iftkhar Mirza
  • Home
  • Property Search
    • For Sale
    • For Rent
  • Neighborhoods
    • Barrhaven
    • Riverside South
    • Findlay Creek
    • Manotick
    • Kanata
    • Stittsville
    • Orleans
    • Lower Town
    • Cumberland
  • Useful Links
    • Buyers – Seller SAQs
    • Home Evaluation
    • Mortgage Calculator
    • CMHC insurance calculator
    • Closing Costs
    • Affordability Calculator
    • Mortgage Rate Comparison
    • Mortgage Specialist
    • Home Inspector
    • Solicitor’s Links
    • Essential Services
  • News
  • Contact Us
1 613 252 5511
iftkhar Mirza
  • Home
  • Property Search
    • For Sale
    • For Rent
  • Neighborhoods
    • Barrhaven
    • Riverside South
    • Findlay Creek
    • Manotick
    • Kanata
    • Stittsville
    • Orleans
    • Lower Town
    • Cumberland
  • Useful Links
    • Buyers – Seller SAQs
    • Home Evaluation
    • Mortgage Calculator
    • CMHC insurance calculator
    • Closing Costs
    • Affordability Calculator
    • Mortgage Rate Comparison
    • Mortgage Specialist
    • Home Inspector
    • Solicitor’s Links
    • Essential Services
  • News
  • Contact Us
1 613 252 5511
iftkhar Mirza
  • Home
  • Property Search
    • For Sale
    • For Rent
  • Neighborhoods
    • Barrhaven
    • Riverside South
    • Findlay Creek
    • Manotick
    • Kanata
    • Stittsville
    • Orleans
    • Lower Town
    • Cumberland
  • Useful Links
    • Buyers – Seller SAQs
    • Home Evaluation
    • Mortgage Calculator
    • CMHC insurance calculator
    • Closing Costs
    • Affordability Calculator
    • Mortgage Rate Comparison
    • Mortgage Specialist
    • Home Inspector
    • Solicitor’s Links
    • Essential Services
  • News
  • Contact Us
1 613 252 5511
My Favorites
  • « Go back

7 - 768 Usborne Street Mcnab/braeside, Ontario K0A 1G0
view favourites
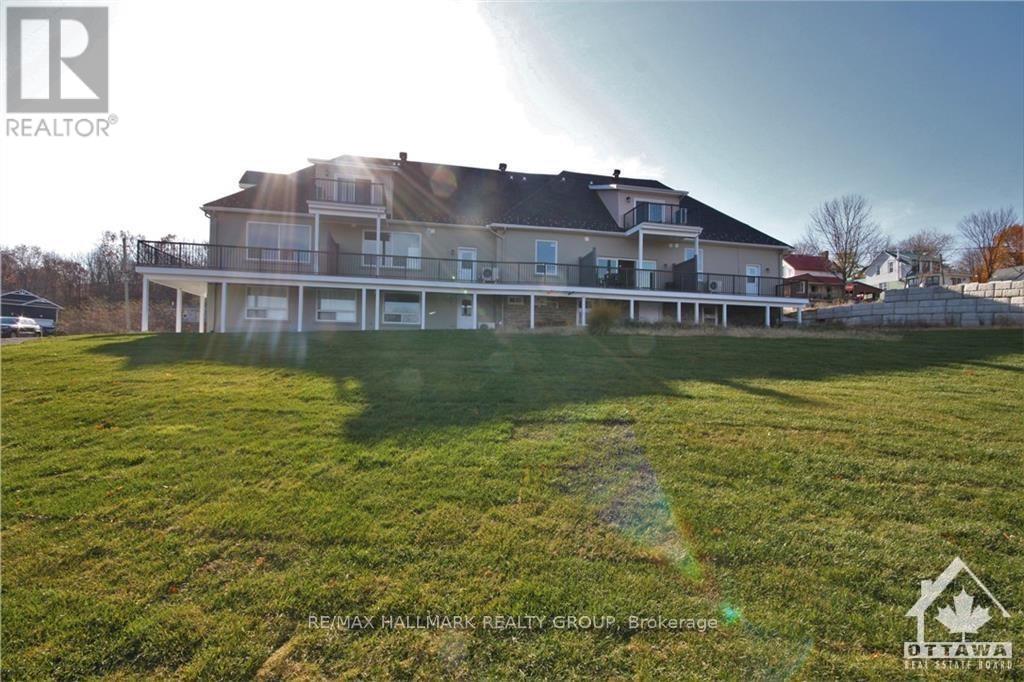
  • 7 - 768 Usborne Street, Mcnab/braeside, Ontario  K0A 1G0 - Photo 1 - X13497362
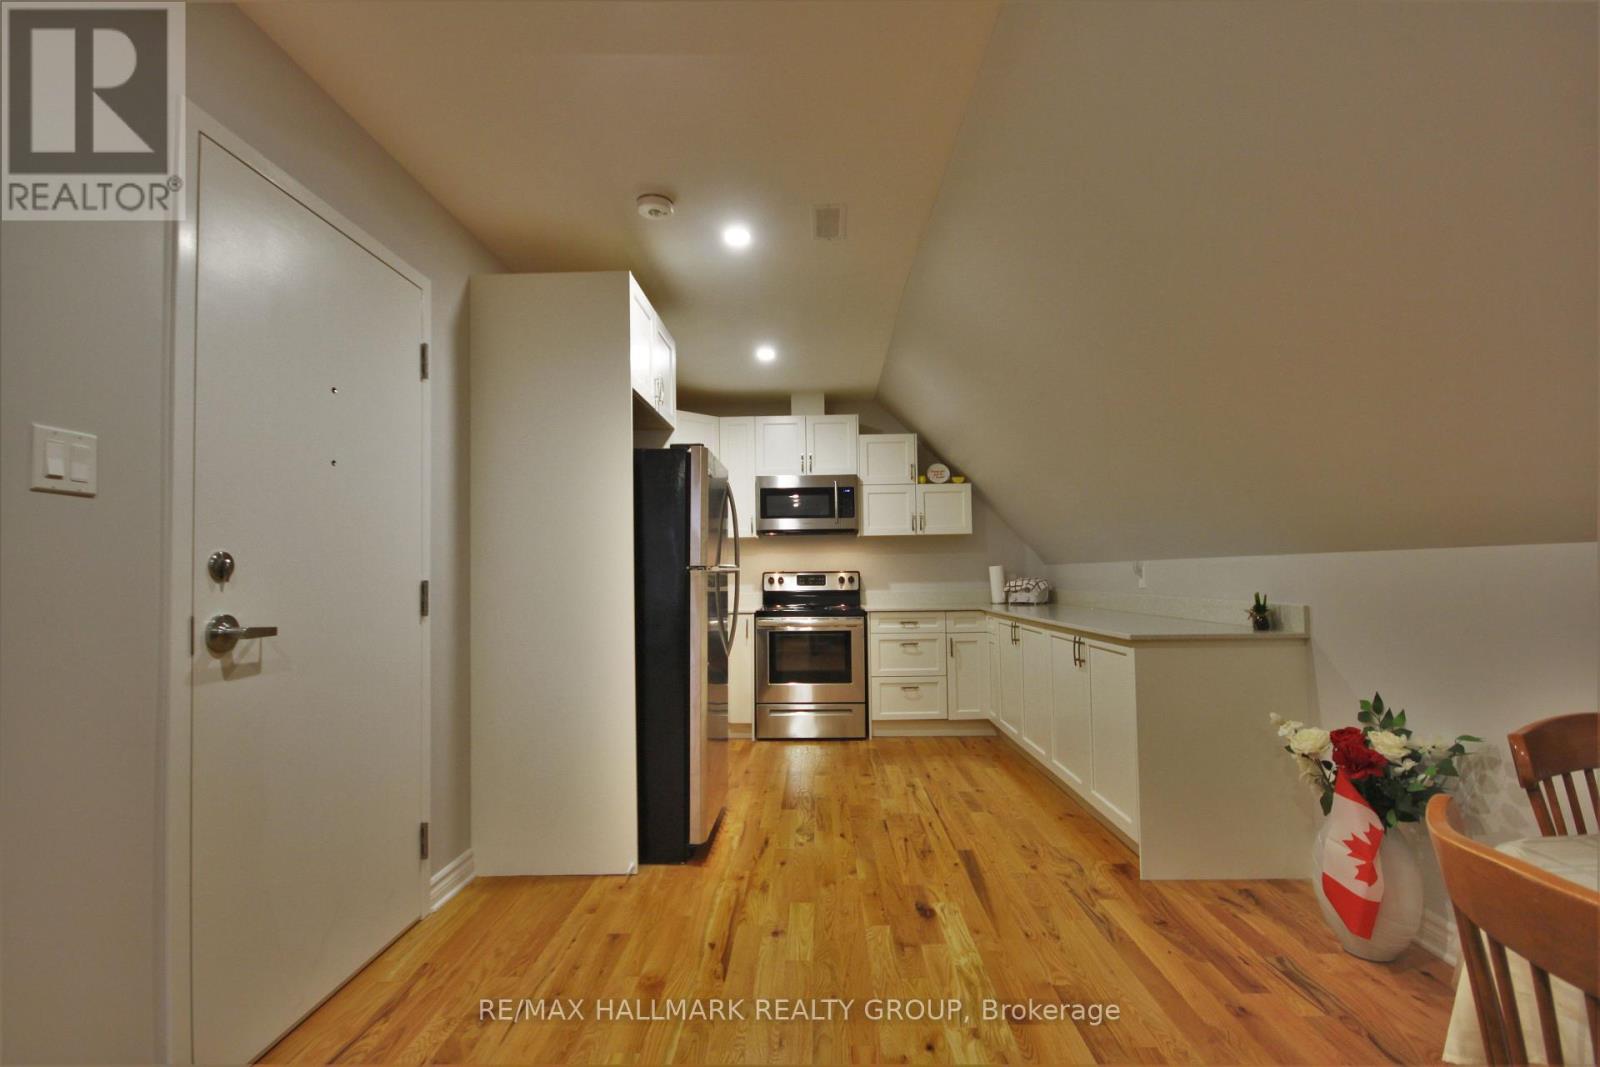
  • 7 - 768 Usborne Street, Mcnab/braeside, Ontario  K0A 1G0 - Photo 2 - X13497362
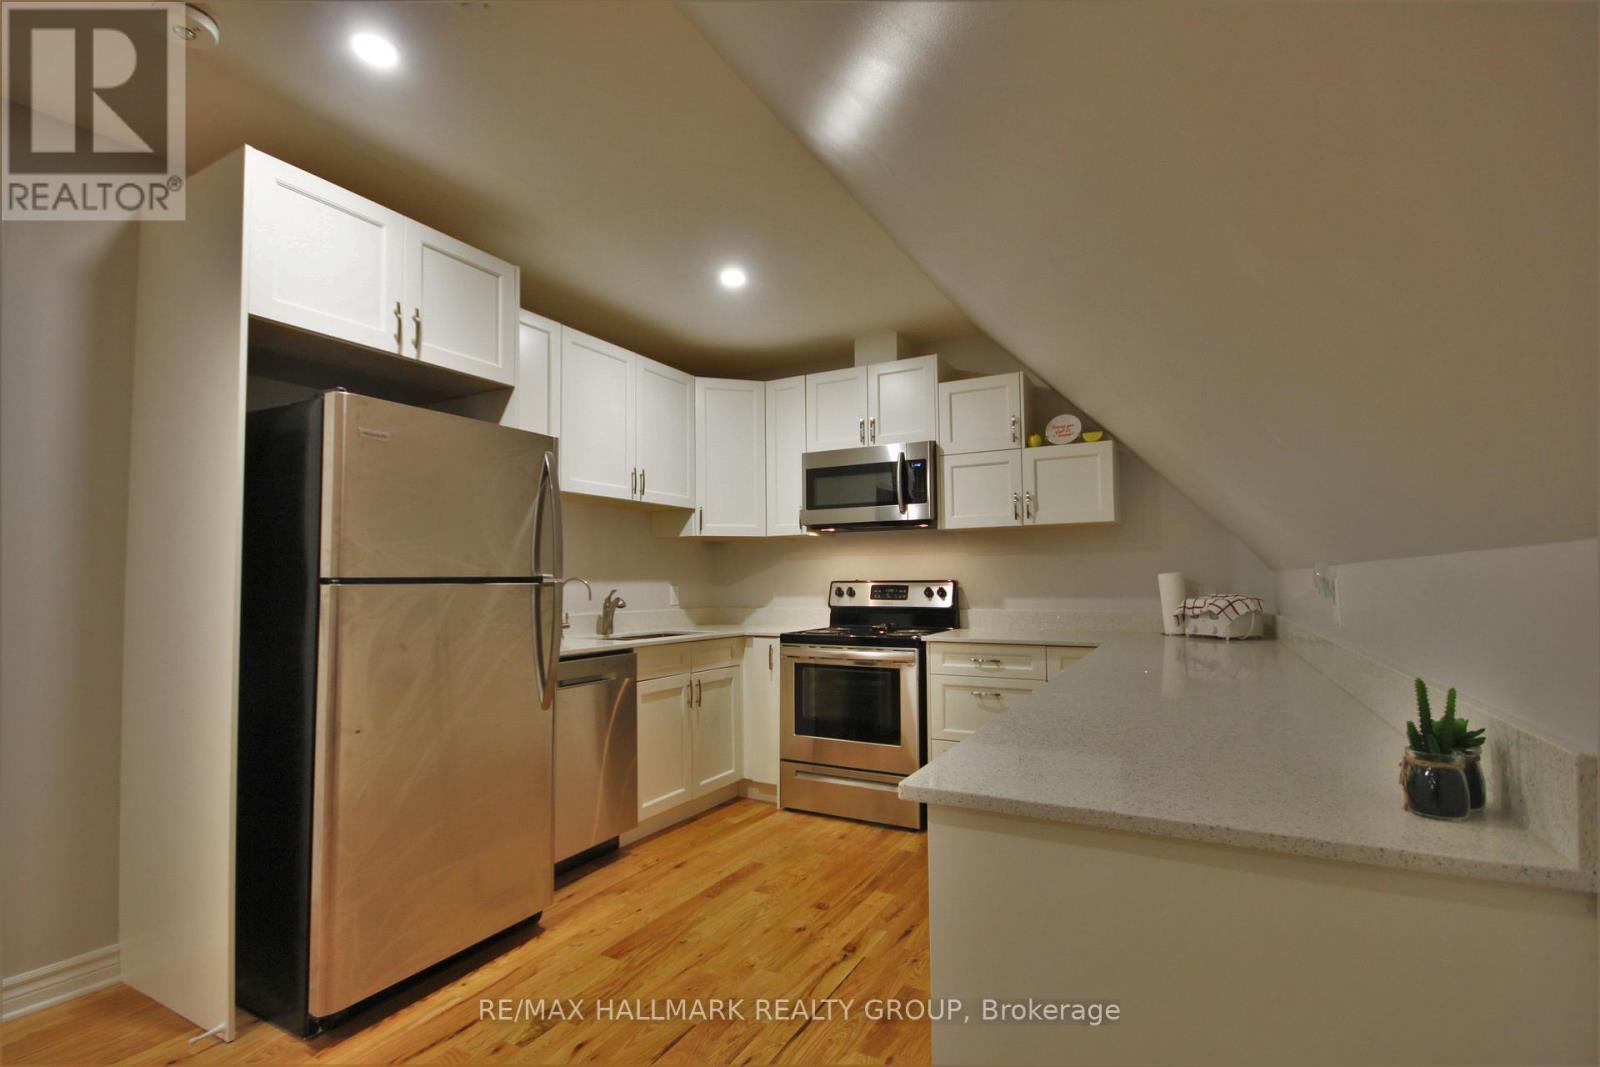
  • 7 - 768 Usborne Street, Mcnab/braeside, Ontario  K0A 1G0 - Photo 3 - X13497362
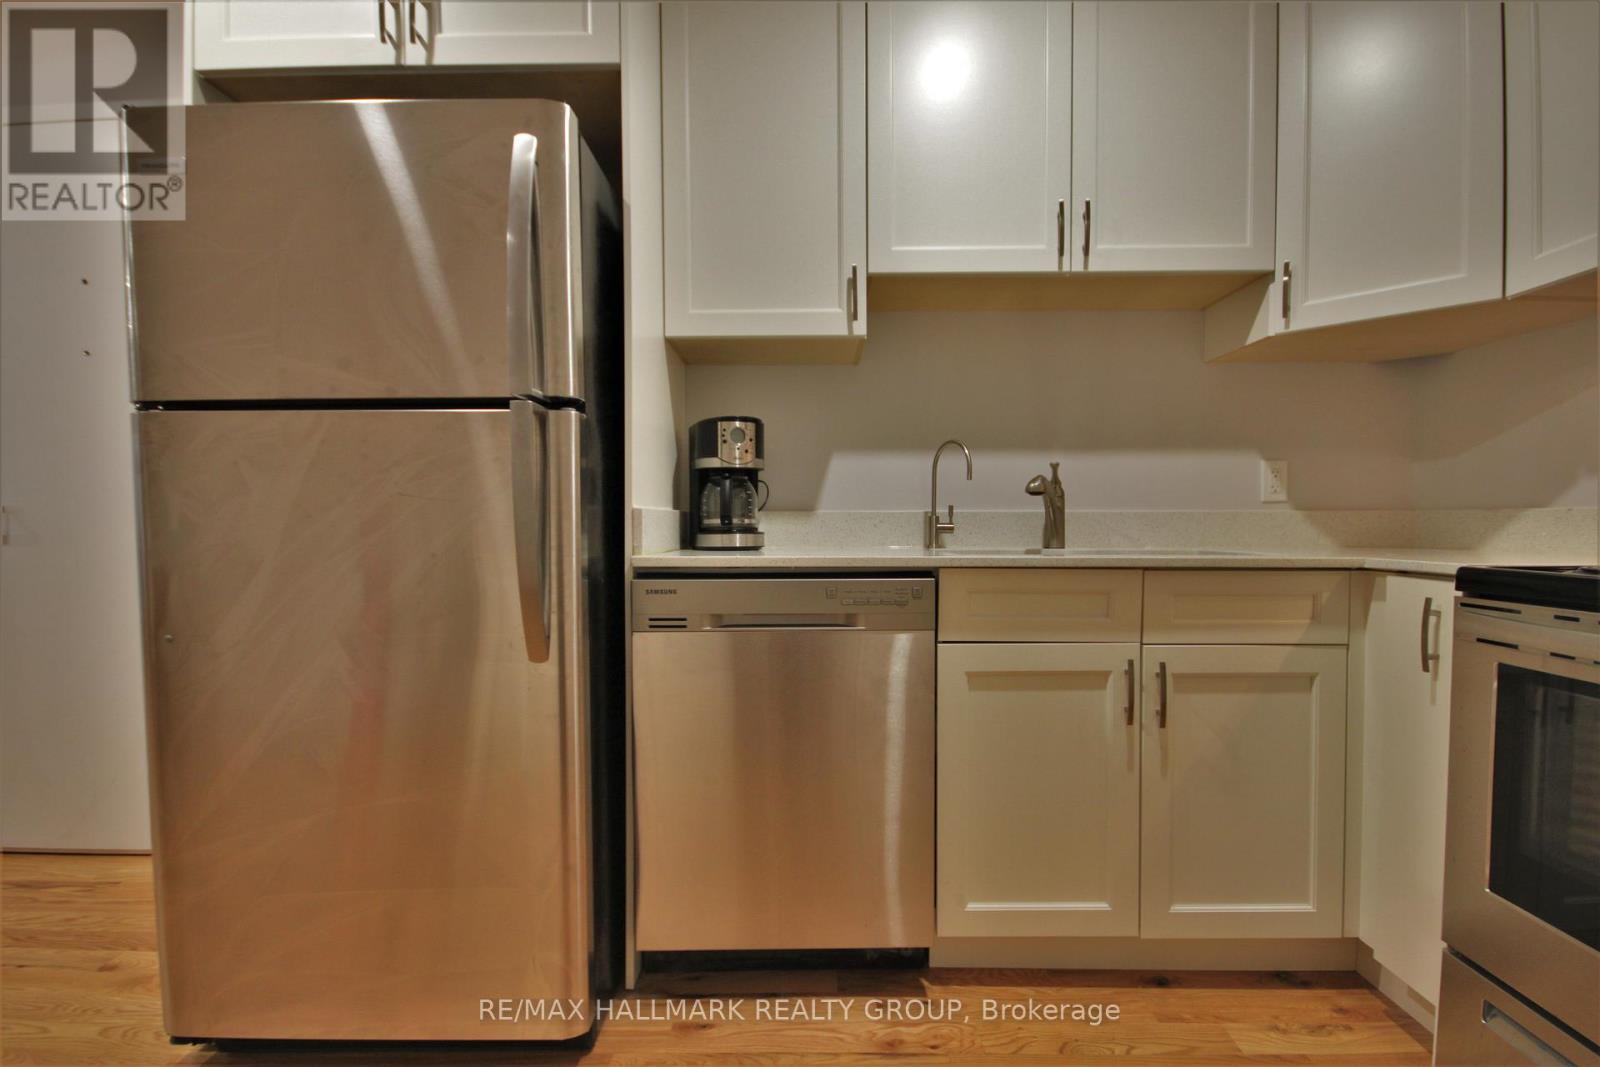
  • 7 - 768 Usborne Street, Mcnab/braeside, Ontario  K0A 1G0 - Photo 4 - X13497362
  • 7 - 768 Usborne Street, Mcnab/braeside, Ontario  K0A 1G0 - Photo 5 - X13497362
  • 7 - 768 Usborne Street, Mcnab/braeside, Ontario  K0A 1G0 - Photo 6 - X13497362
  • 7 - 768 Usborne Street, Mcnab/braeside, Ontario  K0A 1G0 - Photo 7 - X13497362
  • 7 - 768 Usborne Street, Mcnab/braeside, Ontario  K0A 1G0 - Photo 8 - X13497362
  • 7 - 768 Usborne Street, Mcnab/braeside, Ontario  K0A 1G0 - Photo 9 - X13497362
  • 7 - 768 Usborne Street, Mcnab/braeside, Ontario  K0A 1G0 - Photo 10 - X13497362
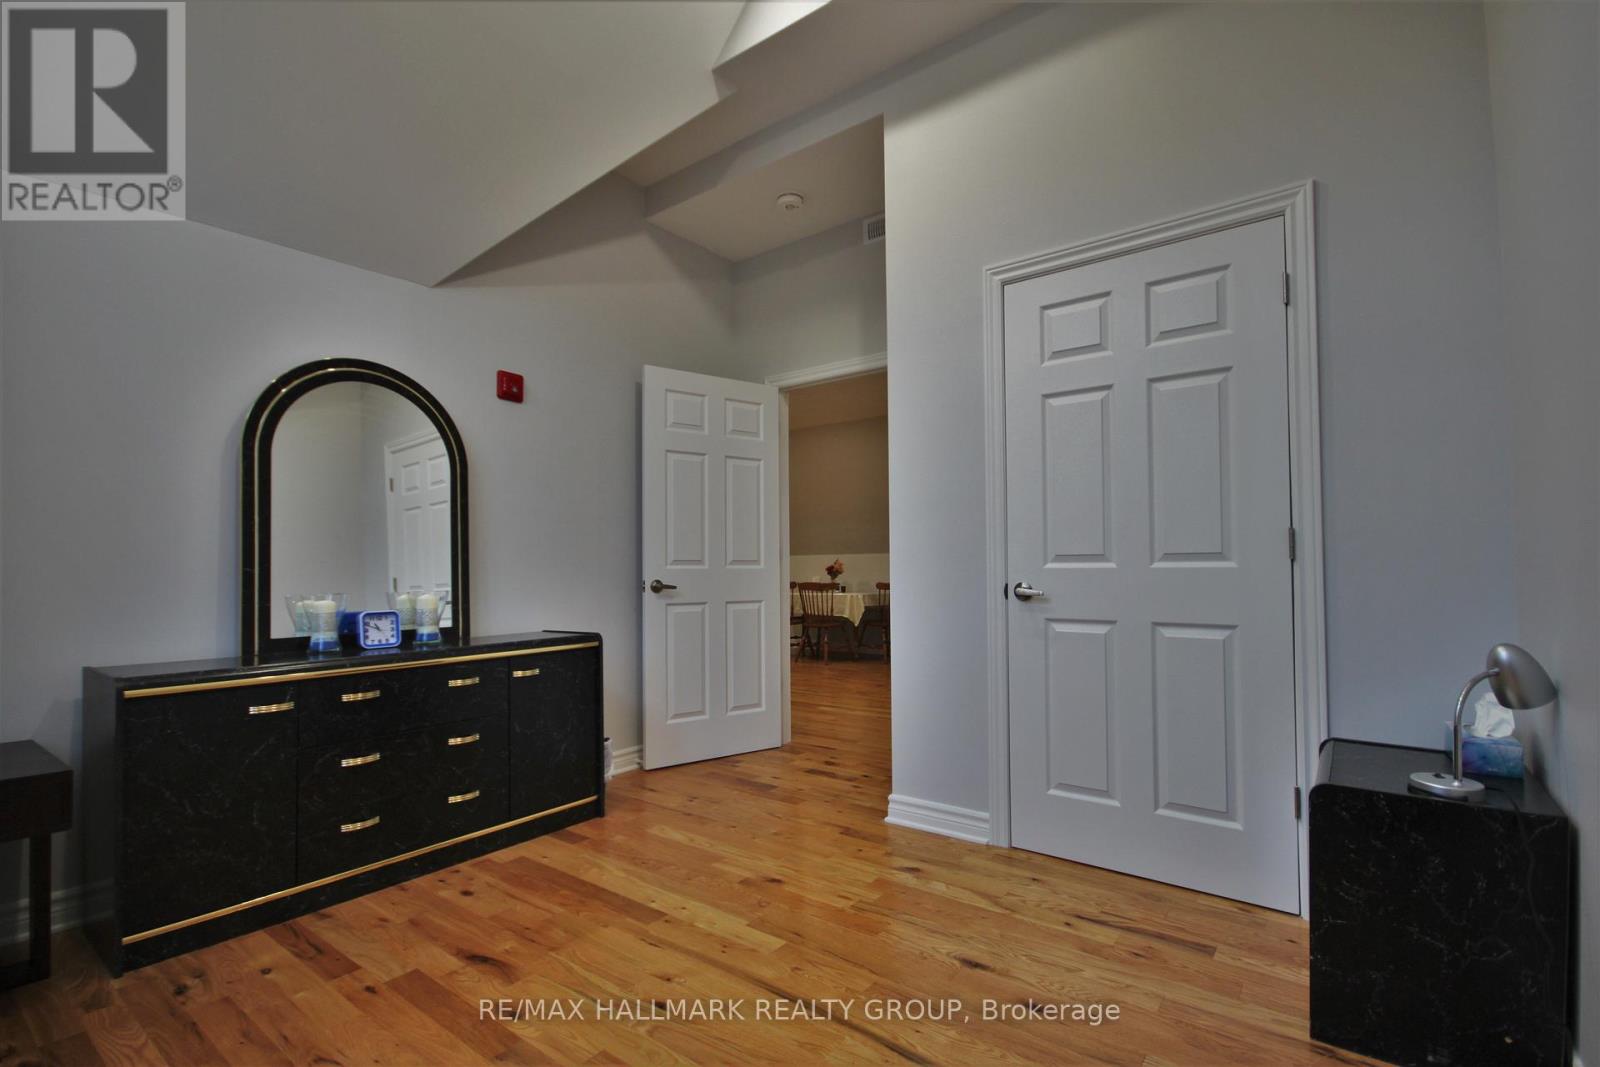
  • 7 - 768 Usborne Street, Mcnab/braeside, Ontario  K0A 1G0 - Photo 11 - X13497362
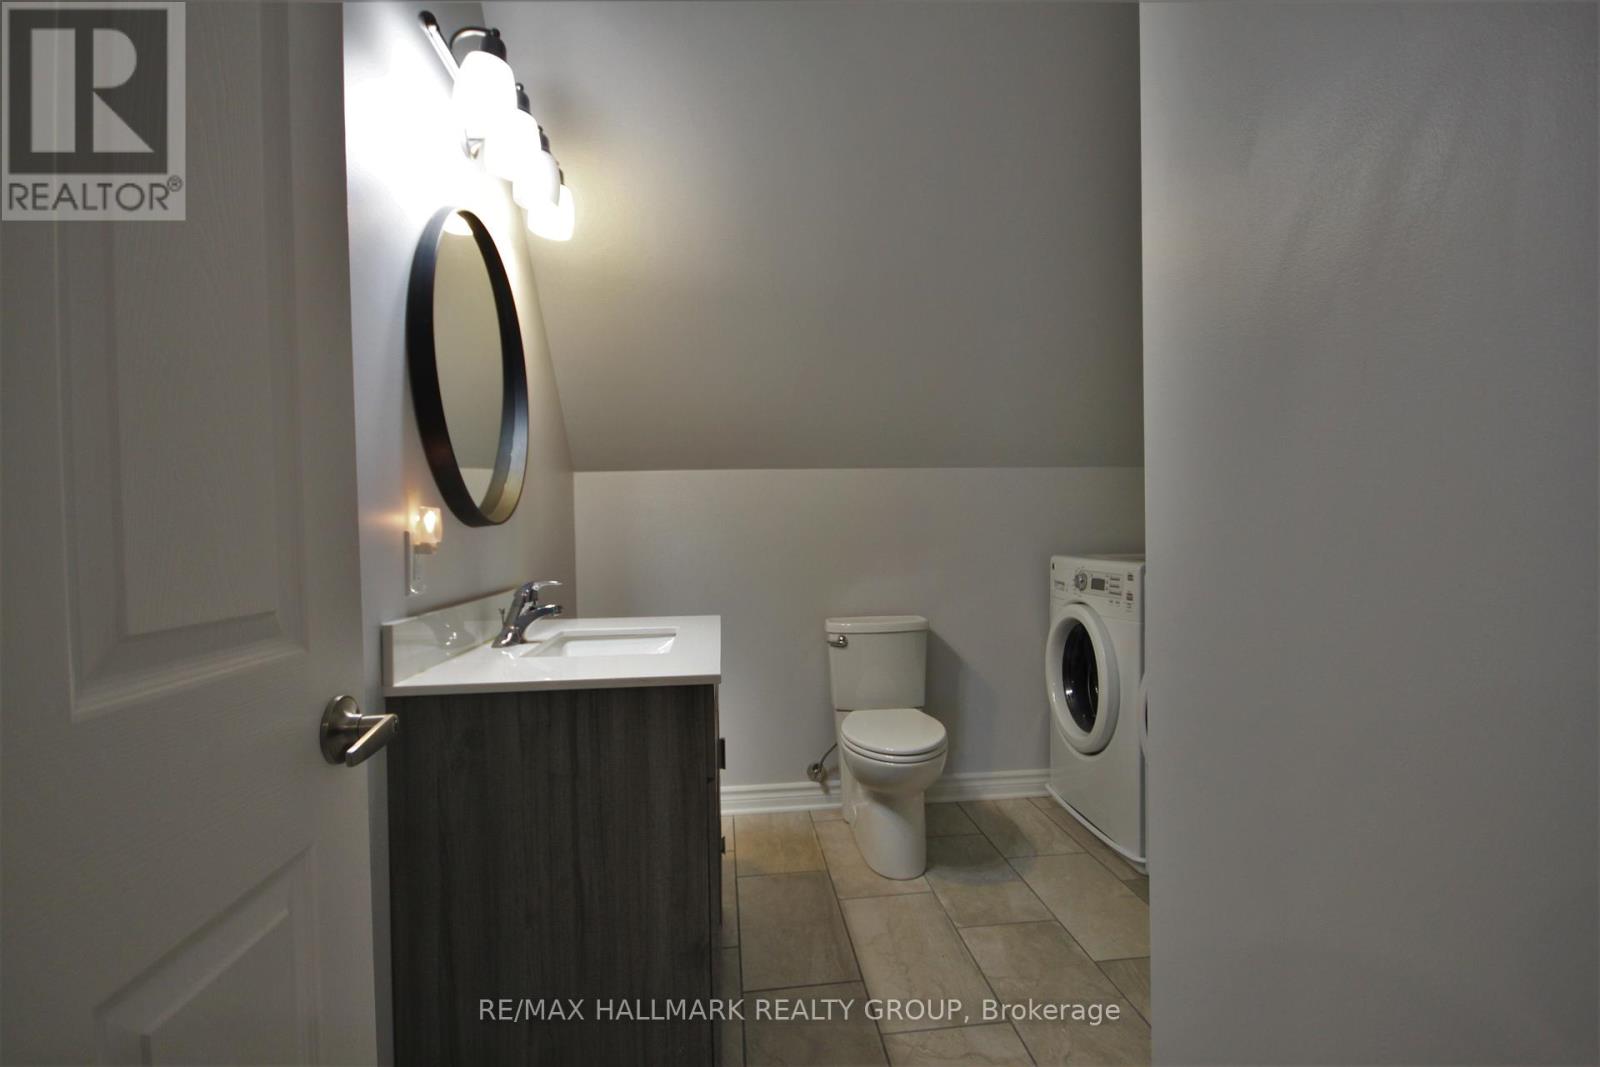
  • 7 - 768 Usborne Street, Mcnab/braeside, Ontario  K0A 1G0 - Photo 12 - X13497362
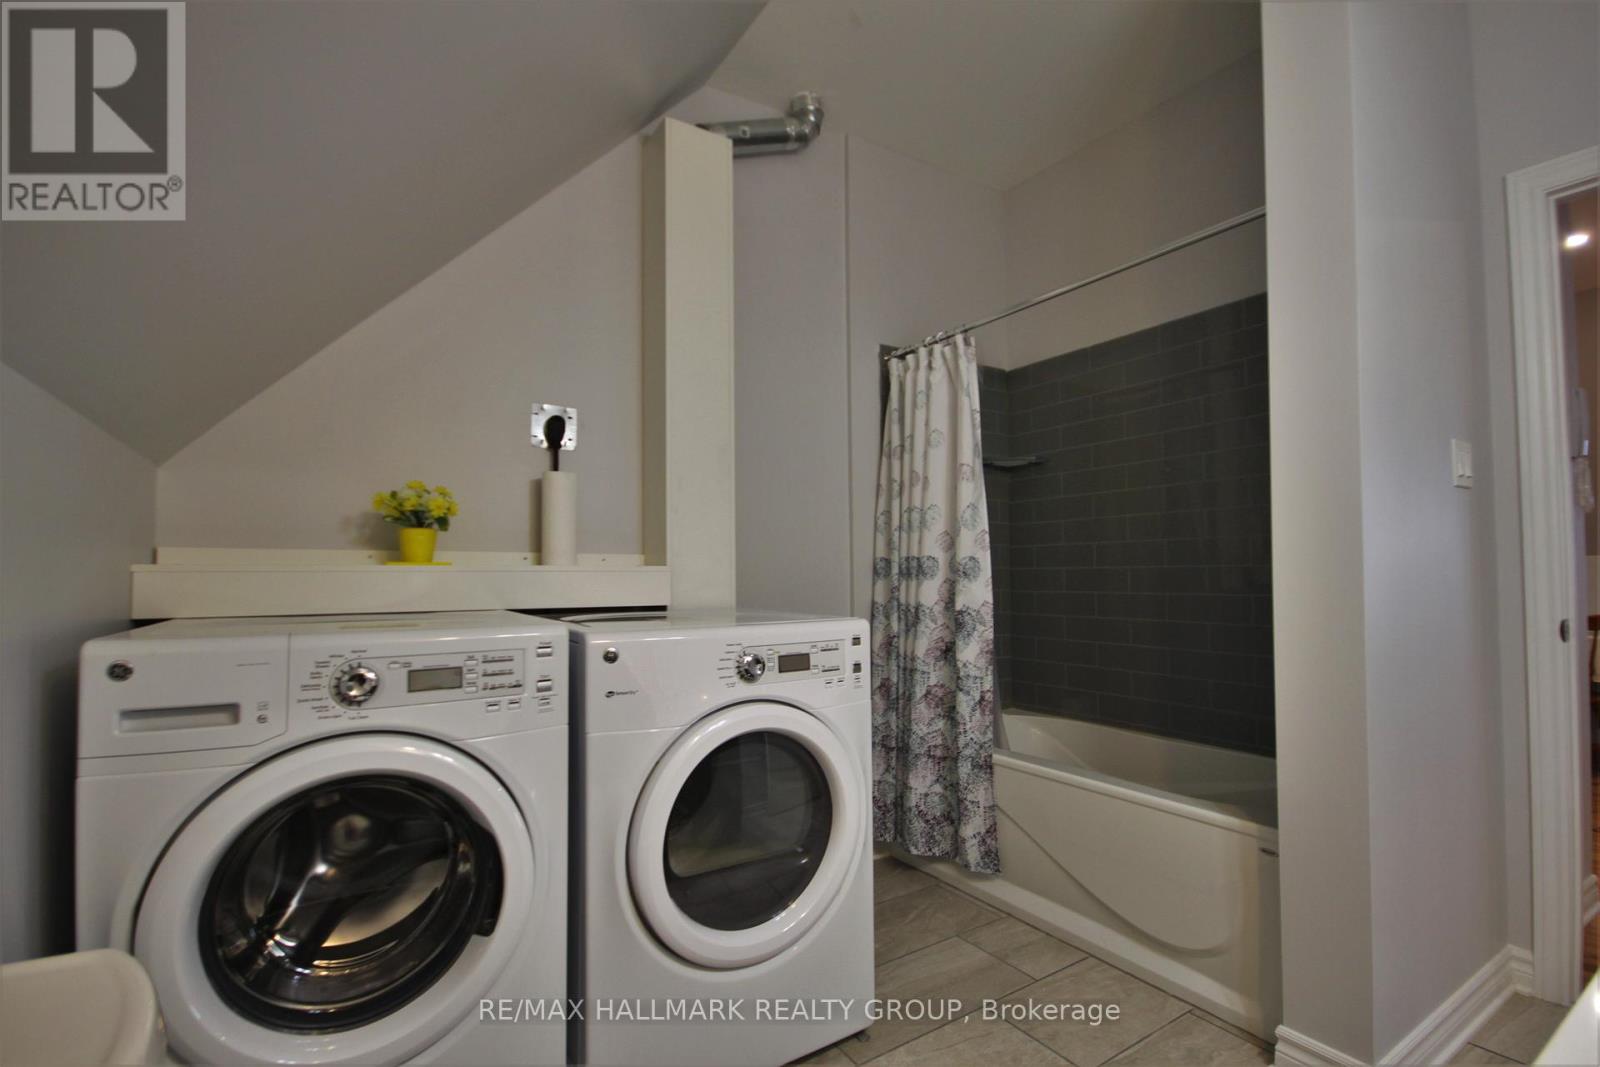
  • 7 - 768 Usborne Street, Mcnab/braeside, Ontario  K0A 1G0 - Photo 13 - X13497362
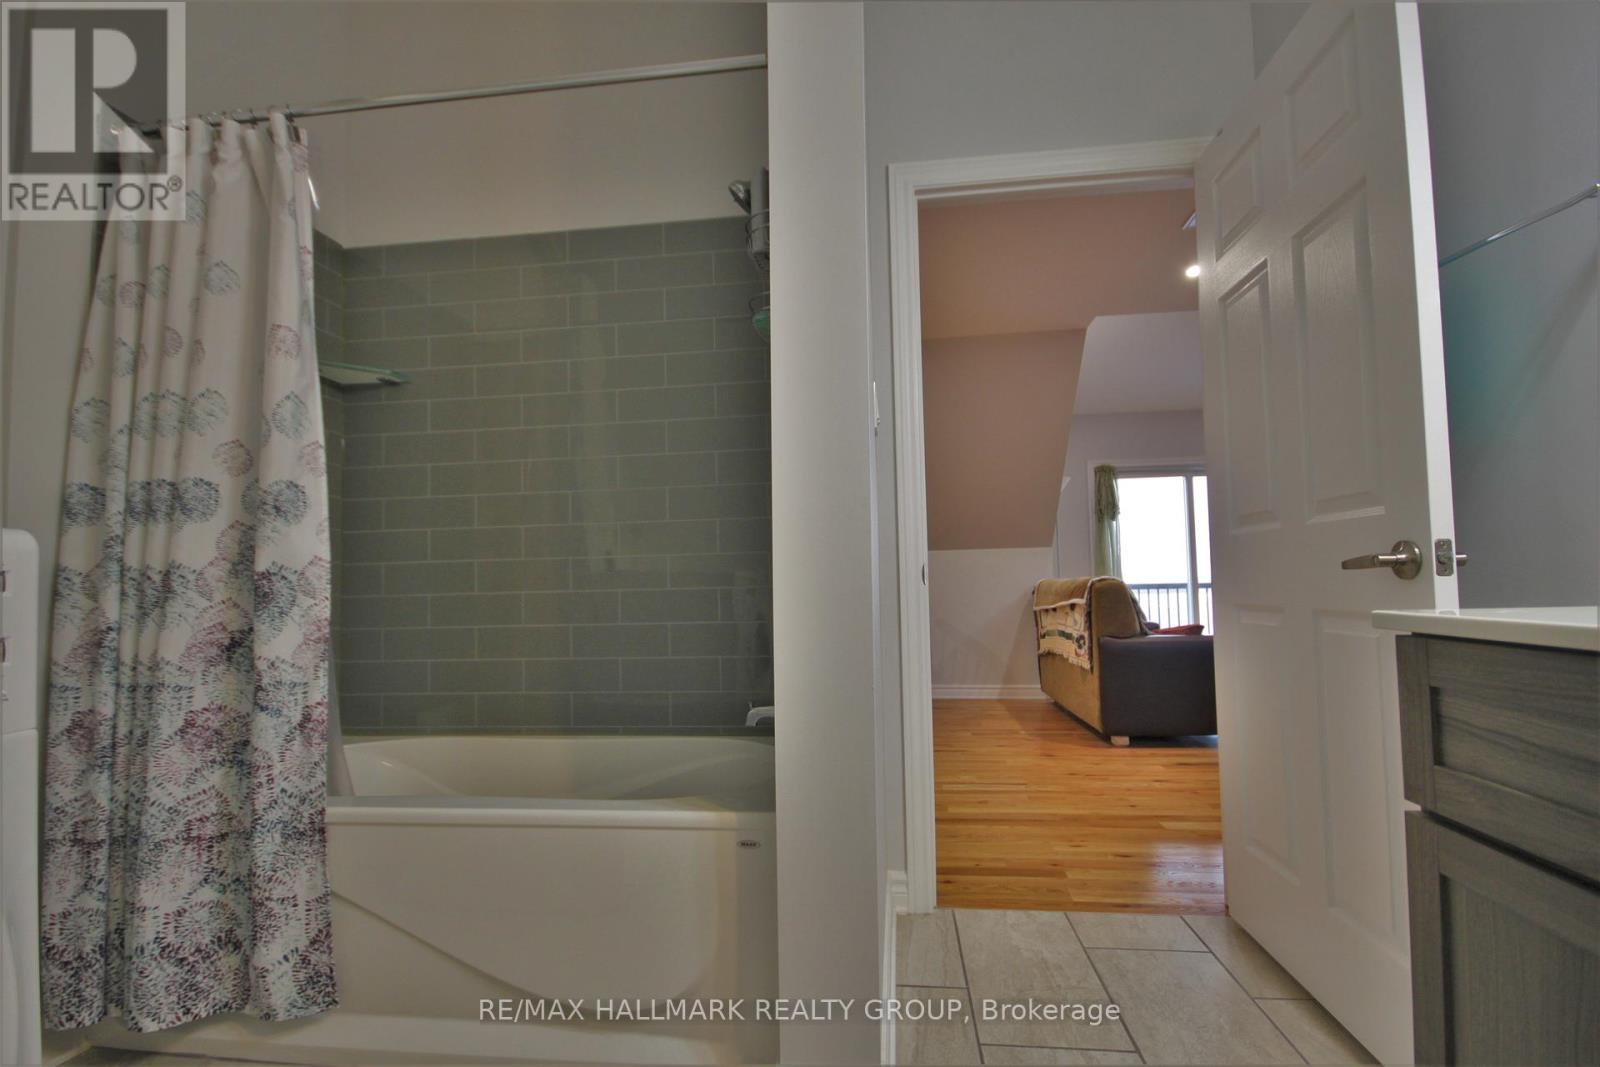
  • 7 - 768 Usborne Street, Mcnab/braeside, Ontario  K0A 1G0 - Photo 14 - X13497362
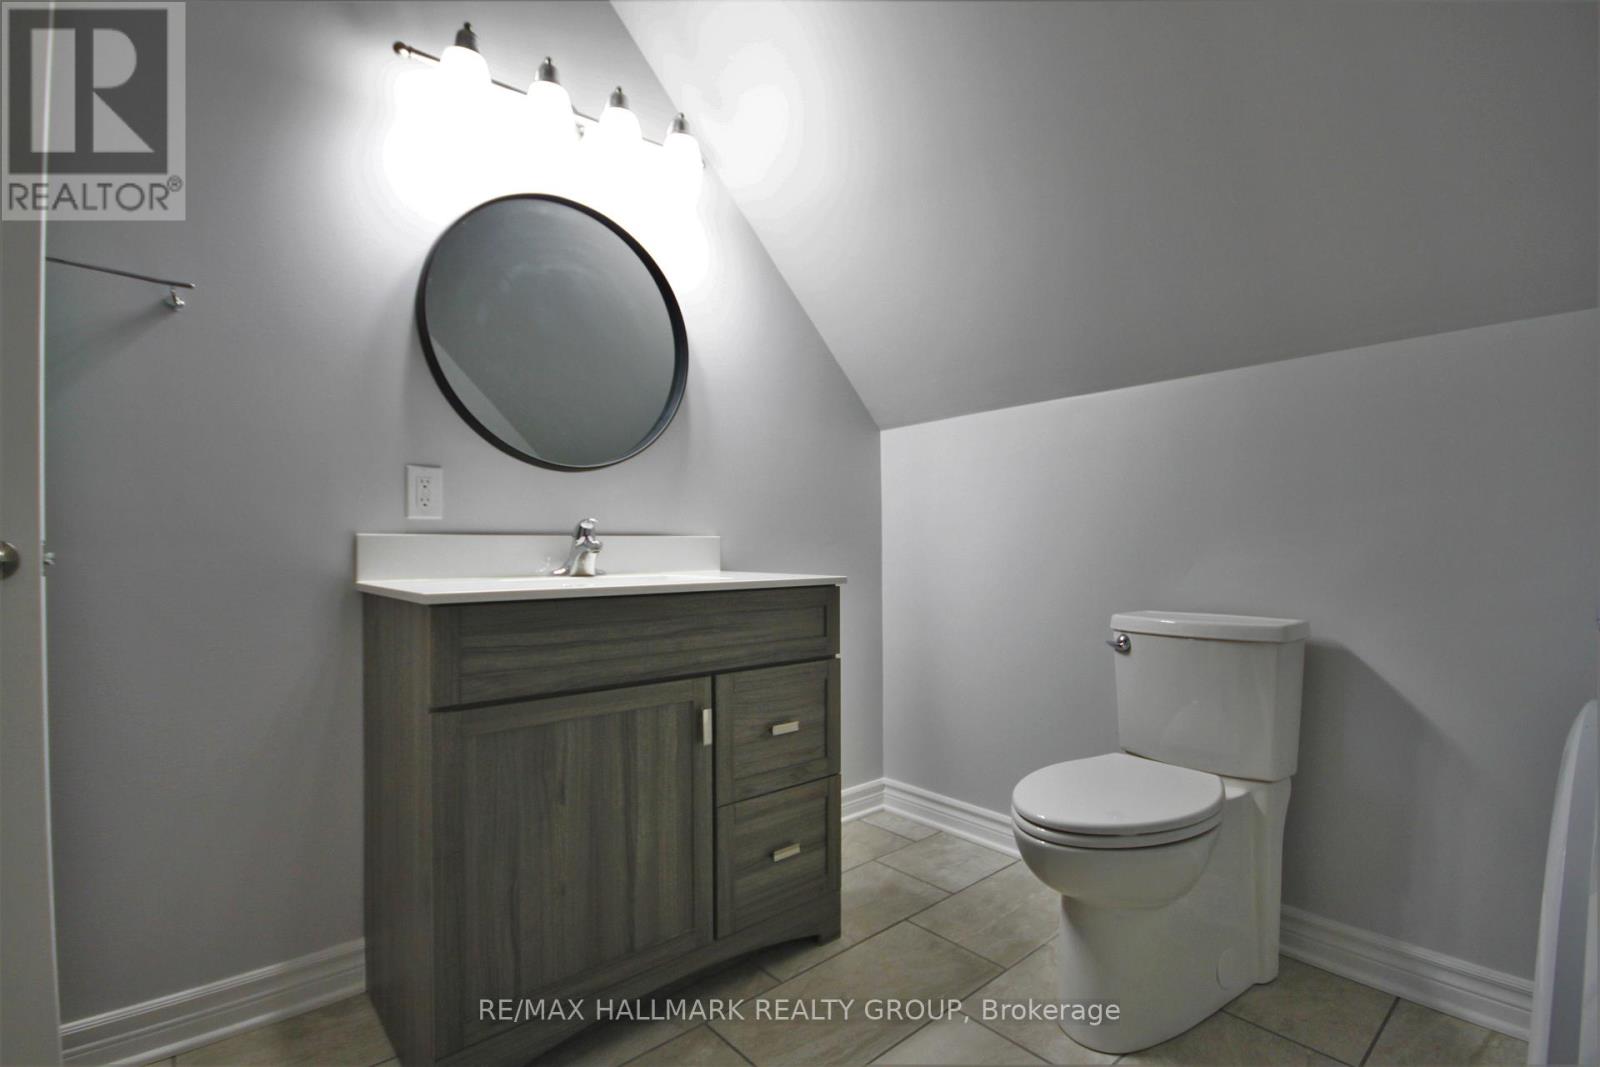
  • 7 - 768 Usborne Street, Mcnab/braeside, Ontario  K0A 1G0 - Photo 15 - X13497362
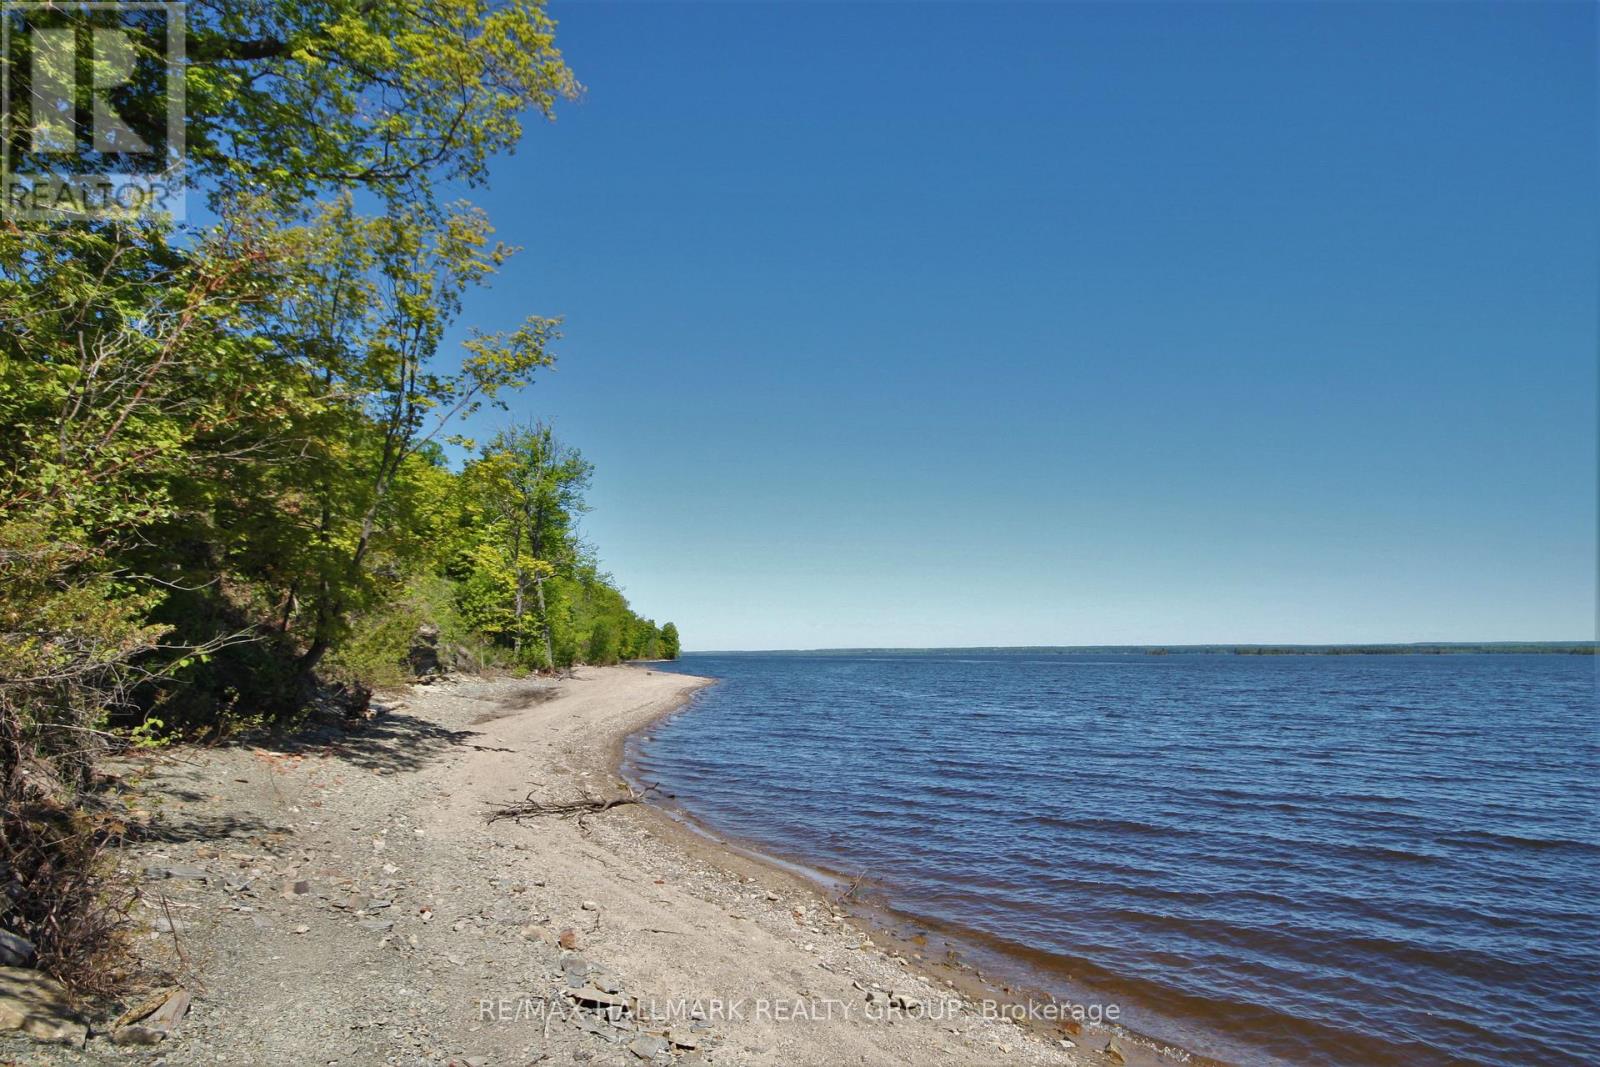
  • 7 - 768 Usborne Street, Mcnab/braeside, Ontario  K0A 1G0 - Photo 16 - X13497362
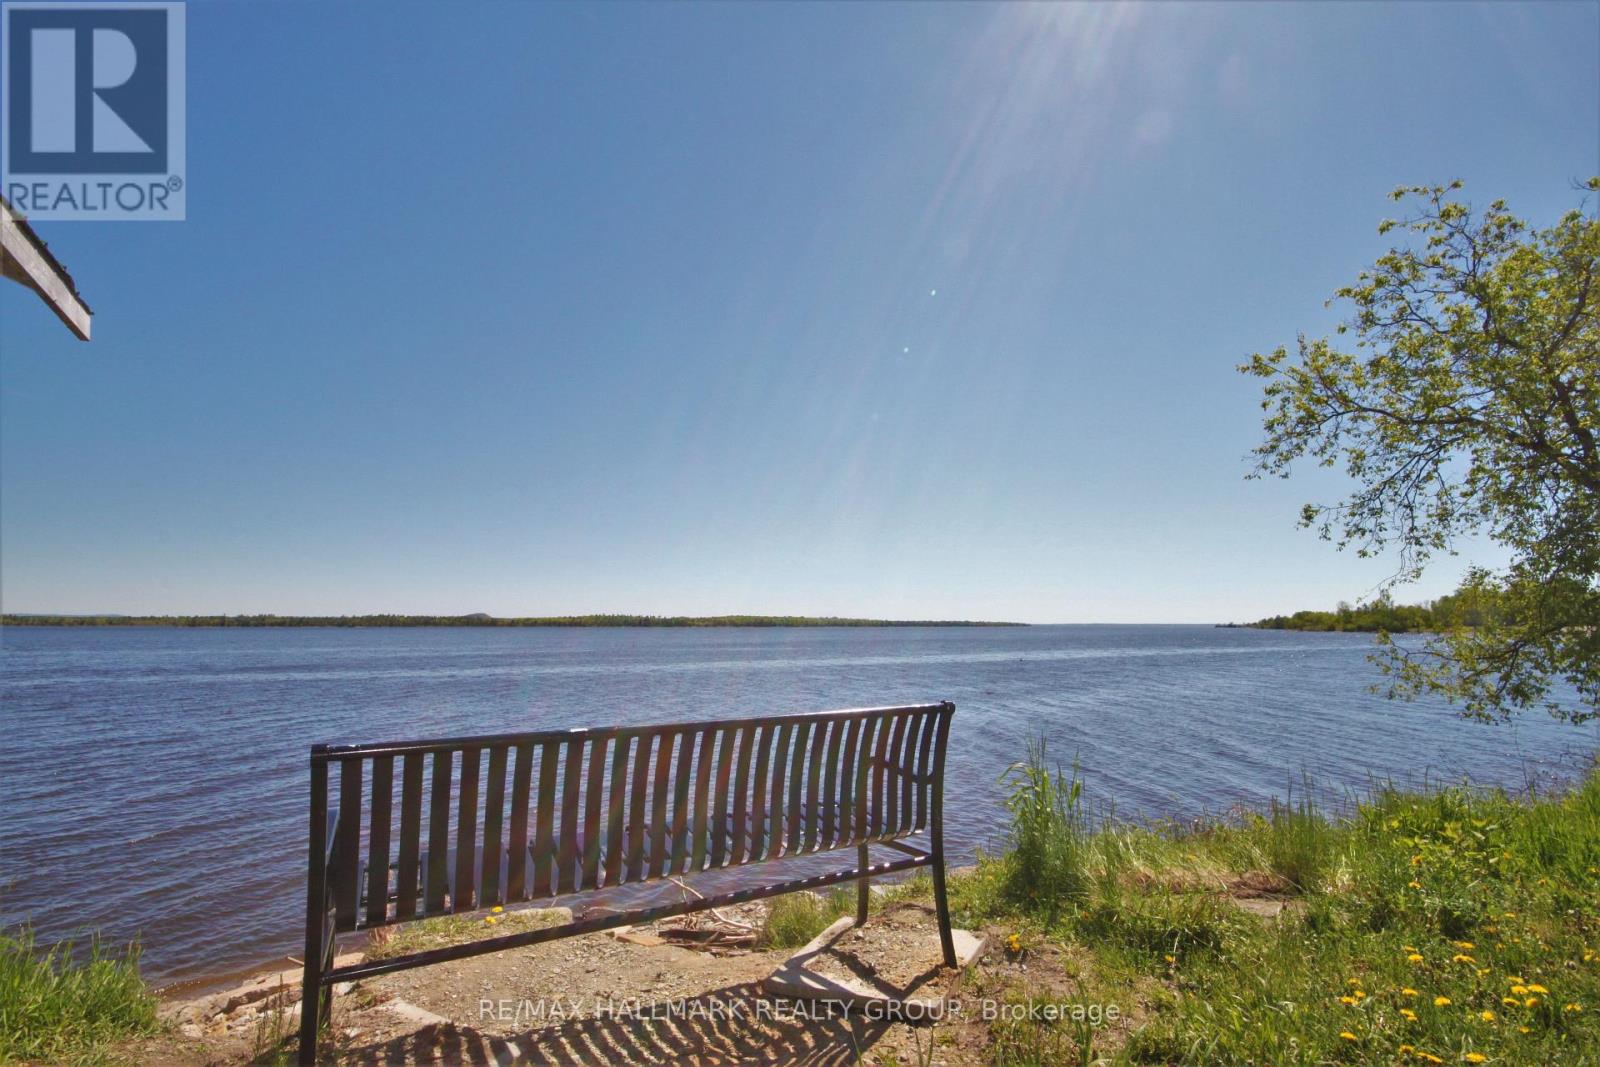
  • 7 - 768 Usborne Street, Mcnab/braeside, Ontario  K0A 1G0 - Photo 17 - X13497362
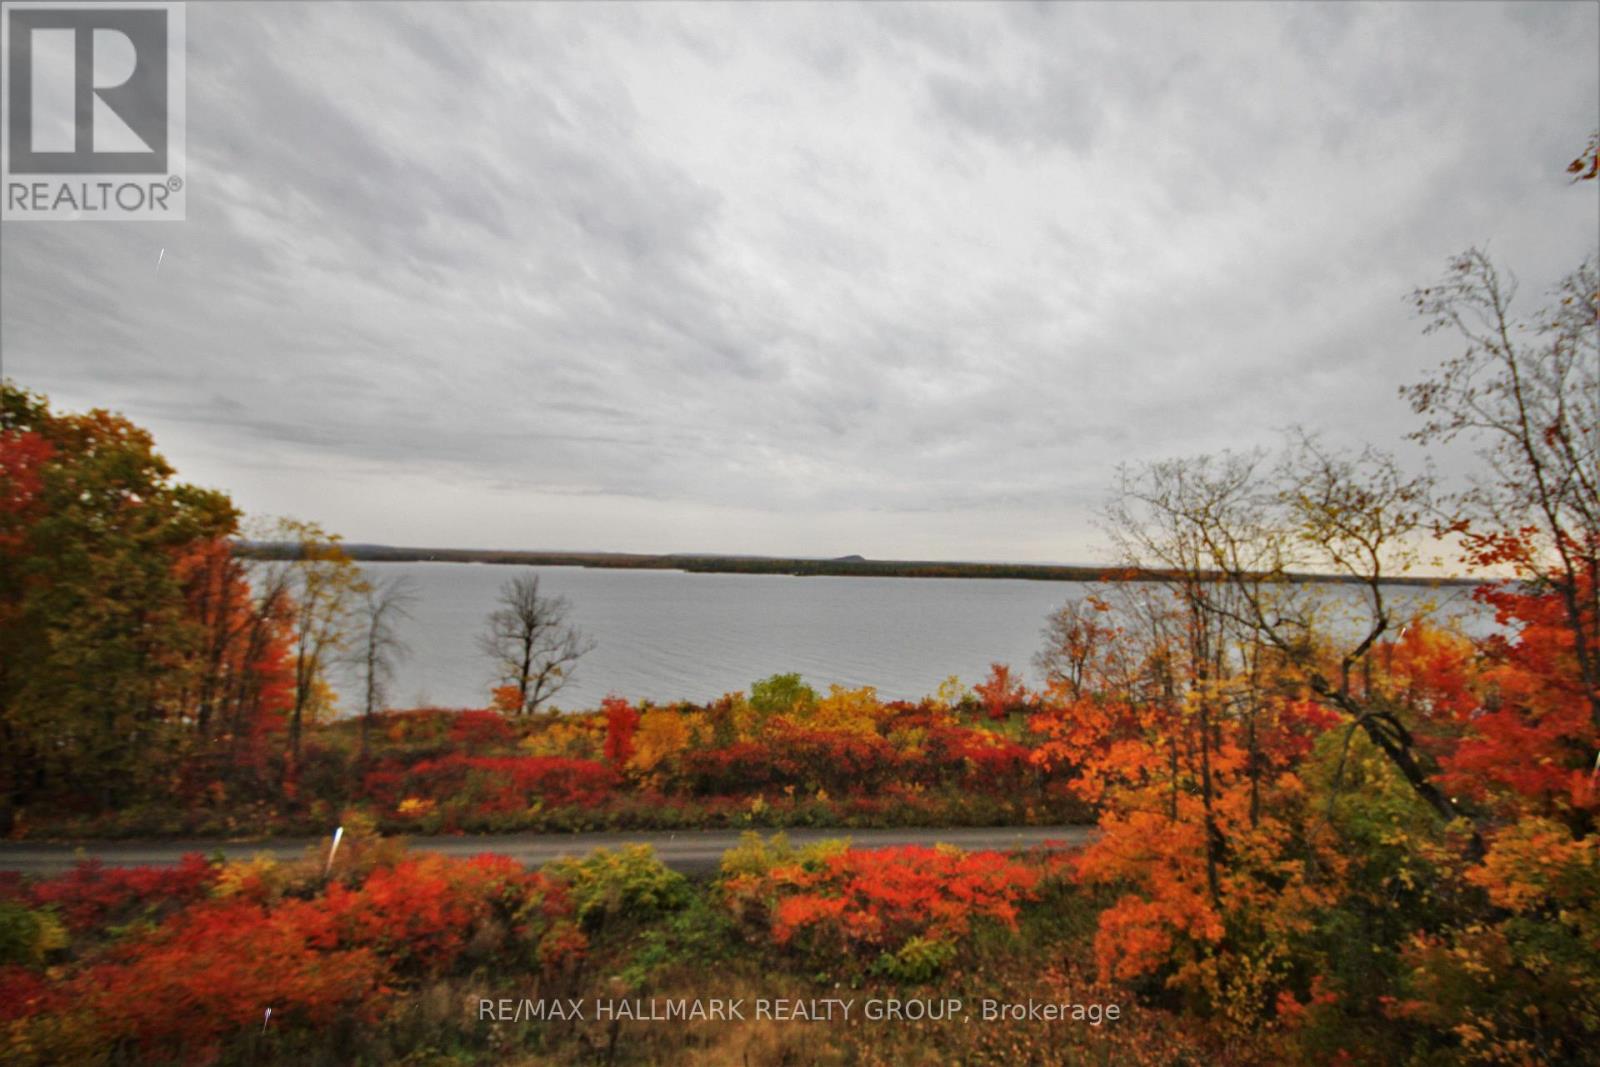
  • 7 - 768 Usborne Street, Mcnab/braeside, Ontario  K0A 1G0 - Photo 18 - X13497362
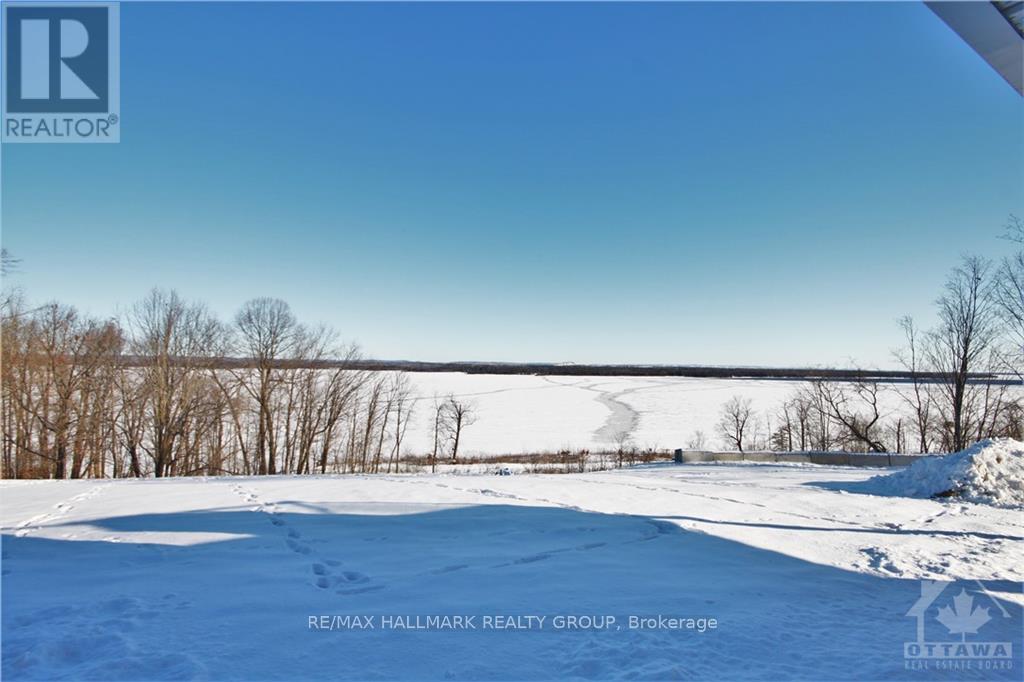
  • 7 - 768 Usborne Street, Mcnab/braeside, Ontario  K0A 1G0 - Photo 19 - X13497362

  • 7 - 768 Usborne Street, Mcnab/braeside, Ontario  K0A 1G0 - Photo 20 - X13497362
  • 7 - 768 Usborne Street, Mcnab/braeside, Ontario  K0A 1G0 - Photo 21 - X13497362
  • 7 - 768 Usborne Street, Mcnab/braeside, Ontario  K0A 1G0 - Photo 22 - X13497362
  • 7 - 768 Usborne Street, Mcnab/braeside, Ontario  K0A 1G0 - Photo 23 - X13497362
  • 7 - 768 Usborne Street, Mcnab/braeside, Ontario  K0A 1G0 - Photo 24 - X13497362
  • 7 - 768 Usborne Street, Mcnab/braeside, Ontario  K0A 1G0 - Photo 25 - X13497362
2 Bedroom 1 Bathroom 0 - 699 sqft
Central Air Conditioning Forced Air

$2,300 Monthly

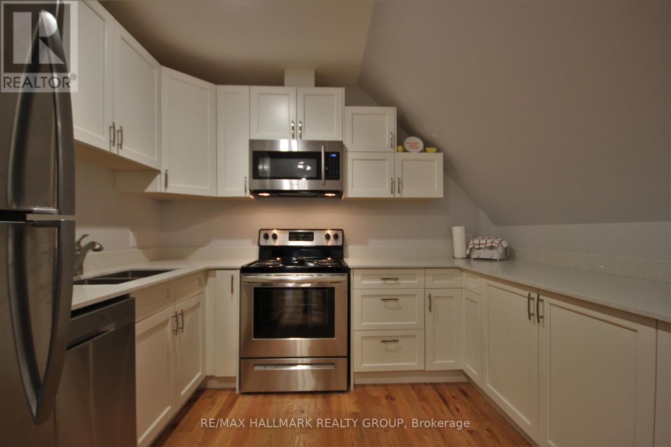
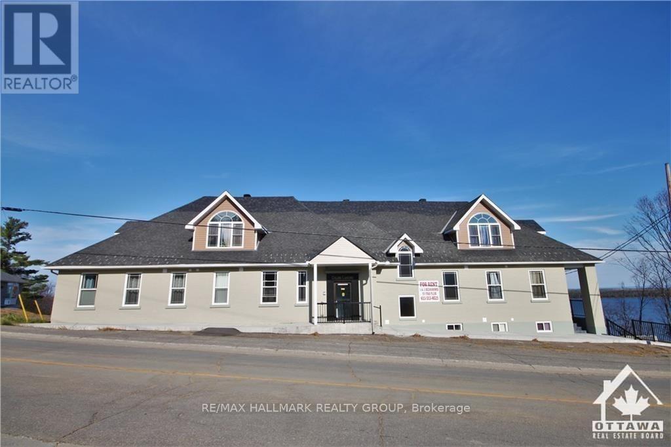
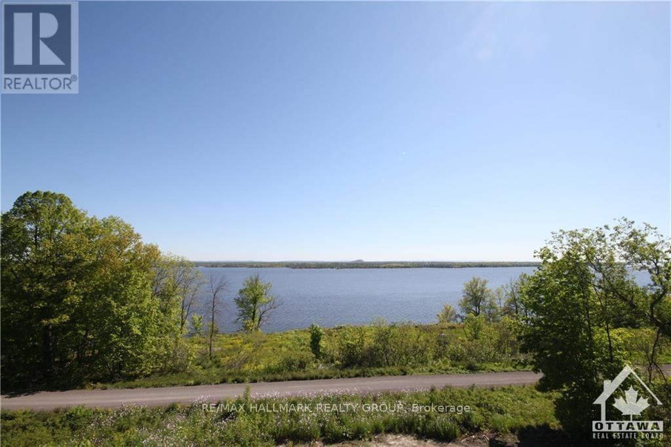
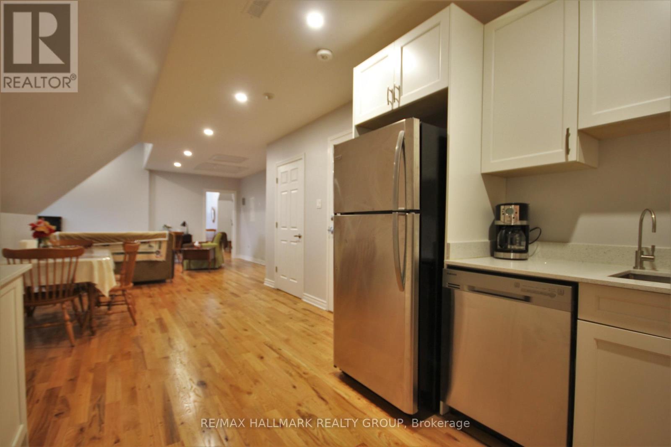
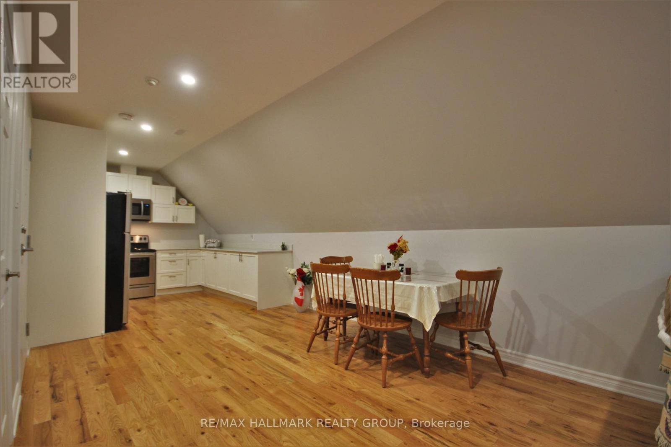
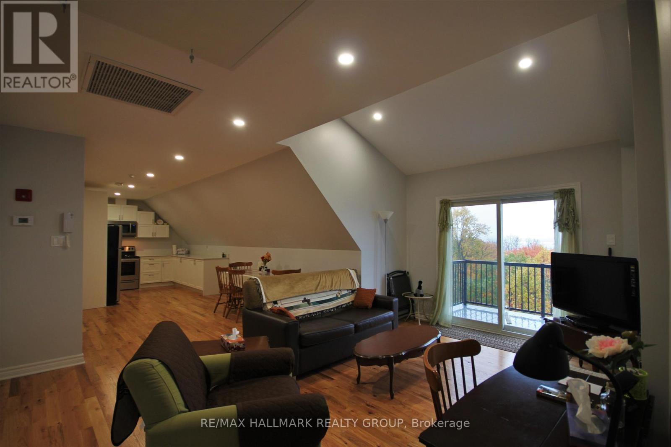
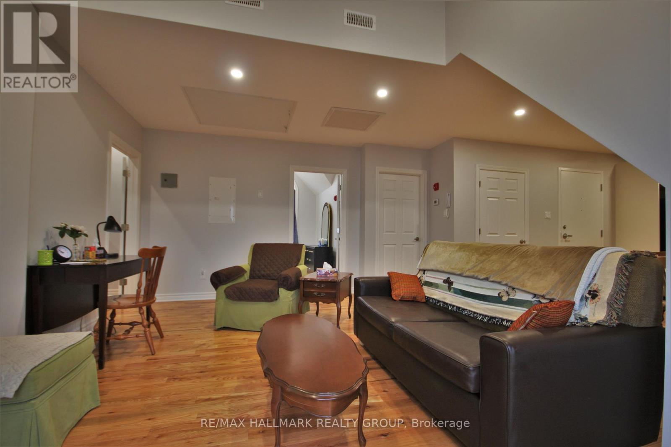
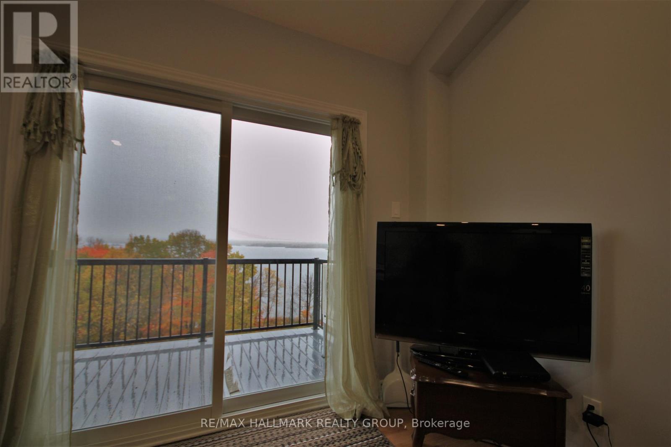
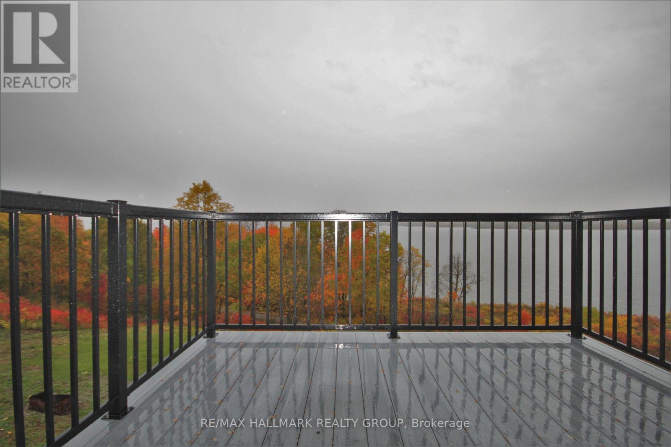
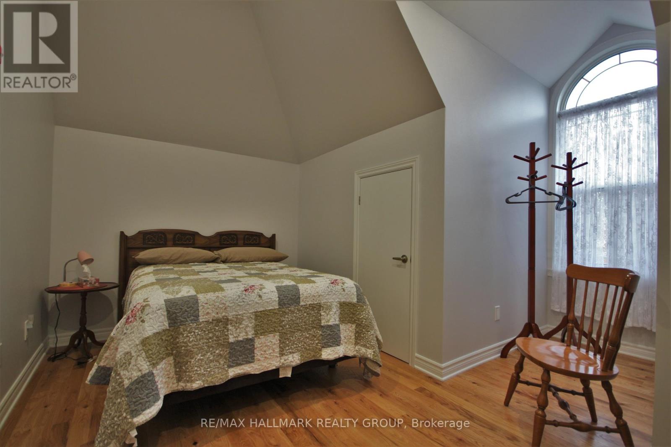
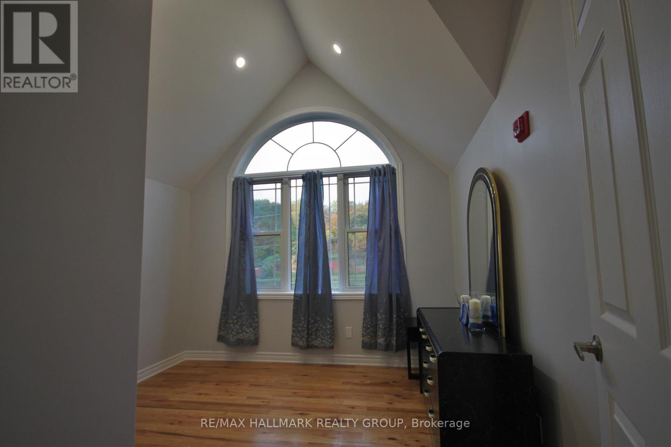
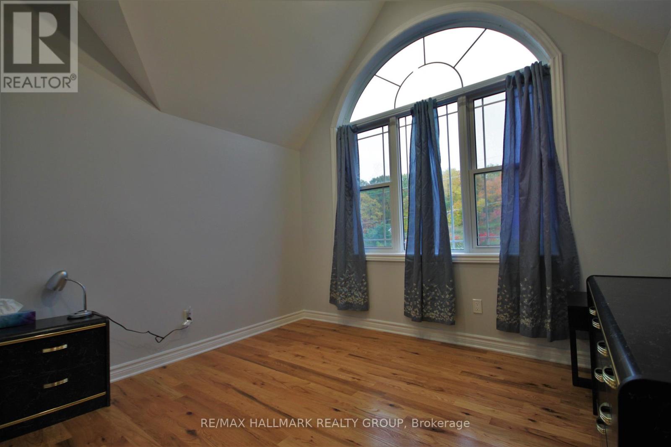
Welcome to historical Gillies Landing! This beautifully updated and upgraded building showcases modern & energy efficient finishes with stunning water views of the Ottawa River. Heating, A/C, Water and parking all included. This 2 bedroom penthouse unit is available fully furnished if need be, and features no carpets with hardwood flooring and tile throughout, quartz counter tops, stainless steel appliances, & open concept design. Most importantly it features a spacious balcony to enjoy those stunning views. Algonquin trail between you and the water and then the public beach for when friends and family come by is also just a few steps behind that. Take a few more paces and you are at Red Pine Bay Boat launch so you can head on out on the Ottawa River. Close to many great golf courses. Only a 5-10 min drive into the town of Arnprior for any shopping needs you may have and only 30mins into Kanata. This isn't just an apartment, its your new, peaceful and relaxing way of life. Landlord would prefer mature tenants for this nice quiet building Sched B to accompany all offers. 24 Hours notice for showings. (id:55689)

Property Details

MLS® Number X13497362
Property Type Multi-family
Community Name 551 - Mcnab/Braeside Twps
Features In Suite Laundry
Parking Space Total 1
View Type River View, View Of Water, Direct Water View
Water Front Name Ottawa River

Building

Bathroom Total 1
Bedrooms Above Ground 2
Bedrooms Total 2
Appliances Water Heater, Water Purifier, Dishwasher, Dryer, Hood Fan, Microwave, Stove, Washer, Refrigerator
Basement Type None
Cooling Type Central Air Conditioning
Exterior Finish Brick, Vinyl Siding
Heating Fuel Natural Gas
Heating Type Forced Air
Size Interior 0 - 699 Sqft
Type Other

Parking

No Garage

Land

Acreage No
Sewer Septic System
Size Depth 115 Ft ,6 In
Size Frontage 194 Ft ,4 In
Size Irregular 194.4 X 115.5 Ft
Size Total Text 194.4 X 115.5 Ft
  • Aerial

https://www.realtor.ca/real-estate/29962381/7-768-usborne-street-mcnabbraeside-551-mcnabbraeside-twps

Contact Us

Contact us for more information

Sending
Generating Captcha

Your Favourites


No Favourites Found


Powered by: REALTOR.ca
This REALTOR.ca listing content is owned and licensed by REALTOR® members of The Canadian Real Estate Association

The trademarks REALTOR®, REALTORS®, and the REALTOR® logo are controlled by The Canadian Real Estate Association (CREA) and identify real estate professionals who are members of CREA. The trademarks MLS®, Multiple Listing Service® and the associated logos are owned by The Canadian Real Estate Association (CREA) and identify the quality of services provided by real estate professionals who are members of CREA. The trademark DDF® is owned by The Canadian Real Estate Association (CREA) and identifies CREA's Data Distribution Facility (DDF®)


September 04 2026 10:21:38

Ottawa Real Estate Board

RE/MAX Hallmark Realty Group

RealtyPress WordPress CREA DDF® Plugin

2912 Woodroffe Ave, Ottawa, ON, K2J 4P7

Phone : 1-613-216-1755
Cell : 1-613-252-5511

The listing data is provided under copyright by the Canadian Real Estate Association.

The trademarks REALTOR®, REALTORS®, and the REALTOR® logo are controlled by The Canadian Real Estate Association (CREA) and identify real estate professionals who are members of CREA. The trademarks MLS®, Multiple Listing Service® and the associated logos are owned by The Canadian Real Estate Association (CREA) and identify the quality of services provided by real estate professionals who are members of CREA. The trademark DDF® is owned by The Canadian Real Estate Association (CREA) and identifies CREA's Data Distribution Facility (DDF®)

Quick Links

  • Home
  • Property Search
  • Privacy Policy
  • Contact Us

Sign up For Our Newsletter

© 2026. All rights reserved.

|

Designed by Right Solutions

Owning a home is a keystone of wealth… both financial affluence and emotional security.

Suze Orman
October 13, 2026 Tuesday!
iftkhar Mirza
  • Login
Forget Password?

OTP Verification

Please enter the 6-digit OTP sent to your email.

Time remaining: 05:00