iftkhar Mirza
  • Home
  • Property Search
    • For Sale
    • For Rent
  • Neighborhoods
    • Barrhaven
    • Riverside South
    • Findlay Creek
    • Manotick
    • Kanata
    • Stittsville
    • Orleans
    • Lower Town
    • Cumberland
  • Useful Links
    • Buyers – Seller SAQs
    • Home Evaluation
    • Mortgage Calculator
    • CMHC insurance calculator
    • Closing Costs
    • Affordability Calculator
    • Mortgage Rate Comparison
    • Mortgage Specialist
    • Home Inspector
    • Solicitor’s Links
    • Essential Services
  • News
  • Contact Us
1 613 252 5511
iftkhar Mirza
  • Home
  • Property Search
    • For Sale
    • For Rent
  • Neighborhoods
    • Barrhaven
    • Riverside South
    • Findlay Creek
    • Manotick
    • Kanata
    • Stittsville
    • Orleans
    • Lower Town
    • Cumberland
  • Useful Links
    • Buyers – Seller SAQs
    • Home Evaluation
    • Mortgage Calculator
    • CMHC insurance calculator
    • Closing Costs
    • Affordability Calculator
    • Mortgage Rate Comparison
    • Mortgage Specialist
    • Home Inspector
    • Solicitor’s Links
    • Essential Services
  • News
  • Contact Us
1 613 252 5511
iftkhar Mirza
  • Home
  • Property Search
    • For Sale
    • For Rent
  • Neighborhoods
    • Barrhaven
    • Riverside South
    • Findlay Creek
    • Manotick
    • Kanata
    • Stittsville
    • Orleans
    • Lower Town
    • Cumberland
  • Useful Links
    • Buyers – Seller SAQs
    • Home Evaluation
    • Mortgage Calculator
    • CMHC insurance calculator
    • Closing Costs
    • Affordability Calculator
    • Mortgage Rate Comparison
    • Mortgage Specialist
    • Home Inspector
    • Solicitor’s Links
    • Essential Services
  • News
  • Contact Us
1 613 252 5511
My Favorites
  • « Go back

7 - 585 Stonefield Private Ottawa, Ontario K2G 4R4
view favourites
  • 7 - 585 Stonefield Private, Ottawa, Ontario  K2G 4R4 - Photo 1 - X13790900
  • 7 - 585 Stonefield Private, Ottawa, Ontario  K2G 4R4 - Photo 2 - X13790900
  • 7 - 585 Stonefield Private, Ottawa, Ontario  K2G 4R4 - Photo 3 - X13790900
  • 7 - 585 Stonefield Private, Ottawa, Ontario  K2G 4R4 - Photo 4 - X13790900
  • 7 - 585 Stonefield Private, Ottawa, Ontario  K2G 4R4 - Photo 5 - X13790900
  • 7 - 585 Stonefield Private, Ottawa, Ontario  K2G 4R4 - Photo 6 - X13790900
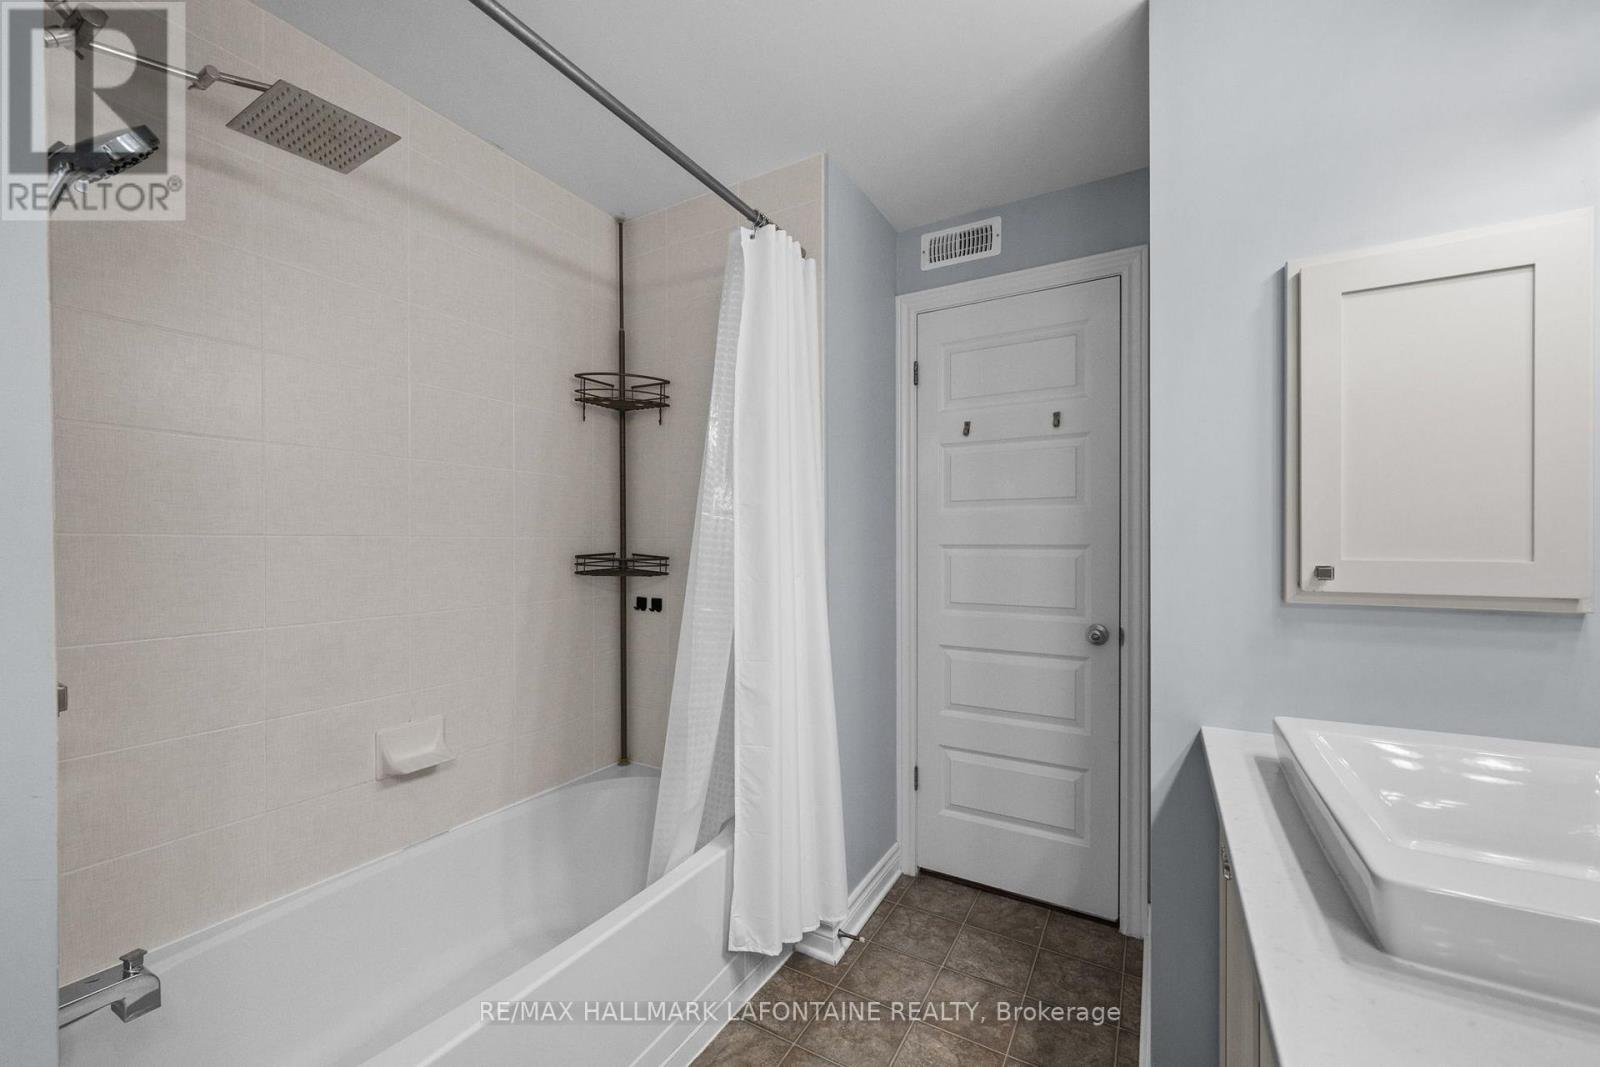
  • 7 - 585 Stonefield Private, Ottawa, Ontario  K2G 4R4 - Photo 7 - X13790900
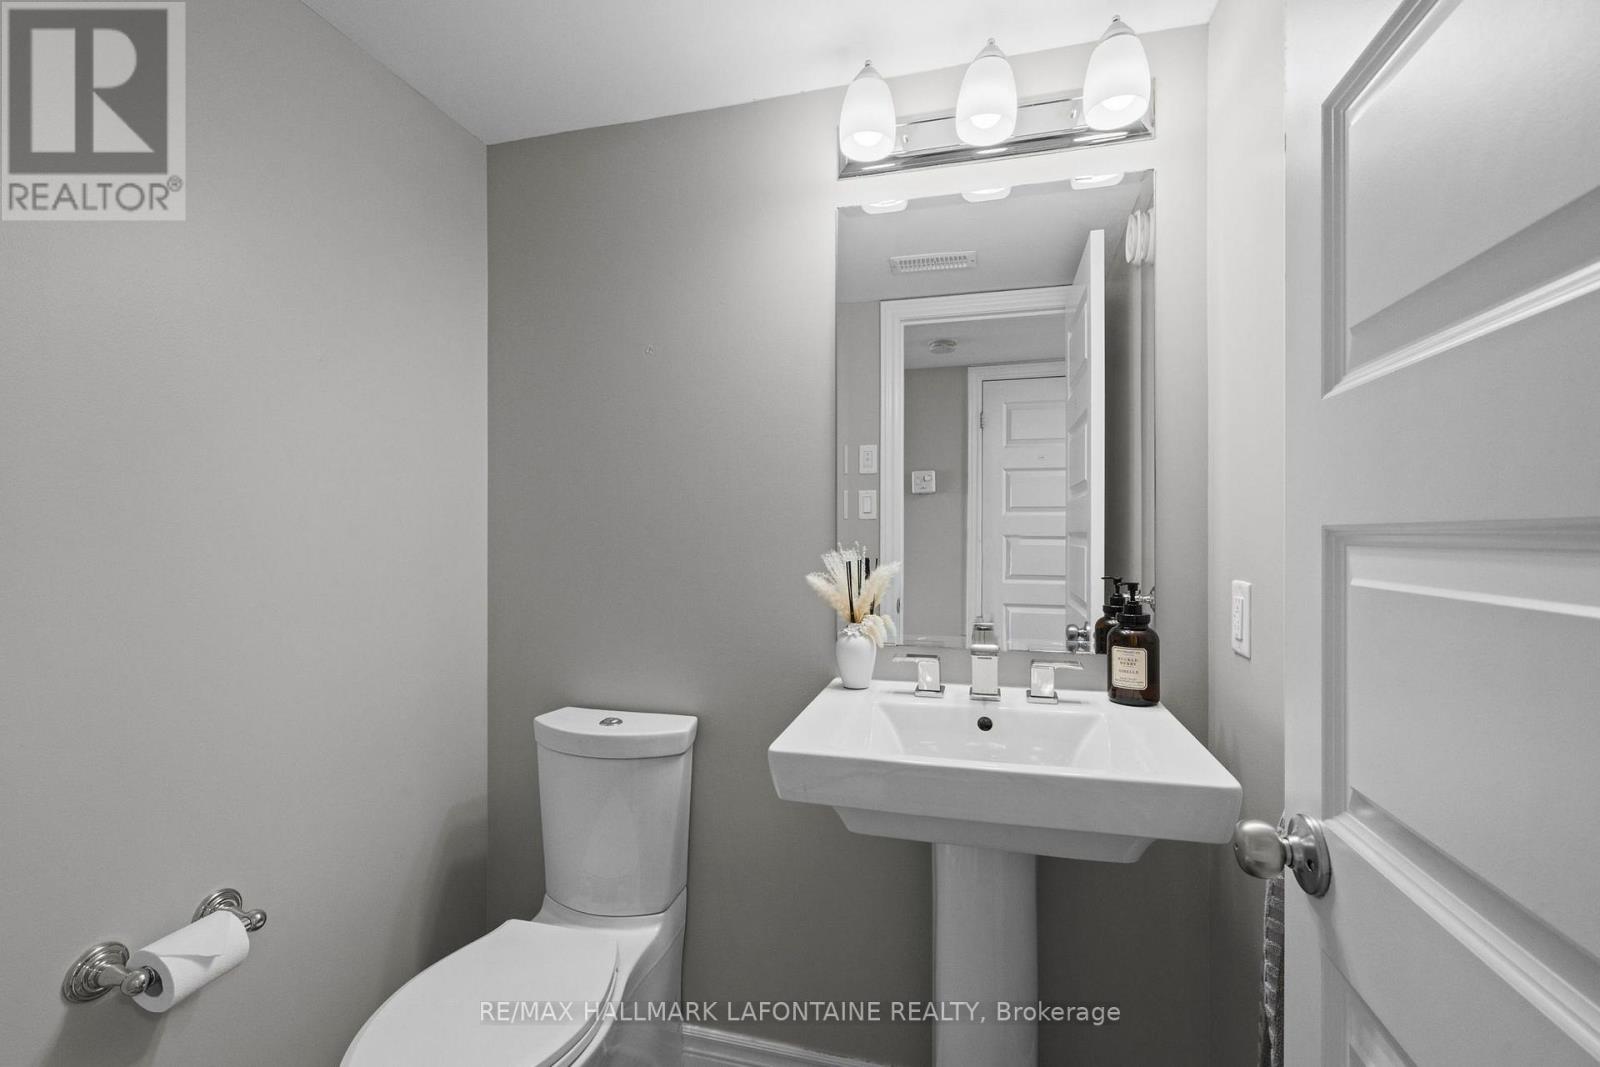
  • 7 - 585 Stonefield Private, Ottawa, Ontario  K2G 4R4 - Photo 8 - X13790900
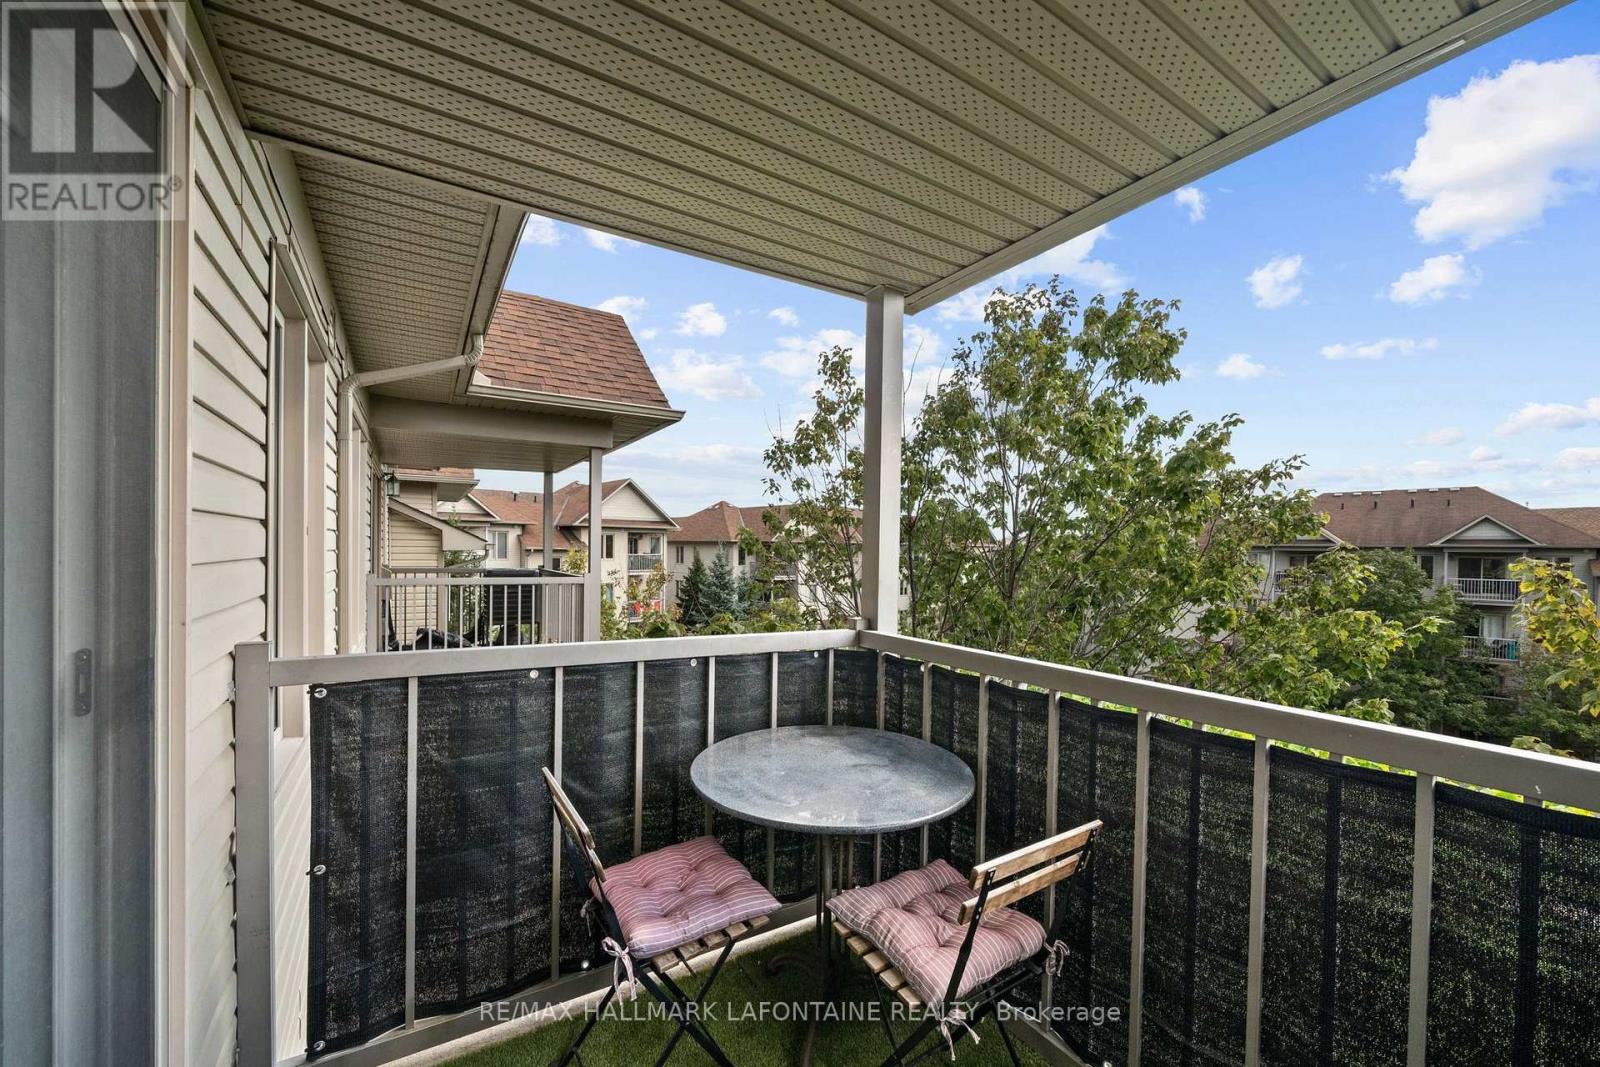
  • 7 - 585 Stonefield Private, Ottawa, Ontario  K2G 4R4 - Photo 9 - X13790900
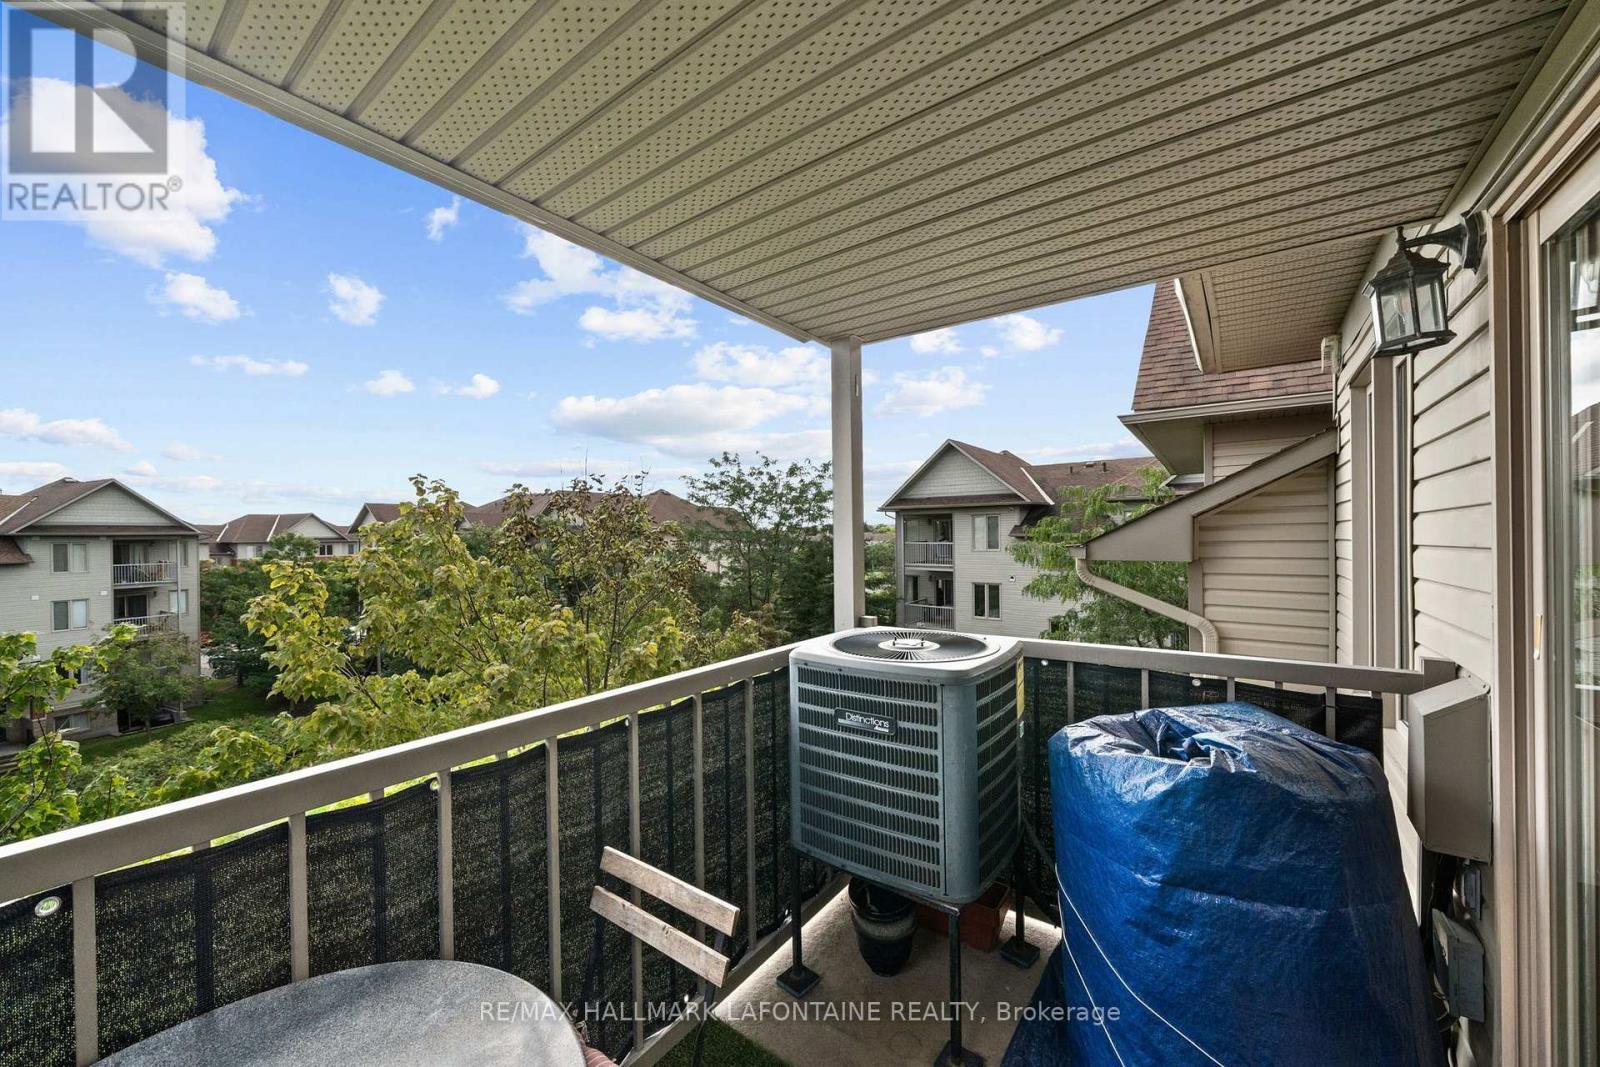
  • 7 - 585 Stonefield Private, Ottawa, Ontario  K2G 4R4 - Photo 10 - X13790900
  • 7 - 585 Stonefield Private, Ottawa, Ontario  K2G 4R4 - Photo 11 - X13790900
  • 7 - 585 Stonefield Private, Ottawa, Ontario  K2G 4R4 - Photo 12 - X13790900
  • 7 - 585 Stonefield Private, Ottawa, Ontario  K2G 4R4 - Photo 13 - X13790900
  • 7 - 585 Stonefield Private, Ottawa, Ontario  K2G 4R4 - Photo 14 - X13790900
  • 7 - 585 Stonefield Private, Ottawa, Ontario  K2G 4R4 - Photo 15 - X13790900
  • 7 - 585 Stonefield Private, Ottawa, Ontario  K2G 4R4 - Photo 16 - X13790900

  • 7 - 585 Stonefield Private, Ottawa, Ontario  K2G 4R4 - Photo 17 - X13790900
  • 7 - 585 Stonefield Private, Ottawa, Ontario  K2G 4R4 - Photo 18 - X13790900
  • 7 - 585 Stonefield Private, Ottawa, Ontario  K2G 4R4 - Photo 19 - X13790900
  • 7 - 585 Stonefield Private, Ottawa, Ontario  K2G 4R4 - Photo 20 - X13790900
  • 7 - 585 Stonefield Private, Ottawa, Ontario  K2G 4R4 - Photo 21 - X13790900
  • 7 - 585 Stonefield Private, Ottawa, Ontario  K2G 4R4 - Photo 22 - X13790900
  • 7 - 585 Stonefield Private, Ottawa, Ontario  K2G 4R4 - Photo 23 - X13790900
  • 7 - 585 Stonefield Private, Ottawa, Ontario  K2G 4R4 - Photo 24 - X13790900
  • 7 - 585 Stonefield Private, Ottawa, Ontario  K2G 4R4 - Photo 25 - X13790900
  • 7 - 585 Stonefield Private, Ottawa, Ontario  K2G 4R4 - Photo 26 - X13790900
  • 7 - 585 Stonefield Private, Ottawa, Ontario  K2G 4R4 - Photo 27 - X13790900
  • 7 - 585 Stonefield Private, Ottawa, Ontario  K2G 4R4 - Photo 28 - X13790900
  • 7 - 585 Stonefield Private, Ottawa, Ontario  K2G 4R4 - Photo 29 - X13790900
  • 7 - 585 Stonefield Private, Ottawa, Ontario  K2G 4R4 - Photo 30 - X13790900
2 Bedroom 2 Bathroom 1,000 - 1,199 sqft
Central Air Conditioning Forced Air

$389,000

Maintenance, Insurance

$411.64 Monthly

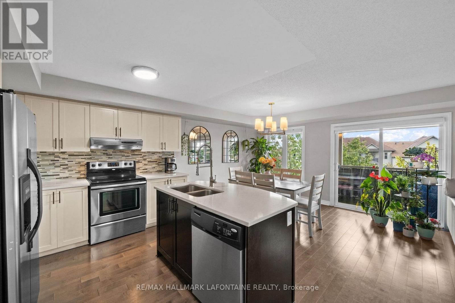
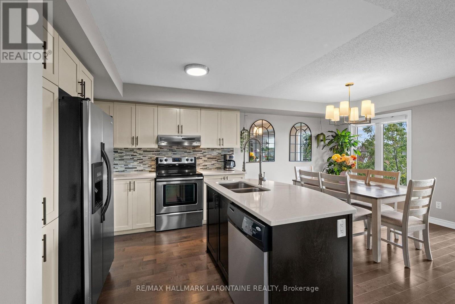
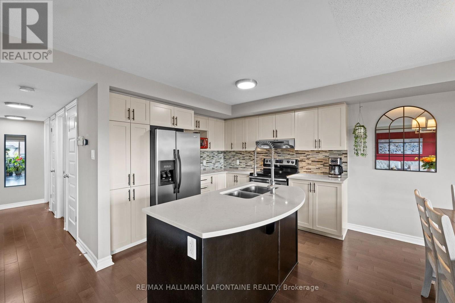
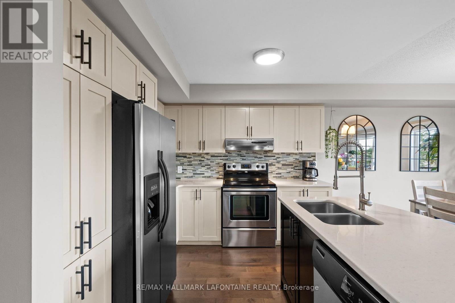
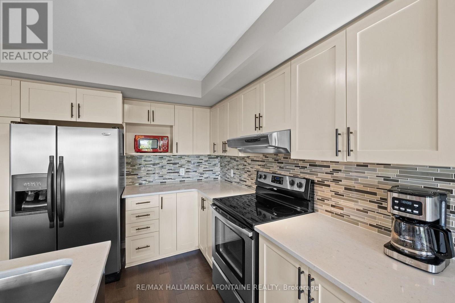
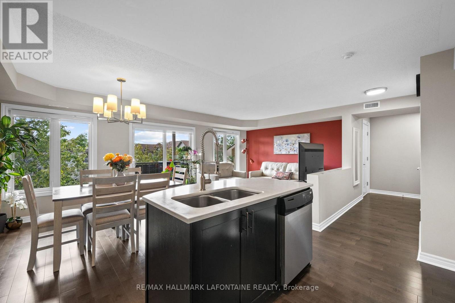
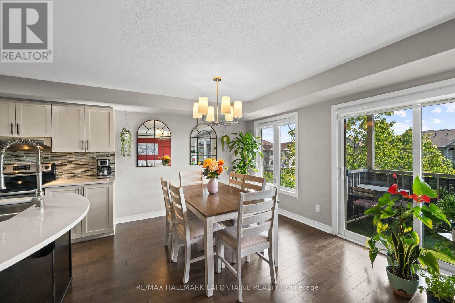
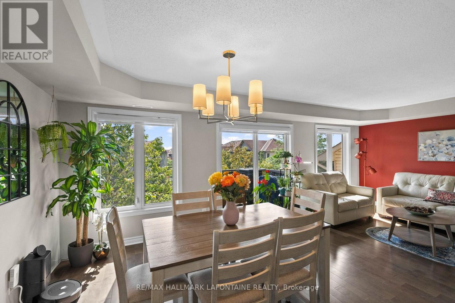
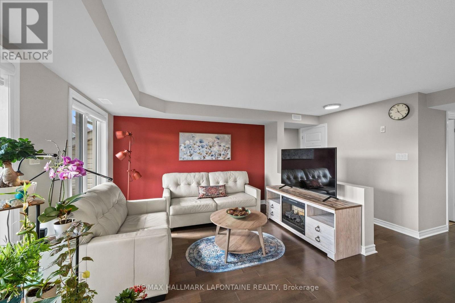
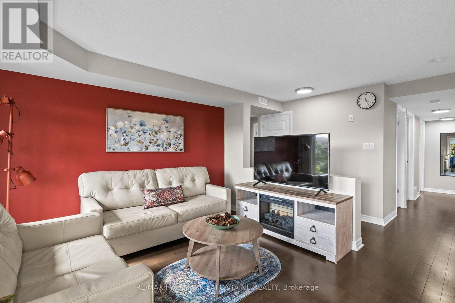
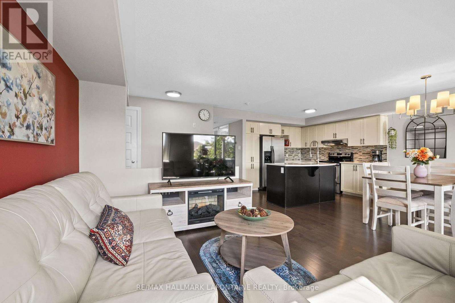
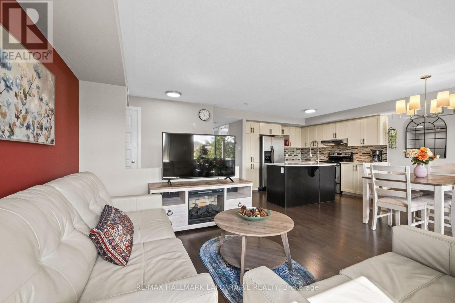
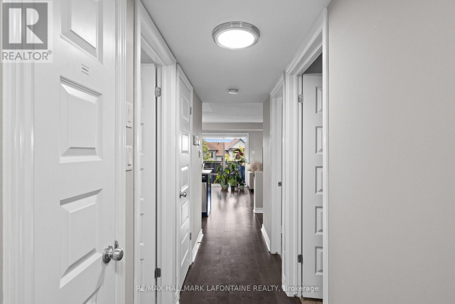
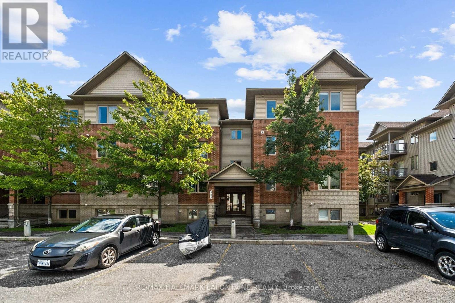
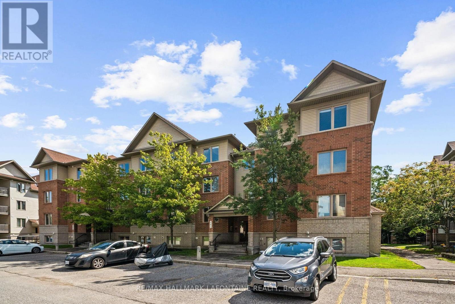
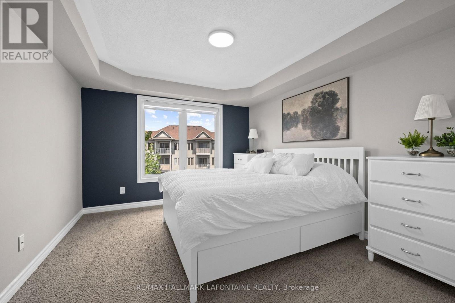
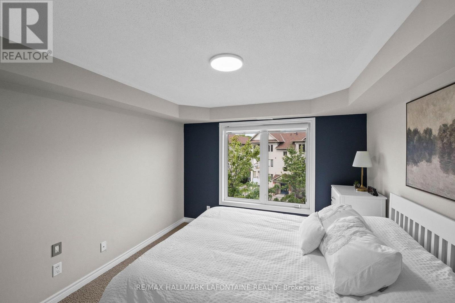
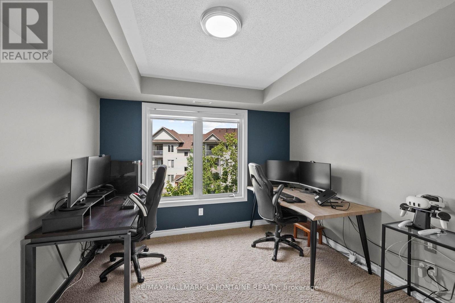
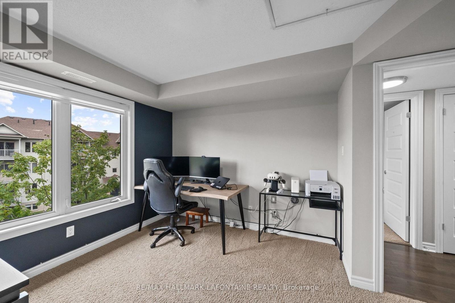
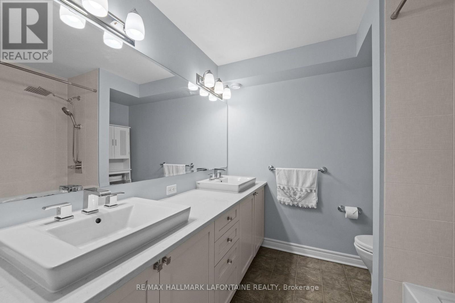
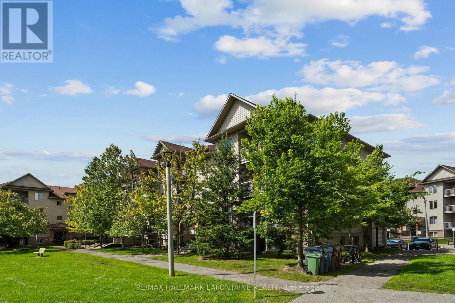
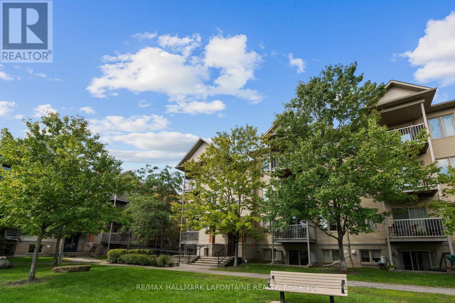
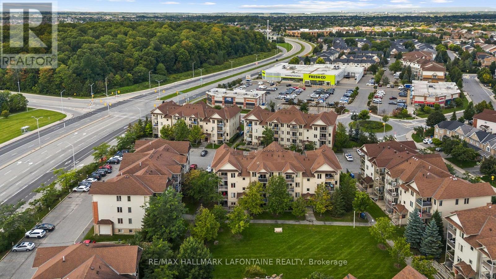
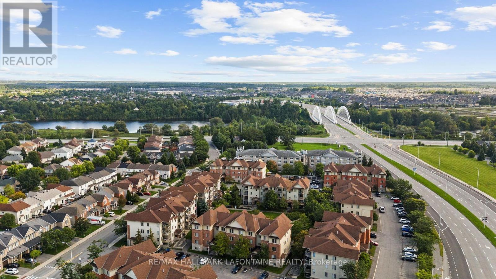
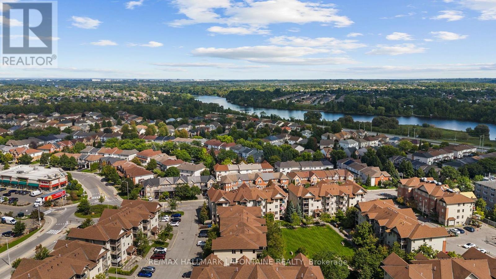
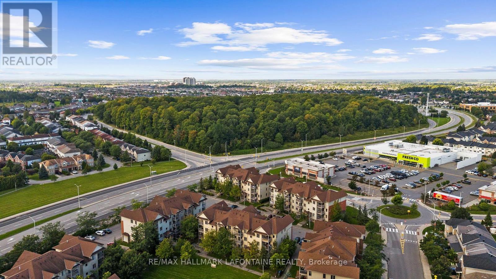
DESIGNER FINISHINGS. GREEN-SPACE VIEWS. EXCEPTIONAL LIFESTYLE. This two-bedroom condo has had over $40,000 in upgrades... and it shows! Beautiful finishes, thoughtful improvements and a home clearly very well loved and cared for. Let's start with the kitchen because...well, who doesn't love a beautiful white kitchen. Clean, simple and open, with Corian countertops, stainless steel appliances and a great flow into the living space. And with plenty of windows throughout, natural light floods the home. Bright, light-filled rooms just feel good, right?? Add trees and green space outside...BAM! Morning coffee suddenly got a whole lot better. Add 5" hardwood flooring, upgraded vanities, custom doors and fresh paint, and you've got a home that feels polished, contemporary and very, very easy to live in. And then you step outside. Green space. Actual green space. From your balcony (with a BBQ gas hookup), you're not staring into the neighbour's condo over morning coffee. Just a peaceful view and a little place to breathe.The location is pretty darn convenient. Grocery stores, pharmacy, restaurants, a gym and more are within easy walking distance. The bus stops right at your door, so getting around is about as easy as it gets. You're also close to the Vimy Bridge, giving you great city access while still letting you come home to...well, greenery instead of traffic. That's a pretty good trade.If you like getting outside, you'll love the nearby pathways and green space. Summer walks, gorgeous fall days, winter strolls and cross-country skiing - four seasons of reasons to get outside. So you get beautifully upgraded interiors, natural light, privacy, green-space views, great convenience and a lifestyle that makes it pretty easy to enjoy where you live. Honestly? This is one of those homes that makes you wonder why all homes can't just be this easy. Come see it. You may find yourself wandering around thinking, "Hmmm...I could get very comfortable here." Non smoking condo corp (id:55689)

Property Details

MLS® Number X13790900
Property Type Single Family
Community Name 7710 - Barrhaven East
Community Features Pets Allowed With Restrictions
Equipment Type Water Heater
Features Balcony, In Suite Laundry
Parking Space Total 1
Rental Equipment Type Water Heater

Building

Bathroom Total 2
Bedrooms Above Ground 2
Bedrooms Total 2
Appliances Dishwasher, Dryer, Stove, Washer, Refrigerator
Basement Type None
Cooling Type Central Air Conditioning
Exterior Finish Brick, Vinyl Siding
Half Bath Total 1
Heating Fuel Natural Gas
Heating Type Forced Air
Size Interior 1,000 - 1,199 Sqft
Type Apartment

Parking

No Garage

Land

Acreage No
  • Aerial

https://www.realtor.ca/real-estate/30286317/7-585-stonefield-private-ottawa-7710-barrhaven-east

Contact Us

Contact us for more information

Sending
Generating Captcha

Your Favourites


No Favourites Found


Powered by: REALTOR.ca
This REALTOR.ca listing content is owned and licensed by REALTOR® members of The Canadian Real Estate Association

The trademarks REALTOR®, REALTORS®, and the REALTOR® logo are controlled by The Canadian Real Estate Association (CREA) and identify real estate professionals who are members of CREA. The trademarks MLS®, Multiple Listing Service® and the associated logos are owned by The Canadian Real Estate Association (CREA) and identify the quality of services provided by real estate professionals who are members of CREA. The trademark DDF® is owned by The Canadian Real Estate Association (CREA) and identifies CREA's Data Distribution Facility (DDF®)


September 16 2026 03:23:26

Ottawa Real Estate Board

RE/MAX Hallmark Lafontaine Realty

RealtyPress WordPress CREA DDF® Plugin

2912 Woodroffe Ave, Ottawa, ON, K2J 4P7

Phone : 1-613-216-1755
Cell : 1-613-252-5511

The listing data is provided under copyright by the Canadian Real Estate Association.

The trademarks REALTOR®, REALTORS®, and the REALTOR® logo are controlled by The Canadian Real Estate Association (CREA) and identify real estate professionals who are members of CREA. The trademarks MLS®, Multiple Listing Service® and the associated logos are owned by The Canadian Real Estate Association (CREA) and identify the quality of services provided by real estate professionals who are members of CREA. The trademark DDF® is owned by The Canadian Real Estate Association (CREA) and identifies CREA's Data Distribution Facility (DDF®)

Quick Links

  • Home
  • Property Search
  • Privacy Policy
  • Contact Us

Sign up For Our Newsletter

© 2026. All rights reserved.

|

Designed by Right Solutions

Owning a home is a keystone of wealth… both financial affluence and emotional security.

Suze Orman
October 12, 2026 Monday!
iftkhar Mirza
  • Login
Forget Password?

OTP Verification

Please enter the 6-digit OTP sent to your email.

Time remaining: 05:00