

69 Pelham Crescent Ottawa, Ontario K0A 2Z0

$634,990
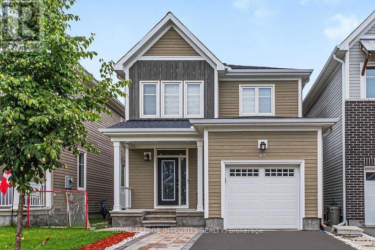
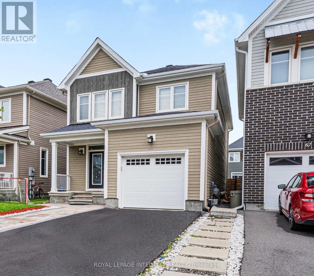
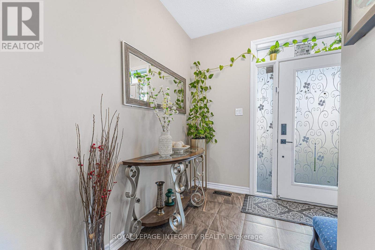
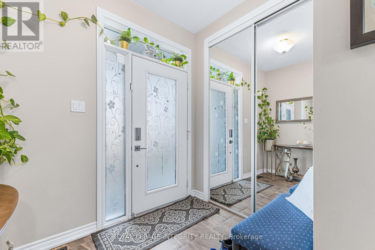
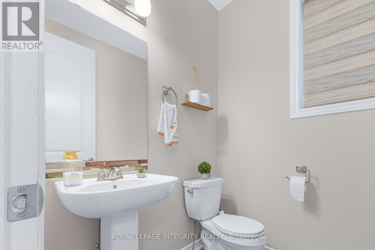
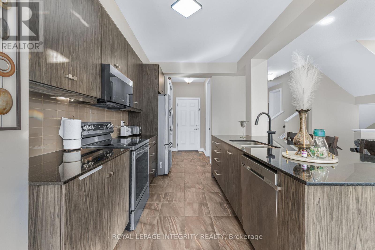
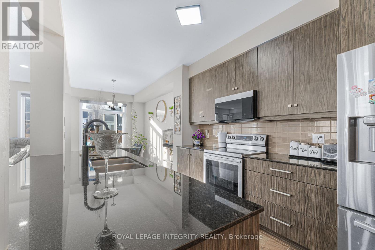
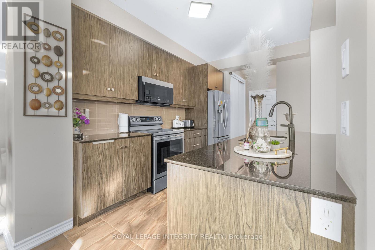
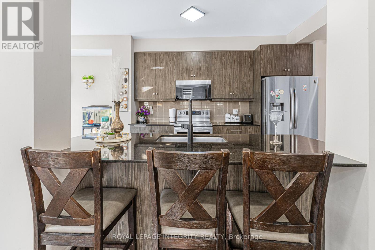
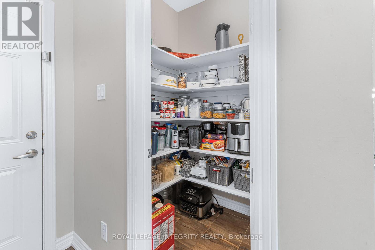
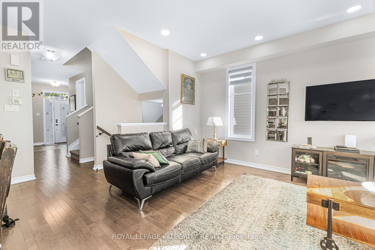
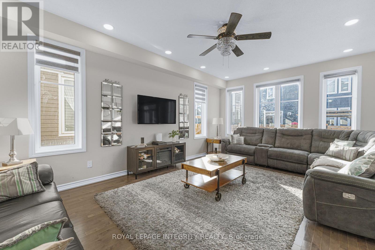
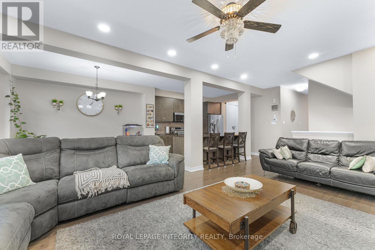
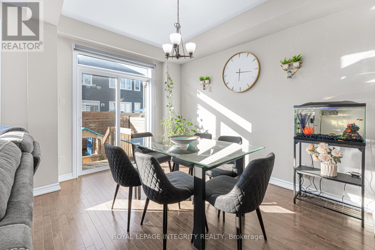
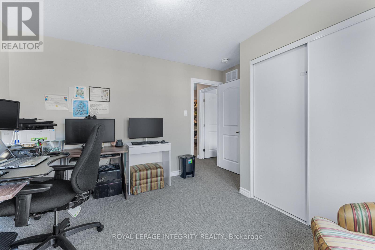
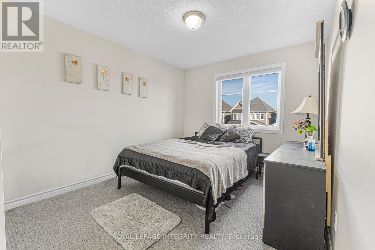
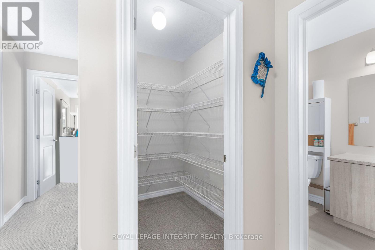
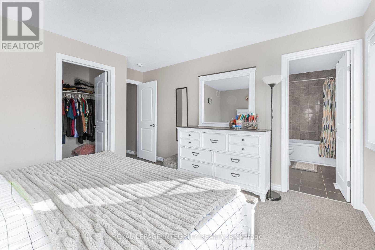
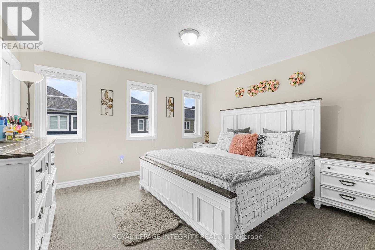
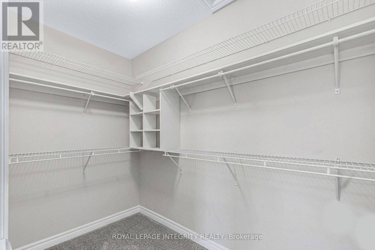
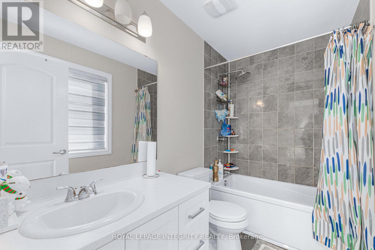
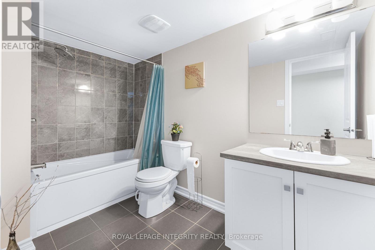
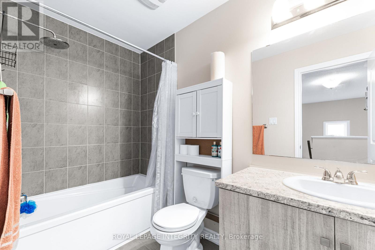
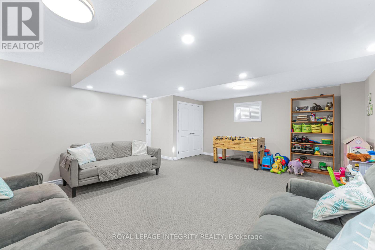
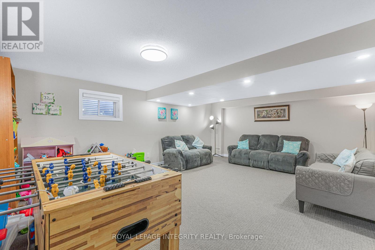
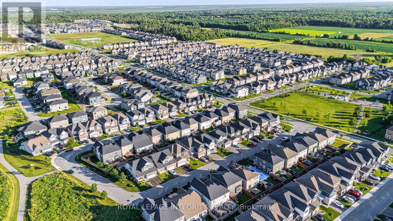
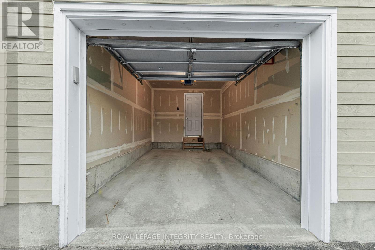
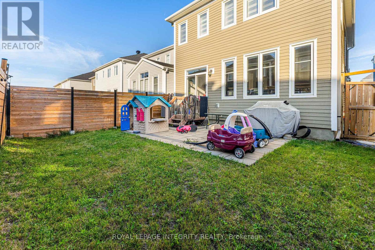
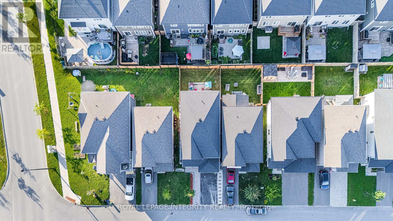
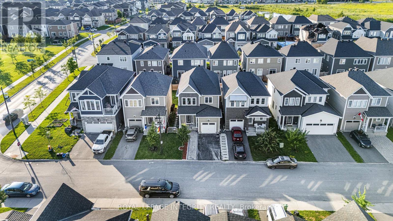
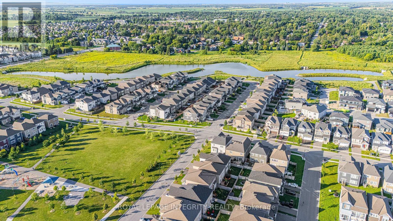
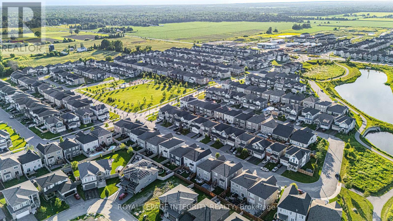
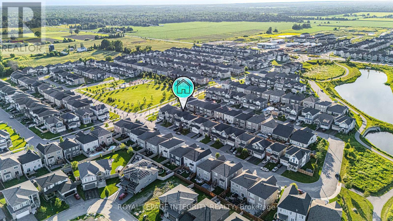
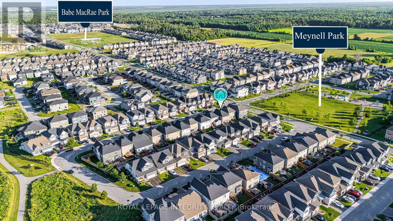
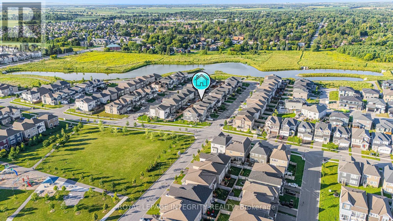
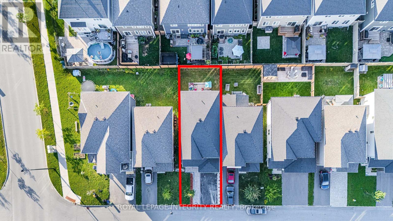
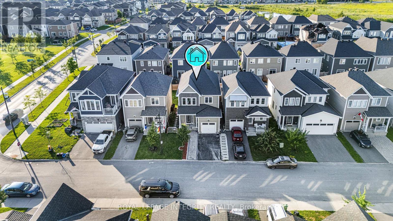
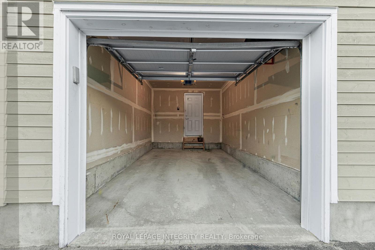
Exceptional move-in-ready Caivan home with nearly $40,000 in upgrades and improvements already completed. This beautifully maintained 4-bedroom, 4-bathroom detached home features popular Chef Center kitchen with a spacious pantry, maple hardwood flooring, 6-inch pot lights throughout the main floor, additional pot lights in the basement, and upgraded Berber carpeting. The fully finished basement includes a full bathroom and offers plenty of additional living space for a family room, home office, gym, or guest area. A large walk-in linen closet provides excellent additional storage. Outside, the home is already finished with interlock in both the front and backyard, a fully fenced yard, and an insulated garage door with a Wi-Fi-enabled automatic opener. All appliances are included. With many of the upgrades and improvements already taken care of, buyers can simply move in and enjoy the home without waiting for a new build or spending additional time and money completing these features after closing. (id:55689)
Property Details
| MLS® Number | X13799130 |
| Property Type | Single Family |
| Community Name | 8209 - Goulbourn Twp From Franktown Rd/South To Rideau |
| Equipment Type | Water Heater, Water Heater - Tankless |
| Parking Space Total | 3 |
| Rental Equipment Type | Water Heater, Water Heater - Tankless |
Building
| Bathroom Total | 4 |
| Bedrooms Above Ground | 4 |
| Bedrooms Total | 4 |
| Appliances | Garage Door Opener Remote(s), Water Heater - Tankless, Water Treatment, Water Meter, Dishwasher, Dryer, Hood Fan, Microwave, Stove, Washer, Refrigerator |
| Basement Development | Finished |
| Basement Type | Full (finished) |
| Construction Style Attachment | Detached |
| Cooling Type | Central Air Conditioning, Air Exchanger |
| Exterior Finish | Wood |
| Foundation Type | Poured Concrete |
| Half Bath Total | 1 |
| Heating Fuel | Natural Gas |
| Heating Type | Forced Air |
| Stories Total | 2 |
| Size Interior | 2,000 - 2,500 Sqft |
| Type | House |
| Utility Water | Municipal Water |
Parking
| Attached Garage | |
| Garage |
Land
| Acreage | No |
| Sewer | Sanitary Sewer |
| Size Depth | 27 M |
| Size Frontage | 9.14 M |
| Size Irregular | 9.1 X 27 M |
| Size Total Text | 9.1 X 27 M |
Rooms
| Level | Type | Length | Width | Dimensions |
|---|---|---|---|---|
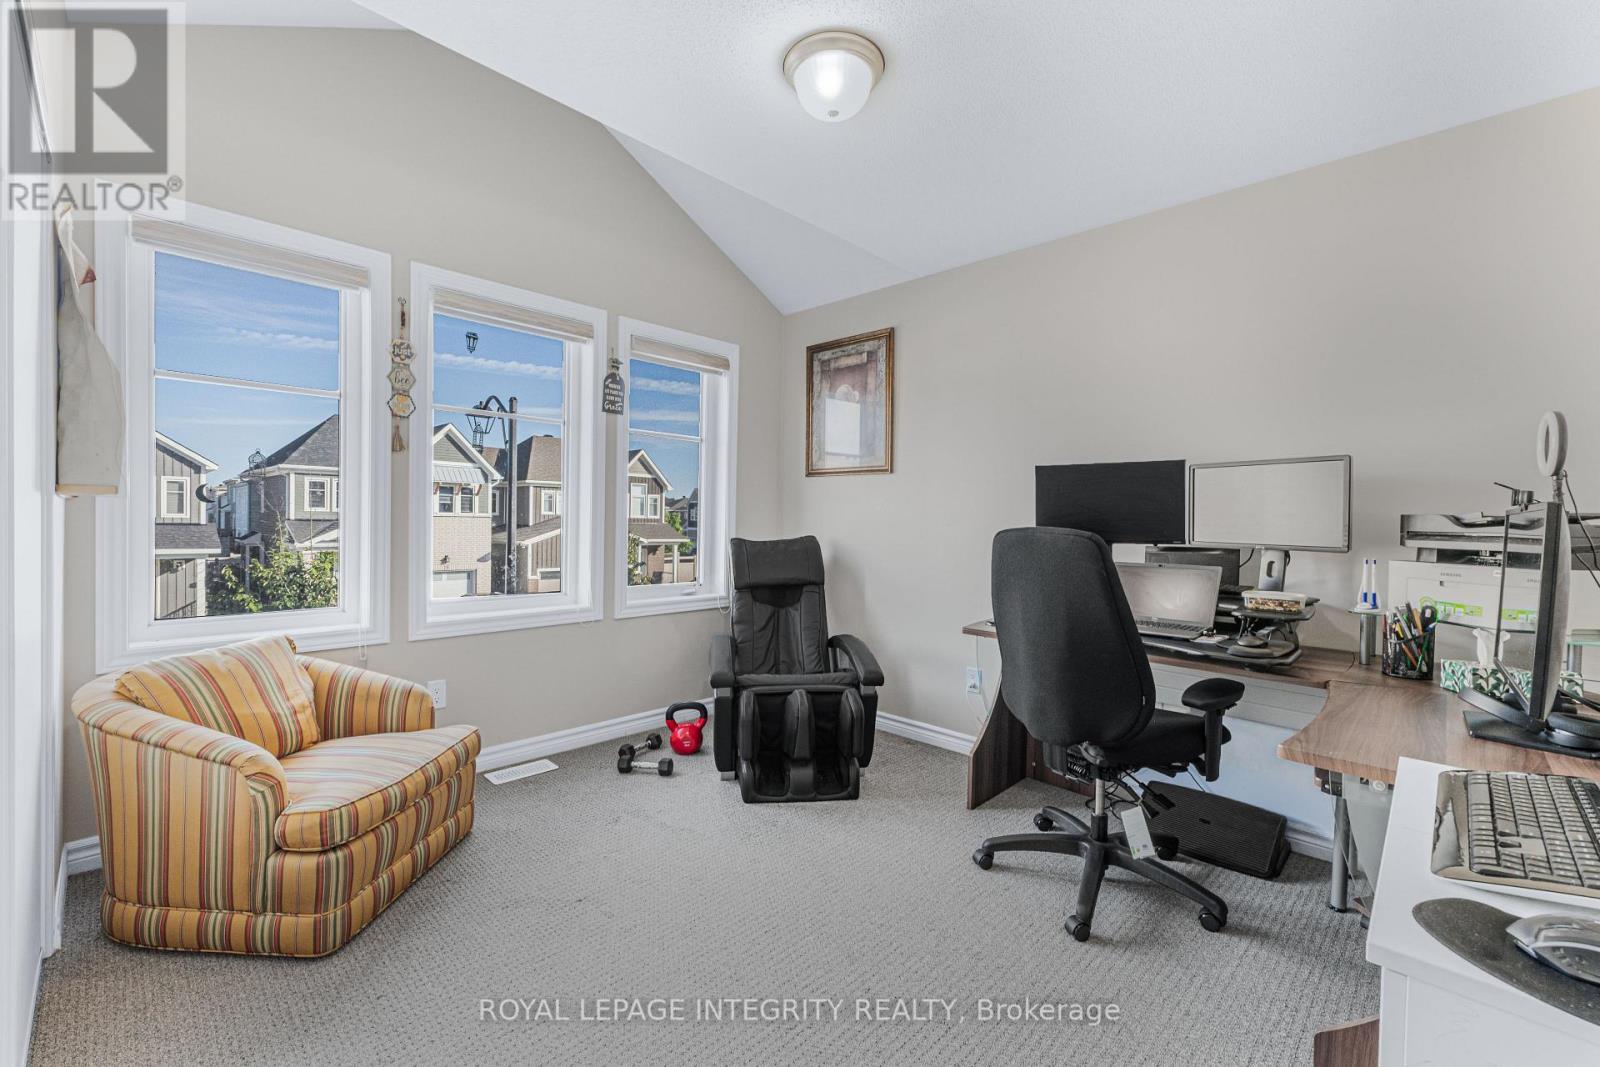
| Second Level | Bedroom | 3.65 m | 4.05 m | 3.65 m x 4.05 m |
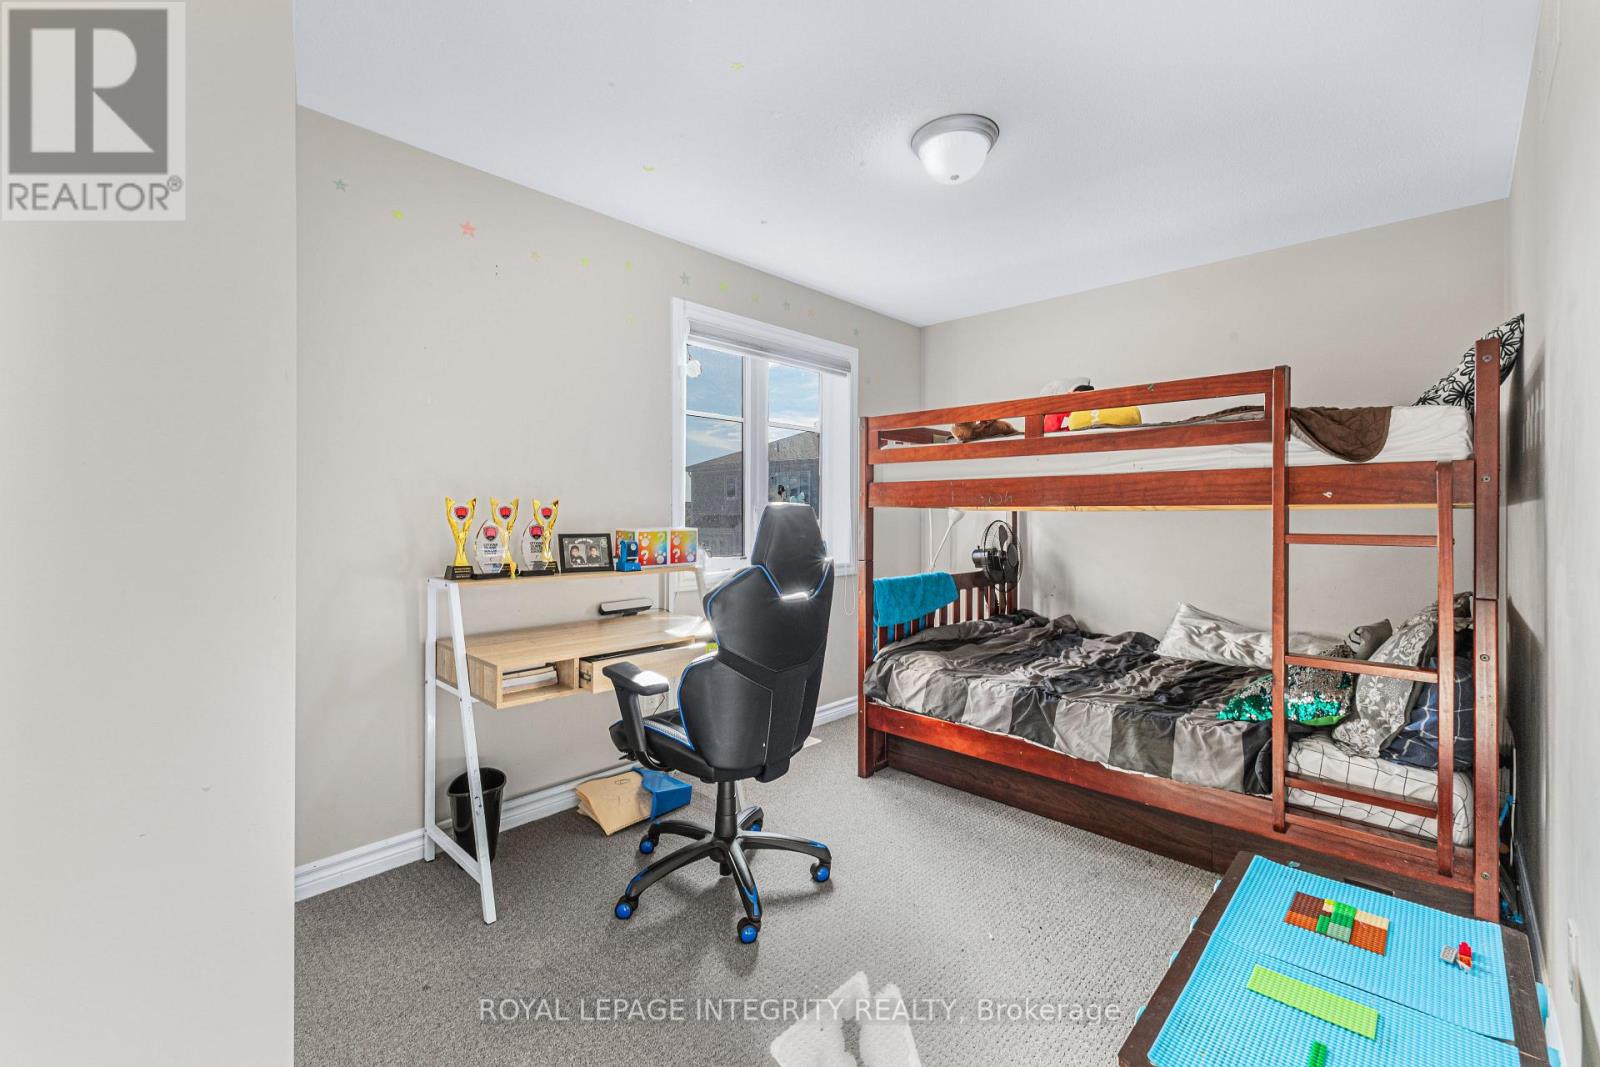
| Second Level | Bedroom 2 | 3.41 m | 3.02 m | 3.41 m x 3.02 m |
| Second Level | Bedroom 3 | 3.41 m | 3.04 m | 3.41 m x 3.04 m |
| Second Level | Bedroom 4 | 12.2 m | 8.1 m | 12.2 m x 8.1 m |
| Basement | Recreational, Games Room | 4.72 m | 6.13 m | 4.72 m x 6.13 m |
| Main Level | Dining Room | 3.96 m | 2.92 m | 3.96 m x 2.92 m |
| Main Level | Great Room | 5.82 m | 3.96 m | 5.82 m x 3.96 m |
| Main Level | Kitchen | 3.65 m | 2.92 m | 3.65 m x 2.92 m |
Contact Us
Contact us for more information

The trademarks REALTOR®, REALTORS®, and the REALTOR® logo are controlled by The Canadian Real Estate Association (CREA) and identify real estate professionals who are members of CREA. The trademarks MLS®, Multiple Listing Service® and the associated logos are owned by The Canadian Real Estate Association (CREA) and identify the quality of services provided by real estate professionals who are members of CREA. The trademark DDF® is owned by The Canadian Real Estate Association (CREA) and identifies CREA's Data Distribution Facility (DDF®)
September 21 2026 04:24:06
Ottawa Real Estate Board
Royal LePage Integrity Realty