iftkhar Mirza

Properties in Ottawa

  • Home
  • Property Search
    • For Sale
    • For Rent
  • Neighborhoods
    • Barrhaven
    • Riverside South
    • Findlay Creek
    • Manotick
    • Kanata
    • Stittsville
    • Orleans
    • Lower Town
    • Cumberland
  • Useful Links
    • Buyers – Seller SAQs
    • Home Evaluation
    • Mortgage Calculator
    • CMHC insurance calculator
    • Closing Costs
    • Affordability Calculator
    • Mortgage Rate Comparison
    • Mortgage Specialist
    • Home Inspector
    • Solicitor’s Links
    • Essential Services
  • News
  • Contact Us
1 613 252 5511
iftkhar Mirza

Properties in Ottawa

  • Home
  • Property Search
    • For Sale
    • For Rent
  • Neighborhoods
    • Barrhaven
    • Riverside South
    • Findlay Creek
    • Manotick
    • Kanata
    • Stittsville
    • Orleans
    • Lower Town
    • Cumberland
  • Useful Links
    • Buyers – Seller SAQs
    • Home Evaluation
    • Mortgage Calculator
    • CMHC insurance calculator
    • Closing Costs
    • Affordability Calculator
    • Mortgage Rate Comparison
    • Mortgage Specialist
    • Home Inspector
    • Solicitor’s Links
    • Essential Services
  • News
  • Contact Us
1 613 252 5511
iftkhar Mirza

Properties in Ottawa

  • Home
  • Property Search
    • For Sale
    • For Rent
  • Neighborhoods
    • Barrhaven
    • Riverside South
    • Findlay Creek
    • Manotick
    • Kanata
    • Stittsville
    • Orleans
    • Lower Town
    • Cumberland
  • Useful Links
    • Buyers – Seller SAQs
    • Home Evaluation
    • Mortgage Calculator
    • CMHC insurance calculator
    • Closing Costs
    • Affordability Calculator
    • Mortgage Rate Comparison
    • Mortgage Specialist
    • Home Inspector
    • Solicitor’s Links
    • Essential Services
  • News
  • Contact Us
1 613 252 5511
My Favorites
  • « Go back

688 Dewitt Lane Frontenac, Ontario K0H 1T0
view favourites
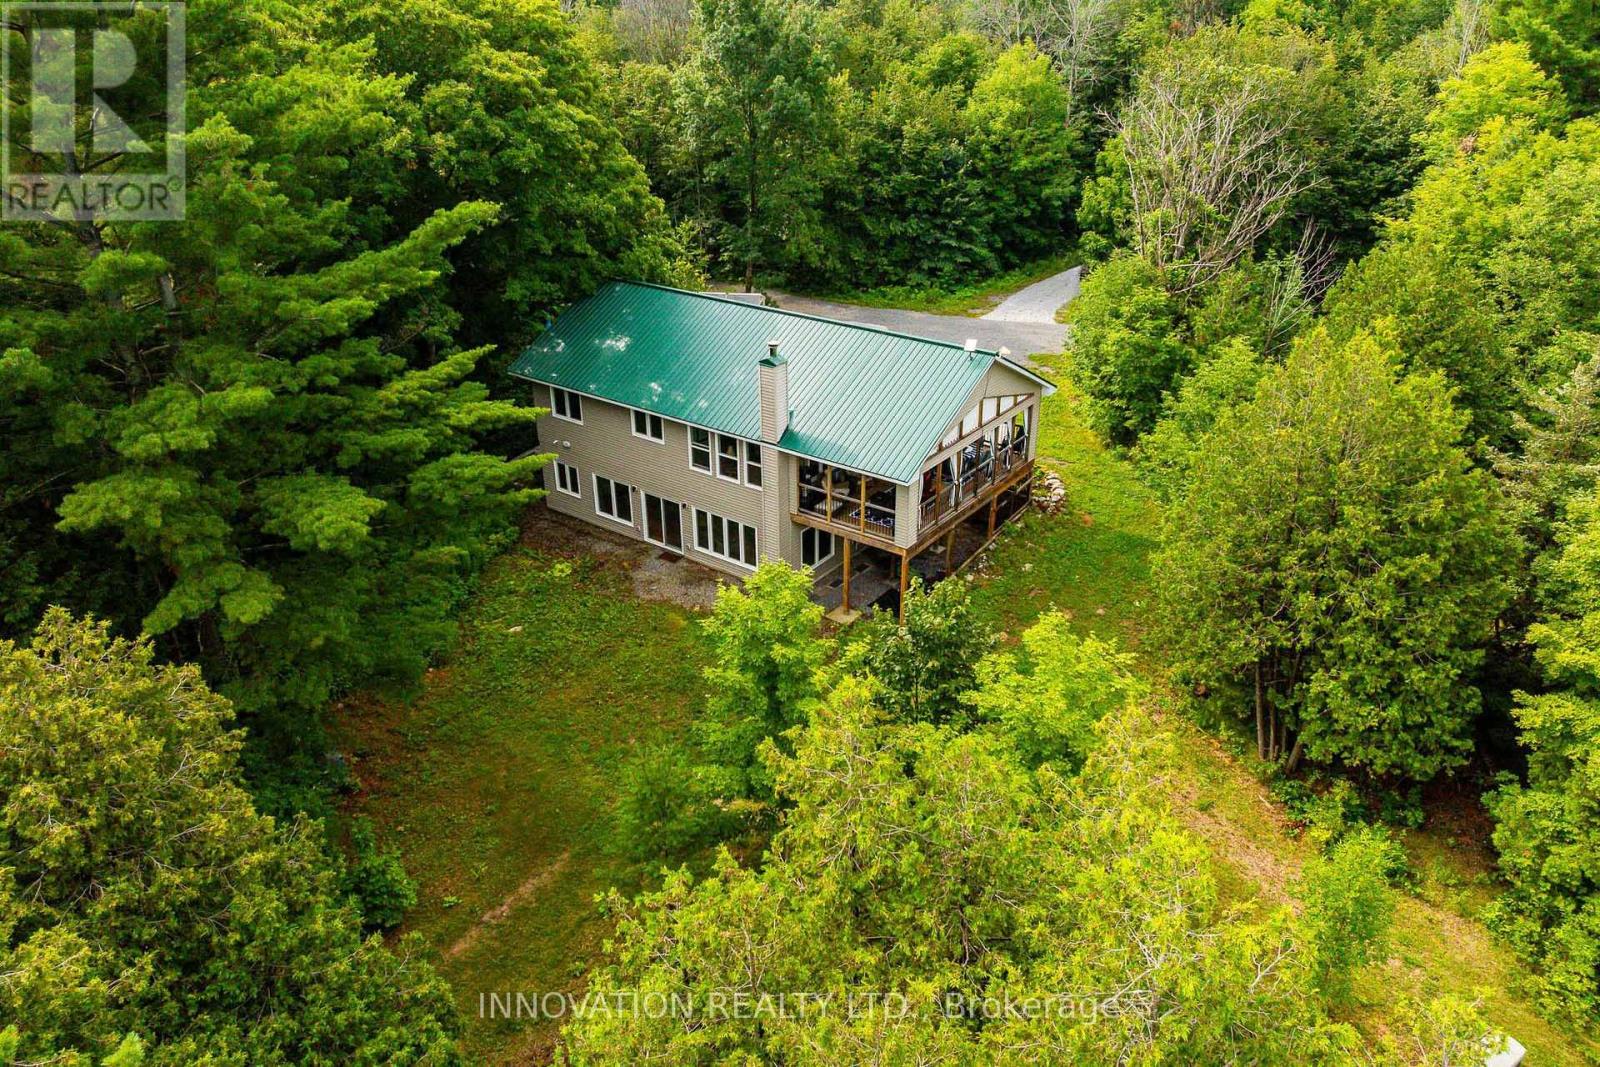
  • 688 Dewitt Lane, Frontenac, Ontario  K0H 1T0 - Photo 1 - X13623936
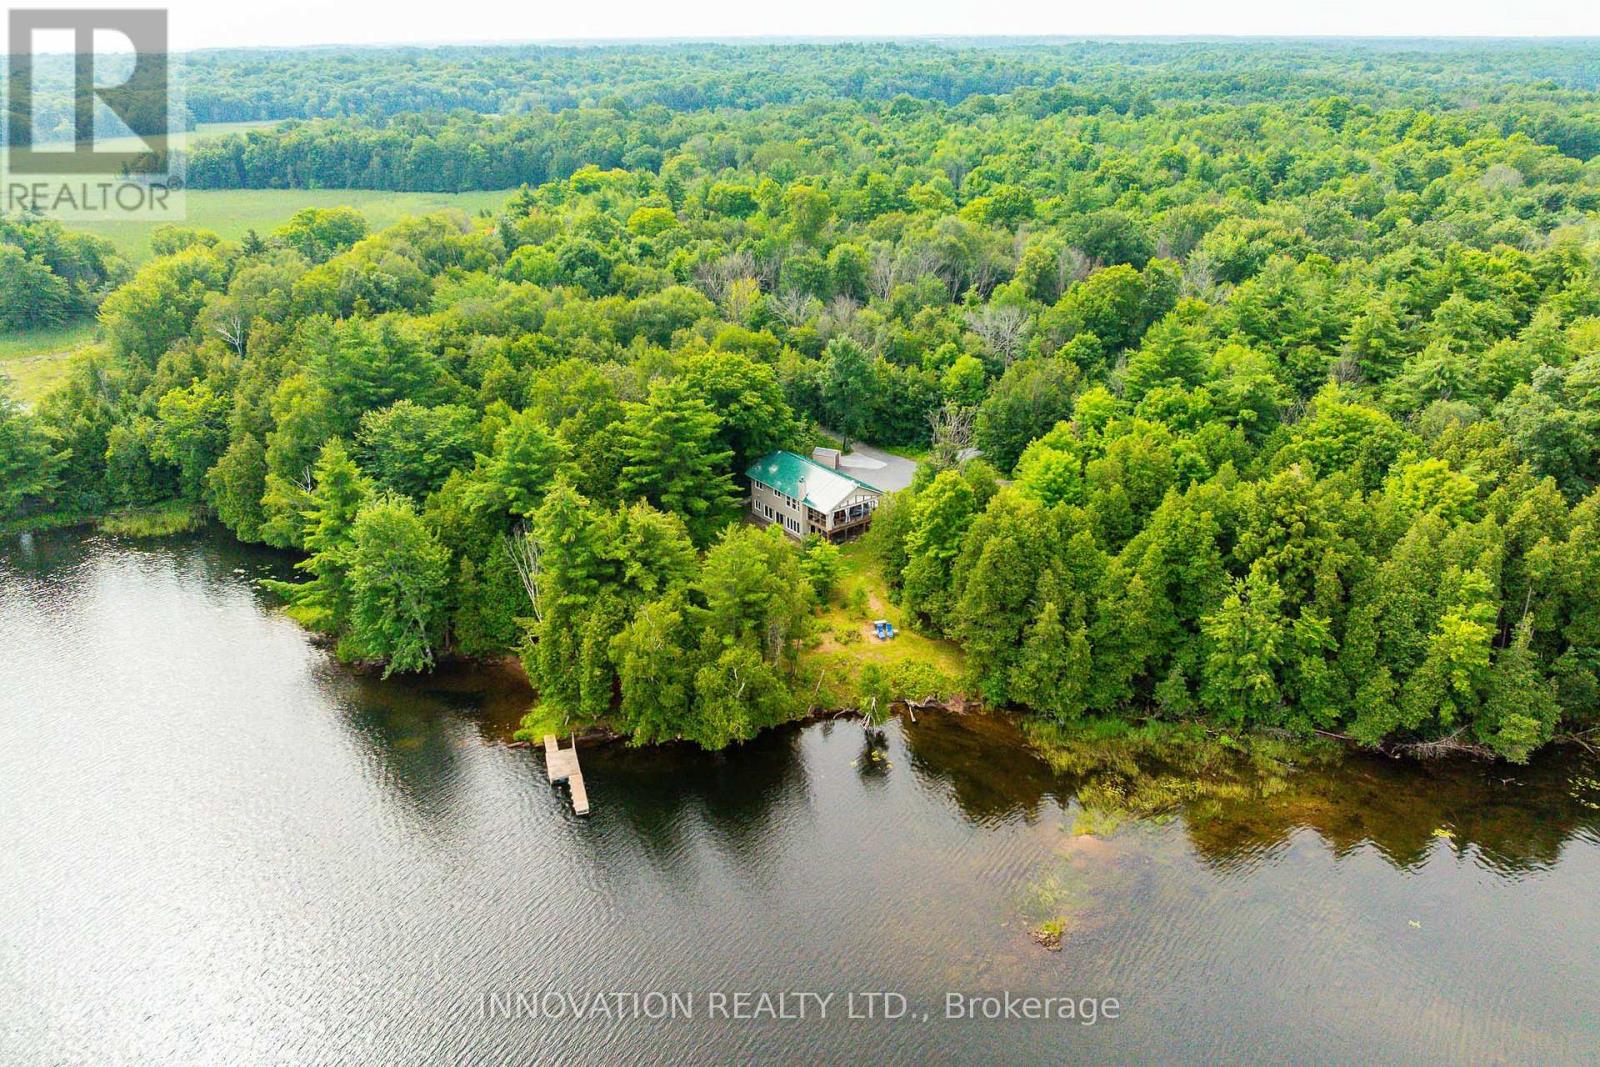
  • 688 Dewitt Lane, Frontenac, Ontario  K0H 1T0 - Photo 2 - X13623936
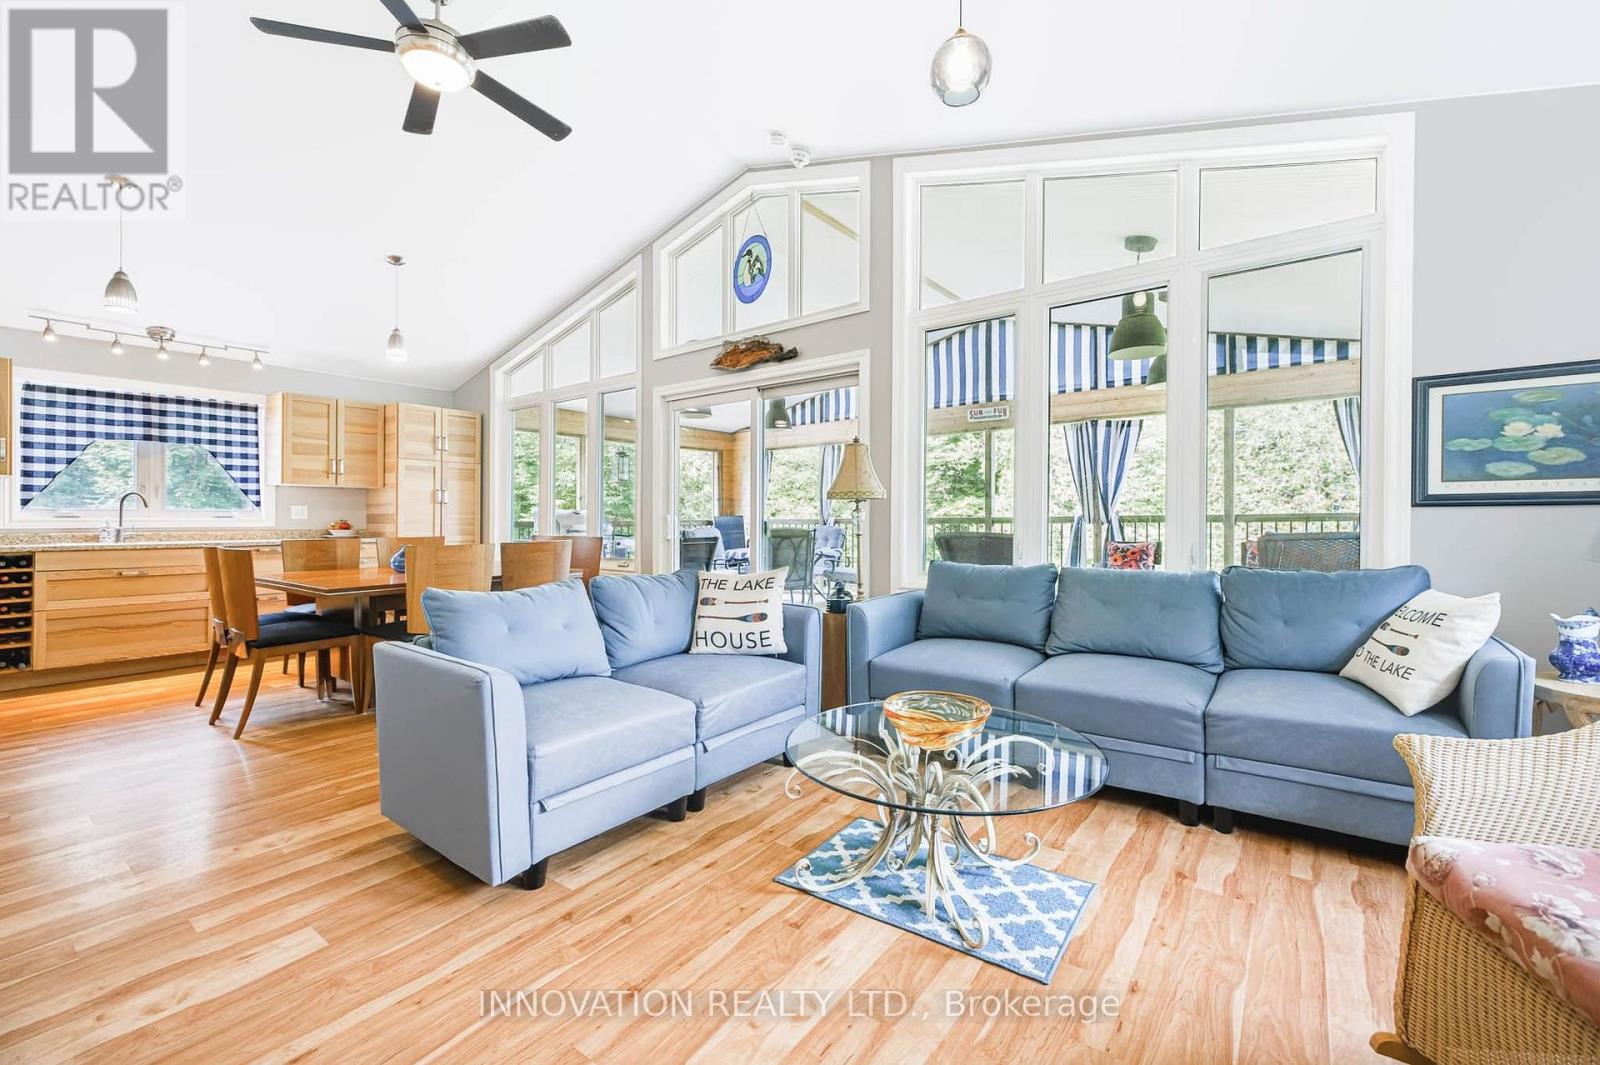
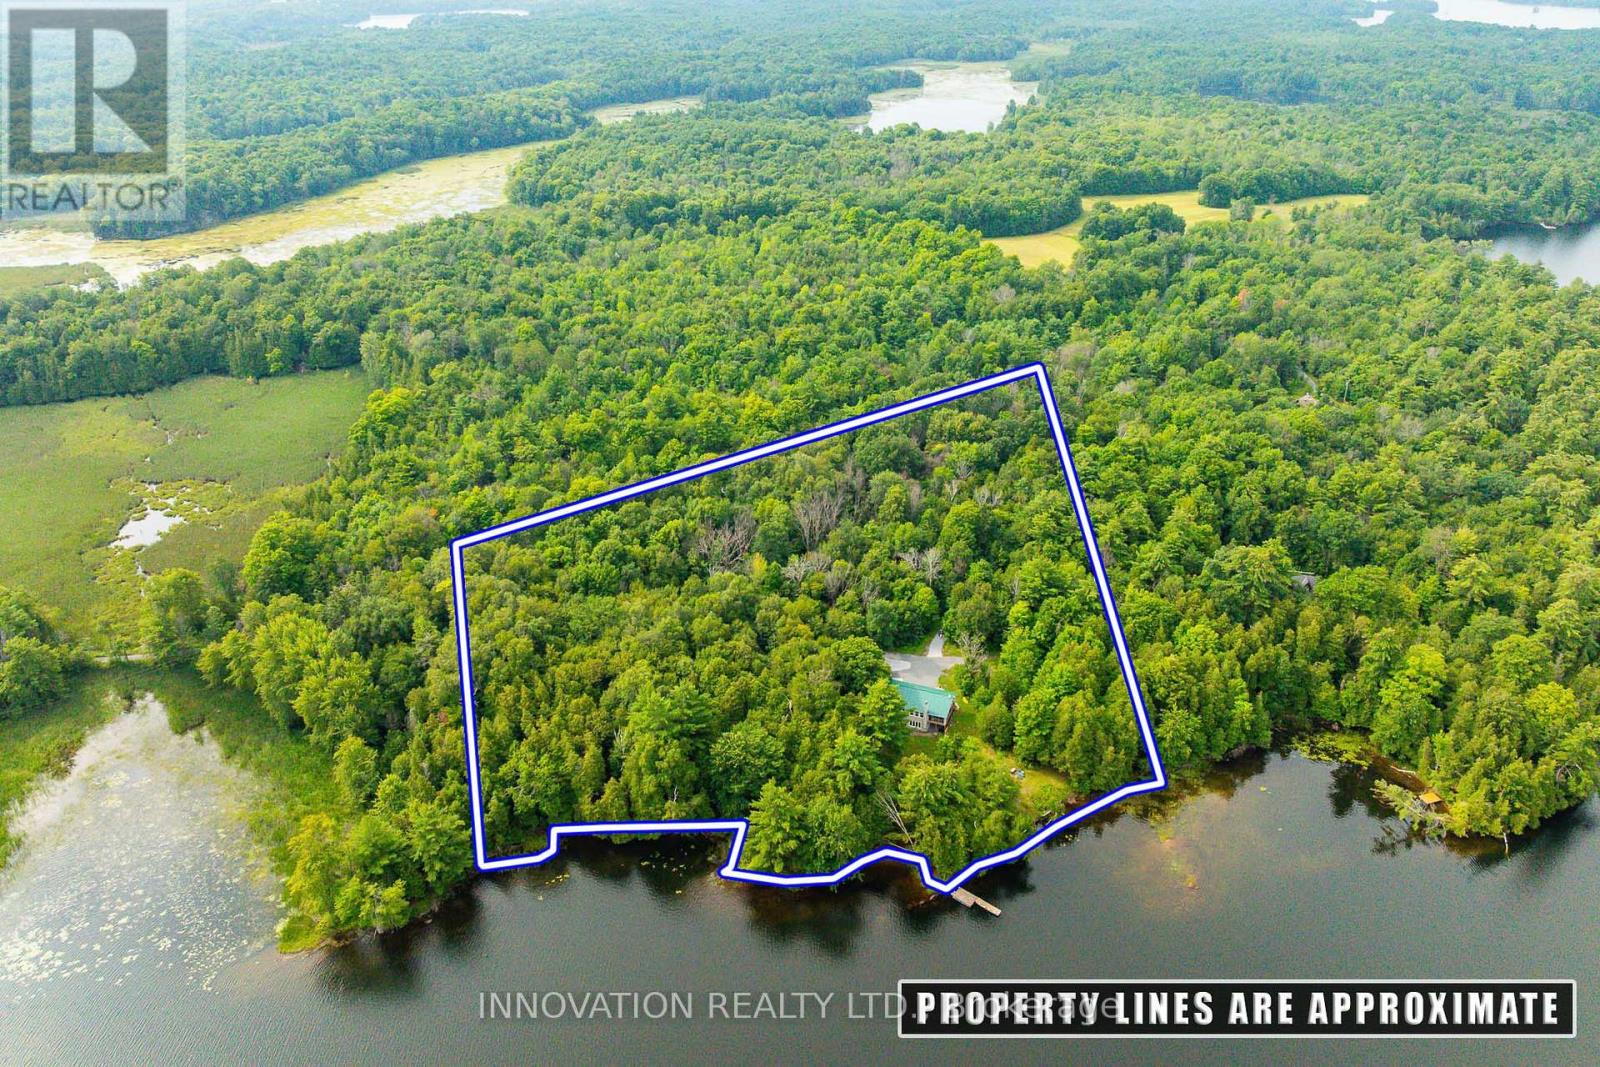
  • 688 Dewitt Lane, Frontenac, Ontario  K0H 1T0 - Photo 3 - X13623936
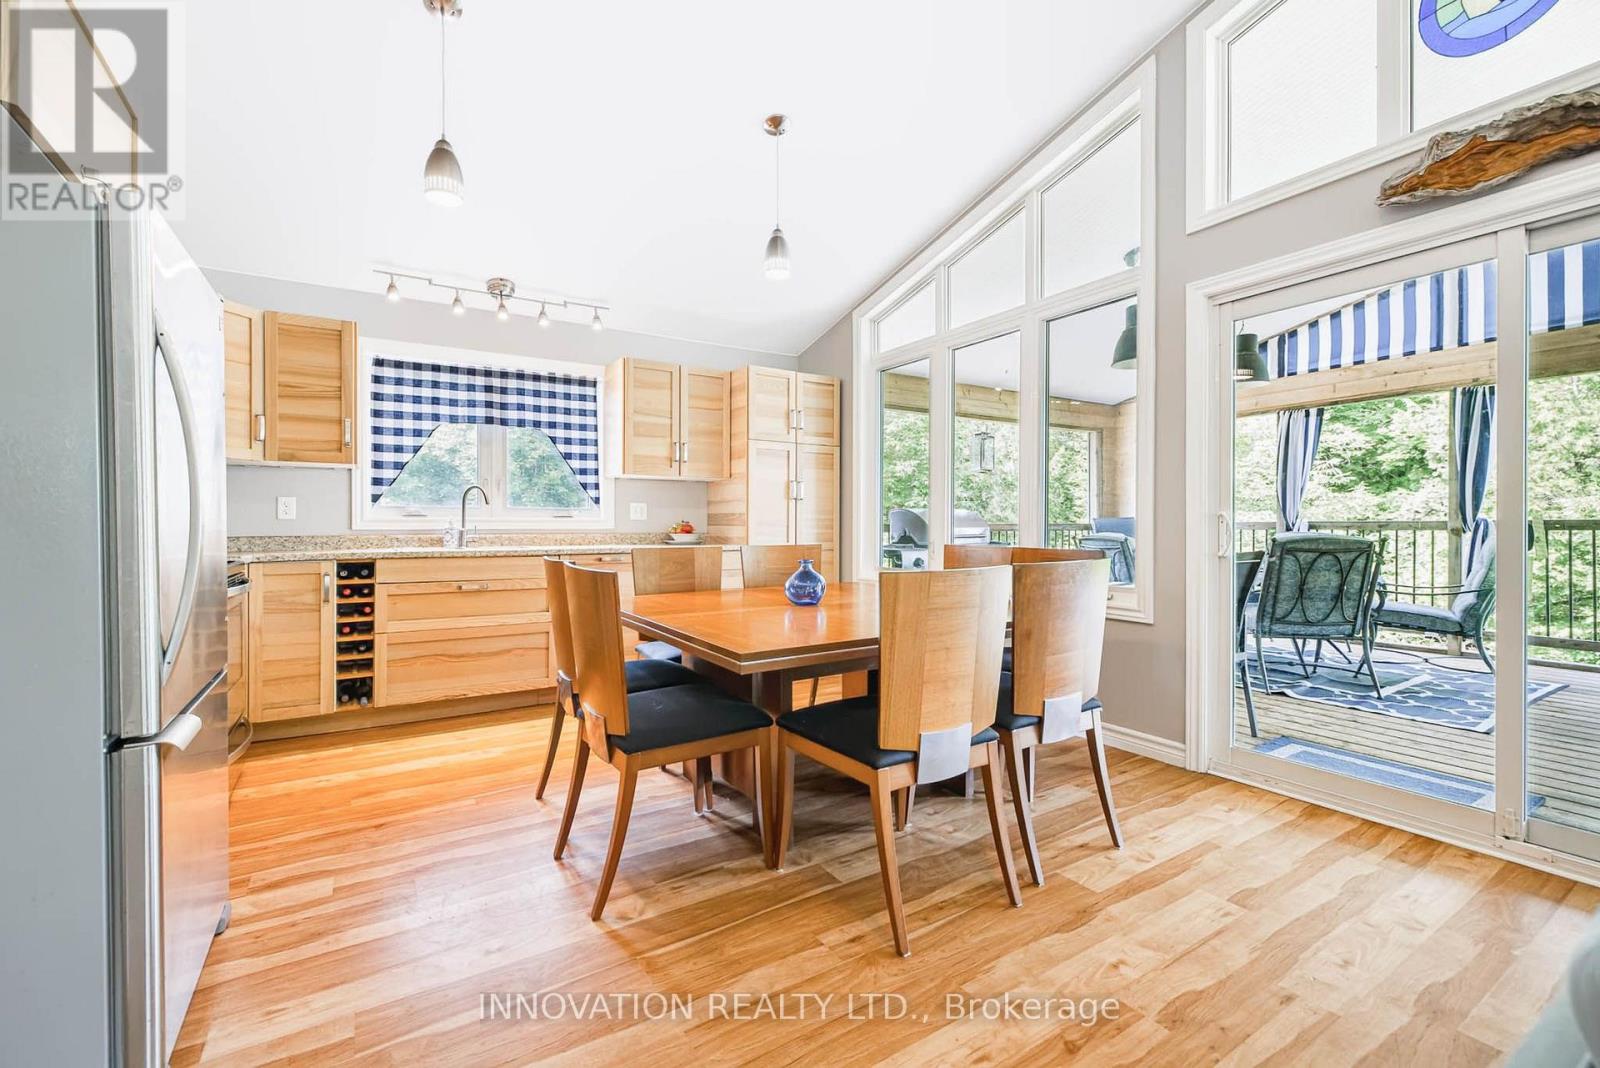
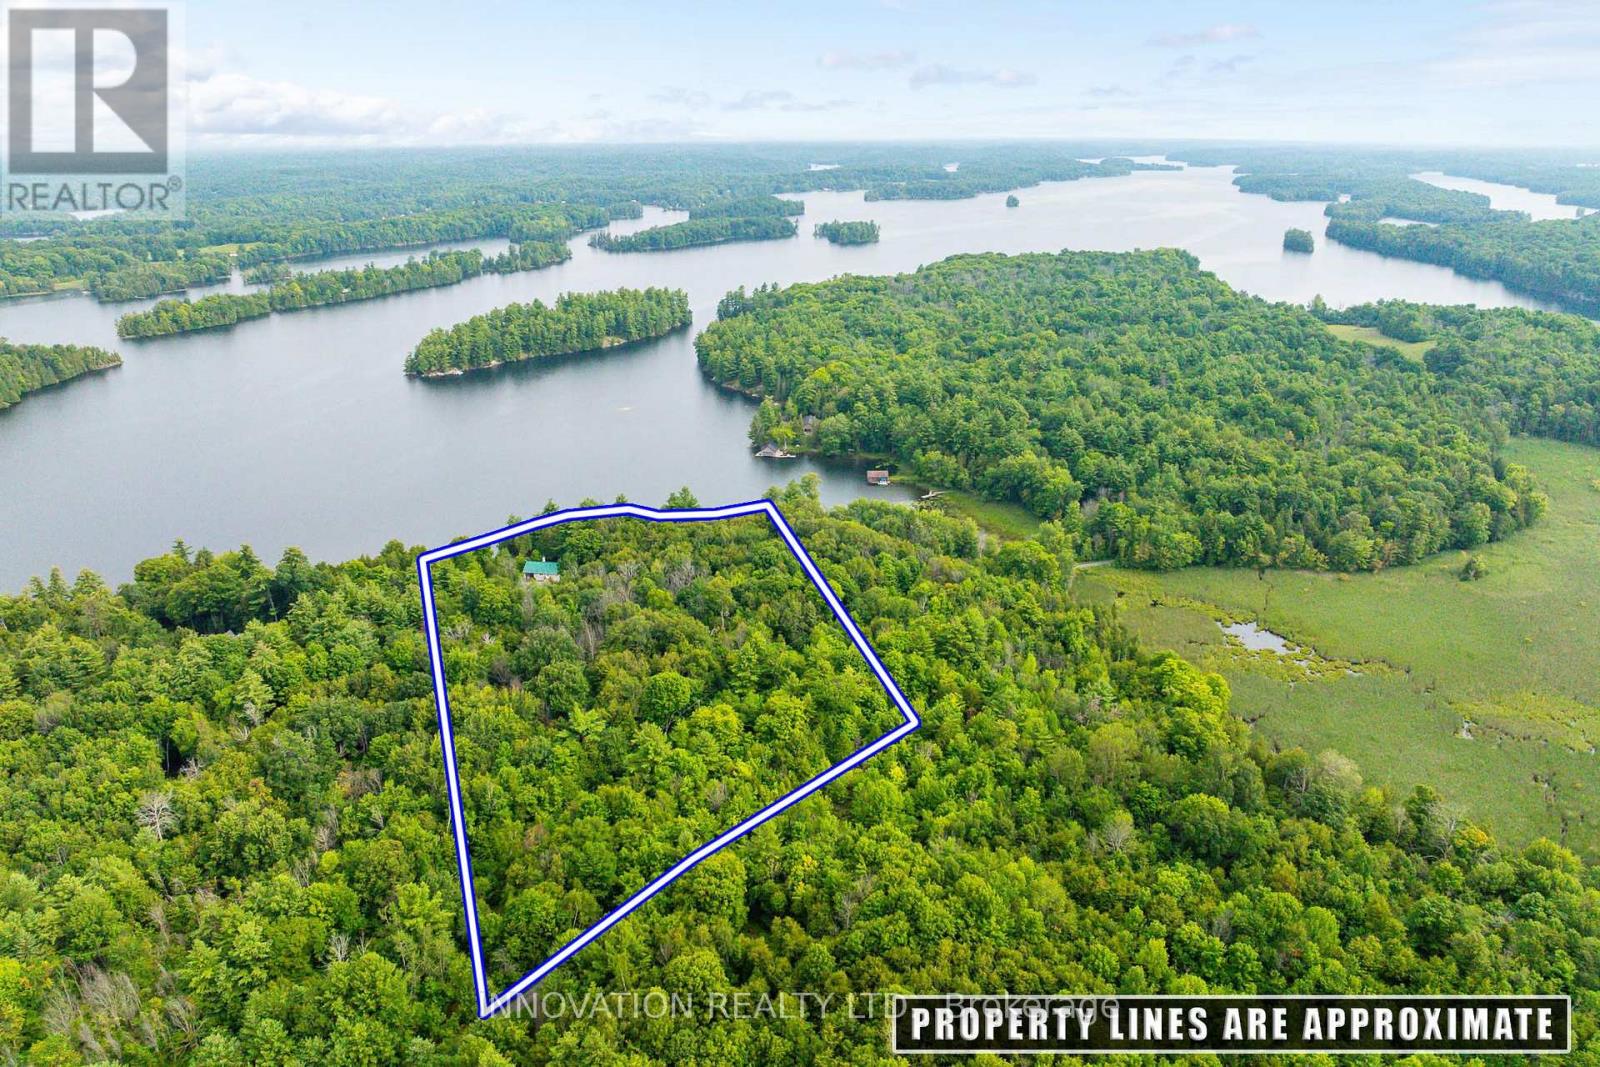
  • 688 Dewitt Lane, Frontenac, Ontario  K0H 1T0 - Photo 4 - X13623936
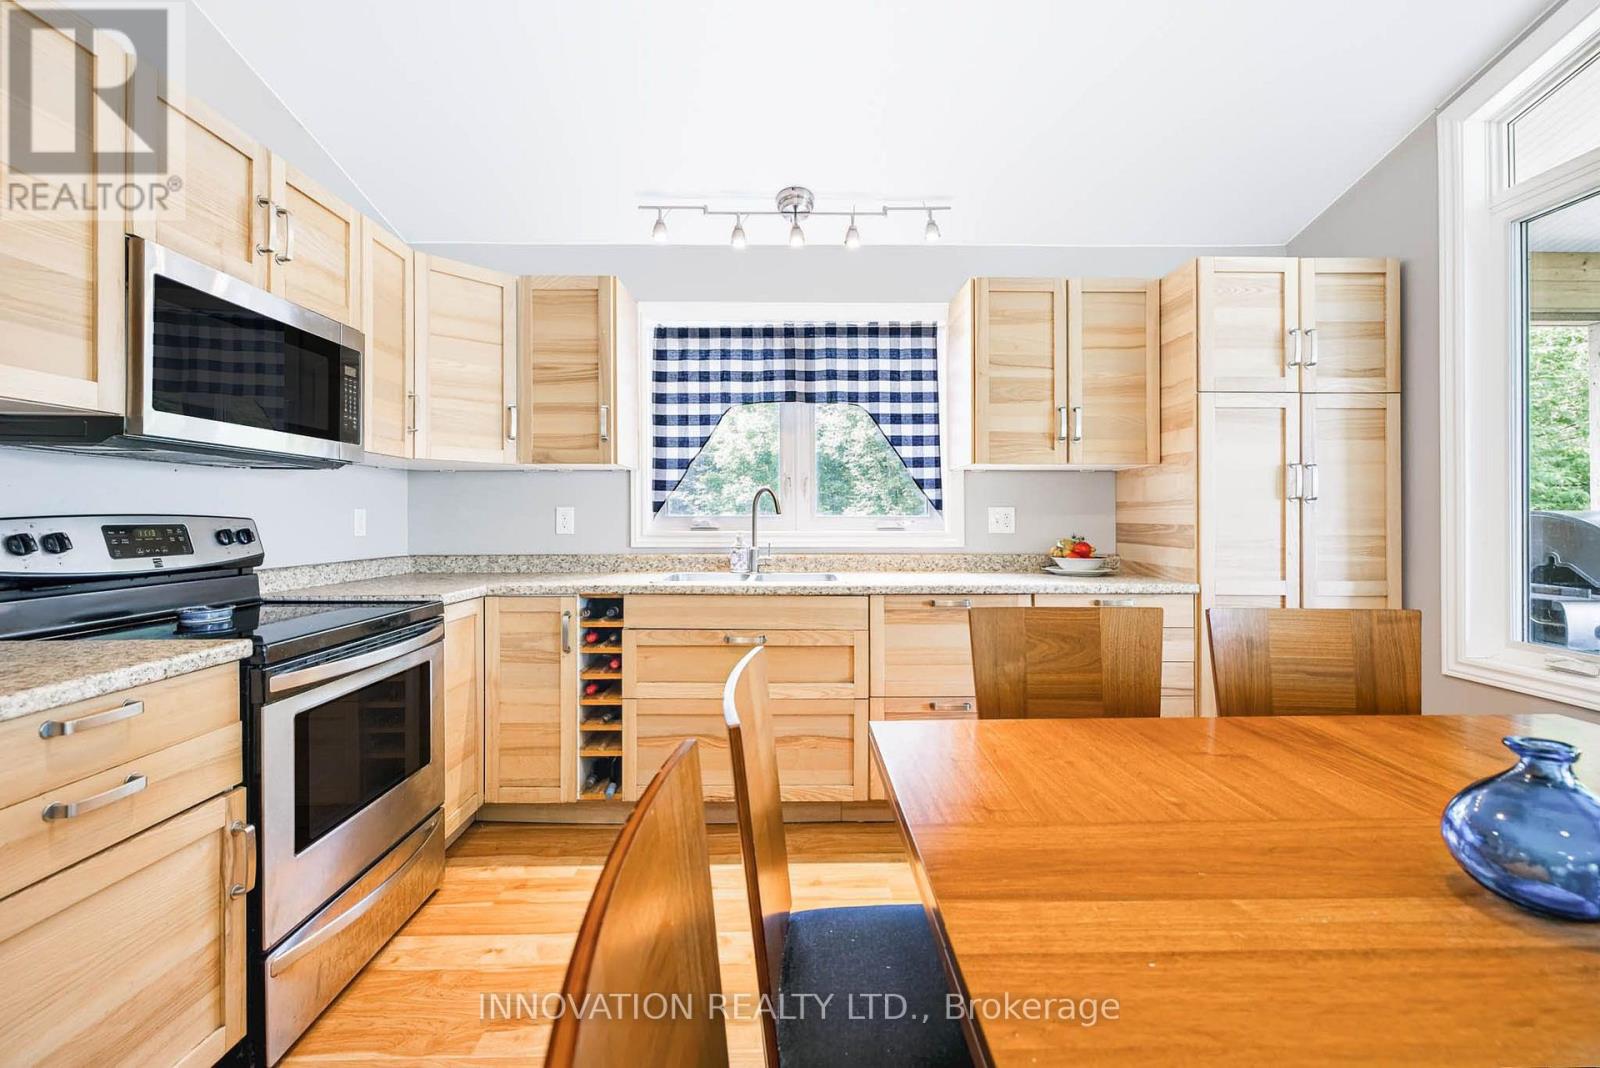
  • 688 Dewitt Lane, Frontenac, Ontario  K0H 1T0 - Photo 5 - X13623936
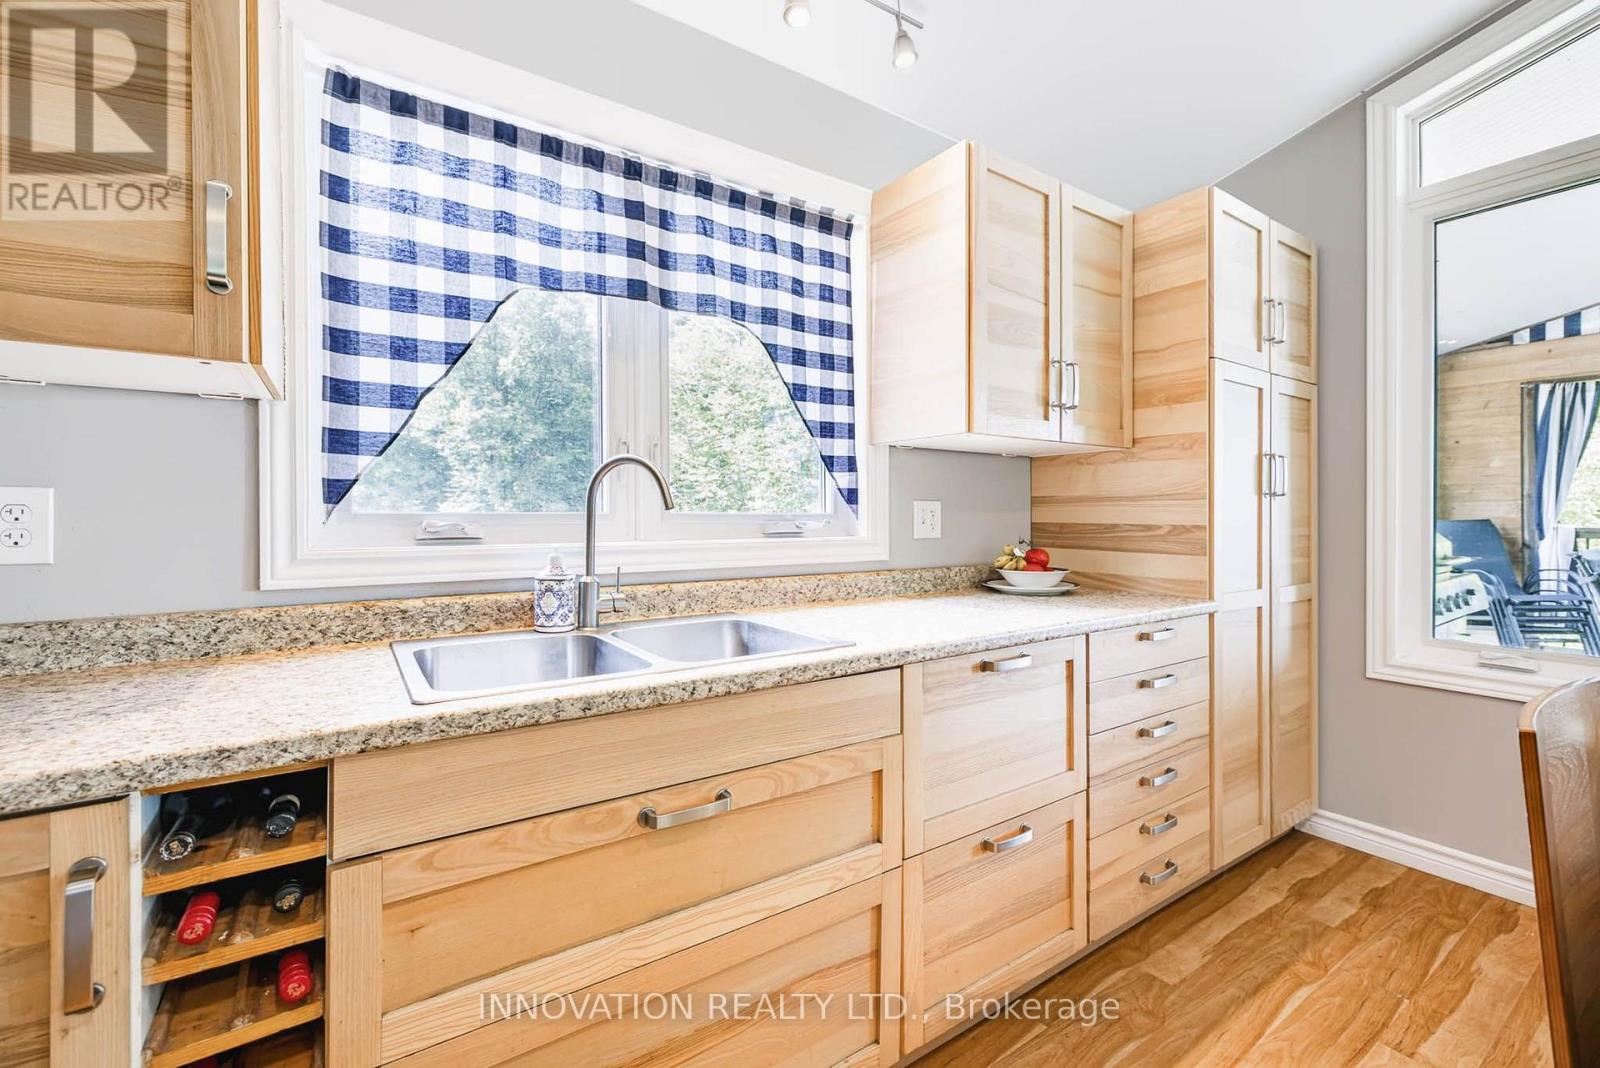
  • 688 Dewitt Lane, Frontenac, Ontario  K0H 1T0 - Photo 6 - X13623936
  • 688 Dewitt Lane, Frontenac, Ontario  K0H 1T0 - Photo 7 - X13623936
  • 688 Dewitt Lane, Frontenac, Ontario  K0H 1T0 - Photo 8 - X13623936
  • 688 Dewitt Lane, Frontenac, Ontario  K0H 1T0 - Photo 9 - X13623936
  • 688 Dewitt Lane, Frontenac, Ontario  K0H 1T0 - Photo 10 - X13623936
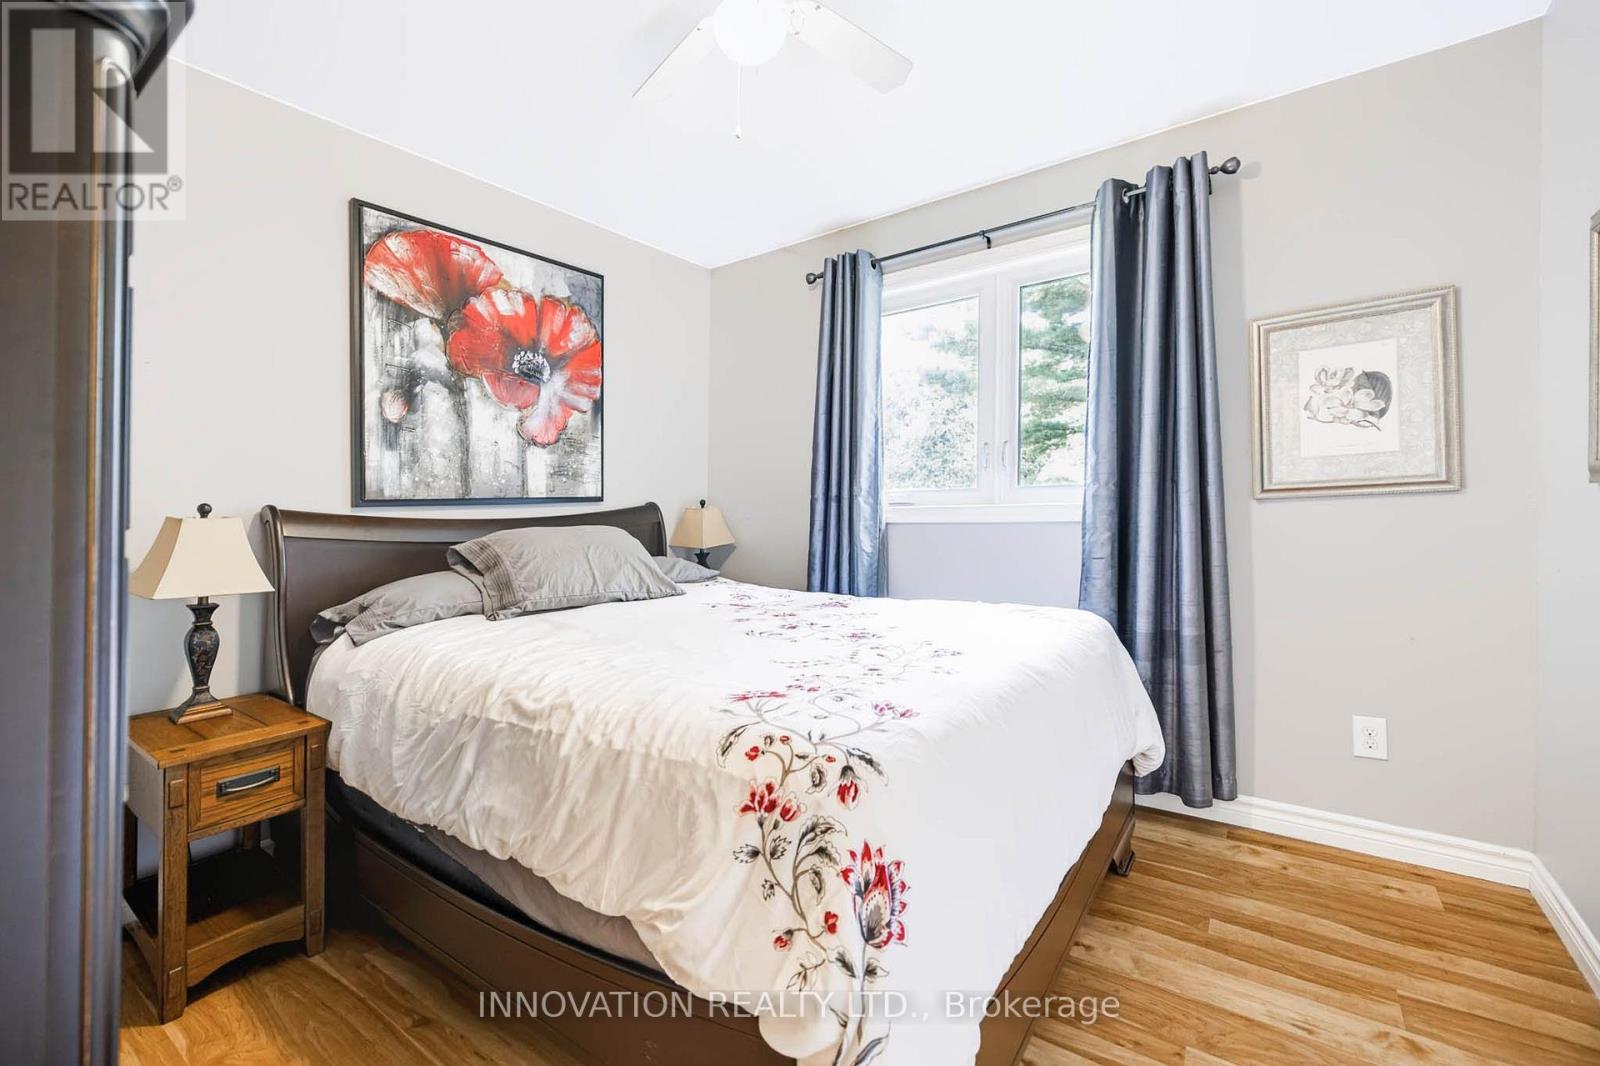
  • 688 Dewitt Lane, Frontenac, Ontario  K0H 1T0 - Photo 11 - X13623936
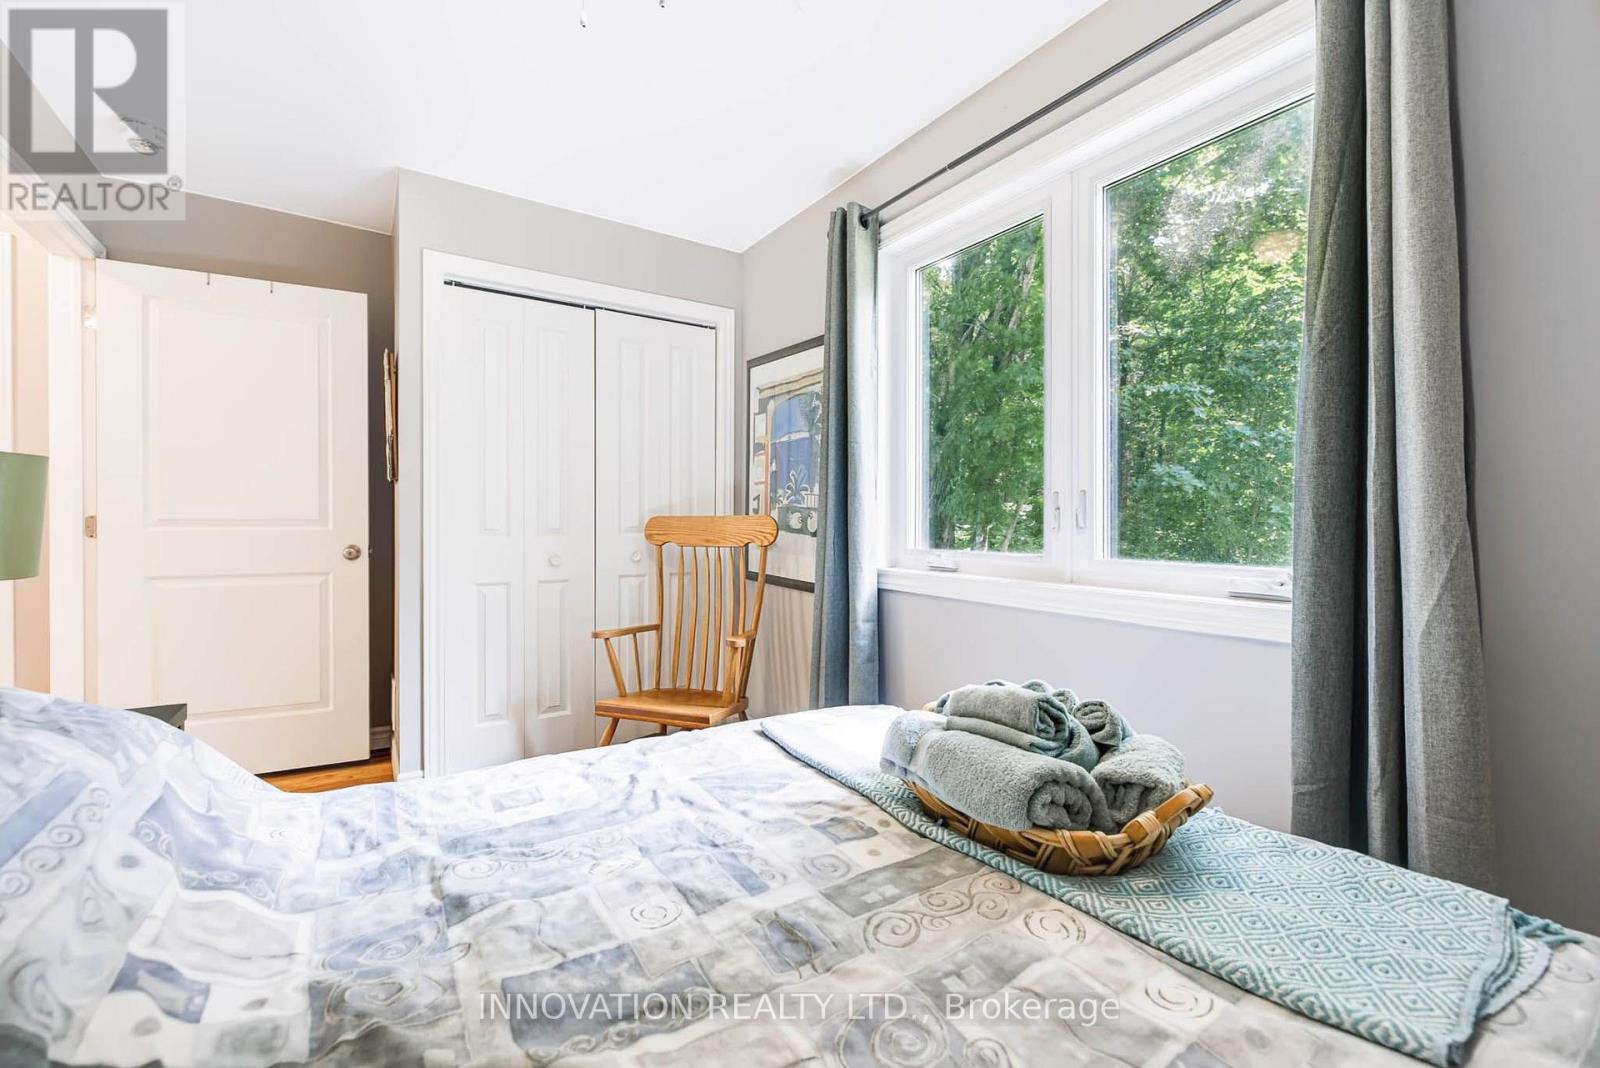
  • 688 Dewitt Lane, Frontenac, Ontario  K0H 1T0 - Photo 12 - X13623936
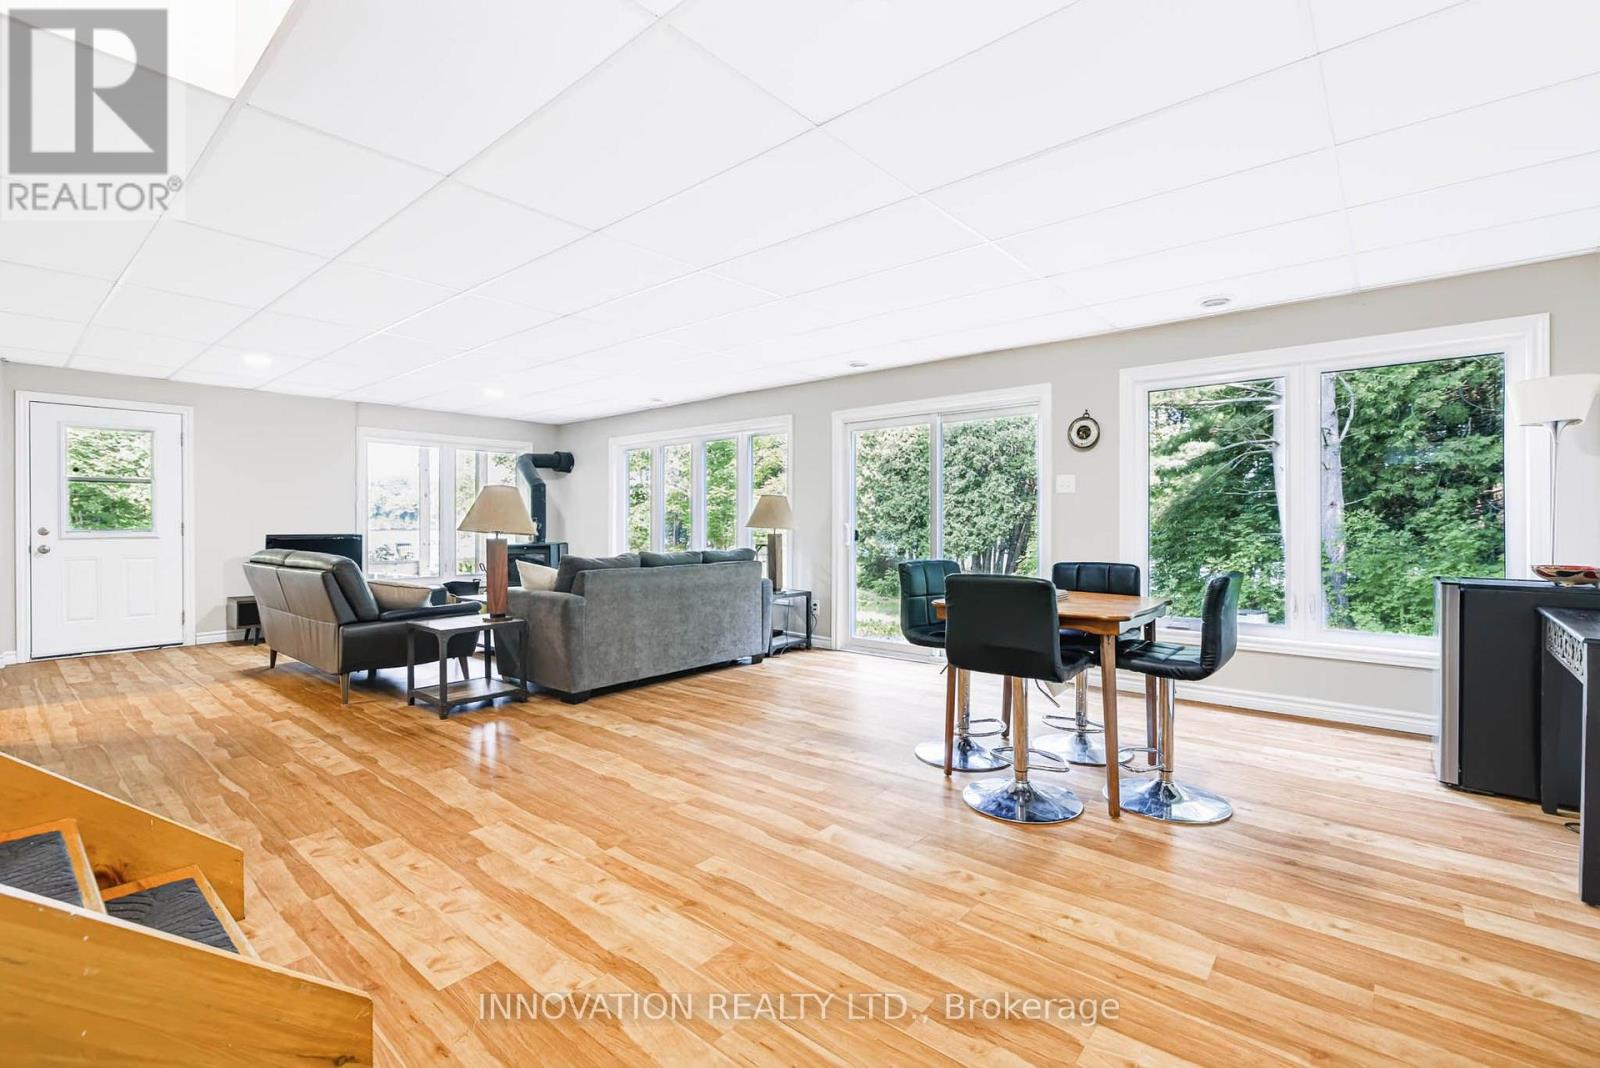
  • 688 Dewitt Lane, Frontenac, Ontario  K0H 1T0 - Photo 13 - X13623936
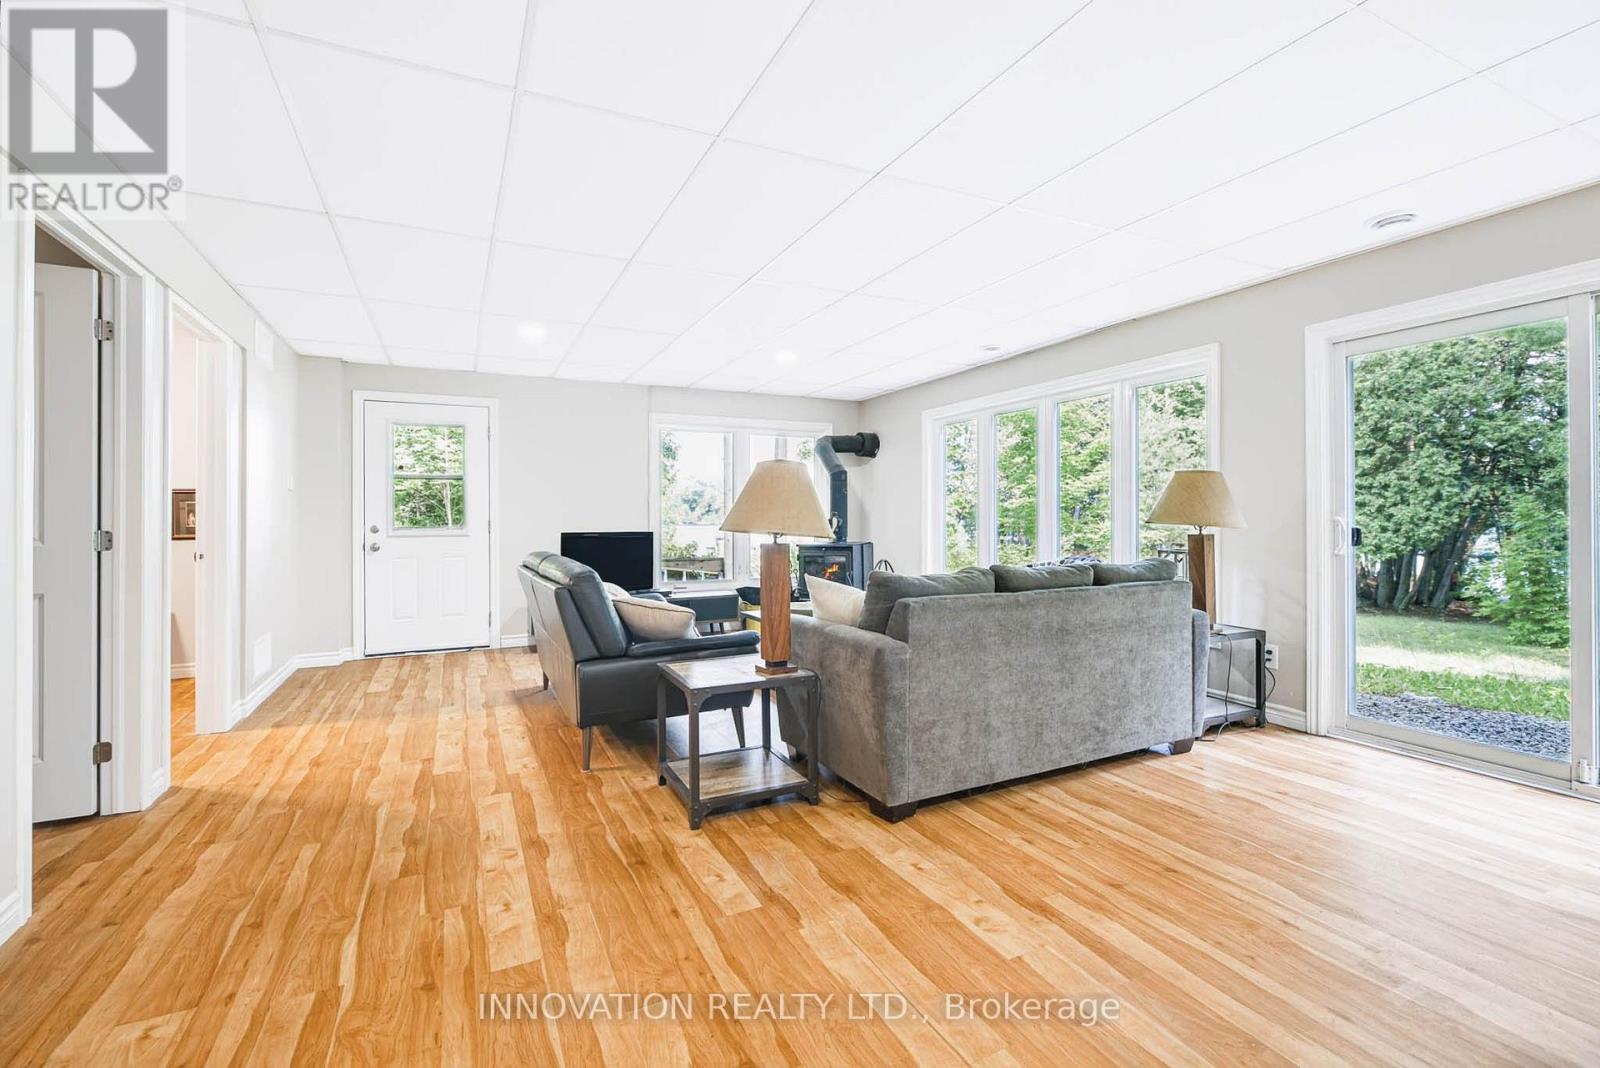
  • 688 Dewitt Lane, Frontenac, Ontario  K0H 1T0 - Photo 14 - X13623936
  • 688 Dewitt Lane, Frontenac, Ontario  K0H 1T0 - Photo 15 - X13623936
  • 688 Dewitt Lane, Frontenac, Ontario  K0H 1T0 - Photo 16 - X13623936
  • 688 Dewitt Lane, Frontenac, Ontario  K0H 1T0 - Photo 17 - X13623936
  • 688 Dewitt Lane, Frontenac, Ontario  K0H 1T0 - Photo 18 - X13623936
  • 688 Dewitt Lane, Frontenac, Ontario  K0H 1T0 - Photo 19 - X13623936
  • 688 Dewitt Lane, Frontenac, Ontario  K0H 1T0 - Photo 20 - X13623936
  • 688 Dewitt Lane, Frontenac, Ontario  K0H 1T0 - Photo 21 - X13623936
  • 688 Dewitt Lane, Frontenac, Ontario  K0H 1T0 - Photo 22 - X13623936
  • 688 Dewitt Lane, Frontenac, Ontario  K0H 1T0 - Photo 23 - X13623936
  • 688 Dewitt Lane, Frontenac, Ontario  K0H 1T0 - Photo 24 - X13623936
  • 688 Dewitt Lane, Frontenac, Ontario  K0H 1T0 - Photo 25 - X13623936
  • 688 Dewitt Lane, Frontenac, Ontario  K0H 1T0 - Photo 26 - X13623936
  • 688 Dewitt Lane, Frontenac, Ontario  K0H 1T0 - Photo 27 - X13623936
  • 688 Dewitt Lane, Frontenac, Ontario  K0H 1T0 - Photo 28 - X13623936
  • 688 Dewitt Lane, Frontenac, Ontario  K0H 1T0 - Photo 29 - X13623936
  • 688 Dewitt Lane, Frontenac, Ontario  K0H 1T0 - Photo 30 - X13623936
  • 688 Dewitt Lane, Frontenac, Ontario  K0H 1T0 - Photo 31 - X13623936
  • 688 Dewitt Lane, Frontenac, Ontario  K0H 1T0 - Photo 32 - X13623936
  • 688 Dewitt Lane, Frontenac, Ontario  K0H 1T0 - Photo 33 - X13623936
  • 688 Dewitt Lane, Frontenac, Ontario  K0H 1T0 - Photo 34 - X13623936
  • 688 Dewitt Lane, Frontenac, Ontario  K0H 1T0 - Photo 35 - X13623936
  • 688 Dewitt Lane, Frontenac, Ontario  K0H 1T0 - Photo 36 - X13623936
  • 688 Dewitt Lane, Frontenac, Ontario  K0H 1T0 - Photo 37 - X13623936
  • 688 Dewitt Lane, Frontenac, Ontario  K0H 1T0 - Photo 38 - X13623936
  • 688 Dewitt Lane, Frontenac, Ontario  K0H 1T0 - Photo 39 - X13623936
  • 688 Dewitt Lane, Frontenac, Ontario  K0H 1T0 - Photo 40 - X13623936
  • 688 Dewitt Lane, Frontenac, Ontario  K0H 1T0 - Photo 41 - X13623936
  • 688 Dewitt Lane, Frontenac, Ontario  K0H 1T0 - Photo 42 - X13623936
  • 688 Dewitt Lane, Frontenac, Ontario  K0H 1T0 - Photo 43 - X13623936
  • 688 Dewitt Lane, Frontenac, Ontario  K0H 1T0 - Photo 44 - X13623936
  • 688 Dewitt Lane, Frontenac, Ontario  K0H 1T0 - Photo 45 - X13623936
  • 688 Dewitt Lane, Frontenac, Ontario  K0H 1T0 - Photo 46 - X13623936
  • 688 Dewitt Lane, Frontenac, Ontario  K0H 1T0 - Photo 47 - X13623936
  • 688 Dewitt Lane, Frontenac, Ontario  K0H 1T0 - Photo 48 - X13623936
  • 688 Dewitt Lane, Frontenac, Ontario  K0H 1T0 - Photo 49 - X13623936
  • 688 Dewitt Lane, Frontenac, Ontario  K0H 1T0 - Photo 50 - X13623936
3 Bedroom 2 Bathroom 700 - 1,100 sqft
Raised Bungalow Fireplace Window Air Conditioner Forced Air Waterfront On Lake Acreage

$920,000

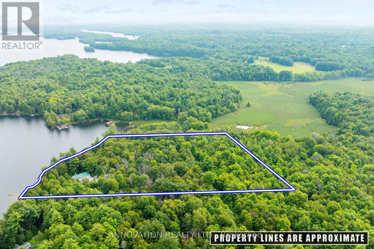
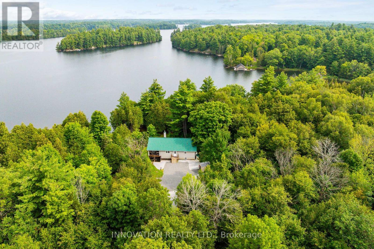
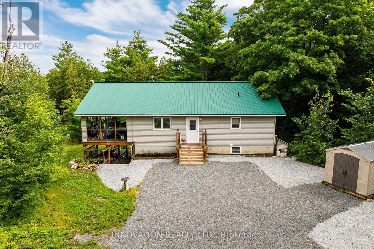
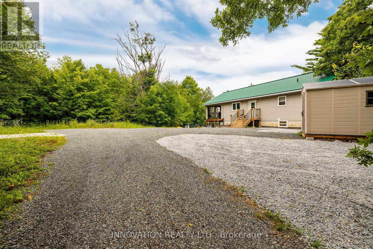
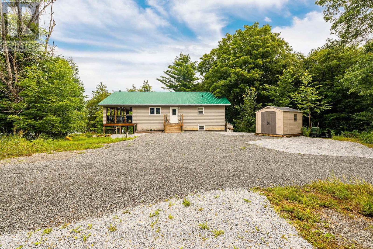
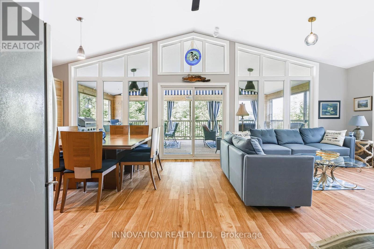
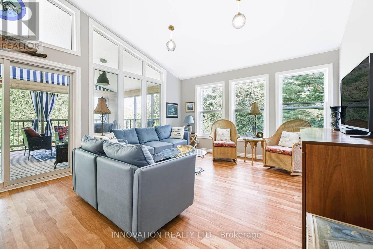
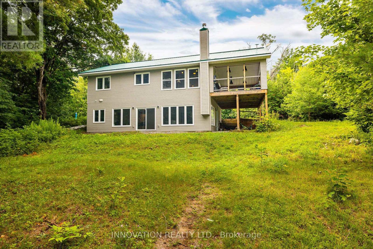
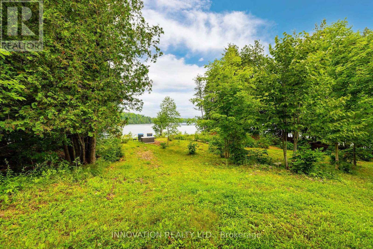
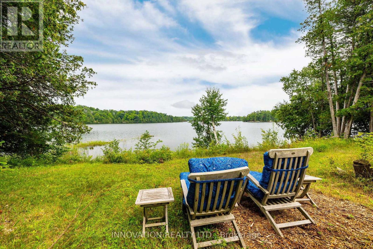
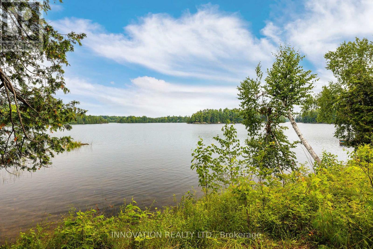
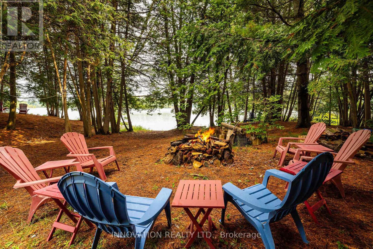
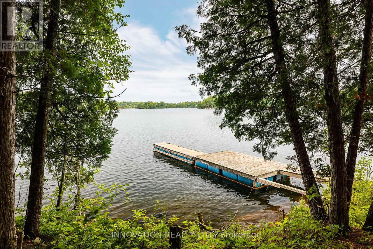
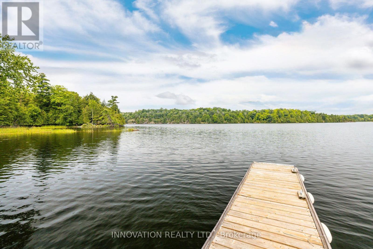
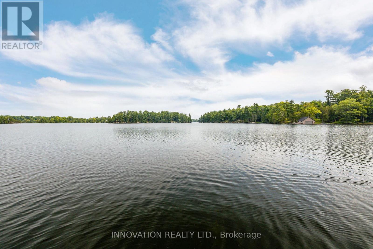
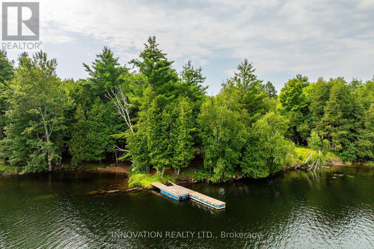
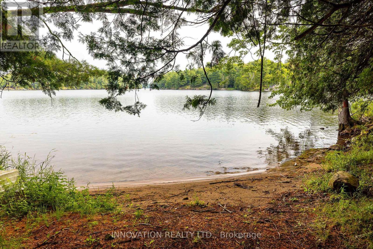
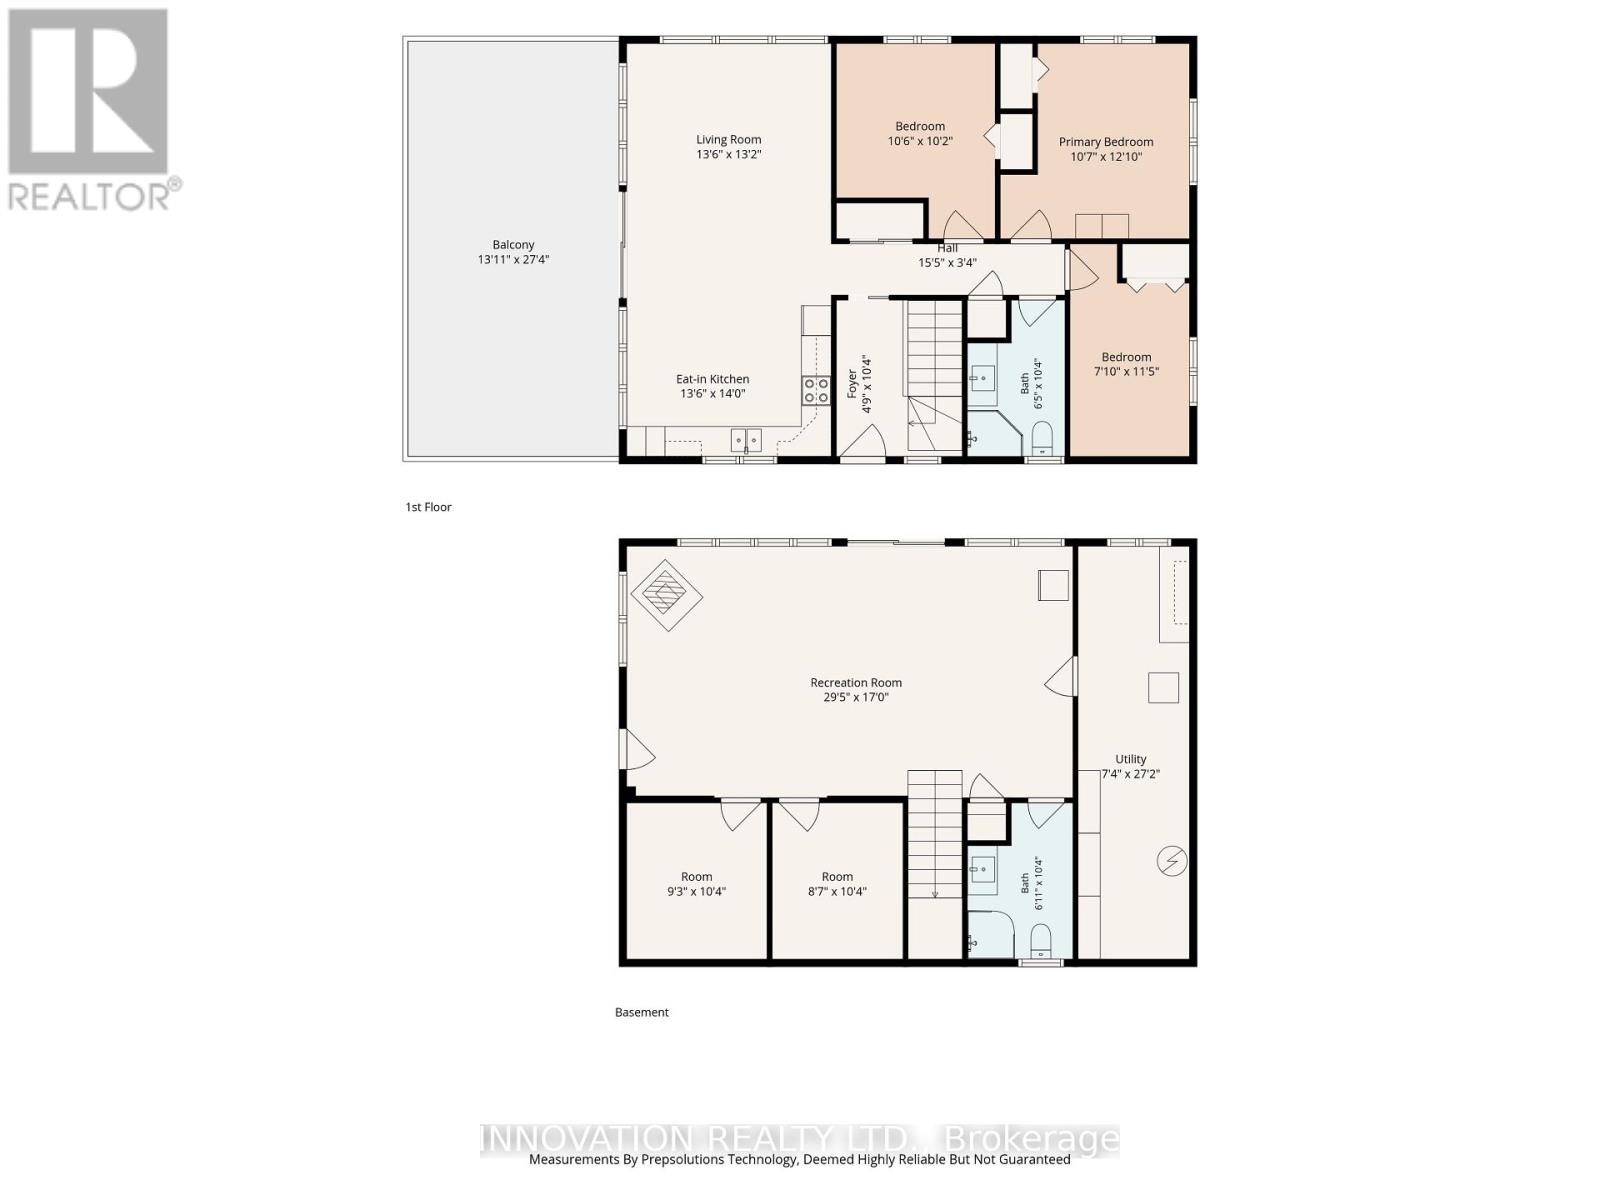
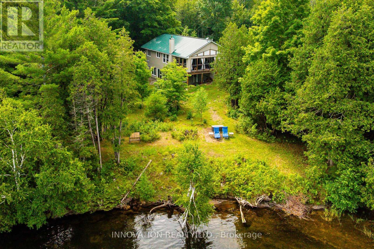
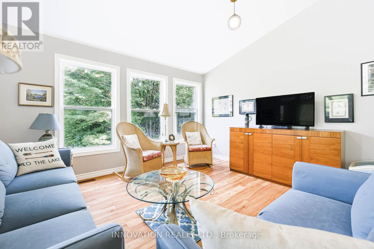
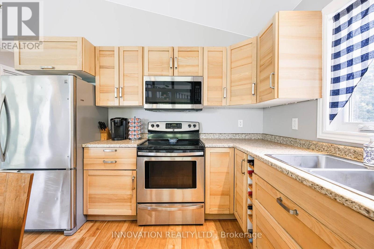
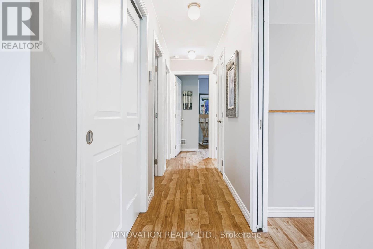
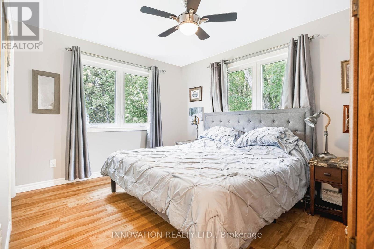
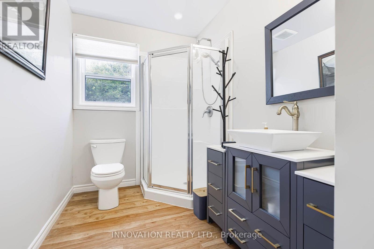
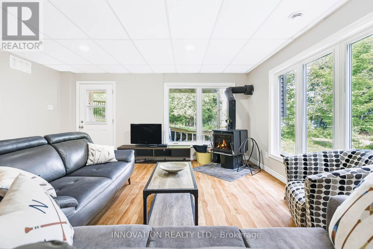
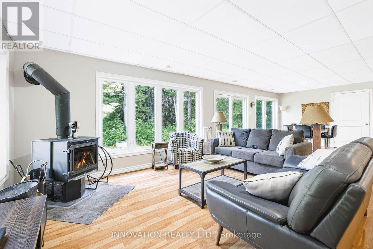
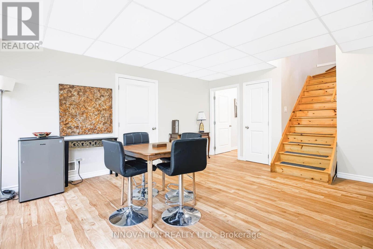
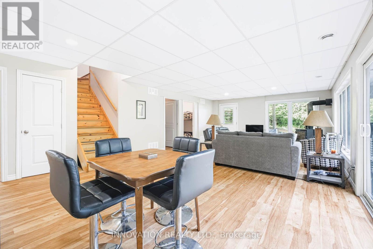
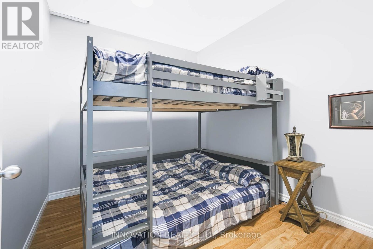
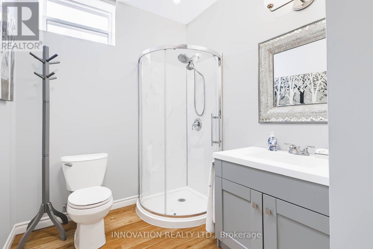
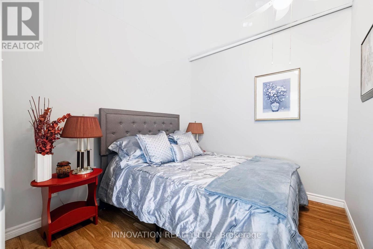
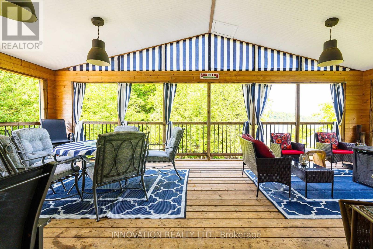
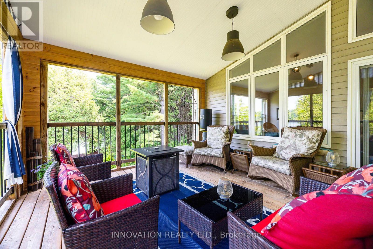
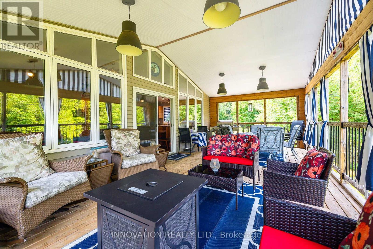
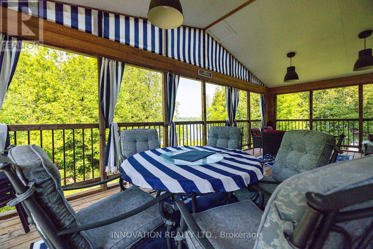
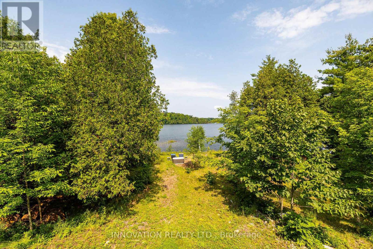
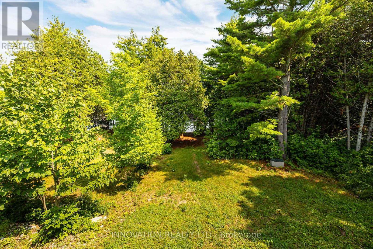
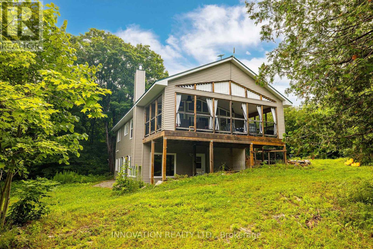
Nestled on private acres with an impressive 600 feet of pristine shoreline on sought-after Bobs Lake, this exceptional retreat offers privacy and comfort. The gently sloping lot allows for launching a boat, with room to trailer right to the shoreline. Ideally located just 30 minutes from Westport, one hour from Kingston, and approximately 90 minutes from Ottawa, the property is equally suited as a year-round residence or a cherished multi-generational family cottage. Constructed in 2017, the spacious bungalow features a walkout lower level, durable metal roof, low-maintenance exterior finishes, and energy-efficient R2000 insulation. Designed to maximize both comfort and the stunning waterfront setting, the main level offers an inviting family room, a generous kitchen with dining area, three well-appointed bedrooms, a 3-piece bathroom, and an expansive 392 sq ft covered deck with breathtaking sunsets over the lake. The fully finished lower level provides exceptional additional living space, including two more versatile rooms with beds, a large family room with pull-out sofa and woodstove and a games room; a second 3-piece bathroom; and a utility/storage area with a propane furnace. Multiple vantage points throughout the property showcase spectacular panoramic water views. The beautiful shoreline includes a beach area with easy water access, a sheltered campfire area and walking trails. Offered fully furnished and equipped, this turnkey property has been meticulously prepared for immediate enjoyment. Recent upgrades include new mattresses throughout, while the fully stocked kitchen ensures a seamless transition for family and guests alike. Additional features include a remote-operated generator with propane hookup, a 100-foot drilled well, and a UV water treatment system. Road maintenance shared with neighbouring properties. (id:55689)

Virtual Tour
Brochure

Property Details

MLS® Number X13623936
Property Type Single Family
Community Name 47 - Frontenac South
Easement Unknown
Equipment Type Propane Tank
Features Irregular Lot Size
Parking Space Total 10
Rental Equipment Type Propane Tank
Structure Deck, Patio(s), Shed, Dock
View Type Direct Water View, Unobstructed Water View
Water Front Name Bobs Lake
Water Front Type Waterfront On Lake

Building

Bathroom Total 2
Bedrooms Above Ground 3
Bedrooms Total 3
Age 6 To 15 Years
Amenities Fireplace(s)
Appliances Water Purifier, Stove, Refrigerator
Architectural Style Raised Bungalow
Basement Development Finished
Basement Features Walk Out, Separate Entrance
Basement Type N/a (finished), N/a
Construction Status Insulation Upgraded
Construction Style Attachment Detached
Cooling Type Window Air Conditioner
Exterior Finish Vinyl Siding
Fireplace Present Yes
Fireplace Total 1
Fireplace Type Woodstove
Foundation Type Concrete
Heating Fuel Propane, Wood
Heating Type Forced Air
Stories Total 1
Size Interior 700 - 1,100 Sqft
Type House
Utility Water Drilled Well

Parking

No Garage

Land

Access Type Private Road, Private Docking
Acreage Yes
Sewer Septic System
Size Frontage 1313 Ft ,1 In
Size Irregular 1313.1 Ft ; Subject To Change Aug 2026
Size Total Text 1313.1 Ft ; Subject To Change Aug 2026|5 - 9.99 Acres
Soil Type Mixed Soil
Zoning Description Rs

Utilities

Electricity Installed
  • Aerial

https://www.realtor.ca/real-estate/30099382/688-dewitt-lane-frontenac-frontenac-south-47-frontenac-south

Contact Us

Contact us for more information

Sending
Generating Captcha

Your Favourites


No Favourites Found


Powered by: REALTOR.ca
This REALTOR.ca listing content is owned and licensed by REALTOR® members of The Canadian Real Estate Association

The trademarks REALTOR®, REALTORS®, and the REALTOR® logo are controlled by The Canadian Real Estate Association (CREA) and identify real estate professionals who are members of CREA. The trademarks MLS®, Multiple Listing Service® and the associated logos are owned by The Canadian Real Estate Association (CREA) and identify the quality of services provided by real estate professionals who are members of CREA. The trademark DDF® is owned by The Canadian Real Estate Association (CREA) and identifies CREA's Data Distribution Facility (DDF®)


August 01 2026 12:22:18

Ottawa Real Estate Board

Innovation Realty Ltd.

RealtyPress WordPress CREA DDF® Plugin

2912 Woodroffe Ave, Ottawa, ON, K2J 4P7

Phone : 1-613-216-1755
Cell : 1-613-252-5511

The listing data is provided under copyright by the Canadian Real Estate Association.

The trademarks REALTOR®, REALTORS®, and the REALTOR® logo are controlled by The Canadian Real Estate Association (CREA) and identify real estate professionals who are members of CREA. The trademarks MLS®, Multiple Listing Service® and the associated logos are owned by The Canadian Real Estate Association (CREA) and identify the quality of services provided by real estate professionals who are members of CREA. The trademark DDF® is owned by The Canadian Real Estate Association (CREA) and identifies CREA's Data Distribution Facility (DDF®)

Quick Links

  • Home
  • Property Search
  • Privacy Policy
  • Contact Us

Sign up For Our Newsletter

© 2026. All rights reserved.

|

Designed by Right Solutions

Owning a home is a keystone of wealth… both financial affluence and emotional security.

Suze Orman
August 17, 2026 Monday!
iftkhar Mirza
  • Login
Forget Password?