iftkhar Mirza
  • Home
  • Property Search
    • For Sale
    • For Rent
  • Neighborhoods
    • Barrhaven
    • Riverside South
    • Findlay Creek
    • Manotick
    • Kanata
    • Stittsville
    • Orleans
    • Lower Town
    • Cumberland
  • Useful Links
    • Buyers – Seller SAQs
    • Home Evaluation
    • Mortgage Calculator
    • CMHC insurance calculator
    • Closing Costs
    • Affordability Calculator
    • Mortgage Rate Comparison
    • Mortgage Specialist
    • Home Inspector
    • Solicitor’s Links
    • Essential Services
  • News
  • Contact Us
1 613 252 5511
iftkhar Mirza
  • Home
  • Property Search
    • For Sale
    • For Rent
  • Neighborhoods
    • Barrhaven
    • Riverside South
    • Findlay Creek
    • Manotick
    • Kanata
    • Stittsville
    • Orleans
    • Lower Town
    • Cumberland
  • Useful Links
    • Buyers – Seller SAQs
    • Home Evaluation
    • Mortgage Calculator
    • CMHC insurance calculator
    • Closing Costs
    • Affordability Calculator
    • Mortgage Rate Comparison
    • Mortgage Specialist
    • Home Inspector
    • Solicitor’s Links
    • Essential Services
  • News
  • Contact Us
1 613 252 5511
iftkhar Mirza
  • Home
  • Property Search
    • For Sale
    • For Rent
  • Neighborhoods
    • Barrhaven
    • Riverside South
    • Findlay Creek
    • Manotick
    • Kanata
    • Stittsville
    • Orleans
    • Lower Town
    • Cumberland
  • Useful Links
    • Buyers – Seller SAQs
    • Home Evaluation
    • Mortgage Calculator
    • CMHC insurance calculator
    • Closing Costs
    • Affordability Calculator
    • Mortgage Rate Comparison
    • Mortgage Specialist
    • Home Inspector
    • Solicitor’s Links
    • Essential Services
  • News
  • Contact Us
1 613 252 5511
My Favorites
  • « Go back

6739 43 Highway Perth, Ontario K7H 3C7
view favourites
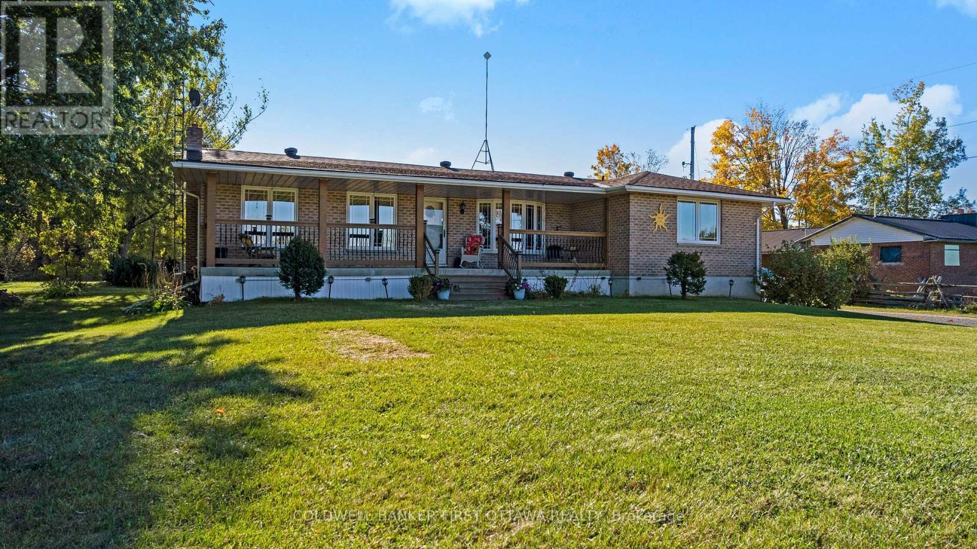
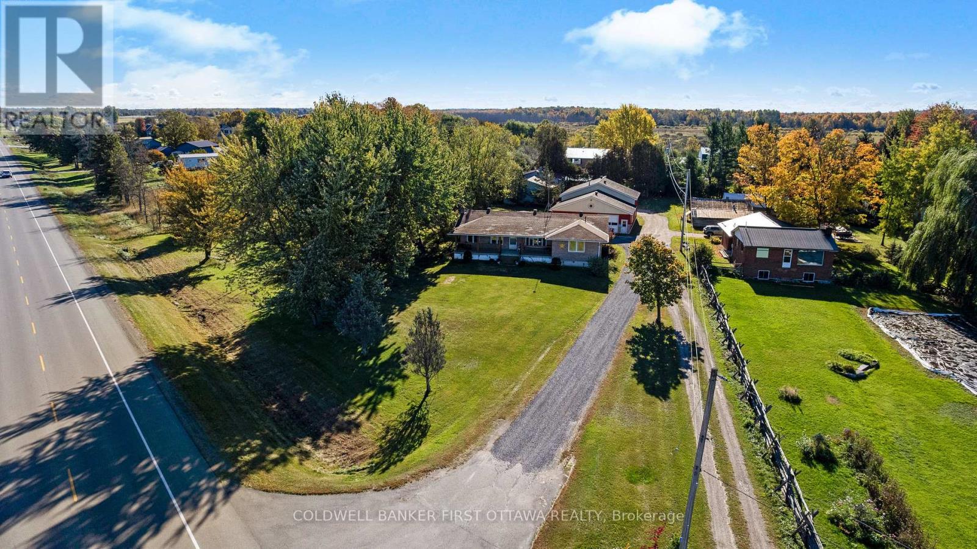
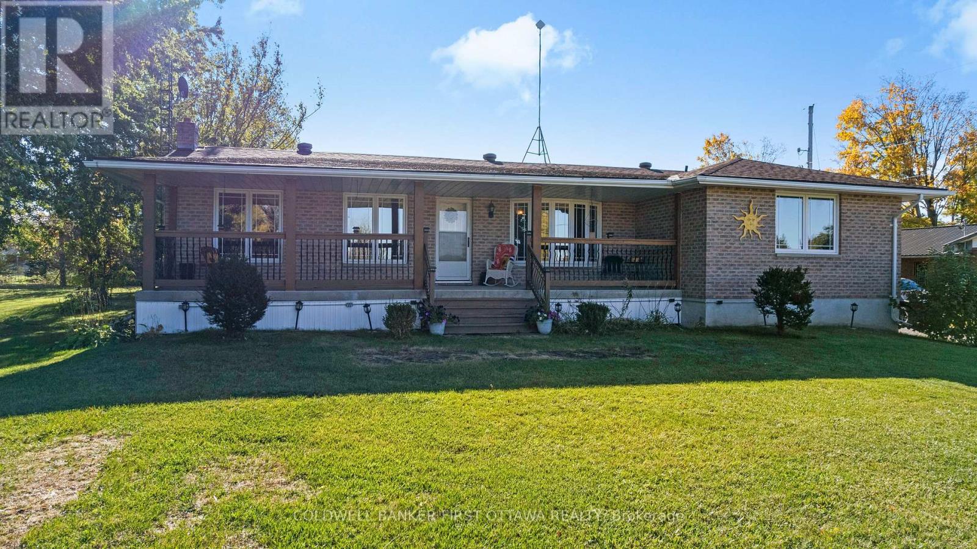
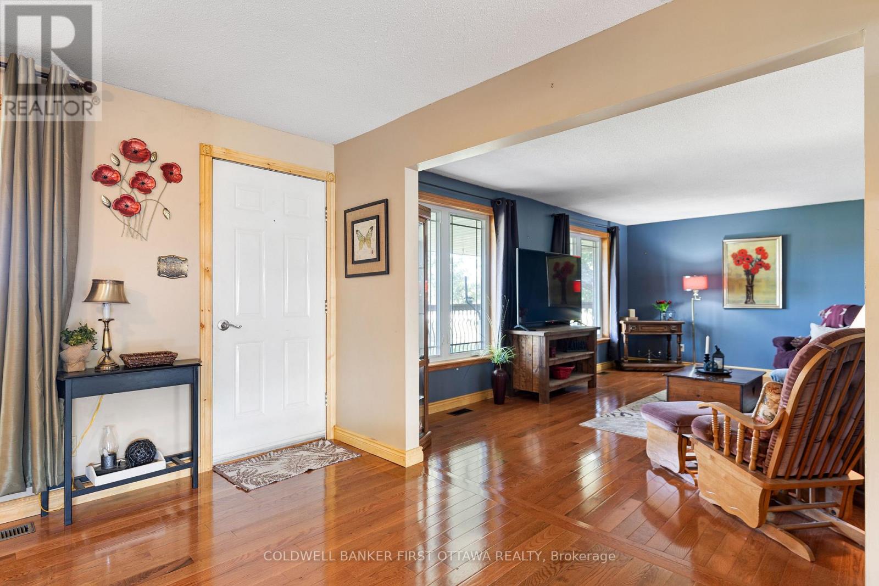
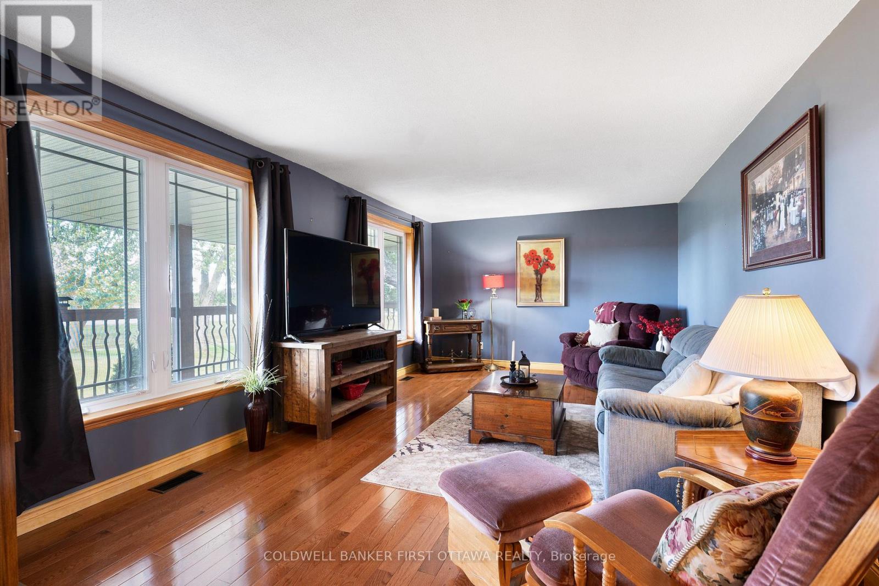
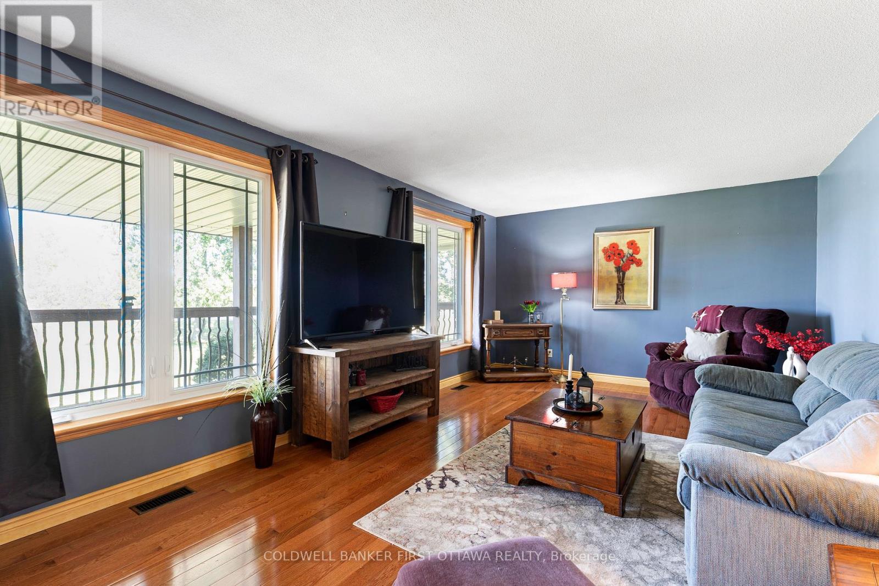
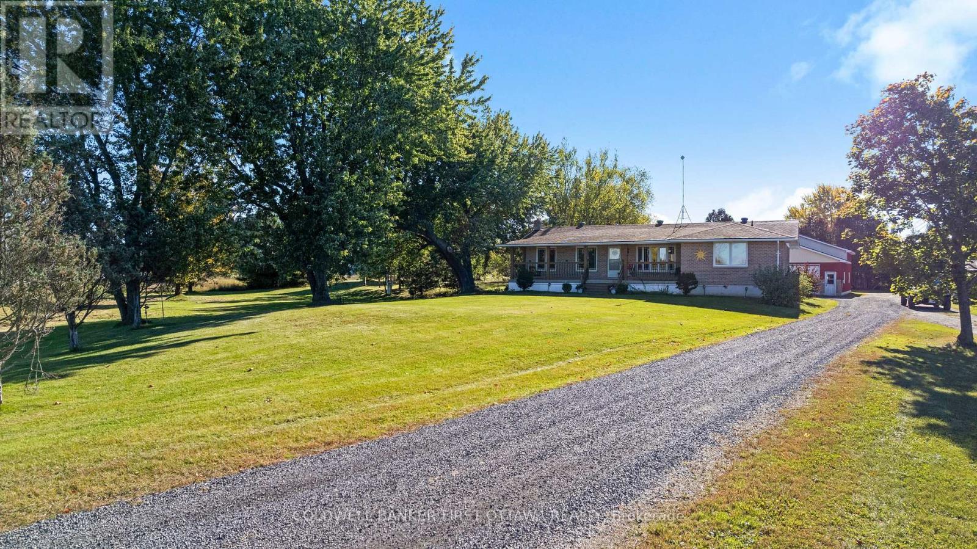
  • 6739 43 Highway, Perth, Ontario  K7H 3C7 - Photo 1 - X13884420
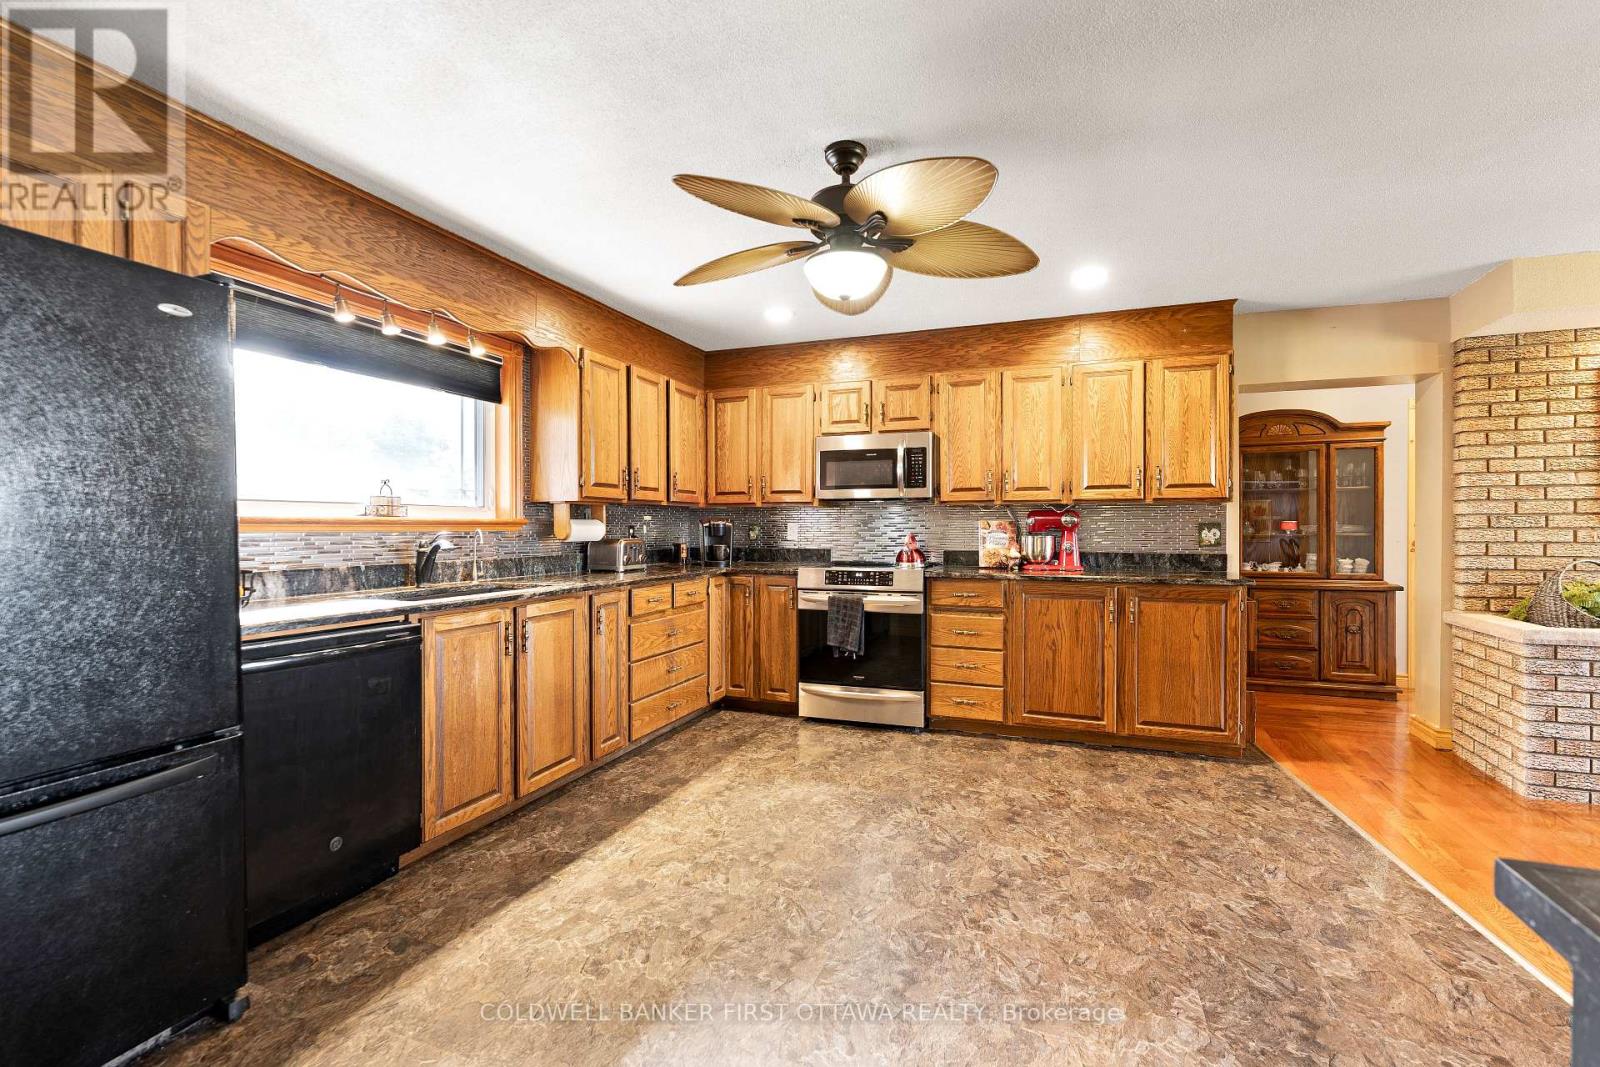
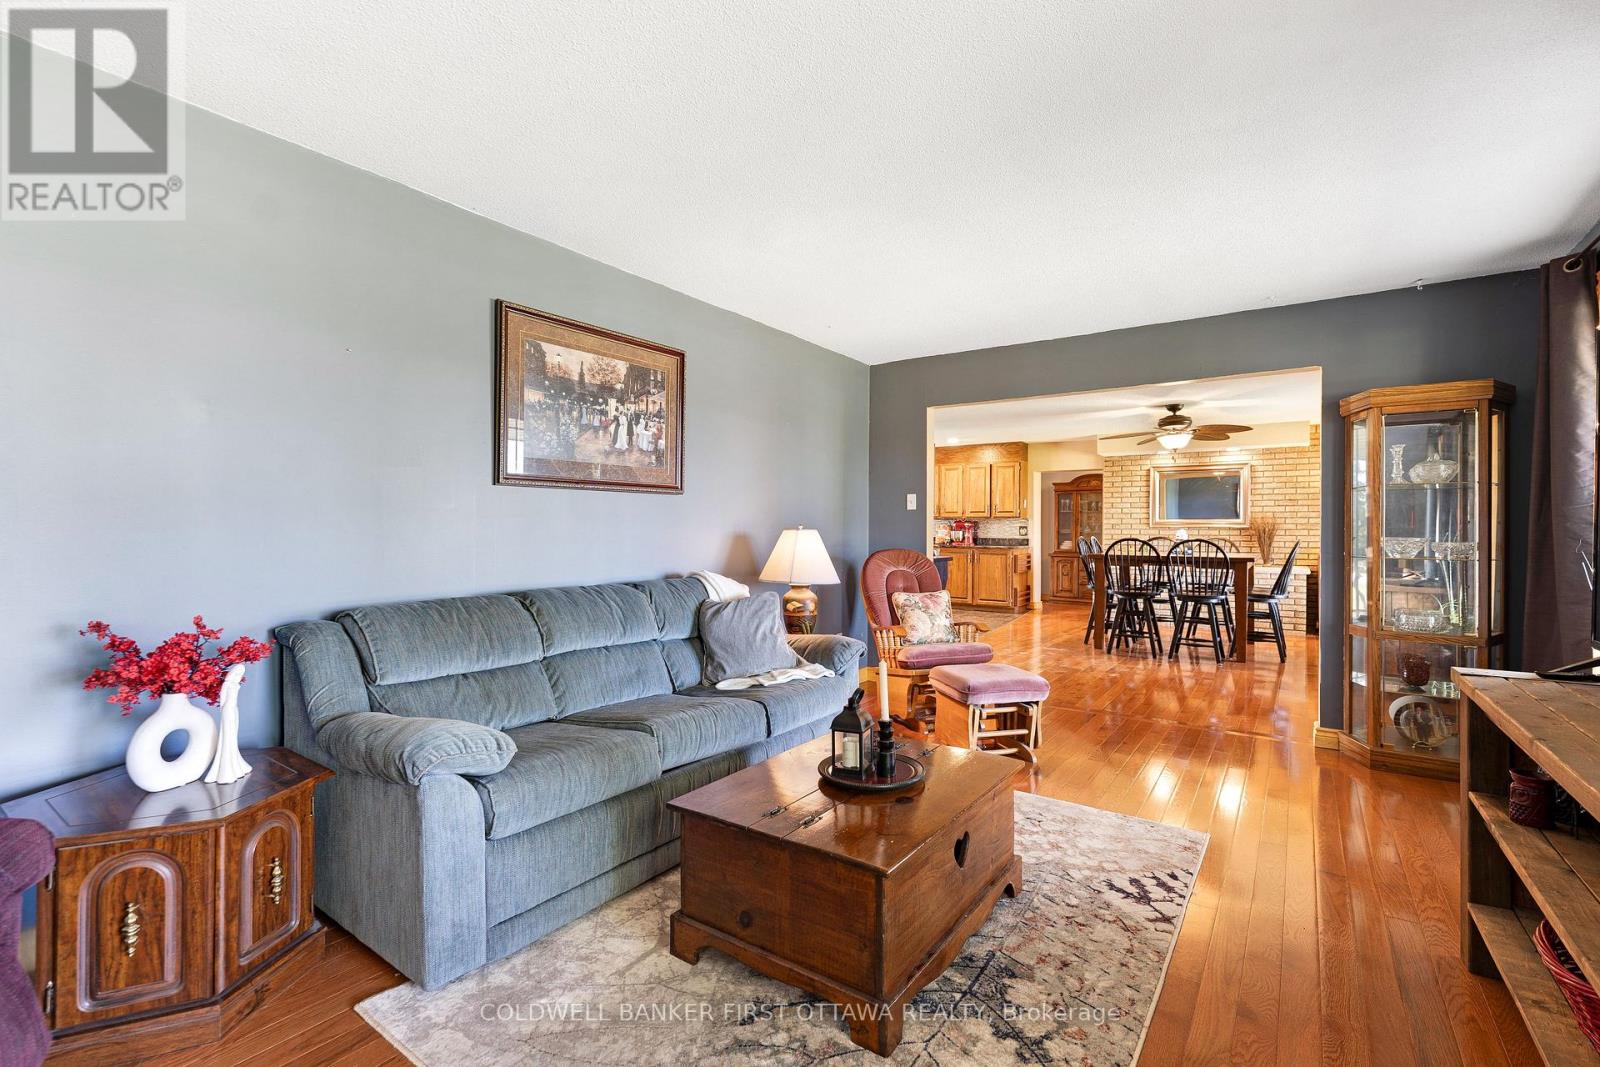
  • 6739 43 Highway, Perth, Ontario  K7H 3C7 - Photo 2 - X13884420
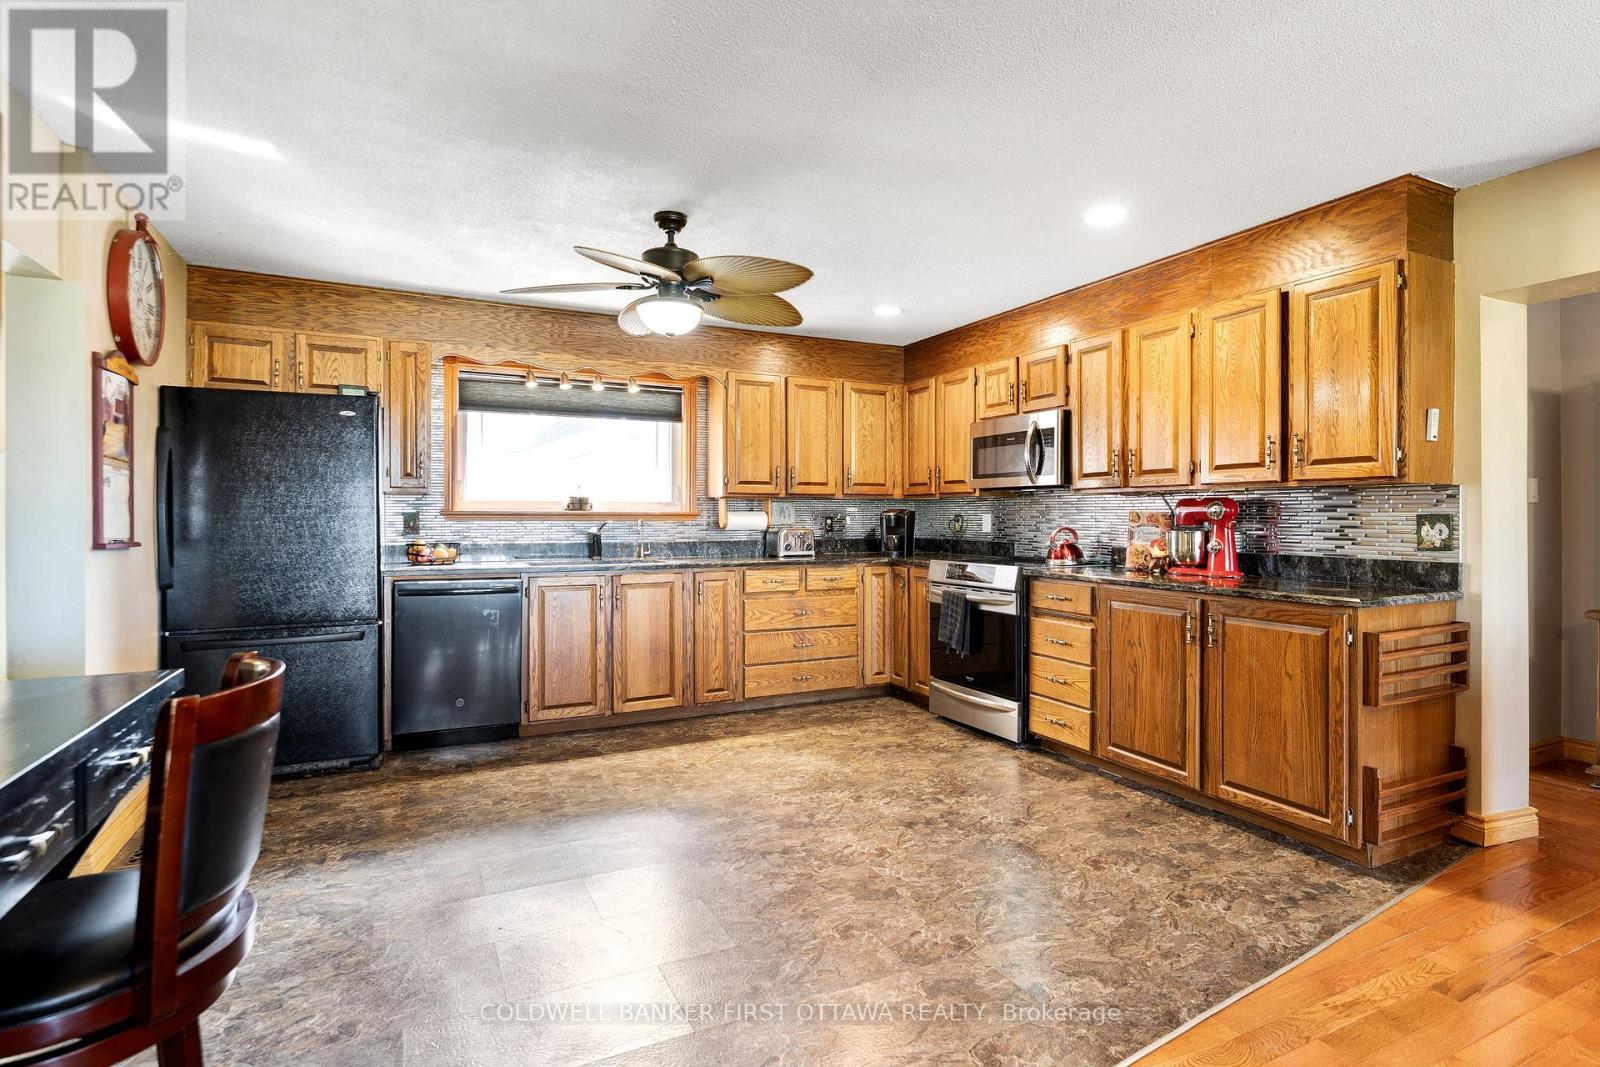
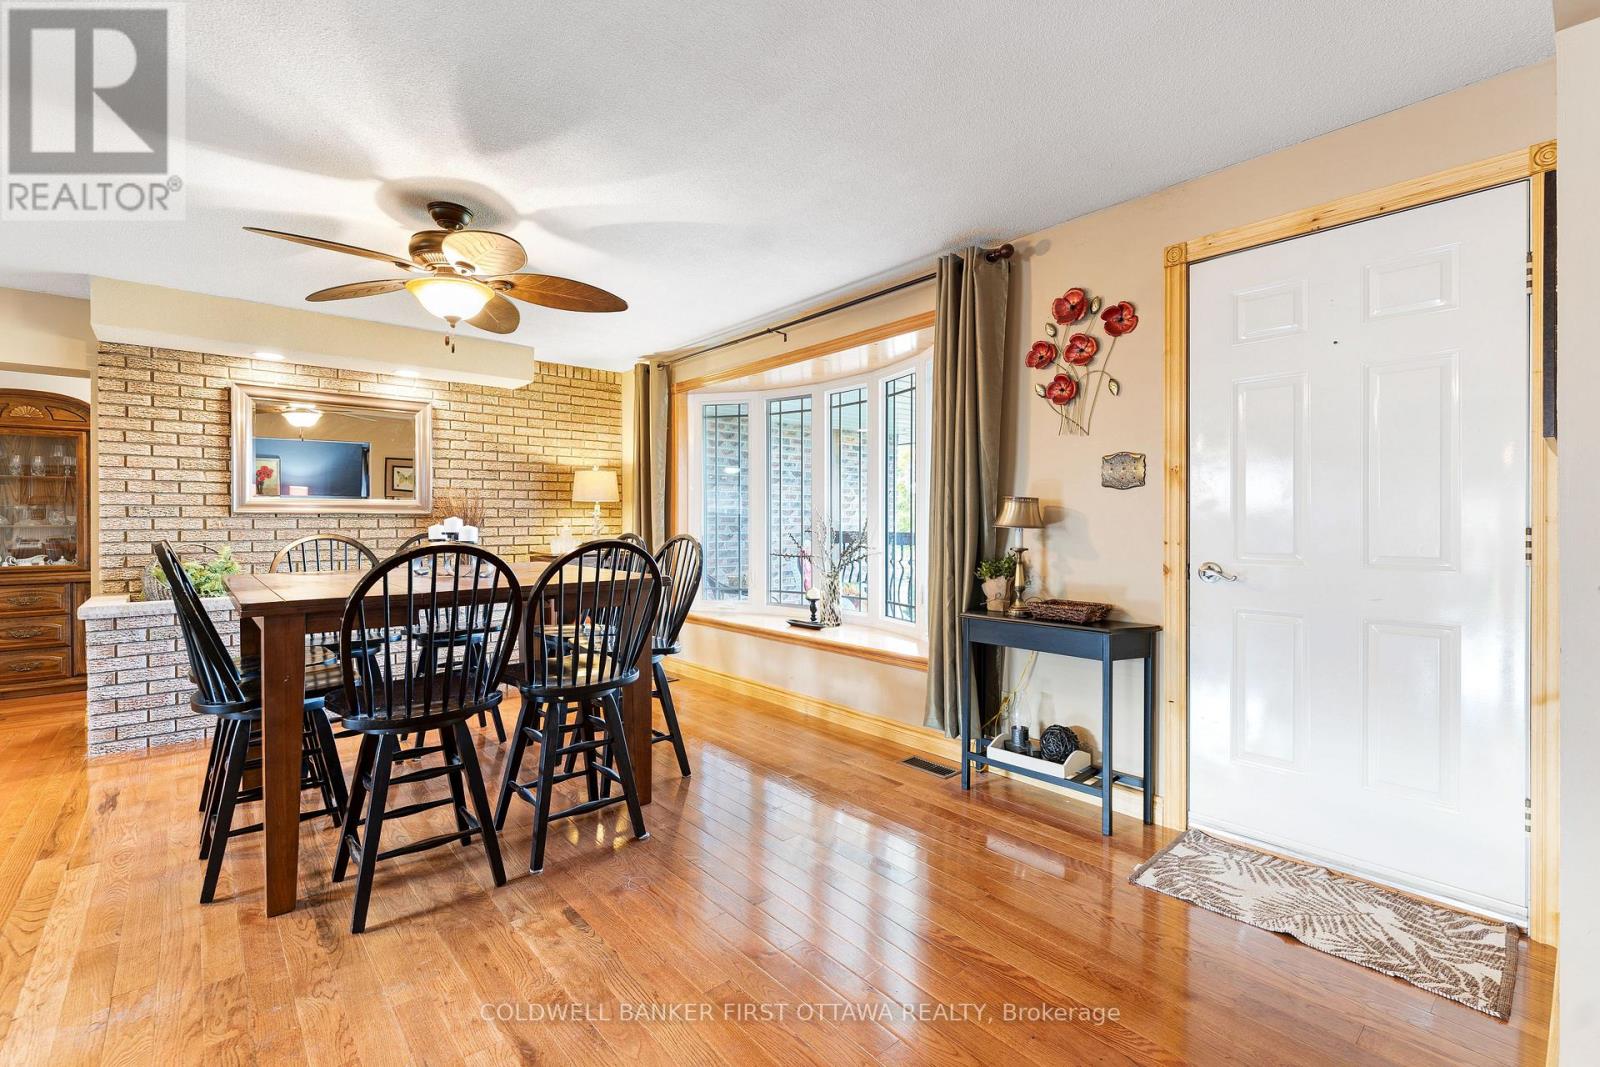
  • 6739 43 Highway, Perth, Ontario  K7H 3C7 - Photo 3 - X13884420
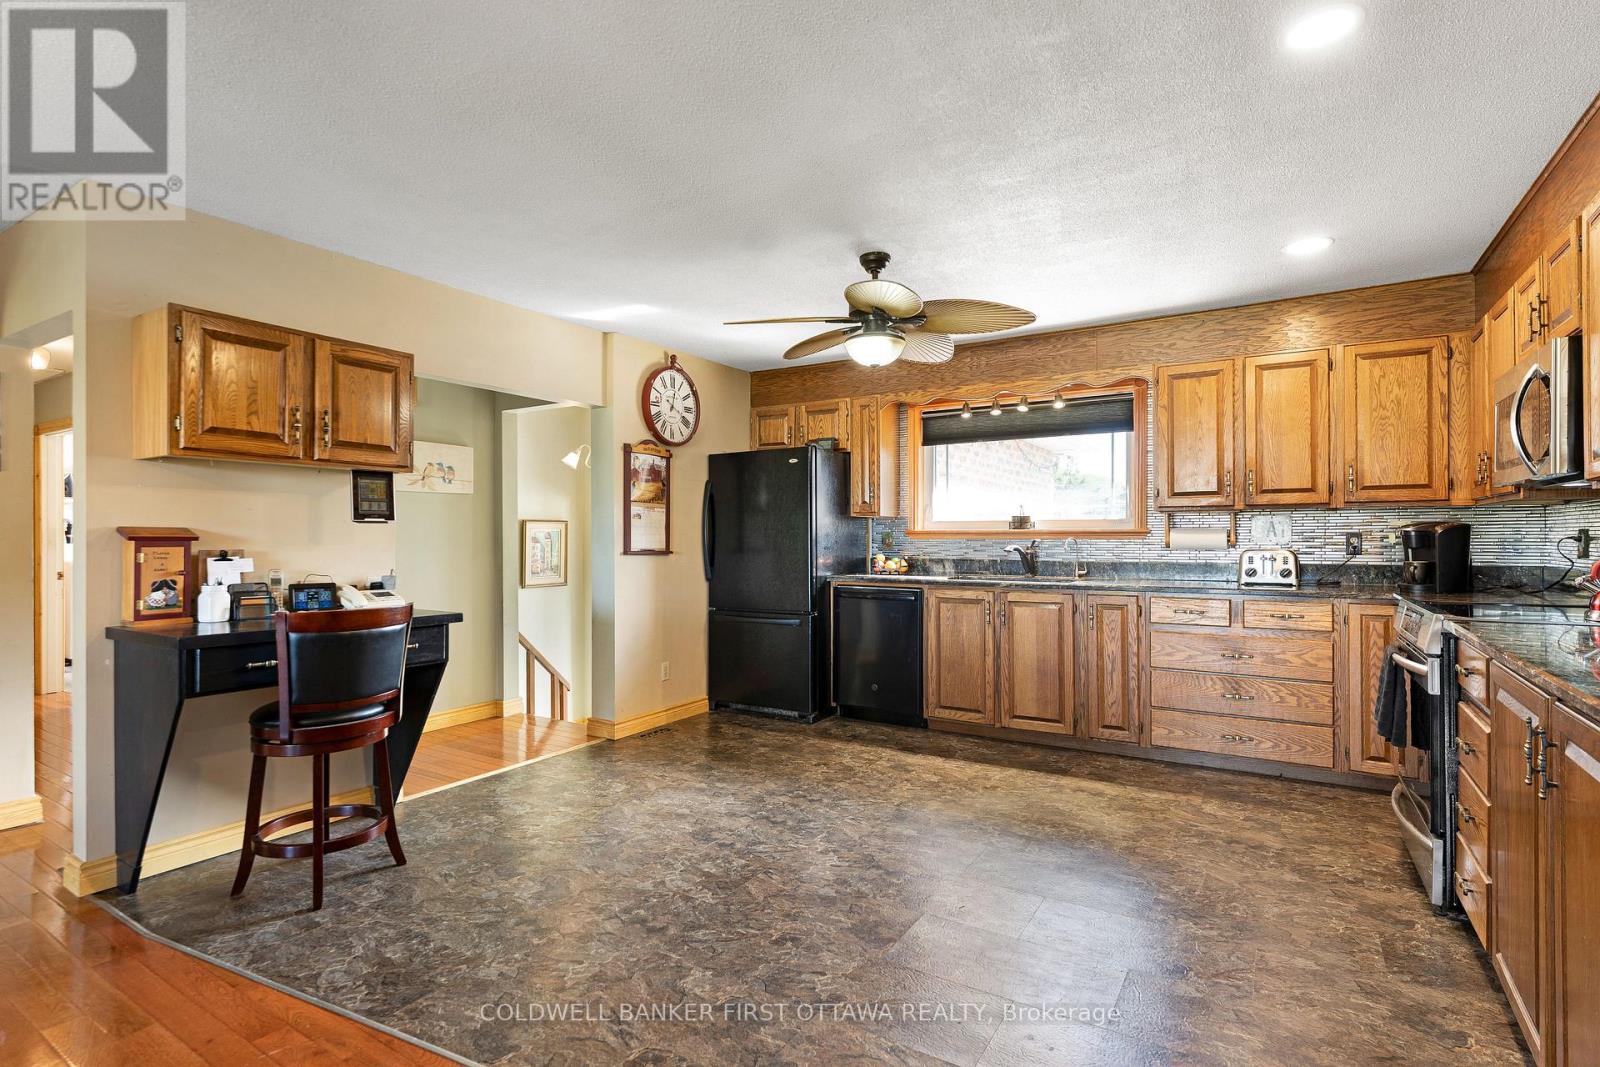
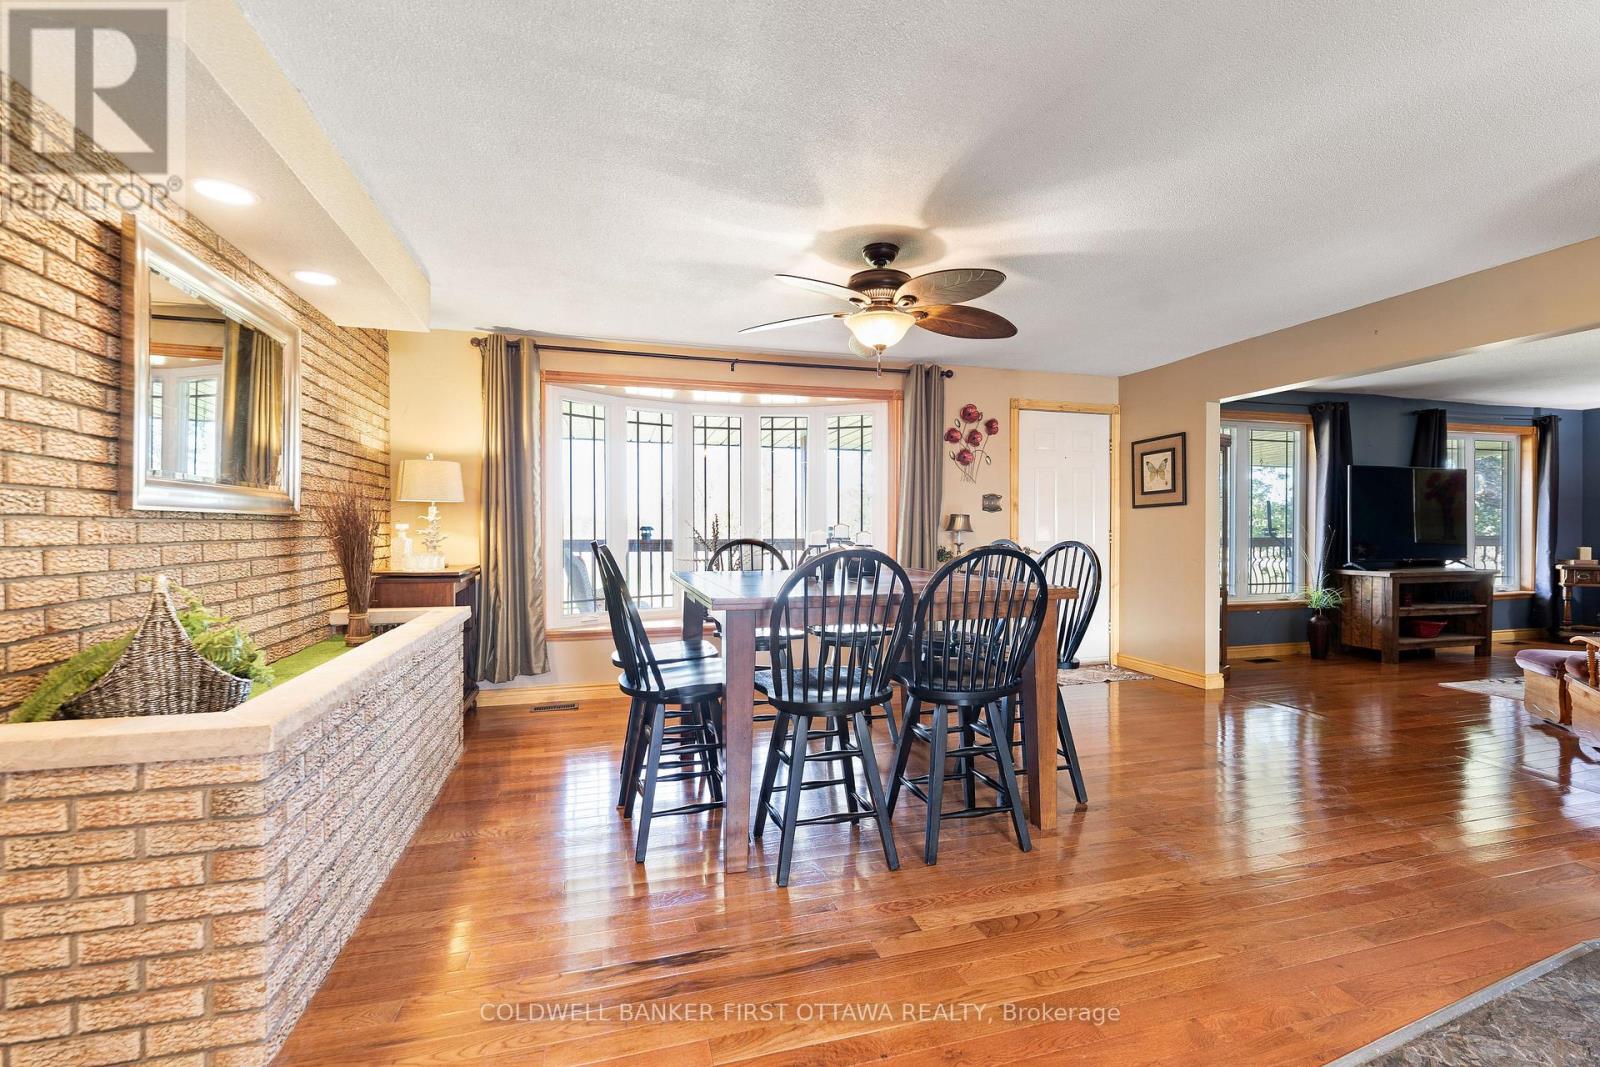
  • 6739 43 Highway, Perth, Ontario  K7H 3C7 - Photo 4 - X13884420
  • 6739 43 Highway, Perth, Ontario  K7H 3C7 - Photo 5 - X13884420
  • 6739 43 Highway, Perth, Ontario  K7H 3C7 - Photo 6 - X13884420
  • 6739 43 Highway, Perth, Ontario  K7H 3C7 - Photo 7 - X13884420
  • 6739 43 Highway, Perth, Ontario  K7H 3C7 - Photo 8 - X13884420
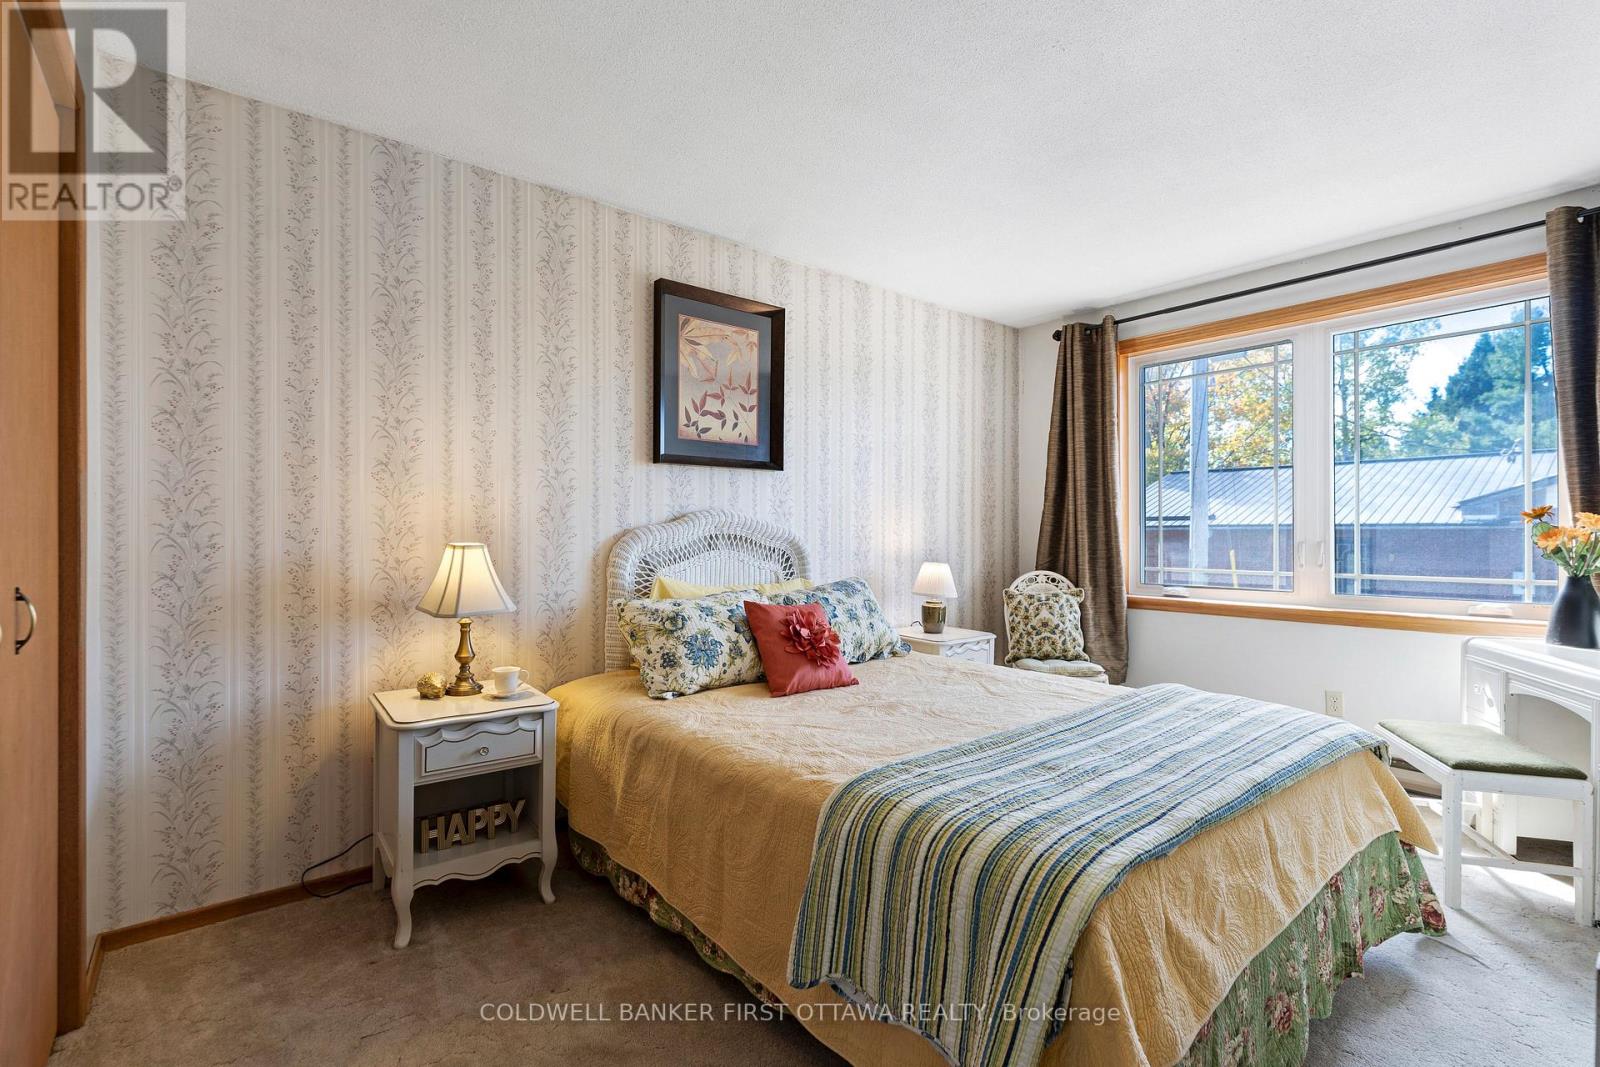
  • 6739 43 Highway, Perth, Ontario  K7H 3C7 - Photo 9 - X13884420
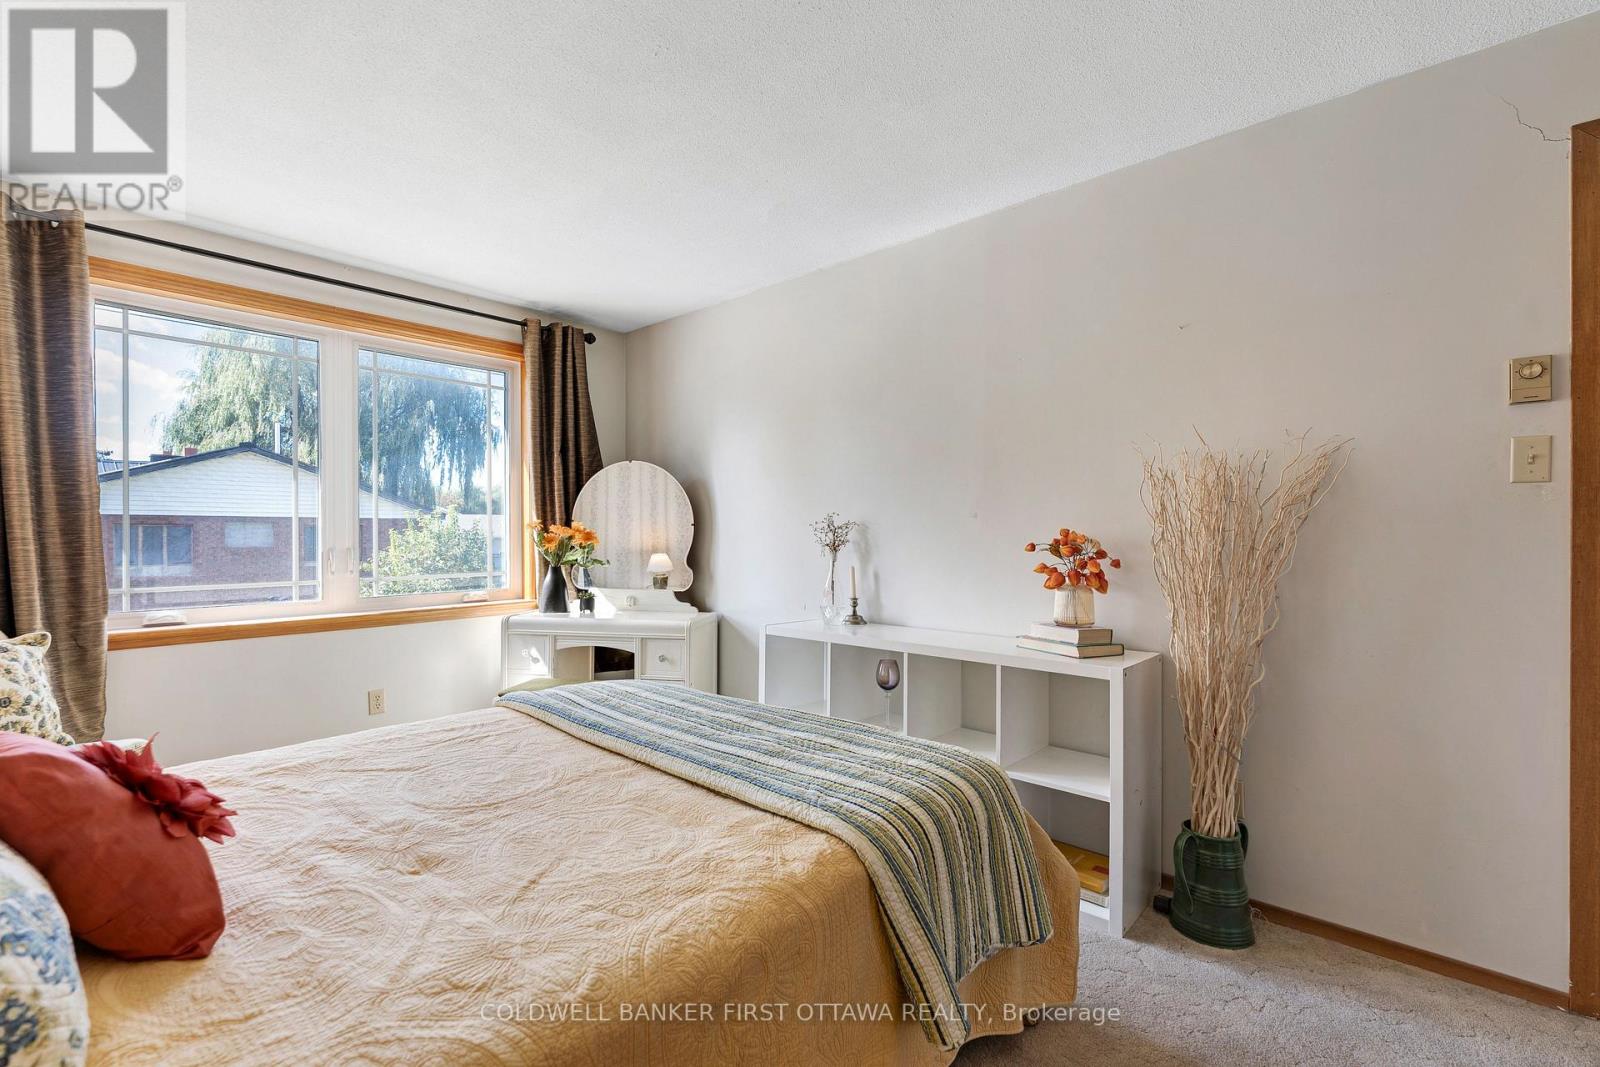
  • 6739 43 Highway, Perth, Ontario  K7H 3C7 - Photo 10 - X13884420
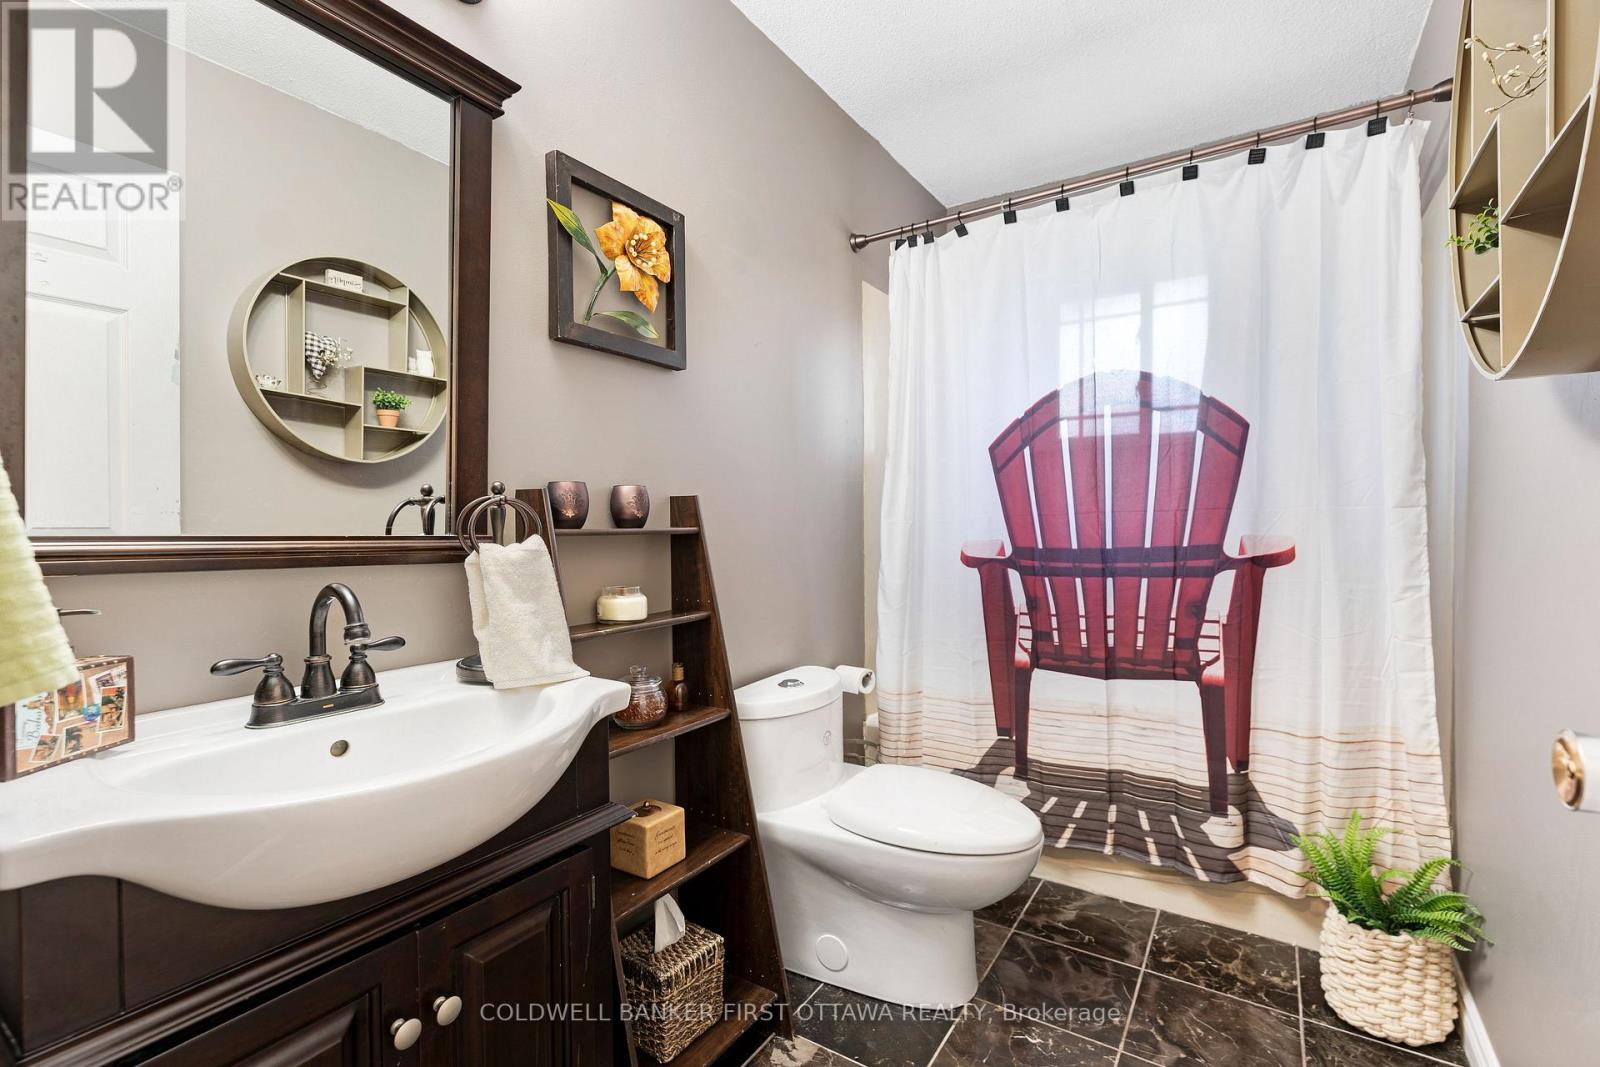
  • 6739 43 Highway, Perth, Ontario  K7H 3C7 - Photo 11 - X13884420
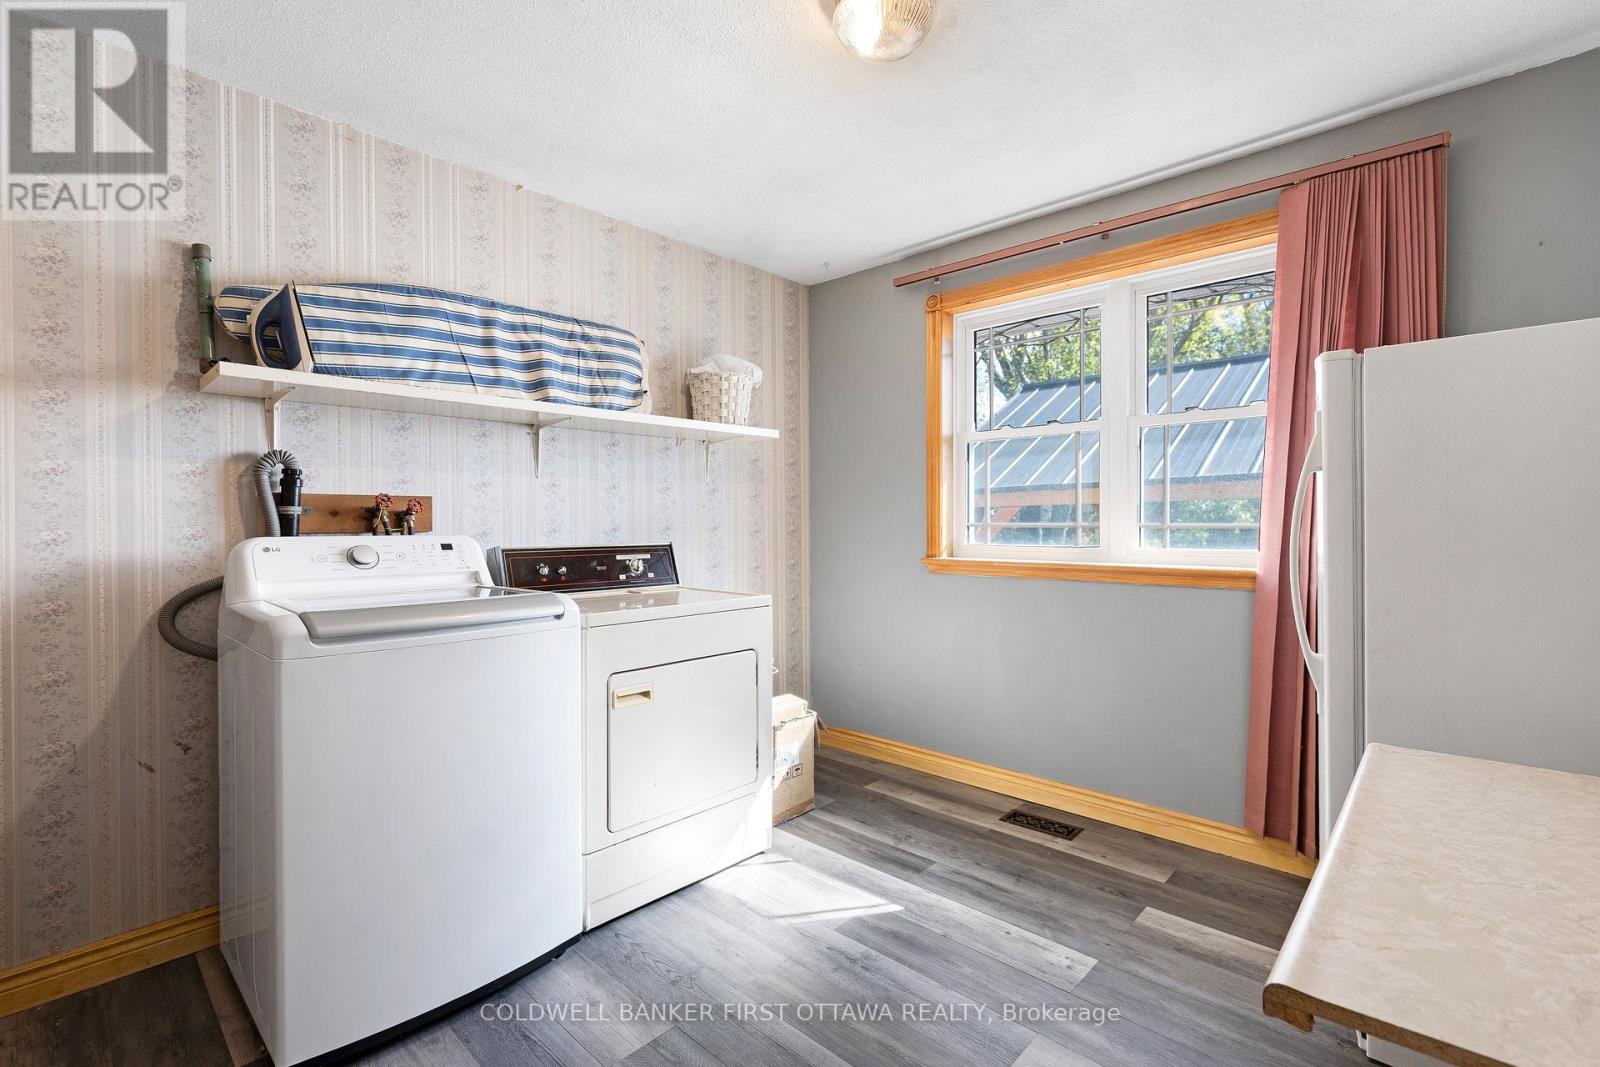
  • 6739 43 Highway, Perth, Ontario  K7H 3C7 - Photo 12 - X13884420
  • 6739 43 Highway, Perth, Ontario  K7H 3C7 - Photo 13 - X13884420
  • 6739 43 Highway, Perth, Ontario  K7H 3C7 - Photo 14 - X13884420
  • 6739 43 Highway, Perth, Ontario  K7H 3C7 - Photo 15 - X13884420
  • 6739 43 Highway, Perth, Ontario  K7H 3C7 - Photo 16 - X13884420
  • 6739 43 Highway, Perth, Ontario  K7H 3C7 - Photo 17 - X13884420
  • 6739 43 Highway, Perth, Ontario  K7H 3C7 - Photo 18 - X13884420
  • 6739 43 Highway, Perth, Ontario  K7H 3C7 - Photo 19 - X13884420
  • 6739 43 Highway, Perth, Ontario  K7H 3C7 - Photo 20 - X13884420
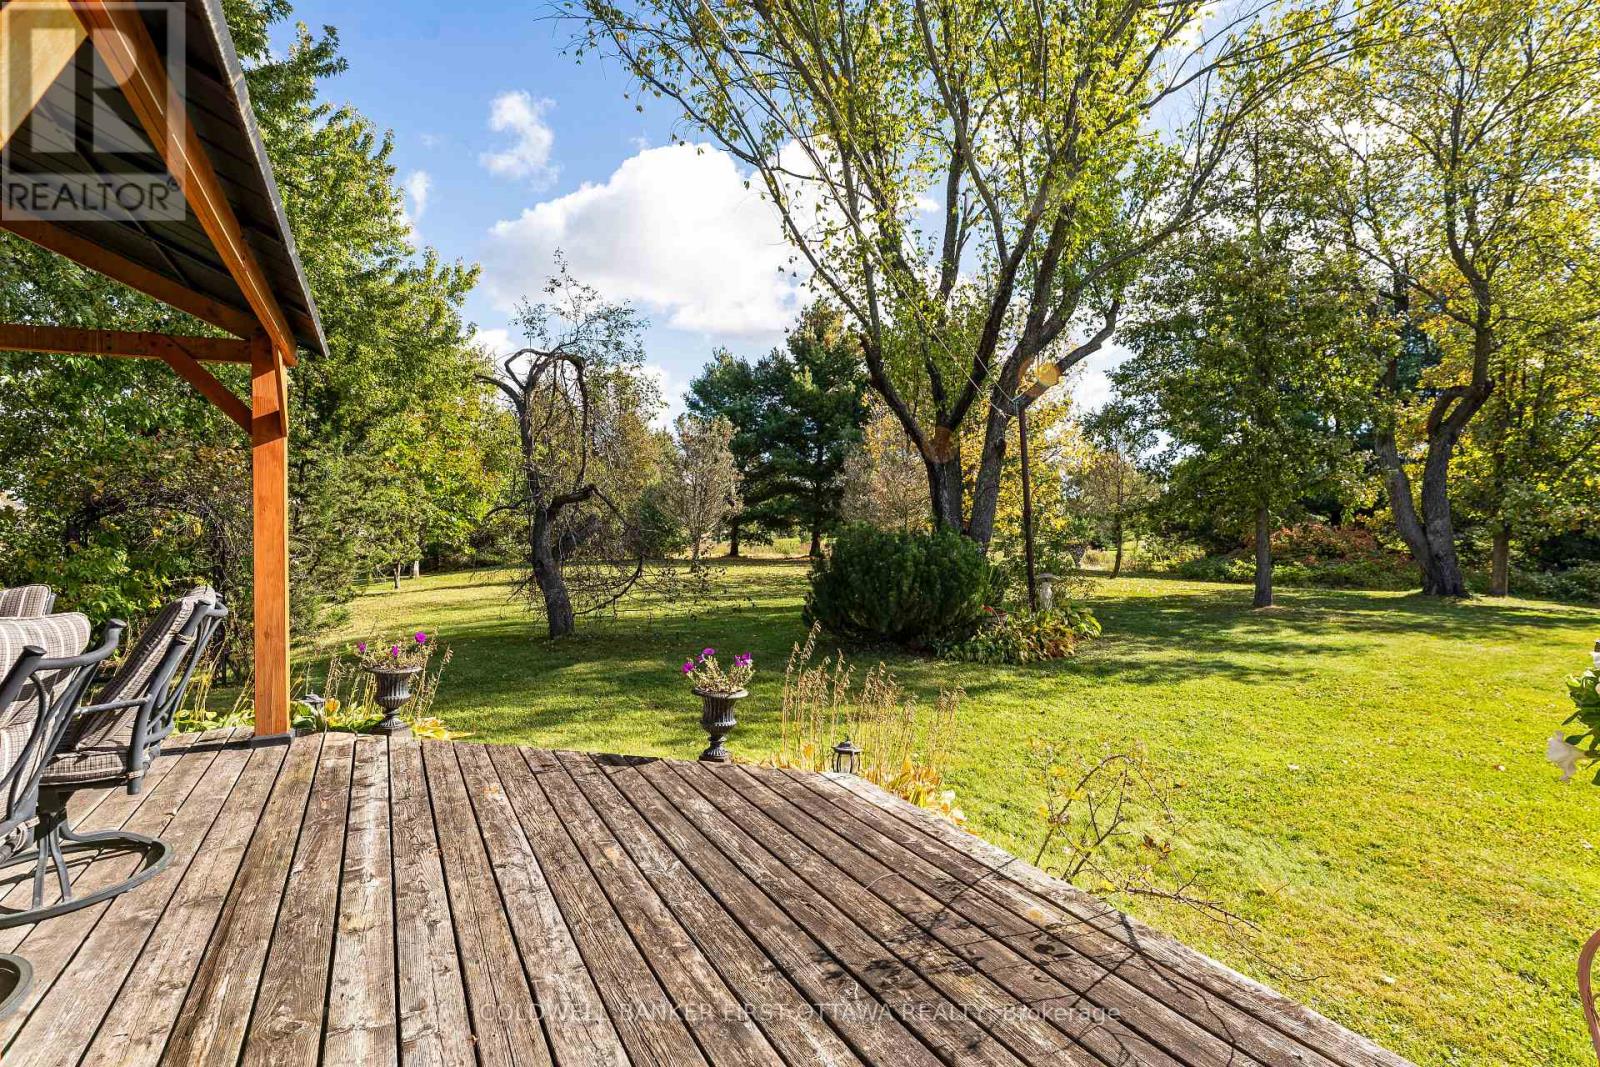
  • 6739 43 Highway, Perth, Ontario  K7H 3C7 - Photo 21 - X13884420
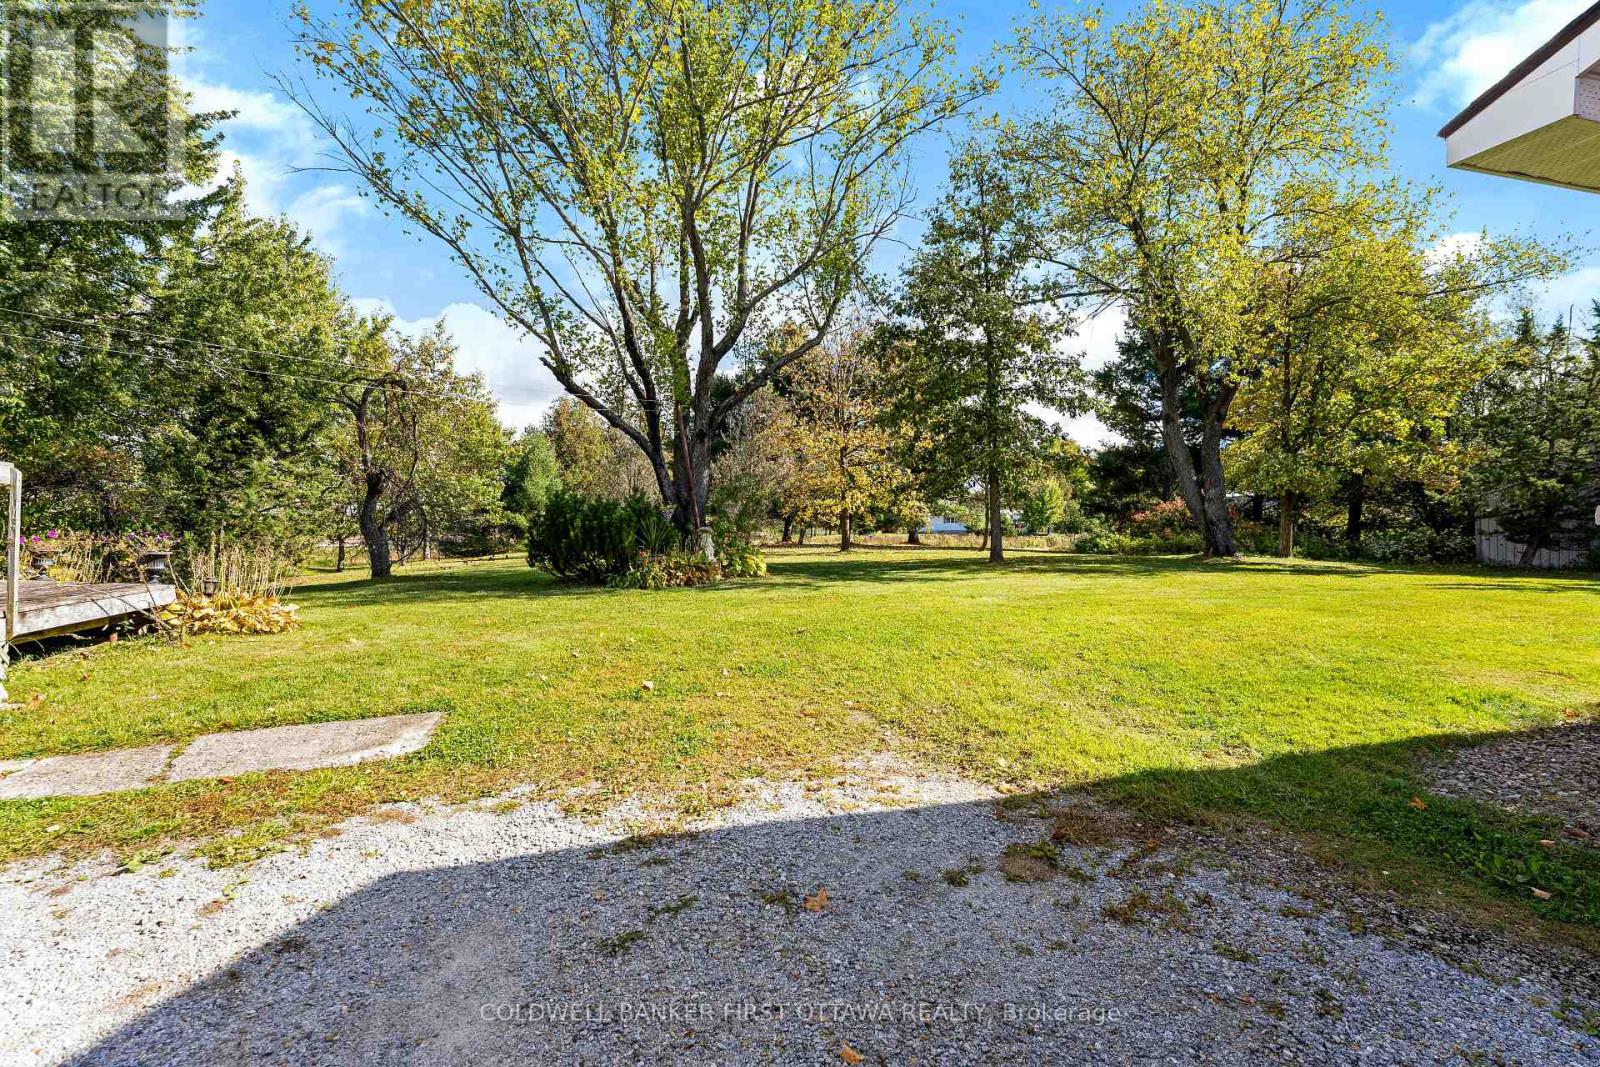
  • 6739 43 Highway, Perth, Ontario  K7H 3C7 - Photo 22 - X13884420
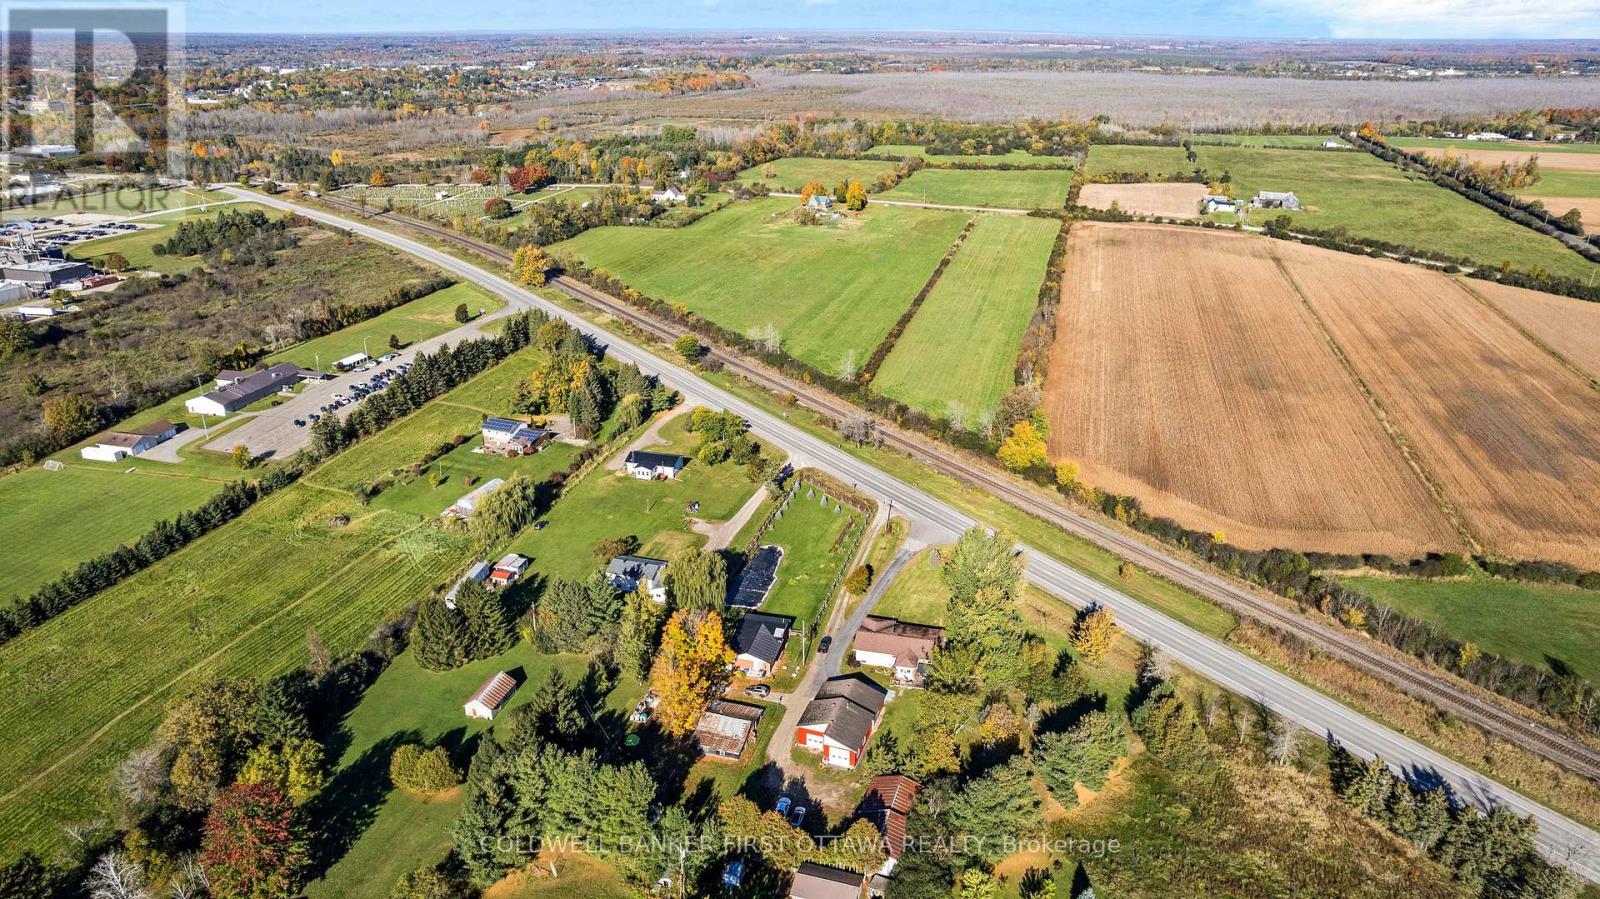
  • 6739 43 Highway, Perth, Ontario  K7H 3C7 - Photo 23 - X13884420
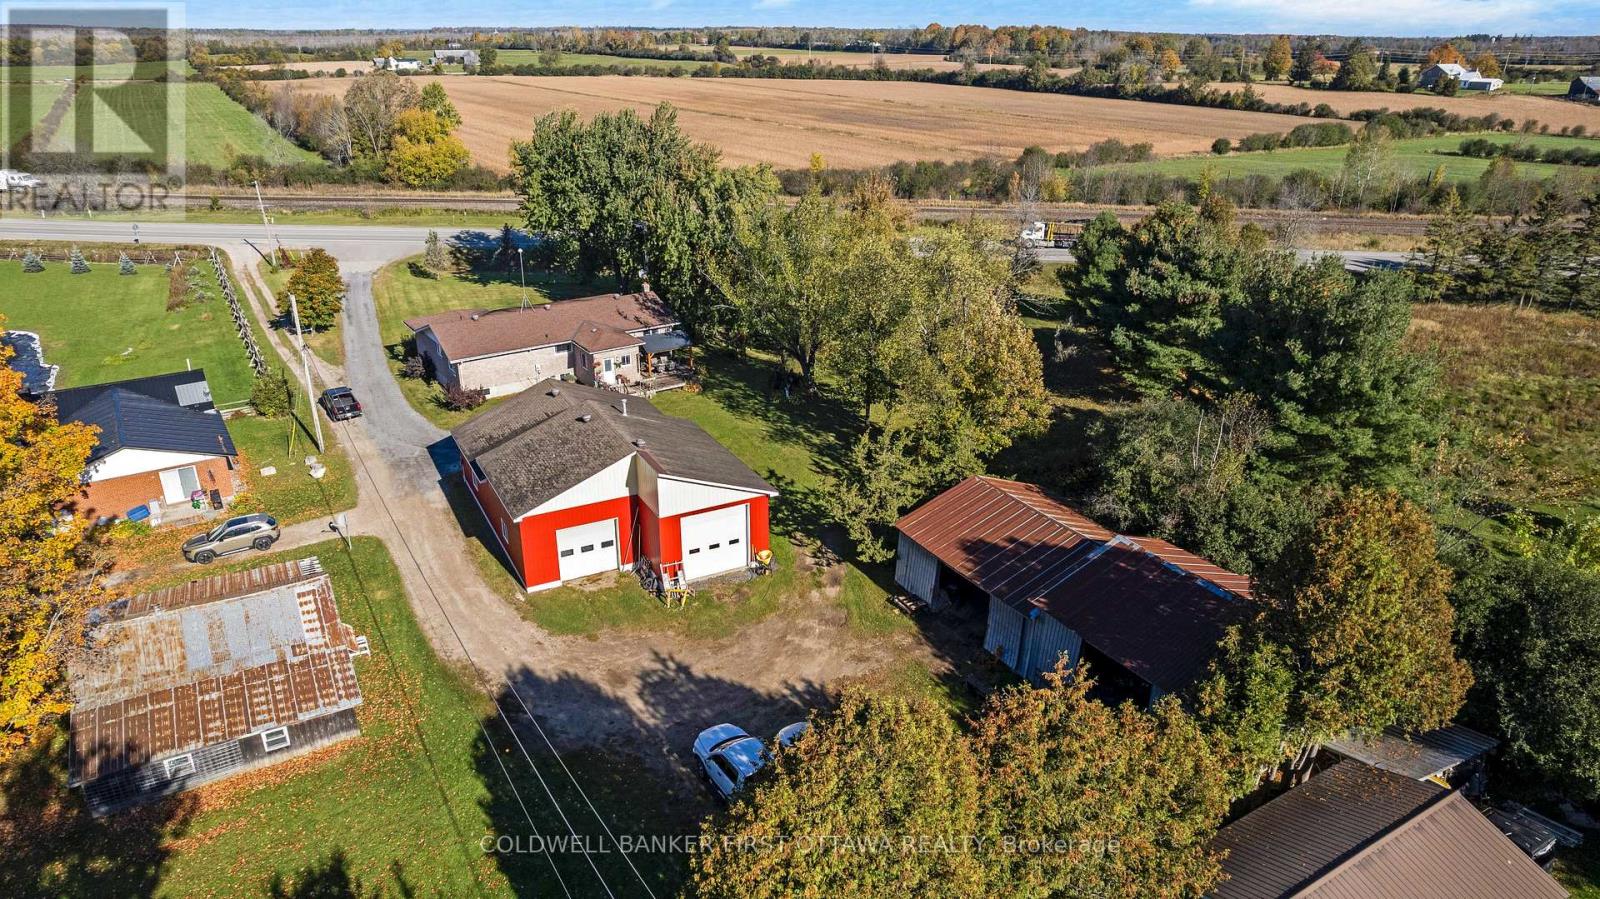
  • 6739 43 Highway, Perth, Ontario  K7H 3C7 - Photo 24 - X13884420
  • 6739 43 Highway, Perth, Ontario  K7H 3C7 - Photo 25 - X13884420
  • 6739 43 Highway, Perth, Ontario  K7H 3C7 - Photo 26 - X13884420
  • 6739 43 Highway, Perth, Ontario  K7H 3C7 - Photo 27 - X13884420
  • 6739 43 Highway, Perth, Ontario  K7H 3C7 - Photo 28 - X13884420
  • 6739 43 Highway, Perth, Ontario  K7H 3C7 - Photo 29 - X13884420
  • 6739 43 Highway, Perth, Ontario  K7H 3C7 - Photo 30 - X13884420
  • 6739 43 Highway, Perth, Ontario  K7H 3C7 - Photo 31 - X13884420
  • 6739 43 Highway, Perth, Ontario  K7H 3C7 - Photo 32 - X13884420
  • 6739 43 Highway, Perth, Ontario  K7H 3C7 - Photo 33 - X13884420
  • 6739 43 Highway, Perth, Ontario  K7H 3C7 - Photo 34 - X13884420
  • 6739 43 Highway, Perth, Ontario  K7H 3C7 - Photo 35 - X13884420
  • 6739 43 Highway, Perth, Ontario  K7H 3C7 - Photo 36 - X13884420
  • 6739 43 Highway, Perth, Ontario  K7H 3C7 - Photo 37 - X13884420
  • 6739 43 Highway, Perth, Ontario  K7H 3C7 - Photo 38 - X13884420
  • 6739 43 Highway, Perth, Ontario  K7H 3C7 - Photo 39 - X13884420
  • 6739 43 Highway, Perth, Ontario  K7H 3C7 - Photo 40 - X13884420
  • 6739 43 Highway, Perth, Ontario  K7H 3C7 - Photo 41 - X13884420
  • 6739 43 Highway, Perth, Ontario  K7H 3C7 - Photo 42 - X13884420
  • 6739 43 Highway, Perth, Ontario  K7H 3C7 - Photo 43 - X13884420
  • 6739 43 Highway, Perth, Ontario  K7H 3C7 - Photo 44 - X13884420
  • 6739 43 Highway, Perth, Ontario  K7H 3C7 - Photo 45 - X13884420
  • 6739 43 Highway, Perth, Ontario  K7H 3C7 - Photo 46 - X13884420
  • 6739 43 Highway, Perth, Ontario  K7H 3C7 - Photo 47 - X13884420
  • 6739 43 Highway, Perth, Ontario  K7H 3C7 - Photo 48 - X13884420
3 Bedroom 2 Bathroom 1,500 - 2,000 sqft
Bungalow Fireplace Central Air Conditioning Baseboard Heaters, Forced Air Landscaped

$739,900

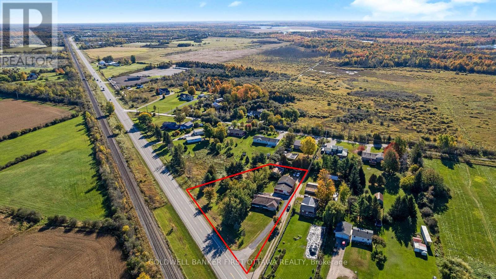
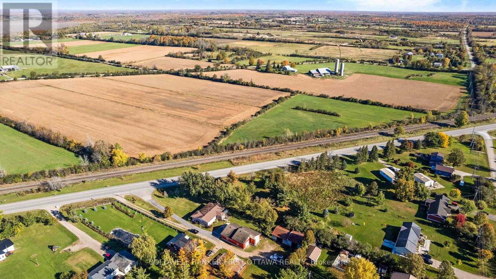
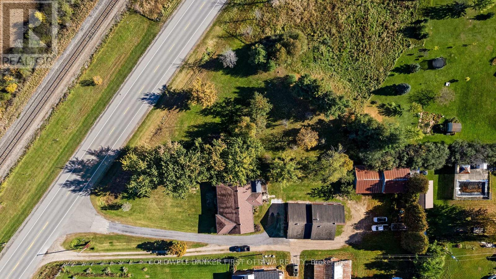
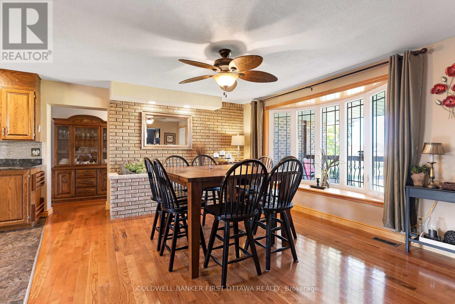
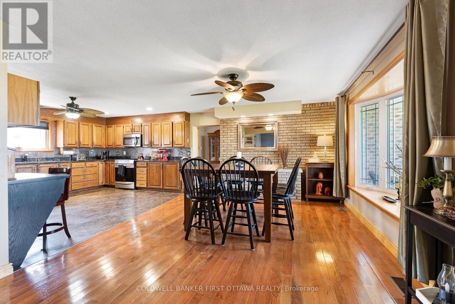
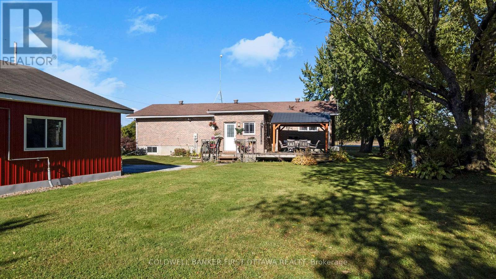
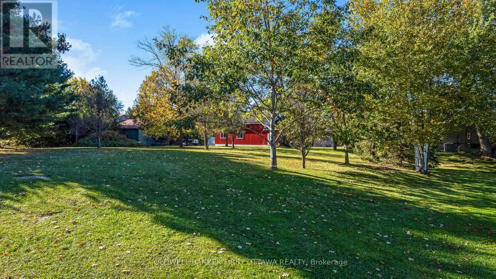
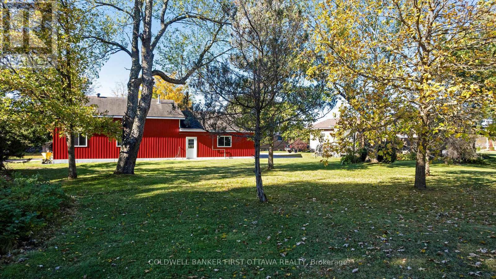
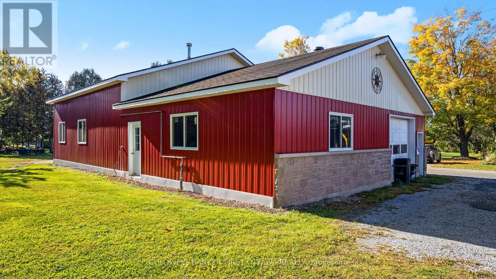
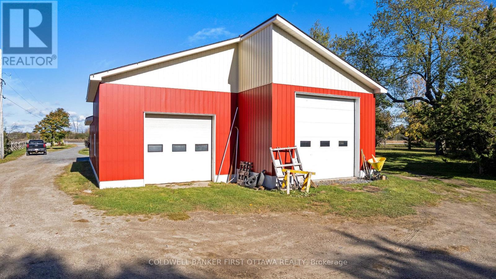
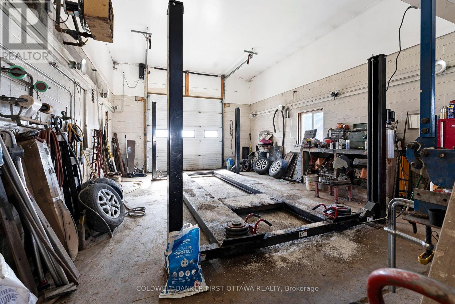
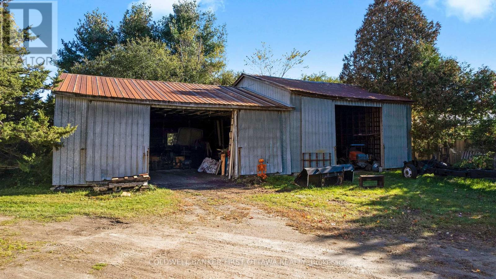
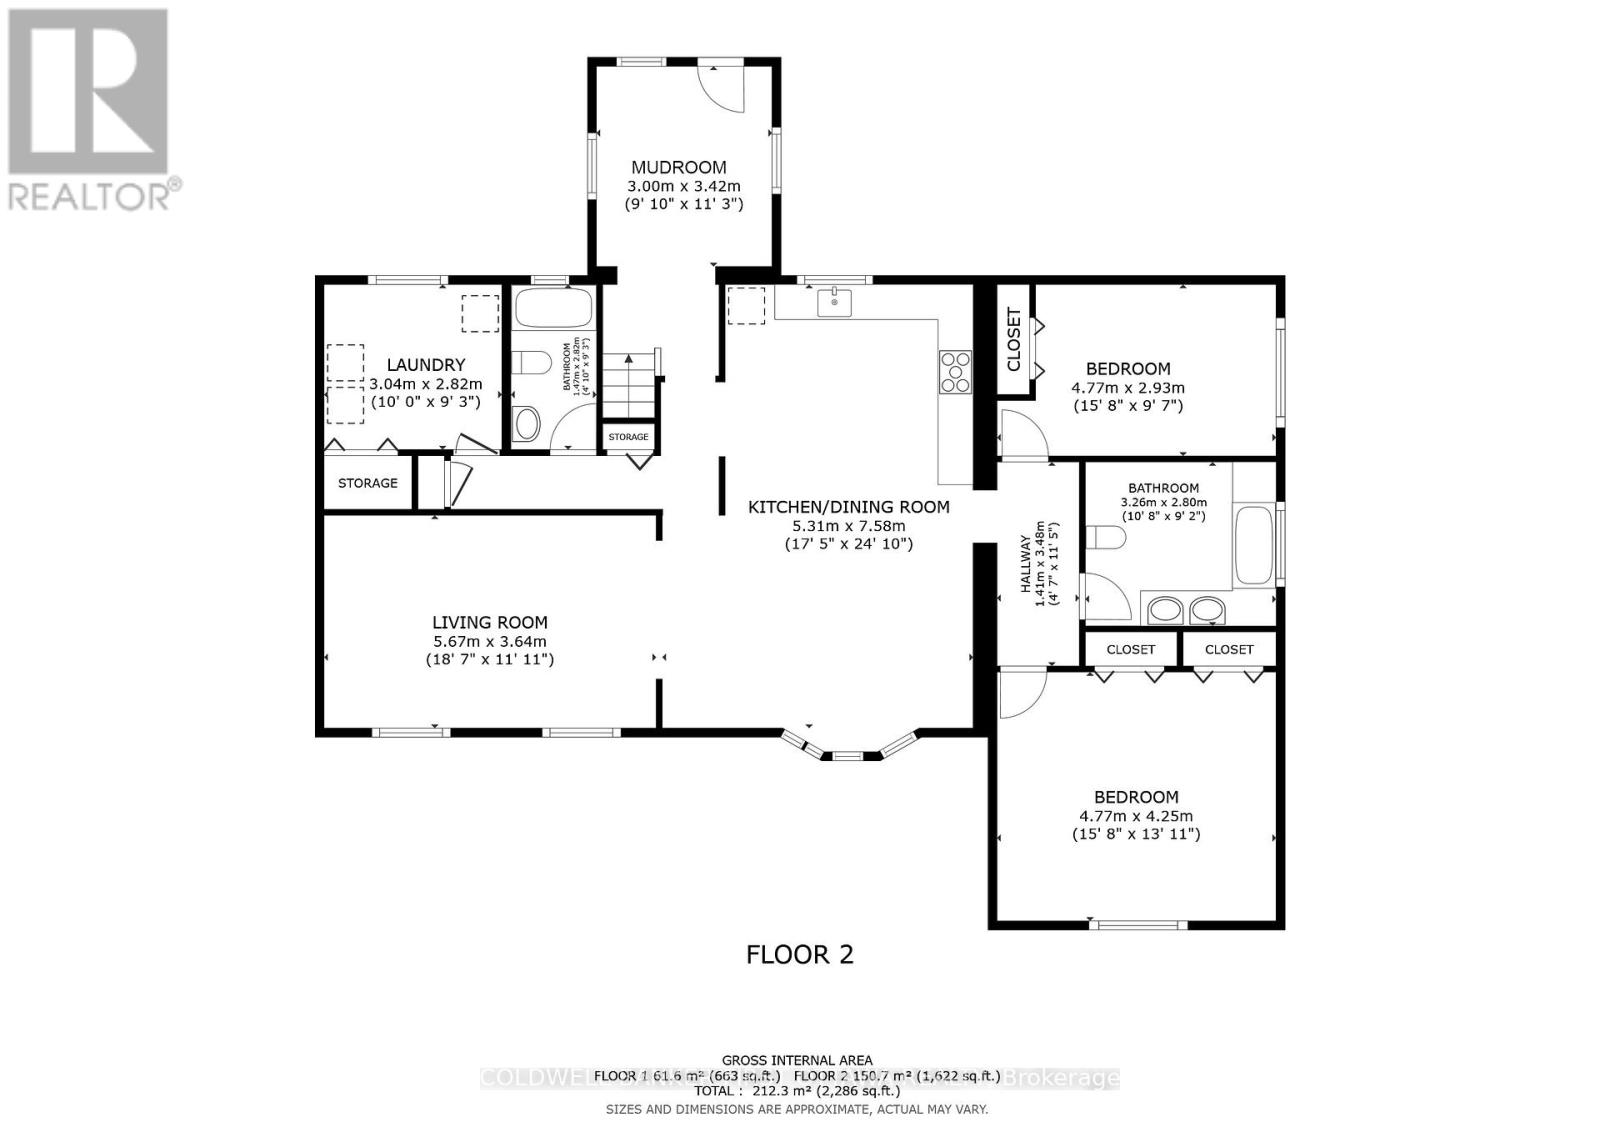
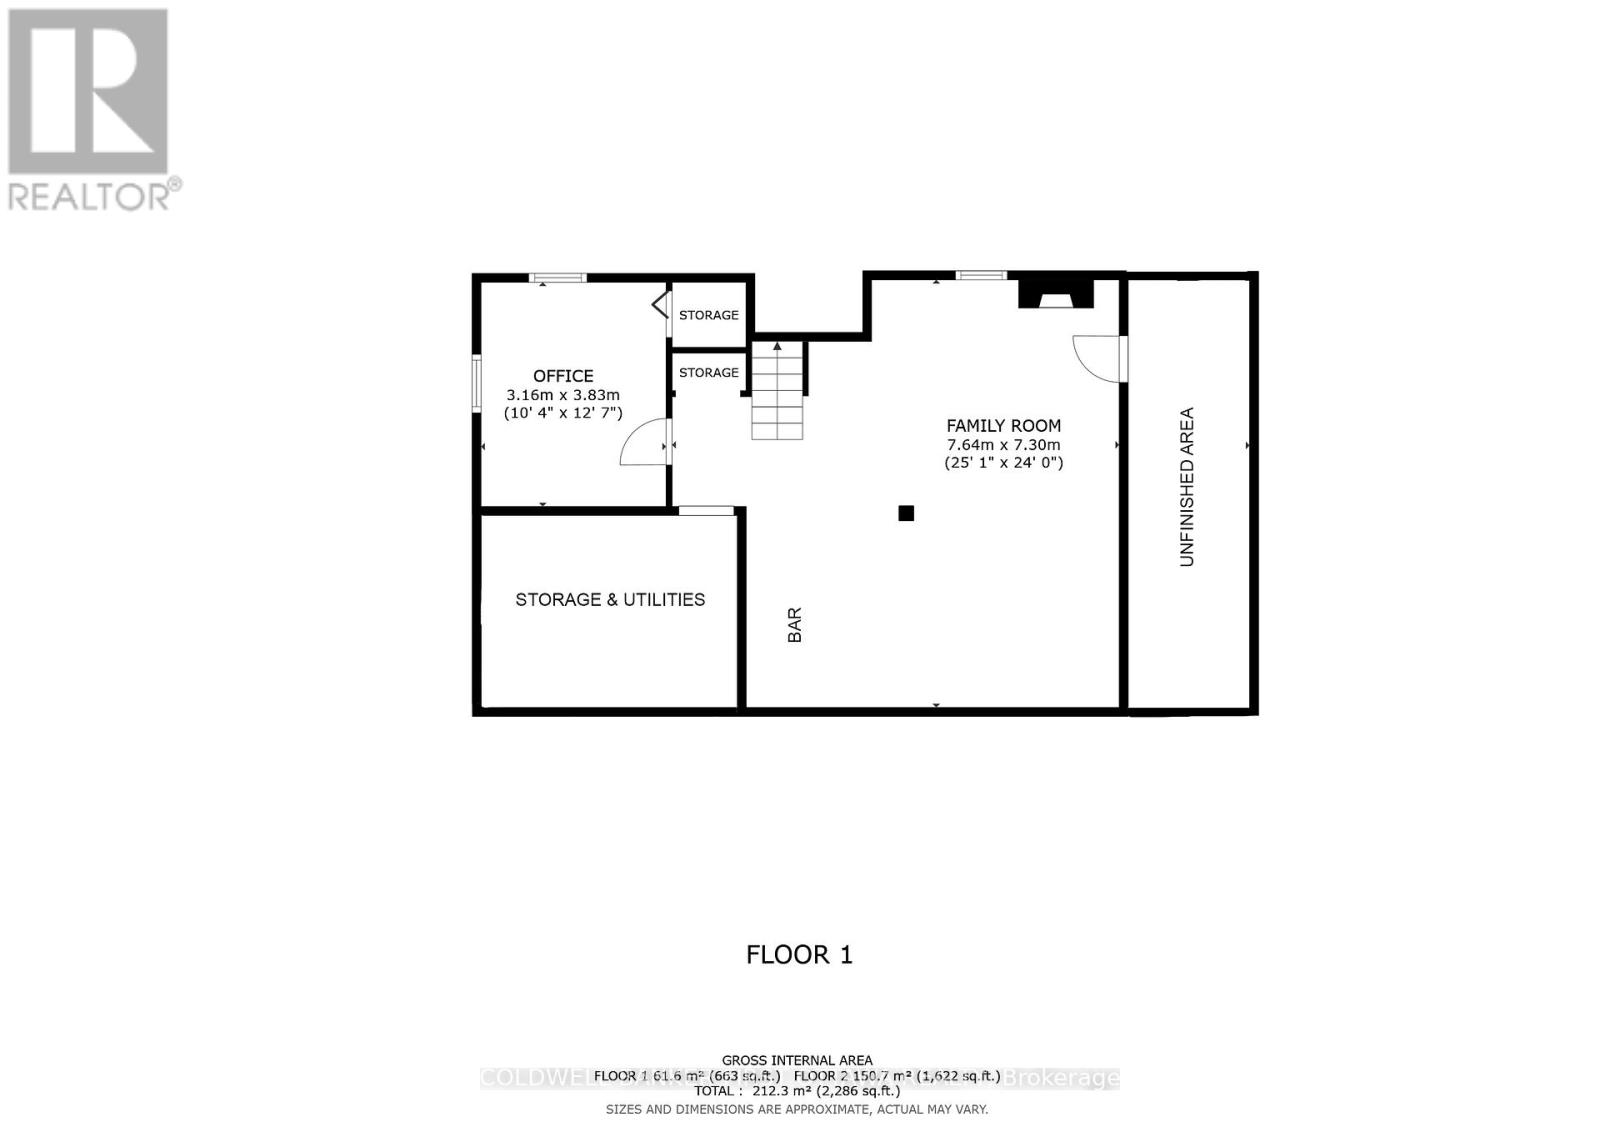
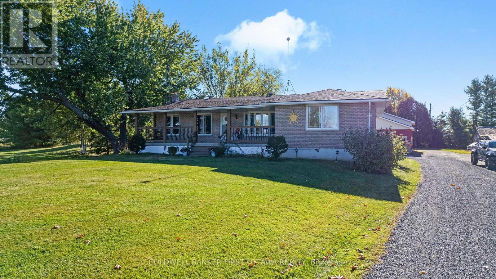
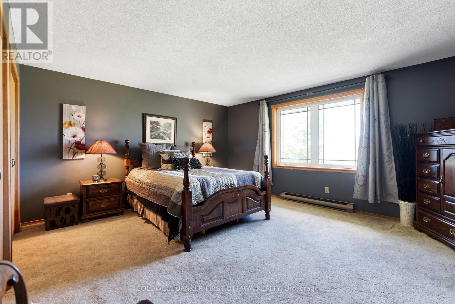
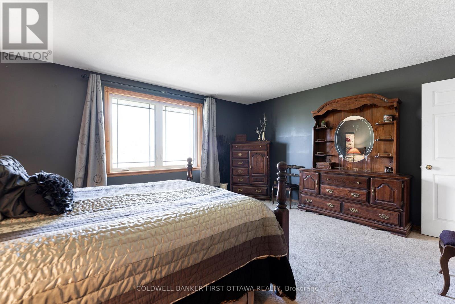
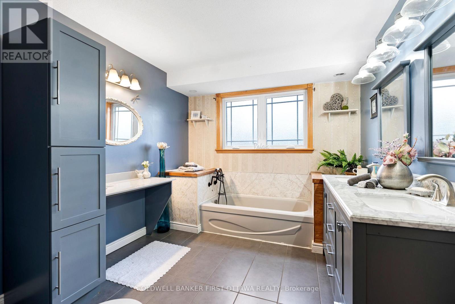
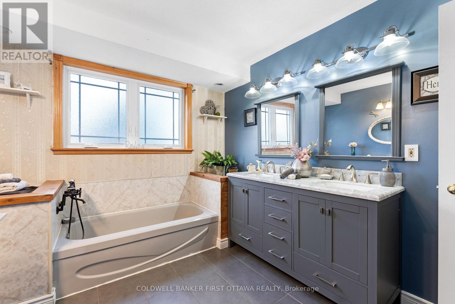
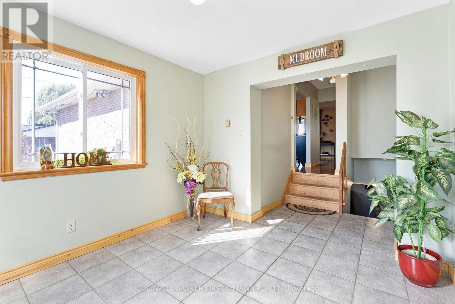
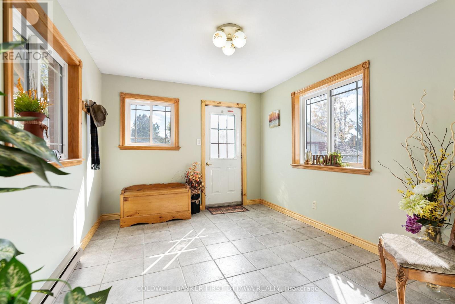
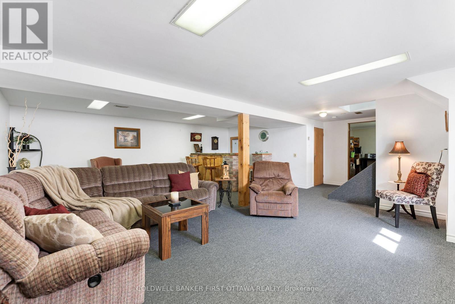
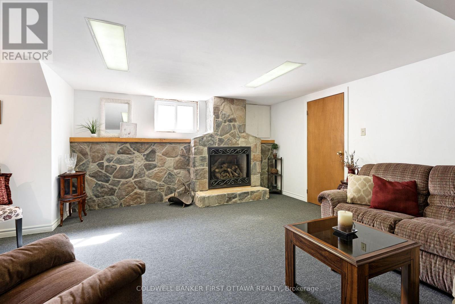
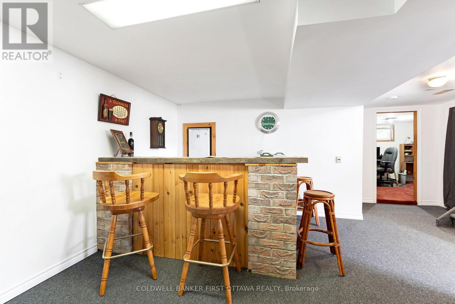
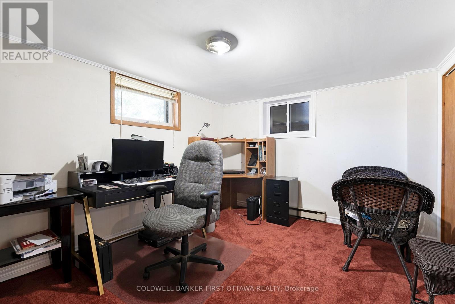
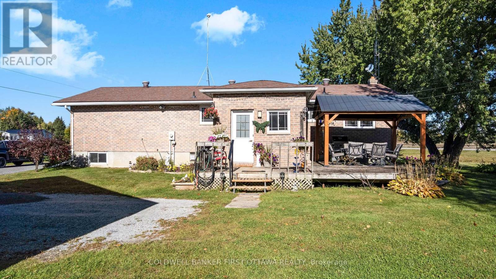
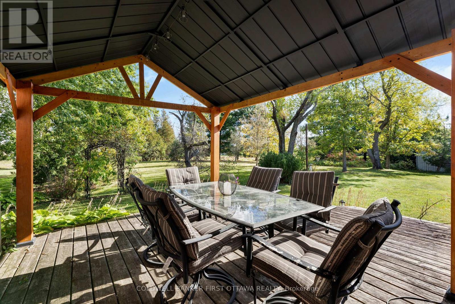
Welcome to 6739 CR-43, a spacious property offering a great blend of comfortable living, hobby space, and convenient access to Perth and surrounding communities. Located just 5 minutes from Perth, this property provides the peace of rural living while keeping everyday amenities close at hand. One of the standout features is the large mechanics garage, offering an excellent setup for automotive enthusiasts, hobbyists, or someone looking to operate a small side hustle from home. With plenty of room to work on vehicles, store equipment, or pursue other projects, this versatile space adds tremendous value. Natural gas is connected to the home, adding another practical benefit. Inside, the home offers a functional layout with the primary bedroom conveniently located on the main floor and a spacious kitchen with lots of counter space. The partially finished basement adds valuable recreational space, featuring a recreation room with a bar and wood-burning fireplace - ideal for entertaining, watching the game, or enjoying evenings with family and friends. A large covered front porch provides a welcoming place to enjoy your morning coffee or relax after a long day. Location is another major advantage w/ Perth only minutes away, while Smiths Falls is less than 15 minutes from the property and the west end of Ottawa is approximately 50 minutes away. The property is situated on a school bus route and conveniently located near hospital and healthcare services. For those who love the outdoors, the surrounding area offers plenty to explore. Numerous lakes, golf courses, trails, parks, and recreational opportunities are all within easy reach, making this an excellent location for fishing, boating, golfing, hiking, snowmobiling, ATVing, or simply enjoying nature. Whether you are looking for a home with room for your hobbies, space to pursue a side business, convenient access to town, or a property close to Eastern Ontario's recreational lifestyle, 6739 CR-43 is well worth a look. (id:55689)

Brochure
Photos

Open House

This property has open houses!

October
17
Saturday
Starts at:

1:00 pm

Ends at:

3:00 pm

Property Details

MLS® Number X13884420
Property Type Single Family
Community Name 907 - Perth
Amenities Near By Hospital, Schools
Communication Type High Speed Internet
Community Features Community Centre, School Bus
Easement Unknown
Equipment Type Water Heater - Gas, Air Conditioner, Water Heater
Features Level Lot, Partially Cleared, Flat Site, Lane, Level
Parking Space Total 10
Rental Equipment Type Water Heater - Gas, Air Conditioner, Water Heater
Structure Deck, Patio(s), Outbuilding

Building

Bathroom Total 2
Bedrooms Above Ground 2
Bedrooms Below Ground 1
Bedrooms Total 3
Age 51 To 99 Years
Amenities Fireplace(s)
Appliances Water Heater, Water Treatment, Dishwasher, Dryer, Freezer, Microwave, Stove, Washer, Refrigerator
Architectural Style Bungalow
Basement Development Partially Finished
Basement Type N/a (partially Finished)
Construction Style Attachment Detached
Cooling Type Central Air Conditioning
Exterior Finish Brick
Fire Protection Smoke Detectors
Fireplace Present Yes
Fireplace Total 1
Foundation Type Block
Heating Fuel Natural Gas, Wood
Heating Type Baseboard Heaters, Forced Air
Stories Total 1
Size Interior 1,500 - 2,000 Sqft
Type House
Utility Water Drilled Well

Parking

Detached Garage
Garage

Land

Access Type Year-round Access, Public Road
Acreage No
Land Amenities Hospital, Schools
Landscape Features Landscaped
Sewer Septic System
Size Frontage 306 Ft ,3 In
Size Irregular 306.3 Ft
Size Total Text 306.3 Ft
Zoning Description Residential

Utilities

Electricity Installed
Wireless Available
Electricity Connected Connected
Telephone Nearby
Natural Gas Available Available
  • Aerial

https://www.realtor.ca/real-estate/30389805/6739-43-highway-perth-907-perth

Contact Us

Contact us for more information

Sending
Generating Captcha

Your Favourites


No Favourites Found


Powered by: REALTOR.ca
This REALTOR.ca listing content is owned and licensed by REALTOR® members of The Canadian Real Estate Association

The trademarks REALTOR®, REALTORS®, and the REALTOR® logo are controlled by The Canadian Real Estate Association (CREA) and identify real estate professionals who are members of CREA. The trademarks MLS®, Multiple Listing Service® and the associated logos are owned by The Canadian Real Estate Association (CREA) and identify the quality of services provided by real estate professionals who are members of CREA. The trademark DDF® is owned by The Canadian Real Estate Association (CREA) and identifies CREA's Data Distribution Facility (DDF®)


October 11 2026 06:23:21

Ottawa Real Estate Board

Coldwell Banker First Ottawa Realty

RealtyPress WordPress CREA DDF® Plugin

2912 Woodroffe Ave, Ottawa, ON, K2J 4P7

Phone : 1-613-216-1755
Cell : 1-613-252-5511

The listing data is provided under copyright by the Canadian Real Estate Association.

The trademarks REALTOR®, REALTORS®, and the REALTOR® logo are controlled by The Canadian Real Estate Association (CREA) and identify real estate professionals who are members of CREA. The trademarks MLS®, Multiple Listing Service® and the associated logos are owned by The Canadian Real Estate Association (CREA) and identify the quality of services provided by real estate professionals who are members of CREA. The trademark DDF® is owned by The Canadian Real Estate Association (CREA) and identifies CREA's Data Distribution Facility (DDF®)

Quick Links

  • Home
  • Property Search
  • Privacy Policy
  • Contact Us

Sign up For Our Newsletter

© 2026. All rights reserved.

|

Designed by Right Solutions

Owning a home is a keystone of wealth… both financial affluence and emotional security.

Suze Orman
October 11, 2026 Sunday!
iftkhar Mirza
  • Login
Forget Password?

OTP Verification

Please enter the 6-digit OTP sent to your email.

Time remaining: 05:00