iftkhar Mirza

Properties in Ottawa

  • Home
  • Property Search
    • For Sale
    • For Rent
  • Neighborhoods
    • Barrhaven
    • Riverside South
    • Findlay Creek
    • Manotick
    • Kanata
    • Stittsville
    • Orleans
    • Lower Town
    • Cumberland
  • Useful Links
    • Buyers – Seller SAQs
    • Home Evaluation
    • Mortgage Calculator
    • CMHC insurance calculator
    • Closing Costs
    • Affordability Calculator
    • Mortgage Rate Comparison
    • Mortgage Specialist
    • Home Inspector
    • Solicitor’s Links
    • Essential Services
  • News
  • Contact Us
1 613 252 5511
iftkhar Mirza

Properties in Ottawa

  • Home
  • Property Search
    • For Sale
    • For Rent
  • Neighborhoods
    • Barrhaven
    • Riverside South
    • Findlay Creek
    • Manotick
    • Kanata
    • Stittsville
    • Orleans
    • Lower Town
    • Cumberland
  • Useful Links
    • Buyers – Seller SAQs
    • Home Evaluation
    • Mortgage Calculator
    • CMHC insurance calculator
    • Closing Costs
    • Affordability Calculator
    • Mortgage Rate Comparison
    • Mortgage Specialist
    • Home Inspector
    • Solicitor’s Links
    • Essential Services
  • News
  • Contact Us
1 613 252 5511
iftkhar Mirza

Properties in Ottawa

  • Home
  • Property Search
    • For Sale
    • For Rent
  • Neighborhoods
    • Barrhaven
    • Riverside South
    • Findlay Creek
    • Manotick
    • Kanata
    • Stittsville
    • Orleans
    • Lower Town
    • Cumberland
  • Useful Links
    • Buyers – Seller SAQs
    • Home Evaluation
    • Mortgage Calculator
    • CMHC insurance calculator
    • Closing Costs
    • Affordability Calculator
    • Mortgage Rate Comparison
    • Mortgage Specialist
    • Home Inspector
    • Solicitor’s Links
    • Essential Services
  • News
  • Contact Us
1 613 252 5511
My Favorites
  • « Go back

616 - 101 Richmond Road Ottawa, Ontario K1Z 0A6
view favourites
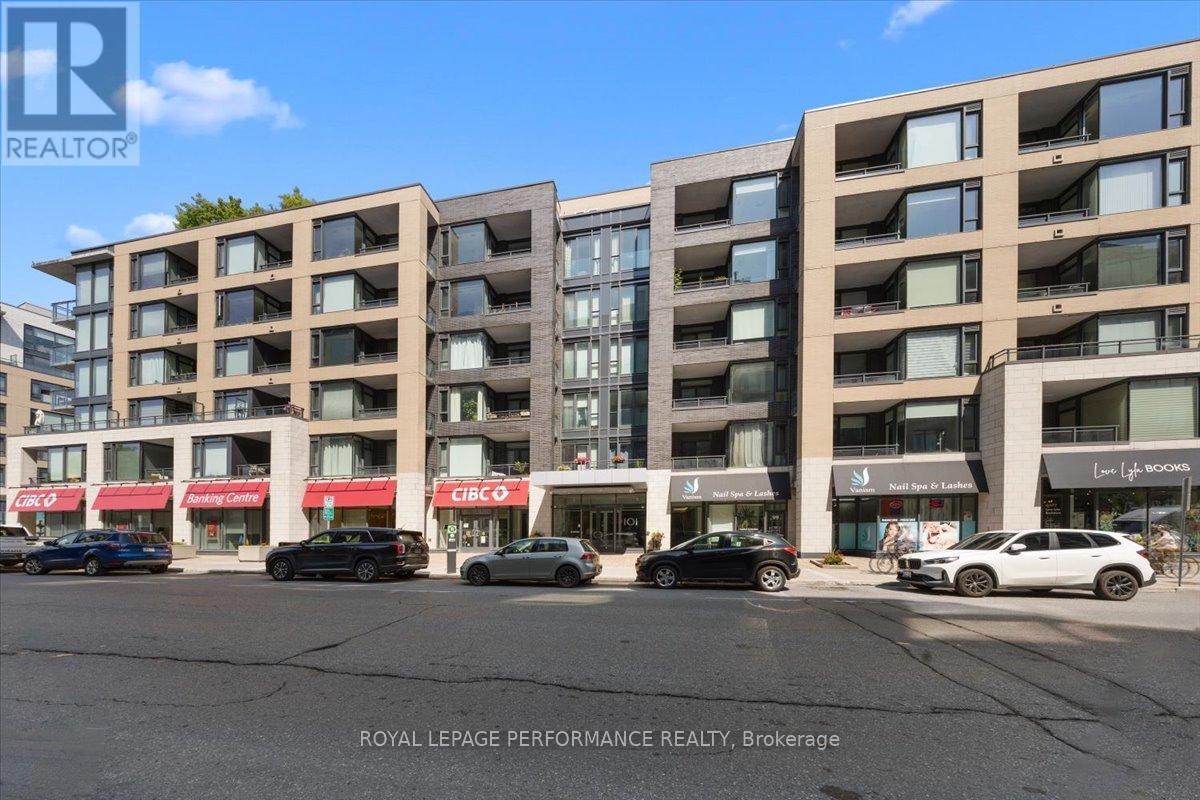
  • 616 - 101 Richmond Road, Ottawa, Ontario  K1Z 0A6 - Photo 1 - X13678298
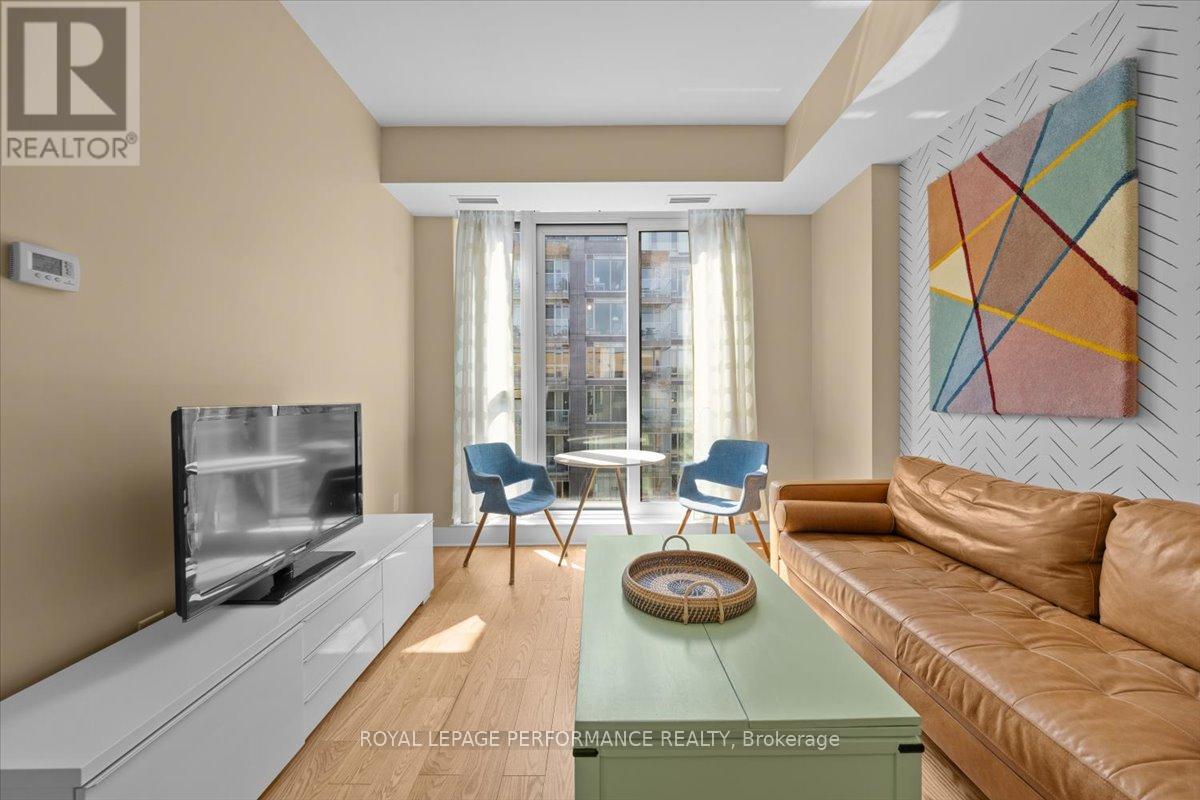
  • 616 - 101 Richmond Road, Ottawa, Ontario  K1Z 0A6 - Photo 2 - X13678298
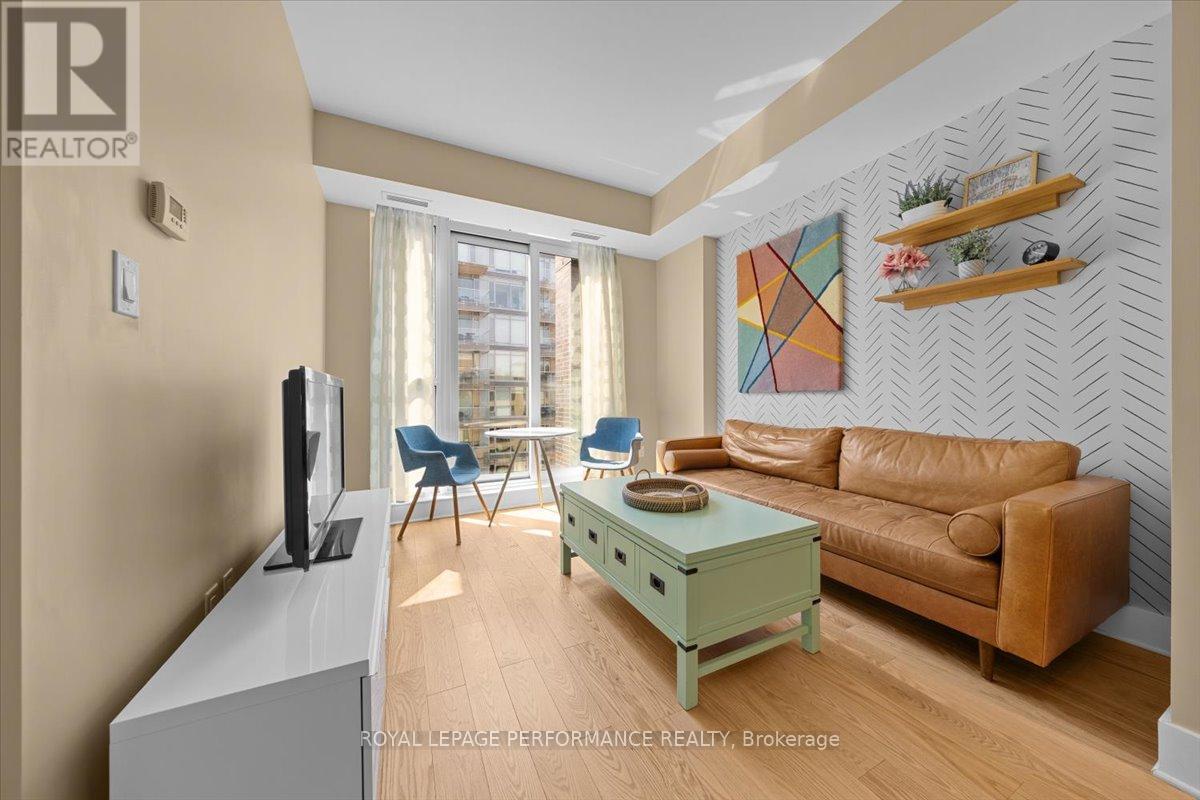
  • 616 - 101 Richmond Road, Ottawa, Ontario  K1Z 0A6 - Photo 3 - X13678298
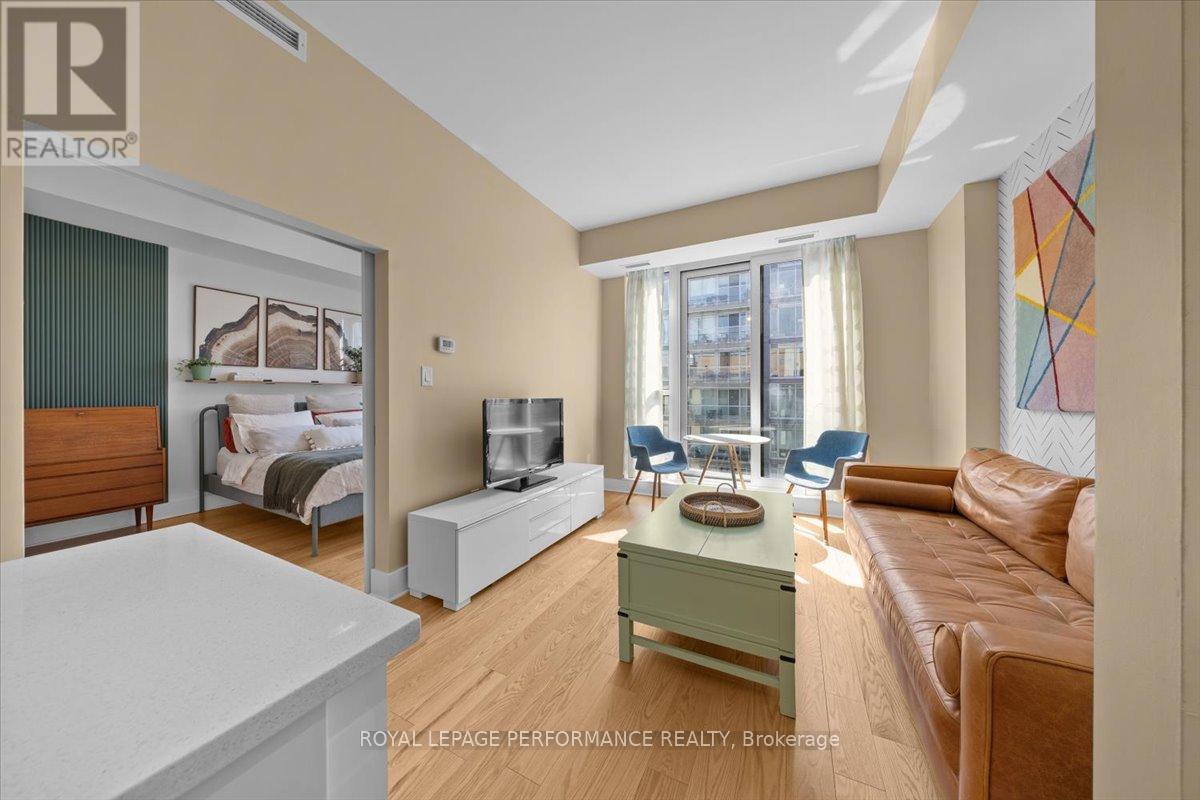
  • 616 - 101 Richmond Road, Ottawa, Ontario  K1Z 0A6 - Photo 4 - X13678298
  • 616 - 101 Richmond Road, Ottawa, Ontario  K1Z 0A6 - Photo 5 - X13678298
  • 616 - 101 Richmond Road, Ottawa, Ontario  K1Z 0A6 - Photo 6 - X13678298
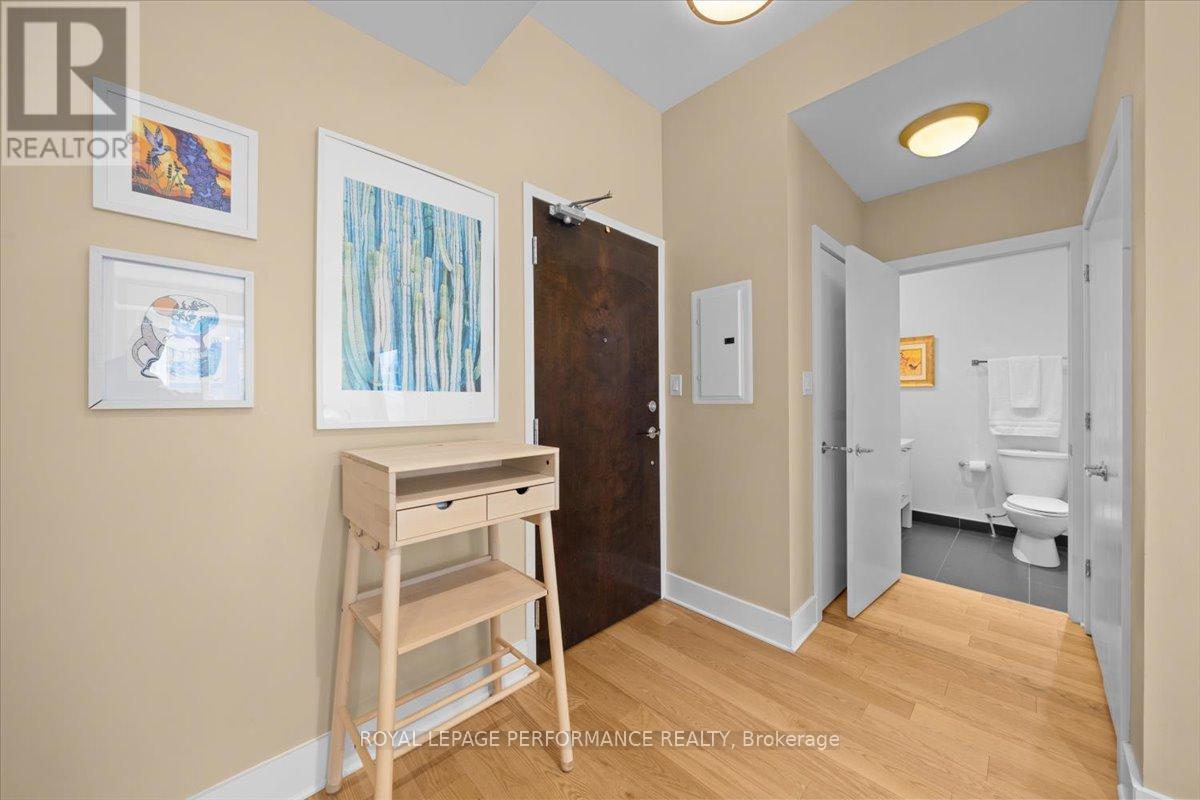
  • 616 - 101 Richmond Road, Ottawa, Ontario  K1Z 0A6 - Photo 7 - X13678298
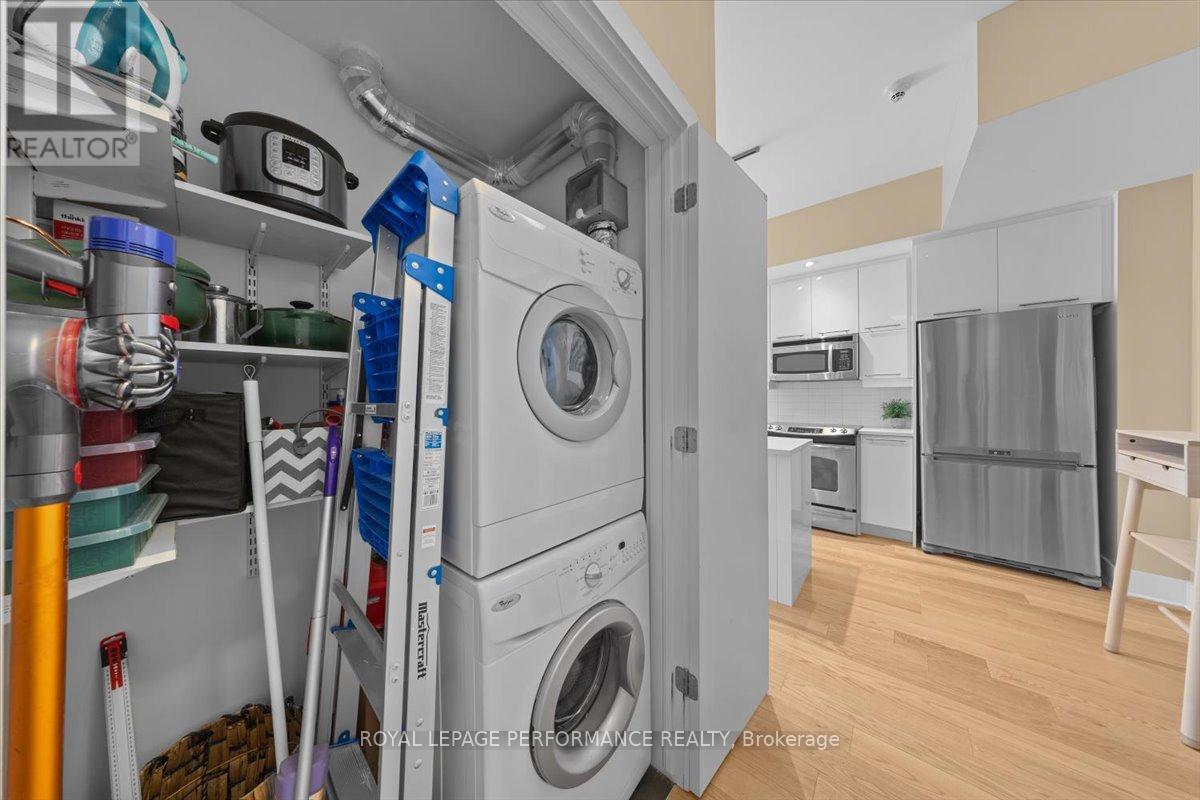
  • 616 - 101 Richmond Road, Ottawa, Ontario  K1Z 0A6 - Photo 8 - X13678298
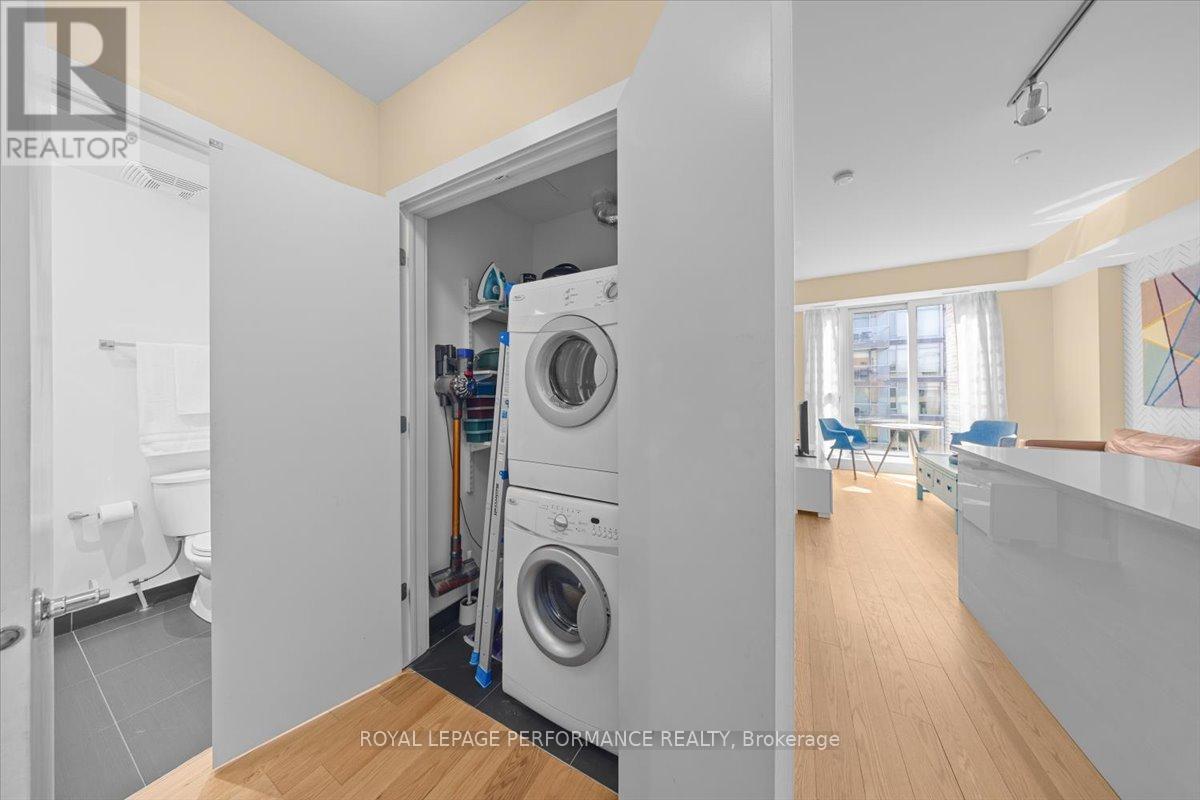
  • 616 - 101 Richmond Road, Ottawa, Ontario  K1Z 0A6 - Photo 9 - X13678298
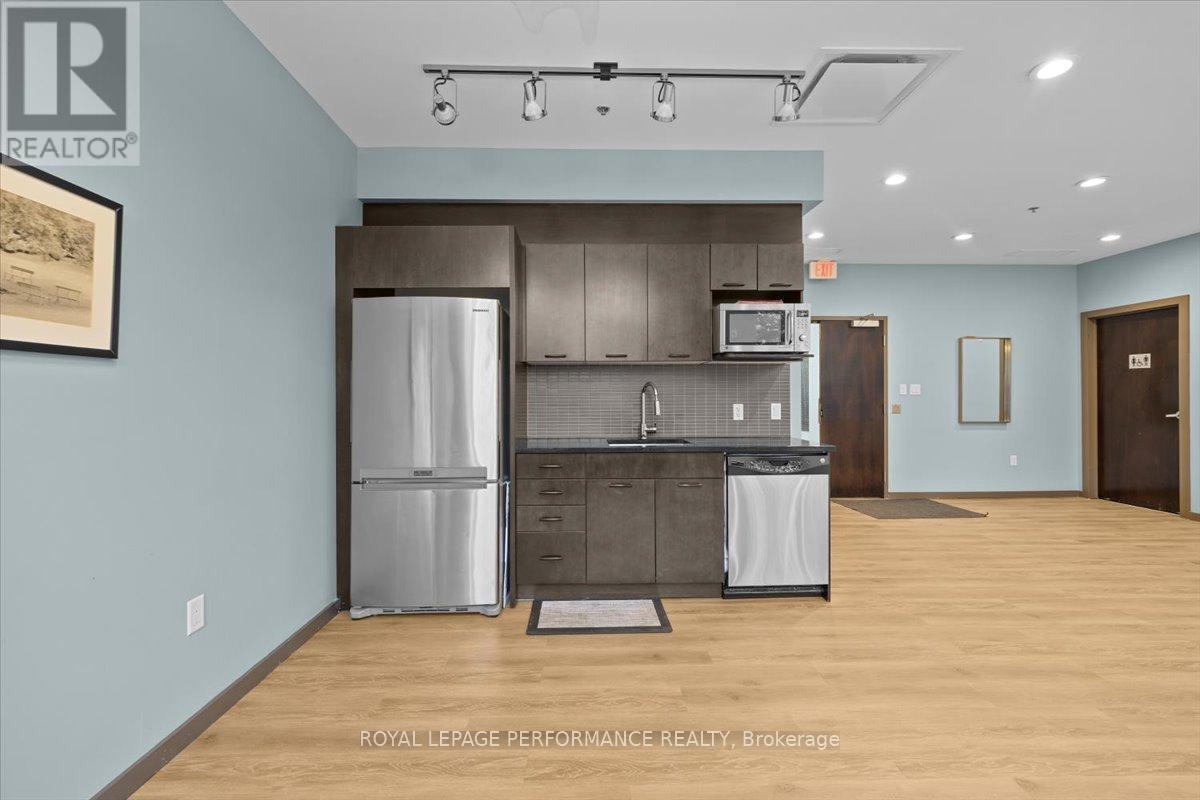
  • 616 - 101 Richmond Road, Ottawa, Ontario  K1Z 0A6 - Photo 10 - X13678298
  • 616 - 101 Richmond Road, Ottawa, Ontario  K1Z 0A6 - Photo 11 - X13678298
  • 616 - 101 Richmond Road, Ottawa, Ontario  K1Z 0A6 - Photo 12 - X13678298
  • 616 - 101 Richmond Road, Ottawa, Ontario  K1Z 0A6 - Photo 13 - X13678298
  • 616 - 101 Richmond Road, Ottawa, Ontario  K1Z 0A6 - Photo 14 - X13678298
  • 616 - 101 Richmond Road, Ottawa, Ontario  K1Z 0A6 - Photo 15 - X13678298
  • 616 - 101 Richmond Road, Ottawa, Ontario  K1Z 0A6 - Photo 16 - X13678298
  • 616 - 101 Richmond Road, Ottawa, Ontario  K1Z 0A6 - Photo 17 - X13678298
  • 616 - 101 Richmond Road, Ottawa, Ontario  K1Z 0A6 - Photo 18 - X13678298
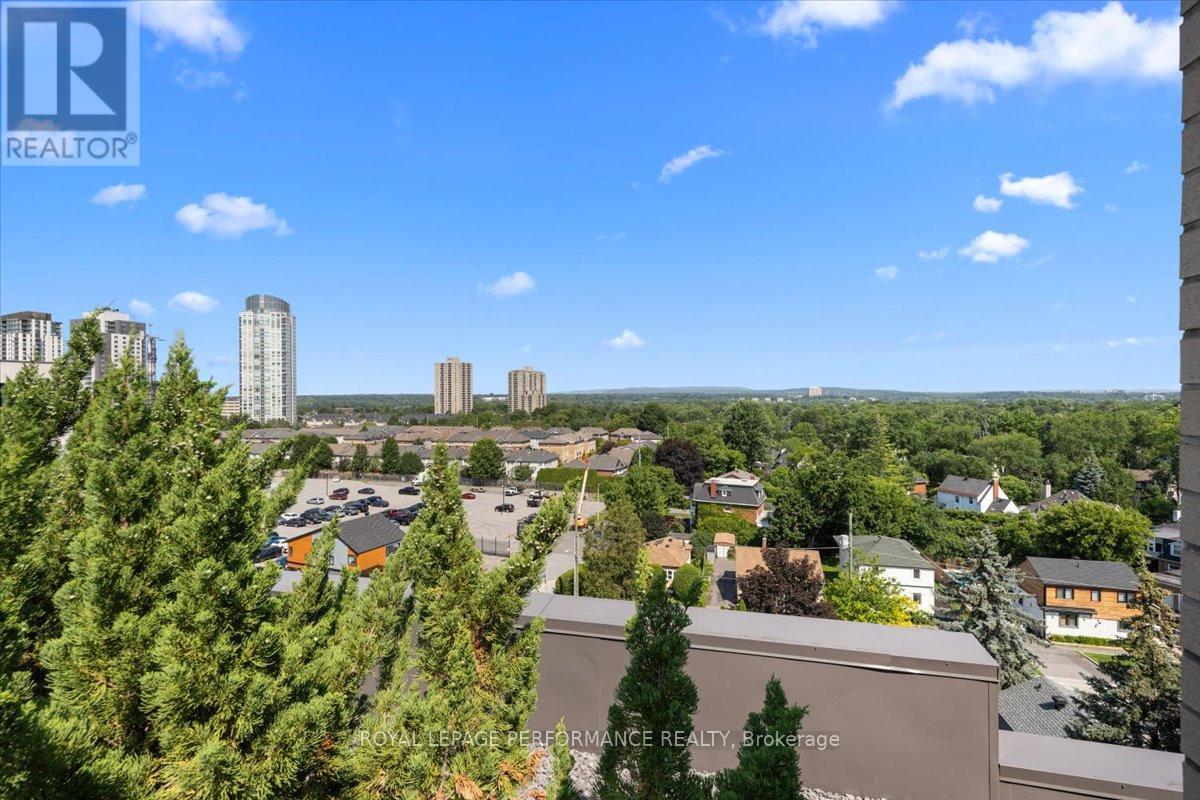
  • 616 - 101 Richmond Road, Ottawa, Ontario  K1Z 0A6 - Photo 19 - X13678298
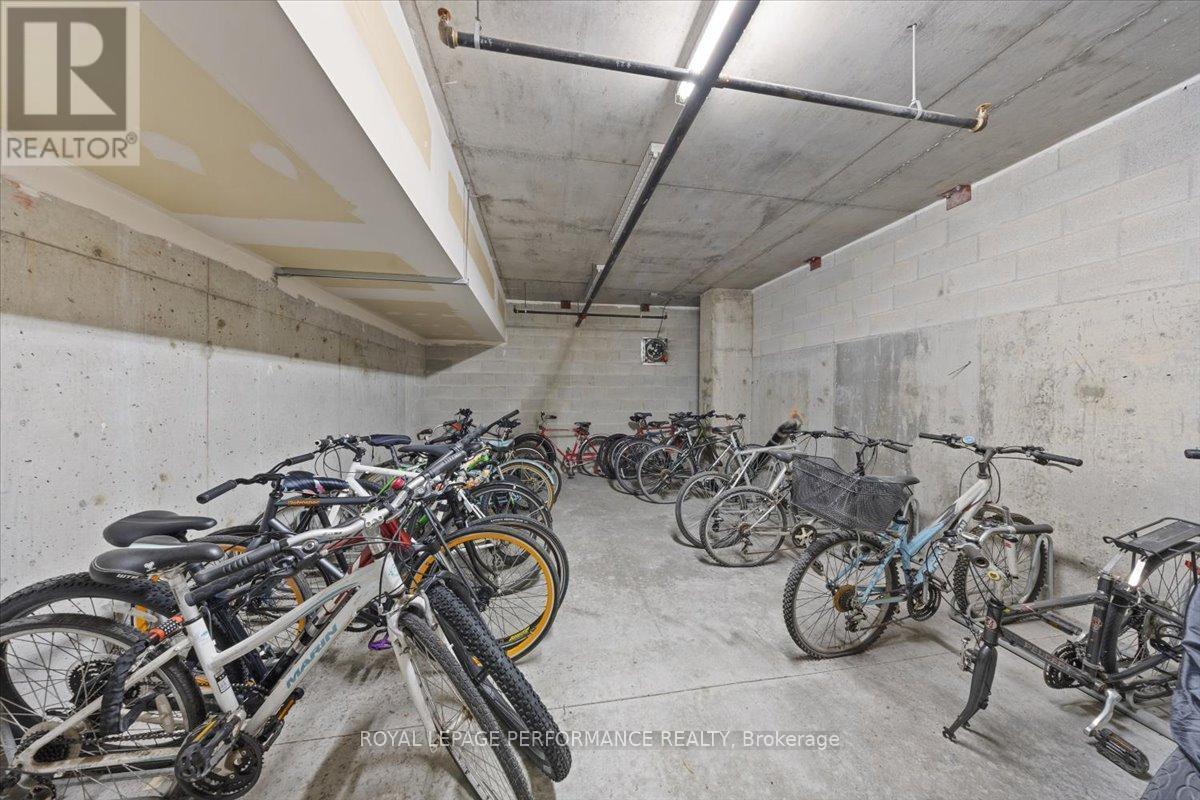
  • 616 - 101 Richmond Road, Ottawa, Ontario  K1Z 0A6 - Photo 20 - X13678298
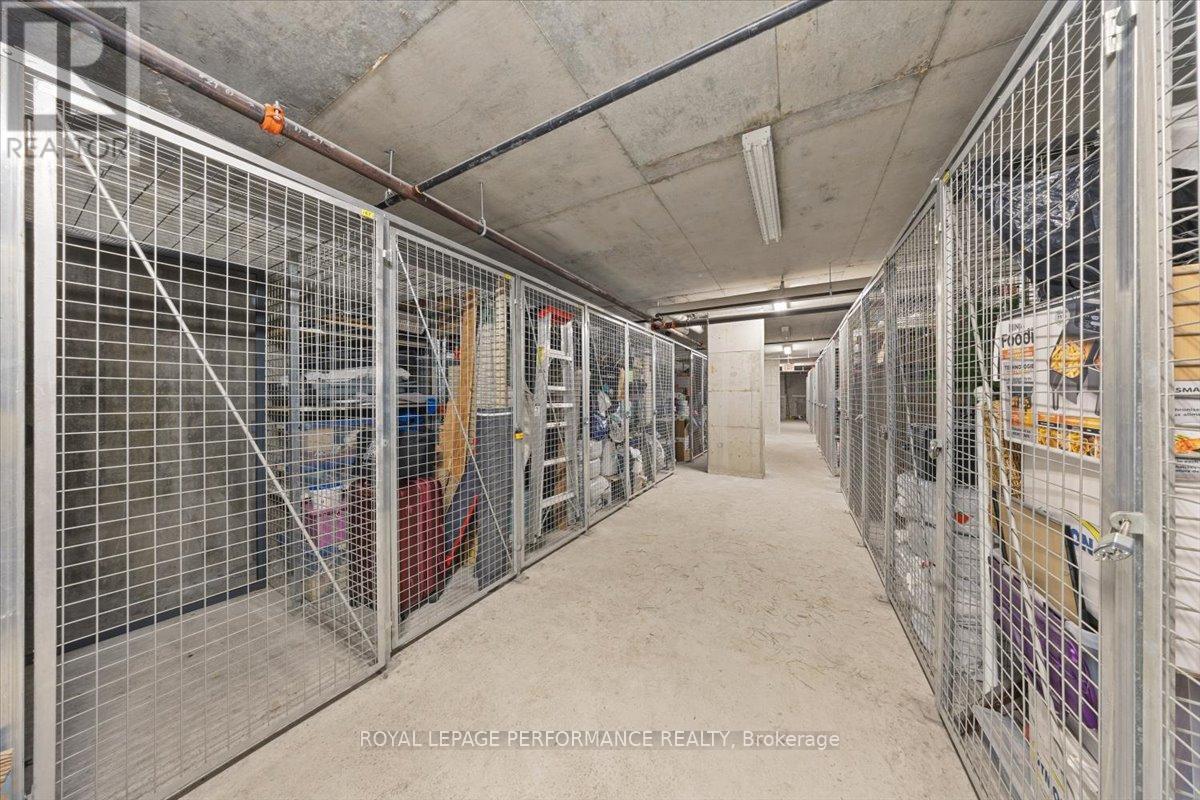
  • 616 - 101 Richmond Road, Ottawa, Ontario  K1Z 0A6 - Photo 21 - X13678298
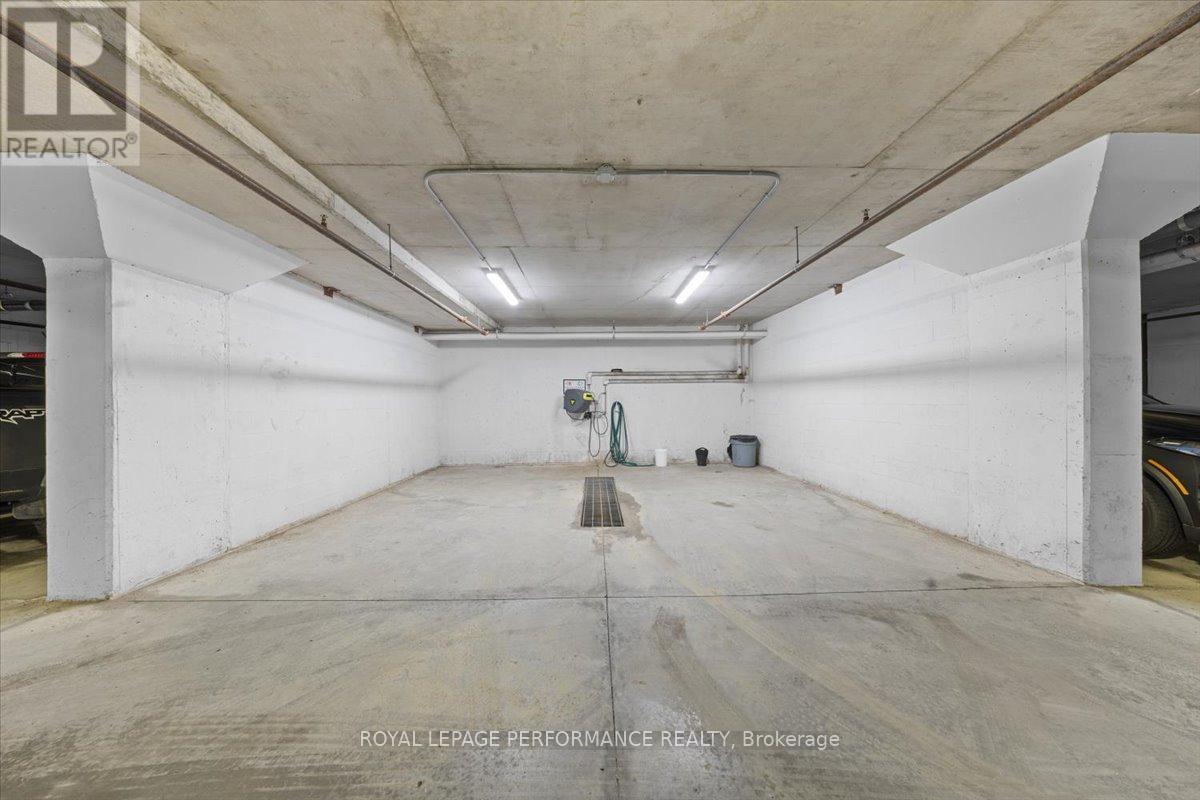
  • 616 - 101 Richmond Road, Ottawa, Ontario  K1Z 0A6 - Photo 22 - X13678298
  • 616 - 101 Richmond Road, Ottawa, Ontario  K1Z 0A6 - Photo 23 - X13678298
  • 616 - 101 Richmond Road, Ottawa, Ontario  K1Z 0A6 - Photo 24 - X13678298
  • 616 - 101 Richmond Road, Ottawa, Ontario  K1Z 0A6 - Photo 25 - X13678298
  • 616 - 101 Richmond Road, Ottawa, Ontario  K1Z 0A6 - Photo 26 - X13678298
  • 616 - 101 Richmond Road, Ottawa, Ontario  K1Z 0A6 - Photo 27 - X13678298
  • 616 - 101 Richmond Road, Ottawa, Ontario  K1Z 0A6 - Photo 28 - X13678298
  • 616 - 101 Richmond Road, Ottawa, Ontario  K1Z 0A6 - Photo 29 - X13678298
  • 616 - 101 Richmond Road, Ottawa, Ontario  K1Z 0A6 - Photo 30 - X13678298
  • 616 - 101 Richmond Road, Ottawa, Ontario  K1Z 0A6 - Photo 31 - X13678298
  • 616 - 101 Richmond Road, Ottawa, Ontario  K1Z 0A6 - Photo 32 - X13678298
  • 616 - 101 Richmond Road, Ottawa, Ontario  K1Z 0A6 - Photo 33 - X13678298
  • 616 - 101 Richmond Road, Ottawa, Ontario  K1Z 0A6 - Photo 34 - X13678298
  • 616 - 101 Richmond Road, Ottawa, Ontario  K1Z 0A6 - Photo 35 - X13678298
  • 616 - 101 Richmond Road, Ottawa, Ontario  K1Z 0A6 - Photo 36 - X13678298
  • 616 - 101 Richmond Road, Ottawa, Ontario  K1Z 0A6 - Photo 37 - X13678298
  • 616 - 101 Richmond Road, Ottawa, Ontario  K1Z 0A6 - Photo 38 - X13678298
  • 616 - 101 Richmond Road, Ottawa, Ontario  K1Z 0A6 - Photo 39 - X13678298
  • 616 - 101 Richmond Road, Ottawa, Ontario  K1Z 0A6 - Photo 40 - X13678298
  • 616 - 101 Richmond Road, Ottawa, Ontario  K1Z 0A6 - Photo 41 - X13678298
  • 616 - 101 Richmond Road, Ottawa, Ontario  K1Z 0A6 - Photo 42 - X13678298
  • 616 - 101 Richmond Road, Ottawa, Ontario  K1Z 0A6 - Photo 43 - X13678298
1 Bedroom 1 Bathroom 500 - 599 sqft
Central Air Conditioning Forced Air, Heat Pump

$375,900

Maintenance, Insurance, Water, Common Area Maintenance

$595.63 Monthly

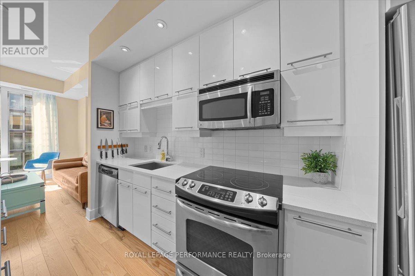
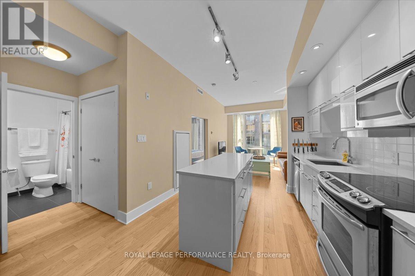
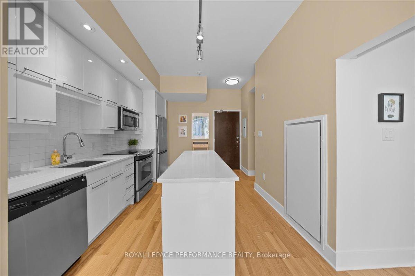
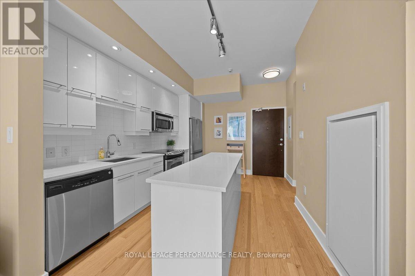
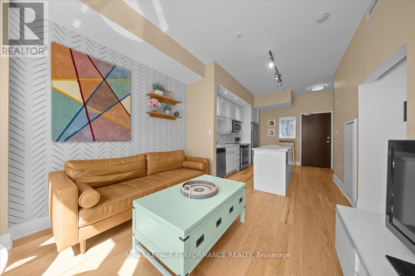
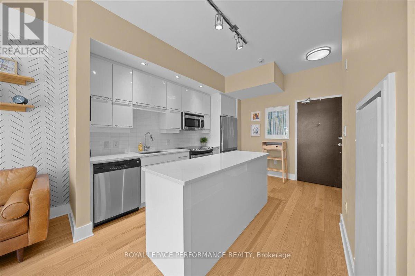
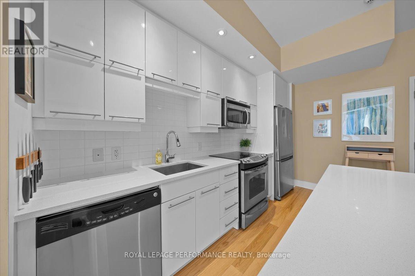
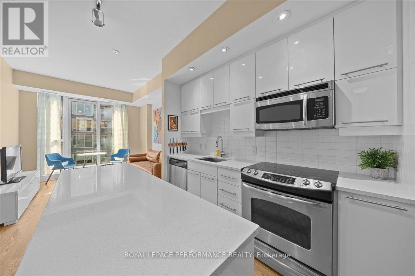
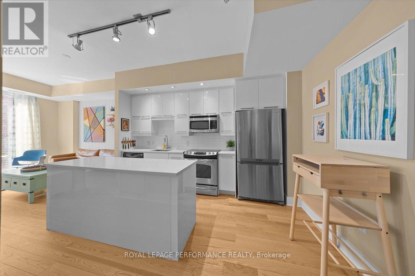
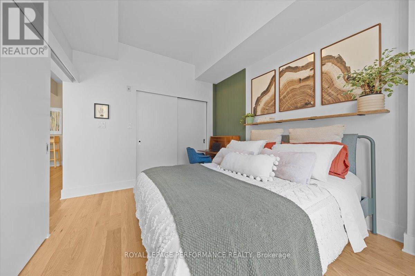
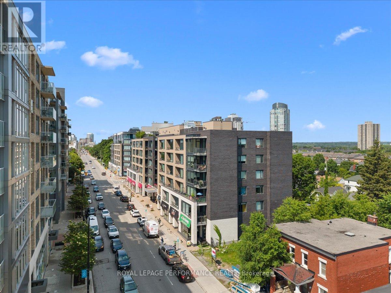
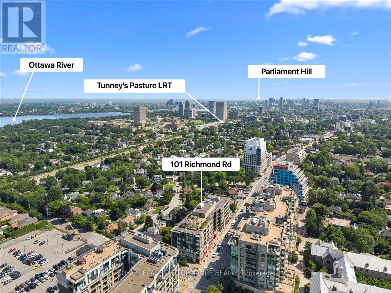
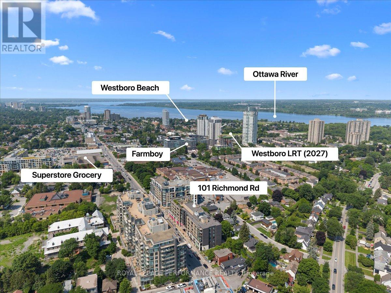
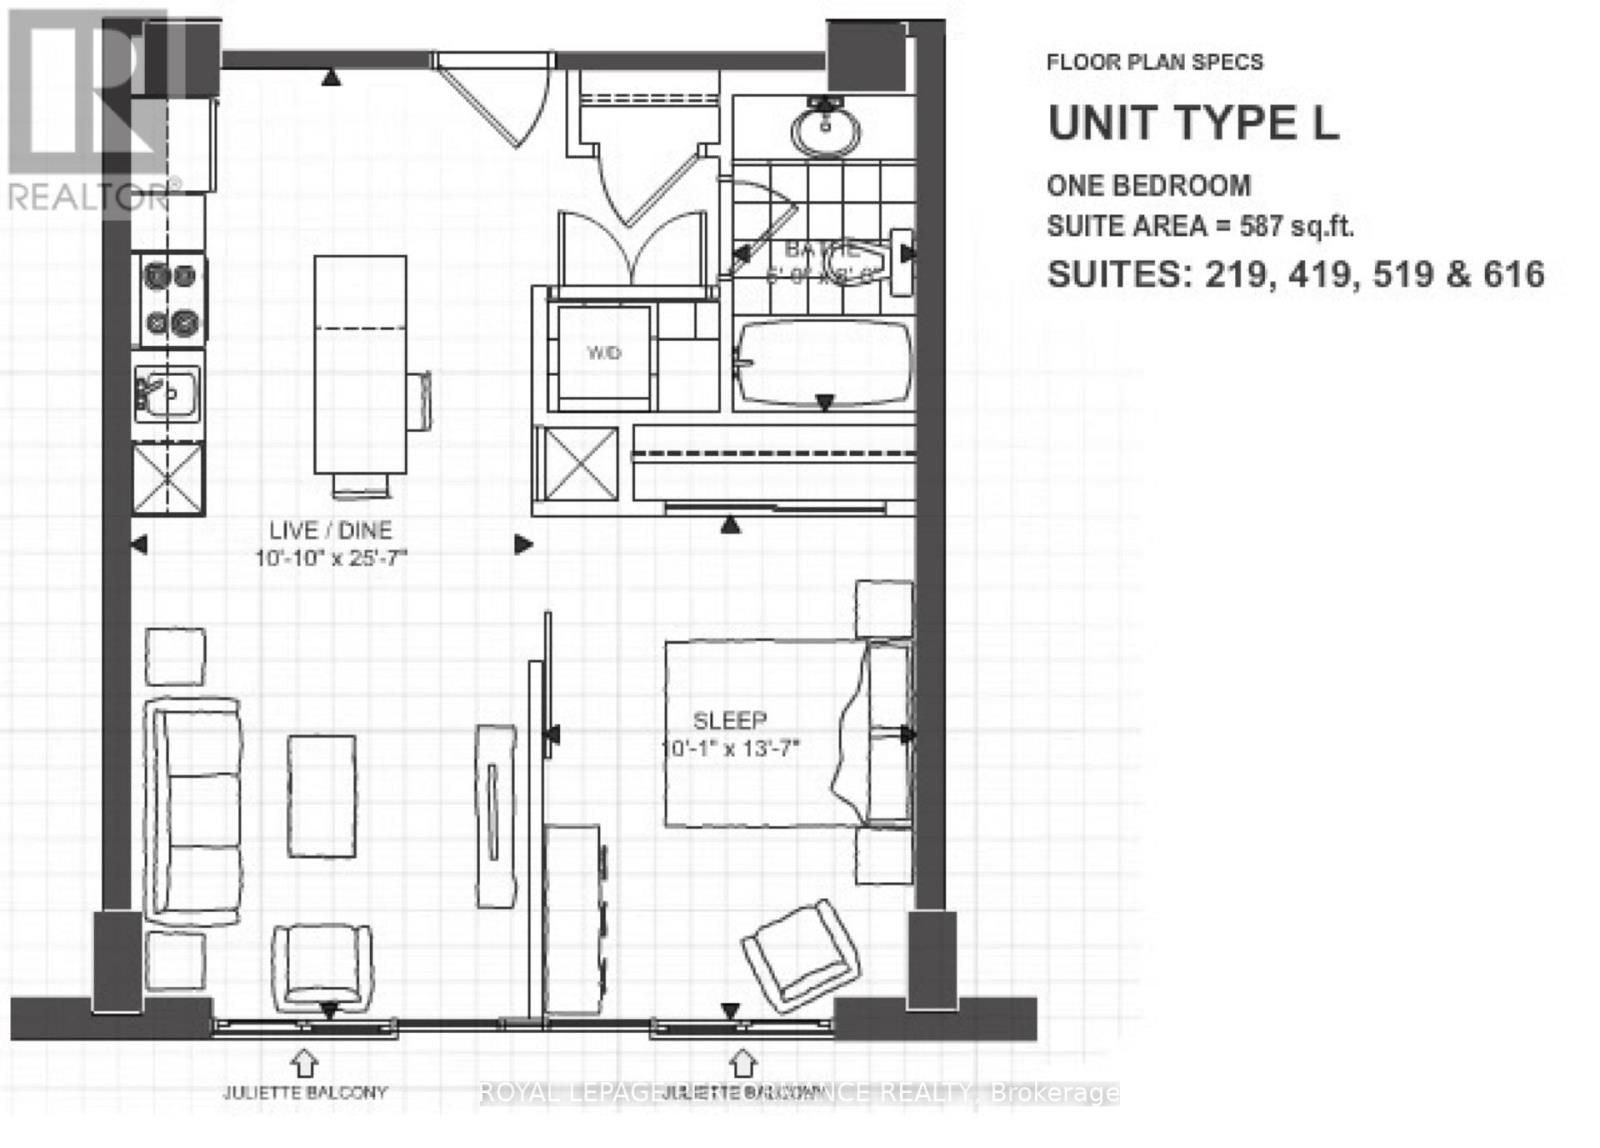
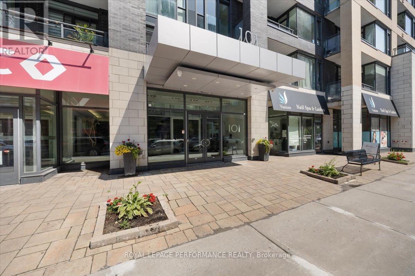
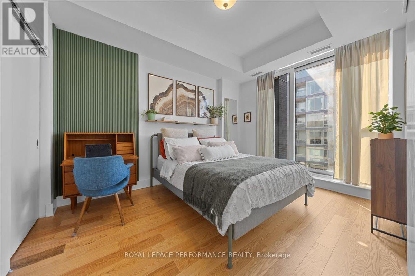
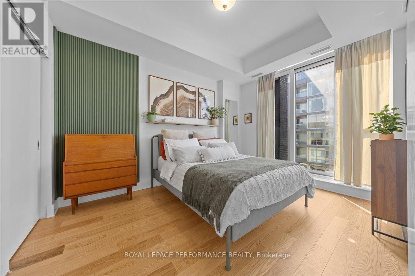
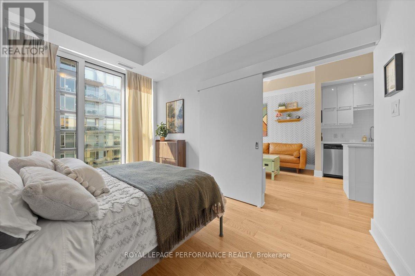
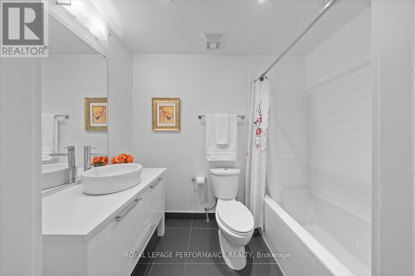
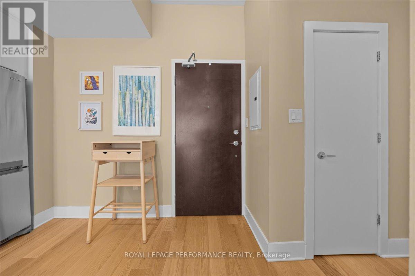
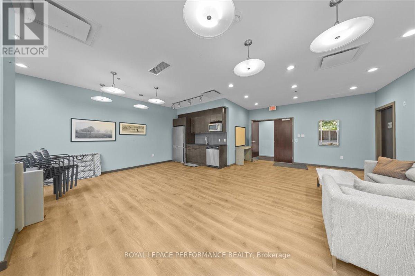
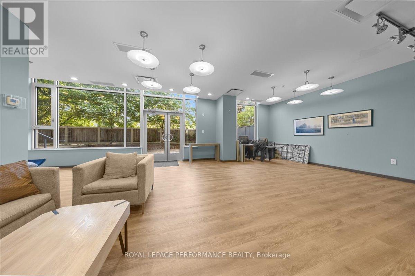
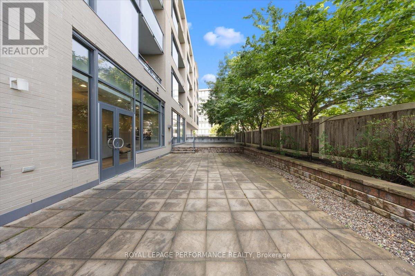
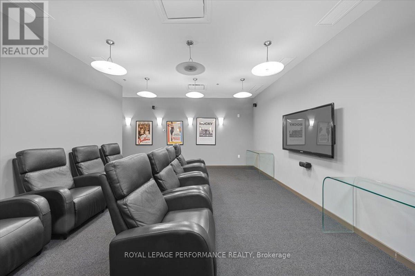
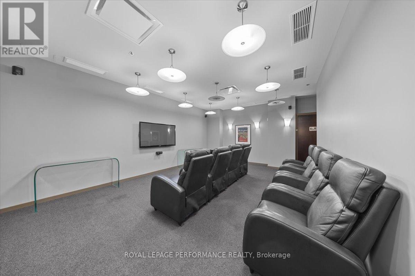
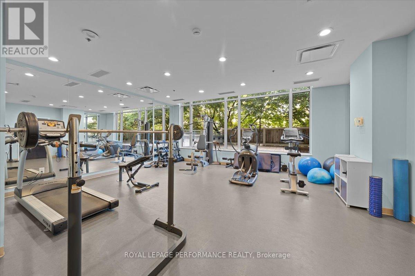
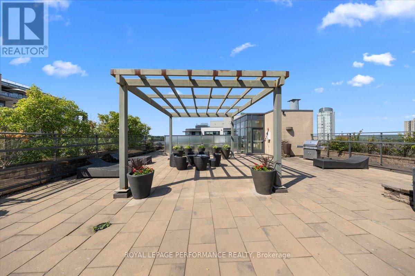
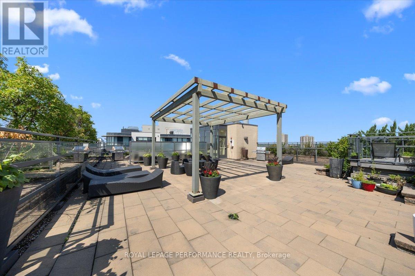
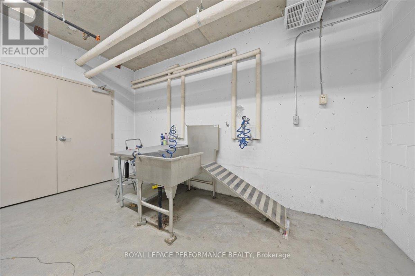
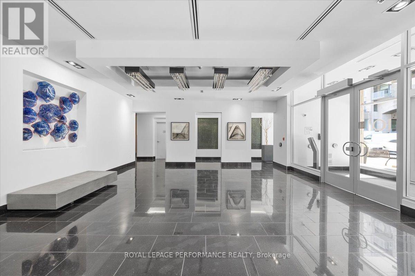
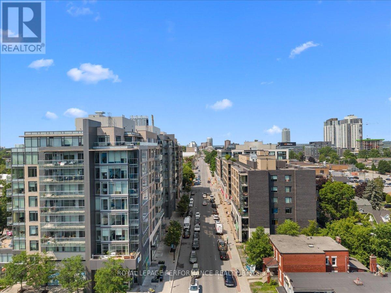
Step into this sun-drenched, top-floor sanctuary where soaring high ceilings and a brilliantly practical layout meet effortless modern luxury. Every inch of this immaculate one-bedroom unit has been curated for stylish urban living, featuring new engineered hardwood floors, pristine cabinetry, and sleek quartz countertops stretching across both the kitchen and bathroom. The chef-ready kitchen is a standout, boasting an upgraded island packed with deep, extra drawers for seamless, tucked-away storage. Elegant Juliette balconies in both the living room and bedroom bring in fresh air and natural light while maximizing the layout to give you generous wall space for your big-screen TV and furniture. The bedroom also easily accommodates a dedicated workspace.Beyond your front door, enjoy resident amenities that enhance everyday living, including underground parking and an array of premium perks. You can host sunset dinners on the rooftop patio with barbecues, catch a flick in the main- floor cinema, work out in the fully equipped fitness center, or host a private gathering in the massive party room. The building is incredibly dog and pet-friendly, complete with a dedicated pet-wash station, while active residents will love the bike maintenance garage, secure bicycle storage, and private lockers. Hosting is a total breeze too, thanks to 12 underground visitor parking spaces that are completely free for your guests. Perfectly situated to balance downtown energy with natural beauty, you are just moments away from Westboro Beach, Hampton Park's off-leash dog park, trendy dining, and premium shopping at Farm Boy, Real Canadian Superstore, MEC, and Lululemon. With seamless transit access for an effortless commute, this top-floor gem delivers the ultimate lifestyle upgrade. (id:55689)

Virtual Tour
Map

Property Details

MLS® Number X13678298
Property Type Single Family
Community Name 5002 - Westboro South
Amenities Near By Beach, Park, Public Transit
Community Features Pets Allowed With Restrictions, Community Centre
Features Balcony, Carpet Free, In Suite Laundry
Parking Space Total 1

Building

Bathroom Total 1
Bedrooms Above Ground 1
Bedrooms Total 1
Age 11 To 15 Years
Amenities Exercise Centre, Visitor Parking, Storage - Locker
Appliances Garage Door Opener Remote(s), Water Heater, Dishwasher, Dryer, Garage Door Opener, Microwave, Stove, Washer, Window Coverings, Refrigerator
Basement Development Unfinished
Basement Type N/a (unfinished)
Cooling Type Central Air Conditioning
Exterior Finish Brick, Concrete
Fire Protection Security System, Smoke Detectors
Heating Fuel Electric
Heating Type Forced Air, Heat Pump
Size Interior 500 - 599 Sqft
Type Apartment

Parking

Underground
Garage

Land

Acreage No
Land Amenities Beach, Park, Public Transit
Zoning Description Residential

Rooms

LevelTypeLengthWidthDimensions
Main Level Kitchen 4.19 m 3 m 4.19 m x 3 m
Main Level Living Room 3.4 m 3 m 3.4 m x 3 m
Main Level Bedroom 3.9 m 3 m 3.9 m x 3 m
Main Level Bathroom 2.58 m 1.5 m 2.58 m x 1.5 m
  • Aerial

https://www.realtor.ca/real-estate/30159033/616-101-richmond-road-ottawa-5002-westboro-south

Contact Us

Contact us for more information

Sending
Generating Captcha

Your Favourites


No Favourites Found


Powered by: REALTOR.ca
This REALTOR.ca listing content is owned and licensed by REALTOR® members of The Canadian Real Estate Association

The trademarks REALTOR®, REALTORS®, and the REALTOR® logo are controlled by The Canadian Real Estate Association (CREA) and identify real estate professionals who are members of CREA. The trademarks MLS®, Multiple Listing Service® and the associated logos are owned by The Canadian Real Estate Association (CREA) and identify the quality of services provided by real estate professionals who are members of CREA. The trademark DDF® is owned by The Canadian Real Estate Association (CREA) and identifies CREA's Data Distribution Facility (DDF®)


August 14 2026 09:52:52

Ottawa Real Estate Board

Royal LePage Performance Realty

RealtyPress WordPress CREA DDF® Plugin

2912 Woodroffe Ave, Ottawa, ON, K2J 4P7

Phone : 1-613-216-1755
Cell : 1-613-252-5511

The listing data is provided under copyright by the Canadian Real Estate Association.

The trademarks REALTOR®, REALTORS®, and the REALTOR® logo are controlled by The Canadian Real Estate Association (CREA) and identify real estate professionals who are members of CREA. The trademarks MLS®, Multiple Listing Service® and the associated logos are owned by The Canadian Real Estate Association (CREA) and identify the quality of services provided by real estate professionals who are members of CREA. The trademark DDF® is owned by The Canadian Real Estate Association (CREA) and identifies CREA's Data Distribution Facility (DDF®)

Quick Links

  • Home
  • Property Search
  • Privacy Policy
  • Contact Us

Sign up For Our Newsletter

© 2026. All rights reserved.

|

Designed by Right Solutions

Owning a home is a keystone of wealth… both financial affluence and emotional security.

Suze Orman
August 17, 2026 Monday!
iftkhar Mirza
  • Login
Forget Password?