iftkhar Mirza

Properties in Ottawa

  • Home
  • Property Search
    • For Sale
    • For Rent
  • Neighborhoods
    • Barrhaven
    • Riverside South
    • Findlay Creek
    • Manotick
    • Kanata
    • Stittsville
    • Orleans
    • Lower Town
    • Cumberland
  • Useful Links
    • Buyers – Seller SAQs
    • Home Evaluation
    • Mortgage Calculator
    • CMHC insurance calculator
    • Closing Costs
    • Affordability Calculator
    • Mortgage Rate Comparison
    • Mortgage Specialist
    • Home Inspector
    • Solicitor’s Links
    • Essential Services
  • News
  • Contact Us
1 613 252 5511
iftkhar Mirza

Properties in Ottawa

  • Home
  • Property Search
    • For Sale
    • For Rent
  • Neighborhoods
    • Barrhaven
    • Riverside South
    • Findlay Creek
    • Manotick
    • Kanata
    • Stittsville
    • Orleans
    • Lower Town
    • Cumberland
  • Useful Links
    • Buyers – Seller SAQs
    • Home Evaluation
    • Mortgage Calculator
    • CMHC insurance calculator
    • Closing Costs
    • Affordability Calculator
    • Mortgage Rate Comparison
    • Mortgage Specialist
    • Home Inspector
    • Solicitor’s Links
    • Essential Services
  • News
  • Contact Us
1 613 252 5511
iftkhar Mirza

Properties in Ottawa

  • Home
  • Property Search
    • For Sale
    • For Rent
  • Neighborhoods
    • Barrhaven
    • Riverside South
    • Findlay Creek
    • Manotick
    • Kanata
    • Stittsville
    • Orleans
    • Lower Town
    • Cumberland
  • Useful Links
    • Buyers – Seller SAQs
    • Home Evaluation
    • Mortgage Calculator
    • CMHC insurance calculator
    • Closing Costs
    • Affordability Calculator
    • Mortgage Rate Comparison
    • Mortgage Specialist
    • Home Inspector
    • Solicitor’s Links
    • Essential Services
  • News
  • Contact Us
1 613 252 5511
My Favorites
  • « Go back

609 Bronze Copper Crescent Ottawa, Ontario K0A 2Z0

view favourites
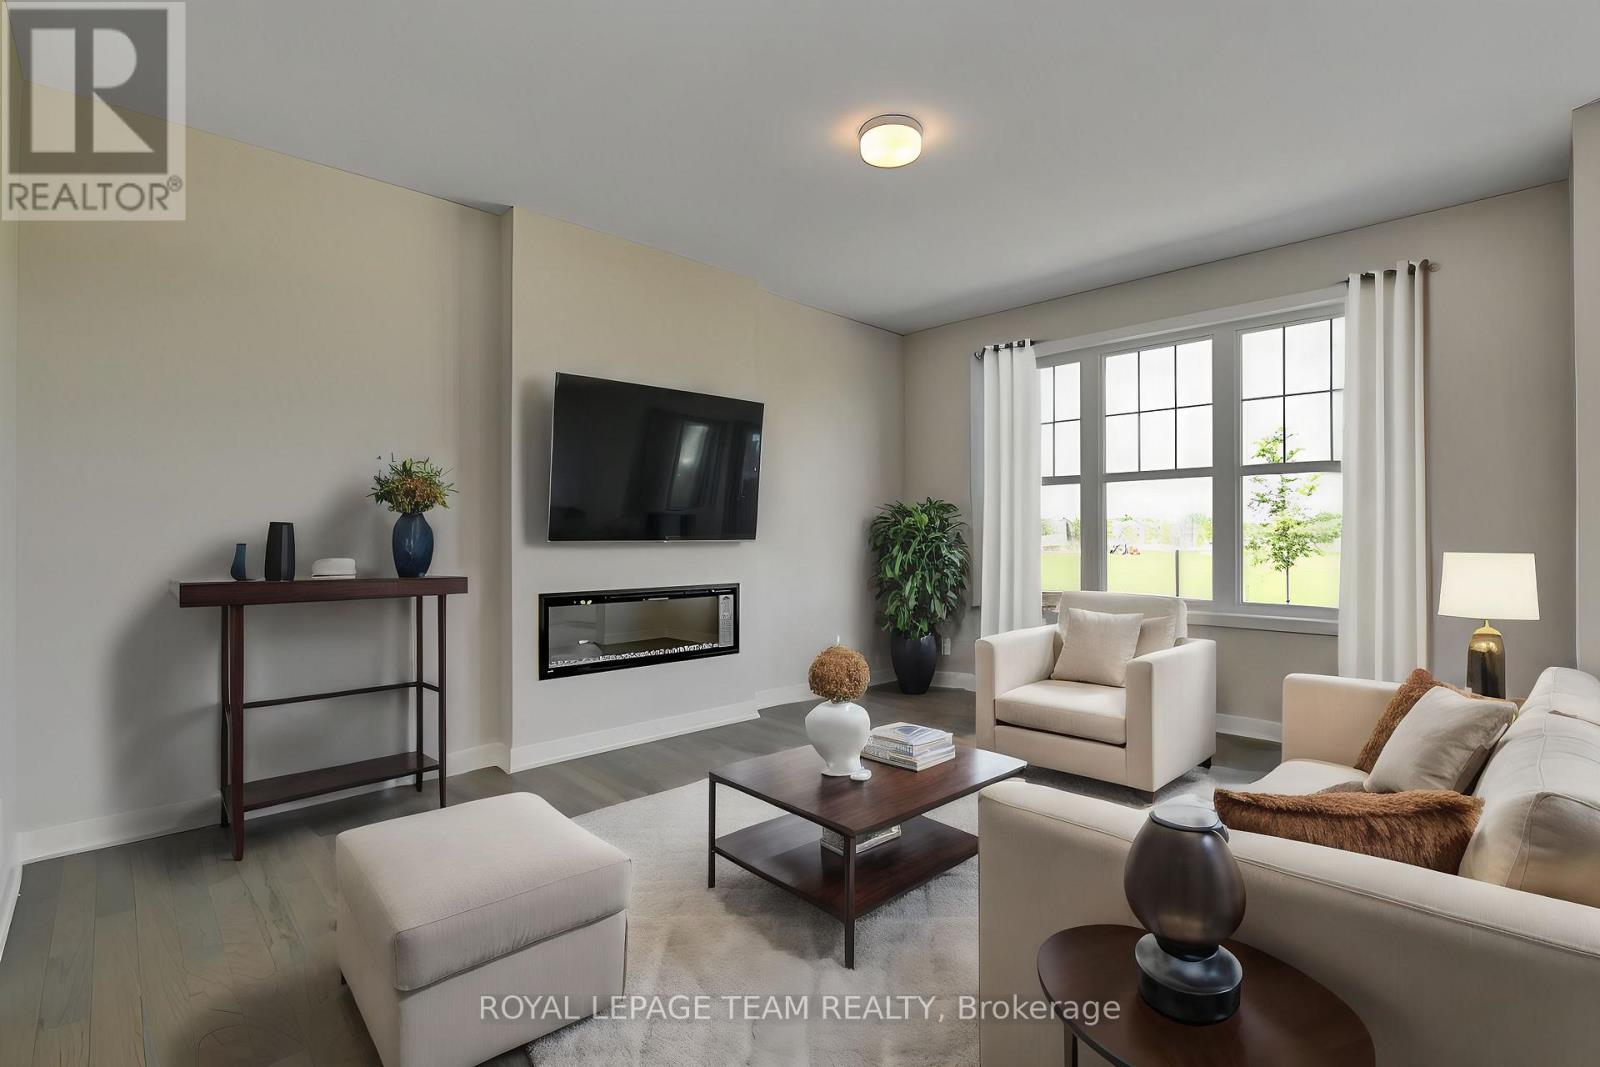
  • 609 Bronze Copper Crescent, Ottawa, Ontario  K0A 2Z0 - Photo 1 - X13532676
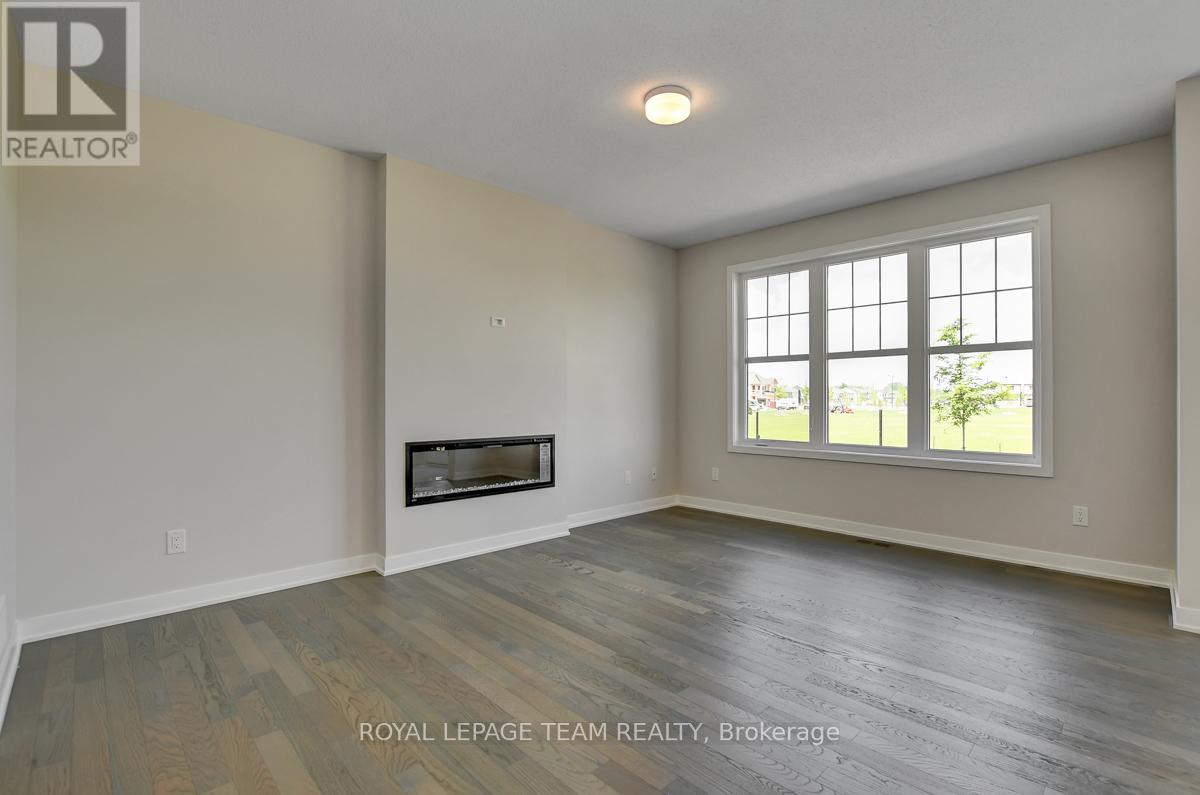
  • 609 Bronze Copper Crescent, Ottawa, Ontario  K0A 2Z0 - Photo 2 - X13532676
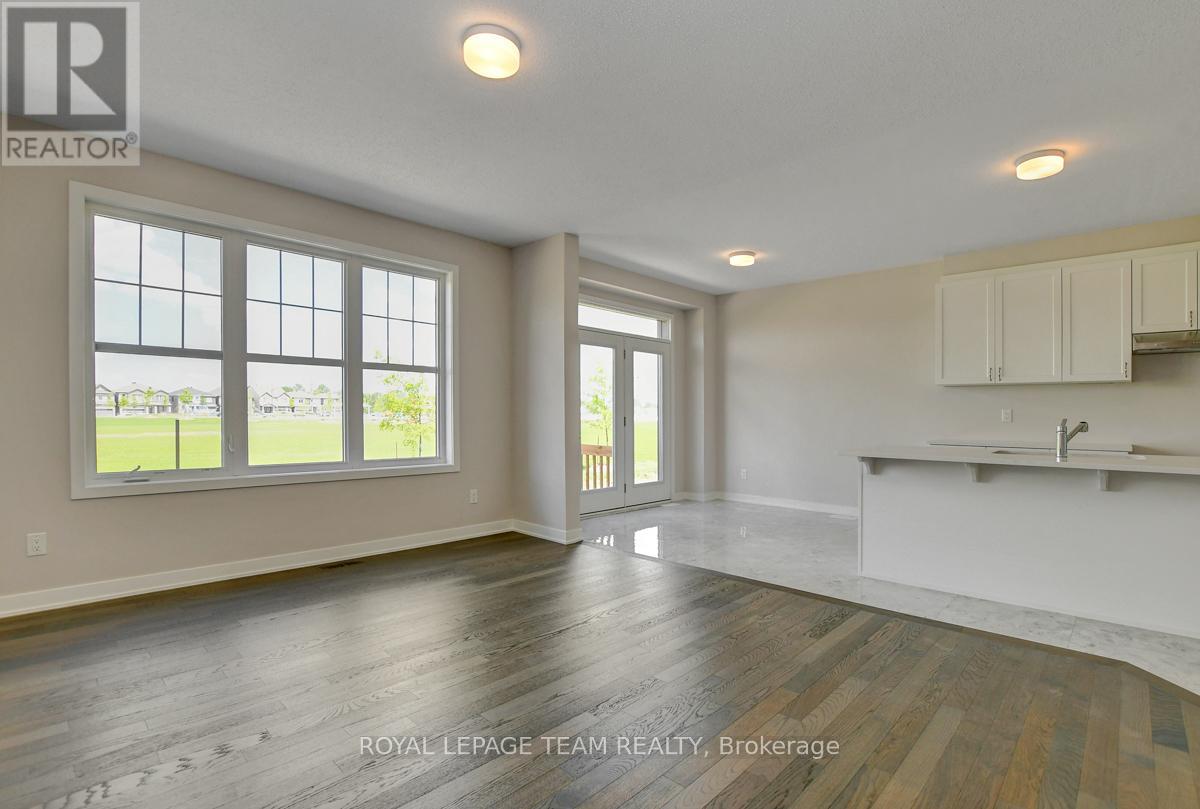
  • 609 Bronze Copper Crescent, Ottawa, Ontario  K0A 2Z0 - Photo 3 - X13532676
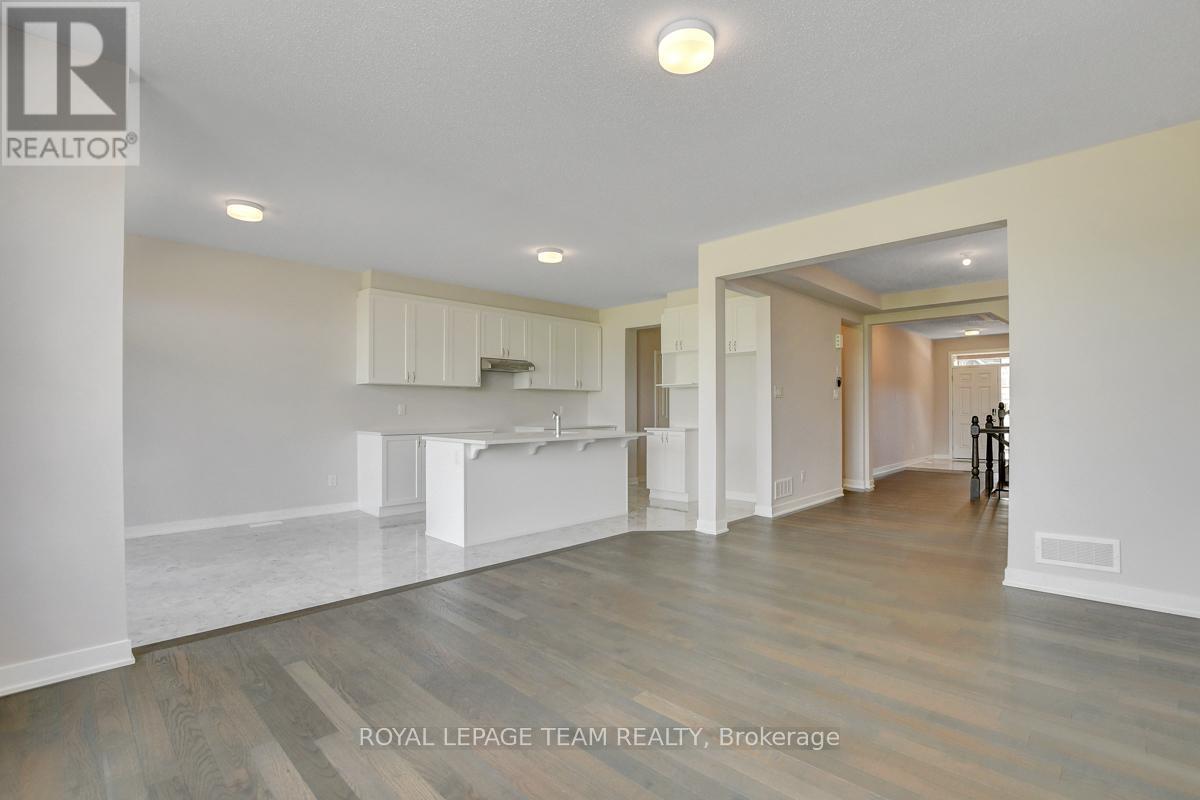
  • 609 Bronze Copper Crescent, Ottawa, Ontario  K0A 2Z0 - Photo 4 - X13532676
  • 609 Bronze Copper Crescent, Ottawa, Ontario  K0A 2Z0 - Photo 5 - X13532676
  • 609 Bronze Copper Crescent, Ottawa, Ontario  K0A 2Z0 - Photo 6 - X13532676
  • 609 Bronze Copper Crescent, Ottawa, Ontario  K0A 2Z0 - Photo 7 - X13532676
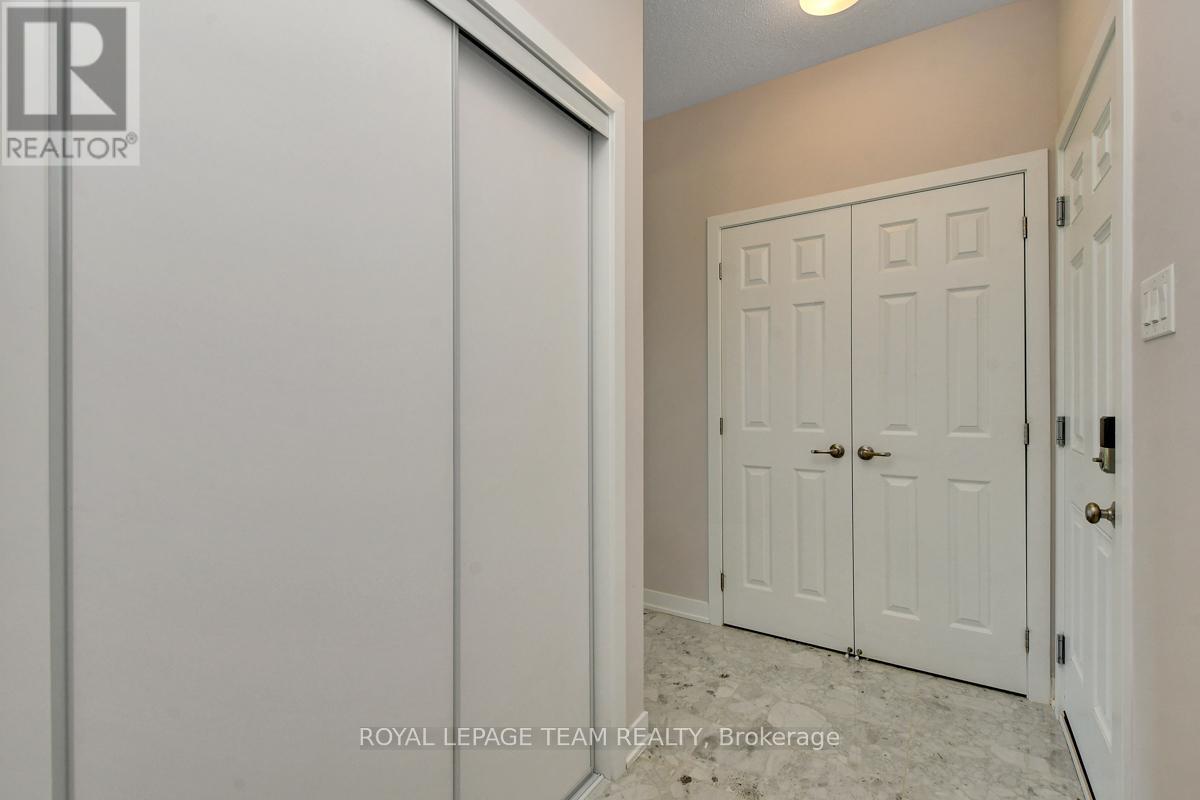
  • 609 Bronze Copper Crescent, Ottawa, Ontario  K0A 2Z0 - Photo 8 - X13532676
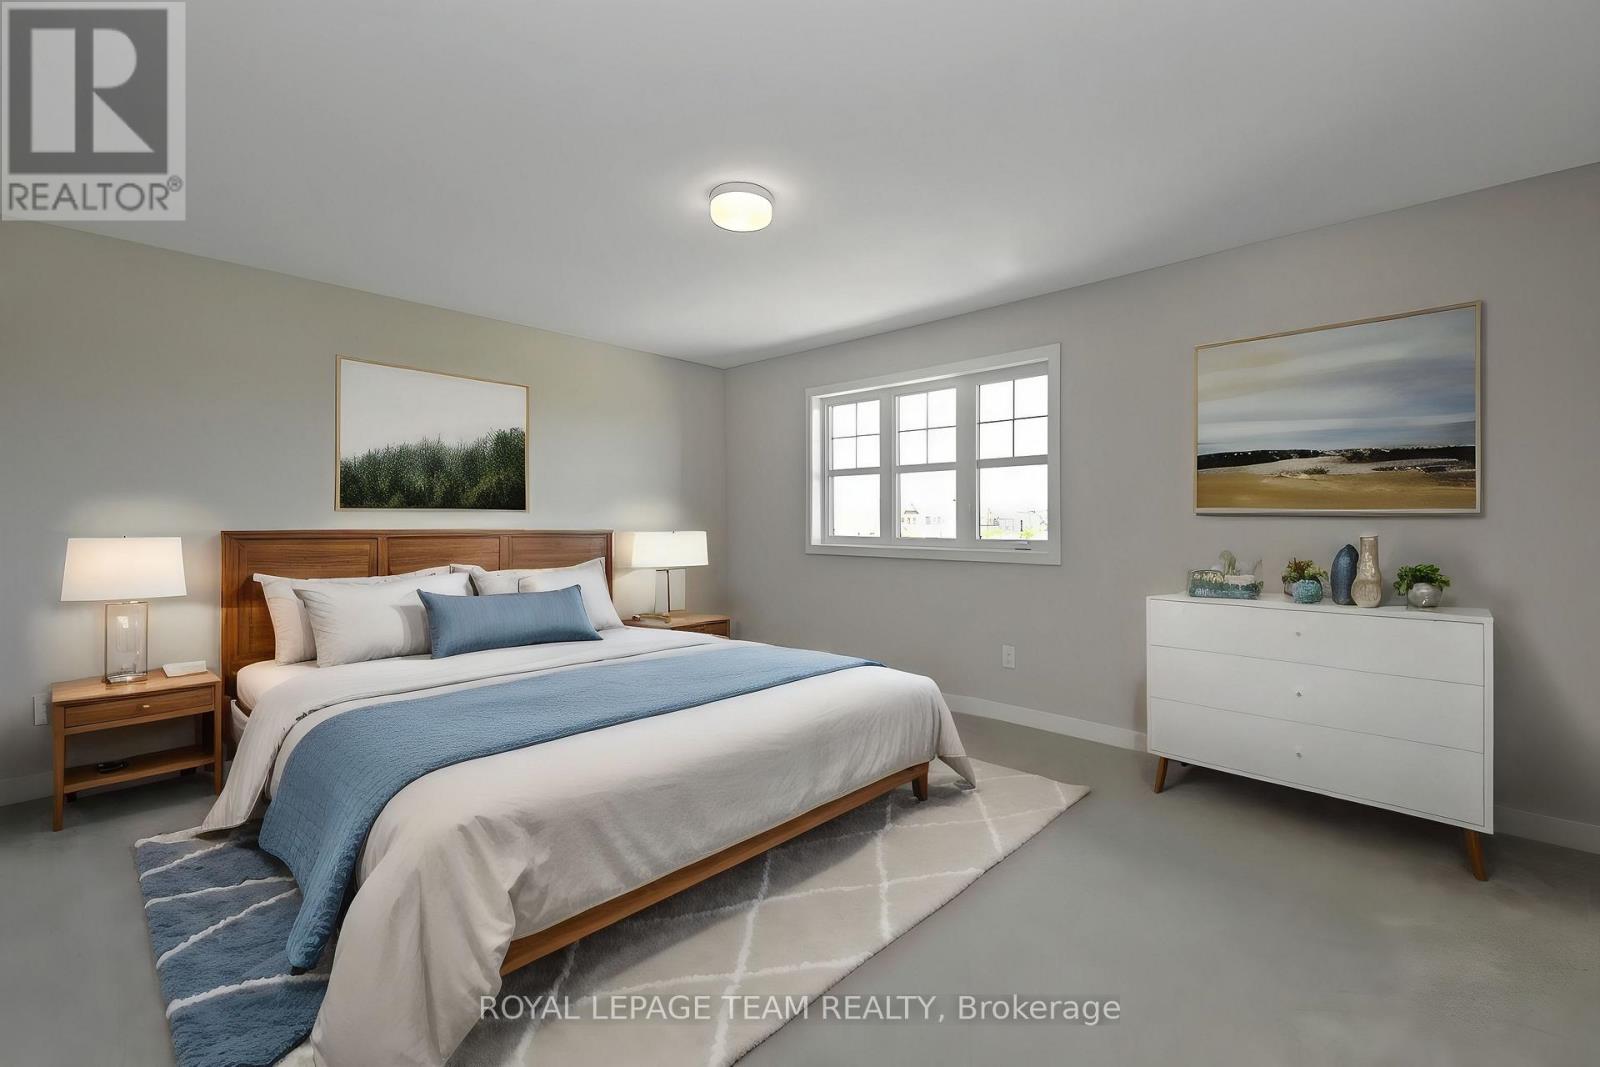
  • 609 Bronze Copper Crescent, Ottawa, Ontario  K0A 2Z0 - Photo 9 - X13532676
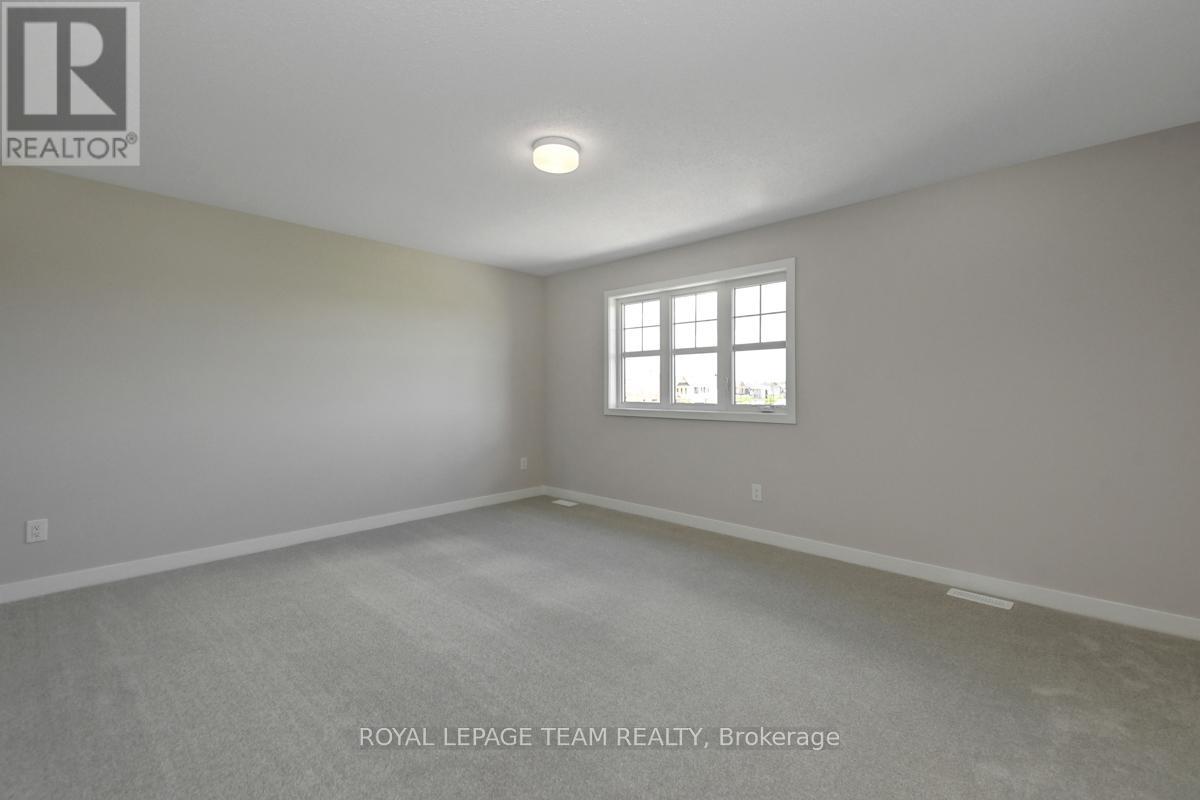
  • 609 Bronze Copper Crescent, Ottawa, Ontario  K0A 2Z0 - Photo 10 - X13532676
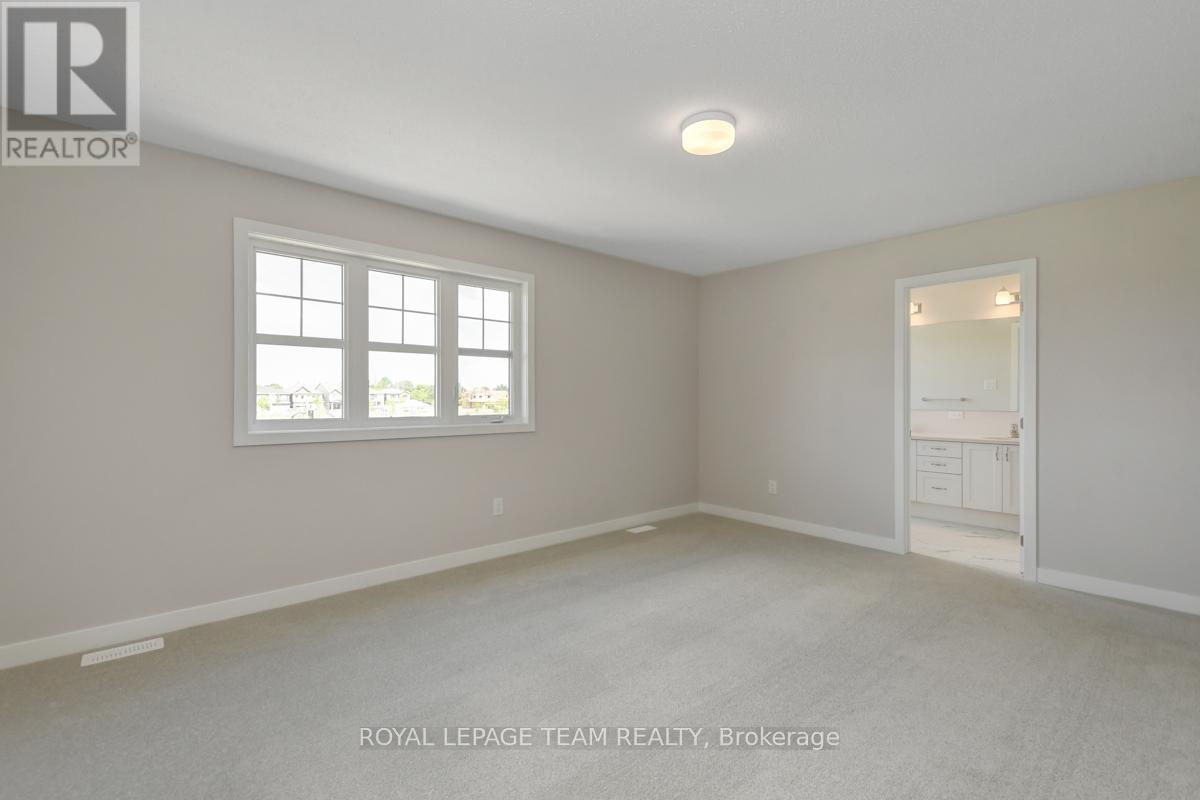
  • 609 Bronze Copper Crescent, Ottawa, Ontario  K0A 2Z0 - Photo 11 - X13532676
  • 609 Bronze Copper Crescent, Ottawa, Ontario  K0A 2Z0 - Photo 12 - X13532676
  • 609 Bronze Copper Crescent, Ottawa, Ontario  K0A 2Z0 - Photo 13 - X13532676
  • 609 Bronze Copper Crescent, Ottawa, Ontario  K0A 2Z0 - Photo 14 - X13532676
  • 609 Bronze Copper Crescent, Ottawa, Ontario  K0A 2Z0 - Photo 15 - X13532676
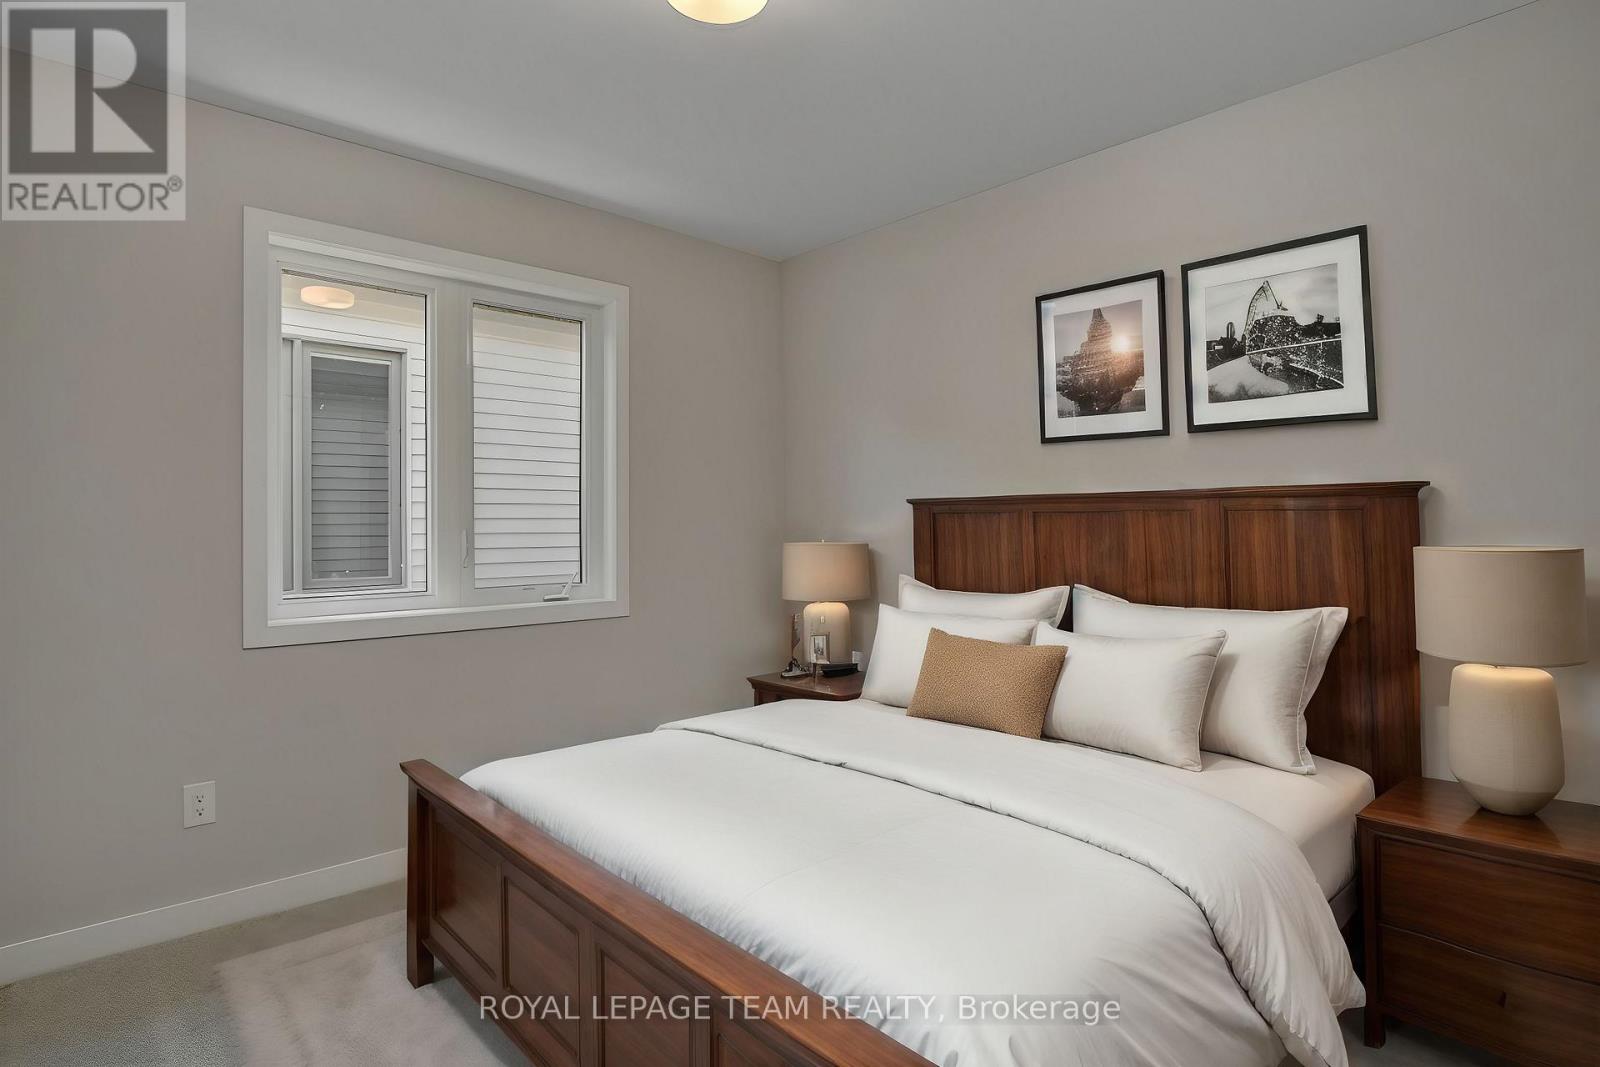
  • 609 Bronze Copper Crescent, Ottawa, Ontario  K0A 2Z0 - Photo 16 - X13532676
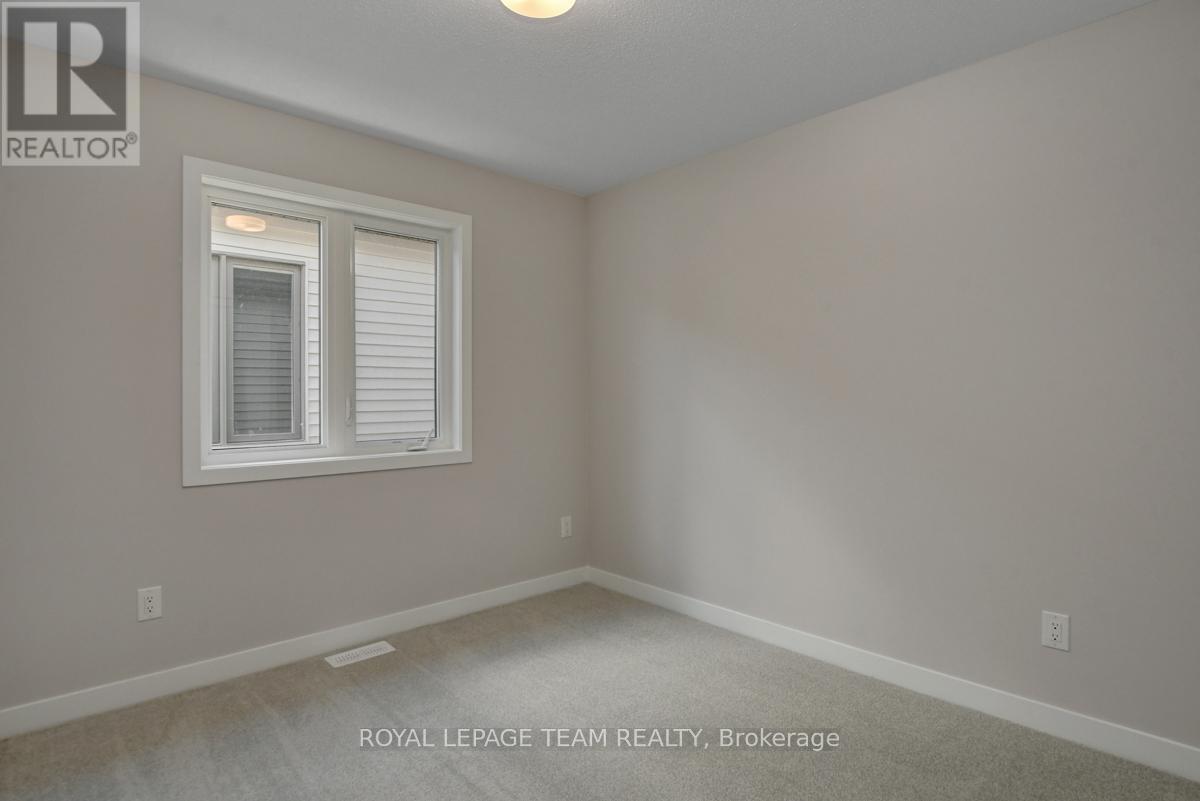
  • 609 Bronze Copper Crescent, Ottawa, Ontario  K0A 2Z0 - Photo 17 - X13532676
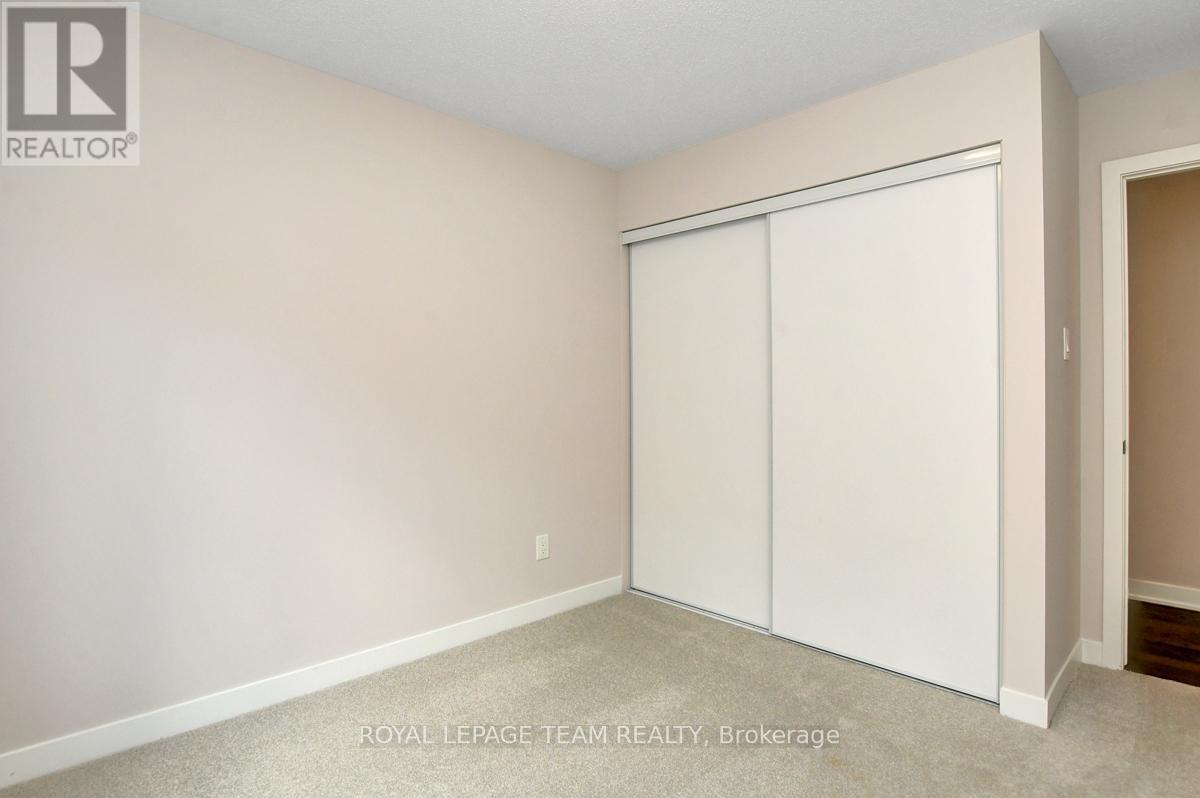
  • 609 Bronze Copper Crescent, Ottawa, Ontario  K0A 2Z0 - Photo 18 - X13532676
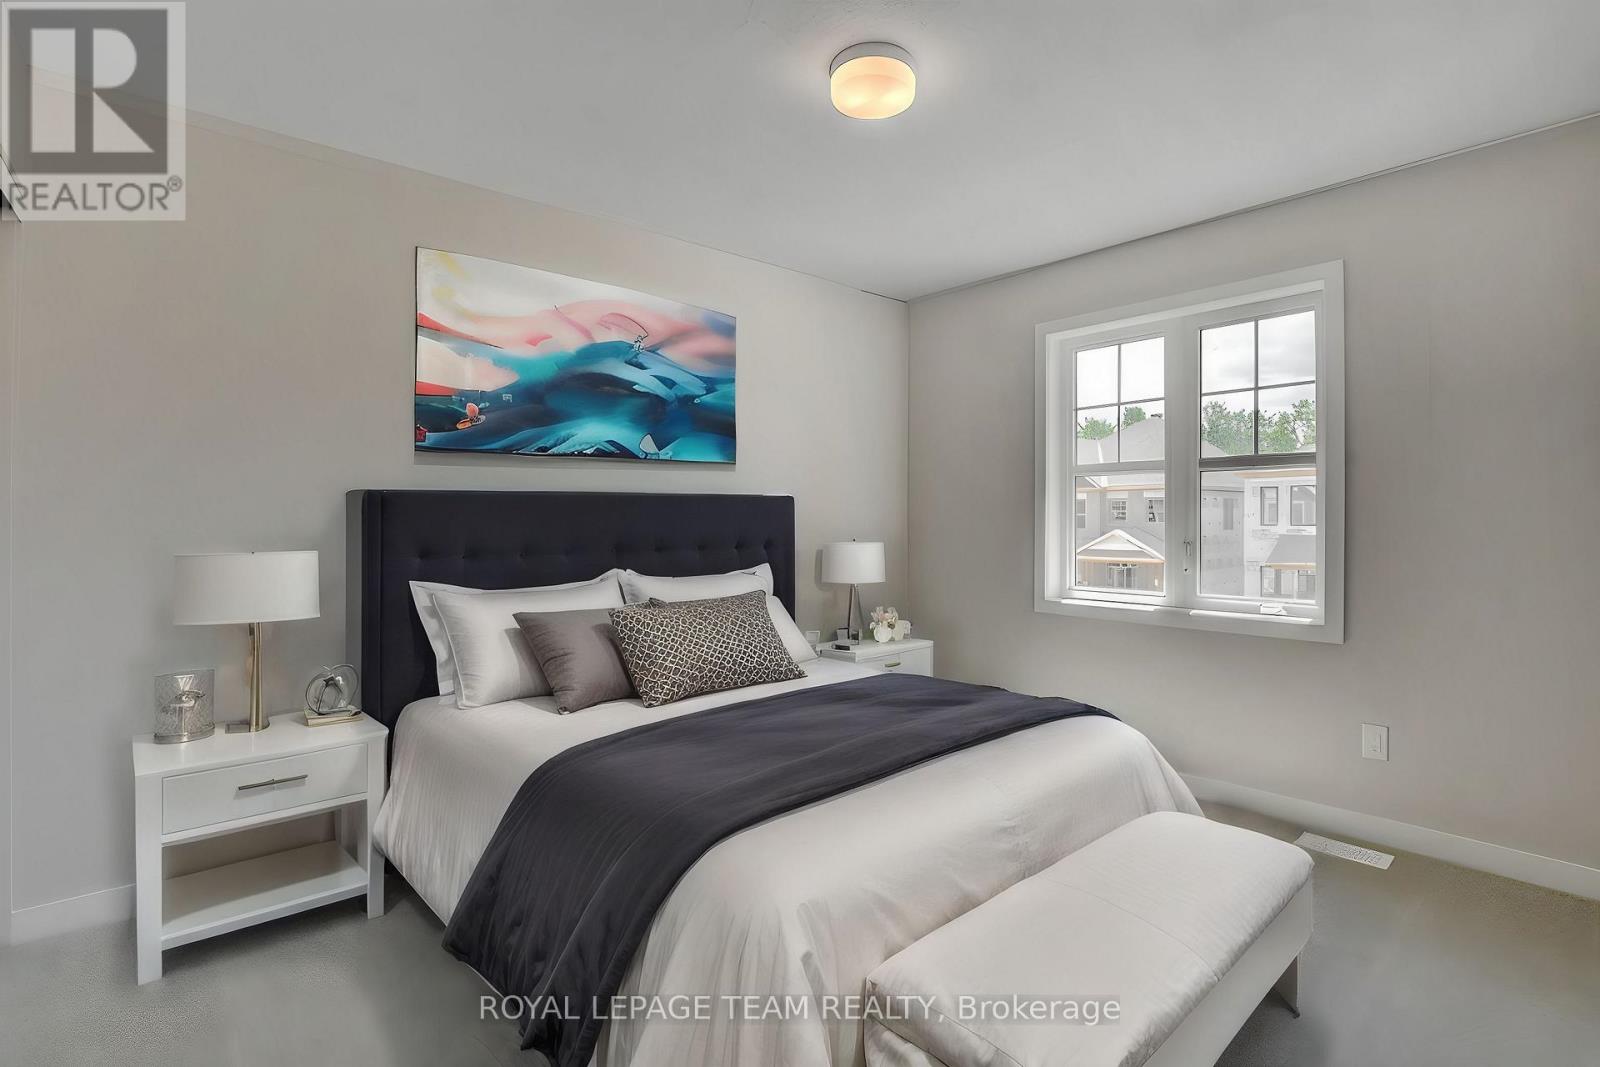
  • 609 Bronze Copper Crescent, Ottawa, Ontario  K0A 2Z0 - Photo 19 - X13532676
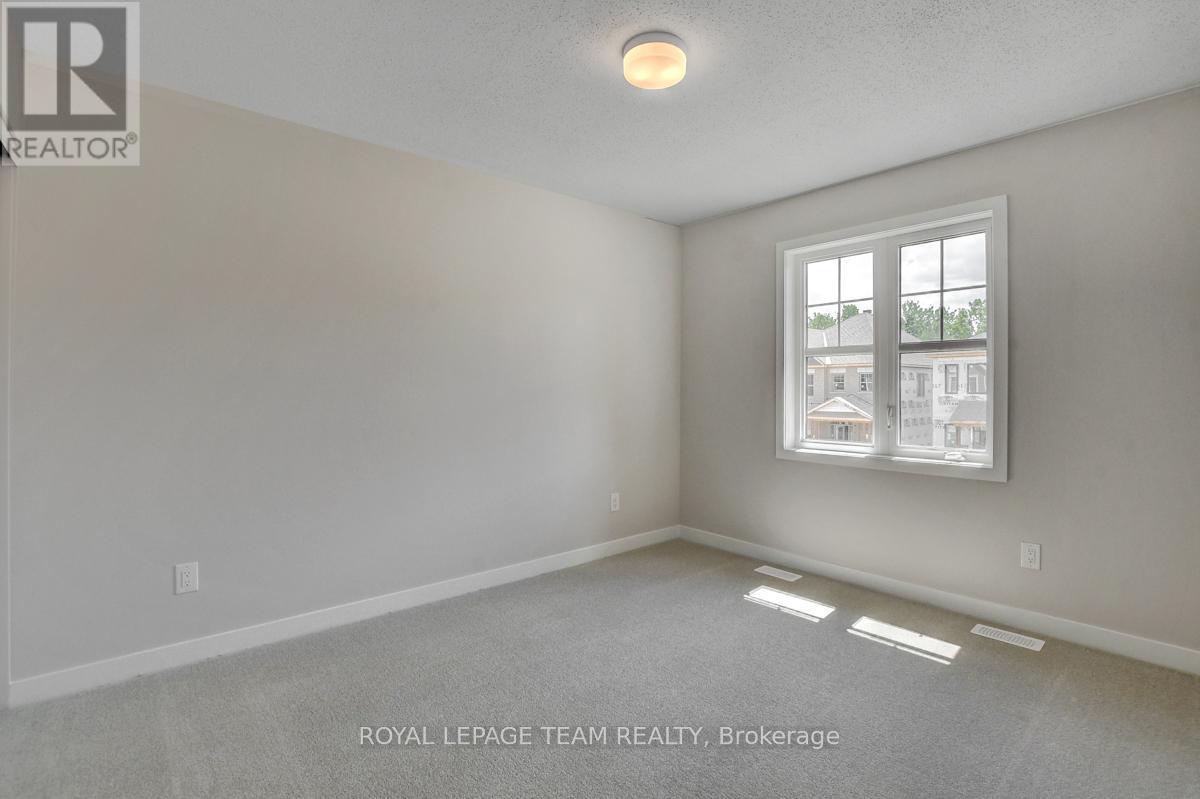
  • 609 Bronze Copper Crescent, Ottawa, Ontario  K0A 2Z0 - Photo 20 - X13532676
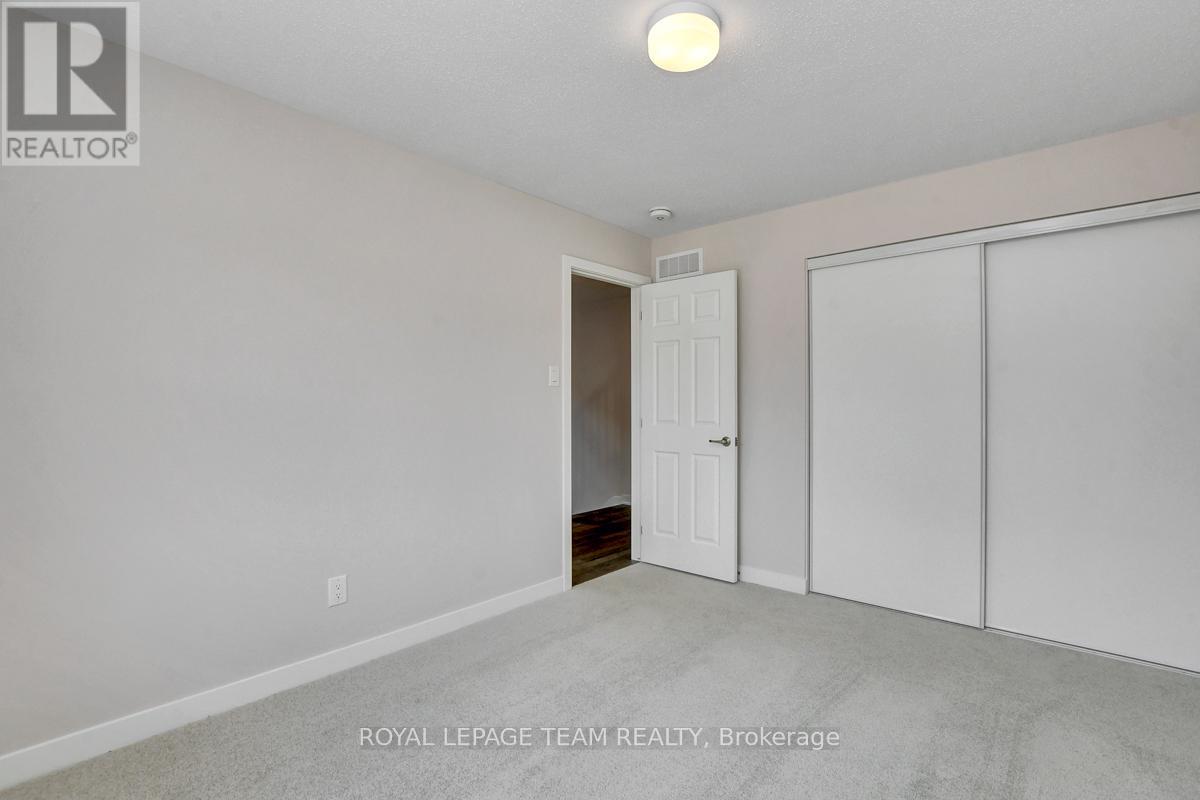
  • 609 Bronze Copper Crescent, Ottawa, Ontario  K0A 2Z0 - Photo 21 - X13532676
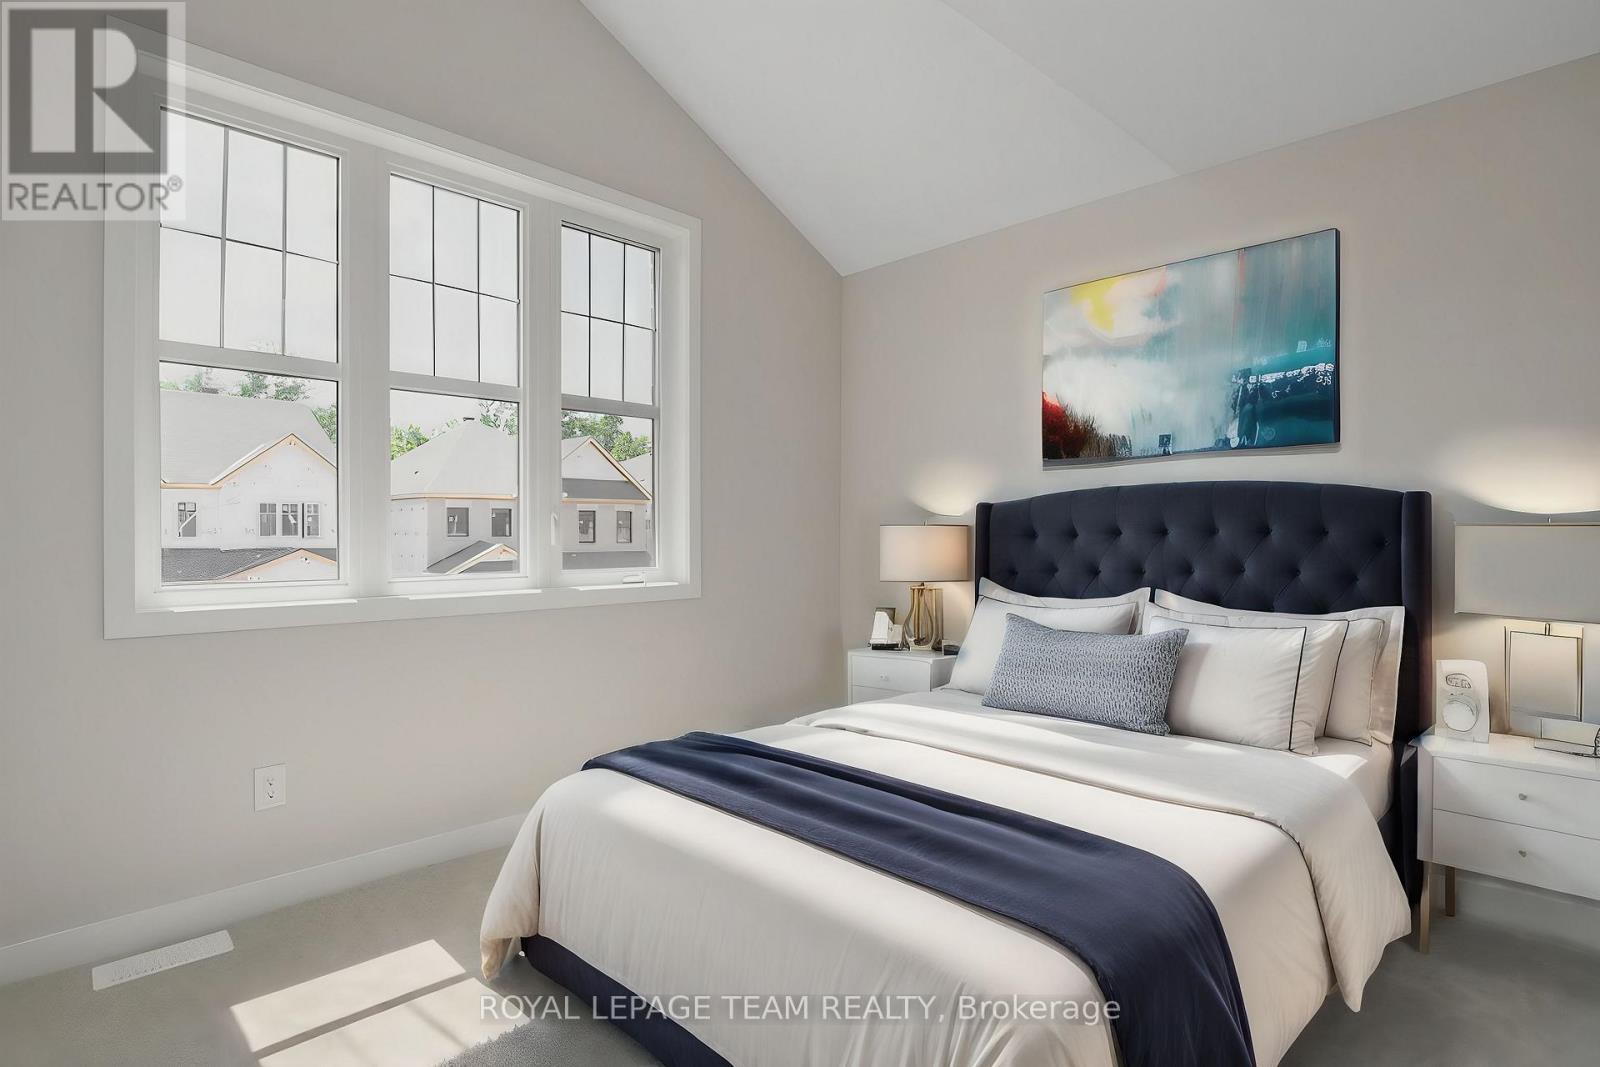
  • 609 Bronze Copper Crescent, Ottawa, Ontario  K0A 2Z0 - Photo 22 - X13532676
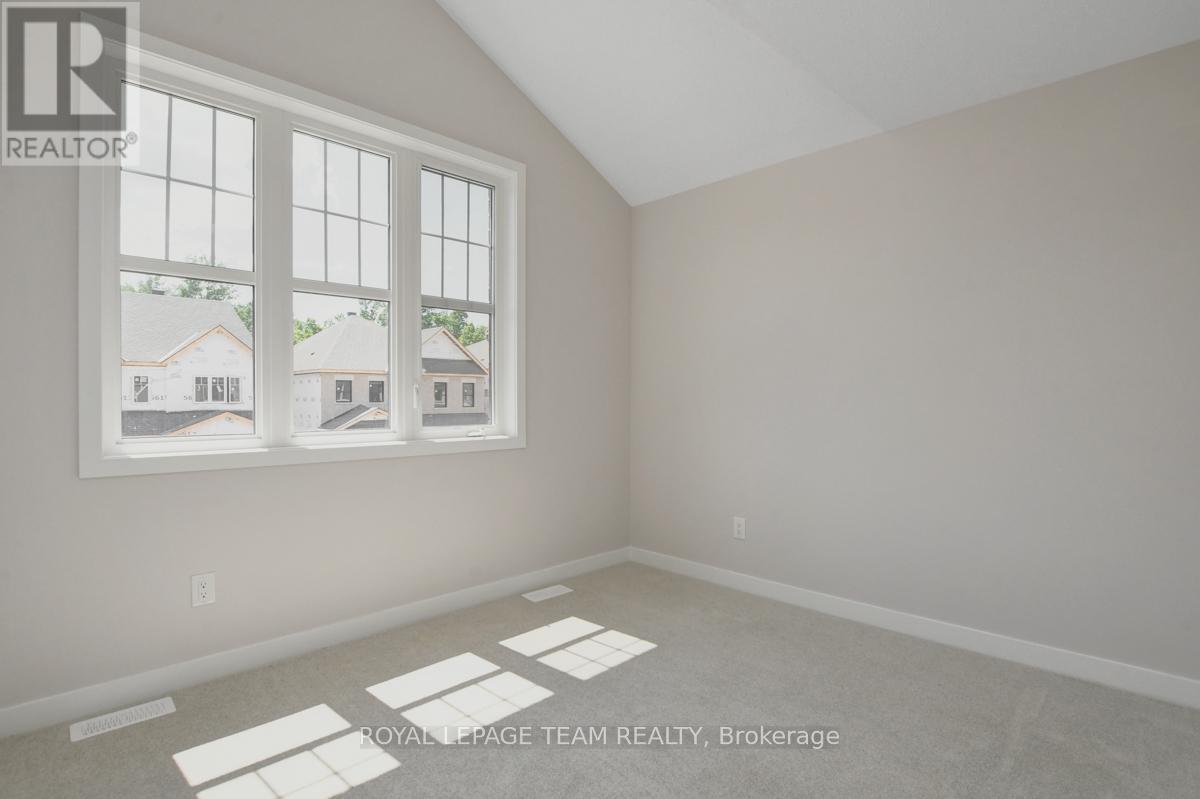
  • 609 Bronze Copper Crescent, Ottawa, Ontario  K0A 2Z0 - Photo 23 - X13532676
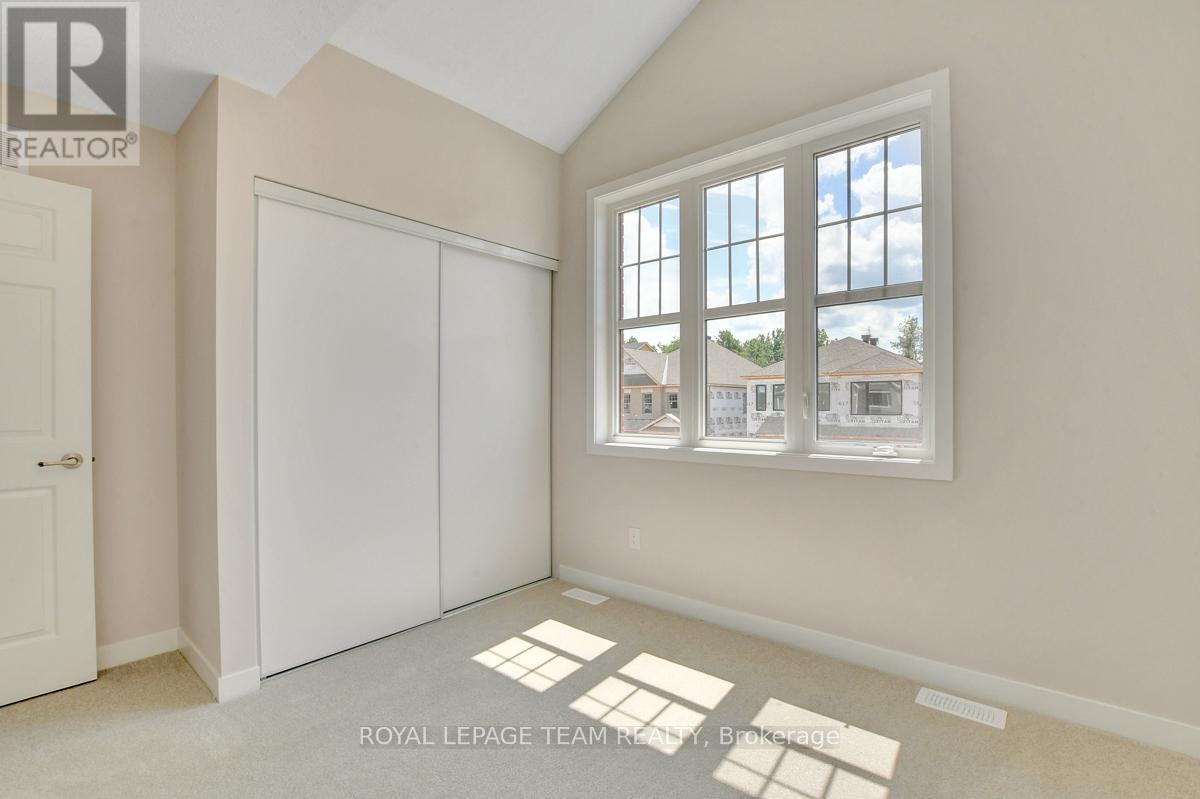
  • 609 Bronze Copper Crescent, Ottawa, Ontario  K0A 2Z0 - Photo 24 - X13532676
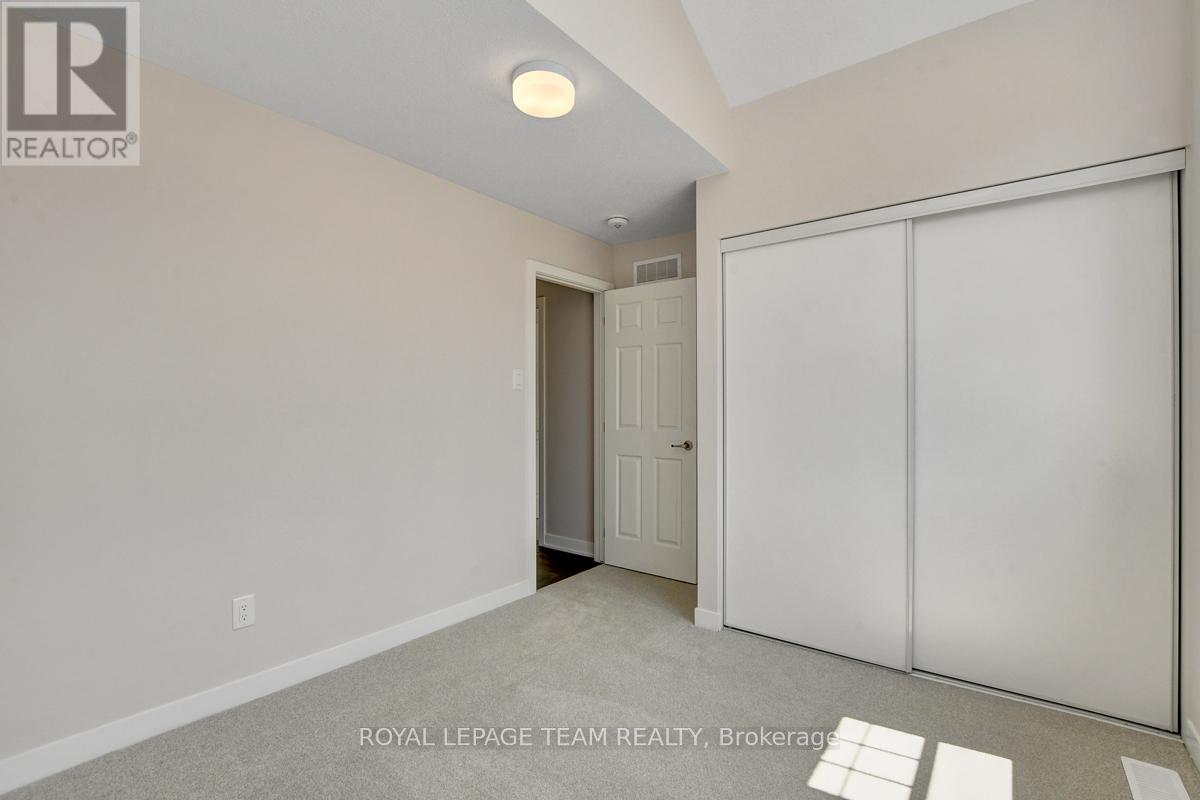
  • 609 Bronze Copper Crescent, Ottawa, Ontario  K0A 2Z0 - Photo 25 - X13532676
  • 609 Bronze Copper Crescent, Ottawa, Ontario  K0A 2Z0 - Photo 26 - X13532676
  • 609 Bronze Copper Crescent, Ottawa, Ontario  K0A 2Z0 - Photo 27 - X13532676
  • 609 Bronze Copper Crescent, Ottawa, Ontario  K0A 2Z0 - Photo 28 - X13532676
  • 609 Bronze Copper Crescent, Ottawa, Ontario  K0A 2Z0 - Photo 29 - X13532676
  • 609 Bronze Copper Crescent, Ottawa, Ontario  K0A 2Z0 - Photo 30 - X13532676
  • 609 Bronze Copper Crescent, Ottawa, Ontario  K0A 2Z0 - Photo 31 - X13532676
  • 609 Bronze Copper Crescent, Ottawa, Ontario  K0A 2Z0 - Photo 32 - X13532676
  • 609 Bronze Copper Crescent, Ottawa, Ontario  K0A 2Z0 - Photo 33 - X13532676
  • 609 Bronze Copper Crescent, Ottawa, Ontario  K0A 2Z0 - Photo 34 - X13532676
  • 609 Bronze Copper Crescent, Ottawa, Ontario  K0A 2Z0 - Photo 35 - X13532676
  • 609 Bronze Copper Crescent, Ottawa, Ontario  K0A 2Z0 - Photo 36 - X13532676
  • 609 Bronze Copper Crescent, Ottawa, Ontario  K0A 2Z0 - Photo 37 - X13532676
  • 609 Bronze Copper Crescent, Ottawa, Ontario  K0A 2Z0 - Photo 38 - X13532676
  • 609 Bronze Copper Crescent, Ottawa, Ontario  K0A 2Z0 - Photo 39 - X13532676
  • 609 Bronze Copper Crescent, Ottawa, Ontario  K0A 2Z0 - Photo 40 - X13532676
  • 609 Bronze Copper Crescent, Ottawa, Ontario  K0A 2Z0 - Photo 41 - X13532676
  • 609 Bronze Copper Crescent, Ottawa, Ontario  K0A 2Z0 - Photo 42 - X13532676
  • 609 Bronze Copper Crescent, Ottawa, Ontario  K0A 2Z0 - Photo 43 - X13532676
  • 609 Bronze Copper Crescent, Ottawa, Ontario  K0A 2Z0 - Photo 44 - X13532676
  • 609 Bronze Copper Crescent, Ottawa, Ontario  K0A 2Z0 - Photo 45 - X13532676
  • 609 Bronze Copper Crescent, Ottawa, Ontario  K0A 2Z0 - Photo 46 - X13532676
  • 609 Bronze Copper Crescent, Ottawa, Ontario  K0A 2Z0 - Photo 47 - X13532676
4 Bedroom 4 Bathroom 2,000 - 2,500 sqft
Central Air Conditioning Forced Air

$631,850

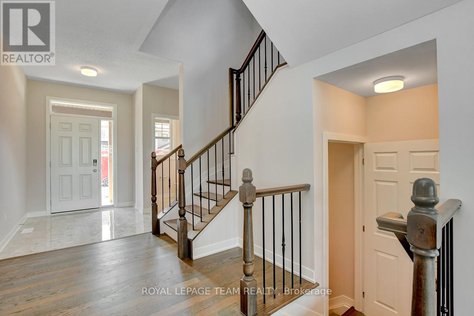
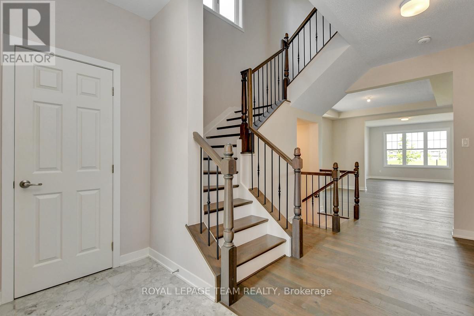
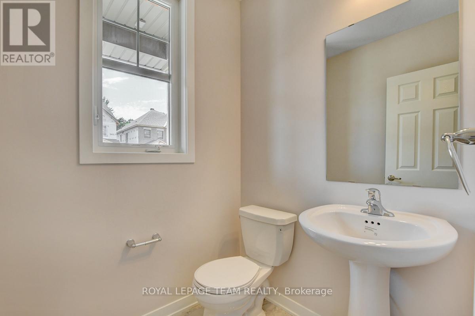
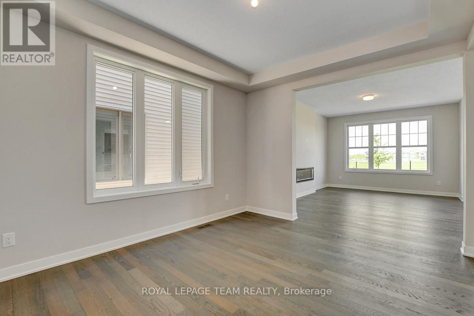
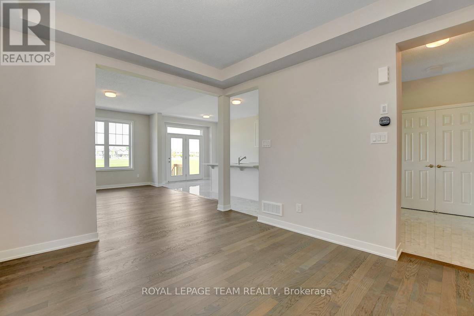
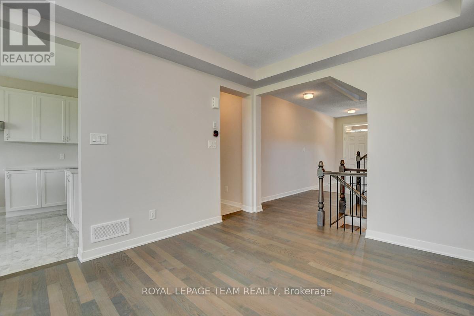
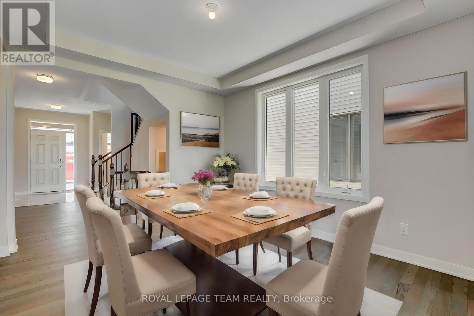
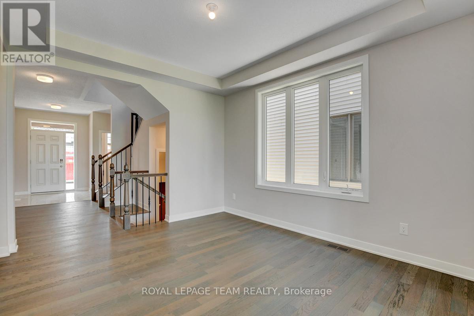
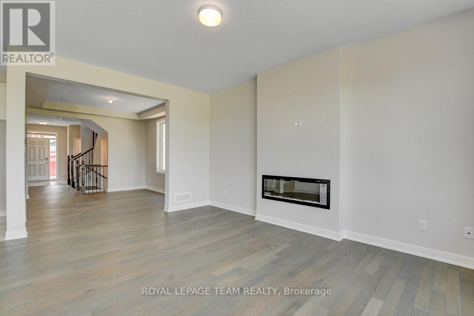
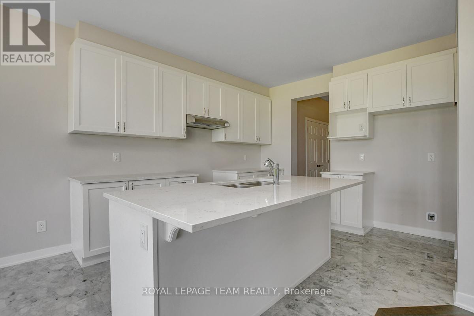
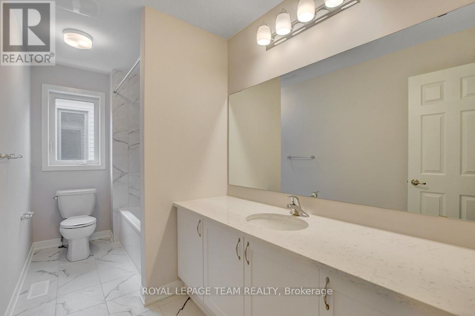
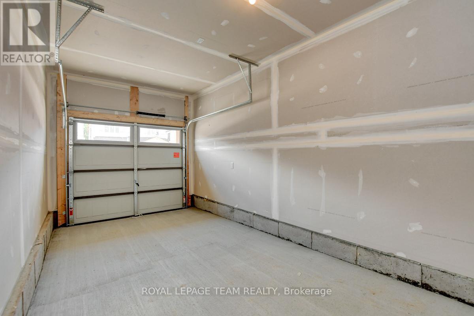
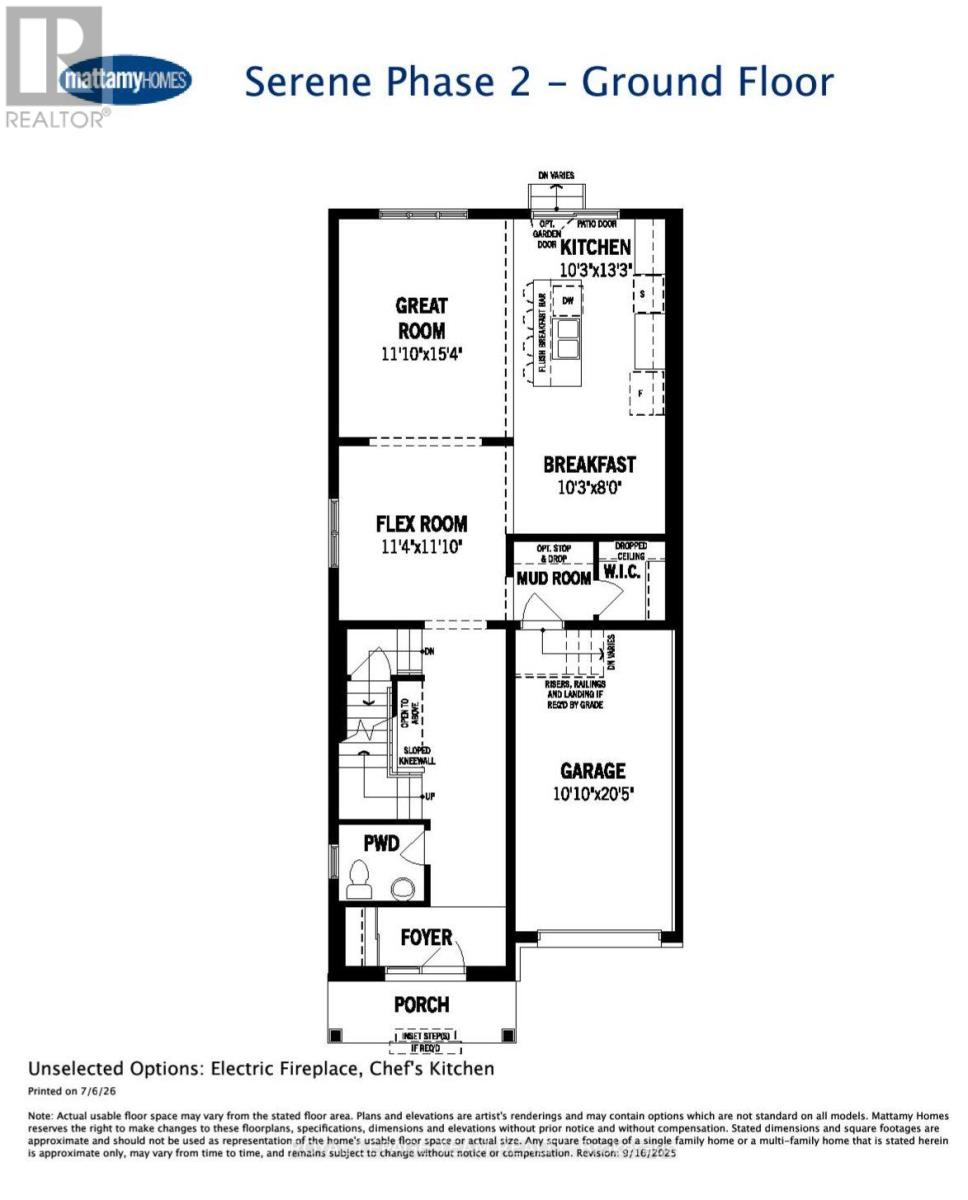
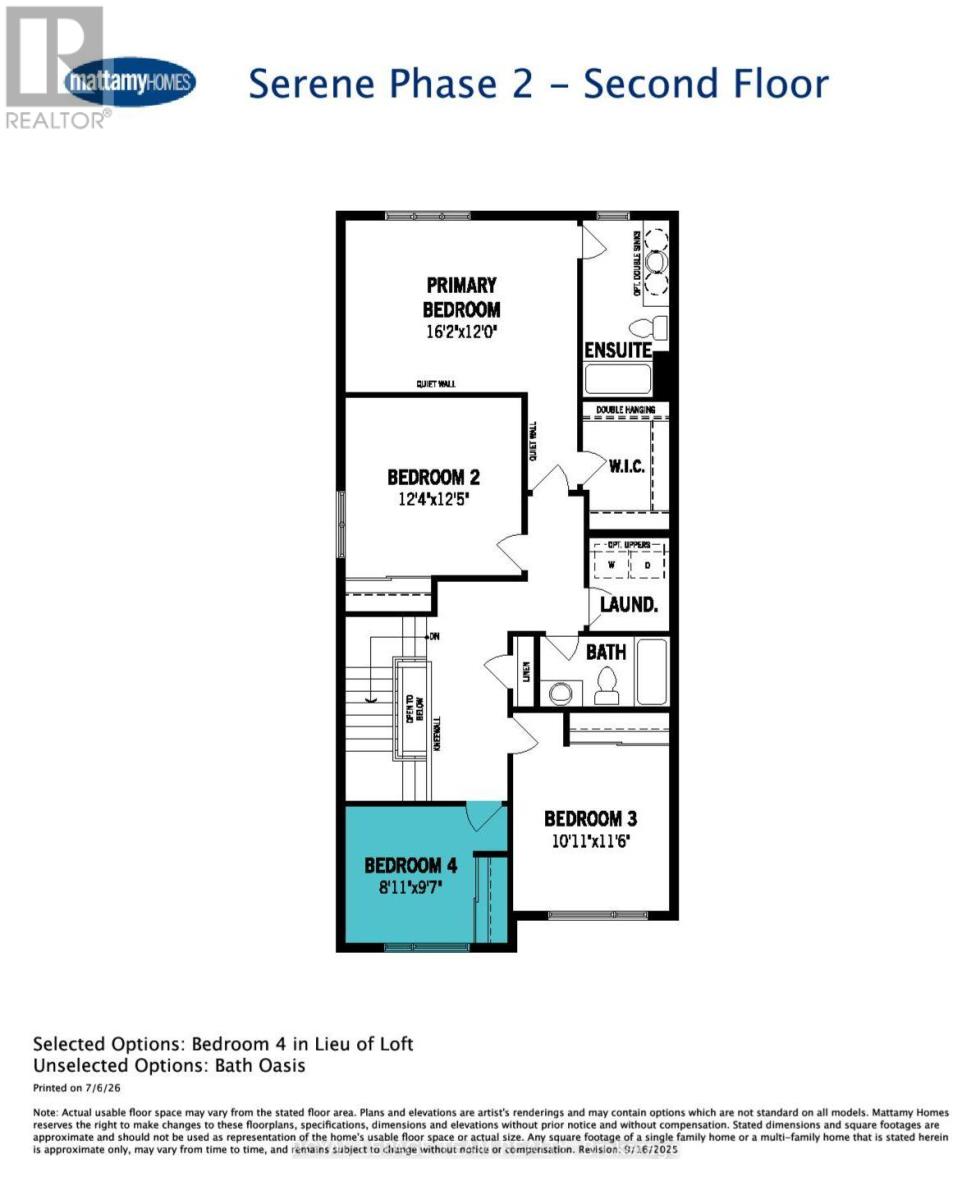
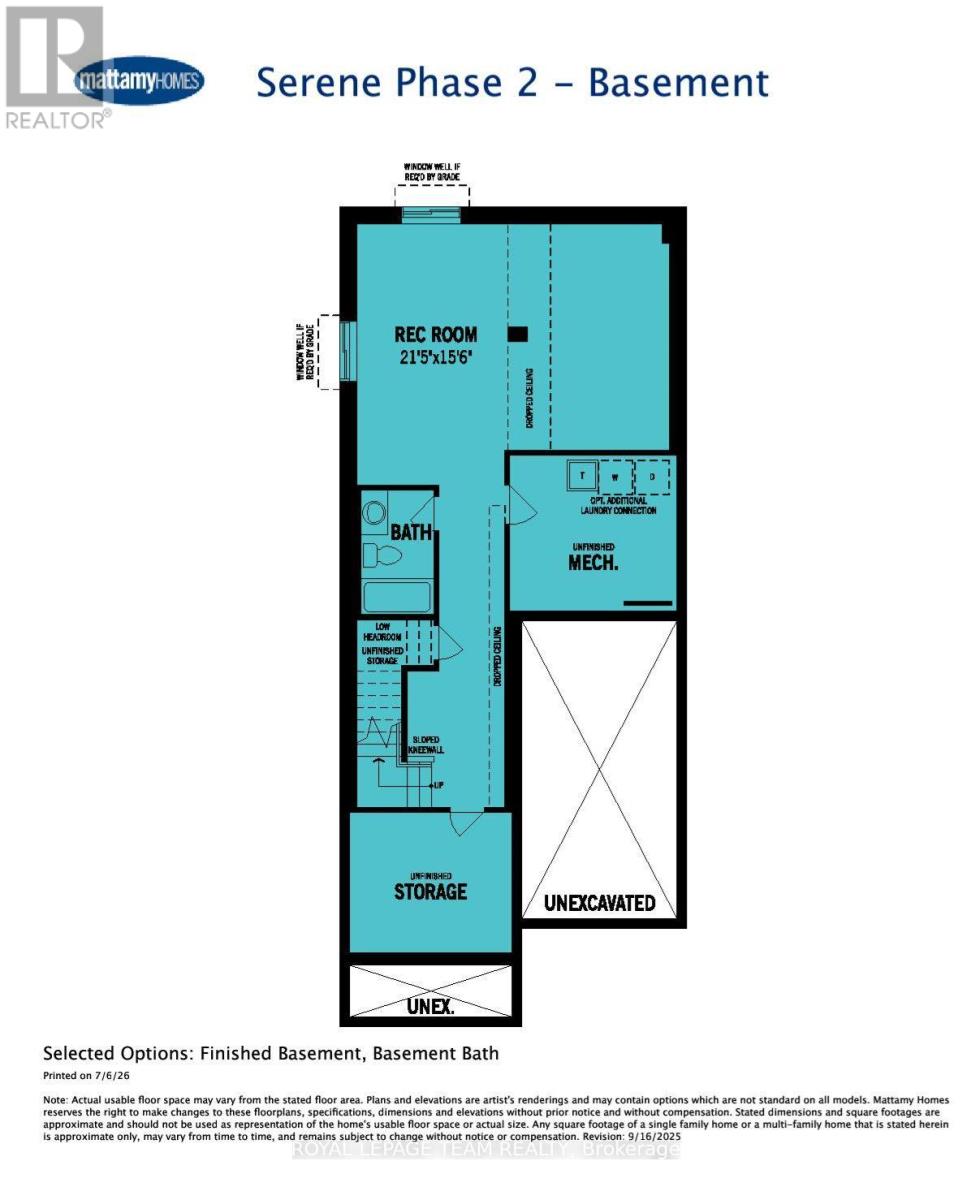
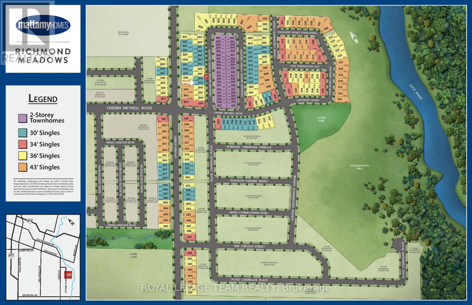
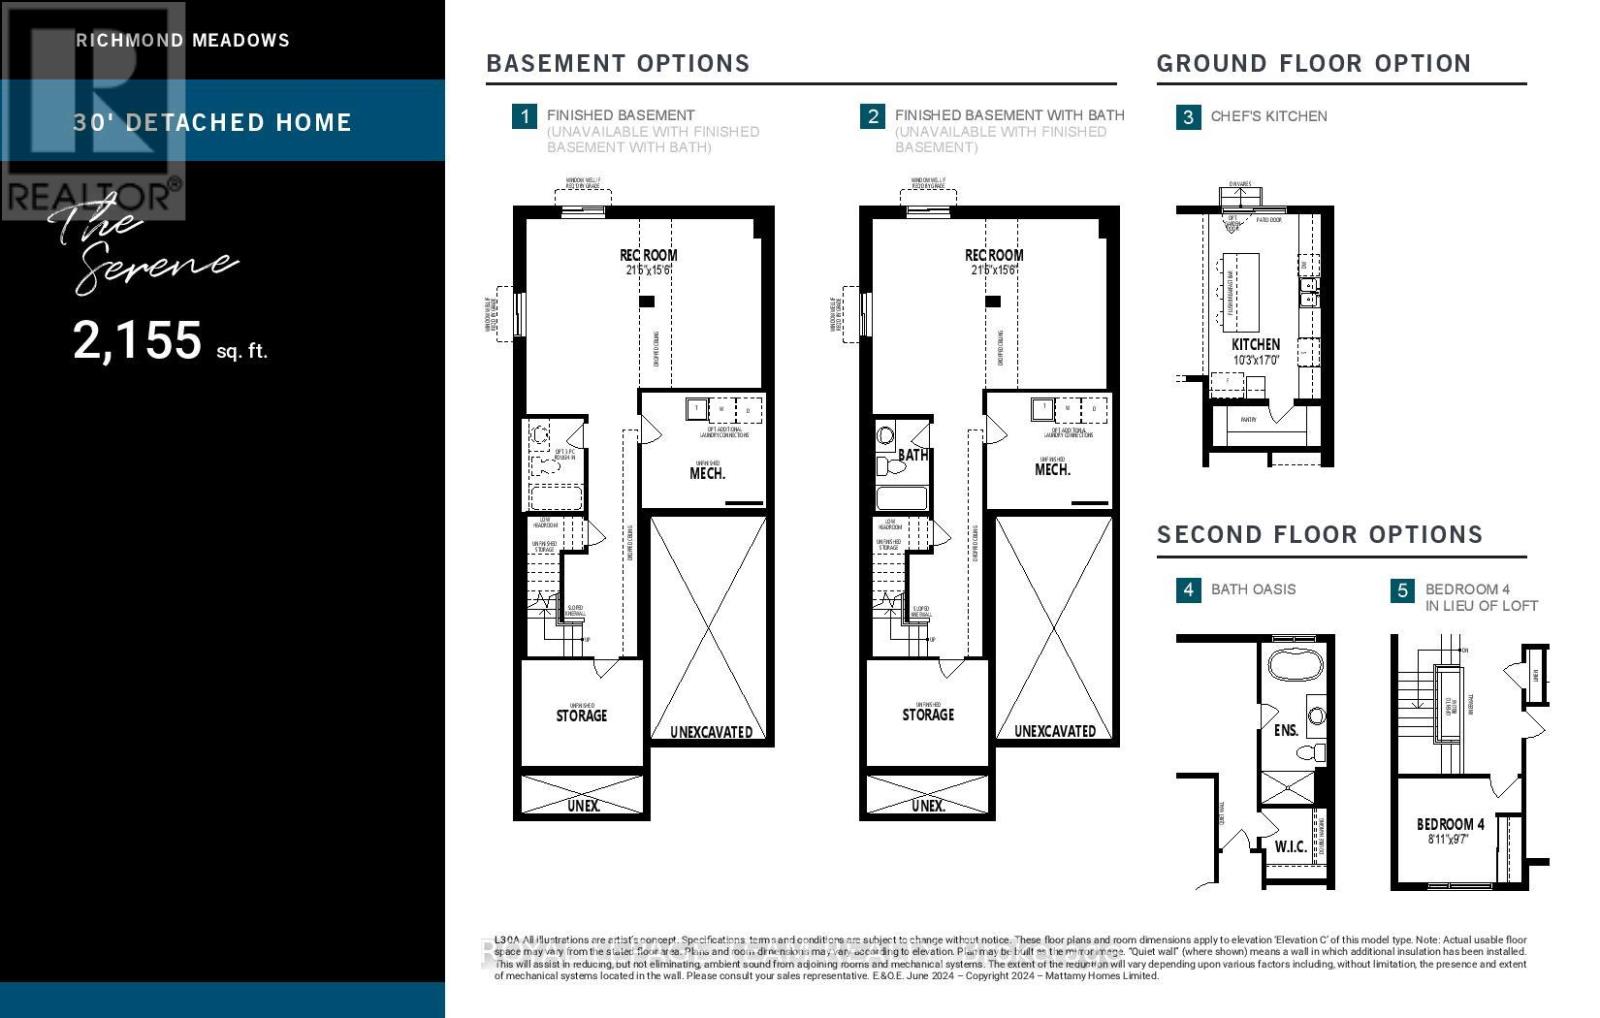
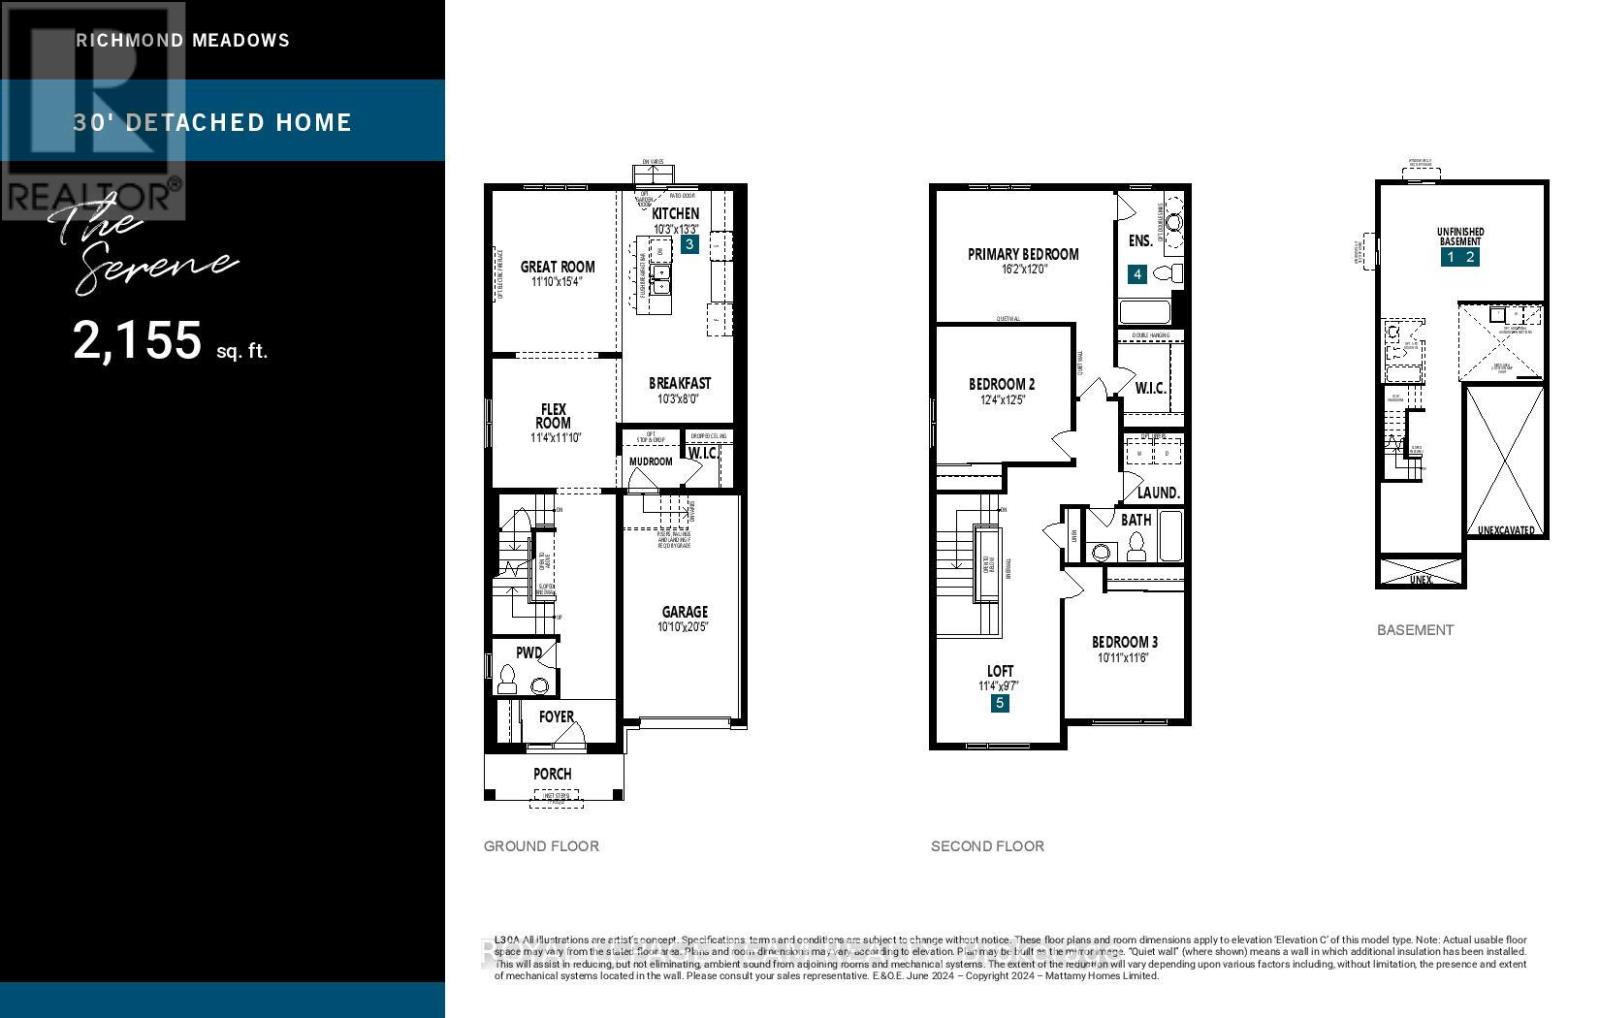
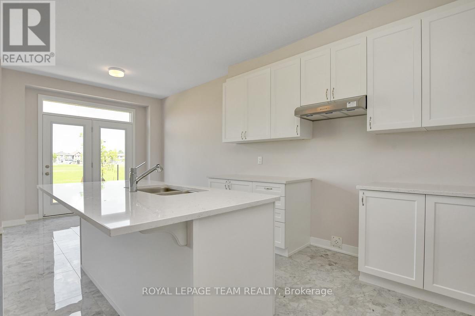
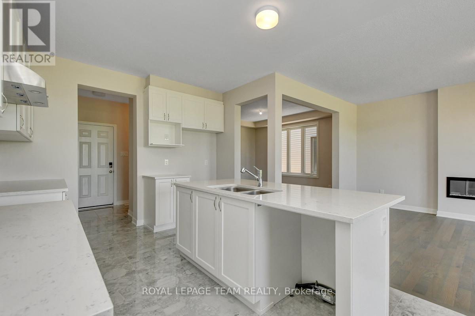
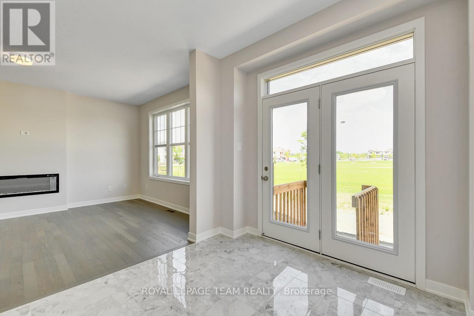
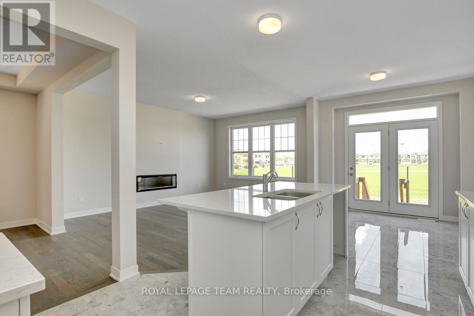
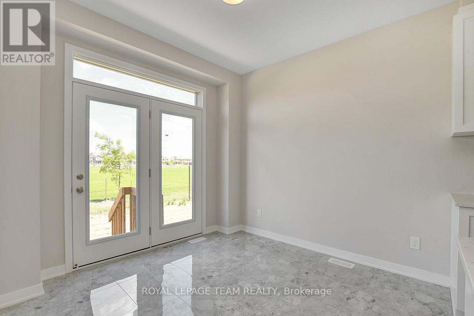
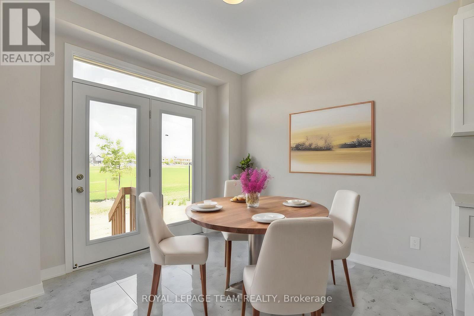
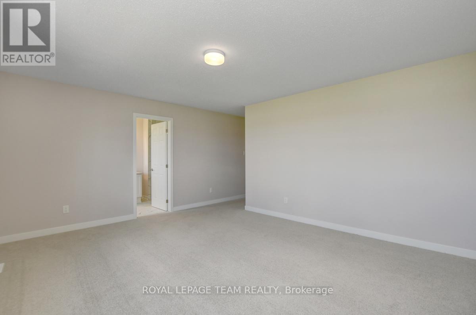
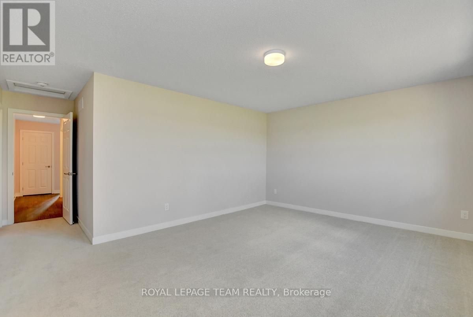
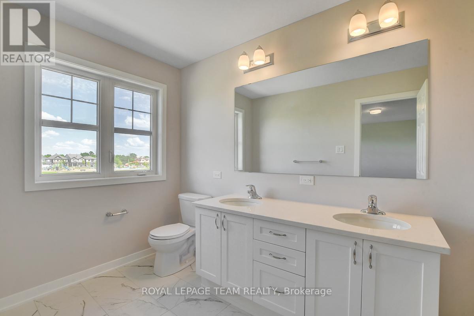
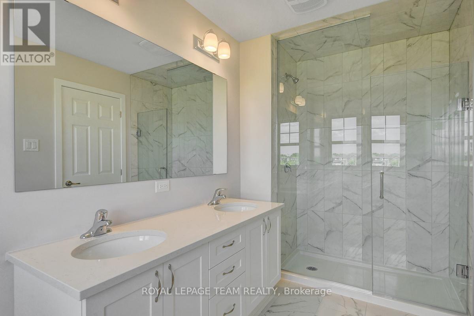
Fall in love with this BRAND NEW home. Welcome to 609 Bronze Copper Cres, located in the family-friendly neighbourhood of Richmond Meadows. Step into a home designed for effortless family living! This stunning NEW construction detached home offers 2,155 sq.ft., 4 bed, 3 full bath & 1-2pcs.*MOVE-IN ready February 2027*.Be the first family to enjoy Mattamy's popular Serene "B" (Modern Prairie) model. The bright open-concept main floor features 8-foot interior doors,large windows, spacious great room, versatile flex room ideal for a home office or dining room & 2-pcs bathroom. The kitchen overlooks the great room & flex room; includes quartz counters, large island w/breakfast bar, eat-in area, cold water line rough-in for the refrigerator & patio doors to the backyard.A mudroom w/walk-in closet & inside access to the attached 1-car garage. Upstairs, the spacious primary suite features an oversized walk-in closet & 3-piece ensuite w/glass shower. 3 additional bedrooms, full bathroom & convenient 2nd-floor laundry room complete this level.The upgraded builder-finished basement offers a spacious recreation room, 3-pcs bathroom & 2 windows, creating the perfect space for family movie or games nights,home gym or children's play area. Additional upgrades include central AC, 200-amp electrical service, Tankless Domestic Hot Water Unit, & Heat Recovery Ventilator(HRV); $40,000 in Design Studio Bonus Dollars is included to personalize your finishes & upgrades. Photos are of a similar home to showcase builder quality & finishes. Upgrades & staging may vary. NEW Government Tax Rebates available on New Homes; The listing price incorporates an estimated amount for the temporary Ontario enhanced new housing HST rebate. This pricing assumes that the purchaser meets all eligibility criteria for the rebate. If it is determined that the purchaser is not eligible, the rebate will not apply and the purchaser may be responsible for a higher purchase price without the benefit of the rebat (id:55689)

Map

Property Details

MLS® Number X13532676
Property Type Single Family
Community Name 8209 - Goulbourn Twp From Franktown Rd/South To Rideau
Amenities Near By Golf Nearby, Park
Easement Unknown
Parking Space Total 2

Building

Bathroom Total 4
Bedrooms Above Ground 4
Bedrooms Total 4
Age New Building
Appliances Water Heater
Basement Development Finished
Basement Type Full (finished)
Construction Style Attachment Detached
Cooling Type Central Air Conditioning
Exterior Finish Brick
Foundation Type Concrete
Half Bath Total 1
Heating Fuel Natural Gas
Heating Type Forced Air
Stories Total 2
Size Interior 2,000 - 2,500 Sqft
Type House
Utility Water Municipal Water

Parking

Attached Garage
Garage

Land

Acreage No
Land Amenities Golf Nearby, Park
Sewer Sanitary Sewer
Size Depth 87 Ft ,9 In
Size Frontage 30 Ft
Size Irregular 30 X 87.8 Ft ; 0
Size Total Text 30 X 87.8 Ft ; 0
Zoning Description Residential

Rooms

LevelTypeLengthWidthDimensions
Second Level Bedroom 3.76 m 3.78 m 3.76 m x 3.78 m
Second Level Bedroom 3.33 m 3.51 m 3.33 m x 3.51 m
Second Level Bedroom 2.72 m 2.92 m 2.72 m x 2.92 m
Second Level Primary Bedroom 4.93 m 3.66 m 4.93 m x 3.66 m
Basement Family Room 6.53 m 4.72 m 6.53 m x 4.72 m
Main Level Great Room 4.67 m 3.61 m 4.67 m x 3.61 m
Main Level Dining Room 3.45 m 3.61 m 3.45 m x 3.61 m
Main Level Kitchen 4.04 m 3.12 m 4.04 m x 3.12 m
Main Level Eating Area 2.44 m 3.12 m 2.44 m x 3.12 m

Utilities

Cable Available
Electricity Installed
Natural Gas Available Available
Sewer Installed
  • Aerial

https://www.realtor.ca/real-estate/29999650/609-bronze-copper-crescent-ottawa-8209-goulbourn-twp-from-franktown-rdsouth-to-rideau

Contact Us

Contact us for more information

Sending
Generating Captcha

Your Favourites


No Favourites Found


Powered by: REALTOR.ca
This REALTOR.ca listing content is owned and licensed by REALTOR® members of The Canadian Real Estate Association

The trademarks REALTOR®, REALTORS®, and the REALTOR® logo are controlled by The Canadian Real Estate Association (CREA) and identify real estate professionals who are members of CREA. The trademarks MLS®, Multiple Listing Service® and the associated logos are owned by The Canadian Real Estate Association (CREA) and identify the quality of services provided by real estate professionals who are members of CREA. The trademark DDF® is owned by The Canadian Real Estate Association (CREA) and identifies CREA's Data Distribution Facility (DDF®)


July 22 2026 09:52:34

Ottawa Real Estate Board

Royal LePage Team Realty

RealtyPress WordPress CREA DDF® Plugin

2912 Woodroffe Ave, Ottawa, ON, K2J 4P7

Phone : 1-613-216-1755
Cell : 1-613-252-5511

The listing data is provided under copyright by the Canadian Real Estate Association.

The trademarks REALTOR®, REALTORS®, and the REALTOR® logo are controlled by The Canadian Real Estate Association (CREA) and identify real estate professionals who are members of CREA. The trademarks MLS®, Multiple Listing Service® and the associated logos are owned by The Canadian Real Estate Association (CREA) and identify the quality of services provided by real estate professionals who are members of CREA. The trademark DDF® is owned by The Canadian Real Estate Association (CREA) and identifies CREA's Data Distribution Facility (DDF®)

Quick Links

  • Home
  • Property Search
  • Privacy Policy
  • Contact Us

Sign up For Our Newsletter

© 2026. All rights reserved.

|

Designed by Right Solutions

Owning a home is a keystone of wealth… both financial affluence and emotional security.

Suze Orman
August 12, 2026 Wednesday!
iftkhar Mirza
  • Login
Forget Password?