iftkhar Mirza

Properties in Ottawa

  • Home
  • Property Search
    • For Sale
    • For Rent
  • Neighborhoods
    • Barrhaven
    • Riverside South
    • Findlay Creek
    • Manotick
    • Kanata
    • Stittsville
    • Orleans
    • Lower Town
    • Cumberland
  • Useful Links
    • Buyers – Seller SAQs
    • Home Evaluation
    • Mortgage Calculator
    • CMHC insurance calculator
    • Closing Costs
    • Affordability Calculator
    • Mortgage Rate Comparison
    • Mortgage Specialist
    • Home Inspector
    • Solicitor’s Links
    • Essential Services
  • News
  • Contact Us
1 613 252 5511
iftkhar Mirza

Properties in Ottawa

  • Home
  • Property Search
    • For Sale
    • For Rent
  • Neighborhoods
    • Barrhaven
    • Riverside South
    • Findlay Creek
    • Manotick
    • Kanata
    • Stittsville
    • Orleans
    • Lower Town
    • Cumberland
  • Useful Links
    • Buyers – Seller SAQs
    • Home Evaluation
    • Mortgage Calculator
    • CMHC insurance calculator
    • Closing Costs
    • Affordability Calculator
    • Mortgage Rate Comparison
    • Mortgage Specialist
    • Home Inspector
    • Solicitor’s Links
    • Essential Services
  • News
  • Contact Us
1 613 252 5511
iftkhar Mirza

Properties in Ottawa

  • Home
  • Property Search
    • For Sale
    • For Rent
  • Neighborhoods
    • Barrhaven
    • Riverside South
    • Findlay Creek
    • Manotick
    • Kanata
    • Stittsville
    • Orleans
    • Lower Town
    • Cumberland
  • Useful Links
    • Buyers – Seller SAQs
    • Home Evaluation
    • Mortgage Calculator
    • CMHC insurance calculator
    • Closing Costs
    • Affordability Calculator
    • Mortgage Rate Comparison
    • Mortgage Specialist
    • Home Inspector
    • Solicitor’s Links
    • Essential Services
  • News
  • Contact Us
1 613 252 5511
My Favorites
  • « Go back

606 - 354 Gladstone Avenue Ottawa, Ontario K2P 0R4
view favourites
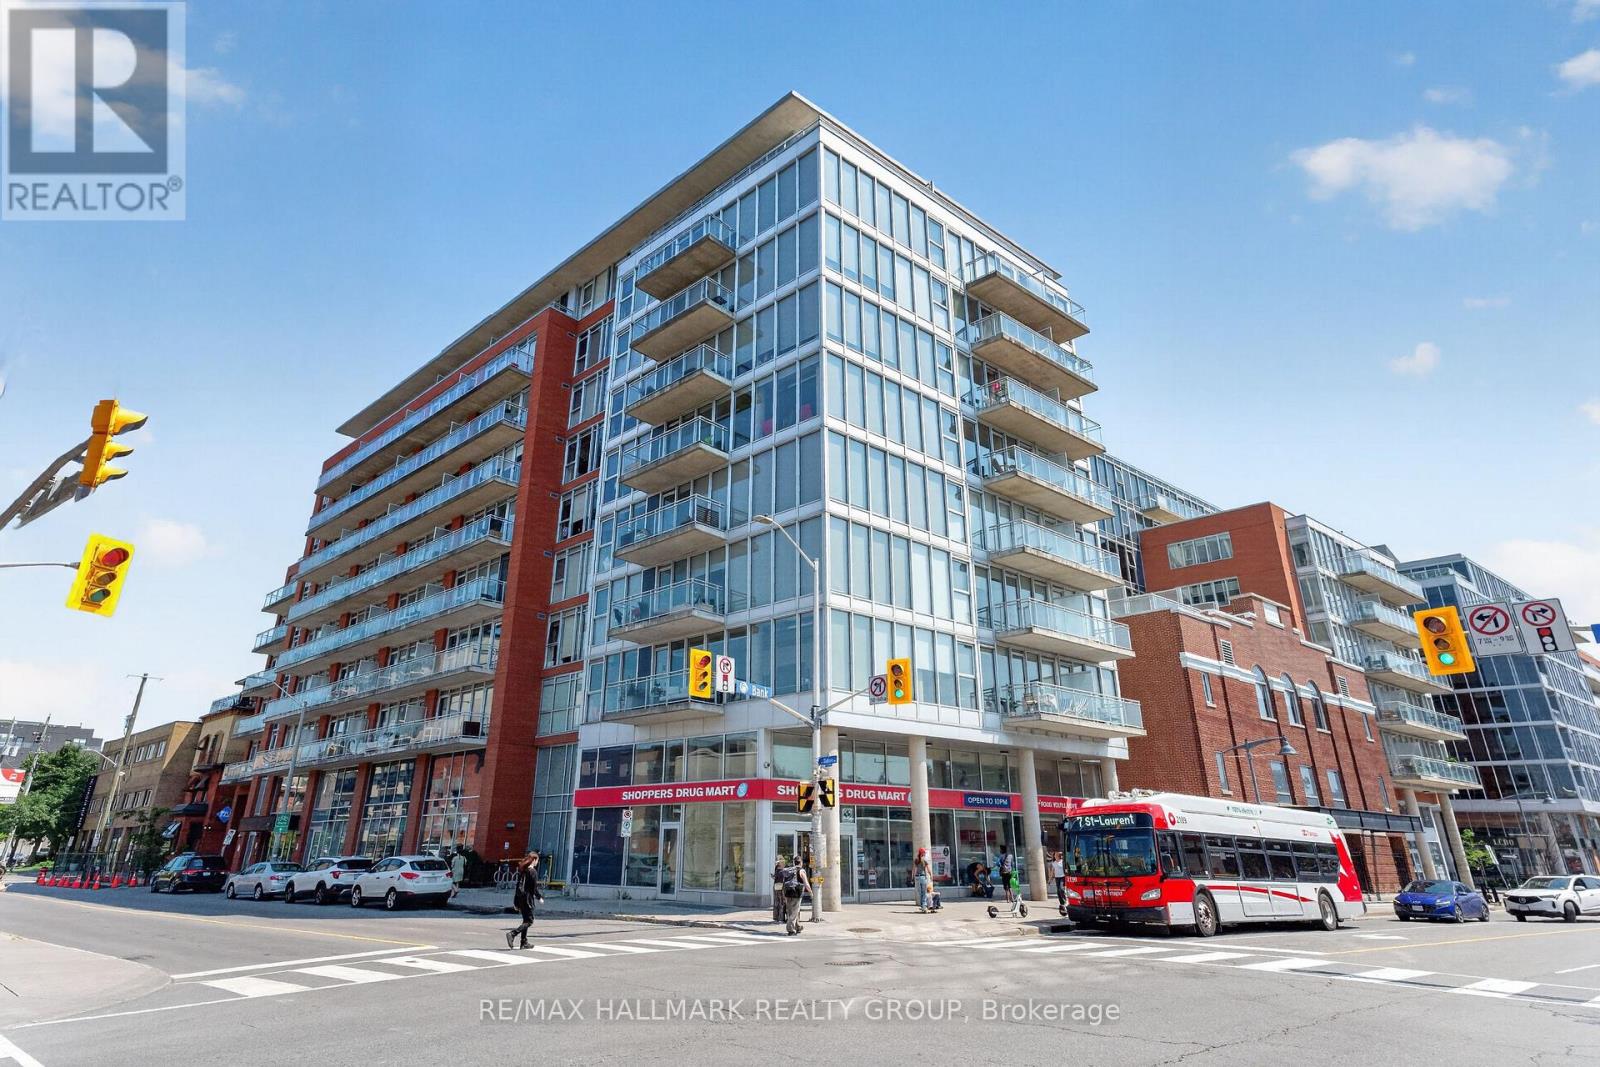
  • 606 - 354 Gladstone Avenue, Ottawa, Ontario  K2P 0R4 - Photo 1 - X13644010
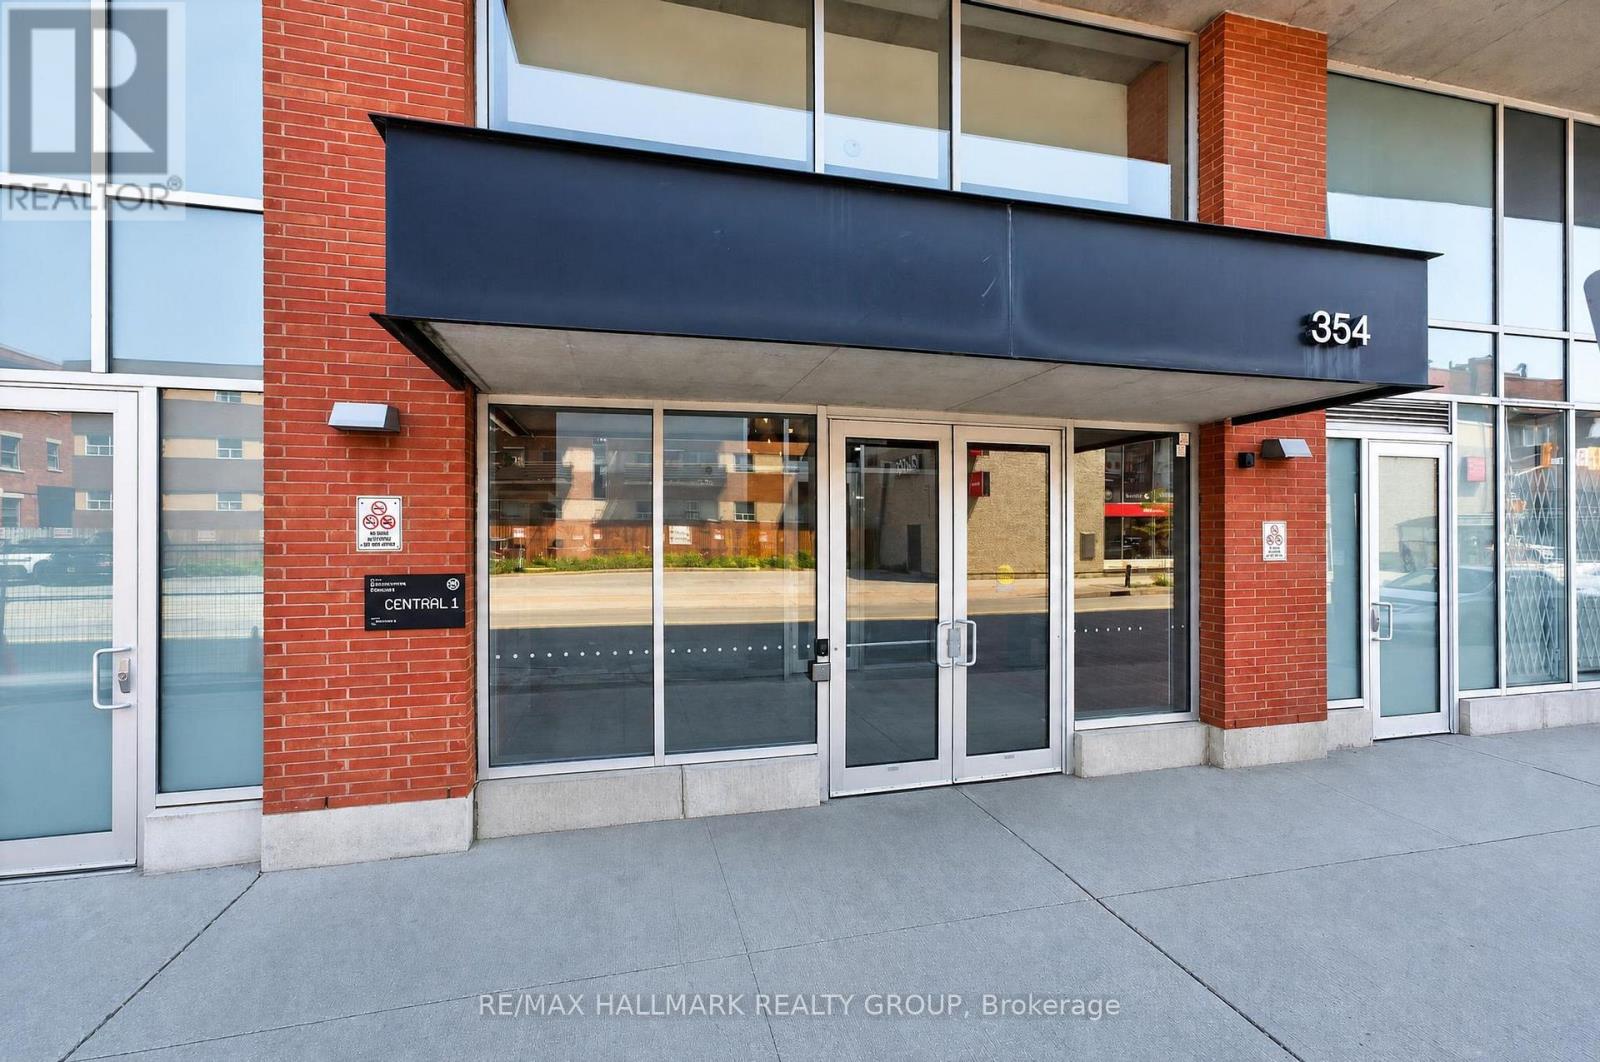
  • 606 - 354 Gladstone Avenue, Ottawa, Ontario  K2P 0R4 - Photo 2 - X13644010
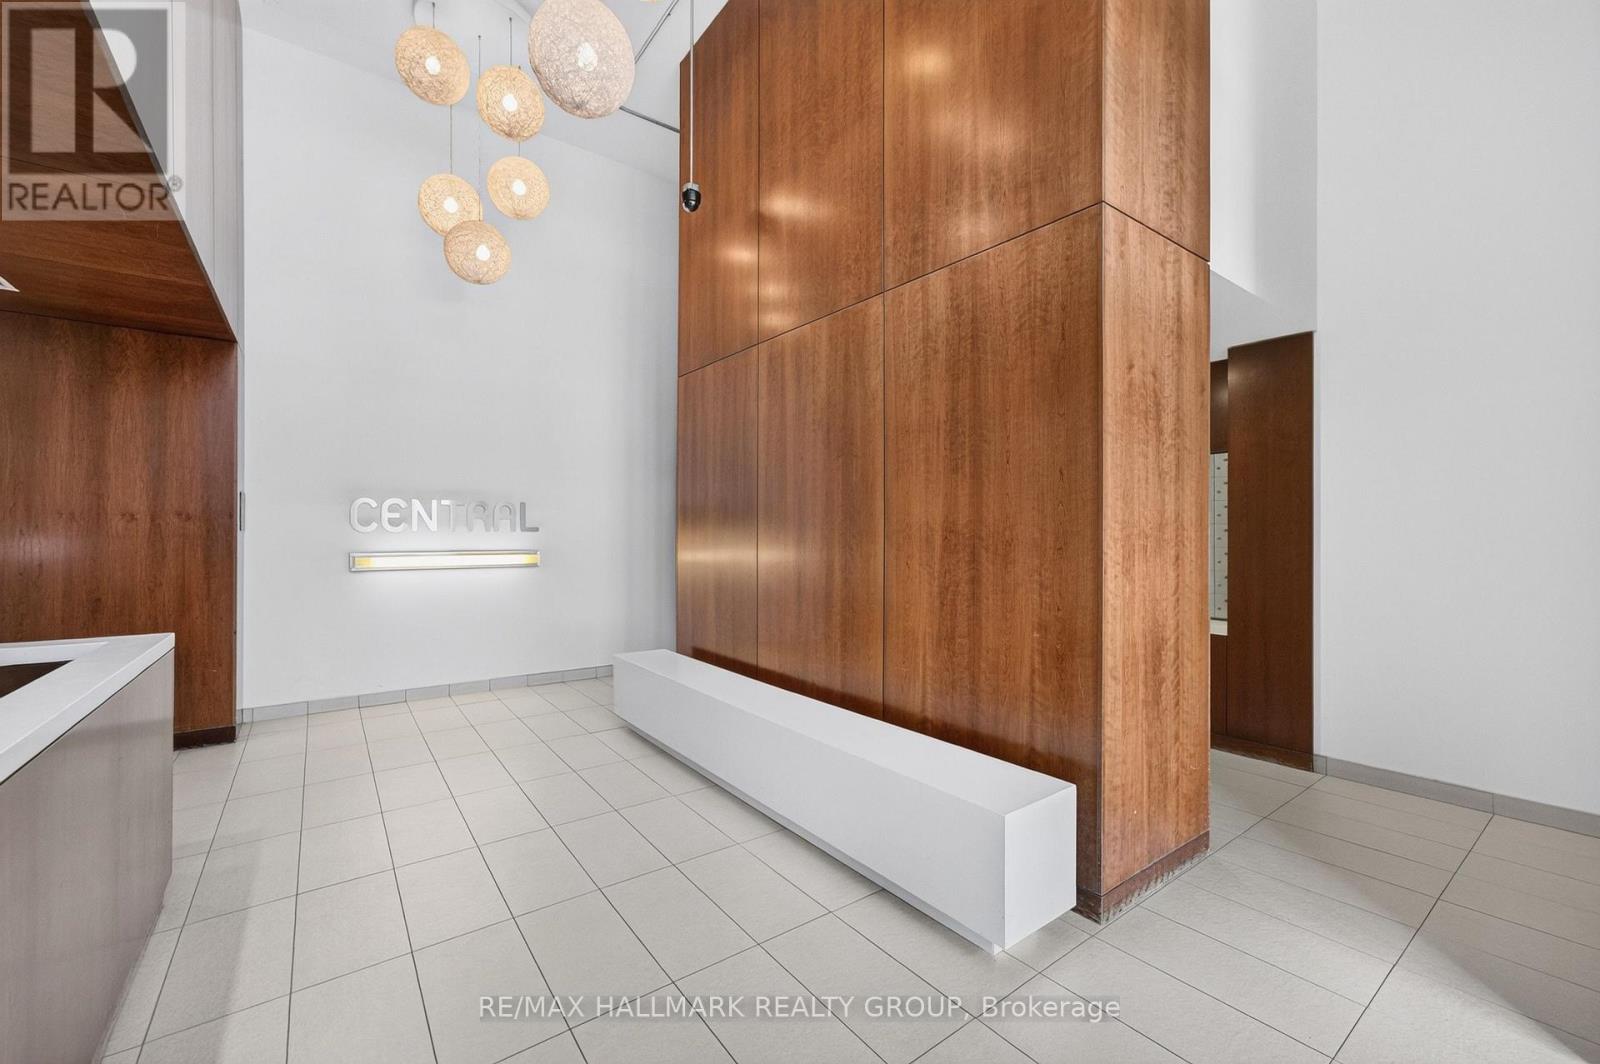
  • 606 - 354 Gladstone Avenue, Ottawa, Ontario  K2P 0R4 - Photo 3 - X13644010
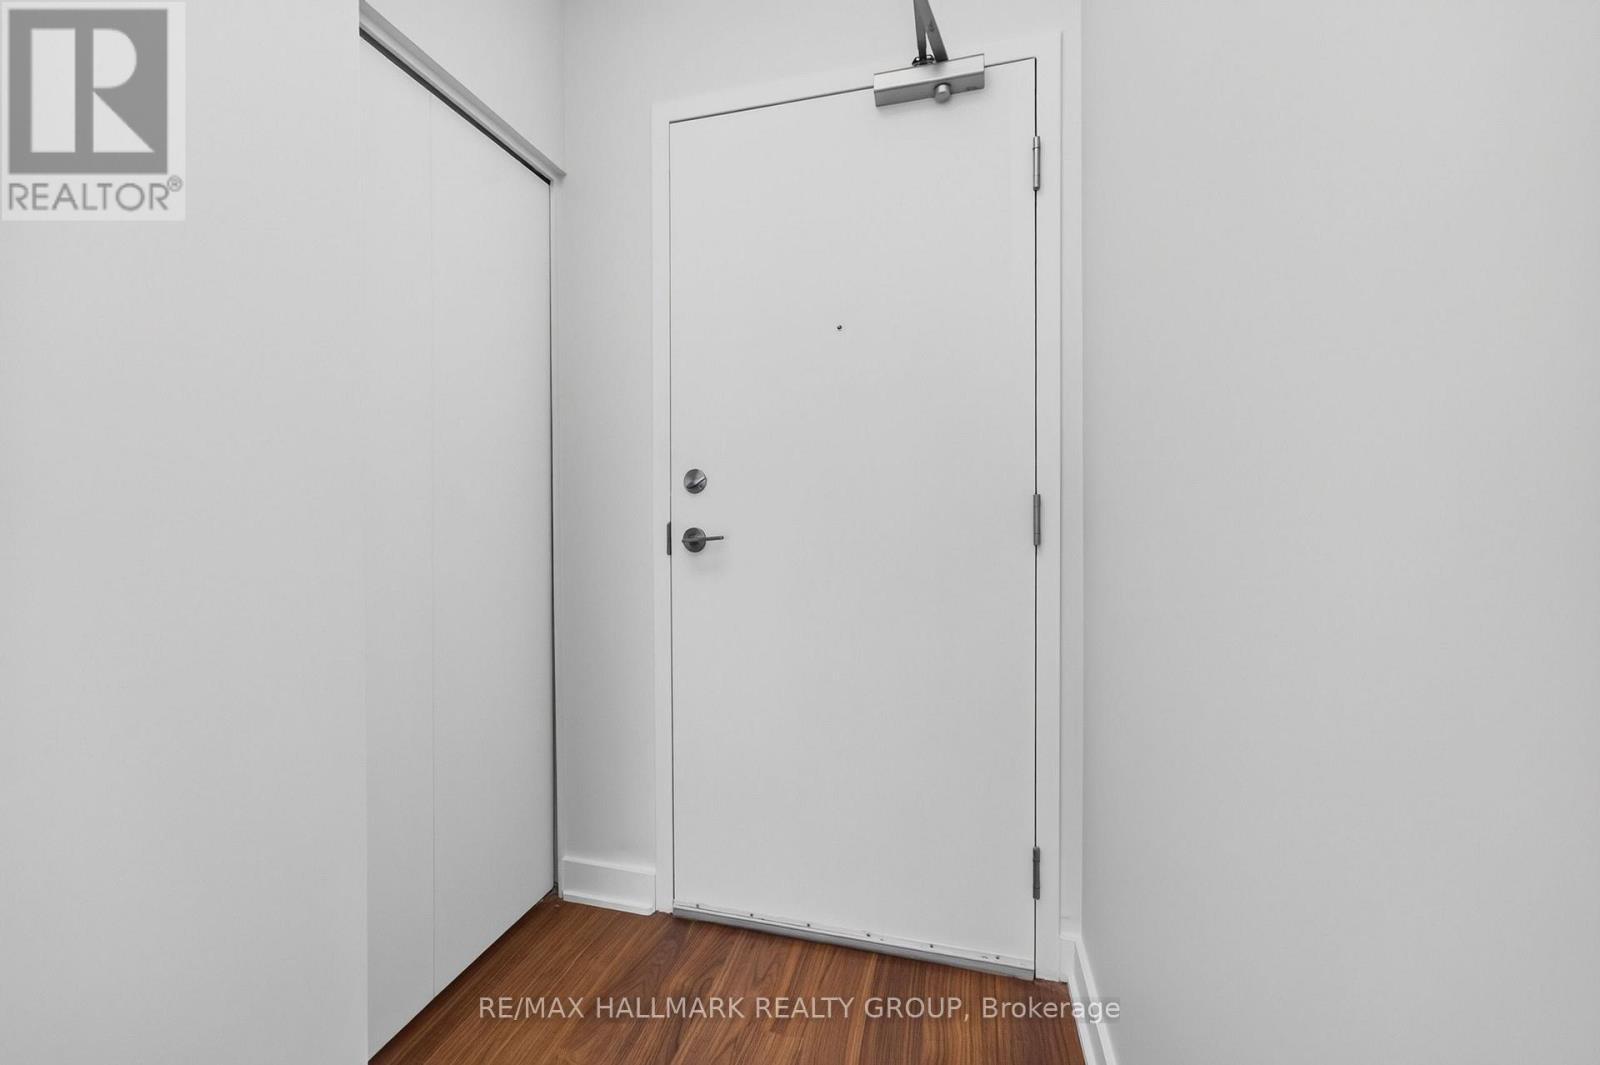
  • 606 - 354 Gladstone Avenue, Ottawa, Ontario  K2P 0R4 - Photo 4 - X13644010
  • 606 - 354 Gladstone Avenue, Ottawa, Ontario  K2P 0R4 - Photo 5 - X13644010
  • 606 - 354 Gladstone Avenue, Ottawa, Ontario  K2P 0R4 - Photo 6 - X13644010
  • 606 - 354 Gladstone Avenue, Ottawa, Ontario  K2P 0R4 - Photo 7 - X13644010
  • 606 - 354 Gladstone Avenue, Ottawa, Ontario  K2P 0R4 - Photo 8 - X13644010
  • 606 - 354 Gladstone Avenue, Ottawa, Ontario  K2P 0R4 - Photo 9 - X13644010
  • 606 - 354 Gladstone Avenue, Ottawa, Ontario  K2P 0R4 - Photo 10 - X13644010
  • 606 - 354 Gladstone Avenue, Ottawa, Ontario  K2P 0R4 - Photo 11 - X13644010
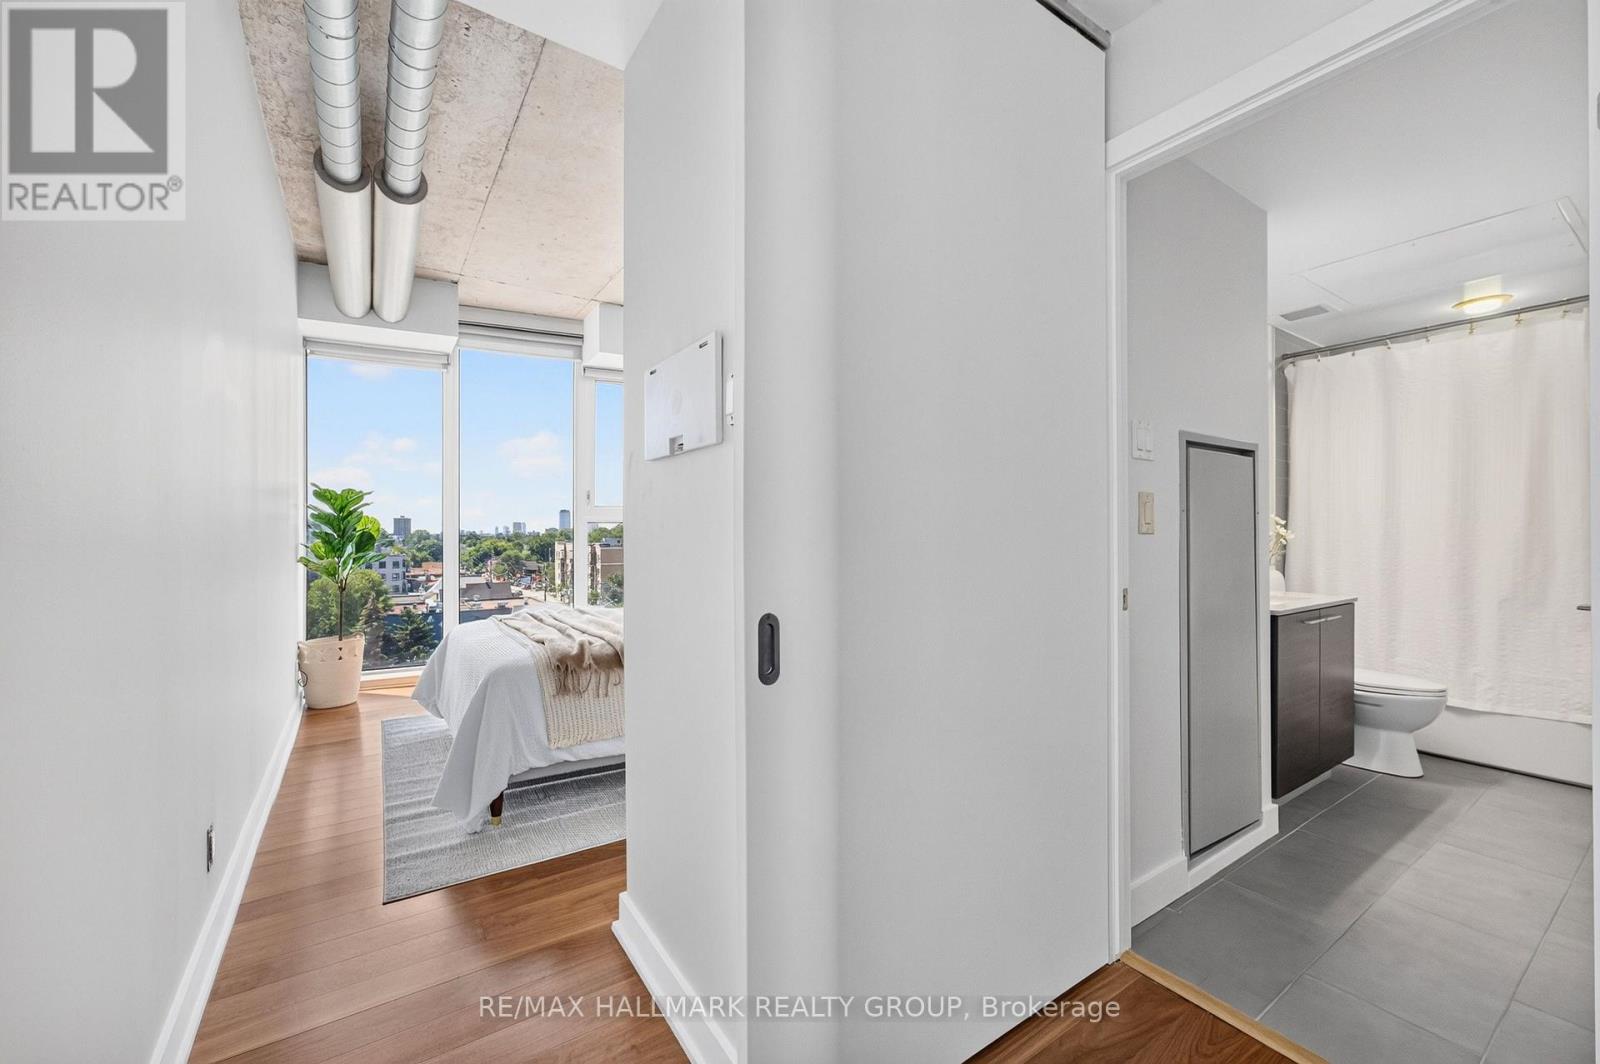
  • 606 - 354 Gladstone Avenue, Ottawa, Ontario  K2P 0R4 - Photo 12 - X13644010
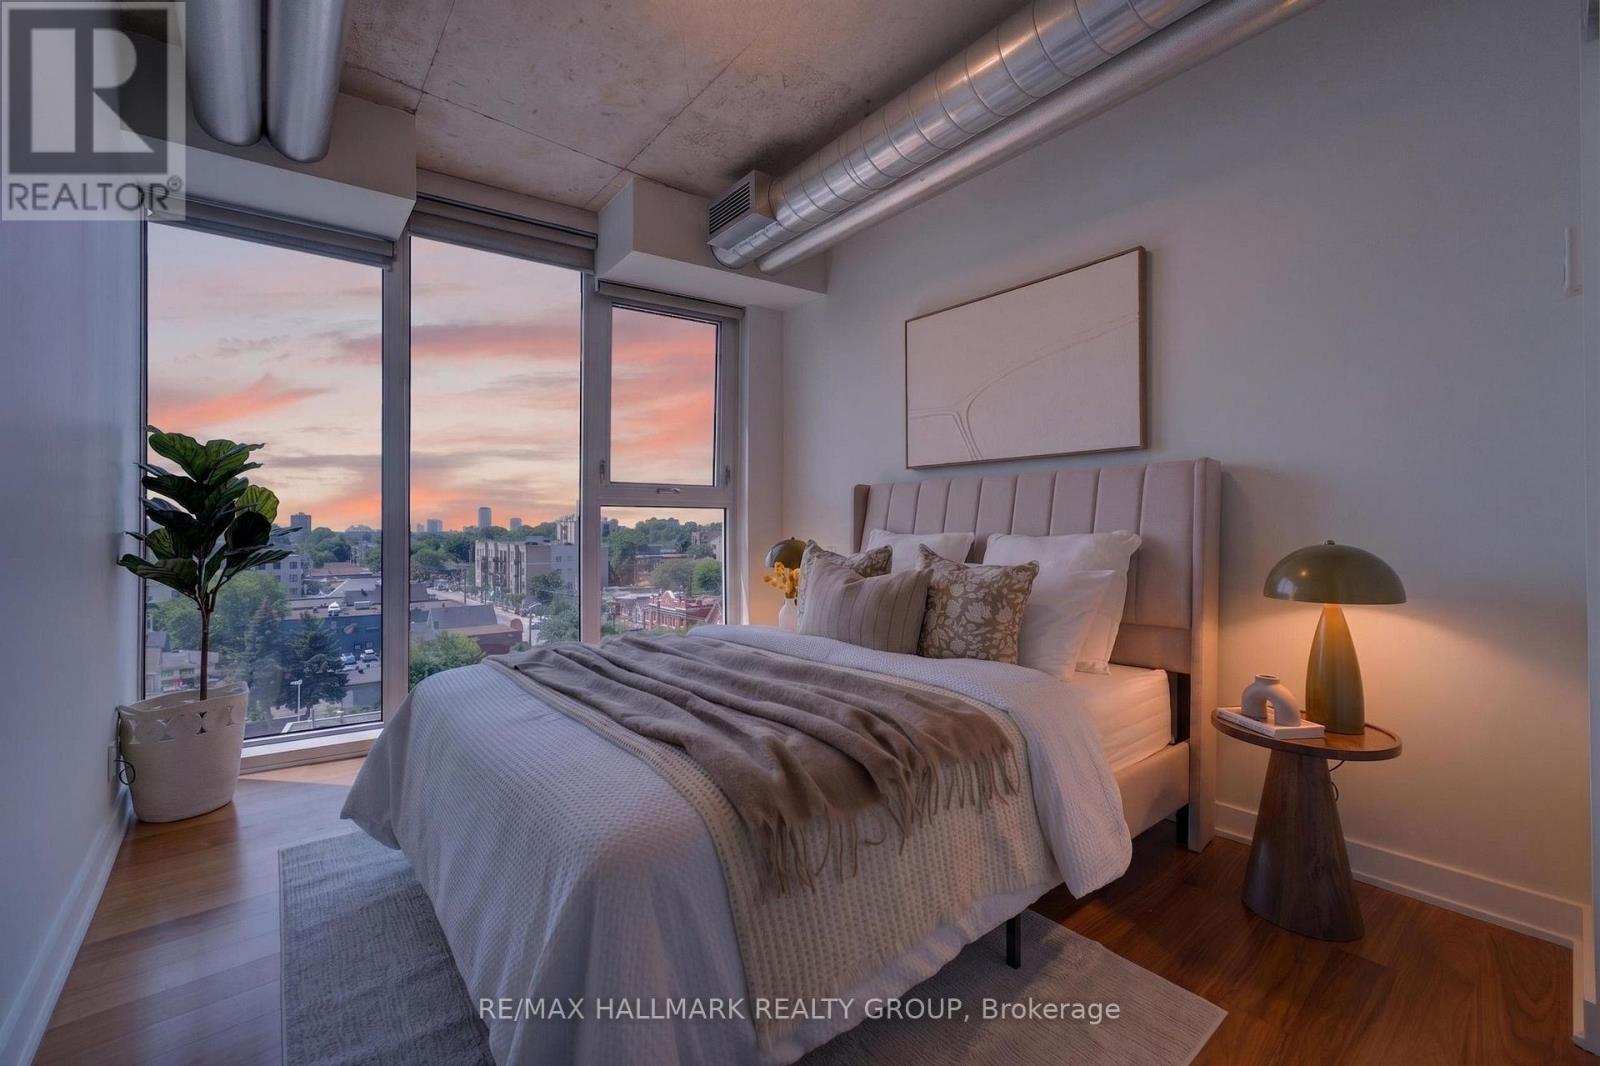
  • 606 - 354 Gladstone Avenue, Ottawa, Ontario  K2P 0R4 - Photo 13 - X13644010
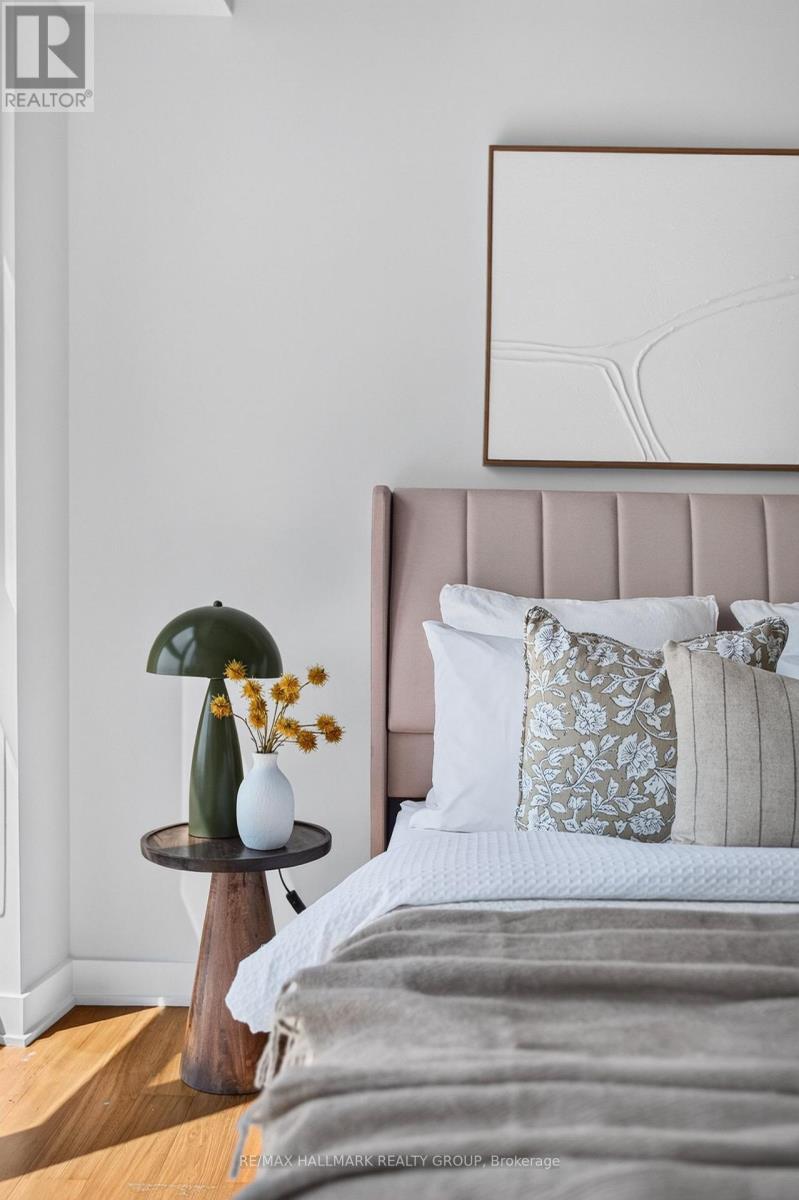
  • 606 - 354 Gladstone Avenue, Ottawa, Ontario  K2P 0R4 - Photo 14 - X13644010
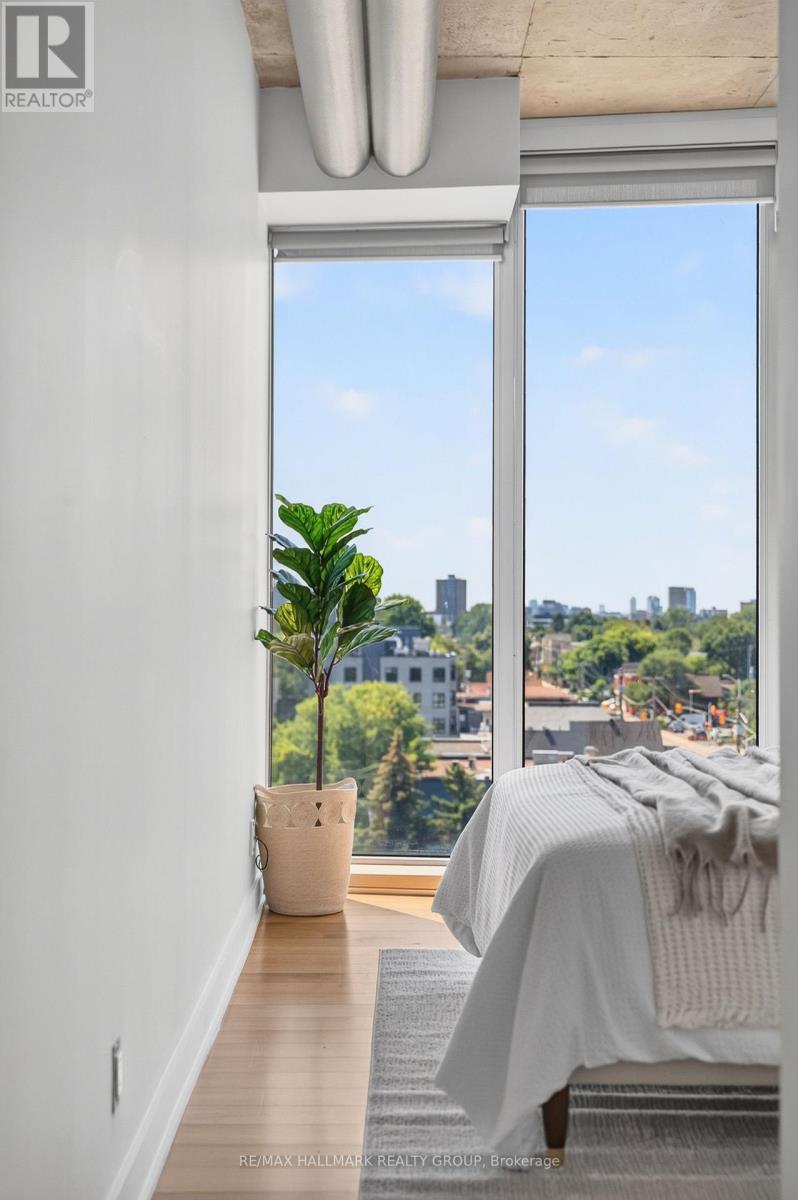
  • 606 - 354 Gladstone Avenue, Ottawa, Ontario  K2P 0R4 - Photo 15 - X13644010
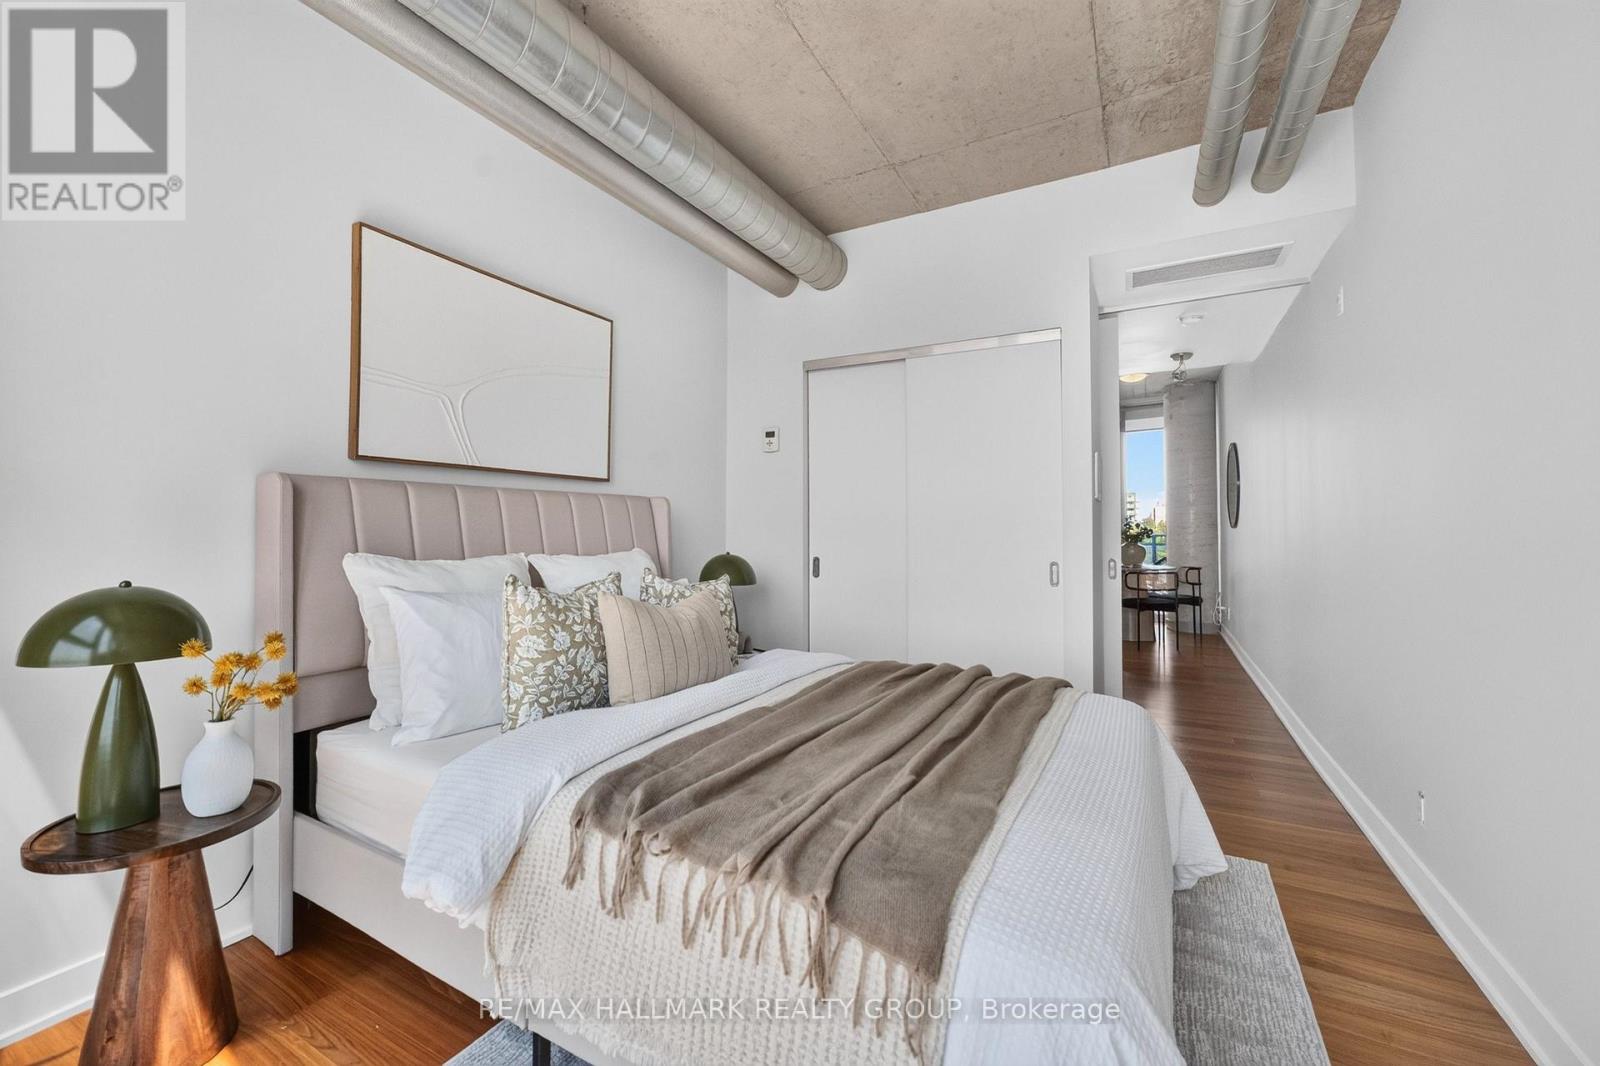
  • 606 - 354 Gladstone Avenue, Ottawa, Ontario  K2P 0R4 - Photo 16 - X13644010
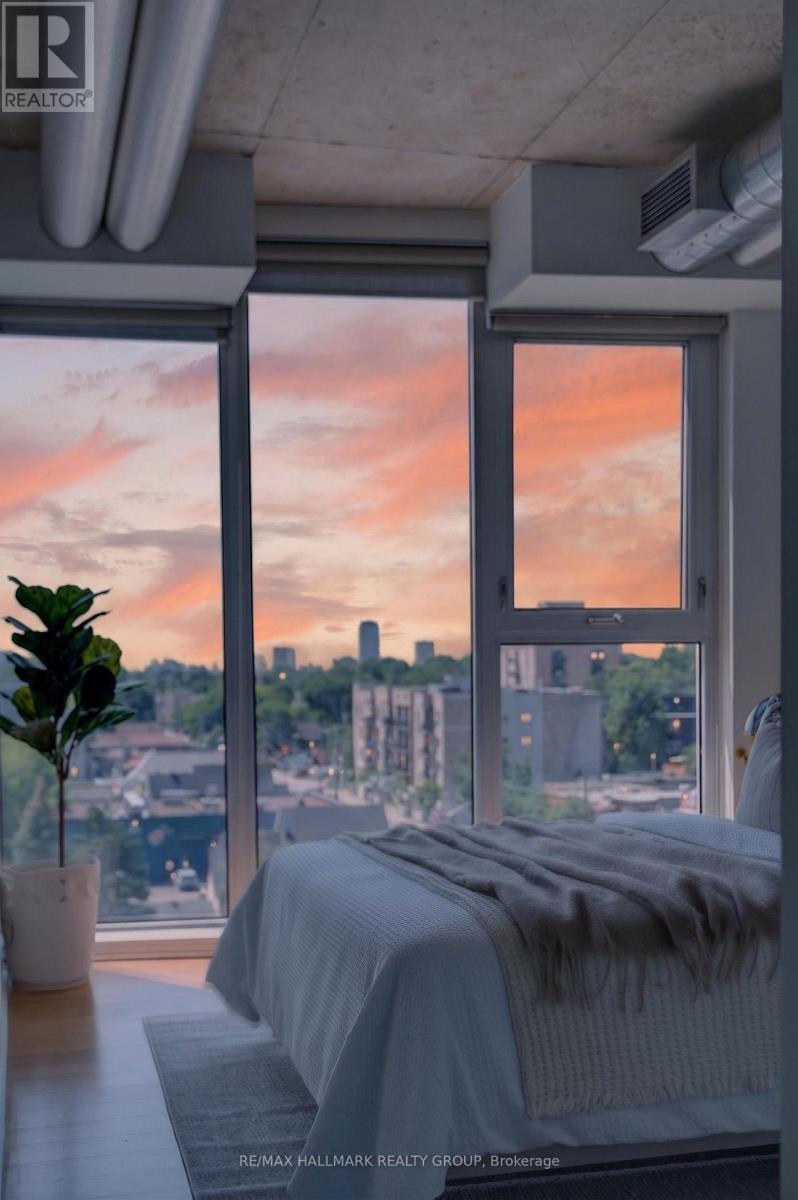
  • 606 - 354 Gladstone Avenue, Ottawa, Ontario  K2P 0R4 - Photo 17 - X13644010
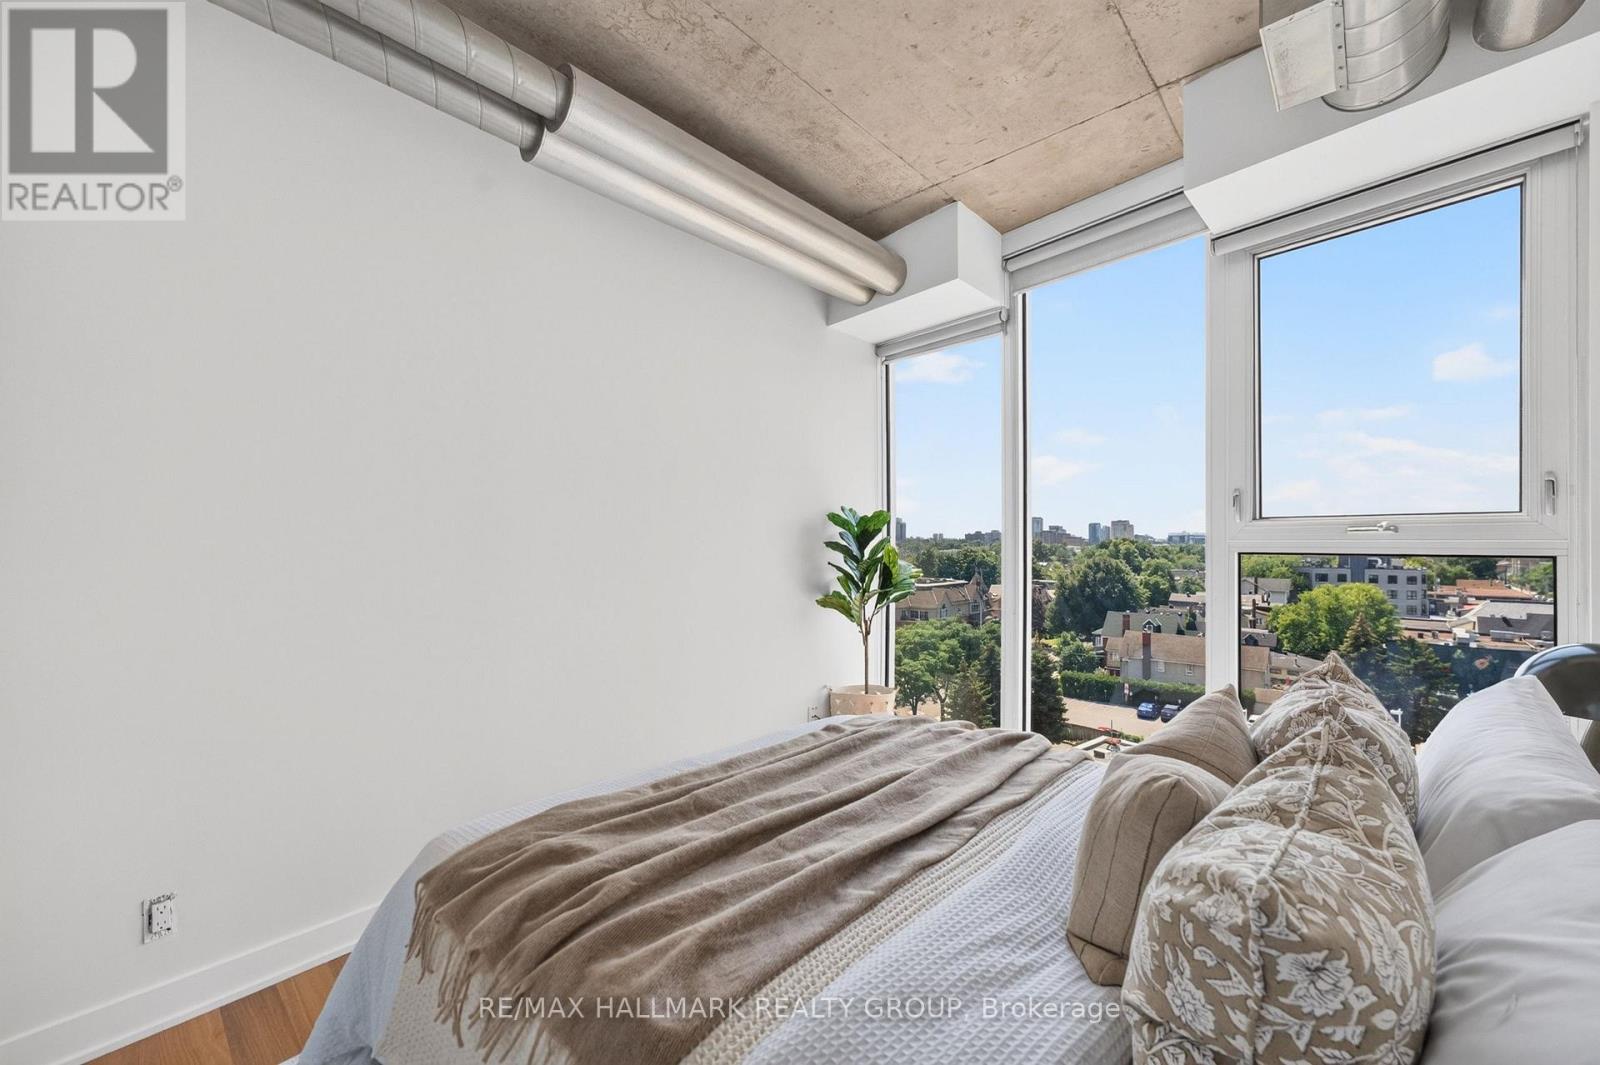
  • 606 - 354 Gladstone Avenue, Ottawa, Ontario  K2P 0R4 - Photo 18 - X13644010
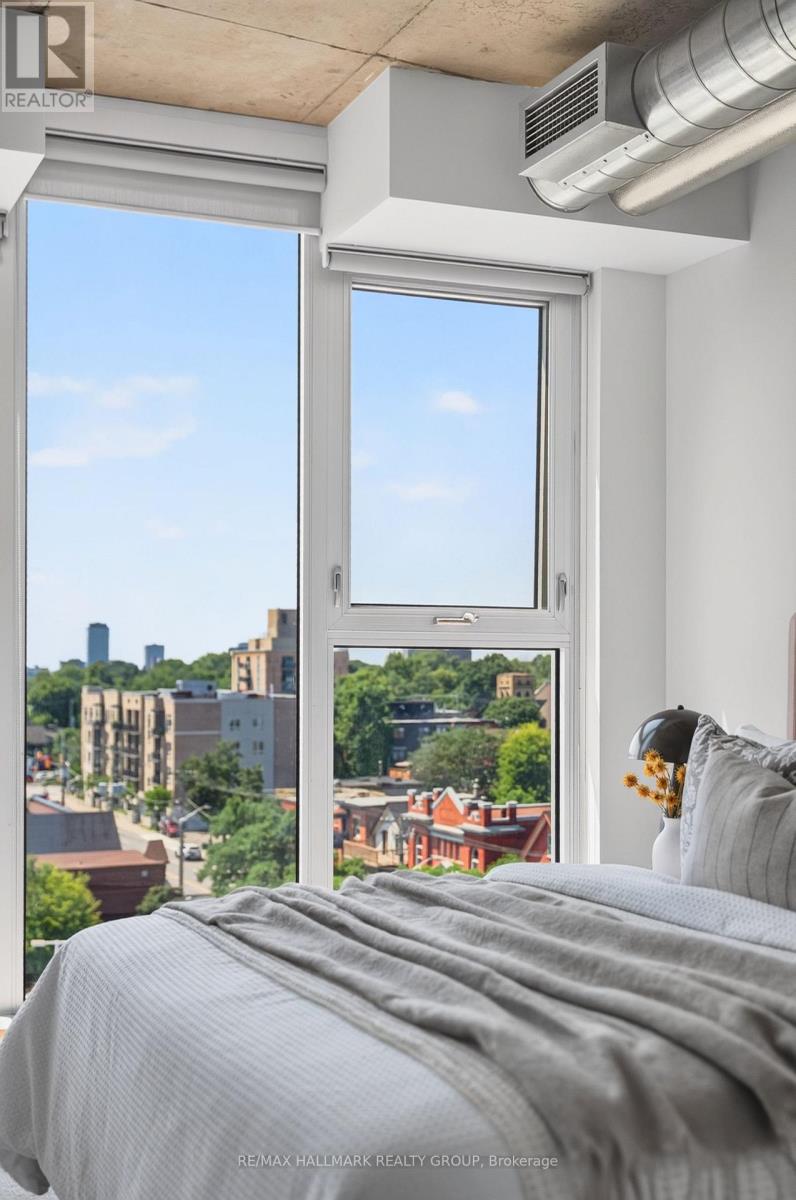
  • 606 - 354 Gladstone Avenue, Ottawa, Ontario  K2P 0R4 - Photo 19 - X13644010
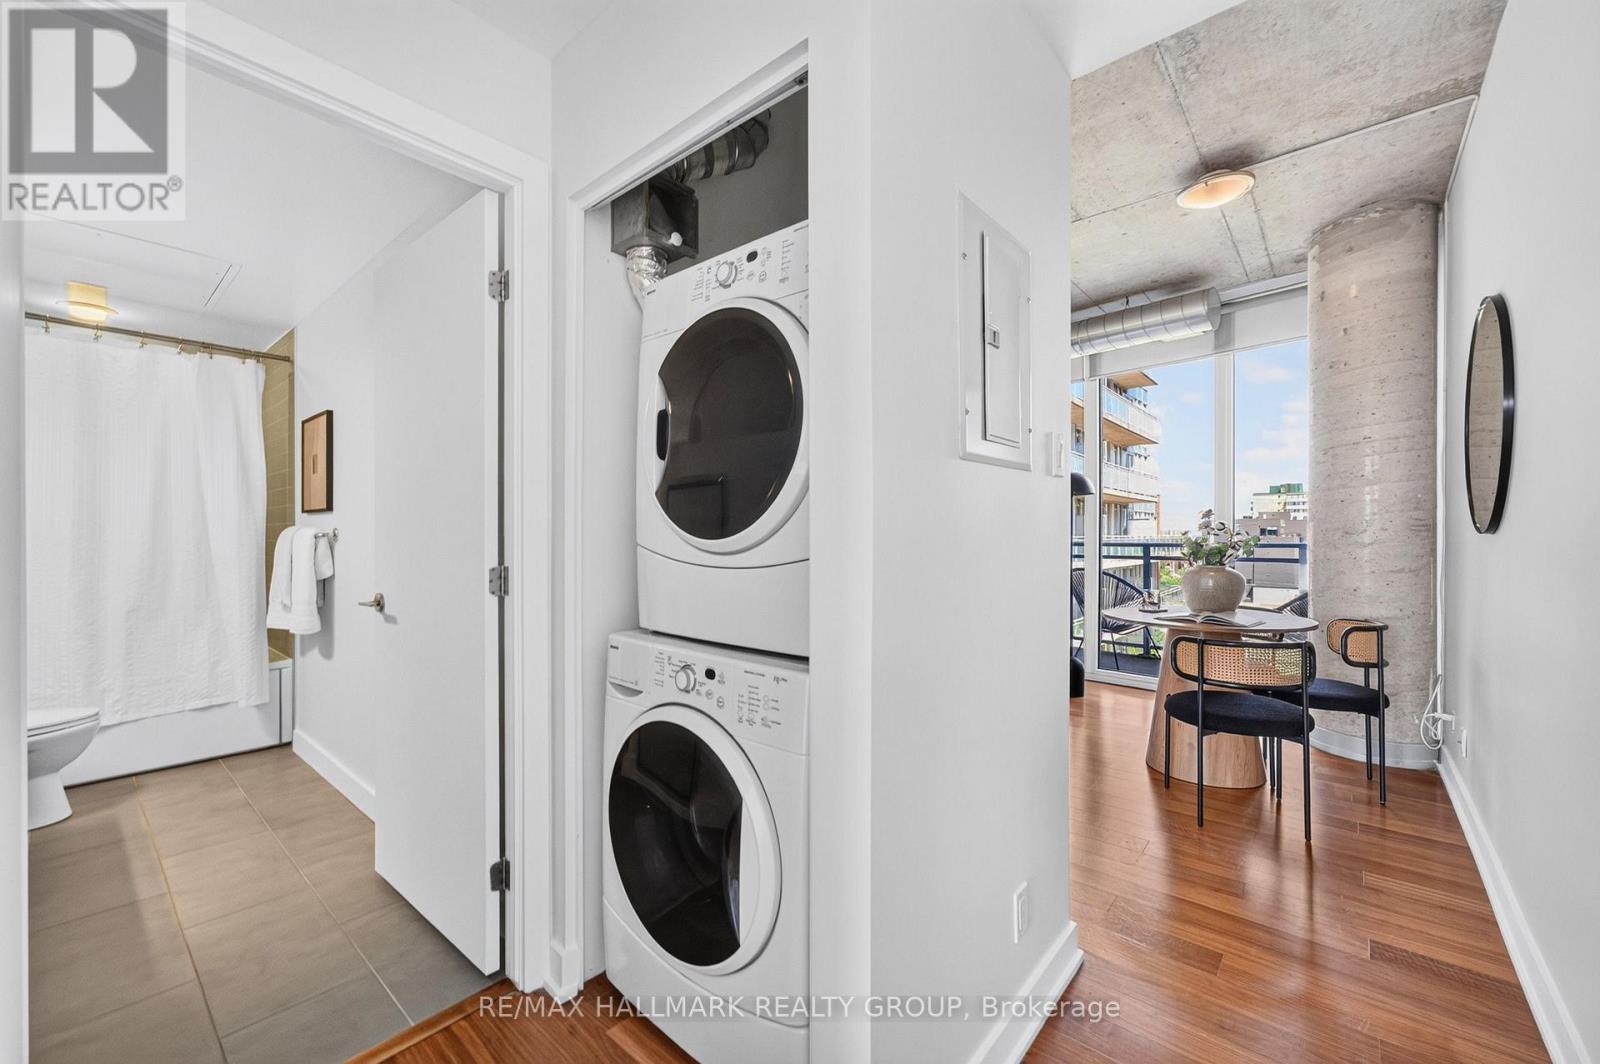
  • 606 - 354 Gladstone Avenue, Ottawa, Ontario  K2P 0R4 - Photo 20 - X13644010
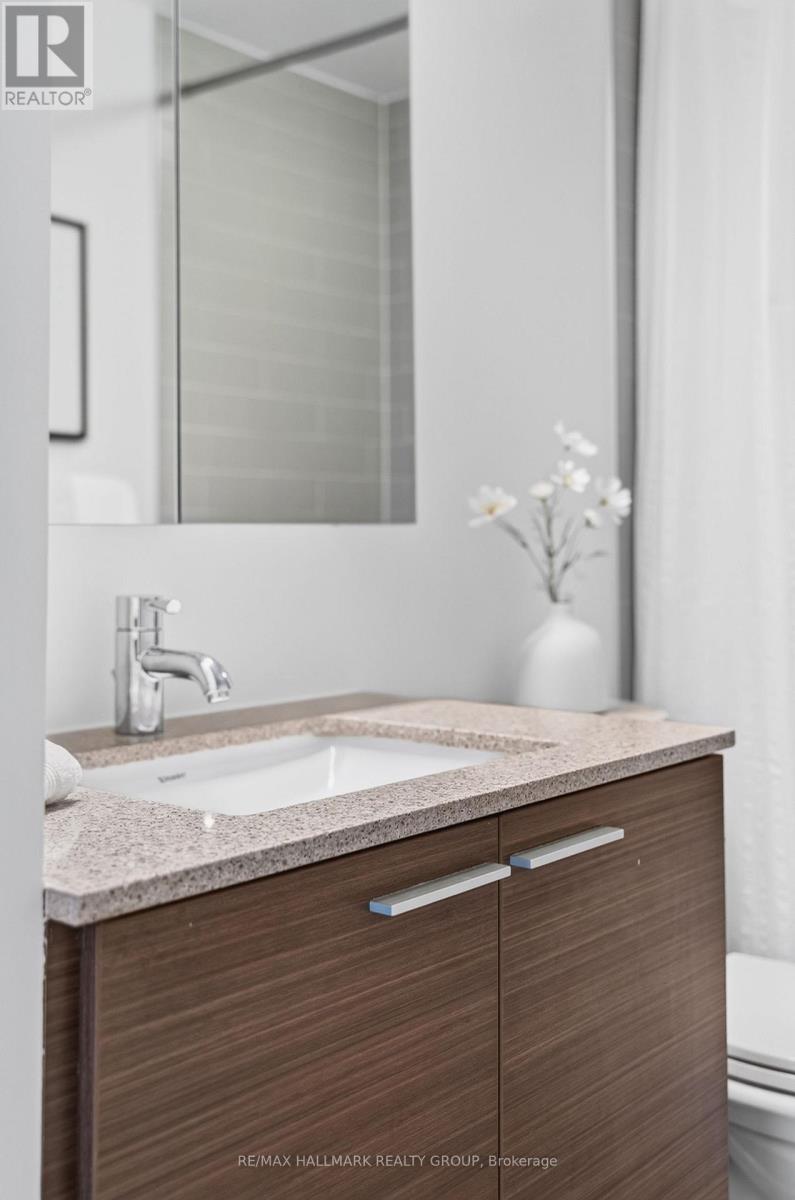
  • 606 - 354 Gladstone Avenue, Ottawa, Ontario  K2P 0R4 - Photo 21 - X13644010
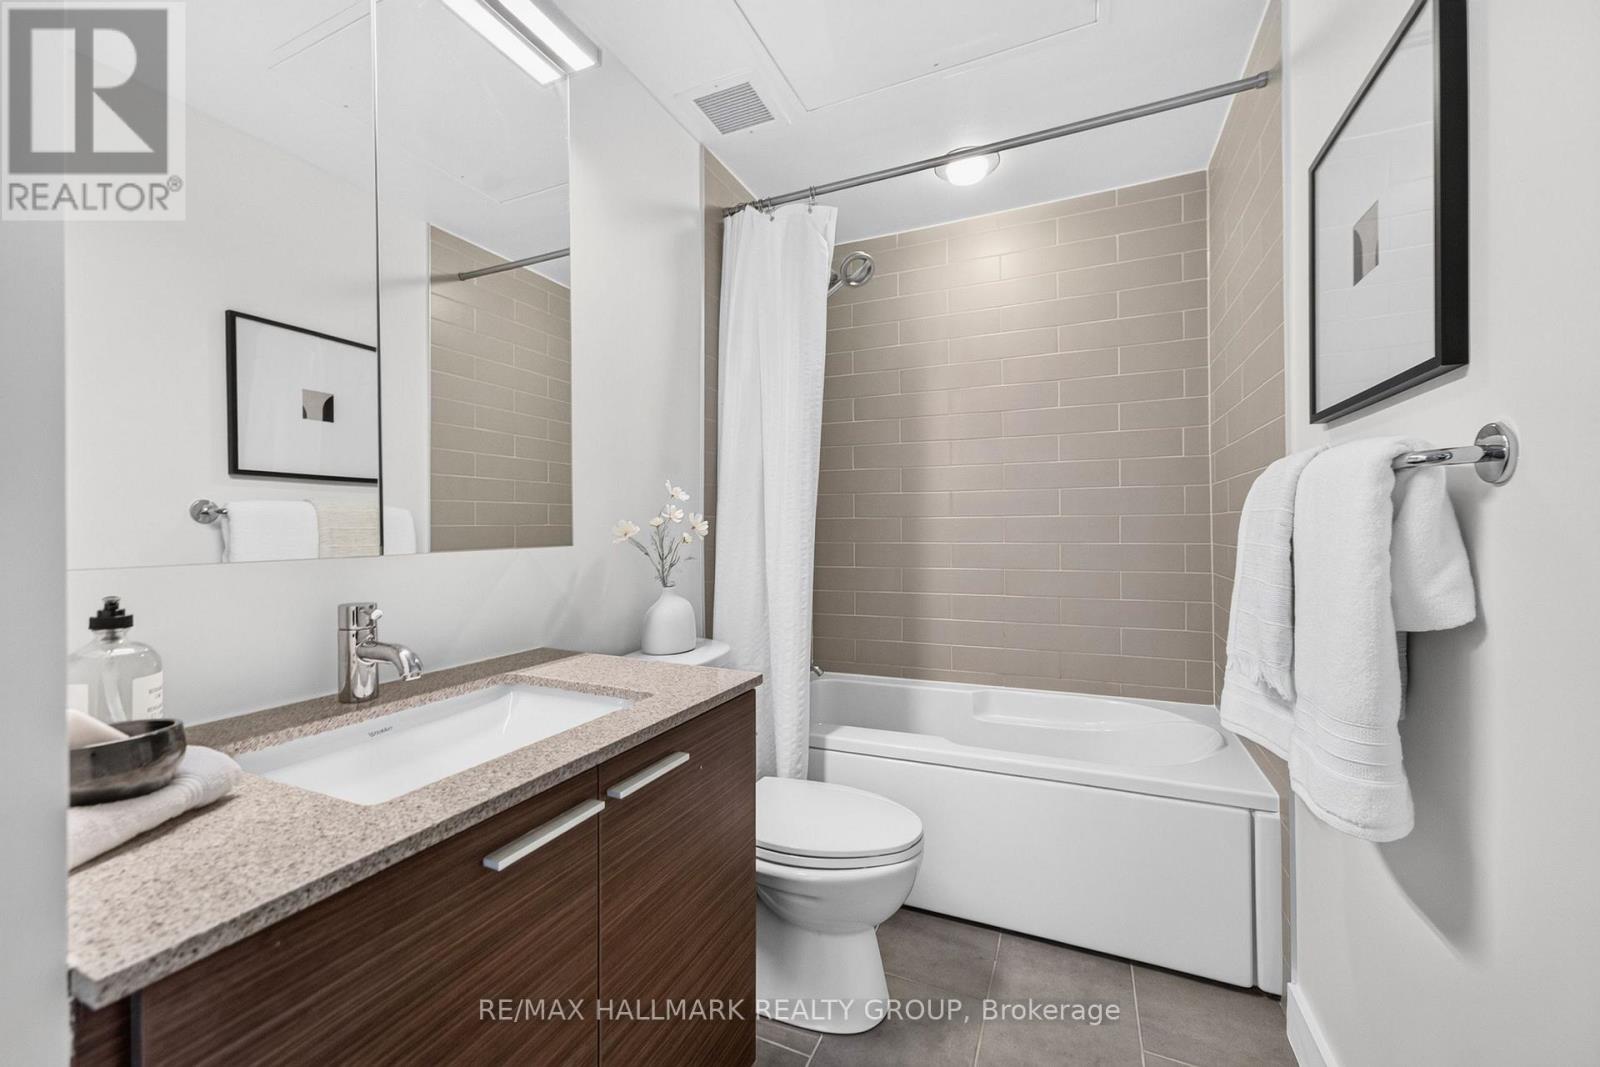
  • 606 - 354 Gladstone Avenue, Ottawa, Ontario  K2P 0R4 - Photo 22 - X13644010
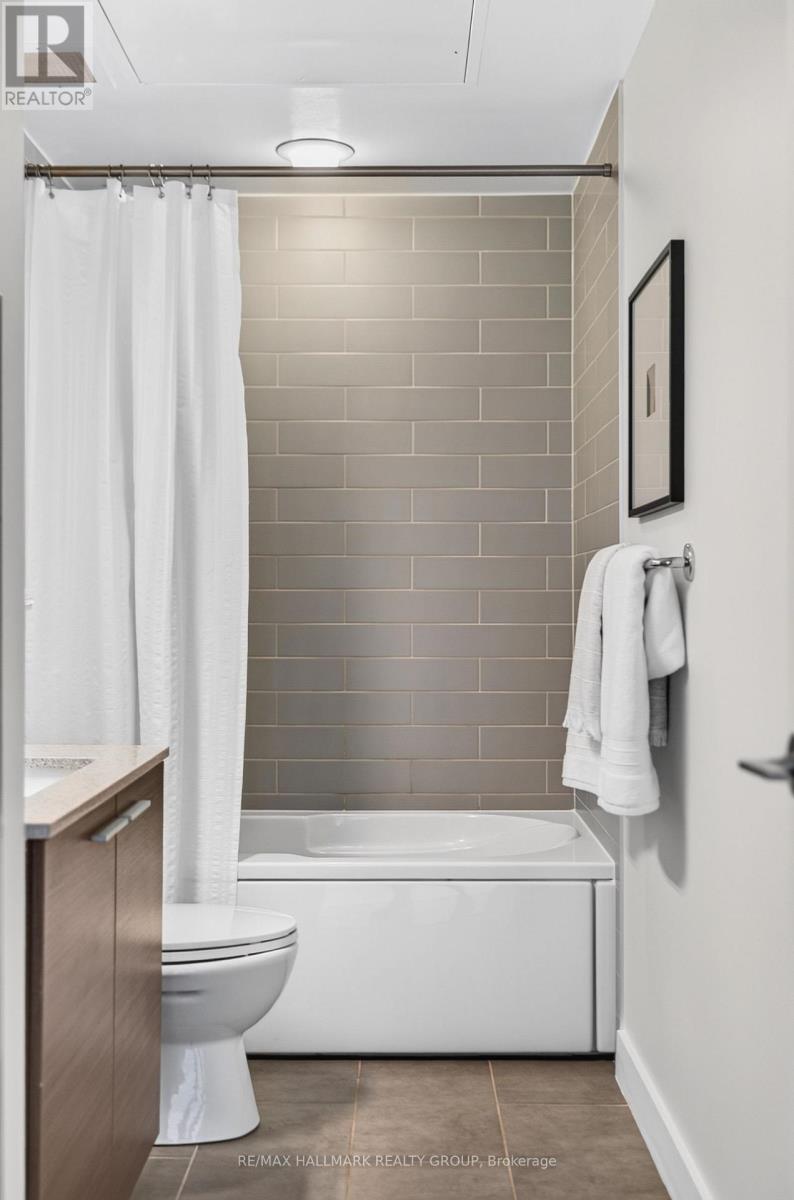
  • 606 - 354 Gladstone Avenue, Ottawa, Ontario  K2P 0R4 - Photo 23 - X13644010
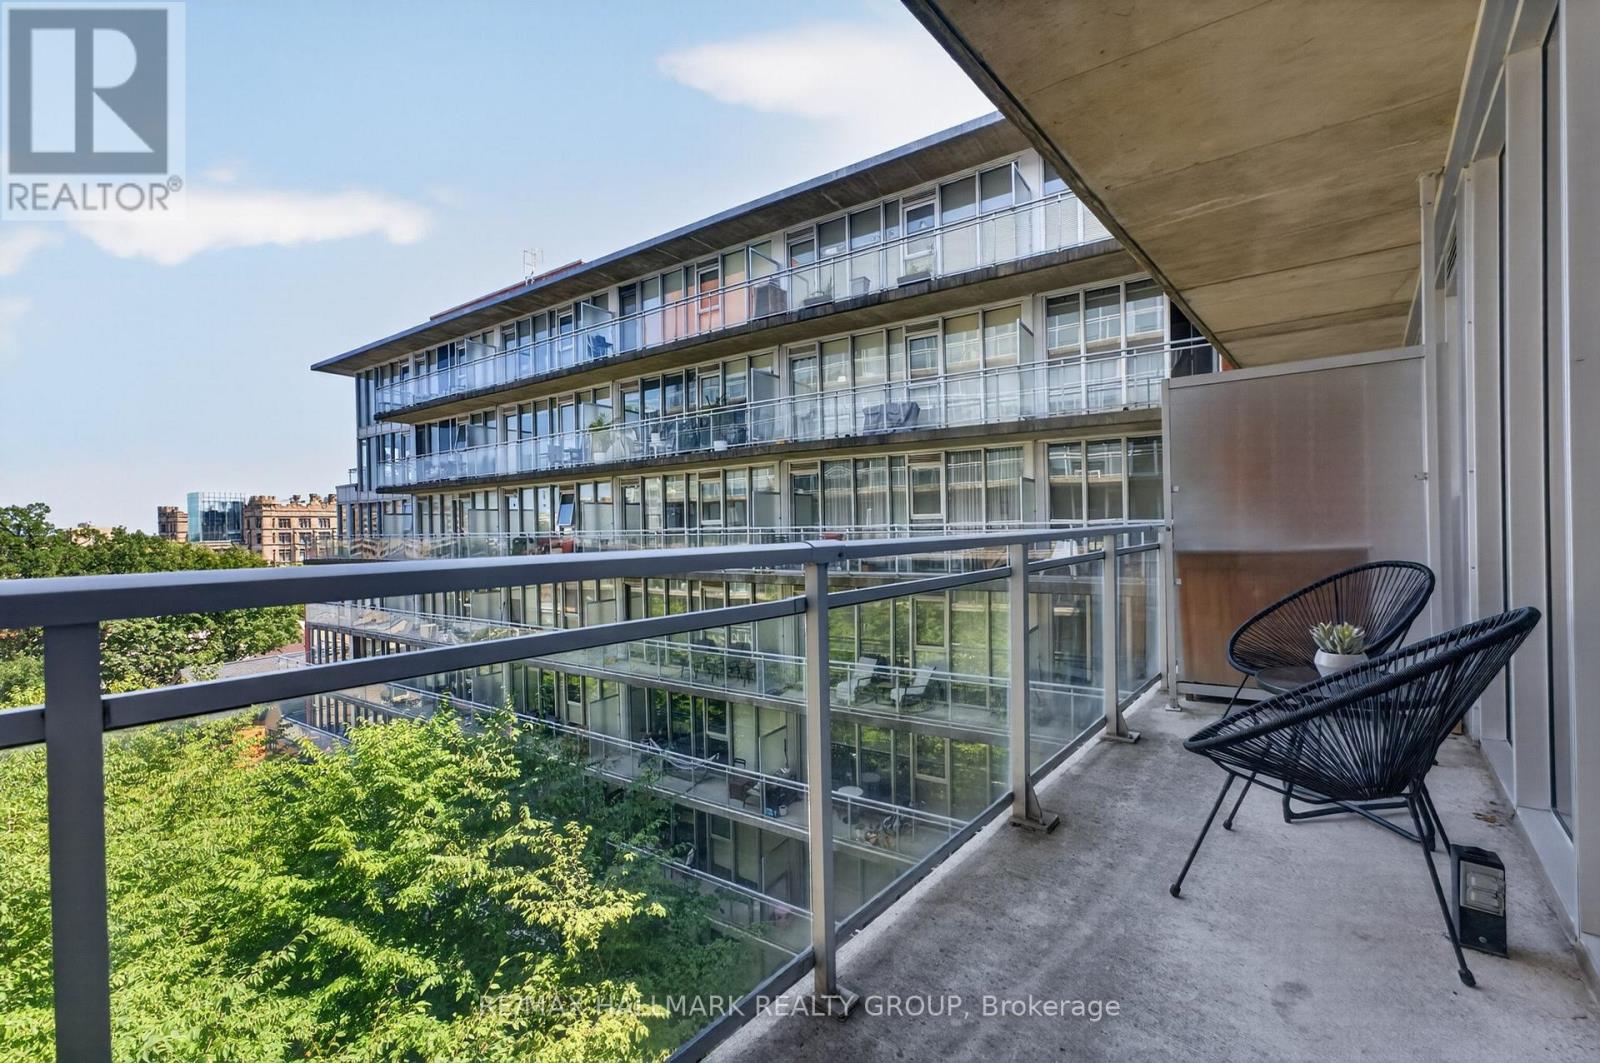
  • 606 - 354 Gladstone Avenue, Ottawa, Ontario  K2P 0R4 - Photo 24 - X13644010
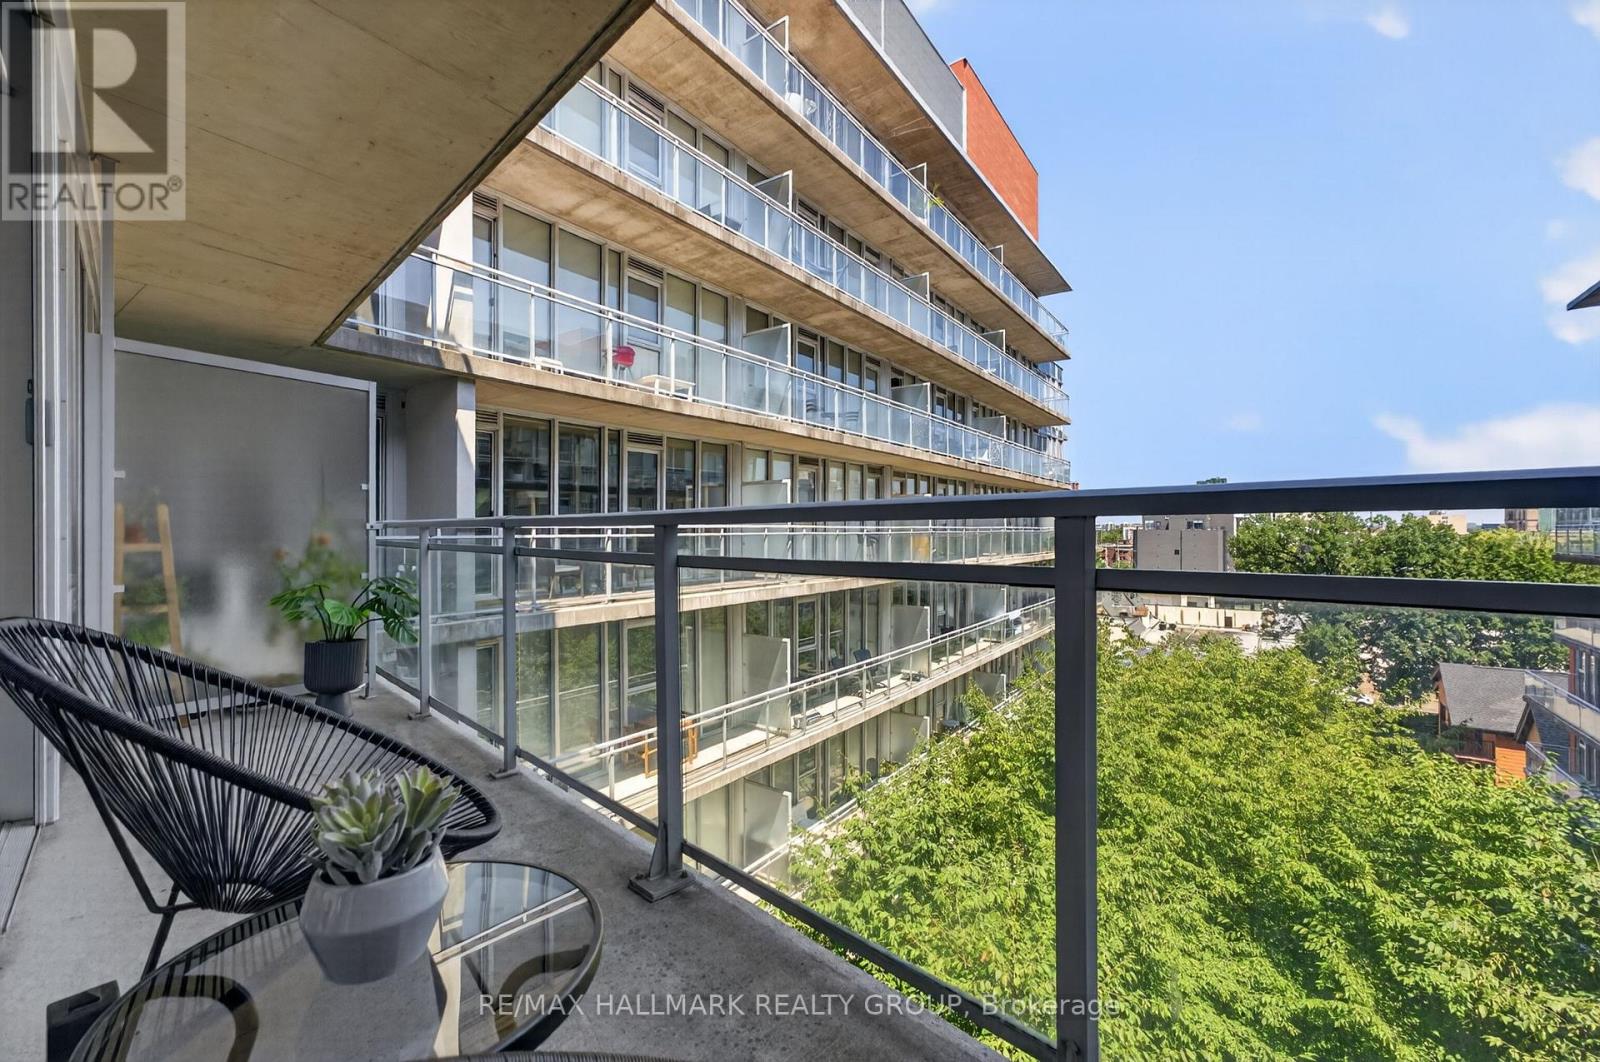
  • 606 - 354 Gladstone Avenue, Ottawa, Ontario  K2P 0R4 - Photo 25 - X13644010
  • 606 - 354 Gladstone Avenue, Ottawa, Ontario  K2P 0R4 - Photo 26 - X13644010
  • 606 - 354 Gladstone Avenue, Ottawa, Ontario  K2P 0R4 - Photo 27 - X13644010
  • 606 - 354 Gladstone Avenue, Ottawa, Ontario  K2P 0R4 - Photo 28 - X13644010
  • 606 - 354 Gladstone Avenue, Ottawa, Ontario  K2P 0R4 - Photo 29 - X13644010
  • 606 - 354 Gladstone Avenue, Ottawa, Ontario  K2P 0R4 - Photo 30 - X13644010
  • 606 - 354 Gladstone Avenue, Ottawa, Ontario  K2P 0R4 - Photo 31 - X13644010
  • 606 - 354 Gladstone Avenue, Ottawa, Ontario  K2P 0R4 - Photo 32 - X13644010
  • 606 - 354 Gladstone Avenue, Ottawa, Ontario  K2P 0R4 - Photo 33 - X13644010
  • 606 - 354 Gladstone Avenue, Ottawa, Ontario  K2P 0R4 - Photo 34 - X13644010
  • 606 - 354 Gladstone Avenue, Ottawa, Ontario  K2P 0R4 - Photo 35 - X13644010
  • 606 - 354 Gladstone Avenue, Ottawa, Ontario  K2P 0R4 - Photo 36 - X13644010
  • 606 - 354 Gladstone Avenue, Ottawa, Ontario  K2P 0R4 - Photo 37 - X13644010
  • 606 - 354 Gladstone Avenue, Ottawa, Ontario  K2P 0R4 - Photo 38 - X13644010
  • 606 - 354 Gladstone Avenue, Ottawa, Ontario  K2P 0R4 - Photo 39 - X13644010
  • 606 - 354 Gladstone Avenue, Ottawa, Ontario  K2P 0R4 - Photo 40 - X13644010
  • 606 - 354 Gladstone Avenue, Ottawa, Ontario  K2P 0R4 - Photo 41 - X13644010
  • 606 - 354 Gladstone Avenue, Ottawa, Ontario  K2P 0R4 - Photo 42 - X13644010
  • 606 - 354 Gladstone Avenue, Ottawa, Ontario  K2P 0R4 - Photo 43 - X13644010
  • 606 - 354 Gladstone Avenue, Ottawa, Ontario  K2P 0R4 - Photo 44 - X13644010
  • 606 - 354 Gladstone Avenue, Ottawa, Ontario  K2P 0R4 - Photo 45 - X13644010
  • 606 - 354 Gladstone Avenue, Ottawa, Ontario  K2P 0R4 - Photo 46 - X13644010
  • 606 - 354 Gladstone Avenue, Ottawa, Ontario  K2P 0R4 - Photo 47 - X13644010
  • 606 - 354 Gladstone Avenue, Ottawa, Ontario  K2P 0R4 - Photo 48 - X13644010
  • 606 - 354 Gladstone Avenue, Ottawa, Ontario  K2P 0R4 - Photo 49 - X13644010
  • 606 - 354 Gladstone Avenue, Ottawa, Ontario  K2P 0R4 - Photo 50 - X13644010
1 Bedroom 1 Bathroom 600 - 699 sqft
Central Air Conditioning Heat Pump Landscaped

$379,900

Maintenance, Common Area Maintenance, Insurance, Water, Heat

$662.34 Monthly

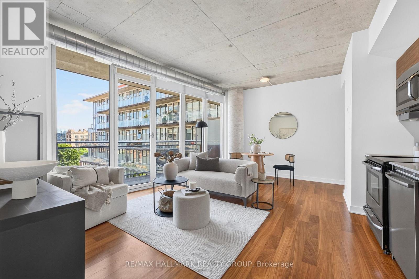
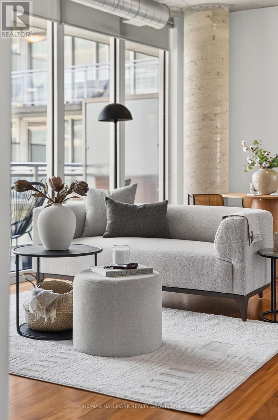
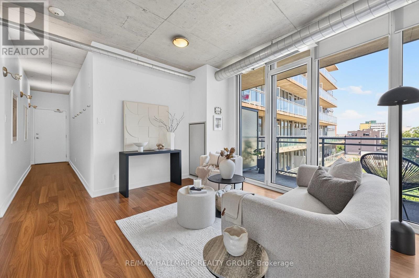
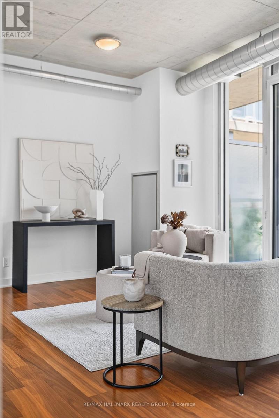
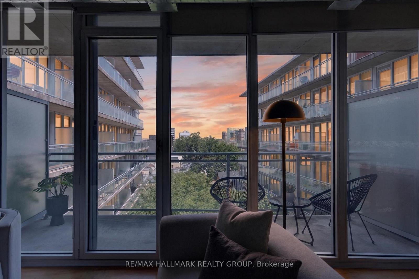
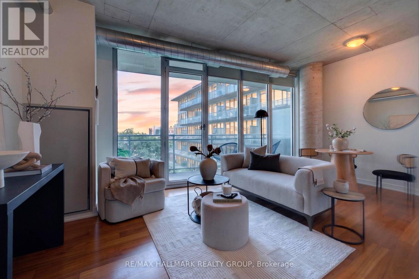
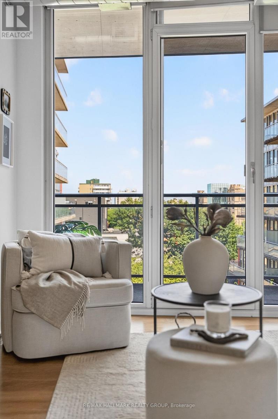
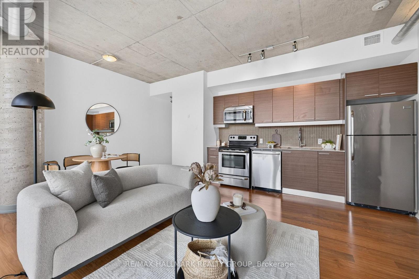
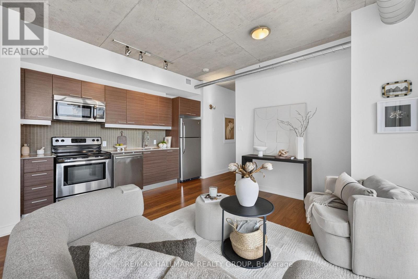
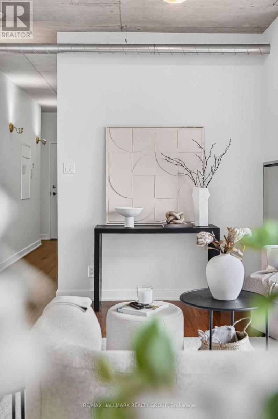
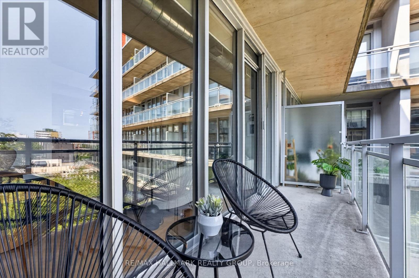
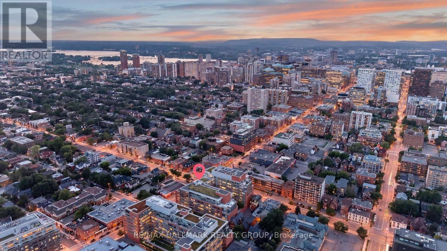
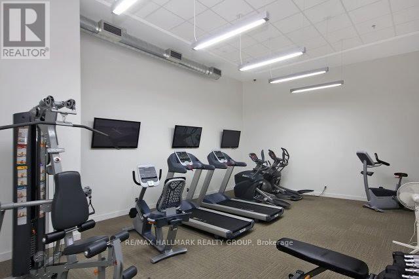
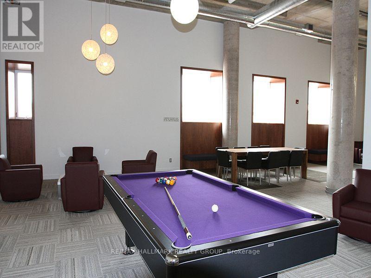
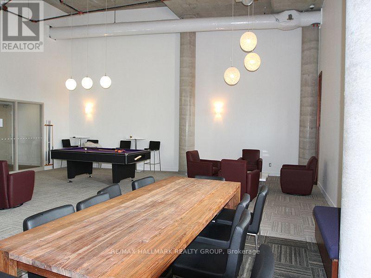
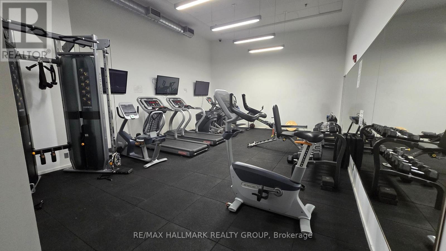
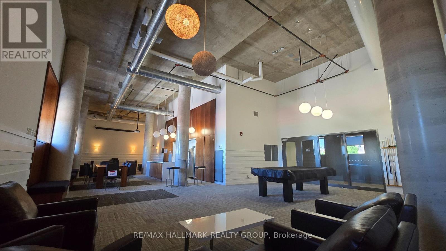
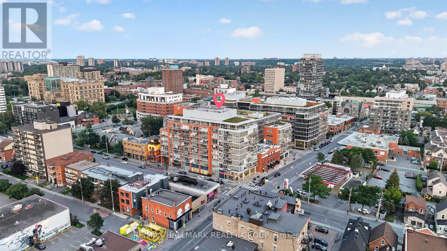
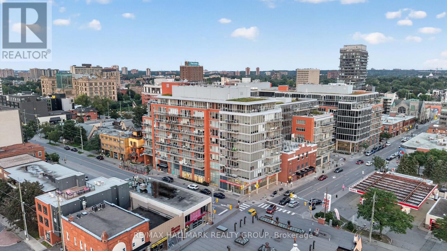
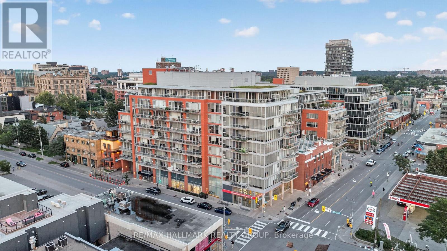
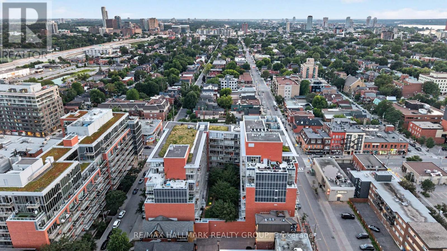
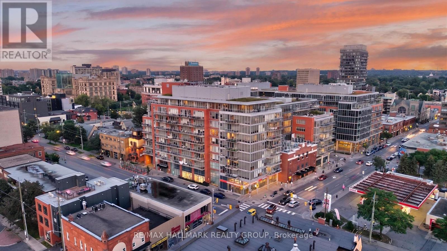
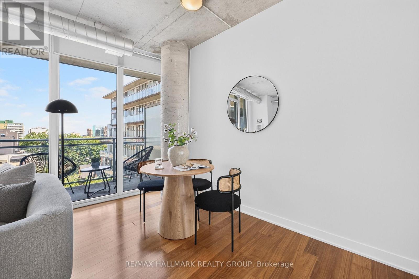
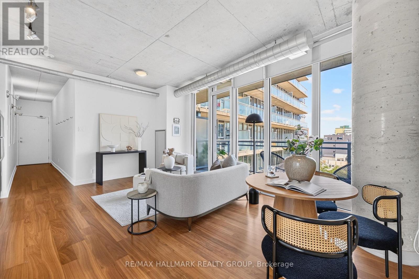
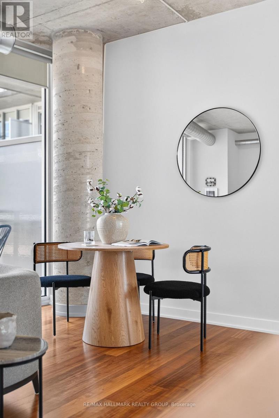
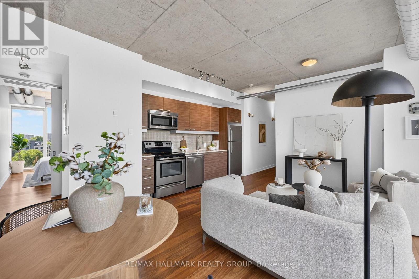
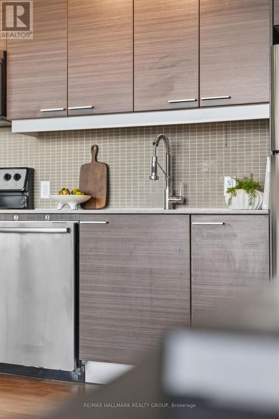
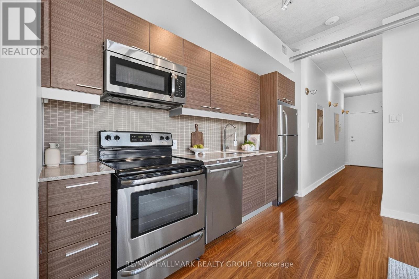
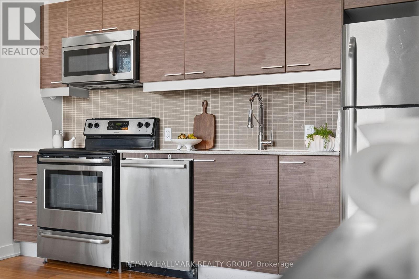
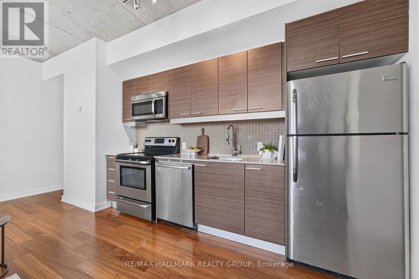
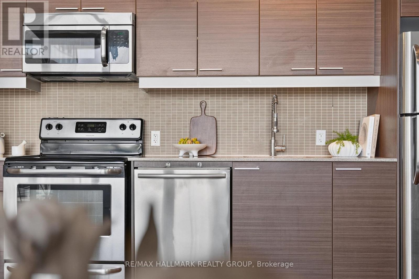
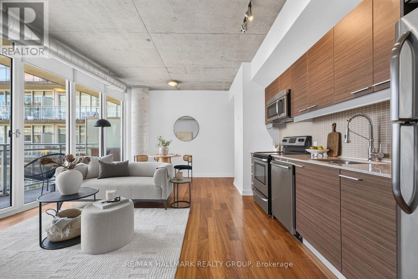
Live above it all in one of Centretown's most sought-after addresses. Perched on the 6th floor of the popular Central Condos by Urban Capital, this stylish one bedroom suite offers the ultimate urban lifestyle with breathtaking, unobstructed views of the iconic Canadian Museum of Nature through dramatic floor-to-ceiling glazed windows spanning both the east and west facades. Natural light pours into every corner of the thoughtfully designed open-concept layout, while soaring 9-foot ceilings, hardwood floors, and contemporary finishes create a space that feels effortlessly modern and inviting.The sleek kitchen features stainless steel appliances and overlooks the bright living area, where wall-to-wall glass frames the downtown skyline. Wake up to stunning city views from the spacious bedroom, then step onto your private balcony to enjoy your morning coffee overlooking the beautifully landscaped terrace below. Complete with in-suite laundry and underground parking included, this is the perfect blend of style, comfort, and convenience.Residents enjoy a meticulously maintained building with premium amenities including a fitness centre, party room, and expansive outdoor terrace, while Shoppers Drug Mart is conveniently located at street level. Situated in the heart of vibrant Centretown, you're just steps from Bank Street, Elgin Street, the Glebe, Lansdowne, and countless cafés, restaurants, boutiques, and nightlife. Stroll to the Rideau Canal, Parliament Hill, and some of Ottawa's best cultural attractions, all while enjoying one of the city's most walkable neighbourhoods.Whether you're searching for your own beautiful home, a sophisticated pied-à-terre, or an exceptional investment opportunity, this is downtown Ottawa living at its finest. Come fall in love today! Some photos were virtually altered to show the home's potential. (id:55689)

Virtual Tour

Property Details

MLS® Number X13644010
Property Type Single Family
Community Name 4103 - Ottawa Centre
Amenities Near By Park, Public Transit
Community Features Pets Allowed With Restrictions
Features Elevator, Balcony, Carpet Free, In Suite Laundry
Parking Space Total 1
View Type City View

Building

Bathroom Total 1
Bedrooms Above Ground 1
Bedrooms Total 1
Amenities Security/concierge, Exercise Centre, Party Room
Appliances Garage Door Opener Remote(s), Dishwasher, Dryer, Hood Fan, Stove, Washer, Refrigerator
Basement Type None
Cooling Type Central Air Conditioning
Exterior Finish Brick
Fire Protection Controlled Entry, Smoke Detectors
Heating Fuel Natural Gas
Heating Type Heat Pump
Size Interior 600 - 699 Sqft
Type Apartment

Parking

Attached Garage
Garage

Land

Acreage No
Land Amenities Park, Public Transit
Landscape Features Landscaped
Zoning Description Residential

Rooms

LevelTypeLengthWidthDimensions
Main Level Living Room 5.61 m 3.88 m 5.61 m x 3.88 m
Main Level Kitchen 5.61 m 3.88 m 5.61 m x 3.88 m
Main Level Bedroom 3.47 m 2.76 m 3.47 m x 2.76 m
  • Aerial

https://www.realtor.ca/real-estate/30121253/606-354-gladstone-avenue-ottawa-4103-ottawa-centre

Contact Us

Contact us for more information

Sending
Generating Captcha

Your Favourites


No Favourites Found


Powered by: REALTOR.ca
This REALTOR.ca listing content is owned and licensed by REALTOR® members of The Canadian Real Estate Association

The trademarks REALTOR®, REALTORS®, and the REALTOR® logo are controlled by The Canadian Real Estate Association (CREA) and identify real estate professionals who are members of CREA. The trademarks MLS®, Multiple Listing Service® and the associated logos are owned by The Canadian Real Estate Association (CREA) and identify the quality of services provided by real estate professionals who are members of CREA. The trademark DDF® is owned by The Canadian Real Estate Association (CREA) and identifies CREA's Data Distribution Facility (DDF®)


August 10 2026 11:53:34

Ottawa Real Estate Board

RE/MAX Hallmark Realty Group

RealtyPress WordPress CREA DDF® Plugin

2912 Woodroffe Ave, Ottawa, ON, K2J 4P7

Phone : 1-613-216-1755
Cell : 1-613-252-5511

The listing data is provided under copyright by the Canadian Real Estate Association.

The trademarks REALTOR®, REALTORS®, and the REALTOR® logo are controlled by The Canadian Real Estate Association (CREA) and identify real estate professionals who are members of CREA. The trademarks MLS®, Multiple Listing Service® and the associated logos are owned by The Canadian Real Estate Association (CREA) and identify the quality of services provided by real estate professionals who are members of CREA. The trademark DDF® is owned by The Canadian Real Estate Association (CREA) and identifies CREA's Data Distribution Facility (DDF®)

Quick Links

  • Home
  • Property Search
  • Privacy Policy
  • Contact Us

Sign up For Our Newsletter

© 2026. All rights reserved.

|

Designed by Right Solutions

Owning a home is a keystone of wealth… both financial affluence and emotional security.

Suze Orman
August 16, 2026 Sunday!
iftkhar Mirza
  • Login
Forget Password?