
Properties in Ottawa

Properties in Ottawa
Properties in Ottawa
605 - 200 Inlet Private Ottawa, Ontario K4A 5H3

$2,300 Monthly
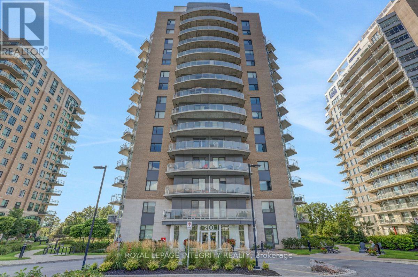
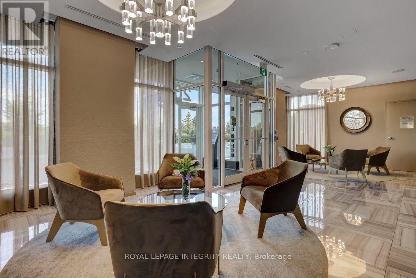
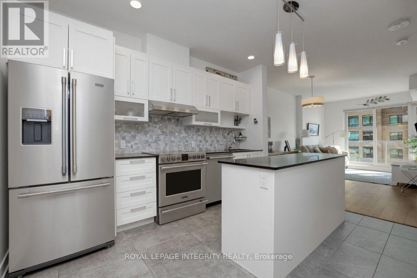
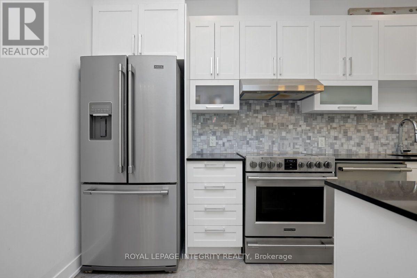
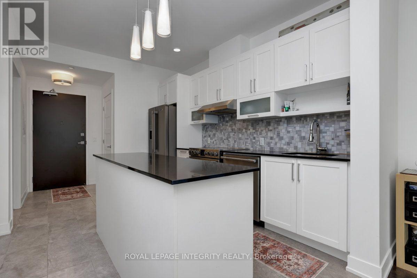
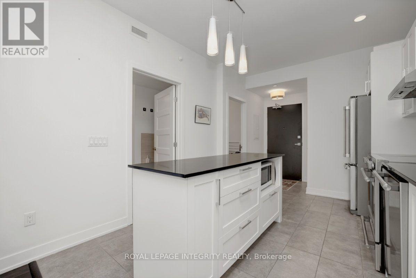
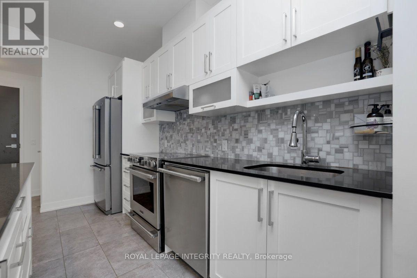
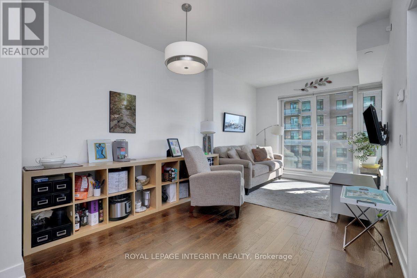
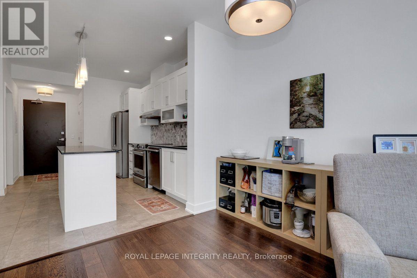
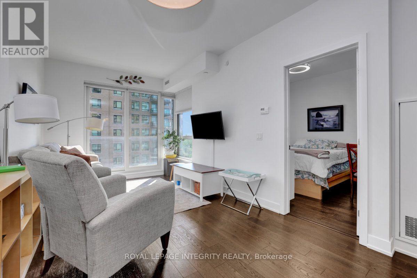
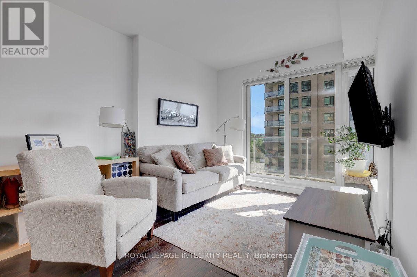
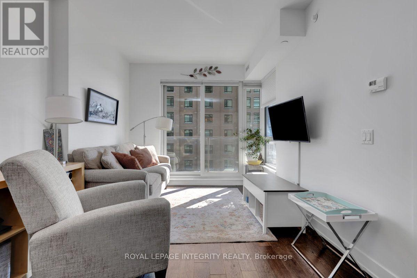
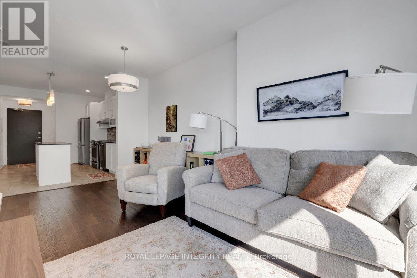
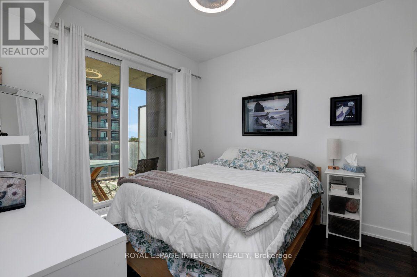
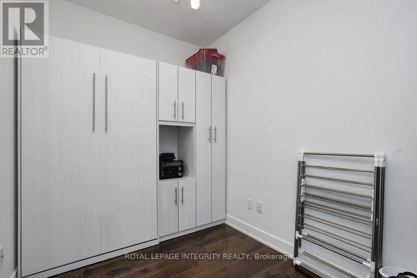
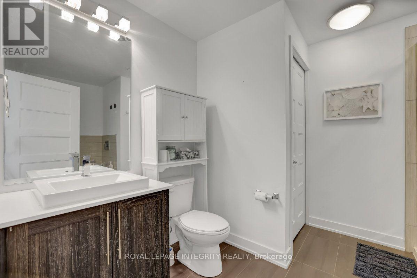
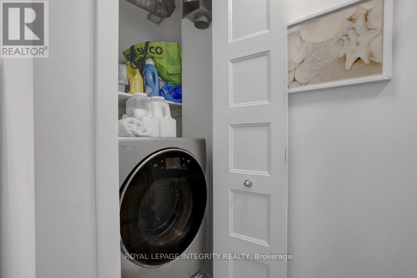
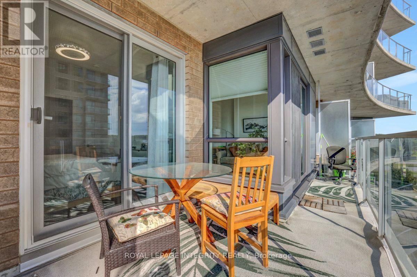
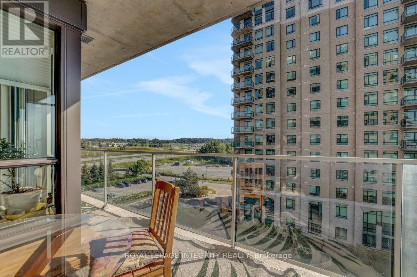
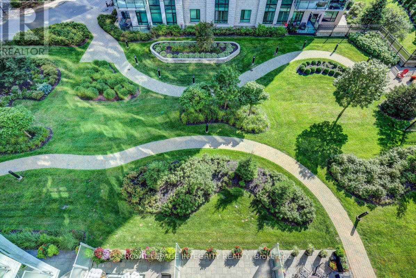
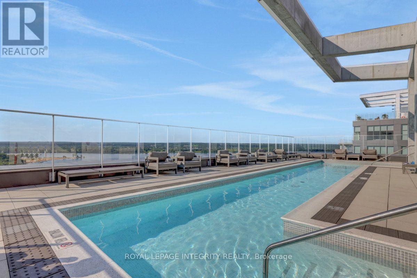
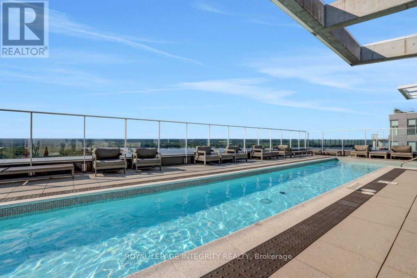
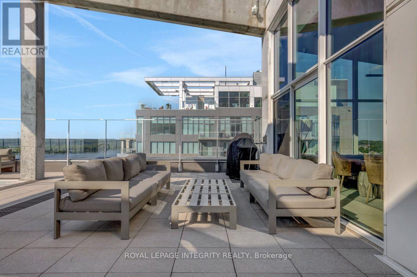
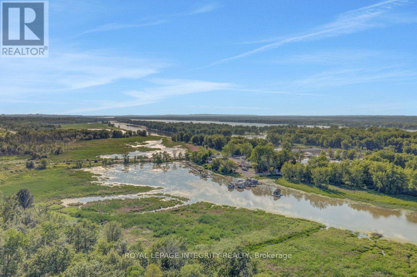
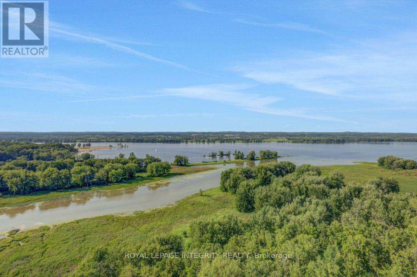
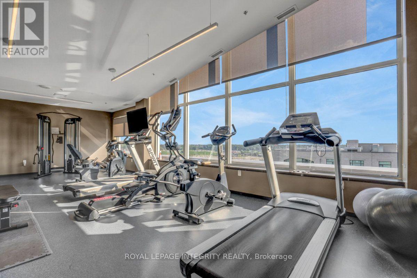
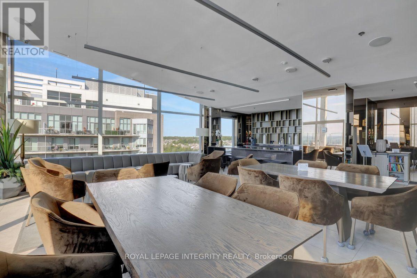
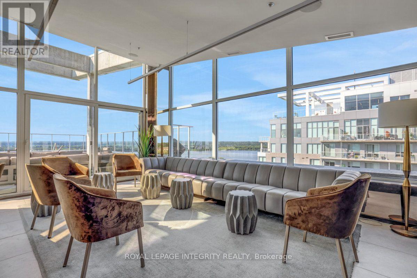
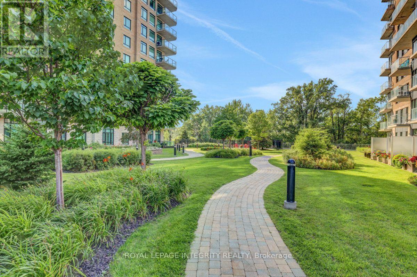
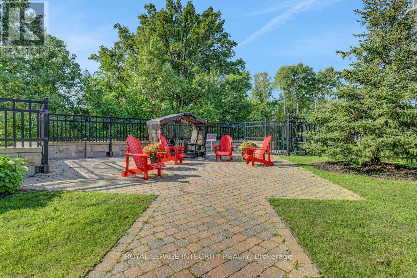
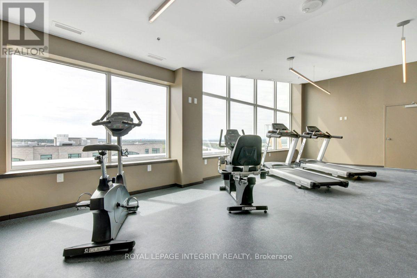
Watch the sunset paint the Ottawa River, Petrie Island, and the Gatineau Hills from your private balcony in this 6th-floor condo. This spacious 1-bedroom-plus-den unit offers high-end finishes, premium appliances, and in-suite laundry, with a versatile den that works as a home office or guest space. The oversized bathroom includes a separate soaker tub and walk-in shower, and patio doors in both the living room and bedroom open onto an expansive balcony.Built in 2019, this clean, secure building sits minutes from the Trim Park & Ride and LRT station for an easy commute. Rent includes a large storage locker, dedicated bike space, and one underground parking spot just four stalls from the elevator. Residents also enjoy building amenities with panoramic views: a rooftop pool, full-size gym, and party room.Rent includes gas and water - tenant covers hydro only. (id:55689)
Property Details
| MLS® Number | X13660680 |
| Property Type | Single Family |
| Community Name | 1101 - Chatelaine Village |
| Community Features | Pets Allowed With Restrictions |
| Features | Balcony, In Suite Laundry |
| Parking Space Total | 1 |
Building
| Bathroom Total | 1 |
| Bedrooms Above Ground | 1 |
| Bedrooms Total | 1 |
| Amenities | Exercise Centre, Party Room, Visitor Parking, Storage - Locker |
| Appliances | Dishwasher, Dryer, Stove, Washer, Refrigerator |
| Basement Type | None |
| Cooling Type | Central Air Conditioning |
| Exterior Finish | Brick |
| Heating Fuel | Natural Gas |
| Heating Type | Forced Air |
| Size Interior | 600 - 699 Sqft |
| Type | Apartment |
Parking
| Underground | |
| Garage |
Land
| Acreage | No |
Rooms
| Level | Type | Length | Width | Dimensions |
|---|---|---|---|---|
| Main Level | Foyer | 1.39 m | 1.29 m | 1.39 m x 1.29 m |
| Main Level | Living Room | 5.81 m | 3.09 m | 5.81 m x 3.09 m |
| Main Level | Kitchen | 3.42 m | 3.09 m | 3.42 m x 3.09 m |
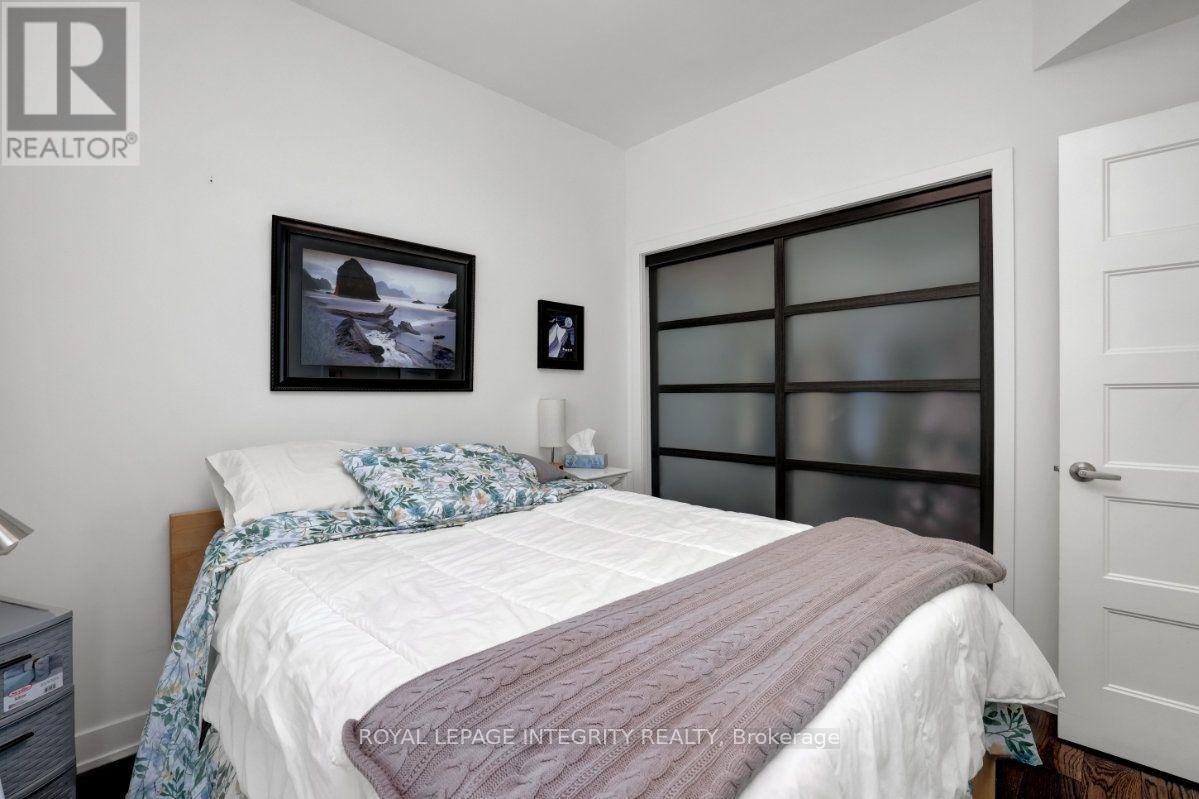
| Main Level | Primary Bedroom | 3.07 m | 2.97 m | 3.07 m x 2.97 m |
| Main Level | Den | 2.89 m | 2.2 m | 2.89 m x 2.2 m |
| Main Level | Other | 1.42 m | 1.14 m | 1.42 m x 1.14 m |
https://www.realtor.ca/real-estate/30139562/605-200-inlet-private-ottawa-1101-chatelaine-village
Contact Us
Contact us for more information

The trademarks REALTOR®, REALTORS®, and the REALTOR® logo are controlled by The Canadian Real Estate Association (CREA) and identify real estate professionals who are members of CREA. The trademarks MLS®, Multiple Listing Service® and the associated logos are owned by The Canadian Real Estate Association (CREA) and identify the quality of services provided by real estate professionals who are members of CREA. The trademark DDF® is owned by The Canadian Real Estate Association (CREA) and identifies CREA's Data Distribution Facility (DDF®)
August 11 2026 03:03:33
Ottawa Real Estate Board
Royal LePage Integrity Realty