iftkhar Mirza
  • Home
  • Property Search
    • For Sale
    • For Rent
  • Neighborhoods
    • Barrhaven
    • Riverside South
    • Findlay Creek
    • Manotick
    • Kanata
    • Stittsville
    • Orleans
    • Lower Town
    • Cumberland
  • Useful Links
    • Buyers – Seller SAQs
    • Home Evaluation
    • Mortgage Calculator
    • CMHC insurance calculator
    • Closing Costs
    • Affordability Calculator
    • Mortgage Rate Comparison
    • Mortgage Specialist
    • Home Inspector
    • Solicitor’s Links
    • Essential Services
  • News
  • Contact Us
1 613 252 5511
iftkhar Mirza
  • Home
  • Property Search
    • For Sale
    • For Rent
  • Neighborhoods
    • Barrhaven
    • Riverside South
    • Findlay Creek
    • Manotick
    • Kanata
    • Stittsville
    • Orleans
    • Lower Town
    • Cumberland
  • Useful Links
    • Buyers – Seller SAQs
    • Home Evaluation
    • Mortgage Calculator
    • CMHC insurance calculator
    • Closing Costs
    • Affordability Calculator
    • Mortgage Rate Comparison
    • Mortgage Specialist
    • Home Inspector
    • Solicitor’s Links
    • Essential Services
  • News
  • Contact Us
1 613 252 5511
iftkhar Mirza
  • Home
  • Property Search
    • For Sale
    • For Rent
  • Neighborhoods
    • Barrhaven
    • Riverside South
    • Findlay Creek
    • Manotick
    • Kanata
    • Stittsville
    • Orleans
    • Lower Town
    • Cumberland
  • Useful Links
    • Buyers – Seller SAQs
    • Home Evaluation
    • Mortgage Calculator
    • CMHC insurance calculator
    • Closing Costs
    • Affordability Calculator
    • Mortgage Rate Comparison
    • Mortgage Specialist
    • Home Inspector
    • Solicitor’s Links
    • Essential Services
  • News
  • Contact Us
1 613 252 5511
My Favorites
  • « Go back

601 - 200 Lett Street Ottawa, Ontario K1R 0A7
view favourites
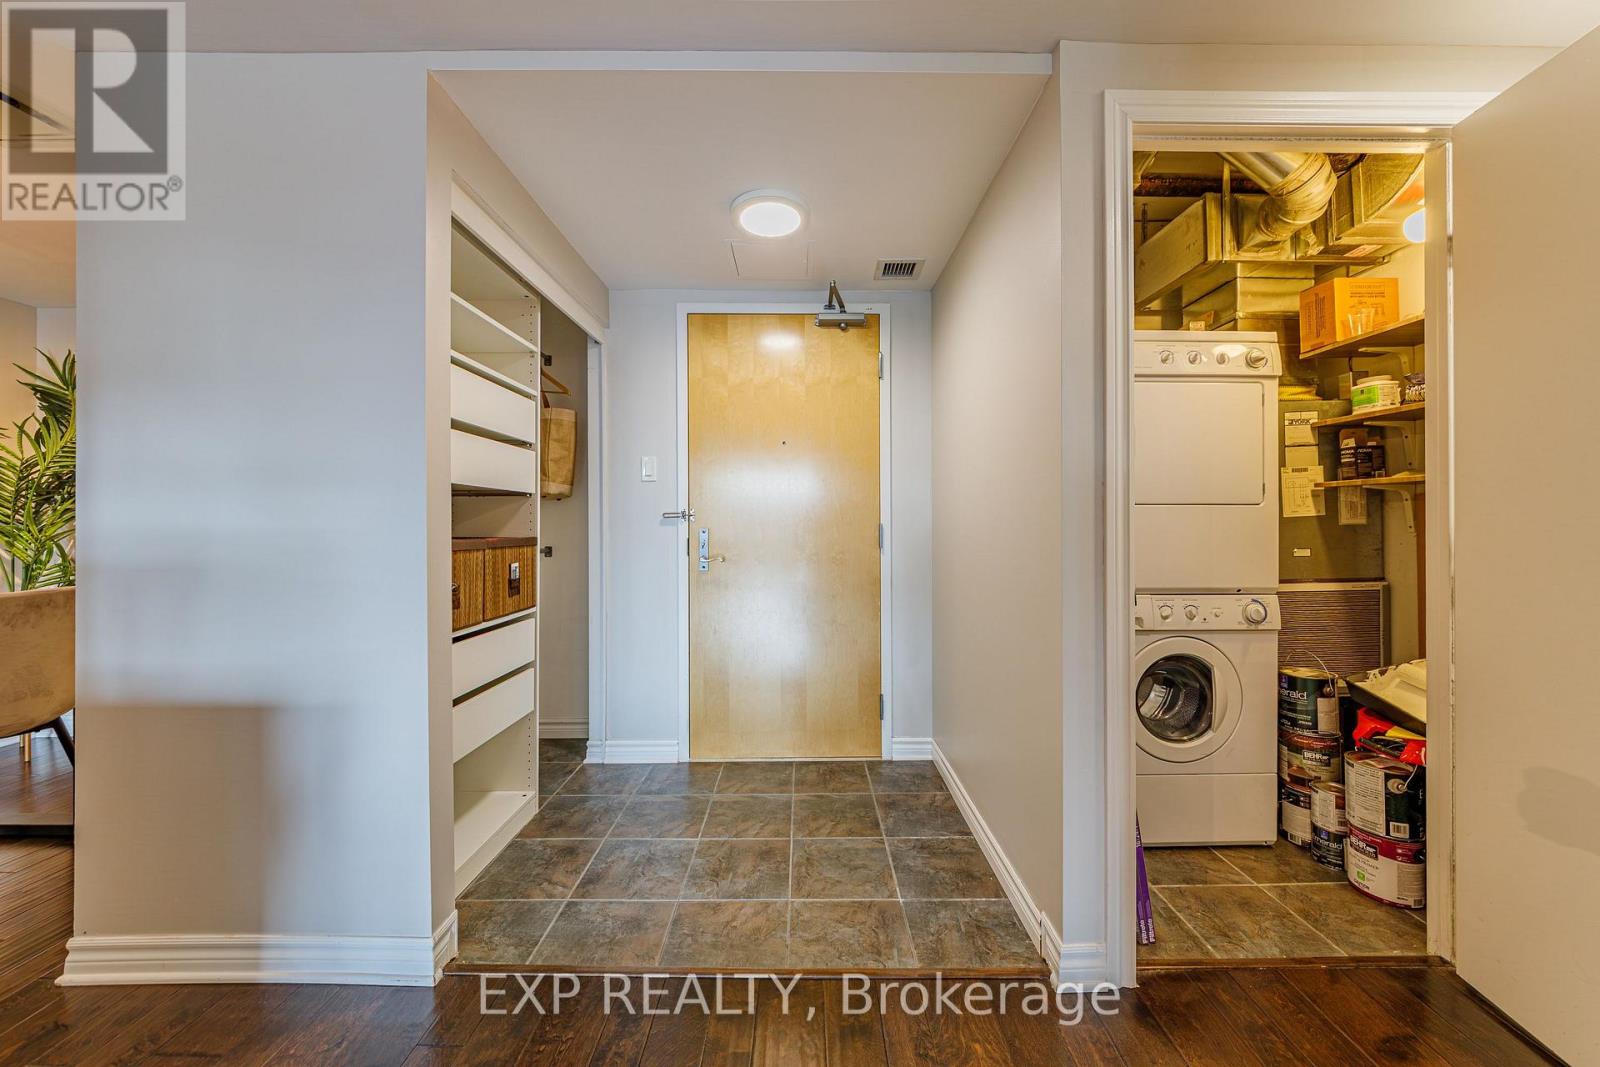
  • 601 - 200 Lett Street, Ottawa, Ontario  K1R 0A7 - Photo 1 - X13783920
  • 601 - 200 Lett Street, Ottawa, Ontario  K1R 0A7 - Photo 2 - X13783920
  • 601 - 200 Lett Street, Ottawa, Ontario  K1R 0A7 - Photo 3 - X13783920
  • 601 - 200 Lett Street, Ottawa, Ontario  K1R 0A7 - Photo 4 - X13783920
  • 601 - 200 Lett Street, Ottawa, Ontario  K1R 0A7 - Photo 5 - X13783920
  • 601 - 200 Lett Street, Ottawa, Ontario  K1R 0A7 - Photo 6 - X13783920
  • 601 - 200 Lett Street, Ottawa, Ontario  K1R 0A7 - Photo 7 - X13783920
  • 601 - 200 Lett Street, Ottawa, Ontario  K1R 0A7 - Photo 8 - X13783920
  • 601 - 200 Lett Street, Ottawa, Ontario  K1R 0A7 - Photo 9 - X13783920
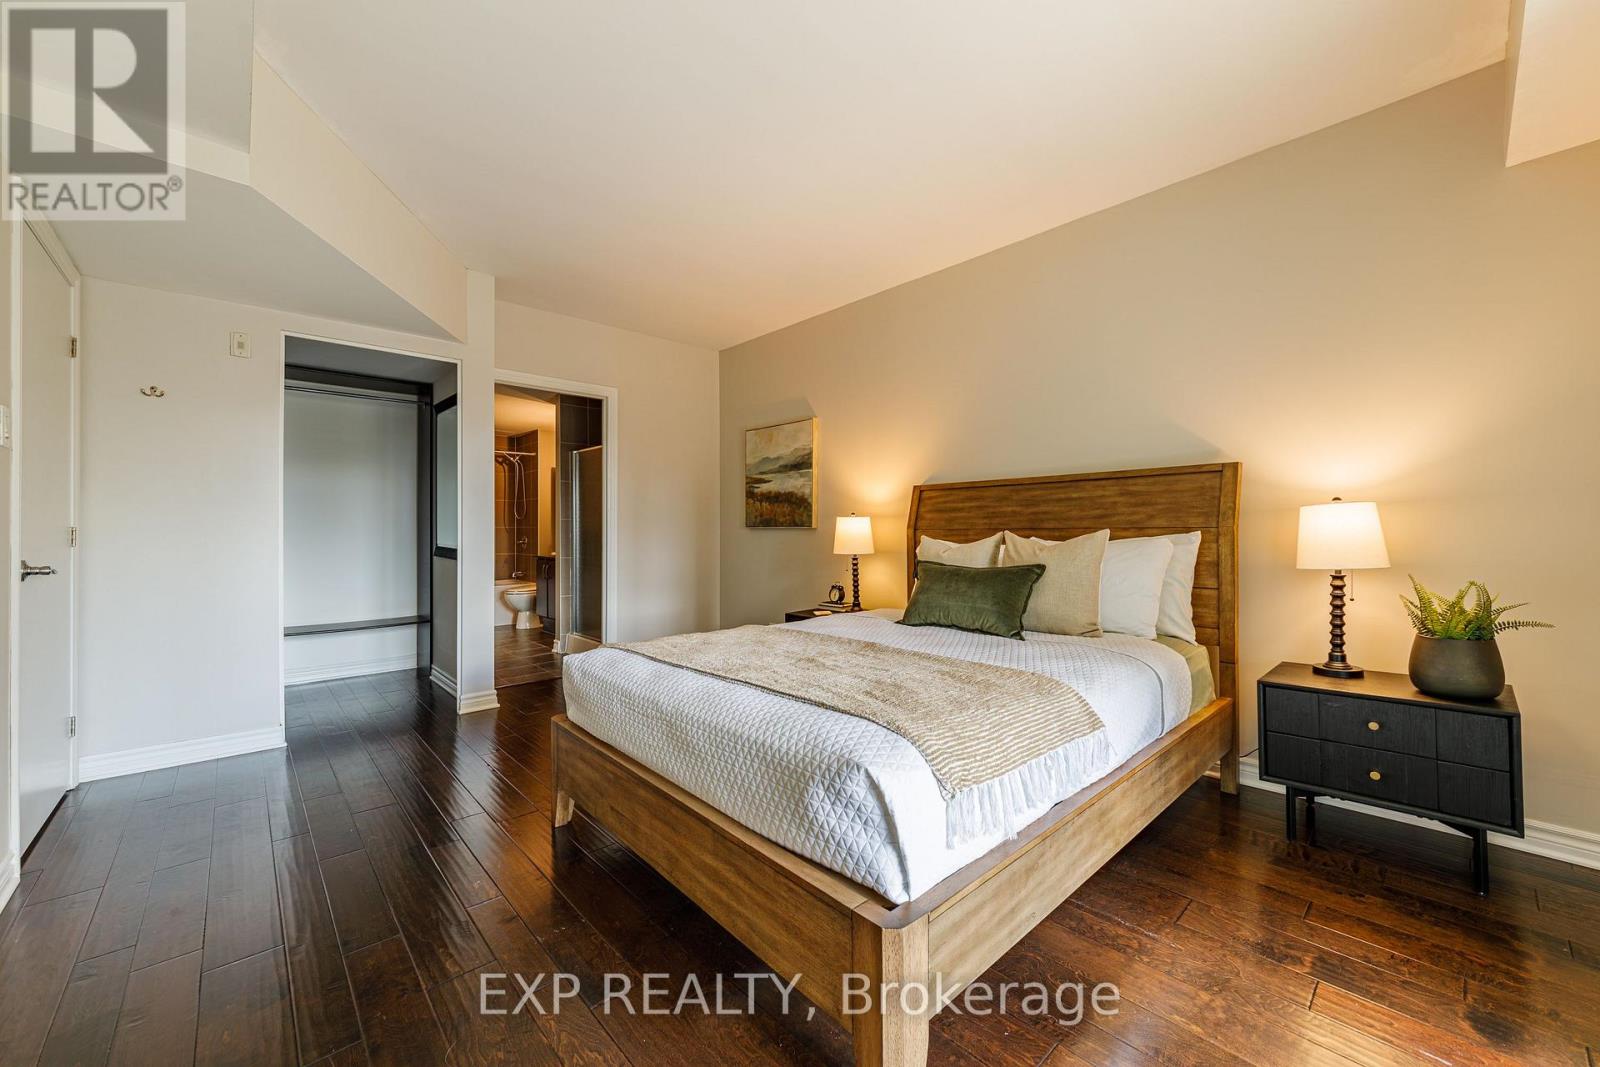
  • 601 - 200 Lett Street, Ottawa, Ontario  K1R 0A7 - Photo 10 - X13783920
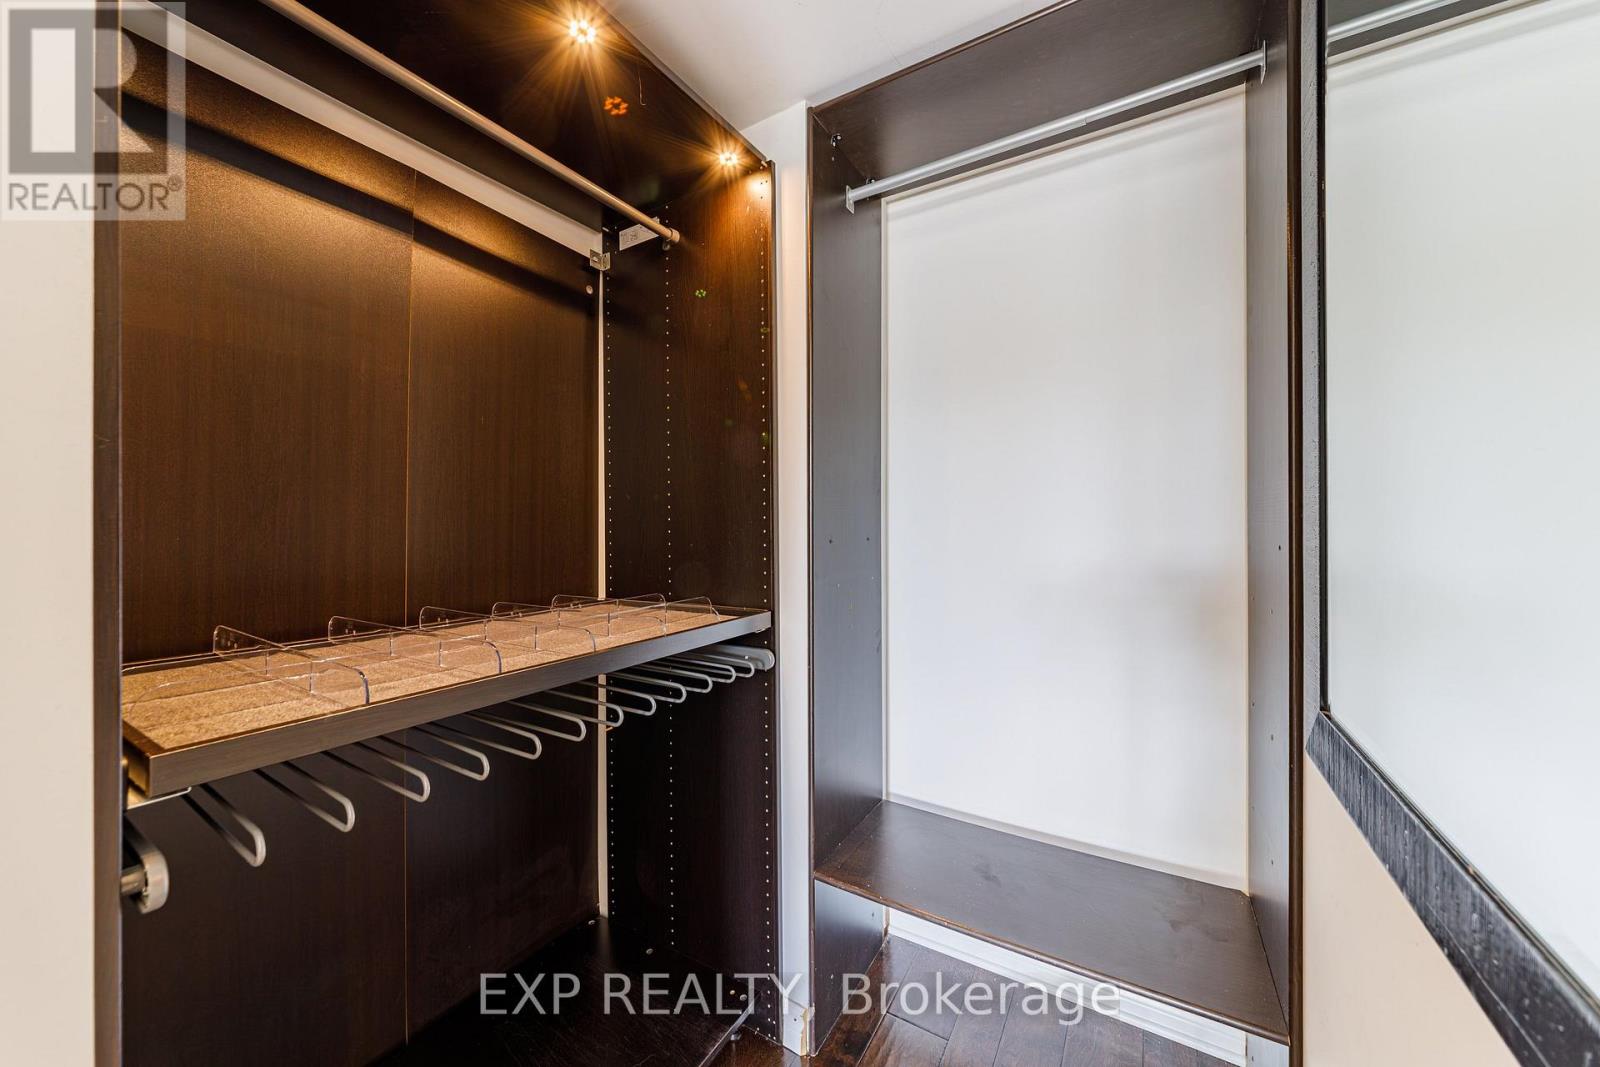
  • 601 - 200 Lett Street, Ottawa, Ontario  K1R 0A7 - Photo 11 - X13783920
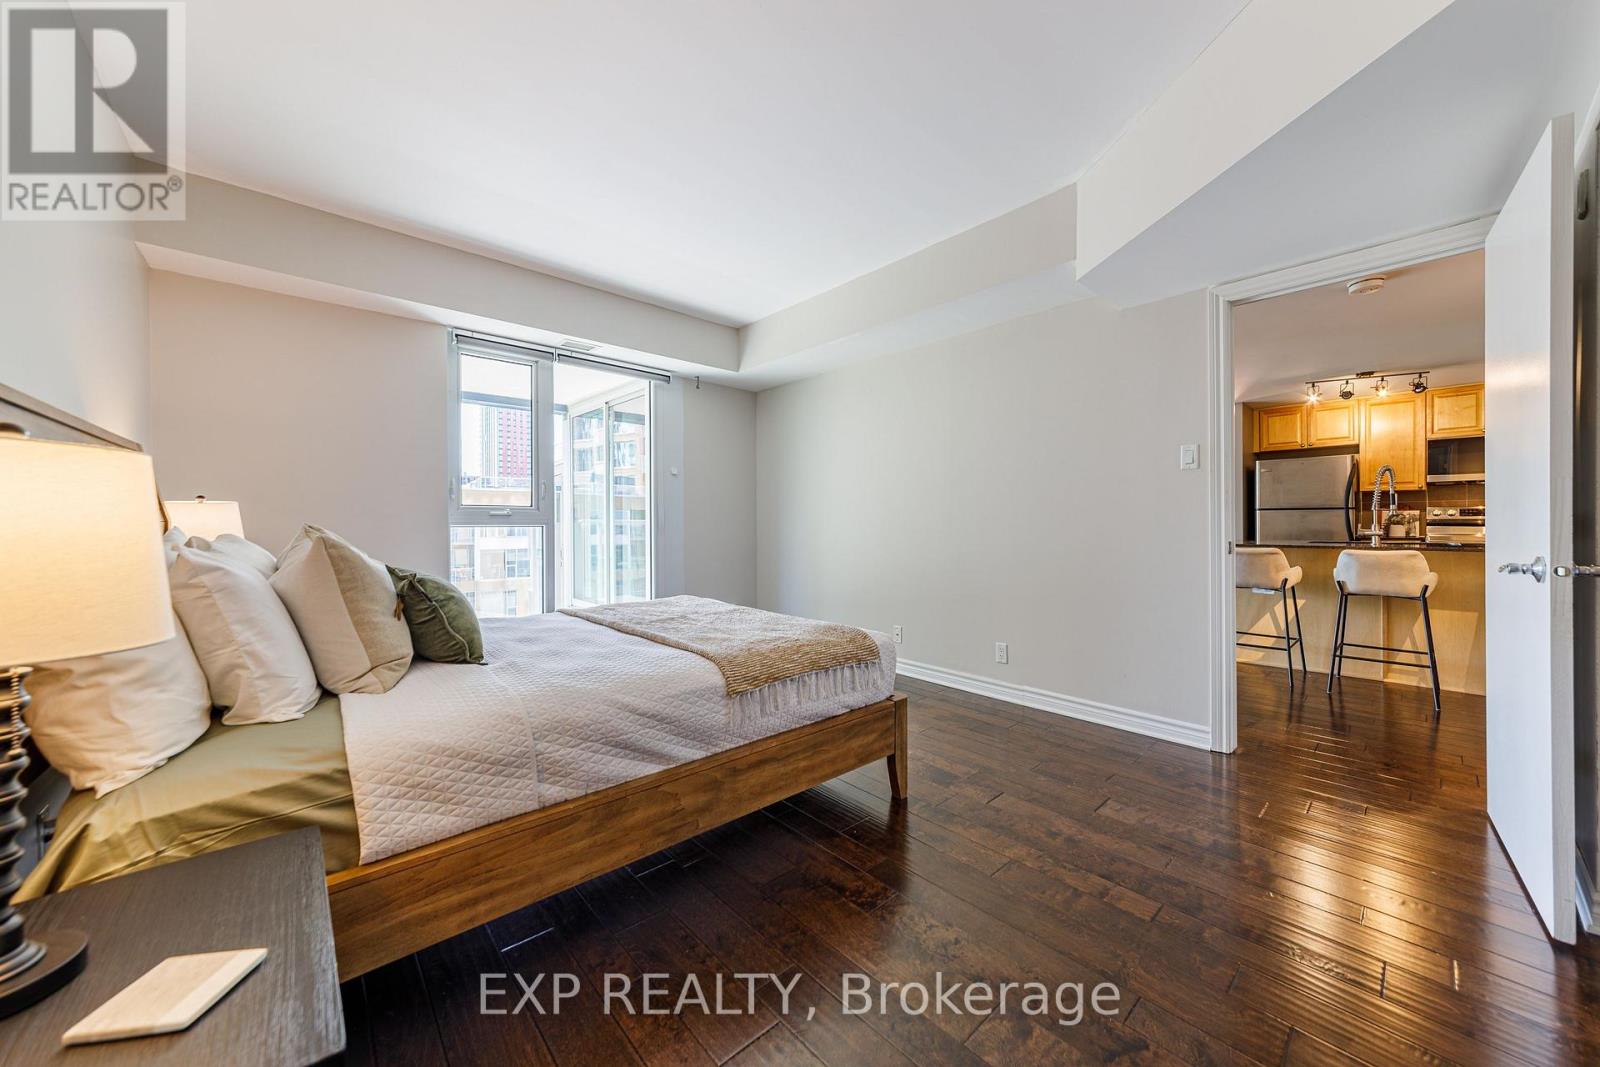
  • 601 - 200 Lett Street, Ottawa, Ontario  K1R 0A7 - Photo 12 - X13783920
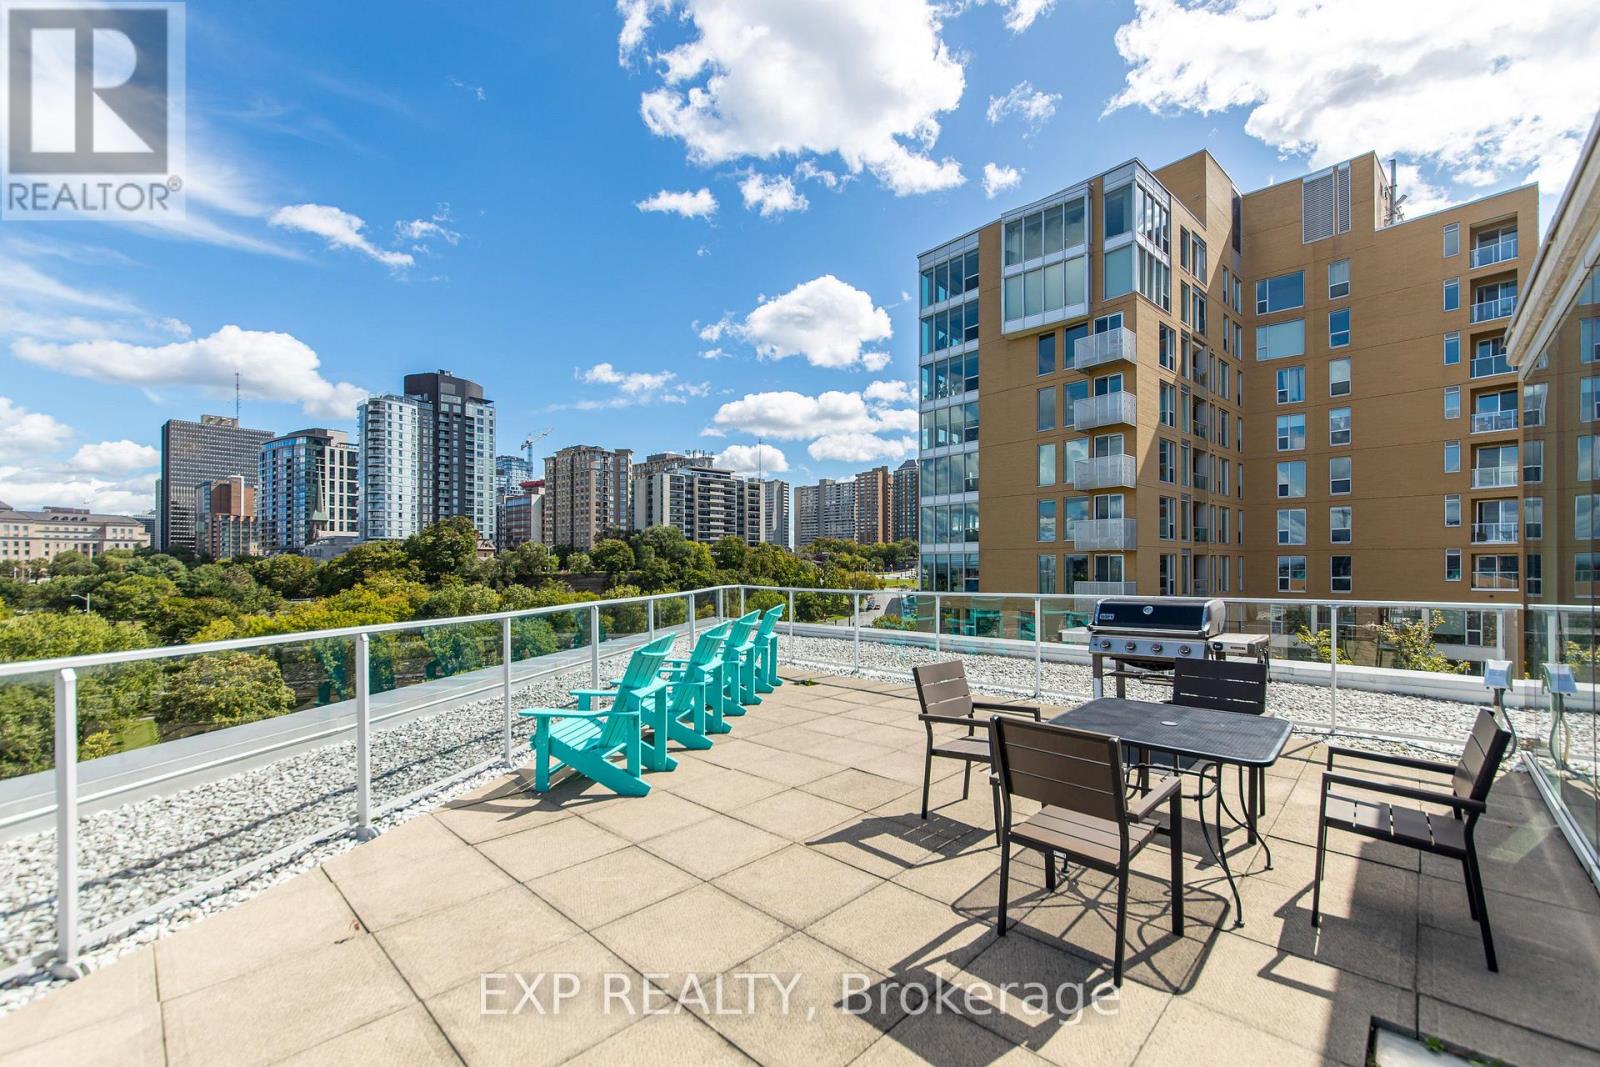
  • 601 - 200 Lett Street, Ottawa, Ontario  K1R 0A7 - Photo 13 - X13783920
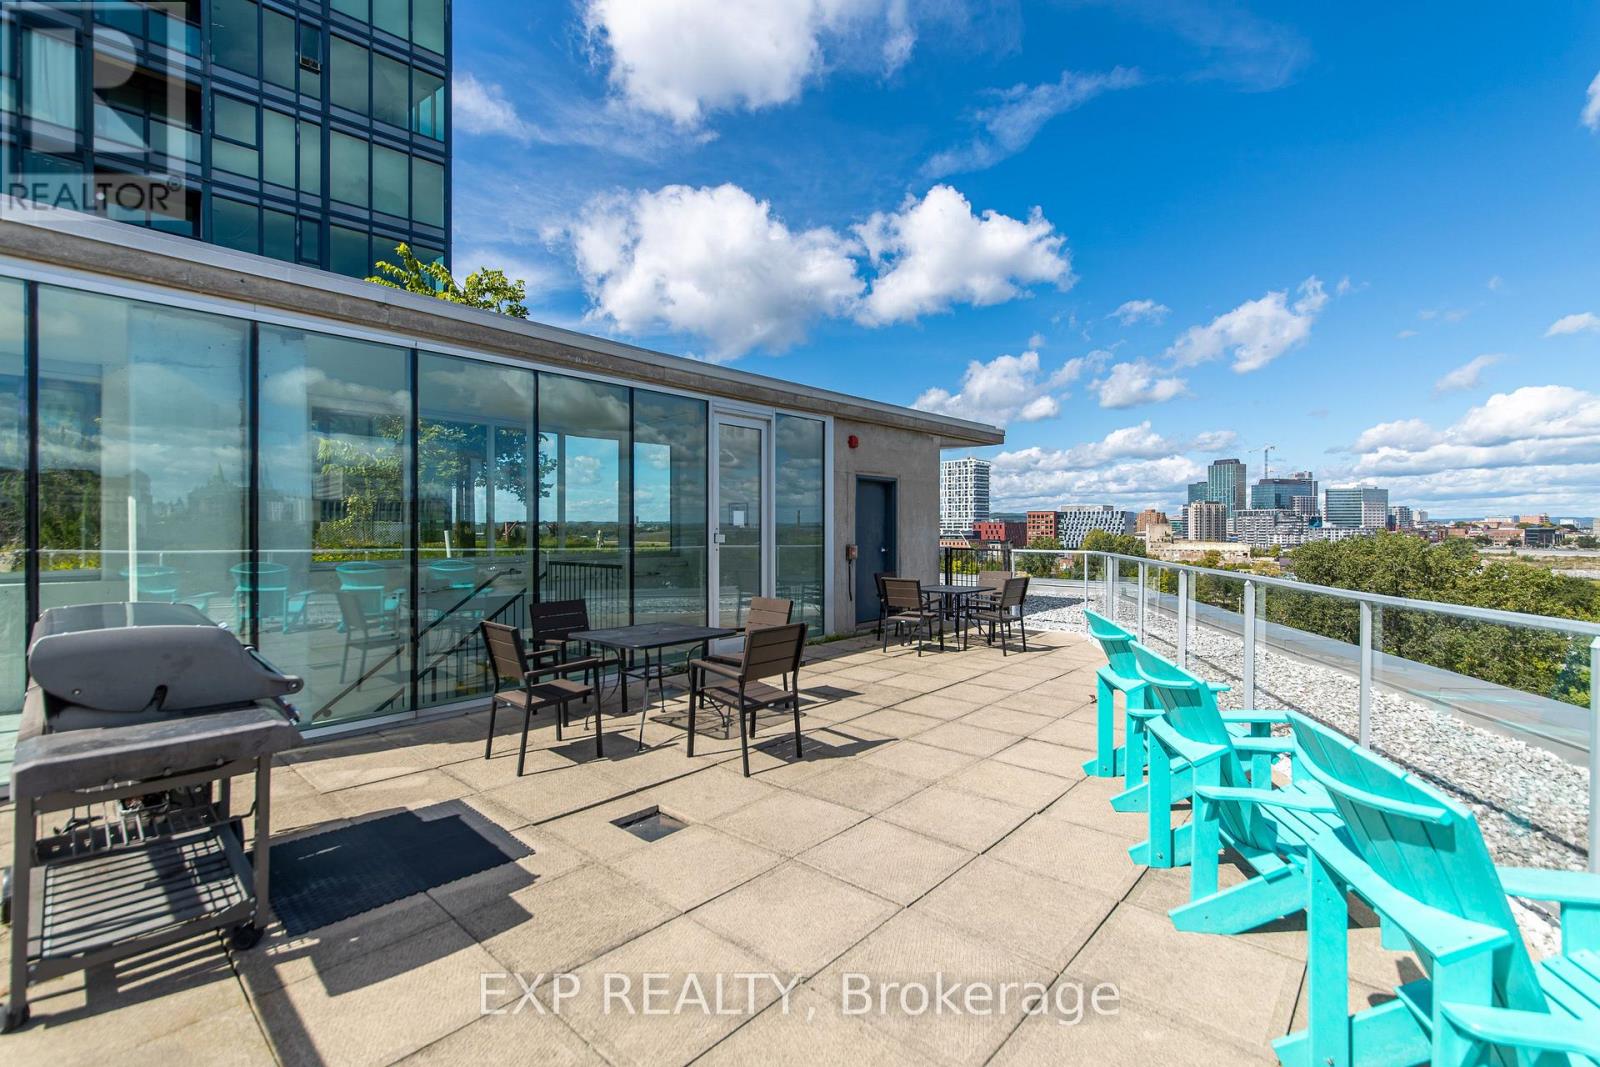
  • 601 - 200 Lett Street, Ottawa, Ontario  K1R 0A7 - Photo 14 - X13783920
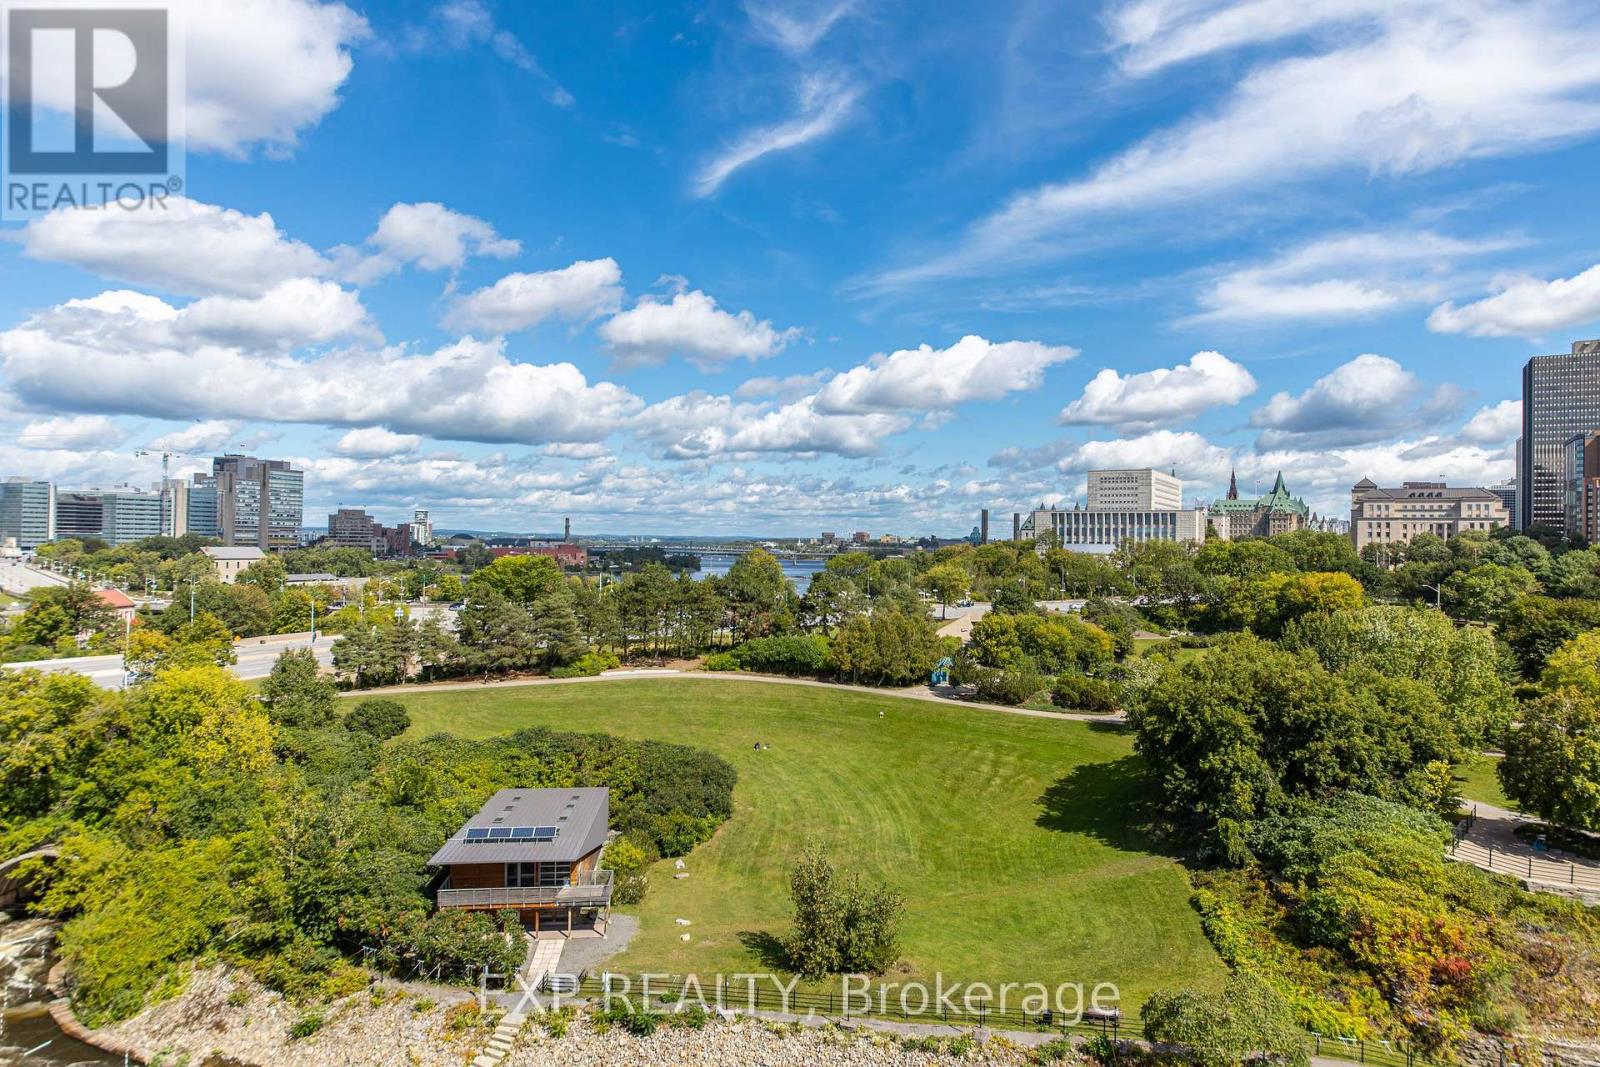
  • 601 - 200 Lett Street, Ottawa, Ontario  K1R 0A7 - Photo 15 - X13783920
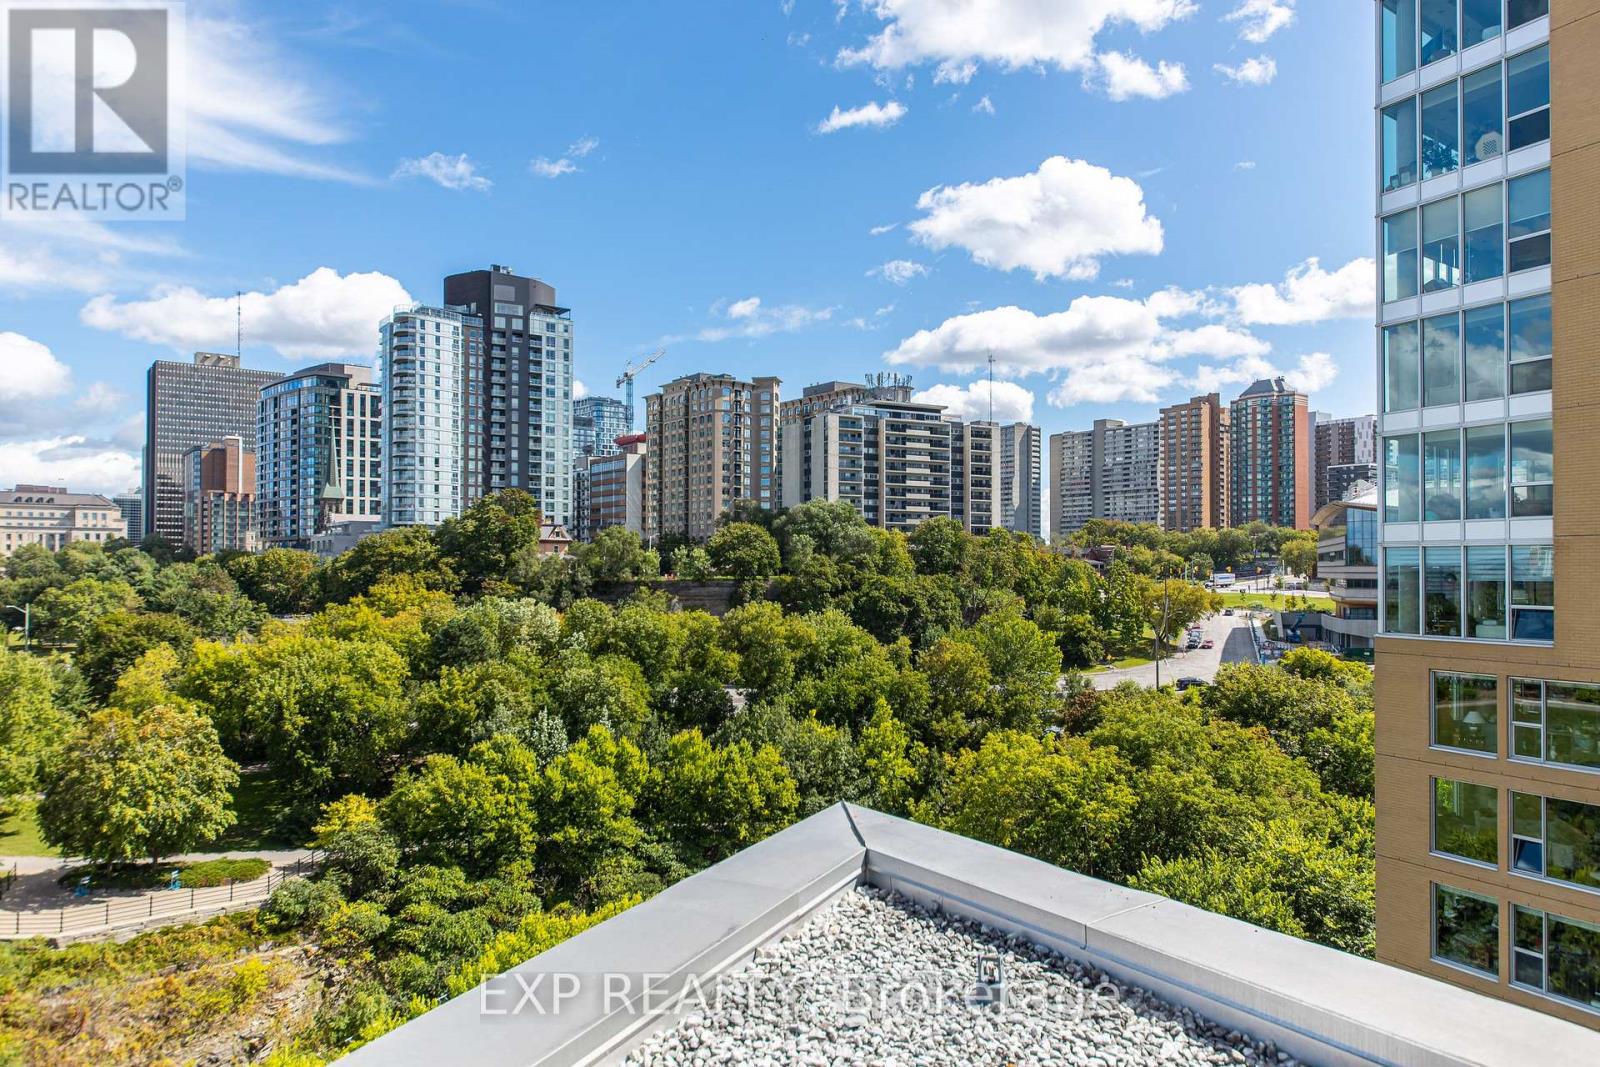
  • 601 - 200 Lett Street, Ottawa, Ontario  K1R 0A7 - Photo 16 - X13783920
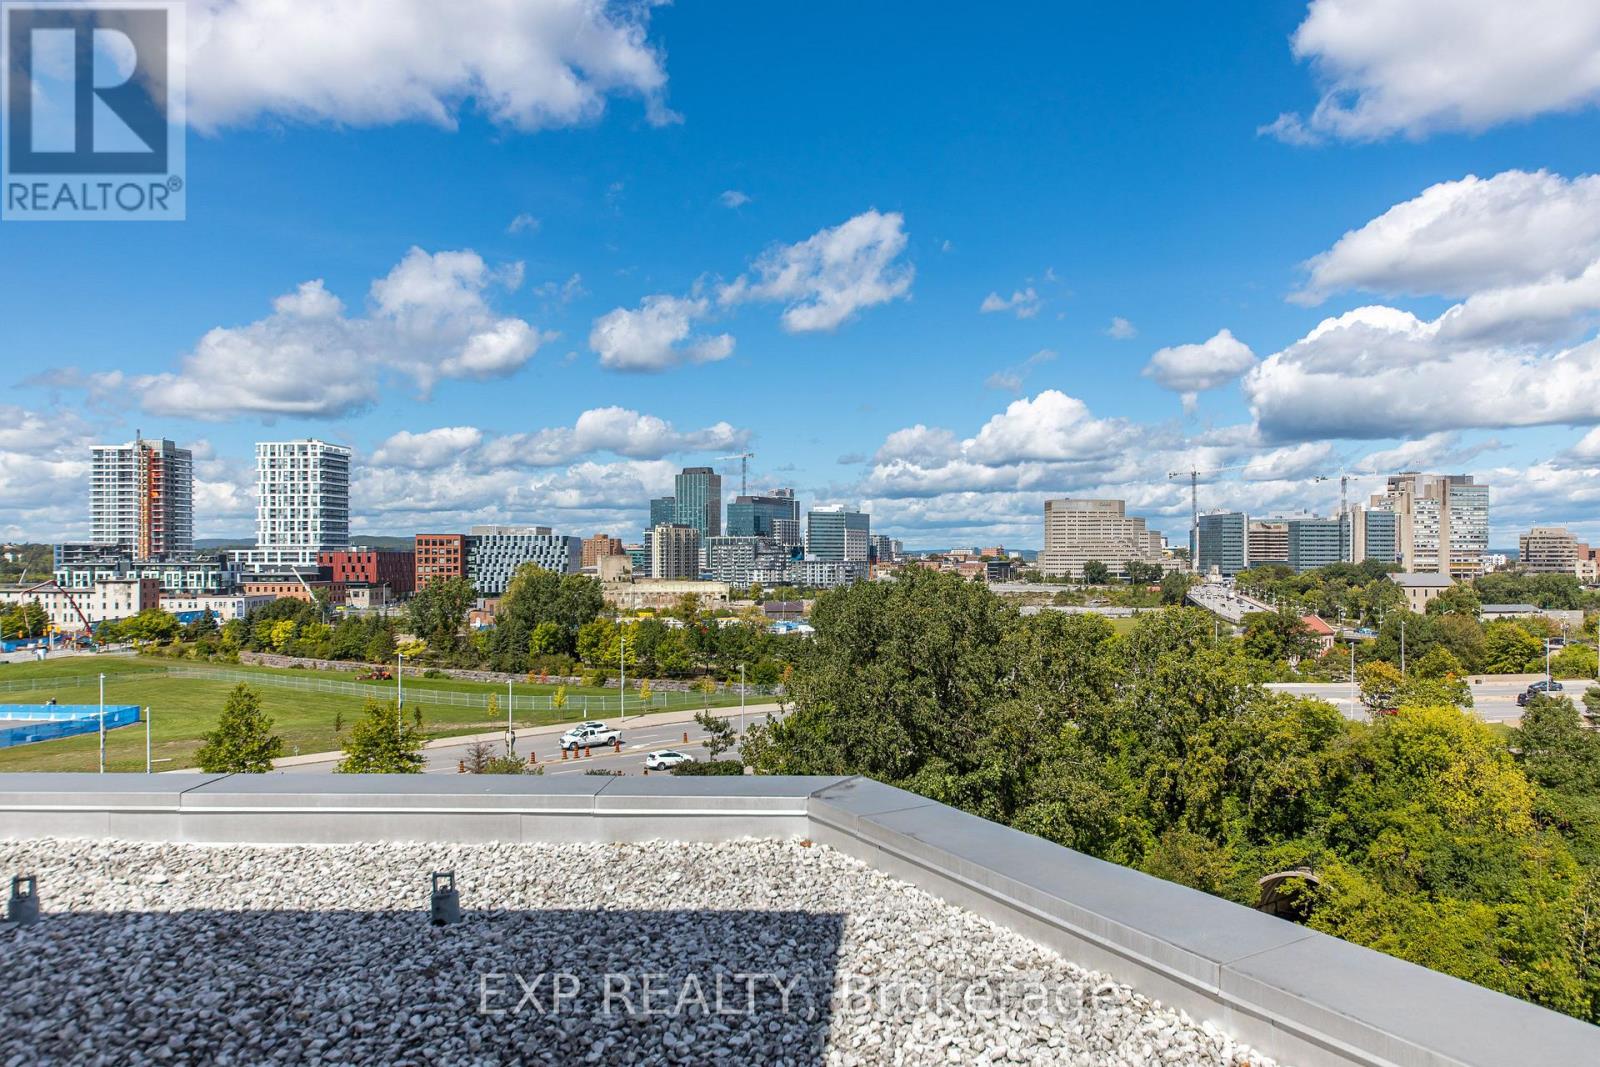
  • 601 - 200 Lett Street, Ottawa, Ontario  K1R 0A7 - Photo 17 - X13783920
  • 601 - 200 Lett Street, Ottawa, Ontario  K1R 0A7 - Photo 18 - X13783920
  • 601 - 200 Lett Street, Ottawa, Ontario  K1R 0A7 - Photo 19 - X13783920
  • 601 - 200 Lett Street, Ottawa, Ontario  K1R 0A7 - Photo 20 - X13783920
  • 601 - 200 Lett Street, Ottawa, Ontario  K1R 0A7 - Photo 21 - X13783920
  • 601 - 200 Lett Street, Ottawa, Ontario  K1R 0A7 - Photo 22 - X13783920
  • 601 - 200 Lett Street, Ottawa, Ontario  K1R 0A7 - Photo 23 - X13783920
  • 601 - 200 Lett Street, Ottawa, Ontario  K1R 0A7 - Photo 24 - X13783920
  • 601 - 200 Lett Street, Ottawa, Ontario  K1R 0A7 - Photo 25 - X13783920
  • 601 - 200 Lett Street, Ottawa, Ontario  K1R 0A7 - Photo 26 - X13783920
  • 601 - 200 Lett Street, Ottawa, Ontario  K1R 0A7 - Photo 27 - X13783920
  • 601 - 200 Lett Street, Ottawa, Ontario  K1R 0A7 - Photo 28 - X13783920
  • 601 - 200 Lett Street, Ottawa, Ontario  K1R 0A7 - Photo 29 - X13783920
  • 601 - 200 Lett Street, Ottawa, Ontario  K1R 0A7 - Photo 30 - X13783920
  • 601 - 200 Lett Street, Ottawa, Ontario  K1R 0A7 - Photo 31 - X13783920
  • 601 - 200 Lett Street, Ottawa, Ontario  K1R 0A7 - Photo 32 - X13783920
  • 601 - 200 Lett Street, Ottawa, Ontario  K1R 0A7 - Photo 33 - X13783920
  • 601 - 200 Lett Street, Ottawa, Ontario  K1R 0A7 - Photo 34 - X13783920
  • 601 - 200 Lett Street, Ottawa, Ontario  K1R 0A7 - Photo 35 - X13783920
  • 601 - 200 Lett Street, Ottawa, Ontario  K1R 0A7 - Photo 36 - X13783920
  • 601 - 200 Lett Street, Ottawa, Ontario  K1R 0A7 - Photo 37 - X13783920
  • 601 - 200 Lett Street, Ottawa, Ontario  K1R 0A7 - Photo 38 - X13783920
  • 601 - 200 Lett Street, Ottawa, Ontario  K1R 0A7 - Photo 39 - X13783920
  • 601 - 200 Lett Street, Ottawa, Ontario  K1R 0A7 - Photo 40 - X13783920
  • 601 - 200 Lett Street, Ottawa, Ontario  K1R 0A7 - Photo 41 - X13783920
  • 601 - 200 Lett Street, Ottawa, Ontario  K1R 0A7 - Photo 42 - X13783920
  • 601 - 200 Lett Street, Ottawa, Ontario  K1R 0A7 - Photo 43 - X13783920
  • 601 - 200 Lett Street, Ottawa, Ontario  K1R 0A7 - Photo 44 - X13783920
  • 601 - 200 Lett Street, Ottawa, Ontario  K1R 0A7 - Photo 45 - X13783920
  • 601 - 200 Lett Street, Ottawa, Ontario  K1R 0A7 - Photo 46 - X13783920
  • 601 - 200 Lett Street, Ottawa, Ontario  K1R 0A7 - Photo 47 - X13783920
  • 601 - 200 Lett Street, Ottawa, Ontario  K1R 0A7 - Photo 48 - X13783920
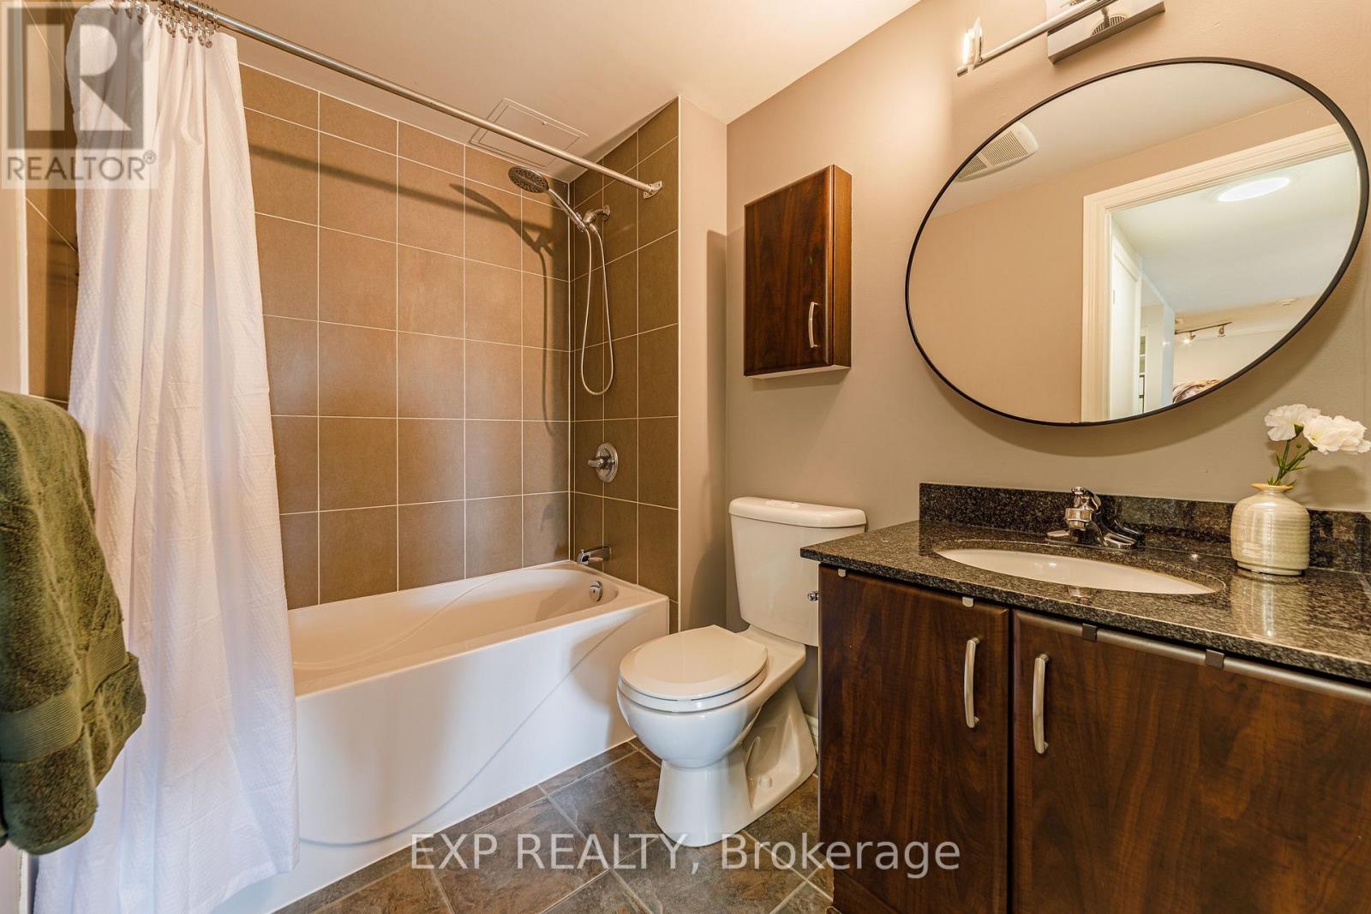
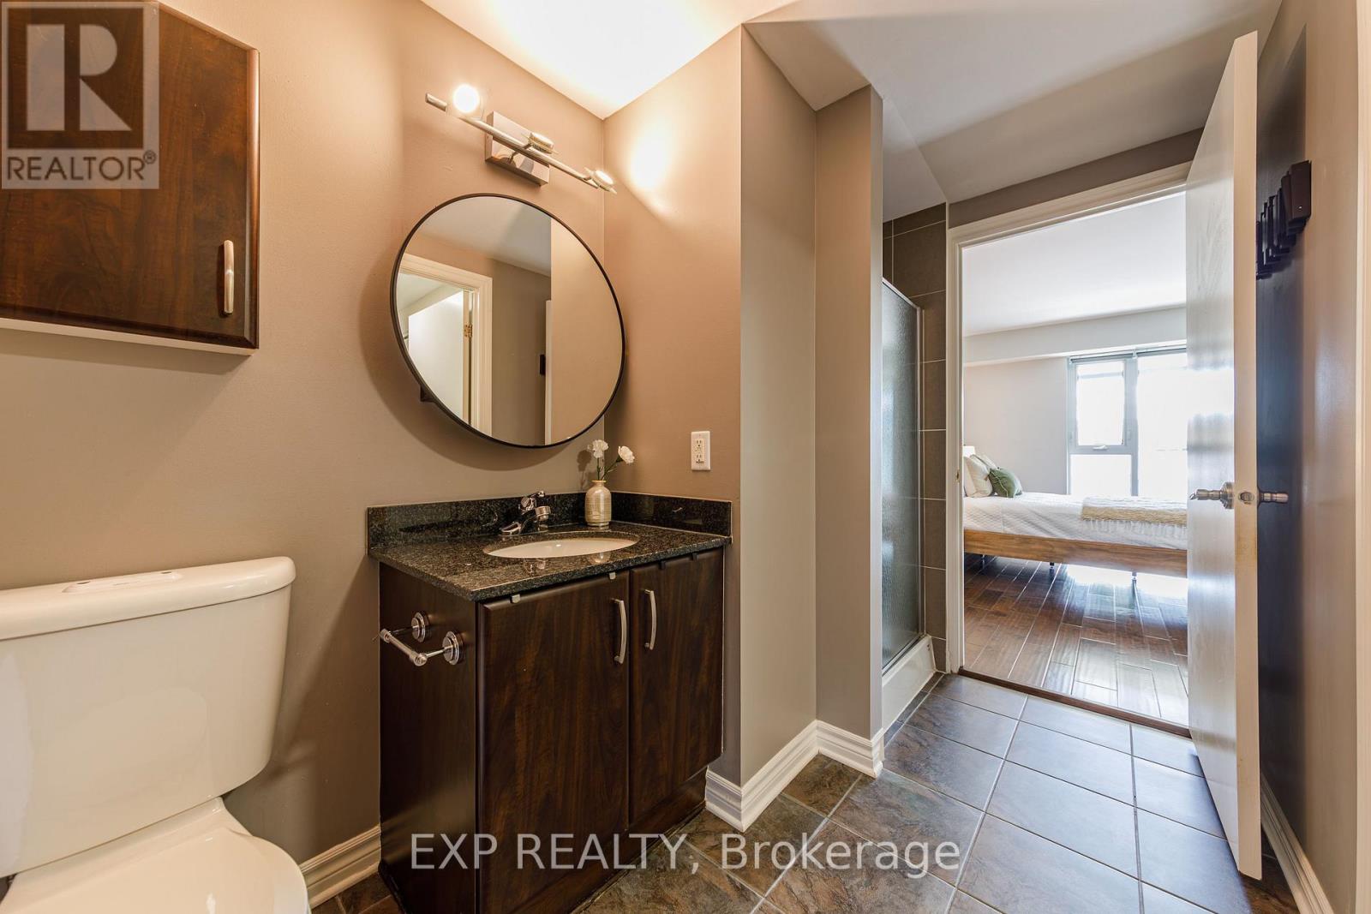
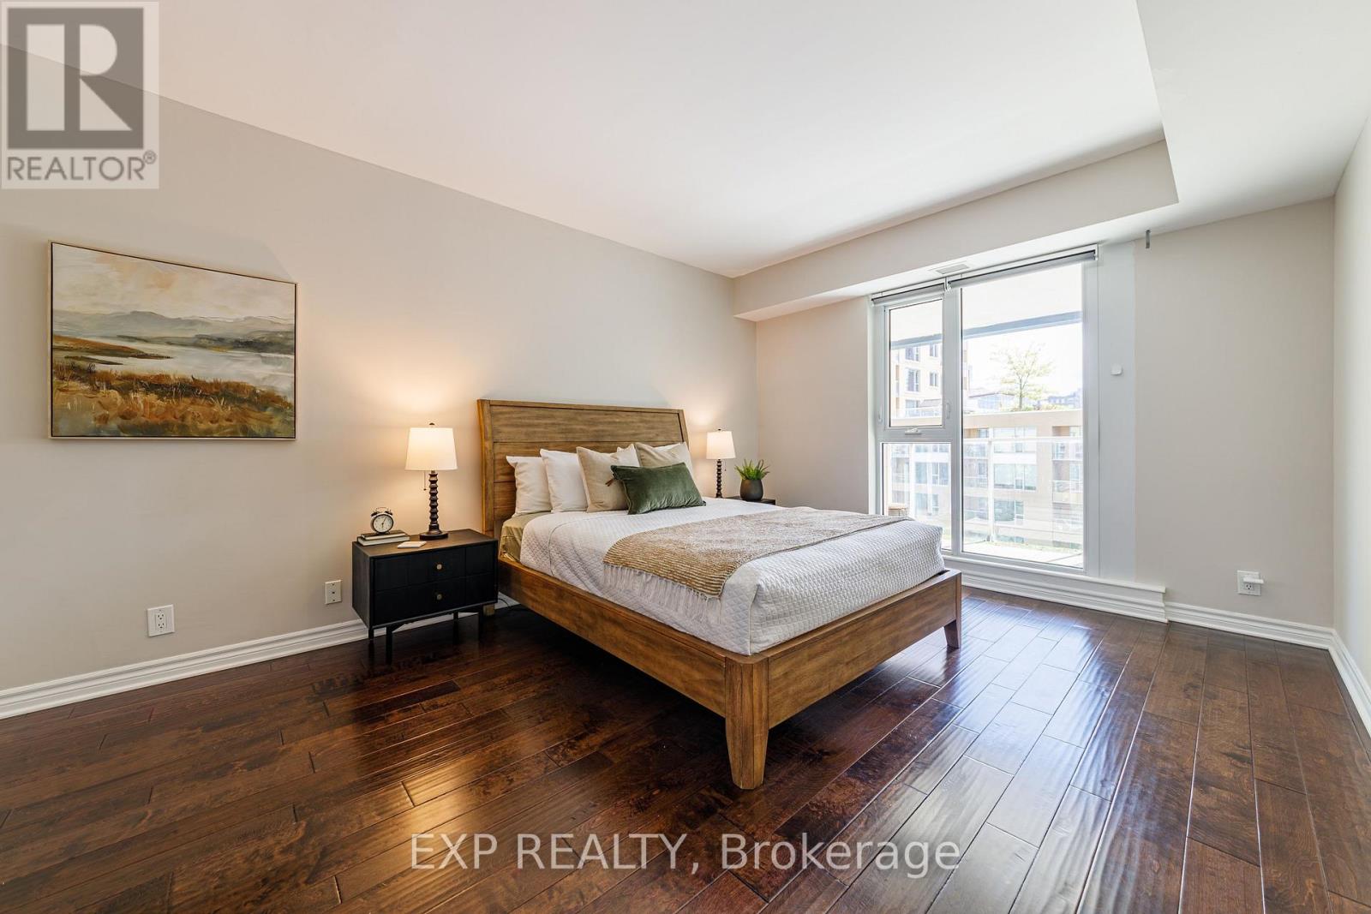
1 Bedroom 1 Bathroom 900 - 999 sqft
Central Air Conditioning Forced Air

$529,000

Maintenance, Heat, Water, Common Area Maintenance, Insurance

$795.40 Monthly

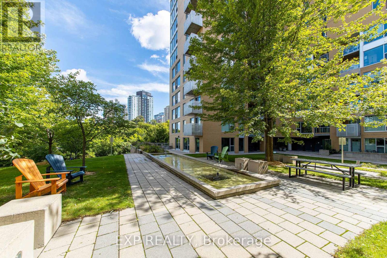
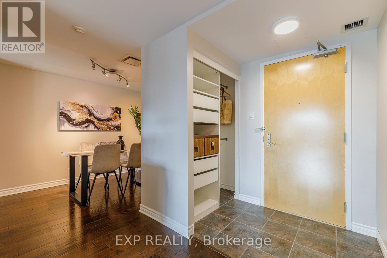
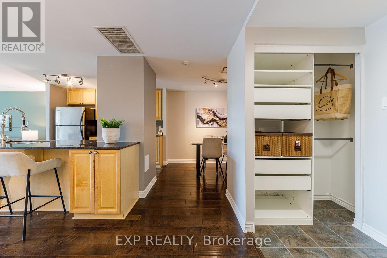
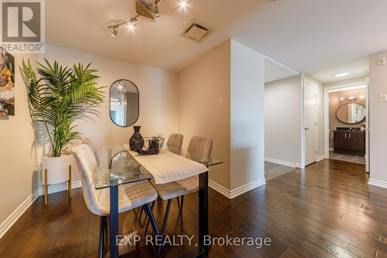
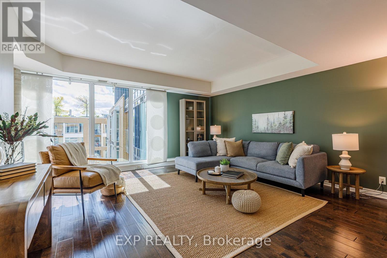
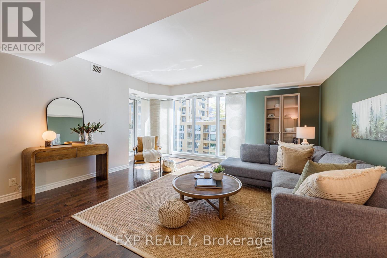
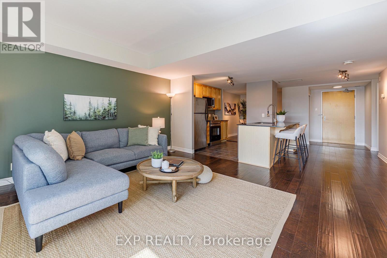
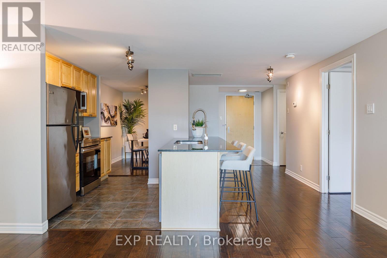
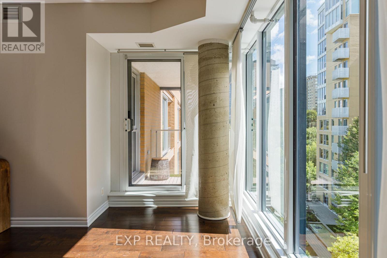
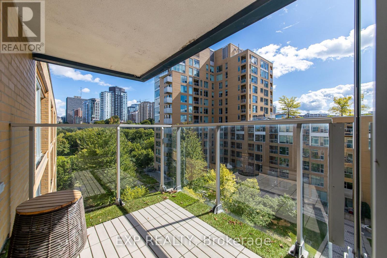
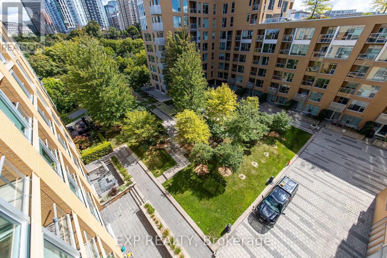
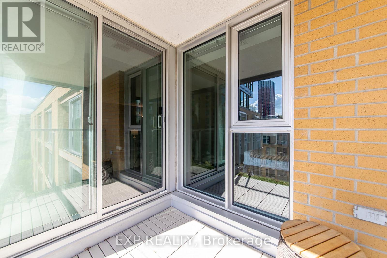
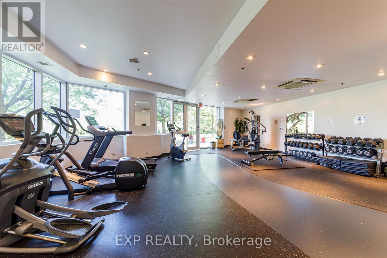
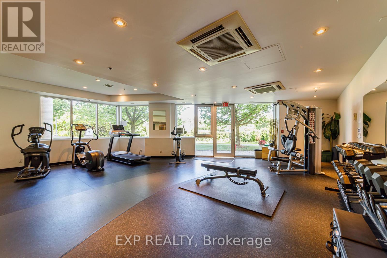
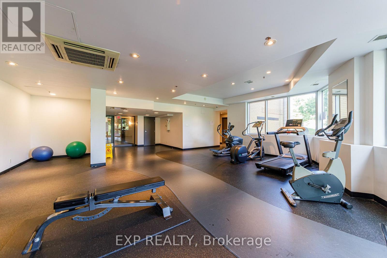
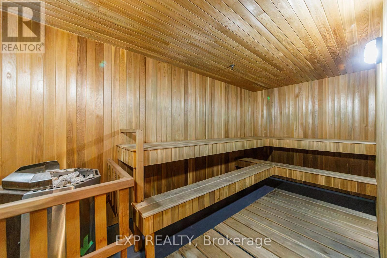
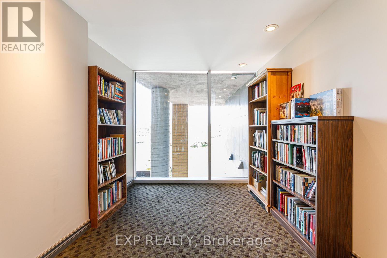
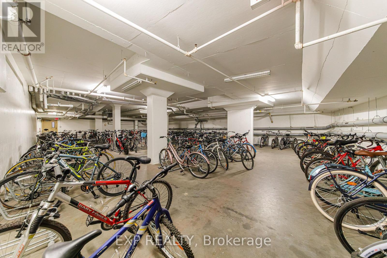
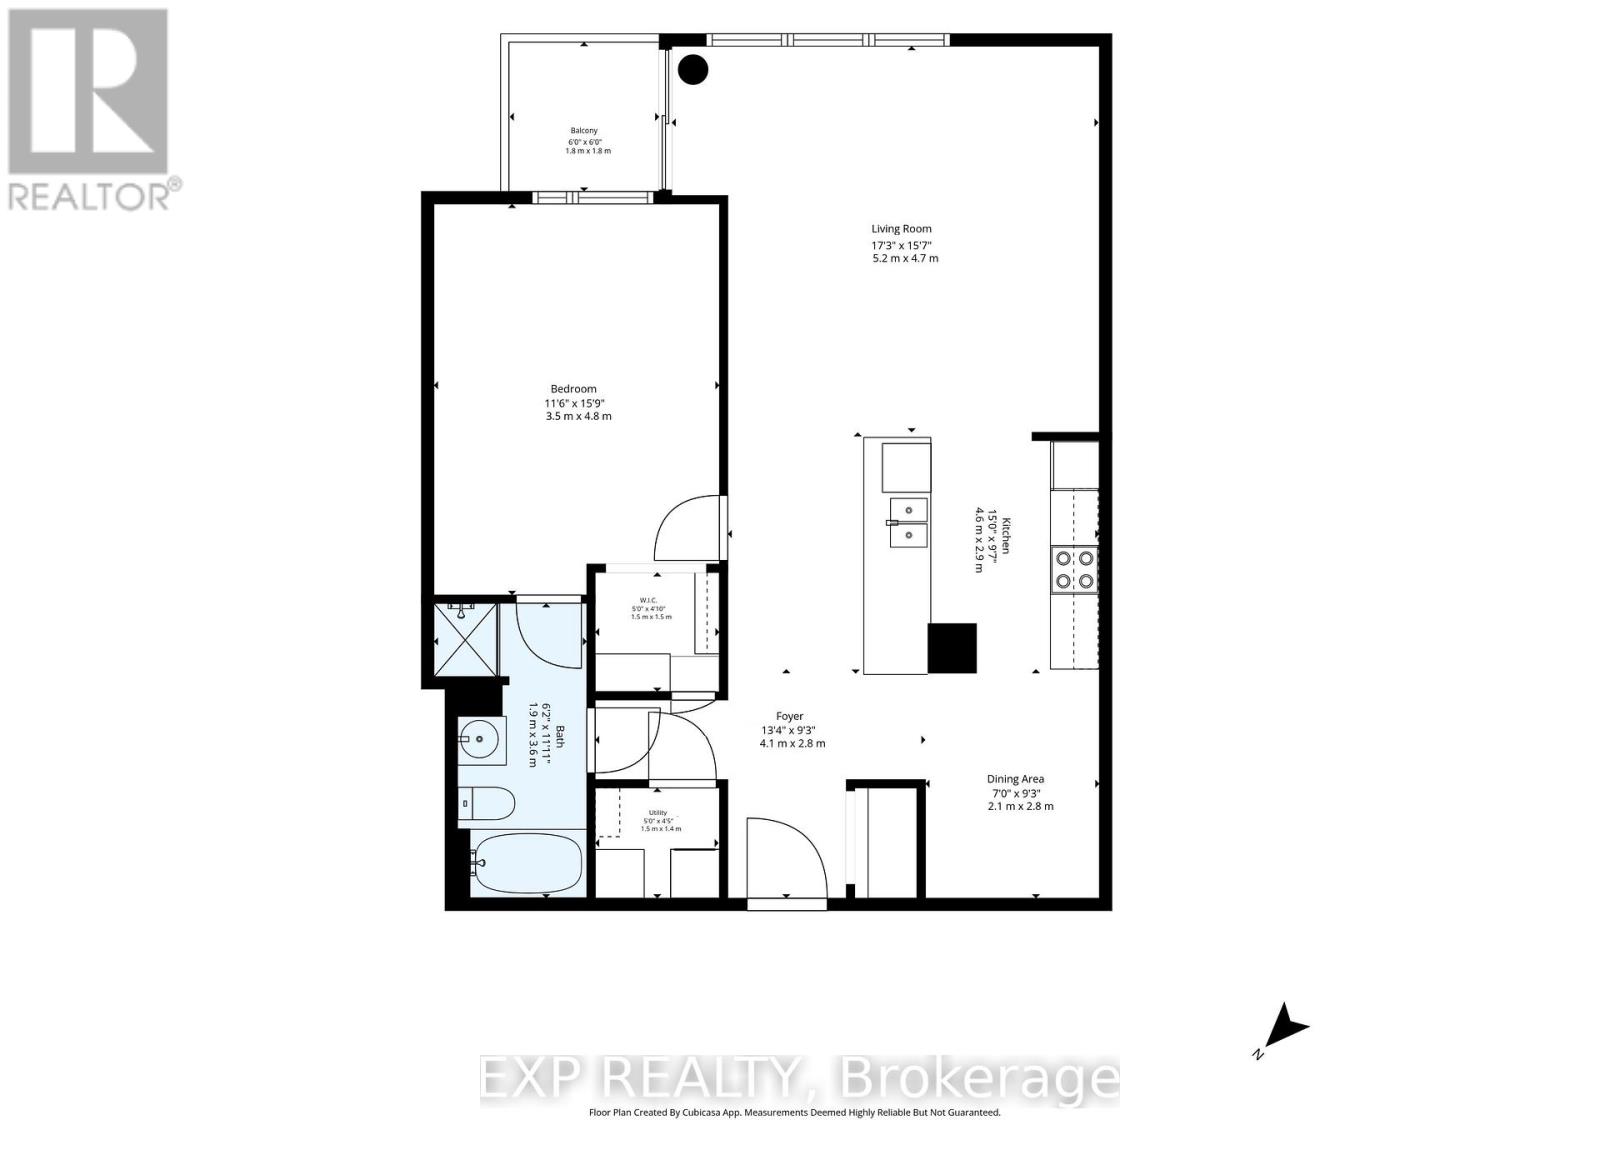
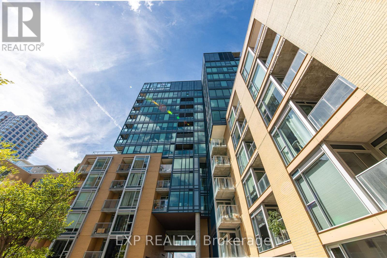
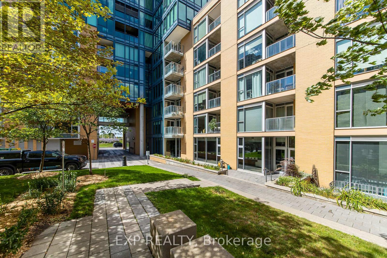
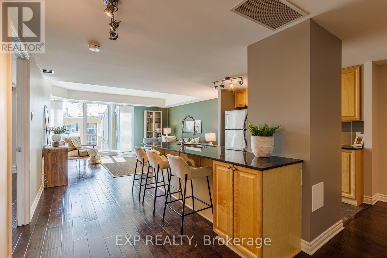
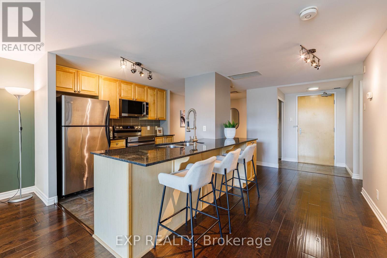
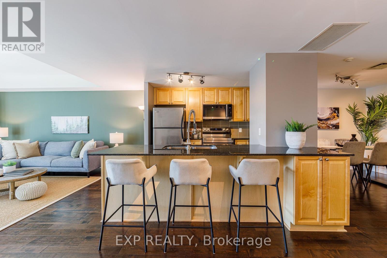
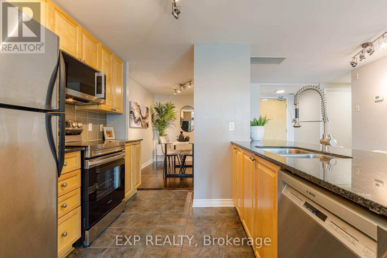
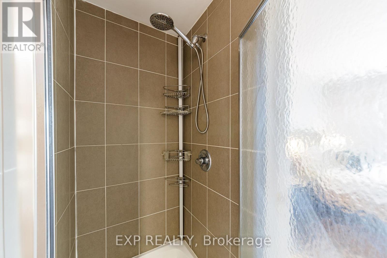
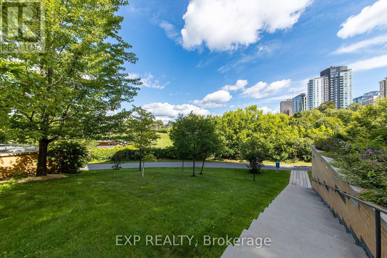
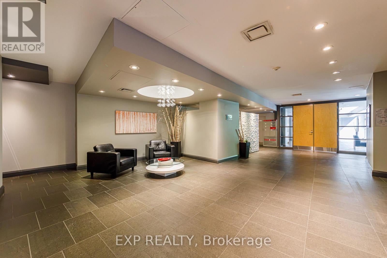
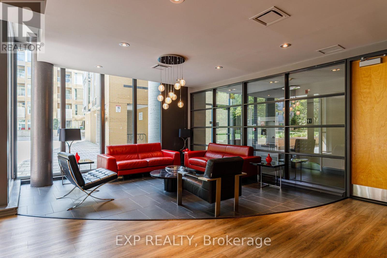
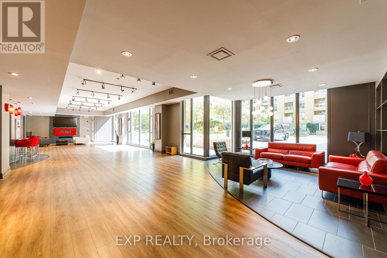
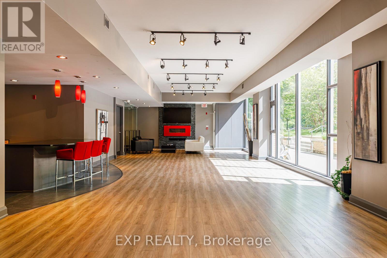
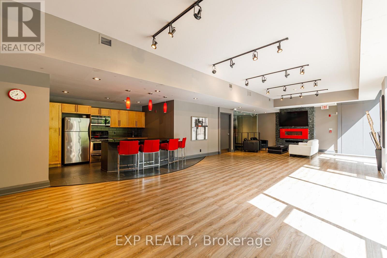
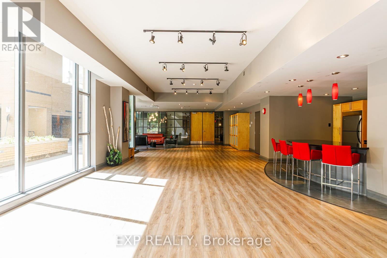
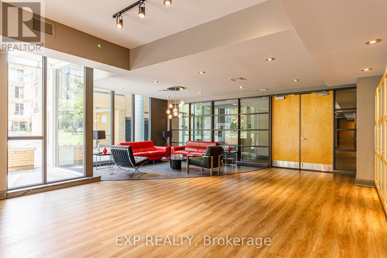
If you've been searching for a home that gives you the best of Ottawa while still providing a peaceful place to escape, this one deserves to be at the top of your list. Welcome to 200 Lett St unit 601, your private oasis in the heart of the city! This exceptional 982 sq. ft. residence offers the perfect balance of vibrant urban living and peaceful retreat. Ideally located within walking distance of Little Italy, Chinatown and Pimisi LRT Station, you're surrounded by some of Ottawa's best restaurants, cafés, entertainment and transit-yet the moment you step outside, you'll find yourself immersed in lush greenery, peaceful courtyards and scenic bike paths. One of the building's most desirable layouts, this impressive 1-bedroom model is the largest 1-bedroom floor plan in the building and offers exceptional value with one of the most attractive price-per-square-foot opportunities compared to competing properties. Inside you'll immediately appreciate the spacious, open-concept design, featuring beautiful hardwood flooring throughout, soaring 9.5-ft kitchen island, granite countertops and stainless-steel appliances. The kitchen flows seamlessly into the generous living area, creating an incredible space for entertaining friends or enjoying a quiet evening at home. The spacious bedroom provides a comfortable retreat, while the 4-piece cheater ensuite features both a separate tub and shower. Step outside onto your private balcony and take in the peaceful views of the lush, beautifully landscaped courtyard-a rare sense of tranquility in the middle of the city and the lifestyle doesn't stop at your front door. Residents enjoy access to an impressive collection of amenities, including a rooftop patio with BBQ facilities, perfect for summer entertaining, relaxing with friends or watching the sunset over the city. An exercise centre,sauna and library provide even more ways to unwind without ever leaving home. Book your showing today! (id:55689)

Property Details

MLS® Number X13783920
Property Type Single Family
Community Name 4204 - West Centre Town
Community Features Pets Allowed With Restrictions
Features Balcony, Carpet Free, In Suite Laundry
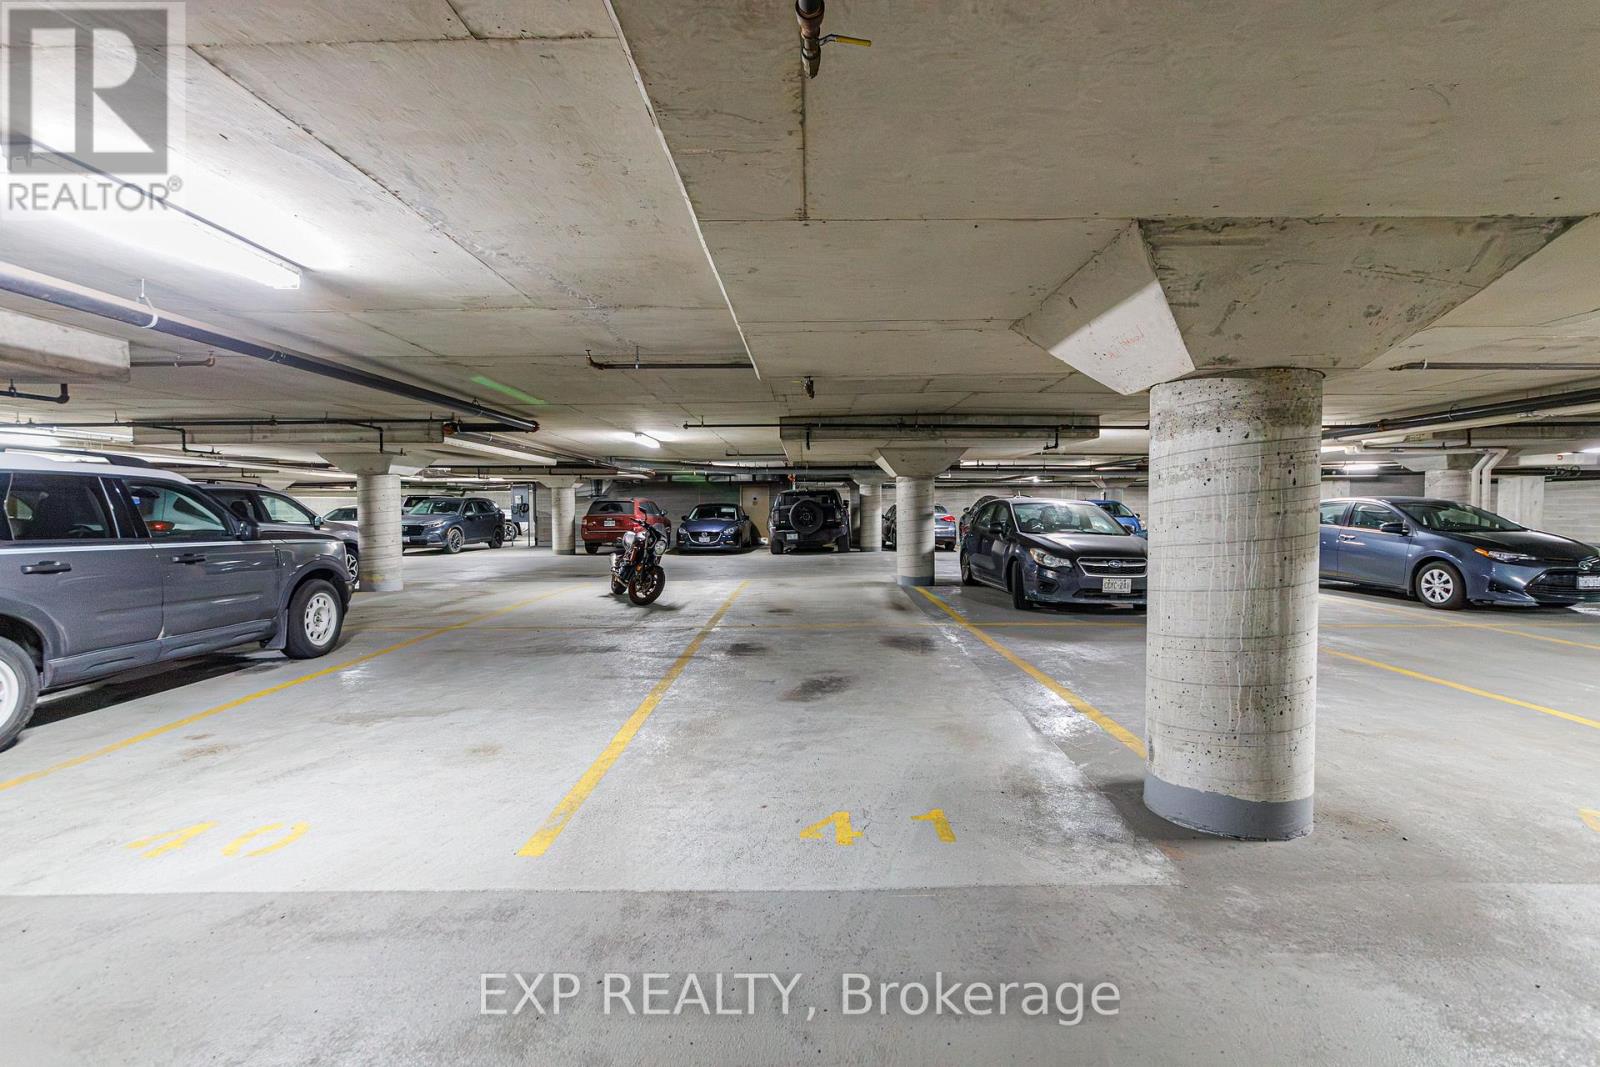
Parking Space Total 1

Building

Bathroom Total 1
Bedrooms Above Ground 1
Bedrooms Total 1
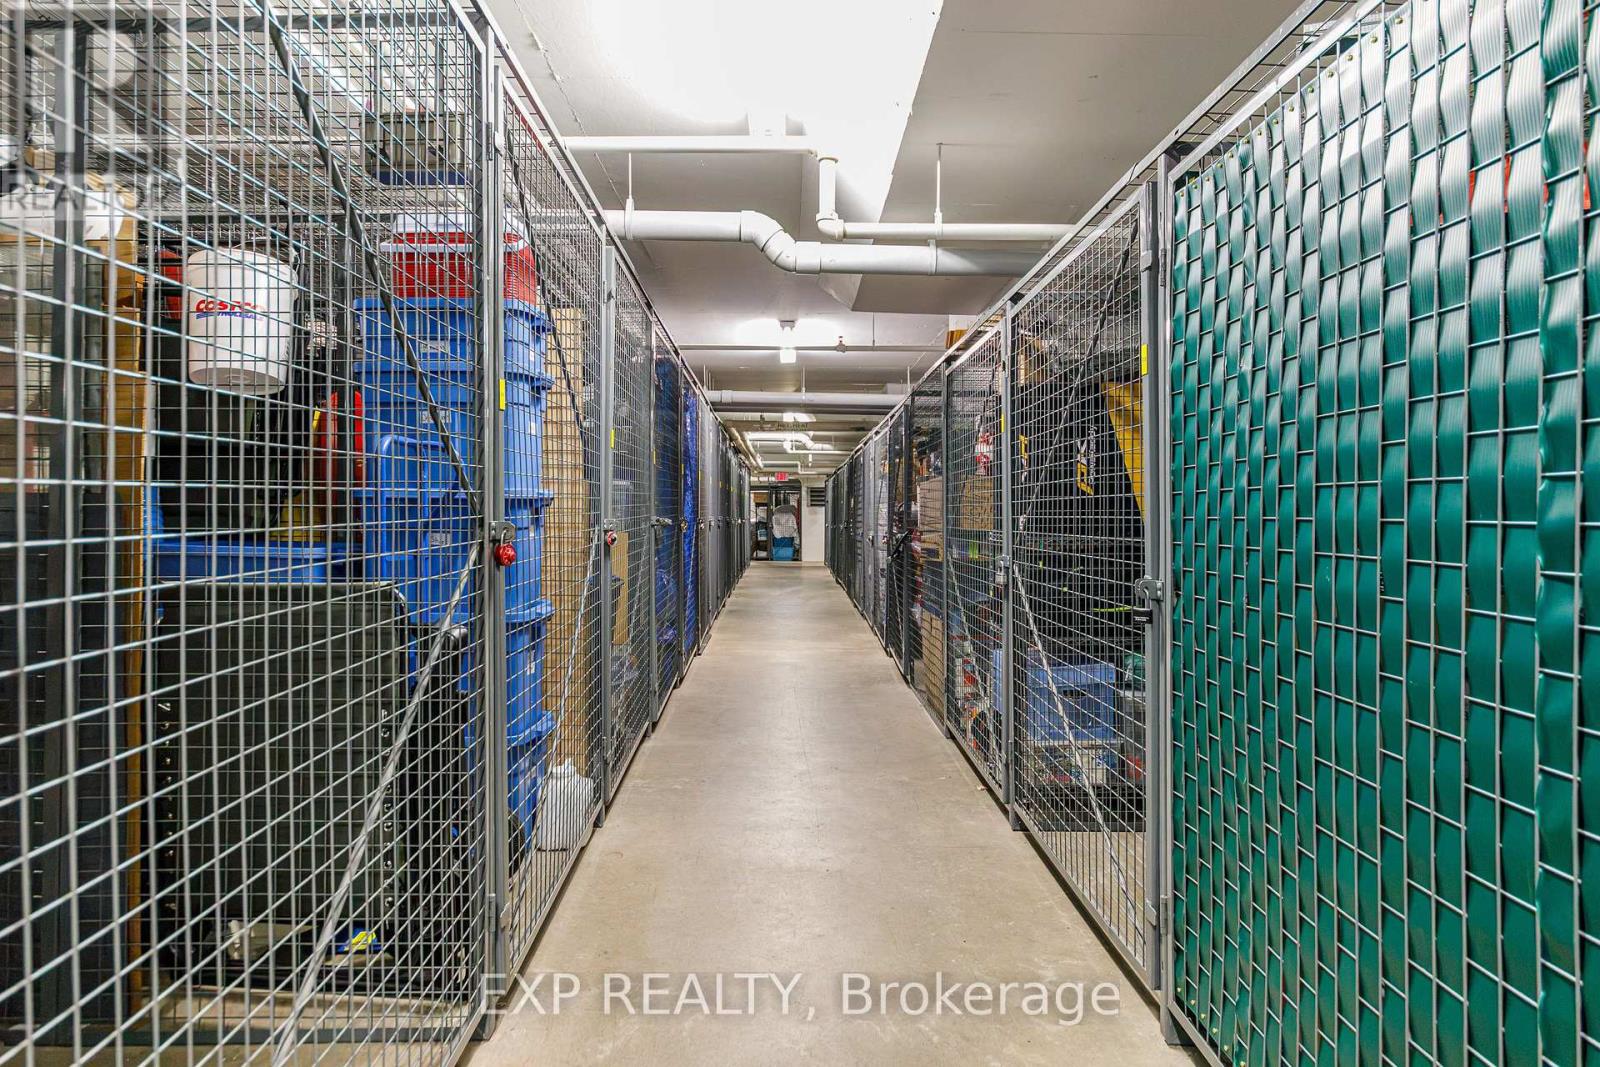
Amenities Storage - Locker
Appliances Dishwasher, Dryer, Microwave, Range, Stove, Washer, Refrigerator
Basement Type None
Cooling Type Central Air Conditioning
Exterior Finish Brick
Heating Fuel Natural Gas
Heating Type Forced Air
Size Interior 900 - 999 Sqft
Type Apartment

Parking

Underground
Garage

Land

Acreage No

Rooms

LevelTypeLengthWidthDimensions
Main Level Living Room 5.23 m 4.72 m 5.23 m x 4.72 m
Main Level Dining Room 2.99 m 2.31 m 2.99 m x 2.31 m
Main Level Kitchen 2.92 m 2.92 m 2.92 m x 2.92 m
Main Level Bedroom 4.52 m 3.53 m 4.52 m x 3.53 m
Main Level Bathroom 3.36 m 1.65 m 3.36 m x 1.65 m
  • Aerial

https://www.realtor.ca/real-estate/30278919/601-200-lett-street-ottawa-4204-west-centre-town

Contact Us

Contact us for more information

Sending
Generating Captcha

Your Favourites


No Favourites Found


Powered by: REALTOR.ca
This REALTOR.ca listing content is owned and licensed by REALTOR® members of The Canadian Real Estate Association

The trademarks REALTOR®, REALTORS®, and the REALTOR® logo are controlled by The Canadian Real Estate Association (CREA) and identify real estate professionals who are members of CREA. The trademarks MLS®, Multiple Listing Service® and the associated logos are owned by The Canadian Real Estate Association (CREA) and identify the quality of services provided by real estate professionals who are members of CREA. The trademark DDF® is owned by The Canadian Real Estate Association (CREA) and identifies CREA's Data Distribution Facility (DDF®)


September 23 2026 12:52:43

Ottawa Real Estate Board

Exp Realty

RealtyPress WordPress CREA DDF® Plugin

2912 Woodroffe Ave, Ottawa, ON, K2J 4P7

Phone : 1-613-216-1755
Cell : 1-613-252-5511

The listing data is provided under copyright by the Canadian Real Estate Association.

The trademarks REALTOR®, REALTORS®, and the REALTOR® logo are controlled by The Canadian Real Estate Association (CREA) and identify real estate professionals who are members of CREA. The trademarks MLS®, Multiple Listing Service® and the associated logos are owned by The Canadian Real Estate Association (CREA) and identify the quality of services provided by real estate professionals who are members of CREA. The trademark DDF® is owned by The Canadian Real Estate Association (CREA) and identifies CREA's Data Distribution Facility (DDF®)

Quick Links

  • Home
  • Property Search
  • Privacy Policy
  • Contact Us

Sign up For Our Newsletter

© 2026. All rights reserved.

|

Designed by Right Solutions

Owning a home is a keystone of wealth… both financial affluence and emotional security.

Suze Orman
October 3, 2026 Saturday!
iftkhar Mirza
  • Login
Forget Password?

OTP Verification

Please enter the 6-digit OTP sent to your email.

Time remaining: 05:00