iftkhar Mirza

Properties in Ottawa

  • Home
  • Property Search
    • For Sale
    • For Rent
  • Neighborhoods
    • Barrhaven
    • Riverside South
    • Findlay Creek
    • Manotick
    • Kanata
    • Stittsville
    • Orleans
    • Lower Town
    • Cumberland
  • Useful Links
    • Buyers – Seller SAQs
    • Home Evaluation
    • Mortgage Calculator
    • CMHC insurance calculator
    • Closing Costs
    • Affordability Calculator
    • Mortgage Rate Comparison
    • Mortgage Specialist
    • Home Inspector
    • Solicitor’s Links
    • Essential Services
  • News
  • Contact Us
1 613 252 5511
iftkhar Mirza

Properties in Ottawa

  • Home
  • Property Search
    • For Sale
    • For Rent
  • Neighborhoods
    • Barrhaven
    • Riverside South
    • Findlay Creek
    • Manotick
    • Kanata
    • Stittsville
    • Orleans
    • Lower Town
    • Cumberland
  • Useful Links
    • Buyers – Seller SAQs
    • Home Evaluation
    • Mortgage Calculator
    • CMHC insurance calculator
    • Closing Costs
    • Affordability Calculator
    • Mortgage Rate Comparison
    • Mortgage Specialist
    • Home Inspector
    • Solicitor’s Links
    • Essential Services
  • News
  • Contact Us
1 613 252 5511
iftkhar Mirza

Properties in Ottawa

  • Home
  • Property Search
    • For Sale
    • For Rent
  • Neighborhoods
    • Barrhaven
    • Riverside South
    • Findlay Creek
    • Manotick
    • Kanata
    • Stittsville
    • Orleans
    • Lower Town
    • Cumberland
  • Useful Links
    • Buyers – Seller SAQs
    • Home Evaluation
    • Mortgage Calculator
    • CMHC insurance calculator
    • Closing Costs
    • Affordability Calculator
    • Mortgage Rate Comparison
    • Mortgage Specialist
    • Home Inspector
    • Solicitor’s Links
    • Essential Services
  • News
  • Contact Us
1 613 252 5511
My Favorites
  • « Go back

60 Corktown Lane Merrickville-Wolford, Ontario K0G 1N0
view favourites
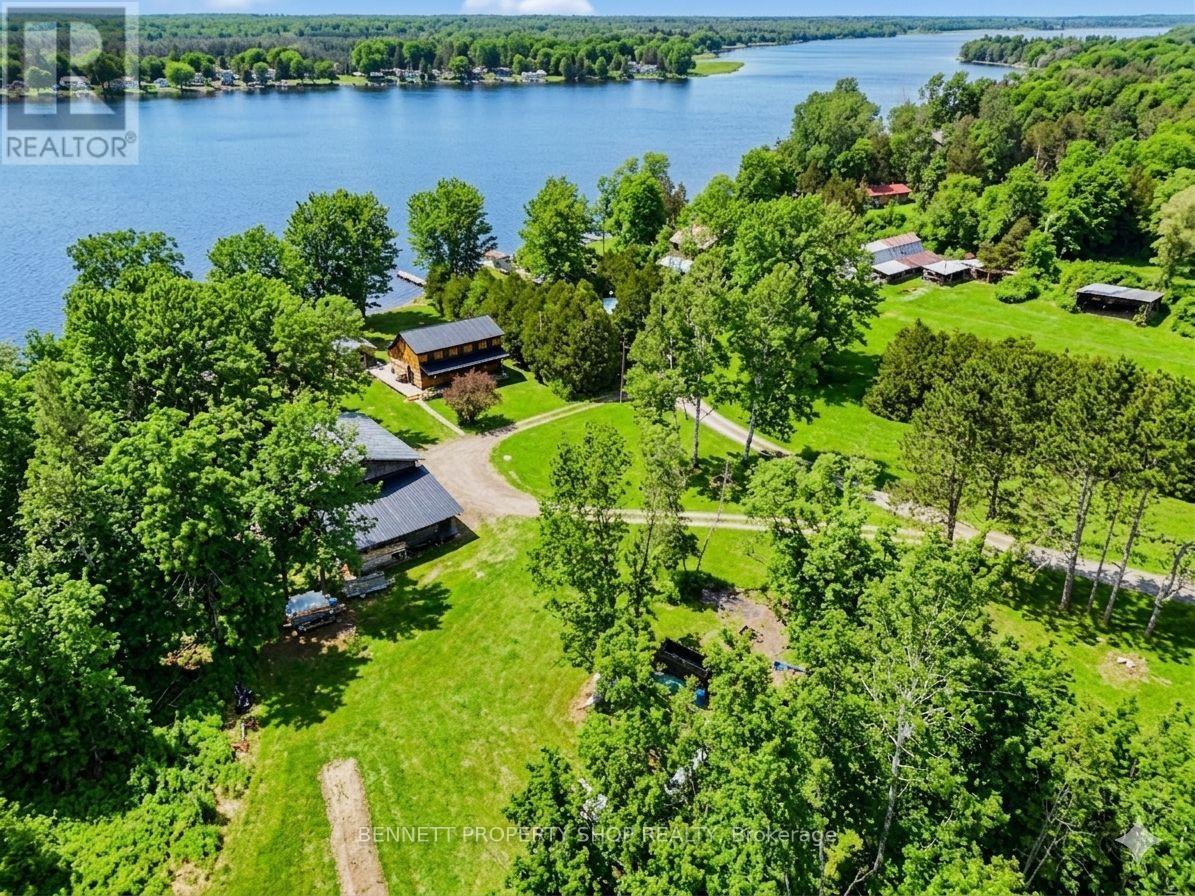
  • 60 Corktown Lane, Merrickville-Wolford, Ontario  K0G 1N0 - Photo 1 - X13079902
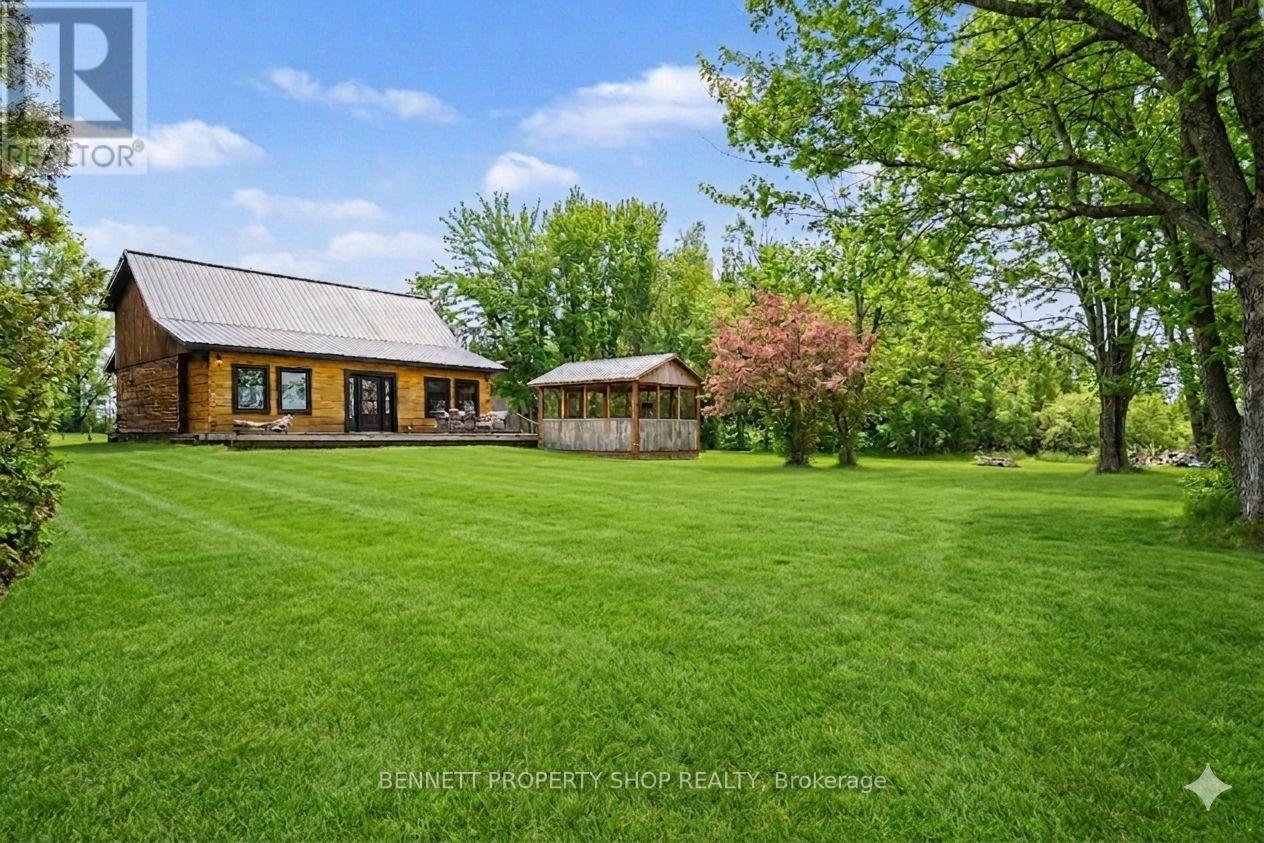
  • 60 Corktown Lane, Merrickville-Wolford, Ontario  K0G 1N0 - Photo 2 - X13079902
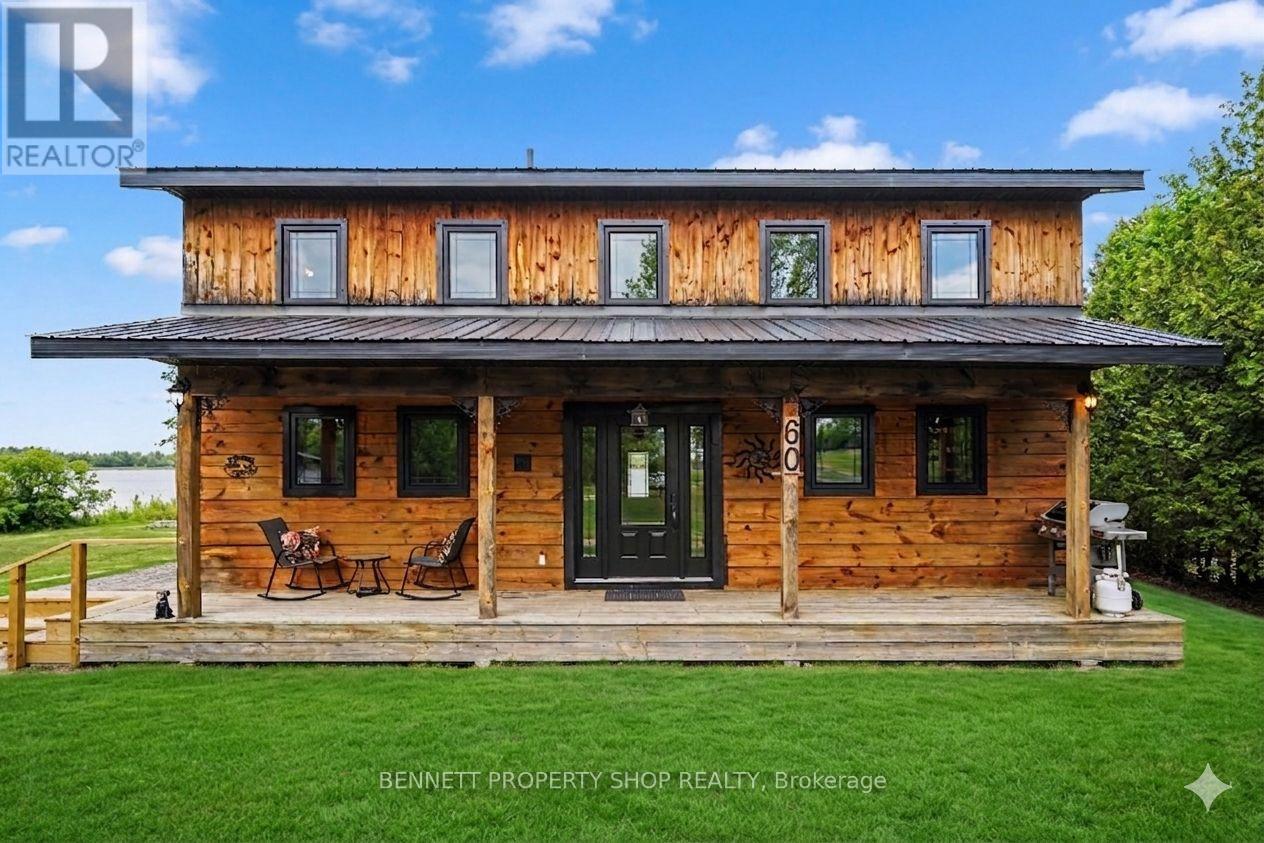
  • 60 Corktown Lane, Merrickville-Wolford, Ontario  K0G 1N0 - Photo 3 - X13079902
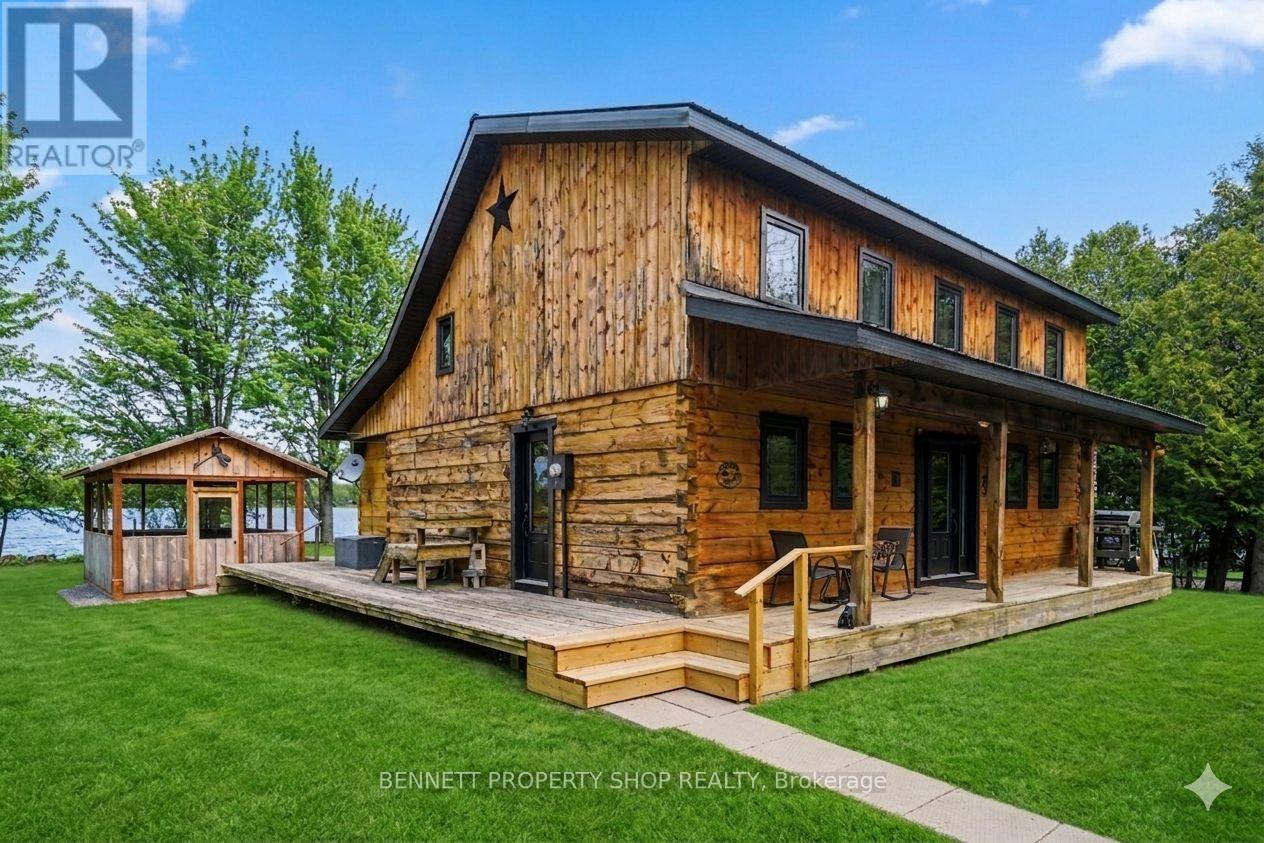
  • 60 Corktown Lane, Merrickville-Wolford, Ontario  K0G 1N0 - Photo 4 - X13079902
  • 60 Corktown Lane, Merrickville-Wolford, Ontario  K0G 1N0 - Photo 5 - X13079902
  • 60 Corktown Lane, Merrickville-Wolford, Ontario  K0G 1N0 - Photo 6 - X13079902
  • 60 Corktown Lane, Merrickville-Wolford, Ontario  K0G 1N0 - Photo 7 - X13079902
  • 60 Corktown Lane, Merrickville-Wolford, Ontario  K0G 1N0 - Photo 8 - X13079902
  • 60 Corktown Lane, Merrickville-Wolford, Ontario  K0G 1N0 - Photo 9 - X13079902
  • 60 Corktown Lane, Merrickville-Wolford, Ontario  K0G 1N0 - Photo 10 - X13079902
  • 60 Corktown Lane, Merrickville-Wolford, Ontario  K0G 1N0 - Photo 11 - X13079902
  • 60 Corktown Lane, Merrickville-Wolford, Ontario  K0G 1N0 - Photo 12 - X13079902
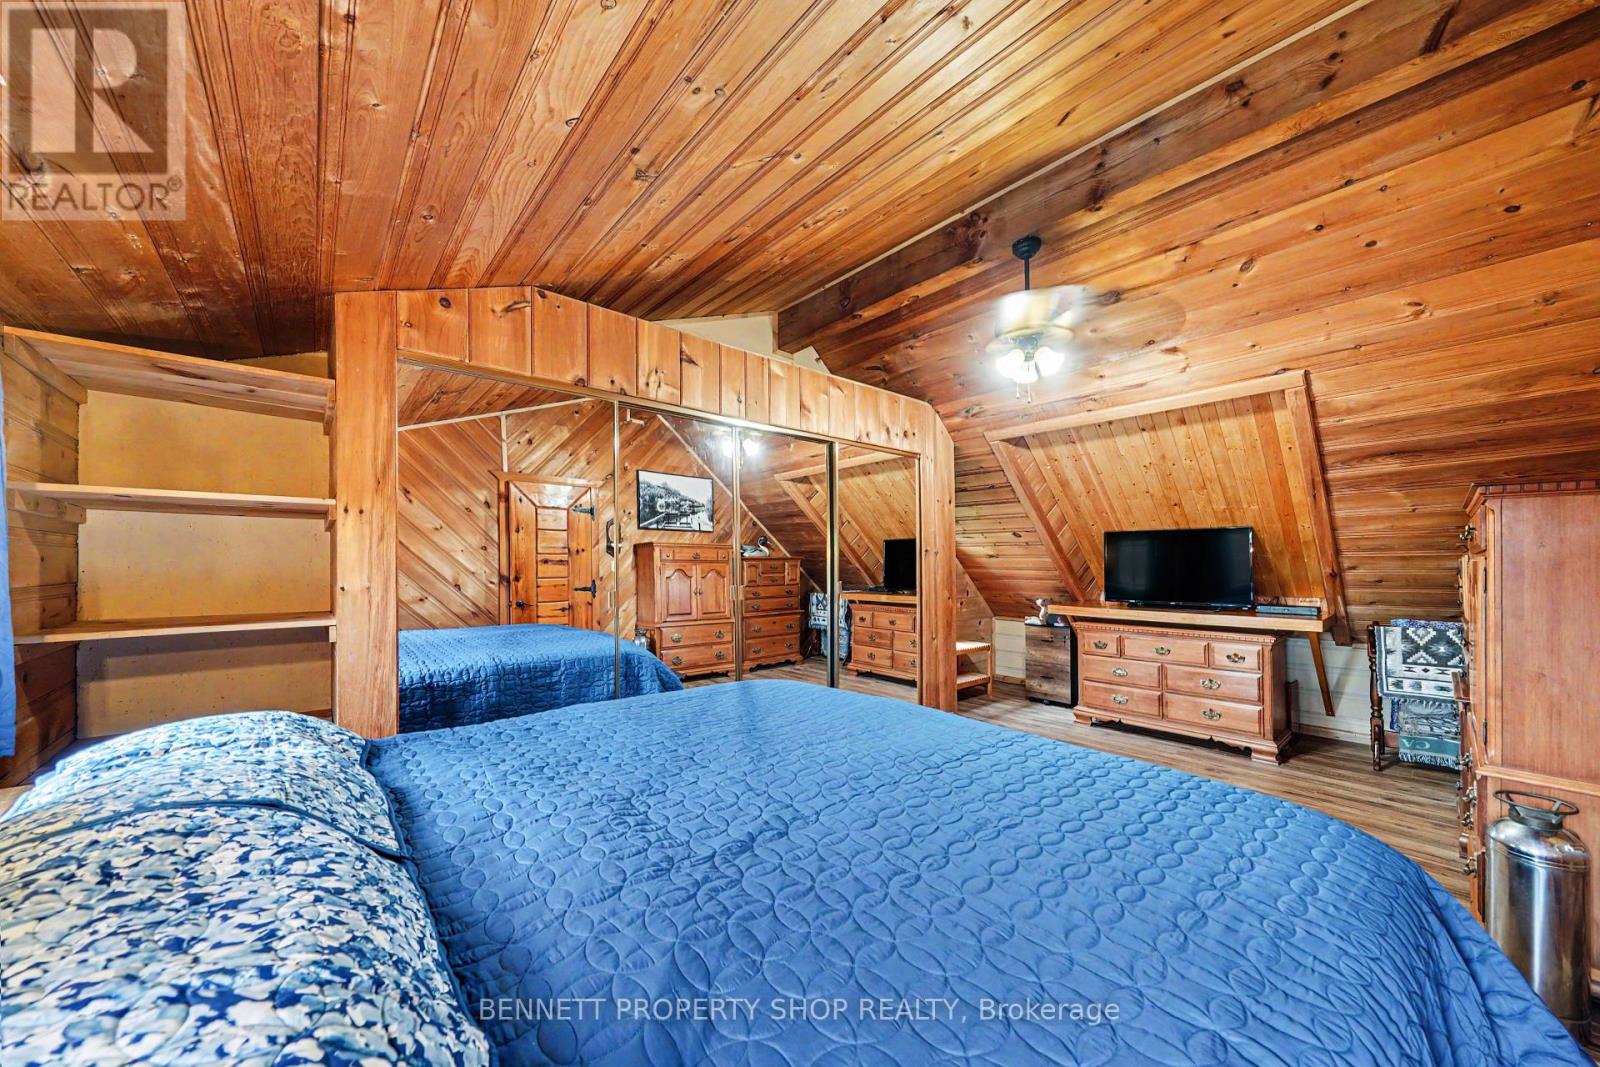
  • 60 Corktown Lane, Merrickville-Wolford, Ontario  K0G 1N0 - Photo 13 - X13079902
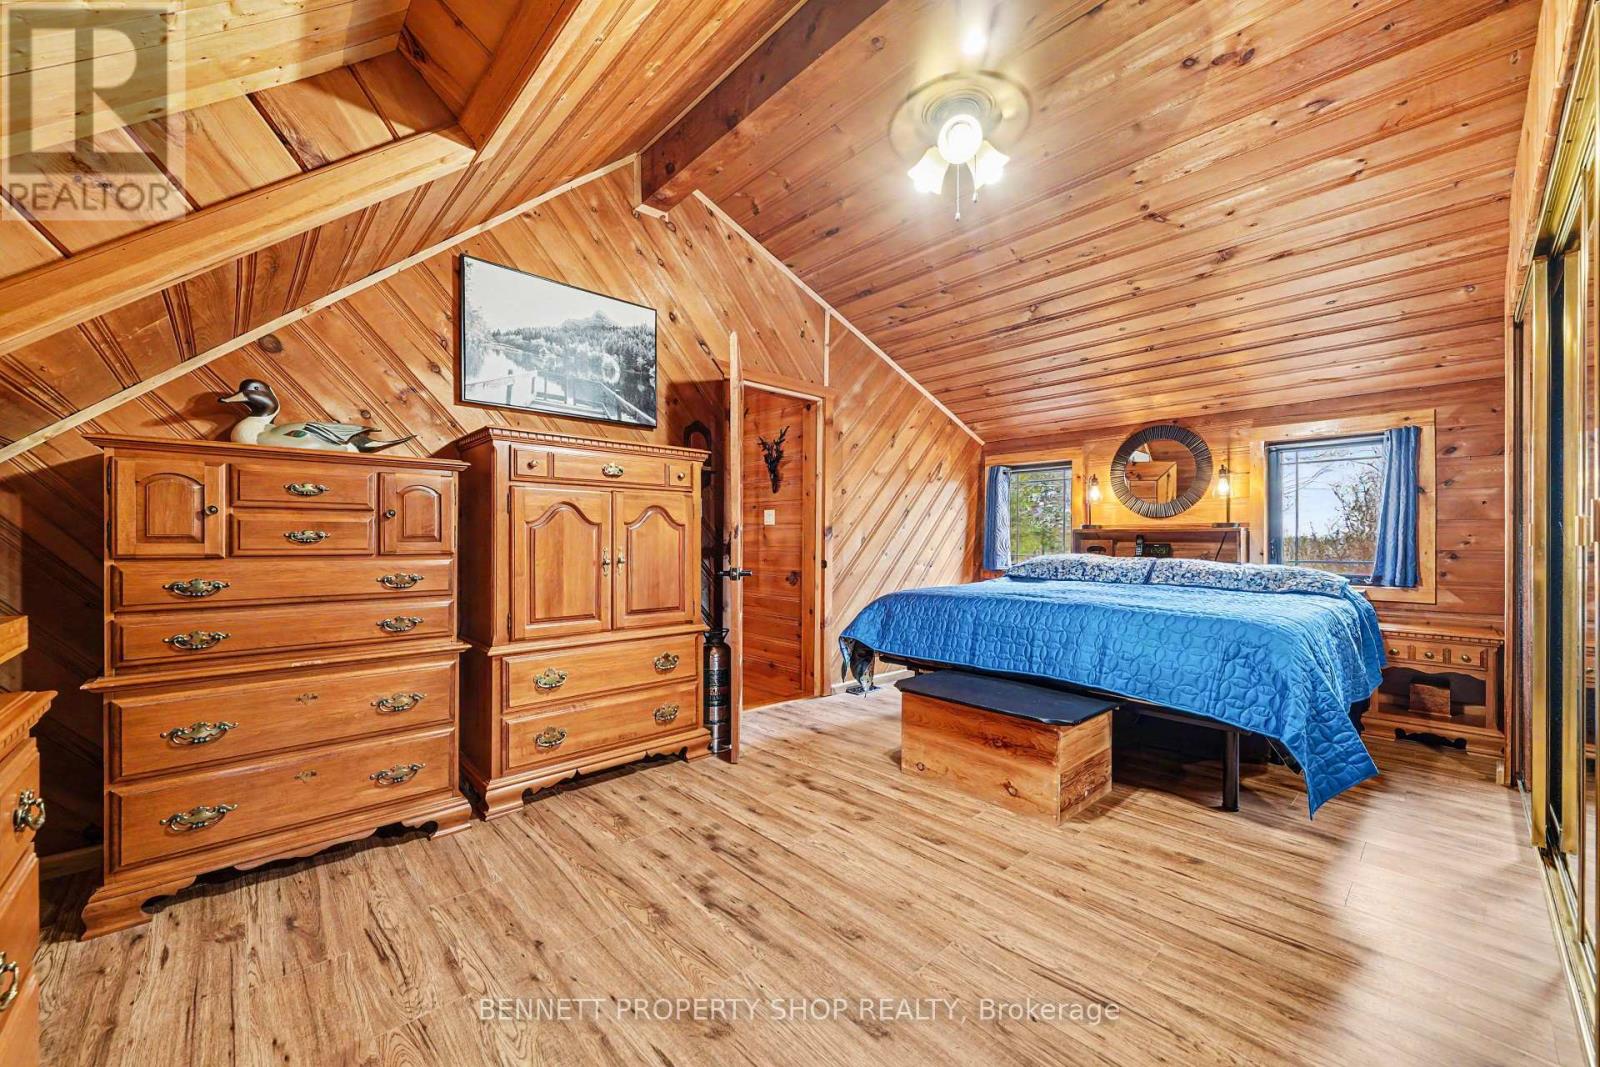
  • 60 Corktown Lane, Merrickville-Wolford, Ontario  K0G 1N0 - Photo 14 - X13079902
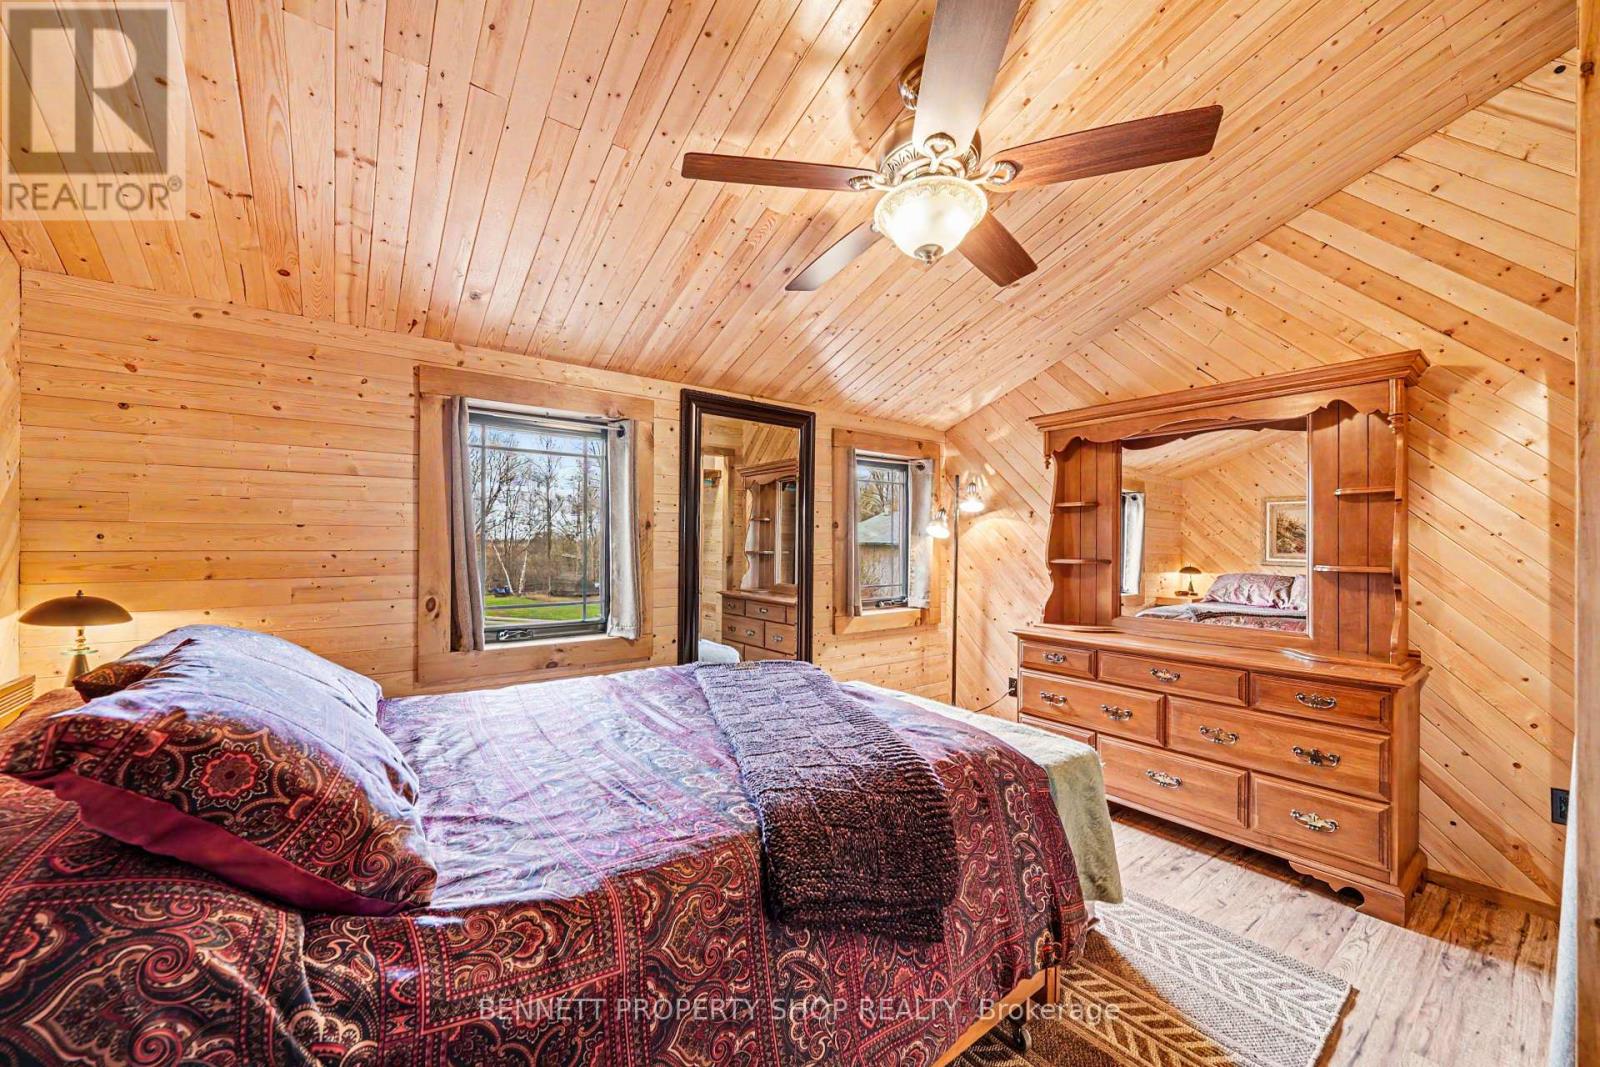
  • 60 Corktown Lane, Merrickville-Wolford, Ontario  K0G 1N0 - Photo 15 - X13079902
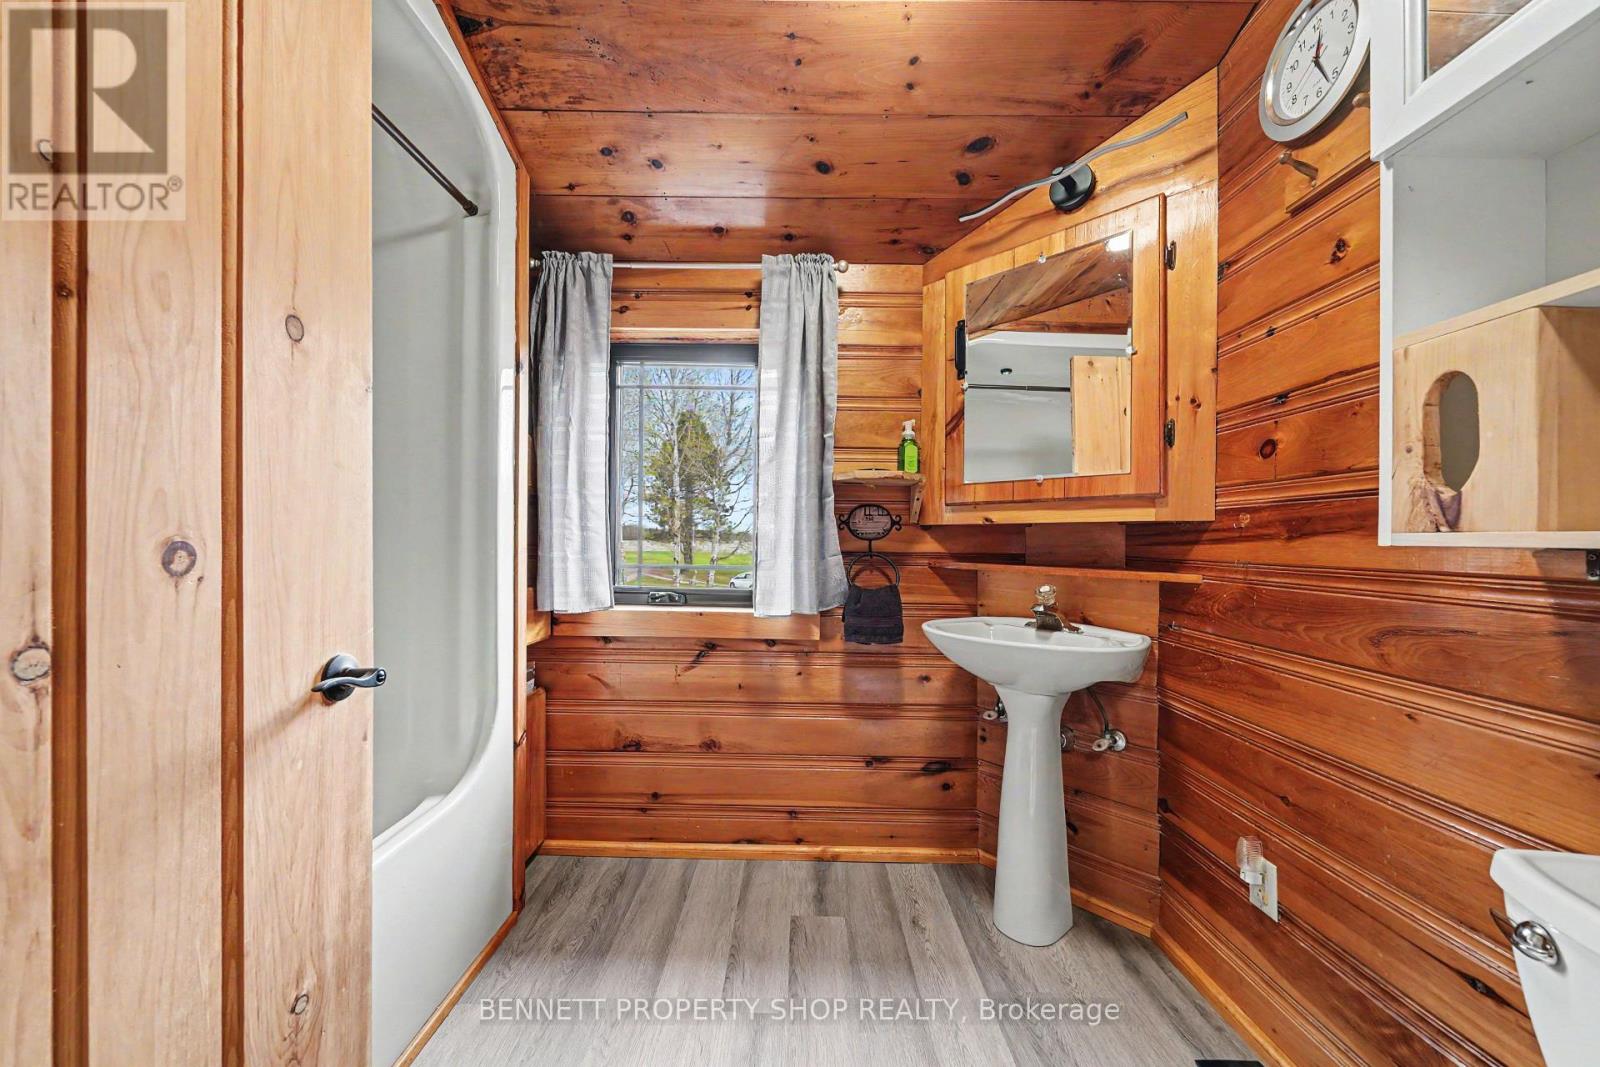
  • 60 Corktown Lane, Merrickville-Wolford, Ontario  K0G 1N0 - Photo 16 - X13079902
  • 60 Corktown Lane, Merrickville-Wolford, Ontario  K0G 1N0 - Photo 17 - X13079902
  • 60 Corktown Lane, Merrickville-Wolford, Ontario  K0G 1N0 - Photo 18 - X13079902
  • 60 Corktown Lane, Merrickville-Wolford, Ontario  K0G 1N0 - Photo 19 - X13079902
  • 60 Corktown Lane, Merrickville-Wolford, Ontario  K0G 1N0 - Photo 20 - X13079902
  • 60 Corktown Lane, Merrickville-Wolford, Ontario  K0G 1N0 - Photo 21 - X13079902
  • 60 Corktown Lane, Merrickville-Wolford, Ontario  K0G 1N0 - Photo 22 - X13079902
  • 60 Corktown Lane, Merrickville-Wolford, Ontario  K0G 1N0 - Photo 23 - X13079902
  • 60 Corktown Lane, Merrickville-Wolford, Ontario  K0G 1N0 - Photo 24 - X13079902
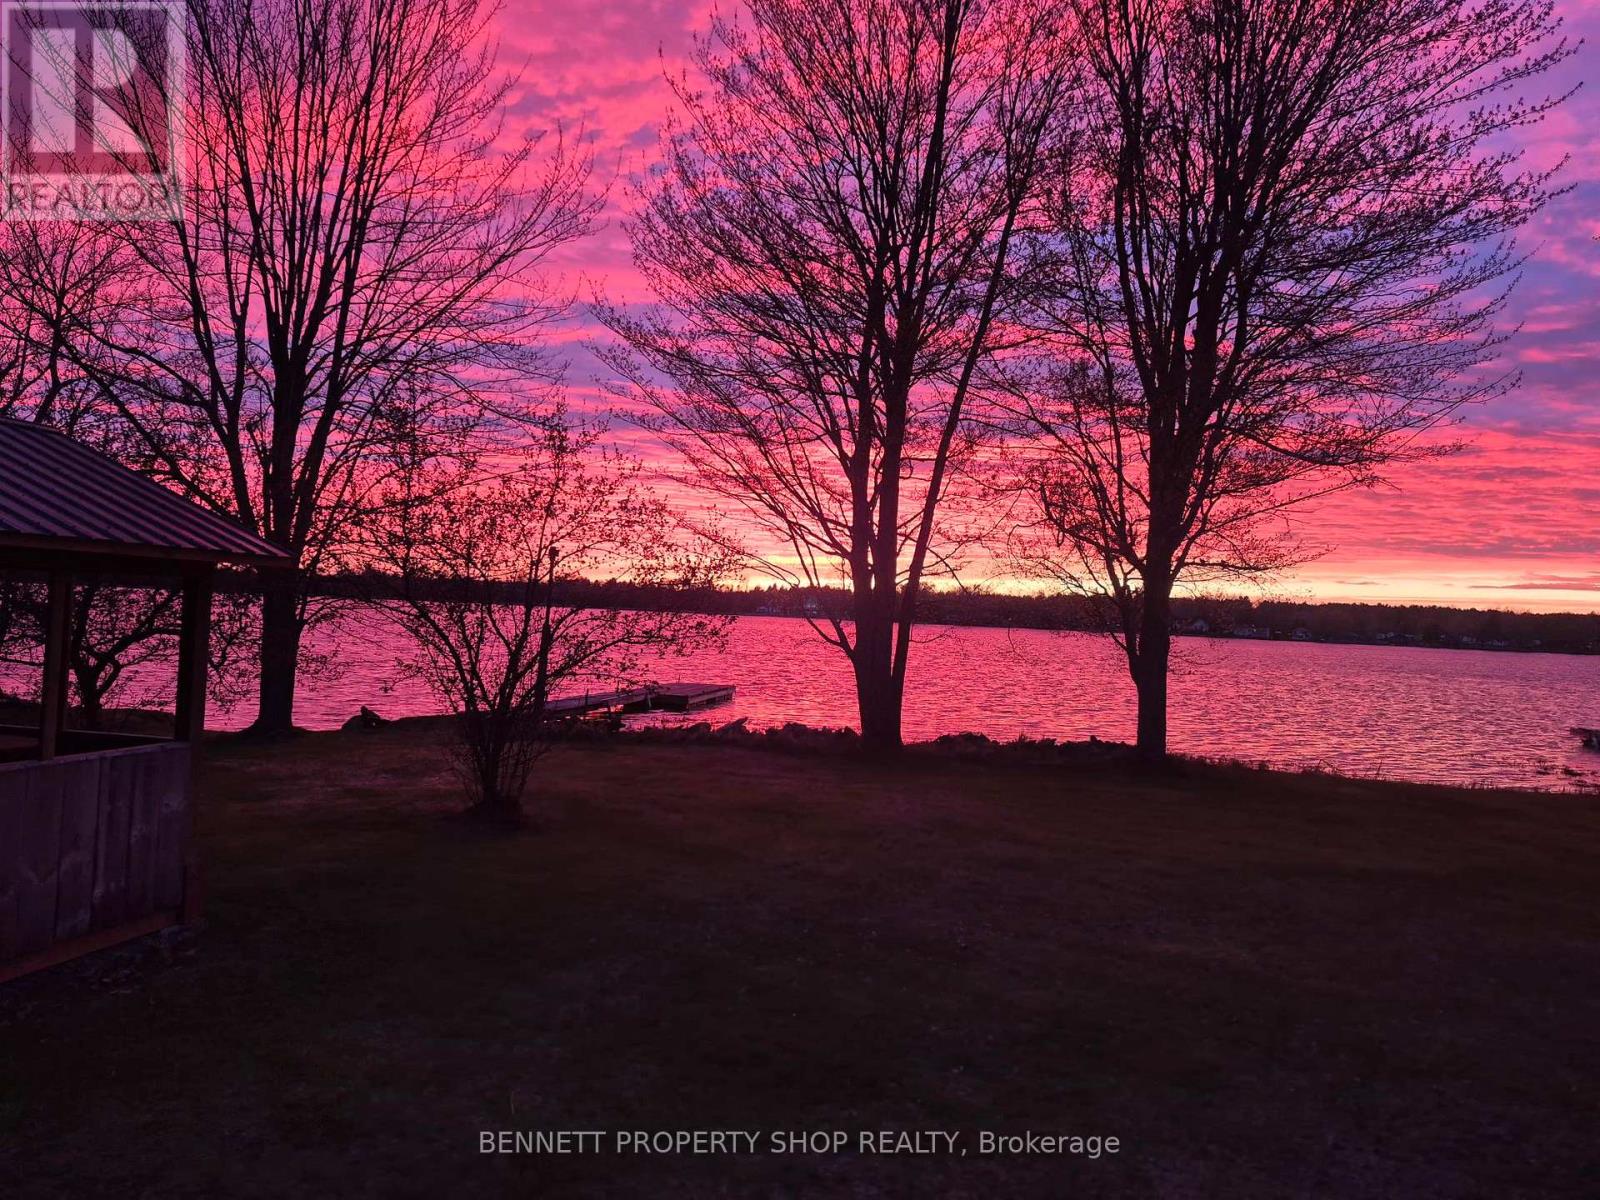
  • 60 Corktown Lane, Merrickville-Wolford, Ontario  K0G 1N0 - Photo 25 - X13079902

  • 60 Corktown Lane, Merrickville-Wolford, Ontario  K0G 1N0 - Photo 26 - X13079902
  • 60 Corktown Lane, Merrickville-Wolford, Ontario  K0G 1N0 - Photo 27 - X13079902
  • 60 Corktown Lane, Merrickville-Wolford, Ontario  K0G 1N0 - Photo 28 - X13079902
2 Bedroom 2 Bathroom 1,500 - 2,000 ft2
Central Air Conditioning Forced Air Waterfront On River Landscaped

$849,900

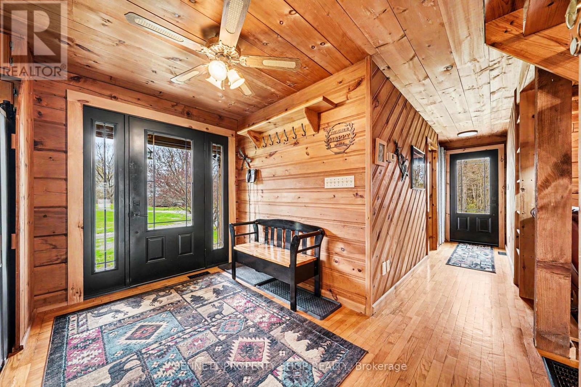
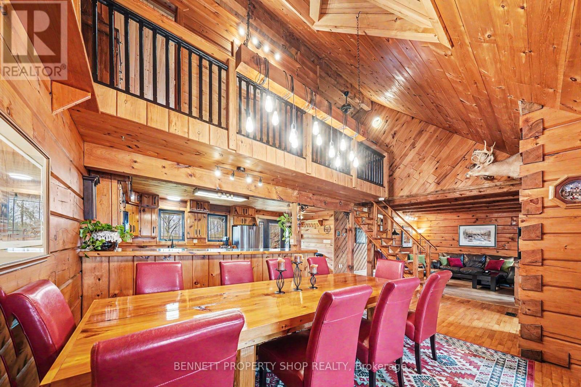
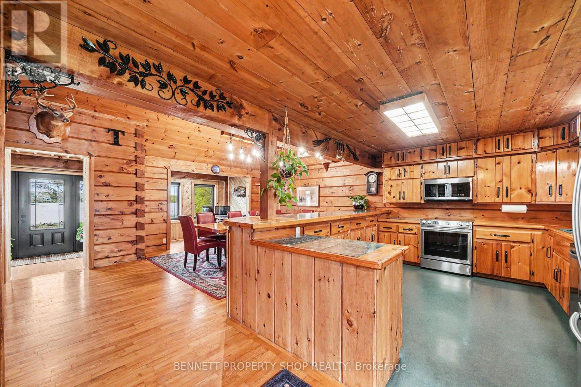
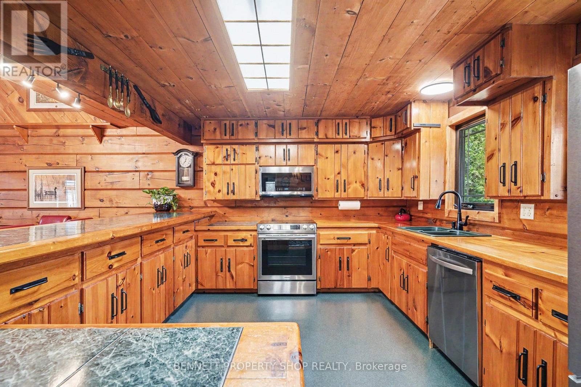
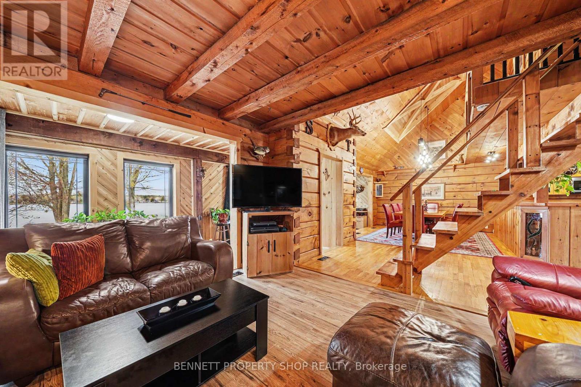
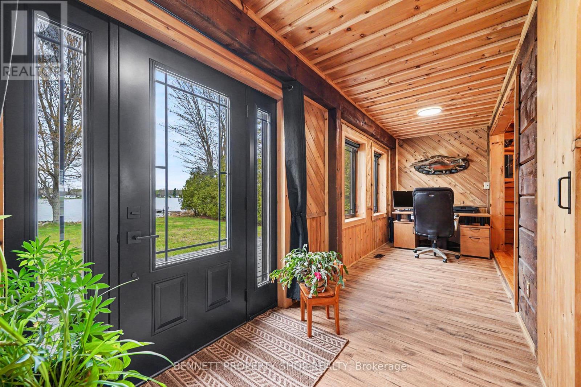
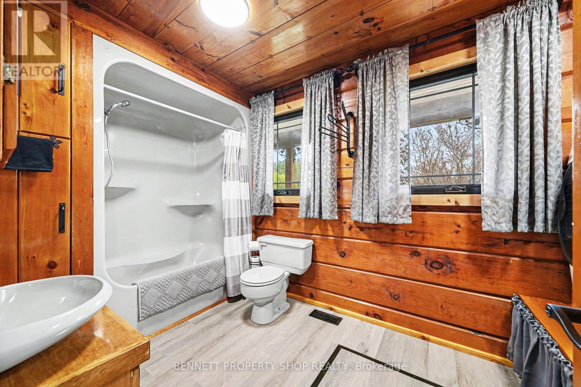
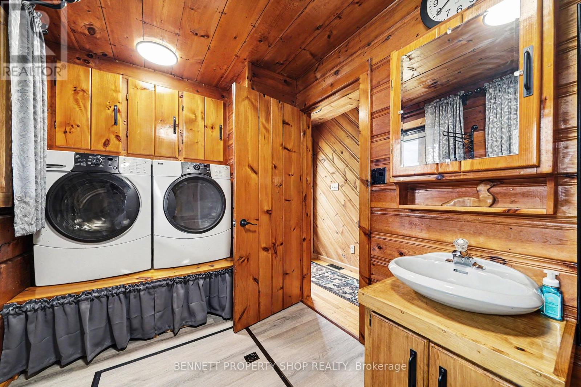
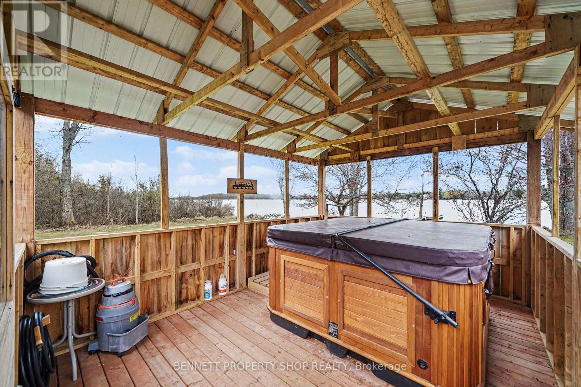
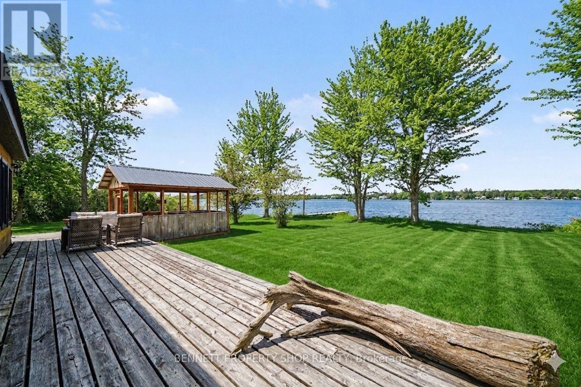
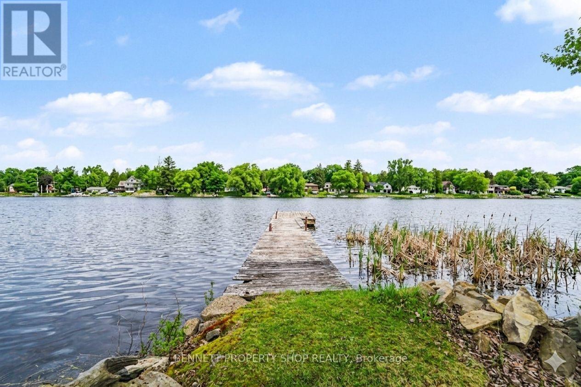
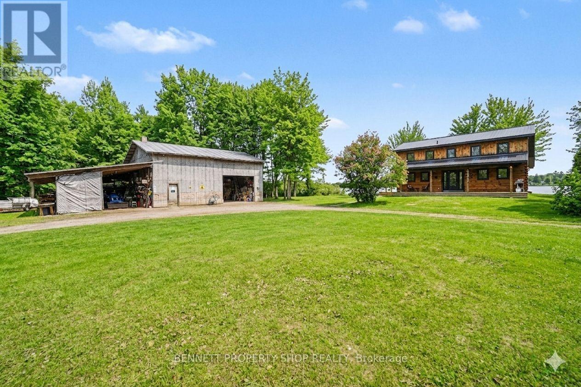
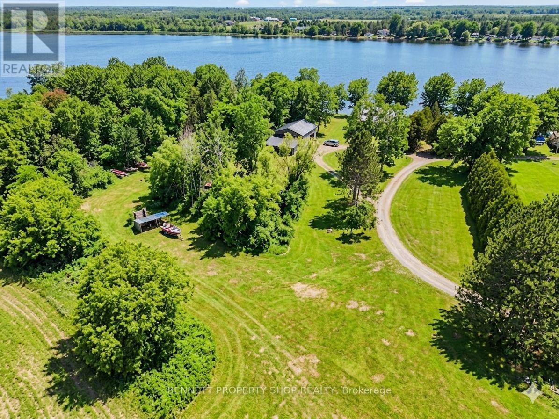
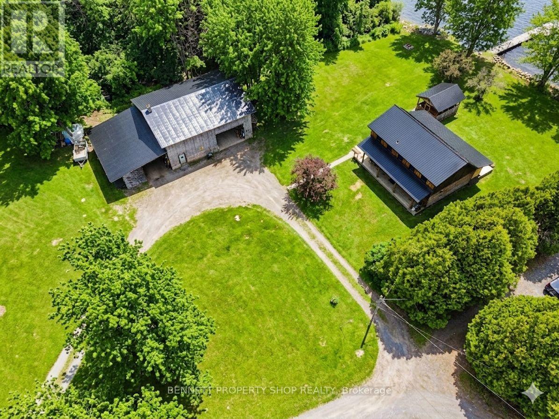
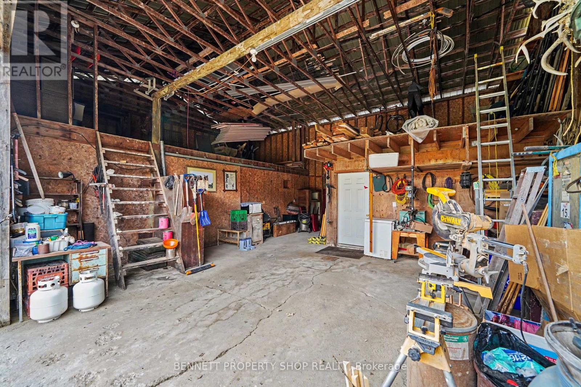
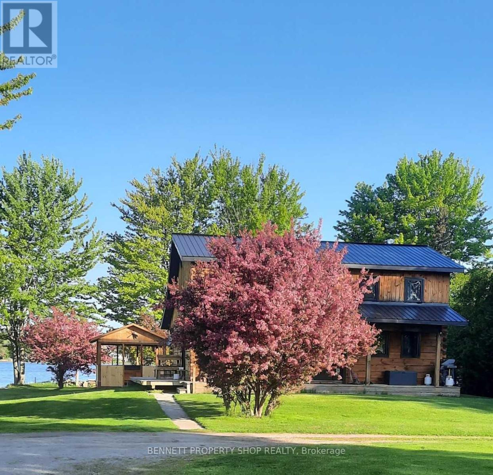
Welcome to your own private stretch of waterfront just minutes from the heart of Merrickville. Set along the Rideau River w/142ft of frontage & no neighbours on three sides, this Confederation log home offers a peaceful & private setting. The main level features vaulted ceilings & an open flow between the kitchen & dining area, creating a comfortable space for everyday living & gatherings. The living room looks out toward the water & was originally designed as a third bedroom, offering flexibility depending on your needs. A full bathroom w/laundry, a sunroom/office/storage area completes this level. Upstairs includes a large primary bedroom, a second well-sized bedroom & another full bathroom, making it a functional layout for both full-time living & weekend use. The home has been well maintained, w/windows & doors replaced between late 2019-early 2020, a steel roof installed in 2009 & water furnace system providing efficient heating & cooling, also from 2009. The logs have been regularly maintained & were last stained approximately four years ago. Outside, the 1+ acre lot offers space to enjoy w/a large established vegetable garden, open yard, & multiple seating areas. The waterfront includes a permanent dock, floating dock, & a private boat launch on the property, allowing easy access for a pontoon or flat-bottom boat. It's a great spot for fishing, relaxing by the water, & taking in the surrounding views. A 16'x12' gazebo houses the Arctic Spa hot tub, purchased new in November 2022, creating a private space to unwind year-round. A standout feature is the detached 32'x40' garage w/loft, insulated shop area, additional enclosed space & 2 lean-tos, all powered w/a 60-amp panel. Additional features include a drilled well & septic system (pumped & inspected August 2024). Offering a balance of space, privacy & waterfront access, this property provides a comfortable home in a setting that is easy to enjoy in every season. 24hrs irrev. Some photos digitally enhanced. (id:55689)

Photos

Property Details

MLS® Number X13079902
Property Type Single Family
Community Name 805 - Merrickville/Wolford Twp
Community Features Fishing
Easement Unknown
Equipment Type None
Features Cul-de-sac, Wooded Area, Irregular Lot Size, Open Space, Flat Site, Carpet Free, Gazebo
Parking Space Total 10
Rental Equipment Type None
Structure Deck, Workshop, Dock
View Type River View, View Of Water, Direct Water View
Water Front Type Waterfront On River

Building

Bathroom Total 2
Bedrooms Above Ground 2
Bedrooms Total 2
Age 31 To 50 Years
Appliances Hot Tub, Dishwasher, Dryer, Hood Fan, Microwave, Stove, Washer, Refrigerator
Basement Type Crawl Space
Construction Style Attachment Detached
Cooling Type Central Air Conditioning
Exterior Finish Log
Fire Protection Smoke Detectors
Foundation Type Block, Slab
Heating Fuel Other
Heating Type Forced Air
Stories Total 2
Size Interior 1,500 - 2,000 Ft2
Type House
Utility Water Drilled Well

Parking

Detached Garage
Garage

Land

Access Type Year-round Access, Private Docking
Acreage No
Landscape Features Landscaped
Sewer Septic System
Size Depth 323 Ft ,7 In
Size Frontage 142 Ft
Size Irregular 142 X 323.6 Ft
Size Total Text 142 X 323.6 Ft|1/2 - 1.99 Acres
Surface Water River/stream

Rooms

LevelTypeLengthWidthDimensions
Second Level Primary Bedroom 3.86 m 6.77 m 3.86 m x 6.77 m
Second Level Bedroom 2 3.93 m 3.49 m 3.93 m x 3.49 m
Second Level Bathroom 2.66 m 1.91 m 2.66 m x 1.91 m
Main Level Foyer 2.25 m 3.34 m 2.25 m x 3.34 m
Main Level Kitchen 4.05 m 3.62 m 4.05 m x 3.62 m
Main Level Dining Room 4.06 m 3.99 m 4.06 m x 3.99 m
Main Level Bathroom 4.23 m 2.12 m 4.23 m x 2.12 m
Main Level Living Room 4.02 m 3.96 m 4.02 m x 3.96 m
Main Level Sunroom 9.82 m 1.78 m 9.82 m x 1.78 m
  • Aerial

https://www.realtor.ca/real-estate/29696997/60-corktown-lane-merrickville-wolford-805-merrickvillewolford-twp

Contact Us

Contact us for more information

Sending
Generating Captcha

Your Favourites


No Favourites Found


Powered by: REALTOR.ca
This REALTOR.ca listing content is owned and licensed by REALTOR® members of The Canadian Real Estate Association

The trademarks REALTOR®, REALTORS®, and the REALTOR® logo are controlled by The Canadian Real Estate Association (CREA) and identify real estate professionals who are members of CREA. The trademarks MLS®, Multiple Listing Service® and the associated logos are owned by The Canadian Real Estate Association (CREA) and identify the quality of services provided by real estate professionals who are members of CREA. The trademark DDF® is owned by The Canadian Real Estate Association (CREA) and identifies CREA's Data Distribution Facility (DDF®)


May 14 2026 03:54:52

Ottawa Real Estate Board

Bennett Property Shop Realty

RealtyPress WordPress CREA DDF® Plugin

2912 Woodroffe Ave, Ottawa, ON, K2J 4P7

Phone : 1-613-216-1755
Cell : 1-613-252-5511

The listing data is provided under copyright by the Canadian Real Estate Association.

The trademarks REALTOR®, REALTORS®, and the REALTOR® logo are controlled by The Canadian Real Estate Association (CREA) and identify real estate professionals who are members of CREA. The trademarks MLS®, Multiple Listing Service® and the associated logos are owned by The Canadian Real Estate Association (CREA) and identify the quality of services provided by real estate professionals who are members of CREA. The trademark DDF® is owned by The Canadian Real Estate Association (CREA) and identifies CREA's Data Distribution Facility (DDF®)

Quick Links

  • Home
  • Property Search
  • Privacy Policy
  • Contact Us

Sign up For Our Newsletter

© 2026. All rights reserved.

|

Designed by Right Solutions

Owning a home is a keystone of wealth… both financial affluence and emotional security.

Suze Orman
May 19, 2026 Tuesday!
iftkhar Mirza
  • Login
Forget Password?