iftkhar Mirza

Properties in Ottawa

  • Home
  • Property Search
    • For Sale
    • For Rent
  • Neighborhoods
    • Barrhaven
    • Riverside South
    • Findlay Creek
    • Manotick
    • Kanata
    • Stittsville
    • Orleans
    • Lower Town
    • Cumberland
  • Useful Links
    • Buyers – Seller SAQs
    • Home Evaluation
    • Mortgage Calculator
    • CMHC insurance calculator
    • Closing Costs
    • Affordability Calculator
    • Mortgage Rate Comparison
    • Mortgage Specialist
    • Home Inspector
    • Solicitor’s Links
    • Essential Services
  • News
  • Contact Us
1 613 252 5511
iftkhar Mirza

Properties in Ottawa

  • Home
  • Property Search
    • For Sale
    • For Rent
  • Neighborhoods
    • Barrhaven
    • Riverside South
    • Findlay Creek
    • Manotick
    • Kanata
    • Stittsville
    • Orleans
    • Lower Town
    • Cumberland
  • Useful Links
    • Buyers – Seller SAQs
    • Home Evaluation
    • Mortgage Calculator
    • CMHC insurance calculator
    • Closing Costs
    • Affordability Calculator
    • Mortgage Rate Comparison
    • Mortgage Specialist
    • Home Inspector
    • Solicitor’s Links
    • Essential Services
  • News
  • Contact Us
1 613 252 5511
iftkhar Mirza

Properties in Ottawa

  • Home
  • Property Search
    • For Sale
    • For Rent
  • Neighborhoods
    • Barrhaven
    • Riverside South
    • Findlay Creek
    • Manotick
    • Kanata
    • Stittsville
    • Orleans
    • Lower Town
    • Cumberland
  • Useful Links
    • Buyers – Seller SAQs
    • Home Evaluation
    • Mortgage Calculator
    • CMHC insurance calculator
    • Closing Costs
    • Affordability Calculator
    • Mortgage Rate Comparison
    • Mortgage Specialist
    • Home Inspector
    • Solicitor’s Links
    • Essential Services
  • News
  • Contact Us
1 613 252 5511
My Favorites
  • « Go back

59 Fairhaven Lane Frontenac, Ontario K0H 2B0
view favourites
  • 59 Fairhaven Lane, Frontenac, Ontario  K0H 2B0 - Photo 1 - X13541090
  • 59 Fairhaven Lane, Frontenac, Ontario  K0H 2B0 - Photo 2 - X13541090
  • 59 Fairhaven Lane, Frontenac, Ontario  K0H 2B0 - Photo 3 - X13541090
  • 59 Fairhaven Lane, Frontenac, Ontario  K0H 2B0 - Photo 4 - X13541090
  • 59 Fairhaven Lane, Frontenac, Ontario  K0H 2B0 - Photo 5 - X13541090
  • 59 Fairhaven Lane, Frontenac, Ontario  K0H 2B0 - Photo 6 - X13541090
  • 59 Fairhaven Lane, Frontenac, Ontario  K0H 2B0 - Photo 7 - X13541090
  • 59 Fairhaven Lane, Frontenac, Ontario  K0H 2B0 - Photo 8 - X13541090
  • 59 Fairhaven Lane, Frontenac, Ontario  K0H 2B0 - Photo 9 - X13541090
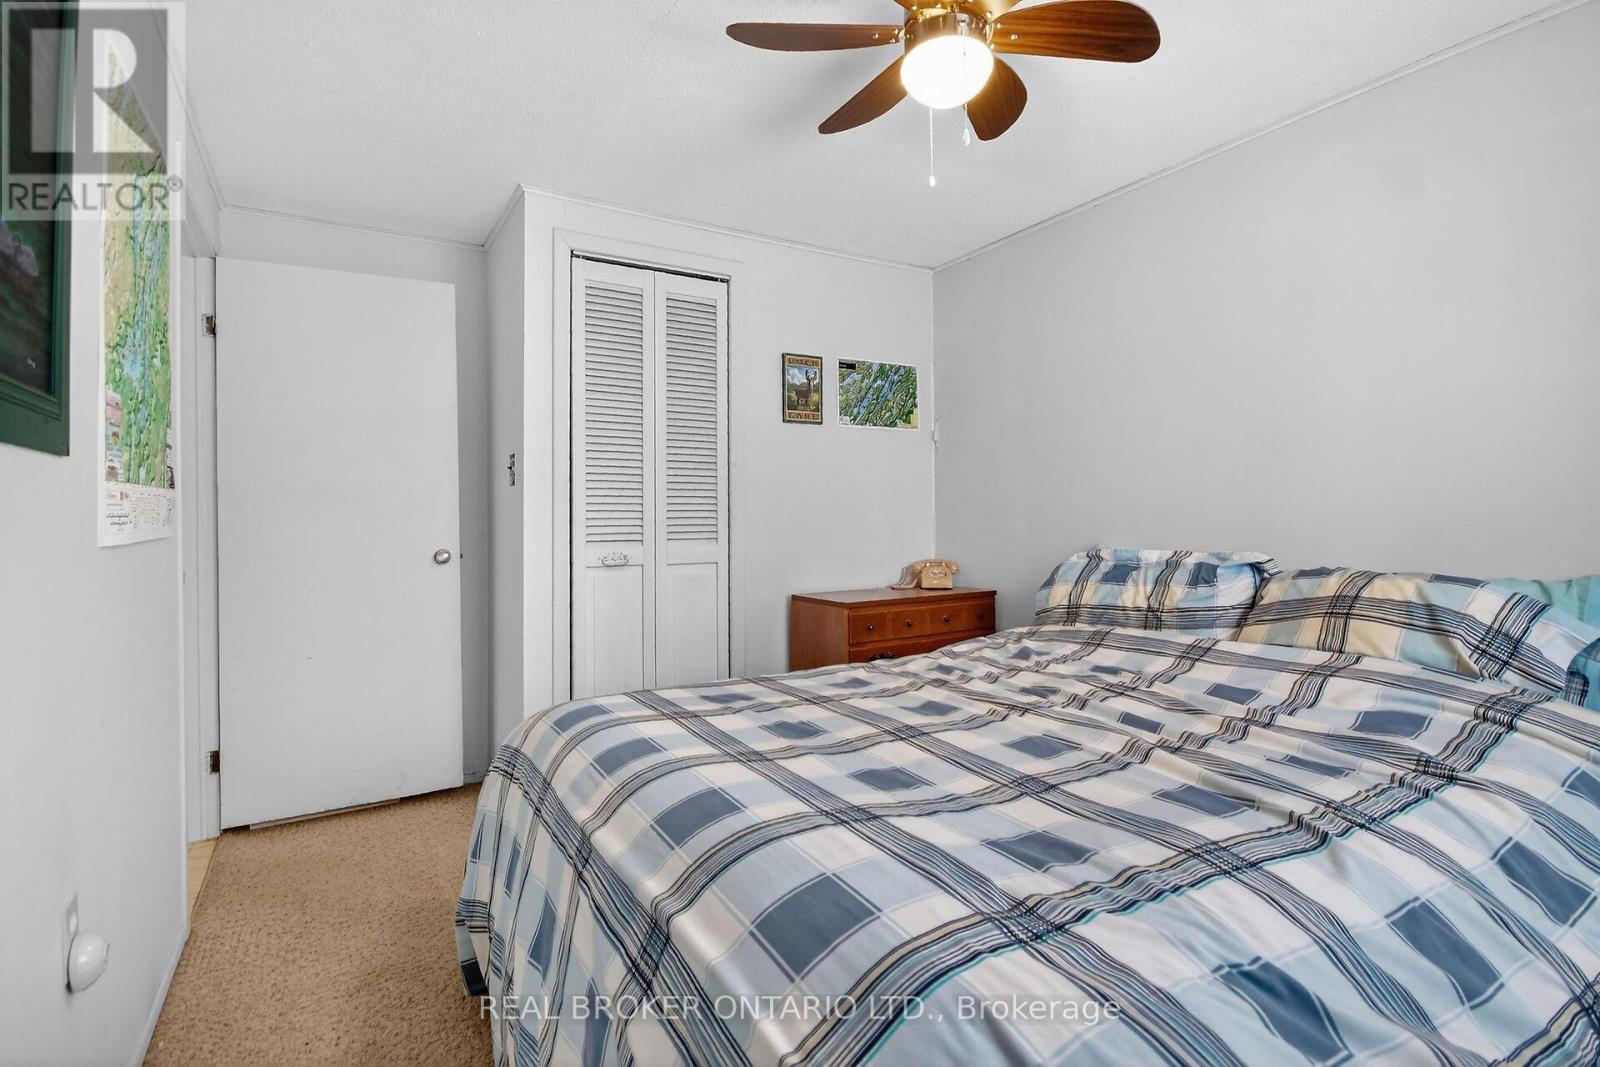
  • 59 Fairhaven Lane, Frontenac, Ontario  K0H 2B0 - Photo 10 - X13541090

  • 59 Fairhaven Lane, Frontenac, Ontario  K0H 2B0 - Photo 11 - X13541090
  • 59 Fairhaven Lane, Frontenac, Ontario  K0H 2B0 - Photo 12 - X13541090
  • 59 Fairhaven Lane, Frontenac, Ontario  K0H 2B0 - Photo 13 - X13541090
  • 59 Fairhaven Lane, Frontenac, Ontario  K0H 2B0 - Photo 14 - X13541090
  • 59 Fairhaven Lane, Frontenac, Ontario  K0H 2B0 - Photo 15 - X13541090
  • 59 Fairhaven Lane, Frontenac, Ontario  K0H 2B0 - Photo 16 - X13541090
  • 59 Fairhaven Lane, Frontenac, Ontario  K0H 2B0 - Photo 17 - X13541090
  • 59 Fairhaven Lane, Frontenac, Ontario  K0H 2B0 - Photo 18 - X13541090
  • 59 Fairhaven Lane, Frontenac, Ontario  K0H 2B0 - Photo 19 - X13541090
  • 59 Fairhaven Lane, Frontenac, Ontario  K0H 2B0 - Photo 20 - X13541090
  • 59 Fairhaven Lane, Frontenac, Ontario  K0H 2B0 - Photo 21 - X13541090
2 Bedroom 1 Bathroom 700 - 1,100 sqft
Fireplace None Baseboard Heaters Waterfront On Lake

$439,900

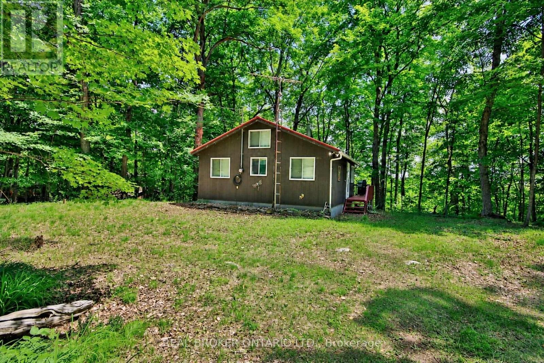
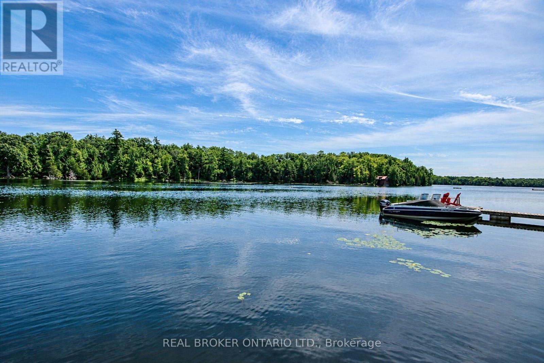
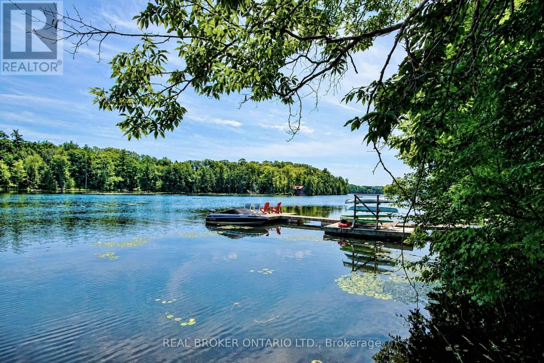
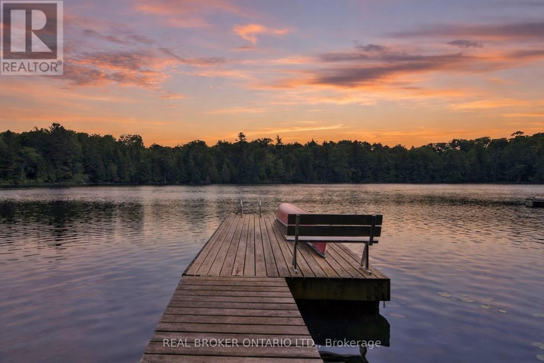
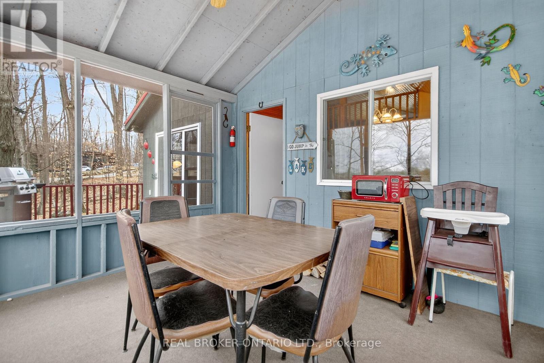
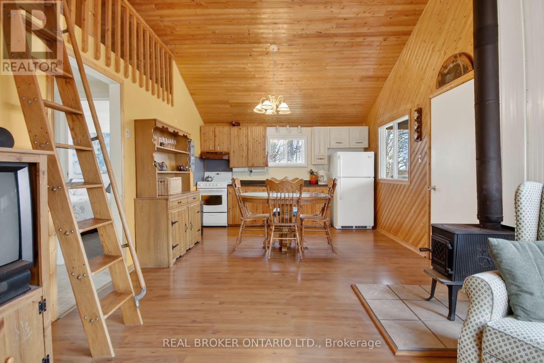
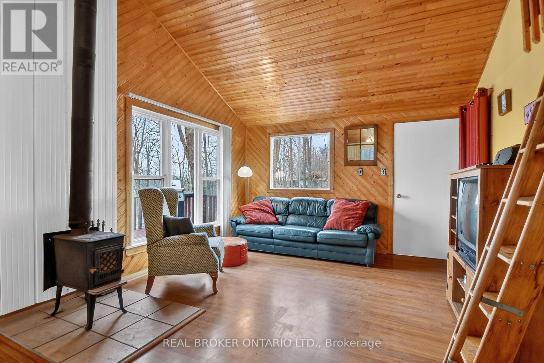
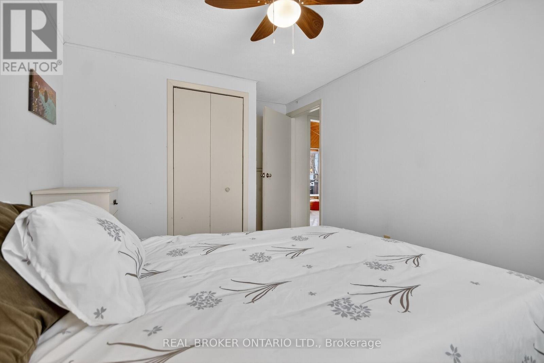
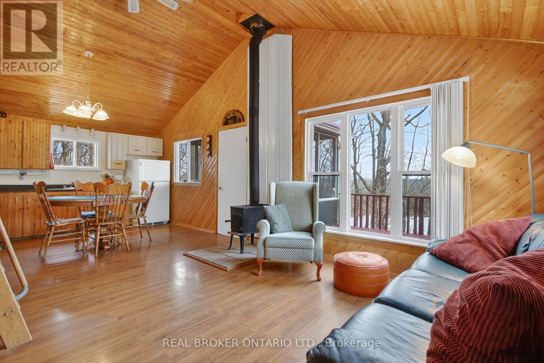
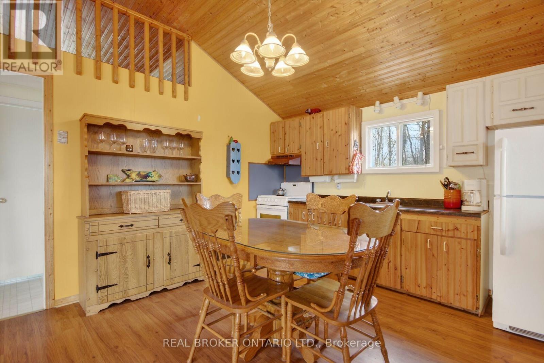
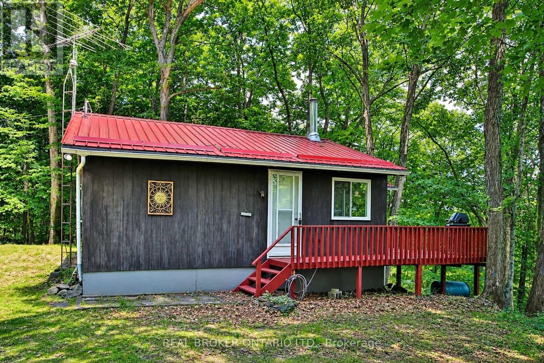
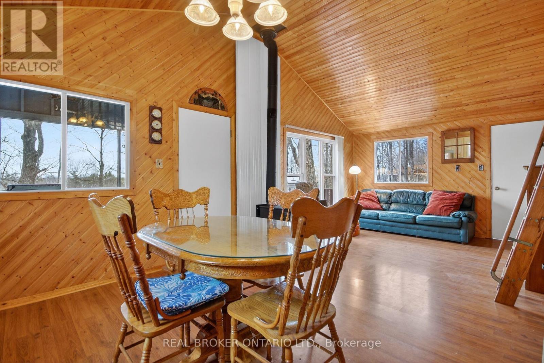
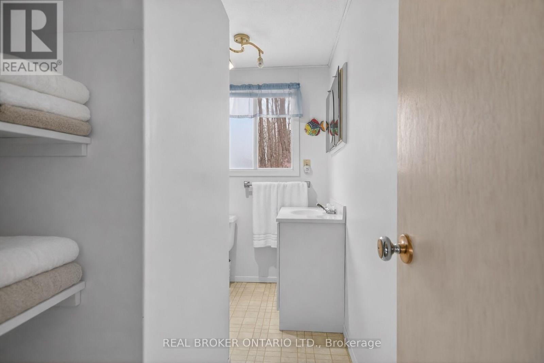
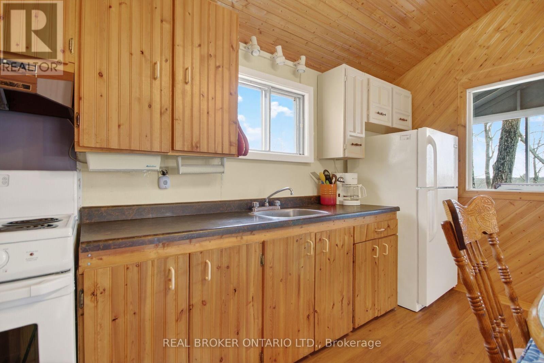
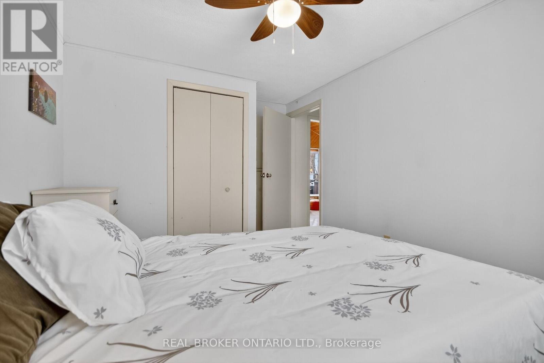
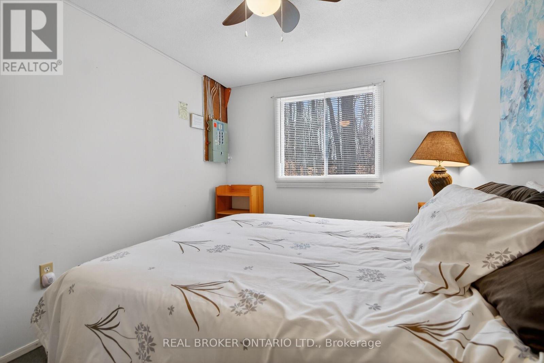
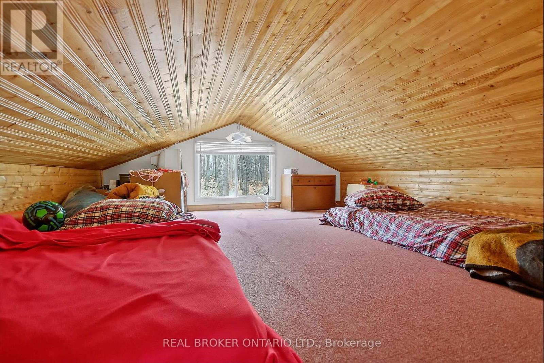
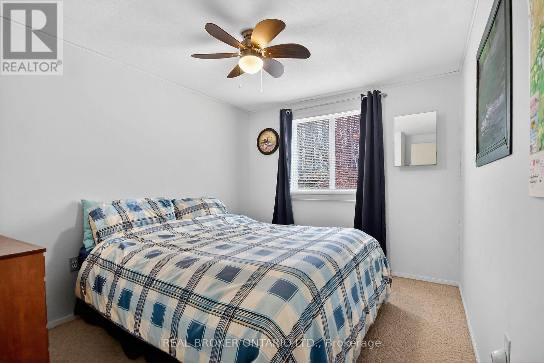
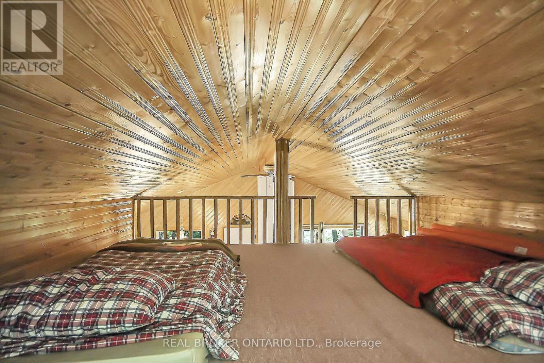
QUICK CLOSING AVAILABLE! An incredible opportunity to enjoy the rest of summer on beautiful Bob's Lake! Welcome to 59 Fairhaven Lane, a charming, turnkey waterfront retreat on one of Eastern Ontario's most sought after lakes. Freshly painted and offered fully furnished, all that's left to do is bring your swimsuit, your fishing rod and your favourite people.Nestled on a private, elevated, treed lot with approximately 93 feet of pristine shoreline, this inviting cottage offers breathtaking sunset views, deep, clean water and endless opportunities for boating, swimming, fishing, kayaking, paddle boarding or simply embracing the rest & relaxation of cottage lifestyle.Inside, you'll find two spacious bedrooms, a generous loft area for additional sleeping space, a bright open concept living area with vaulted ceilings and updated windows, and a functional eat-in kitchen designed for effortless entertaining and relaxed family gatherings. The inviting screened in porch is the perfect place to enjoy your morning coffee, escape the afternoon sun, or unwind with a glass of wine as the day comes to a close, while the expansive deck offers panoramic lake views that are sure to impress.As evening falls, gather around the warmth of the wood burning stove, extending your enjoyment well beyond the summer months and adding to the cozy charm of this special retreat.Located approx 1.5 hours from Ottawa and Kingston, this totally move in ready cottage offers the perfect balance of privacy, comfort and convenience. Whether you're searching for a weekend getaway, a family retreat or a place to create lasting traditions for generations to come, 59 Fairhaven Lane is ready to welcome you..don't miss your opportunity to own a piece of beautiful Bob's Lake and begin making wonderful memories that will last a lifetime! (id:55689)

Virtual Tour

Property Details

MLS® Number X13541090
Property Type Single Family
Community Name 47 - Frontenac South
Easement Easement
Parking Space Total 8
Structure Deck, Dock
View Type View Of Water, Direct Water View
Water Front Name Bobs Lake
Water Front Type Waterfront On Lake

Building

Bathroom Total 1
Bedrooms Above Ground 2
Bedrooms Total 2
Age 31 To 50 Years
Amenities Fireplace(s)
Basement Type Crawl Space
Construction Style Attachment Detached
Cooling Type None
Exterior Finish Wood
Fireplace Present Yes
Fireplace Total 1
Fireplace Type Free Standing Metal
Foundation Type Block, Wood/piers
Heating Fuel Electric, Wood
Heating Type Baseboard Heaters
Stories Total 2
Size Interior 700 - 1,100 Sqft
Type House
Utility Water Lake/river Water Intake

Parking

No Garage

Land

Access Type Year-round Access, Private Docking
Acreage No
Sewer Septic System
Size Depth 577 Ft ,10 In
Size Frontage 156 Ft ,3 In
Size Irregular 156.3 X 577.9 Ft
Size Total Text 156.3 X 577.9 Ft

Rooms

LevelTypeLengthWidthDimensions
Main Level Living Room 3.6 m 3.7 m 3.6 m x 3.7 m
Main Level Kitchen 3.5 m 3.4 m 3.5 m x 3.4 m
Main Level Bedroom 3.9 m 2.6 m 3.9 m x 2.6 m
Main Level Bedroom 2 3.9 m 2.8 m 3.9 m x 2.8 m
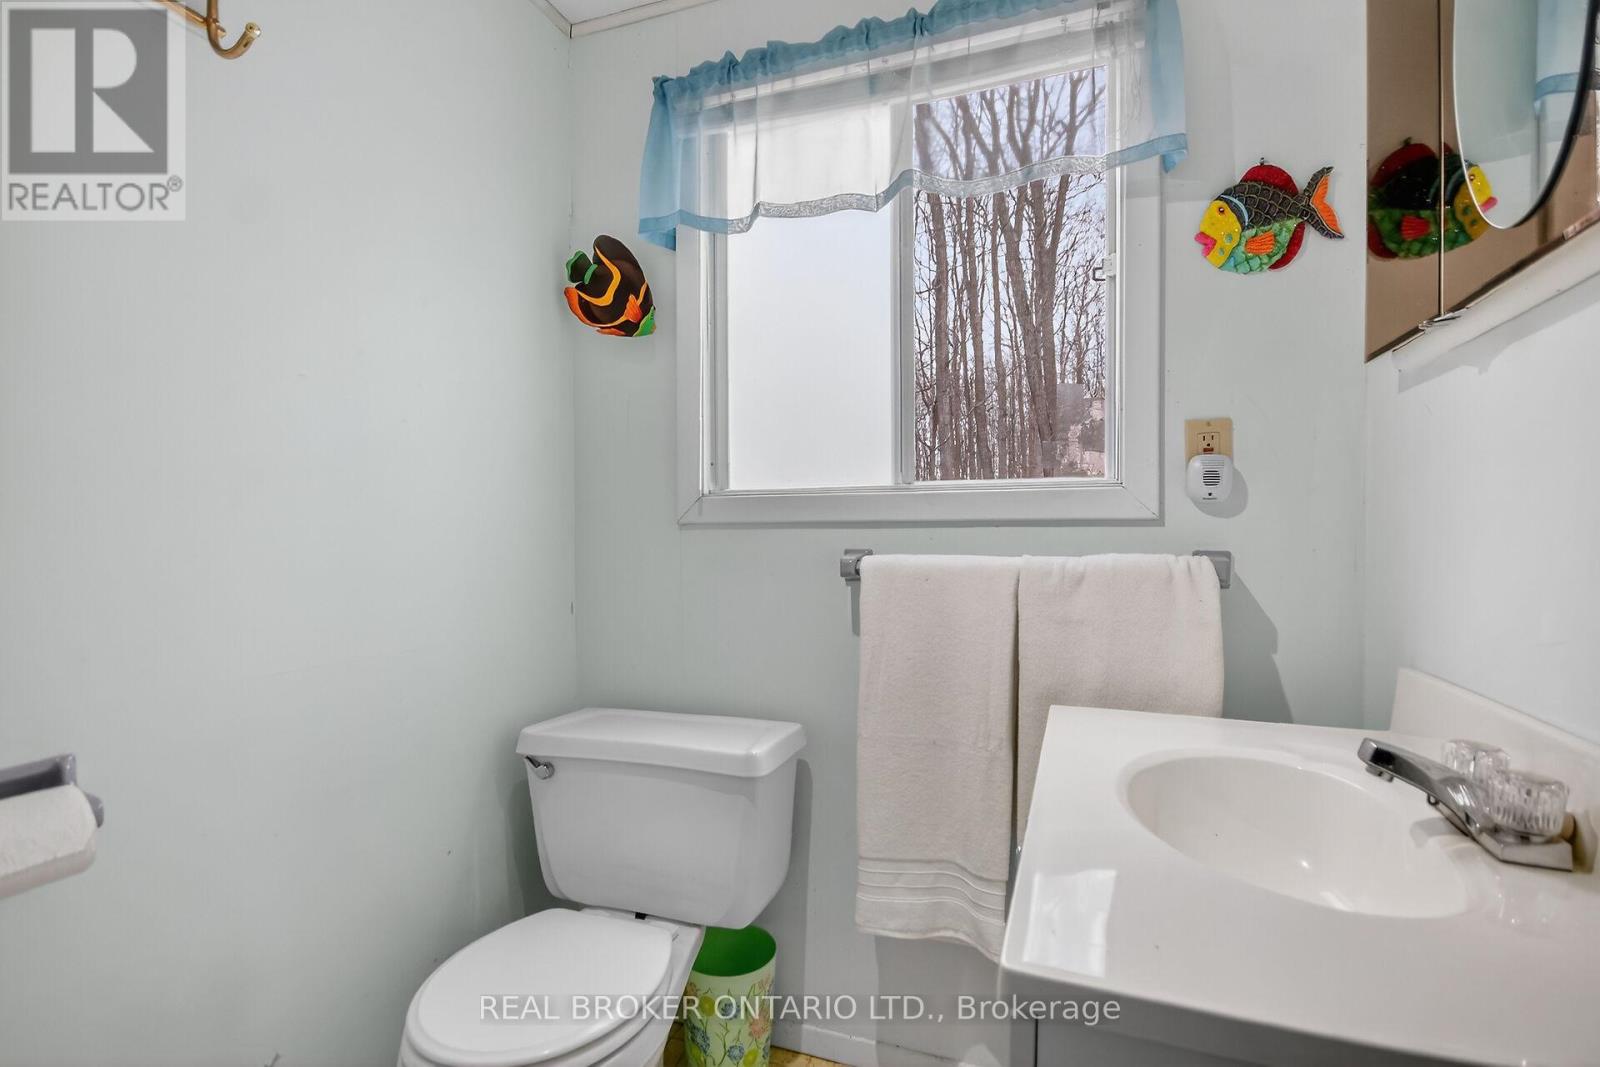
Main Level Bathroom 3 m 1.6 m 3 m x 1.6 m
Main Level Sunroom 2.9 m 3.4 m 2.9 m x 3.4 m
Upper Level Loft 4.1 m 7.1 m 4.1 m x 7.1 m
  • Aerial

https://www.realtor.ca/real-estate/30009090/59-fairhaven-lane-frontenac-frontenac-south-47-frontenac-south

Contact Us

Contact us for more information

Sending
Generating Captcha

Your Favourites


No Favourites Found


Powered by: REALTOR.ca
This REALTOR.ca listing content is owned and licensed by REALTOR® members of The Canadian Real Estate Association

The trademarks REALTOR®, REALTORS®, and the REALTOR® logo are controlled by The Canadian Real Estate Association (CREA) and identify real estate professionals who are members of CREA. The trademarks MLS®, Multiple Listing Service® and the associated logos are owned by The Canadian Real Estate Association (CREA) and identify the quality of services provided by real estate professionals who are members of CREA. The trademark DDF® is owned by The Canadian Real Estate Association (CREA) and identifies CREA's Data Distribution Facility (DDF®)


August 05 2026 01:22:22

Ottawa Real Estate Board

Real Broker Ontario Ltd.

RealtyPress WordPress CREA DDF® Plugin

2912 Woodroffe Ave, Ottawa, ON, K2J 4P7

Phone : 1-613-216-1755
Cell : 1-613-252-5511

The listing data is provided under copyright by the Canadian Real Estate Association.

The trademarks REALTOR®, REALTORS®, and the REALTOR® logo are controlled by The Canadian Real Estate Association (CREA) and identify real estate professionals who are members of CREA. The trademarks MLS®, Multiple Listing Service® and the associated logos are owned by The Canadian Real Estate Association (CREA) and identify the quality of services provided by real estate professionals who are members of CREA. The trademark DDF® is owned by The Canadian Real Estate Association (CREA) and identifies CREA's Data Distribution Facility (DDF®)

Quick Links

  • Home
  • Property Search
  • Privacy Policy
  • Contact Us

Sign up For Our Newsletter

© 2026. All rights reserved.

|

Designed by Right Solutions

Owning a home is a keystone of wealth… both financial affluence and emotional security.

Suze Orman
August 18, 2026 Tuesday!
iftkhar Mirza
  • Login
Forget Password?