iftkhar Mirza

Properties in Ottawa

  • Home
  • Property Search
    • For Sale
    • For Rent
  • Neighborhoods
    • Barrhaven
    • Riverside South
    • Findlay Creek
    • Manotick
    • Kanata
    • Stittsville
    • Orleans
    • Lower Town
    • Cumberland
  • Useful Links
    • Buyers – Seller SAQs
    • Home Evaluation
    • Mortgage Calculator
    • CMHC insurance calculator
    • Closing Costs
    • Affordability Calculator
    • Mortgage Rate Comparison
    • Mortgage Specialist
    • Home Inspector
    • Solicitor’s Links
    • Essential Services
  • News
  • Contact Us
1 613 252 5511
iftkhar Mirza

Properties in Ottawa

  • Home
  • Property Search
    • For Sale
    • For Rent
  • Neighborhoods
    • Barrhaven
    • Riverside South
    • Findlay Creek
    • Manotick
    • Kanata
    • Stittsville
    • Orleans
    • Lower Town
    • Cumberland
  • Useful Links
    • Buyers – Seller SAQs
    • Home Evaluation
    • Mortgage Calculator
    • CMHC insurance calculator
    • Closing Costs
    • Affordability Calculator
    • Mortgage Rate Comparison
    • Mortgage Specialist
    • Home Inspector
    • Solicitor’s Links
    • Essential Services
  • News
  • Contact Us
1 613 252 5511
iftkhar Mirza

Properties in Ottawa

  • Home
  • Property Search
    • For Sale
    • For Rent
  • Neighborhoods
    • Barrhaven
    • Riverside South
    • Findlay Creek
    • Manotick
    • Kanata
    • Stittsville
    • Orleans
    • Lower Town
    • Cumberland
  • Useful Links
    • Buyers – Seller SAQs
    • Home Evaluation
    • Mortgage Calculator
    • CMHC insurance calculator
    • Closing Costs
    • Affordability Calculator
    • Mortgage Rate Comparison
    • Mortgage Specialist
    • Home Inspector
    • Solicitor’s Links
    • Essential Services
  • News
  • Contact Us
1 613 252 5511
My Favorites
  • « Go back

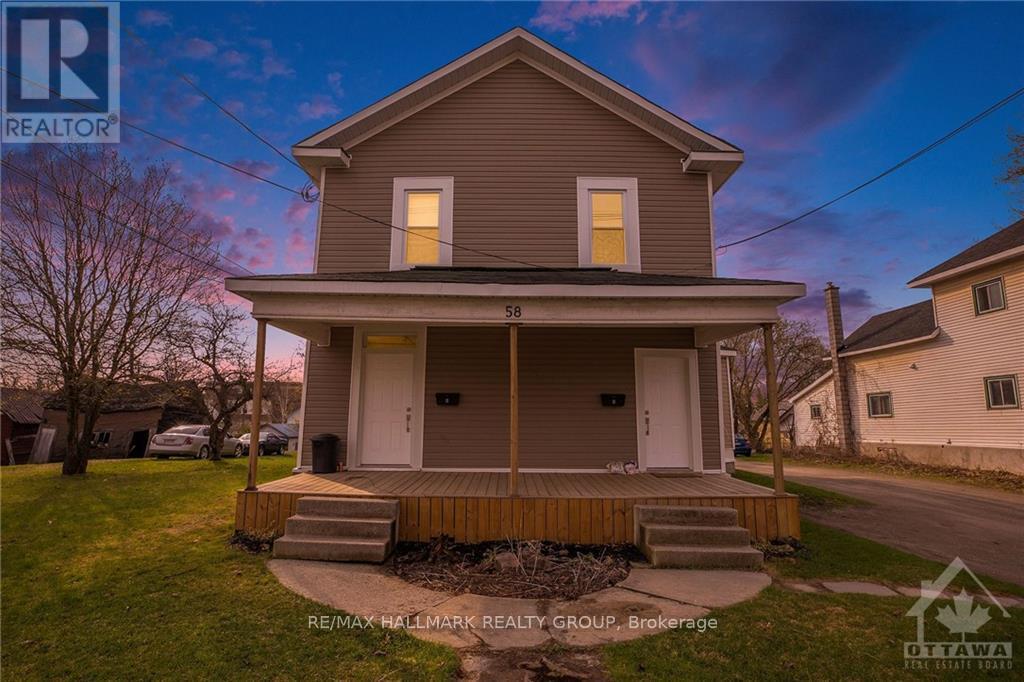
58 Harvey Street Perth, Ontario K7H 1W9
view favourites
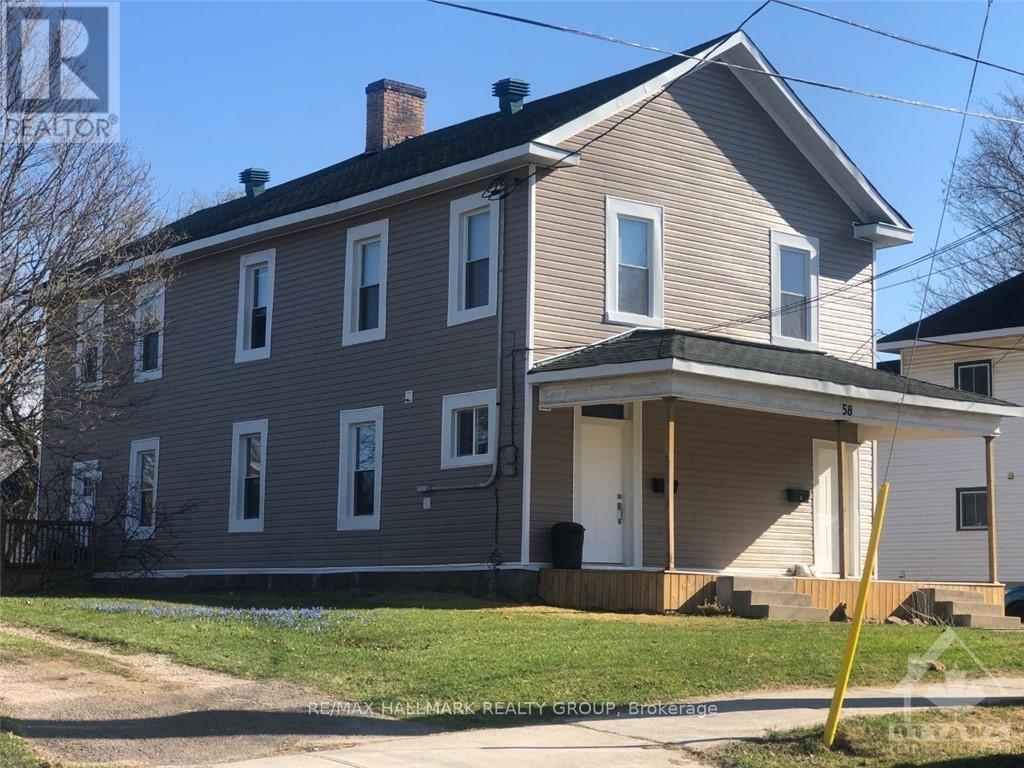
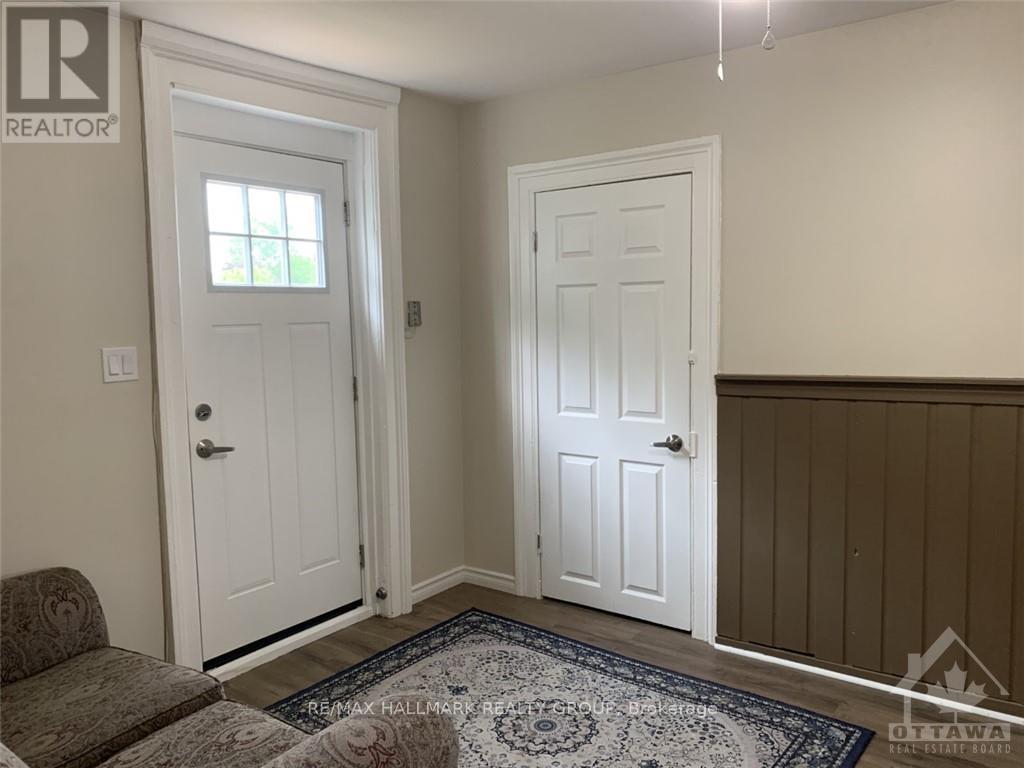
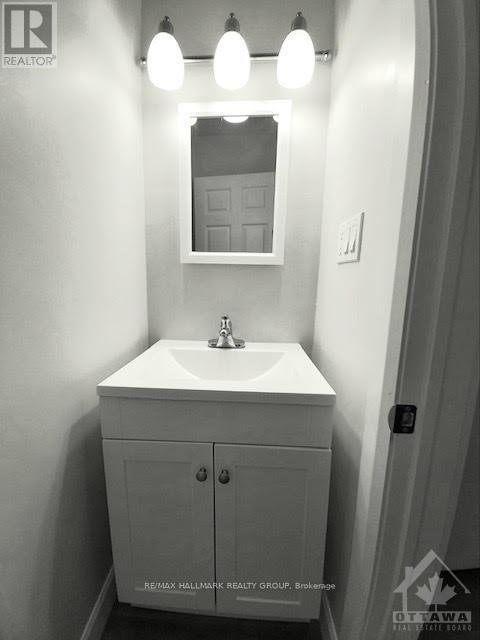
  • 58 Harvey Street, Perth, Ontario  K7H 1W9 - Photo 1 - X13465648
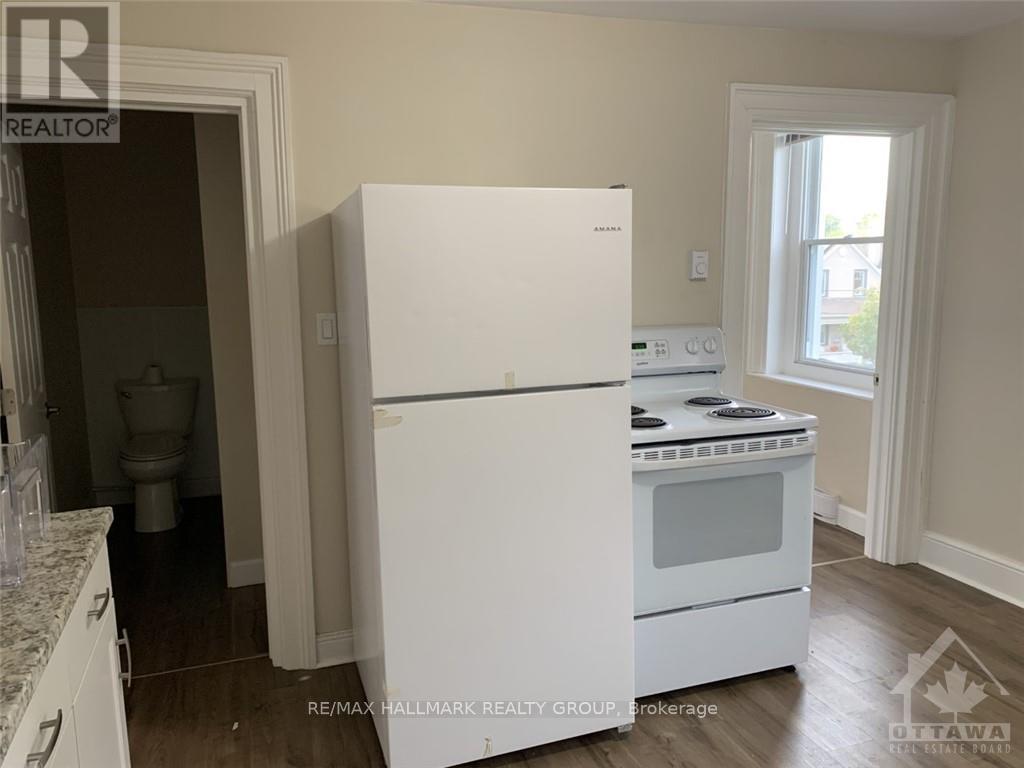
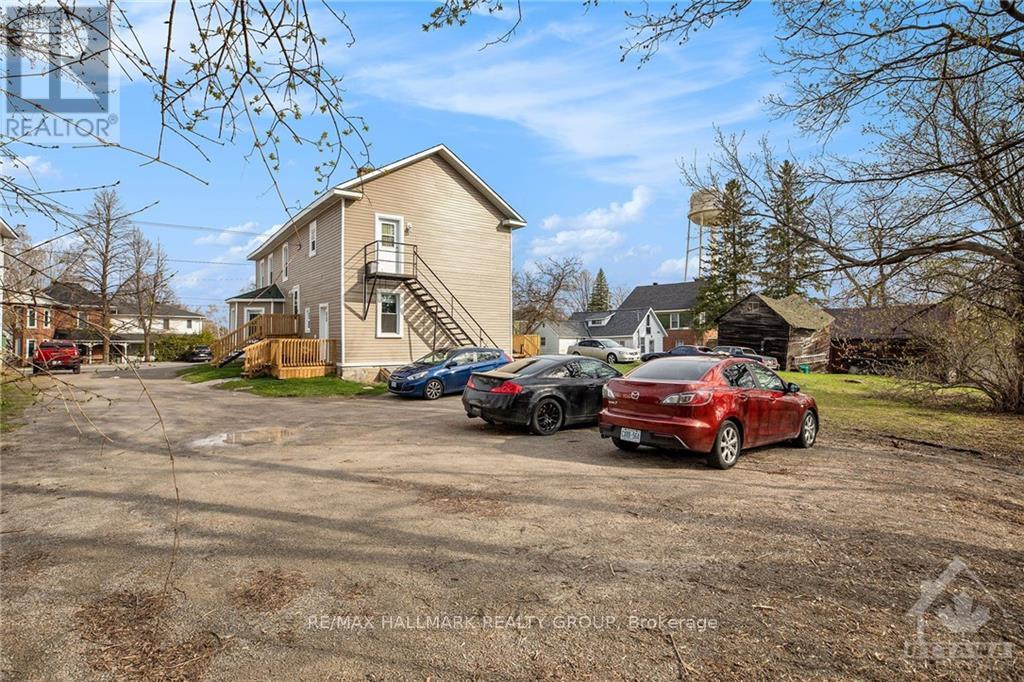
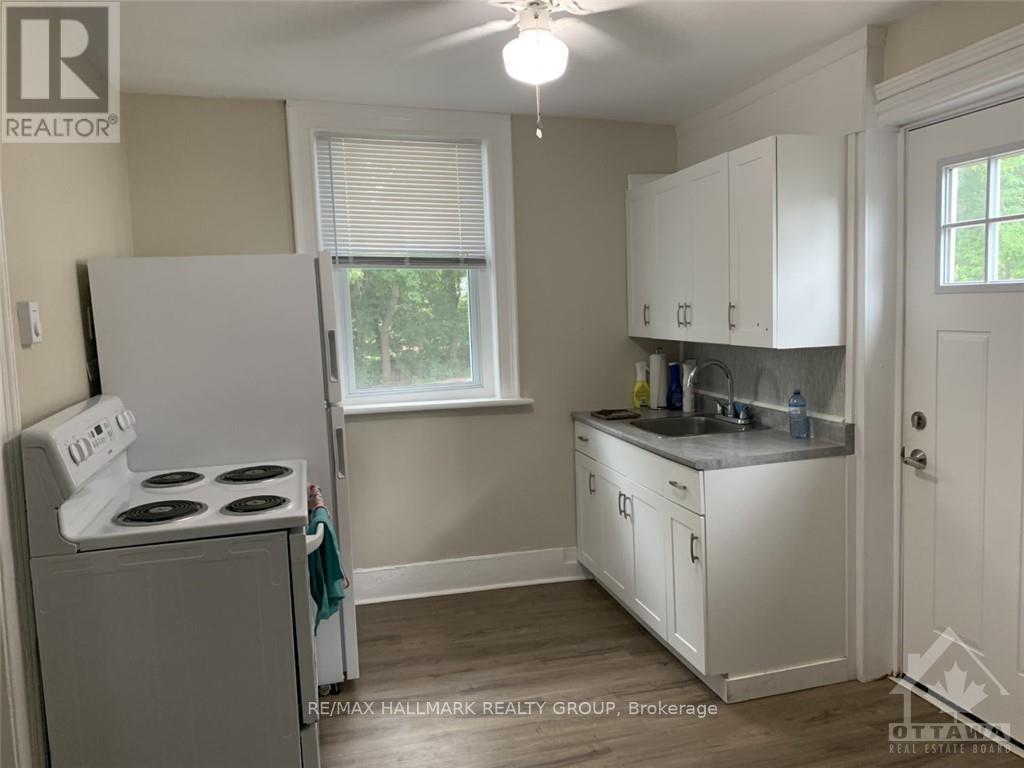
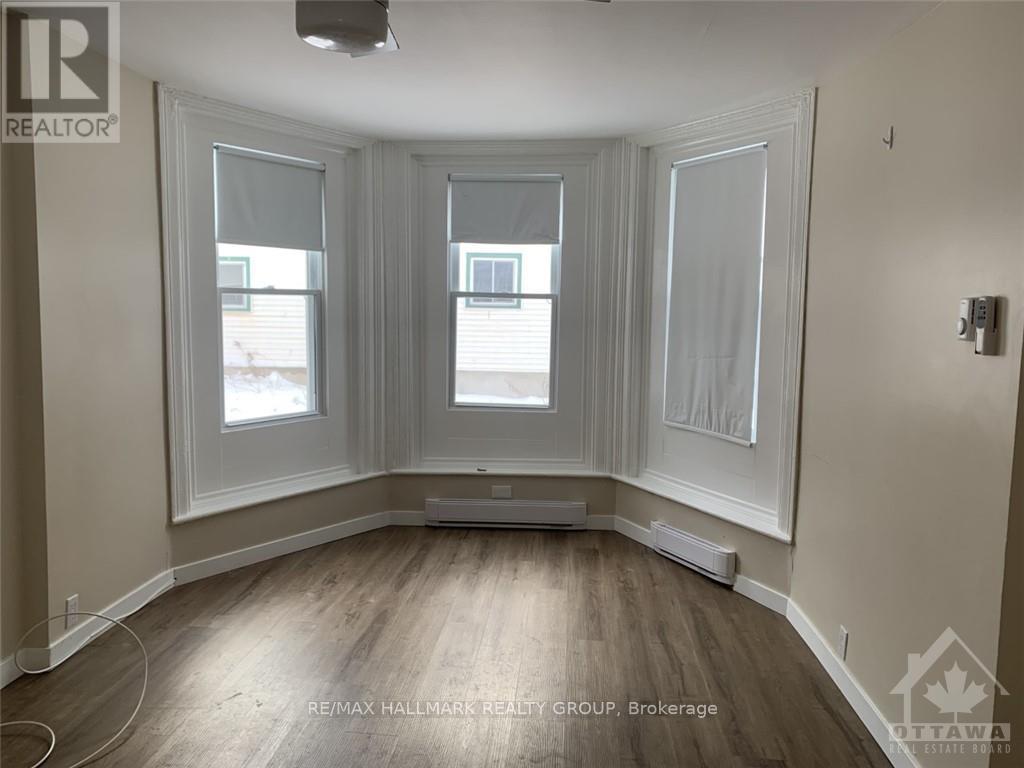
  • 58 Harvey Street, Perth, Ontario  K7H 1W9 - Photo 2 - X13465648
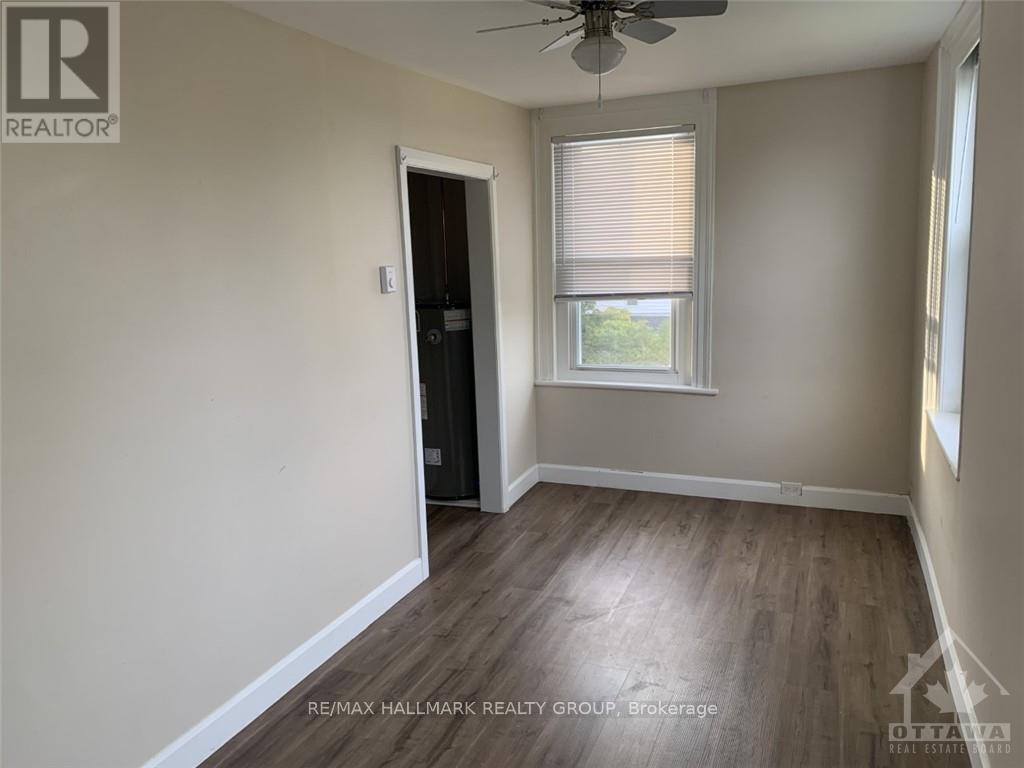
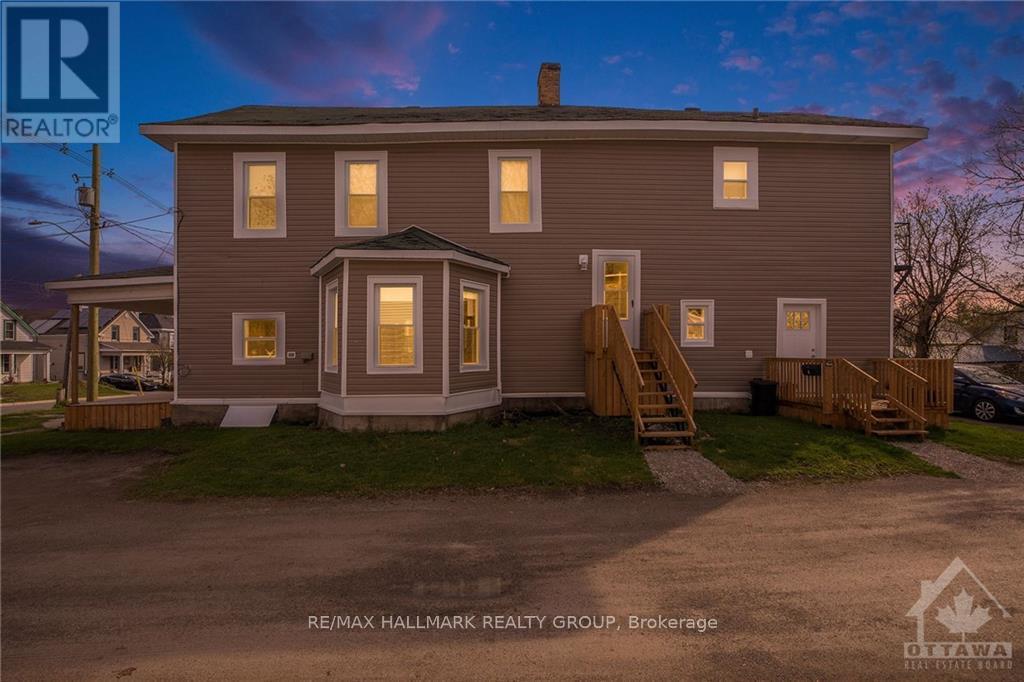
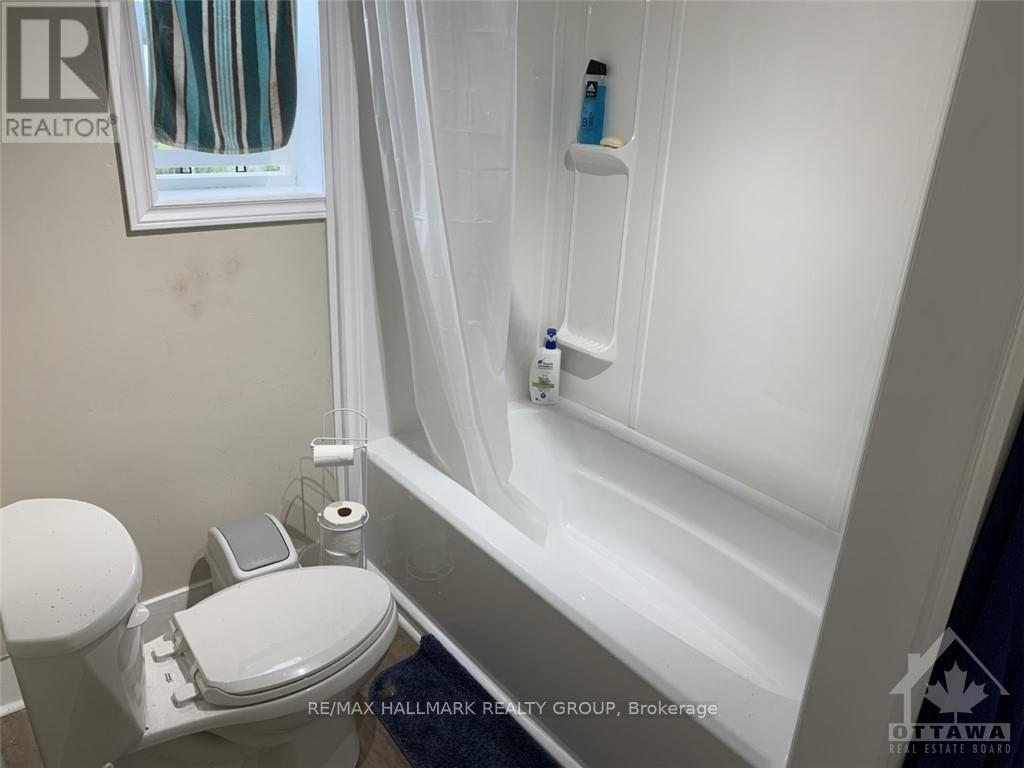
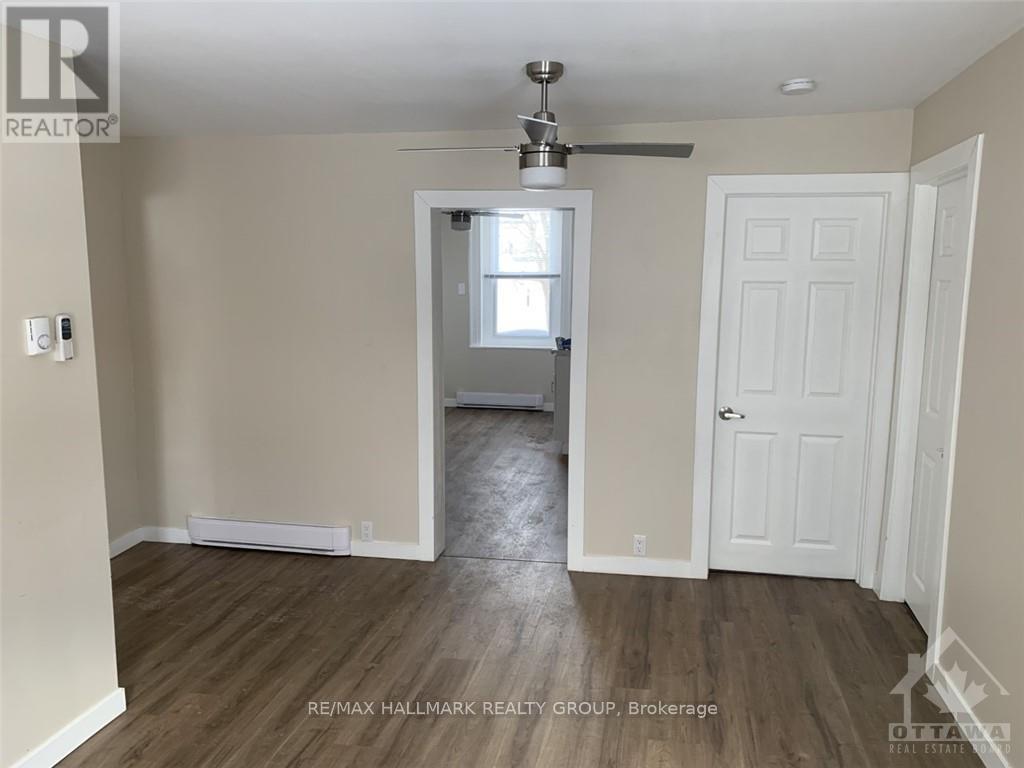
  • 58 Harvey Street, Perth, Ontario  K7H 1W9 - Photo 3 - X13465648
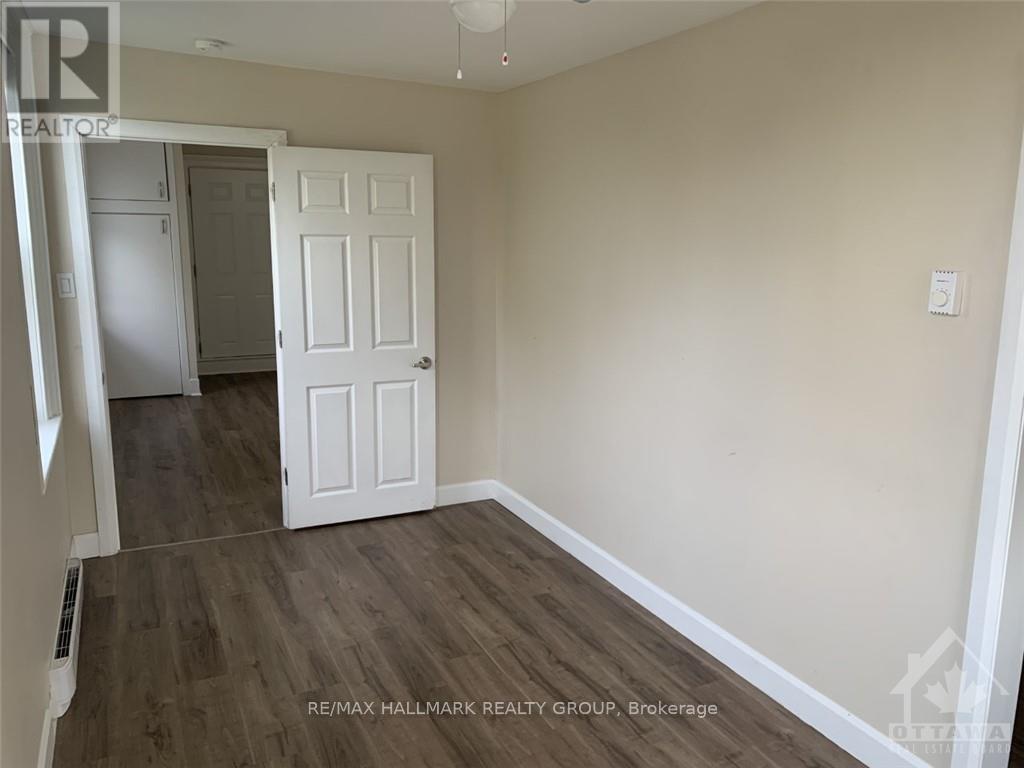
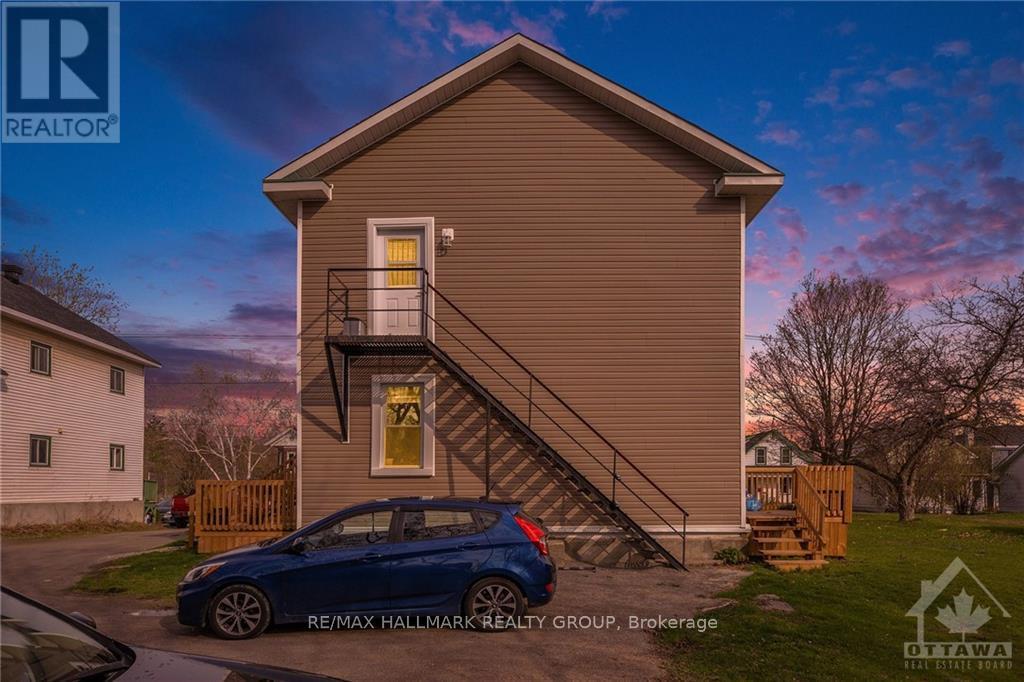
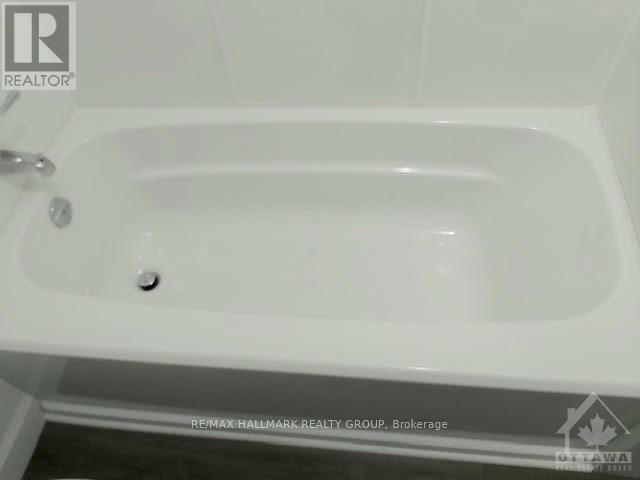
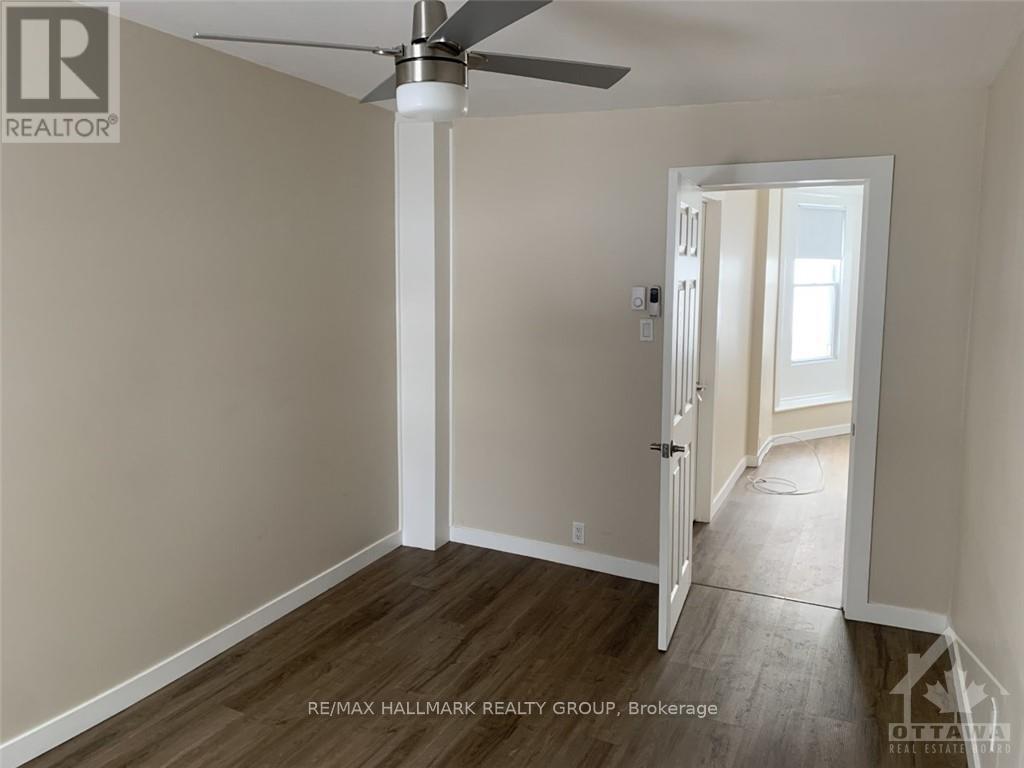
  • 58 Harvey Street, Perth, Ontario  K7H 1W9 - Photo 4 - X13465648
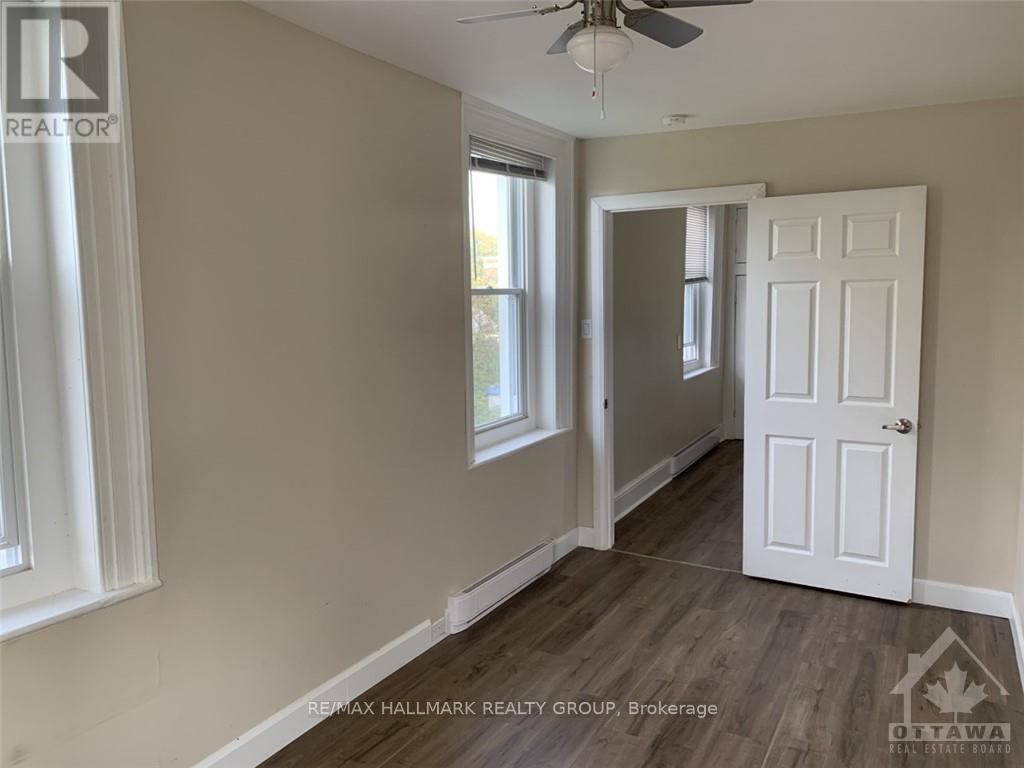
  • 58 Harvey Street, Perth, Ontario  K7H 1W9 - Photo 5 - X13465648
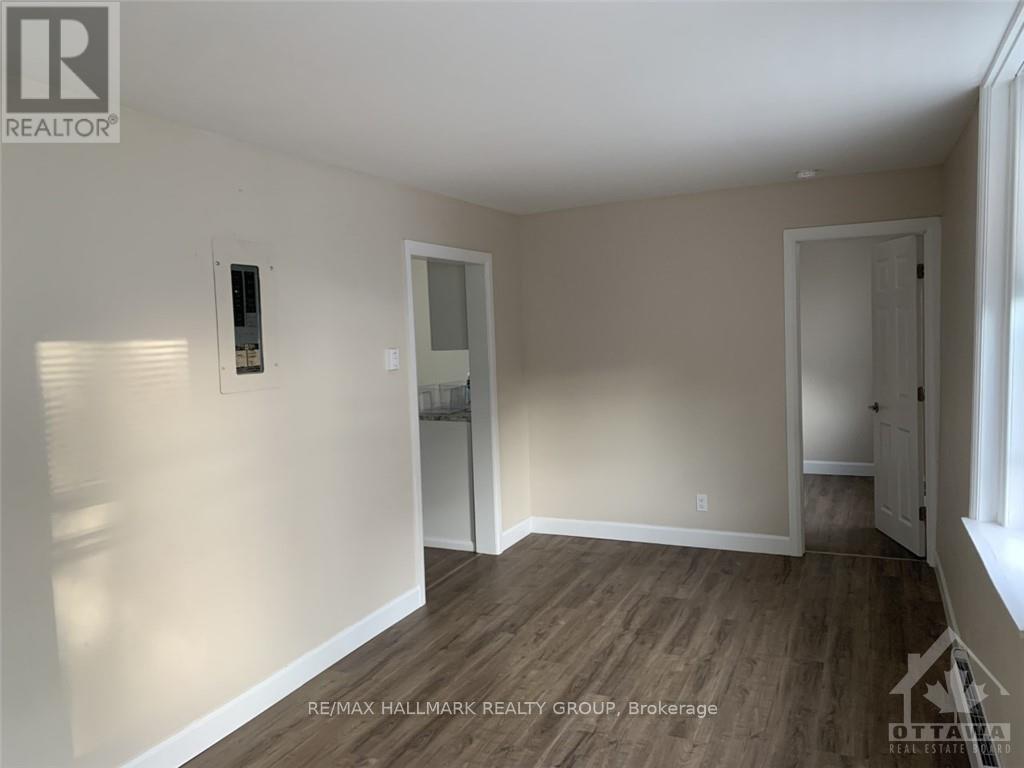
  • 58 Harvey Street, Perth, Ontario  K7H 1W9 - Photo 6 - X13465648
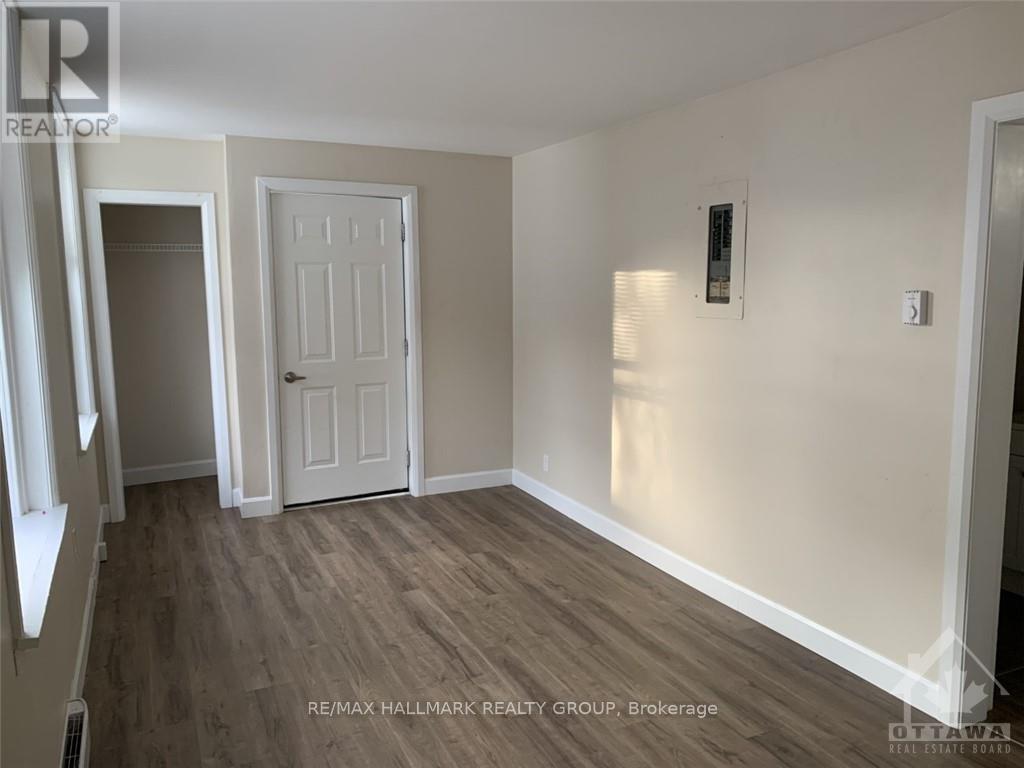
  • 58 Harvey Street, Perth, Ontario  K7H 1W9 - Photo 7 - X13465648
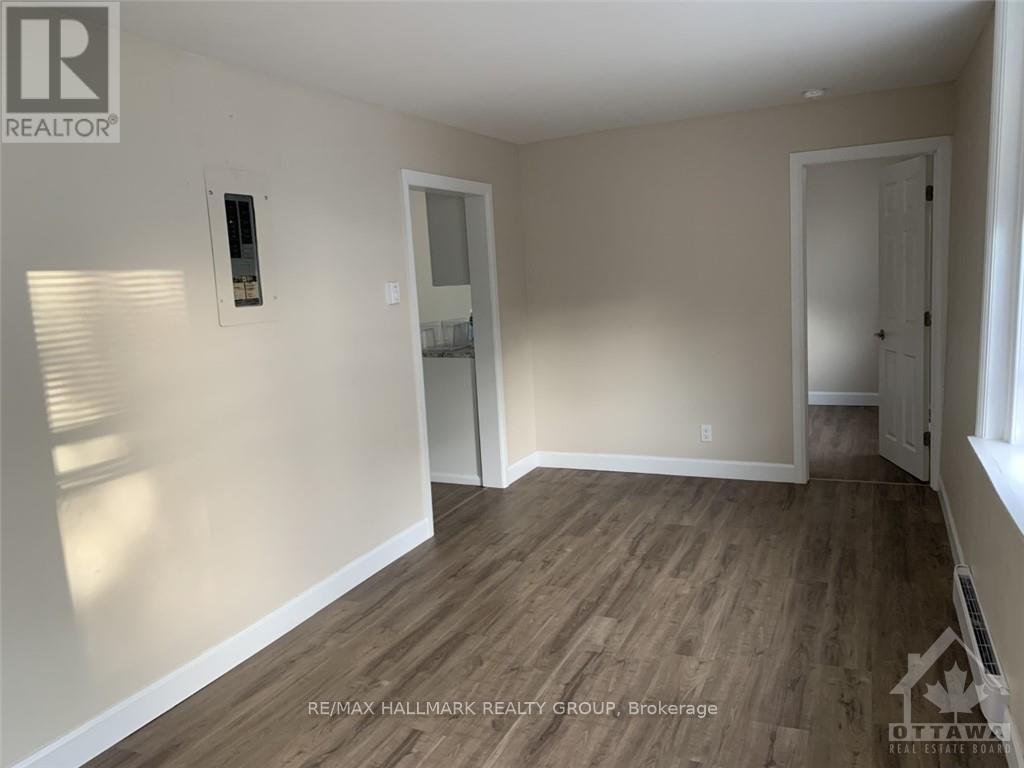
  • 58 Harvey Street, Perth, Ontario  K7H 1W9 - Photo 8 - X13465648
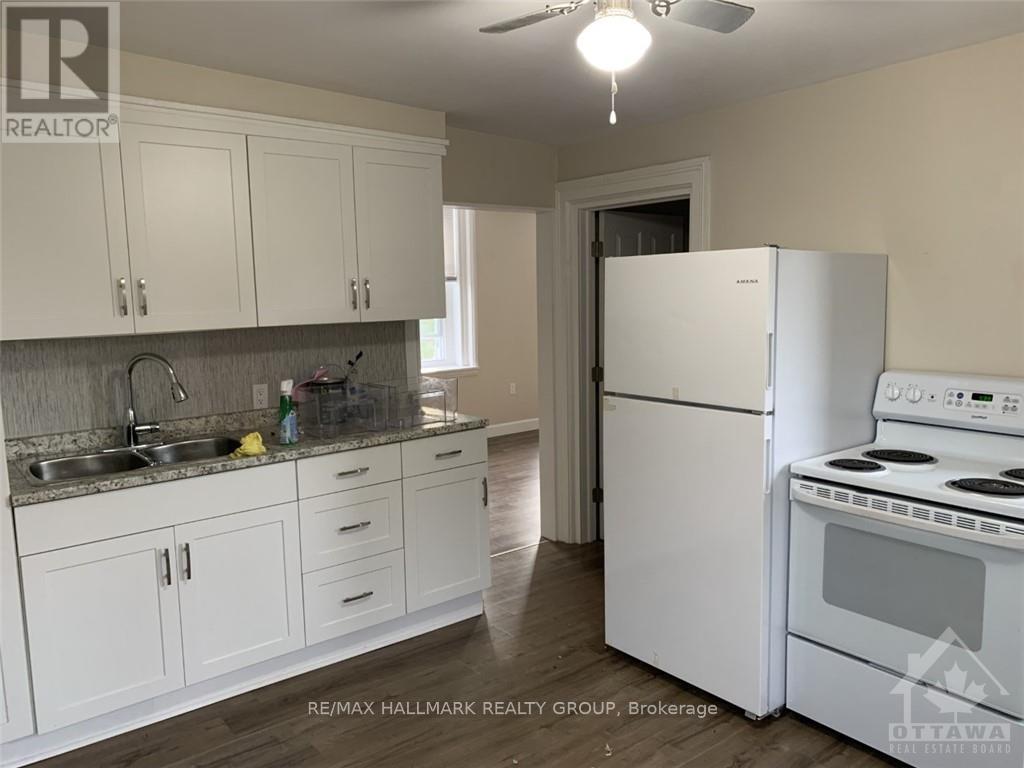
  • 58 Harvey Street, Perth, Ontario  K7H 1W9 - Photo 9 - X13465648
  • 58 Harvey Street, Perth, Ontario  K7H 1W9 - Photo 10 - X13465648
  • 58 Harvey Street, Perth, Ontario  K7H 1W9 - Photo 11 - X13465648
  • 58 Harvey Street, Perth, Ontario  K7H 1W9 - Photo 12 - X13465648
  • 58 Harvey Street, Perth, Ontario  K7H 1W9 - Photo 13 - X13465648
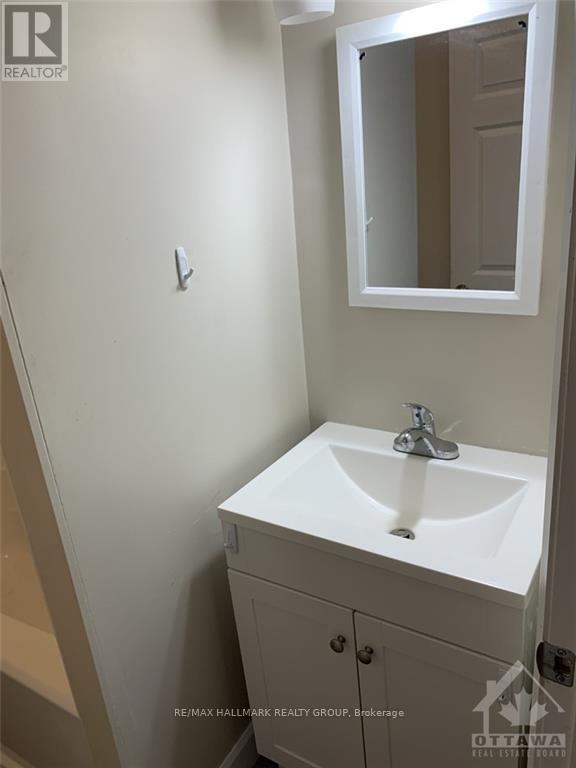
  • 58 Harvey Street, Perth, Ontario  K7H 1W9 - Photo 14 - X13465648
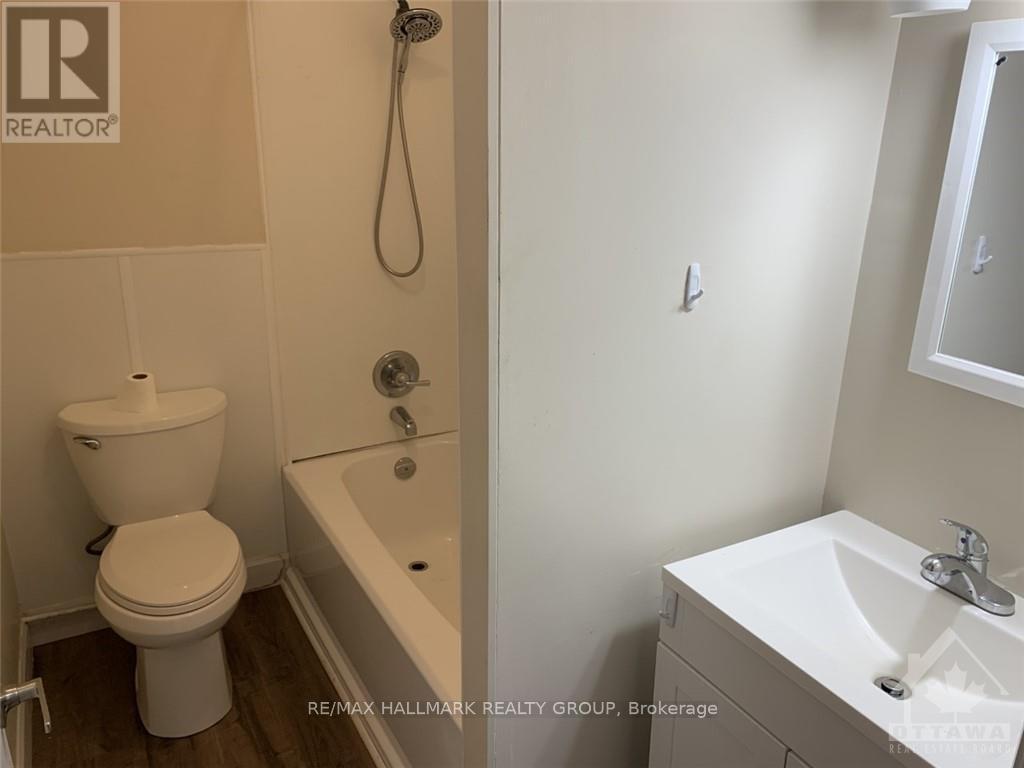
  • 58 Harvey Street, Perth, Ontario  K7H 1W9 - Photo 15 - X13465648

  • 58 Harvey Street, Perth, Ontario  K7H 1W9 - Photo 16 - X13465648
  • 58 Harvey Street, Perth, Ontario  K7H 1W9 - Photo 17 - X13465648
  • 58 Harvey Street, Perth, Ontario  K7H 1W9 - Photo 18 - X13465648
  • 58 Harvey Street, Perth, Ontario  K7H 1W9 - Photo 19 - X13465648
  • 58 Harvey Street, Perth, Ontario  K7H 1W9 - Photo 20 - X13465648
  • 58 Harvey Street, Perth, Ontario  K7H 1W9 - Photo 21 - X13465648
  • 58 Harvey Street, Perth, Ontario  K7H 1W9 - Photo 22 - X13465648
  • 58 Harvey Street, Perth, Ontario  K7H 1W9 - Photo 23 - X13465648
  • 58 Harvey Street, Perth, Ontario  K7H 1W9 - Photo 24 - X13465648
  • 58 Harvey Street, Perth, Ontario  K7H 1W9 - Photo 25 - X13465648
  • 58 Harvey Street, Perth, Ontario  K7H 1W9 - Photo 26 - X13465648
  • 58 Harvey Street, Perth, Ontario  K7H 1W9 - Photo 27 - X13465648
  • 58 Harvey Street, Perth, Ontario  K7H 1W9 - Photo 28 - X13465648
  • 58 Harvey Street, Perth, Ontario  K7H 1W9 - Photo 29 - X13465648
  • 58 Harvey Street, Perth, Ontario  K7H 1W9 - Photo 30 - X13465648
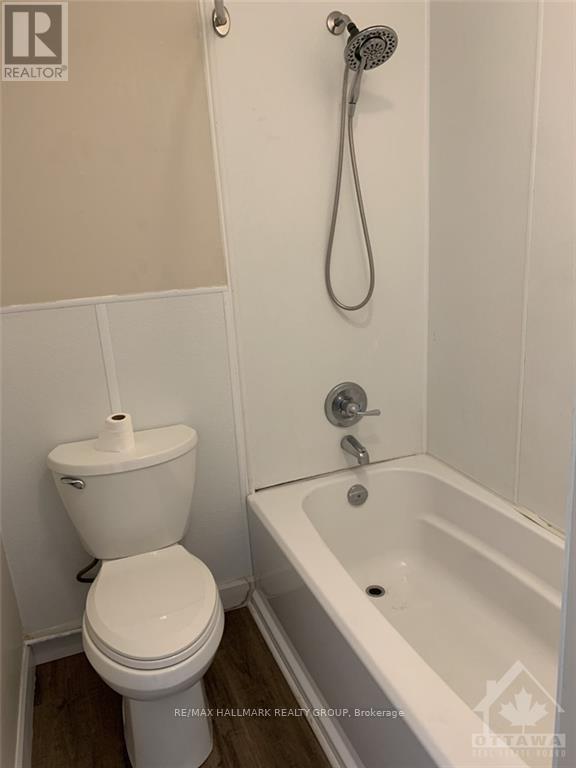
5 Bedroom 4 Bathroom 2,500 - 3,000 sqft
None Baseboard Heaters

$915,000

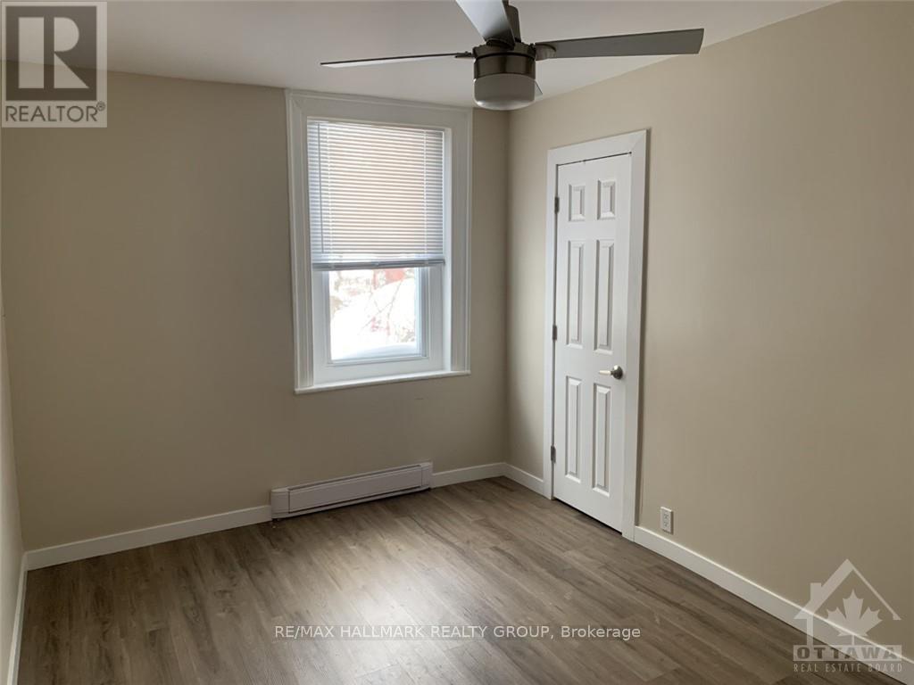
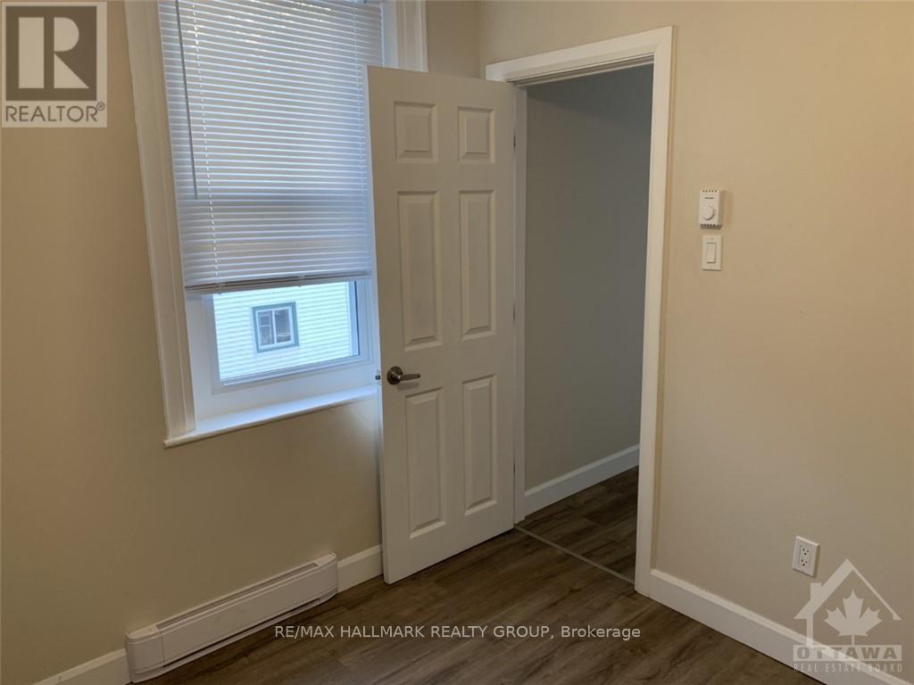
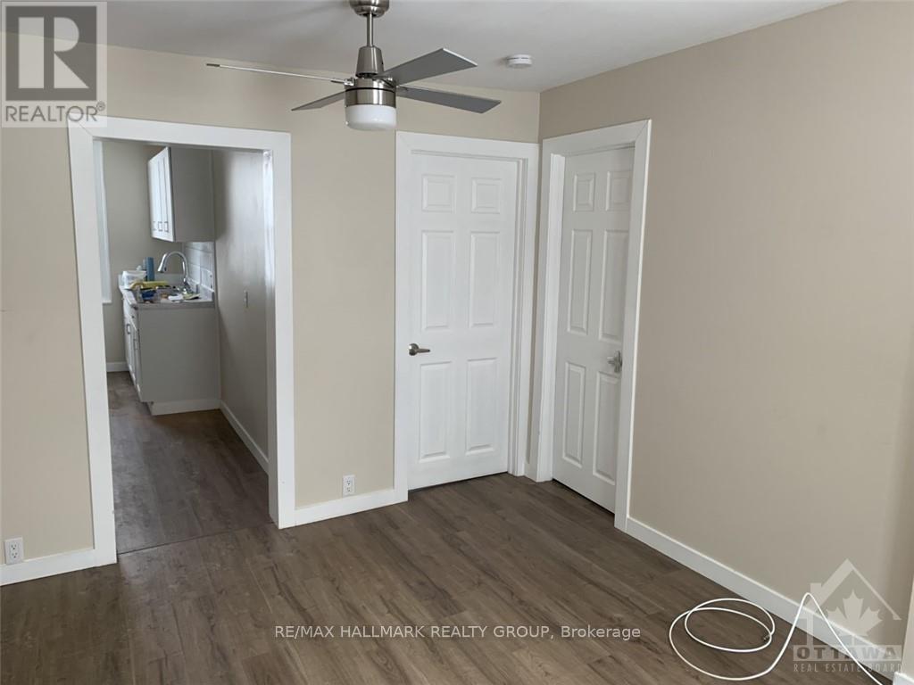
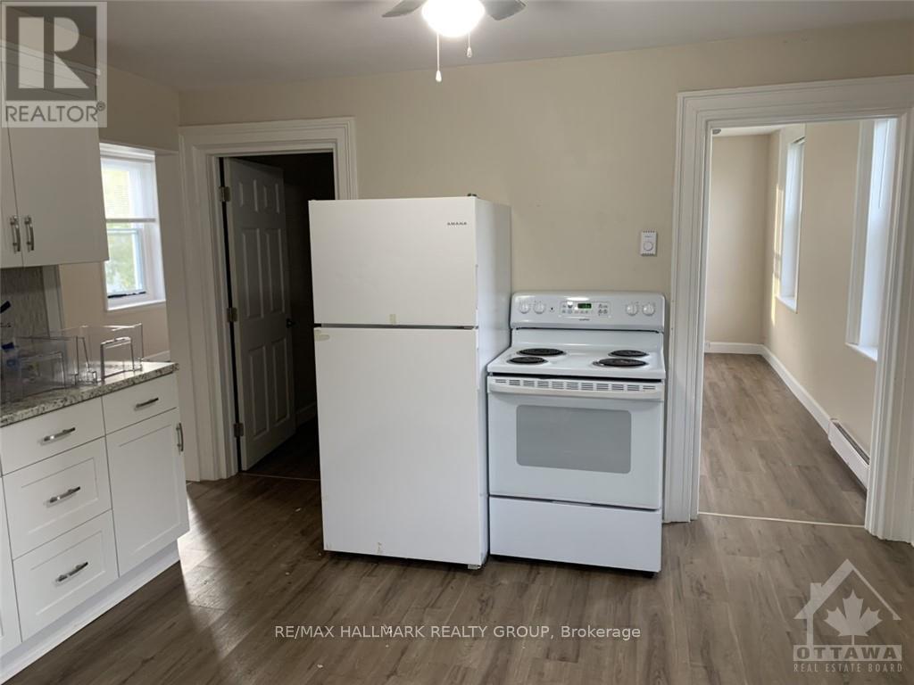
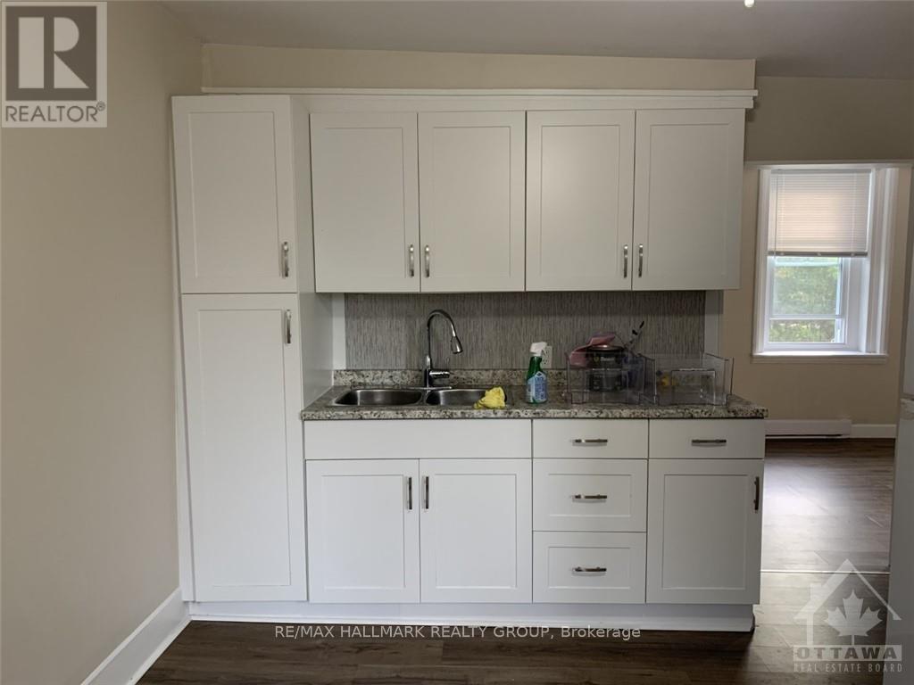
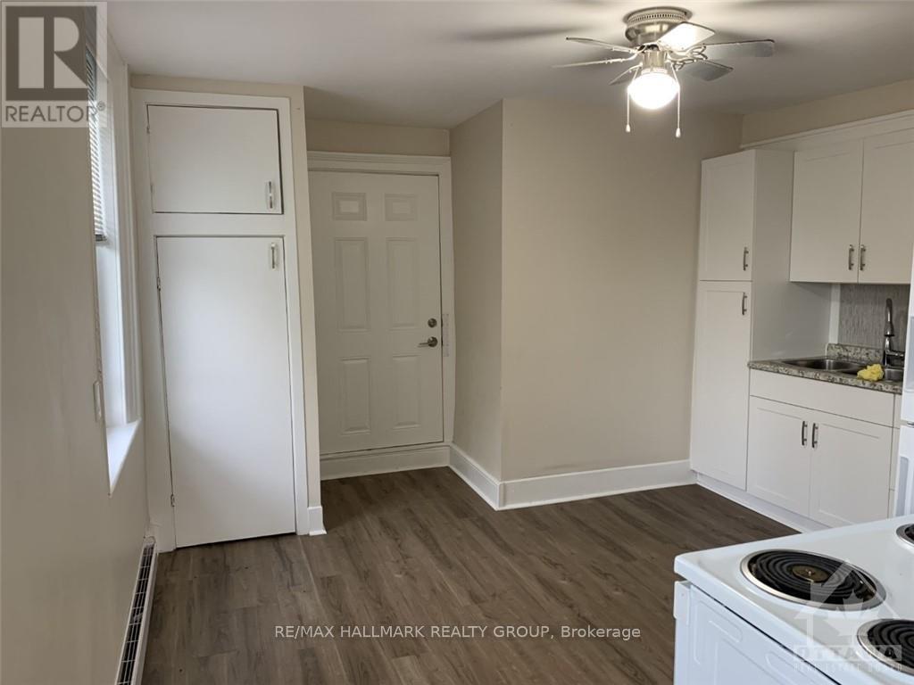
4-plex in the historic retirement town of Perth, all tenants pay their own hydro & heat (electric baseboard).This building will attract good tenants because of the upscale atmosphere, very high walk-score being 3 blocks to Stewart Park with a multitude of yearly festivals, 2 blocks to the Tay Canal which flows into the world heritage site Rideau Canal, 1.5 blocks to Gore St, the main business street of Perth, 8 blocks to the oldest golf course in Canada - the Links O Tay Golf Course. Perth has been voted the prettiest town in Ontario many times. Perth is halfway between Ottawa & Kingston. Large lot 73 ft x 135 ft with lots of parking space. All residential area. Rents: Unit A - $1,600 (2 bdrm on the upper level), Unit B - $1,600 (1 bdrm + den on the main level), Unit C - $1,350 (1 bdrm on the upper level), Unit D - $1,450 (1 bdrm on the main level). All Units have laundry with washer and dryer hook up. New shingled roof, cash cow! For more information, please contact Brad Closs 613-200-1000. See attachments for schedule B to accompany all offers. 48 hours irrevocable on all offers. 72 hours notice for all showings/inspections. (id:55689)

Property Details

MLS® Number X13465648
Property Type Multi-family
Community Name 907 - Perth
Parking Space Total 8

Building

Bathroom Total 4
Bedrooms Above Ground 5
Bedrooms Total 5
Appliances Water Meter
Basement Development Unfinished
Basement Type N/a (unfinished)
Cooling Type None
Exterior Finish Vinyl Siding
Foundation Type Stone
Heating Fuel Electric
Heating Type Baseboard Heaters
Stories Total 2
Size Interior 2,500 - 3,000 Sqft
Type Fourplex
Utility Water Municipal Water

Parking

No Garage

Land

Acreage No
Sewer Sanitary Sewer
Size Depth 135 Ft ,3 In
Size Frontage 73 Ft
Size Irregular 73 X 135.3 Ft
Size Total Text 73 X 135.3 Ft
  • Aerial

https://www.realtor.ca/real-estate/29927166/58-harvey-street-perth-907-perth

Contact Us

Contact us for more information

Sending
Generating Captcha

Your Favourites


No Favourites Found


Powered by: REALTOR.ca
This REALTOR.ca listing content is owned and licensed by REALTOR® members of The Canadian Real Estate Association

The trademarks REALTOR®, REALTORS®, and the REALTOR® logo are controlled by The Canadian Real Estate Association (CREA) and identify real estate professionals who are members of CREA. The trademarks MLS®, Multiple Listing Service® and the associated logos are owned by The Canadian Real Estate Association (CREA) and identify the quality of services provided by real estate professionals who are members of CREA. The trademark DDF® is owned by The Canadian Real Estate Association (CREA) and identifies CREA's Data Distribution Facility (DDF®)


July 15 2026 05:52:30

Ottawa Real Estate Board

RE/MAX Hallmark Realty Group

RealtyPress WordPress CREA DDF® Plugin

2912 Woodroffe Ave, Ottawa, ON, K2J 4P7

Phone : 1-613-216-1755
Cell : 1-613-252-5511

The listing data is provided under copyright by the Canadian Real Estate Association.

The trademarks REALTOR®, REALTORS®, and the REALTOR® logo are controlled by The Canadian Real Estate Association (CREA) and identify real estate professionals who are members of CREA. The trademarks MLS®, Multiple Listing Service® and the associated logos are owned by The Canadian Real Estate Association (CREA) and identify the quality of services provided by real estate professionals who are members of CREA. The trademark DDF® is owned by The Canadian Real Estate Association (CREA) and identifies CREA's Data Distribution Facility (DDF®)

Quick Links

  • Home
  • Property Search
  • Privacy Policy
  • Contact Us

Sign up For Our Newsletter

© 2026. All rights reserved.

|

Designed by Right Solutions

Owning a home is a keystone of wealth… both financial affluence and emotional security.

Suze Orman
August 21, 2026 Friday!
iftkhar Mirza
  • Login
Forget Password?