iftkhar Mirza
  • Home
  • Property Search
    • For Sale
    • For Rent
  • Neighborhoods
    • Barrhaven
    • Riverside South
    • Findlay Creek
    • Manotick
    • Kanata
    • Stittsville
    • Orleans
    • Lower Town
    • Cumberland
  • Useful Links
    • Buyers – Seller SAQs
    • Home Evaluation
    • Mortgage Calculator
    • CMHC insurance calculator
    • Closing Costs
    • Affordability Calculator
    • Mortgage Rate Comparison
    • Mortgage Specialist
    • Home Inspector
    • Solicitor’s Links
    • Essential Services
  • News
  • Contact Us
1 613 252 5511
iftkhar Mirza
  • Home
  • Property Search
    • For Sale
    • For Rent
  • Neighborhoods
    • Barrhaven
    • Riverside South
    • Findlay Creek
    • Manotick
    • Kanata
    • Stittsville
    • Orleans
    • Lower Town
    • Cumberland
  • Useful Links
    • Buyers – Seller SAQs
    • Home Evaluation
    • Mortgage Calculator
    • CMHC insurance calculator
    • Closing Costs
    • Affordability Calculator
    • Mortgage Rate Comparison
    • Mortgage Specialist
    • Home Inspector
    • Solicitor’s Links
    • Essential Services
  • News
  • Contact Us
1 613 252 5511
iftkhar Mirza
  • Home
  • Property Search
    • For Sale
    • For Rent
  • Neighborhoods
    • Barrhaven
    • Riverside South
    • Findlay Creek
    • Manotick
    • Kanata
    • Stittsville
    • Orleans
    • Lower Town
    • Cumberland
  • Useful Links
    • Buyers – Seller SAQs
    • Home Evaluation
    • Mortgage Calculator
    • CMHC insurance calculator
    • Closing Costs
    • Affordability Calculator
    • Mortgage Rate Comparison
    • Mortgage Specialist
    • Home Inspector
    • Solicitor’s Links
    • Essential Services
  • News
  • Contact Us
1 613 252 5511
My Favorites
  • « Go back

58 Golflinks Drive Ottawa, Ontario K2J 5L8
view favourites
  • 58 Golflinks Drive, Ottawa, Ontario  K2J 5L8 - Photo 1 - X13813464
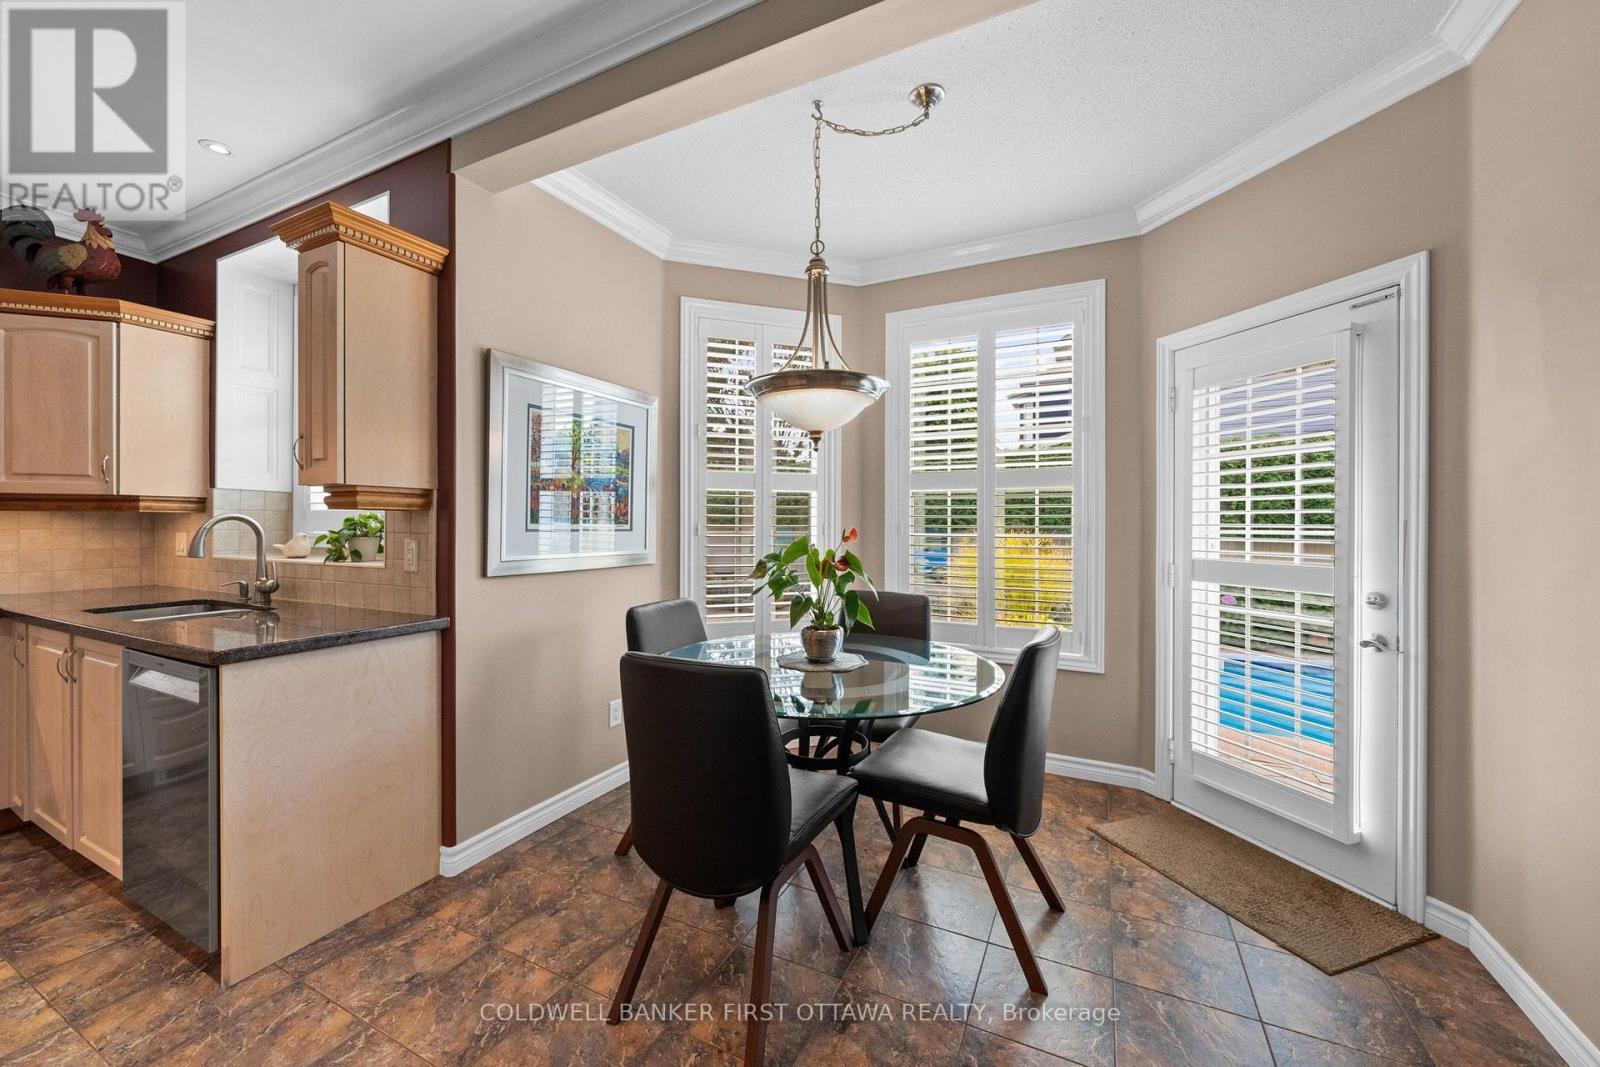
  • 58 Golflinks Drive, Ottawa, Ontario  K2J 5L8 - Photo 2 - X13813464
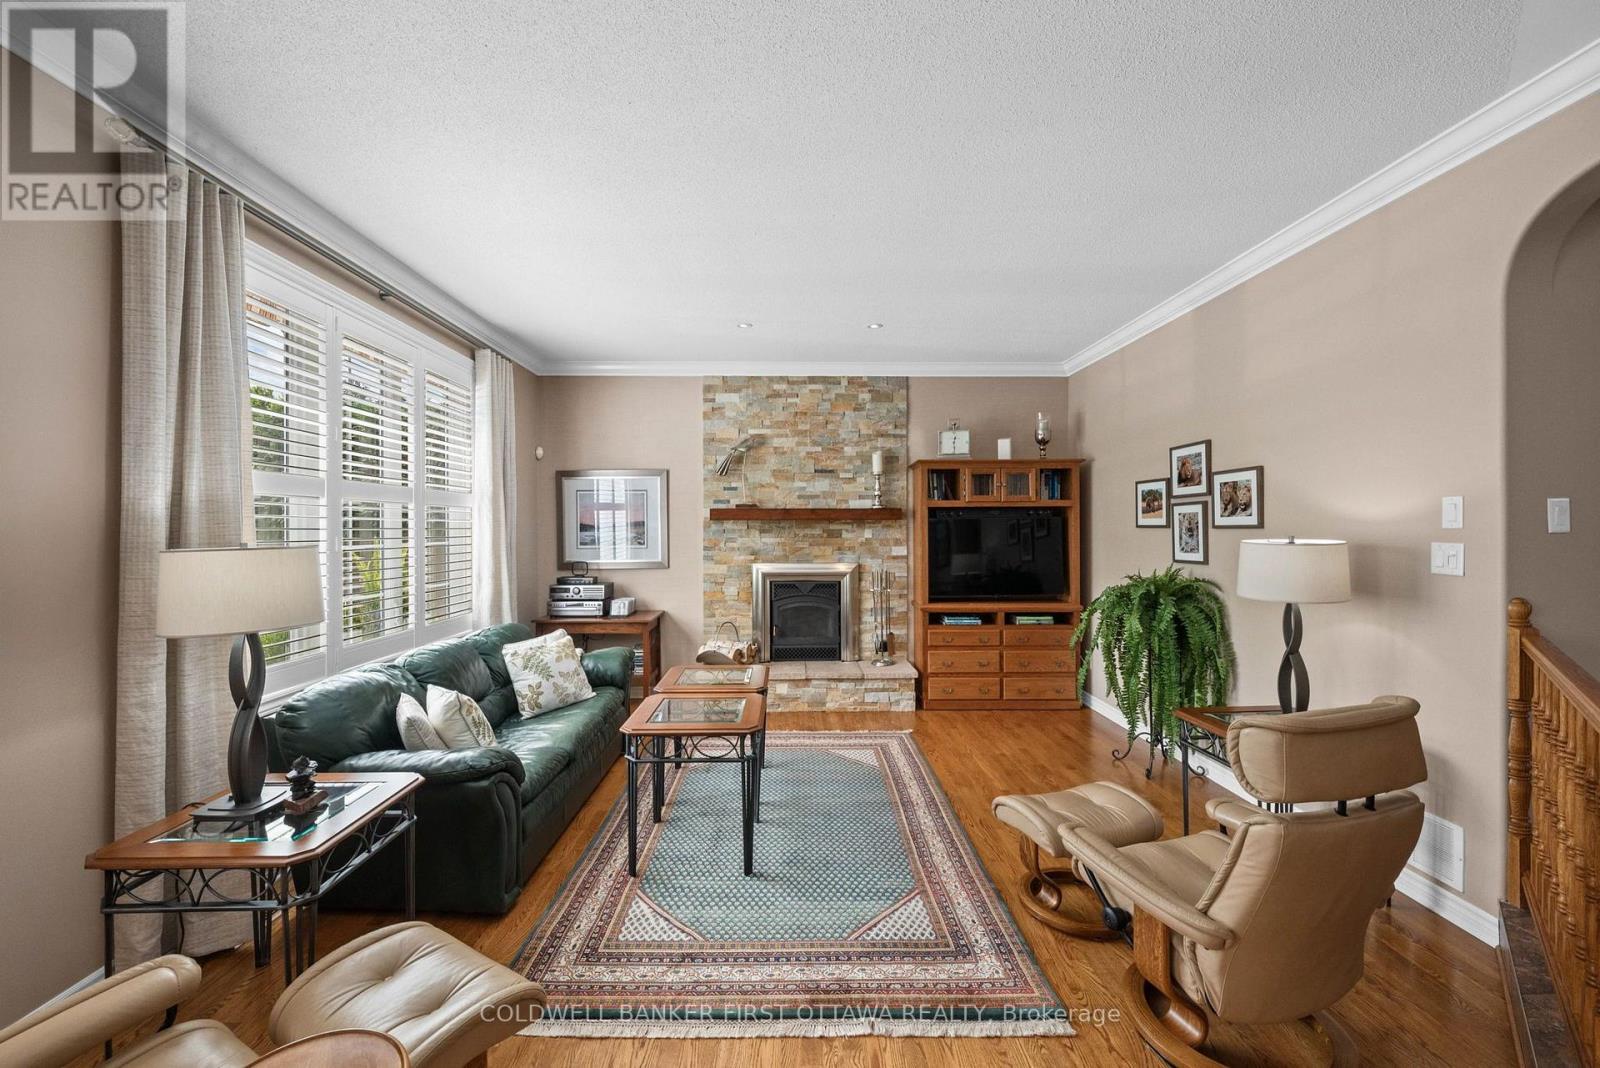
  • 58 Golflinks Drive, Ottawa, Ontario  K2J 5L8 - Photo 3 - X13813464
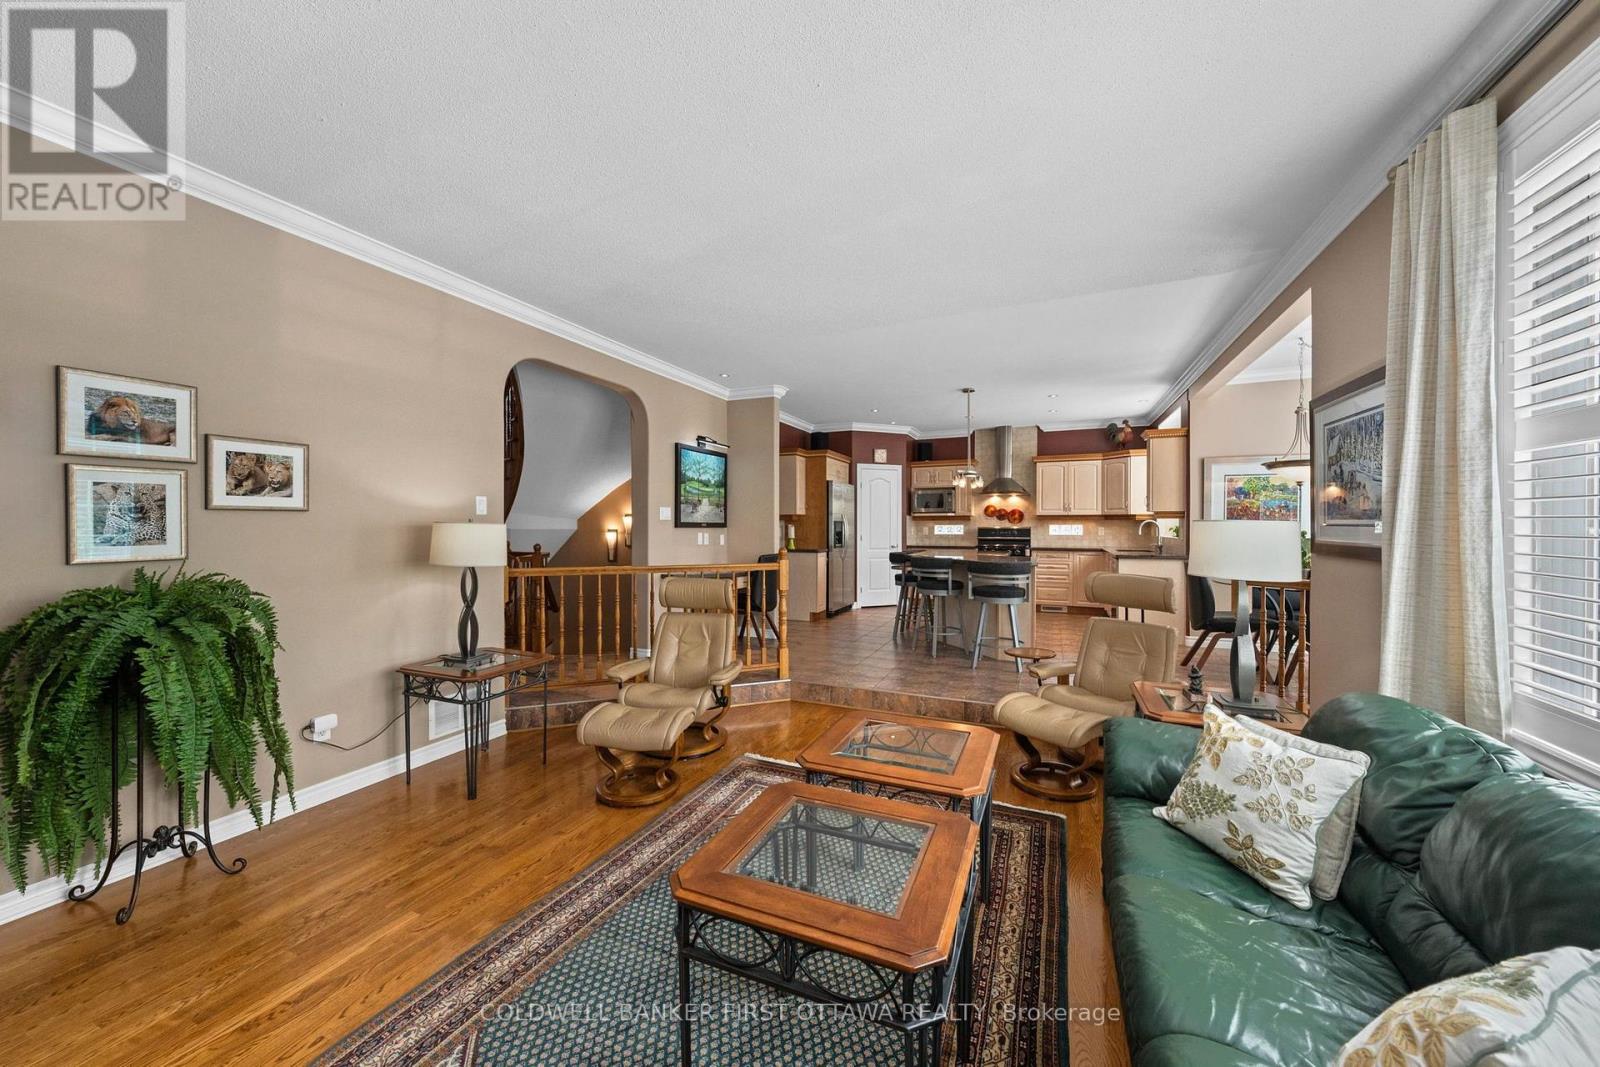
  • 58 Golflinks Drive, Ottawa, Ontario  K2J 5L8 - Photo 4 - X13813464
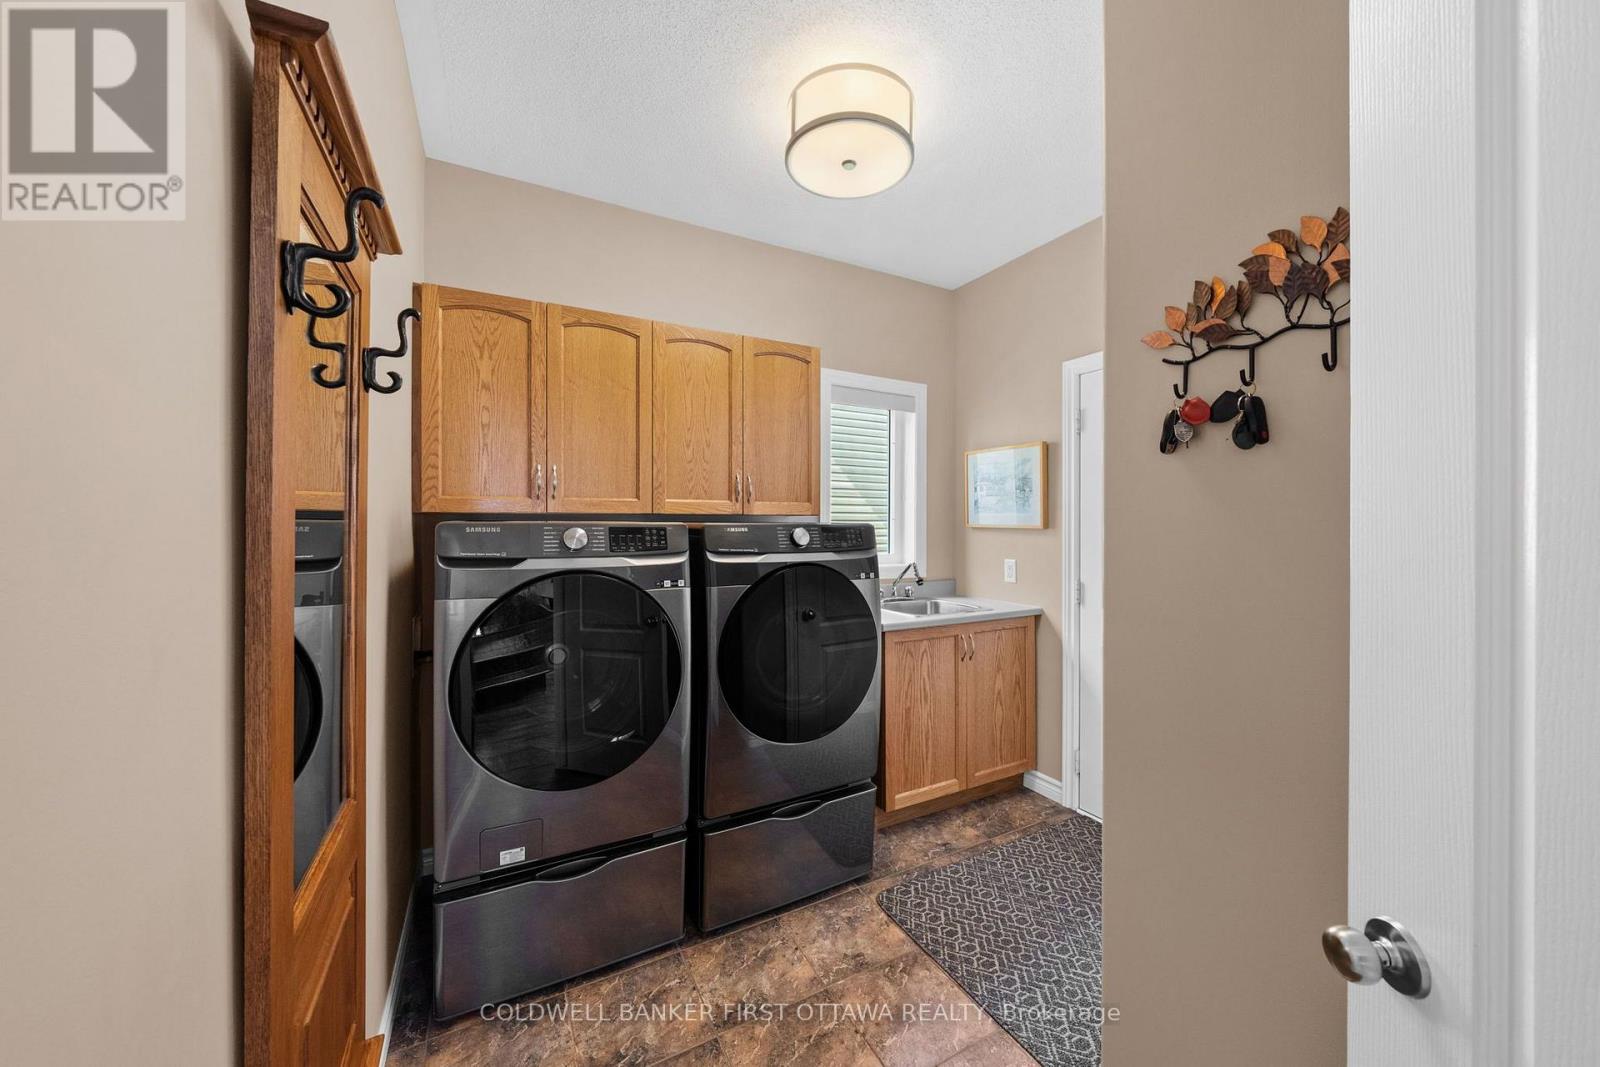
  • 58 Golflinks Drive, Ottawa, Ontario  K2J 5L8 - Photo 5 - X13813464
  • 58 Golflinks Drive, Ottawa, Ontario  K2J 5L8 - Photo 6 - X13813464
  • 58 Golflinks Drive, Ottawa, Ontario  K2J 5L8 - Photo 7 - X13813464
  • 58 Golflinks Drive, Ottawa, Ontario  K2J 5L8 - Photo 8 - X13813464
  • 58 Golflinks Drive, Ottawa, Ontario  K2J 5L8 - Photo 9 - X13813464
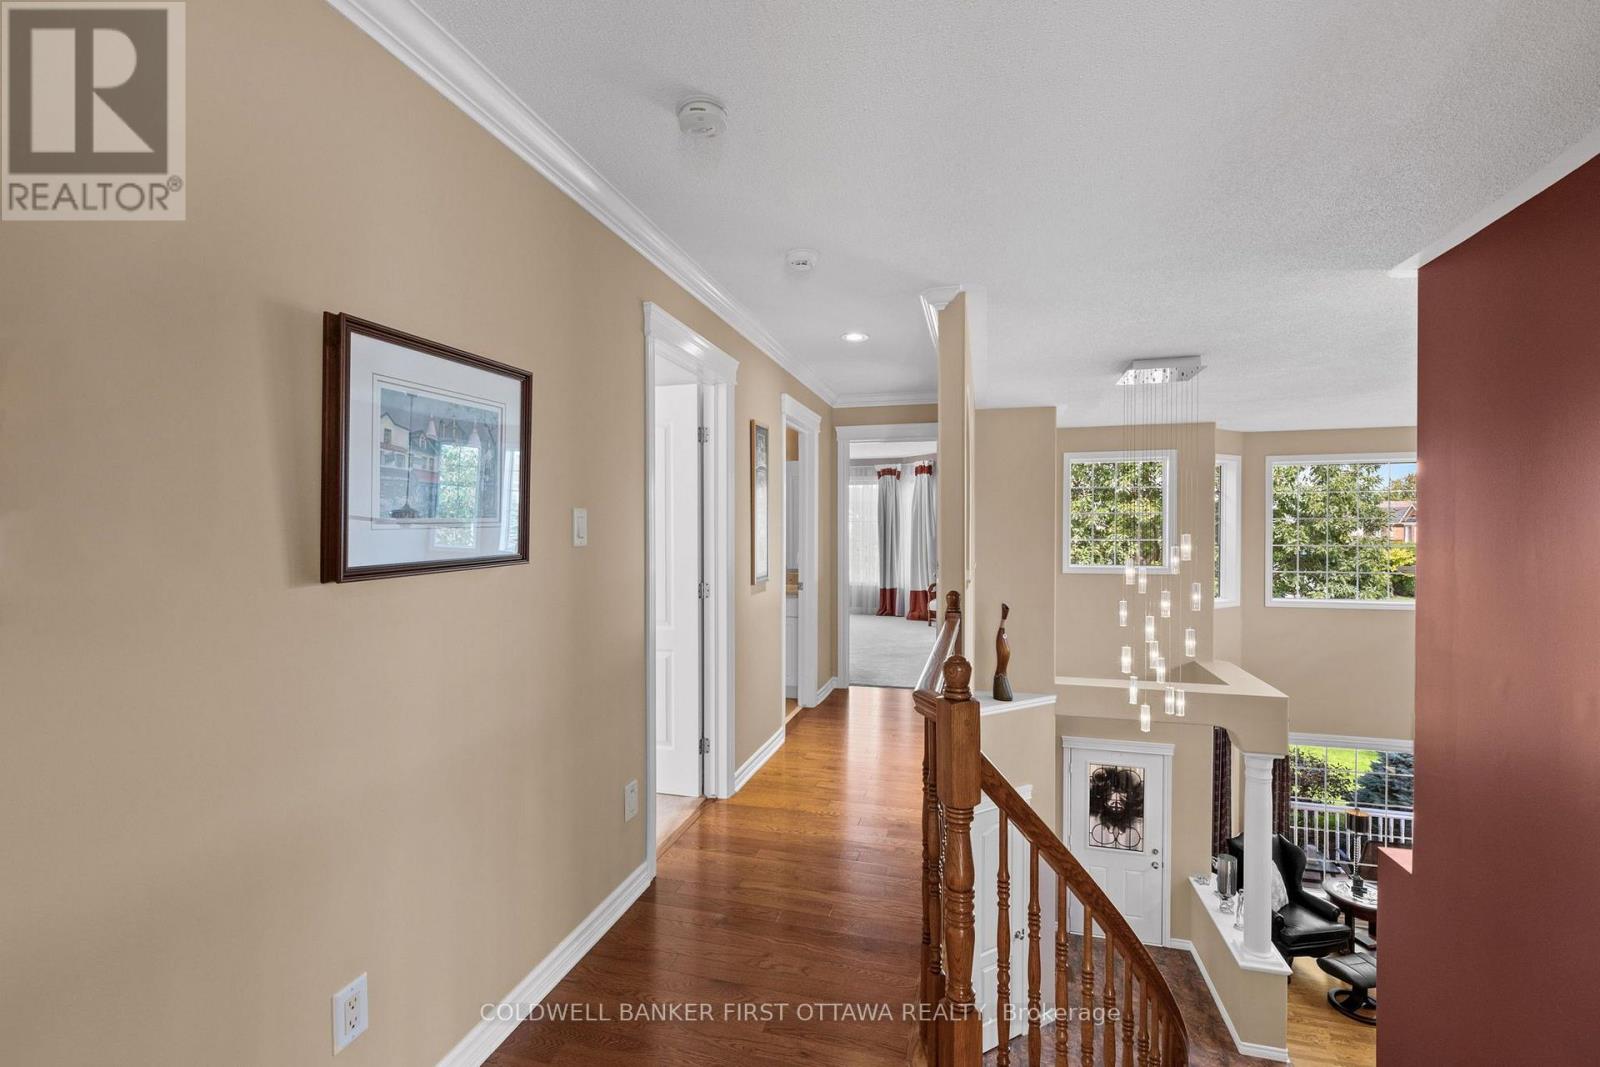
  • 58 Golflinks Drive, Ottawa, Ontario  K2J 5L8 - Photo 10 - X13813464
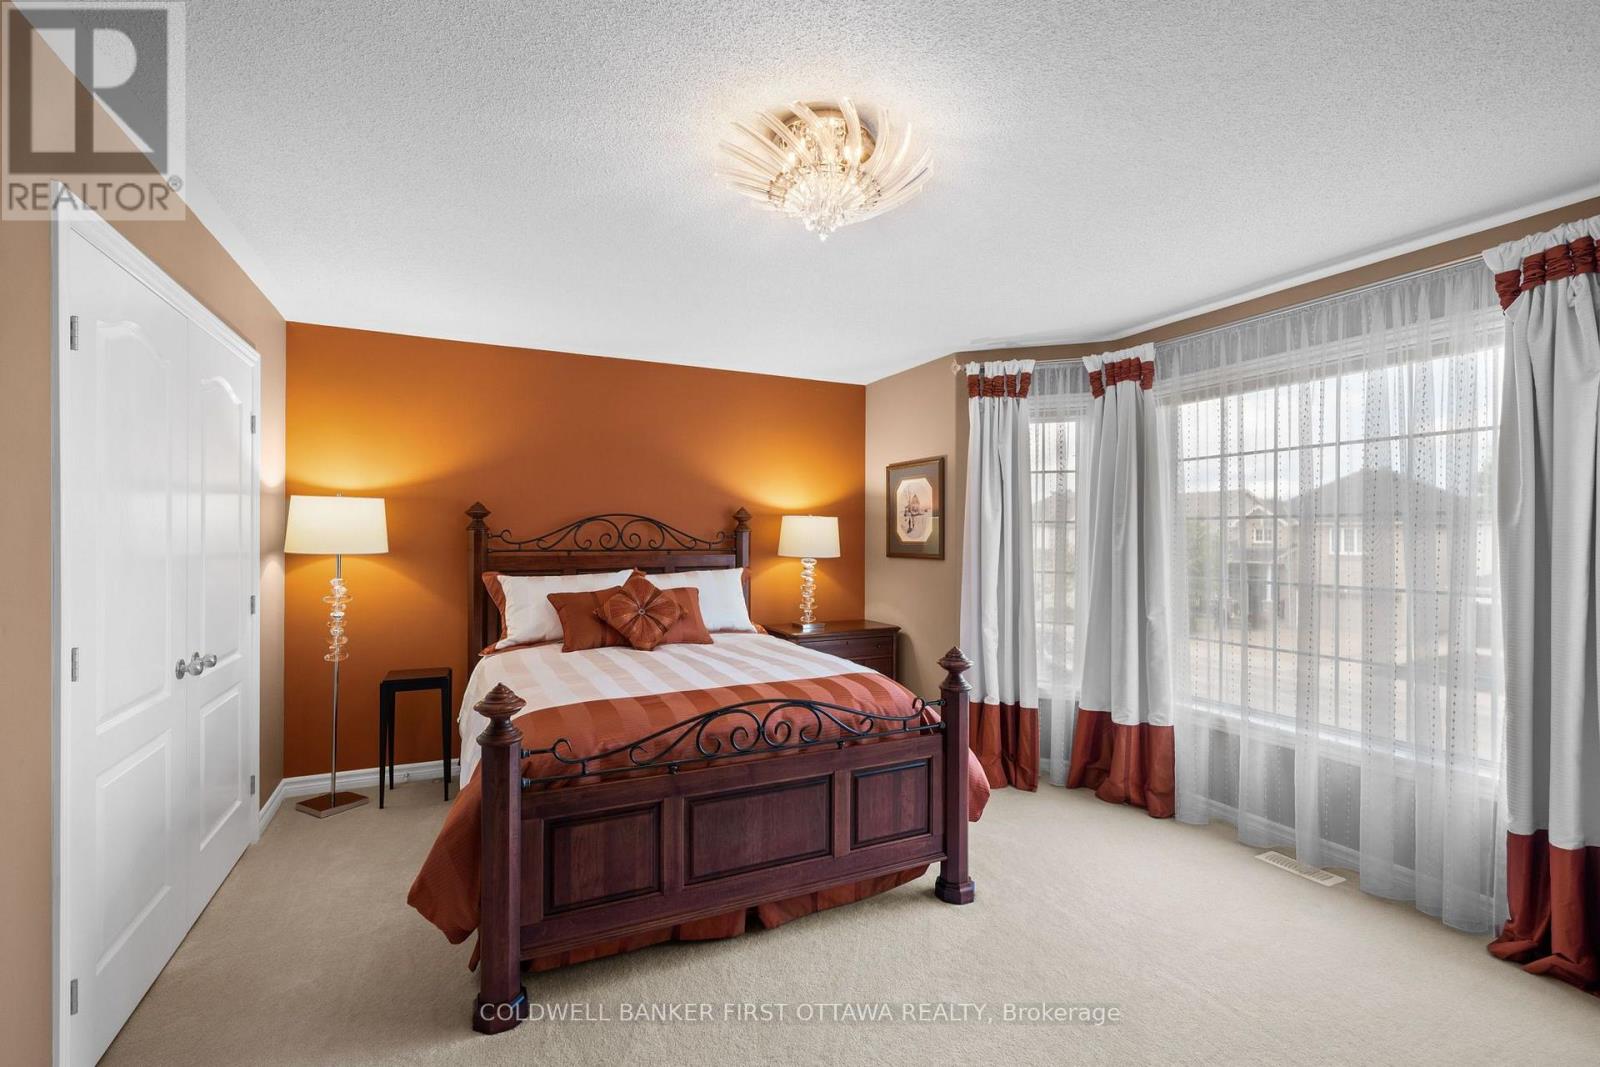
  • 58 Golflinks Drive, Ottawa, Ontario  K2J 5L8 - Photo 11 - X13813464
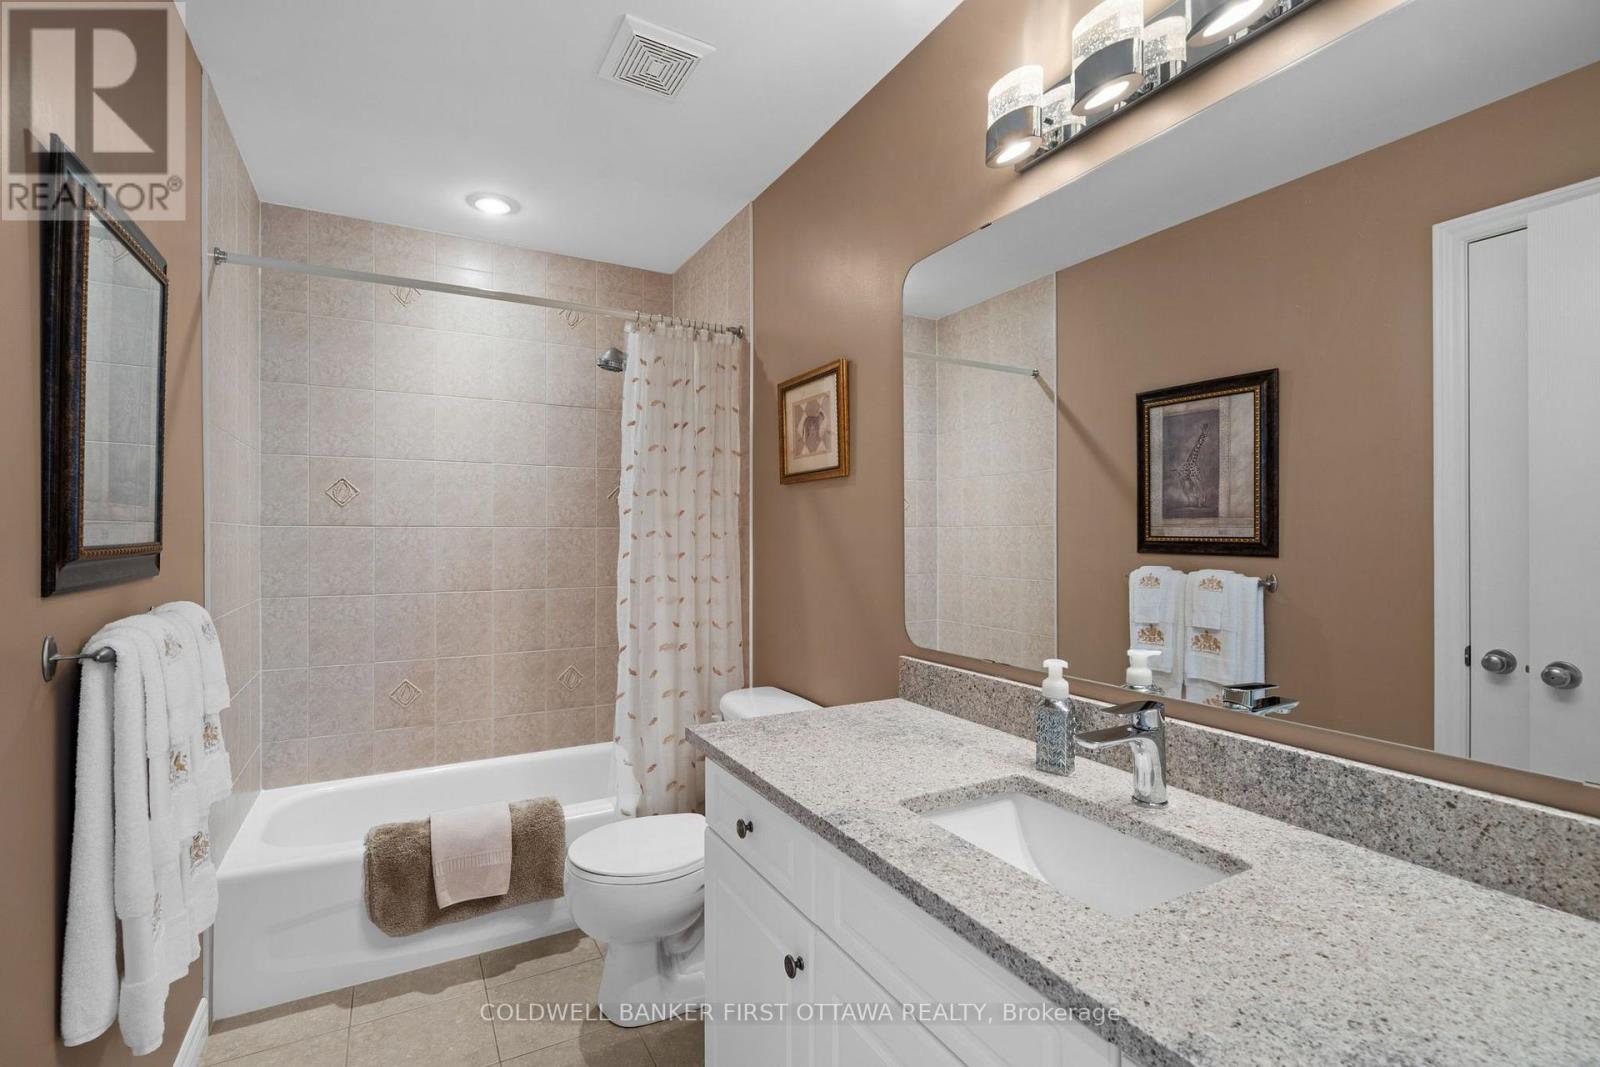
  • 58 Golflinks Drive, Ottawa, Ontario  K2J 5L8 - Photo 12 - X13813464
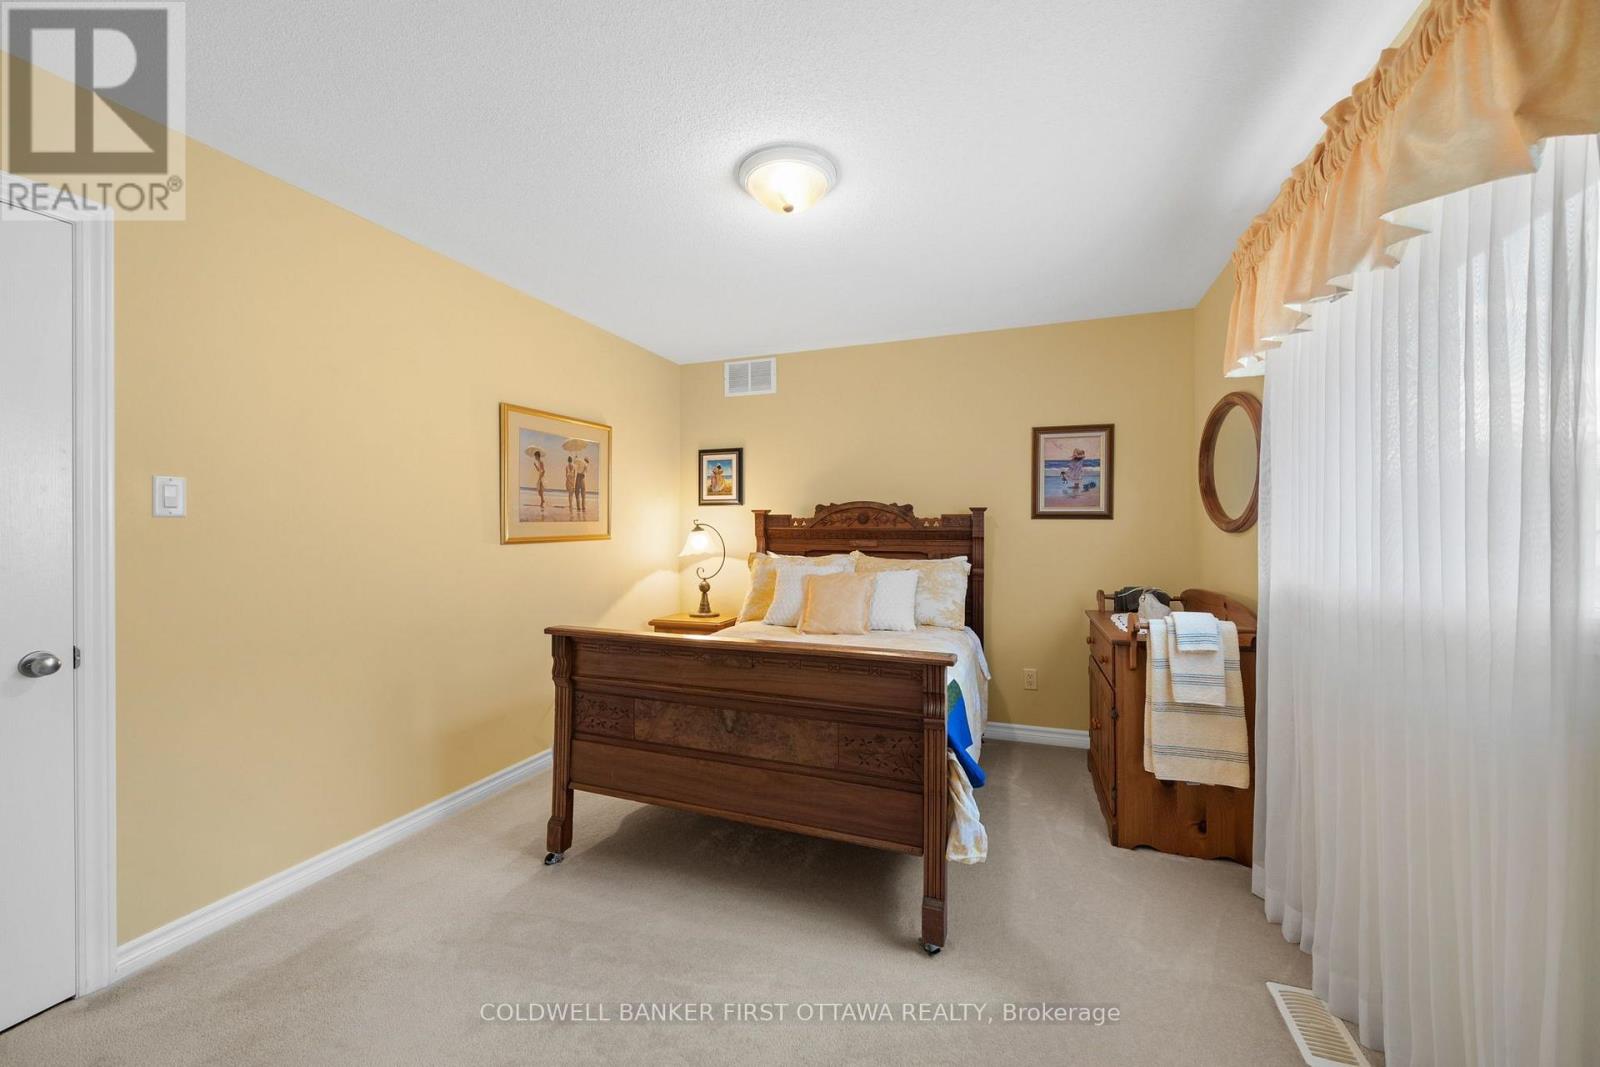
  • 58 Golflinks Drive, Ottawa, Ontario  K2J 5L8 - Photo 13 - X13813464
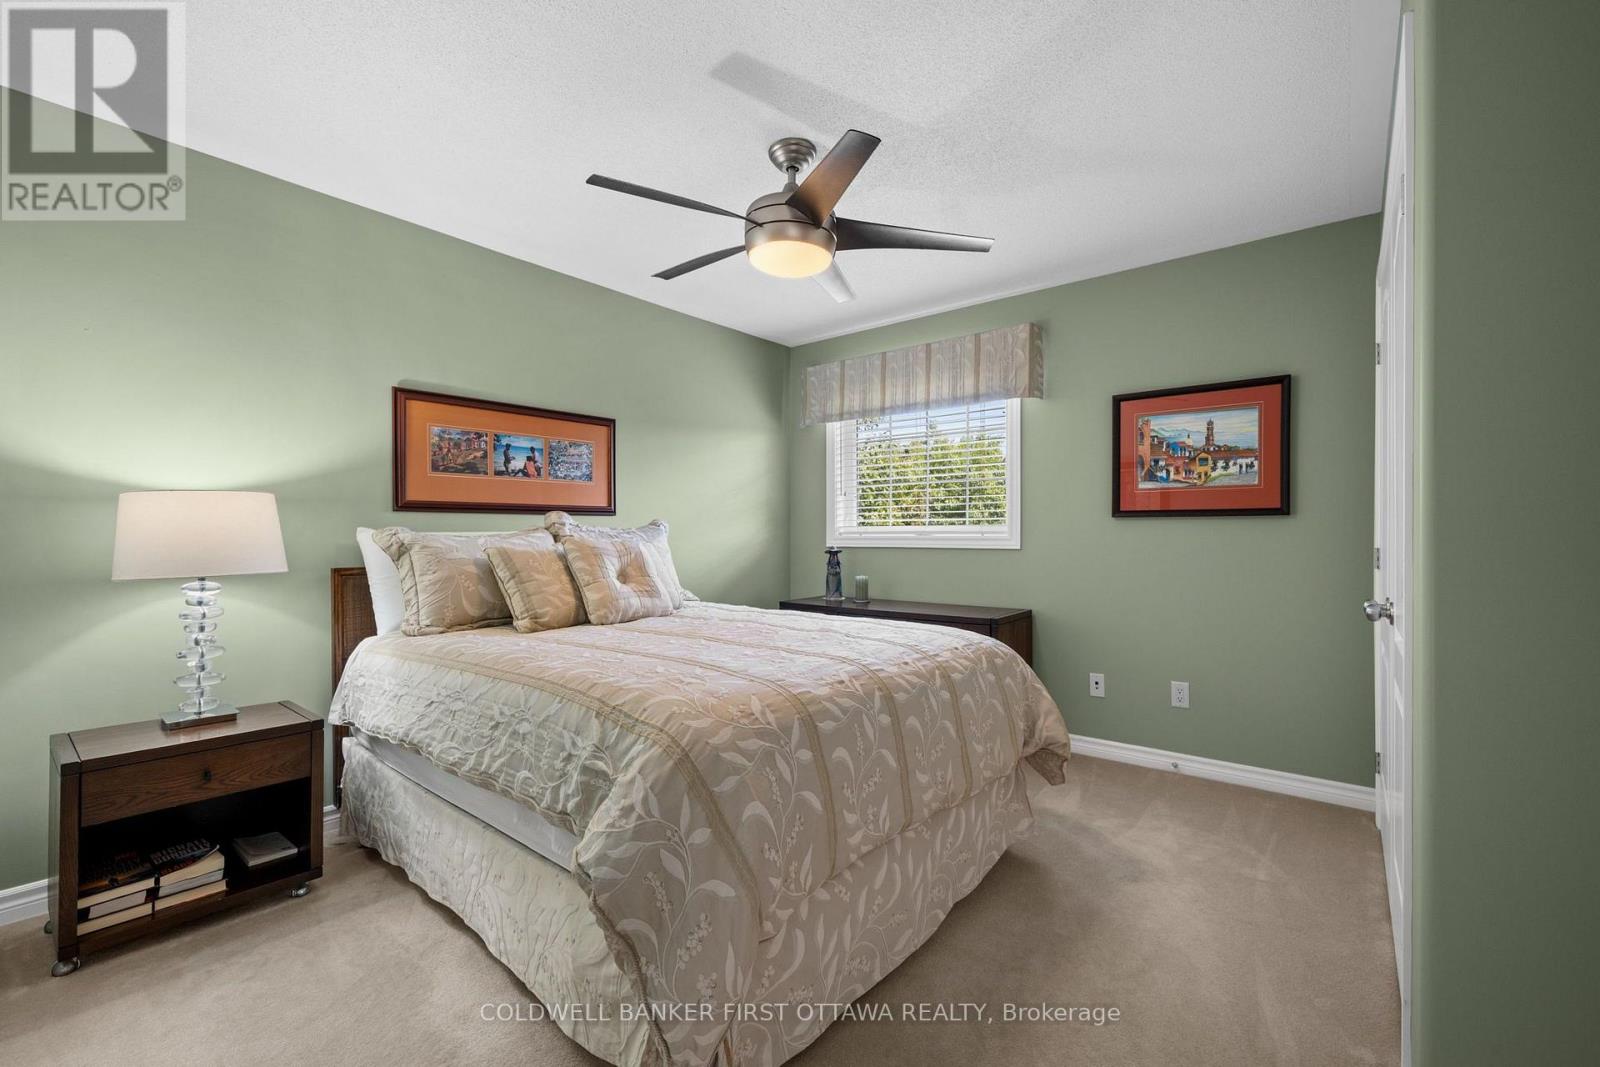
  • 58 Golflinks Drive, Ottawa, Ontario  K2J 5L8 - Photo 14 - X13813464
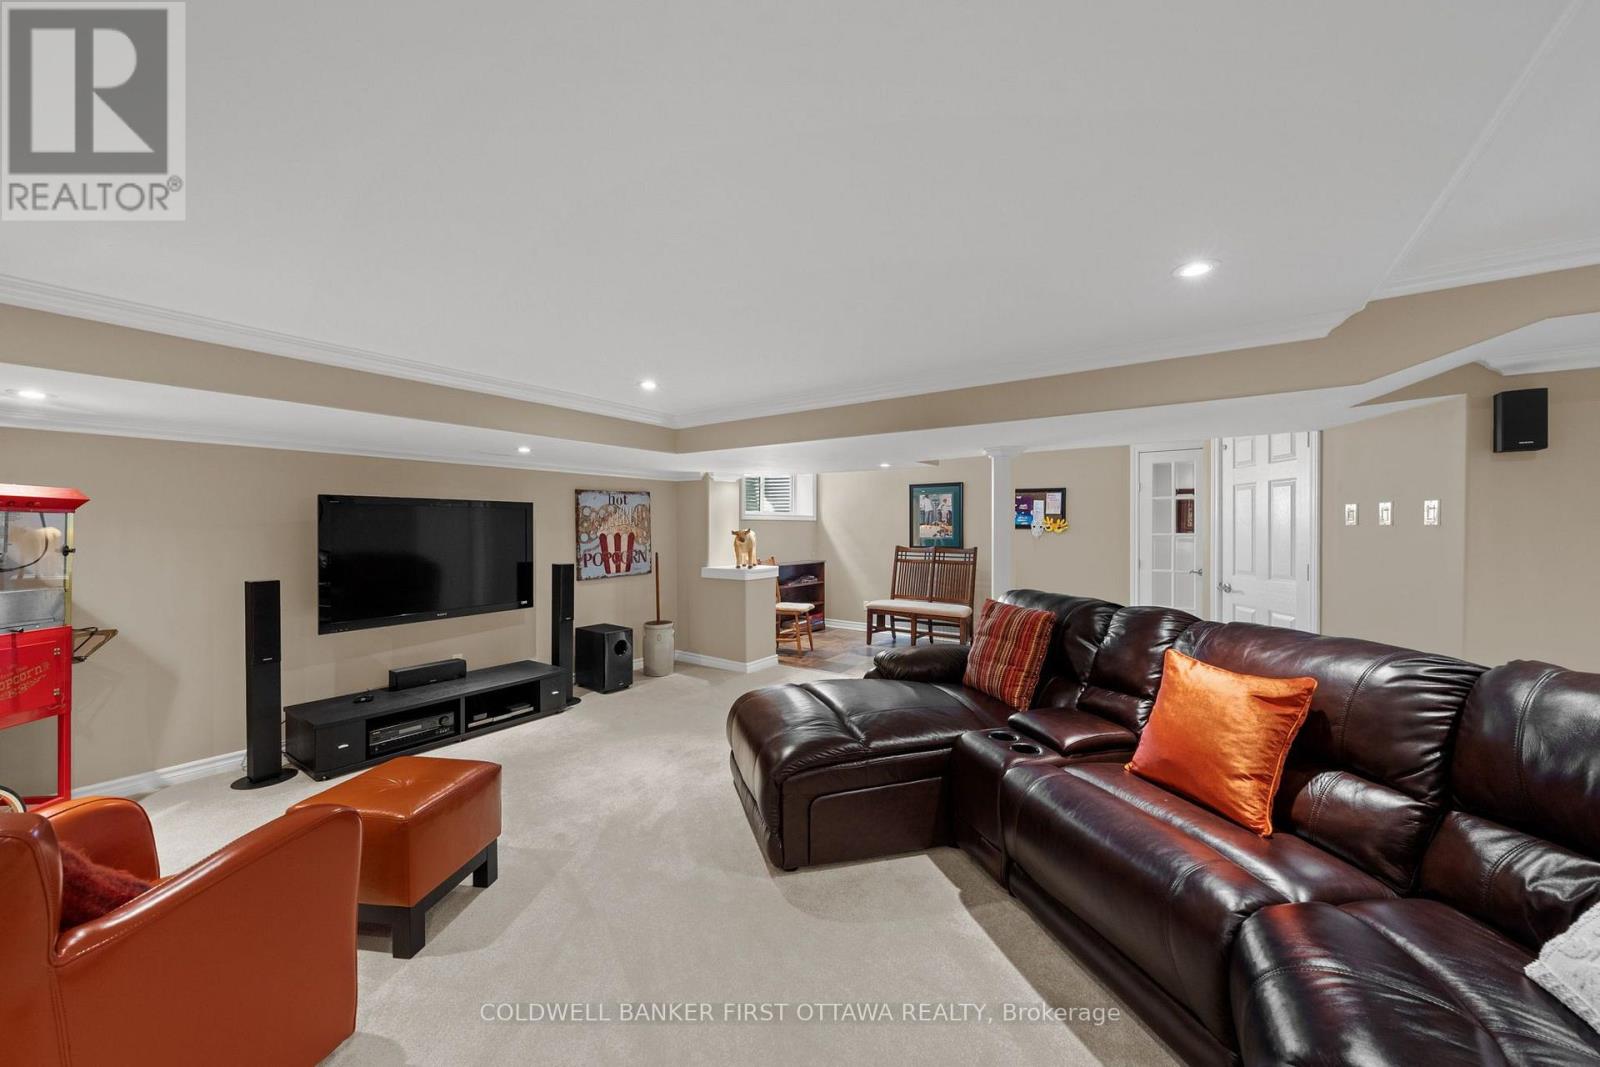
  • 58 Golflinks Drive, Ottawa, Ontario  K2J 5L8 - Photo 15 - X13813464
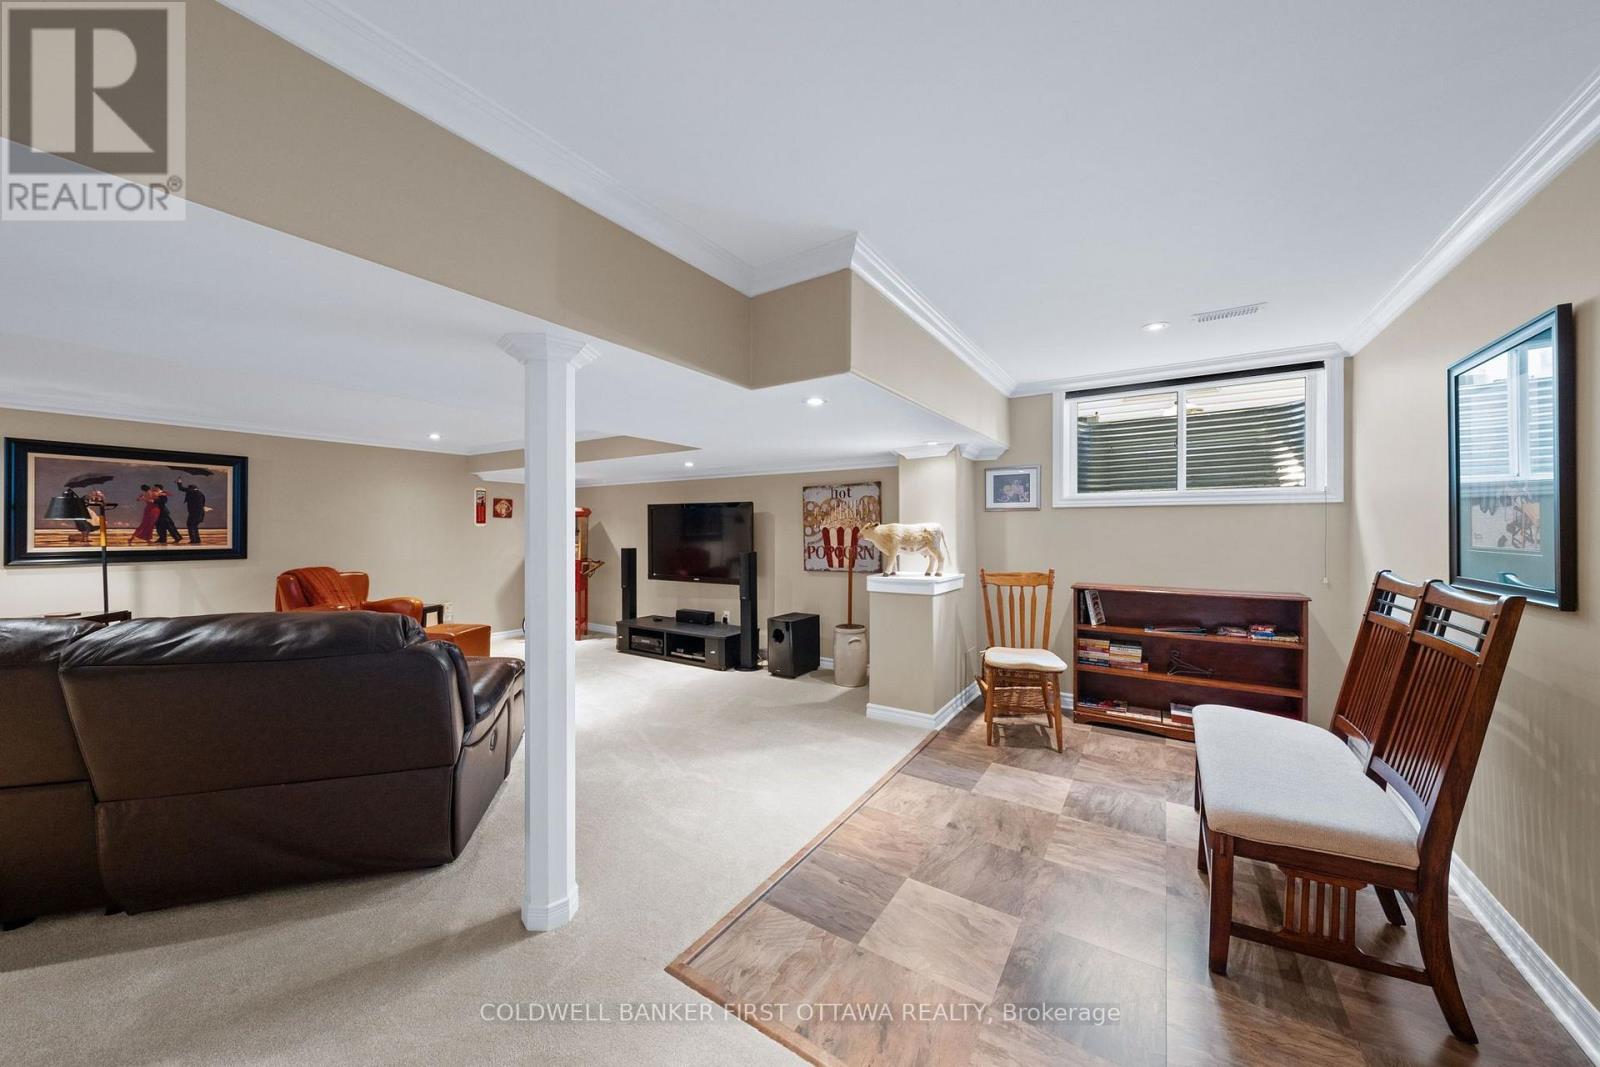
  • 58 Golflinks Drive, Ottawa, Ontario  K2J 5L8 - Photo 16 - X13813464
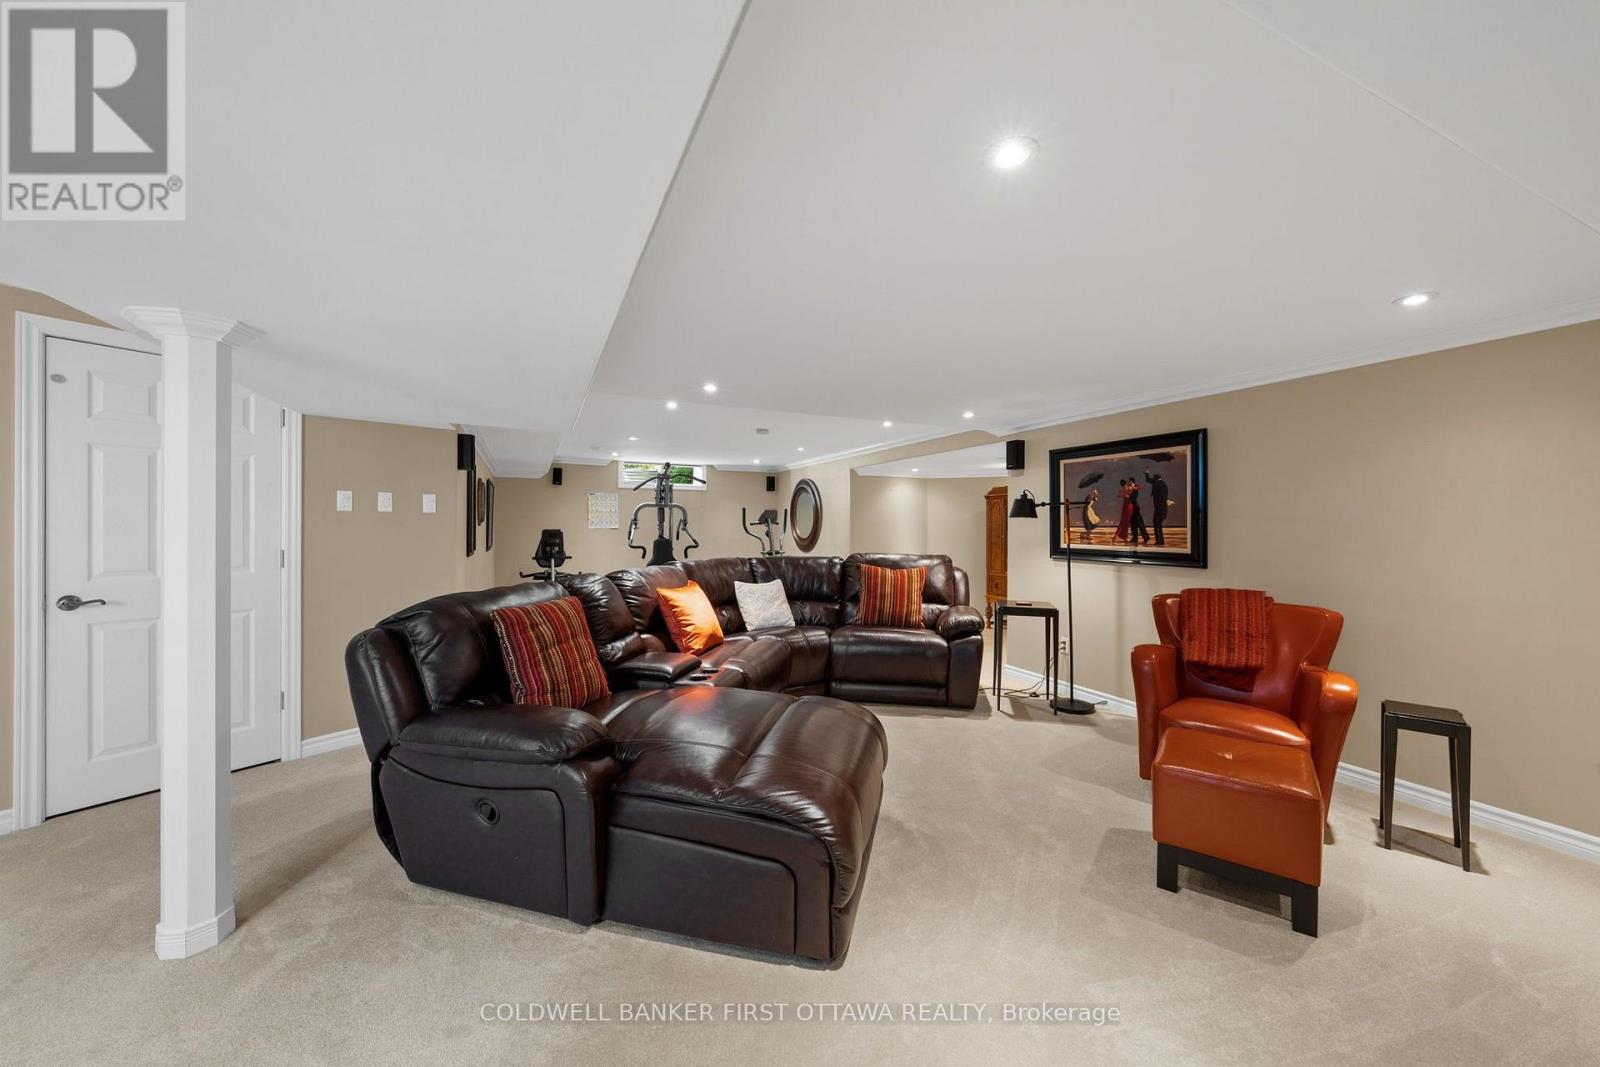
  • 58 Golflinks Drive, Ottawa, Ontario  K2J 5L8 - Photo 17 - X13813464
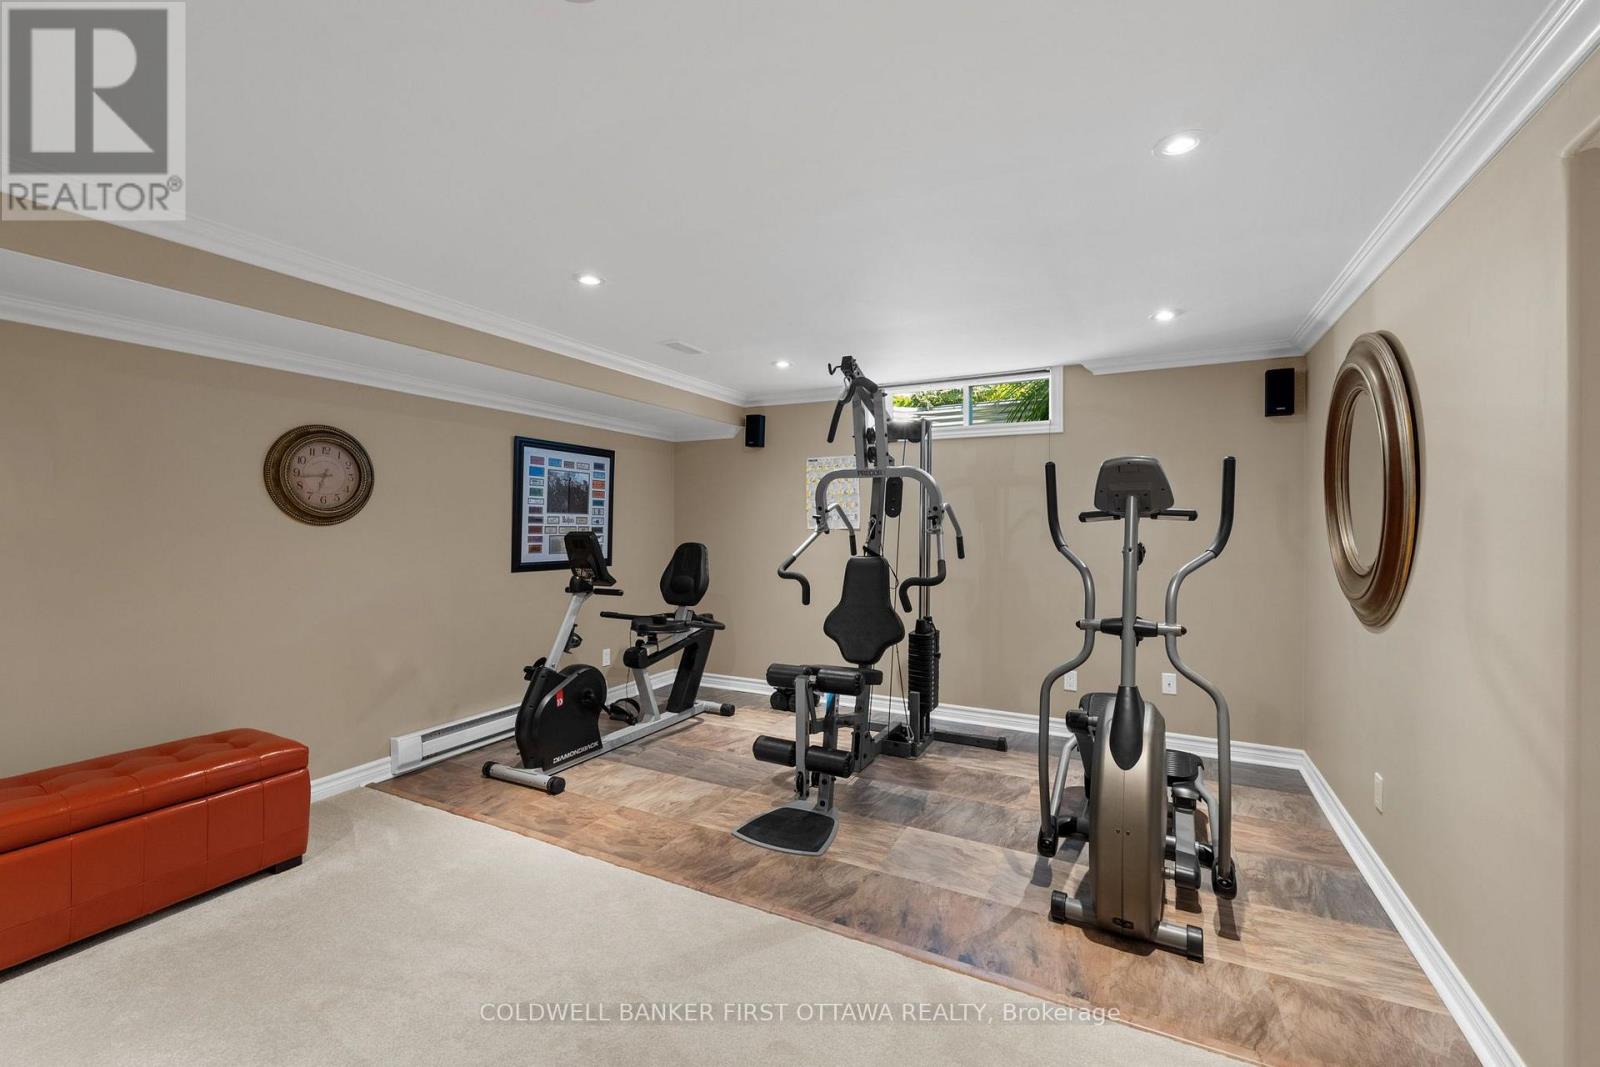
  • 58 Golflinks Drive, Ottawa, Ontario  K2J 5L8 - Photo 18 - X13813464
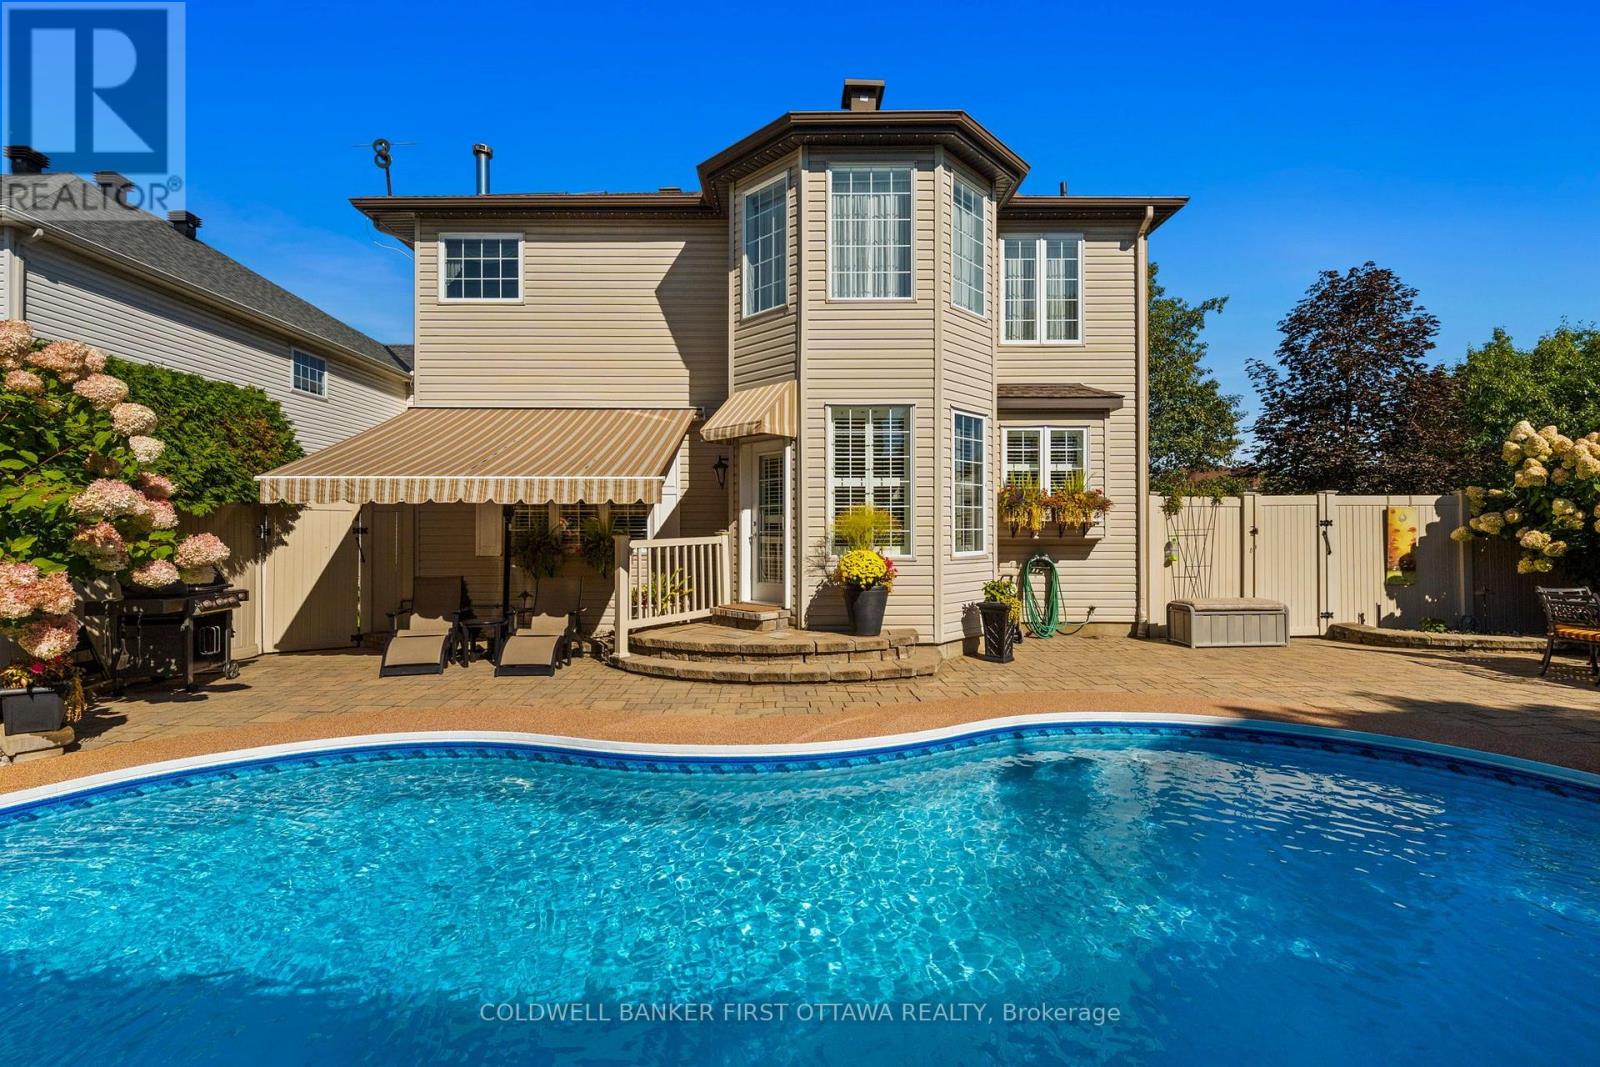
  • 58 Golflinks Drive, Ottawa, Ontario  K2J 5L8 - Photo 19 - X13813464
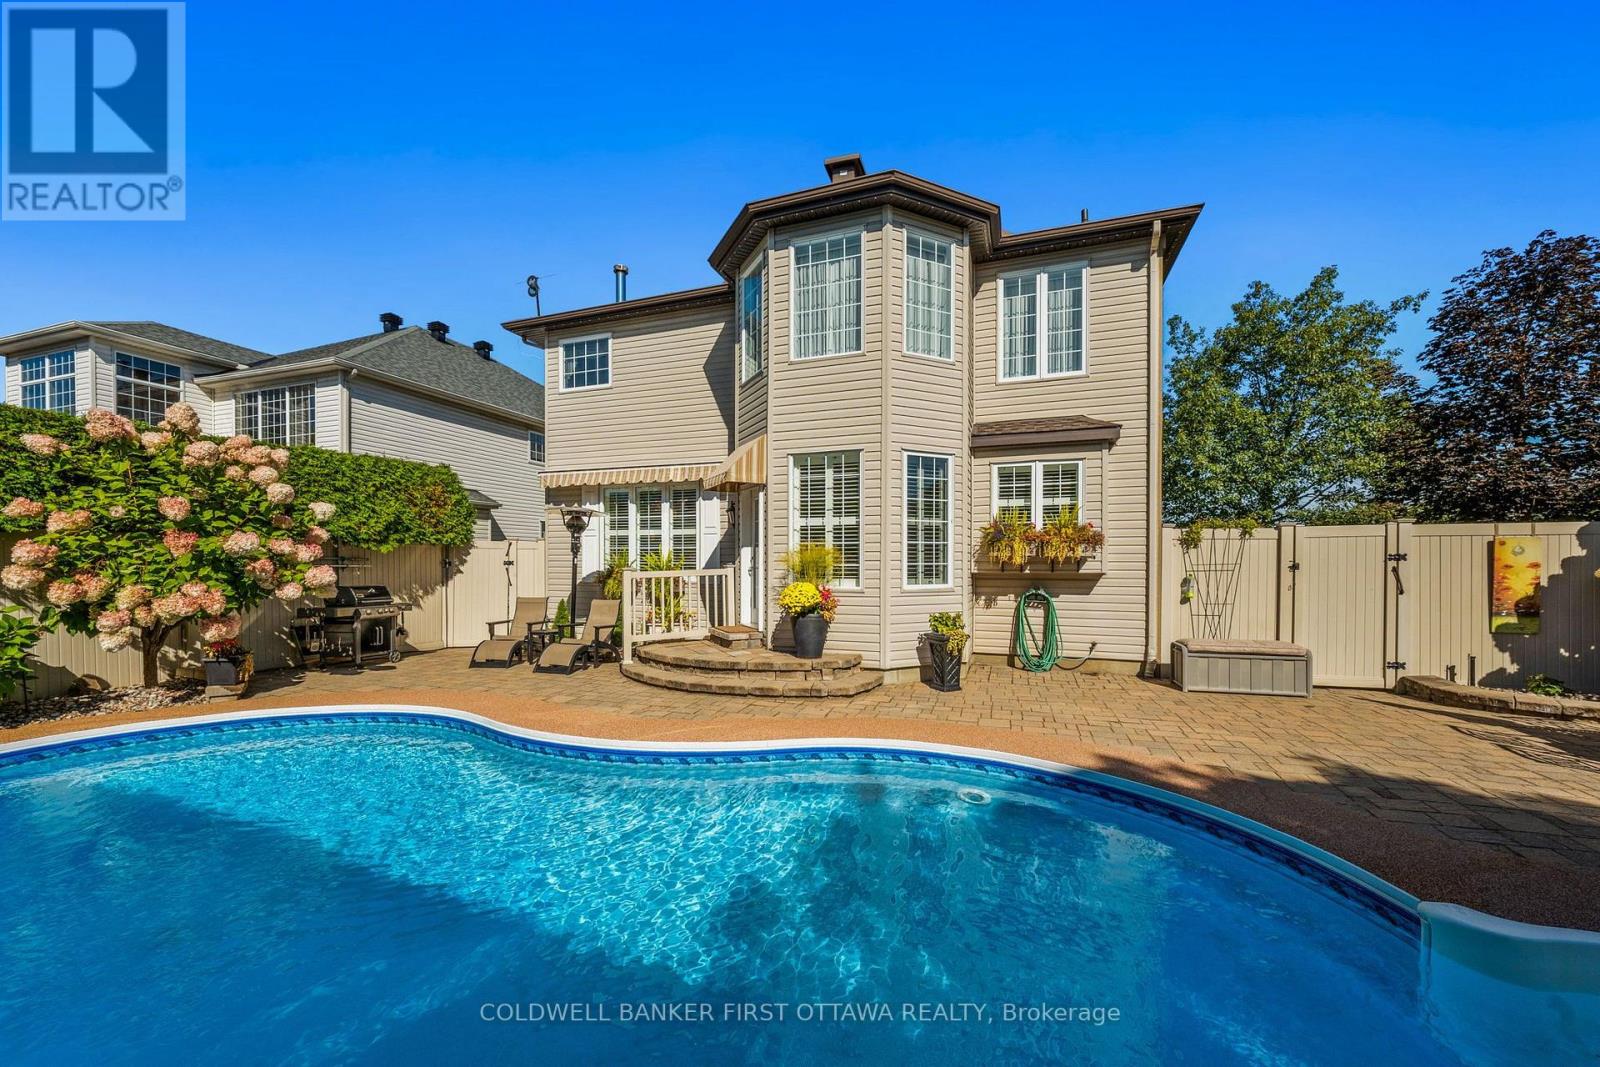
  • 58 Golflinks Drive, Ottawa, Ontario  K2J 5L8 - Photo 20 - X13813464
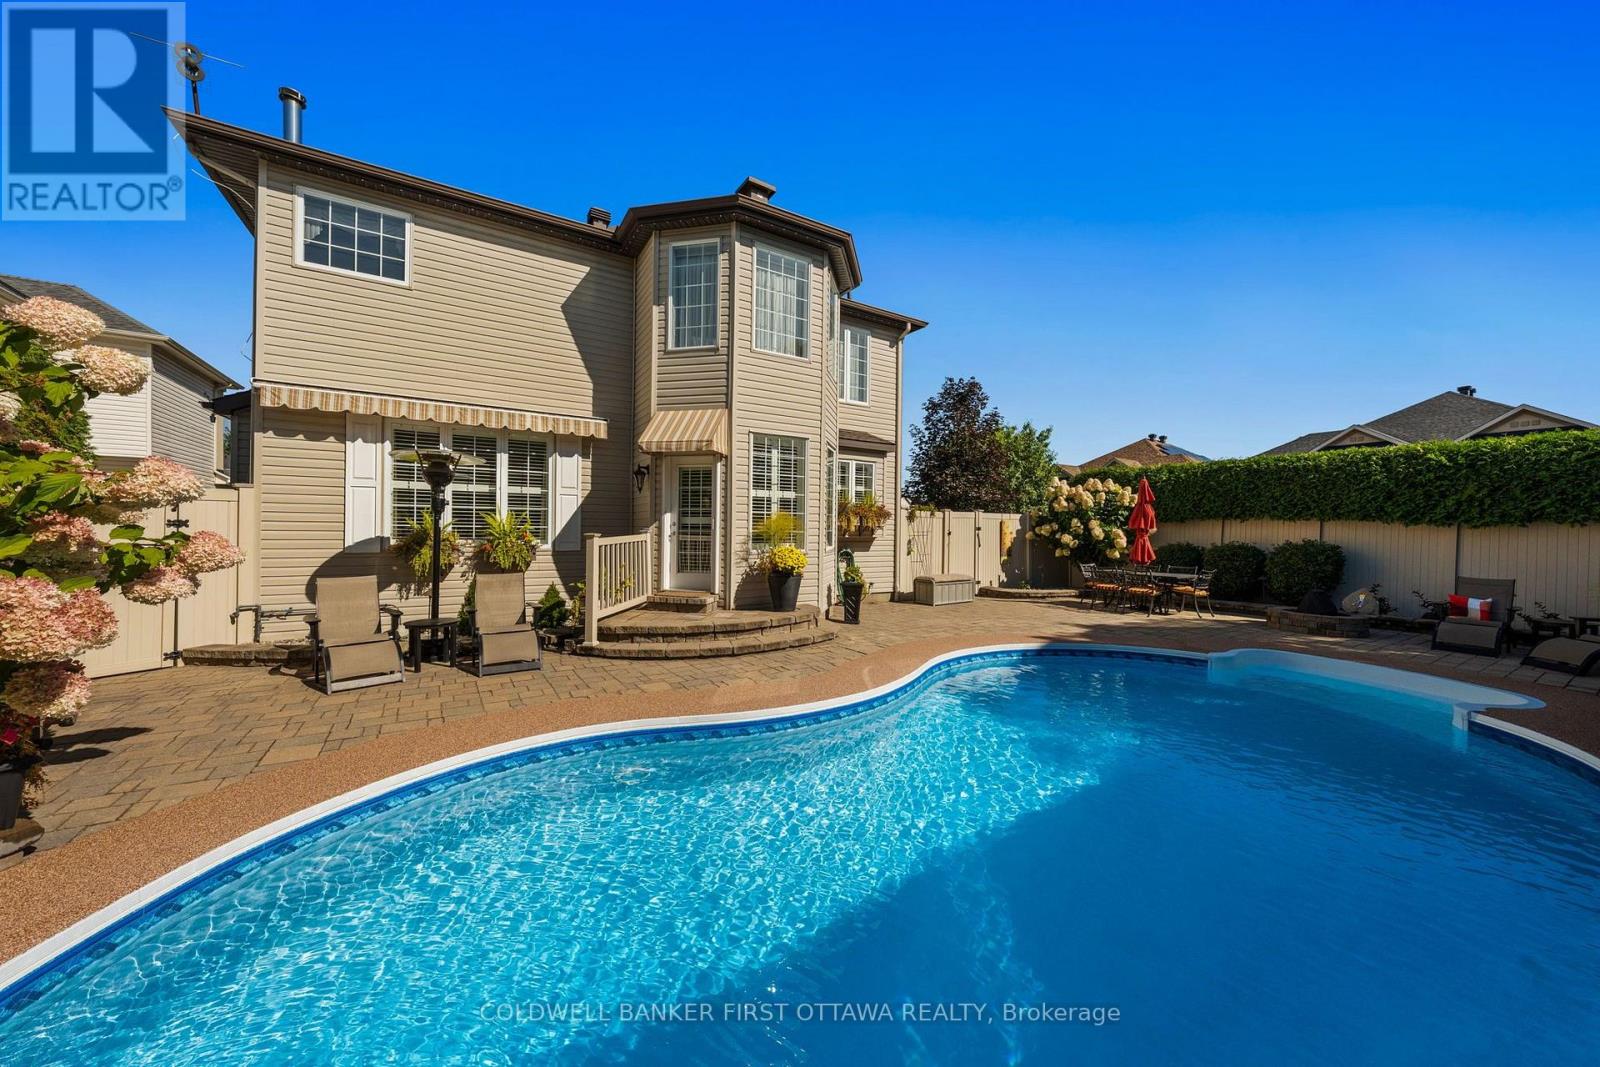
  • 58 Golflinks Drive, Ottawa, Ontario  K2J 5L8 - Photo 21 - X13813464
  • 58 Golflinks Drive, Ottawa, Ontario  K2J 5L8 - Photo 22 - X13813464
  • 58 Golflinks Drive, Ottawa, Ontario  K2J 5L8 - Photo 23 - X13813464
  • 58 Golflinks Drive, Ottawa, Ontario  K2J 5L8 - Photo 24 - X13813464
  • 58 Golflinks Drive, Ottawa, Ontario  K2J 5L8 - Photo 25 - X13813464
  • 58 Golflinks Drive, Ottawa, Ontario  K2J 5L8 - Photo 26 - X13813464
  • 58 Golflinks Drive, Ottawa, Ontario  K2J 5L8 - Photo 27 - X13813464
  • 58 Golflinks Drive, Ottawa, Ontario  K2J 5L8 - Photo 28 - X13813464
  • 58 Golflinks Drive, Ottawa, Ontario  K2J 5L8 - Photo 29 - X13813464
  • 58 Golflinks Drive, Ottawa, Ontario  K2J 5L8 - Photo 30 - X13813464
  • 58 Golflinks Drive, Ottawa, Ontario  K2J 5L8 - Photo 31 - X13813464
  • 58 Golflinks Drive, Ottawa, Ontario  K2J 5L8 - Photo 32 - X13813464
  • 58 Golflinks Drive, Ottawa, Ontario  K2J 5L8 - Photo 33 - X13813464
  • 58 Golflinks Drive, Ottawa, Ontario  K2J 5L8 - Photo 34 - X13813464
  • 58 Golflinks Drive, Ottawa, Ontario  K2J 5L8 - Photo 35 - X13813464
  • 58 Golflinks Drive, Ottawa, Ontario  K2J 5L8 - Photo 36 - X13813464
  • 58 Golflinks Drive, Ottawa, Ontario  K2J 5L8 - Photo 37 - X13813464
  • 58 Golflinks Drive, Ottawa, Ontario  K2J 5L8 - Photo 38 - X13813464
  • 58 Golflinks Drive, Ottawa, Ontario  K2J 5L8 - Photo 39 - X13813464
  • 58 Golflinks Drive, Ottawa, Ontario  K2J 5L8 - Photo 40 - X13813464
  • 58 Golflinks Drive, Ottawa, Ontario  K2J 5L8 - Photo 41 - X13813464
  • 58 Golflinks Drive, Ottawa, Ontario  K2J 5L8 - Photo 42 - X13813464
  • 58 Golflinks Drive, Ottawa, Ontario  K2J 5L8 - Photo 43 - X13813464
  • 58 Golflinks Drive, Ottawa, Ontario  K2J 5L8 - Photo 44 - X13813464
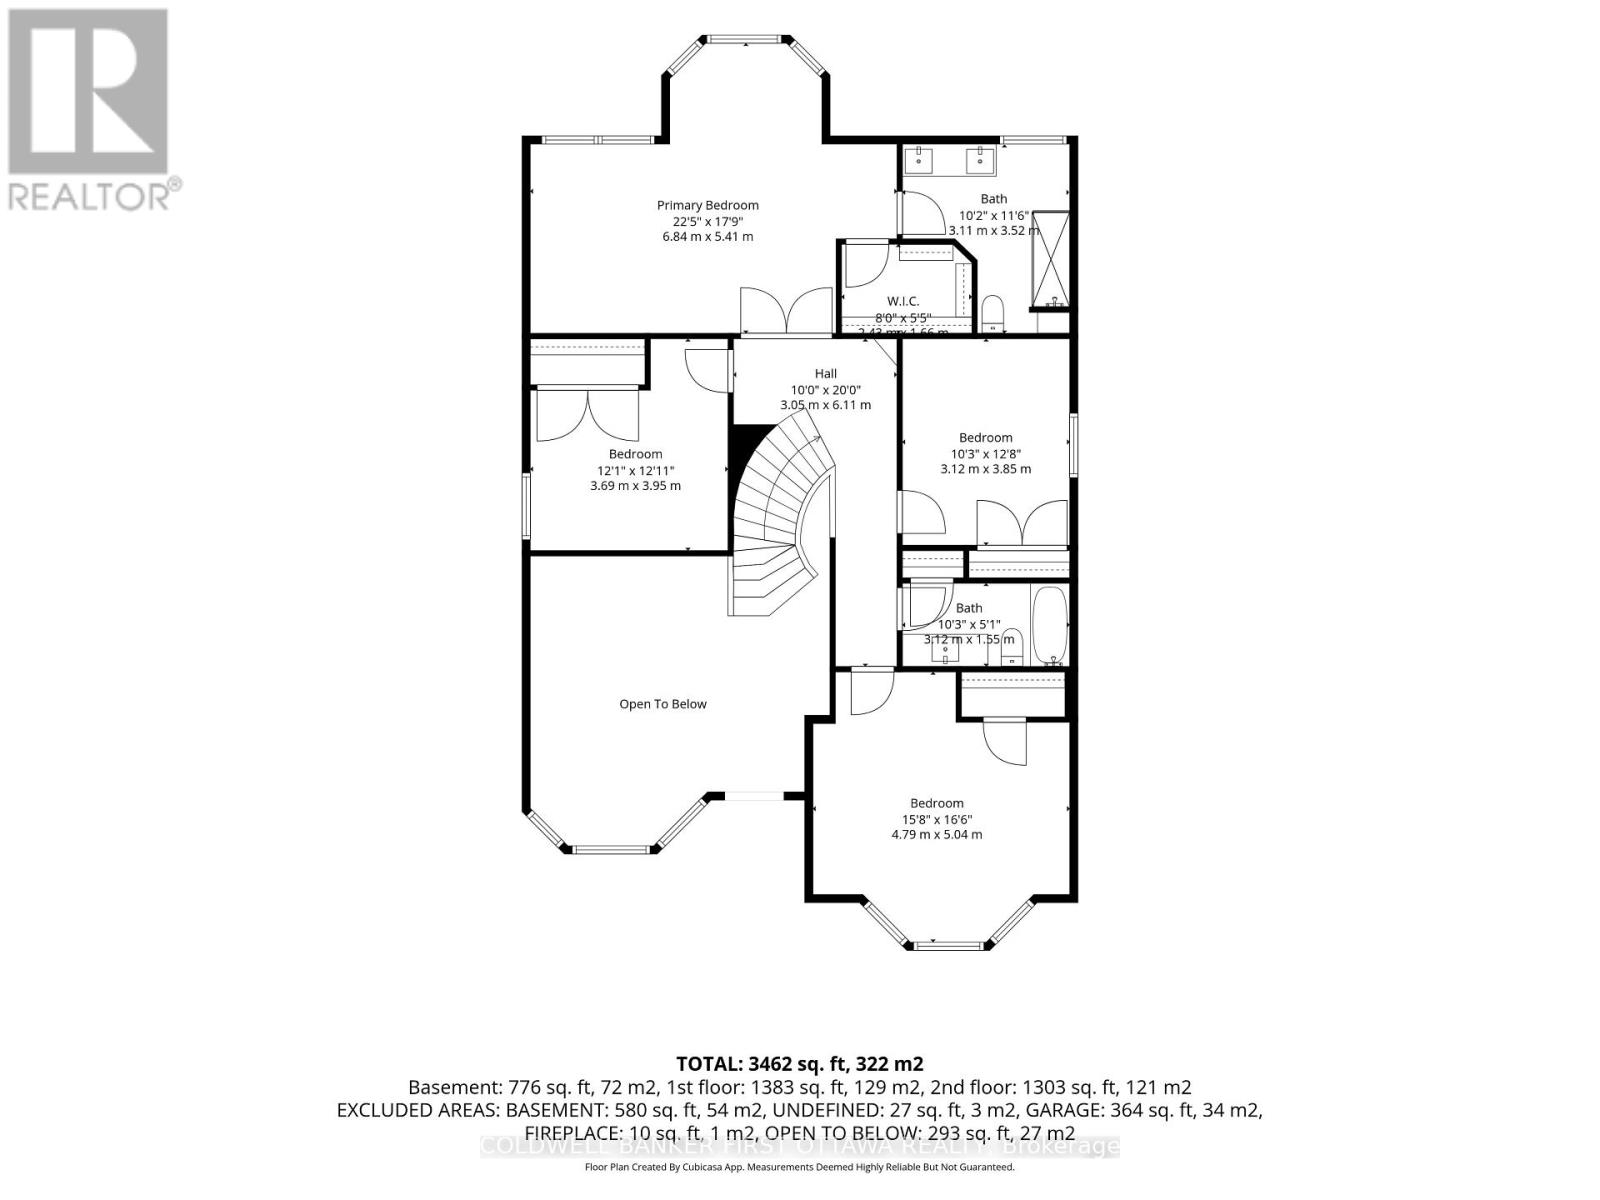
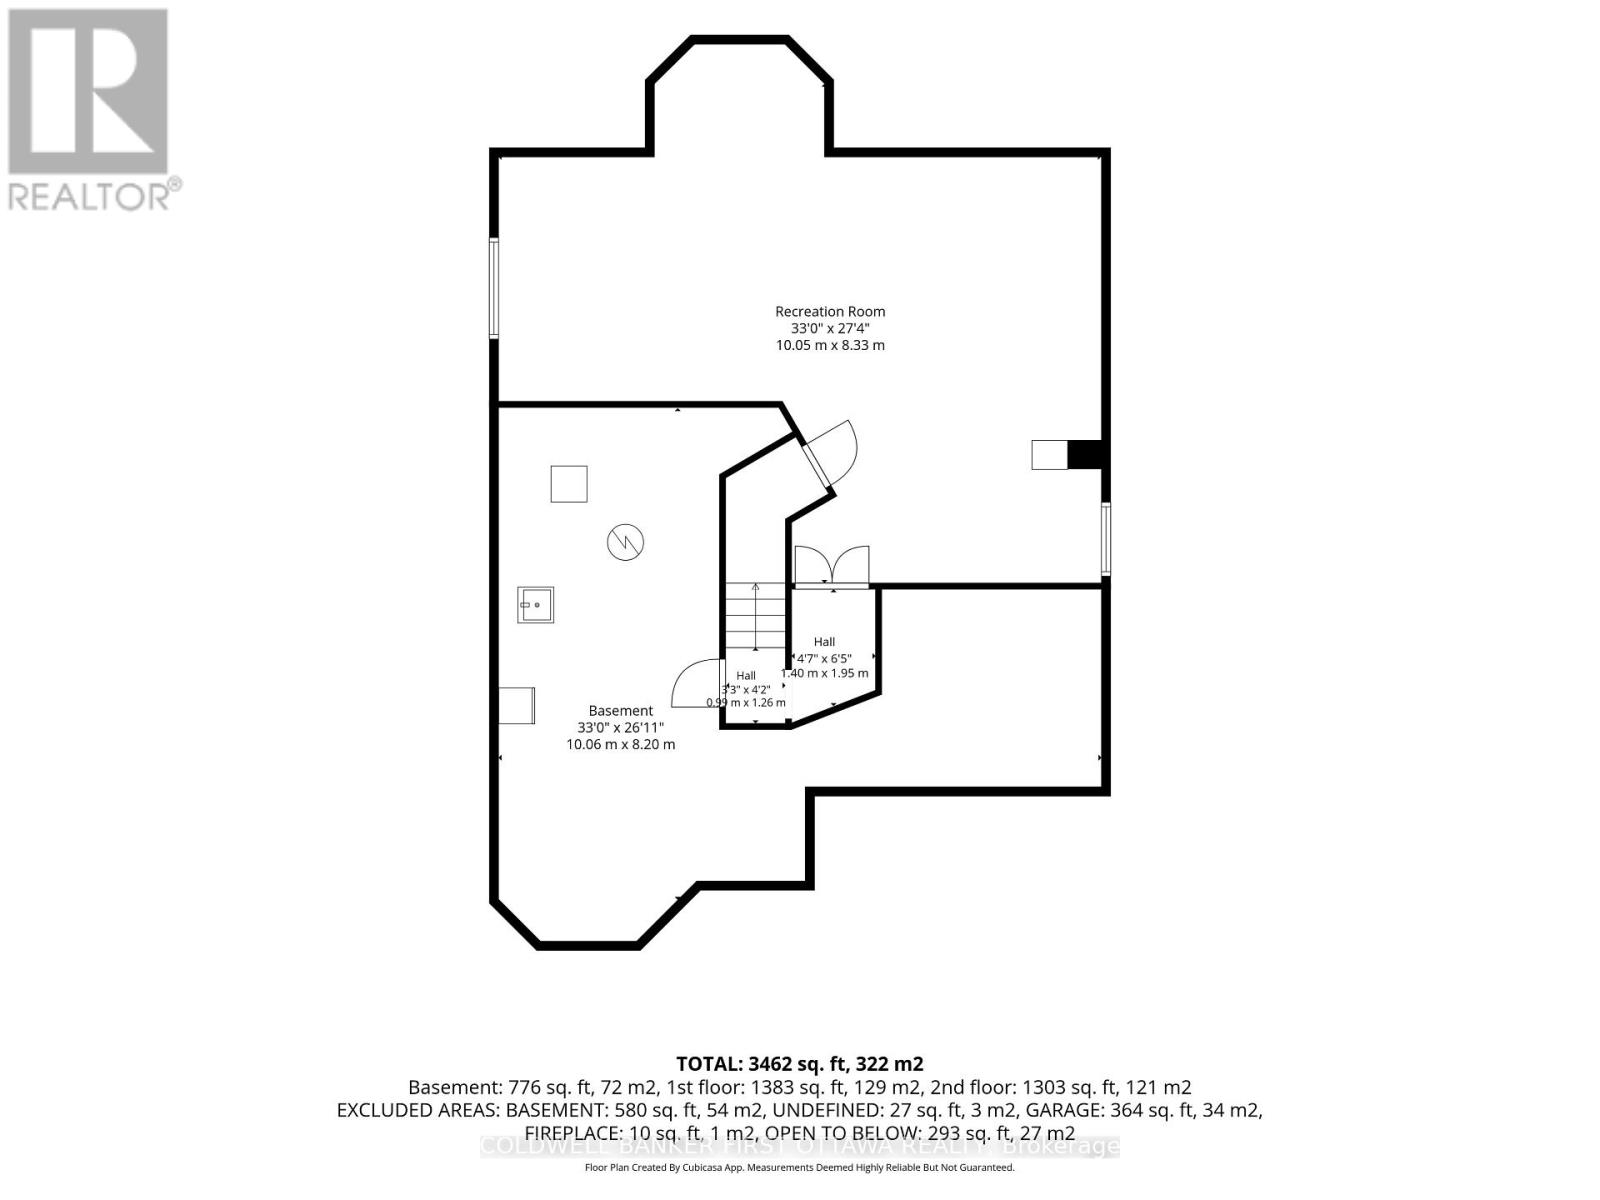
4 Bedroom 3 Bathroom 3,000 - 3,500 sqft
Fireplace Inground Pool Central Air Conditioning Forced Air Landscaped, Lawn Sprinkler

$1,229,000

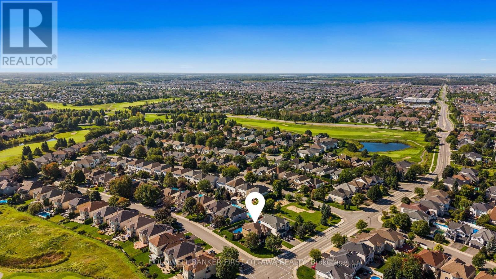
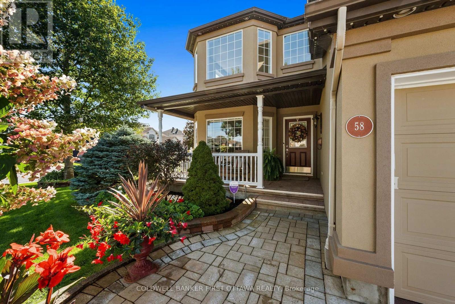
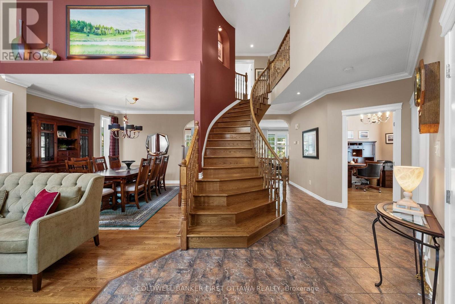
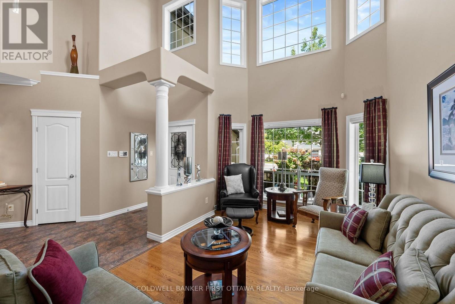
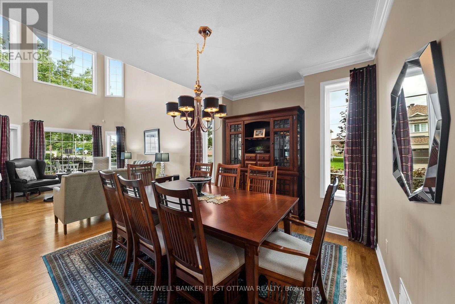
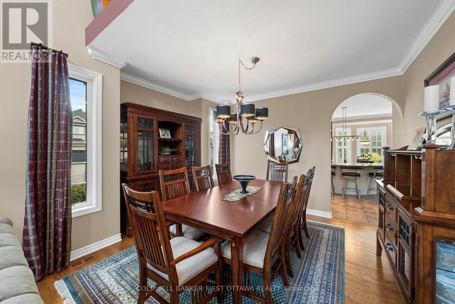
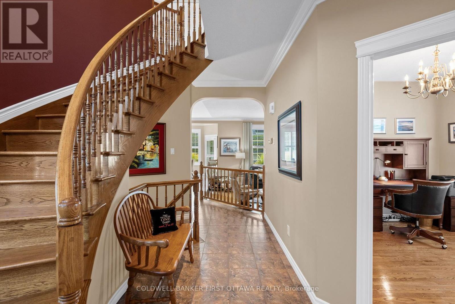
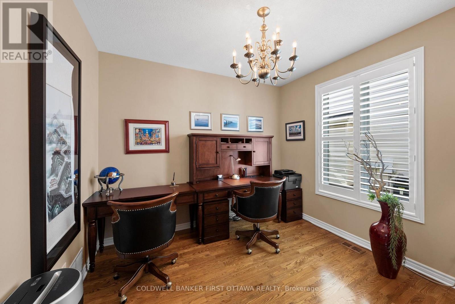
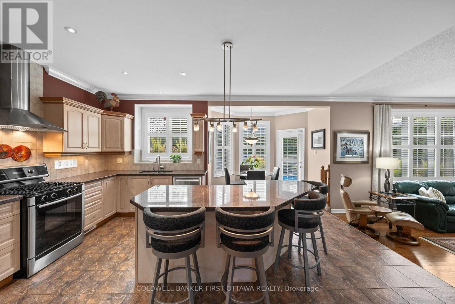
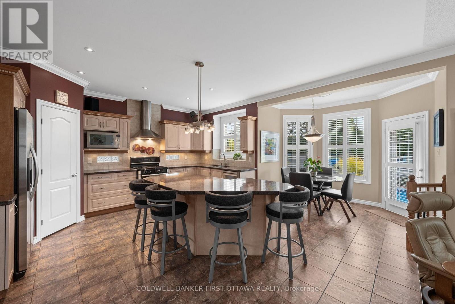
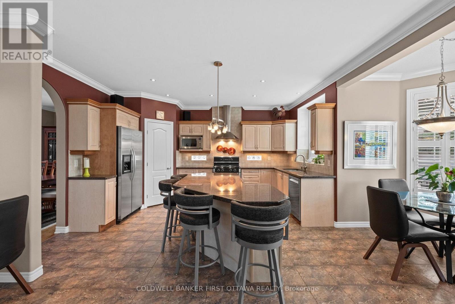
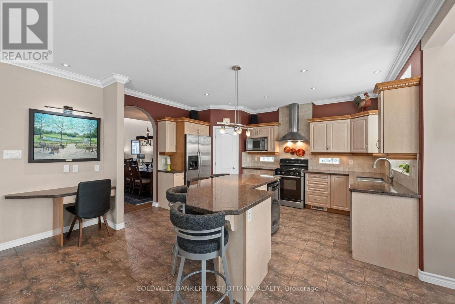
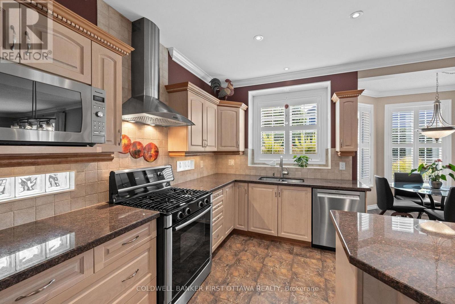
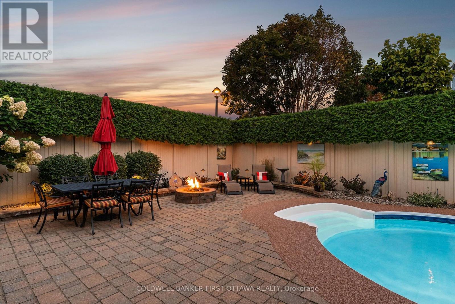
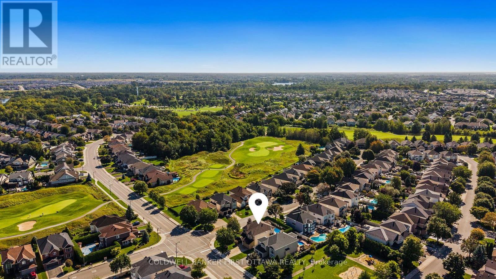
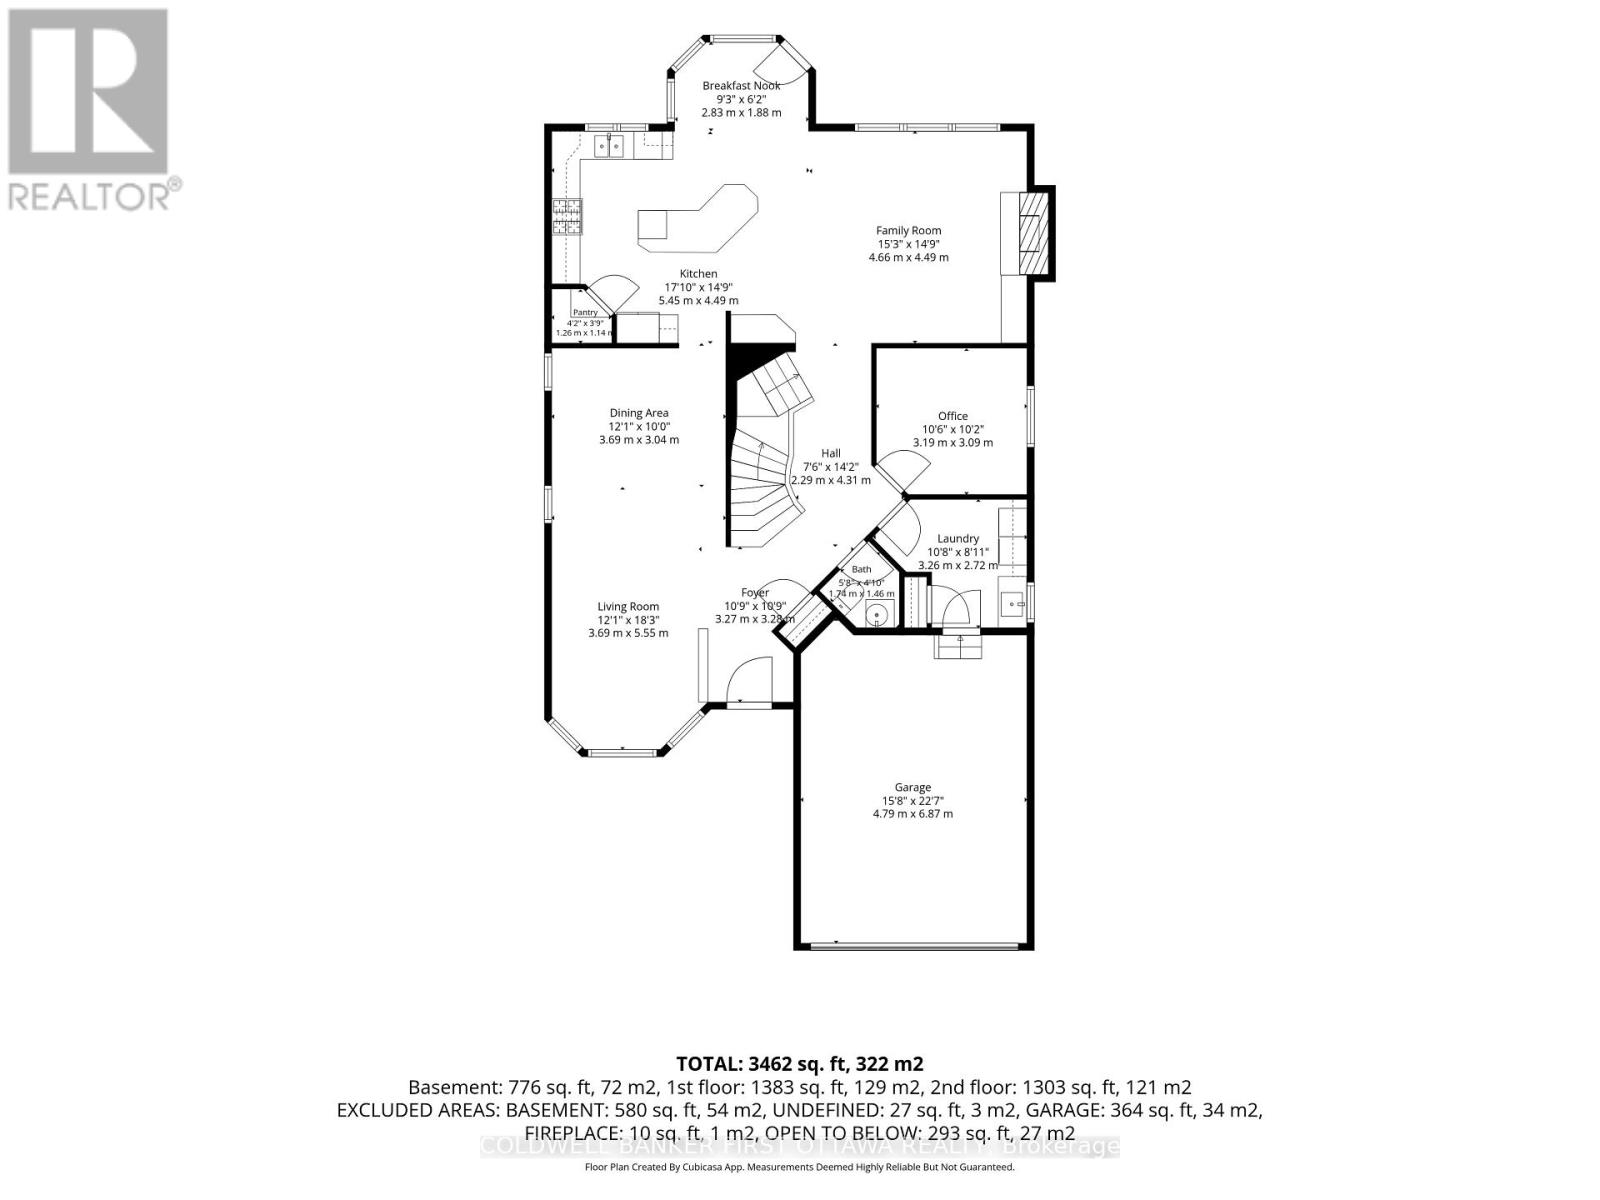
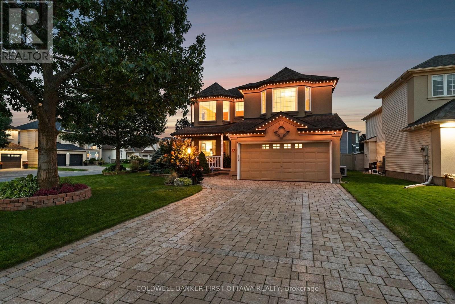
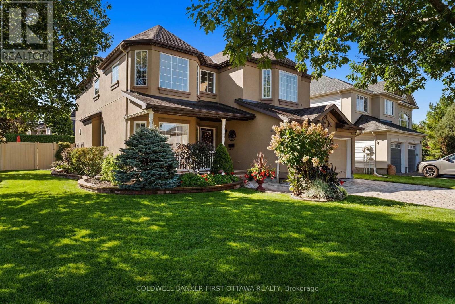
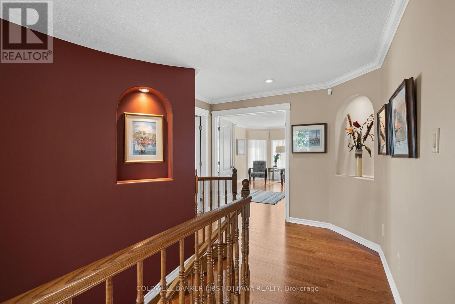
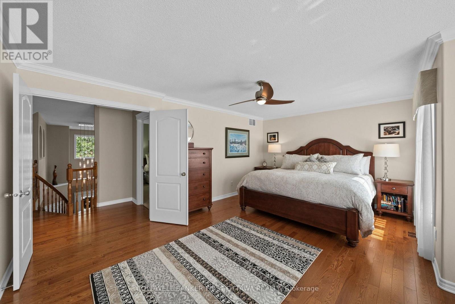
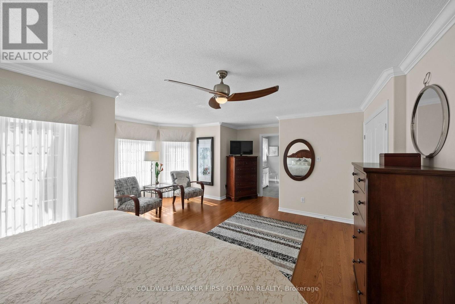
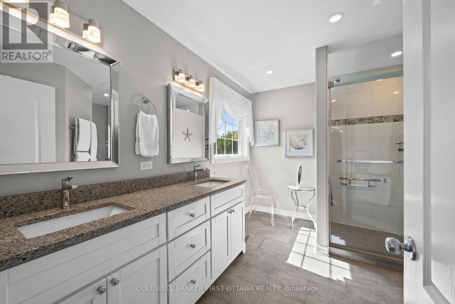
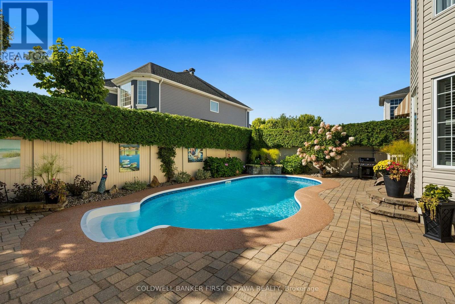
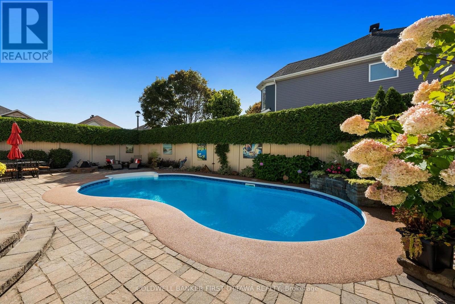
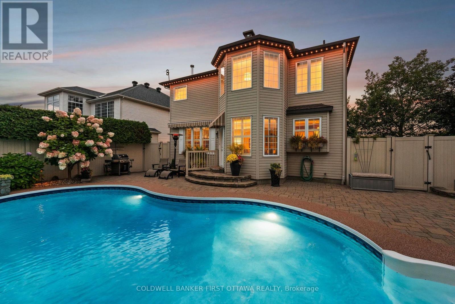
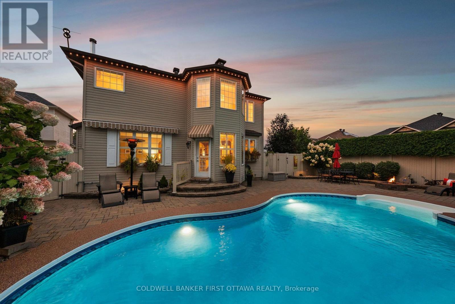
Quality built by Cardel and immaculately maintained by its original owners, this home exemplifies the Stonebridge experience! Fabulous interior living space paired with unparalleled curb appeal and an inviting and private back yard that ensures your summers will never be the same again. The main floor features formal living & dining rooms, a den and great room - all with hardwood floors. The kitchen, with walk in pantry, is highlighted by a large island and breakfast nook and provides picture perfect views of the backyard. Upstairs, find 4 bedrooms and 2 full bathrooms including a primary suite with hardwood floors and a cozy sun soaked sitting area overlooking the pool. A fully finished lower level offers the perfect teen retreat with a versatile floorplan including a rec room and gym. But if you can't find the kids inside, they are likely outside enjoying the inground pool, gas firepit, automated awning, outdoor speakers and more in this near maintenance free and fully private backyard. Take the short cut to the Clubhouse and you can enjoy dinner or drinks on the patio in minutes! Updates and upgrades include roof, furnace, generator, appliances, pool equipment, Celebright lighting and so much more! There is a reason everyone stops and admires this home as they walk past it! (id:55689)

Virtual Tour
Photos

Property Details

MLS® Number X13813464
Property Type Single Family
Neigbourhood Stonebridge
Community Name 7708 - Barrhaven - Stonebridge
Equipment Type Water Heater
Parking Space Total 6
Pool Type Inground Pool
Rental Equipment Type Water Heater

Building

Bathroom Total 3
Bedrooms Above Ground 4
Bedrooms Total 4
Appliances Garage Door Opener Remote(s), Central Vacuum, Dishwasher, Dryer, Garage Door Opener, Hood Fan, Microwave, Alarm System, Stove, Washer, Window Coverings, Refrigerator
Basement Development Finished
Basement Type Full (finished)
Construction Style Attachment Detached
Cooling Type Central Air Conditioning
Exterior Finish Stucco, Vinyl Siding
Fireplace Present Yes
Foundation Type Poured Concrete
Half Bath Total 1
Heating Fuel Natural Gas
Heating Type Forced Air
Stories Total 2
Size Interior 3,000 - 3,500 Sqft
Type House
Utility Power Generator
Utility Water Municipal Water

Parking

Attached Garage
Garage

Land

Acreage No
Fence Type Fenced Yard
Landscape Features Landscaped, Lawn Sprinkler
Sewer Sanitary Sewer
Size Depth 116 Ft ,2 In
Size Frontage 61 Ft ,7 In
Size Irregular 61.6 X 116.2 Ft
Size Total Text 61.6 X 116.2 Ft
  • Aerial

https://www.realtor.ca/real-estate/30310962/58-golflinks-drive-ottawa-7708-barrhaven-stonebridge

Contact Us

Contact us for more information

Sending
Generating Captcha

Your Favourites


No Favourites Found


Powered by: REALTOR.ca
This REALTOR.ca listing content is owned and licensed by REALTOR® members of The Canadian Real Estate Association

The trademarks REALTOR®, REALTORS®, and the REALTOR® logo are controlled by The Canadian Real Estate Association (CREA) and identify real estate professionals who are members of CREA. The trademarks MLS®, Multiple Listing Service® and the associated logos are owned by The Canadian Real Estate Association (CREA) and identify the quality of services provided by real estate professionals who are members of CREA. The trademark DDF® is owned by The Canadian Real Estate Association (CREA) and identifies CREA's Data Distribution Facility (DDF®)


September 22 2026 02:53:06

Ottawa Real Estate Board

Coldwell Banker First Ottawa Realty

RealtyPress WordPress CREA DDF® Plugin

2912 Woodroffe Ave, Ottawa, ON, K2J 4P7

Phone : 1-613-216-1755
Cell : 1-613-252-5511

The listing data is provided under copyright by the Canadian Real Estate Association.

The trademarks REALTOR®, REALTORS®, and the REALTOR® logo are controlled by The Canadian Real Estate Association (CREA) and identify real estate professionals who are members of CREA. The trademarks MLS®, Multiple Listing Service® and the associated logos are owned by The Canadian Real Estate Association (CREA) and identify the quality of services provided by real estate professionals who are members of CREA. The trademark DDF® is owned by The Canadian Real Estate Association (CREA) and identifies CREA's Data Distribution Facility (DDF®)

Quick Links

  • Home
  • Property Search
  • Privacy Policy
  • Contact Us

Sign up For Our Newsletter

© 2026. All rights reserved.

|

Designed by Right Solutions

Owning a home is a keystone of wealth… both financial affluence and emotional security.

Suze Orman
October 3, 2026 Saturday!
iftkhar Mirza
  • Login
Forget Password?

OTP Verification

Please enter the 6-digit OTP sent to your email.

Time remaining: 05:00