

578 Edison Avenue Ottawa, Ontario K2A 1V4




$3,950 Monthly
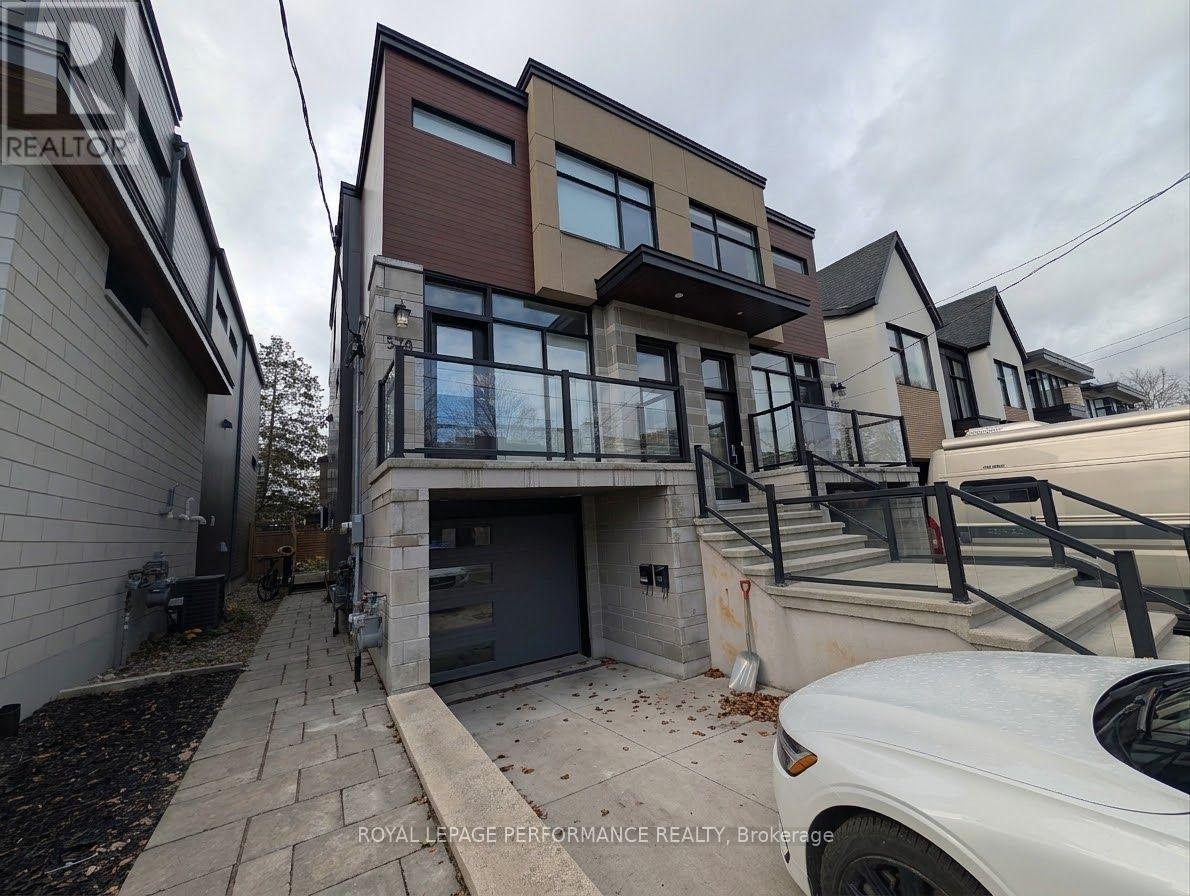
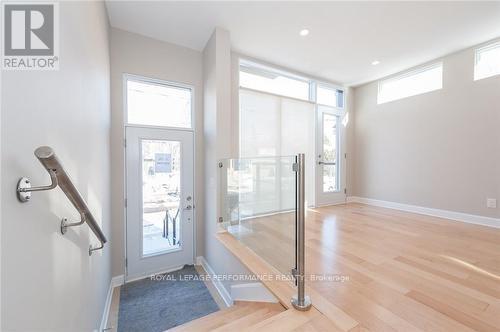
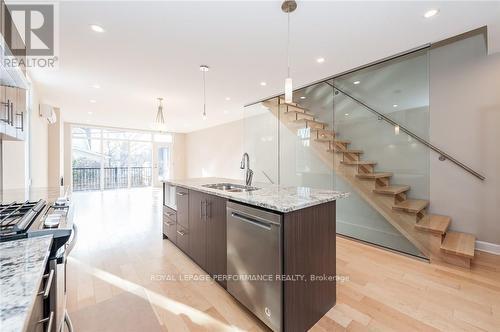
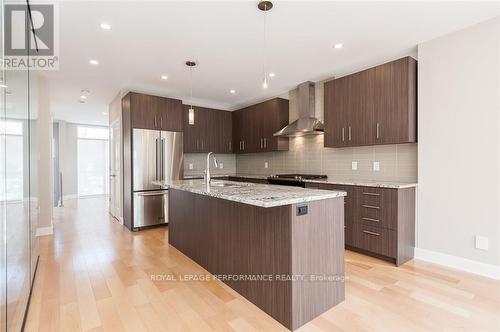
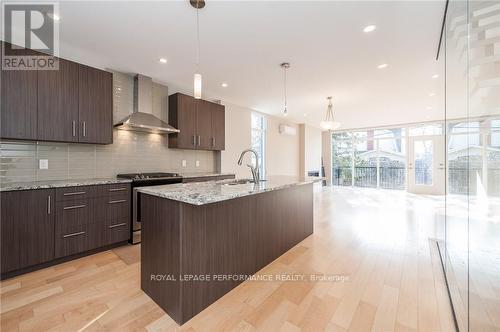
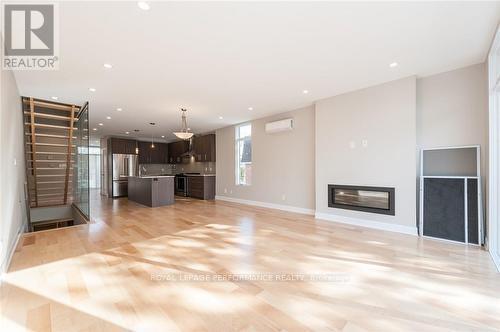
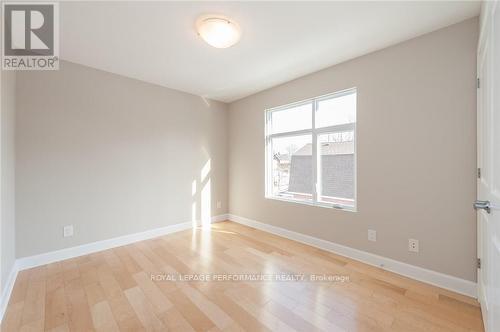
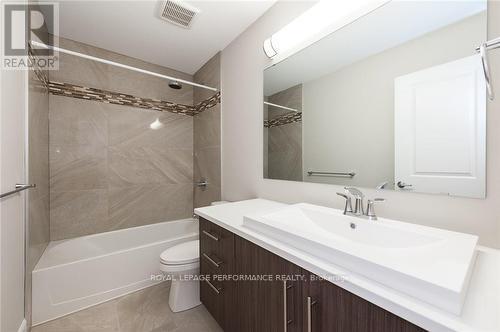
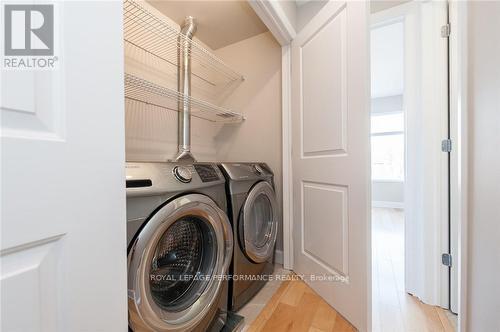
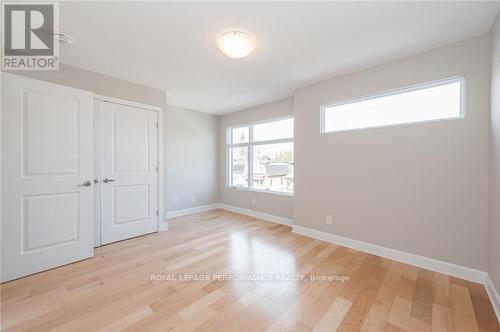
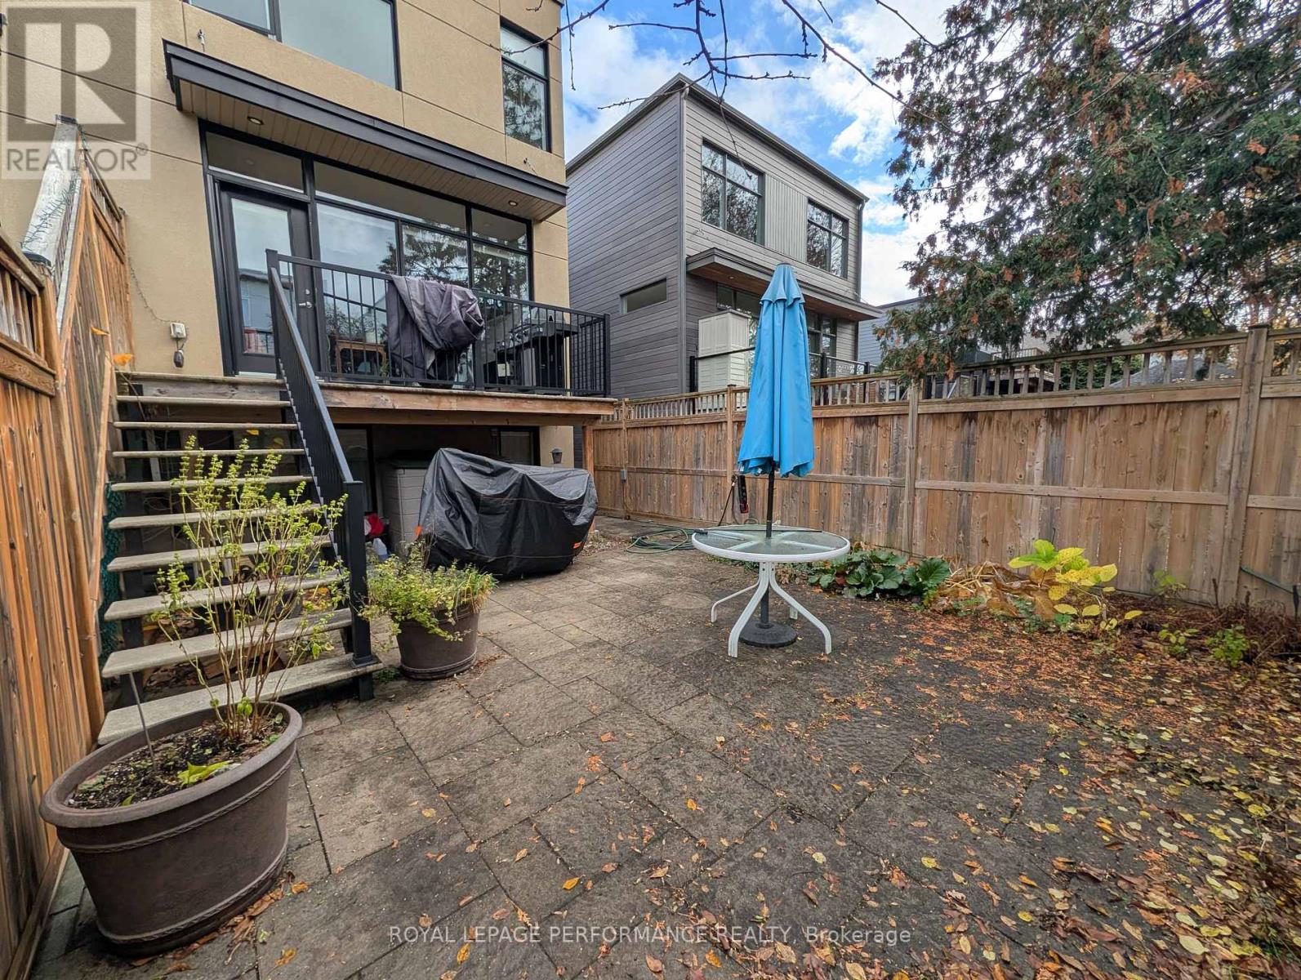
Experience contemporary urban living in this stunning semi-detached home, located in highly walkable and family-friendly, Westboro! Crafted by renowned builder Gallivan Developments, this sun-drenched 3-bedroom, 3-bathroom residence offers over 1700 sq ft of refined living space. Step inside to discover a thoughtfully designed open-concept floor plan featuring a stylish island kitchen with granite countertops and high-end appliances. Natural maple hardwood floors flow throughout, complemented by striking architectural details including open staircases, glass walls, and brushed steel railings. Enjoy the outdoors from any of the two private balconies or fenced backyard. Soaring 9-ft ceilings, a cozy gas fireplace, and indoor garage parking further elevate this homes appeal. Rent + Utilities (Hydro, Enbridge, Water & Sewer) .Credit check, employment letter & ID are required along with the rental application. Available Jan-1-2027. (id:55689)
Property Details
| MLS® Number | X14158114 |
| Property Type | Single Family |
| Neigbourhood | Laurentian View |
| Community Name | 5104 - McKellar/Highland |
| Features | Carpet Free |
| Parking Space Total | 3 |
| Structure | Patio(s) |
Building
| Bathroom Total | 3 |
| Bedrooms Above Ground | 3 |
| Bedrooms Total | 3 |
| Age | 6 To 15 Years |
| Amenities | Fireplace(s) |
| Appliances | Garage Door Opener Remote(s), Water Heater - Tankless, Blinds |
| Basement Type | None |
| Construction Style Attachment | Semi-detached |
| Cooling Type | Wall Unit |
| Exterior Finish | Concrete Block, Stucco |
| Fireplace Present | Yes |
| Foundation Type | Poured Concrete |
| Half Bath Total | 1 |
| Heating Fuel | Natural Gas |
| Heating Type | Radiant Heat |
| Stories Total | 2 |
| Size Interior | 1,500 - 2,000 Sqft |
| Type | House |
| Utility Water | Municipal Water |
Parking
| Attached Garage | |
| Garage | |
| Inside Entry | |
| Tandem |
Land
| Acreage | No |
| Fence Type | Fenced Yard |
| Sewer | Sanitary Sewer |
| Size Depth | 100 Ft ,7 In |
| Size Frontage | 20 Ft ,6 In |
| Size Irregular | 20.5 X 100.6 Ft |
| Size Total Text | 20.5 X 100.6 Ft |
https://www.realtor.ca/real-estate/30488961/578-edison-avenue-ottawa-5104-mckellarhighland
Contact Us
Contact us for more information

The trademarks REALTOR®, REALTORS®, and the REALTOR® logo are controlled by The Canadian Real Estate Association (CREA) and identify real estate professionals who are members of CREA. The trademarks MLS®, Multiple Listing Service® and the associated logos are owned by The Canadian Real Estate Association (CREA) and identify the quality of services provided by real estate professionals who are members of CREA. The trademark DDF® is owned by The Canadian Real Estate Association (CREA) and identifies CREA's Data Distribution Facility (DDF®)
November 06 2026 07:32:48
Ottawa Real Estate Board
Royal LePage Performance Realty