

54 Adam Street The Nation, Ontario K0A 3C0

$499,900
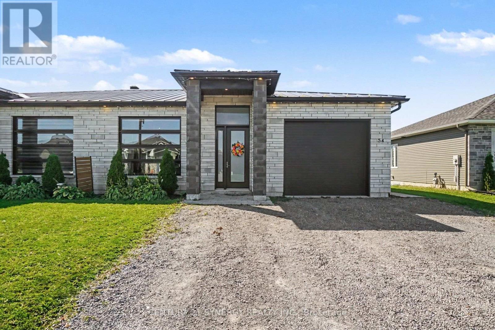
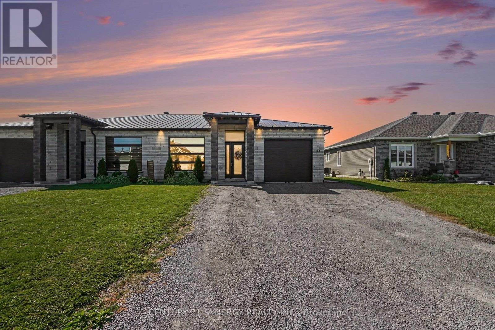
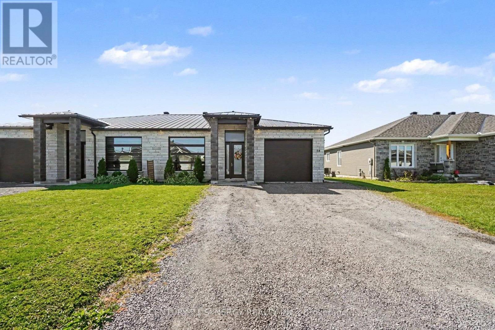
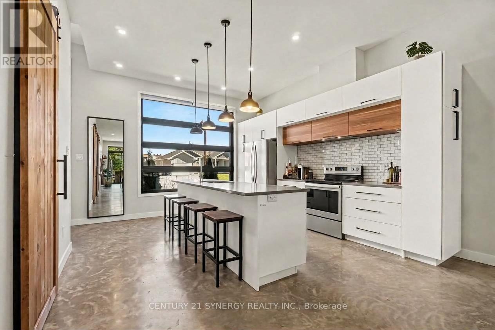
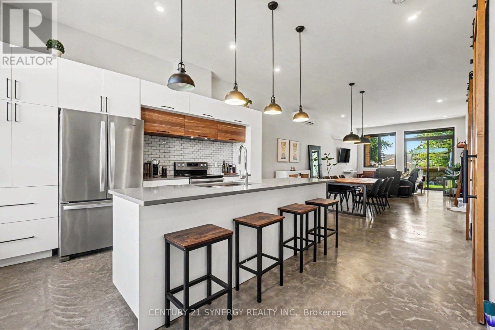
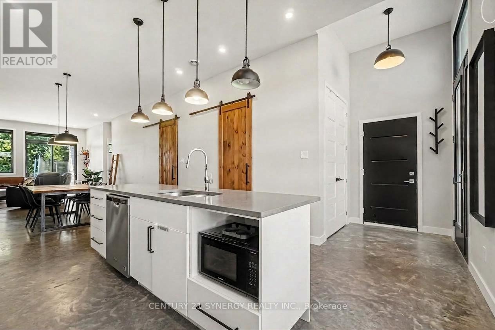
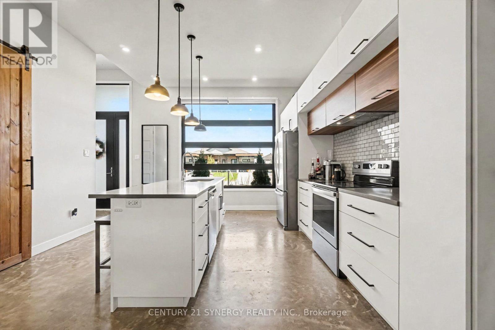
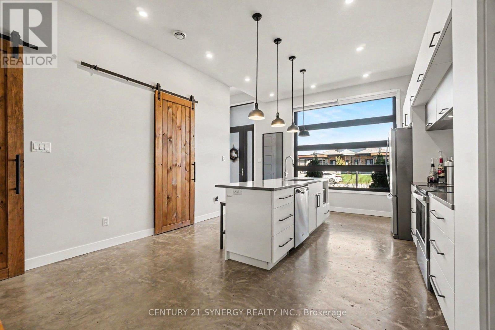
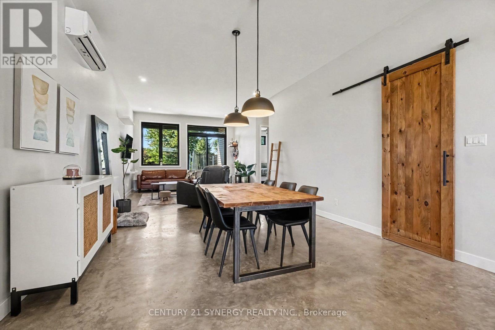
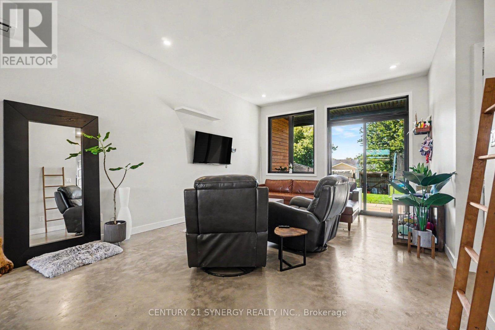
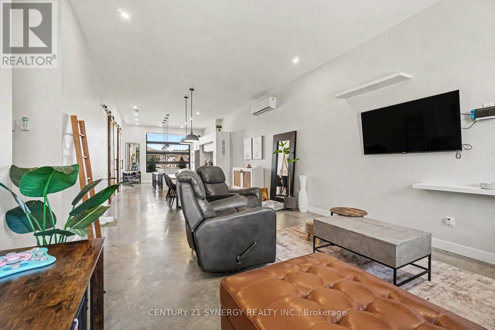
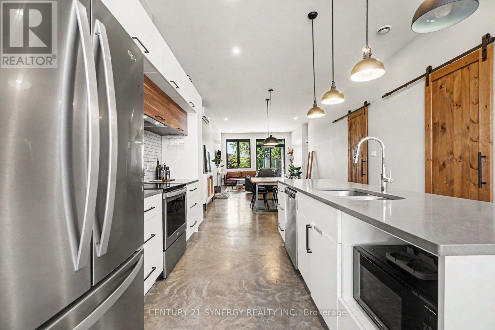
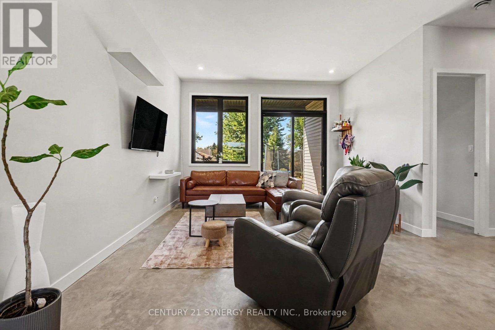
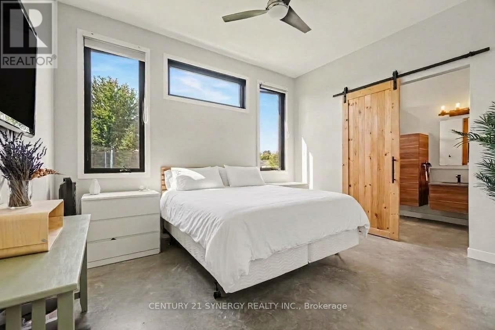
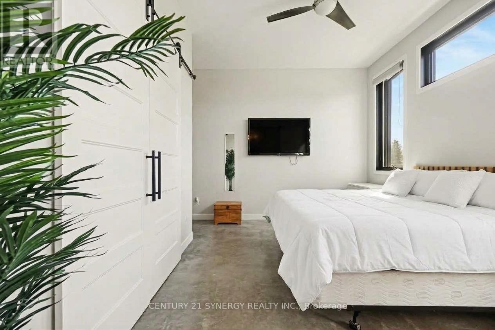
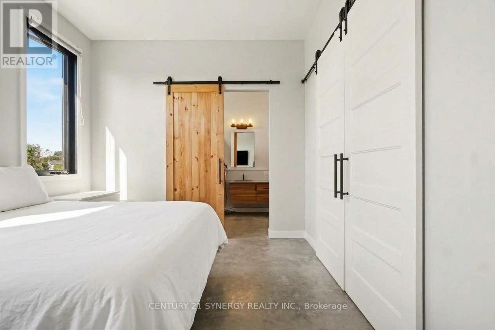
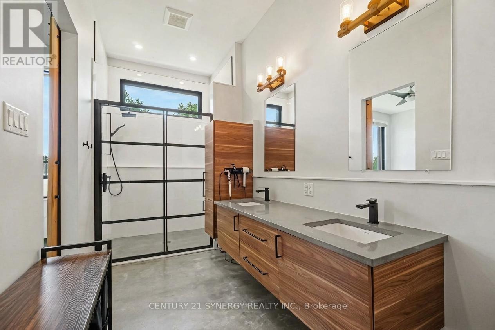
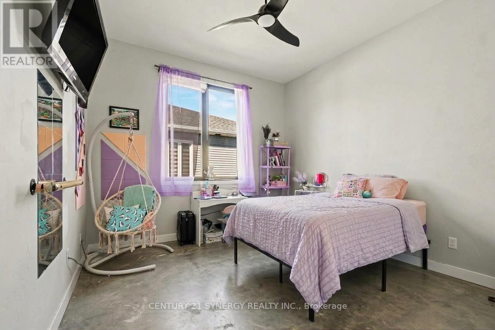
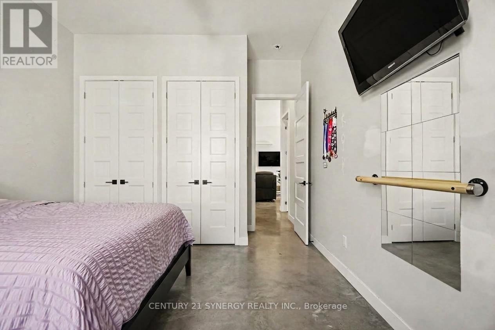
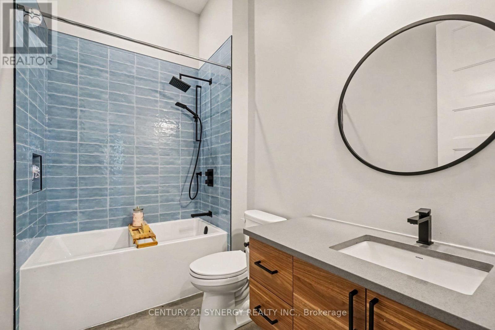
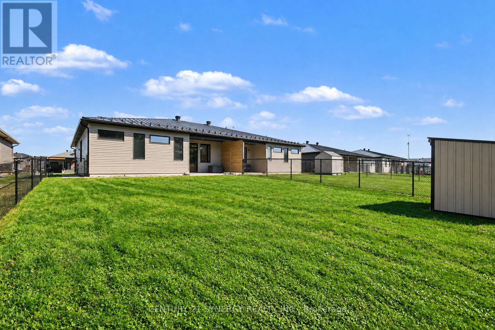
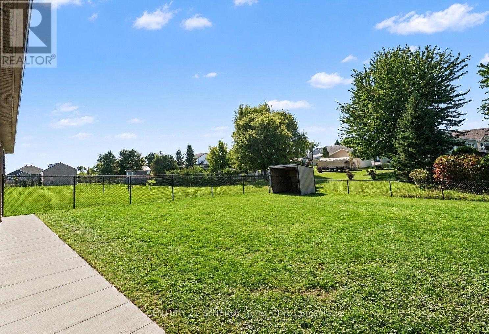
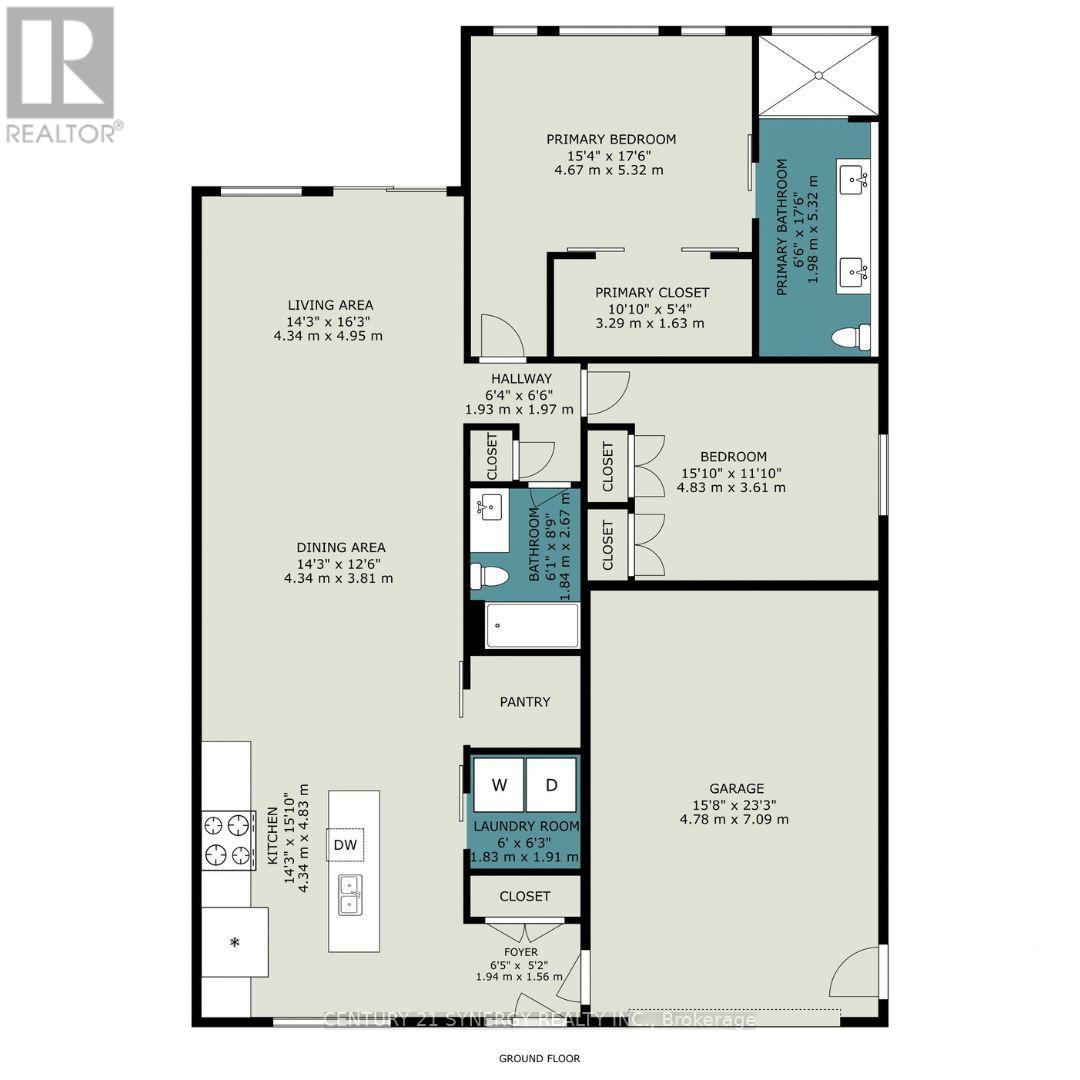
Discover contemporary elegance in this beautifully designed CUSTOM BUILT semi-detached bungalow, built in 2020 and showcasing high-end finishes throughout. Offering 2 bedrooms and 2 bathrooms, this thoughtfully designed home features polished concrete radiant-heated floors and impressive 10-ft lofted ceilings, creating a bright, open and inviting atmosphere. The spacious living area with 8-ft interior doors enhances the home's modern aesthetic and sense of space. The gourmet kitchen is both stylish and functional, featuring sleek quartz countertops and quality finishes. The primary suite offers a luxurious retreat with a spa-inspired 4-piece ensuite, complete with a custom shower and quartz countertops. The second 3 piece main bathroom continues the home's elevated design with equally refined finishes. Designed with comfort, efficiency and durability in mind, the home features a lifetime metal roof with ice guards, additional insulation, a 200-amp electrical panel and polished concrete radiant heating. The oversized single garage features a 10-ft x 10-ft garage door and a fully finished mechanical mezzanine, providing valuable additional storage and utility space. Step outside to enjoy a covered patio, natural gas BBQ hookup and a fully landscaped, perfect for relaxing or entertaining. With its exceptional finishes, thoughtful upgrades and modern design, this home offers the perfect blend of style, comfort and functionality. A truly impressive bungalow that must be seen to be appreciated! (id:55689)
Property Details
| MLS® Number | X13830776 |
| Property Type | Single Family |
| Community Name | 605 - The Nation Municipality |
| Features | Carpet Free |
| Parking Space Total | 5 |
| Structure | Patio(s) |
Building
| Bathroom Total | 2 |
| Bedrooms Above Ground | 2 |
| Bedrooms Total | 2 |
| Age | 6 To 15 Years |
| Appliances | Garage Door Opener Remote(s), Dishwasher, Dryer, Garage Door Opener, Stove, Washer, Water Softener, Refrigerator |
| Architectural Style | Bungalow |
| Basement Type | None |
| Construction Style Attachment | Semi-detached |
| Exterior Finish | Brick, Vinyl Siding |
| Foundation Type | Poured Concrete, Slab |
| Heating Fuel | Natural Gas |
| Heating Type | Heat Pump |
| Stories Total | 1 |
| Size Interior | 1,500 - 2,000 Sqft |
| Type | House |
| Utility Water | Drilled Well |
Parking
| Attached Garage | |
| Garage |
Land
| Acreage | No |
| Sewer | Sanitary Sewer |
| Size Depth | 154 Ft ,2 In |
| Size Frontage | 44 Ft ,2 In |
| Size Irregular | 44.2 X 154.2 Ft |
| Size Total Text | 44.2 X 154.2 Ft |
Rooms
| Level | Type | Length | Width | Dimensions |
|---|---|---|---|---|
| Main Level | Kitchen | 4.16 m | 4.35 m | 4.16 m x 4.35 m |
| Main Level | Dining Room | 4.16 m | 3.6 m | 4.16 m x 3.6 m |
| Main Level | Living Room | 4.16 m | 5.5 m | 4.16 m x 5.5 m |
| Main Level | Primary Bedroom | 4.16 m | 4.82 m | 4.16 m x 4.82 m |
| Main Level | Bedroom 2 | 4.49 m | 3.56 m | 4.49 m x 3.56 m |
| Main Level | Bathroom | 1.48 m | 2.63 m | 1.48 m x 2.63 m |
Utilities
| Cable | Installed |
| Electricity | Installed |
| Sewer | Installed |
https://www.realtor.ca/real-estate/30330476/54-adam-street-the-nation-605-the-nation-municipality
Contact Us
Contact us for more information

The trademarks REALTOR®, REALTORS®, and the REALTOR® logo are controlled by The Canadian Real Estate Association (CREA) and identify real estate professionals who are members of CREA. The trademarks MLS®, Multiple Listing Service® and the associated logos are owned by The Canadian Real Estate Association (CREA) and identify the quality of services provided by real estate professionals who are members of CREA. The trademark DDF® is owned by The Canadian Real Estate Association (CREA) and identifies CREA's Data Distribution Facility (DDF®)
September 26 2026 02:53:34
Ottawa Real Estate Board
Century 21 Synergy Realty Inc.