

525 King Edward Avenue Ottawa, Ontario K1N 7N3


$1,388,000
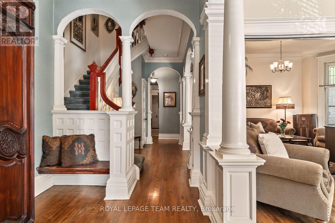
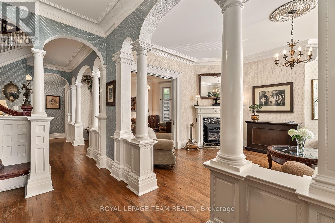
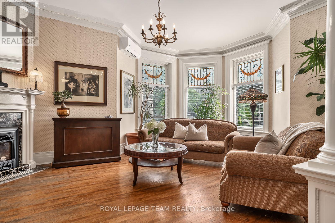
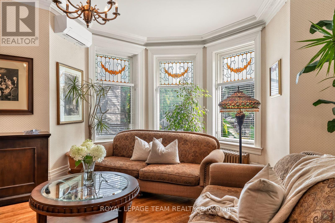
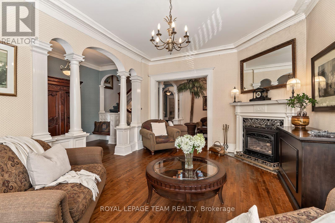
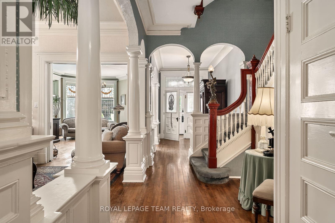
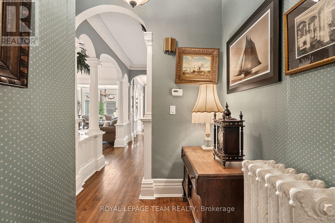
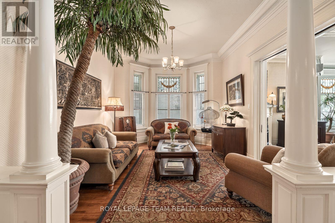
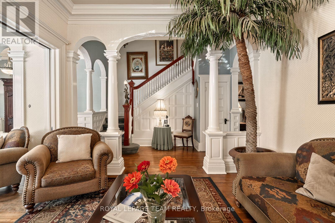
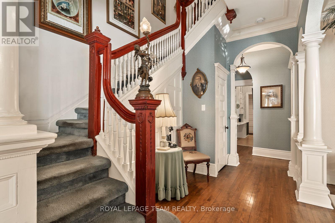
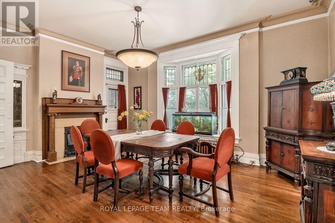
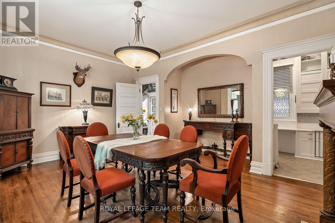
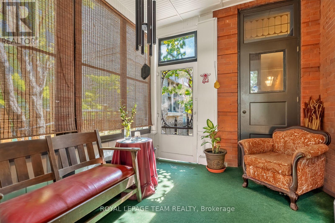
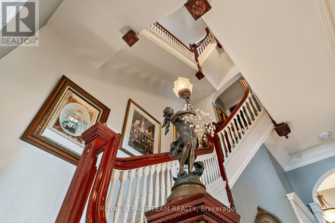
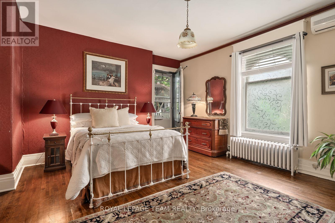
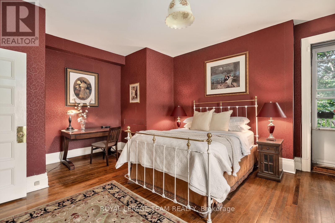
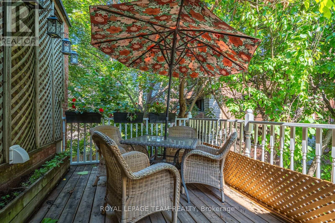
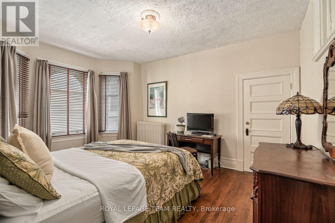
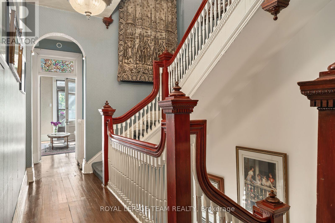
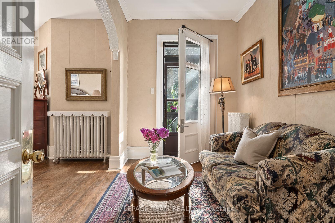
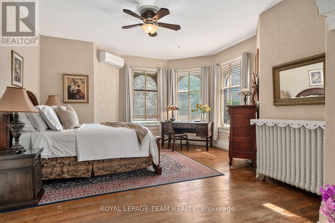
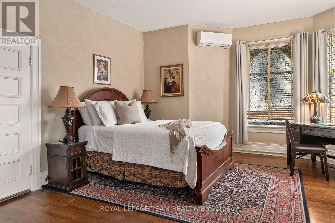
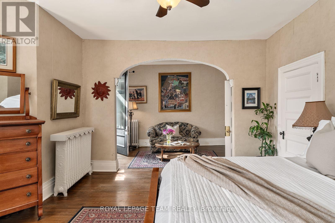
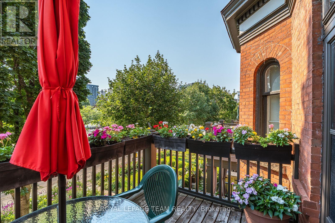
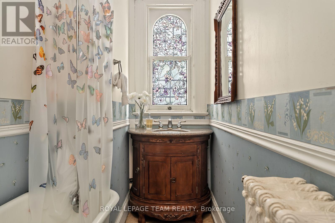
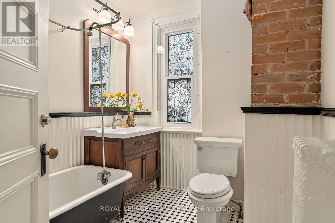
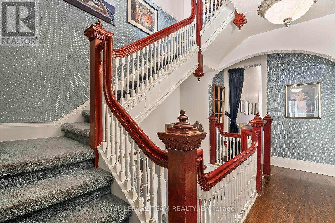
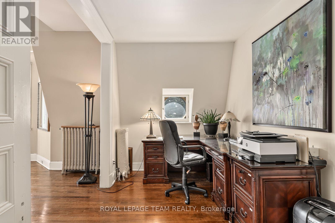
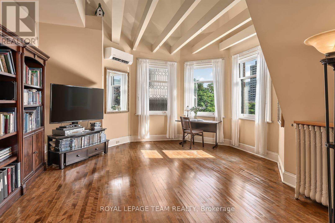
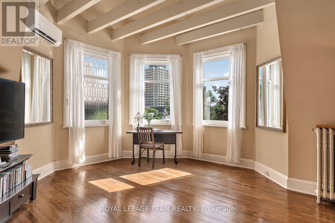
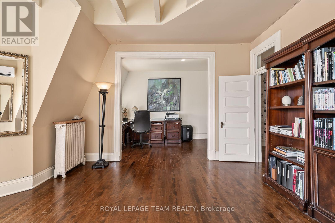
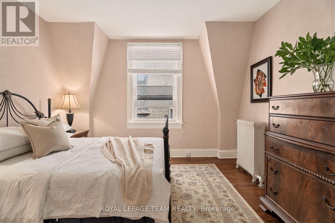
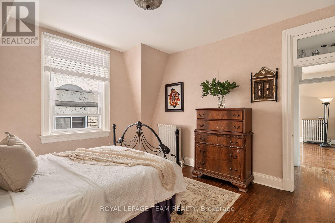
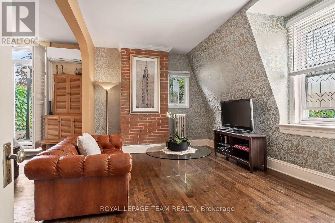
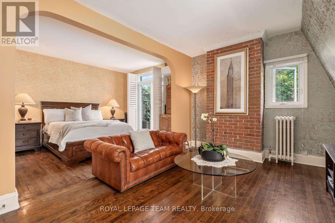
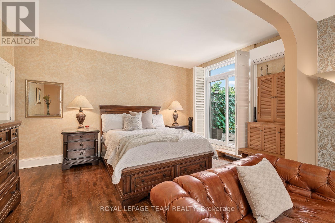
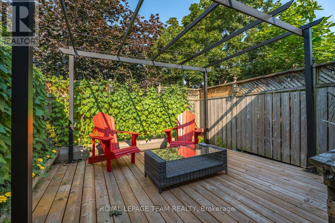
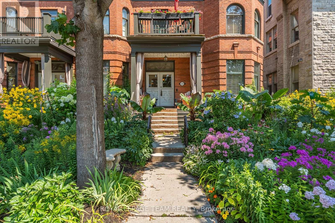
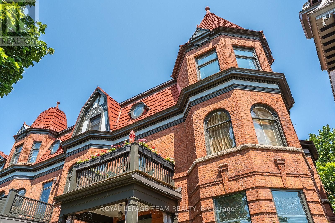
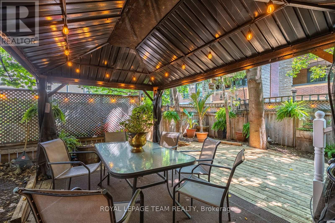
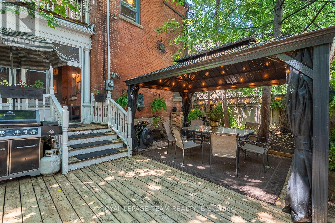
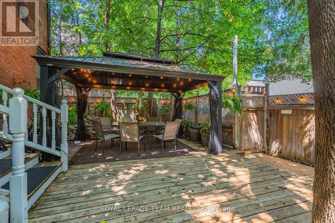
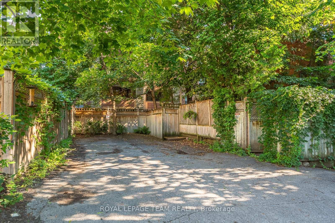
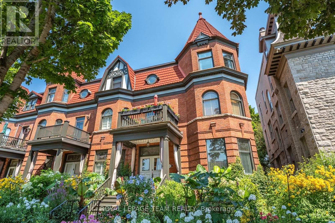
Ottawa residents know the corner of King Edward and Laurier Avenue hosts the city's mosticonic heritage homes, but only a rare few get to experience living in them. Discover three levels of beautifully maintained original Victorian features like 10 foot ceilings, hardwood and millwork. 21st century updates throughout make this 6 bedroom home a delight. Three private terraces and a secluded back garden plus surface level parking solidify this home's status as a unicorn on the market. Steps to Ottawa University, Parliament and Gatineau - don't wait - see it! (id:55689)
Property Details
| MLS® Number | X13663218 |
| Property Type | Single Family |
| Community Name | 4003 - Sandy Hill |
| Amenities Near By | Public Transit |
| Equipment Type | Water Heater |
| Features | Carpet Free |
| Parking Space Total | 2 |
| Rental Equipment Type | Water Heater |
Building
| Bathroom Total | 4 |
| Bedrooms Above Ground | 5 |
| Bedrooms Total | 5 |
| Age | 100+ Years |
| Amenities | Fireplace(s) |
| Appliances | Dishwasher, Dryer, Stove, Washer, Window Coverings, Refrigerator |
| Basement Development | Unfinished |
| Basement Type | Full (unfinished) |
| Construction Style Attachment | Attached |
| Cooling Type | Wall Unit |
| Exterior Finish | Brick |
| Fireplace Present | Yes |
| Fireplace Total | 2 |
| Foundation Type | Stone |
| Half Bath Total | 1 |
| Heating Fuel | Natural Gas |
| Stories Total | 3 |
| Size Interior | 3,500 - 5,000 Sqft |
| Type | Row / Townhouse |
| Utility Water | Municipal Water |
Parking
| No Garage |
Land
| Acreage | No |
| Land Amenities | Public Transit |
| Sewer | Sanitary Sewer |
| Size Depth | 135 Ft |
| Size Frontage | 30 Ft ,2 In |
| Size Irregular | 30.2 X 135 Ft |
| Size Total Text | 30.2 X 135 Ft |
Rooms
| Level | Type | Length | Width | Dimensions |
|---|---|---|---|---|
| Second Level | Bedroom | 4.79 m | 3.79 m | 4.79 m x 3.79 m |
| Second Level | Bathroom | 2.62 m | 2.2 m | 2.62 m x 2.2 m |
| Second Level | Laundry Room | 3.86 m | 2.38 m | 3.86 m x 2.38 m |
| Second Level | Primary Bedroom | 15.8 m | 4.91 m | 15.8 m x 4.91 m |
| Second Level | Sitting Room | 2.26 m | 3.94 m | 2.26 m x 3.94 m |
| Second Level | Bathroom | 4.16 m | 1.64 m | 4.16 m x 1.64 m |
| Third Level | Primary Bedroom | 3.26 m | 4.59 m | 3.26 m x 4.59 m |
| Third Level | Sitting Room | 3.12 m | 4.59 m | 3.12 m x 4.59 m |
| Third Level | Bedroom | 4.08 m | 3.89 m | 4.08 m x 3.89 m |
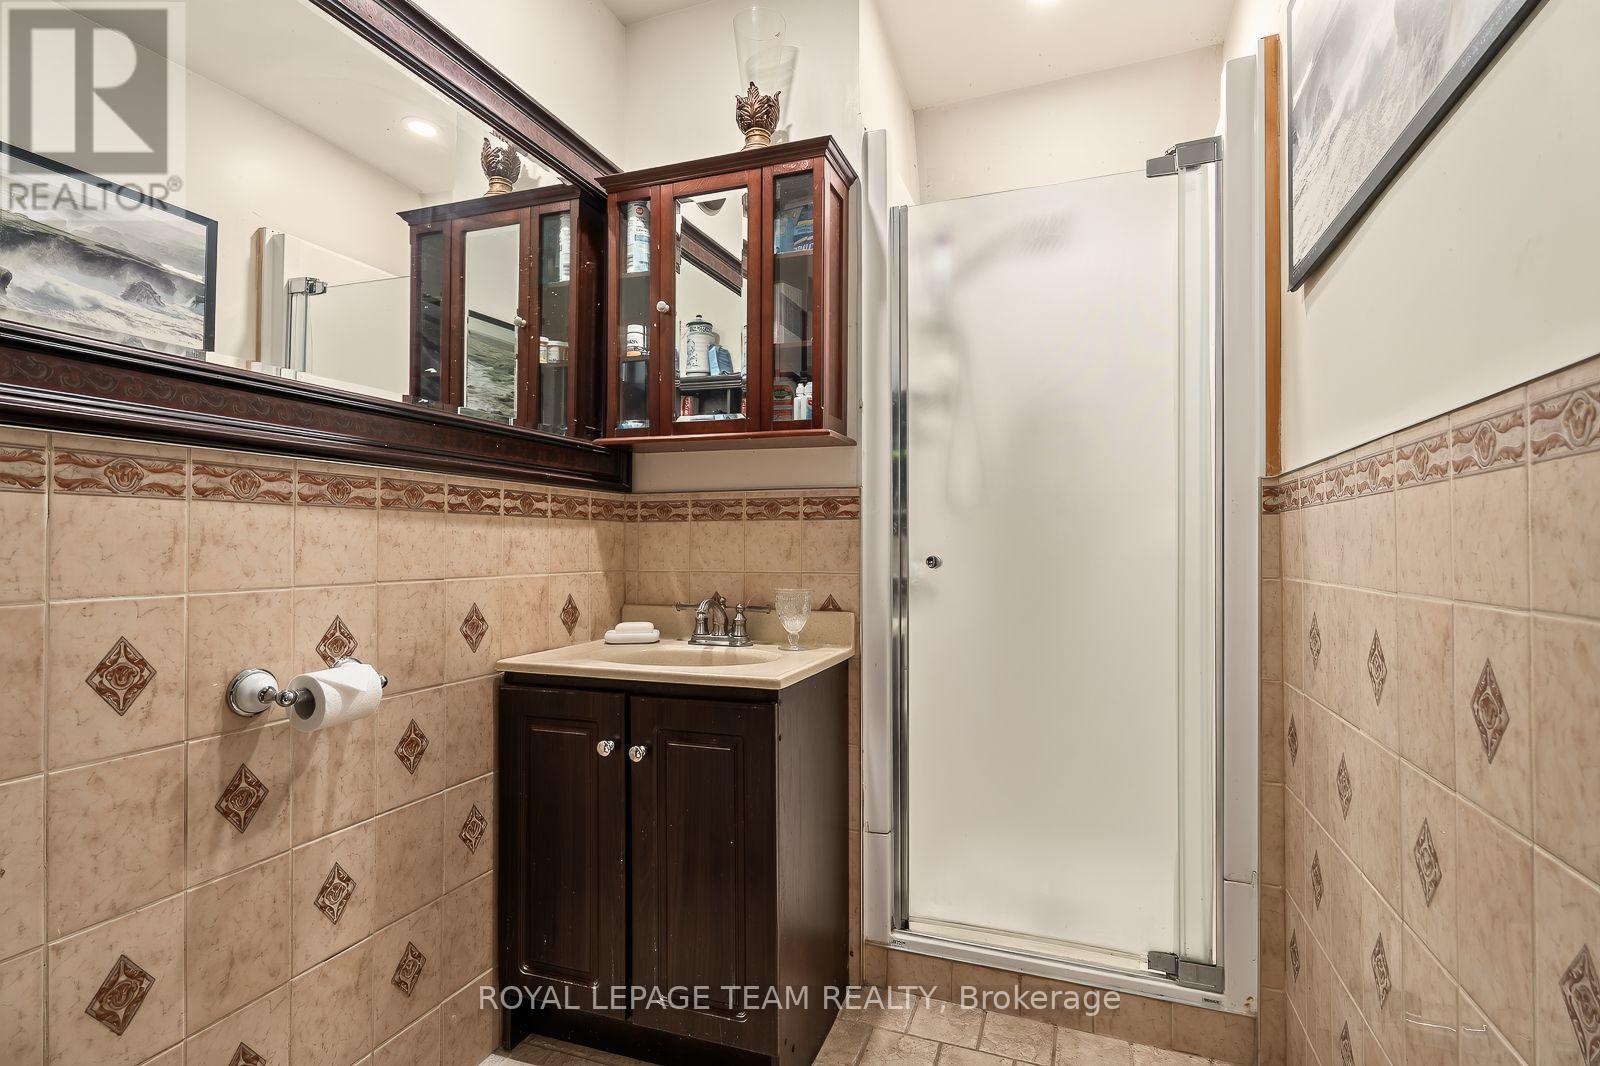
| Third Level | Bathroom | 2.96 m | 1.6 m | 2.96 m x 1.6 m |
| Third Level | Office | 2.32 m | 3.98 m | 2.32 m x 3.98 m |
| Third Level | Family Room | 4.77 m | 4.95 m | 4.77 m x 4.95 m |
| Lower Level | Utility Room | 7.82 m | 16.28 m | 7.82 m x 16.28 m |
| Main Level | Living Room | 4.71 m | 6.42 m | 4.71 m x 6.42 m |
| Main Level | Family Room | 4.71 m | 3.6 m | 4.71 m x 3.6 m |
| Main Level | Dining Room | 5.61 m | 5.58 m | 5.61 m x 5.58 m |
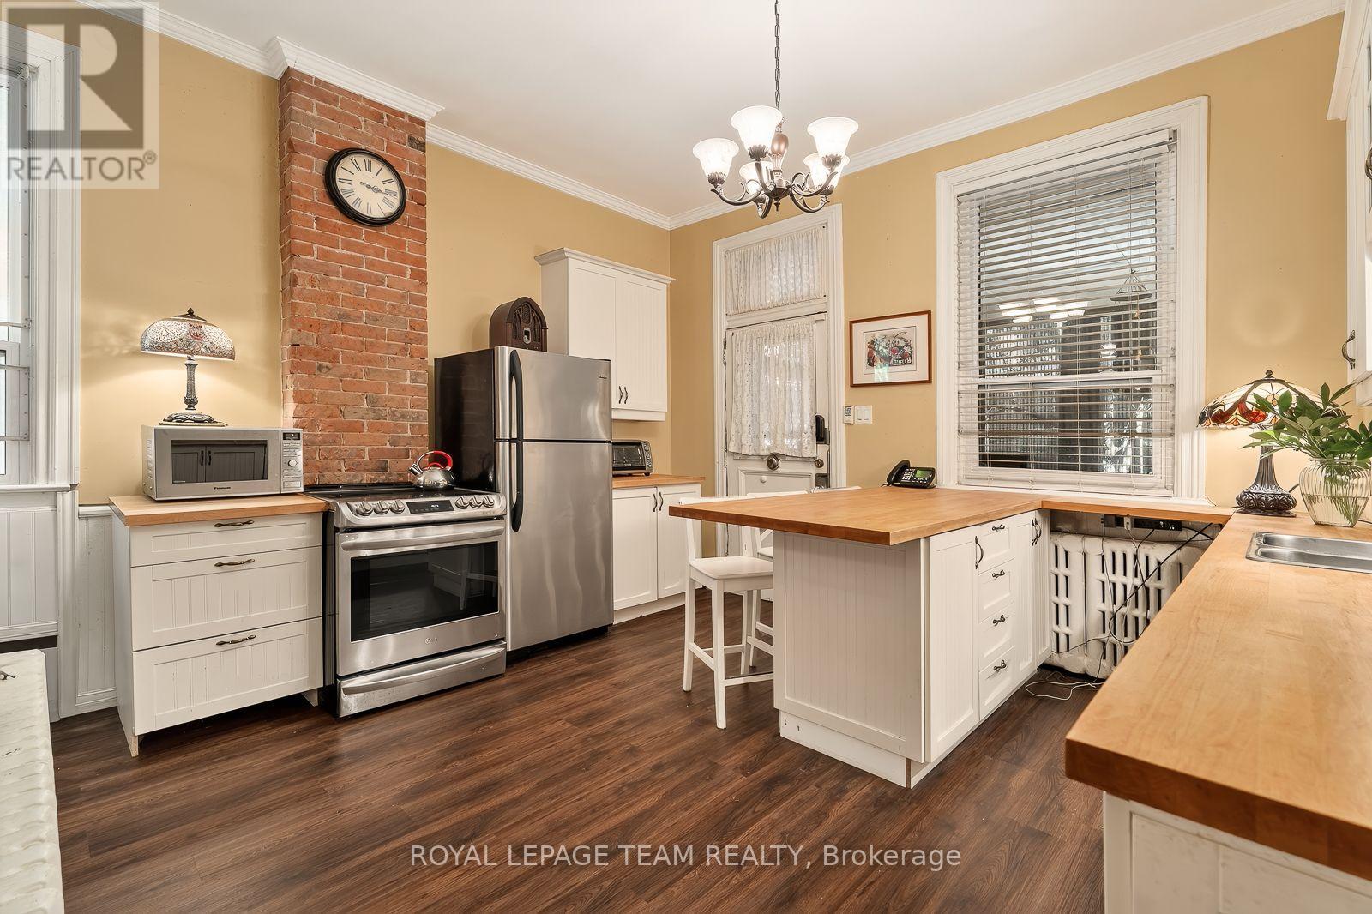
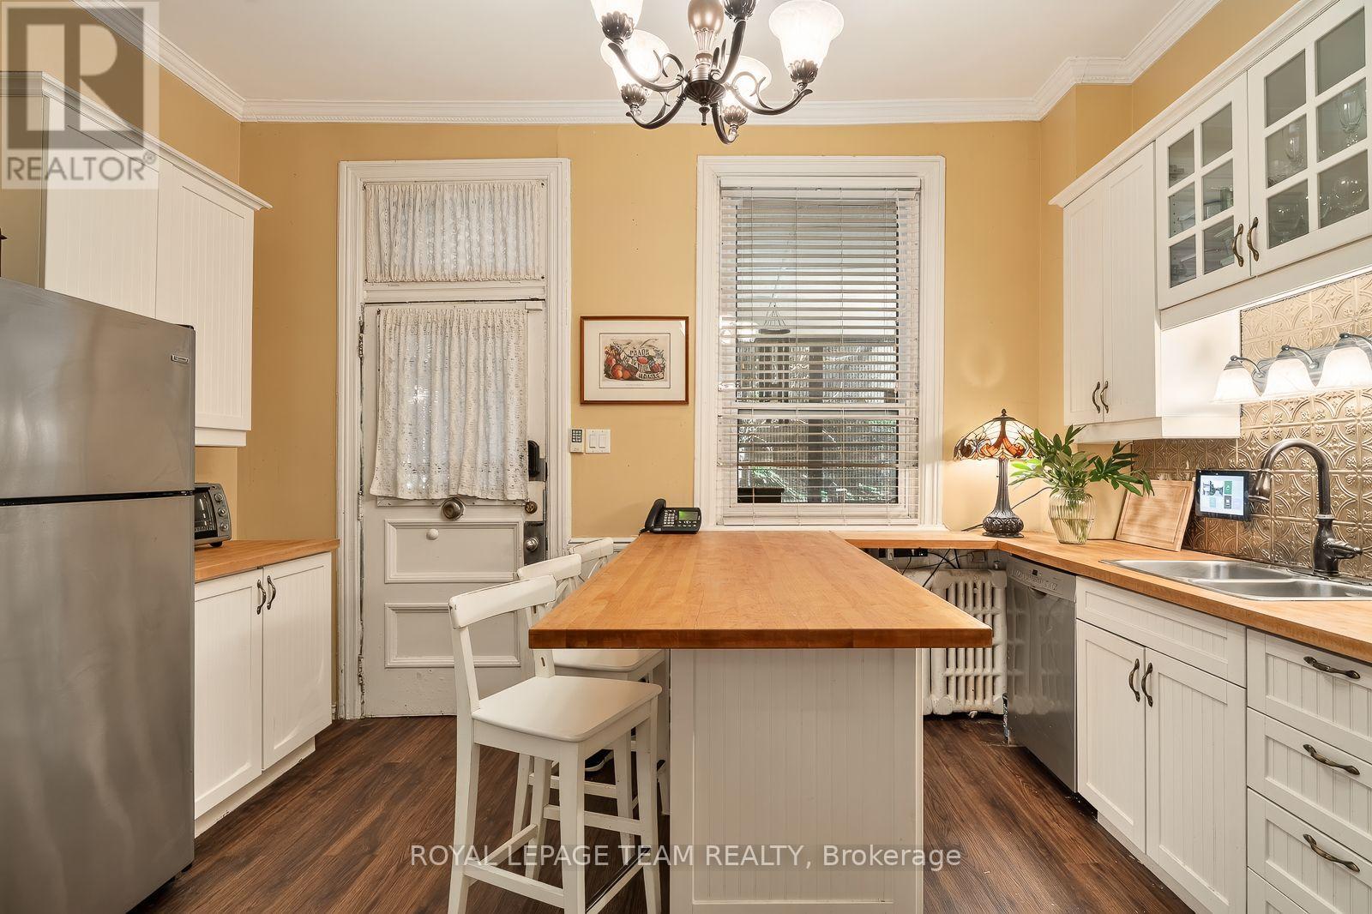
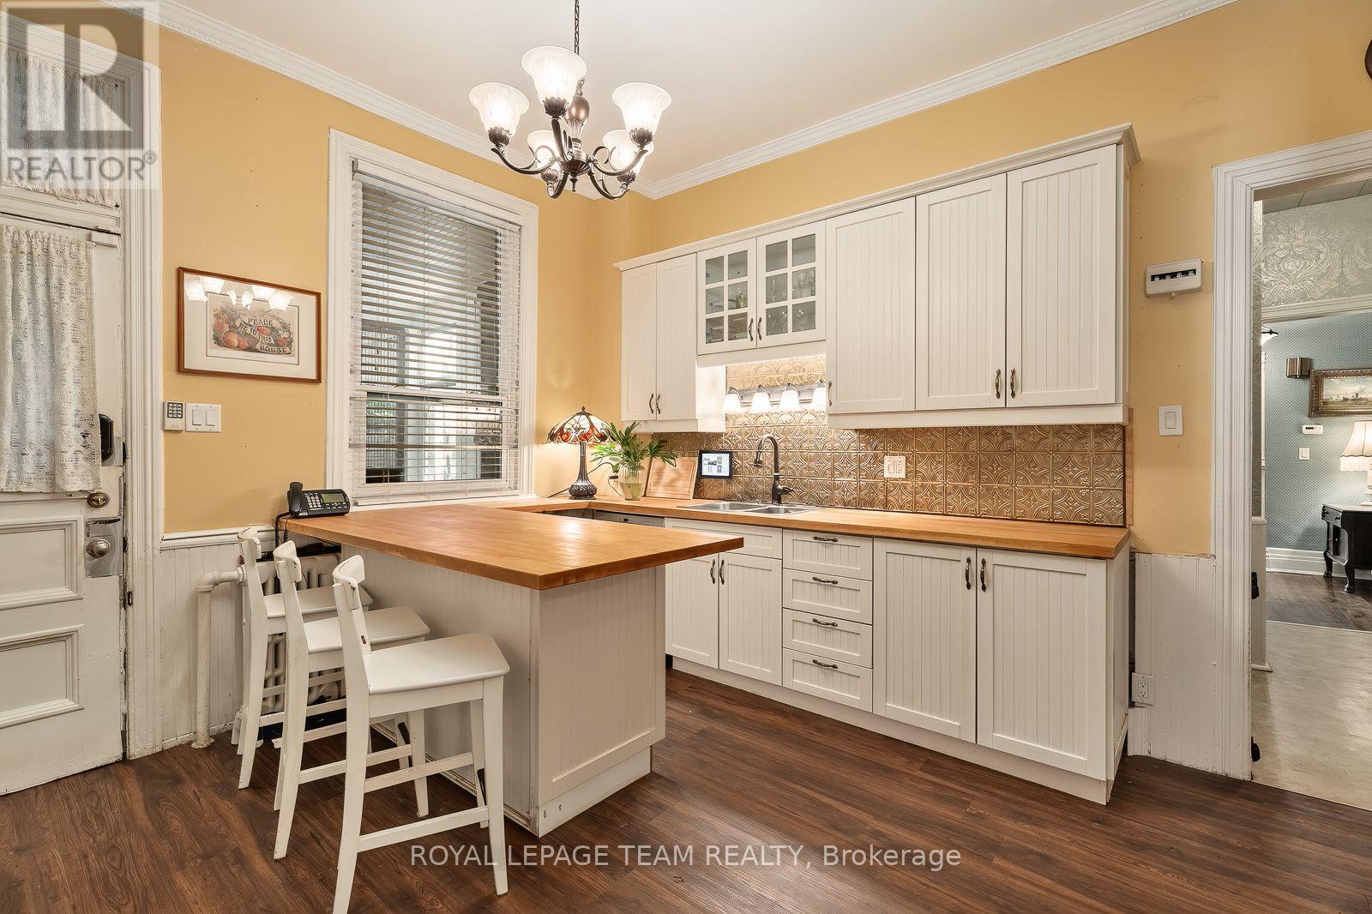
| Main Level | Kitchen | 4.98 m | 4.32 m | 4.98 m x 4.32 m |
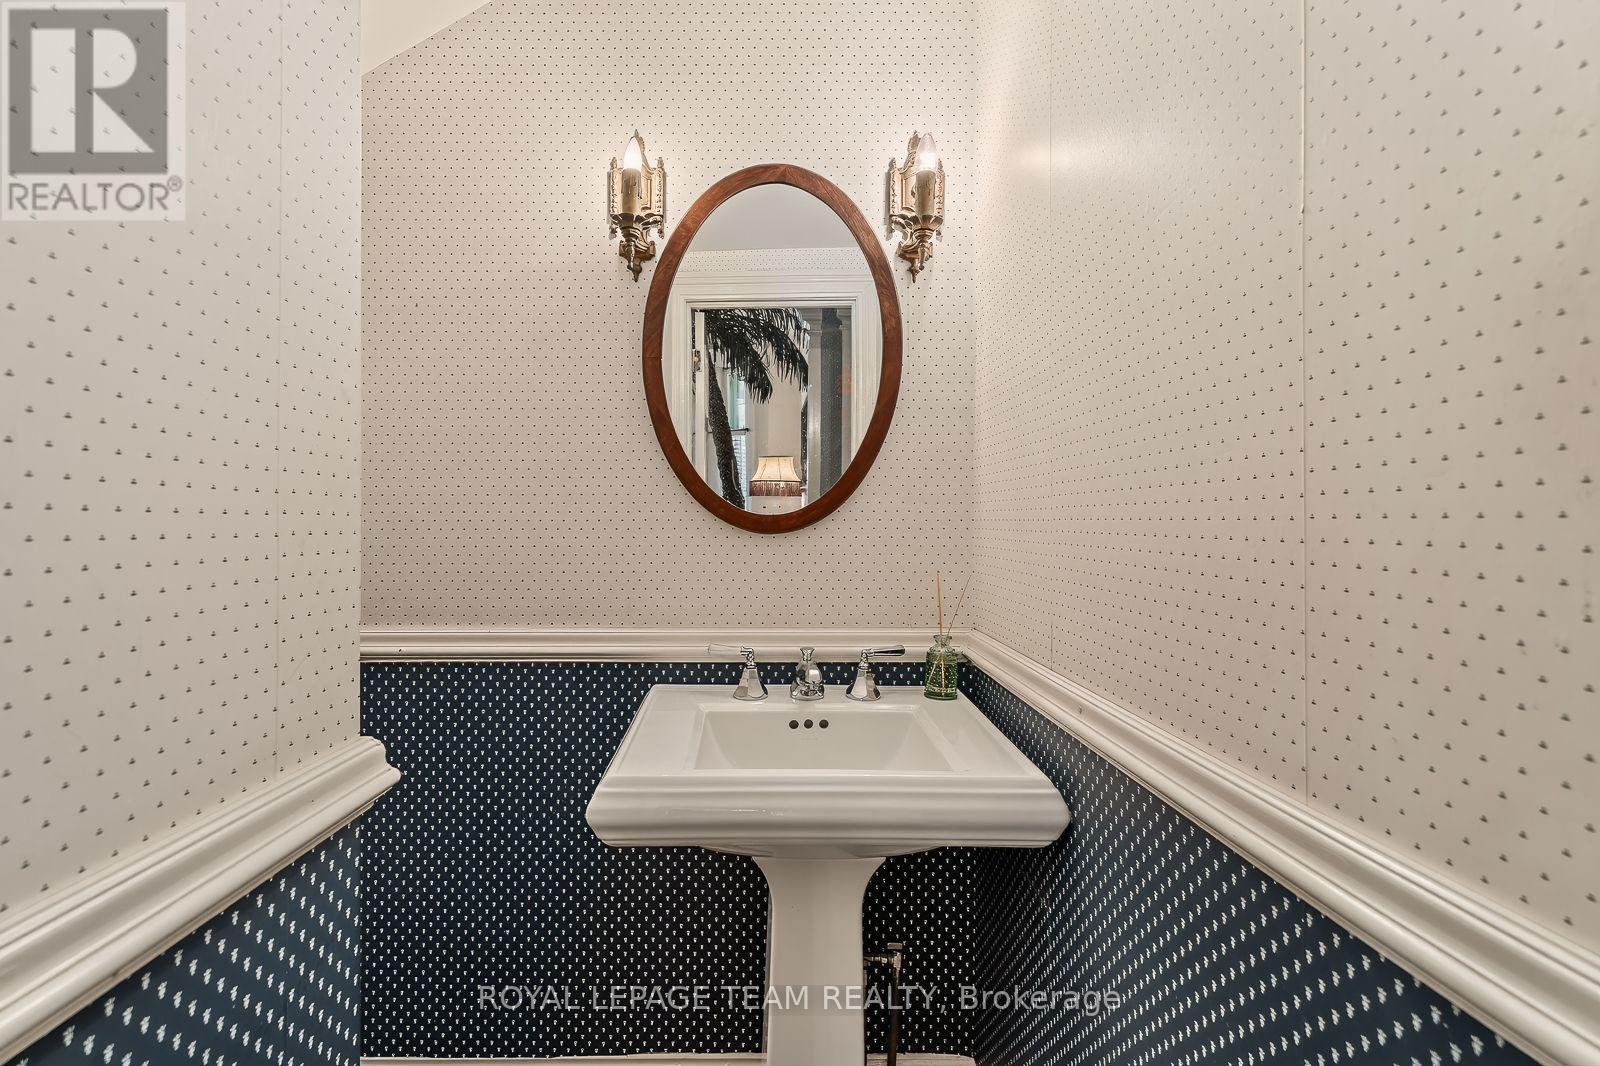
| Main Level | Bathroom | 1.52 m | 1.84 m | 1.52 m x 1.84 m |
| Main Level | Sunroom | 3.32 m | 3.87 m | 3.32 m x 3.87 m |
| Main Level | Pantry | 2.43 m | 2.92 m | 2.43 m x 2.92 m |
https://www.realtor.ca/real-estate/30141933/525-king-edward-avenue-ottawa-4003-sandy-hill
Contact Us
Contact us for more information

The trademarks REALTOR®, REALTORS®, and the REALTOR® logo are controlled by The Canadian Real Estate Association (CREA) and identify real estate professionals who are members of CREA. The trademarks MLS®, Multiple Listing Service® and the associated logos are owned by The Canadian Real Estate Association (CREA) and identify the quality of services provided by real estate professionals who are members of CREA. The trademark DDF® is owned by The Canadian Real Estate Association (CREA) and identifies CREA's Data Distribution Facility (DDF®)
October 19 2026 04:21:58
Ottawa Real Estate Board
Royal LePage Team Realty