iftkhar Mirza

Properties in Ottawa

  • Home
  • Property Search
    • For Sale
    • For Rent
  • Neighborhoods
    • Barrhaven
    • Riverside South
    • Findlay Creek
    • Manotick
    • Kanata
    • Stittsville
    • Orleans
    • Lower Town
    • Cumberland
  • Useful Links
    • Buyers – Seller SAQs
    • Home Evaluation
    • Mortgage Calculator
    • CMHC insurance calculator
    • Closing Costs
    • Affordability Calculator
    • Mortgage Rate Comparison
    • Mortgage Specialist
    • Home Inspector
    • Solicitor’s Links
    • Essential Services
  • News
  • Contact Us
1 613 252 5511
iftkhar Mirza

Properties in Ottawa

  • Home
  • Property Search
    • For Sale
    • For Rent
  • Neighborhoods
    • Barrhaven
    • Riverside South
    • Findlay Creek
    • Manotick
    • Kanata
    • Stittsville
    • Orleans
    • Lower Town
    • Cumberland
  • Useful Links
    • Buyers – Seller SAQs
    • Home Evaluation
    • Mortgage Calculator
    • CMHC insurance calculator
    • Closing Costs
    • Affordability Calculator
    • Mortgage Rate Comparison
    • Mortgage Specialist
    • Home Inspector
    • Solicitor’s Links
    • Essential Services
  • News
  • Contact Us
1 613 252 5511
iftkhar Mirza

Properties in Ottawa

  • Home
  • Property Search
    • For Sale
    • For Rent
  • Neighborhoods
    • Barrhaven
    • Riverside South
    • Findlay Creek
    • Manotick
    • Kanata
    • Stittsville
    • Orleans
    • Lower Town
    • Cumberland
  • Useful Links
    • Buyers – Seller SAQs
    • Home Evaluation
    • Mortgage Calculator
    • CMHC insurance calculator
    • Closing Costs
    • Affordability Calculator
    • Mortgage Rate Comparison
    • Mortgage Specialist
    • Home Inspector
    • Solicitor’s Links
    • Essential Services
  • News
  • Contact Us
1 613 252 5511
My Favorites
  • « Go back

52 - 2078 Orient Park Drive Ottawa, Ontario K1B 4V9
view favourites
  • 52 - 2078 Orient Park Drive, Ottawa, Ontario  K1B 4V9 - Photo 1 - X13637934
  • 52 - 2078 Orient Park Drive, Ottawa, Ontario  K1B 4V9 - Photo 2 - X13637934
  • 52 - 2078 Orient Park Drive, Ottawa, Ontario  K1B 4V9 - Photo 3 - X13637934
  • 52 - 2078 Orient Park Drive, Ottawa, Ontario  K1B 4V9 - Photo 4 - X13637934
  • 52 - 2078 Orient Park Drive, Ottawa, Ontario  K1B 4V9 - Photo 5 - X13637934

  • 52 - 2078 Orient Park Drive, Ottawa, Ontario  K1B 4V9 - Photo 6 - X13637934
  • 52 - 2078 Orient Park Drive, Ottawa, Ontario  K1B 4V9 - Photo 7 - X13637934
  • 52 - 2078 Orient Park Drive, Ottawa, Ontario  K1B 4V9 - Photo 8 - X13637934
  • 52 - 2078 Orient Park Drive, Ottawa, Ontario  K1B 4V9 - Photo 9 - X13637934
  • 52 - 2078 Orient Park Drive, Ottawa, Ontario  K1B 4V9 - Photo 10 - X13637934
  • 52 - 2078 Orient Park Drive, Ottawa, Ontario  K1B 4V9 - Photo 11 - X13637934
  • 52 - 2078 Orient Park Drive, Ottawa, Ontario  K1B 4V9 - Photo 12 - X13637934
  • 52 - 2078 Orient Park Drive, Ottawa, Ontario  K1B 4V9 - Photo 13 - X13637934
  • 52 - 2078 Orient Park Drive, Ottawa, Ontario  K1B 4V9 - Photo 14 - X13637934
  • 52 - 2078 Orient Park Drive, Ottawa, Ontario  K1B 4V9 - Photo 15 - X13637934
  • 52 - 2078 Orient Park Drive, Ottawa, Ontario  K1B 4V9 - Photo 16 - X13637934
  • 52 - 2078 Orient Park Drive, Ottawa, Ontario  K1B 4V9 - Photo 17 - X13637934
  • 52 - 2078 Orient Park Drive, Ottawa, Ontario  K1B 4V9 - Photo 18 - X13637934
  • 52 - 2078 Orient Park Drive, Ottawa, Ontario  K1B 4V9 - Photo 19 - X13637934
3 Bedroom 2 Bathroom 1,200 - 1,399 sqft
Outdoor Pool Central Air Conditioning Forced Air Landscaped

$424,900

Maintenance, Water, Parking, Insurance, Common Area Maintenance

$429.70 Monthly

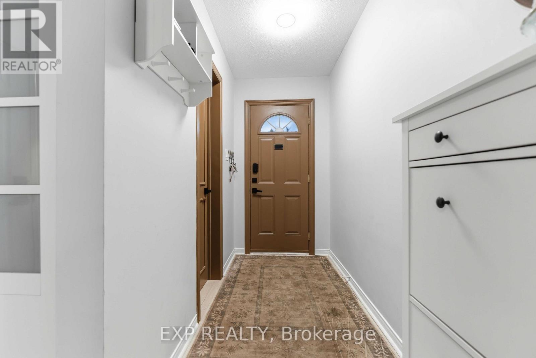
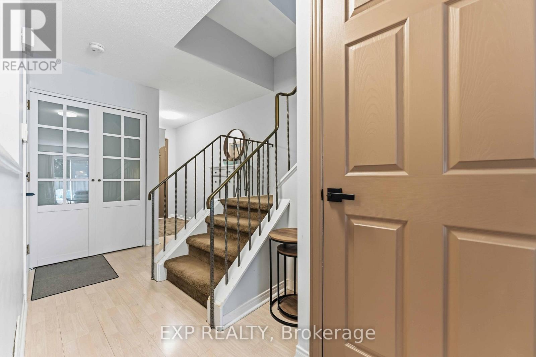
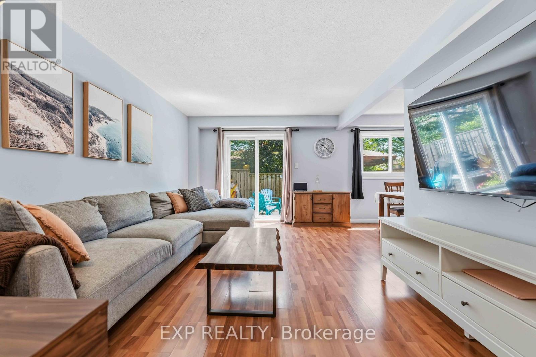
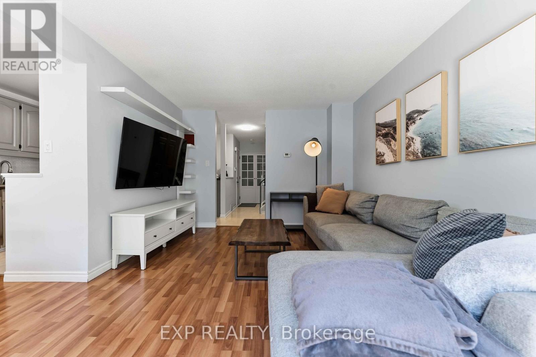
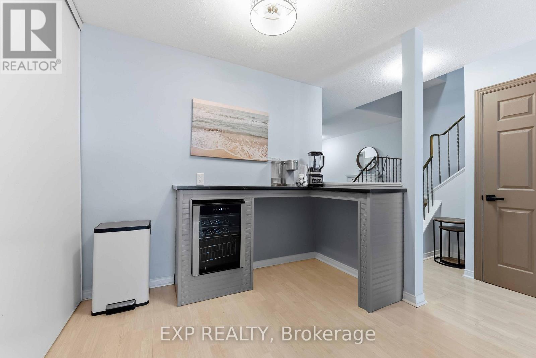
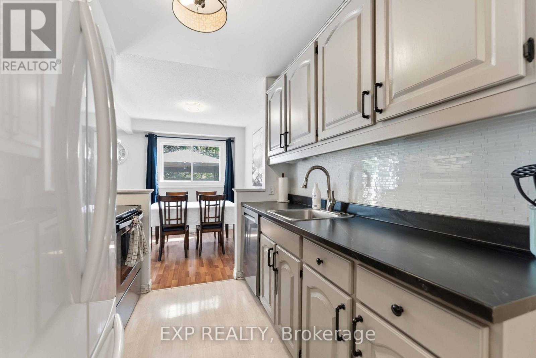
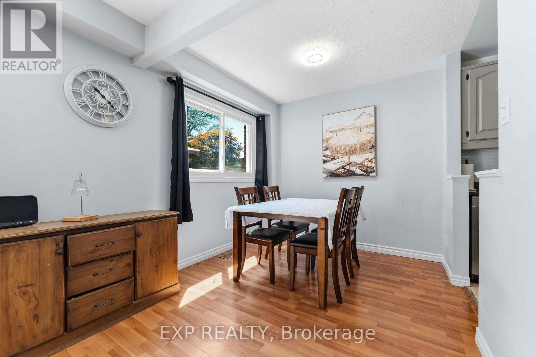
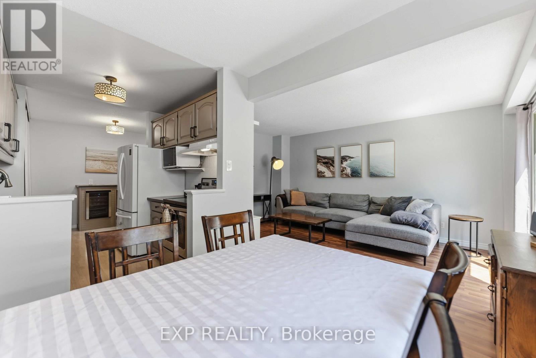
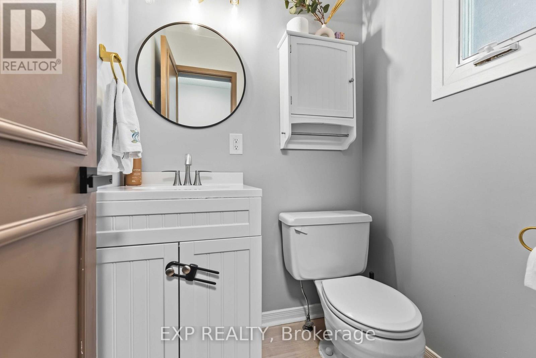
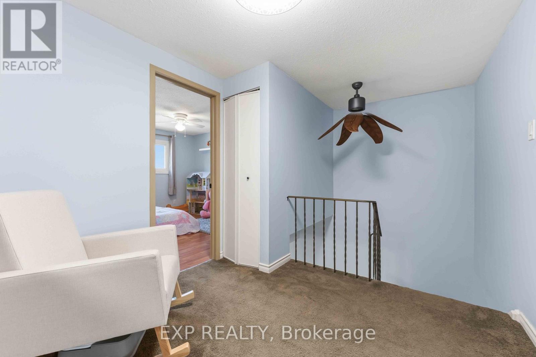
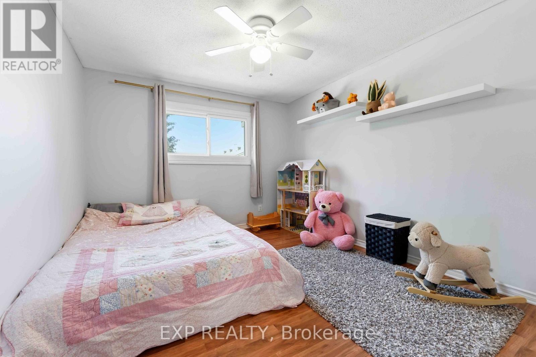
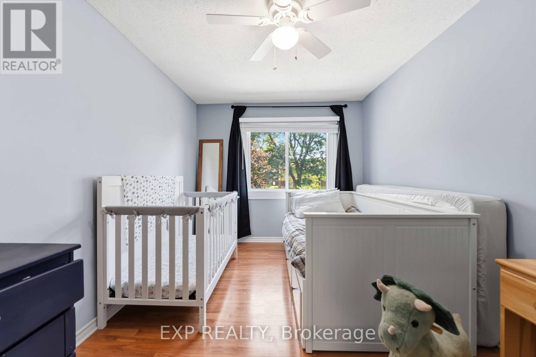
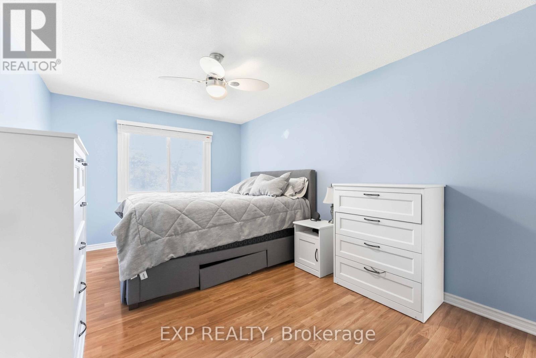
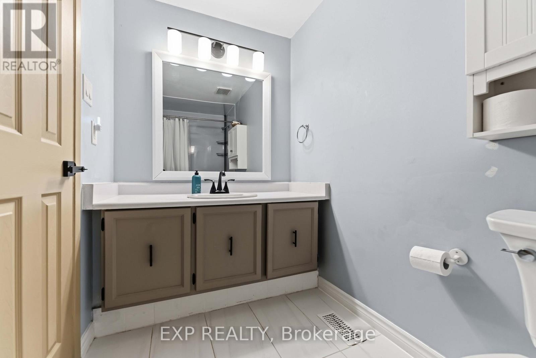
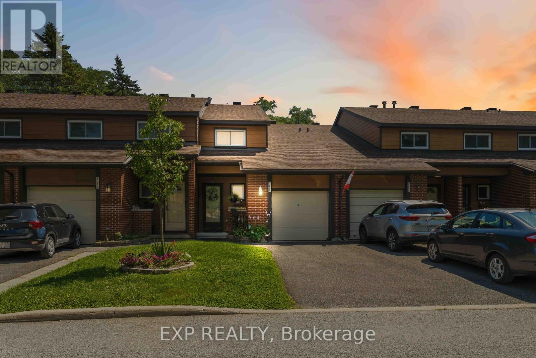
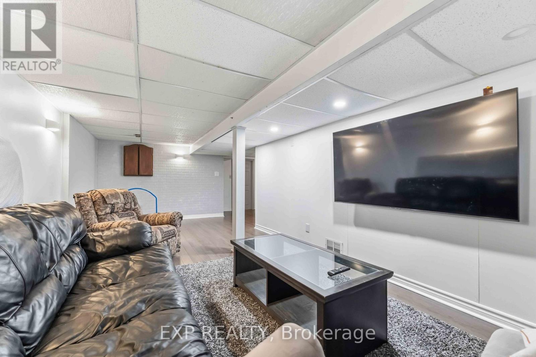
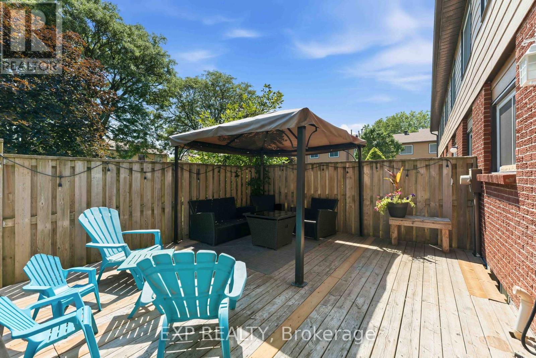
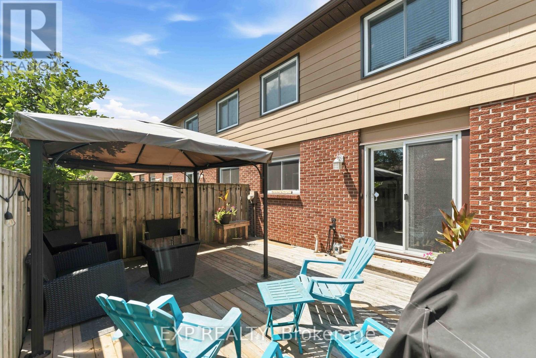
Easy Living in the Heart of Blackburn Hamlet. Welcome to 2078 Orient Park Drive, a well cared for three bedroom, two bathroom condo townhouse in one of Ottawa's most established and genuinely community minded neighbourhoods. Whether you're simplifying, investing, or looking for a home base that lets you spend weekends living instead of maintaining, this one delivers on all three. Inside, the pride of ownership shows. The main level is bright and practical, with a kitchen offering solid workspace and storage, and living and dining areas that open into one another for easy everyday living and hosting. Upstairs, three comfortable bedrooms and a full bath give you flexibility: a home office, a guest room, a quiet retreat, whatever fits how you live. Outside, an attached single garage plus two more spaces in the driveway means parking for three, a rarity in this price bracket. Add to that a meticulously maintained interior, a low-maintenance condo lifestyle with no shovelling or lawn care, and parks, trails and green space right outside the door - all minutes from schools, shopping and transit. Blackburn Hamlet has held onto something a lot of neighbourhoods have lost: real community, leafy streets, and a pace that lets you breathe. Homes here trade quickly and rarely stay available long. Book your showing while you can. (id:55689)

Property Details

MLS® Number X13637934
Property Type Single Family
Community Name 2303 - Blackburn Hamlet (South)
Amenities Near By Public Transit, Schools
Community Features Pets Allowed With Restrictions, School Bus
Parking Space Total 3
Pool Type Outdoor Pool
Structure Playground

Building

Bathroom Total 2
Bedrooms Above Ground 3
Bedrooms Total 3
Appliances Water Heater, Dishwasher, Dryer, Washer, Wine Fridge, Refrigerator
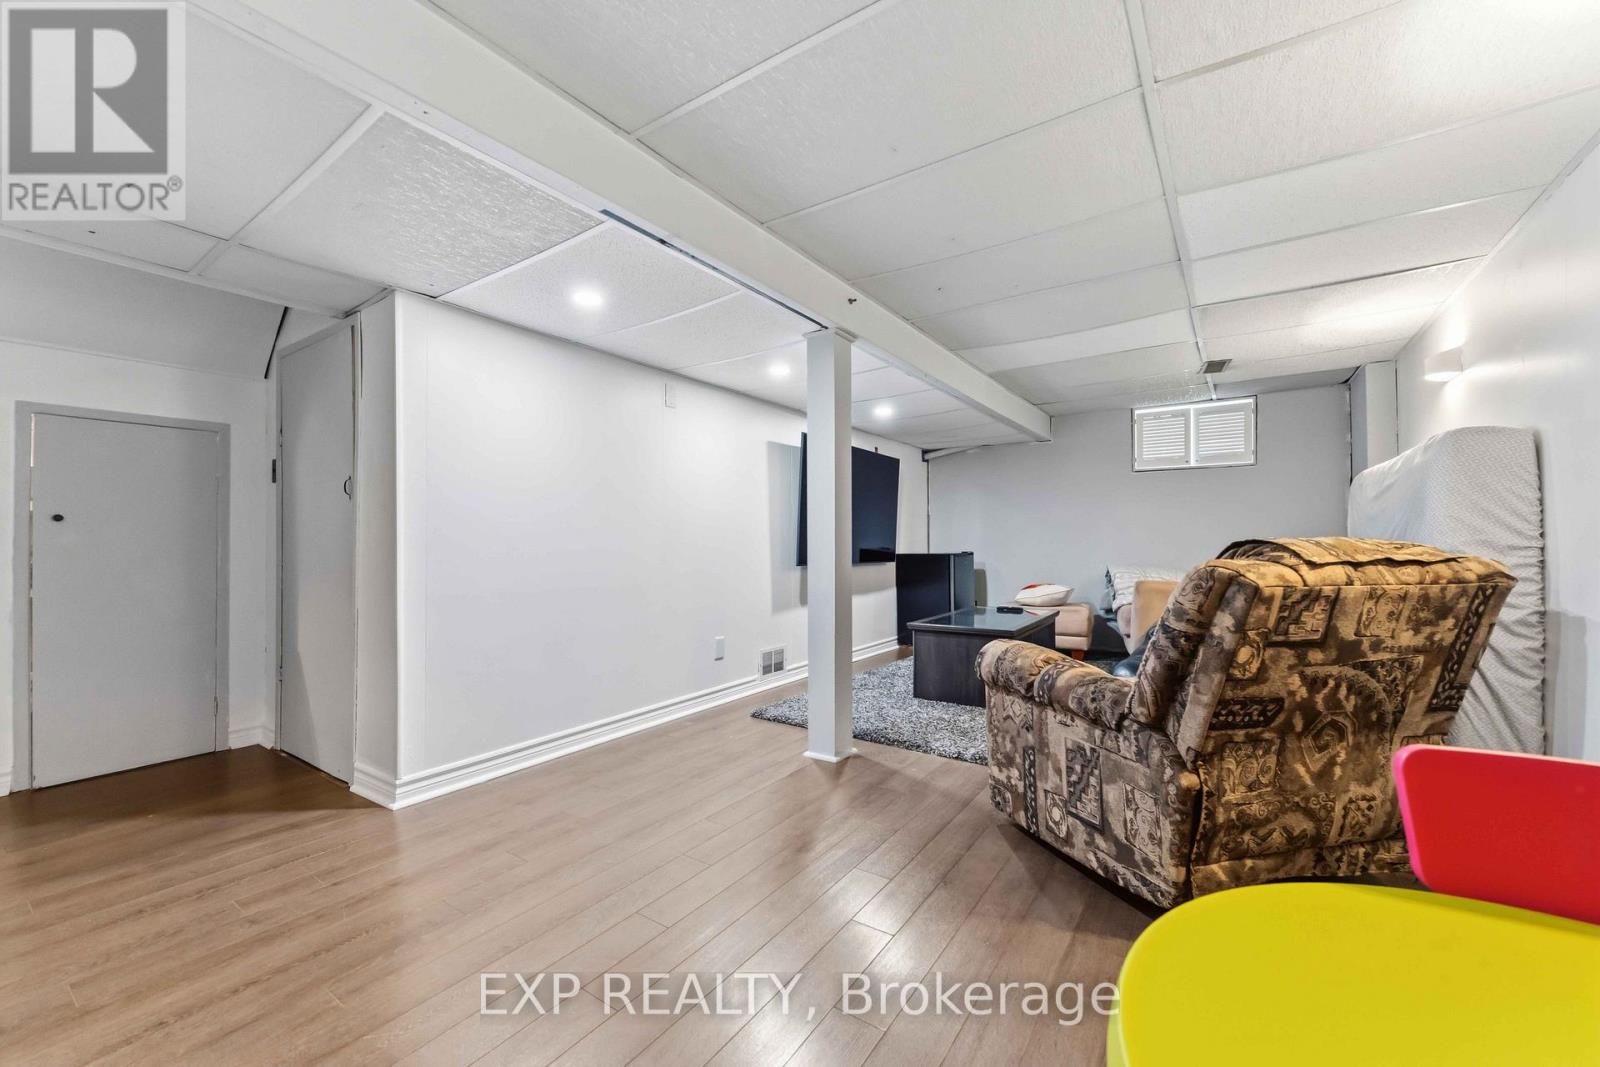
Basement Development Finished
Basement Type Full (finished)
Cooling Type Central Air Conditioning
Exterior Finish Aluminum Siding, Brick Veneer
Half Bath Total 1
Heating Fuel Natural Gas
Heating Type Forced Air
Stories Total 2
Size Interior 1,200 - 1,399 Sqft
Type Row / Townhouse

Parking

Attached Garage
Garage

Land

Acreage No
Fence Type Fenced Yard
Land Amenities Public Transit, Schools
Landscape Features Landscaped
  • Aerial

https://www.realtor.ca/real-estate/30114720/52-2078-orient-park-drive-ottawa-2303-blackburn-hamlet-south

Contact Us

Contact us for more information

Sending
Generating Captcha

Your Favourites


No Favourites Found


Powered by: REALTOR.ca
This REALTOR.ca listing content is owned and licensed by REALTOR® members of The Canadian Real Estate Association

The trademarks REALTOR®, REALTORS®, and the REALTOR® logo are controlled by The Canadian Real Estate Association (CREA) and identify real estate professionals who are members of CREA. The trademarks MLS®, Multiple Listing Service® and the associated logos are owned by The Canadian Real Estate Association (CREA) and identify the quality of services provided by real estate professionals who are members of CREA. The trademark DDF® is owned by The Canadian Real Estate Association (CREA) and identifies CREA's Data Distribution Facility (DDF®)


August 05 2026 11:53:18

Ottawa Real Estate Board

Exp Realty

RealtyPress WordPress CREA DDF® Plugin

2912 Woodroffe Ave, Ottawa, ON, K2J 4P7

Phone : 1-613-216-1755
Cell : 1-613-252-5511

The listing data is provided under copyright by the Canadian Real Estate Association.

The trademarks REALTOR®, REALTORS®, and the REALTOR® logo are controlled by The Canadian Real Estate Association (CREA) and identify real estate professionals who are members of CREA. The trademarks MLS®, Multiple Listing Service® and the associated logos are owned by The Canadian Real Estate Association (CREA) and identify the quality of services provided by real estate professionals who are members of CREA. The trademark DDF® is owned by The Canadian Real Estate Association (CREA) and identifies CREA's Data Distribution Facility (DDF®)

Quick Links

  • Home
  • Property Search
  • Privacy Policy
  • Contact Us

Sign up For Our Newsletter

© 2026. All rights reserved.

|

Designed by Right Solutions

Owning a home is a keystone of wealth… both financial affluence and emotional security.

Suze Orman
August 18, 2026 Tuesday!
iftkhar Mirza
  • Login
Forget Password?