iftkhar Mirza

Properties in Ottawa

  • Home
  • Property Search
    • For Sale
    • For Rent
  • Neighborhoods
    • Barrhaven
    • Riverside South
    • Findlay Creek
    • Manotick
    • Kanata
    • Stittsville
    • Orleans
    • Lower Town
    • Cumberland
  • Useful Links
    • Buyers – Seller SAQs
    • Home Evaluation
    • Mortgage Calculator
    • CMHC insurance calculator
    • Closing Costs
    • Affordability Calculator
    • Mortgage Rate Comparison
    • Mortgage Specialist
    • Home Inspector
    • Solicitor’s Links
    • Essential Services
  • News
  • Contact Us
1 613 252 5511
iftkhar Mirza

Properties in Ottawa

  • Home
  • Property Search
    • For Sale
    • For Rent
  • Neighborhoods
    • Barrhaven
    • Riverside South
    • Findlay Creek
    • Manotick
    • Kanata
    • Stittsville
    • Orleans
    • Lower Town
    • Cumberland
  • Useful Links
    • Buyers – Seller SAQs
    • Home Evaluation
    • Mortgage Calculator
    • CMHC insurance calculator
    • Closing Costs
    • Affordability Calculator
    • Mortgage Rate Comparison
    • Mortgage Specialist
    • Home Inspector
    • Solicitor’s Links
    • Essential Services
  • News
  • Contact Us
1 613 252 5511
iftkhar Mirza

Properties in Ottawa

  • Home
  • Property Search
    • For Sale
    • For Rent
  • Neighborhoods
    • Barrhaven
    • Riverside South
    • Findlay Creek
    • Manotick
    • Kanata
    • Stittsville
    • Orleans
    • Lower Town
    • Cumberland
  • Useful Links
    • Buyers – Seller SAQs
    • Home Evaluation
    • Mortgage Calculator
    • CMHC insurance calculator
    • Closing Costs
    • Affordability Calculator
    • Mortgage Rate Comparison
    • Mortgage Specialist
    • Home Inspector
    • Solicitor’s Links
    • Essential Services
  • News
  • Contact Us
1 613 252 5511
My Favorites
  • « Go back

513 - 300 Lisgar Street Ottawa, Ontario K2P 0E2
view favourites
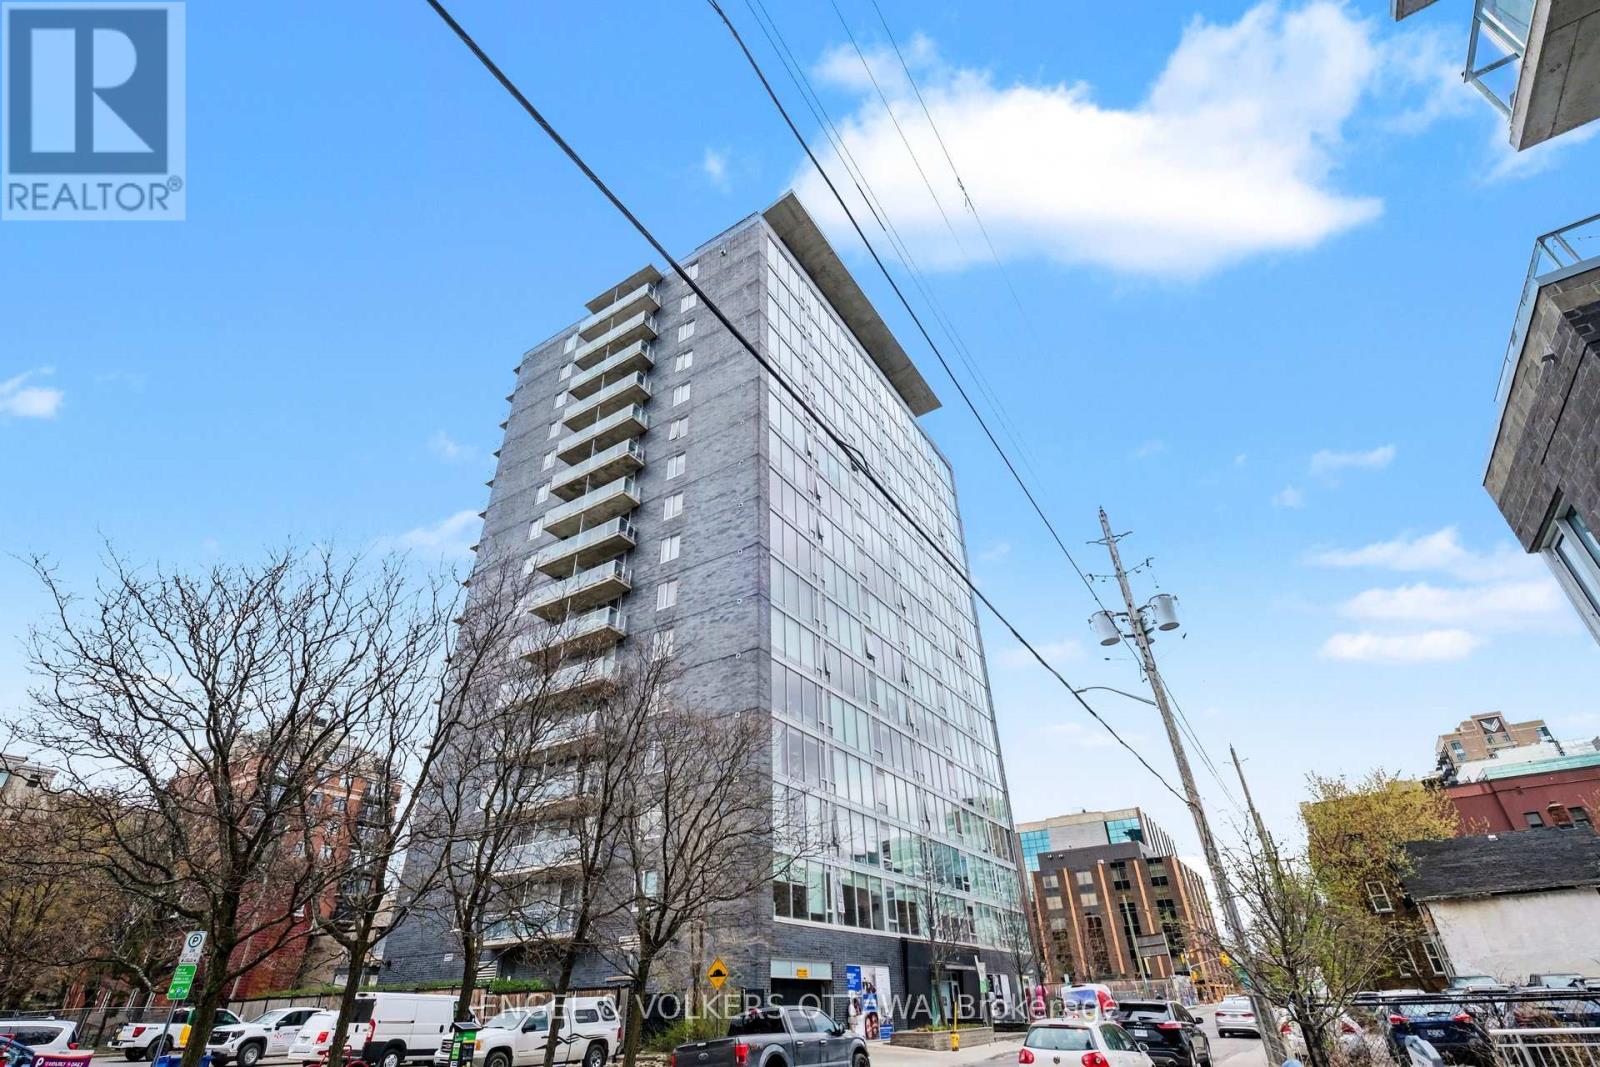
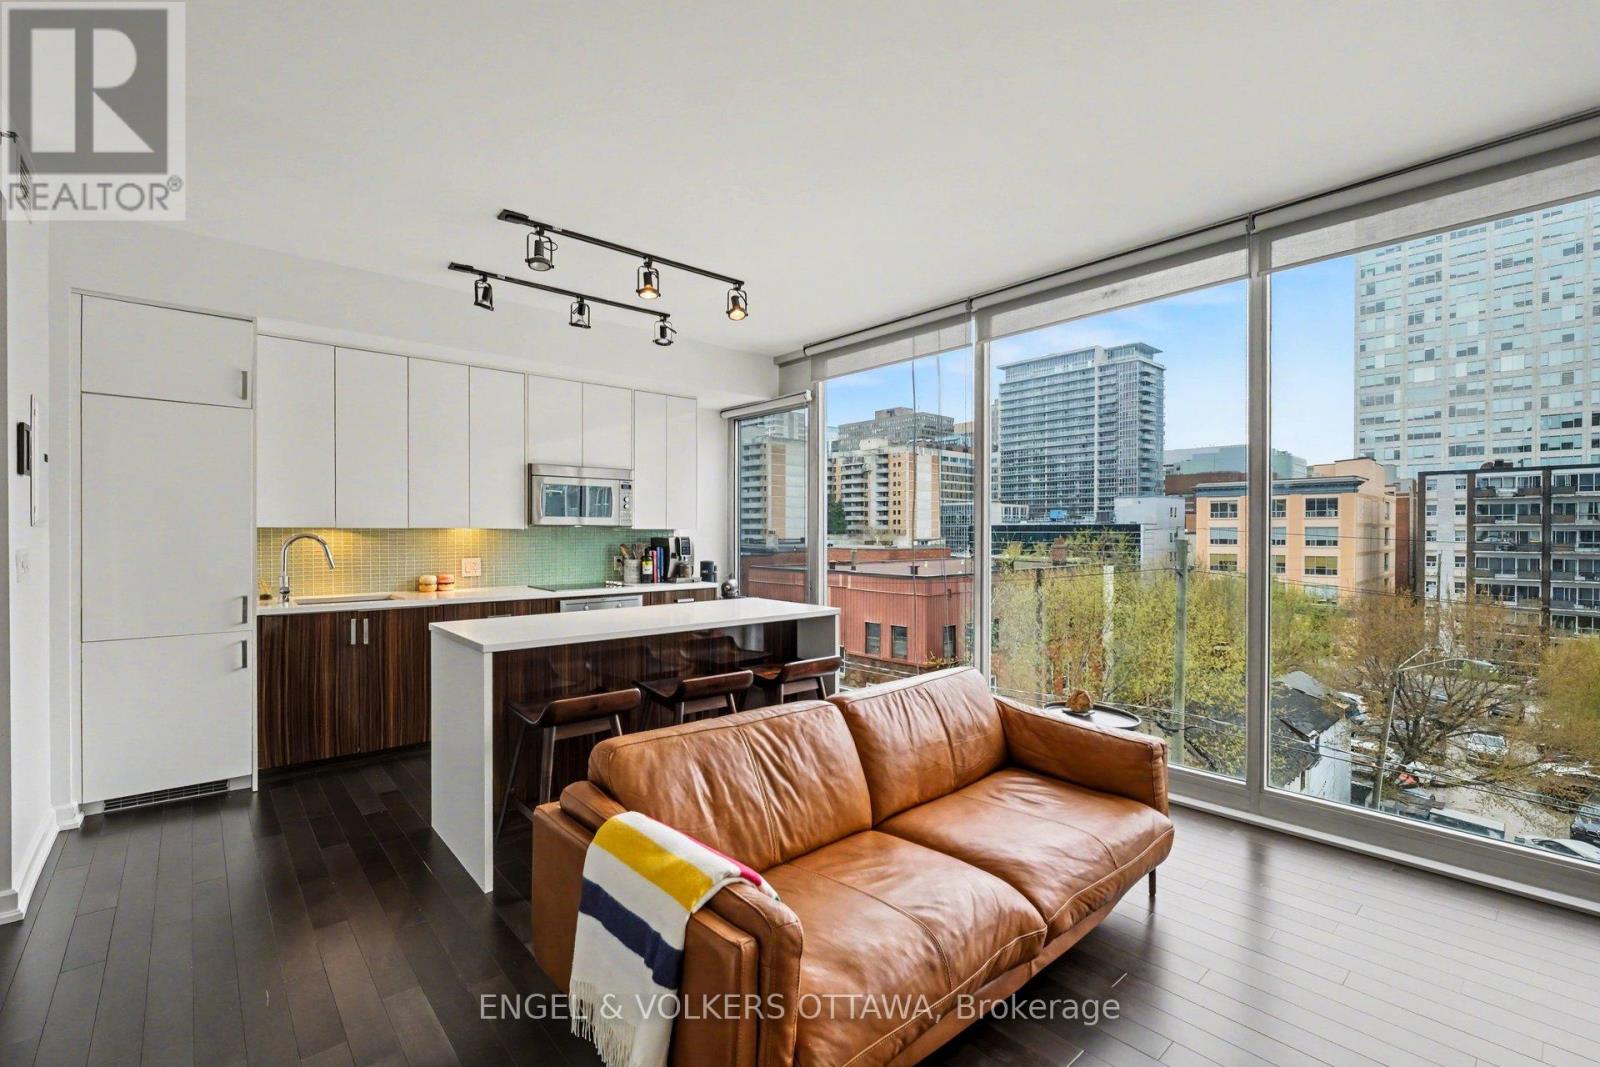
  • 513 - 300 Lisgar Street, Ottawa, Ontario  K2P 0E2 - Photo 1 - X13067718
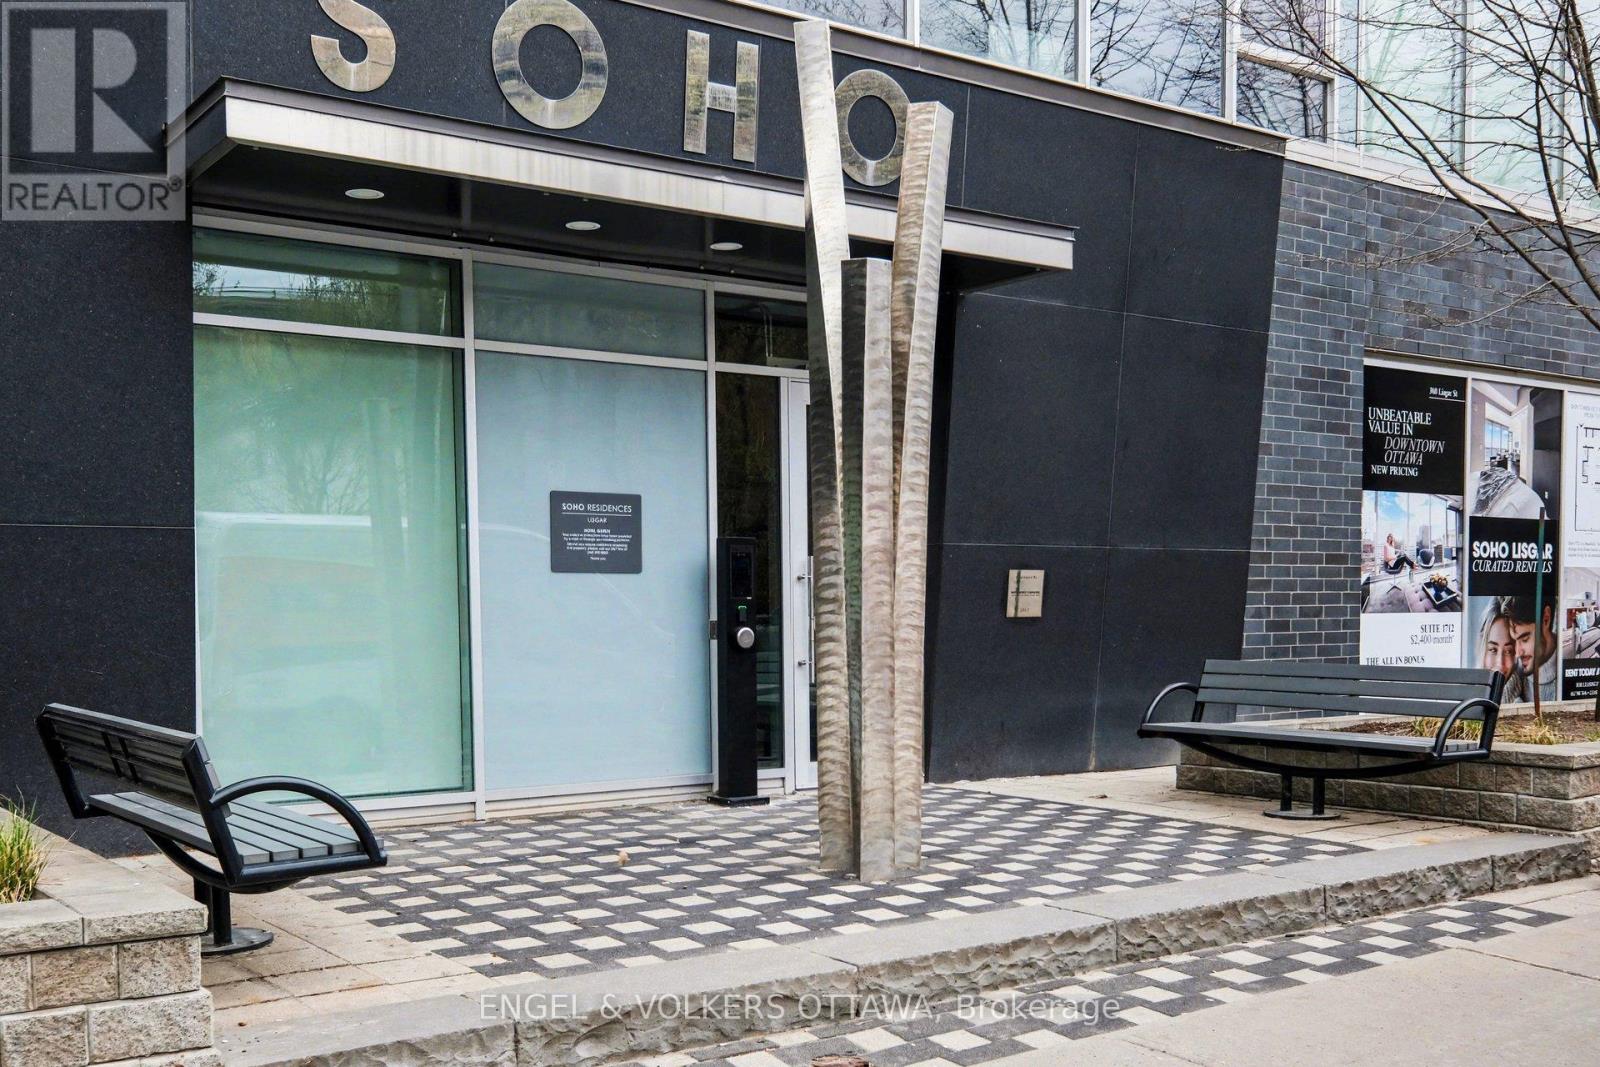
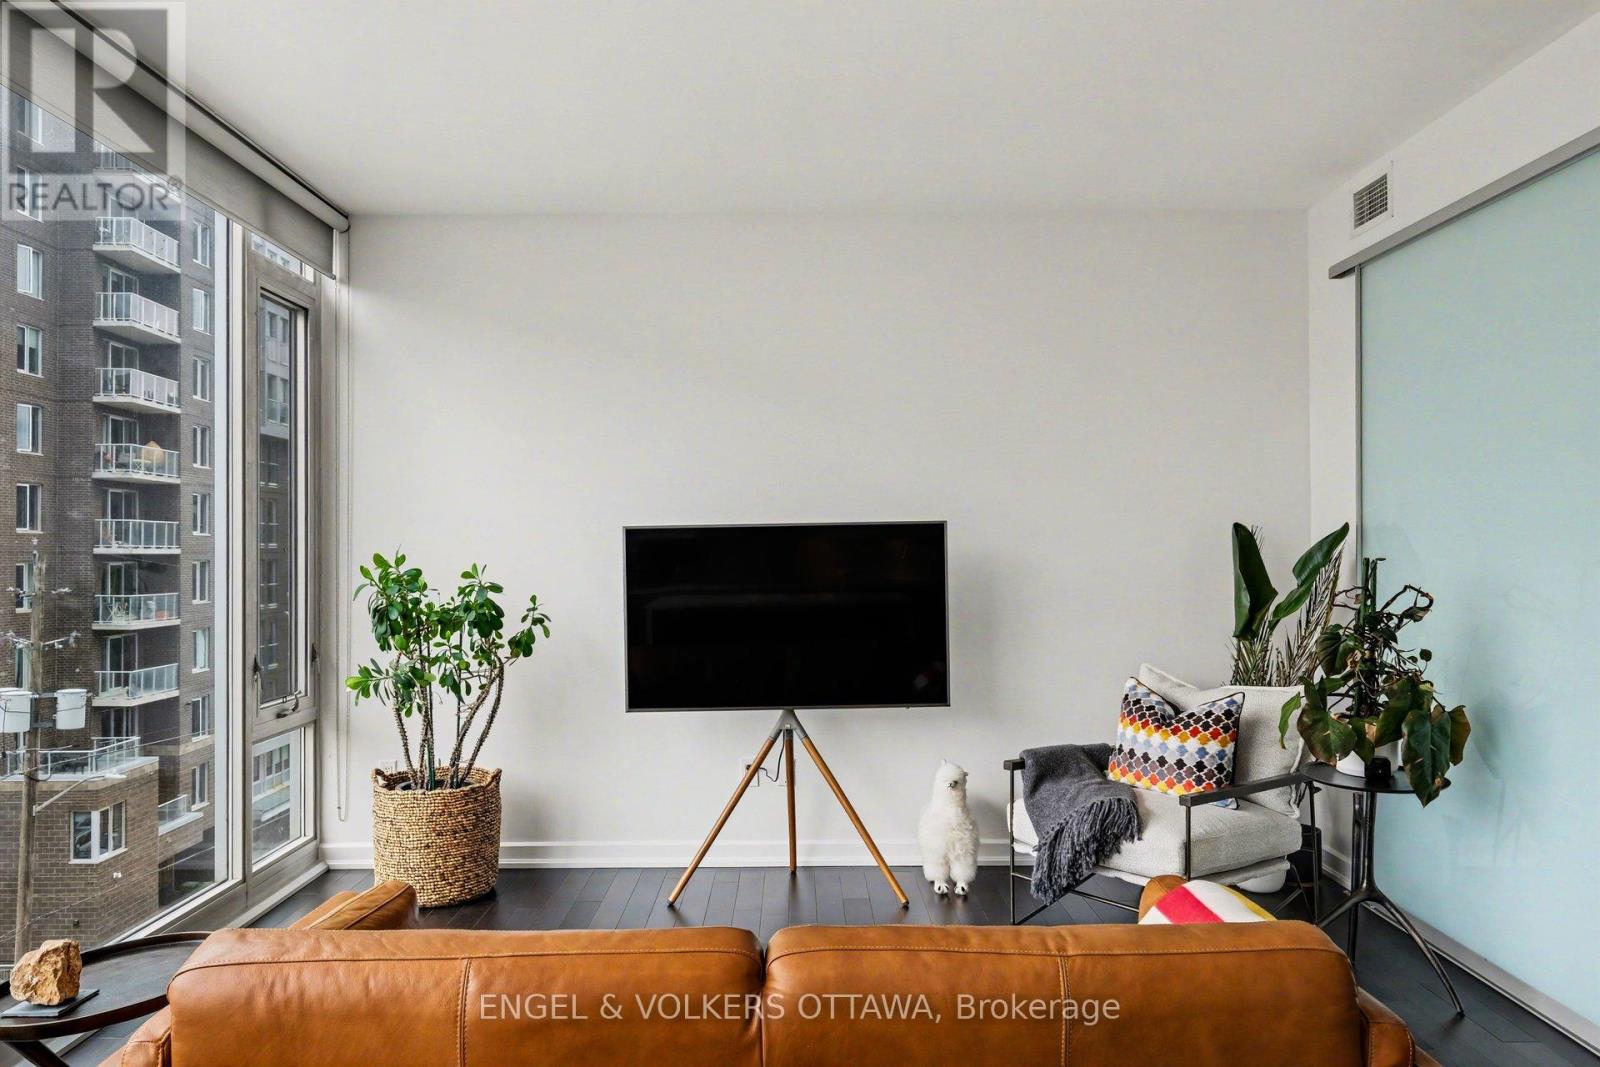
  • 513 - 300 Lisgar Street, Ottawa, Ontario  K2P 0E2 - Photo 2 - X13067718
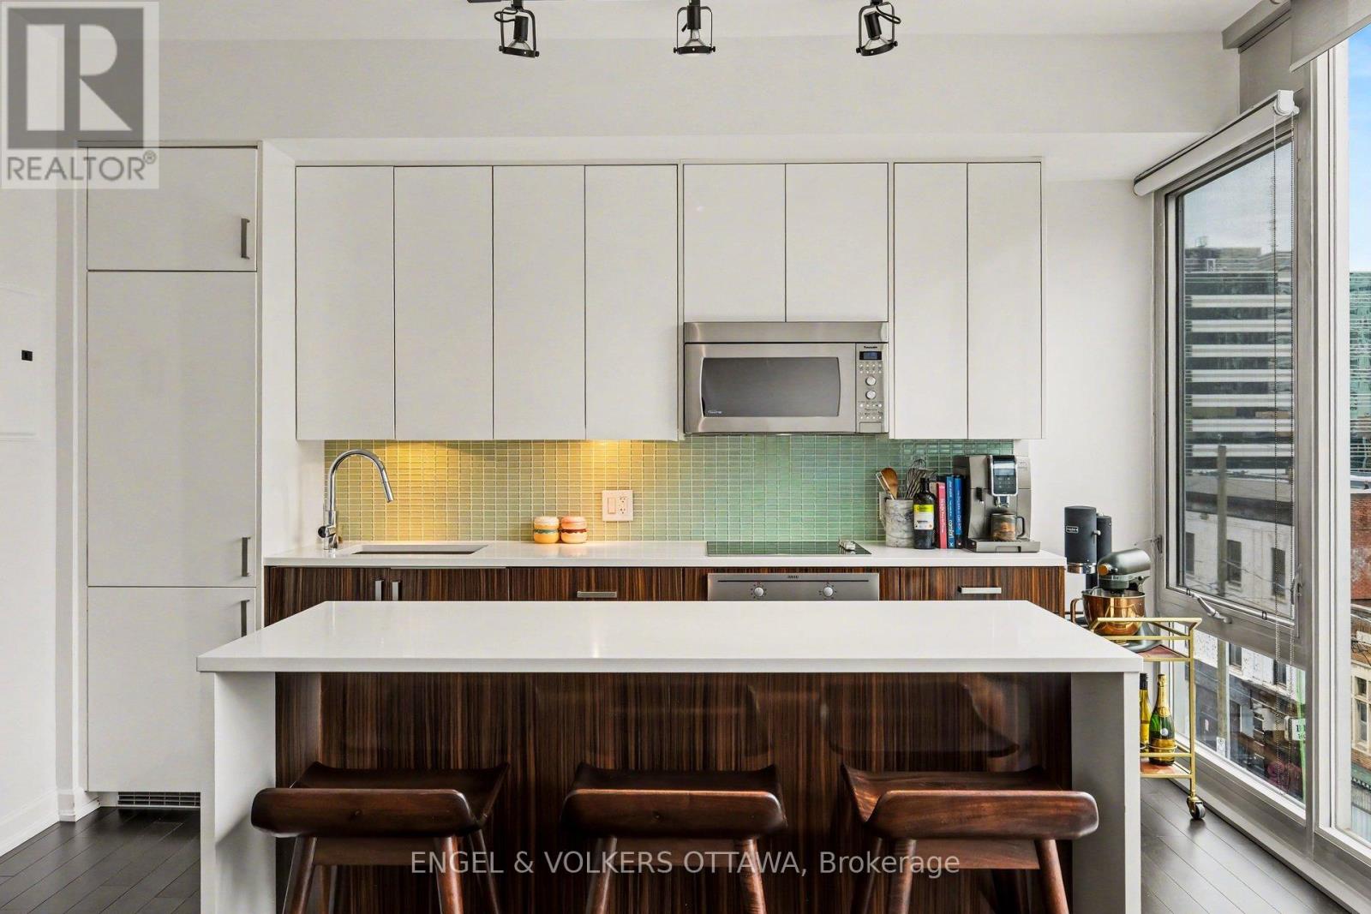
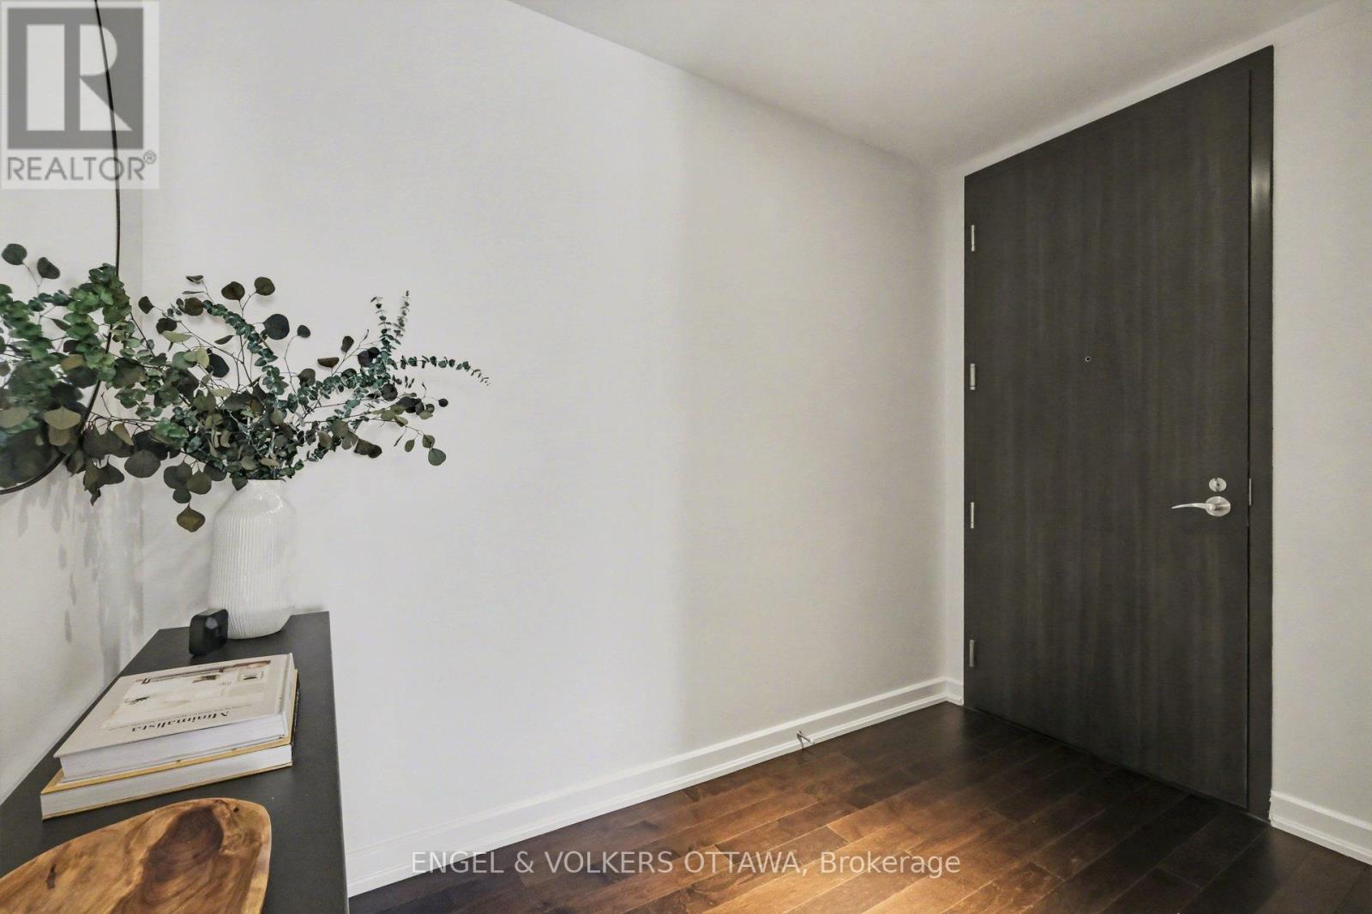
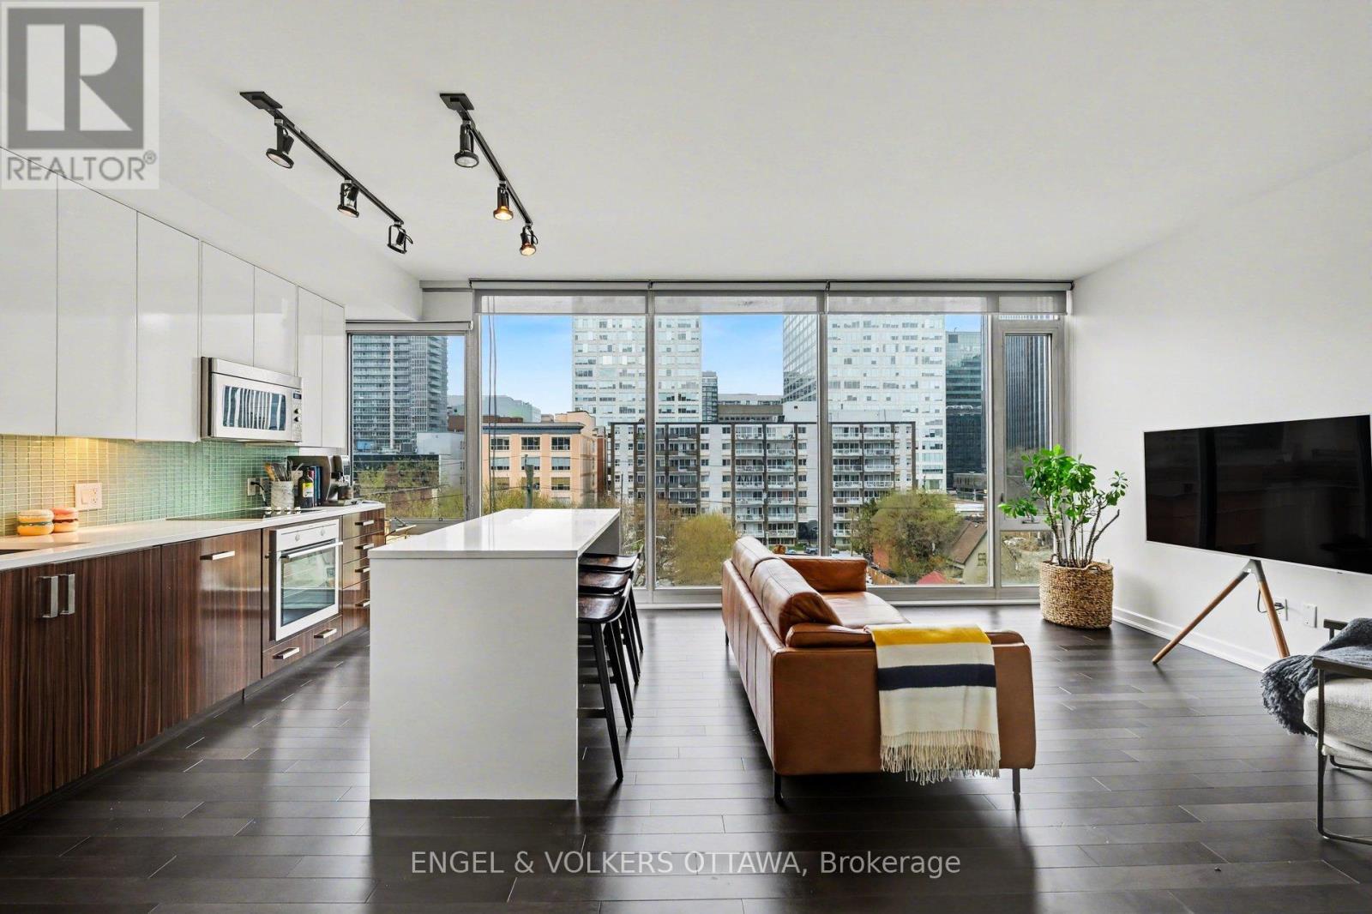
  • 513 - 300 Lisgar Street, Ottawa, Ontario  K2P 0E2 - Photo 3 - X13067718
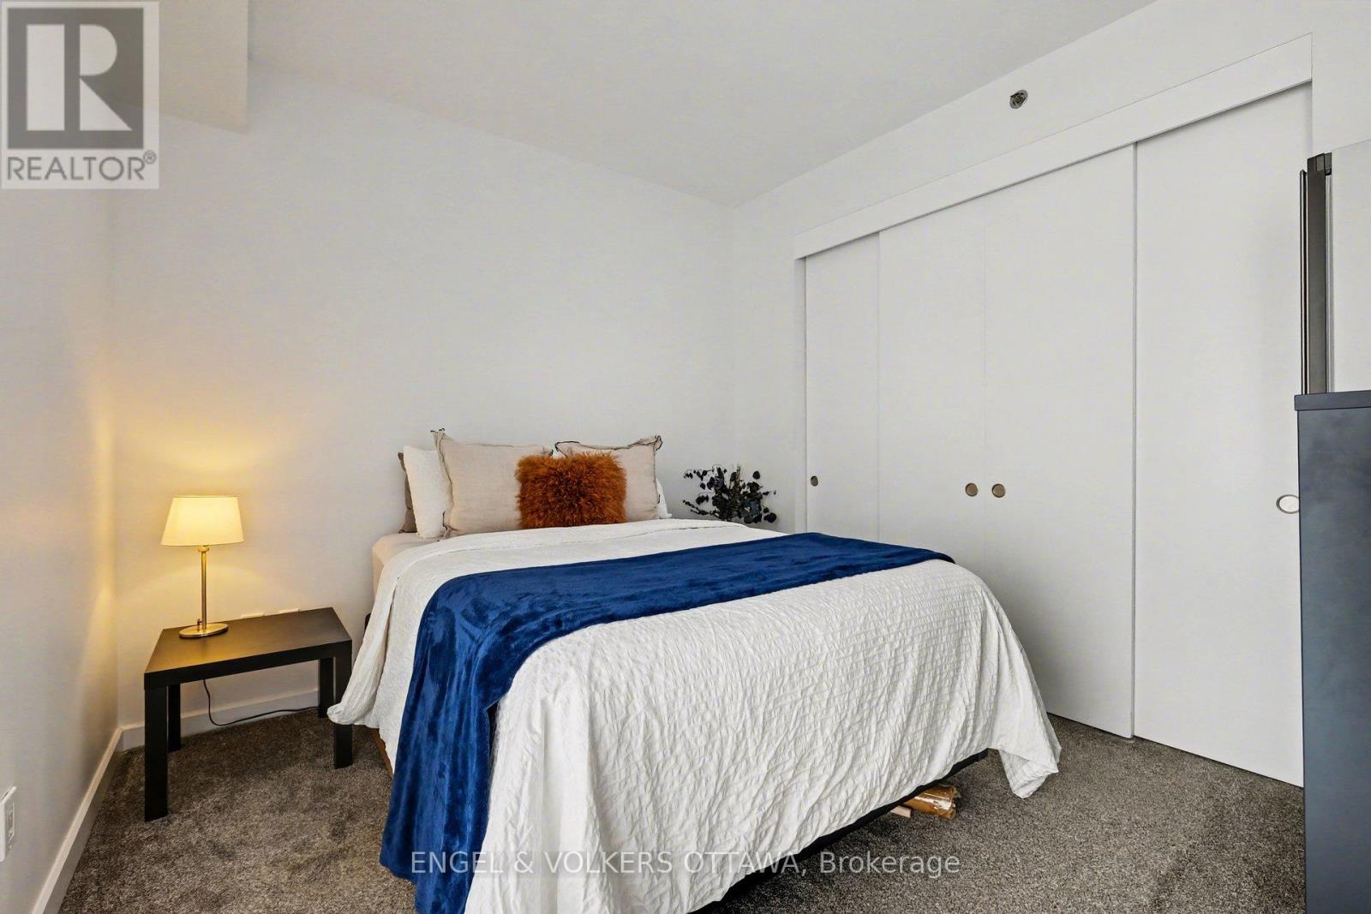
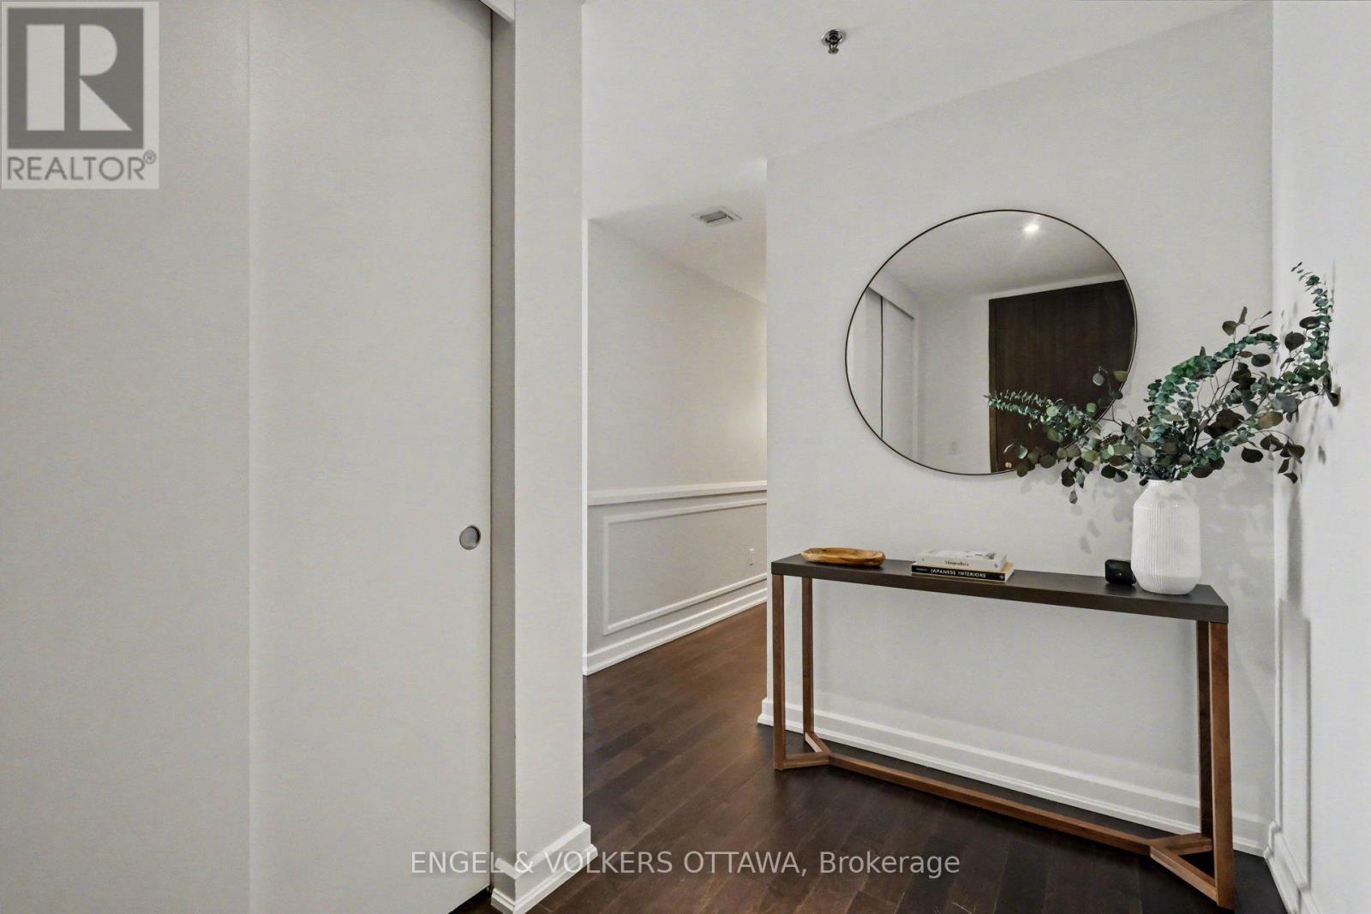
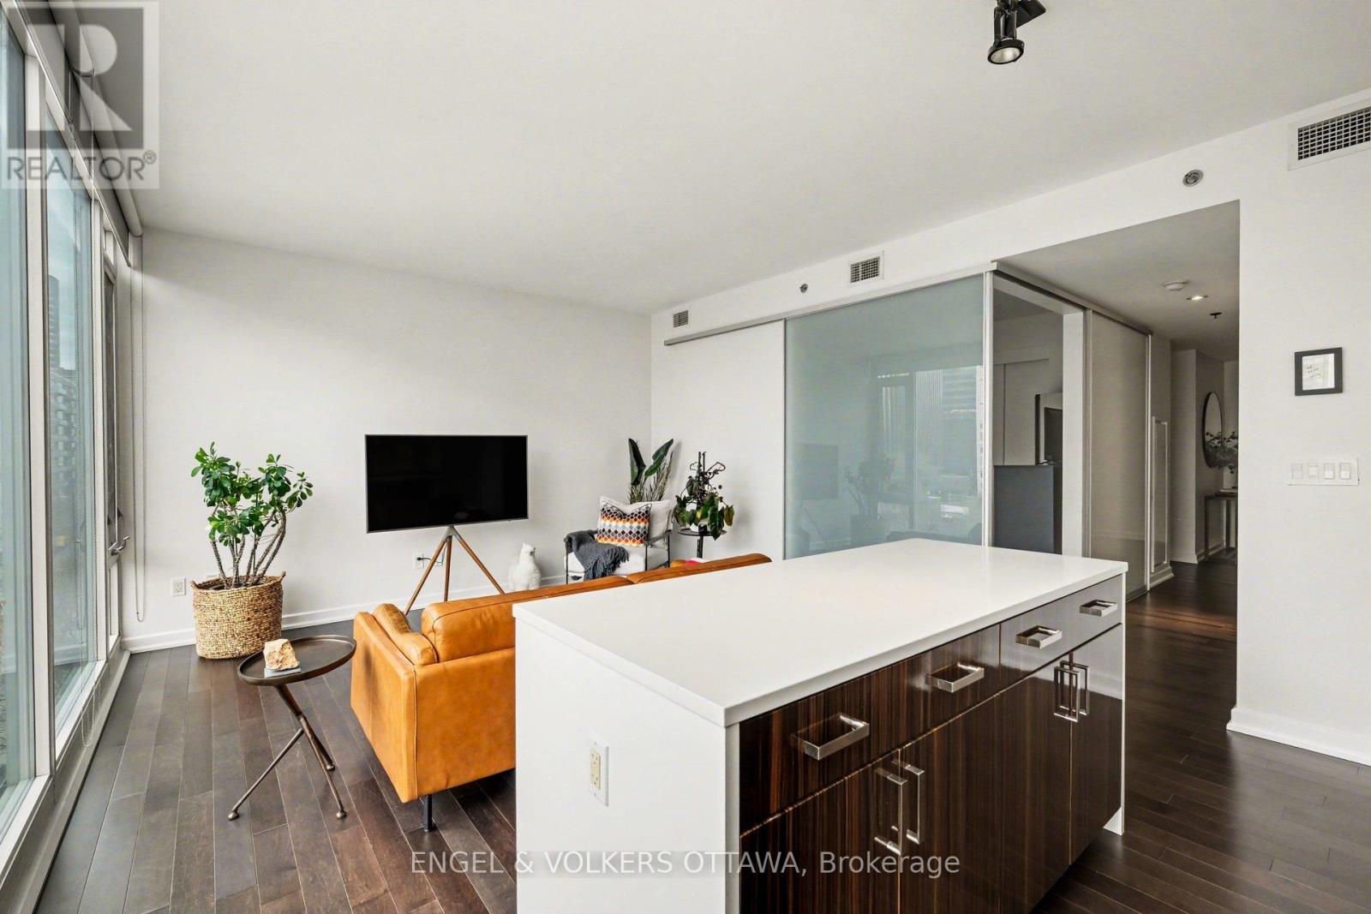
  • 513 - 300 Lisgar Street, Ottawa, Ontario  K2P 0E2 - Photo 4 - X13067718
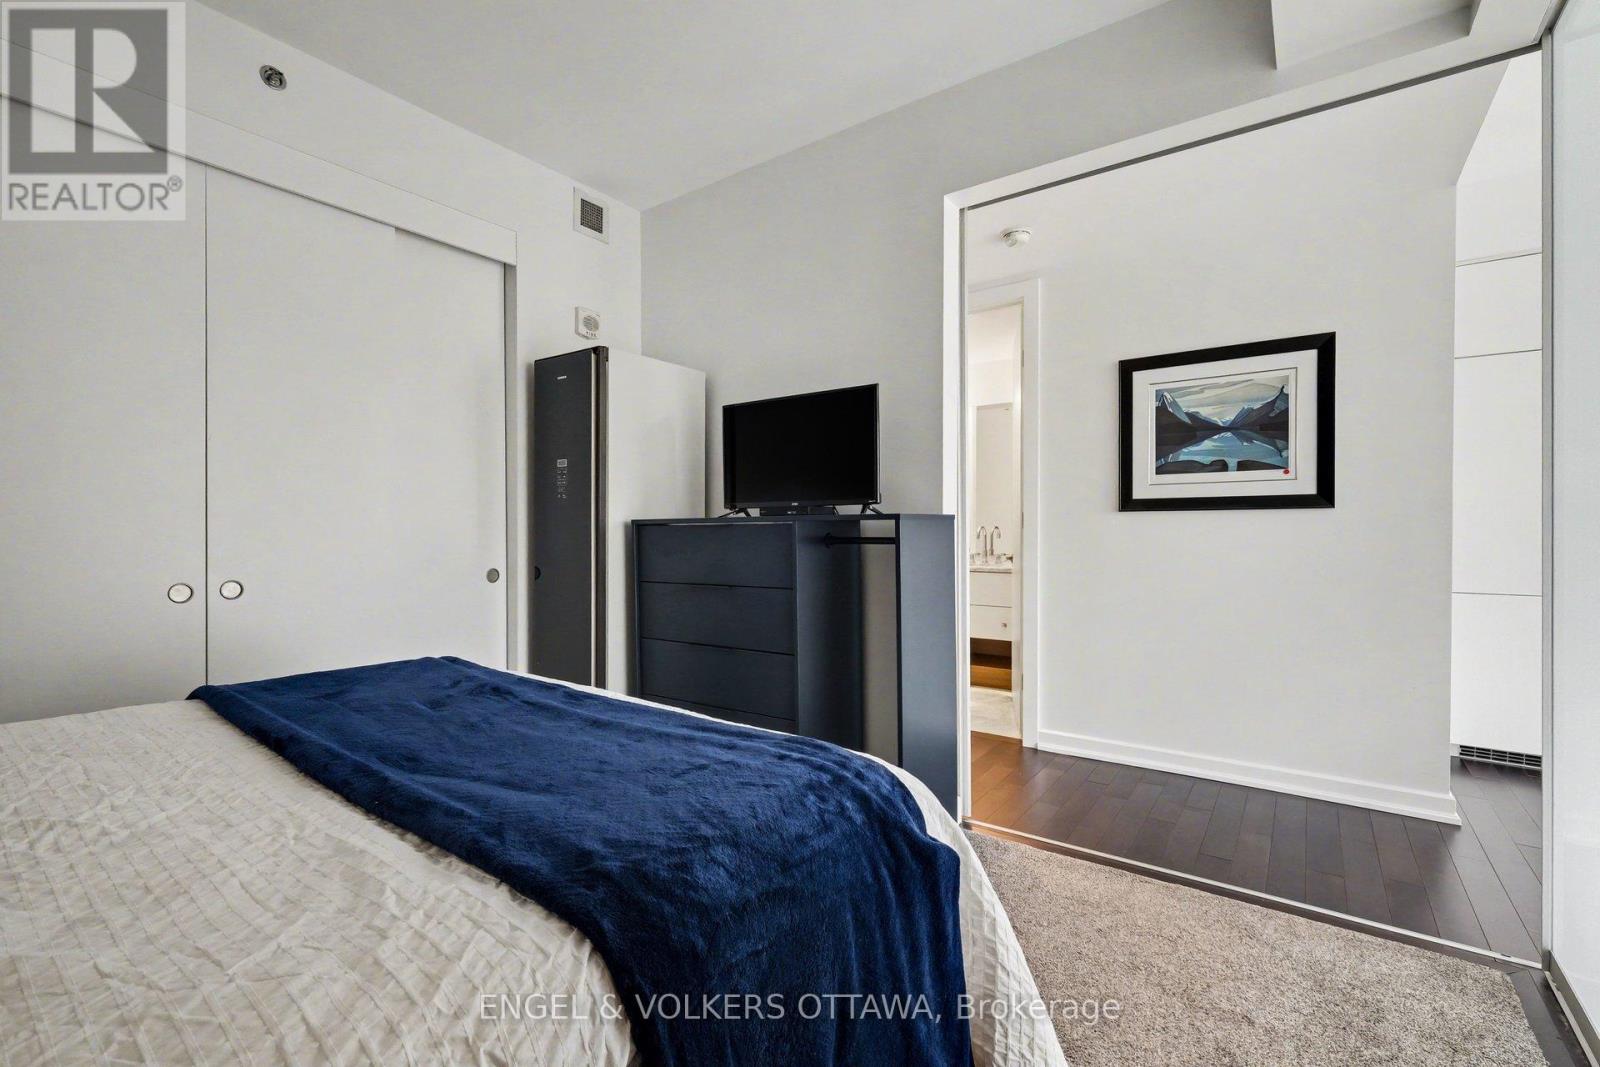
  • 513 - 300 Lisgar Street, Ottawa, Ontario  K2P 0E2 - Photo 5 - X13067718
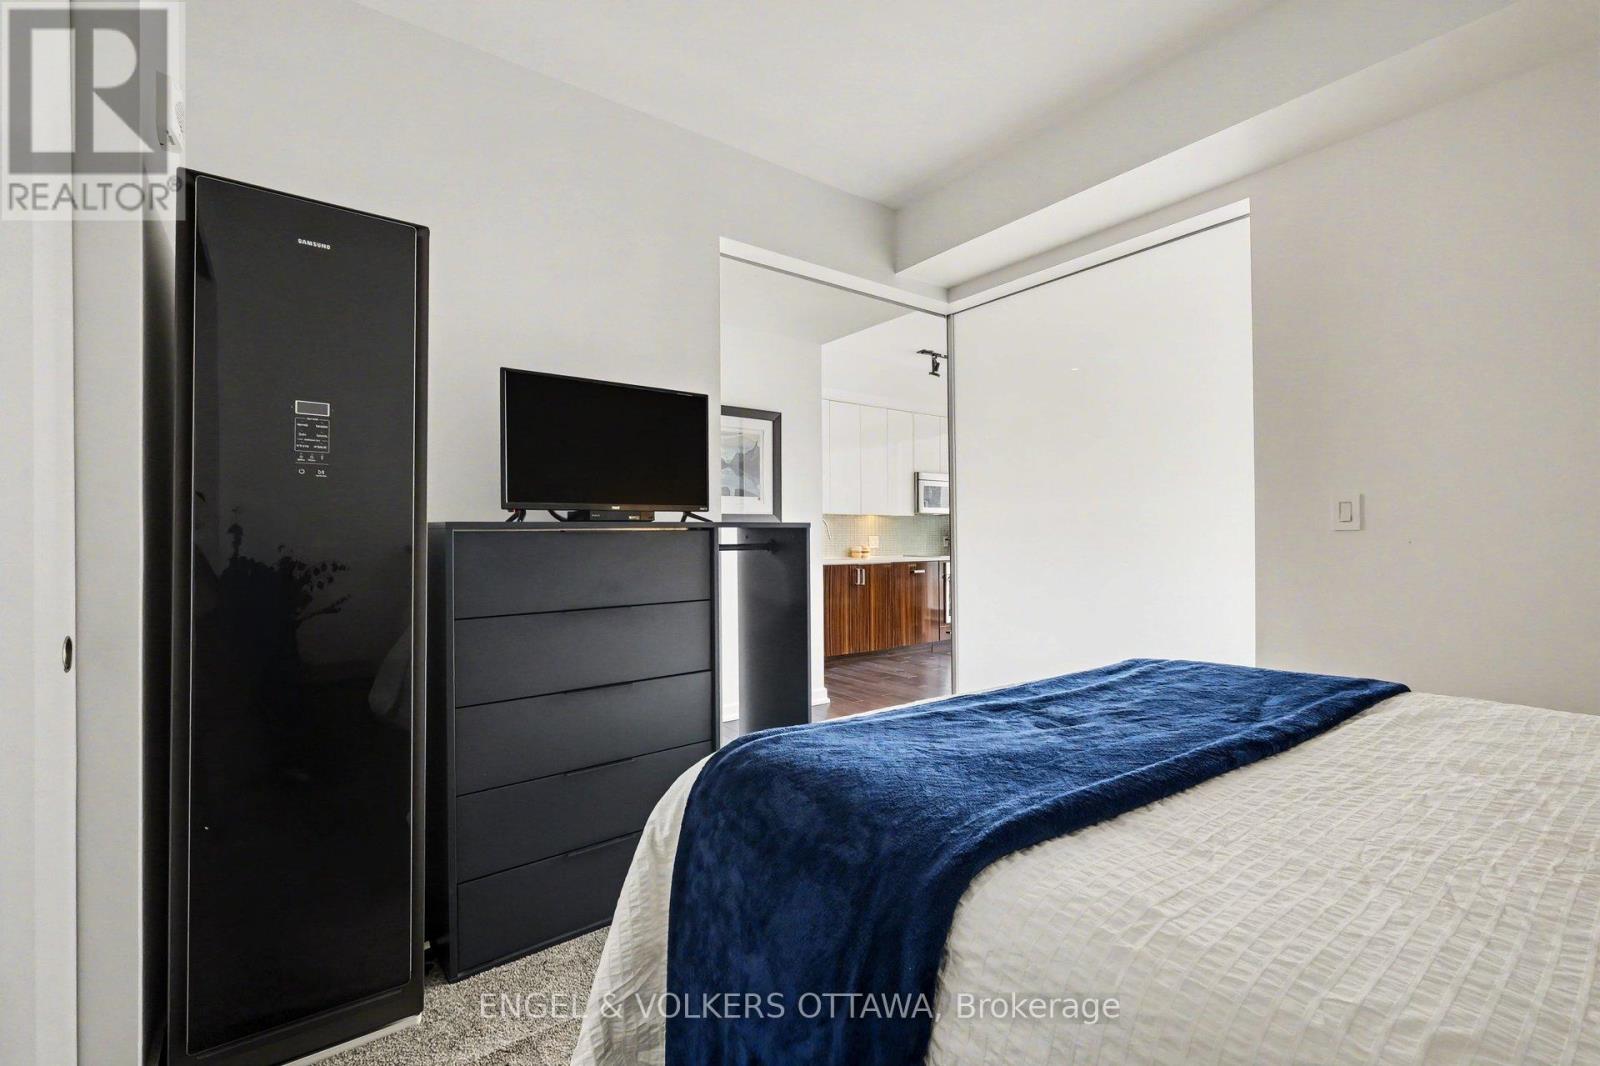
  • 513 - 300 Lisgar Street, Ottawa, Ontario  K2P 0E2 - Photo 6 - X13067718
  • 513 - 300 Lisgar Street, Ottawa, Ontario  K2P 0E2 - Photo 7 - X13067718
  • 513 - 300 Lisgar Street, Ottawa, Ontario  K2P 0E2 - Photo 8 - X13067718
  • 513 - 300 Lisgar Street, Ottawa, Ontario  K2P 0E2 - Photo 9 - X13067718
  • 513 - 300 Lisgar Street, Ottawa, Ontario  K2P 0E2 - Photo 10 - X13067718
  • 513 - 300 Lisgar Street, Ottawa, Ontario  K2P 0E2 - Photo 11 - X13067718
  • 513 - 300 Lisgar Street, Ottawa, Ontario  K2P 0E2 - Photo 12 - X13067718
  • 513 - 300 Lisgar Street, Ottawa, Ontario  K2P 0E2 - Photo 13 - X13067718
  • 513 - 300 Lisgar Street, Ottawa, Ontario  K2P 0E2 - Photo 14 - X13067718
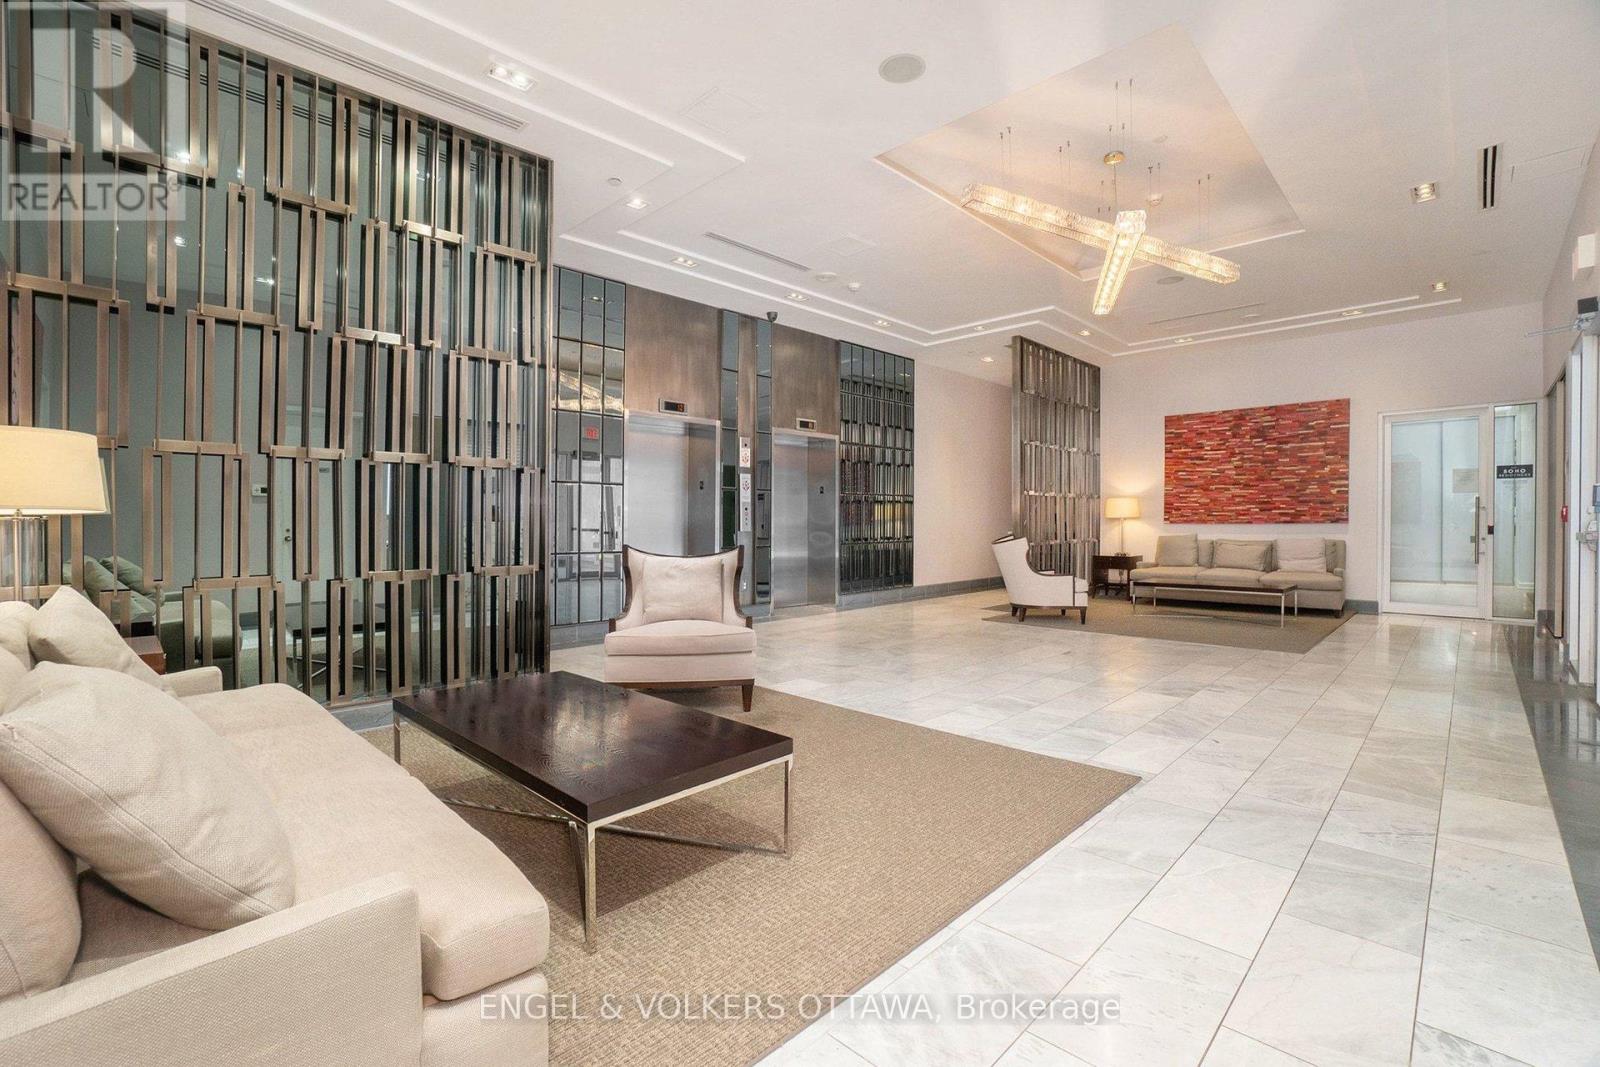
  • 513 - 300 Lisgar Street, Ottawa, Ontario  K2P 0E2 - Photo 15 - X13067718
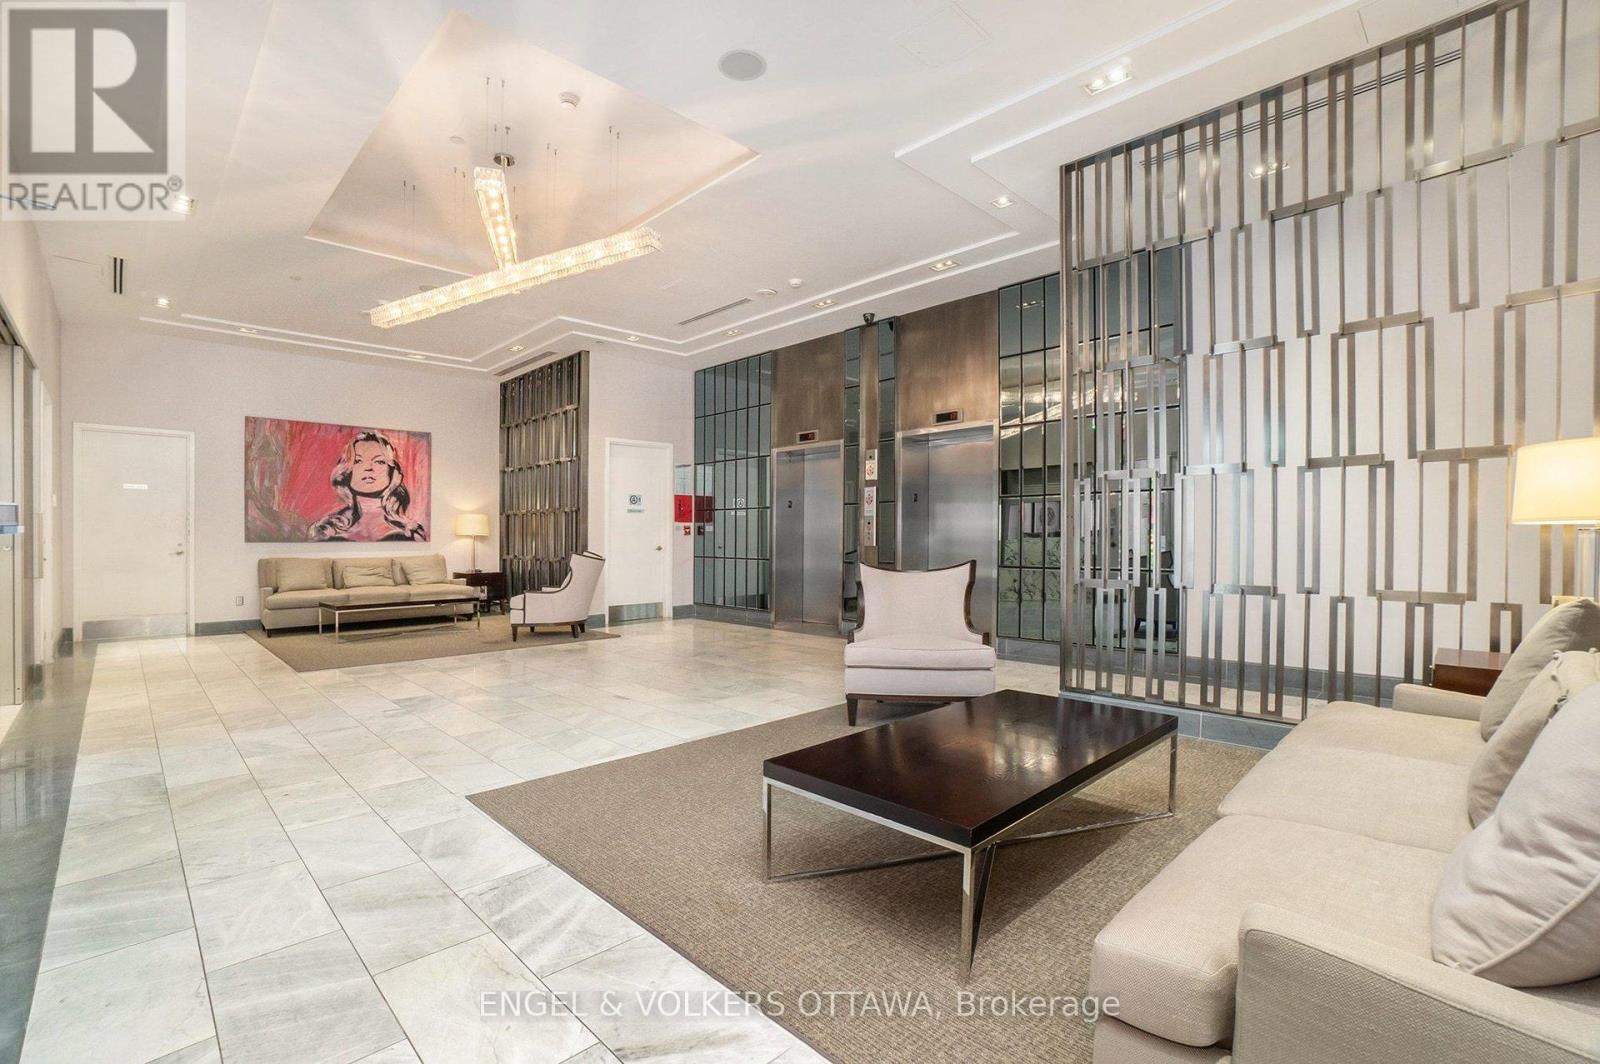
  • 513 - 300 Lisgar Street, Ottawa, Ontario  K2P 0E2 - Photo 16 - X13067718

  • 513 - 300 Lisgar Street, Ottawa, Ontario  K2P 0E2 - Photo 17 - X13067718
  • 513 - 300 Lisgar Street, Ottawa, Ontario  K2P 0E2 - Photo 18 - X13067718
  • 513 - 300 Lisgar Street, Ottawa, Ontario  K2P 0E2 - Photo 19 - X13067718
  • 513 - 300 Lisgar Street, Ottawa, Ontario  K2P 0E2 - Photo 20 - X13067718
  • 513 - 300 Lisgar Street, Ottawa, Ontario  K2P 0E2 - Photo 21 - X13067718
  • 513 - 300 Lisgar Street, Ottawa, Ontario  K2P 0E2 - Photo 22 - X13067718
  • 513 - 300 Lisgar Street, Ottawa, Ontario  K2P 0E2 - Photo 23 - X13067718
  • 513 - 300 Lisgar Street, Ottawa, Ontario  K2P 0E2 - Photo 24 - X13067718
  • 513 - 300 Lisgar Street, Ottawa, Ontario  K2P 0E2 - Photo 25 - X13067718
  • 513 - 300 Lisgar Street, Ottawa, Ontario  K2P 0E2 - Photo 26 - X13067718
  • 513 - 300 Lisgar Street, Ottawa, Ontario  K2P 0E2 - Photo 27 - X13067718
  • 513 - 300 Lisgar Street, Ottawa, Ontario  K2P 0E2 - Photo 28 - X13067718
  • 513 - 300 Lisgar Street, Ottawa, Ontario  K2P 0E2 - Photo 29 - X13067718
  • 513 - 300 Lisgar Street, Ottawa, Ontario  K2P 0E2 - Photo 30 - X13067718
1 Bedroom 1 Bathroom 700 - 799 ft2
Indoor Pool Central Air Conditioning Heat Pump

$398,000

Maintenance, Heat, Water, Insurance

$741.08 Monthly

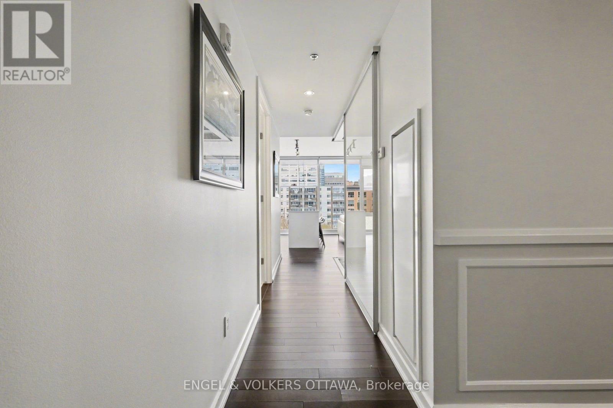
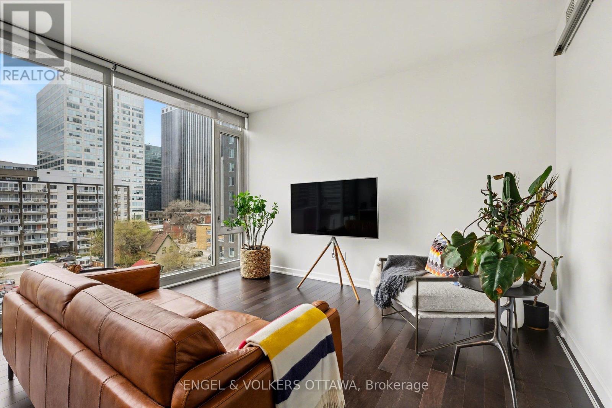
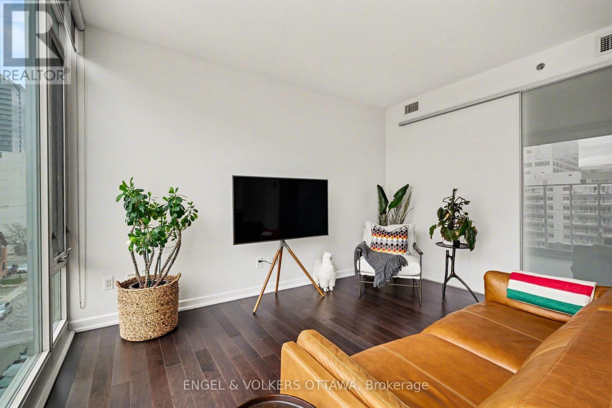
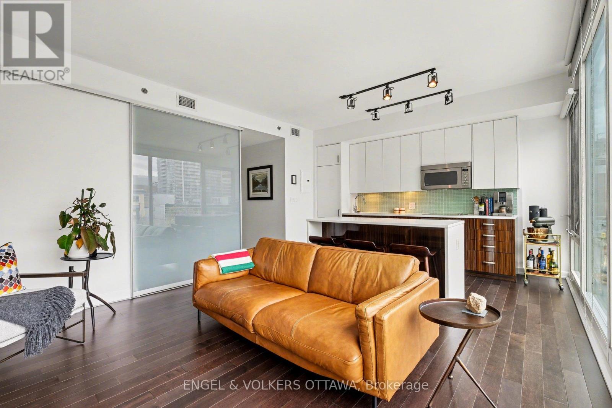
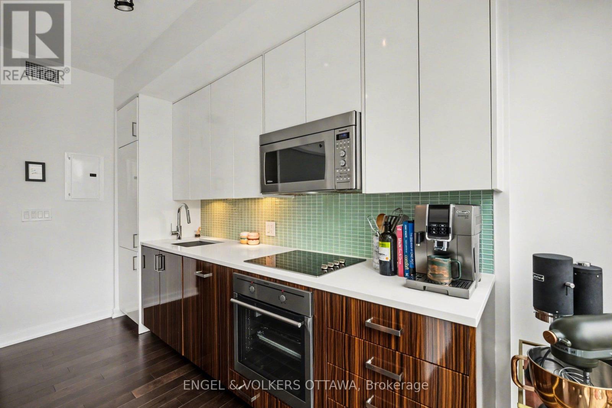
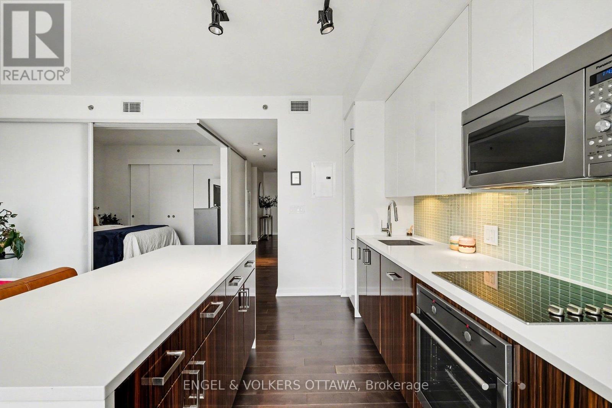
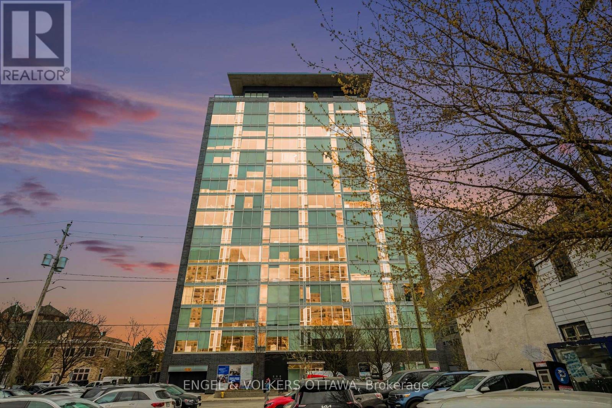
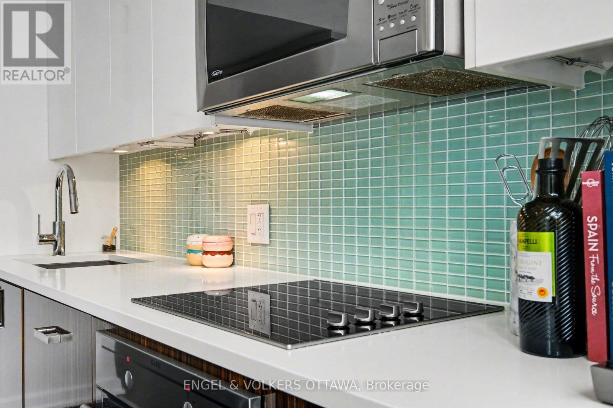
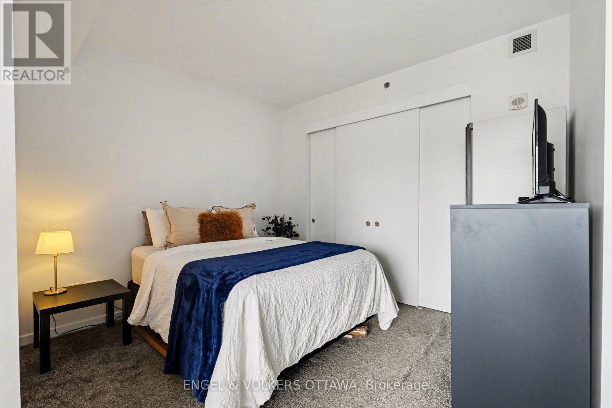
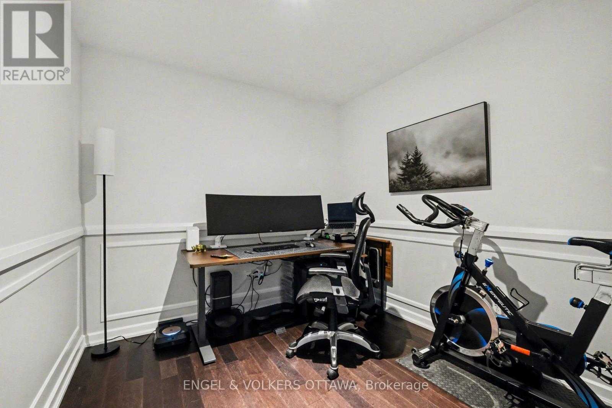
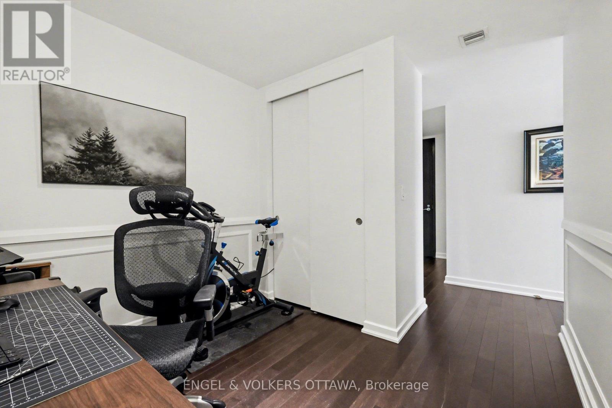
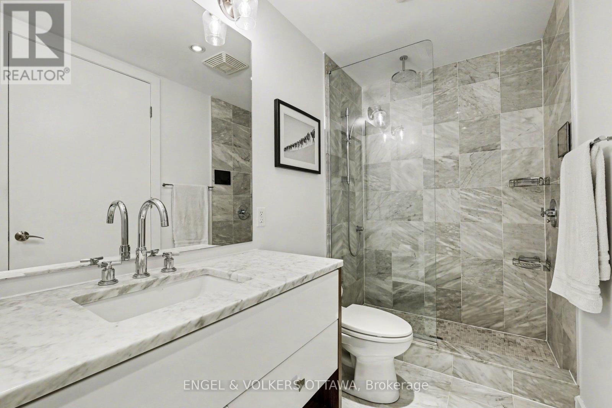
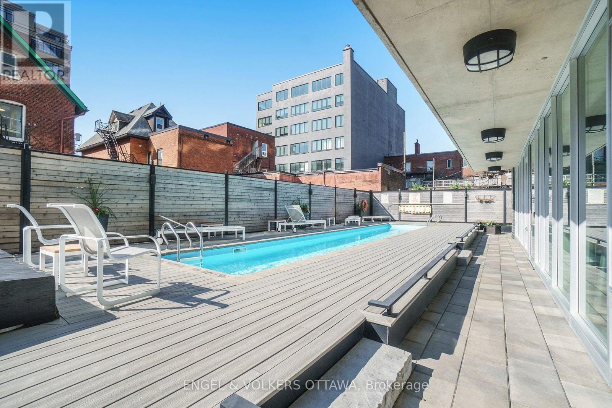
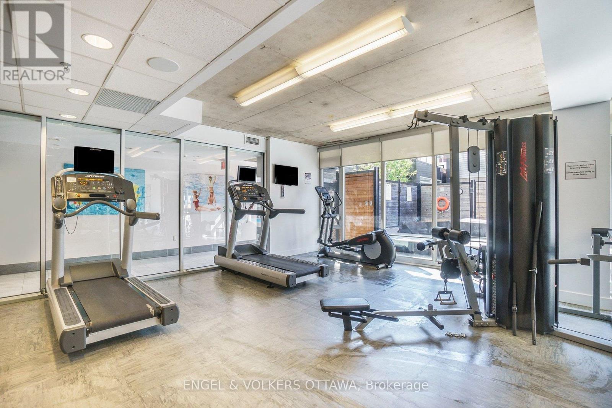
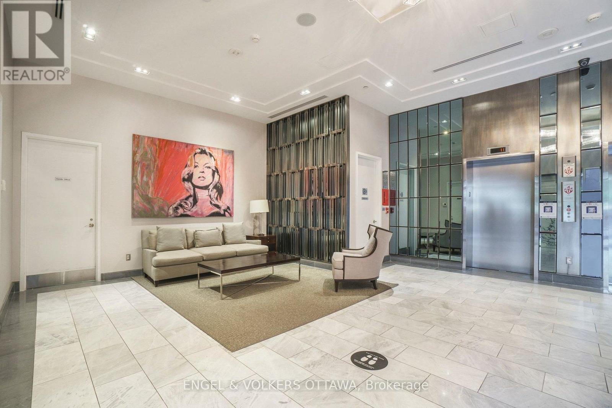
------> OPEN HOUSE SUNDAY MAY 10th 2-4PM <----- Welcome to SOHO-where hotel luxury meets everyday living in the heart of downtown Ottawa. More than a home-it's your edge in the city. Perched in one of the city's most sought-after buildings, this 777 sq. ft. 1-bedroom + den delivers the perfect balance of style, function, and elevated design-tailored for the modern professional who refuses to compromise. Step inside and you're immediately hit with 9-foot ceilings, clean architectural lines, and floor-to-ceiling windows that flood the space with natural light. The vibe? Sleek. Minimal. Intentional. The designer kitchen anchors the space with quartz countertops, a statement island, and custom cabinetry-built for everything from morning espresso to late-night hosting. The den gives you flexibility-home office, creative space, or your own private retreat. The spa-inspired bathroom features a marble and glass shower that feels straight out of a boutique hotel. And yes-in-unit laundry, underground parking, and a storage locker are all included. But what truly sets SOHO apart is the lifestyle:Resort-style amenities including a fully equipped gym, private theatre, business centre, outdoor pool, sauna, party room-everything you need, without ever leaving home. And here's the kicker-heat, water, and sewer are all included in your condo fees. Walkable. Connected. Effortless. Live where the city moves. Entertain where people want to be. Own a space that reflects your standard. (id:55689)

Property Details

MLS® Number X13067718
Property Type Single Family
Community Name 4102 - Ottawa Centre
Community Features Pets Allowed With Restrictions
Features Elevator
Parking Space Total 1
Pool Type Indoor Pool

Building

Bathroom Total 1
Bedrooms Above Ground 1
Bedrooms Total 1
Amenities Exercise Centre, Sauna, Party Room, Storage - Locker
Appliances Dishwasher, Dryer, Microwave, Stove, Washer, Refrigerator
Basement Type None
Cooling Type Central Air Conditioning
Exterior Finish Concrete
Heating Fuel Natural Gas
Heating Type Heat Pump
Size Interior 700 - 799 Ft2
Type Apartment

Parking

Underground
Garage

Land

Acreage No
  • Aerial

https://www.realtor.ca/real-estate/29683861/513-300-lisgar-street-ottawa-4102-ottawa-centre

Contact Us

Contact us for more information

Sending
Generating Captcha

Your Favourites


No Favourites Found


Powered by: REALTOR.ca
This REALTOR.ca listing content is owned and licensed by REALTOR® members of The Canadian Real Estate Association

The trademarks REALTOR®, REALTORS®, and the REALTOR® logo are controlled by The Canadian Real Estate Association (CREA) and identify real estate professionals who are members of CREA. The trademarks MLS®, Multiple Listing Service® and the associated logos are owned by The Canadian Real Estate Association (CREA) and identify the quality of services provided by real estate professionals who are members of CREA. The trademark DDF® is owned by The Canadian Real Estate Association (CREA) and identifies CREA's Data Distribution Facility (DDF®)


May 24 2026 11:17:48

Ottawa Real Estate Board

Engel & Volkers Ottawa

RealtyPress WordPress CREA DDF® Plugin

2912 Woodroffe Ave, Ottawa, ON, K2J 4P7

Phone : 1-613-216-1755
Cell : 1-613-252-5511

The listing data is provided under copyright by the Canadian Real Estate Association.

The trademarks REALTOR®, REALTORS®, and the REALTOR® logo are controlled by The Canadian Real Estate Association (CREA) and identify real estate professionals who are members of CREA. The trademarks MLS®, Multiple Listing Service® and the associated logos are owned by The Canadian Real Estate Association (CREA) and identify the quality of services provided by real estate professionals who are members of CREA. The trademark DDF® is owned by The Canadian Real Estate Association (CREA) and identifies CREA's Data Distribution Facility (DDF®)

Quick Links

  • Home
  • Property Search
  • Privacy Policy
  • Contact Us

Sign up For Our Newsletter

© 2026. All rights reserved.

|

Designed by Right Solutions

Owning a home is a keystone of wealth… both financial affluence and emotional security.

Suze Orman
July 5, 2026 Sunday!
iftkhar Mirza
  • Login
Forget Password?