

509 Lucent Street Russell, Ontario K4R 0G3

$799,900
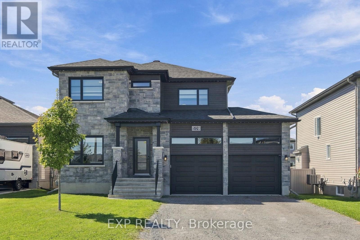
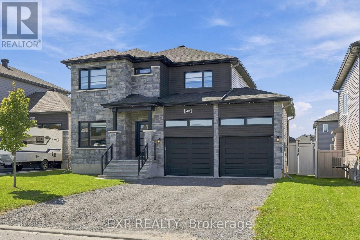
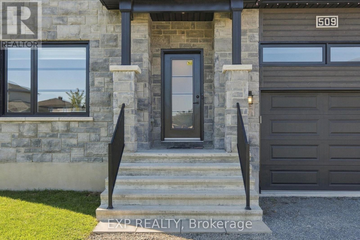
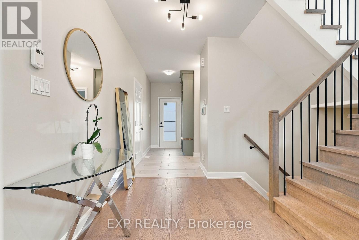
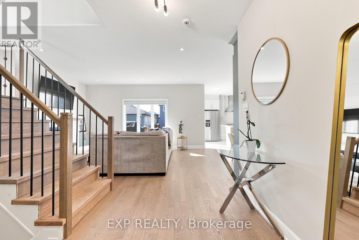
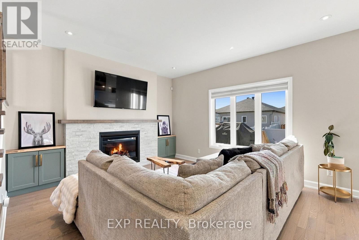
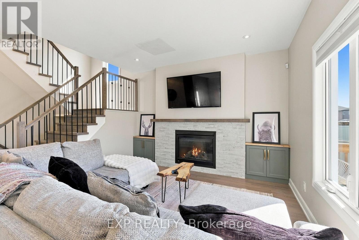
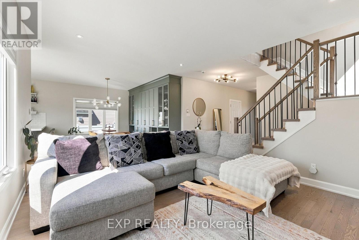
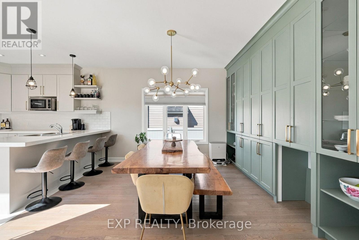
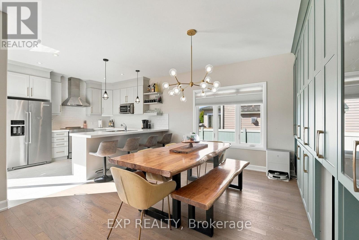
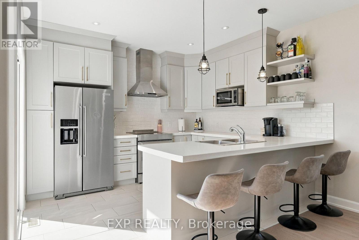
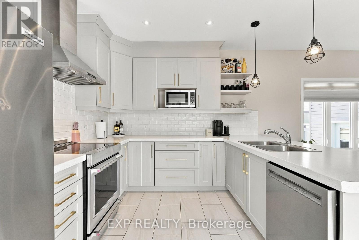
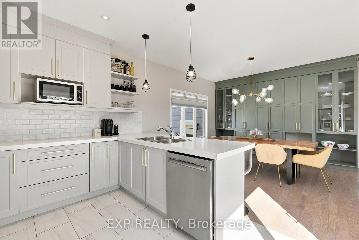
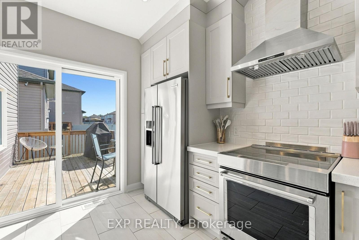
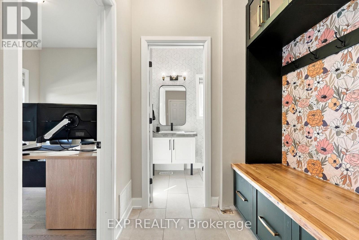
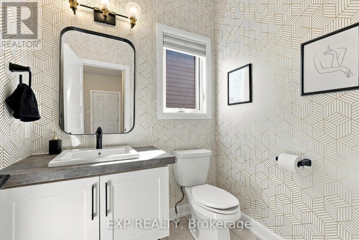
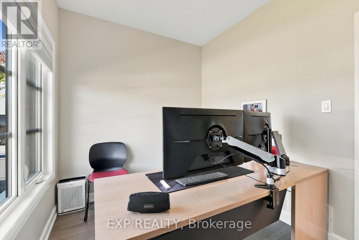
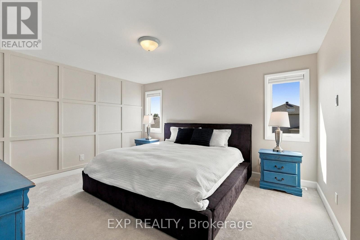
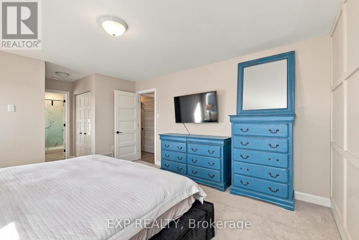
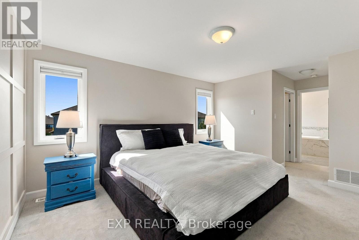
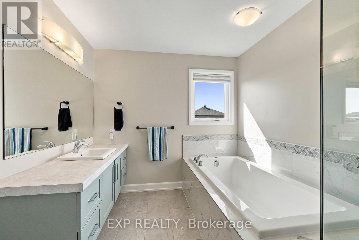
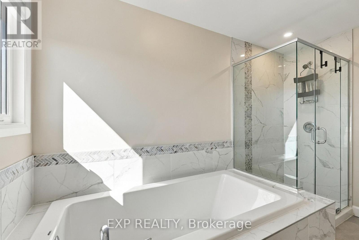
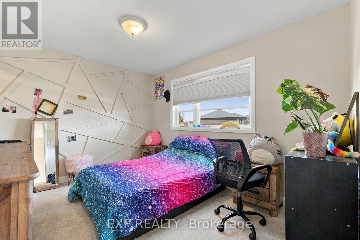
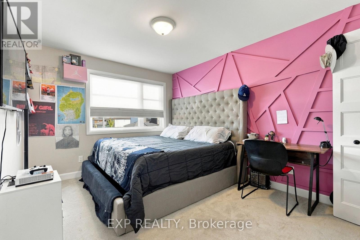
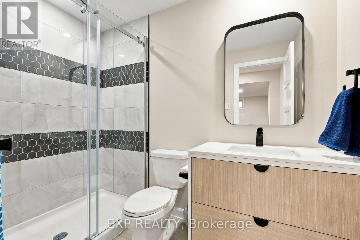
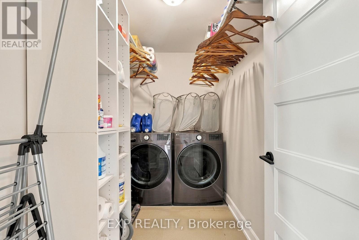
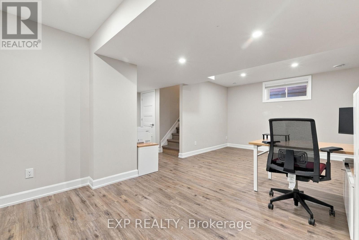
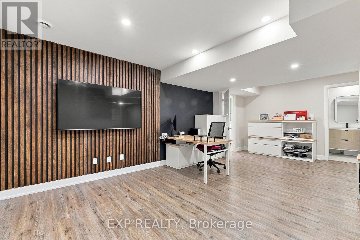
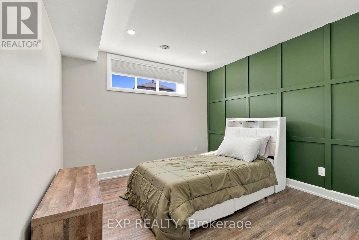
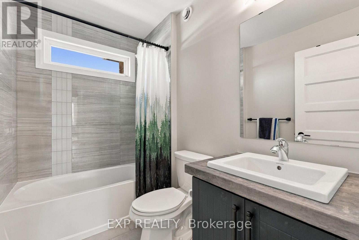
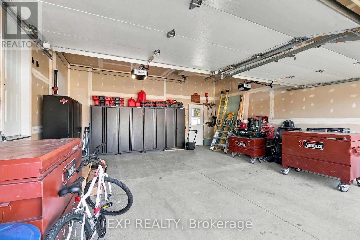
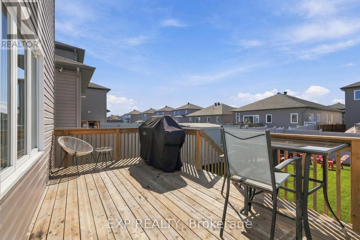
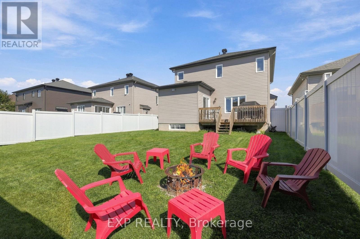
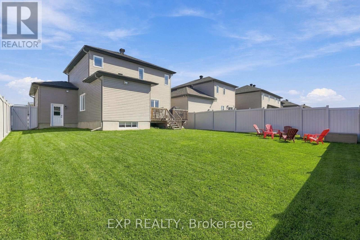
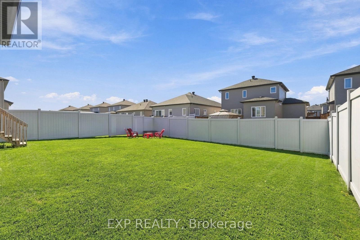
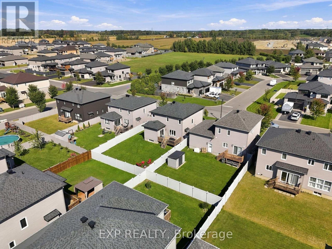
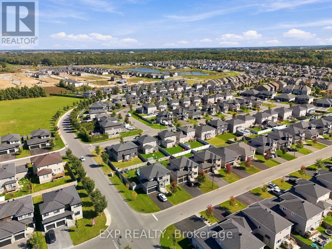
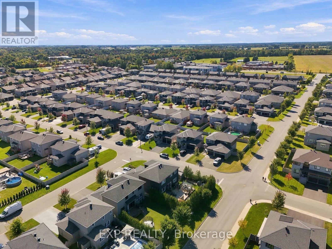
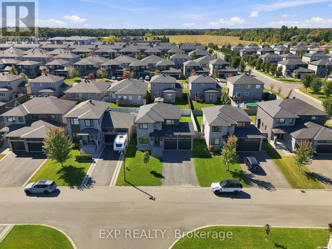
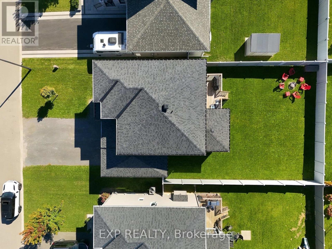
Modern, turnkey & thoughtfully upgraded, this 3+1 bedroom, 3.5 bath single family home (the Terracotta model by Melanie Construction) offers a fresh, polished feel with plenty of warmth & personality. Set in Sunset Flats in the heart of Russell, the home welcomes you with a bright open-concept main level where hardwood flooring, large windows & stylish finishes create an easy, inviting flow. A number of thoughtful upgrades & custom additions elevate the home, including added dining room cabinetry, built-in cabinetry & shelving flanking the fireplace mantle, two entrance cubby areas with additional woodwork & cabinetry, hardwood staircases to both the upper & lower levels, & updated lighting throughout. The kitchen is a standout with crisp cabinetry, generous counter space, breakfast bar seating & all appliances. Anchored by a gas fireplace feature wall, the living room is the perfect spot to relax or entertain. A dedicated main-floor office/den adds valuable work-from-home space, while a powder room completes this level. Upstairs, the spacious primary suite feels like a true retreat with two closets, including a walk-in, & a bright 4-piece ensuite with separate tub & shower. Two additional well-sized bedrooms, one with its own walk-in closet, share the full family bathroom. The finished lower level, with luxury vinyl flooring, continues the home's clean, fresh style & adds a generous recreation room, fourth bedroom & bathroom, creating excellent flexibility for guests, teens, movie nights, a gym or additional workspace. Outside, a deck extends the living space into the large, fully fenced backyard with plenty of room for kids, pets, entertaining or simply enjoying the outdoors. An insulated double-car garage adds even more function. Located on a quiet, family-friendly street just steps from the fitness trail and close to parks, local shops & Russell's future sports complex! (id:55689)
Property Details
| MLS® Number | X13840038 |
| Property Type | Single Family |
| Community Name | 601 - Village of Russell |
| Equipment Type | Water Heater |
| Parking Space Total | 6 |
| Rental Equipment Type | Water Heater |
| Structure | Deck |
Building
| Bathroom Total | 4 |
| Bedrooms Above Ground | 3 |
| Bedrooms Below Ground | 1 |
| Bedrooms Total | 4 |
| Amenities | Fireplace(s) |
| Appliances | Garage Door Opener Remote(s), Dishwasher, Dryer, Hood Fan, Stove, Washer, Refrigerator |
| Basement Development | Finished |
| Basement Type | Full (finished) |
| Construction Style Attachment | Detached |
| Cooling Type | Central Air Conditioning |
| Exterior Finish | Stone |
| Fireplace Present | Yes |
| Fireplace Total | 1 |
| Foundation Type | Poured Concrete |
| Half Bath Total | 1 |
| Heating Fuel | Natural Gas |
| Heating Type | Forced Air |
| Stories Total | 2 |
| Size Interior | 1,500 - 2,000 Sqft |
| Type | House |
| Utility Water | Municipal Water |
Parking
| Attached Garage | |
| Garage | |
| Inside Entry |
Land
| Acreage | No |
| Fence Type | Fully Fenced, Fenced Yard |
| Landscape Features | Landscaped |
| Sewer | Sanitary Sewer |
| Size Depth | 109.82 M |
| Size Frontage | 15.25 M |
| Size Irregular | 15.3 X 109.8 M |
| Size Total Text | 15.3 X 109.8 M |
Rooms
| Level | Type | Length | Width | Dimensions |
|---|---|---|---|---|
| Second Level | Primary Bedroom | 3.9 m | 5.74 m | 3.9 m x 5.74 m |
| Second Level | Bedroom 2 | 3.52 m | 2.85 m | 3.52 m x 2.85 m |
| Second Level | Bedroom 3 | 2.95 m | 4.23 m | 2.95 m x 4.23 m |
| Second Level | Bathroom | 1.78 m | 3.1 m | 1.78 m x 3.1 m |
| Second Level | Laundry Room | 1.57 m | 2.8 m | 1.57 m x 2.8 m |
| Lower Level | Recreational, Games Room | 5.71 m | 6.73 m | 5.71 m x 6.73 m |
| Lower Level | Bedroom | 3.34 m | 3.21 m | 3.34 m x 3.21 m |
| Lower Level | Bathroom | 1.62 m | 2.77 m | 1.62 m x 2.77 m |
| Lower Level | Utility Room | 4.23 m | 4.54 m | 4.23 m x 4.54 m |
| Main Level | Living Room | 4.83 m | 6.09 m | 4.83 m x 6.09 m |
| Main Level | Dining Room | 3.61 m | 3.99 m | 3.61 m x 3.99 m |
| Main Level | Kitchen | 2.94 m | 3.59 m | 2.94 m x 3.59 m |
| Main Level | Office | 3.05 m | 2.34 m | 3.05 m x 2.34 m |
| Main Level | Partial Bathroom | 1.59 m | 1.78 m | 1.59 m x 1.78 m |
https://www.realtor.ca/real-estate/30340717/509-lucent-street-russell-601-village-of-russell
Contact Us
Contact us for more information

The trademarks REALTOR®, REALTORS®, and the REALTOR® logo are controlled by The Canadian Real Estate Association (CREA) and identify real estate professionals who are members of CREA. The trademarks MLS®, Multiple Listing Service® and the associated logos are owned by The Canadian Real Estate Association (CREA) and identify the quality of services provided by real estate professionals who are members of CREA. The trademark DDF® is owned by The Canadian Real Estate Association (CREA) and identifies CREA's Data Distribution Facility (DDF®)
September 29 2026 05:53:08
Ottawa Real Estate Board
Exp Realty