iftkhar Mirza

Properties in Ottawa

  • Home
  • Property Search
    • For Sale
    • For Rent
  • Neighborhoods
    • Barrhaven
    • Riverside South
    • Findlay Creek
    • Manotick
    • Kanata
    • Stittsville
    • Orleans
    • Lower Town
    • Cumberland
  • Useful Links
    • Buyers – Seller SAQs
    • Home Evaluation
    • Mortgage Calculator
    • CMHC insurance calculator
    • Closing Costs
    • Affordability Calculator
    • Mortgage Rate Comparison
    • Mortgage Specialist
    • Home Inspector
    • Solicitor’s Links
    • Essential Services
  • News
  • Contact Us
1 613 252 5511
iftkhar Mirza

Properties in Ottawa

  • Home
  • Property Search
    • For Sale
    • For Rent
  • Neighborhoods
    • Barrhaven
    • Riverside South
    • Findlay Creek
    • Manotick
    • Kanata
    • Stittsville
    • Orleans
    • Lower Town
    • Cumberland
  • Useful Links
    • Buyers – Seller SAQs
    • Home Evaluation
    • Mortgage Calculator
    • CMHC insurance calculator
    • Closing Costs
    • Affordability Calculator
    • Mortgage Rate Comparison
    • Mortgage Specialist
    • Home Inspector
    • Solicitor’s Links
    • Essential Services
  • News
  • Contact Us
1 613 252 5511
iftkhar Mirza

Properties in Ottawa

  • Home
  • Property Search
    • For Sale
    • For Rent
  • Neighborhoods
    • Barrhaven
    • Riverside South
    • Findlay Creek
    • Manotick
    • Kanata
    • Stittsville
    • Orleans
    • Lower Town
    • Cumberland
  • Useful Links
    • Buyers – Seller SAQs
    • Home Evaluation
    • Mortgage Calculator
    • CMHC insurance calculator
    • Closing Costs
    • Affordability Calculator
    • Mortgage Rate Comparison
    • Mortgage Specialist
    • Home Inspector
    • Solicitor’s Links
    • Essential Services
  • News
  • Contact Us
1 613 252 5511
My Favorites
  • « Go back

50 Edenvale Drive Ottawa, Ontario K2K 0A3
view favourites
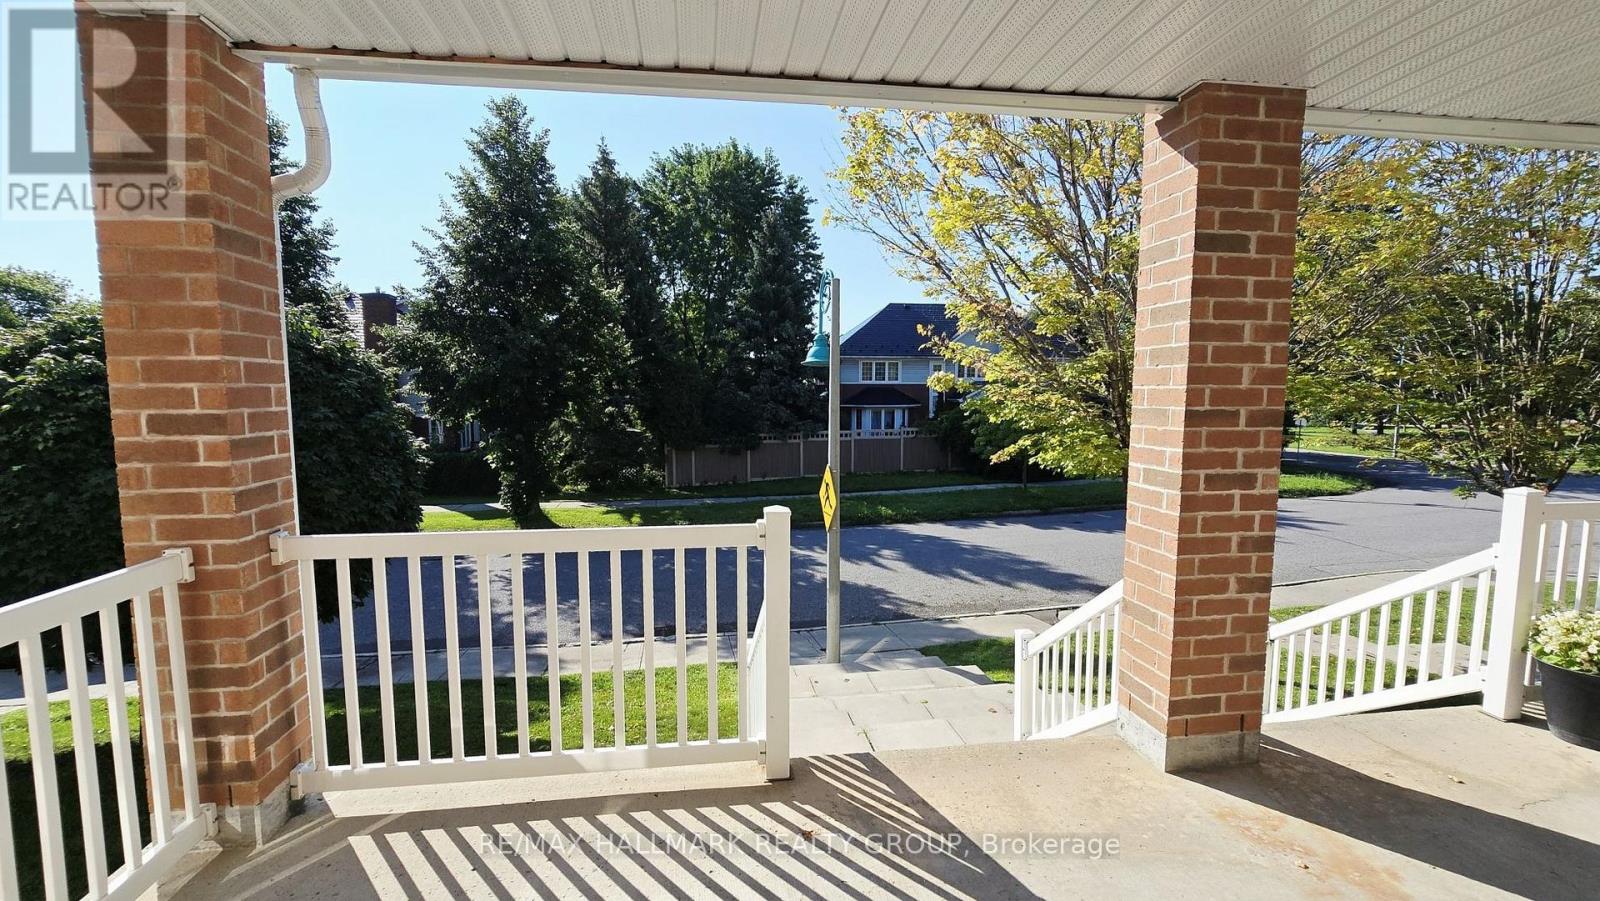
  • 50 Edenvale Drive, Ottawa, Ontario  K2K 0A3 - Photo 1 - X13669138
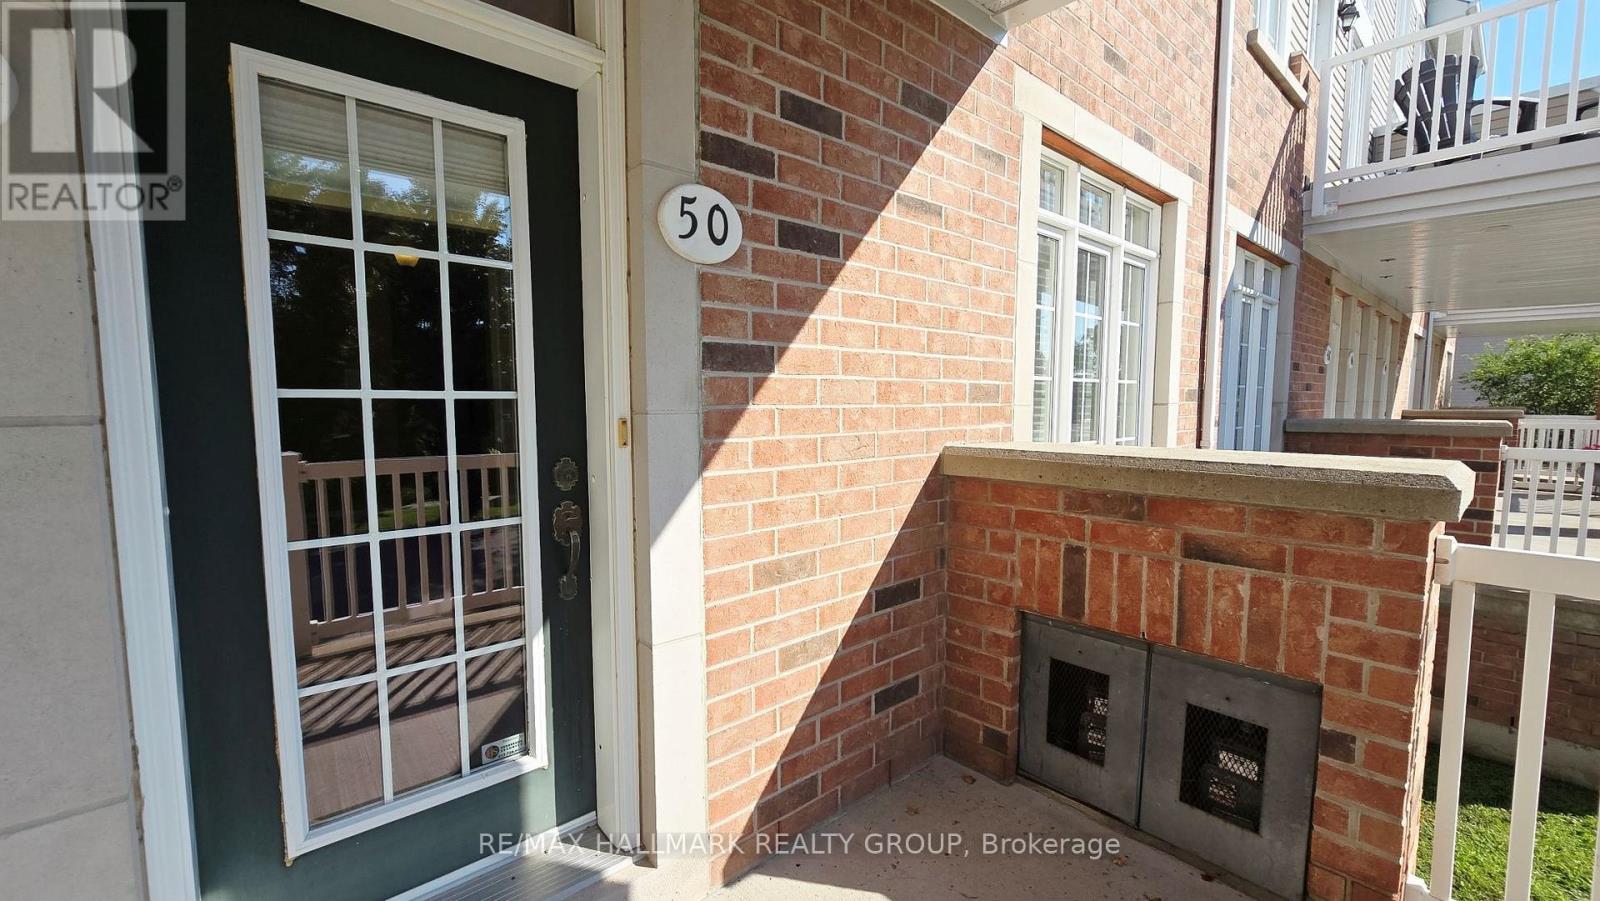
  • 50 Edenvale Drive, Ottawa, Ontario  K2K 0A3 - Photo 2 - X13669138
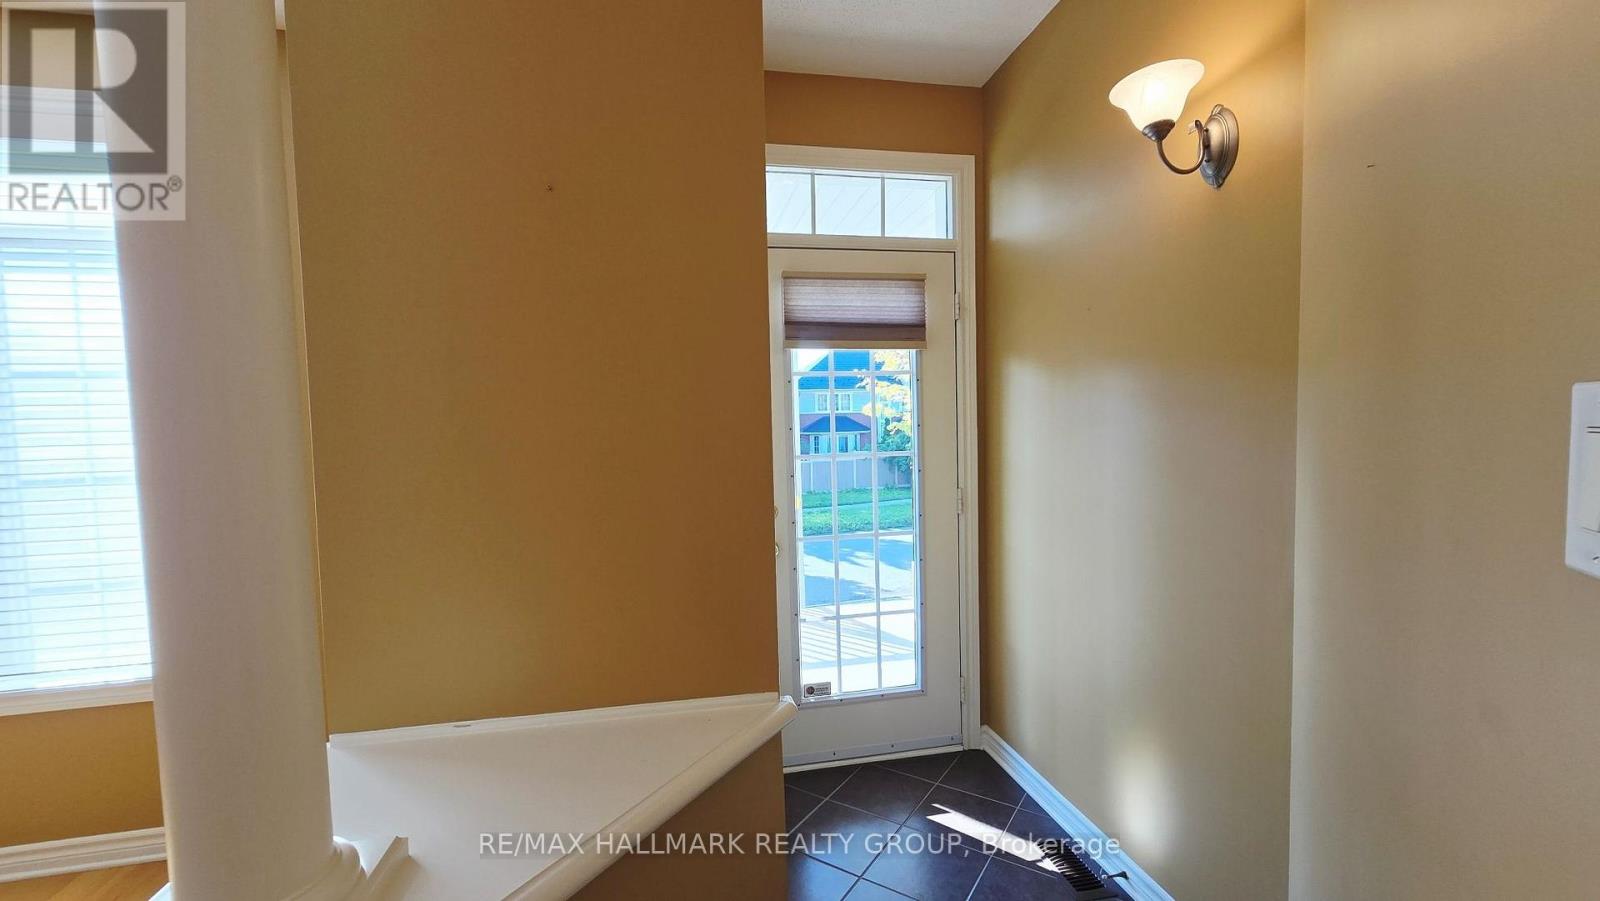
  • 50 Edenvale Drive, Ottawa, Ontario  K2K 0A3 - Photo 3 - X13669138
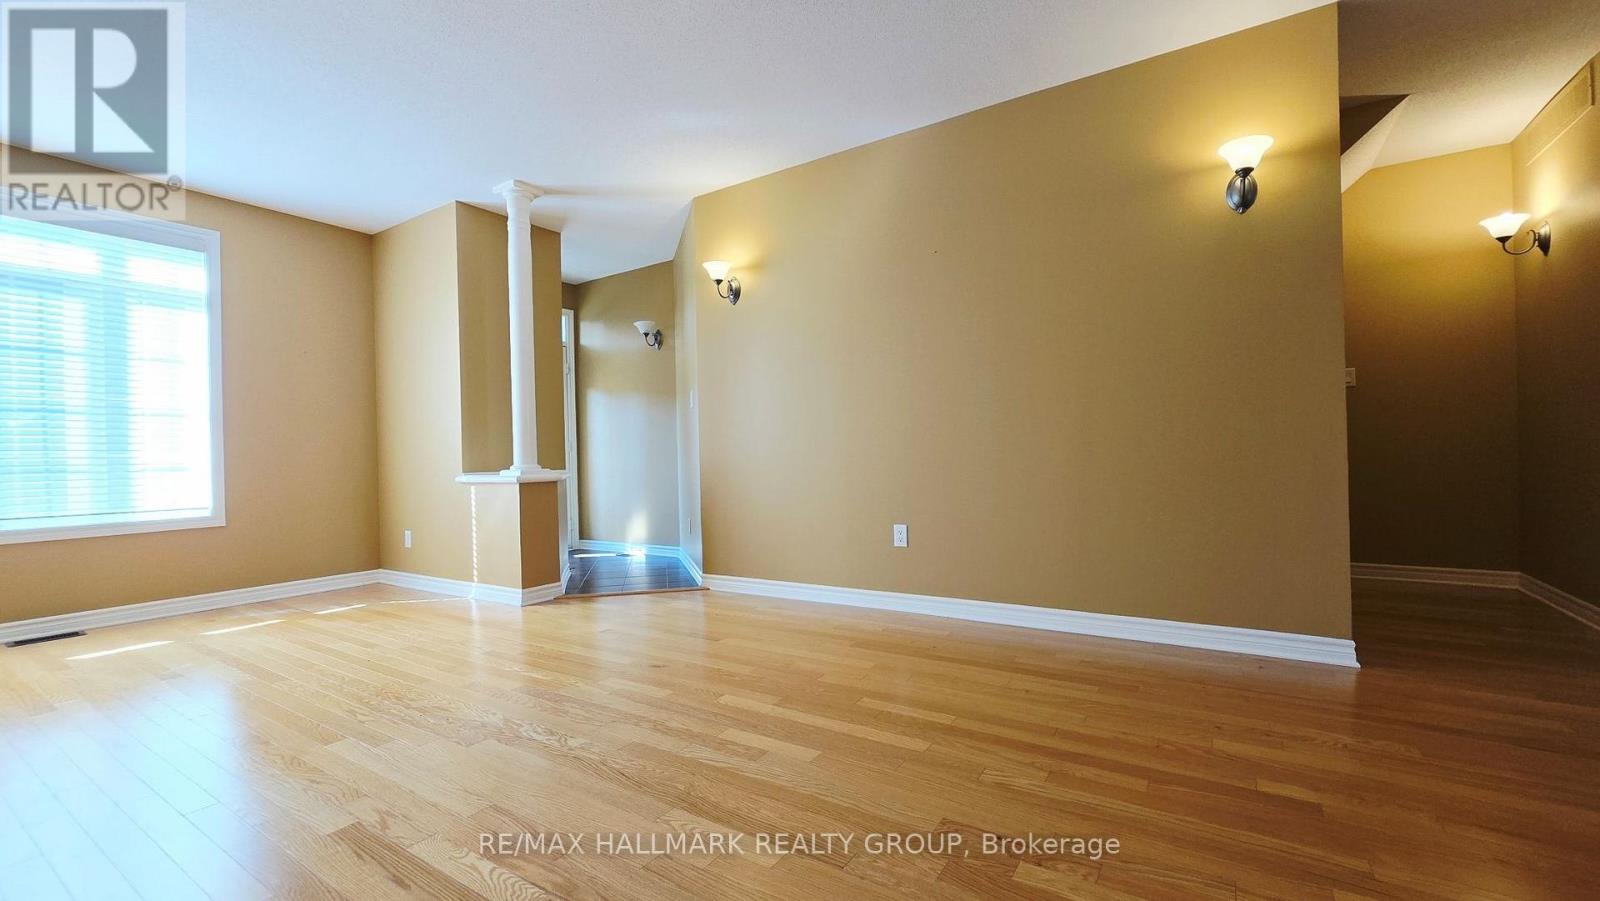
  • 50 Edenvale Drive, Ottawa, Ontario  K2K 0A3 - Photo 4 - X13669138
  • 50 Edenvale Drive, Ottawa, Ontario  K2K 0A3 - Photo 5 - X13669138
  • 50 Edenvale Drive, Ottawa, Ontario  K2K 0A3 - Photo 6 - X13669138
  • 50 Edenvale Drive, Ottawa, Ontario  K2K 0A3 - Photo 7 - X13669138
  • 50 Edenvale Drive, Ottawa, Ontario  K2K 0A3 - Photo 8 - X13669138
  • 50 Edenvale Drive, Ottawa, Ontario  K2K 0A3 - Photo 9 - X13669138
  • 50 Edenvale Drive, Ottawa, Ontario  K2K 0A3 - Photo 10 - X13669138
  • 50 Edenvale Drive, Ottawa, Ontario  K2K 0A3 - Photo 11 - X13669138
  • 50 Edenvale Drive, Ottawa, Ontario  K2K 0A3 - Photo 12 - X13669138
  • 50 Edenvale Drive, Ottawa, Ontario  K2K 0A3 - Photo 13 - X13669138
  • 50 Edenvale Drive, Ottawa, Ontario  K2K 0A3 - Photo 14 - X13669138
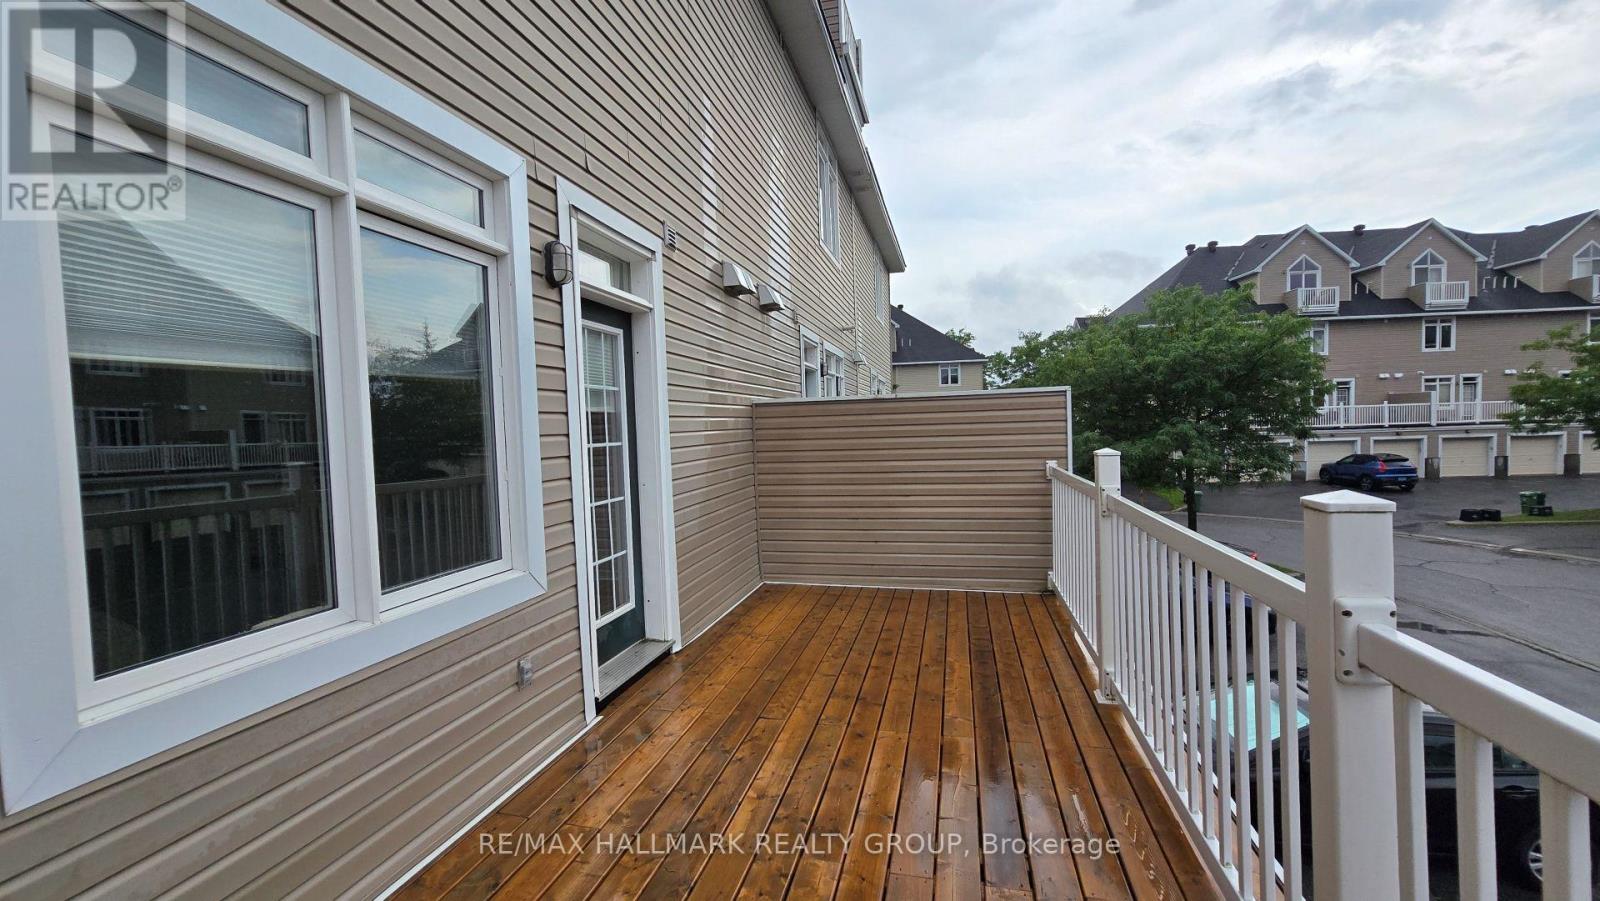
  • 50 Edenvale Drive, Ottawa, Ontario  K2K 0A3 - Photo 15 - X13669138
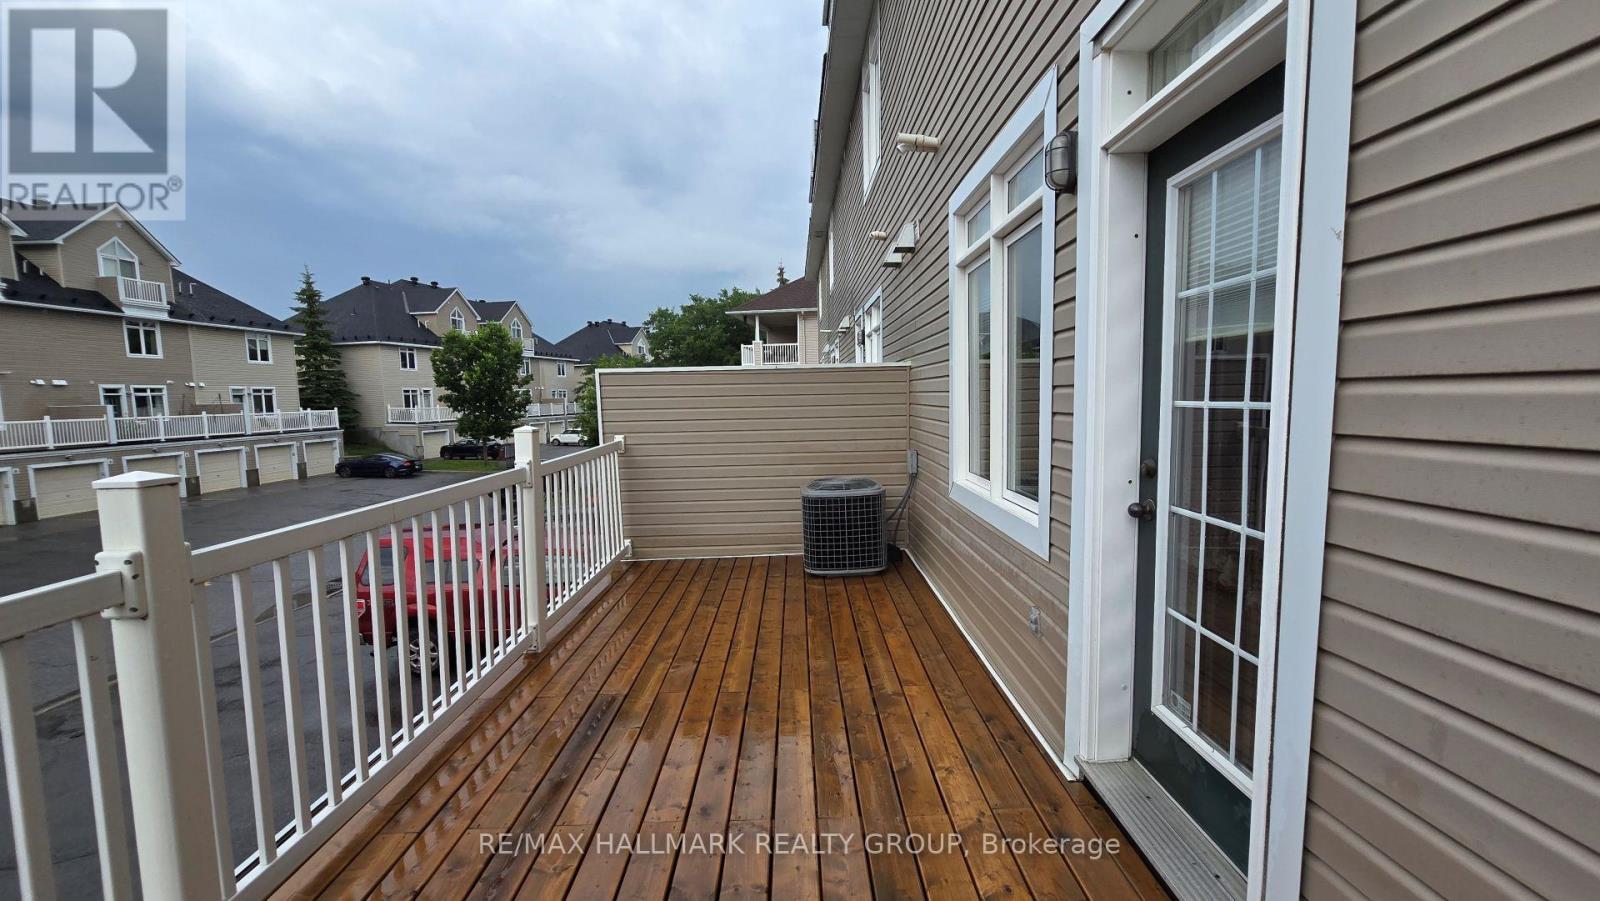
  • 50 Edenvale Drive, Ottawa, Ontario  K2K 0A3 - Photo 16 - X13669138
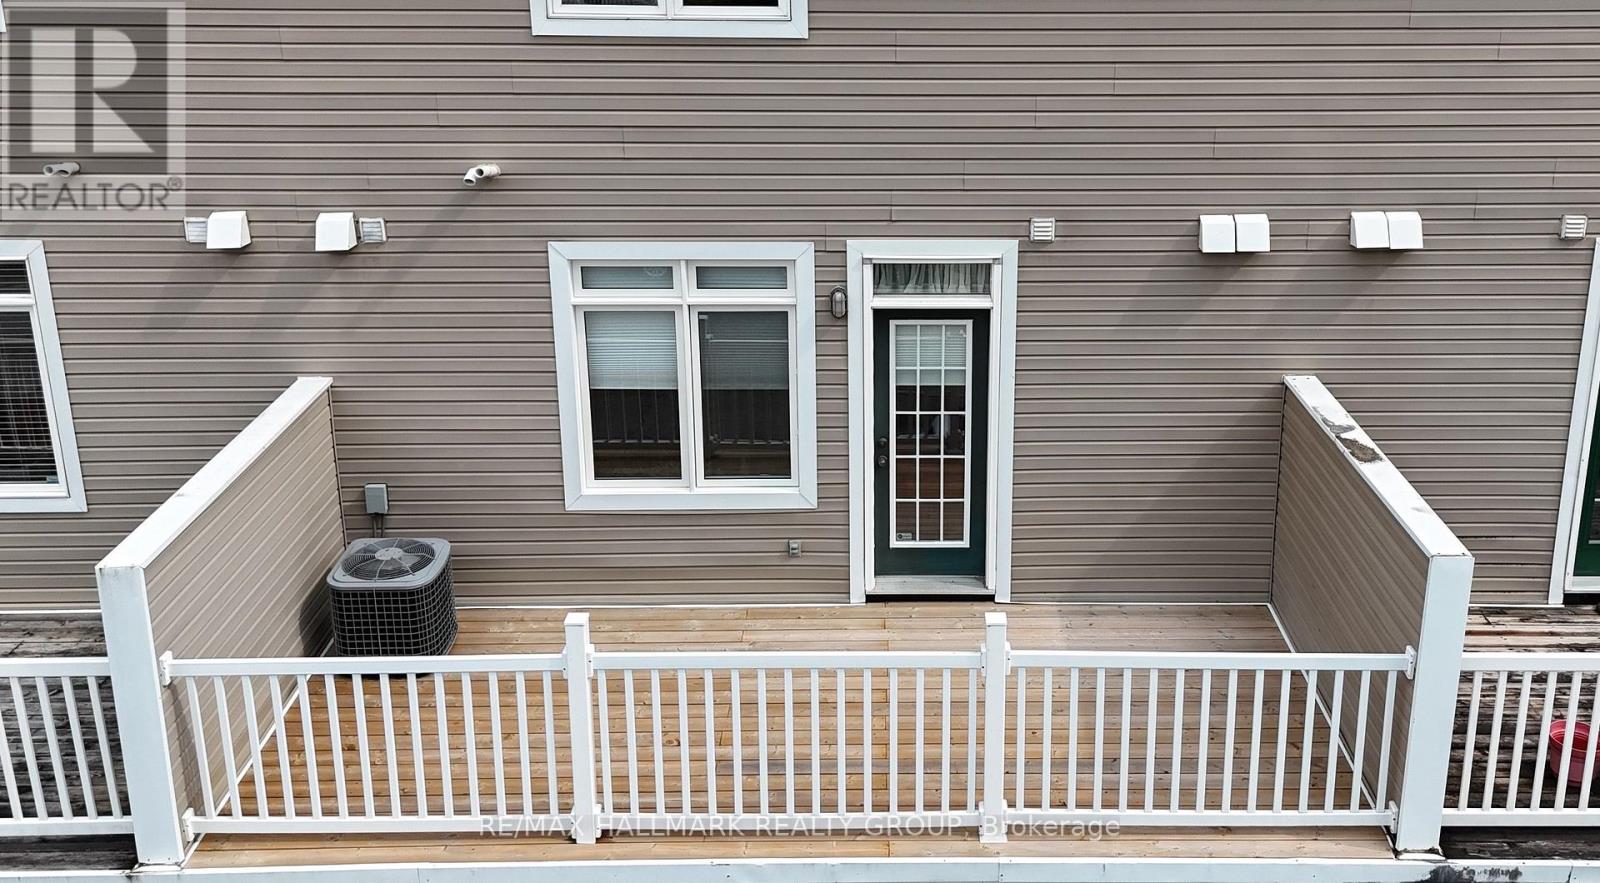
  • 50 Edenvale Drive, Ottawa, Ontario  K2K 0A3 - Photo 17 - X13669138
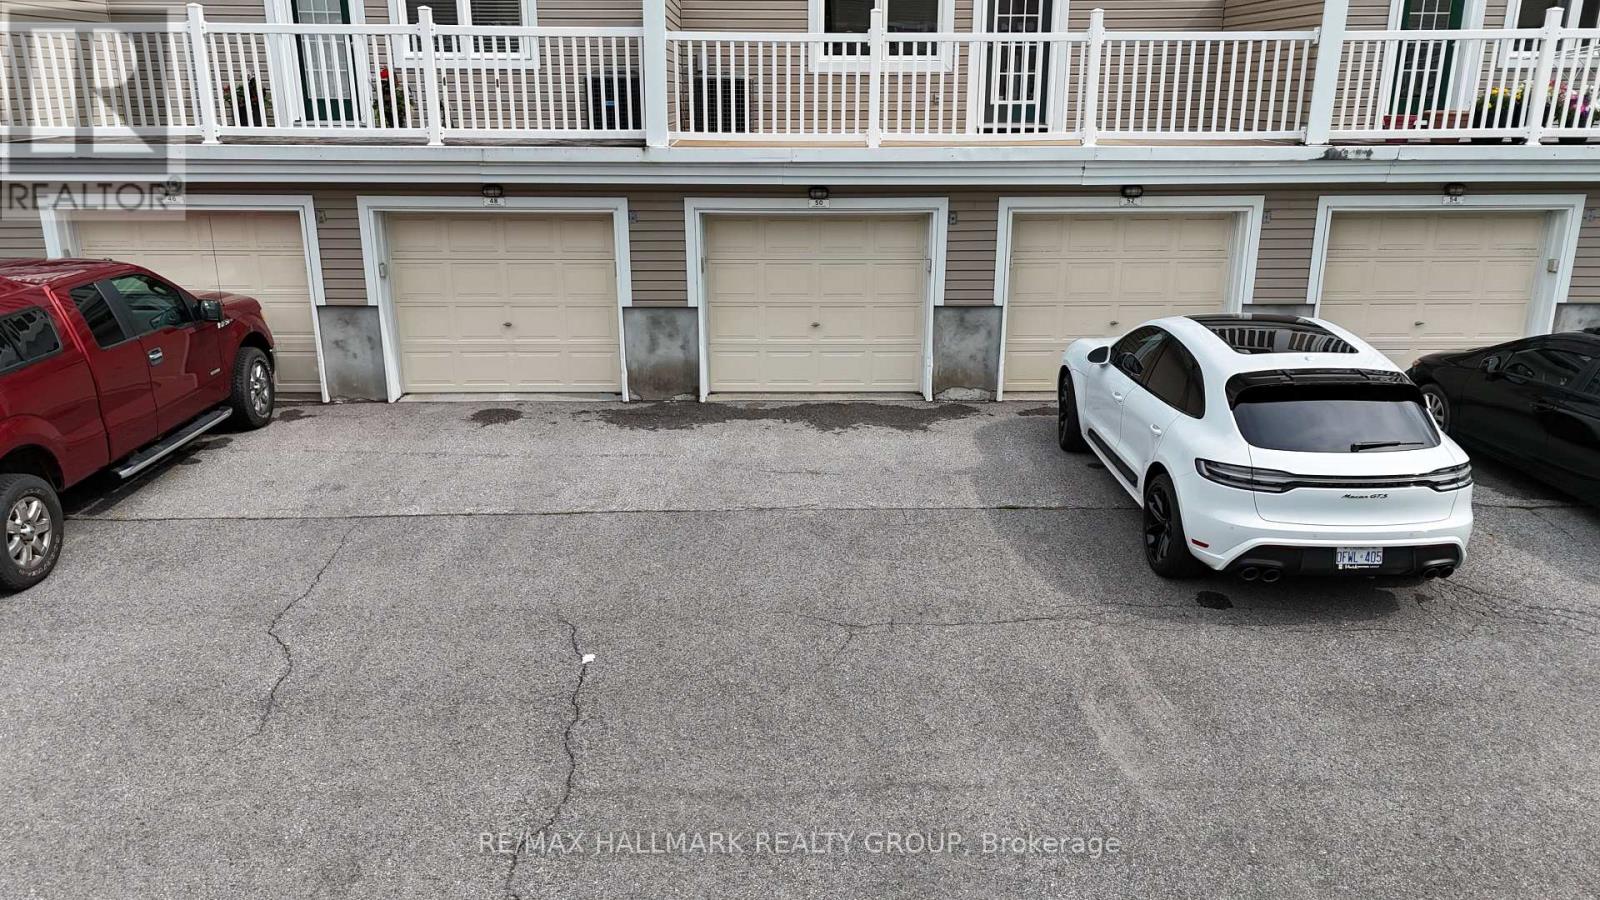
  • 50 Edenvale Drive, Ottawa, Ontario  K2K 0A3 - Photo 18 - X13669138
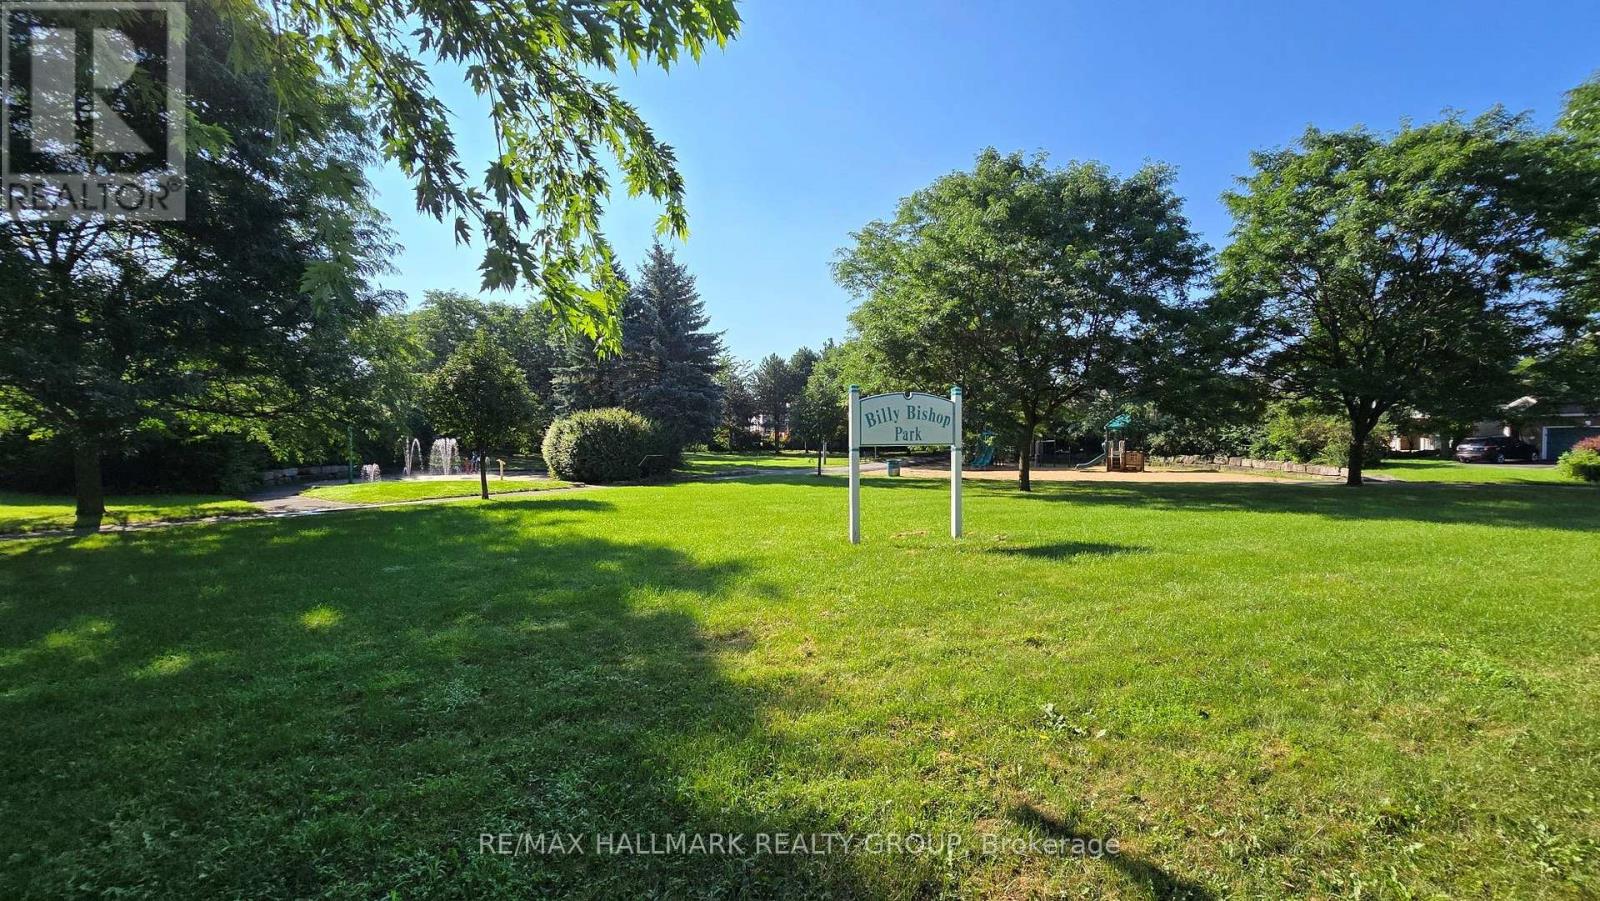
  • 50 Edenvale Drive, Ottawa, Ontario  K2K 0A3 - Photo 19 - X13669138

  • 50 Edenvale Drive, Ottawa, Ontario  K2K 0A3 - Photo 20 - X13669138
  • 50 Edenvale Drive, Ottawa, Ontario  K2K 0A3 - Photo 21 - X13669138
  • 50 Edenvale Drive, Ottawa, Ontario  K2K 0A3 - Photo 22 - X13669138
  • 50 Edenvale Drive, Ottawa, Ontario  K2K 0A3 - Photo 23 - X13669138
  • 50 Edenvale Drive, Ottawa, Ontario  K2K 0A3 - Photo 24 - X13669138
  • 50 Edenvale Drive, Ottawa, Ontario  K2K 0A3 - Photo 25 - X13669138
  • 50 Edenvale Drive, Ottawa, Ontario  K2K 0A3 - Photo 26 - X13669138
  • 50 Edenvale Drive, Ottawa, Ontario  K2K 0A3 - Photo 27 - X13669138
  • 50 Edenvale Drive, Ottawa, Ontario  K2K 0A3 - Photo 28 - X13669138
  • 50 Edenvale Drive, Ottawa, Ontario  K2K 0A3 - Photo 29 - X13669138
  • 50 Edenvale Drive, Ottawa, Ontario  K2K 0A3 - Photo 30 - X13669138
  • 50 Edenvale Drive, Ottawa, Ontario  K2K 0A3 - Photo 31 - X13669138
  • 50 Edenvale Drive, Ottawa, Ontario  K2K 0A3 - Photo 32 - X13669138
  • 50 Edenvale Drive, Ottawa, Ontario  K2K 0A3 - Photo 33 - X13669138
2 Bedroom 2 Bathroom 1,000 - 1,199 sqft
Central Air Conditioning Forced Air

$419,900

Maintenance, Insurance

$490.75 Monthly

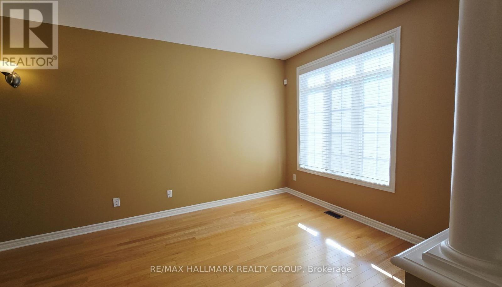
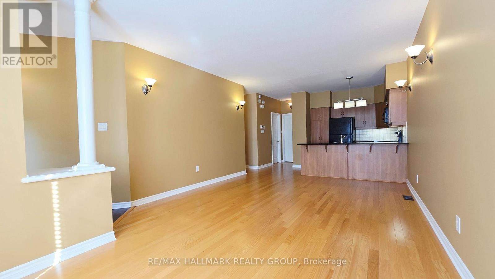
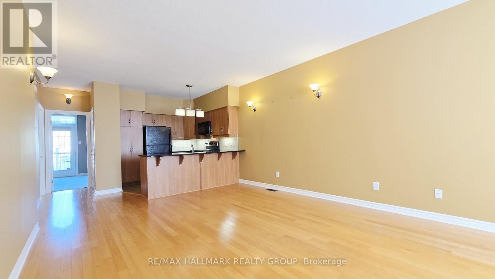
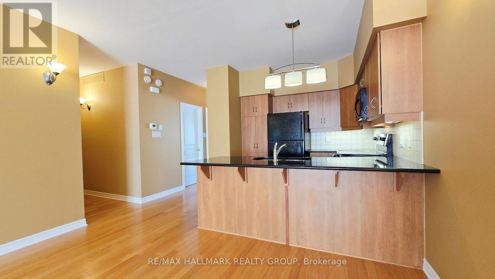
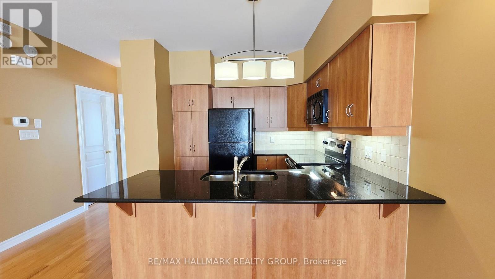
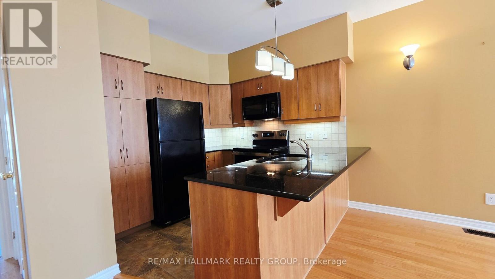
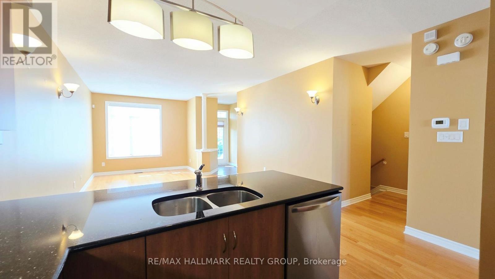
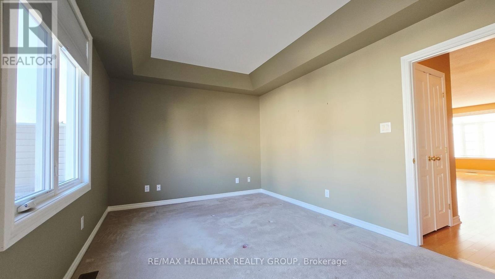
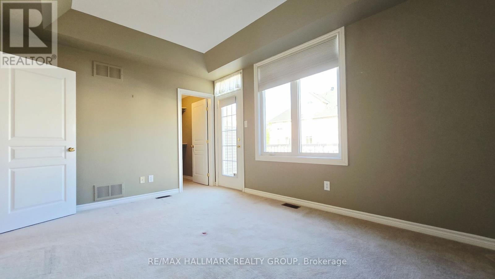
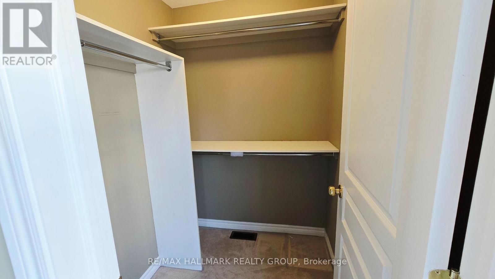
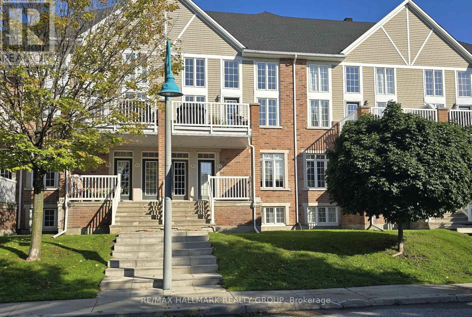
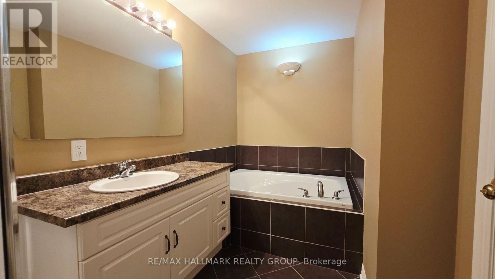
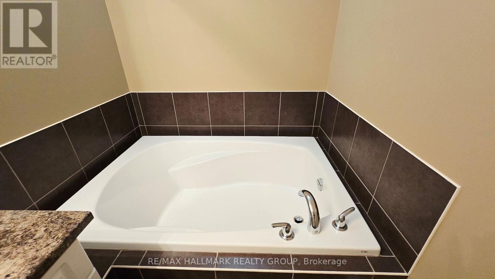
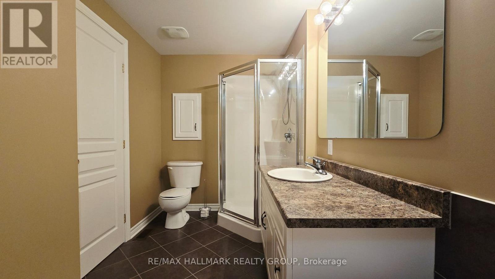
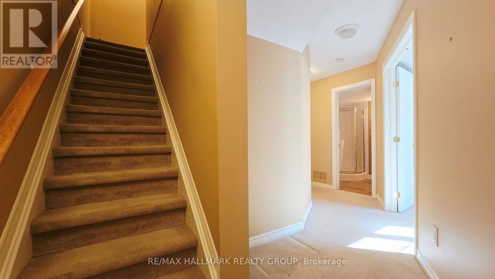
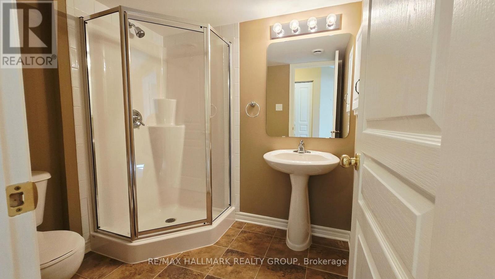
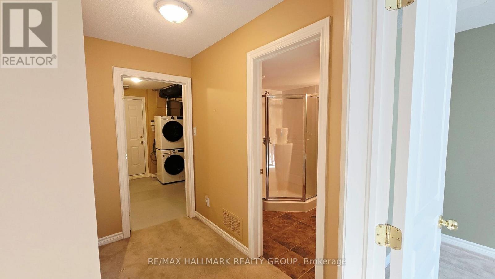
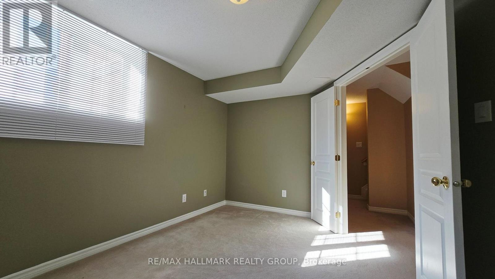
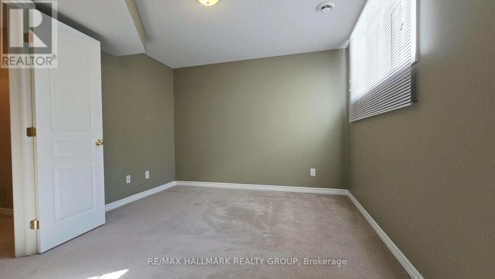
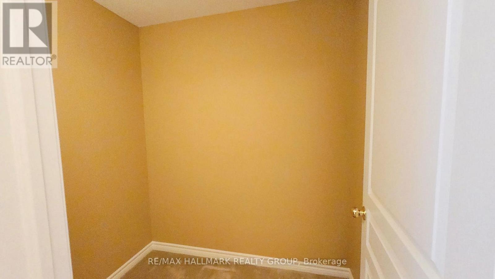
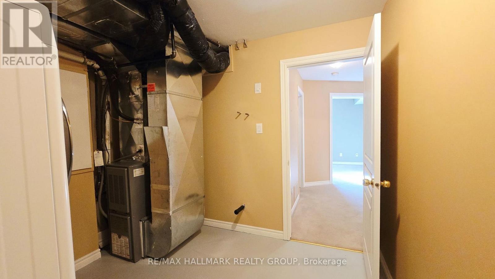
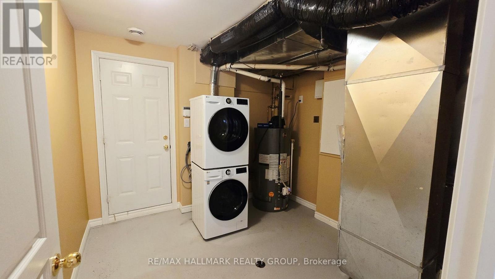
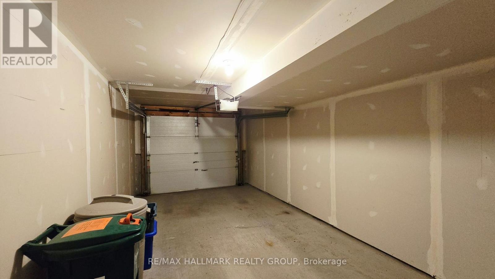
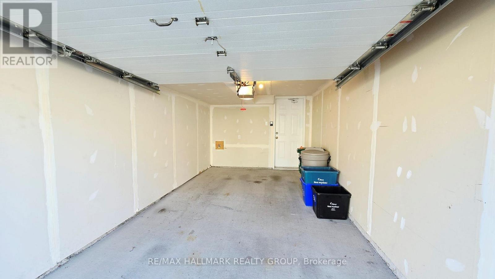
Love! Love! Love this Condo Townhome & Location! Location! Location! Mint condition condo townhome built in 2007 with 2 parking spots in laneway & another in the single car garage, available for immediate possession! Fronts on the city street of Edenvale Drive with no direct neighbours across the street. Ample street parking at your door step for your visitors. Kiddie corner to Billy Bishop Park with splash pad & play ground for the youngsters in your life! Steps to neighbourhood Village Green Plaza & Village Green Memorial Park & short walk to Kanata OC Transpo park and ride for commuting around the city and to downtown Ottawa! Beautiful open concept main level with 9' ceilings. Lovely wall sconce lighting in most spaces of this wonderful home! Granite kitchen with backsplash, breakfast bar, pendant light & under cabinet lighting. Gleaming oak floors in the living and dining area. Carpeting covers the bedrms, stairs & lower hall, while ceramic tile is used in bathrooms & entrances. Spacious Primary Bedroom on main level features a stunning ceiling, walk-in closet & walkout to your large 21' x 8' balcony with newer decking. Large main 4 pce bath with soaker tub, corner glass shower, vanity & tile flooring. Lower level consists of the second bedroom with double door entry, a storage room, handy 3 pce bath with glass shower stall, pedestal sink & tile flooring; Laundry/furnace room has access to the garage. Garage is equipped with a garage door opener & hose bib. Forced air natural gas heat & central air. Garbage & recycling collected at end of your laneway. Walk to John G. Mlacak Arena & Library, Kanata Senior's Centre & March Tennis Club. A short drive to Centrum Shopping Centre, Tanger Outlet, restaurants, Canadian Tire Centre & more! Minutes to Kanata's High Tech Sector & DND Headquarters at Moodie Drive & Carling Avenue! Easy access to Highway 417 & 416! A true gem to settle down & call home with conveniences galore! (id:55689)

Virtual Tour

Property Details

MLS® Number X13669138
Property Type Single Family
Community Name 9001 - Kanata - Beaverbrook
Amenities Near By Park, Public Transit
Community Features Pets Allowed With Restrictions, Community Centre
Equipment Type Water Heater
Features In Suite Laundry
Parking Space Total 3
Rental Equipment Type Water Heater

Building

Bathroom Total 2
Bedrooms Above Ground 1
Bedrooms Below Ground 1
Bedrooms Total 2
Appliances Garage Door Opener Remote(s), Alarm System, Blinds, Dishwasher, Dryer, Garage Door Opener, Hood Fan, Microwave, Stove, Washer, Refrigerator
Basement Development Finished
Basement Type N/a (finished)
Cooling Type Central Air Conditioning
Exterior Finish Brick, Vinyl Siding
Fire Protection Alarm System
Flooring Type Tile, Hardwood
Heating Fuel Natural Gas
Heating Type Forced Air
Size Interior 1,000 - 1,199 Sqft
Type Row / Townhouse

Parking

Attached Garage
Garage
Inside Entry

Land

Acreage No
Land Amenities Park, Public Transit

Rooms

LevelTypeLengthWidthDimensions
Lower Level Bedroom 2 4.09 m 3.28 m 4.09 m x 3.28 m
Lower Level Bathroom 2.21 m 1.8 m 2.21 m x 1.8 m
Lower Level Other 2.06 m 1.52 m 2.06 m x 1.52 m
Lower Level Laundry Room 3.07 m 2.77 m 3.07 m x 2.77 m
Main Level Foyer 1.4 m 1.07 m 1.4 m x 1.07 m
Main Level Living Room 3.71 m 3.05 m 3.71 m x 3.05 m
Main Level Dining Room 4.01 m 2.44 m 4.01 m x 2.44 m
Main Level Kitchen 3.23 m 2.95 m 3.23 m x 2.95 m
Main Level Primary Bedroom 4.47 m 3.25 m 4.47 m x 3.25 m
Main Level Bathroom 3.61 m 1.96 m 3.61 m x 1.96 m
  • Aerial

https://www.realtor.ca/real-estate/30148983/50-edenvale-drive-ottawa-9001-kanata-beaverbrook

Contact Us

Contact us for more information

Sending
Generating Captcha

Your Favourites


No Favourites Found


Powered by: REALTOR.ca
This REALTOR.ca listing content is owned and licensed by REALTOR® members of The Canadian Real Estate Association

The trademarks REALTOR®, REALTORS®, and the REALTOR® logo are controlled by The Canadian Real Estate Association (CREA) and identify real estate professionals who are members of CREA. The trademarks MLS®, Multiple Listing Service® and the associated logos are owned by The Canadian Real Estate Association (CREA) and identify the quality of services provided by real estate professionals who are members of CREA. The trademark DDF® is owned by The Canadian Real Estate Association (CREA) and identifies CREA's Data Distribution Facility (DDF®)


August 13 2026 01:52:50

Ottawa Real Estate Board

RE/MAX Hallmark Realty Group

RealtyPress WordPress CREA DDF® Plugin

2912 Woodroffe Ave, Ottawa, ON, K2J 4P7

Phone : 1-613-216-1755
Cell : 1-613-252-5511

The listing data is provided under copyright by the Canadian Real Estate Association.

The trademarks REALTOR®, REALTORS®, and the REALTOR® logo are controlled by The Canadian Real Estate Association (CREA) and identify real estate professionals who are members of CREA. The trademarks MLS®, Multiple Listing Service® and the associated logos are owned by The Canadian Real Estate Association (CREA) and identify the quality of services provided by real estate professionals who are members of CREA. The trademark DDF® is owned by The Canadian Real Estate Association (CREA) and identifies CREA's Data Distribution Facility (DDF®)

Quick Links

  • Home
  • Property Search
  • Privacy Policy
  • Contact Us

Sign up For Our Newsletter

© 2026. All rights reserved.

|

Designed by Right Solutions

Owning a home is a keystone of wealth… both financial affluence and emotional security.

Suze Orman
August 14, 2026 Friday!
iftkhar Mirza
  • Login
Forget Password?