

5 Sandringham Court Ottawa, Ontario K2J 2H9

$899,900
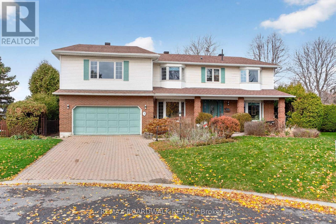
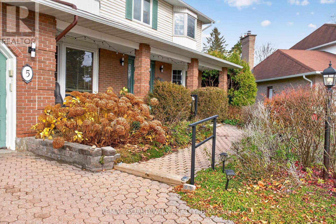
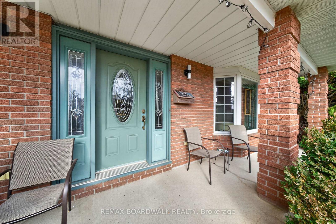
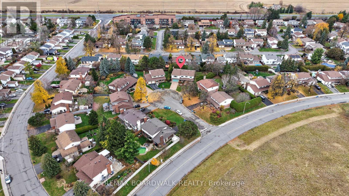
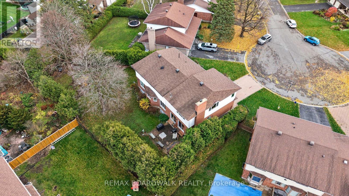
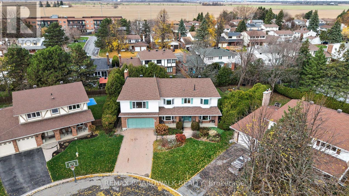
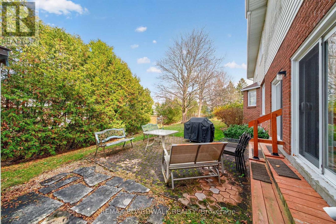
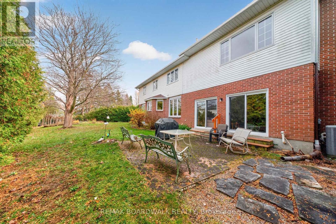
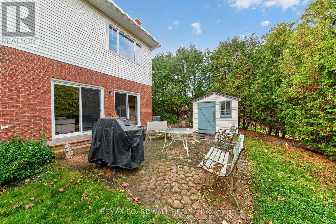
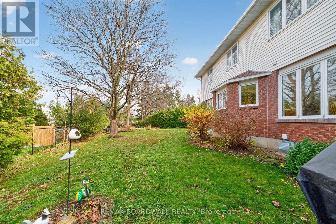
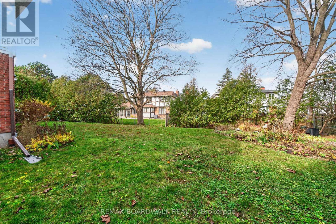
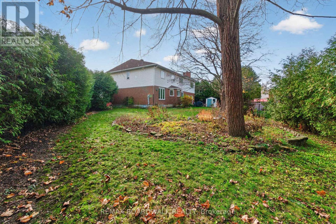
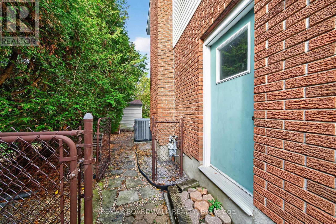
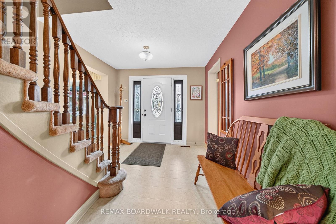
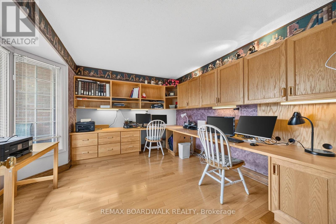
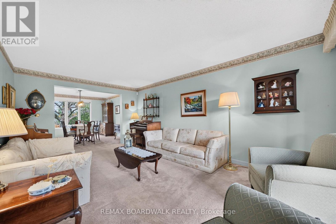
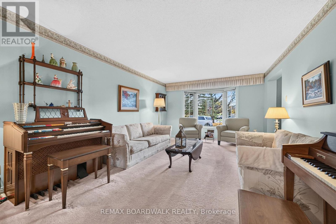
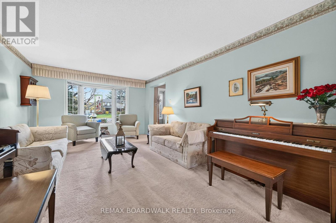
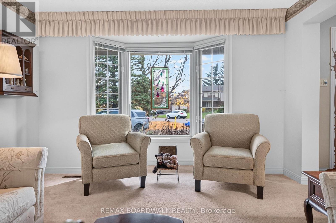
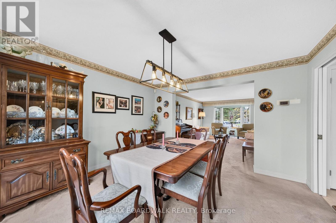
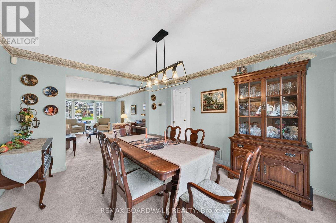
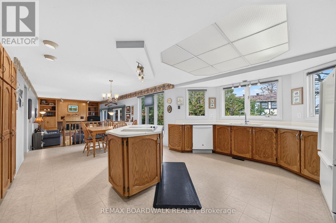
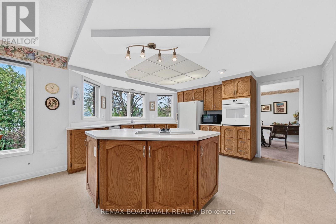
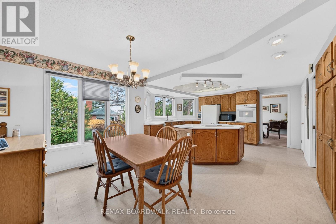
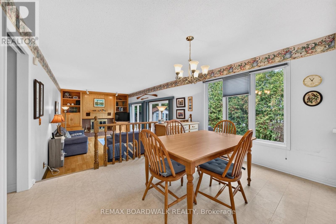
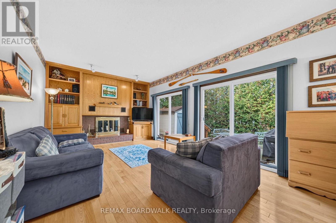
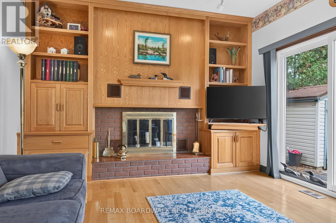
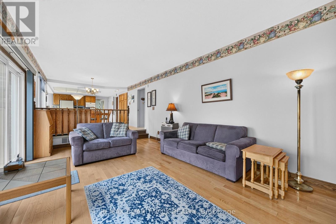
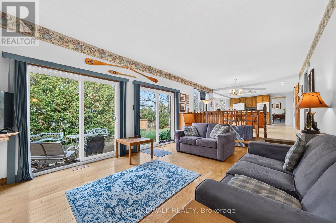
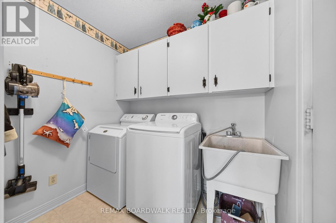
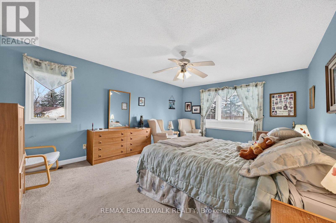
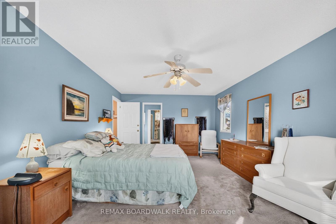
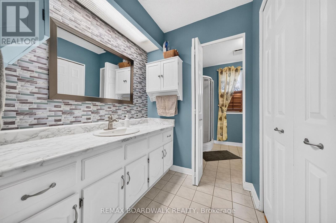
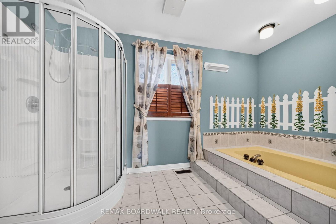
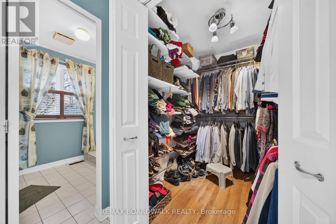
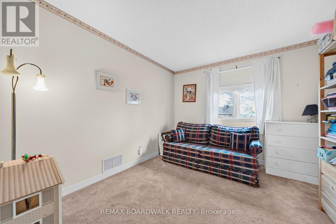
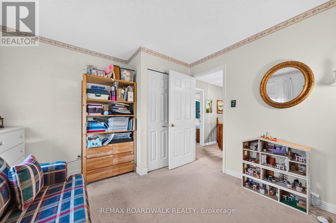
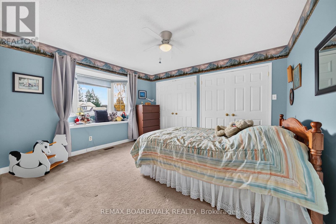
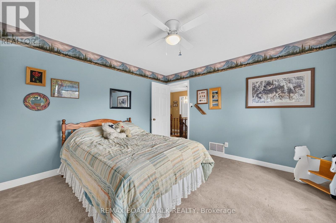
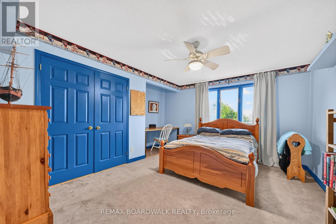
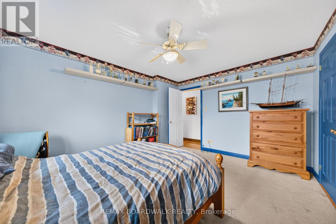
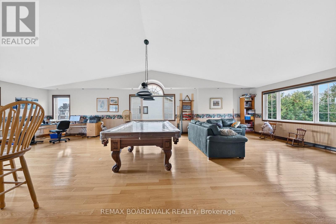
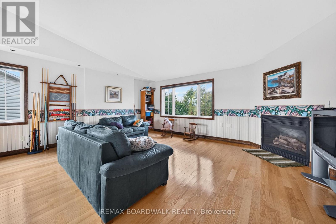
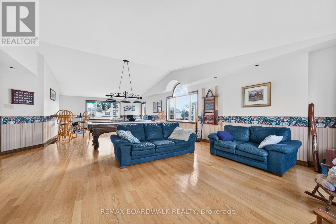
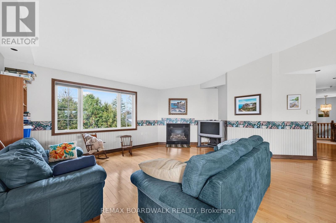
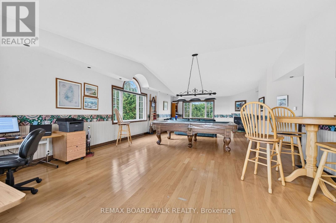
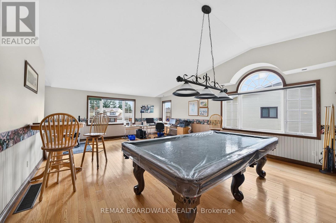
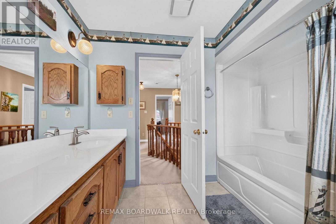
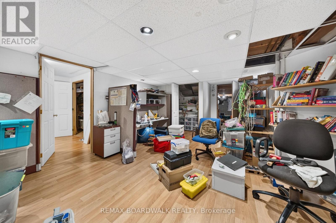
OPEN HOUSE: SUNDAY NOVEMBER 15 FROM 2:00 - 4:00 PM Welcome to 5 Sandringham Court, ideally situated at the end of a quiet, sought-after court in the heart of Barrhaven! Offering exceptional living space, a plethora of windows and a wonderful blend of comfort and functionality, this impressive 4-bedroom, 3-bathroom home is a rare find, offering more space than many homes in the area.The main floor features a welcoming living room, separate dining area and spacious eat-in kitchen, where numerous windows fill the space with natural light. The family room, complete with a wood-burning fireplace, is perfect for gathering and unwinding. A generously sized office offers an ideal work-from-home space, while convenient main-floor laundry adds to the home's functionality.Upstairs, you'll find four bedrooms, including a spacious primary retreat with a walk-in closet and private ensuite. A standout feature is the impressive second-floor addition above the garage, featuring an abundance of windows, a gas fireplace and pool table. Whether used as a games room, recreation space, study or gathering place for family and friends, this exceptional room offers endless possibilities.The partially finished basement provides even more space, with a finished games/play area, room for hobbies or recreation, and ample storage.Step outside to enjoy the private, fenced backyard surrounded by mature trees, with two gardens, a patio and storage shed. An exterior gas hookup makes summer barbecues a breeze.With its impressive size, exceptional living spaces, two fireplaces, bright, sun-filled interiors and incredible versatility, this is a rare opportunity to own a home that offers more room to live, work, entertain and grow in a desirable Barrhaven neighbourhood! (id:55689)
Open House
This property has open houses!
2:00 pm
Ends at:4:00 pm
Property Details
| MLS® Number | X14163664 |
| Property Type | Single Family |
| Neigbourhood | Knollsbrook |
| Community Name | 7702 - Barrhaven - Knollsbrook |
| Amenities Near By | Public Transit, Park |
| Equipment Type | Water Heater |
| Features | Cul-de-sac |
| Parking Space Total | 6 |
| Rental Equipment Type | Water Heater |
Building
| Bathroom Total | 3 |
| Bedrooms Above Ground | 4 |
| Bedrooms Total | 4 |
| Amenities | Fireplace(s) |
| Appliances | Dishwasher, Dryer, Freezer, Oven, Stove, Washer, Refrigerator |
| Basement Development | Partially Finished |
| Basement Type | Partial (partially Finished) |
| Construction Style Attachment | Detached |
| Cooling Type | Central Air Conditioning |
| Exterior Finish | Brick, Vinyl Siding |
| Fireplace Present | Yes |
| Fireplace Total | 2 |
| Foundation Type | Concrete |
| Half Bath Total | 1 |
| Heating Fuel | Natural Gas |
| Heating Type | Forced Air |
| Stories Total | 2 |
| Size Interior | 3,000 - 3,500 Sqft |
| Type | House |
| Utility Water | Municipal Water |
Parking
| Attached Garage | |
| Garage |
Land
| Acreage | No |
| Fence Type | Fenced Yard |
| Land Amenities | Public Transit, Park |
| Sewer | Sanitary Sewer |
| Size Depth | 90 Ft ,8 In |
| Size Frontage | 45 Ft |
| Size Irregular | 45 X 90.7 Ft |
| Size Total Text | 45 X 90.7 Ft |
| Zoning Description | Residential |
Rooms
| Level | Type | Length | Width | Dimensions |
|---|---|---|---|---|
| Second Level | Other | 2.06 m | 1.96 m | 2.06 m x 1.96 m |
| Second Level | Bathroom | 3.68 m | 2.06 m | 3.68 m x 2.06 m |
| Second Level | Bathroom | 1.55 m | 1.96 m | 1.55 m x 1.96 m |
| Second Level | Bedroom | 3.58 m | 4.12 m | 3.58 m x 4.12 m |
| Second Level | Bedroom | 3.99 m | 4.55 m | 3.99 m x 4.55 m |
| Second Level | Bedroom | 3.28 m | 3.53 m | 3.28 m x 3.53 m |
| Second Level | Bathroom | 2.92 m | 2.26 m | 2.92 m x 2.26 m |
| Second Level | Utility Room | 3.68 m | 8.71 m | 3.68 m x 8.71 m |
| Second Level | Games Room | 6.05 m | 10.77 m | 6.05 m x 10.77 m |
| Second Level | Primary Bedroom | 3.68 m | 5.21 m | 3.68 m x 5.21 m |
| Basement | Playroom | 6.68 m | 4.62 m | 6.68 m x 4.62 m |
| Basement | Other | 3.58 m | 5.49 m | 3.58 m x 5.49 m |
| Basement | Furnace | 6.1 m | 3.84 m | 6.1 m x 3.84 m |
| Main Level | Family Room | 6.05 m | 3.85 m | 6.05 m x 3.85 m |
| Main Level | Kitchen | 4.14 m | 4.62 m | 4.14 m x 4.62 m |
| Main Level | Eating Area | 2.69 m | 3.84 m | 2.69 m x 3.84 m |
| Main Level | Dining Room | 3.68 m | 3.84 m | 3.68 m x 3.84 m |
| Main Level | Living Room | 3.68 m | 5.84 m | 3.68 m x 5.84 m |
| Main Level | Office | 3.61 m | 3.4 m | 3.61 m x 3.4 m |
| Main Level | Laundry Room | 2.01 m | 2.34 m | 2.01 m x 2.34 m |
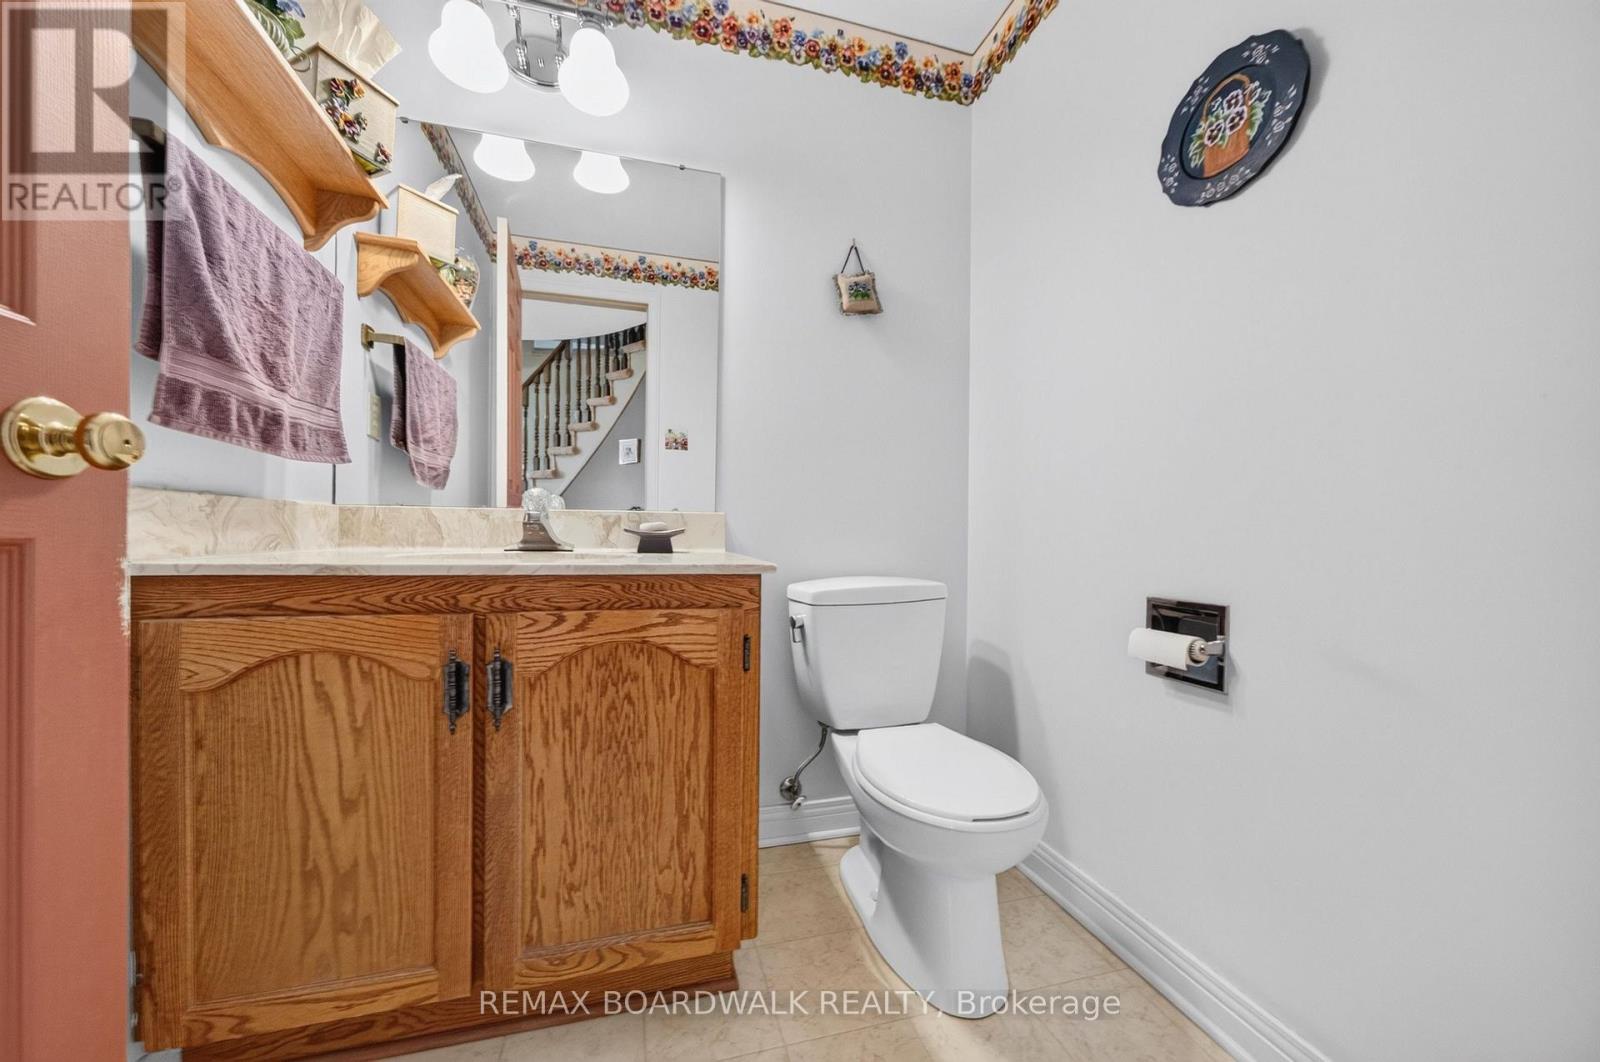
| Main Level | Bathroom | 1.5 m | 1.65 m | 1.5 m x 1.65 m |
https://www.realtor.ca/real-estate/30494974/5-sandringham-court-ottawa-7702-barrhaven-knollsbrook
Contact Us
Contact us for more information

The trademarks REALTOR®, REALTORS®, and the REALTOR® logo are controlled by The Canadian Real Estate Association (CREA) and identify real estate professionals who are members of CREA. The trademarks MLS®, Multiple Listing Service® and the associated logos are owned by The Canadian Real Estate Association (CREA) and identify the quality of services provided by real estate professionals who are members of CREA. The trademark DDF® is owned by The Canadian Real Estate Association (CREA) and identifies CREA's Data Distribution Facility (DDF®)
November 09 2026 06:52:53
Ottawa Real Estate Board
RE/MAX Boardwalk Realty