iftkhar Mirza
  • Home
  • Property Search
    • For Sale
    • For Rent
  • Neighborhoods
    • Barrhaven
    • Riverside South
    • Findlay Creek
    • Manotick
    • Kanata
    • Stittsville
    • Orleans
    • Lower Town
    • Cumberland
  • Useful Links
    • Buyers – Seller SAQs
    • Home Evaluation
    • Mortgage Calculator
    • CMHC insurance calculator
    • Closing Costs
    • Affordability Calculator
    • Mortgage Rate Comparison
    • Mortgage Specialist
    • Home Inspector
    • Solicitor’s Links
    • Essential Services
  • News
  • Contact Us
1 613 252 5511
iftkhar Mirza
  • Home
  • Property Search
    • For Sale
    • For Rent
  • Neighborhoods
    • Barrhaven
    • Riverside South
    • Findlay Creek
    • Manotick
    • Kanata
    • Stittsville
    • Orleans
    • Lower Town
    • Cumberland
  • Useful Links
    • Buyers – Seller SAQs
    • Home Evaluation
    • Mortgage Calculator
    • CMHC insurance calculator
    • Closing Costs
    • Affordability Calculator
    • Mortgage Rate Comparison
    • Mortgage Specialist
    • Home Inspector
    • Solicitor’s Links
    • Essential Services
  • News
  • Contact Us
1 613 252 5511
iftkhar Mirza
  • Home
  • Property Search
    • For Sale
    • For Rent
  • Neighborhoods
    • Barrhaven
    • Riverside South
    • Findlay Creek
    • Manotick
    • Kanata
    • Stittsville
    • Orleans
    • Lower Town
    • Cumberland
  • Useful Links
    • Buyers – Seller SAQs
    • Home Evaluation
    • Mortgage Calculator
    • CMHC insurance calculator
    • Closing Costs
    • Affordability Calculator
    • Mortgage Rate Comparison
    • Mortgage Specialist
    • Home Inspector
    • Solicitor’s Links
    • Essential Services
  • News
  • Contact Us
1 613 252 5511
My Favorites
  • « Go back

49 - 3535 St. Joseph Boulevard Ottawa, Ontario K2H 8S1
view favourites
  • 49 - 3535 St. Joseph Boulevard, Ottawa, Ontario  K2H 8S1 - Photo 1 - X14160254
  • 49 - 3535 St. Joseph Boulevard, Ottawa, Ontario  K2H 8S1 - Photo 2 - X14160254
  • 49 - 3535 St. Joseph Boulevard, Ottawa, Ontario  K2H 8S1 - Photo 3 - X14160254
  • 49 - 3535 St. Joseph Boulevard, Ottawa, Ontario  K2H 8S1 - Photo 4 - X14160254
  • 49 - 3535 St. Joseph Boulevard, Ottawa, Ontario  K2H 8S1 - Photo 5 - X14160254
  • 49 - 3535 St. Joseph Boulevard, Ottawa, Ontario  K2H 8S1 - Photo 6 - X14160254
  • 49 - 3535 St. Joseph Boulevard, Ottawa, Ontario  K2H 8S1 - Photo 7 - X14160254
  • 49 - 3535 St. Joseph Boulevard, Ottawa, Ontario  K2H 8S1 - Photo 8 - X14160254
  • 49 - 3535 St. Joseph Boulevard, Ottawa, Ontario  K2H 8S1 - Photo 9 - X14160254

  • 49 - 3535 St. Joseph Boulevard, Ottawa, Ontario  K2H 8S1 - Photo 10 - X14160254
  • 49 - 3535 St. Joseph Boulevard, Ottawa, Ontario  K2H 8S1 - Photo 11 - X14160254
  • 49 - 3535 St. Joseph Boulevard, Ottawa, Ontario  K2H 8S1 - Photo 12 - X14160254
  • 49 - 3535 St. Joseph Boulevard, Ottawa, Ontario  K2H 8S1 - Photo 13 - X14160254
  • 49 - 3535 St. Joseph Boulevard, Ottawa, Ontario  K2H 8S1 - Photo 14 - X14160254
  • 49 - 3535 St. Joseph Boulevard, Ottawa, Ontario  K2H 8S1 - Photo 15 - X14160254
  • 49 - 3535 St. Joseph Boulevard, Ottawa, Ontario  K2H 8S1 - Photo 16 - X14160254
  • 49 - 3535 St. Joseph Boulevard, Ottawa, Ontario  K2H 8S1 - Photo 17 - X14160254
  • 49 - 3535 St. Joseph Boulevard, Ottawa, Ontario  K2H 8S1 - Photo 18 - X14160254
  • 49 - 3535 St. Joseph Boulevard, Ottawa, Ontario  K2H 8S1 - Photo 19 - X14160254
  • 49 - 3535 St. Joseph Boulevard, Ottawa, Ontario  K2H 8S1 - Photo 20 - X14160254
  • 49 - 3535 St. Joseph Boulevard, Ottawa, Ontario  K2H 8S1 - Photo 21 - X14160254
  • 49 - 3535 St. Joseph Boulevard, Ottawa, Ontario  K2H 8S1 - Photo 22 - X14160254
  • 49 - 3535 St. Joseph Boulevard, Ottawa, Ontario  K2H 8S1 - Photo 23 - X14160254
2 Bedroom 1 Bathroom 0 - 699 sqft
Bungalow None Forced Air

$285,700

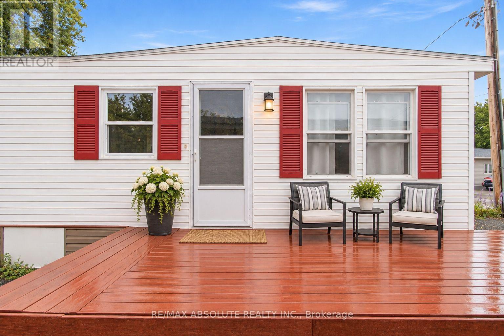
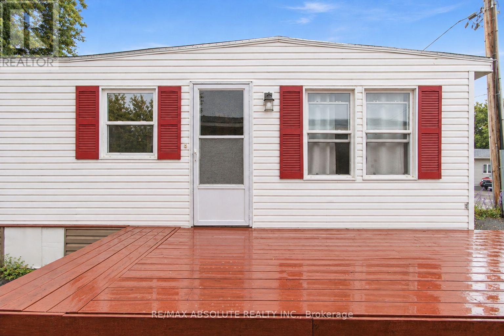
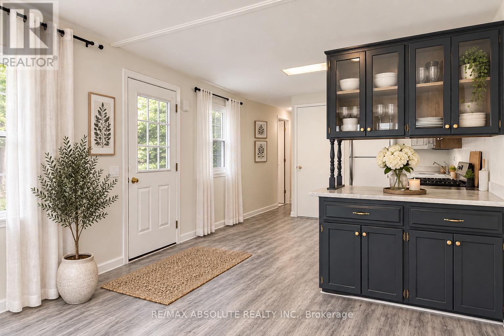
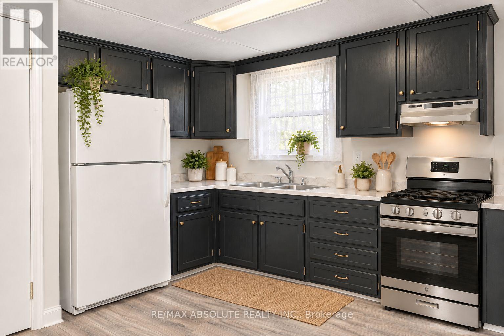
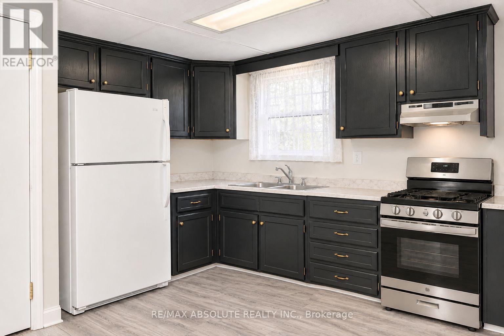
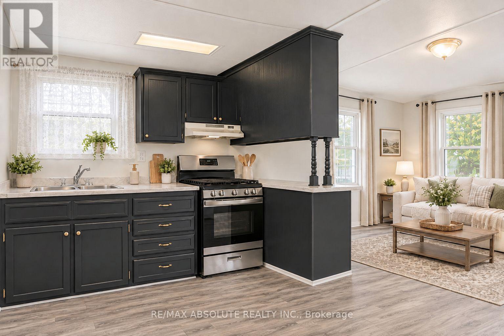
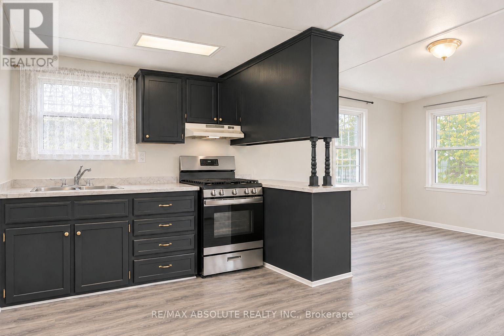
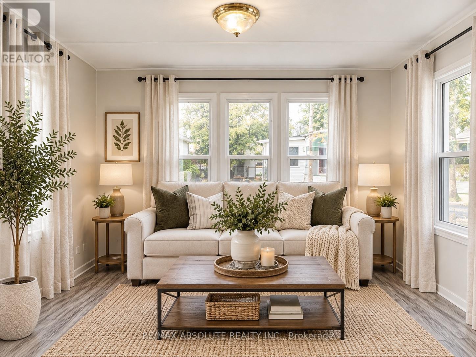
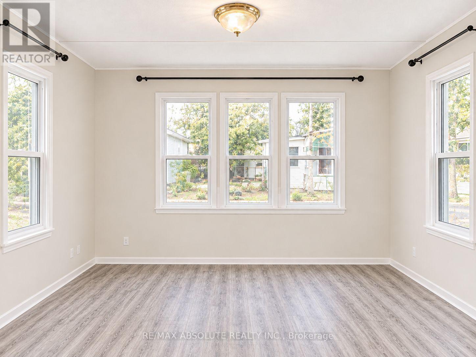
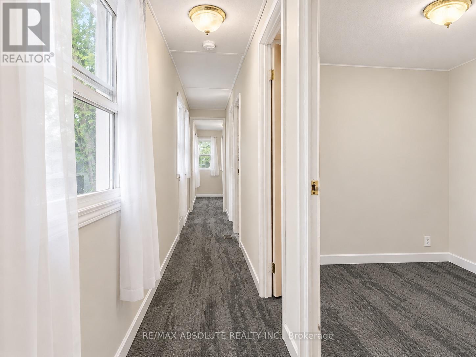
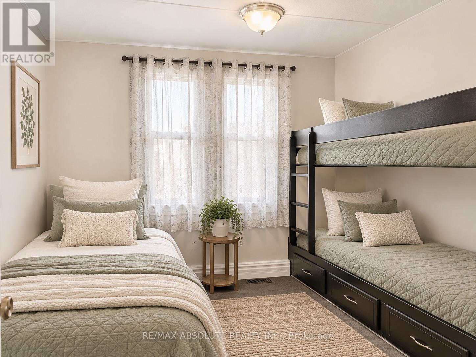
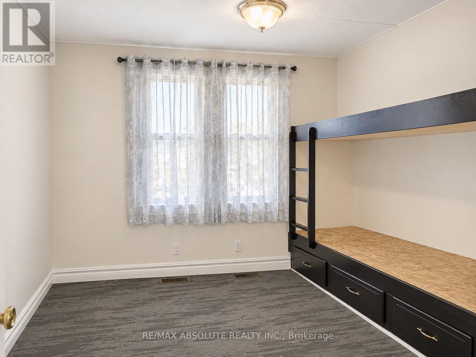
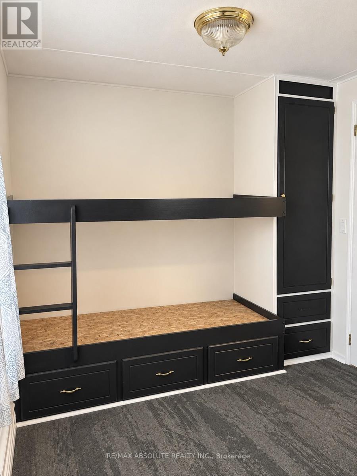
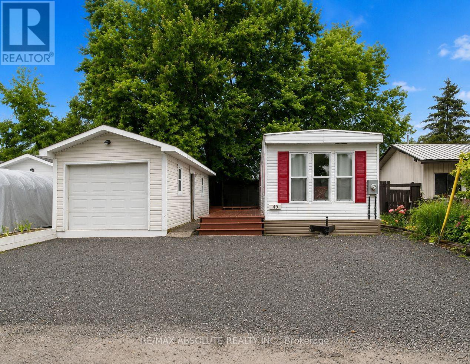
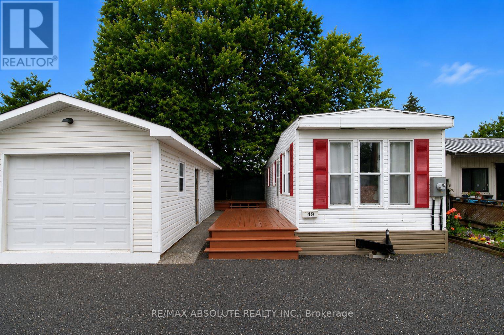
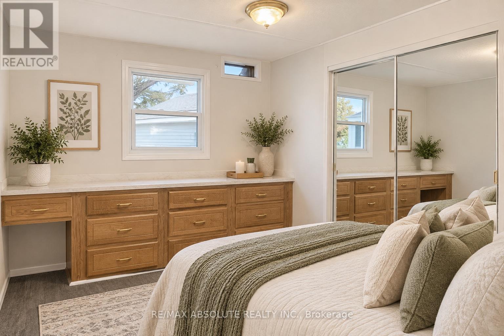
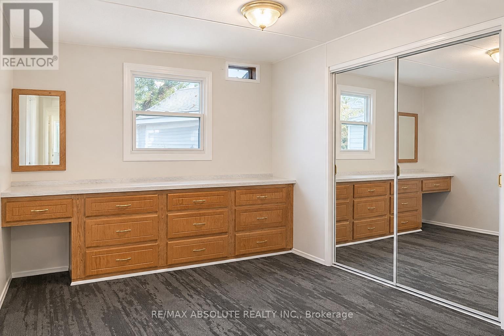
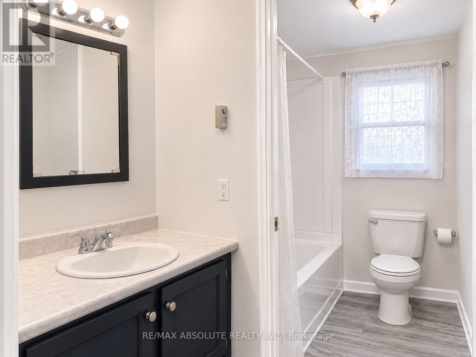
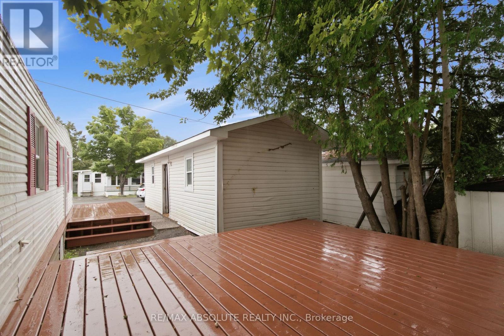
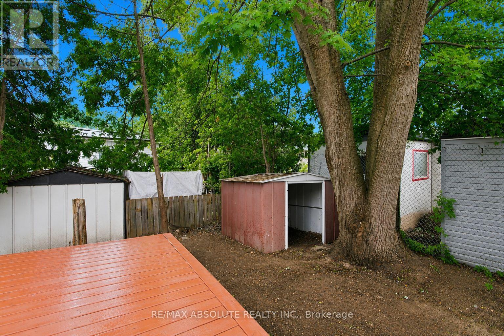
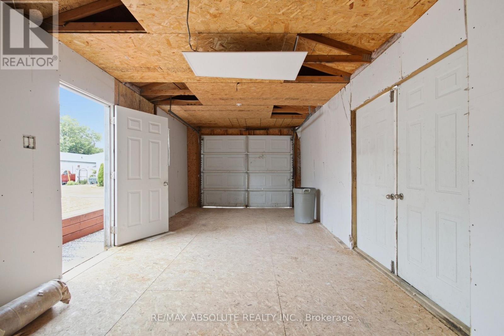
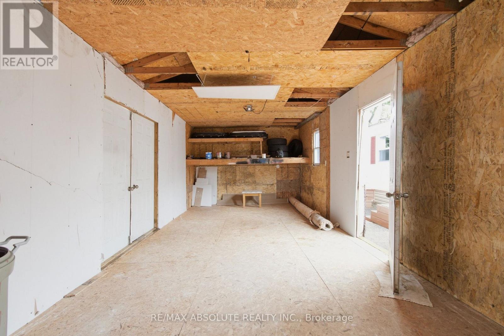
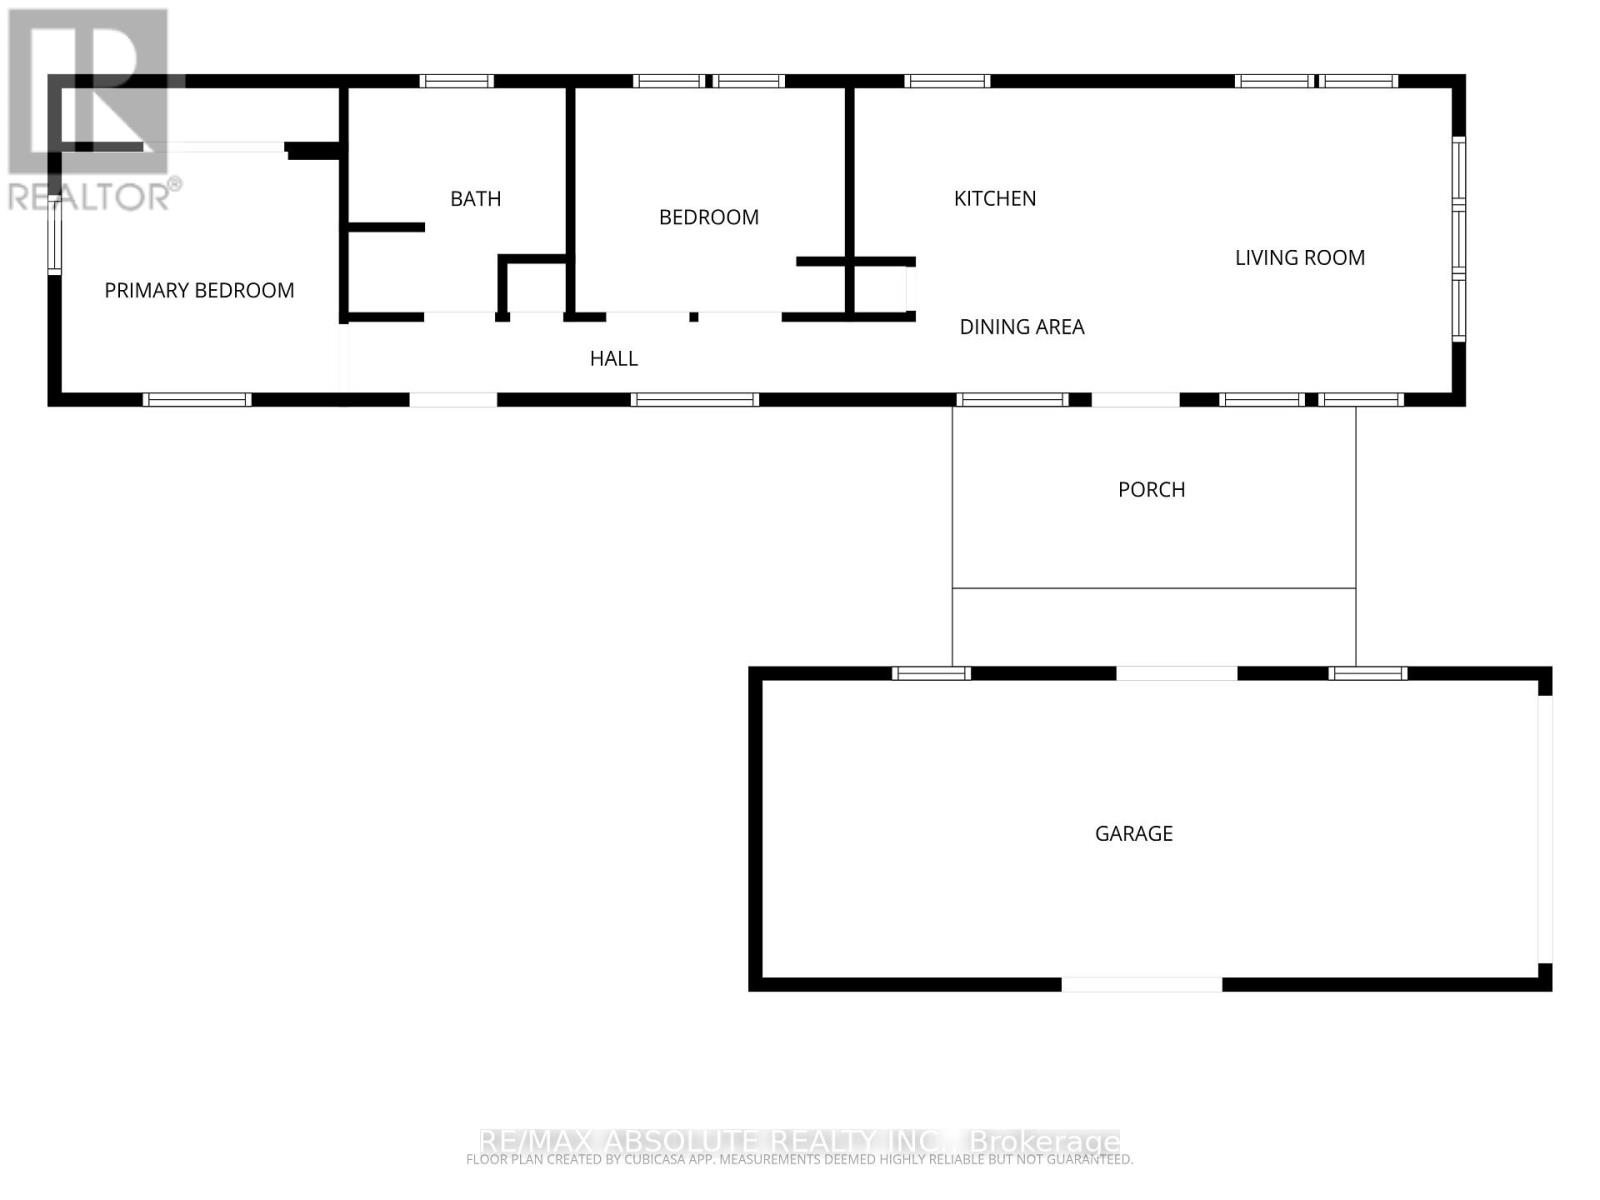
Updated, modern, and MOVE-IN READY! An incredible opportunity for first-time buyers, downsizers, or anyone looking for affordable homeownership without sacrificing comfort, space, or convenience. Located in the desirable Terra Nova Estates, this beautifully refreshed 2001 Northlander bungalow has been thoughtfully updated with fresh paint, new flooring throughout, and refreshed cabinetry, creating a bright, airy, and welcoming space you'll love coming home to. The spacious living room offers plenty of natural light and room to relax or entertain, while the functional two-bedroom layout provides comfortable everyday living. One bedroom features custom built-in bunk beds and dual closets, making excellent use of the space, while the primary bedroom offers an impressive wall-to-wall closet. Enjoy the convenience of in-suite laundry, adding to the ease of everyday living. Step outside to enjoy your private backyard and large deck, perfect for morning coffee, summer barbecues, or simply unwinding outdoors. Additional features include a spacious 30' x 12' detached garage and double driveway, offering plenty of parking and storage. Even better, the monthly common fees cover a variety of expenses, including property taxes, water, sewer, garbage removal, road maintenance, and snow removal - helping simplify monthly budgeting and homeownership. Ownership includes 1 Class A Share and 14,000 Class B Land Shares in Terra Nova Estates. Whether you're looking to enter the housing market, downsize into something more manageable, or enjoy an affordable and low-maintenance lifestyle, this is an opportunity worth exploring. Financing assistance is also available to help qualified buyers explore their options and make homeownership a reality. Fresh updates, functional space, and exceptional value all come together here. Don't miss your opportunity to make it yours! (id:55689)

Property Details

MLS® Number X14160254
Property Type Single Family
Community Name 1103 - Fallingbrook/Ridgemount
Parking Space Total 3

Building

Bathroom Total 1
Bedrooms Above Ground 2
Bedrooms Total 2
Architectural Style Bungalow
Basement Type None
Cooling Type None
Exterior Finish Vinyl Siding
Heating Fuel Natural Gas
Heating Type Forced Air
Stories Total 1
Size Interior 0 - 699 Sqft
Type Mobile Home
Utility Water Municipal Water

Parking

Detached Garage
Garage

Land

Acreage No
Sewer Sanitary Sewer

Rooms

LevelTypeLengthWidthDimensions
Main Level Primary Bedroom 3.18 m 2.77 m 3.18 m x 2.77 m
Main Level Bedroom 3.07 m 2.57 m 3.07 m x 2.57 m
Main Level Bathroom 2.49 m 2.57 m 2.49 m x 2.57 m
Main Level Kitchen 3.35 m 1.93 m 3.35 m x 1.93 m
Main Level Dining Room 2.69 m 1.55 m 2.69 m x 1.55 m
Main Level Living Room 3.45 m 3.48 m 3.45 m x 3.48 m
  • Aerial

https://www.realtor.ca/real-estate/30491457/49-3535-st-joseph-boulevard-ottawa-1103-fallingbrookridgemount

Contact Us

Contact us for more information

Sending
Generating Captcha

Your Favourites


No Favourites Found


Powered by: REALTOR.ca
This REALTOR.ca listing content is owned and licensed by REALTOR® members of The Canadian Real Estate Association

The trademarks REALTOR®, REALTORS®, and the REALTOR® logo are controlled by The Canadian Real Estate Association (CREA) and identify real estate professionals who are members of CREA. The trademarks MLS®, Multiple Listing Service® and the associated logos are owned by The Canadian Real Estate Association (CREA) and identify the quality of services provided by real estate professionals who are members of CREA. The trademark DDF® is owned by The Canadian Real Estate Association (CREA) and identifies CREA's Data Distribution Facility (DDF®)


November 07 2026 05:53:09

Ottawa Real Estate Board

RE/MAX Absolute Realty Inc.

RealtyPress WordPress CREA DDF® Plugin

2912 Woodroffe Ave, Ottawa, ON, K2J 4P7

Phone : 1-613-216-1755
Cell : 1-613-252-5511

The listing data is provided under copyright by the Canadian Real Estate Association.

The trademarks REALTOR®, REALTORS®, and the REALTOR® logo are controlled by The Canadian Real Estate Association (CREA) and identify real estate professionals who are members of CREA. The trademarks MLS®, Multiple Listing Service® and the associated logos are owned by The Canadian Real Estate Association (CREA) and identify the quality of services provided by real estate professionals who are members of CREA. The trademark DDF® is owned by The Canadian Real Estate Association (CREA) and identifies CREA's Data Distribution Facility (DDF®)

Quick Links

  • Home
  • Property Search
  • Privacy Policy
  • Contact Us

Sign up For Our Newsletter

© 2026. All rights reserved.

|

Designed by Right Solutions

Owning a home is a keystone of wealth… both financial affluence and emotional security.

Suze Orman
November 12, 2026 Thursday!
iftkhar Mirza
  • Login
Forget Password?

OTP Verification

Please enter the 6-digit OTP sent to your email.

Time remaining: 05:00