iftkhar Mirza

Properties in Ottawa

  • Home
  • Property Search
    • For Sale
    • For Rent
  • Neighborhoods
    • Barrhaven
    • Riverside South
    • Findlay Creek
    • Manotick
    • Kanata
    • Stittsville
    • Orleans
    • Lower Town
    • Cumberland
  • Useful Links
    • Buyers – Seller SAQs
    • Home Evaluation
    • Mortgage Calculator
    • CMHC insurance calculator
    • Closing Costs
    • Affordability Calculator
    • Mortgage Rate Comparison
    • Mortgage Specialist
    • Home Inspector
    • Solicitor’s Links
    • Essential Services
  • News
  • Contact Us
1 613 252 5511
iftkhar Mirza

Properties in Ottawa

  • Home
  • Property Search
    • For Sale
    • For Rent
  • Neighborhoods
    • Barrhaven
    • Riverside South
    • Findlay Creek
    • Manotick
    • Kanata
    • Stittsville
    • Orleans
    • Lower Town
    • Cumberland
  • Useful Links
    • Buyers – Seller SAQs
    • Home Evaluation
    • Mortgage Calculator
    • CMHC insurance calculator
    • Closing Costs
    • Affordability Calculator
    • Mortgage Rate Comparison
    • Mortgage Specialist
    • Home Inspector
    • Solicitor’s Links
    • Essential Services
  • News
  • Contact Us
1 613 252 5511
iftkhar Mirza

Properties in Ottawa

  • Home
  • Property Search
    • For Sale
    • For Rent
  • Neighborhoods
    • Barrhaven
    • Riverside South
    • Findlay Creek
    • Manotick
    • Kanata
    • Stittsville
    • Orleans
    • Lower Town
    • Cumberland
  • Useful Links
    • Buyers – Seller SAQs
    • Home Evaluation
    • Mortgage Calculator
    • CMHC insurance calculator
    • Closing Costs
    • Affordability Calculator
    • Mortgage Rate Comparison
    • Mortgage Specialist
    • Home Inspector
    • Solicitor’s Links
    • Essential Services
  • News
  • Contact Us
1 613 252 5511
My Favorites
  • « Go back

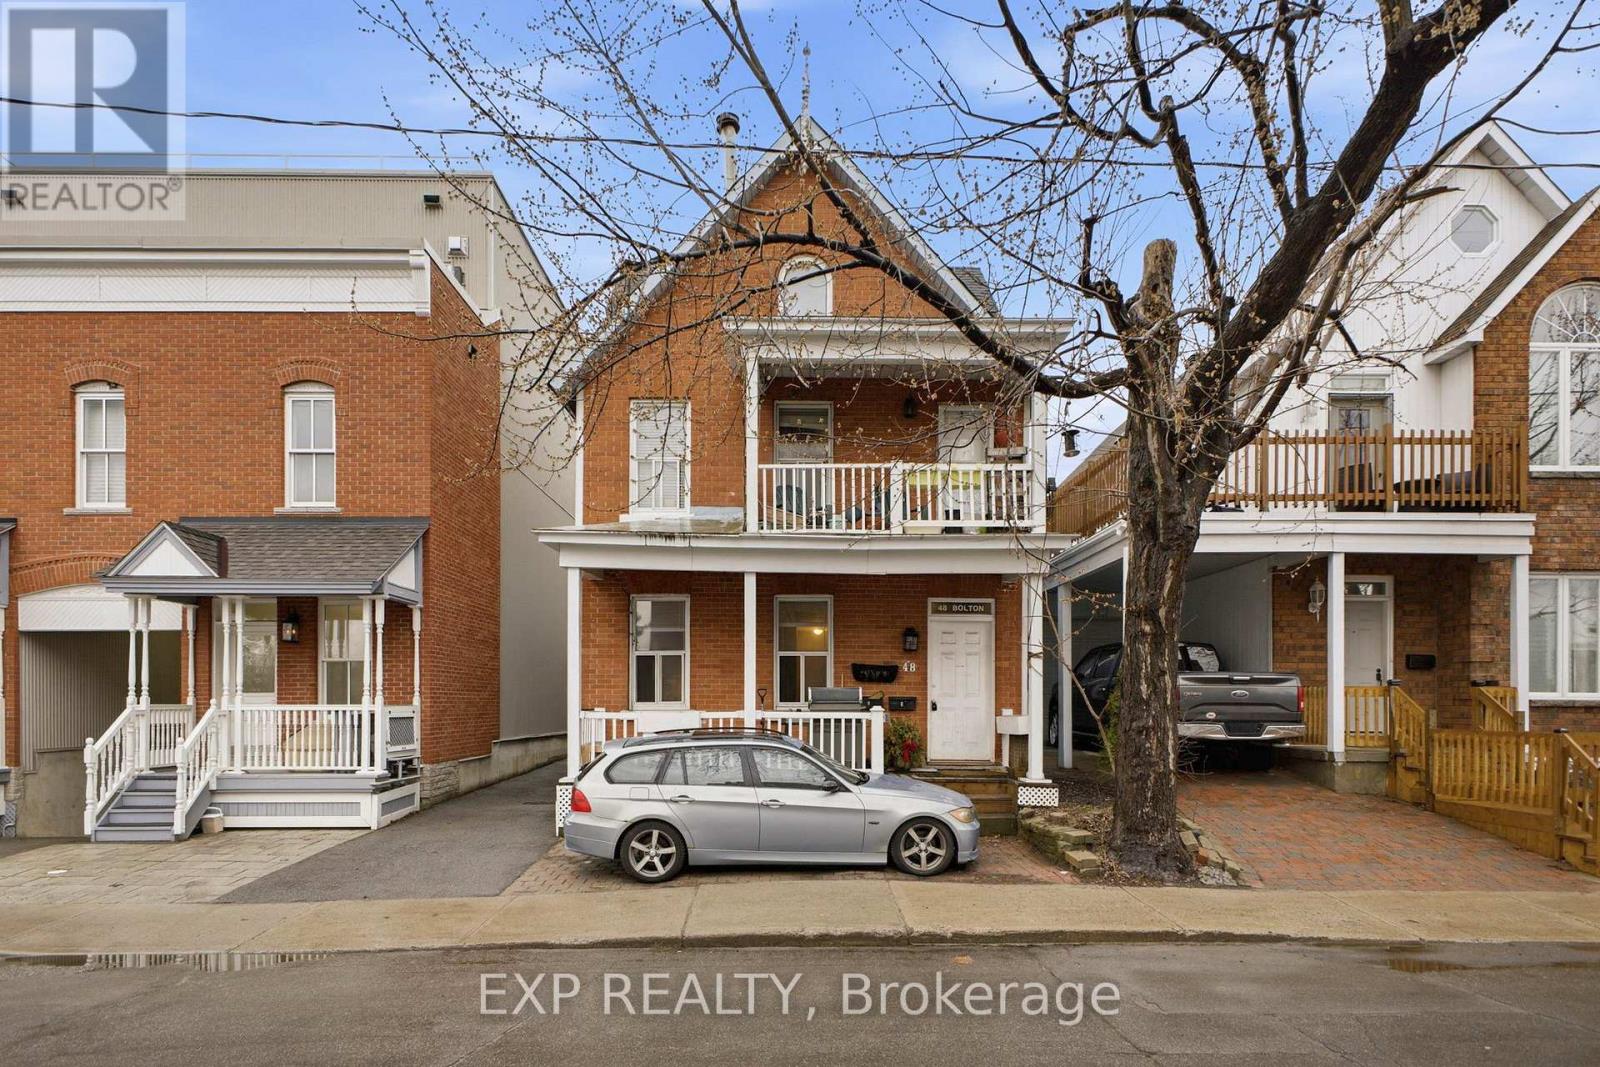
48 Bolton Street Ottawa, Ontario K1N 5A9
view favourites
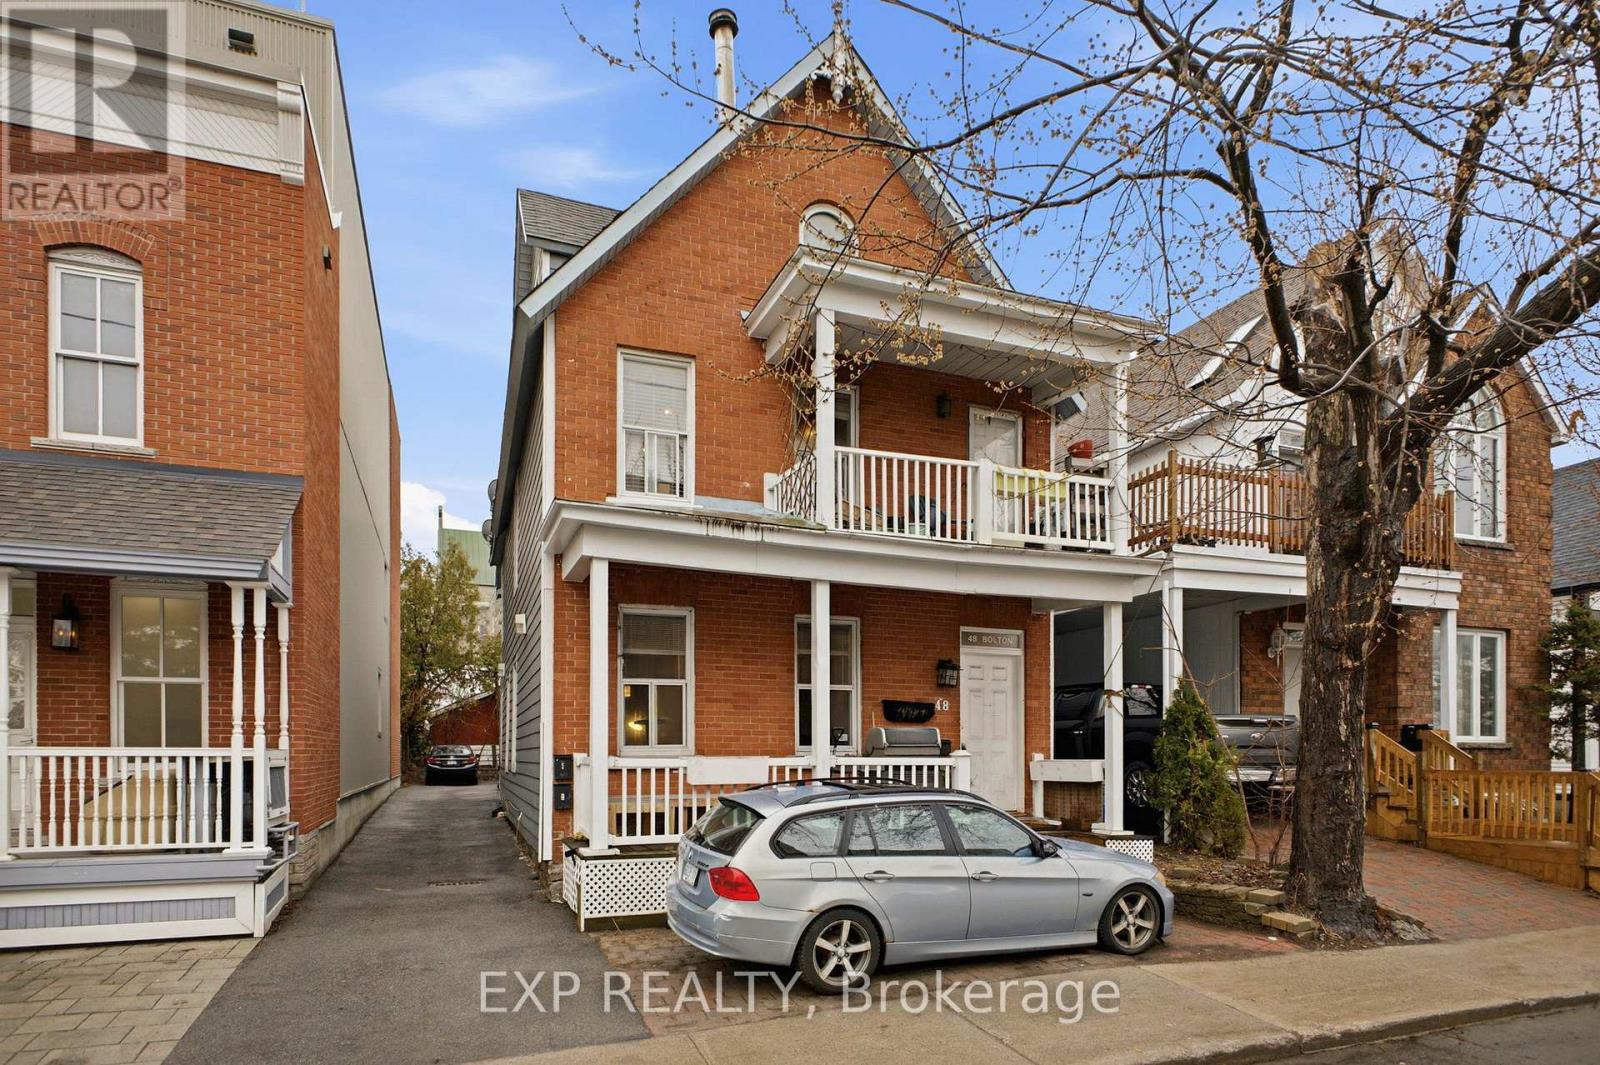
  • 48 Bolton Street, Ottawa, Ontario  K1N 5A9 - Photo 1 - X13022756
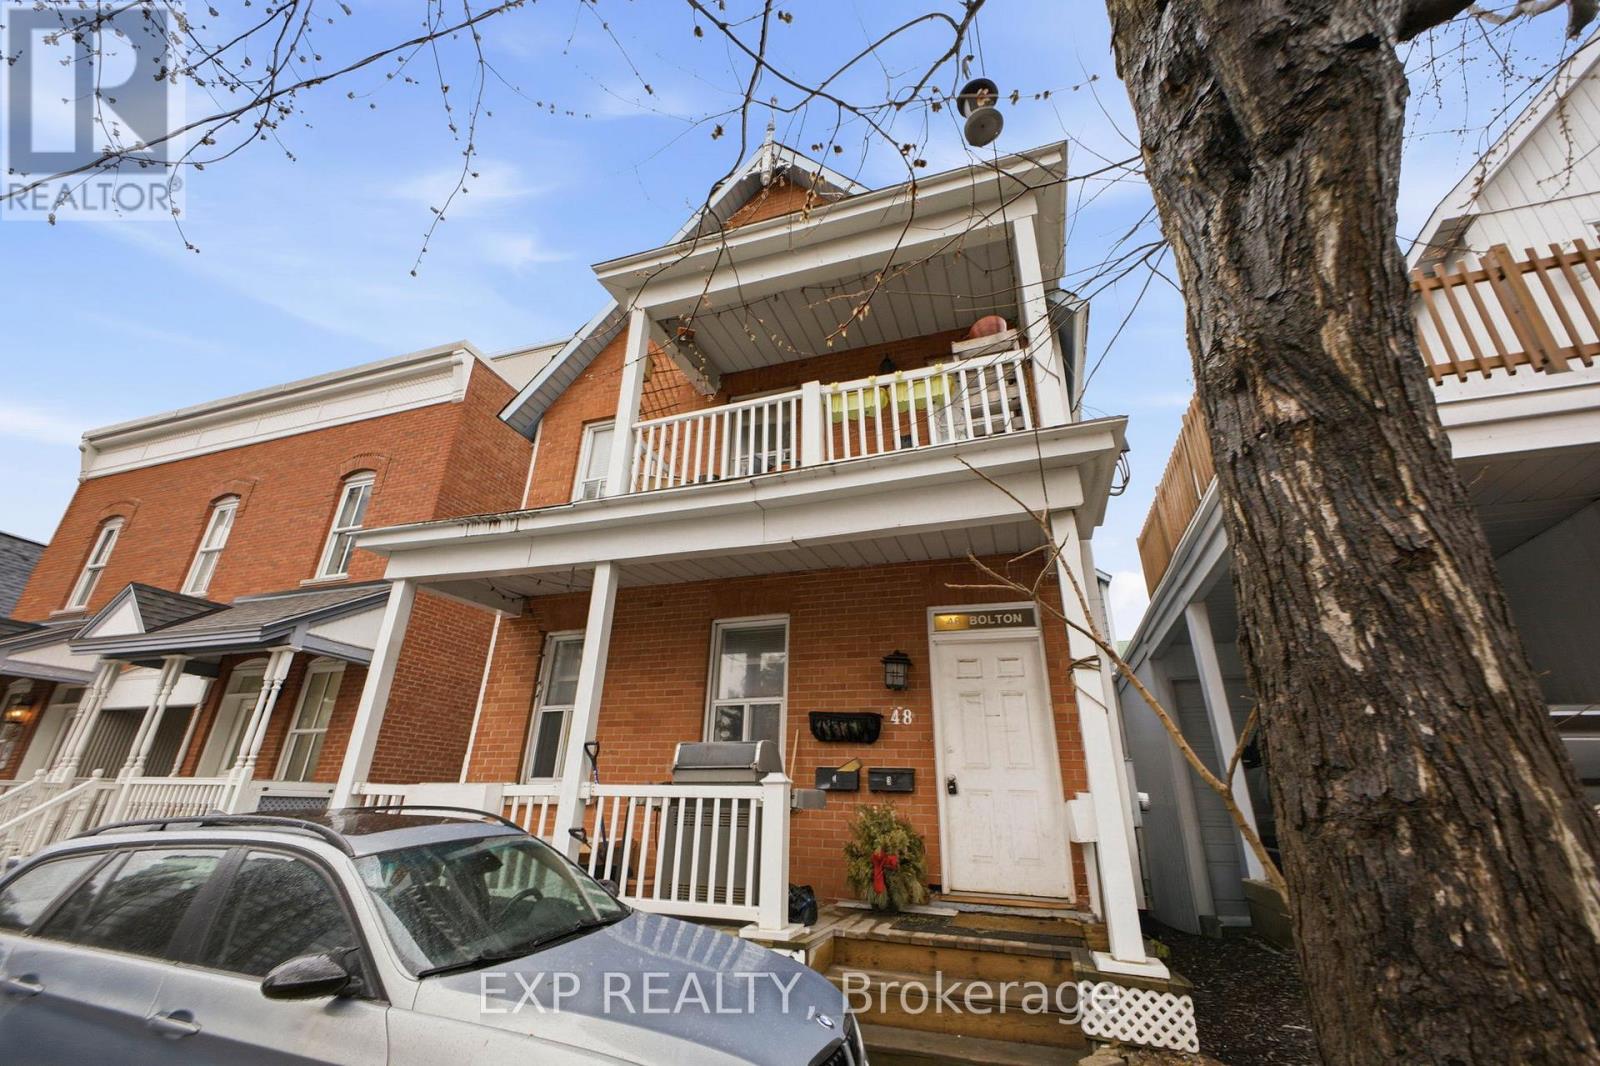
  • 48 Bolton Street, Ottawa, Ontario  K1N 5A9 - Photo 2 - X13022756
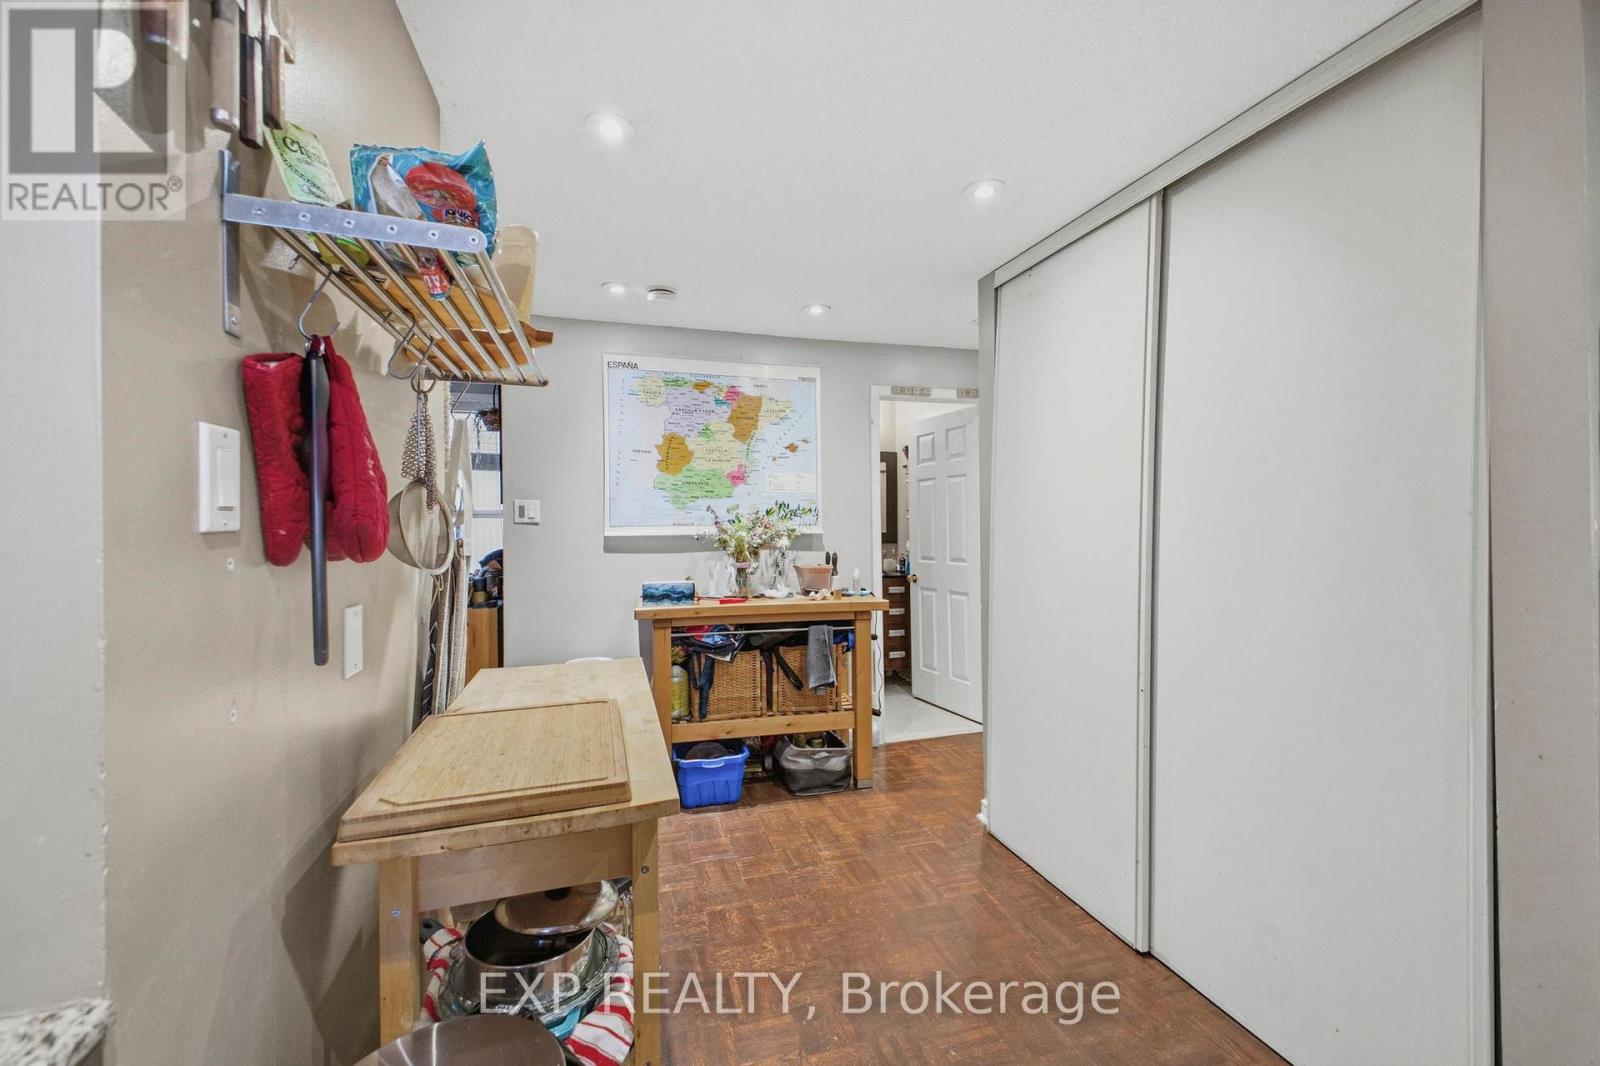
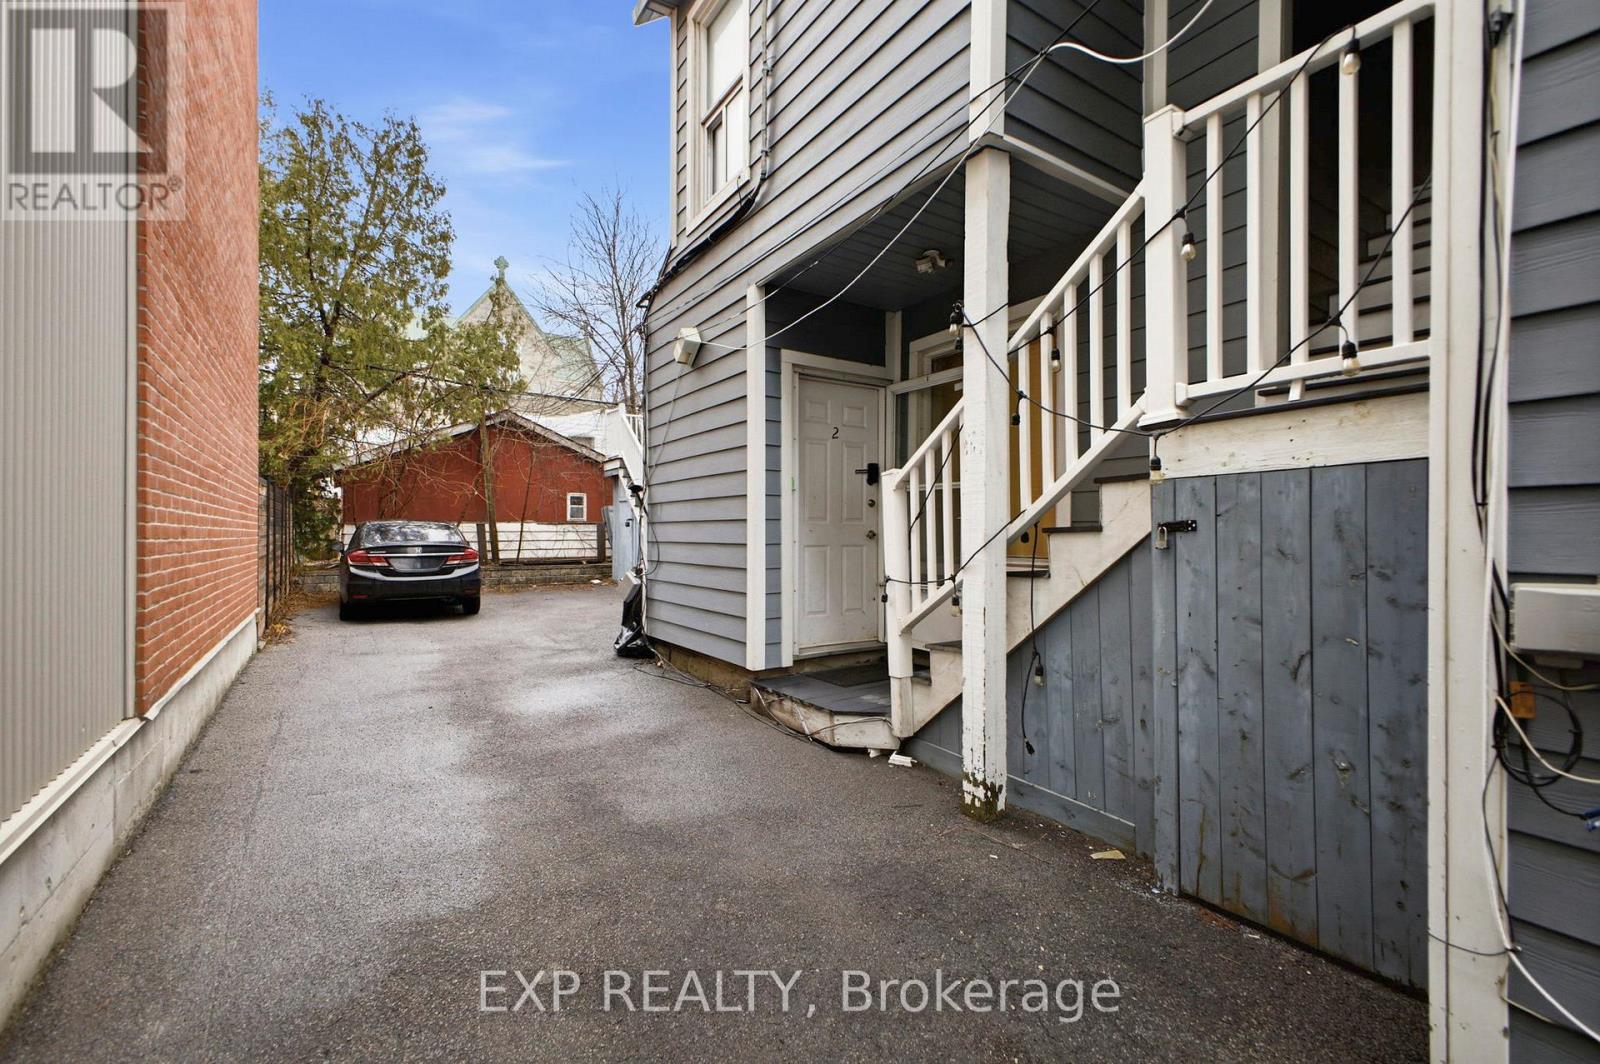
  • 48 Bolton Street, Ottawa, Ontario  K1N 5A9 - Photo 3 - X13022756
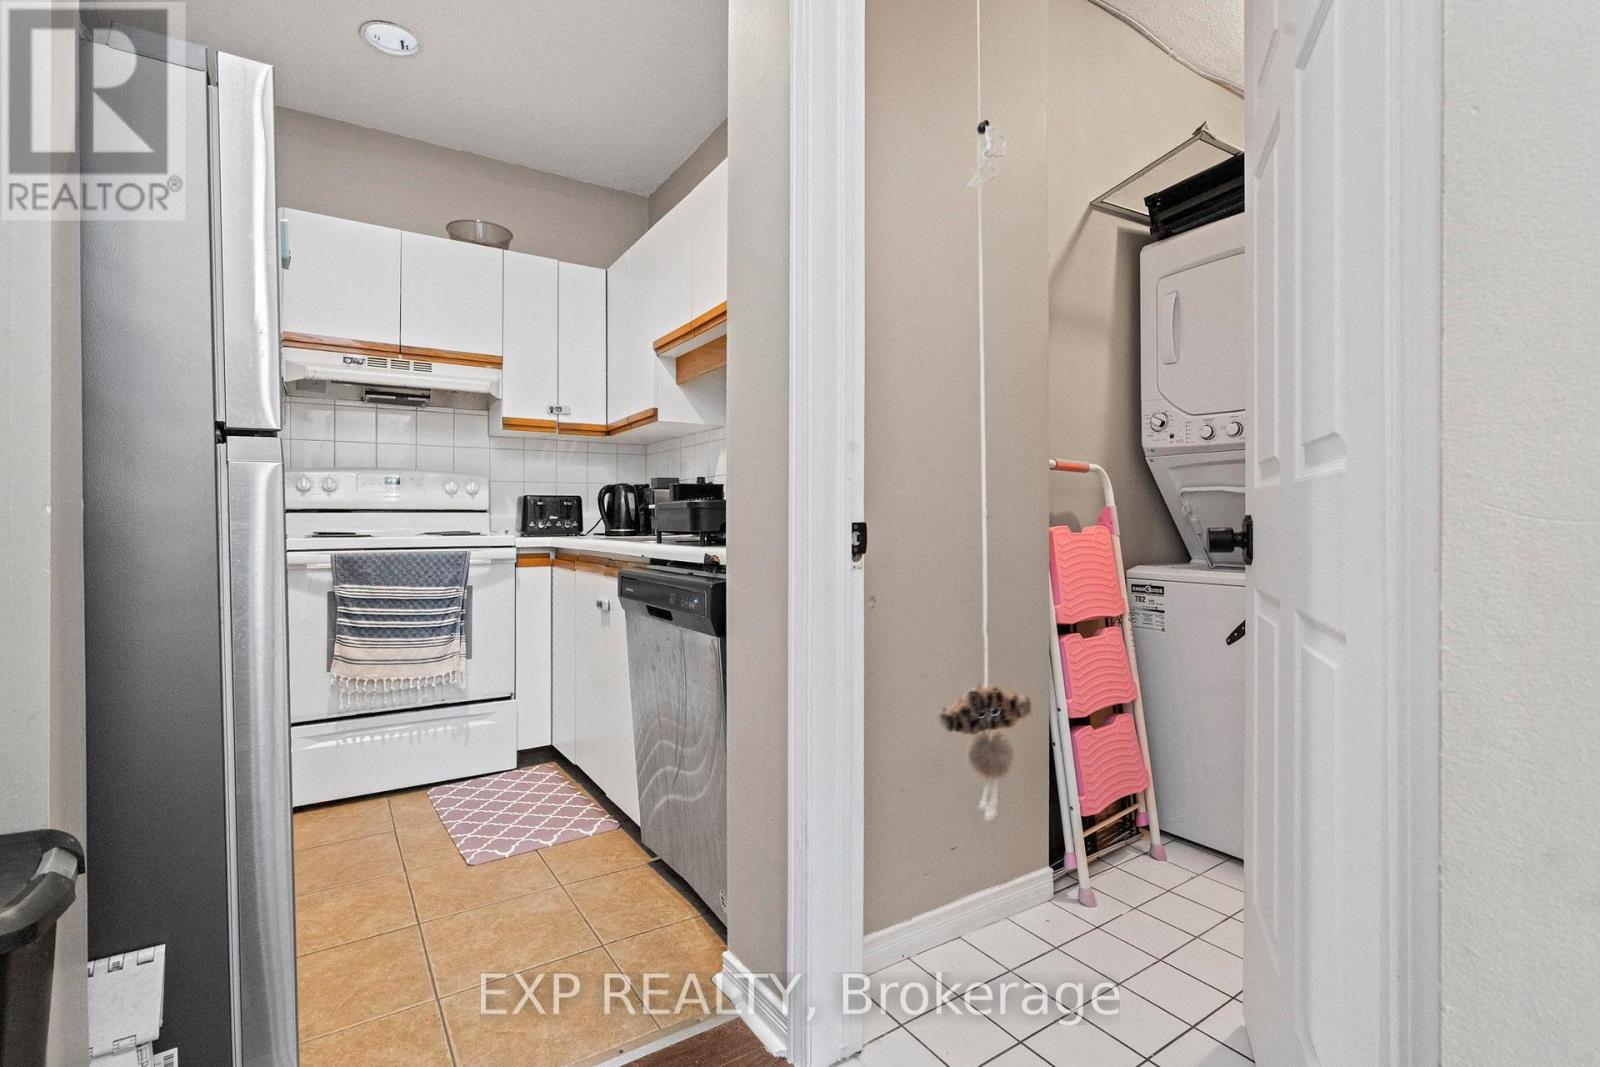
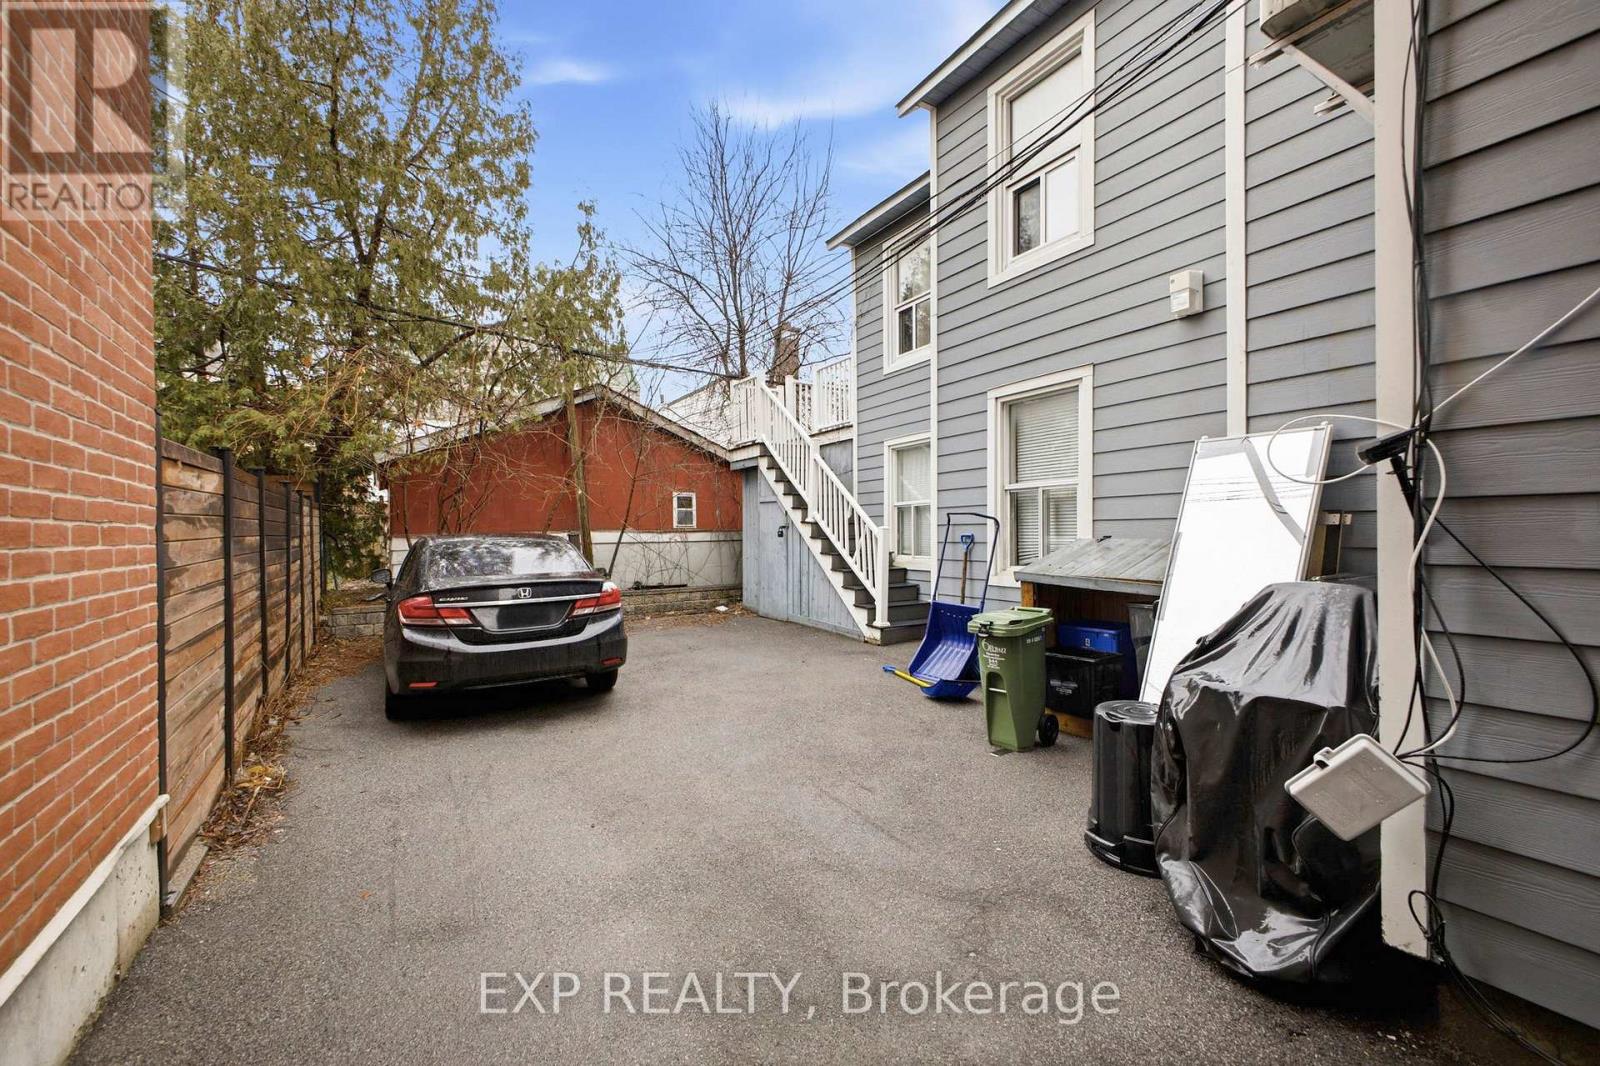
  • 48 Bolton Street, Ottawa, Ontario  K1N 5A9 - Photo 4 - X13022756
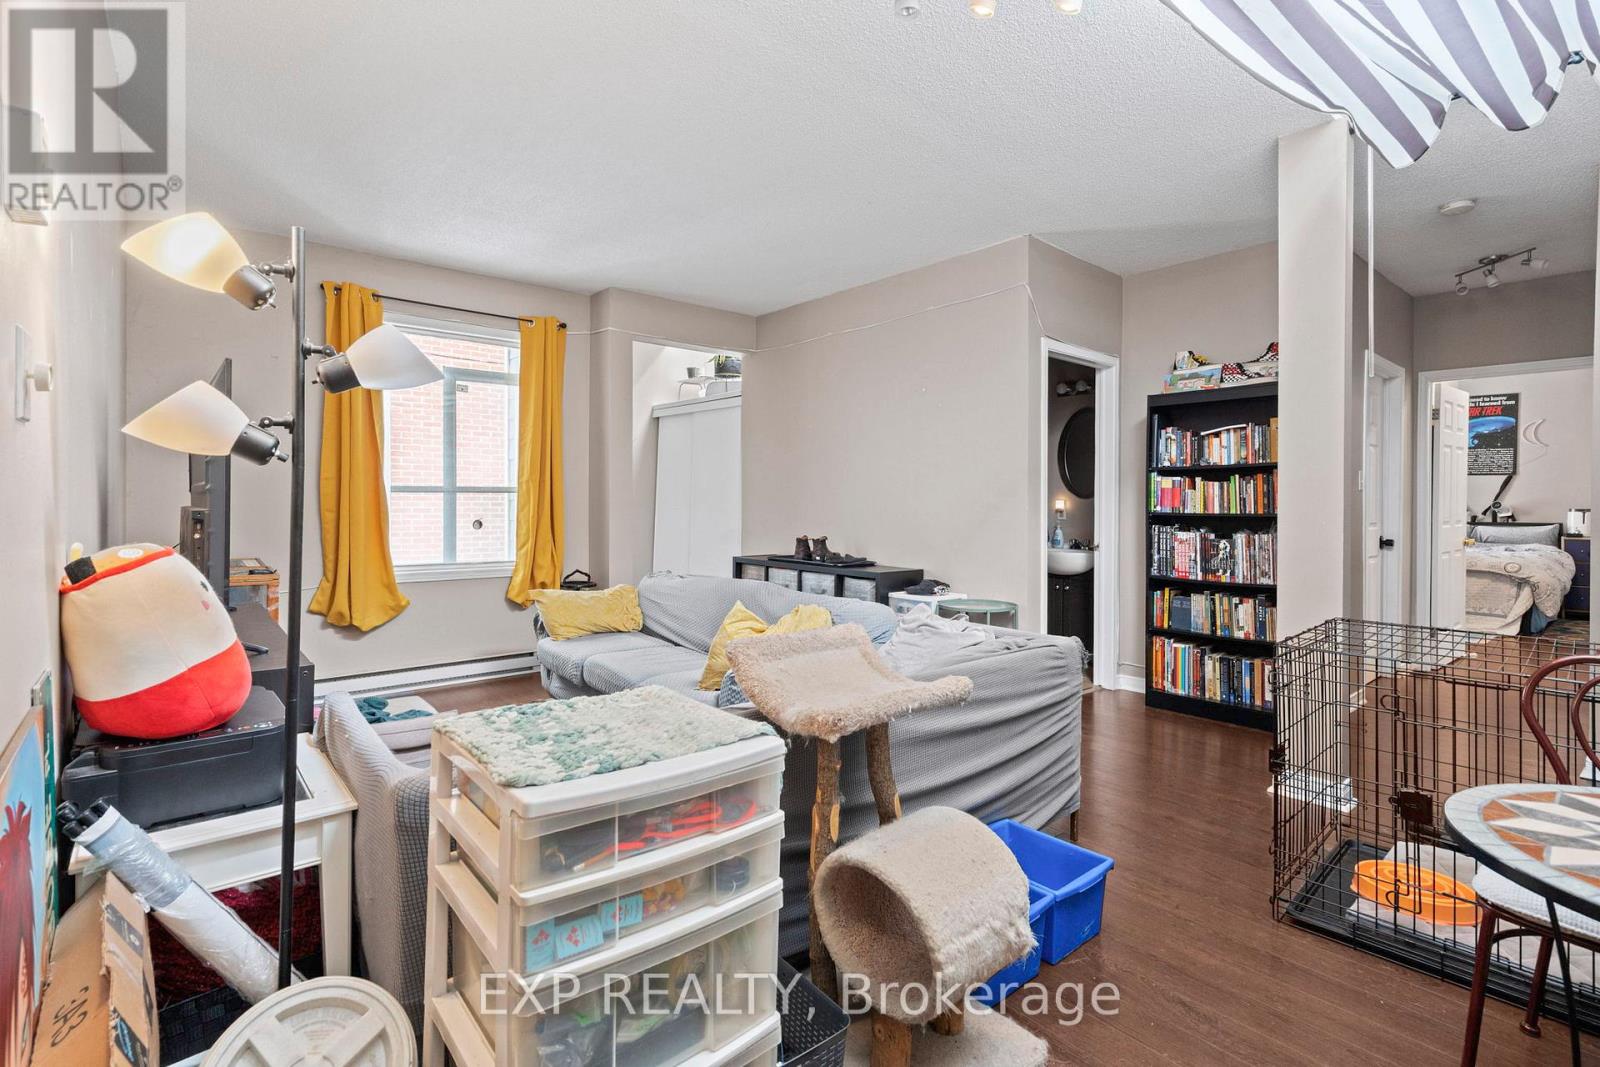
  • 48 Bolton Street, Ottawa, Ontario  K1N 5A9 - Photo 5 - X13022756
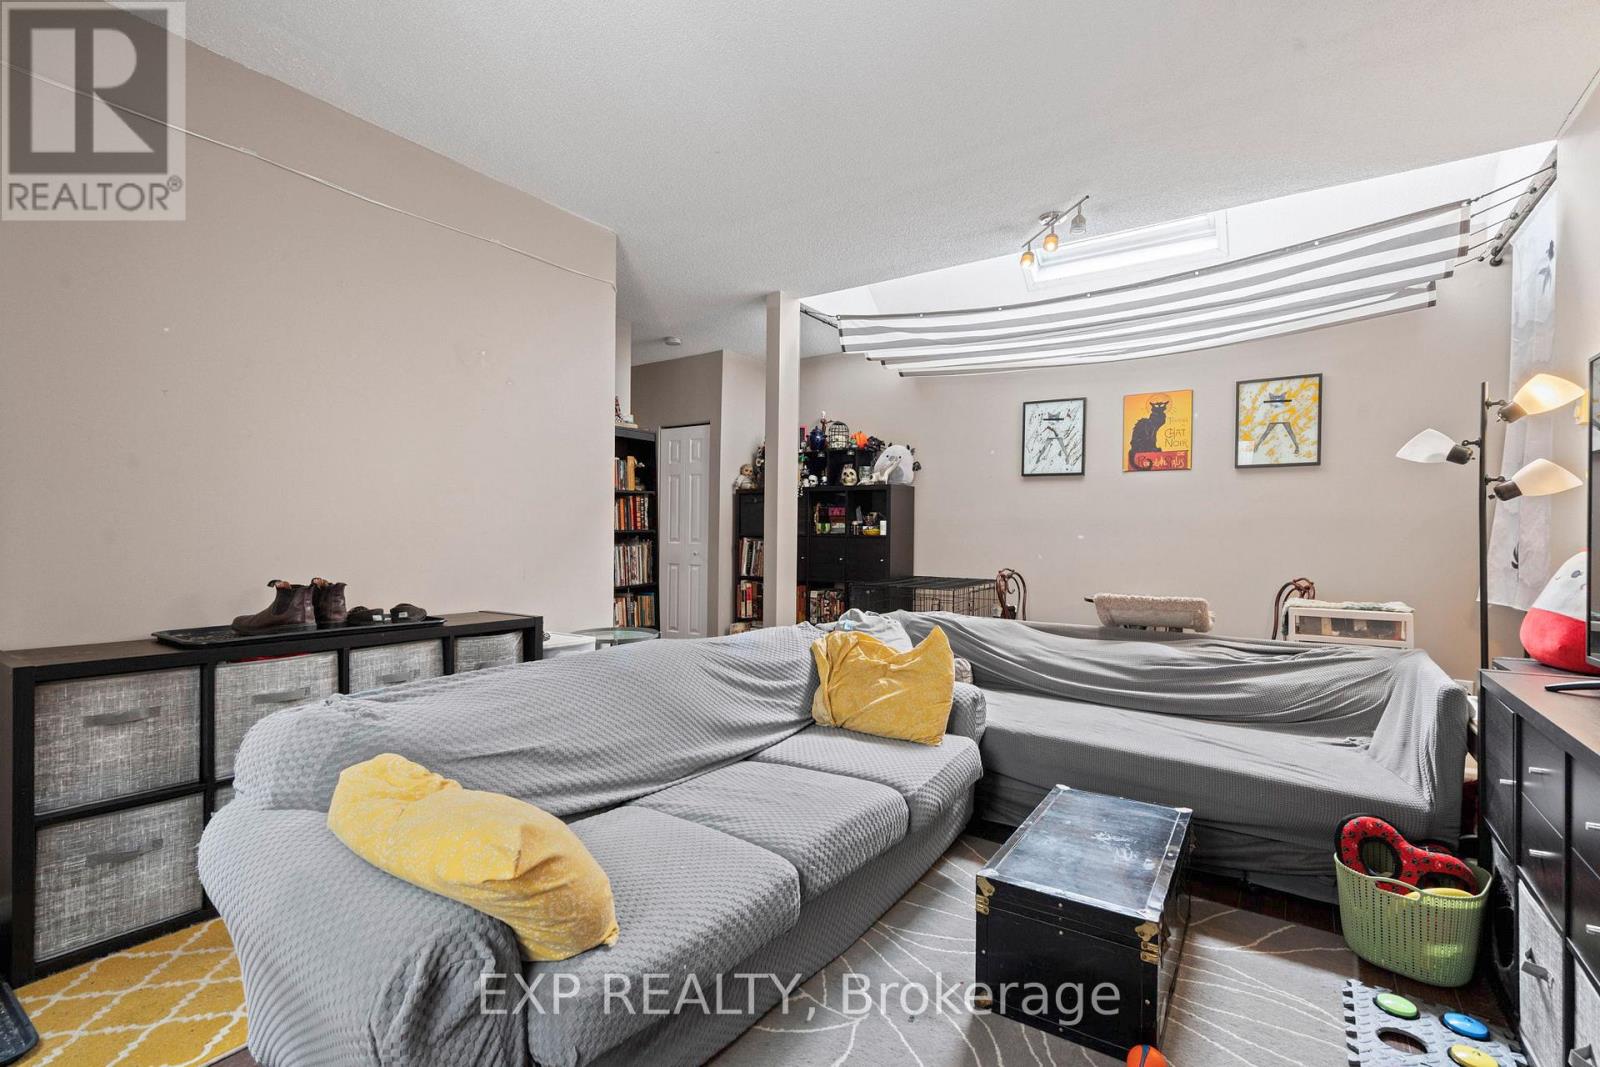
  • 48 Bolton Street, Ottawa, Ontario  K1N 5A9 - Photo 6 - X13022756
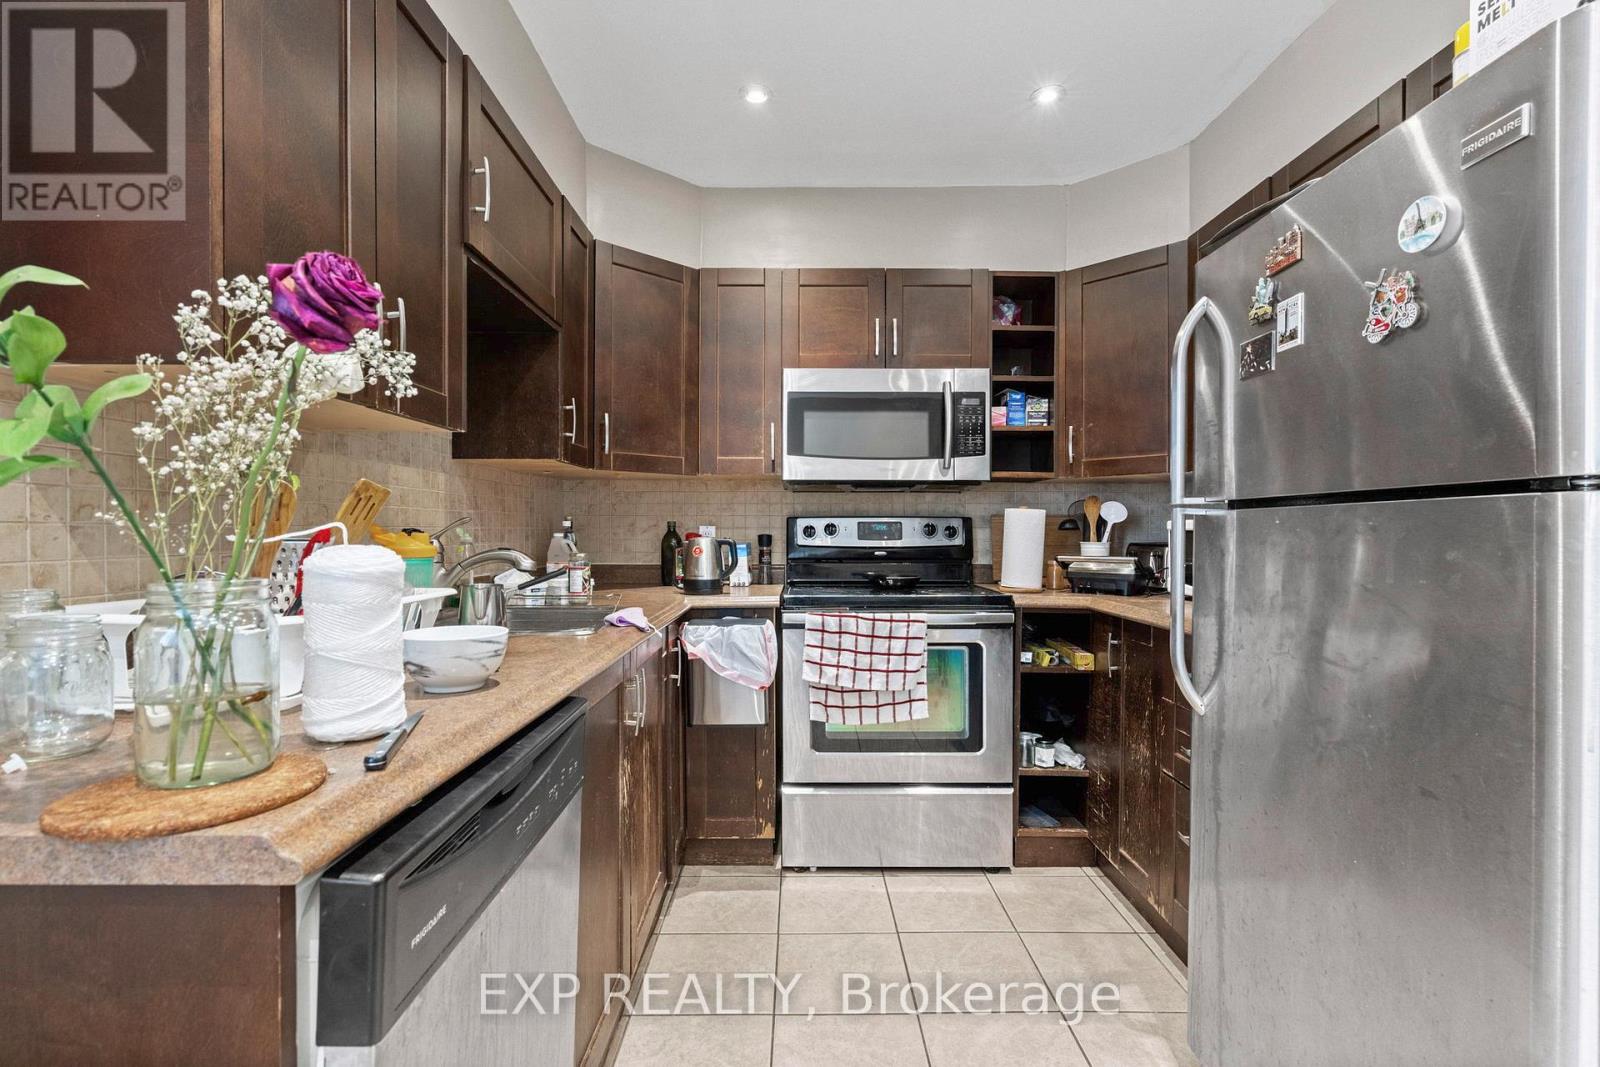
  • 48 Bolton Street, Ottawa, Ontario  K1N 5A9 - Photo 7 - X13022756
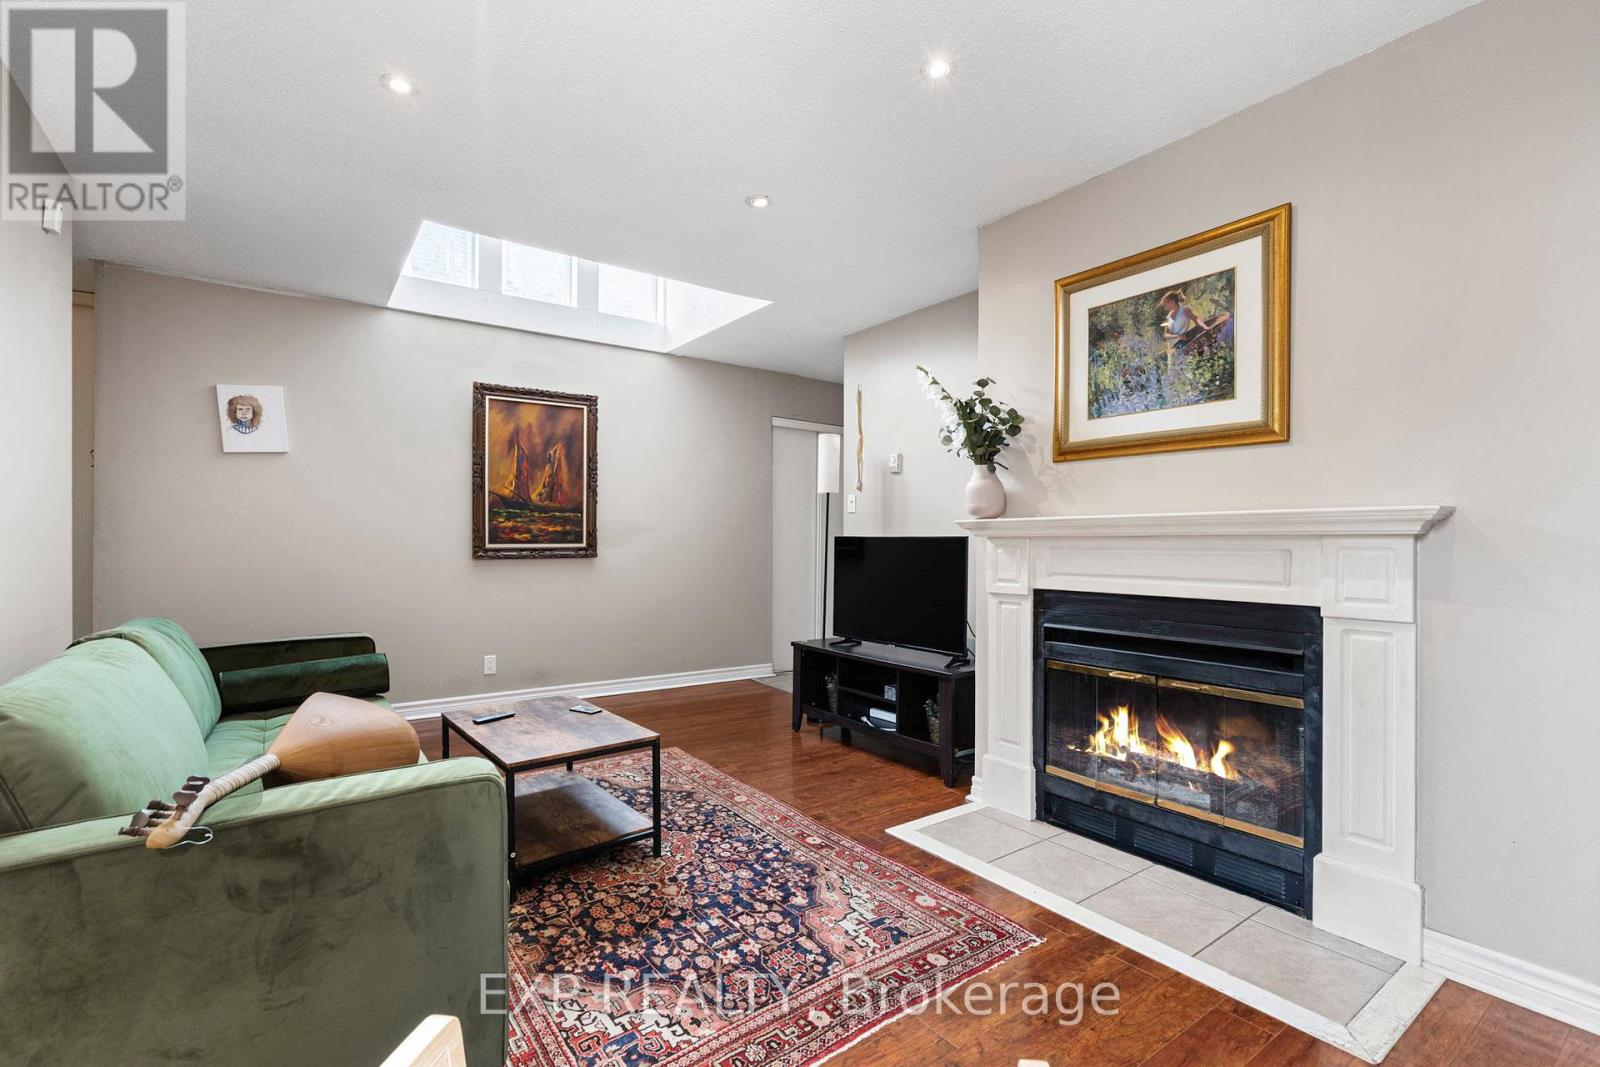
  • 48 Bolton Street, Ottawa, Ontario  K1N 5A9 - Photo 8 - X13022756
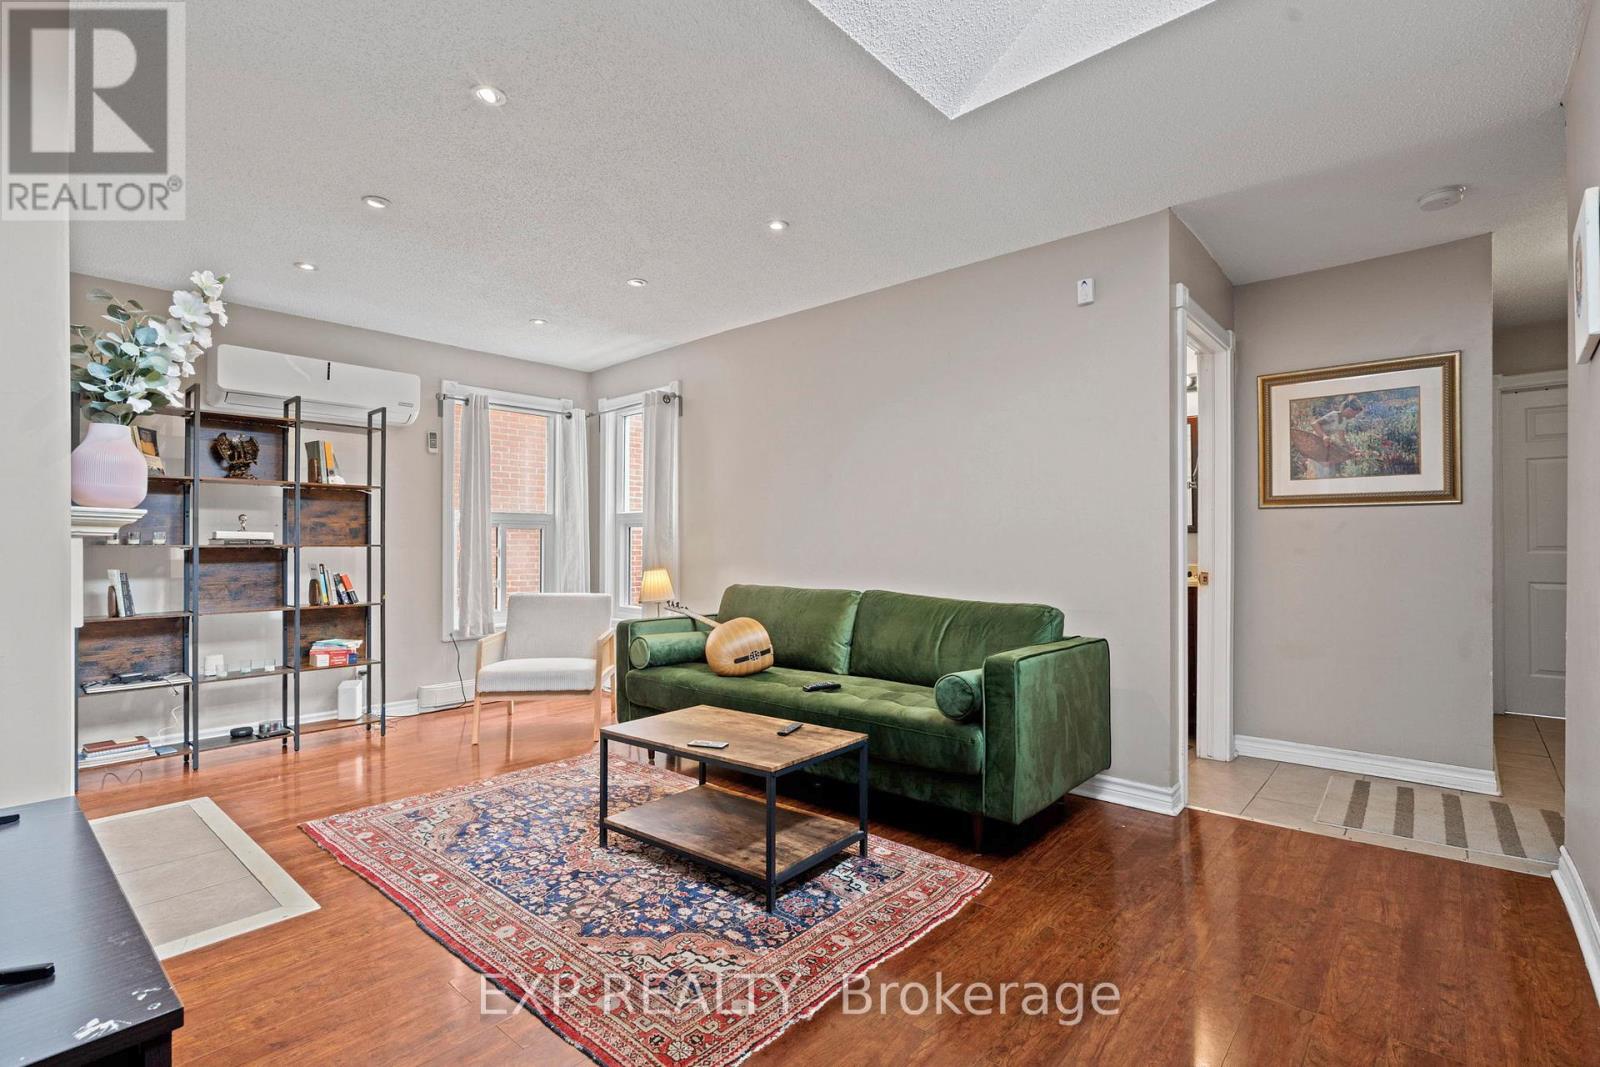
  • 48 Bolton Street, Ottawa, Ontario  K1N 5A9 - Photo 9 - X13022756
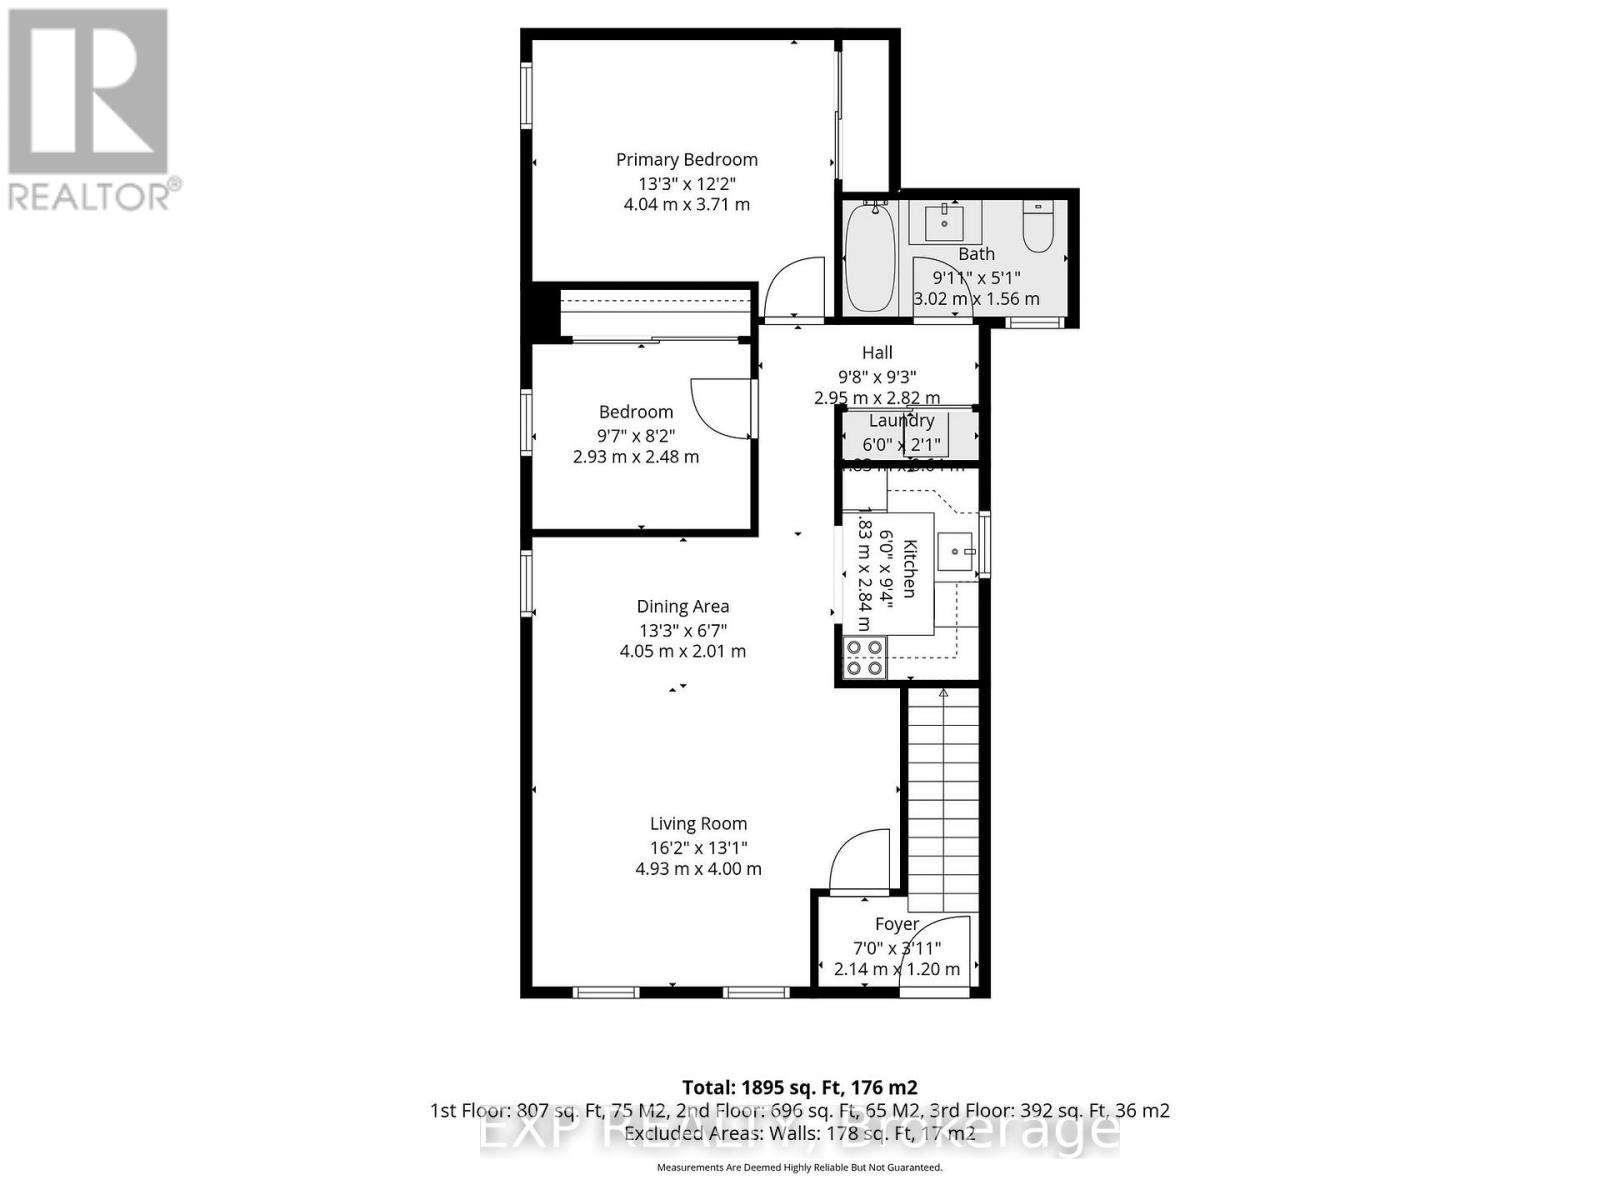
  • 48 Bolton Street, Ottawa, Ontario  K1N 5A9 - Photo 10 - X13022756
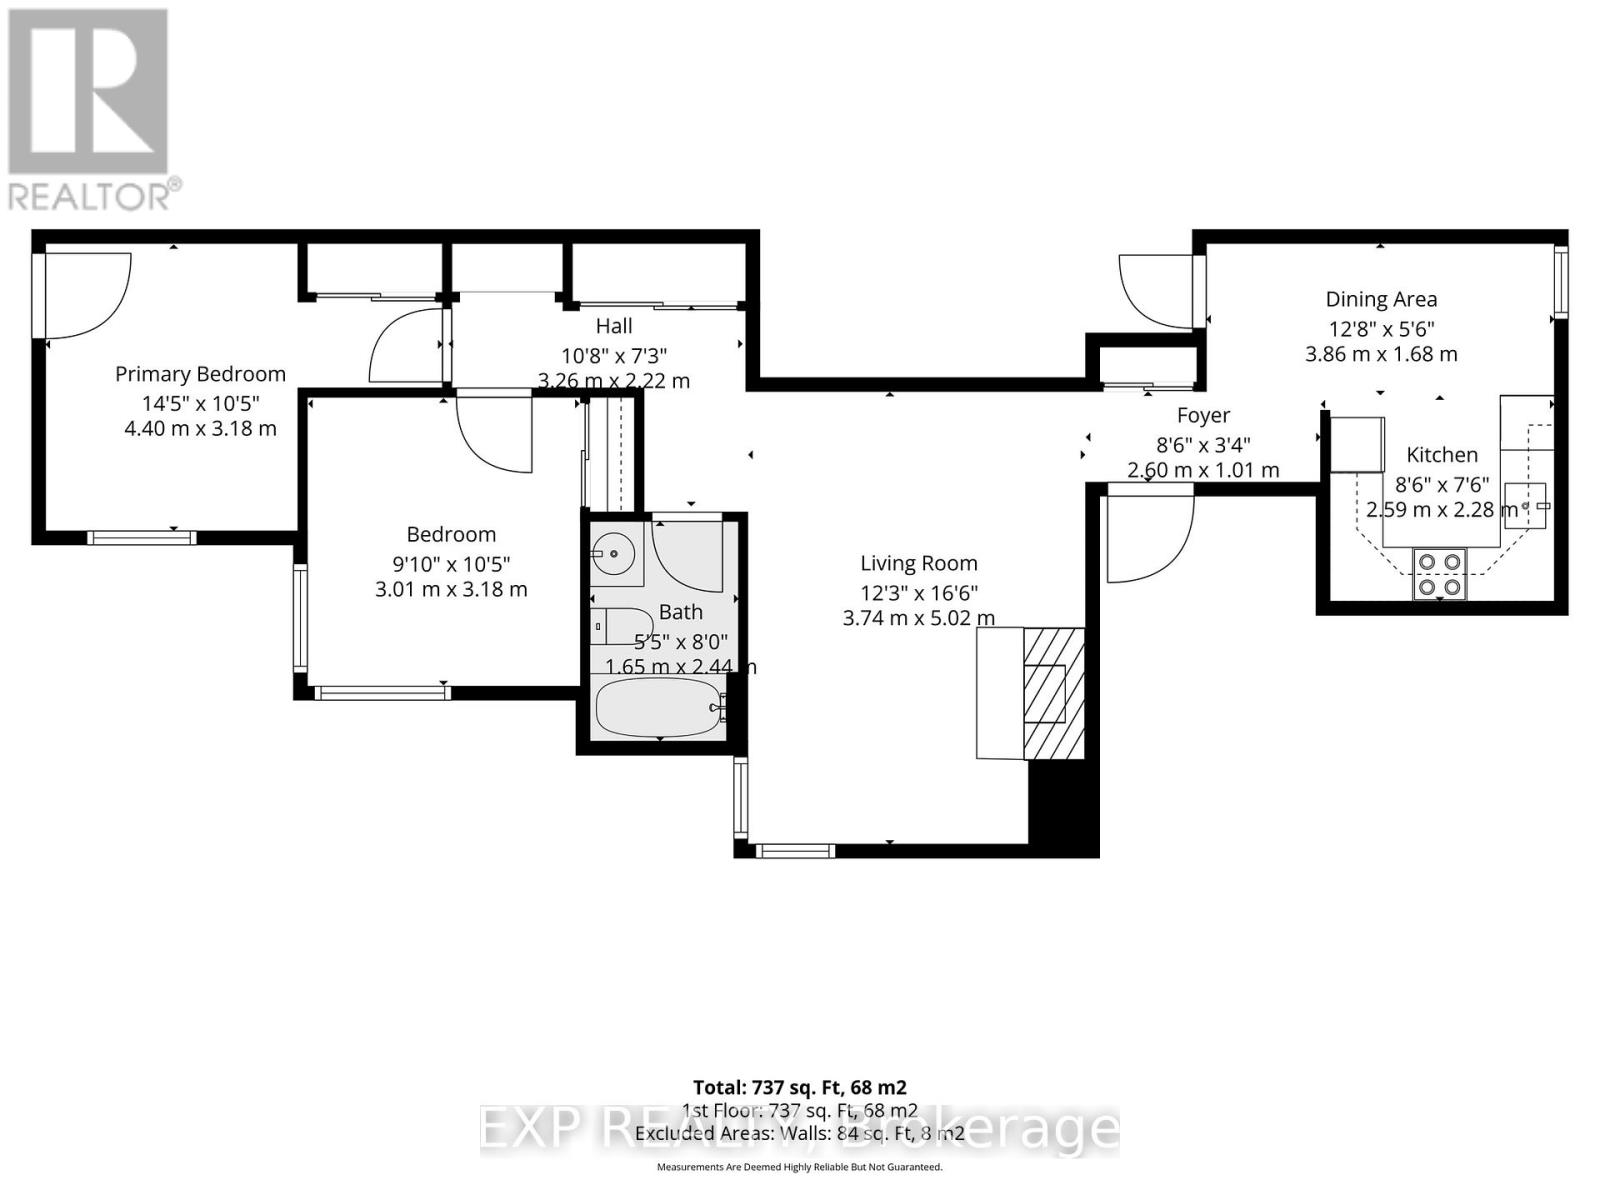
  • 48 Bolton Street, Ottawa, Ontario  K1N 5A9 - Photo 11 - X13022756
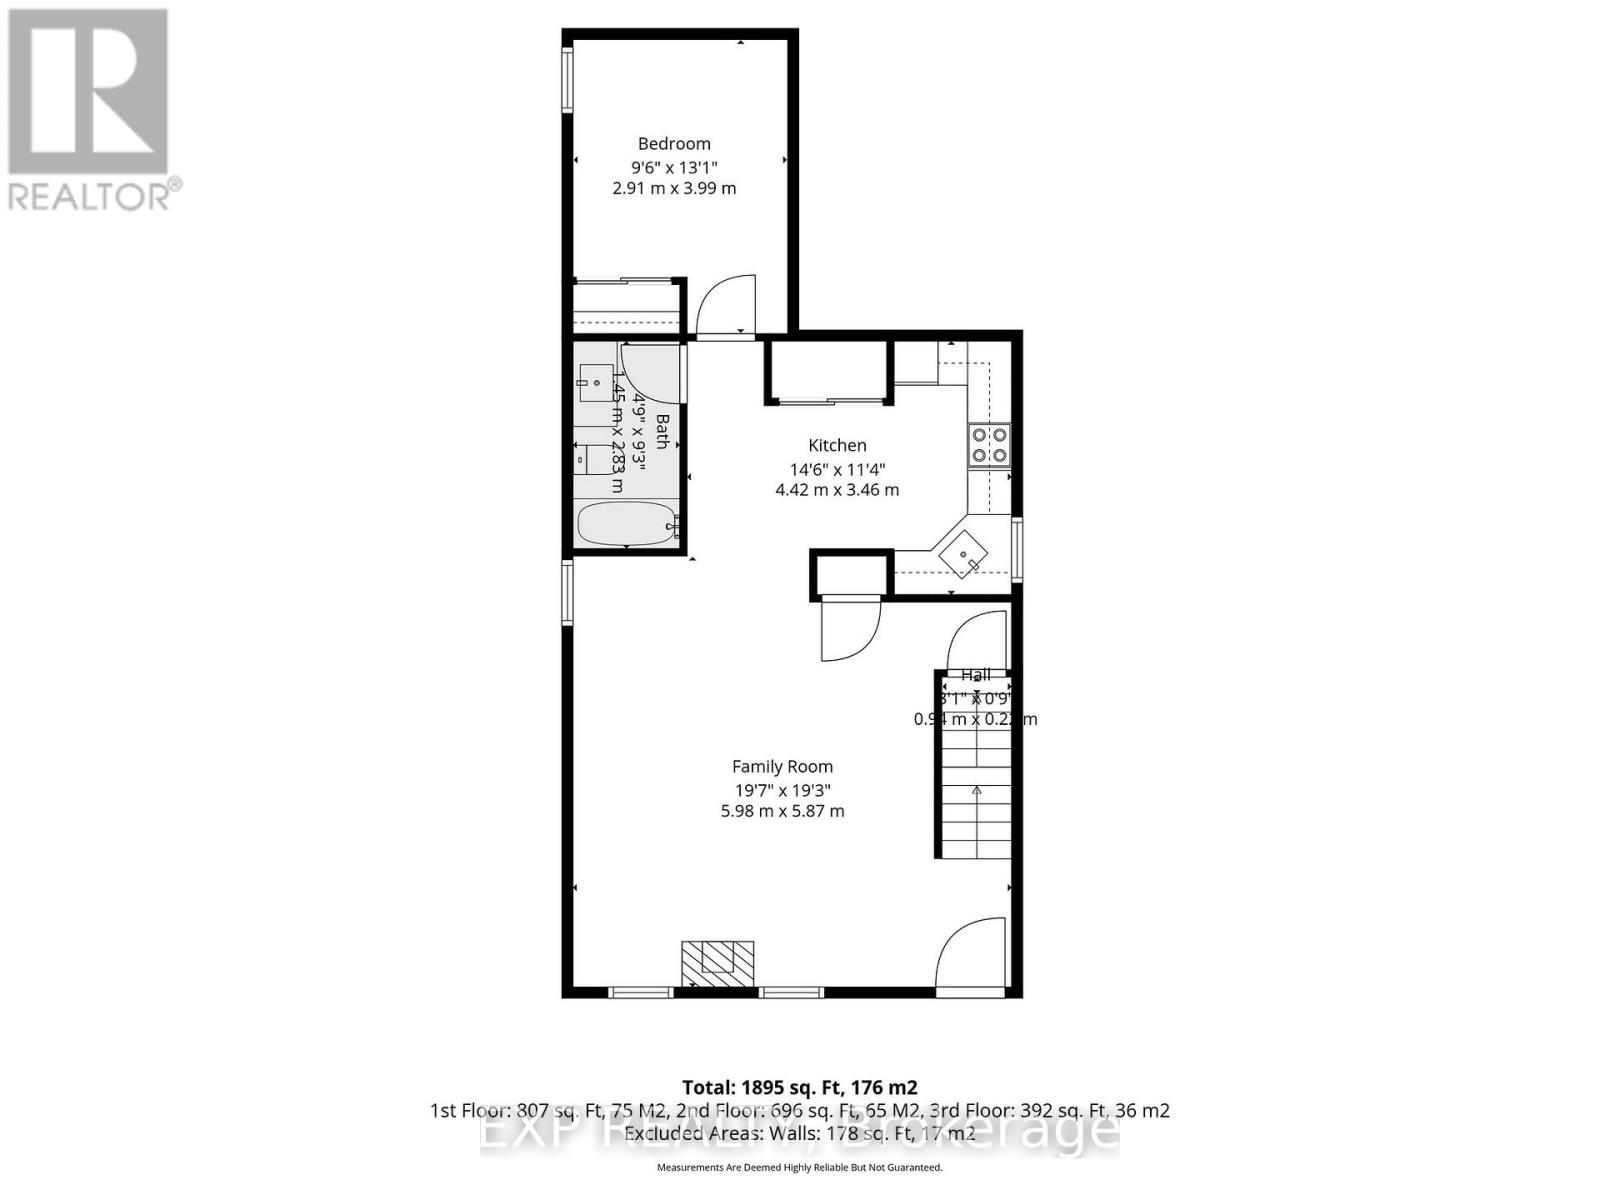
  • 48 Bolton Street, Ottawa, Ontario  K1N 5A9 - Photo 12 - X13022756
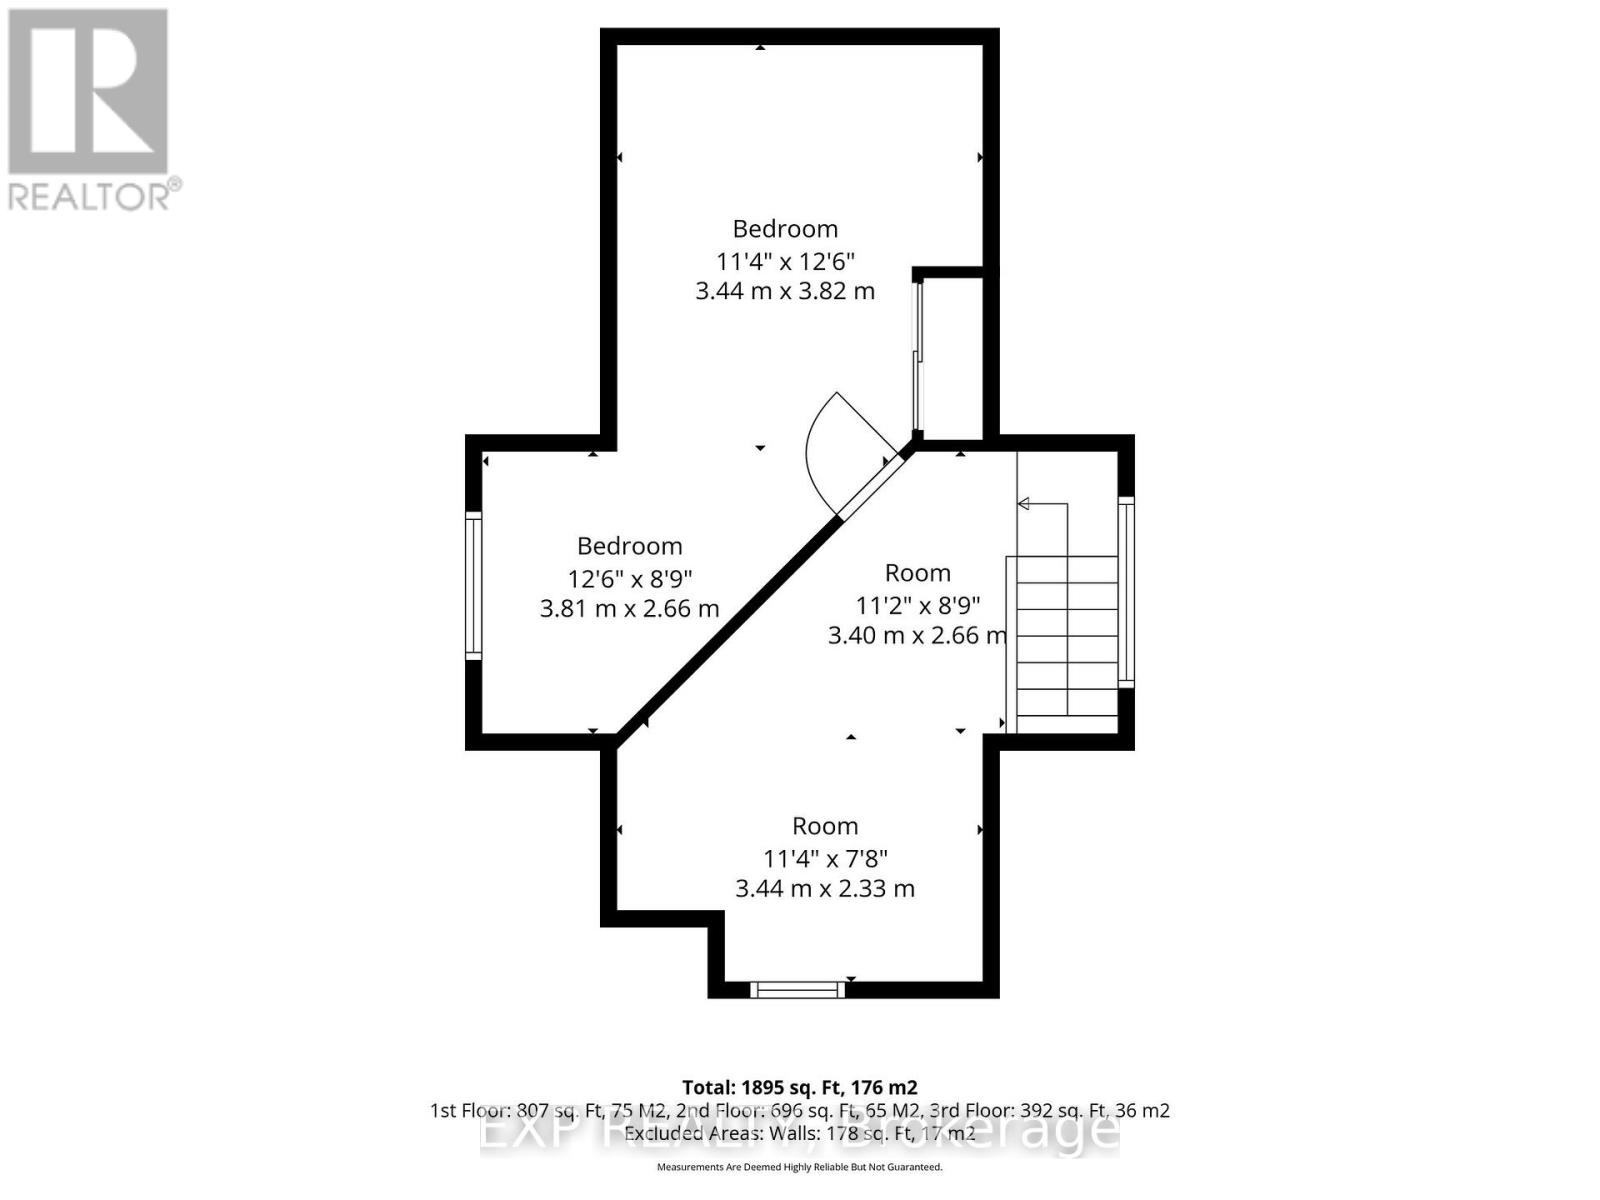
  • 48 Bolton Street, Ottawa, Ontario  K1N 5A9 - Photo 13 - X13022756
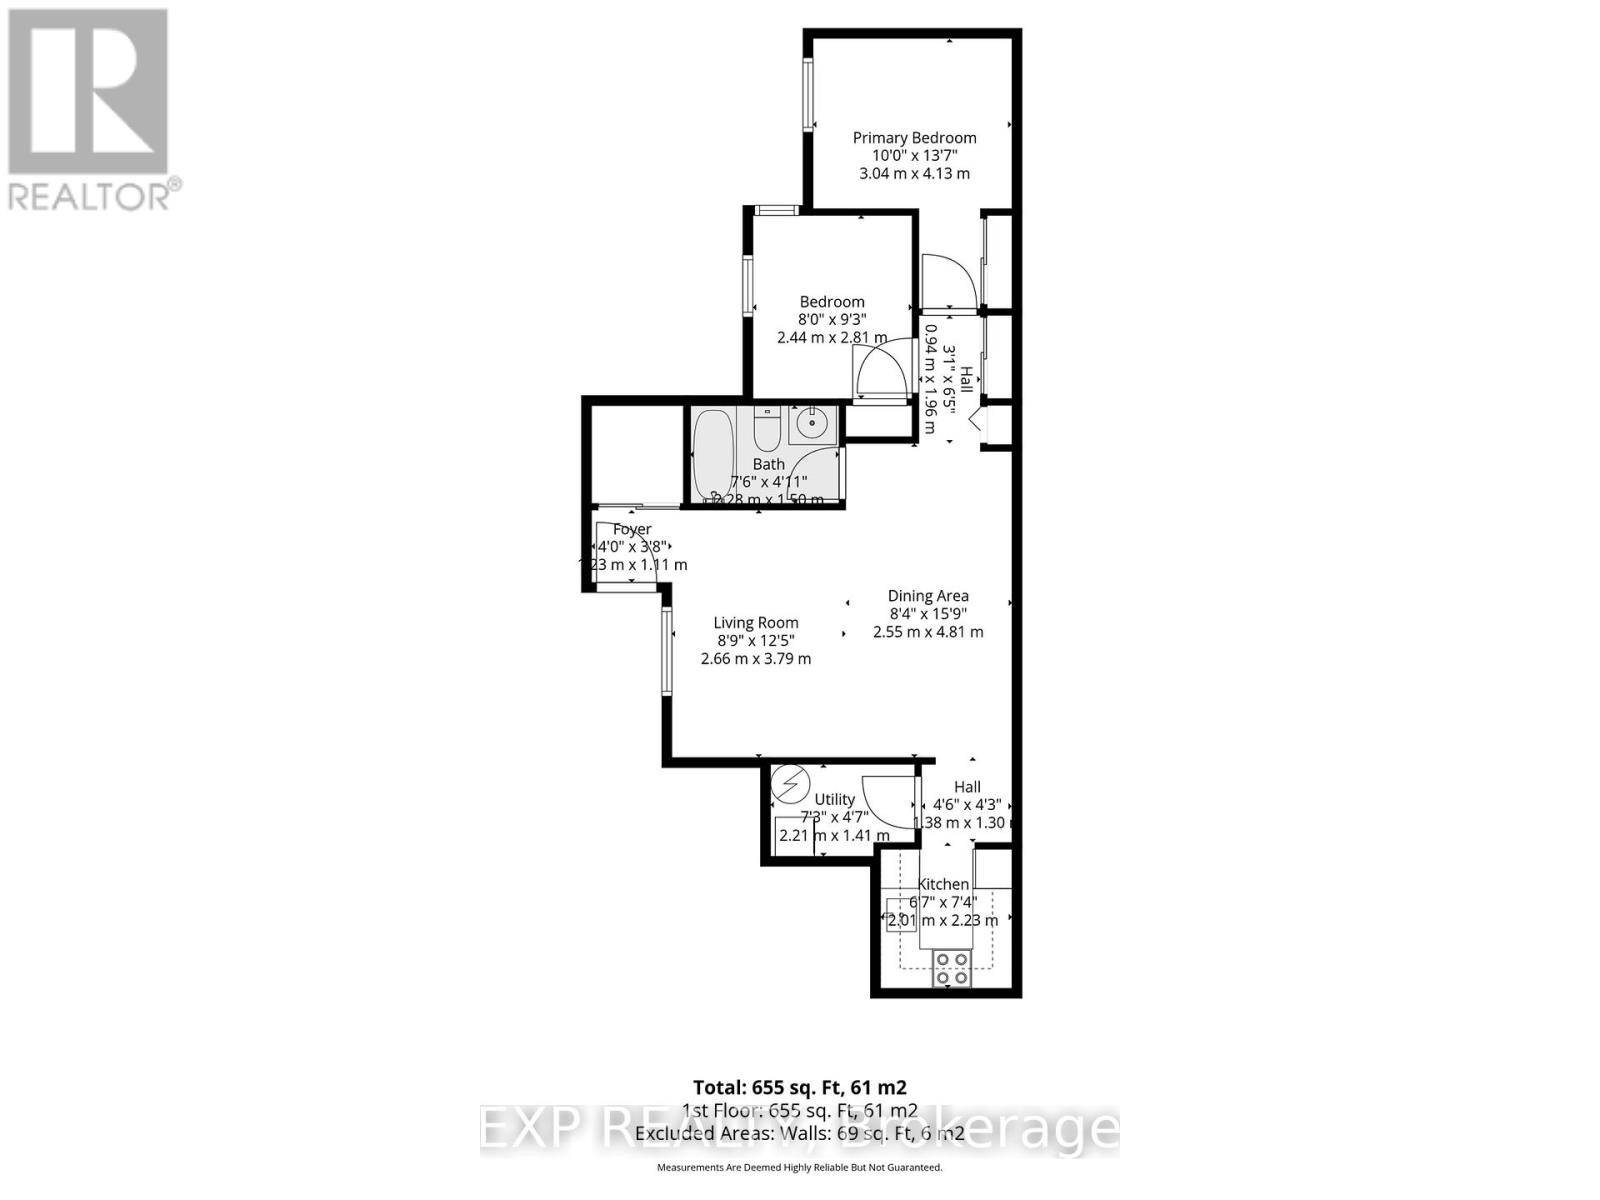
  • 48 Bolton Street, Ottawa, Ontario  K1N 5A9 - Photo 14 - X13022756
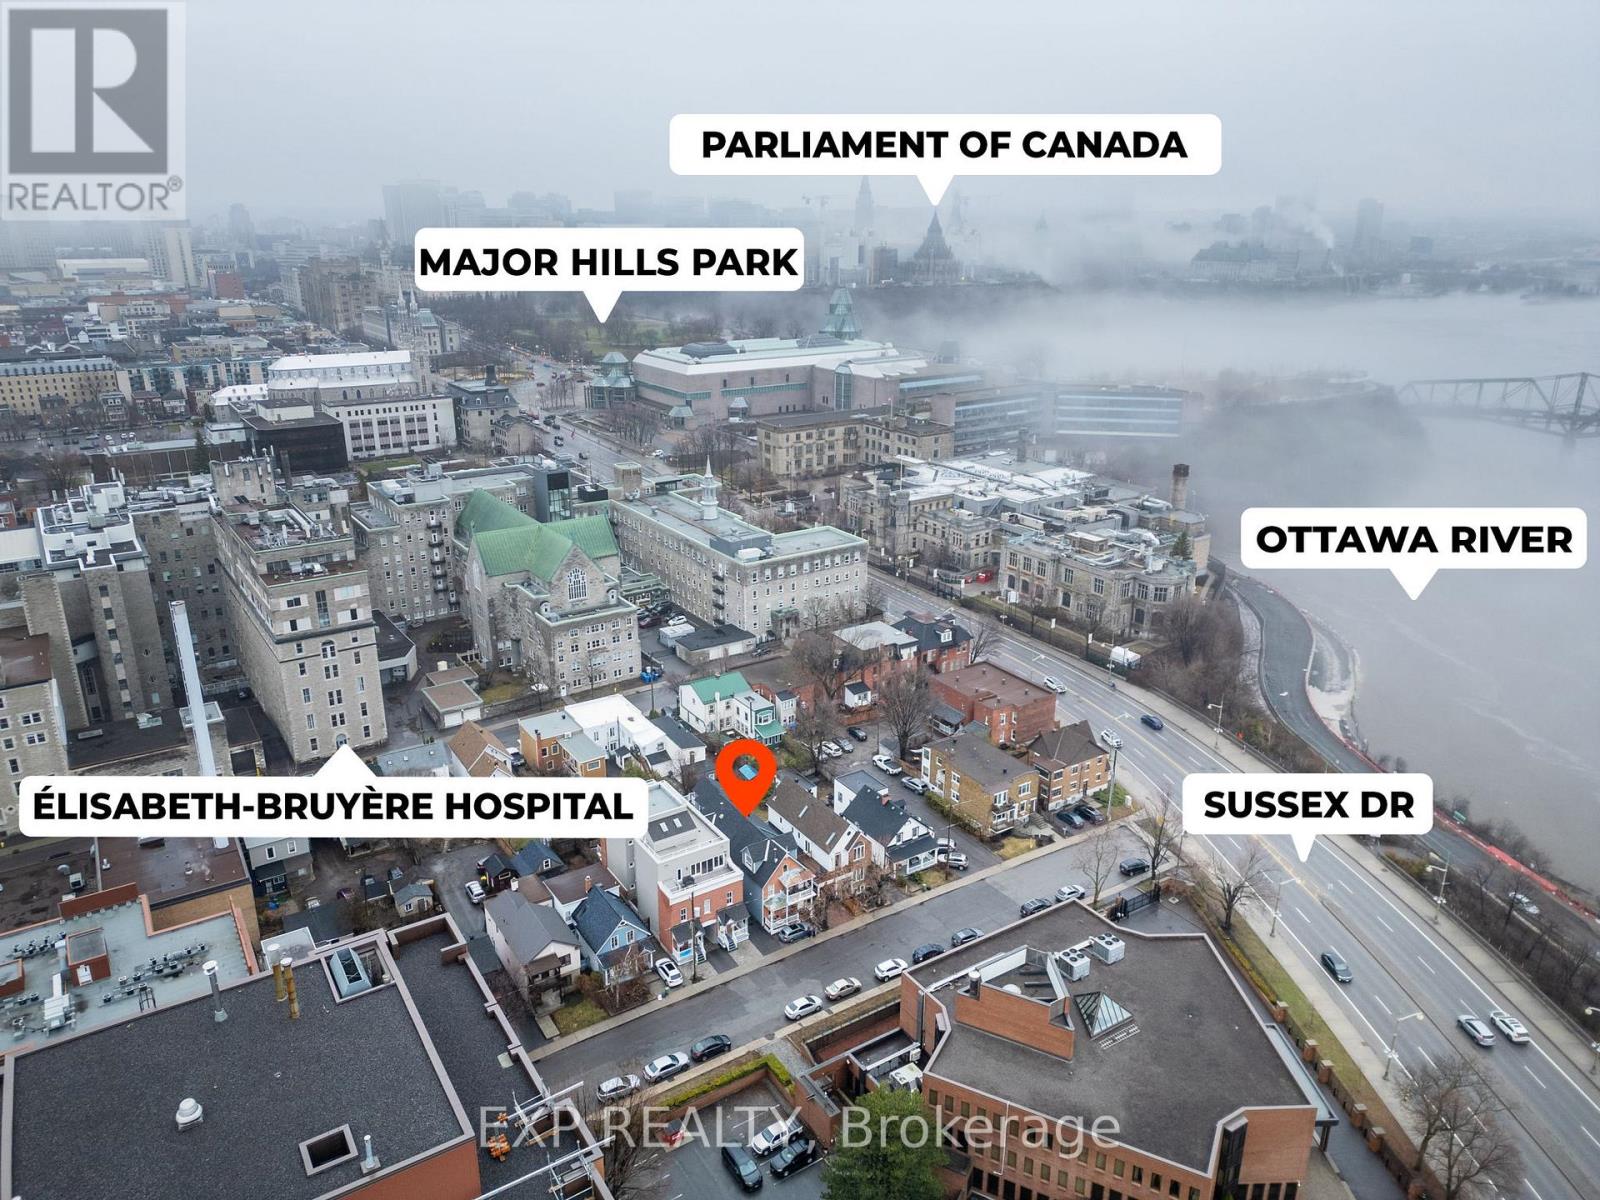
  • 48 Bolton Street, Ottawa, Ontario  K1N 5A9 - Photo 15 - X13022756
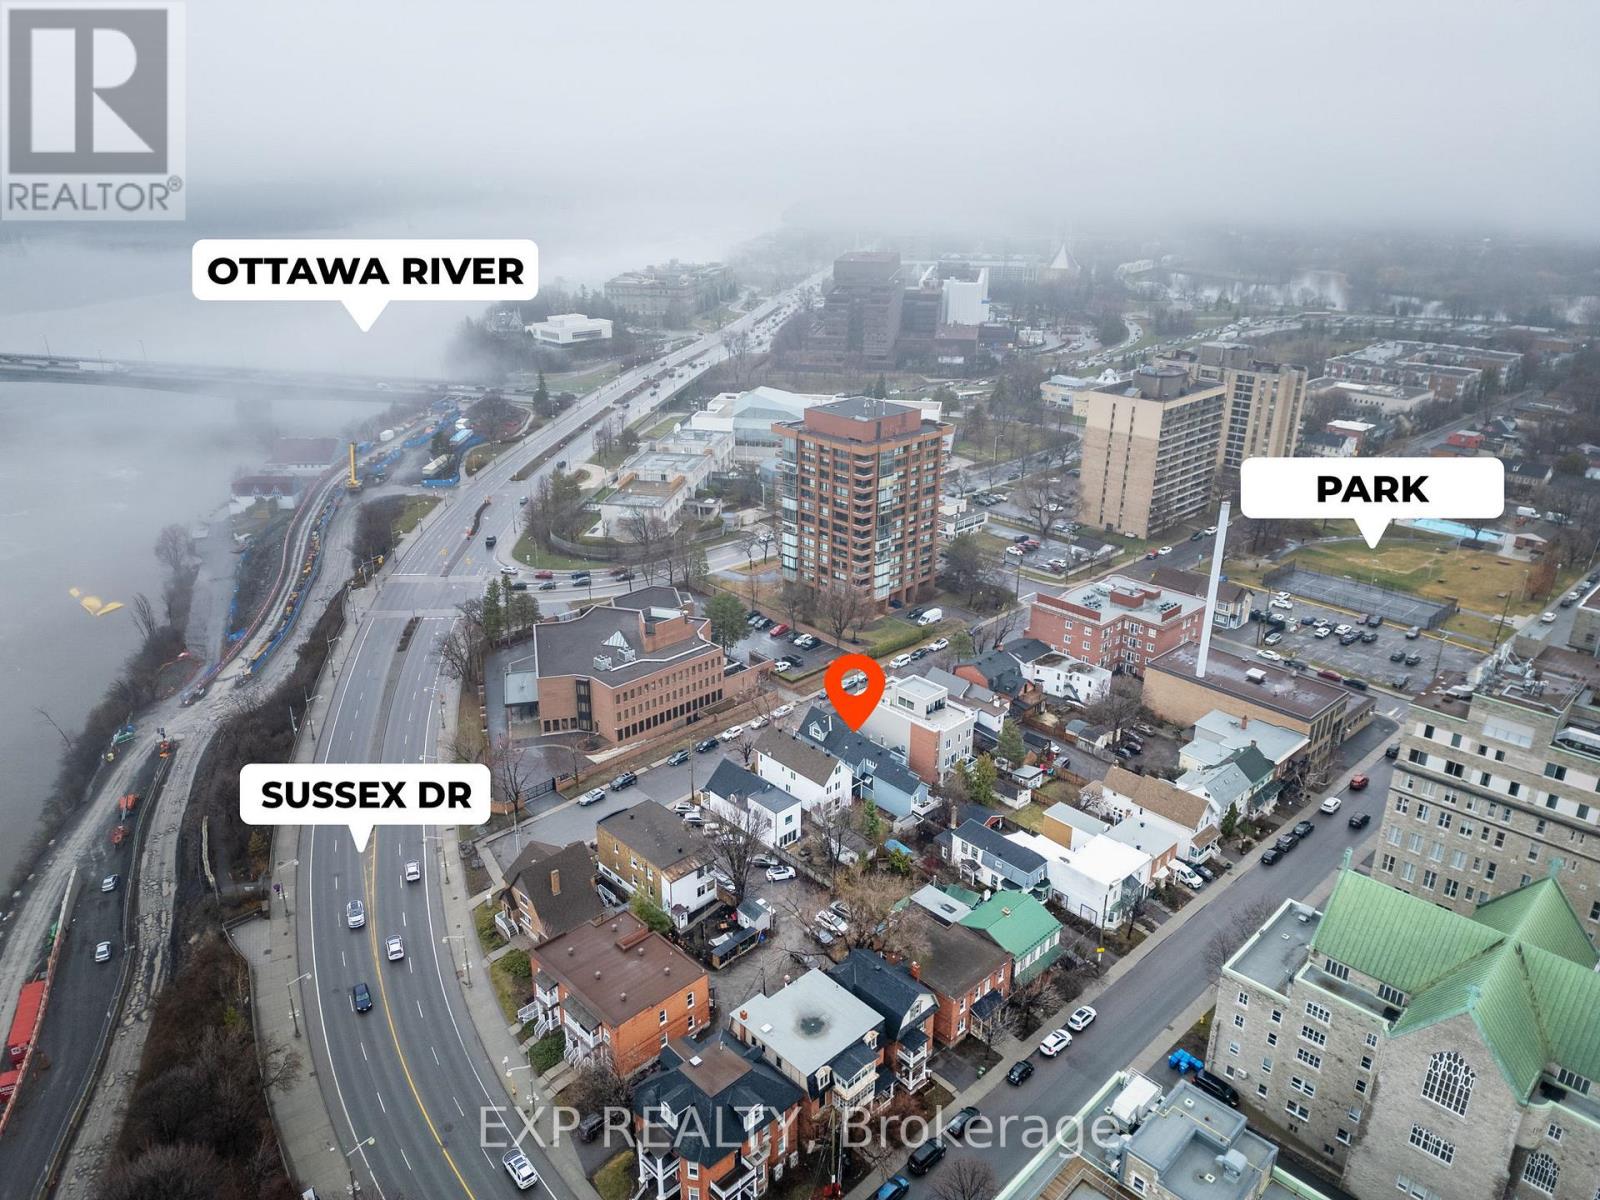
  • 48 Bolton Street, Ottawa, Ontario  K1N 5A9 - Photo 16 - X13022756
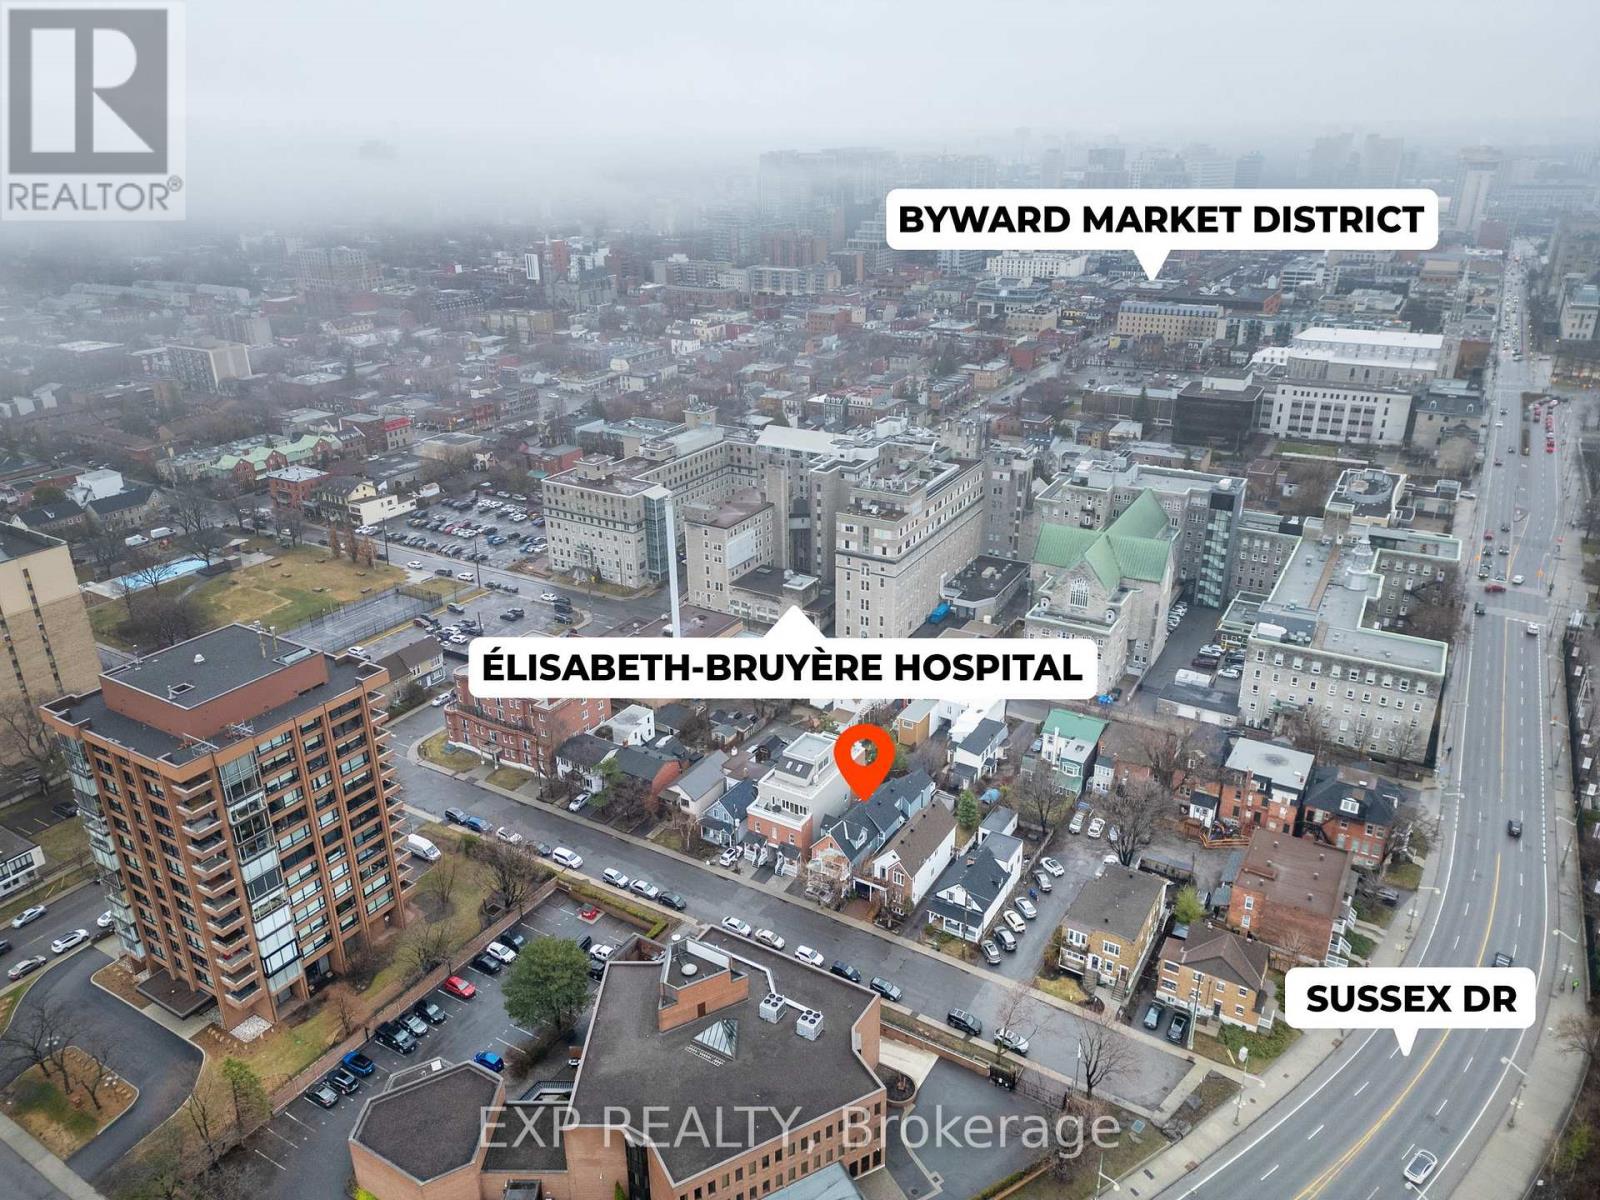
  • 48 Bolton Street, Ottawa, Ontario  K1N 5A9 - Photo 17 - X13022756

  • 48 Bolton Street, Ottawa, Ontario  K1N 5A9 - Photo 18 - X13022756
  • 48 Bolton Street, Ottawa, Ontario  K1N 5A9 - Photo 19 - X13022756
  • 48 Bolton Street, Ottawa, Ontario  K1N 5A9 - Photo 20 - X13022756
  • 48 Bolton Street, Ottawa, Ontario  K1N 5A9 - Photo 21 - X13022756
  • 48 Bolton Street, Ottawa, Ontario  K1N 5A9 - Photo 22 - X13022756
  • 48 Bolton Street, Ottawa, Ontario  K1N 5A9 - Photo 23 - X13022756
  • 48 Bolton Street, Ottawa, Ontario  K1N 5A9 - Photo 24 - X13022756
  • 48 Bolton Street, Ottawa, Ontario  K1N 5A9 - Photo 25 - X13022756
  • 48 Bolton Street, Ottawa, Ontario  K1N 5A9 - Photo 26 - X13022756
  • 48 Bolton Street, Ottawa, Ontario  K1N 5A9 - Photo 27 - X13022756
  • 48 Bolton Street, Ottawa, Ontario  K1N 5A9 - Photo 28 - X13022756
  • 48 Bolton Street, Ottawa, Ontario  K1N 5A9 - Photo 29 - X13022756
  • 48 Bolton Street, Ottawa, Ontario  K1N 5A9 - Photo 30 - X13022756
  • 48 Bolton Street, Ottawa, Ontario  K1N 5A9 - Photo 31 - X13022756
8 Bedroom 4 Bathroom 3,500 - 5,000 sqft
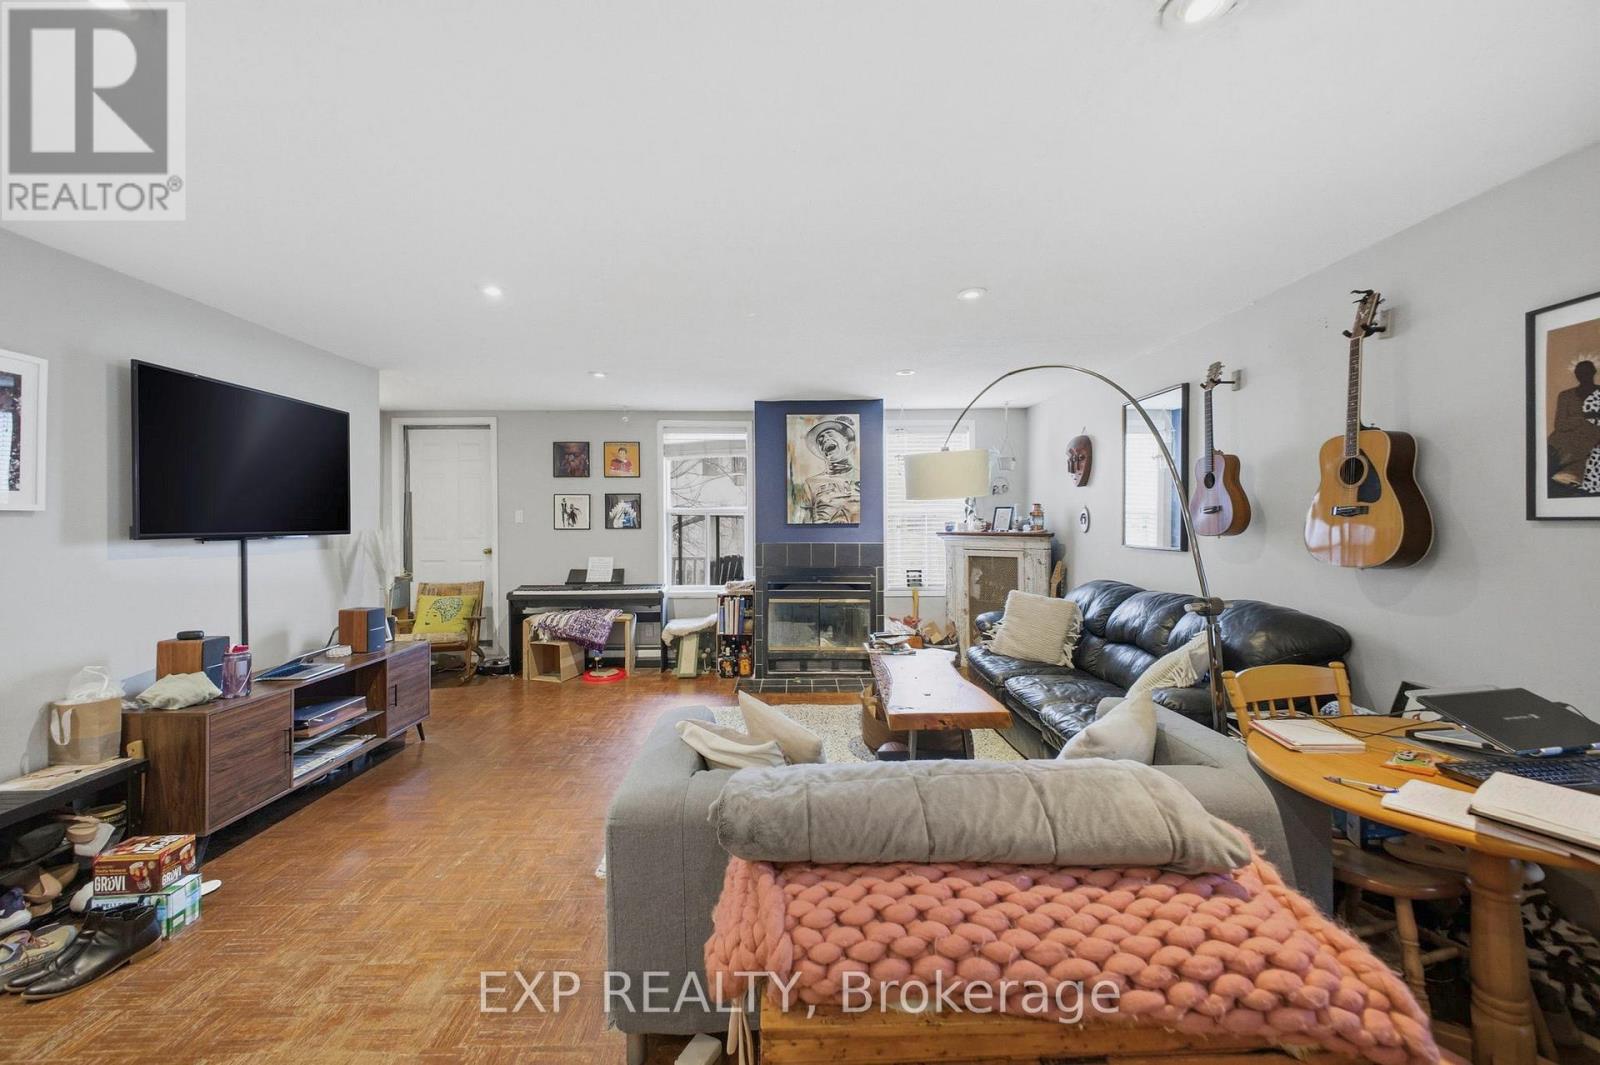
Fireplace Wall Unit Baseboard Heaters

$1,249,000

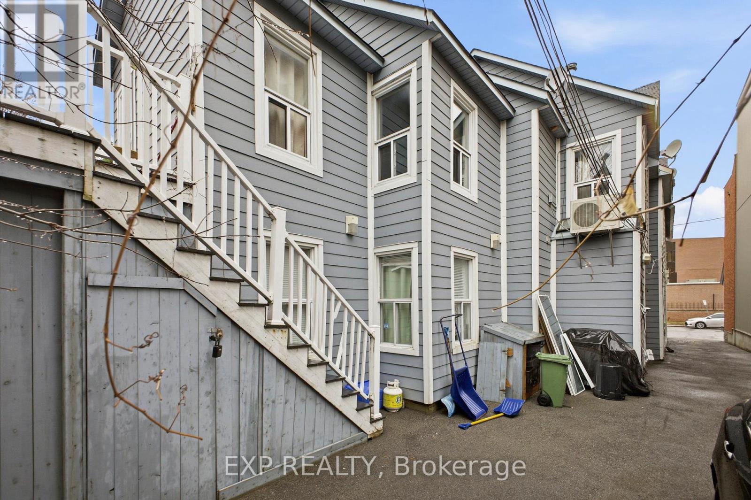
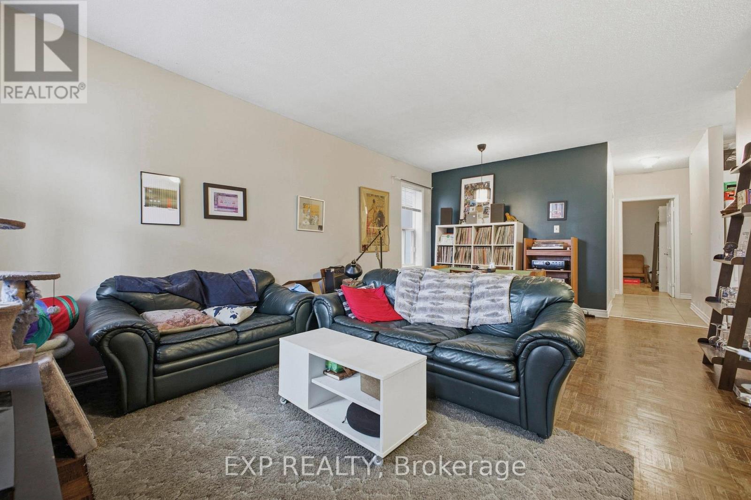
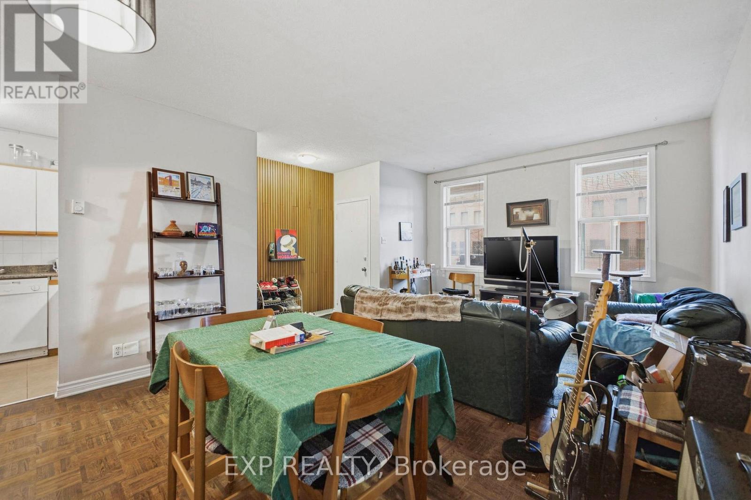
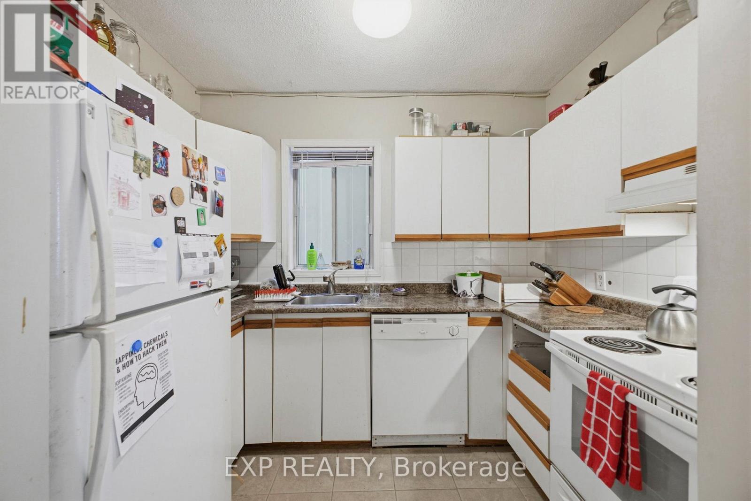
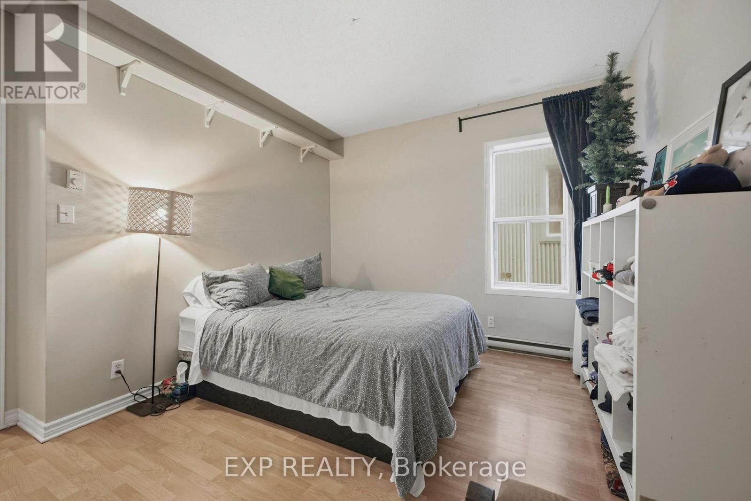
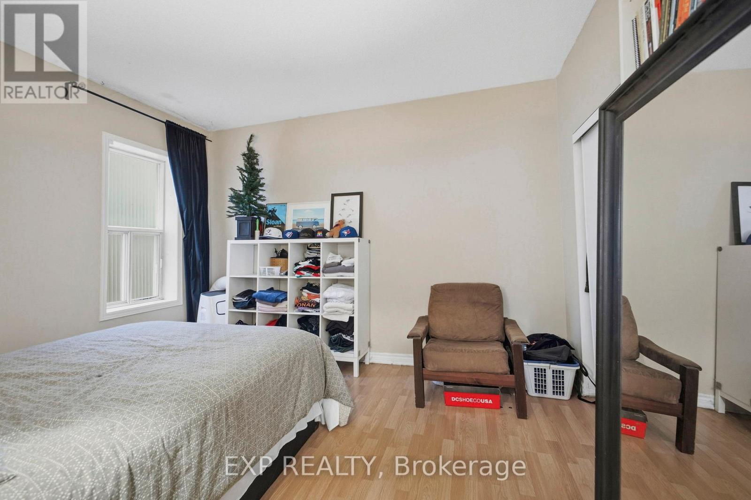
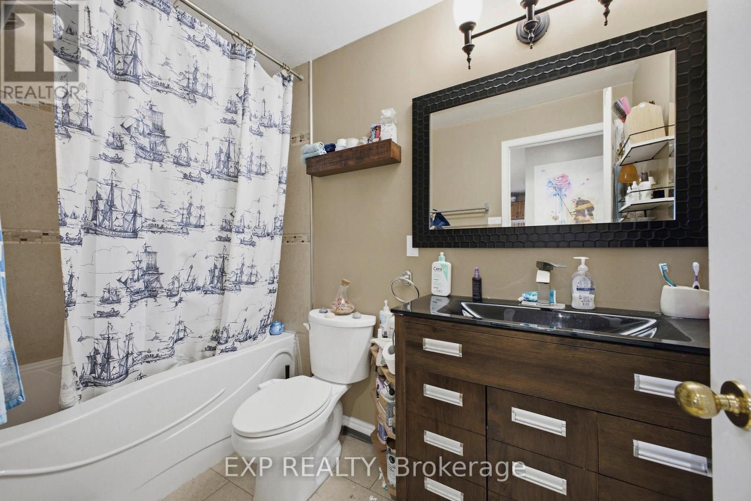
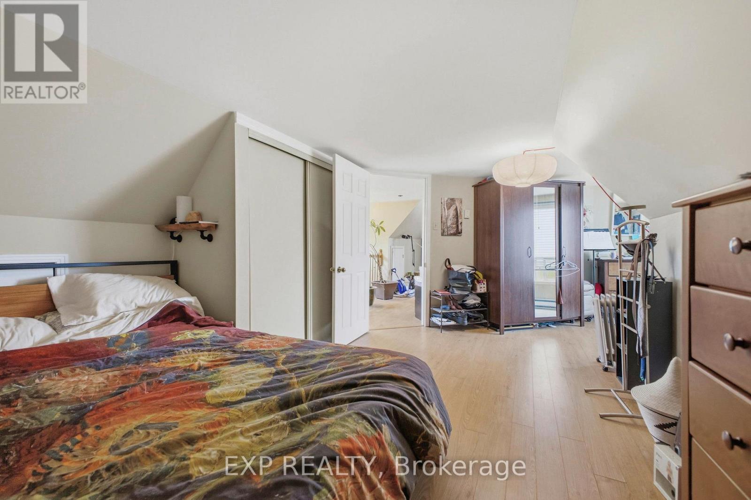
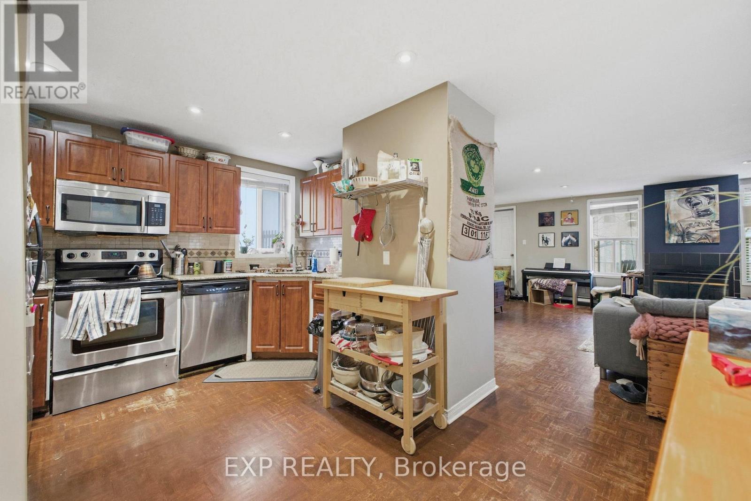
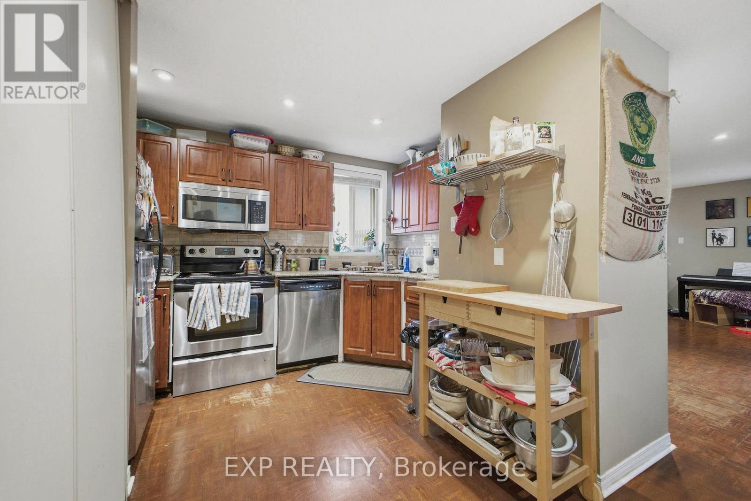
PREMIUM INVESTMENT OPPORTUNITY IN THE EMBASSY DISTRICT! Located on a peaceful dead-end street in the heart of Lower Town, this turnkey FOURPLEX is a rare "blue-chip" asset in a highly resilient rental market. Just steps from the Ottawa River, Byward Market, Global Affairs, and the NRC, it attracts a premium, professional tenant profile. The building features four spacious 2-BEDROOM suites, offering excellent long-term tenant retention. Each unit includes renovated bathrooms, full kitchens, and highly desirable IN-SUITE LAUNDRY (5 appliances per unit). Select units boast architectural charm with classic fireplaces and skylights. FINANCIALLY OPTIMIZED: The property features SEPARATE HYDRO METERS, significantly reducing landlord overhead. Enjoy a near-zero historical vacancy rate, steady income, and substantial room for rental growth in this supply-constrained neighborhood. Includes 3 parking spaces. A true buy-and-hold gem offering both stability and long-term capital appreciation! (id:55689)

Property Details

MLS® Number X13022756
Property Type Multi-family
Community Name 4001 - Lower Town/Byward Market
Equipment Type Water Heater
Parking Space Total 3
Rental Equipment Type Water Heater

Building

Bathroom Total 4
Bedrooms Above Ground 8
Bedrooms Total 8
Appliances Dishwasher, Dryer, Stove, Washer, Refrigerator
Basement Type None
Cooling Type Wall Unit
Exterior Finish Brick, Hardboard
Fireplace Present Yes
Fireplace Type Insert
Foundation Type Brick, Concrete
Heating Fuel Electric
Heating Type Baseboard Heaters
Stories Total 3
Size Interior 3,500 - 5,000 Sqft
Type Fourplex
Utility Water Municipal Water

Parking

No Garage

Land

Acreage No
Sewer Sanitary Sewer
Size Depth 99 Ft
Size Frontage 33 Ft
Size Irregular 33 X 99 Ft
Size Total Text 33 X 99 Ft

Rooms

LevelTypeLengthWidthDimensions
Second Level Bedroom 4.57 m 6.4 m 4.57 m x 6.4 m
Second Level Den 4.87 m 4.26 m 4.87 m x 4.26 m
Main Level Kitchen 3.96 m 3.55 m 3.96 m x 3.55 m

Utilities

Electricity Installed
Sewer Installed
  • Aerial

https://www.realtor.ca/real-estate/29632360/48-bolton-street-ottawa-4001-lower-townbyward-market

Contact Us

Contact us for more information

Sending
Generating Captcha

Your Favourites


No Favourites Found


Powered by: REALTOR.ca
This REALTOR.ca listing content is owned and licensed by REALTOR® members of The Canadian Real Estate Association

The trademarks REALTOR®, REALTORS®, and the REALTOR® logo are controlled by The Canadian Real Estate Association (CREA) and identify real estate professionals who are members of CREA. The trademarks MLS®, Multiple Listing Service® and the associated logos are owned by The Canadian Real Estate Association (CREA) and identify the quality of services provided by real estate professionals who are members of CREA. The trademark DDF® is owned by The Canadian Real Estate Association (CREA) and identifies CREA's Data Distribution Facility (DDF®)


May 26 2026 03:34:37

Ottawa Real Estate Board

Exp Realty

RealtyPress WordPress CREA DDF® Plugin

2912 Woodroffe Ave, Ottawa, ON, K2J 4P7

Phone : 1-613-216-1755
Cell : 1-613-252-5511

The listing data is provided under copyright by the Canadian Real Estate Association.

The trademarks REALTOR®, REALTORS®, and the REALTOR® logo are controlled by The Canadian Real Estate Association (CREA) and identify real estate professionals who are members of CREA. The trademarks MLS®, Multiple Listing Service® and the associated logos are owned by The Canadian Real Estate Association (CREA) and identify the quality of services provided by real estate professionals who are members of CREA. The trademark DDF® is owned by The Canadian Real Estate Association (CREA) and identifies CREA's Data Distribution Facility (DDF®)

Quick Links

  • Home
  • Property Search
  • Privacy Policy
  • Contact Us

Sign up For Our Newsletter

© 2026. All rights reserved.

|

Designed by Right Solutions

Owning a home is a keystone of wealth… both financial affluence and emotional security.

Suze Orman
August 21, 2026 Friday!
iftkhar Mirza
  • Login
Forget Password?