iftkhar Mirza

Properties in Ottawa

  • Home
  • Property Search
    • For Sale
    • For Rent
  • Neighborhoods
    • Barrhaven
    • Riverside South
    • Findlay Creek
    • Manotick
    • Kanata
    • Stittsville
    • Orleans
    • Lower Town
    • Cumberland
  • Useful Links
    • Buyers – Seller SAQs
    • Home Evaluation
    • Mortgage Calculator
    • CMHC insurance calculator
    • Closing Costs
    • Affordability Calculator
    • Mortgage Rate Comparison
    • Mortgage Specialist
    • Home Inspector
    • Solicitor’s Links
    • Essential Services
  • News
  • Contact Us
1 613 252 5511
iftkhar Mirza

Properties in Ottawa

  • Home
  • Property Search
    • For Sale
    • For Rent
  • Neighborhoods
    • Barrhaven
    • Riverside South
    • Findlay Creek
    • Manotick
    • Kanata
    • Stittsville
    • Orleans
    • Lower Town
    • Cumberland
  • Useful Links
    • Buyers – Seller SAQs
    • Home Evaluation
    • Mortgage Calculator
    • CMHC insurance calculator
    • Closing Costs
    • Affordability Calculator
    • Mortgage Rate Comparison
    • Mortgage Specialist
    • Home Inspector
    • Solicitor’s Links
    • Essential Services
  • News
  • Contact Us
1 613 252 5511
iftkhar Mirza

Properties in Ottawa

  • Home
  • Property Search
    • For Sale
    • For Rent
  • Neighborhoods
    • Barrhaven
    • Riverside South
    • Findlay Creek
    • Manotick
    • Kanata
    • Stittsville
    • Orleans
    • Lower Town
    • Cumberland
  • Useful Links
    • Buyers – Seller SAQs
    • Home Evaluation
    • Mortgage Calculator
    • CMHC insurance calculator
    • Closing Costs
    • Affordability Calculator
    • Mortgage Rate Comparison
    • Mortgage Specialist
    • Home Inspector
    • Solicitor’s Links
    • Essential Services
  • News
  • Contact Us
1 613 252 5511
My Favorites
  • « Go back

48 - 1005 Cloister Gardens Ottawa, Ontario K1C 2A1
view favourites
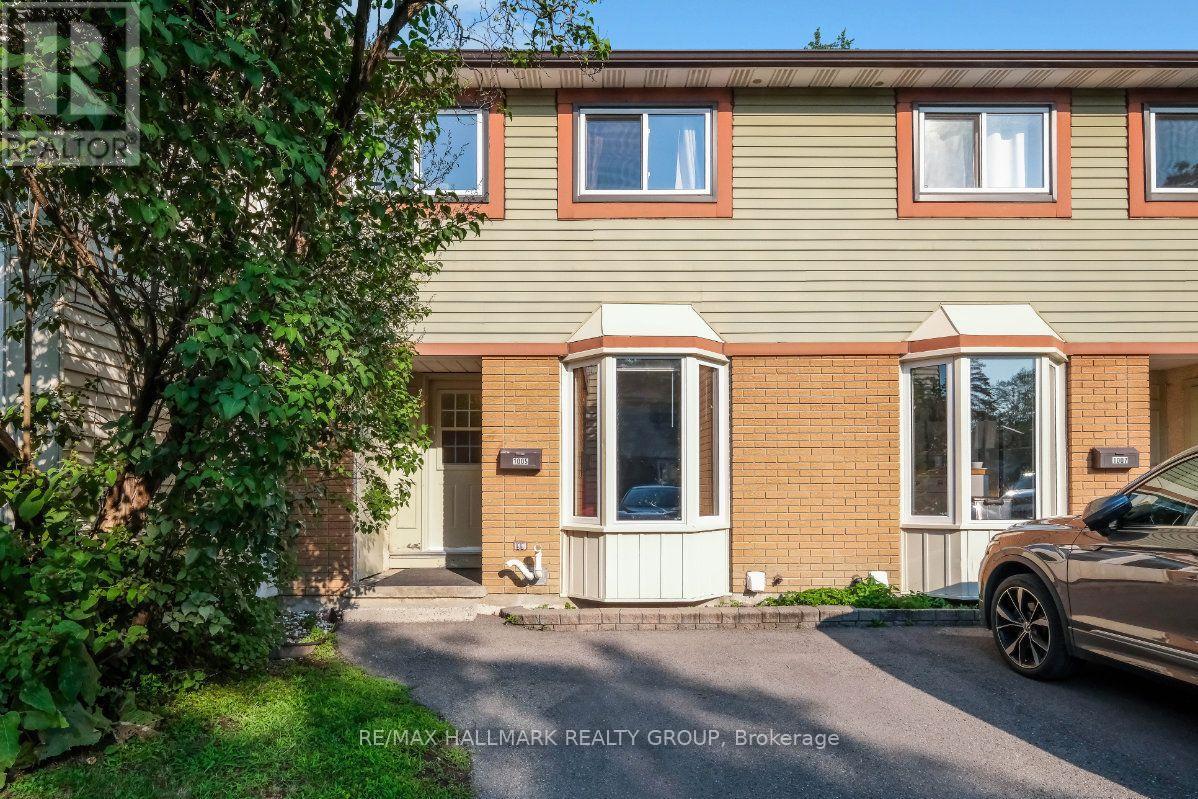
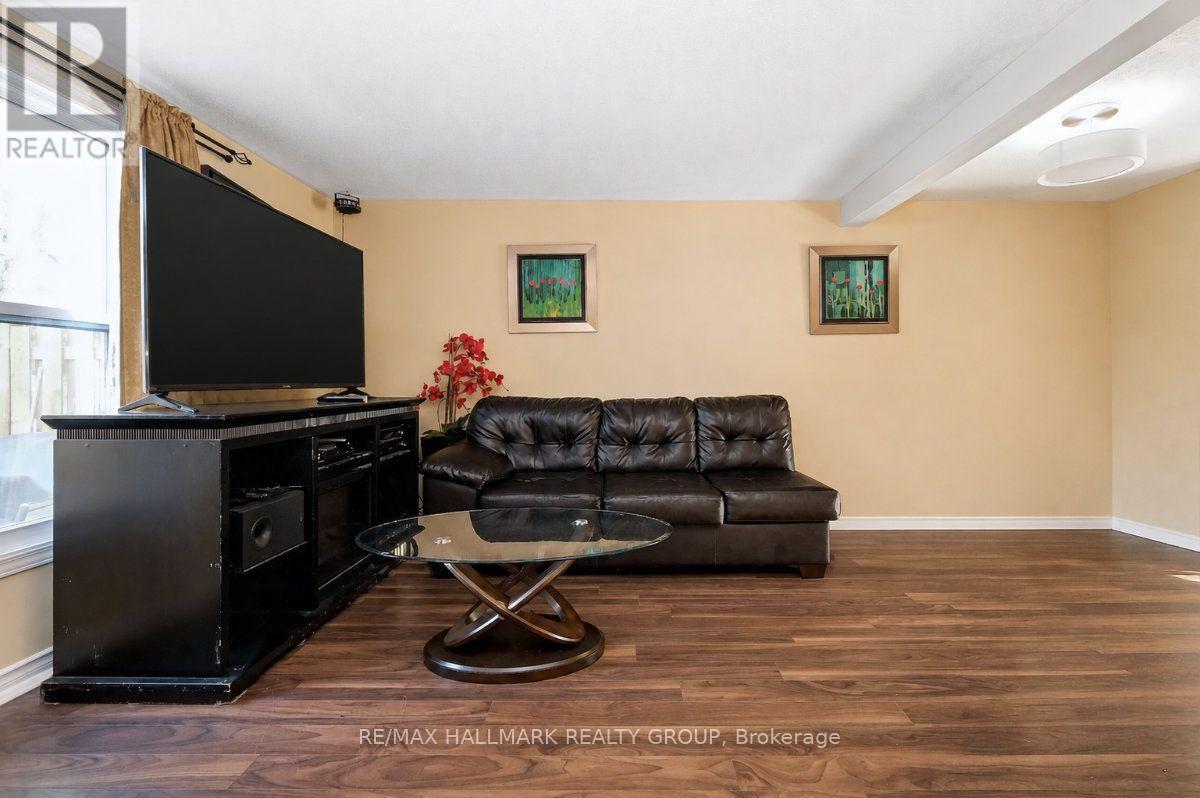
  • 48 - 1005 Cloister Gardens, Ottawa, Ontario  K1C 2A1 - Photo 1 - X13644278
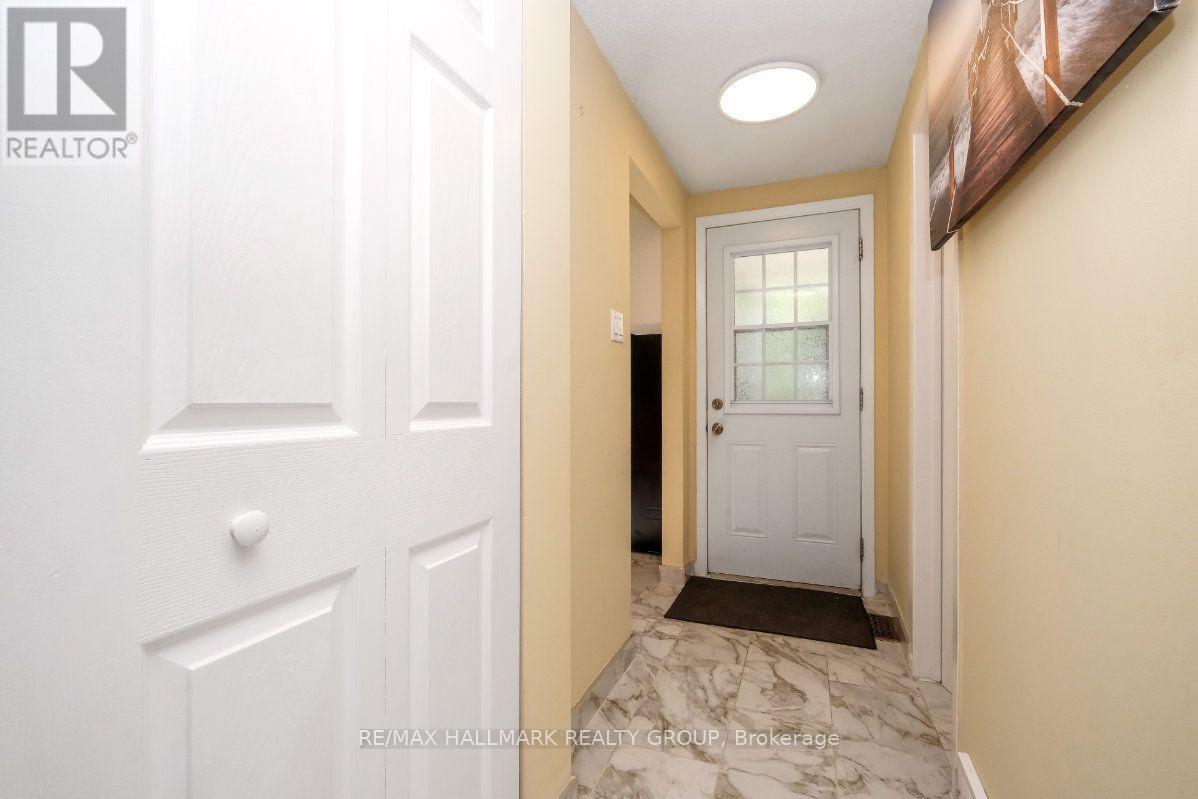
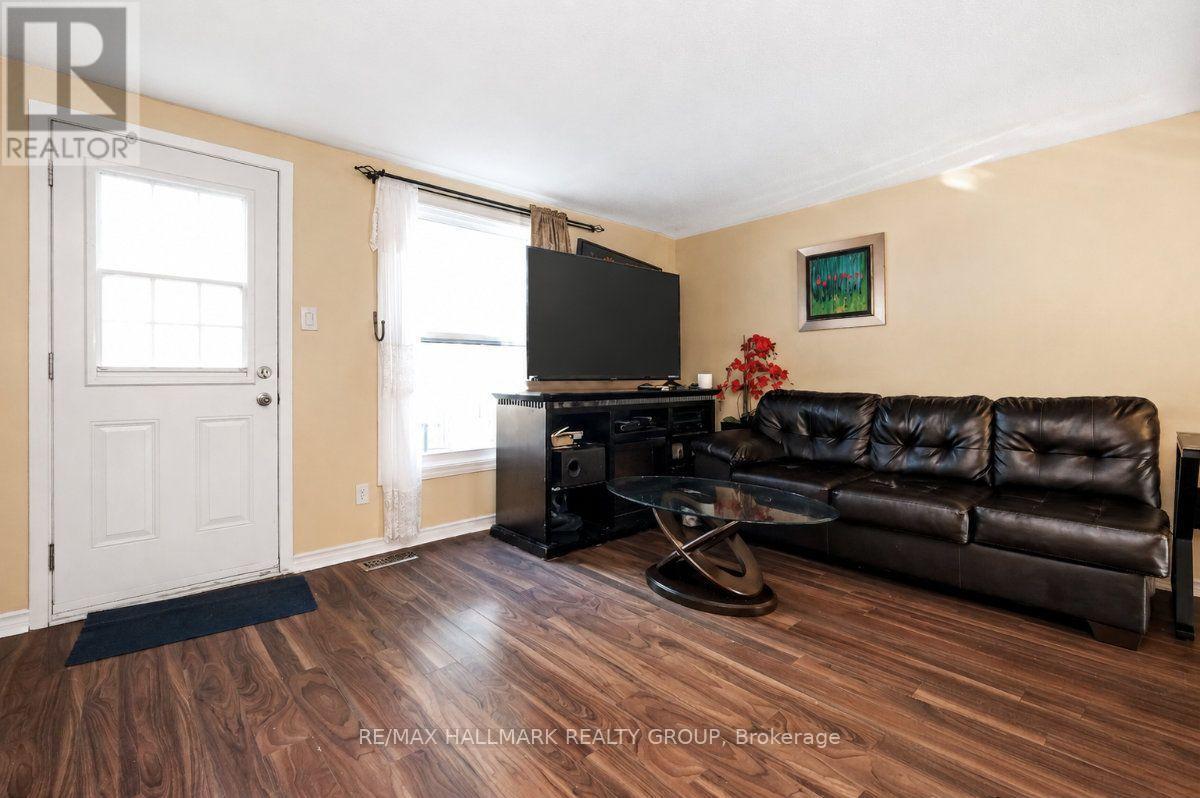
  • 48 - 1005 Cloister Gardens, Ottawa, Ontario  K1C 2A1 - Photo 2 - X13644278
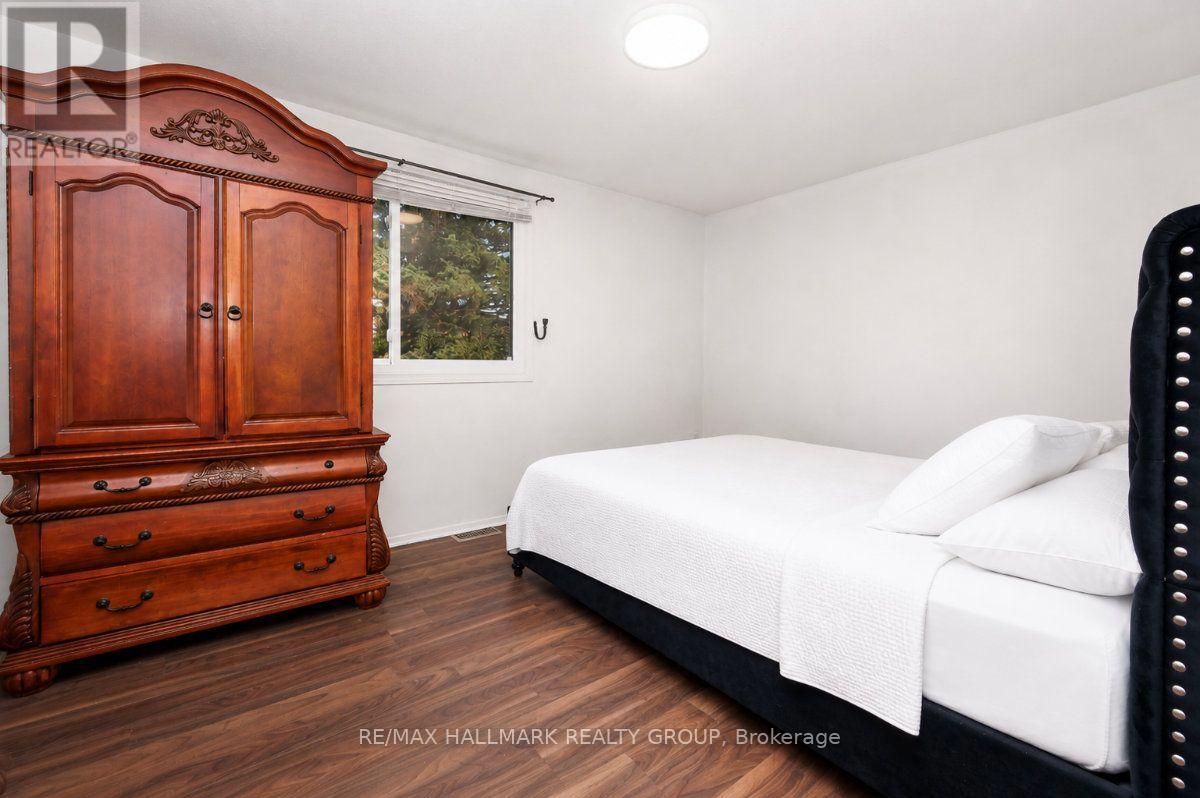
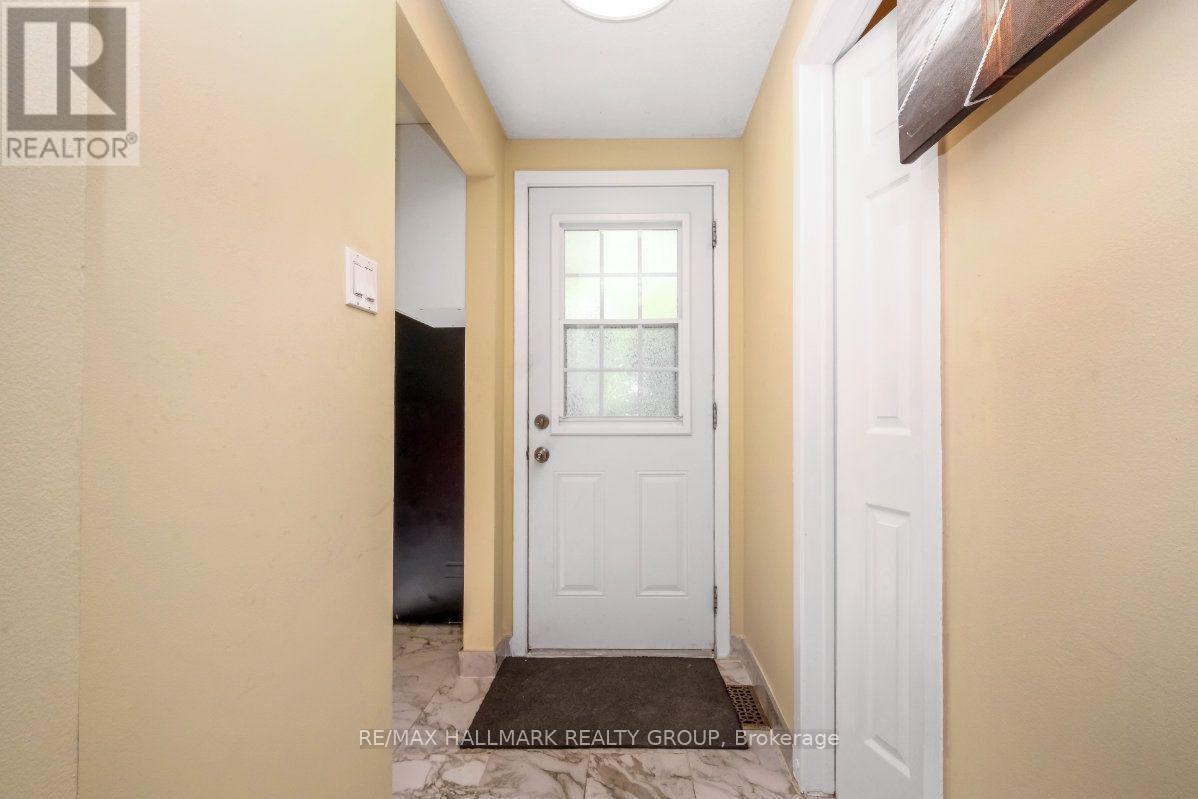
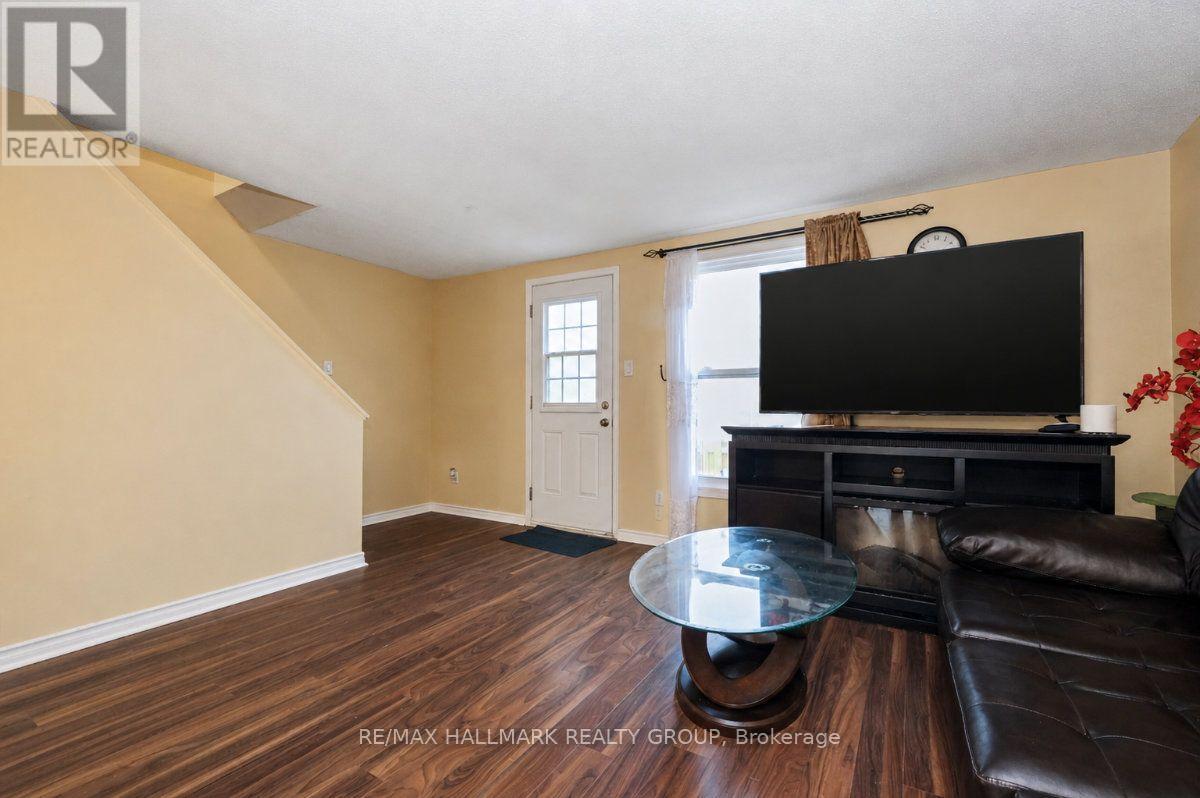
  • 48 - 1005 Cloister Gardens, Ottawa, Ontario  K1C 2A1 - Photo 3 - X13644278
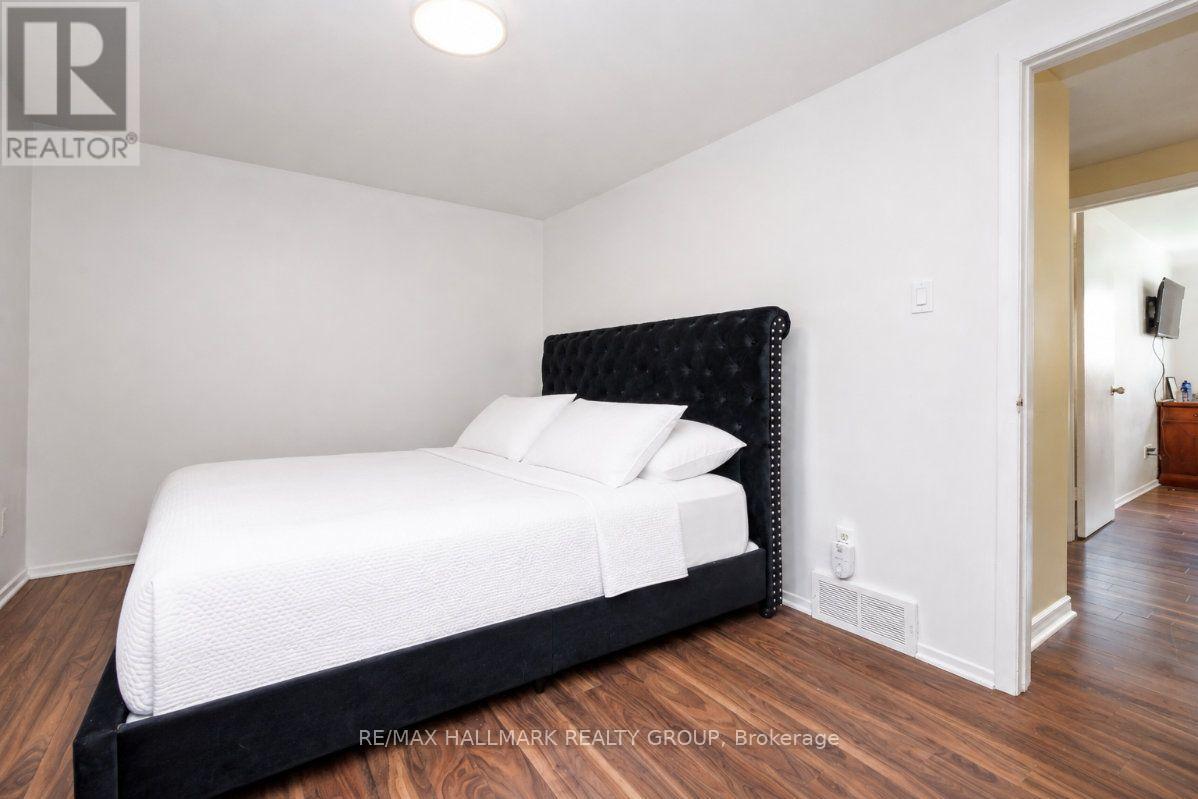
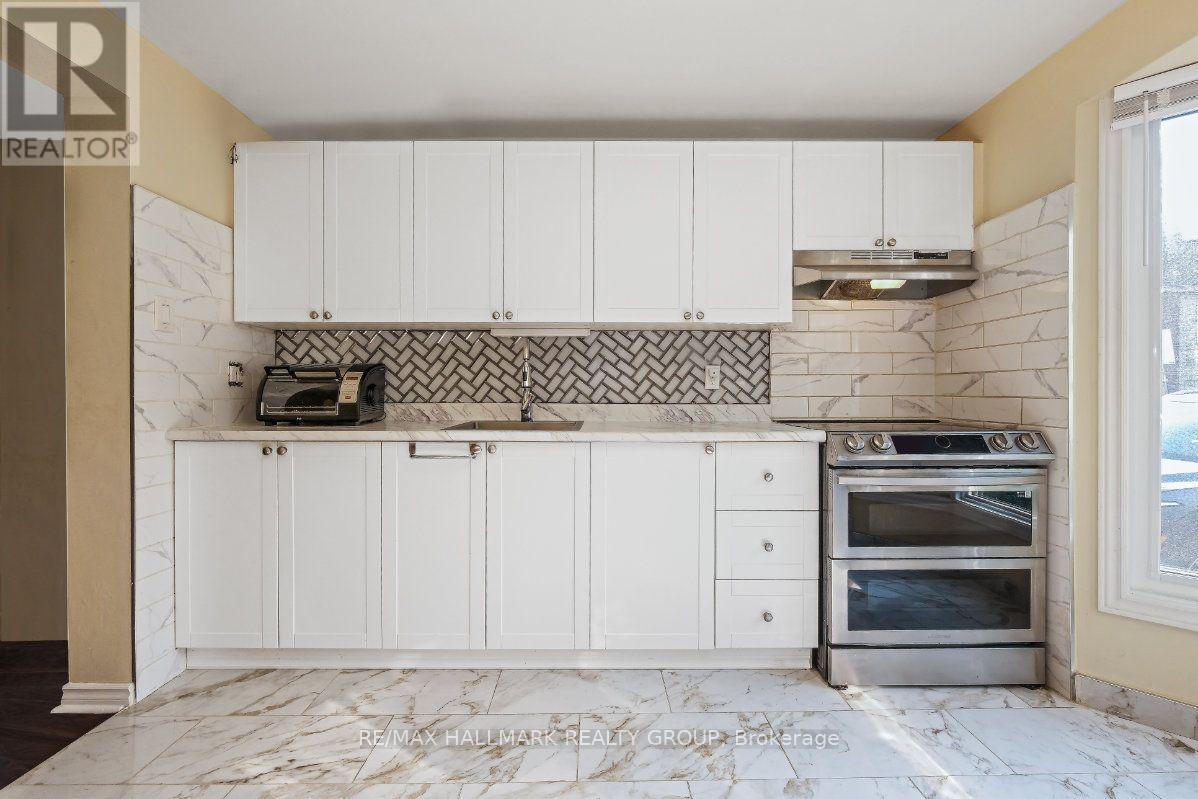
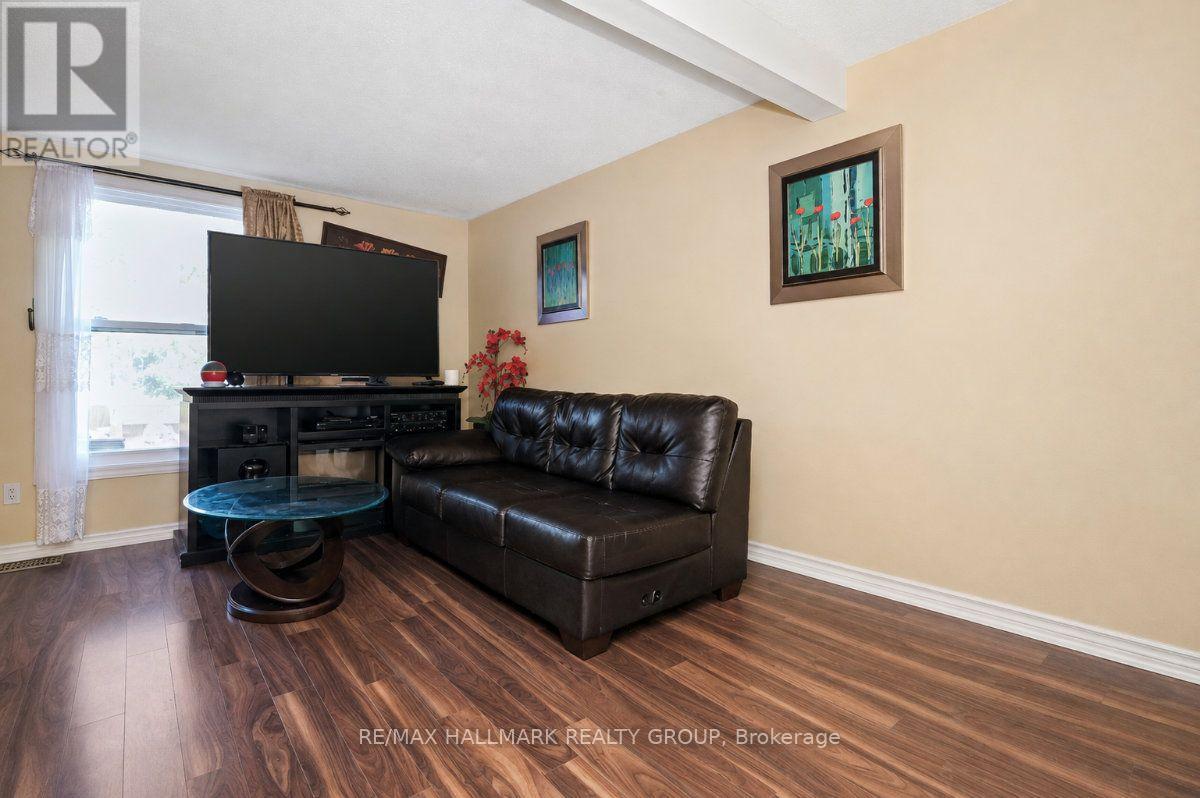
  • 48 - 1005 Cloister Gardens, Ottawa, Ontario  K1C 2A1 - Photo 4 - X13644278
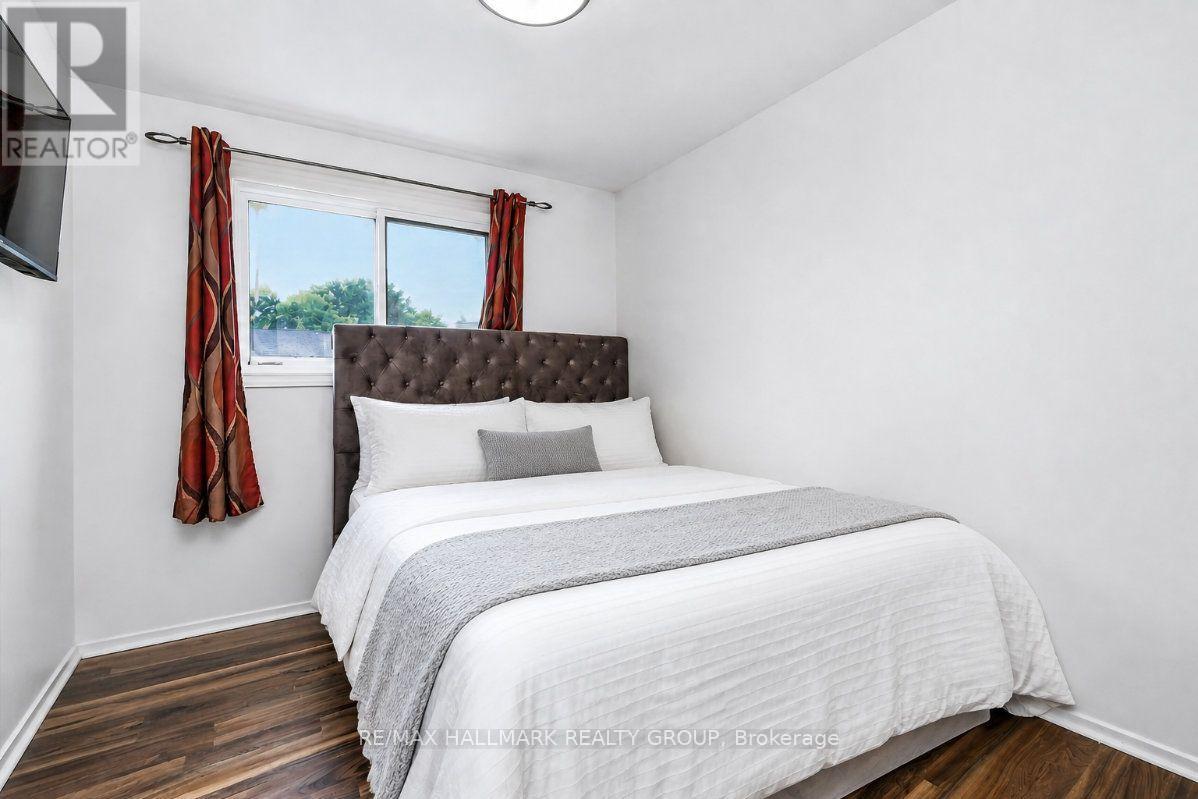
  • 48 - 1005 Cloister Gardens, Ottawa, Ontario  K1C 2A1 - Photo 5 - X13644278
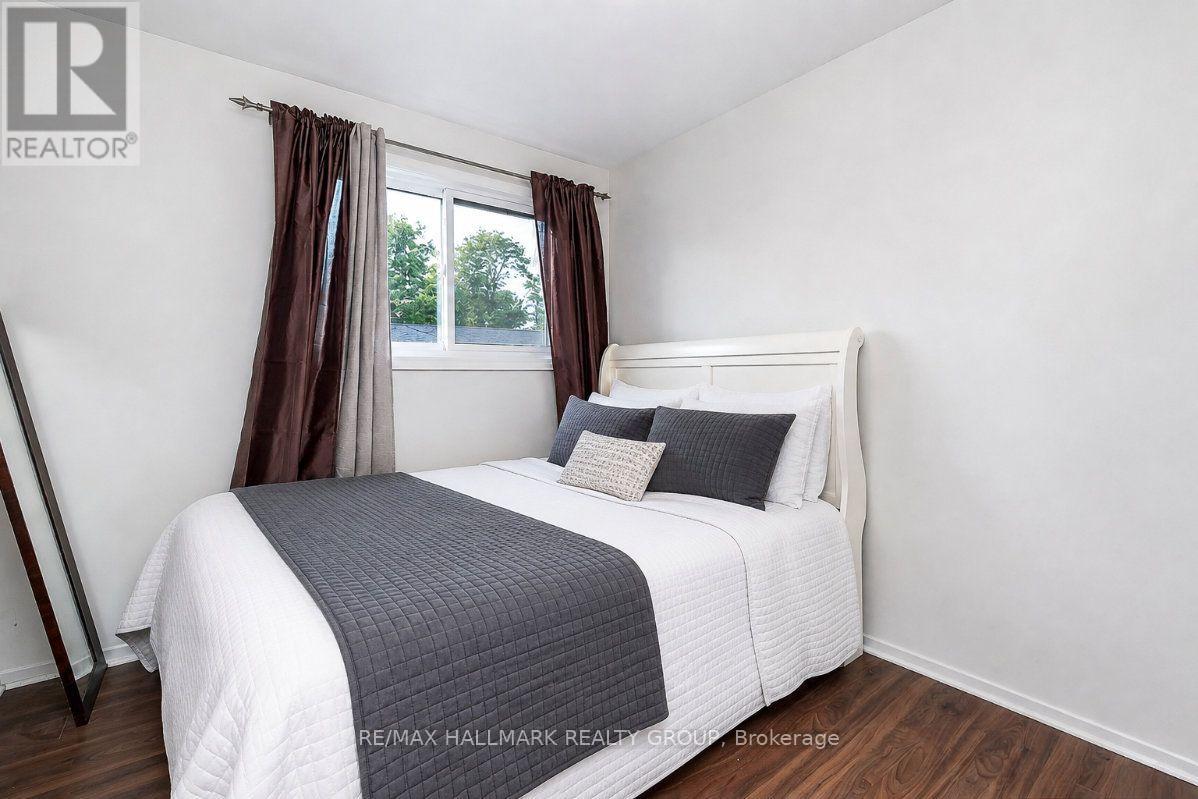
  • 48 - 1005 Cloister Gardens, Ottawa, Ontario  K1C 2A1 - Photo 6 - X13644278
  • 48 - 1005 Cloister Gardens, Ottawa, Ontario  K1C 2A1 - Photo 7 - X13644278
  • 48 - 1005 Cloister Gardens, Ottawa, Ontario  K1C 2A1 - Photo 8 - X13644278
  • 48 - 1005 Cloister Gardens, Ottawa, Ontario  K1C 2A1 - Photo 9 - X13644278
  • 48 - 1005 Cloister Gardens, Ottawa, Ontario  K1C 2A1 - Photo 10 - X13644278
  • 48 - 1005 Cloister Gardens, Ottawa, Ontario  K1C 2A1 - Photo 11 - X13644278
  • 48 - 1005 Cloister Gardens, Ottawa, Ontario  K1C 2A1 - Photo 12 - X13644278
  • 48 - 1005 Cloister Gardens, Ottawa, Ontario  K1C 2A1 - Photo 13 - X13644278

  • 48 - 1005 Cloister Gardens, Ottawa, Ontario  K1C 2A1 - Photo 14 - X13644278
  • 48 - 1005 Cloister Gardens, Ottawa, Ontario  K1C 2A1 - Photo 15 - X13644278
  • 48 - 1005 Cloister Gardens, Ottawa, Ontario  K1C 2A1 - Photo 16 - X13644278
  • 48 - 1005 Cloister Gardens, Ottawa, Ontario  K1C 2A1 - Photo 17 - X13644278
  • 48 - 1005 Cloister Gardens, Ottawa, Ontario  K1C 2A1 - Photo 18 - X13644278
  • 48 - 1005 Cloister Gardens, Ottawa, Ontario  K1C 2A1 - Photo 19 - X13644278
  • 48 - 1005 Cloister Gardens, Ottawa, Ontario  K1C 2A1 - Photo 20 - X13644278
  • 48 - 1005 Cloister Gardens, Ottawa, Ontario  K1C 2A1 - Photo 21 - X13644278
  • 48 - 1005 Cloister Gardens, Ottawa, Ontario  K1C 2A1 - Photo 22 - X13644278
  • 48 - 1005 Cloister Gardens, Ottawa, Ontario  K1C 2A1 - Photo 23 - X13644278
  • 48 - 1005 Cloister Gardens, Ottawa, Ontario  K1C 2A1 - Photo 24 - X13644278
  • 48 - 1005 Cloister Gardens, Ottawa, Ontario  K1C 2A1 - Photo 25 - X13644278
  • 48 - 1005 Cloister Gardens, Ottawa, Ontario  K1C 2A1 - Photo 26 - X13644278
  • 48 - 1005 Cloister Gardens, Ottawa, Ontario  K1C 2A1 - Photo 27 - X13644278
3 Bedroom 2 Bathroom 1,000 - 1,199 sqft
Central Air Conditioning Forced Air

$369,900

Maintenance, Insurance, Water, Parking

$497 Monthly

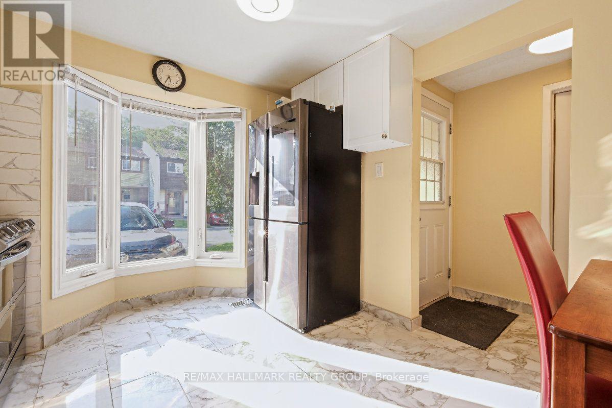
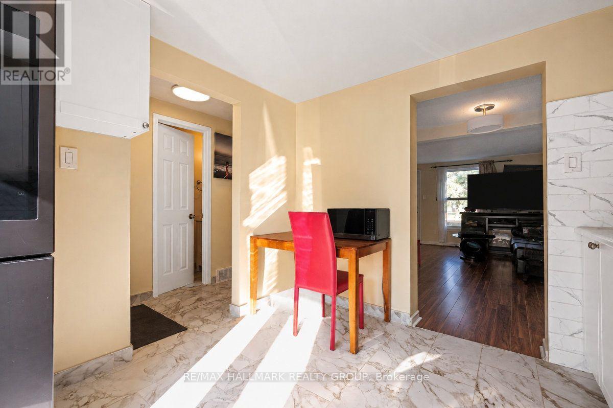
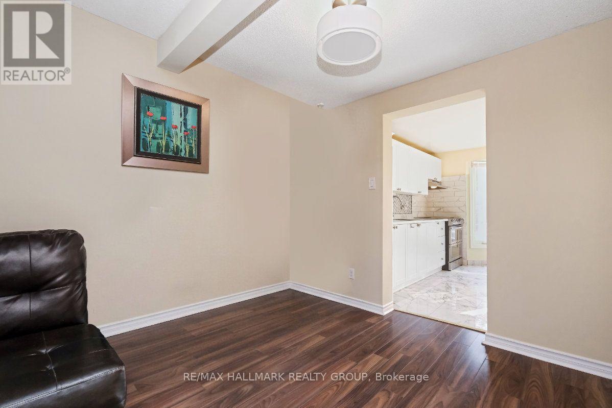
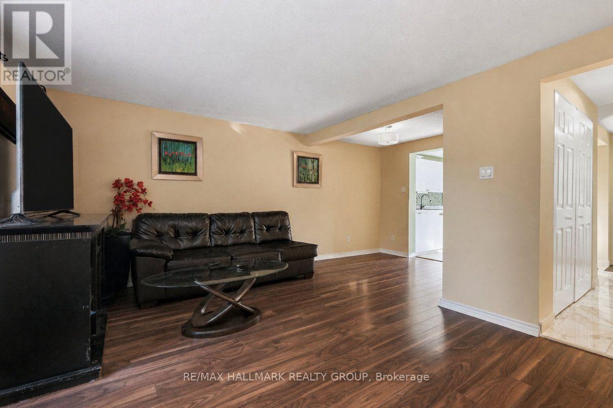
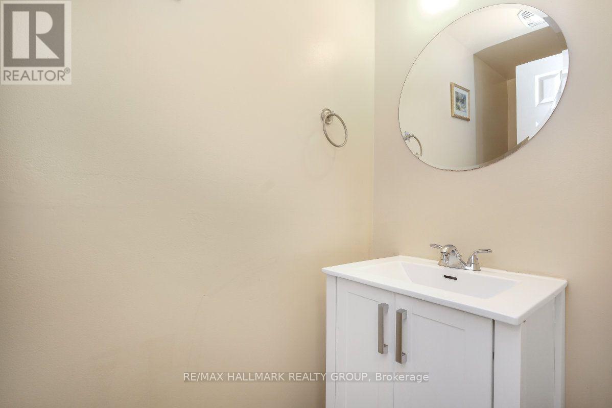
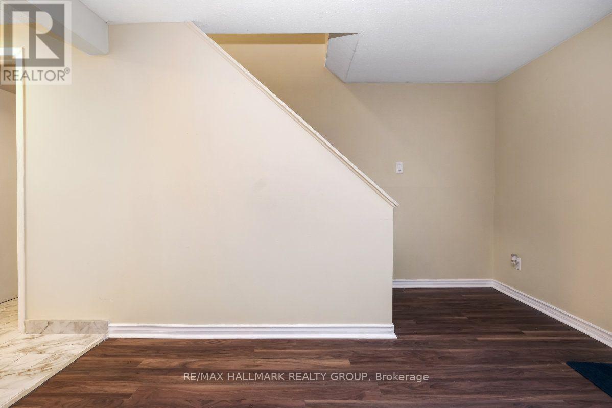
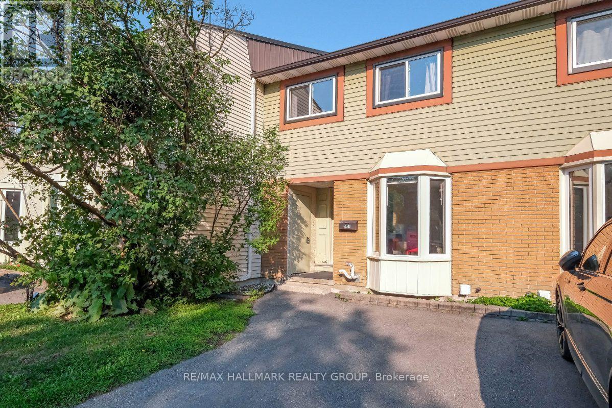
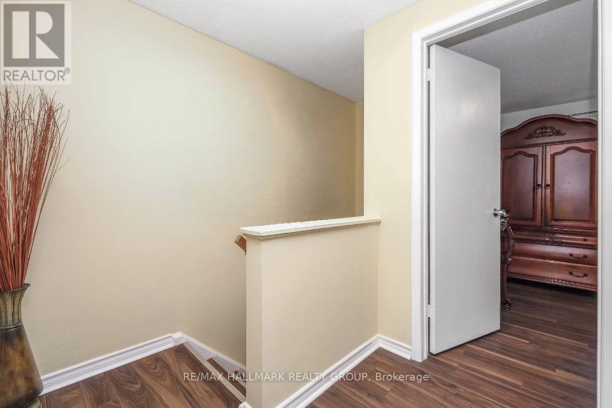
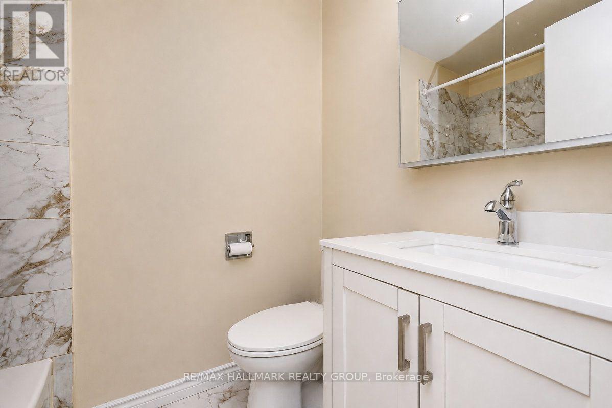
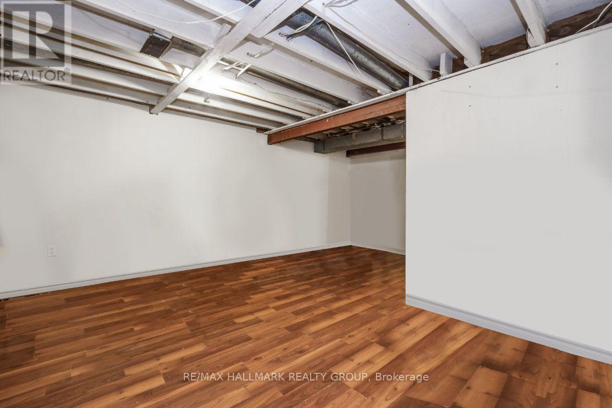
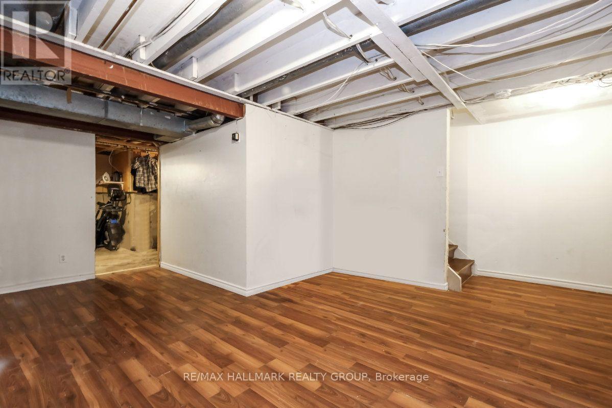
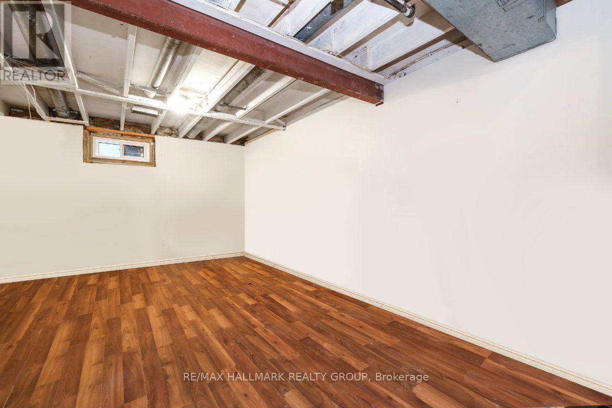
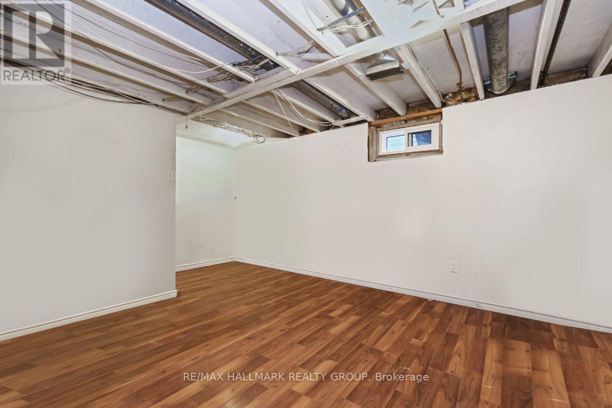
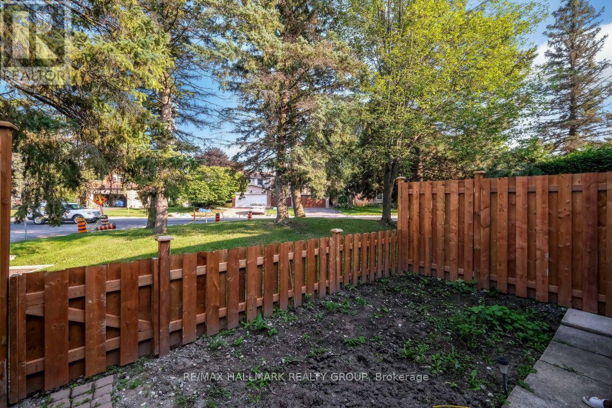
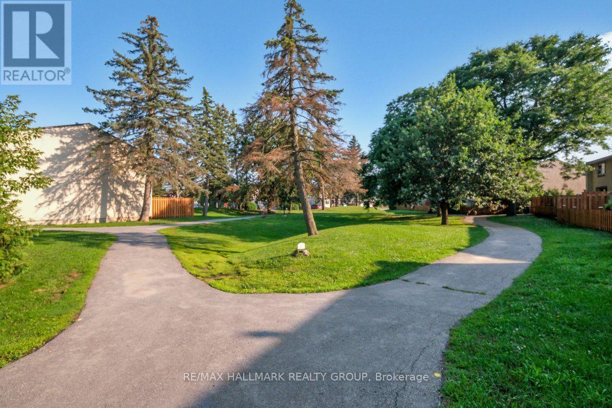
Welcome to 1005 Cloister Gardens, a 3 bedroom, 2 bathroom row unit condo tucked into a quiet, well-kept complex in Convent Glen North; one of Orléans' most established and well-connected riverside communities. Close to the Ottawa River, steps from daily conveniences, and part of a condo community that takes pride in its upkeep, this is a home that offers a lot for the right buyer. Approximately $30,000 has been invested over the years in the kitchen and bathrooms; tile flooring, white cabinetry, countertops, a glass backsplash, and stainless steel appliances in the kitchen, and fresh vanities, toilets, and lighting in both bathrooms. The kitchen is ready for someone to come in, give it a thorough refresh, and bring it back to its full potential. There is no carpet anywhere in this home, laminate runs through the main floor and basement and a hardwood staircase leading upstairs ties it all together. The living and dining area is a comfortable size and opens directly onto a private, fully fenced backyard with no rear neighbours, a rare feature in a condo setting. The corporation recently replaced the fencing, keeping the exterior sharp and well-maintained. The partially finished basement rounds out the home with additional living space and solid storage. A private driveway sits right out front. Convent Glen Shopping Centre is within easy walking distance with a Metro, LCBO, pharmacy, banks, and several restaurants all in one spot. Petrie Island Park and beach, the Ottawa River pathway, Hiawatha Park, and Terry Fox Park are all close by. New LRT is only a short walk and Highway 174 puts downtown Ottawa about 20 minutes away. Don't forget that the area is served by both French and English schools. A home with real value in a location that consistently delivers. (id:55689)

Virtual Tour

Property Details

MLS® Number X13644278
Property Type Single Family
Community Name 2004 - Convent Glen North
Amenities Near By Park, Public Transit, Schools
Community Features Pets Allowed With Restrictions, School Bus, Community Centre
Equipment Type Water Heater
Features Flat Site, Carpet Free
Parking Space Total 1
Rental Equipment Type Water Heater
Structure Patio(s)

Building

Bathroom Total 2
Bedrooms Above Ground 3
Bedrooms Total 3
Age 31 To 50 Years
Appliances Water Meter, Blinds, Dryer, Hood Fan, Stove, Washer, Refrigerator
Basement Development Partially Finished
Basement Type Full (partially Finished)
Cooling Type Central Air Conditioning
Exterior Finish Vinyl Siding, Brick
Foundation Type Poured Concrete
Half Bath Total 1
Heating Fuel Natural Gas
Heating Type Forced Air
Stories Total 2
Size Interior 1,000 - 1,199 Sqft
Type Row / Townhouse

Parking

No Garage

Land

Acreage No
Fence Type Fenced Yard
Land Amenities Park, Public Transit, Schools
Zoning Description Residential
  • Aerial

https://www.realtor.ca/real-estate/30121624/48-1005-cloister-gardens-ottawa-2004-convent-glen-north

Contact Us

Contact us for more information

Sending
Generating Captcha

Your Favourites


No Favourites Found


Powered by: REALTOR.ca
This REALTOR.ca listing content is owned and licensed by REALTOR® members of The Canadian Real Estate Association

The trademarks REALTOR®, REALTORS®, and the REALTOR® logo are controlled by The Canadian Real Estate Association (CREA) and identify real estate professionals who are members of CREA. The trademarks MLS®, Multiple Listing Service® and the associated logos are owned by The Canadian Real Estate Association (CREA) and identify the quality of services provided by real estate professionals who are members of CREA. The trademark DDF® is owned by The Canadian Real Estate Association (CREA) and identifies CREA's Data Distribution Facility (DDF®)


August 06 2026 03:33:13

Ottawa Real Estate Board

RE/MAX Hallmark Realty Group

RealtyPress WordPress CREA DDF® Plugin

2912 Woodroffe Ave, Ottawa, ON, K2J 4P7

Phone : 1-613-216-1755
Cell : 1-613-252-5511

The listing data is provided under copyright by the Canadian Real Estate Association.

The trademarks REALTOR®, REALTORS®, and the REALTOR® logo are controlled by The Canadian Real Estate Association (CREA) and identify real estate professionals who are members of CREA. The trademarks MLS®, Multiple Listing Service® and the associated logos are owned by The Canadian Real Estate Association (CREA) and identify the quality of services provided by real estate professionals who are members of CREA. The trademark DDF® is owned by The Canadian Real Estate Association (CREA) and identifies CREA's Data Distribution Facility (DDF®)

Quick Links

  • Home
  • Property Search
  • Privacy Policy
  • Contact Us

Sign up For Our Newsletter

© 2026. All rights reserved.

|

Designed by Right Solutions

Owning a home is a keystone of wealth… both financial affluence and emotional security.

Suze Orman
August 13, 2026 Thursday!
iftkhar Mirza
  • Login
Forget Password?