

4720 County 18 Road Augusta, Ontario K0E 1T0

$475,000
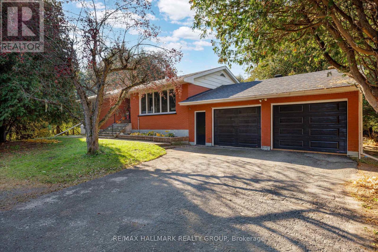
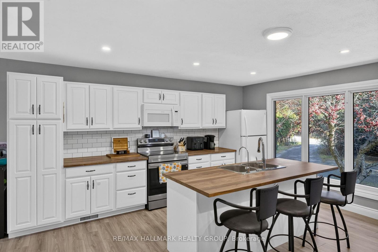
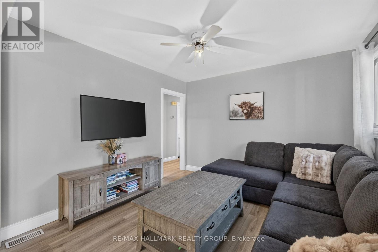
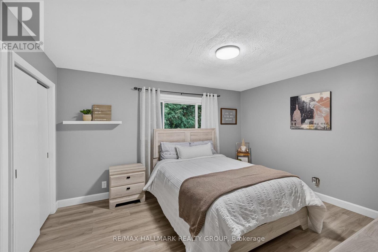
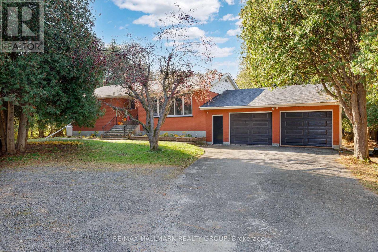
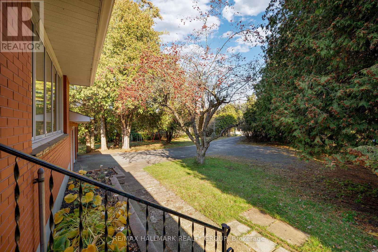
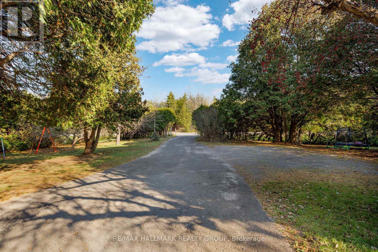
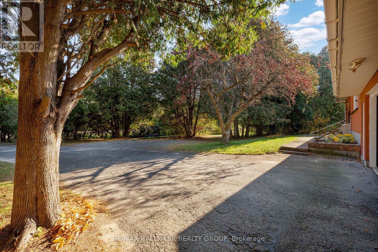
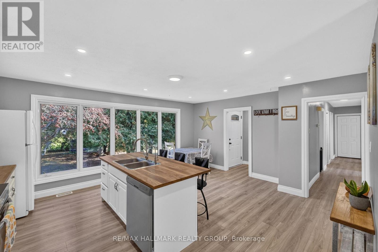
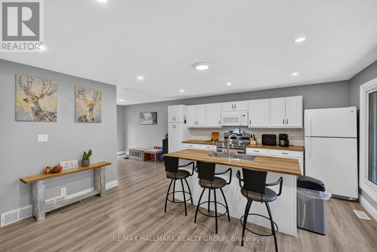
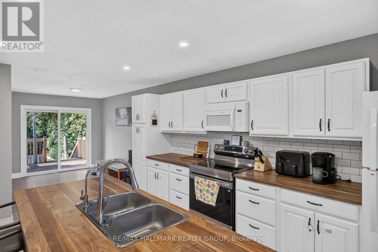
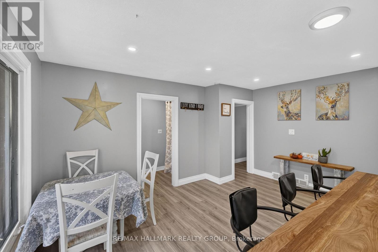
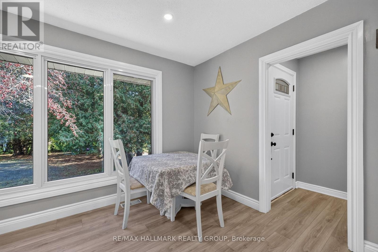
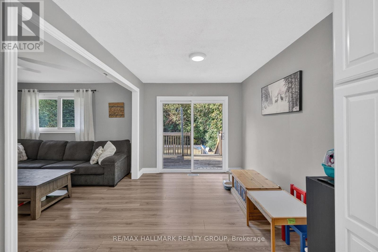
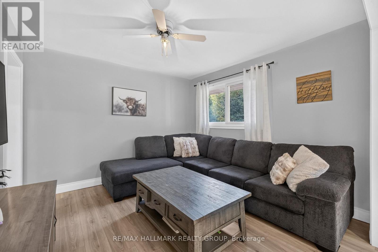
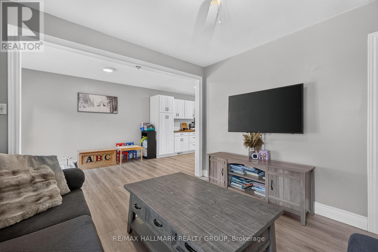
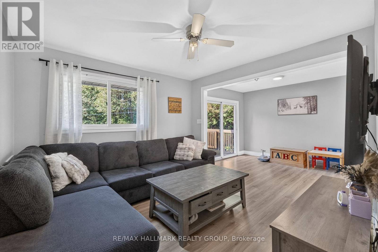
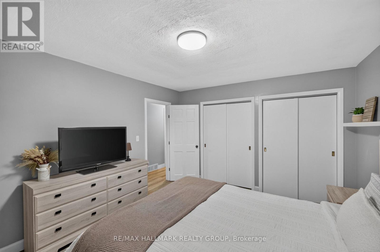
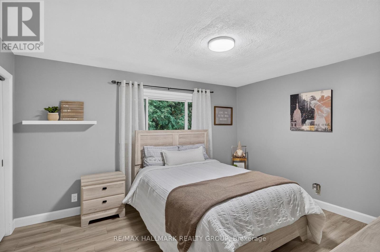
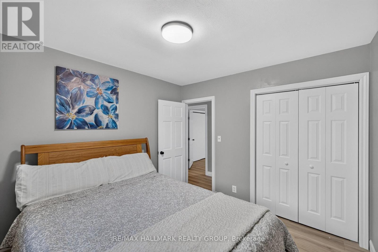
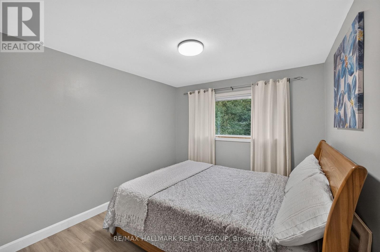
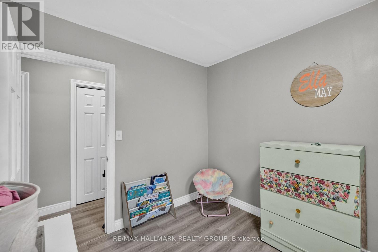
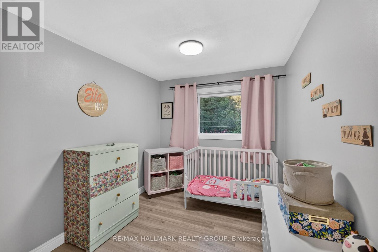
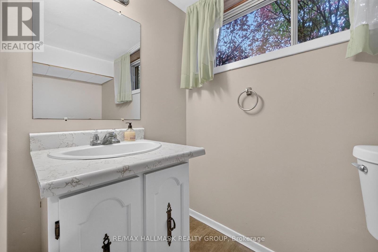
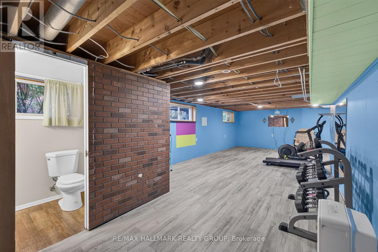
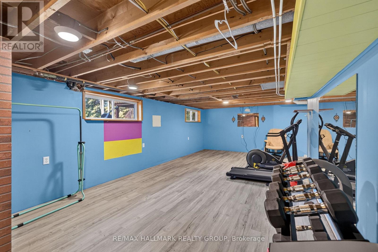
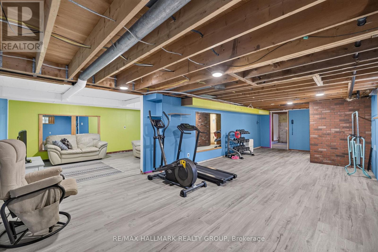
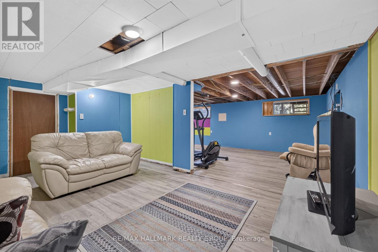
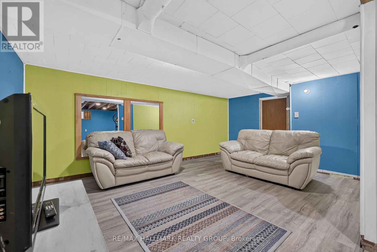
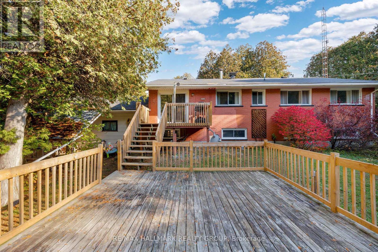
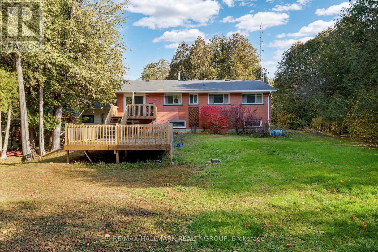
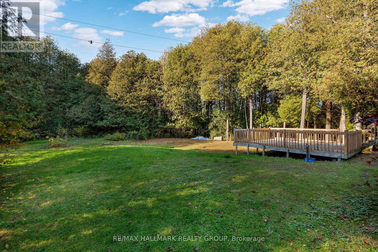
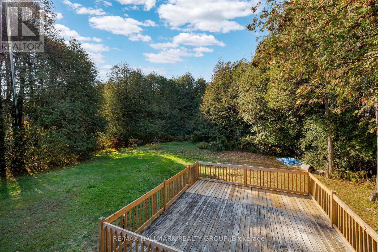
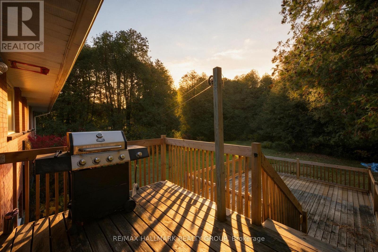
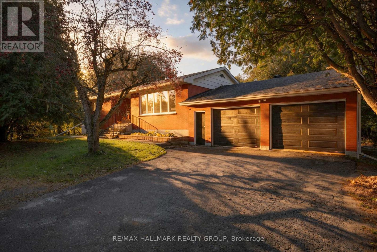
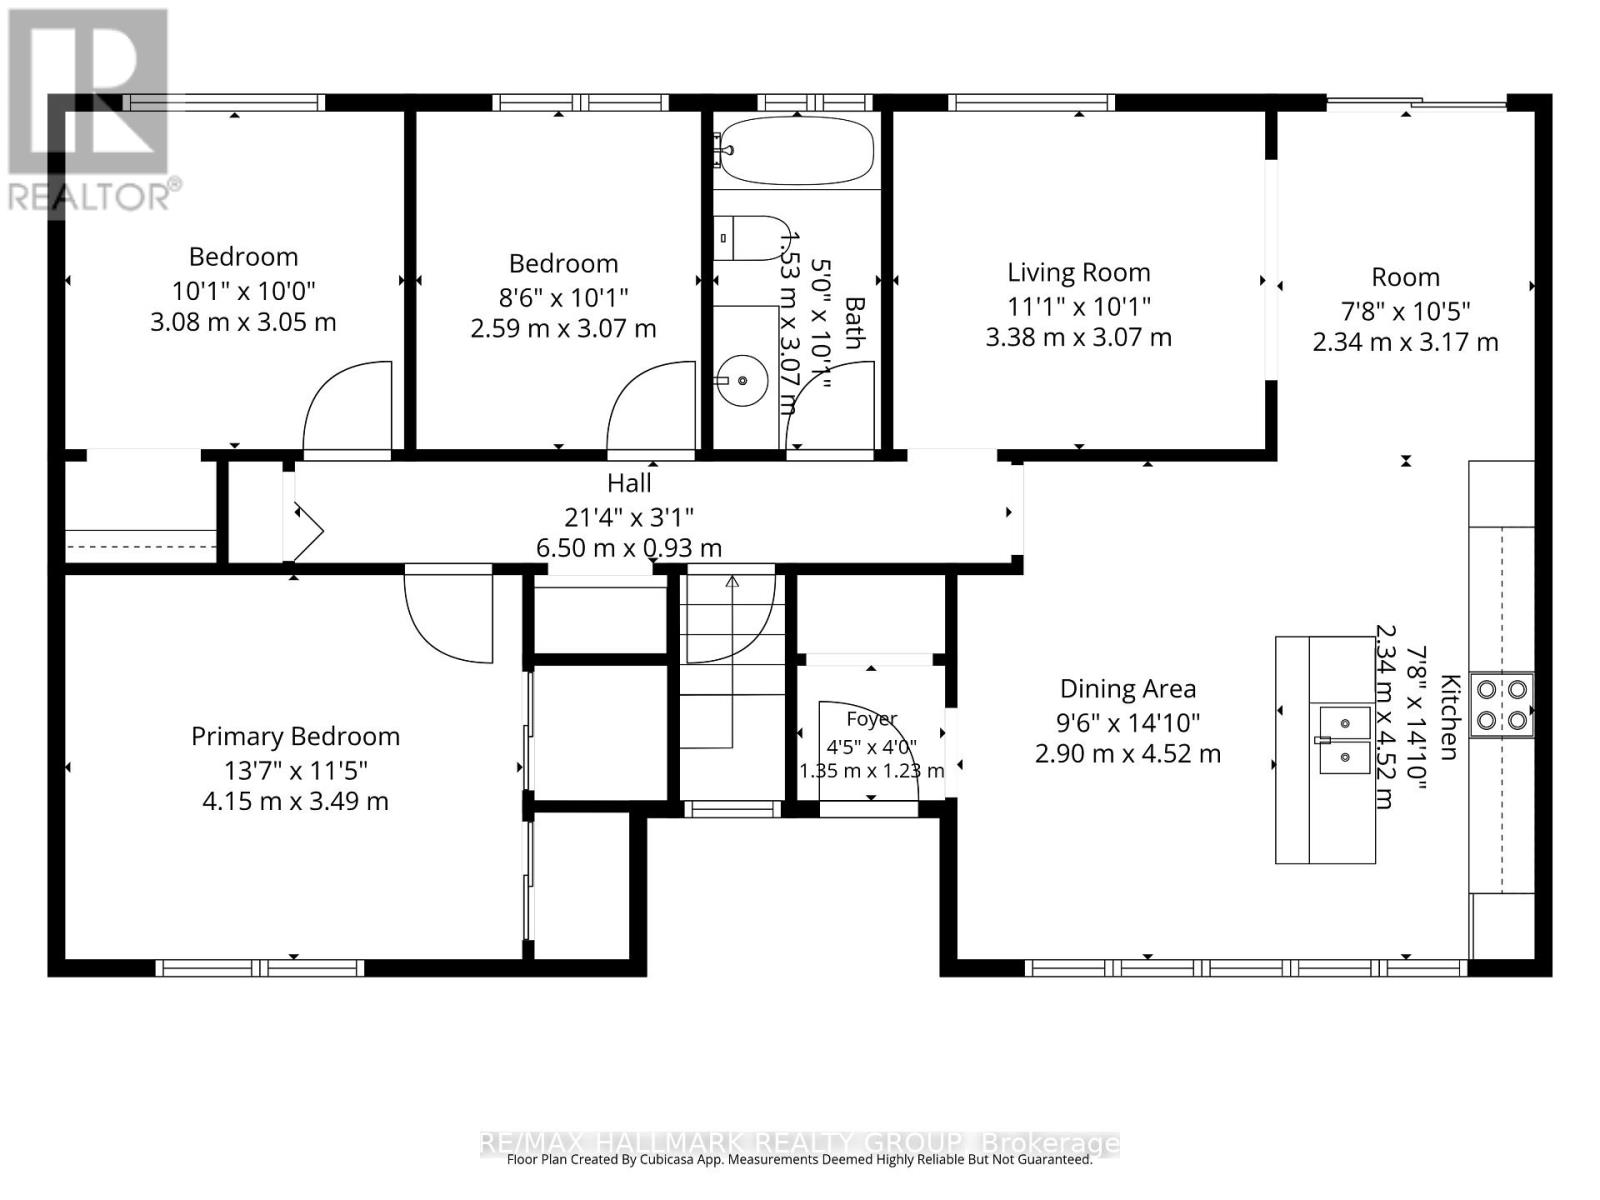
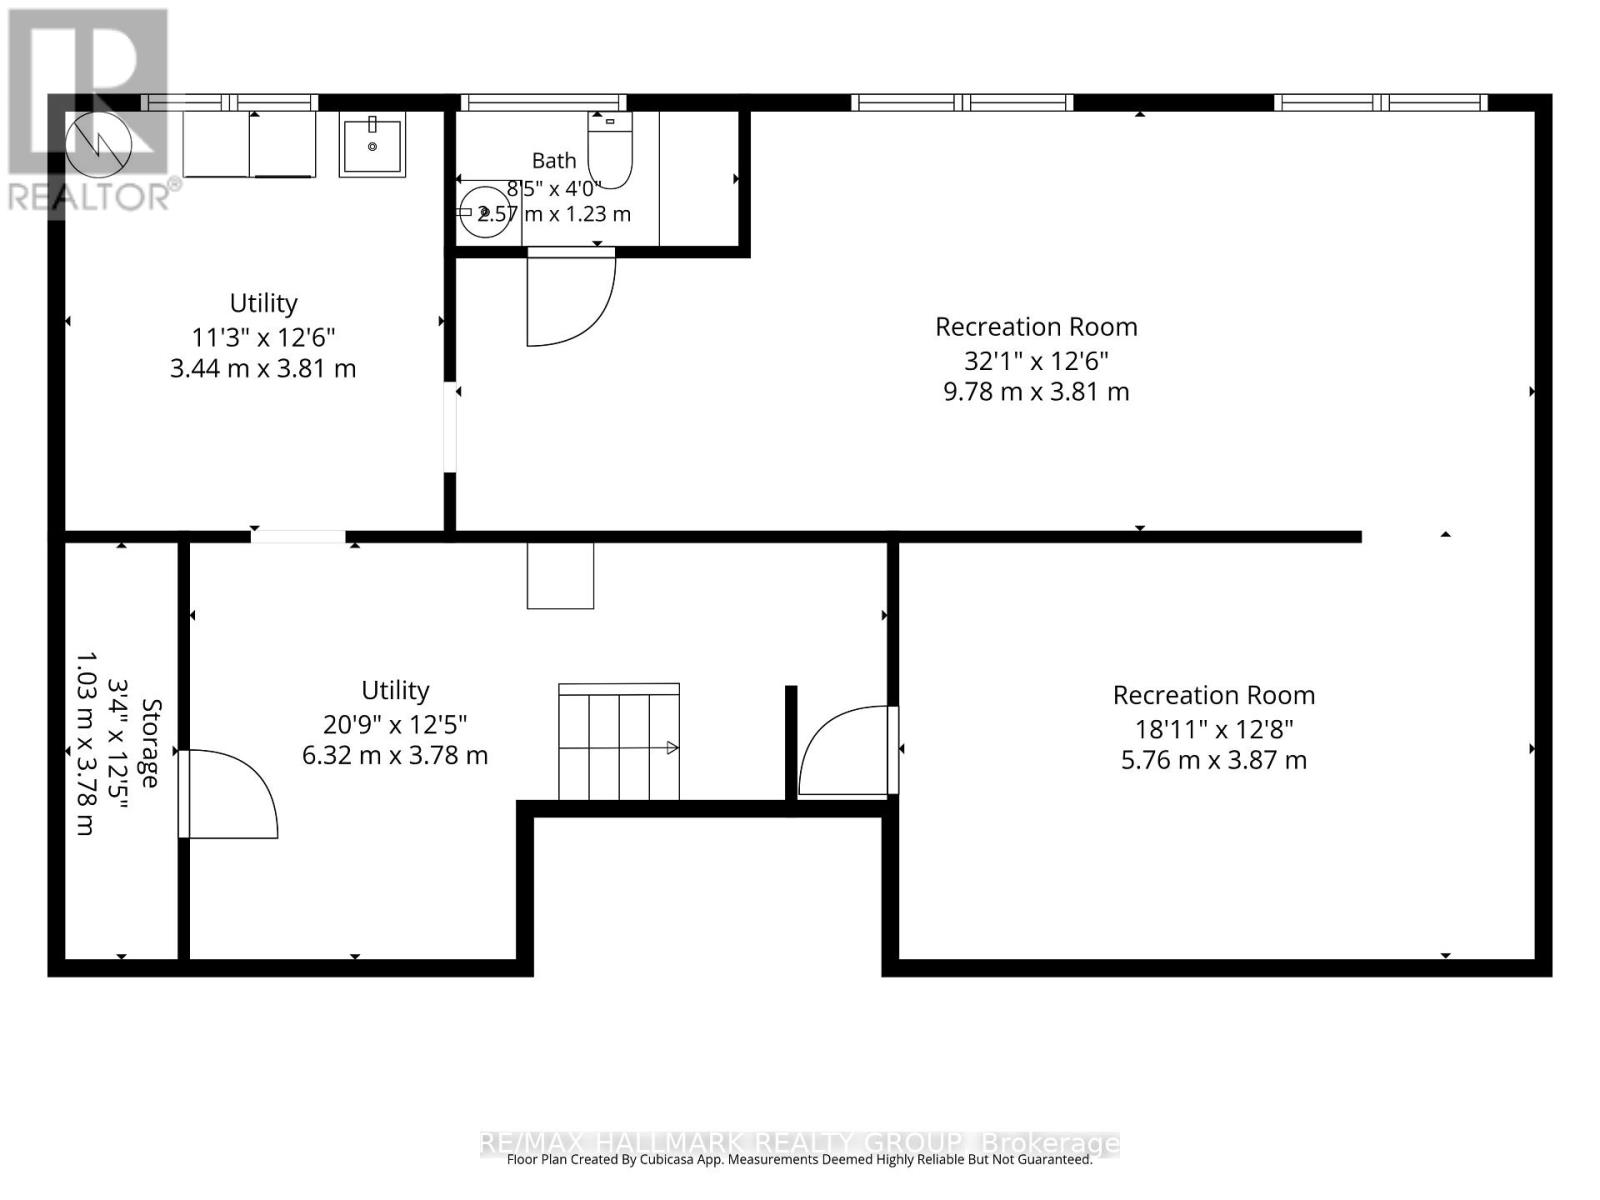
Enjoy the charm of country living in this bright and spacious 3-bedroom, 1.5-bathroom brick bungalow, situated on a mature treed and fully hedged lot in Domville. Offering a private, natural setting, this property is conveniently located just 5 minutes north of Prescott with easy highway access. The main floor features a welcoming open-concept kitchen and dining area that flows into the adjoining living room, creating a functional layout for everyday living and entertaining. Three generously sized bedrooms provide comfortable accommodations, while a 4-piece bathroom completes the main level. The spacious lower level offers excellent potential for additional living space, with room to create a family recreation area, home gym, games room, or hobby space. Laundry facilities and ample storage provide added convenience and flexibility. An attached double-car garage offers sheltered parking for two vehicles, along with extra room for storage or a workshop. The established hedging surrounding the property enhance its secluded feel and provide a privacy to enjoy the outdoors. With its generous living space, attached garage, and desirable country setting, this bungalow offers an excellent opportunity for those seeking a quieter lifestyle without being far from everyday amenities. Enjoy the best of both worlds in Domville, just minutes from Prescott and convenient highway connections! (id:55689)
Property Details
| MLS® Number | X14133654 |
| Property Type | Single Family |
| Community Name | 809 - Augusta Twp |
| Community Features | School Bus |
| Equipment Type | Propane Tank, Water Softener |
| Features | Wooded Area, Carpet Free |
| Parking Space Total | 10 |
| Rental Equipment Type | Propane Tank, Water Softener |
| Structure | Porch, Deck |
Building
| Bathroom Total | 2 |
| Bedrooms Above Ground | 3 |
| Bedrooms Total | 3 |
| Appliances | Garage Door Opener Remote(s), Water Softener, Dishwasher, Dryer, Garage Door Opener, Stove, Water Heater, Washer, Refrigerator |
| Architectural Style | Bungalow |
| Basement Development | Partially Finished |
| Basement Type | Full (partially Finished) |
| Construction Style Attachment | Detached |
| Cooling Type | Central Air Conditioning |
| Exterior Finish | Brick |
| Foundation Type | Block |
| Half Bath Total | 1 |
| Heating Fuel | Propane |
| Heating Type | Forced Air |
| Stories Total | 1 |
| Size Interior | 1,100 - 1,500 Sqft |
| Type | House |
Parking
| Attached Garage | |
| Garage |
Land
| Acreage | No |
| Sewer | Septic System |
| Size Depth | 200 Ft |
| Size Frontage | 200 Ft |
| Size Irregular | 200 X 200 Ft |
| Size Total Text | 200 X 200 Ft|1/2 - 1.99 Acres |
Rooms
| Level | Type | Length | Width | Dimensions |
|---|---|---|---|---|
| Basement | Bathroom | 2.57 m | 1.23 m | 2.57 m x 1.23 m |
| Basement | Recreational, Games Room | 9.78 m | 3.81 m | 9.78 m x 3.81 m |
| Basement | Recreational, Games Room | 5.76 m | 3.87 m | 5.76 m x 3.87 m |
| Basement | Utility Room | 3.44 m | 3.81 m | 3.44 m x 3.81 m |
| Basement | Utility Room | 6.32 m | 3.78 m | 6.32 m x 3.78 m |
| Ground Level | Kitchen | 2.9 m | 4.52 m | 2.9 m x 4.52 m |
| Ground Level | Kitchen | 2.34 m | 4.52 m | 2.34 m x 4.52 m |
| Ground Level | Dining Room | 2.34 m | 3.17 m | 2.34 m x 3.17 m |
| Ground Level | Living Room | 3.38 m | 3.07 m | 3.38 m x 3.07 m |
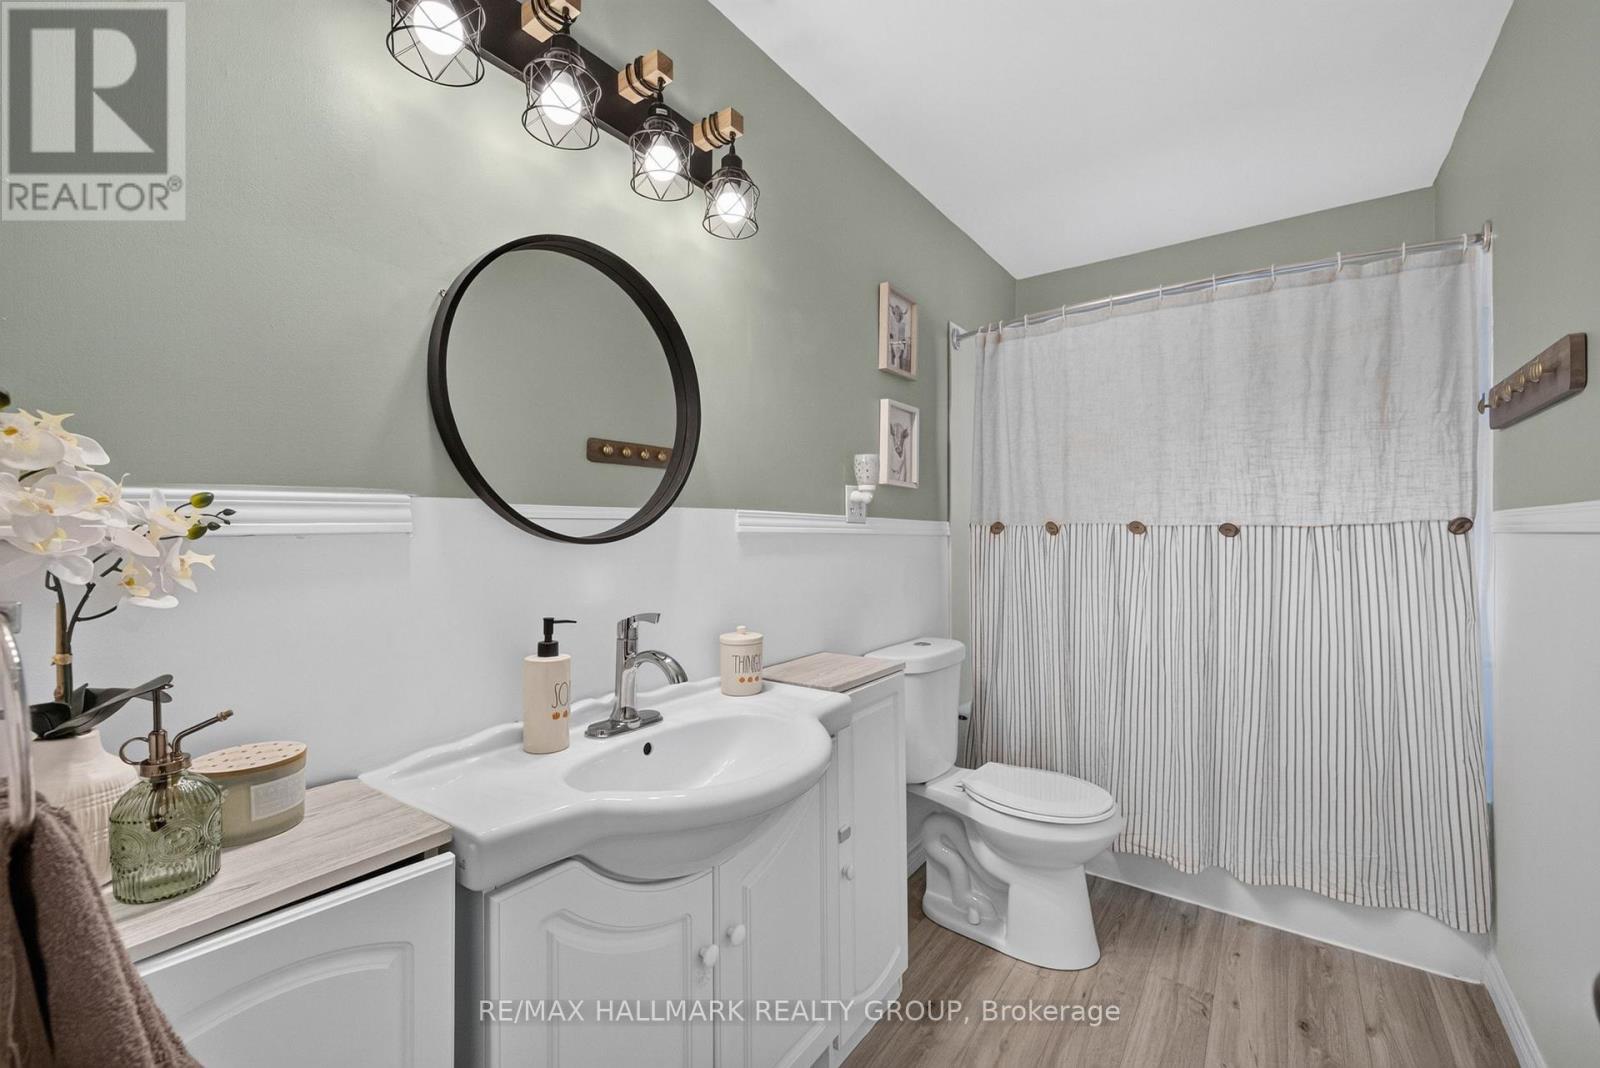
| Ground Level | Bathroom | 1.53 m | 3.07 m | 1.53 m x 3.07 m |
| Ground Level | Primary Bedroom | 4.15 m | 3.49 m | 4.15 m x 3.49 m |
| Ground Level | Bedroom 2 | 2.59 m | 3.07 m | 2.59 m x 3.07 m |
| Ground Level | Bedroom 3 | 3.08 m | 3.05 m | 3.08 m x 3.05 m |
https://www.realtor.ca/real-estate/30462775/4720-county-18-road-augusta-809-augusta-twp
Contact Us
Contact us for more information

The trademarks REALTOR®, REALTORS®, and the REALTOR® logo are controlled by The Canadian Real Estate Association (CREA) and identify real estate professionals who are members of CREA. The trademarks MLS®, Multiple Listing Service® and the associated logos are owned by The Canadian Real Estate Association (CREA) and identify the quality of services provided by real estate professionals who are members of CREA. The trademark DDF® is owned by The Canadian Real Estate Association (CREA) and identifies CREA's Data Distribution Facility (DDF®)
November 08 2026 05:22:40
Ottawa Real Estate Board
RE/MAX Hallmark Realty Group