iftkhar Mirza

Properties in Ottawa

  • Home
  • Property Search
    • For Sale
    • For Rent
  • Neighborhoods
    • Barrhaven
    • Riverside South
    • Findlay Creek
    • Manotick
    • Kanata
    • Stittsville
    • Orleans
    • Lower Town
    • Cumberland
  • Useful Links
    • Buyers – Seller SAQs
    • Home Evaluation
    • Mortgage Calculator
    • CMHC insurance calculator
    • Closing Costs
    • Affordability Calculator
    • Mortgage Rate Comparison
    • Mortgage Specialist
    • Home Inspector
    • Solicitor’s Links
    • Essential Services
  • News
  • Contact Us
1 613 252 5511
iftkhar Mirza

Properties in Ottawa

  • Home
  • Property Search
    • For Sale
    • For Rent
  • Neighborhoods
    • Barrhaven
    • Riverside South
    • Findlay Creek
    • Manotick
    • Kanata
    • Stittsville
    • Orleans
    • Lower Town
    • Cumberland
  • Useful Links
    • Buyers – Seller SAQs
    • Home Evaluation
    • Mortgage Calculator
    • CMHC insurance calculator
    • Closing Costs
    • Affordability Calculator
    • Mortgage Rate Comparison
    • Mortgage Specialist
    • Home Inspector
    • Solicitor’s Links
    • Essential Services
  • News
  • Contact Us
1 613 252 5511
iftkhar Mirza

Properties in Ottawa

  • Home
  • Property Search
    • For Sale
    • For Rent
  • Neighborhoods
    • Barrhaven
    • Riverside South
    • Findlay Creek
    • Manotick
    • Kanata
    • Stittsville
    • Orleans
    • Lower Town
    • Cumberland
  • Useful Links
    • Buyers – Seller SAQs
    • Home Evaluation
    • Mortgage Calculator
    • CMHC insurance calculator
    • Closing Costs
    • Affordability Calculator
    • Mortgage Rate Comparison
    • Mortgage Specialist
    • Home Inspector
    • Solicitor’s Links
    • Essential Services
  • News
  • Contact Us
1 613 252 5511
My Favorites
  • « Go back

466 Stewartville Road W Mcnab/braeside, Ontario K0A 3L0

view favourites
  • 466 Stewartville Road W, Mcnab/braeside, Ontario  K0A 3L0 - Photo 1 - X13547216
  • 466 Stewartville Road W, Mcnab/braeside, Ontario  K0A 3L0 - Photo 2 - X13547216
  • 466 Stewartville Road W, Mcnab/braeside, Ontario  K0A 3L0 - Photo 3 - X13547216
  • 466 Stewartville Road W, Mcnab/braeside, Ontario  K0A 3L0 - Photo 4 - X13547216
  • 466 Stewartville Road W, Mcnab/braeside, Ontario  K0A 3L0 - Photo 5 - X13547216
  • 466 Stewartville Road W, Mcnab/braeside, Ontario  K0A 3L0 - Photo 6 - X13547216
  • 466 Stewartville Road W, Mcnab/braeside, Ontario  K0A 3L0 - Photo 7 - X13547216
  • 466 Stewartville Road W, Mcnab/braeside, Ontario  K0A 3L0 - Photo 8 - X13547216
  • 466 Stewartville Road W, Mcnab/braeside, Ontario  K0A 3L0 - Photo 9 - X13547216
  • 466 Stewartville Road W, Mcnab/braeside, Ontario  K0A 3L0 - Photo 10 - X13547216
  • 466 Stewartville Road W, Mcnab/braeside, Ontario  K0A 3L0 - Photo 11 - X13547216
  • 466 Stewartville Road W, Mcnab/braeside, Ontario  K0A 3L0 - Photo 12 - X13547216
  • 466 Stewartville Road W, Mcnab/braeside, Ontario  K0A 3L0 - Photo 13 - X13547216
  • 466 Stewartville Road W, Mcnab/braeside, Ontario  K0A 3L0 - Photo 14 - X13547216
  • 466 Stewartville Road W, Mcnab/braeside, Ontario  K0A 3L0 - Photo 15 - X13547216
  • 466 Stewartville Road W, Mcnab/braeside, Ontario  K0A 3L0 - Photo 16 - X13547216
  • 466 Stewartville Road W, Mcnab/braeside, Ontario  K0A 3L0 - Photo 17 - X13547216
  • 466 Stewartville Road W, Mcnab/braeside, Ontario  K0A 3L0 - Photo 18 - X13547216
  • 466 Stewartville Road W, Mcnab/braeside, Ontario  K0A 3L0 - Photo 19 - X13547216
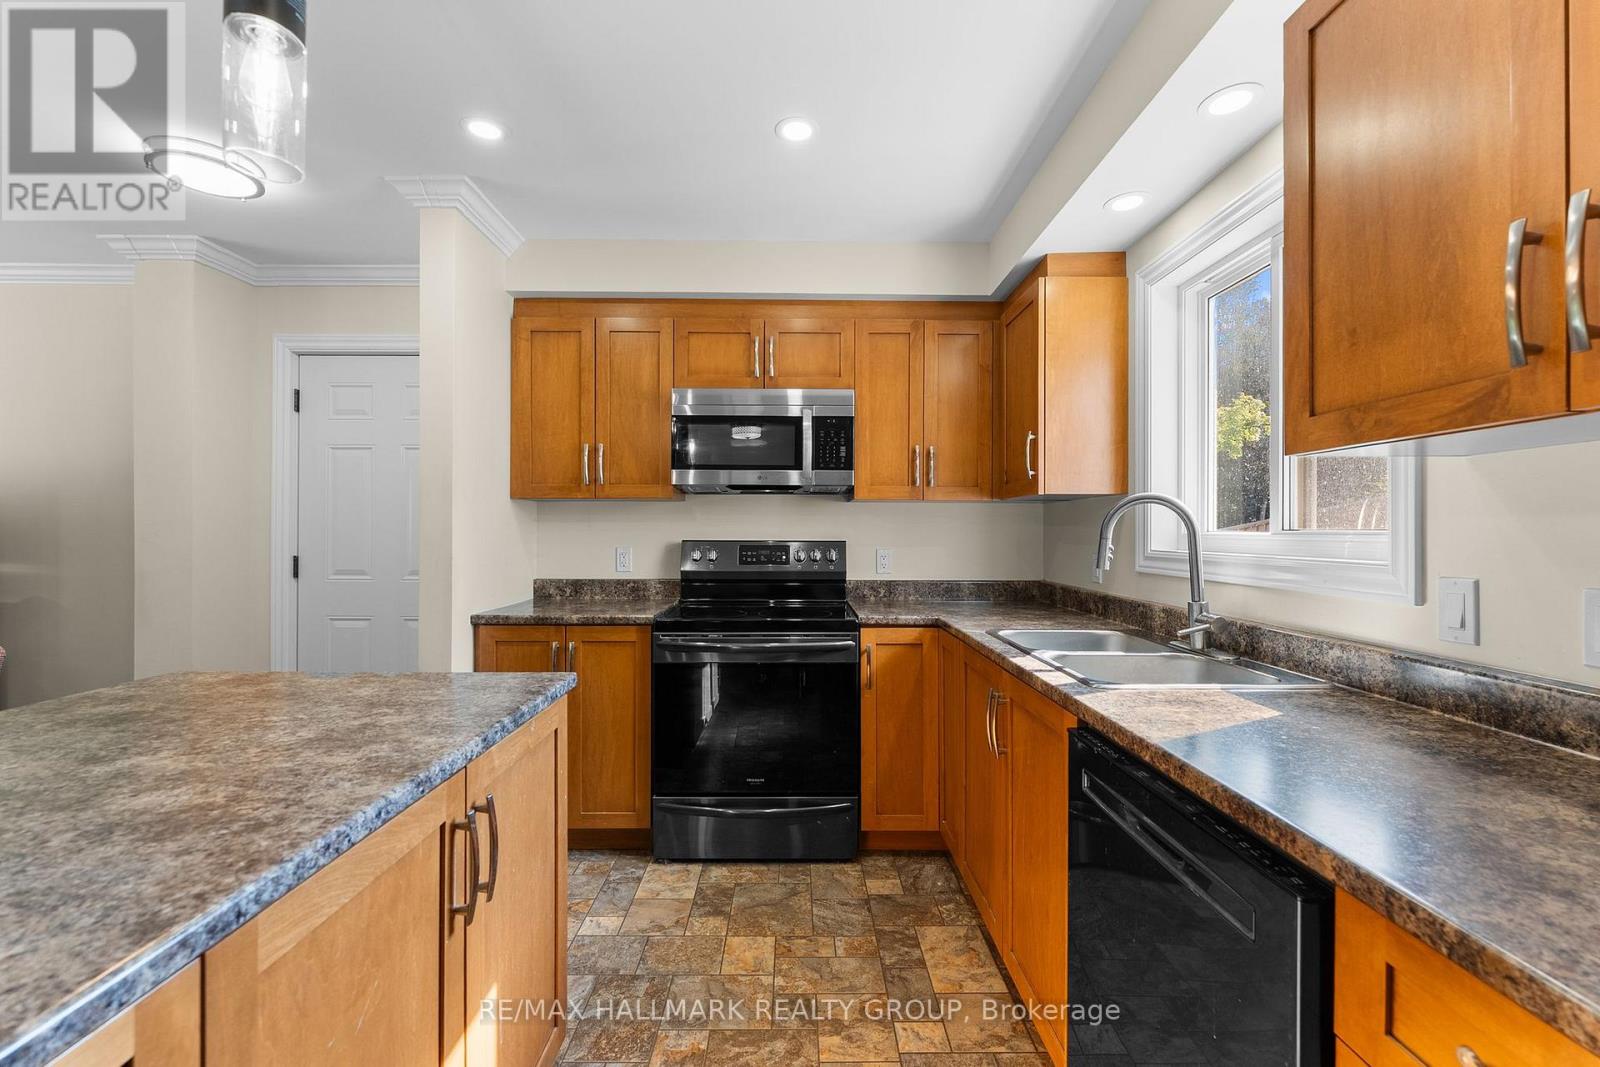
  • 466 Stewartville Road W, Mcnab/braeside, Ontario  K0A 3L0 - Photo 20 - X13547216
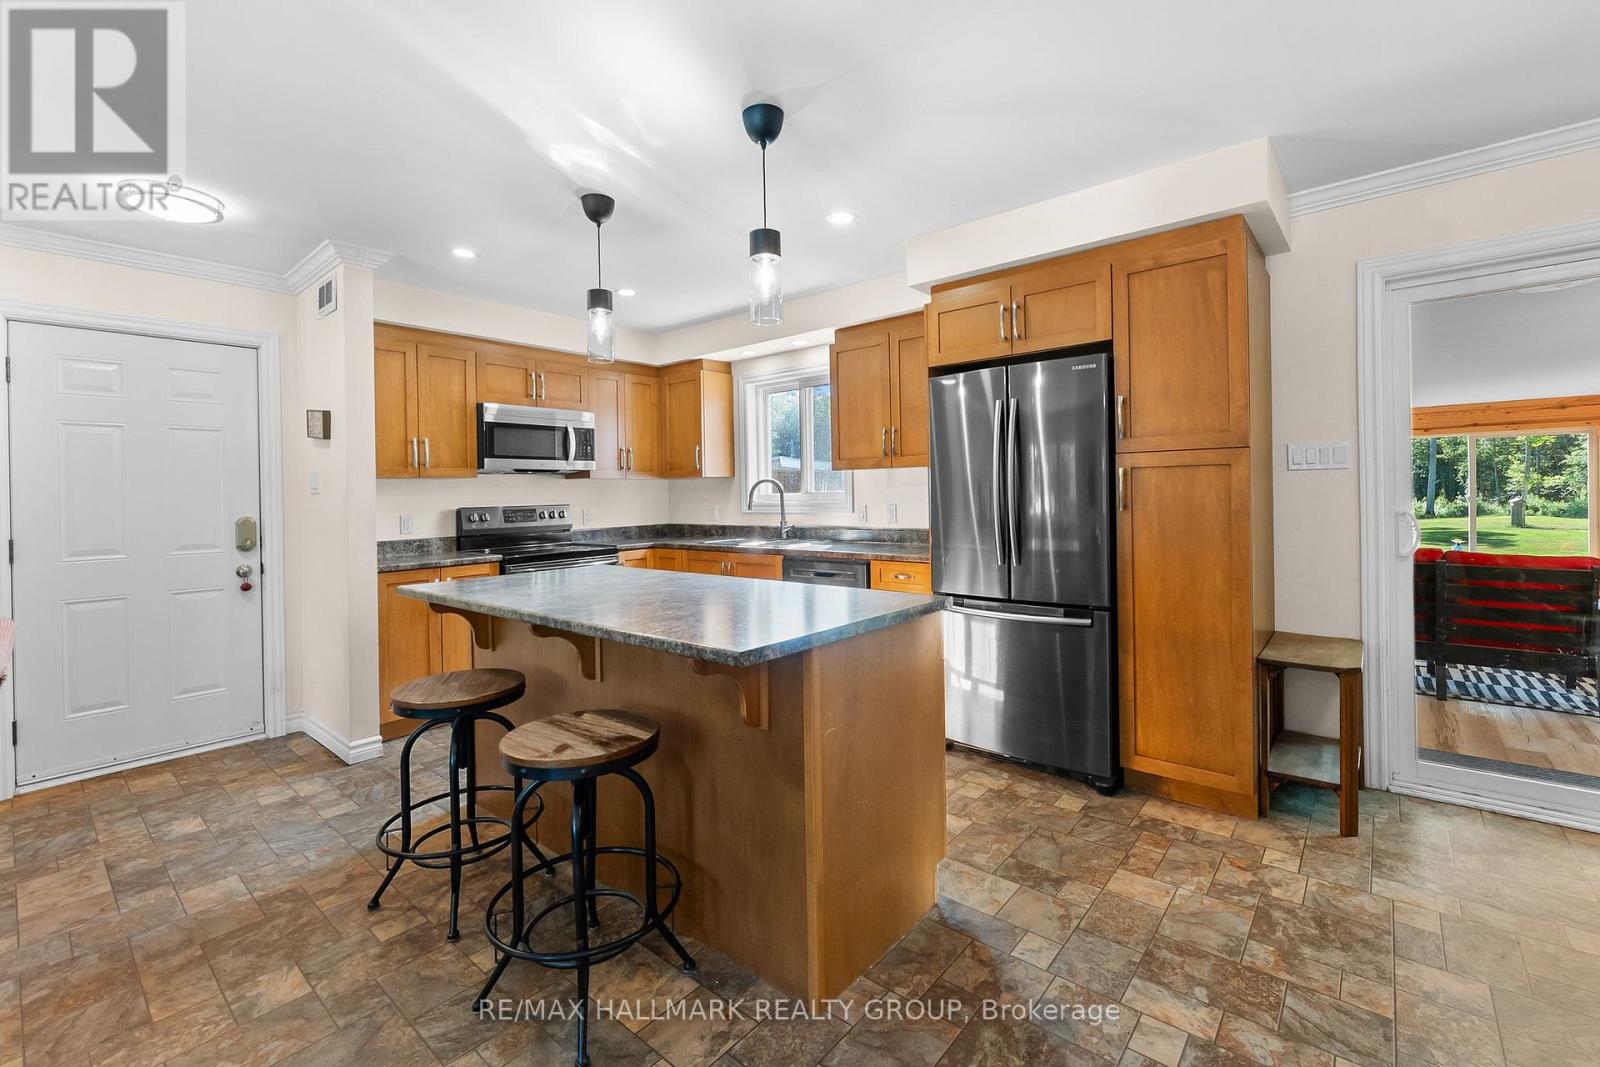
  • 466 Stewartville Road W, Mcnab/braeside, Ontario  K0A 3L0 - Photo 21 - X13547216
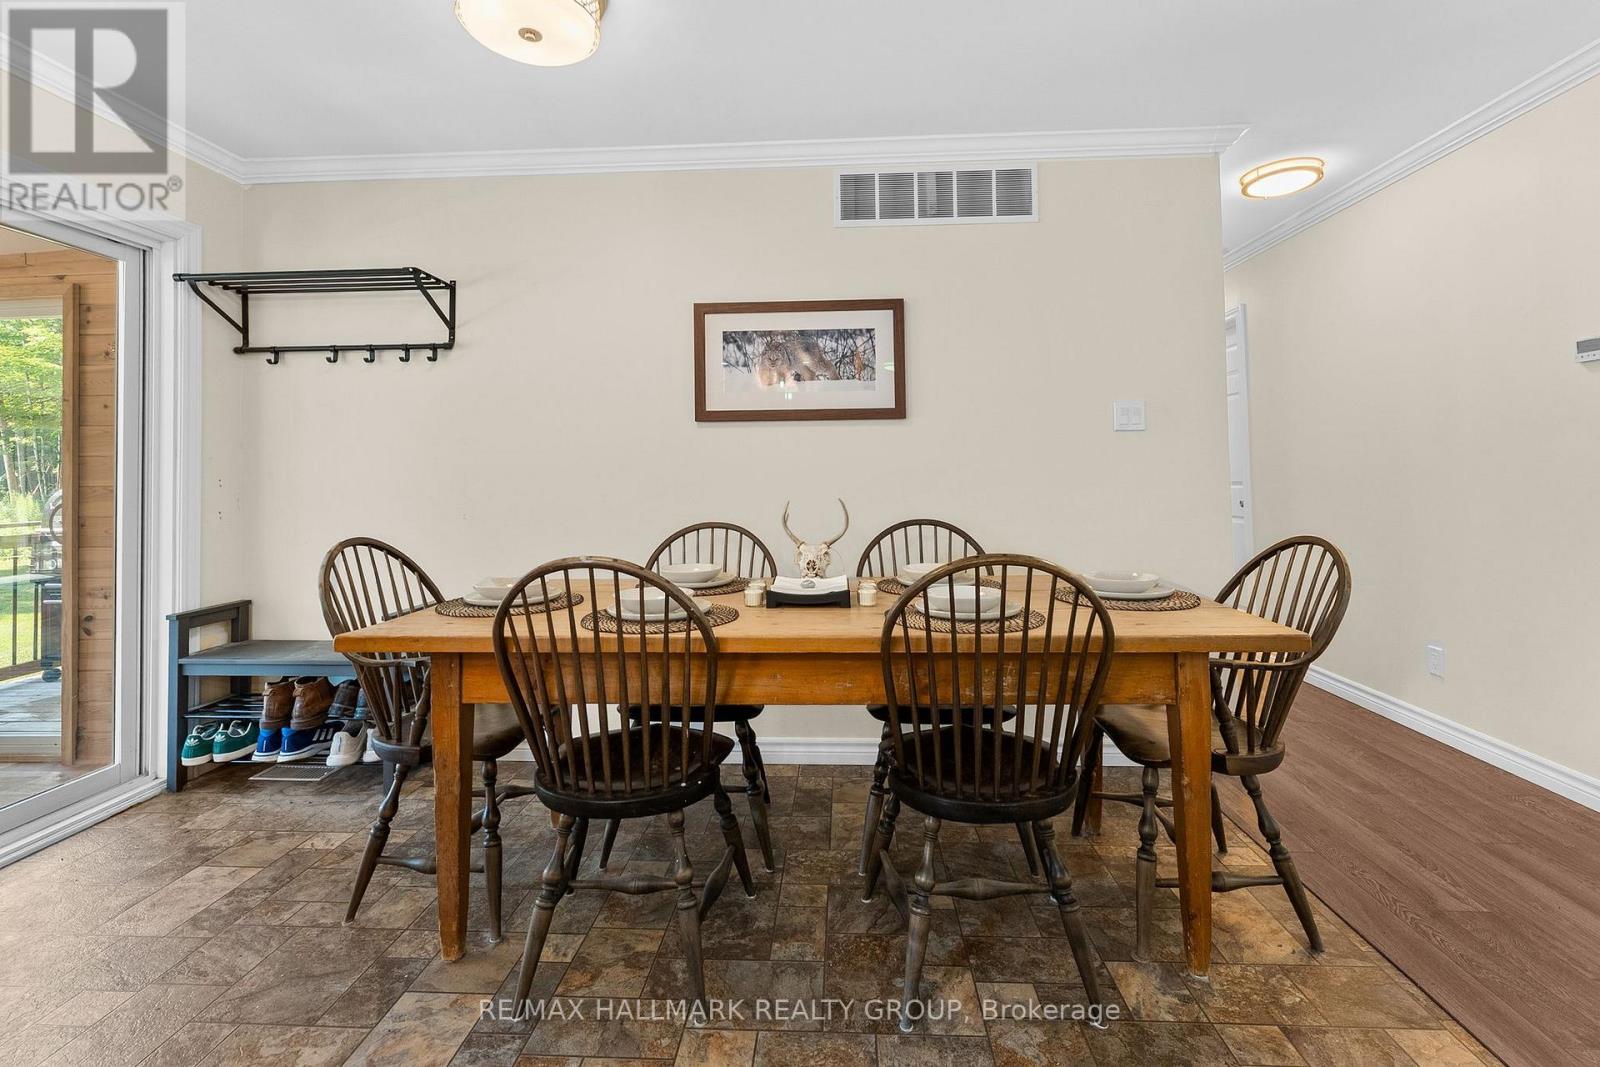
  • 466 Stewartville Road W, Mcnab/braeside, Ontario  K0A 3L0 - Photo 22 - X13547216
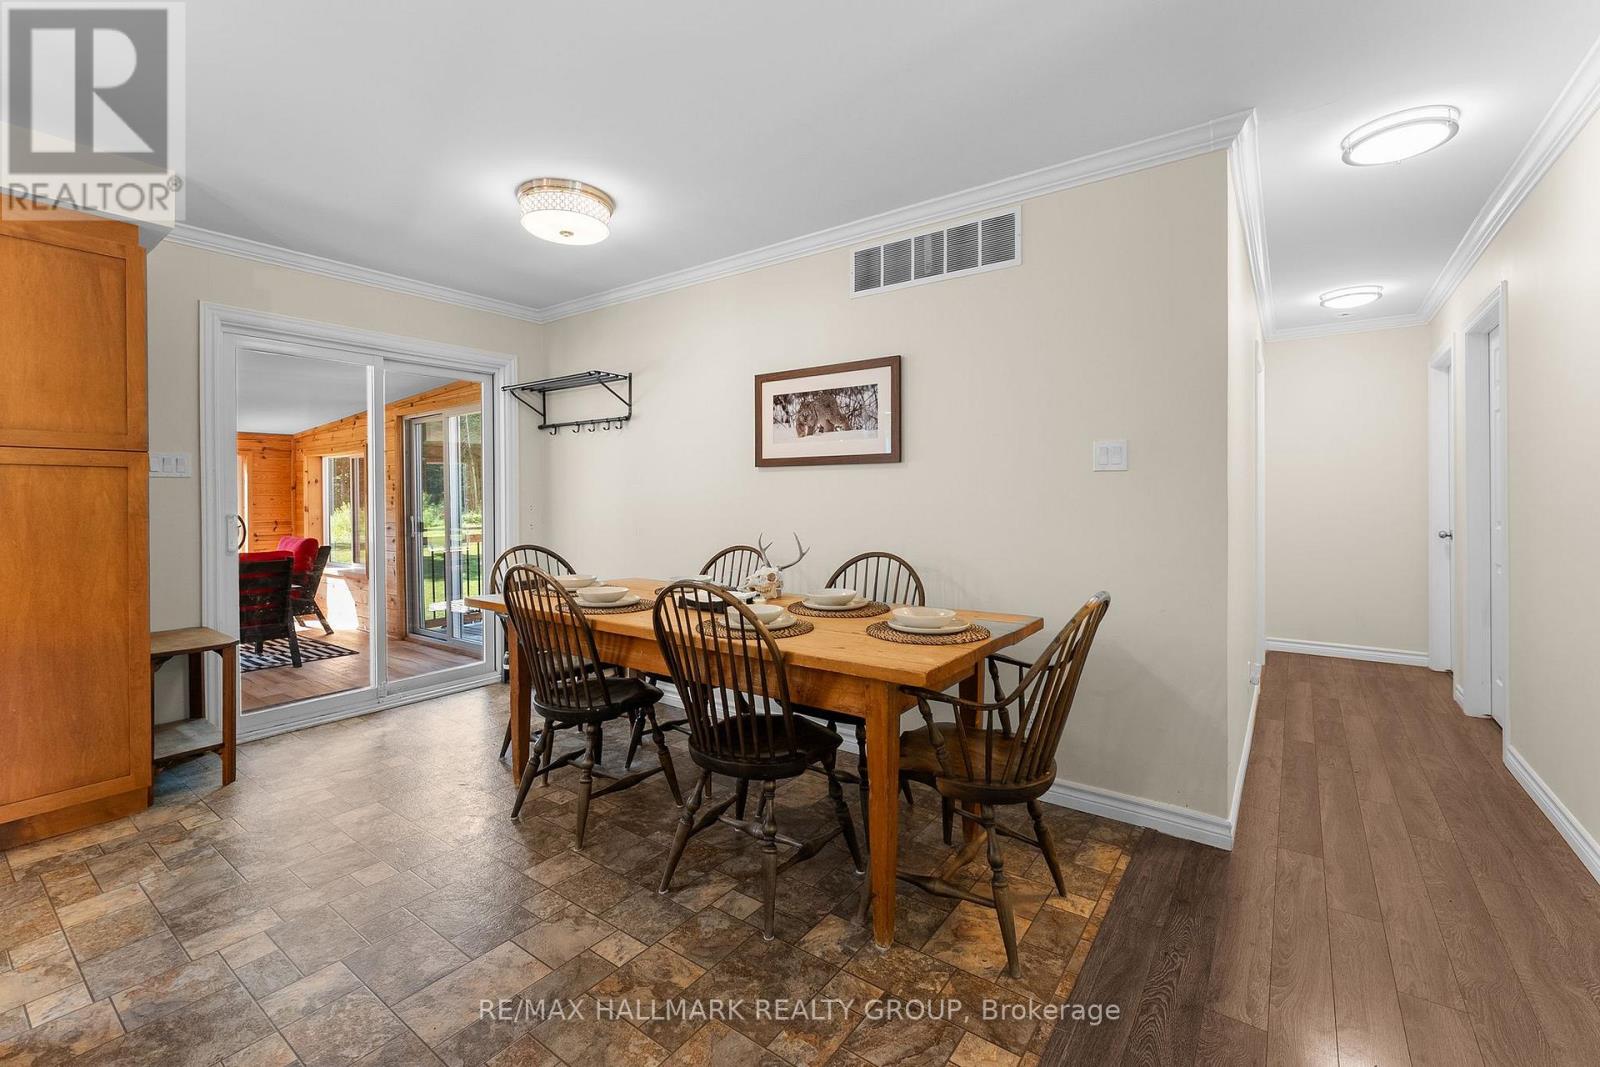
  • 466 Stewartville Road W, Mcnab/braeside, Ontario  K0A 3L0 - Photo 23 - X13547216
  • 466 Stewartville Road W, Mcnab/braeside, Ontario  K0A 3L0 - Photo 24 - X13547216
  • 466 Stewartville Road W, Mcnab/braeside, Ontario  K0A 3L0 - Photo 25 - X13547216
  • 466 Stewartville Road W, Mcnab/braeside, Ontario  K0A 3L0 - Photo 26 - X13547216
  • 466 Stewartville Road W, Mcnab/braeside, Ontario  K0A 3L0 - Photo 27 - X13547216
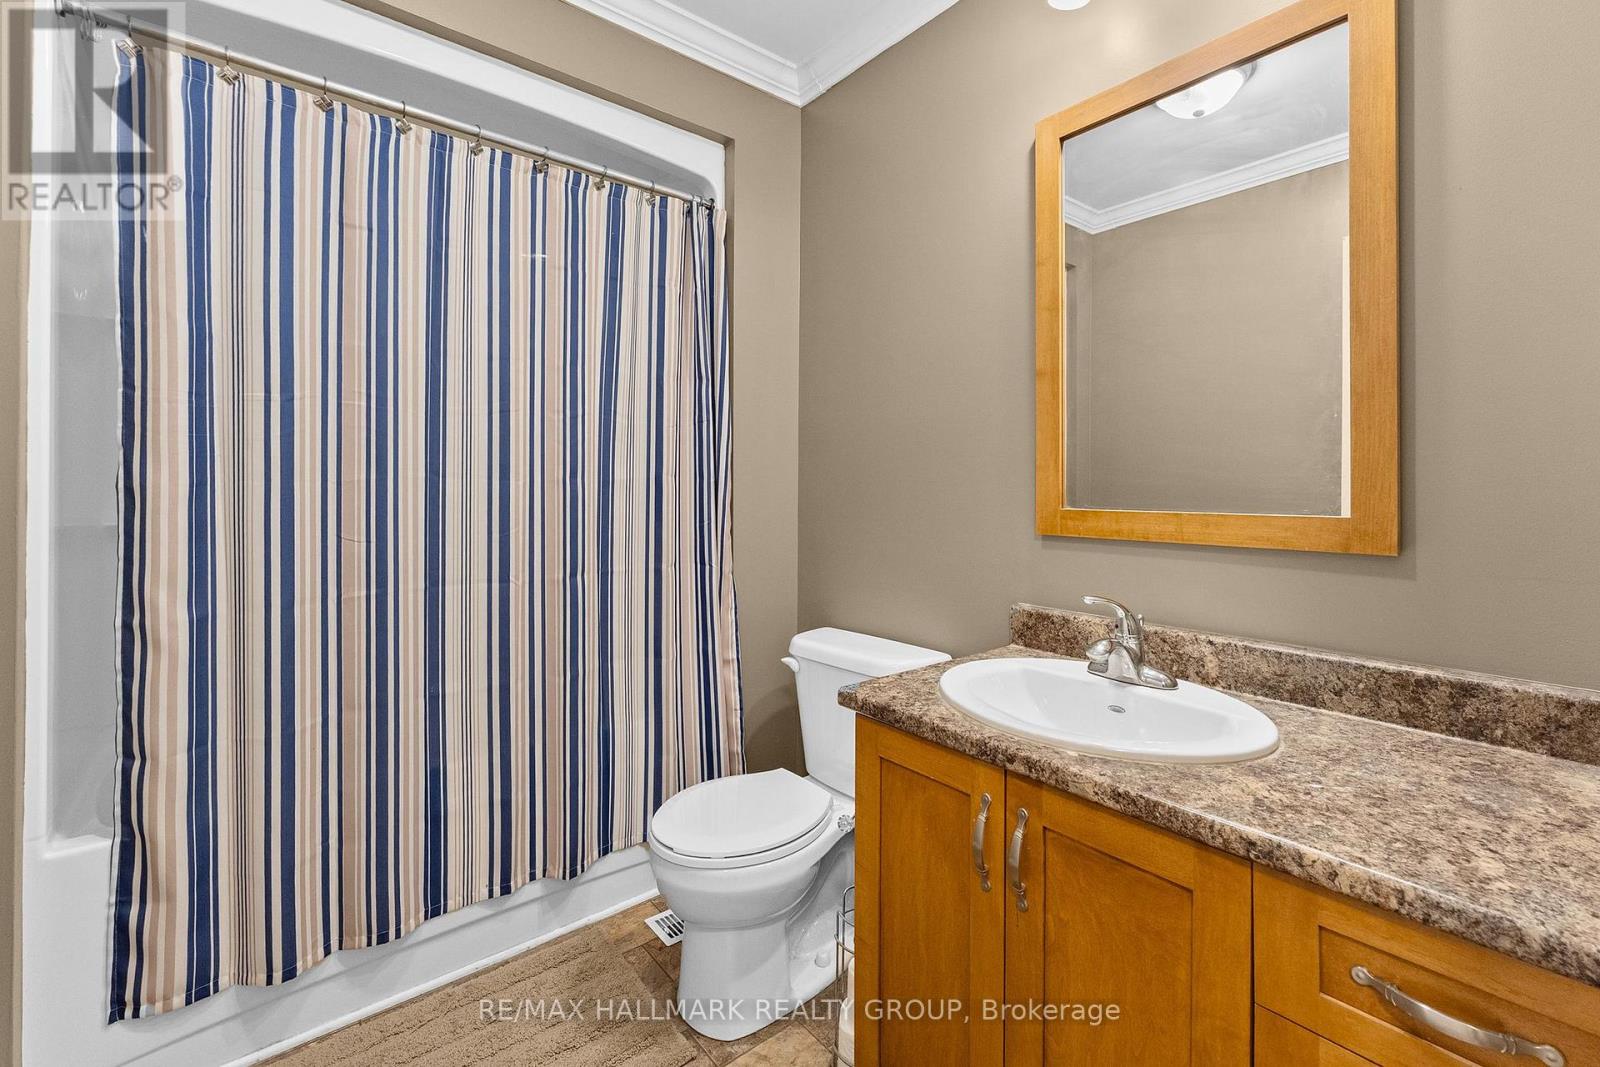
  • 466 Stewartville Road W, Mcnab/braeside, Ontario  K0A 3L0 - Photo 28 - X13547216
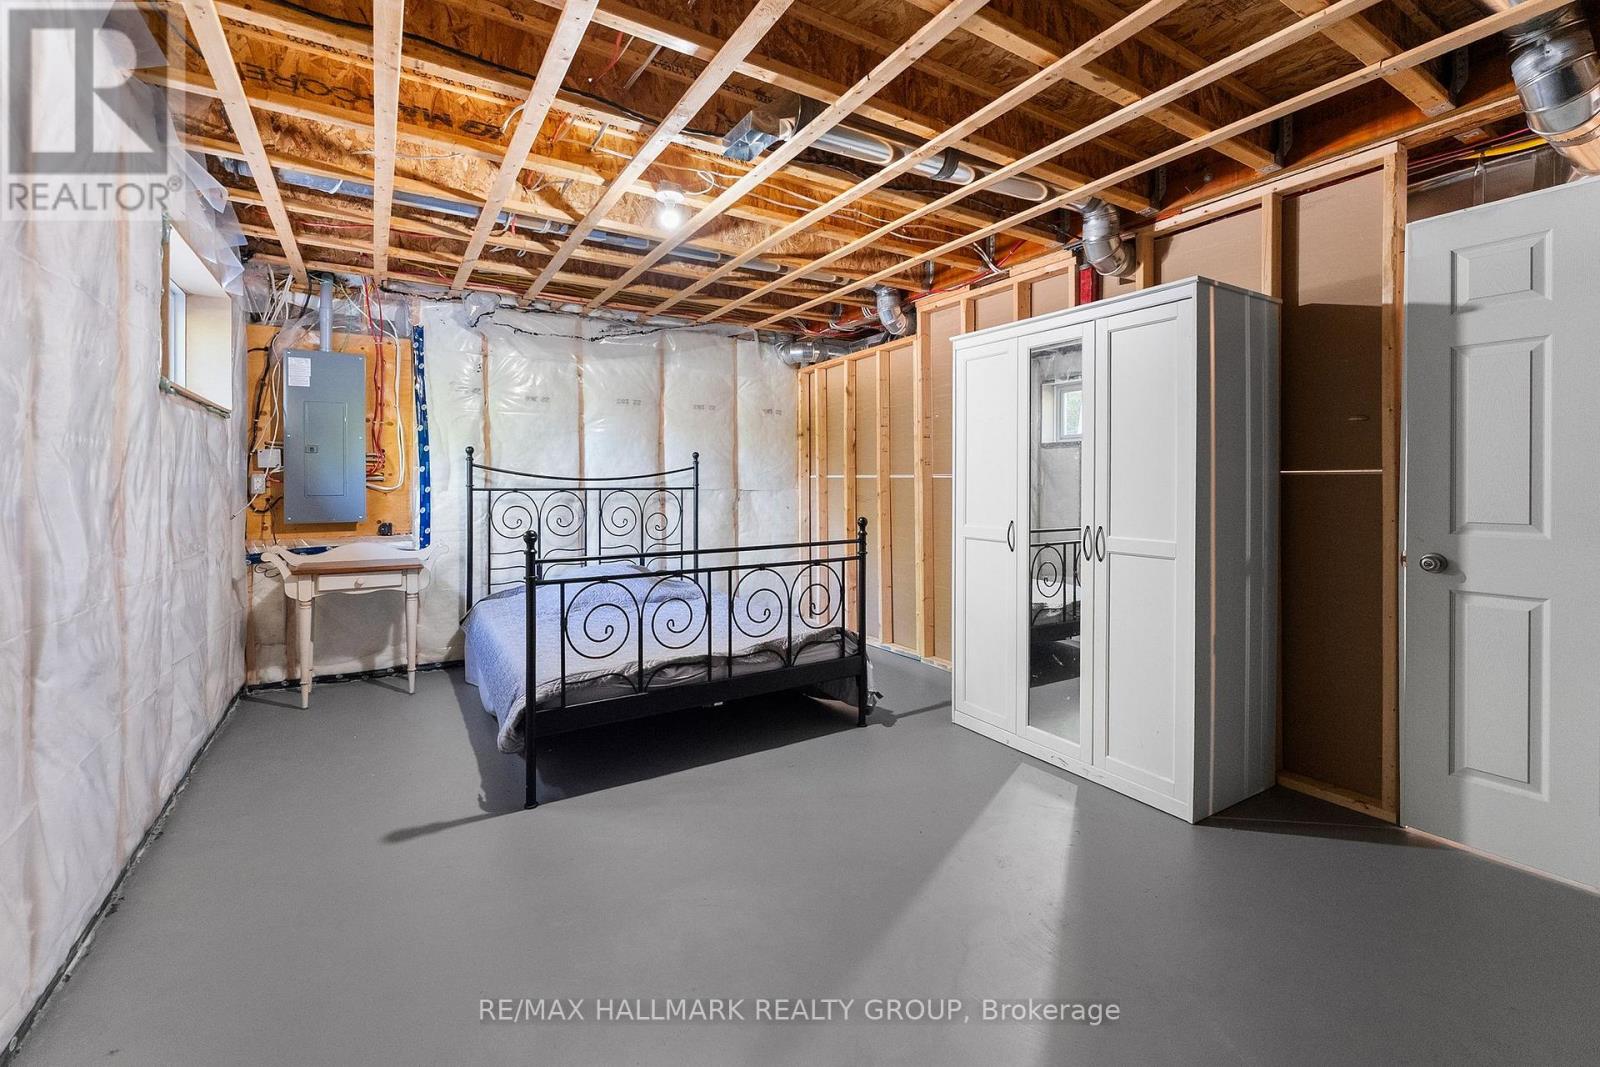
  • 466 Stewartville Road W, Mcnab/braeside, Ontario  K0A 3L0 - Photo 29 - X13547216
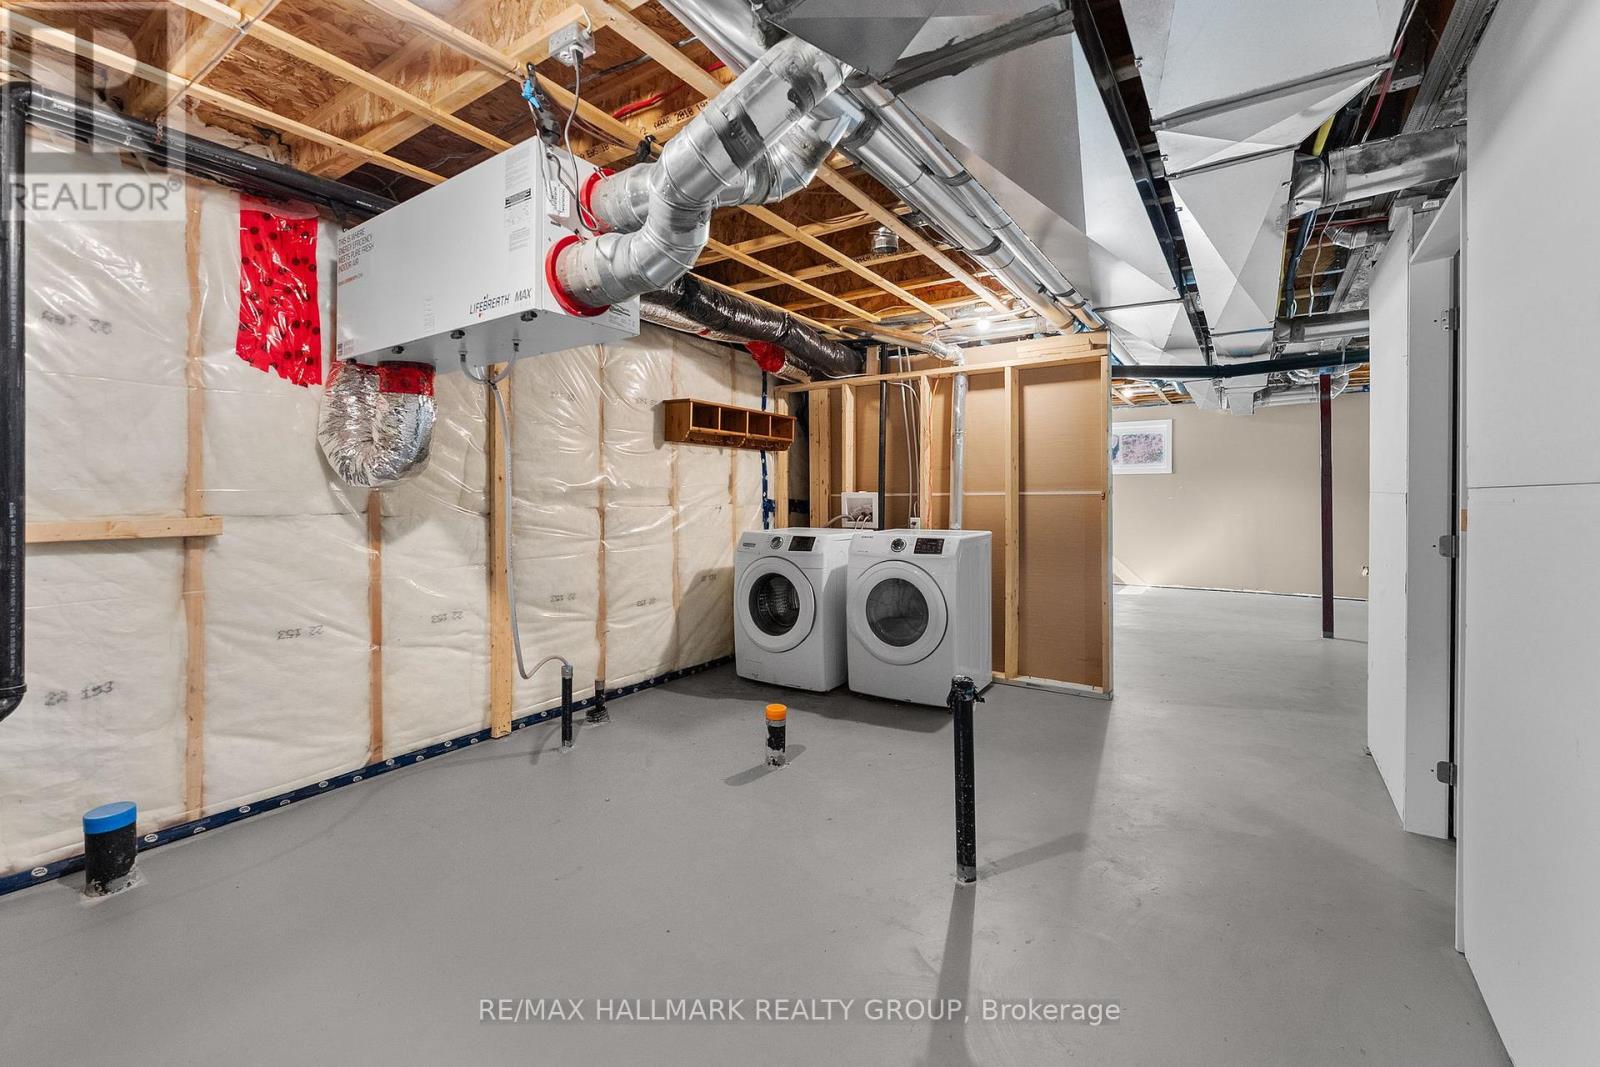
  • 466 Stewartville Road W, Mcnab/braeside, Ontario  K0A 3L0 - Photo 30 - X13547216
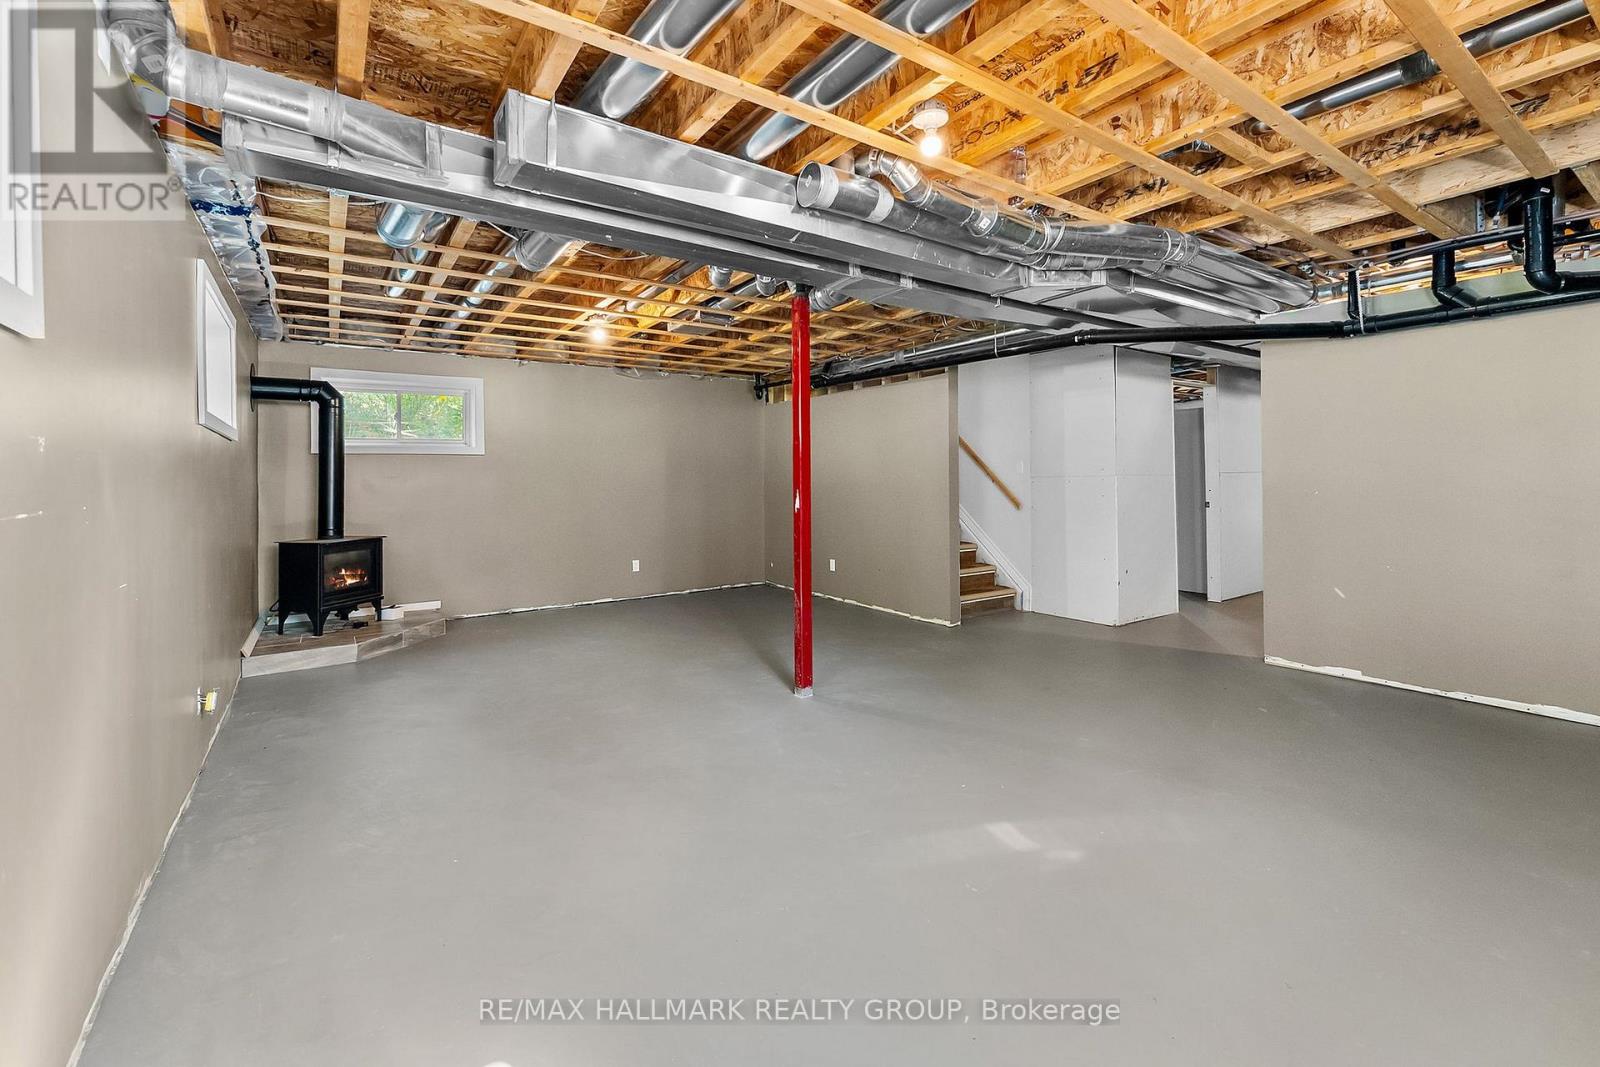
  • 466 Stewartville Road W, Mcnab/braeside, Ontario  K0A 3L0 - Photo 31 - X13547216
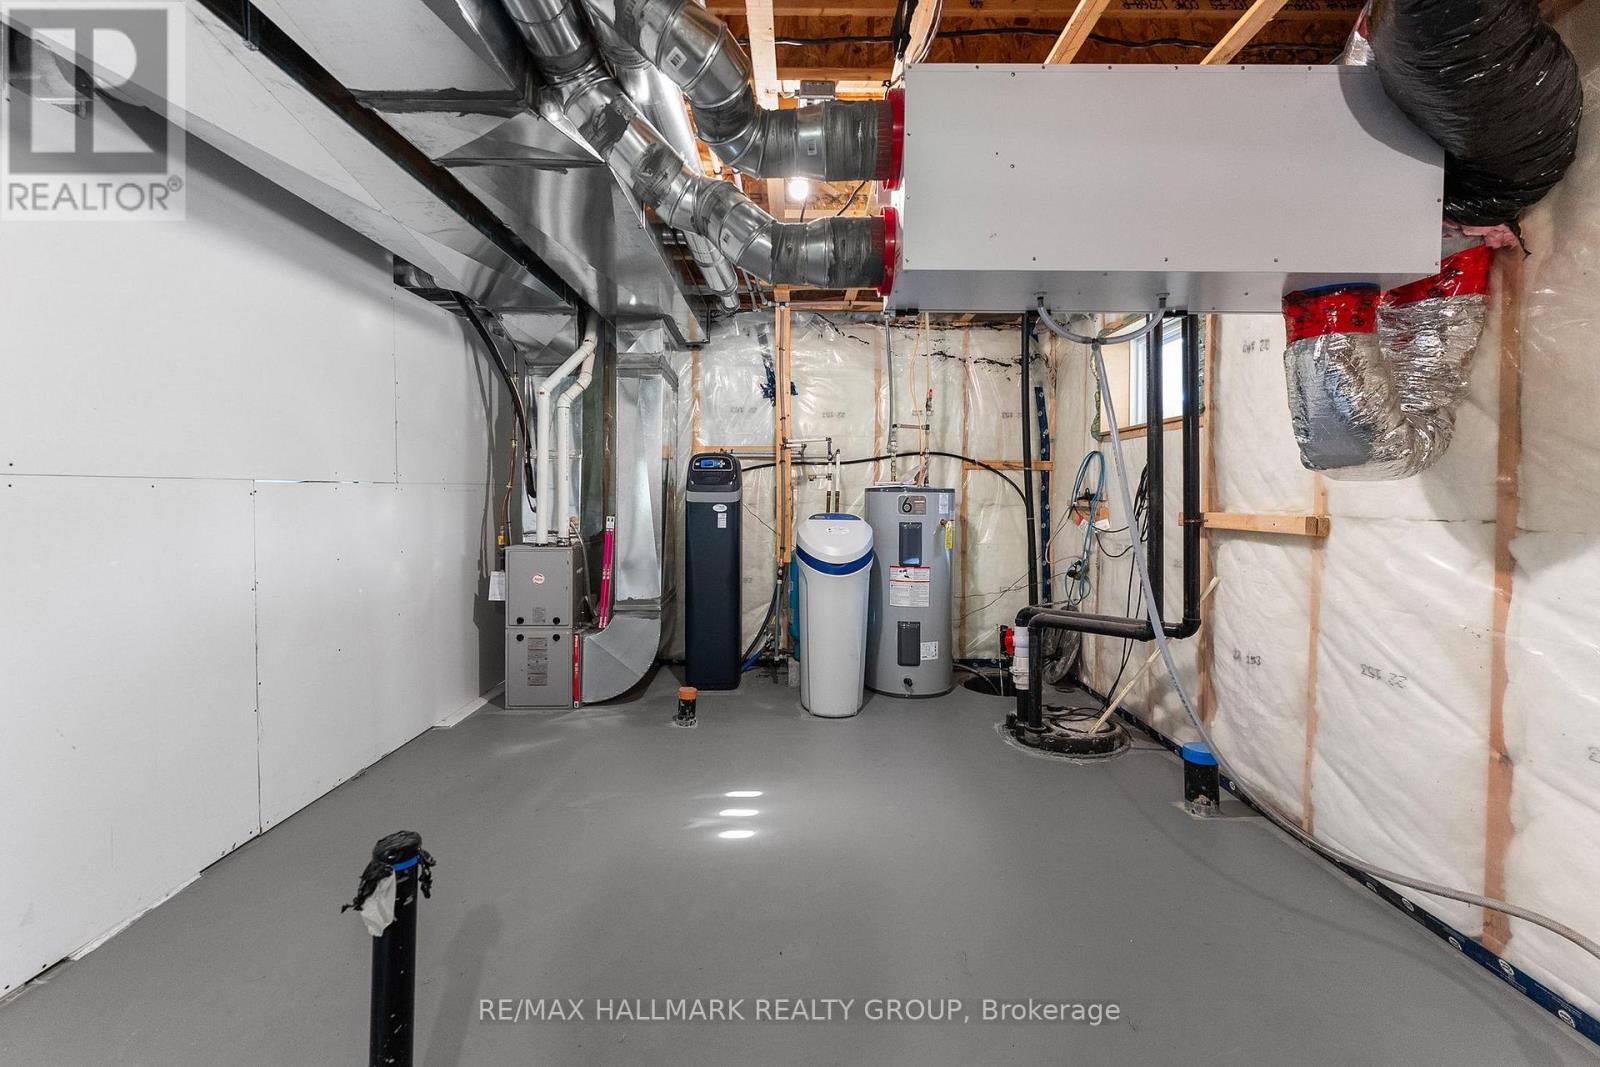
  • 466 Stewartville Road W, Mcnab/braeside, Ontario  K0A 3L0 - Photo 32 - X13547216
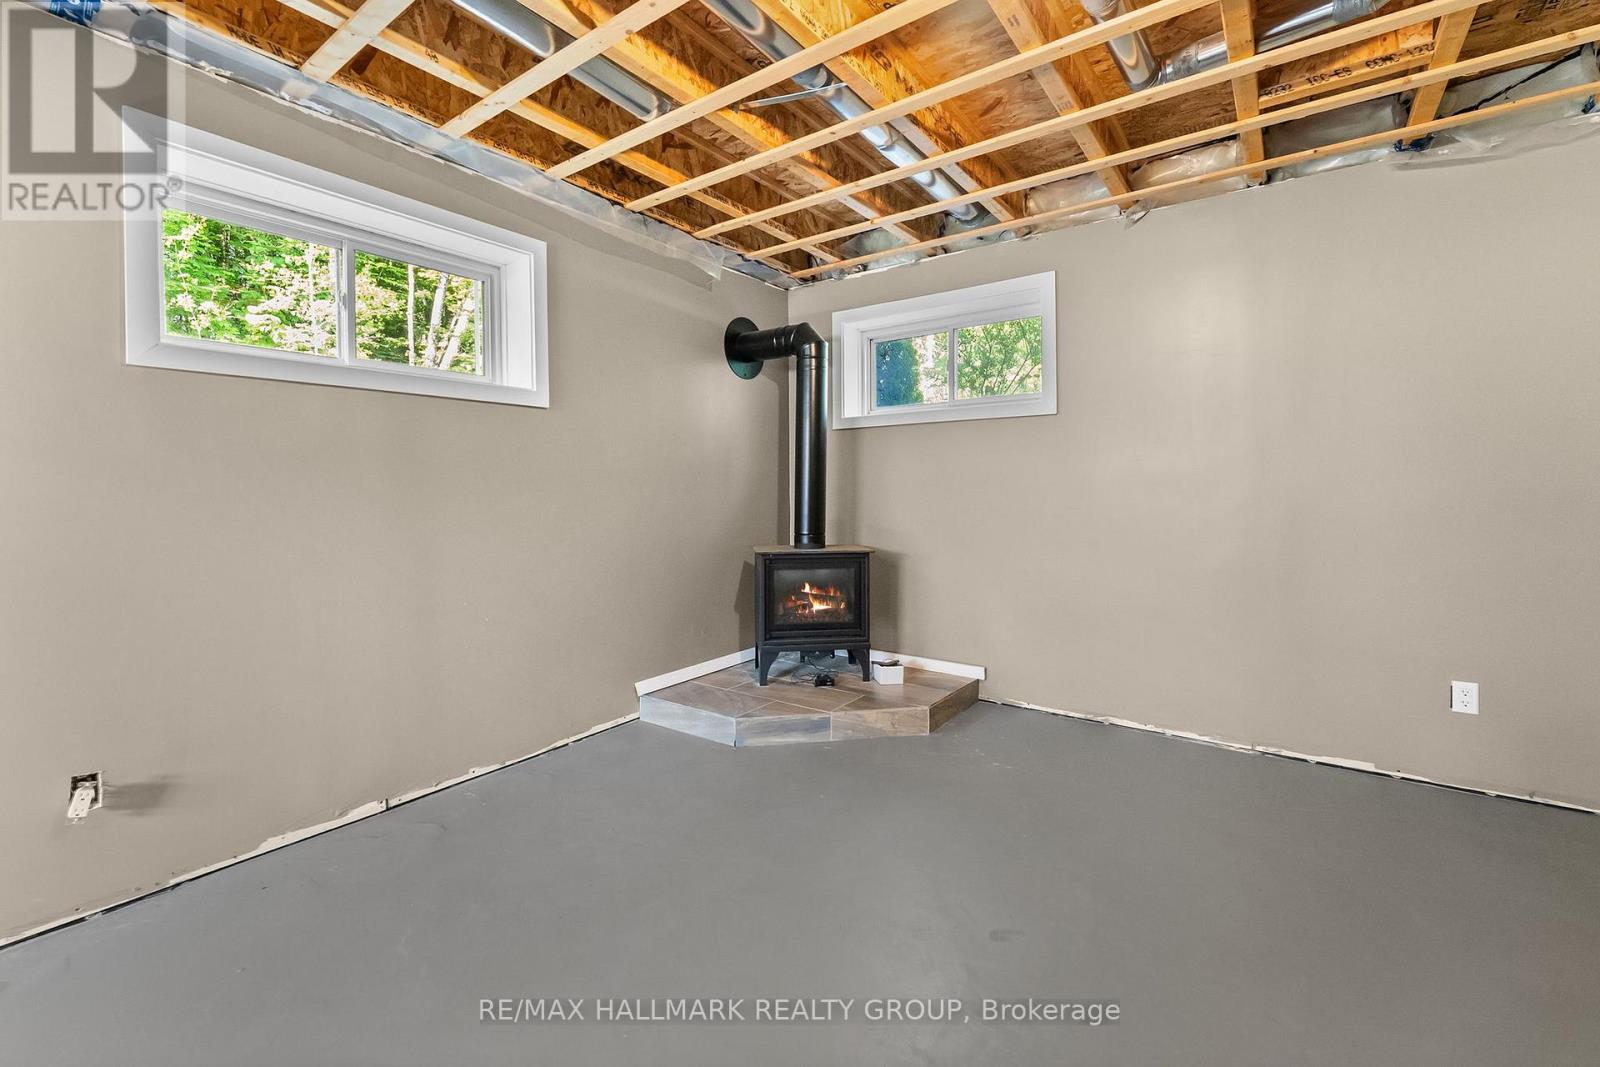
  • 466 Stewartville Road W, Mcnab/braeside, Ontario  K0A 3L0 - Photo 33 - X13547216
  • 466 Stewartville Road W, Mcnab/braeside, Ontario  K0A 3L0 - Photo 34 - X13547216
  • 466 Stewartville Road W, Mcnab/braeside, Ontario  K0A 3L0 - Photo 35 - X13547216
  • 466 Stewartville Road W, Mcnab/braeside, Ontario  K0A 3L0 - Photo 36 - X13547216
  • 466 Stewartville Road W, Mcnab/braeside, Ontario  K0A 3L0 - Photo 37 - X13547216
  • 466 Stewartville Road W, Mcnab/braeside, Ontario  K0A 3L0 - Photo 38 - X13547216
  • 466 Stewartville Road W, Mcnab/braeside, Ontario  K0A 3L0 - Photo 39 - X13547216
  • 466 Stewartville Road W, Mcnab/braeside, Ontario  K0A 3L0 - Photo 40 - X13547216
  • 466 Stewartville Road W, Mcnab/braeside, Ontario  K0A 3L0 - Photo 41 - X13547216
  • 466 Stewartville Road W, Mcnab/braeside, Ontario  K0A 3L0 - Photo 42 - X13547216
  • 466 Stewartville Road W, Mcnab/braeside, Ontario  K0A 3L0 - Photo 43 - X13547216
  • 466 Stewartville Road W, Mcnab/braeside, Ontario  K0A 3L0 - Photo 44 - X13547216
  • 466 Stewartville Road W, Mcnab/braeside, Ontario  K0A 3L0 - Photo 45 - X13547216
  • 466 Stewartville Road W, Mcnab/braeside, Ontario  K0A 3L0 - Photo 46 - X13547216
  • 466 Stewartville Road W, Mcnab/braeside, Ontario  K0A 3L0 - Photo 47 - X13547216
3 Bedroom 3 Bathroom 700 - 1,100 sqft
Bungalow Fireplace Central Air Conditioning, Air Exchanger Forced Air, Heat Pump Waterfront On River Acreage

$849,900

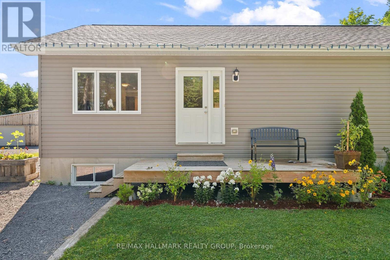
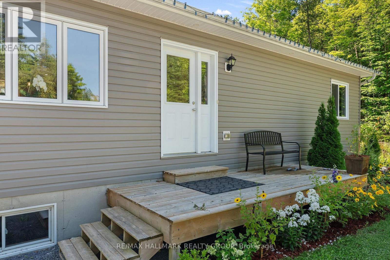
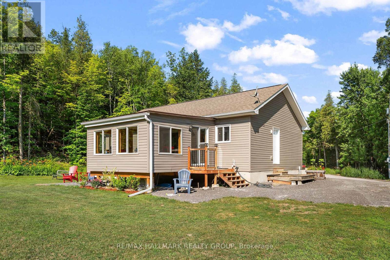
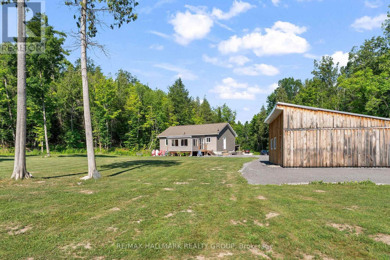
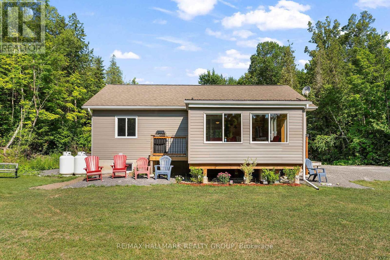
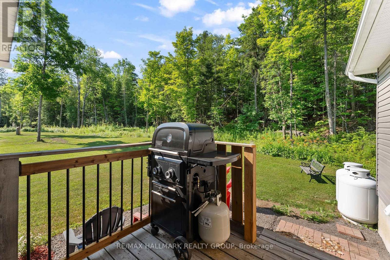
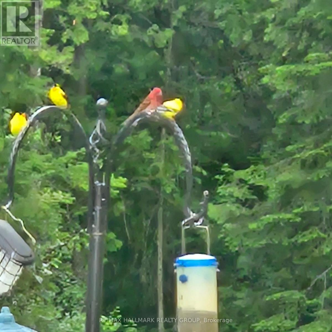
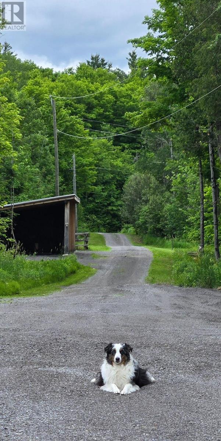
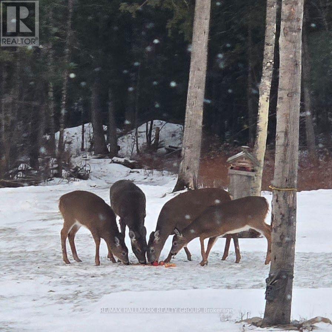
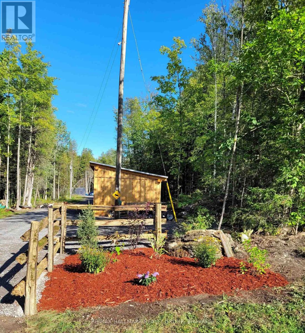
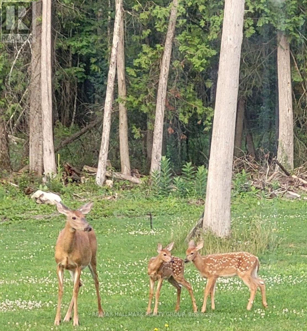
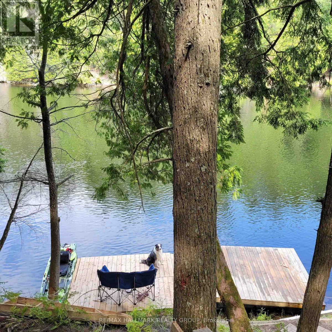
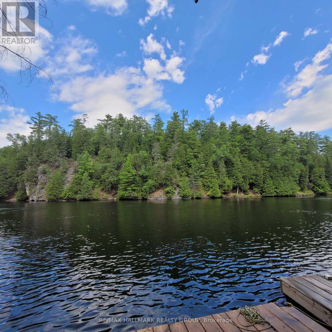
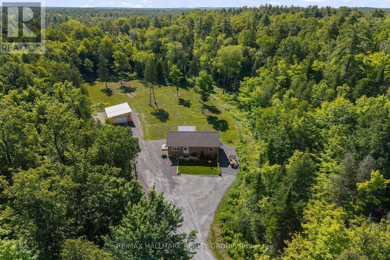
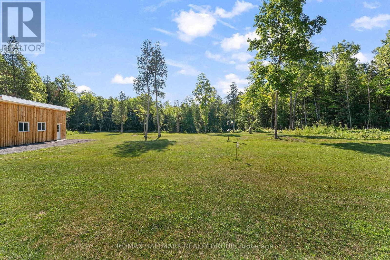
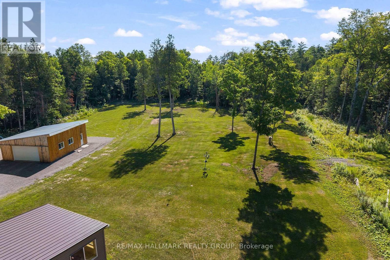
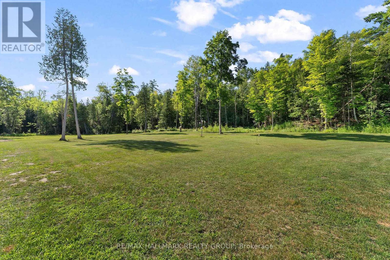
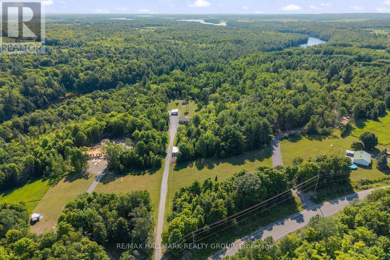
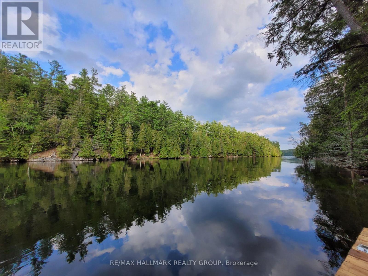
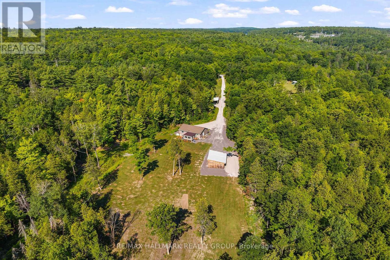
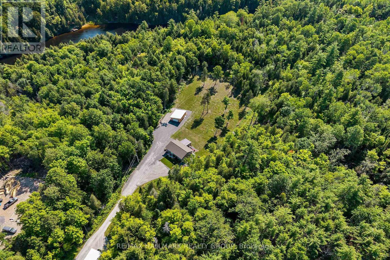
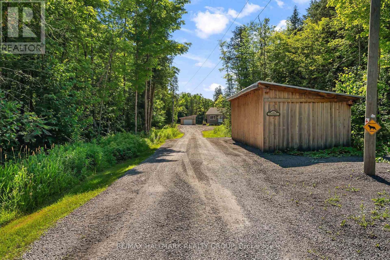
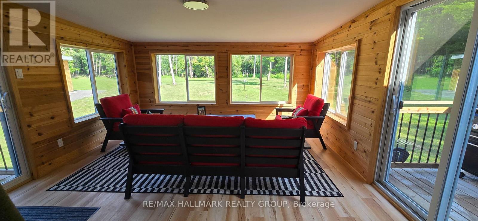
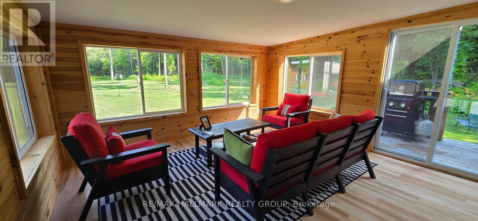
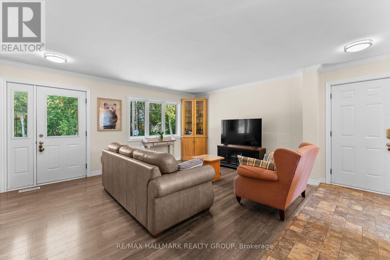
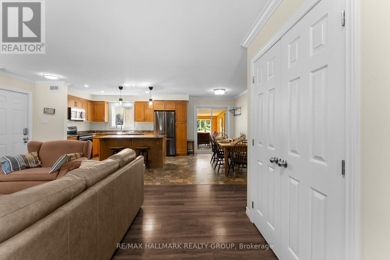
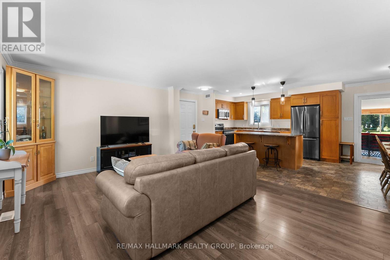
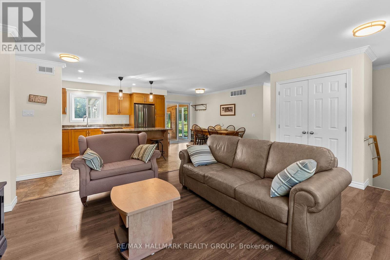
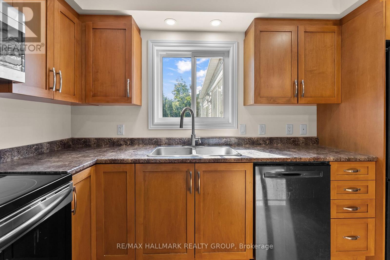
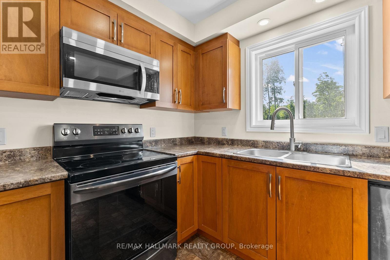
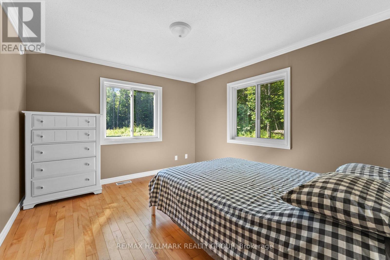
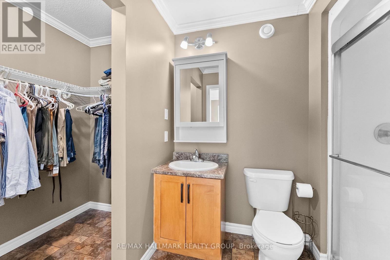
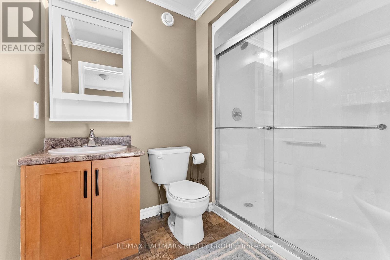
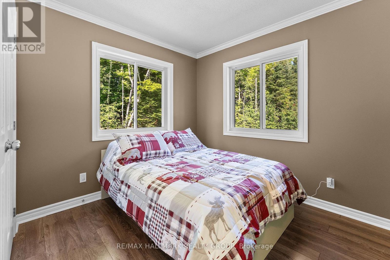
PRICE REDUCED !!! HOBBY FARM , RURAL WATERFRONT PROPERTY , escape to this private , relaxing forested and waterfront property 7 year old 2 plus 1 bedroom 2 bath bungalow on over 10 acres . This lovely property has more than 350 feet of waterfront on a beautiful stretch of the Madawaska river with approximately 11 km stretch of river offering so many different ways to enjoy your time on the water. Great fishing ,swimming and boating. The private waterfront offers beautiful views up river and across the river looking into a cliff face. There are walking trails cut thru the forested part of the property which are stunning in the winter with the trees blanketed in white snow. The main level of the home has an bright open concept design with the kitchen , living room and dining are all open to each other. The primary bedroom has 2 large windows , a 3 piece ensuite and walk in closet . The second bedroom also has 2 windows and a large closet. Patio doors off the kitchen open to the 4 season sunroom . The views are beautiful , the deer walk past regularly and there are a healthy variety of birds that visit the birdfeeders as well. The lower level has a bright , large open area which could offers many different uses. There is a corner propane free standing stove as well . The laundry area has a rough in for a future washroom . There is also a large bedroom . This property offers many different great features as well as other hobby farm possibilities not limited to a place to fish , hunt , hike, cross country ski , lots of maples to tap for maple syrup production , large vegetable garden area and just a great place to relax in a pretty , private setting surrounded by nature . Easy commute to Ottawa , 30 minutes to the Canadian Tire Center . (id:55689)

Property Details

MLS® Number X13547216
Property Type Single Family
Community Name 551 - Mcnab/Braeside Twps
Easement Right Of Way
Equipment Type Propane Tank
Features Wooded Area, Irregular Lot Size, Carpet Free, Sump Pump
Parking Space Total 12
Rental Equipment Type Propane Tank
Water Front Name Madawaska River
Water Front Type Waterfront On River

Building

Bathroom Total 3
Bedrooms Above Ground 2
Bedrooms Below Ground 1
Bedrooms Total 3
Amenities Fireplace(s)
Appliances Water Heater, Water Softener, Dishwasher, Dryer, Hood Fan, Microwave, Stove, Washer, Refrigerator
Architectural Style Bungalow
Basement Development Partially Finished
Basement Type Full (partially Finished)
Construction Style Attachment Detached
Cooling Type Central Air Conditioning, Air Exchanger
Exterior Finish Vinyl Siding
Fireplace Present Yes
Fireplace Total 1
Foundation Type Poured Concrete
Heating Fuel Geo Thermal, Propane
Heating Type Forced Air, Heat Pump
Stories Total 1
Size Interior 700 - 1,100 Sqft
Type House

Parking

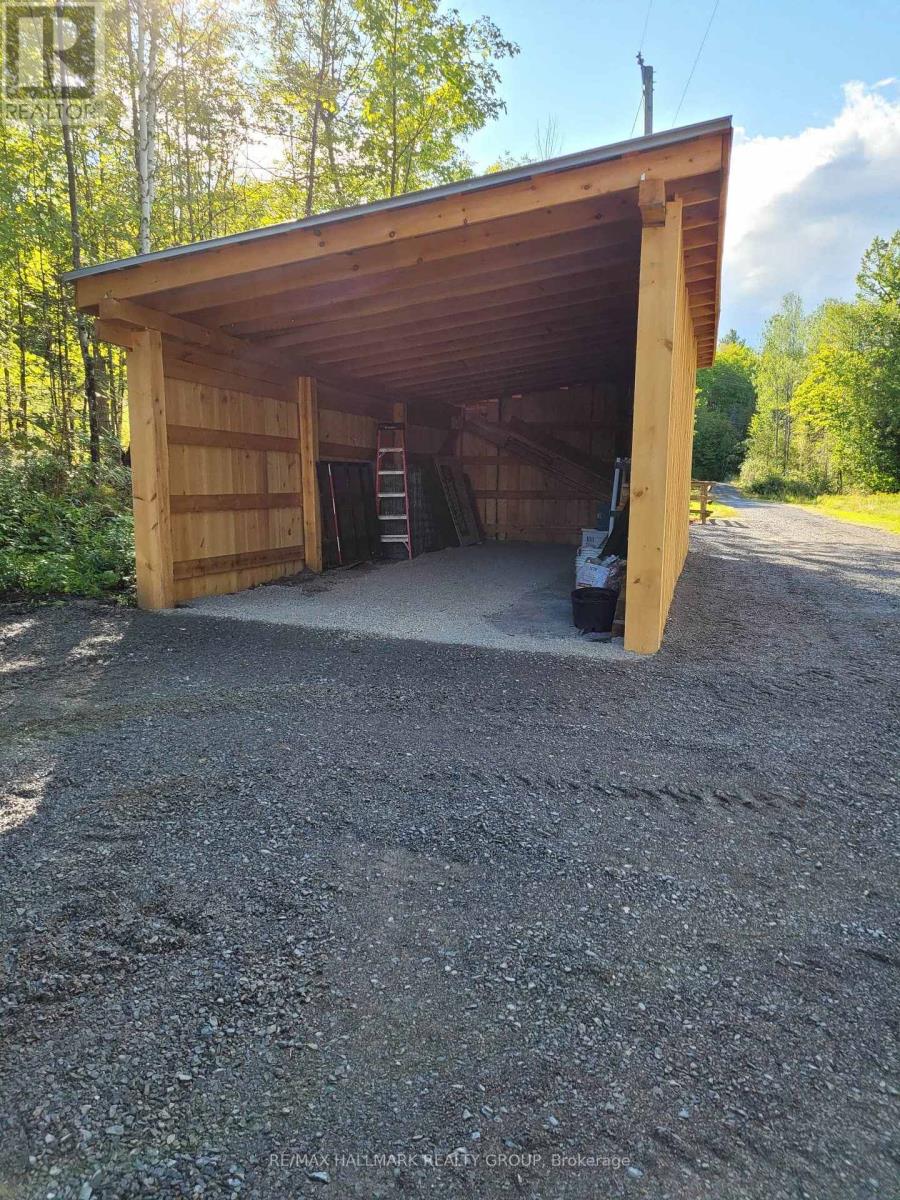
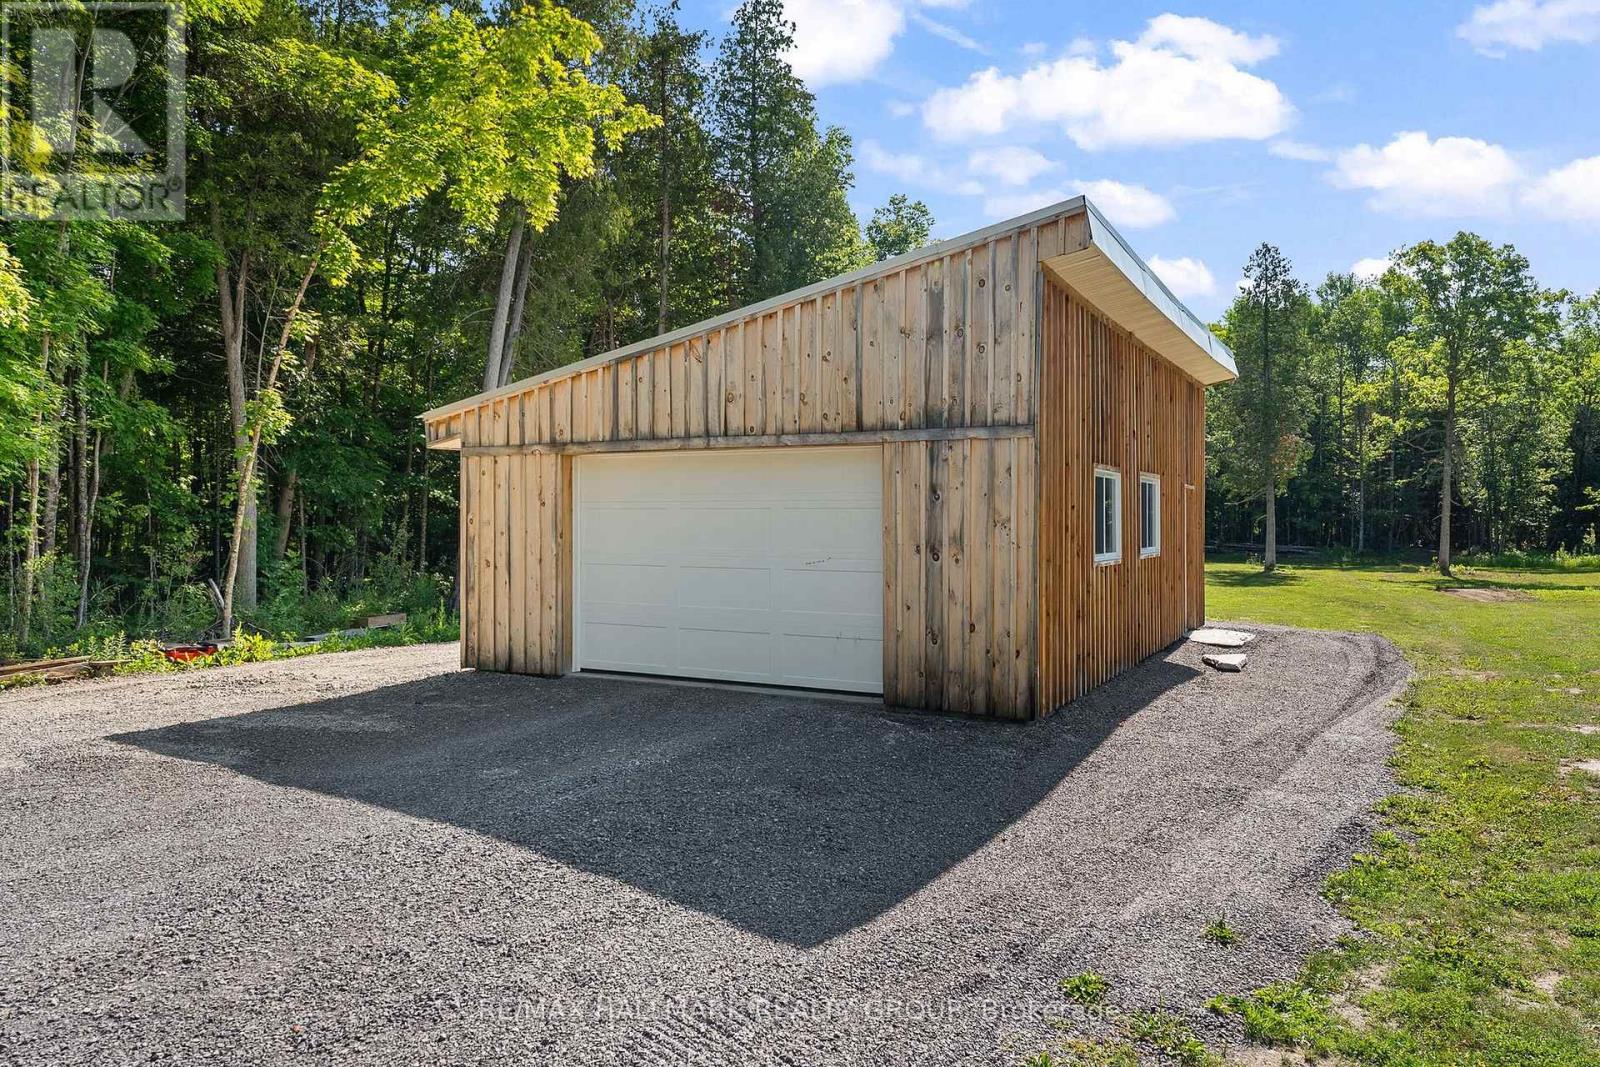
Detached Garage
Garage

Land

Access Type Year-round Access, Public Road, Private Docking
Acreage Yes
Sewer Septic System
Size Depth 1540 Ft
Size Frontage 364 Ft ,1 In
Size Irregular 364.1 X 1540 Ft
Size Total Text 364.1 X 1540 Ft|10 - 24.99 Acres
Surface Water River/stream
Zoning Description Rural Residential
  • Aerial

https://www.realtor.ca/real-estate/30015795/466-stewartville-road-w-mcnabbraeside-551-mcnabbraeside-twps

Contact Us

Contact us for more information

Sending
Generating Captcha

Your Favourites


No Favourites Found


Powered by: REALTOR.ca
This REALTOR.ca listing content is owned and licensed by REALTOR® members of The Canadian Real Estate Association

The trademarks REALTOR®, REALTORS®, and the REALTOR® logo are controlled by The Canadian Real Estate Association (CREA) and identify real estate professionals who are members of CREA. The trademarks MLS®, Multiple Listing Service® and the associated logos are owned by The Canadian Real Estate Association (CREA) and identify the quality of services provided by real estate professionals who are members of CREA. The trademark DDF® is owned by The Canadian Real Estate Association (CREA) and identifies CREA's Data Distribution Facility (DDF®)


August 12 2026 09:22:28

Ottawa Real Estate Board

RE/MAX Hallmark Realty Group

RealtyPress WordPress CREA DDF® Plugin

2912 Woodroffe Ave, Ottawa, ON, K2J 4P7

Phone : 1-613-216-1755
Cell : 1-613-252-5511

The listing data is provided under copyright by the Canadian Real Estate Association.

The trademarks REALTOR®, REALTORS®, and the REALTOR® logo are controlled by The Canadian Real Estate Association (CREA) and identify real estate professionals who are members of CREA. The trademarks MLS®, Multiple Listing Service® and the associated logos are owned by The Canadian Real Estate Association (CREA) and identify the quality of services provided by real estate professionals who are members of CREA. The trademark DDF® is owned by The Canadian Real Estate Association (CREA) and identifies CREA's Data Distribution Facility (DDF®)

Quick Links

  • Home
  • Property Search
  • Privacy Policy
  • Contact Us

Sign up For Our Newsletter

© 2026. All rights reserved.

|

Designed by Right Solutions

Owning a home is a keystone of wealth… both financial affluence and emotional security.

Suze Orman
August 12, 2026 Wednesday!
iftkhar Mirza
  • Login
Forget Password?