iftkhar Mirza
  • Home
  • Property Search
    • For Sale
    • For Rent
  • Neighborhoods
    • Barrhaven
    • Riverside South
    • Findlay Creek
    • Manotick
    • Kanata
    • Stittsville
    • Orleans
    • Lower Town
    • Cumberland
  • Useful Links
    • Buyers – Seller SAQs
    • Home Evaluation
    • Mortgage Calculator
    • CMHC insurance calculator
    • Closing Costs
    • Affordability Calculator
    • Mortgage Rate Comparison
    • Mortgage Specialist
    • Home Inspector
    • Solicitor’s Links
    • Essential Services
  • News
  • Contact Us
1 613 252 5511
iftkhar Mirza
  • Home
  • Property Search
    • For Sale
    • For Rent
  • Neighborhoods
    • Barrhaven
    • Riverside South
    • Findlay Creek
    • Manotick
    • Kanata
    • Stittsville
    • Orleans
    • Lower Town
    • Cumberland
  • Useful Links
    • Buyers – Seller SAQs
    • Home Evaluation
    • Mortgage Calculator
    • CMHC insurance calculator
    • Closing Costs
    • Affordability Calculator
    • Mortgage Rate Comparison
    • Mortgage Specialist
    • Home Inspector
    • Solicitor’s Links
    • Essential Services
  • News
  • Contact Us
1 613 252 5511
iftkhar Mirza
  • Home
  • Property Search
    • For Sale
    • For Rent
  • Neighborhoods
    • Barrhaven
    • Riverside South
    • Findlay Creek
    • Manotick
    • Kanata
    • Stittsville
    • Orleans
    • Lower Town
    • Cumberland
  • Useful Links
    • Buyers – Seller SAQs
    • Home Evaluation
    • Mortgage Calculator
    • CMHC insurance calculator
    • Closing Costs
    • Affordability Calculator
    • Mortgage Rate Comparison
    • Mortgage Specialist
    • Home Inspector
    • Solicitor’s Links
    • Essential Services
  • News
  • Contact Us
1 613 252 5511
My Favorites
  • « Go back

4655 Appleton Side Road Mississippi Mills, Ontario K0A 1A0
view favourites
  • 4655 Appleton Side Road, Mississippi Mills, Ontario  K0A 1A0 - Photo 1 - X13575456
  • 4655 Appleton Side Road, Mississippi Mills, Ontario  K0A 1A0 - Photo 2 - X13575456
  • 4655 Appleton Side Road, Mississippi Mills, Ontario  K0A 1A0 - Photo 3 - X13575456
  • 4655 Appleton Side Road, Mississippi Mills, Ontario  K0A 1A0 - Photo 4 - X13575456
  • 4655 Appleton Side Road, Mississippi Mills, Ontario  K0A 1A0 - Photo 5 - X13575456
  • 4655 Appleton Side Road, Mississippi Mills, Ontario  K0A 1A0 - Photo 6 - X13575456
  • 4655 Appleton Side Road, Mississippi Mills, Ontario  K0A 1A0 - Photo 7 - X13575456
  • 4655 Appleton Side Road, Mississippi Mills, Ontario  K0A 1A0 - Photo 8 - X13575456
  • 4655 Appleton Side Road, Mississippi Mills, Ontario  K0A 1A0 - Photo 9 - X13575456
  • 4655 Appleton Side Road, Mississippi Mills, Ontario  K0A 1A0 - Photo 10 - X13575456
  • 4655 Appleton Side Road, Mississippi Mills, Ontario  K0A 1A0 - Photo 11 - X13575456
  • 4655 Appleton Side Road, Mississippi Mills, Ontario  K0A 1A0 - Photo 12 - X13575456
  • 4655 Appleton Side Road, Mississippi Mills, Ontario  K0A 1A0 - Photo 13 - X13575456
  • 4655 Appleton Side Road, Mississippi Mills, Ontario  K0A 1A0 - Photo 14 - X13575456
  • 4655 Appleton Side Road, Mississippi Mills, Ontario  K0A 1A0 - Photo 15 - X13575456
  • 4655 Appleton Side Road, Mississippi Mills, Ontario  K0A 1A0 - Photo 16 - X13575456
  • 4655 Appleton Side Road, Mississippi Mills, Ontario  K0A 1A0 - Photo 17 - X13575456
  • 4655 Appleton Side Road, Mississippi Mills, Ontario  K0A 1A0 - Photo 18 - X13575456
  • 4655 Appleton Side Road, Mississippi Mills, Ontario  K0A 1A0 - Photo 19 - X13575456
  • 4655 Appleton Side Road, Mississippi Mills, Ontario  K0A 1A0 - Photo 20 - X13575456
  • 4655 Appleton Side Road, Mississippi Mills, Ontario  K0A 1A0 - Photo 21 - X13575456
  • 4655 Appleton Side Road, Mississippi Mills, Ontario  K0A 1A0 - Photo 22 - X13575456
  • 4655 Appleton Side Road, Mississippi Mills, Ontario  K0A 1A0 - Photo 23 - X13575456
  • 4655 Appleton Side Road, Mississippi Mills, Ontario  K0A 1A0 - Photo 24 - X13575456
  • 4655 Appleton Side Road, Mississippi Mills, Ontario  K0A 1A0 - Photo 25 - X13575456
  • 4655 Appleton Side Road, Mississippi Mills, Ontario  K0A 1A0 - Photo 26 - X13575456
  • 4655 Appleton Side Road, Mississippi Mills, Ontario  K0A 1A0 - Photo 27 - X13575456
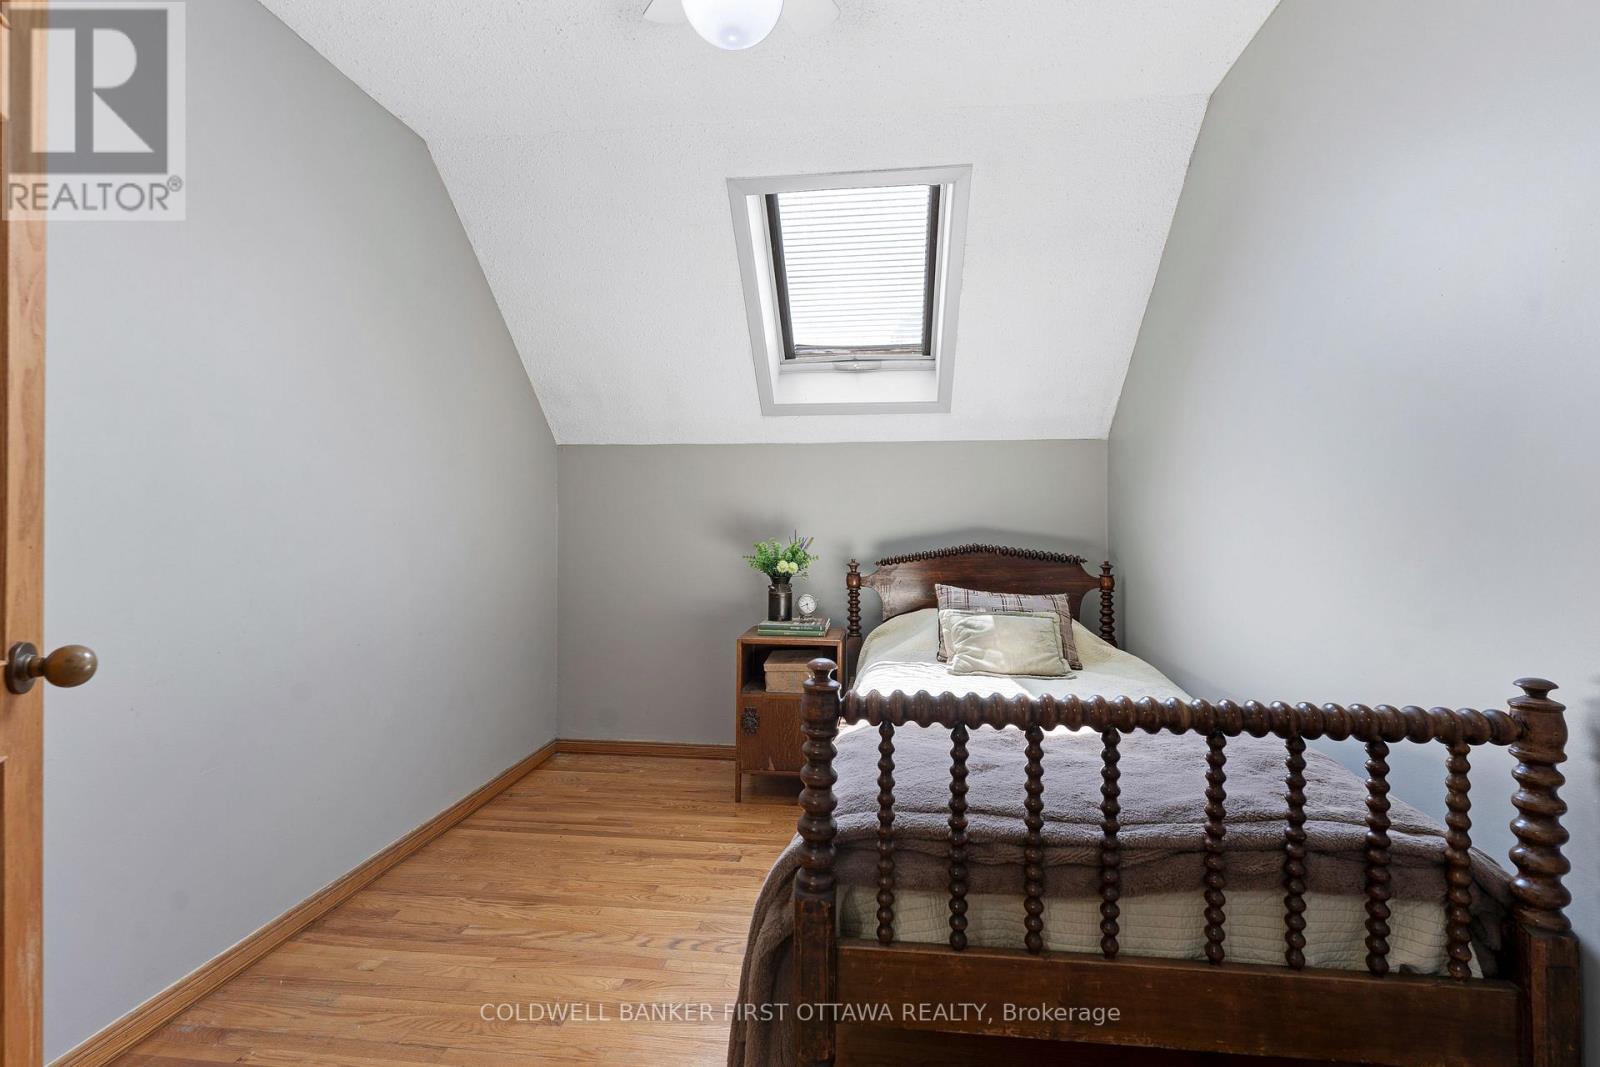
  • 4655 Appleton Side Road, Mississippi Mills, Ontario  K0A 1A0 - Photo 28 - X13575456
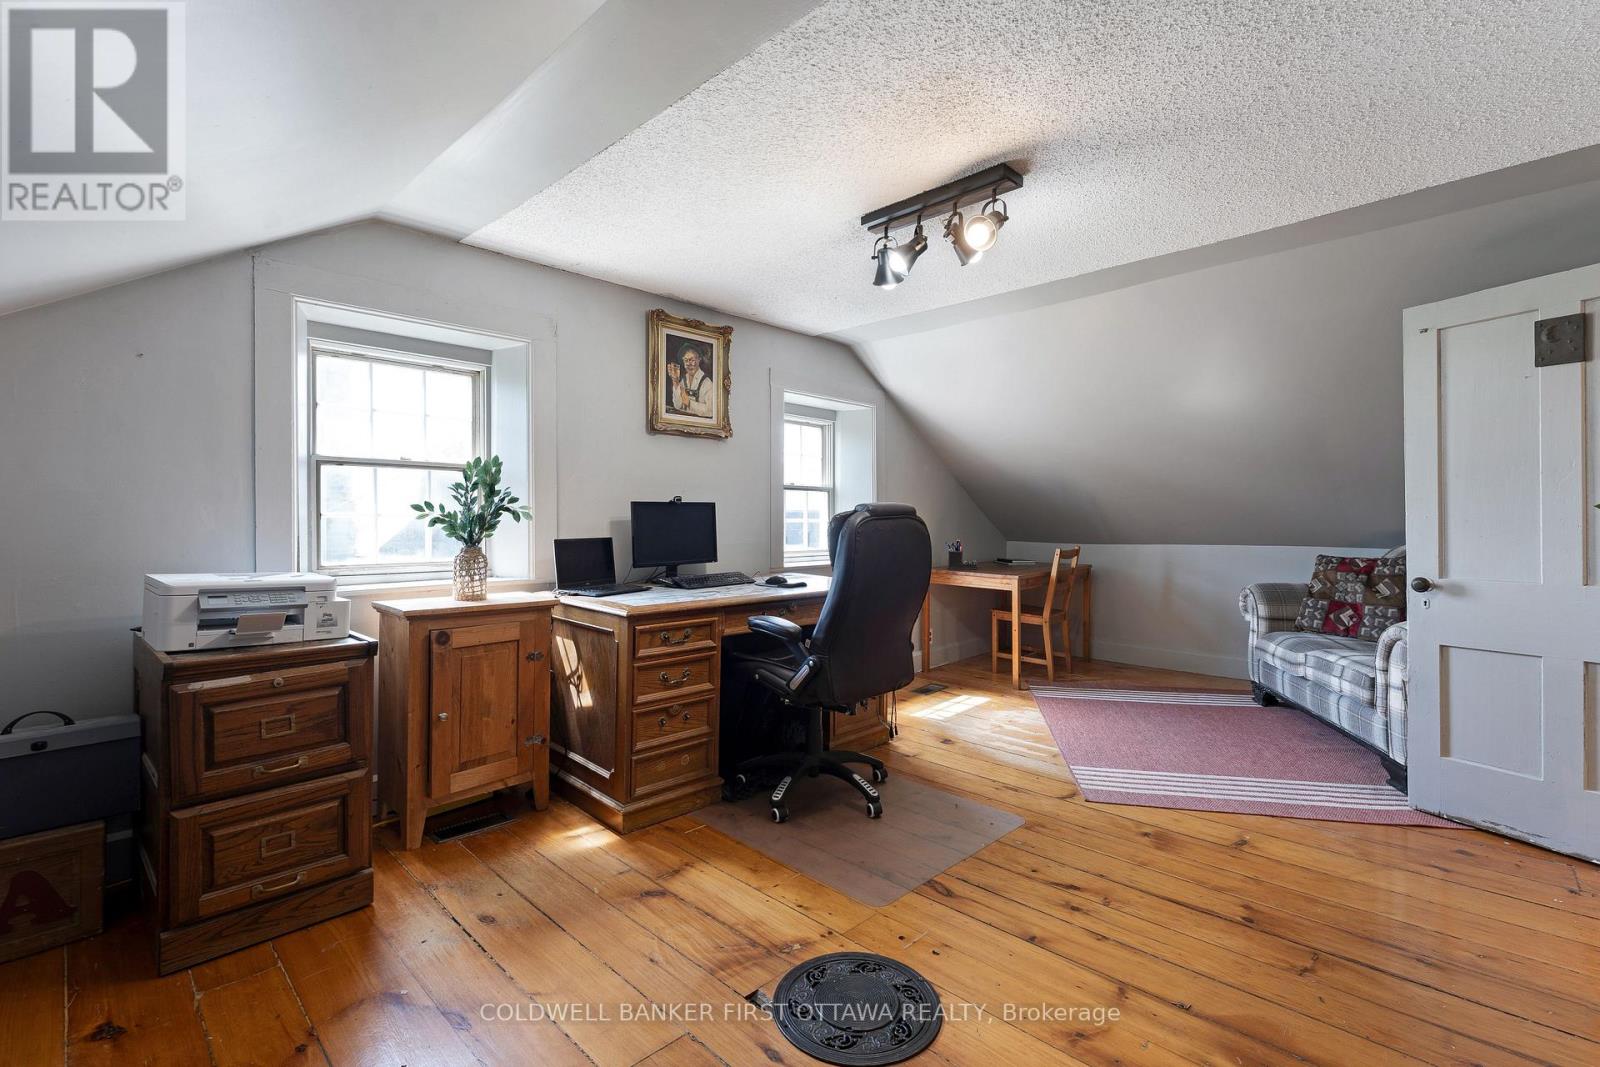
  • 4655 Appleton Side Road, Mississippi Mills, Ontario  K0A 1A0 - Photo 29 - X13575456
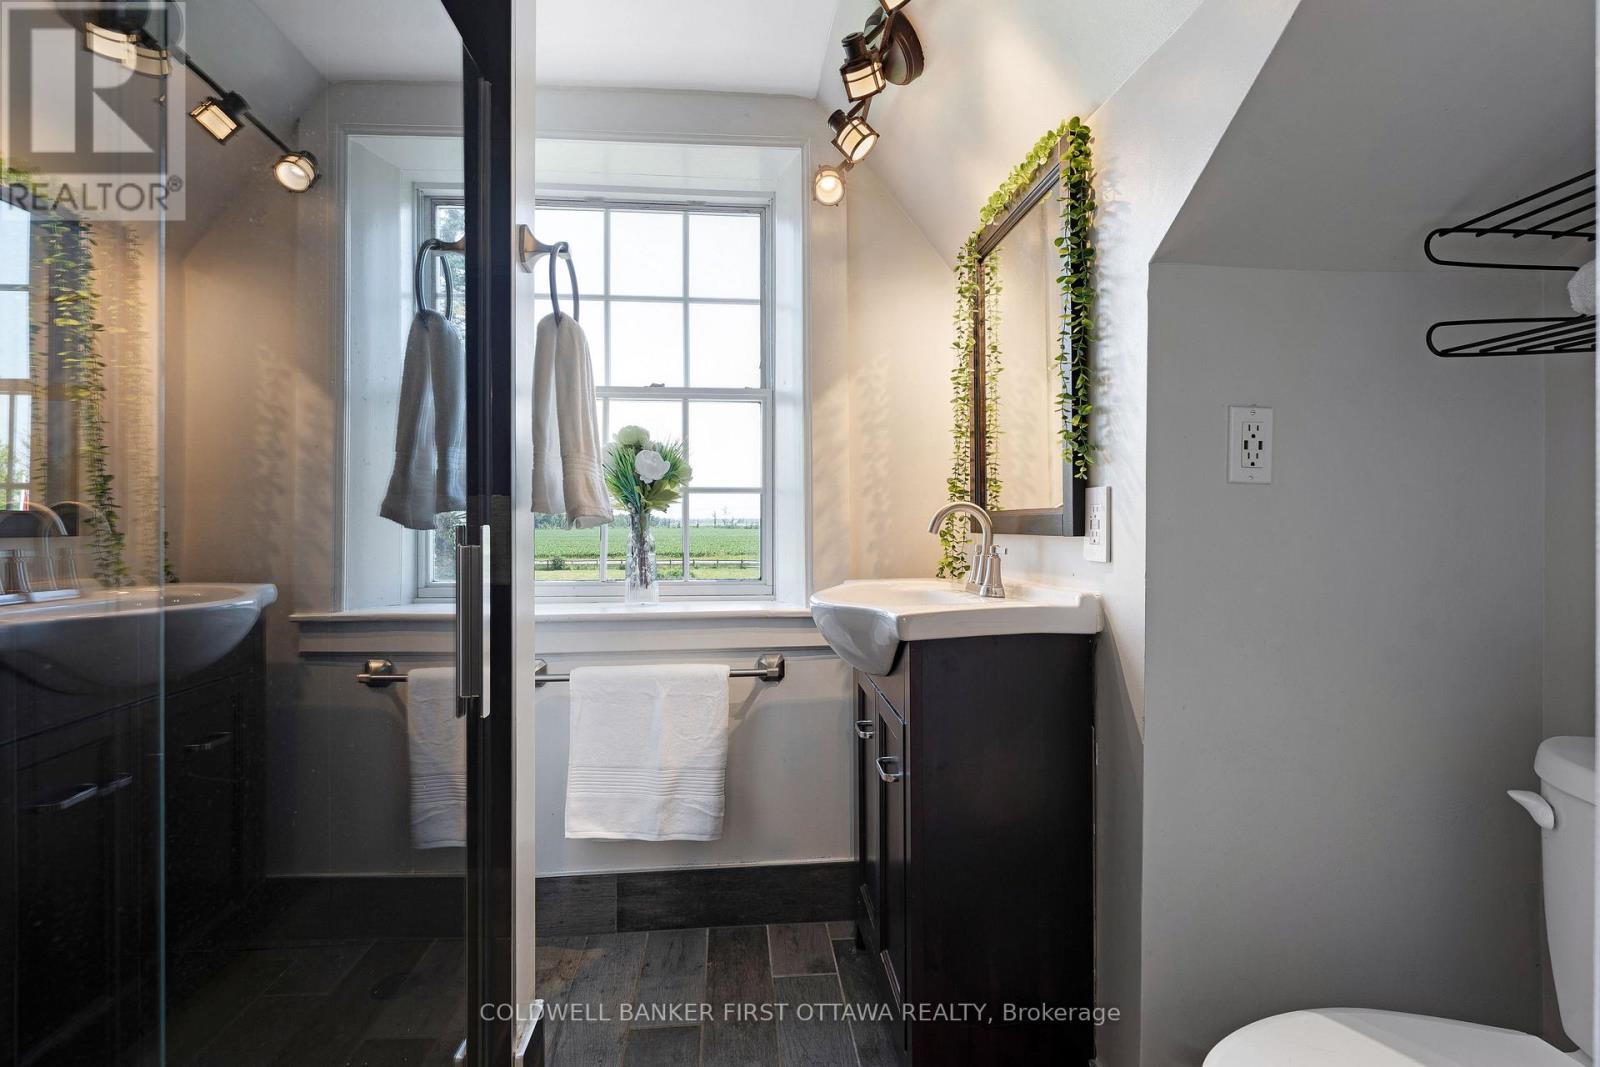
  • 4655 Appleton Side Road, Mississippi Mills, Ontario  K0A 1A0 - Photo 30 - X13575456
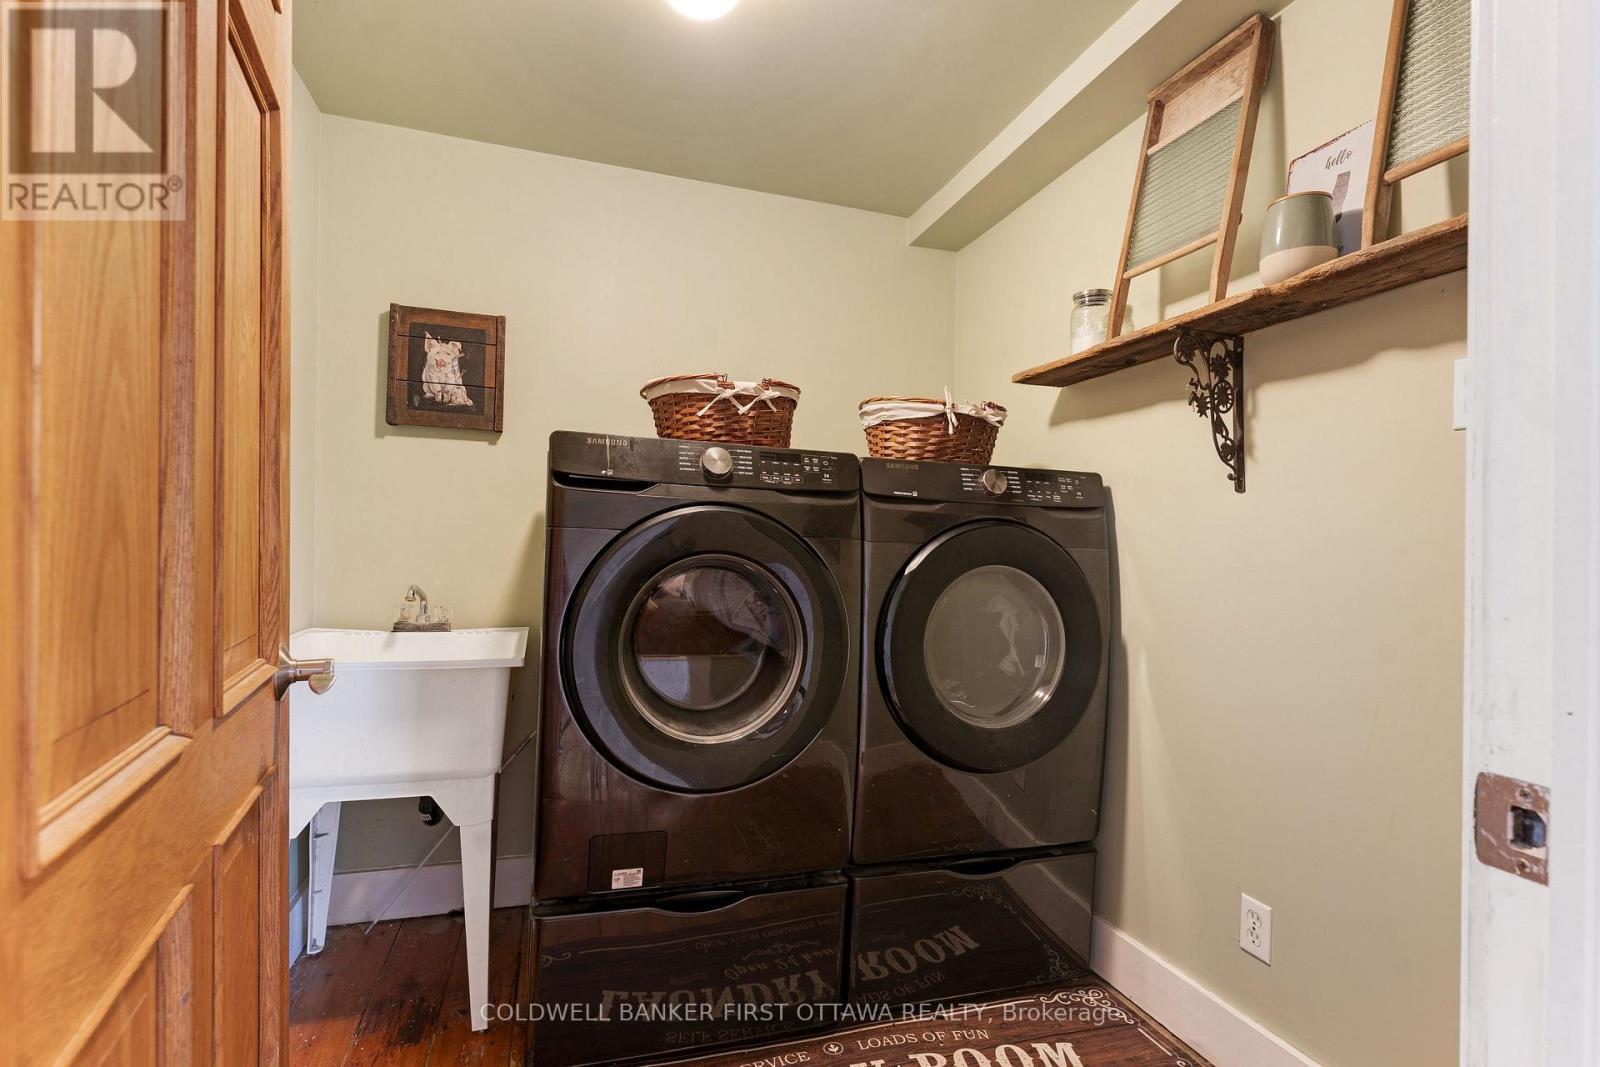
  • 4655 Appleton Side Road, Mississippi Mills, Ontario  K0A 1A0 - Photo 31 - X13575456
  • 4655 Appleton Side Road, Mississippi Mills, Ontario  K0A 1A0 - Photo 32 - X13575456
  • 4655 Appleton Side Road, Mississippi Mills, Ontario  K0A 1A0 - Photo 33 - X13575456
  • 4655 Appleton Side Road, Mississippi Mills, Ontario  K0A 1A0 - Photo 34 - X13575456
  • 4655 Appleton Side Road, Mississippi Mills, Ontario  K0A 1A0 - Photo 35 - X13575456
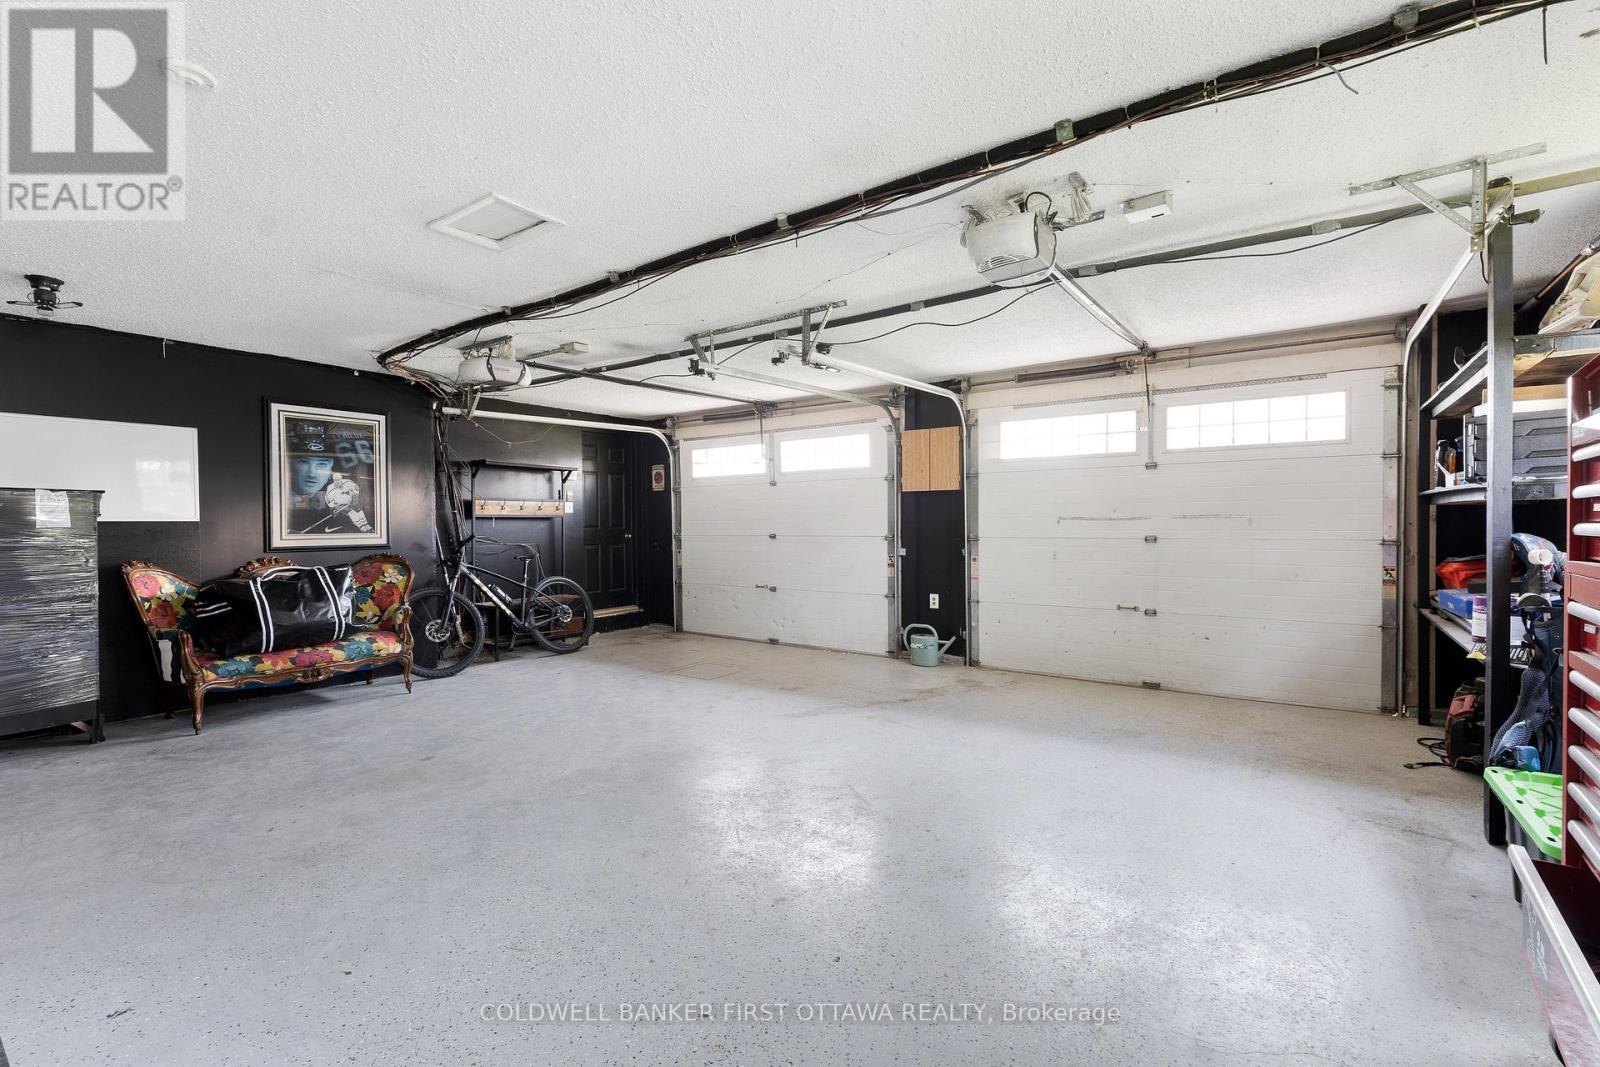
  • 4655 Appleton Side Road, Mississippi Mills, Ontario  K0A 1A0 - Photo 36 - X13575456
  • 4655 Appleton Side Road, Mississippi Mills, Ontario  K0A 1A0 - Photo 37 - X13575456
  • 4655 Appleton Side Road, Mississippi Mills, Ontario  K0A 1A0 - Photo 38 - X13575456
  • 4655 Appleton Side Road, Mississippi Mills, Ontario  K0A 1A0 - Photo 39 - X13575456
  • 4655 Appleton Side Road, Mississippi Mills, Ontario  K0A 1A0 - Photo 40 - X13575456
  • 4655 Appleton Side Road, Mississippi Mills, Ontario  K0A 1A0 - Photo 41 - X13575456
  • 4655 Appleton Side Road, Mississippi Mills, Ontario  K0A 1A0 - Photo 42 - X13575456
  • 4655 Appleton Side Road, Mississippi Mills, Ontario  K0A 1A0 - Photo 43 - X13575456
  • 4655 Appleton Side Road, Mississippi Mills, Ontario  K0A 1A0 - Photo 44 - X13575456
  • 4655 Appleton Side Road, Mississippi Mills, Ontario  K0A 1A0 - Photo 45 - X13575456
5 Bedroom 4 Bathroom 3,500 - 5,000 sqft
Fireplace Central Air Conditioning Heat Pump Acreage Landscaped

$1,698,000

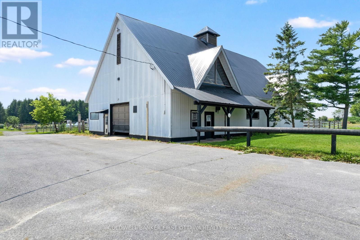
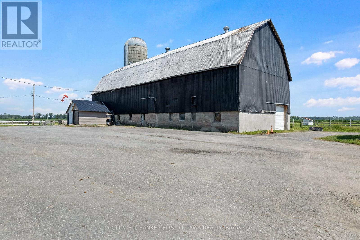
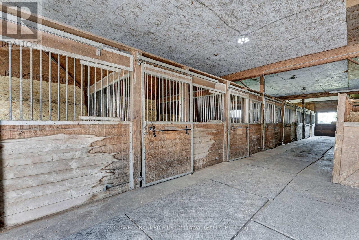
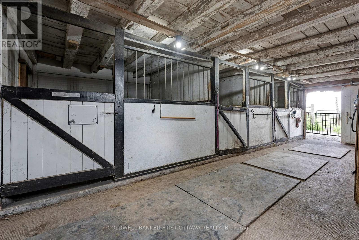
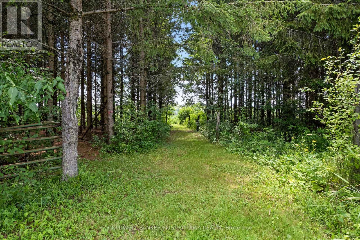
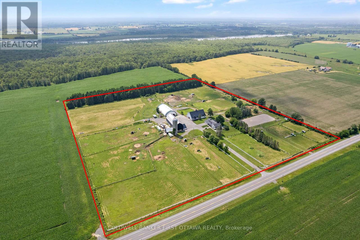
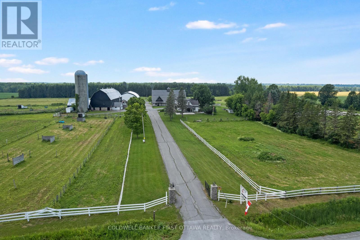
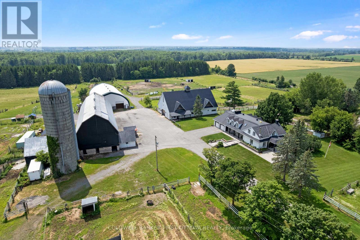
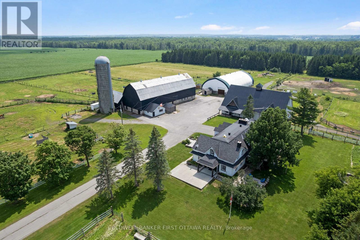
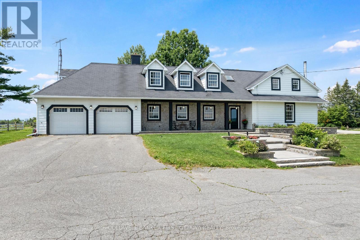
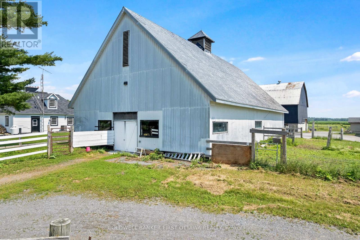
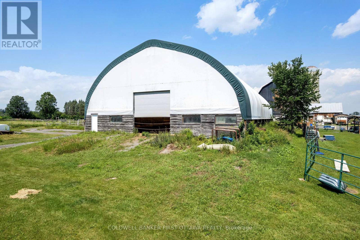
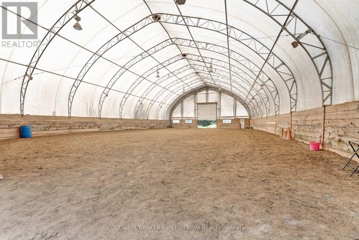
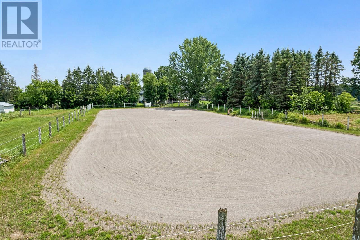
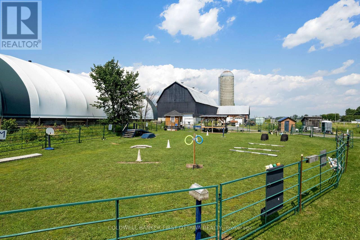
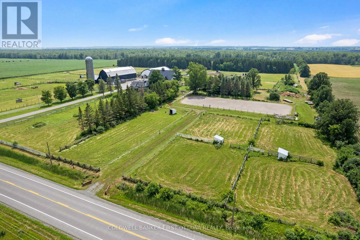
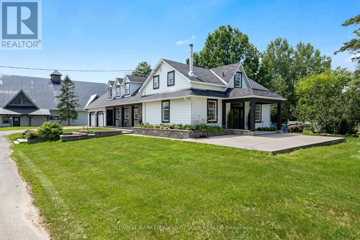
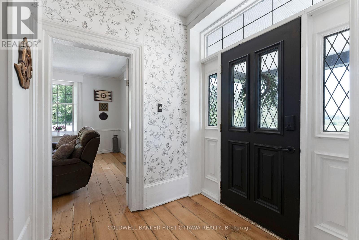
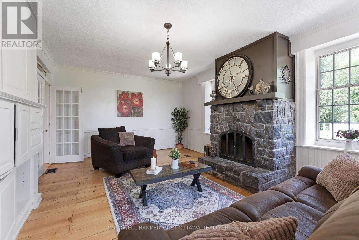
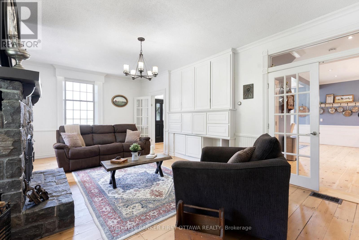
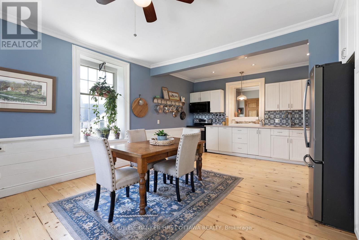
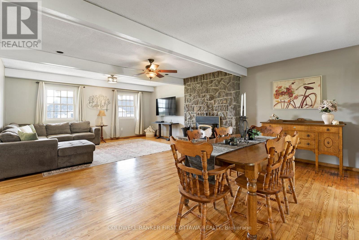
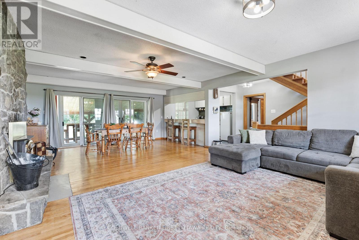
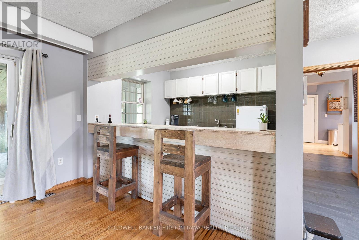
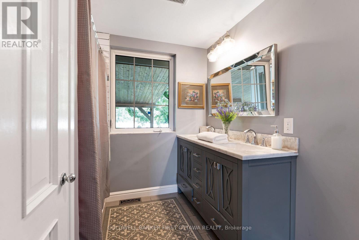
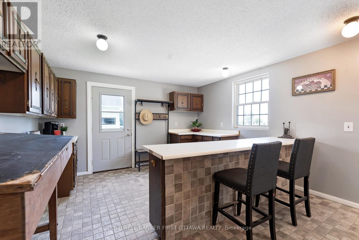
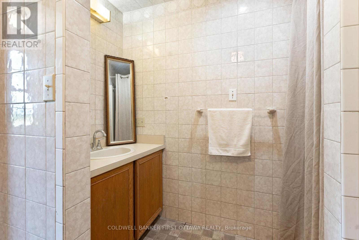
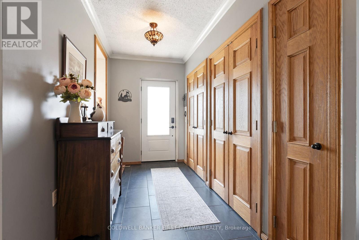
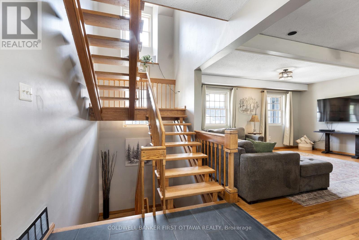
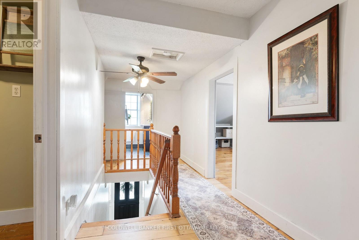
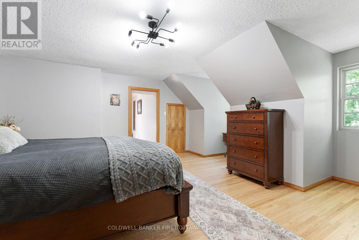
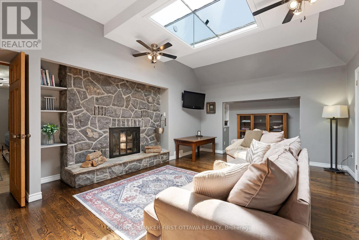
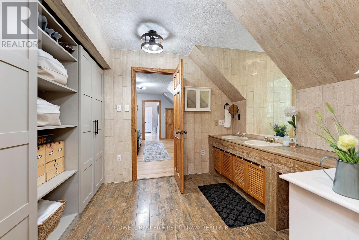
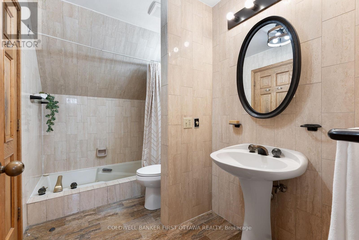
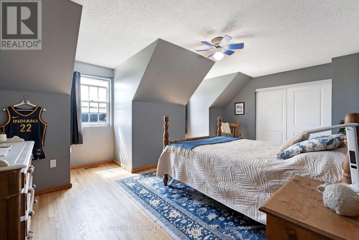
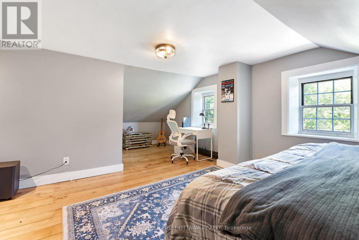
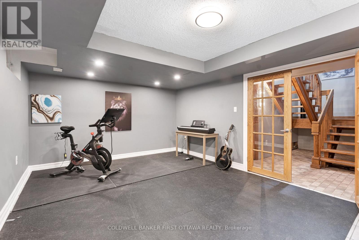
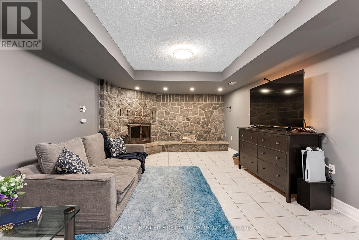
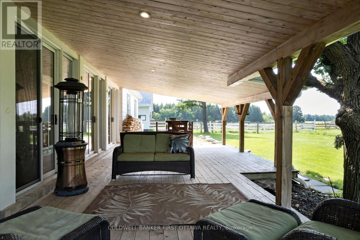
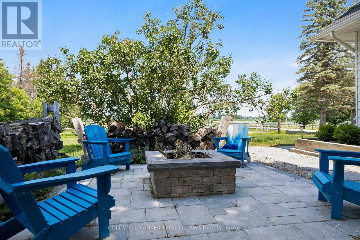
Set within a vibrant equestrian community, impeccable equine estate on 25 acres with premium horse facilities and boarding income. Immaculately maintained, this farm is located 15 mins from City of Ottawa that's well known for world-class equine tournaments and events. Along with boarding and training horses, the farm has rental income from Therapeutic Riding company that leases some of the facilities. Farm has two large barns plus foaling barn that is also suitable for integrating new horses. One barn has 14 box stalls, cross ties, storage for grain & hay. Second barn 9 box stalls, 2 standing stalls, cross ties and hay storage. Barns include rubber mats in stalls and aisles, heated water lines, windows for natural light and metal roofs. For your boarding clients, big lockers and meeting area including kitchen and washroom with shower. The farm has indoor arena, outdoor sand ring, pastures and riding trails thru the forest. Paddocks total 19 with electric fencing and metal gates. Large insulated workshop with 100 amps and water. Land tiled drained. At end of a busy day, retreat to your light-filled contemporary home with 4600sf living space including 5 bedrooms and 4 full bathrooms. Spacious living room showcases impressive stone wood-burning fireplace. French doors open to country-styled kitchen with woodstove and casual dining. Off kitchen is expansive family room with wood-burning fireplace and entertainment-sized dining area with kitchenette/bar. Patio doors along one wall open to covered deck and yard. Main floor also has bachelor apartment for extended family or extra flex space. Upstairs is your primary retreat with adjoining sitting area and wood-burning fireplace; primary ensuite double-vanity and linen closet. Second floor also has 4 more bedrooms, 3-pc bathrm & 4-pc bathrm. Added bonus is convenience of second floor laundry room. Lower level family room with fourth fireplace and a gym. Located on paved township road. 10 mins to Almonte or Carleton Place. (id:55689)

Brochure
Photos

Property Details

MLS® Number X13575456
Property Type Agriculture
Community Name 912 - Mississippi Mills (Ramsay) Twp
Community Features School Bus
Equipment Type Propane Tank
Farm Type Farm
Features Wooded Area, Tiled, Level, Paved Yard, Carpet Free, Sump Pump
Parking Space Total 50
Rental Equipment Type Propane Tank
Structure Deck, Porch, Patio(s), Paddocks/corralls, Barn, Barn, Barn, Barn, Barn, Arena, Shed, Steel Silo
View Type View

Building

Bathroom Total 4
Bedrooms Above Ground 5
Bedrooms Total 5
Amenities Fireplace(s)
Appliances Garage Door Opener Remote(s), Water Heater, Water Treatment, Dishwasher, Dryer, Garage Door Opener, Hood Fan, Washer, Water Softener, Refrigerator
Basement Development Finished
Basement Type N/a (finished)
Cooling Type Central Air Conditioning
Exterior Finish Stone, Vinyl Siding
Fireplace Present Yes
Fireplace Total 4
Fireplace Type Woodstove,insert
Flooring Type Hardwood, Tile, Concrete
Foundation Type Stone, Concrete
Heating Fuel Oil, Wood
Heating Type Heat Pump
Stories Total 2
Size Interior 3,500 - 5,000 Sqft
Utility Water Drilled Well

Parking

Attached Garage
Garage

Land

Access Type Year-round Access
Acreage Yes
Fence Type Partially Fenced
Landscape Features Landscaped
Sewer Septic System
Size Depth 1125 Ft ,1 In
Size Frontage 971 Ft ,6 In
Size Irregular 971.5 X 1125.1 Ft
Size Total Text 971.5 X 1125.1 Ft|25 - 50 Acres
Zoning Description A-39

Rooms

LevelTypeLengthWidthDimensions
Second Level Bedroom 3 2.57 m 3.19 m 2.57 m x 3.19 m
Second Level Bedroom 4 4.15 m 6.87 m 4.15 m x 6.87 m
Second Level Bedroom 5 3.53 m 6.82 m 3.53 m x 6.82 m
Second Level Bathroom 2.08 m 2.57 m 2.08 m x 2.57 m
Second Level Bathroom 2.92 m 2.57 m 2.92 m x 2.57 m
Second Level Laundry Room 2.04 m 2.16 m 2.04 m x 2.16 m
Second Level Primary Bedroom 11.32 m 8.78 m 11.32 m x 8.78 m
Second Level Bedroom 2 5.66 m 3.2 m 5.66 m x 3.2 m
Lower Level Recreational, Games Room 3.77 m 9.63 m 3.77 m x 9.63 m
Lower Level Utility Room 2.48 m 3.76 m 2.48 m x 3.76 m
Lower Level Furnace 3.66 m 5.36 m 3.66 m x 5.36 m
Main Level Living Room 5.37 m 7.93 m 5.37 m x 7.93 m
Main Level Kitchen 5.93 m 2.22 m 5.93 m x 2.22 m
Main Level Dining Room 4.08 m 4.38 m 4.08 m x 4.38 m
Main Level Family Room 6.73 m 4.29 m 6.73 m x 4.29 m
Main Level Bathroom 3.07 m 2.3 m 3.07 m x 2.3 m
Main Level Other 4.88 m 4.02 m 4.88 m x 4.02 m
Main Level Bathroom 2.58 m 2.27 m 2.58 m x 2.27 m

Utilities

Cable Available
Electricity Installed
Wireless Available
Electricity Connected Connected
Telephone Nearby
  • Aerial

https://www.realtor.ca/real-estate/30046703/4655-appleton-side-road-mississippi-mills-912-mississippi-mills-ramsay-twp

Contact Us

Contact us for more information

Sending
Generating Captcha

Your Favourites


No Favourites Found


Powered by: REALTOR.ca
This REALTOR.ca listing content is owned and licensed by REALTOR® members of The Canadian Real Estate Association

The trademarks REALTOR®, REALTORS®, and the REALTOR® logo are controlled by The Canadian Real Estate Association (CREA) and identify real estate professionals who are members of CREA. The trademarks MLS®, Multiple Listing Service® and the associated logos are owned by The Canadian Real Estate Association (CREA) and identify the quality of services provided by real estate professionals who are members of CREA. The trademark DDF® is owned by The Canadian Real Estate Association (CREA) and identifies CREA's Data Distribution Facility (DDF®)


July 17 2026 01:33:13

Ottawa Real Estate Board

Coldwell Banker First Ottawa Realty

RealtyPress WordPress CREA DDF® Plugin

2912 Woodroffe Ave, Ottawa, ON, K2J 4P7

Phone : 1-613-216-1755
Cell : 1-613-252-5511

The listing data is provided under copyright by the Canadian Real Estate Association.

The trademarks REALTOR®, REALTORS®, and the REALTOR® logo are controlled by The Canadian Real Estate Association (CREA) and identify real estate professionals who are members of CREA. The trademarks MLS®, Multiple Listing Service® and the associated logos are owned by The Canadian Real Estate Association (CREA) and identify the quality of services provided by real estate professionals who are members of CREA. The trademark DDF® is owned by The Canadian Real Estate Association (CREA) and identifies CREA's Data Distribution Facility (DDF®)

Quick Links

  • Home
  • Property Search
  • Privacy Policy
  • Contact Us

Sign up For Our Newsletter

© 2026. All rights reserved.

|

Designed by Right Solutions

Owning a home is a keystone of wealth… both financial affluence and emotional security.

Suze Orman
October 6, 2026 Tuesday!
iftkhar Mirza
  • Login
Forget Password?

OTP Verification

Please enter the 6-digit OTP sent to your email.

Time remaining: 05:00