

465 Guy Street Ottawa, Ontario K1K 1C1

$3,000 Monthly
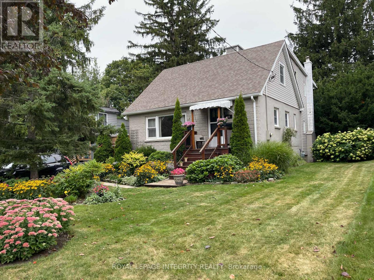
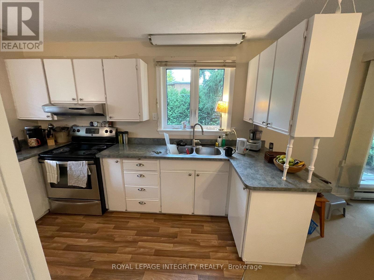
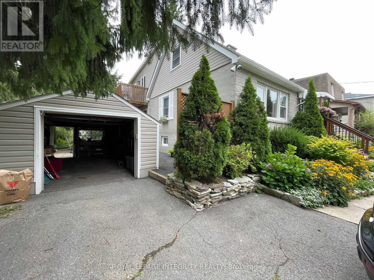
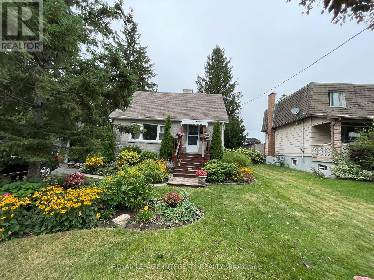
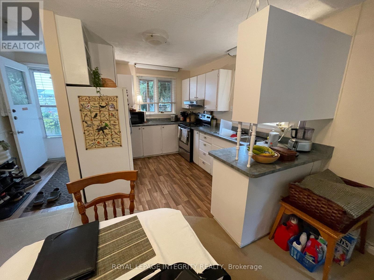
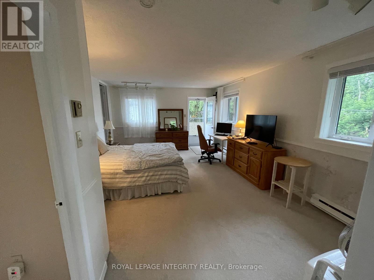
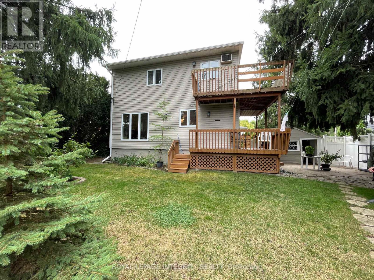
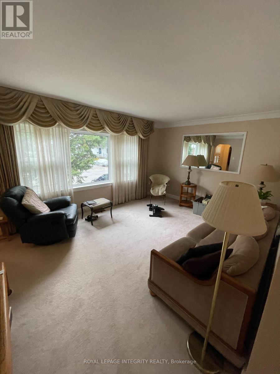
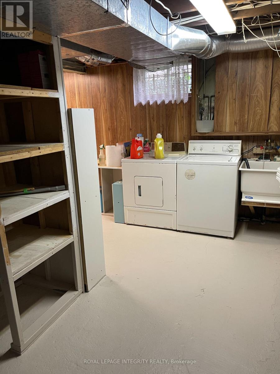
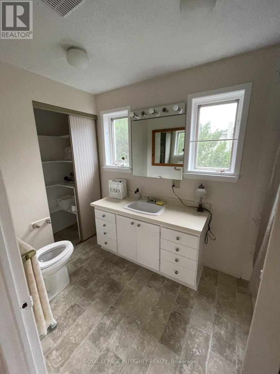
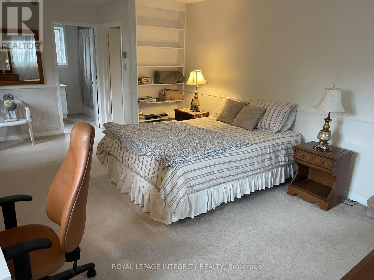
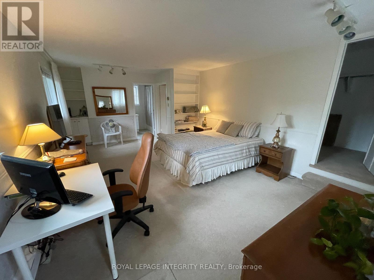
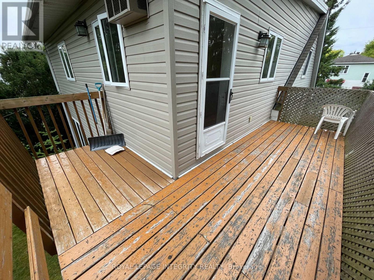
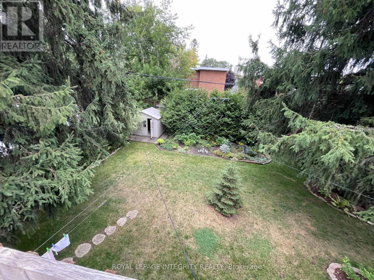
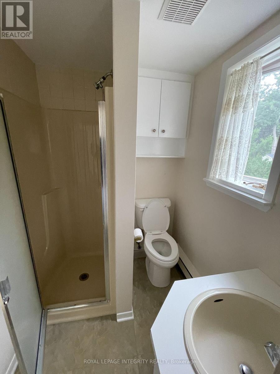
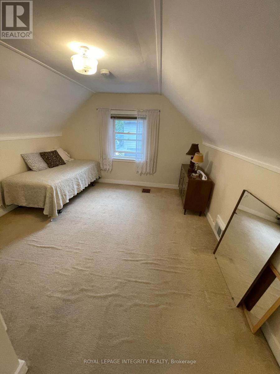
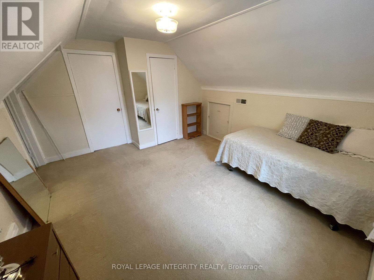
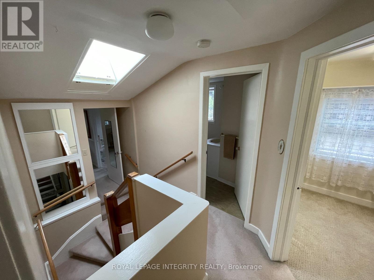
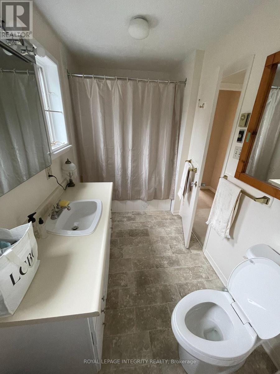
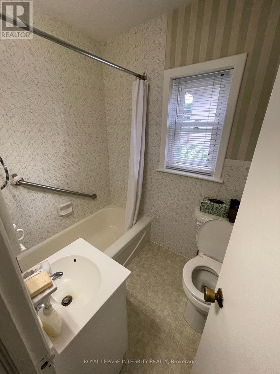
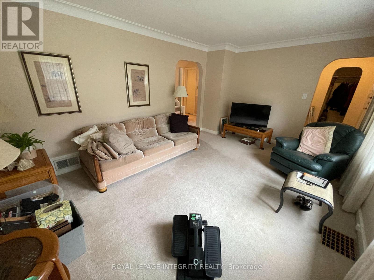
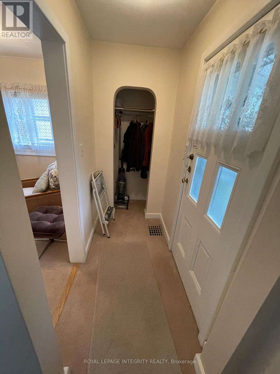
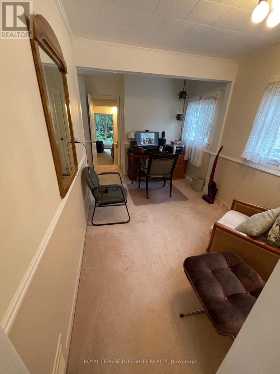
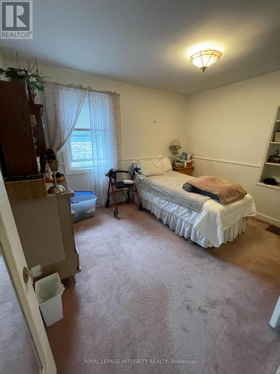
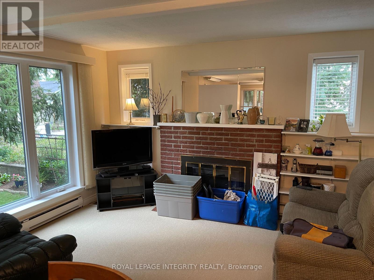
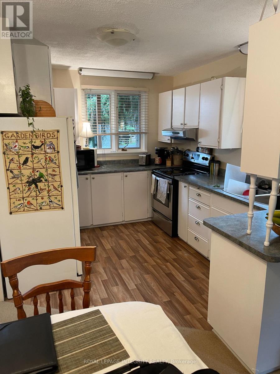
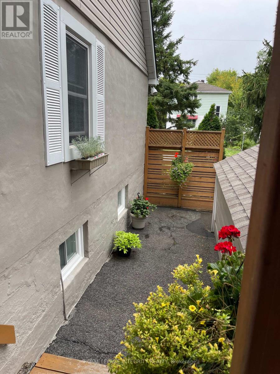
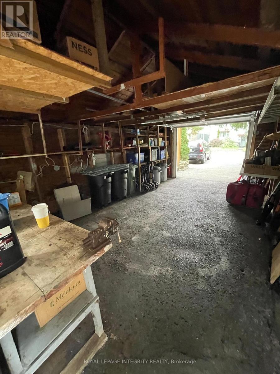
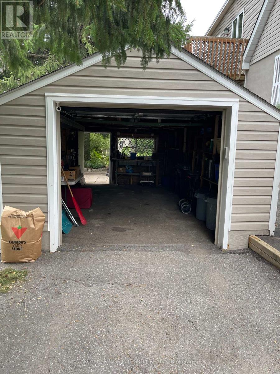
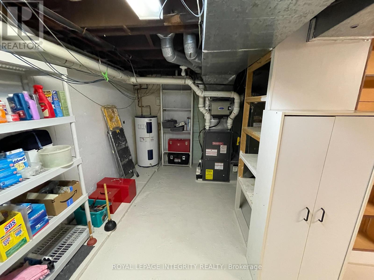
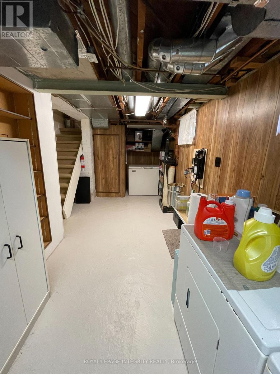
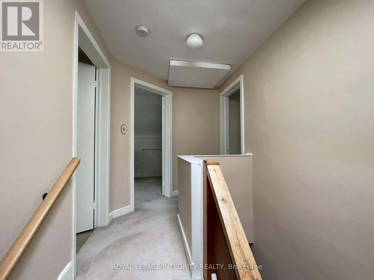
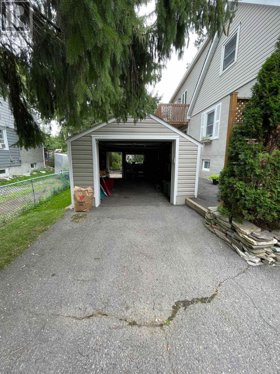
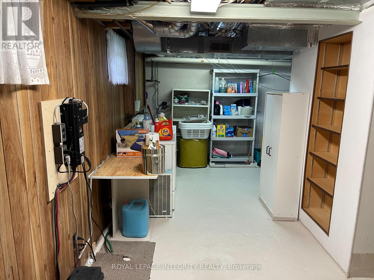
Spacious 4-bedroom, 3-bathroom detached 2-storey home for rent in Castle Heights, offering approximately 1,900 square feet above grade on a large 60 x 120 foot lot. The main floor features a kitchen, separate dining room, living room with a wood-burning fireplace, a den, a bedroom and a full bathroom. Upstairs are three more bedrooms and two bathrooms. The basement includes an office, in-home laundry and plenty of storage. Central air conditioning, gas forced-air heating and a private driveway; parking and laundry are included. Close to St. Laurent Shopping Centre, retail plazas, restaurants, medical centres, transit and Highway 417. $3,000 per month plus utilities, unfurnished, 12-month lease. Available on 30 days notice. Rental application, credit check, employment letter and references required. (id:55689)
Property Details
| MLS® Number | X14152436 |
| Property Type | Single Family |
| Community Name | 3503 - Castle Heights |
| Parking Space Total | 2 |
Building
| Bathroom Total | 3 |
| Bedrooms Above Ground | 4 |
| Bedrooms Total | 4 |
| Amenities | Fireplace(s) |
| Basement Development | Unfinished |
| Basement Type | N/a (unfinished) |
| Construction Style Attachment | Detached |
| Cooling Type | Central Air Conditioning |
| Exterior Finish | Vinyl Siding, Stucco |
| Fireplace Present | Yes |
| Foundation Type | Poured Concrete |
| Heating Fuel | Natural Gas |
| Heating Type | Forced Air |
| Stories Total | 2 |
| Size Interior | 1,500 - 2,000 Sqft |
| Type | House |
| Utility Water | Municipal Water |
Parking
| Detached Garage | |
| No Garage |
Land
| Acreage | No |
| Sewer | Sanitary Sewer |
| Size Depth | 120 Ft |
| Size Frontage | 60 Ft |
| Size Irregular | 60 X 120 Ft |
| Size Total Text | 60 X 120 Ft |
Rooms
| Level | Type | Length | Width | Dimensions |
|---|---|---|---|---|
| Second Level | Bathroom | 3.96 m | 1.82 m | 3.96 m x 1.82 m |
| Second Level | Bedroom | 7.01 m | 3.9 m | 7.01 m x 3.9 m |
| Second Level | Bedroom 2 | 3.53 m | 2.9 m | 3.53 m x 2.9 m |
| Second Level | Bedroom 4 | 2.62 m | 3.04 m | 2.62 m x 3.04 m |
| Basement | Bathroom | 1.82 m | 2.74 m | 1.82 m x 2.74 m |
| Basement | Office | 7.01 m | 3.65 m | 7.01 m x 3.65 m |
| Basement | Furnace | 7.01 m | 4.26 m | 7.01 m x 4.26 m |
| Ground Level | Kitchen | 3.65 m | 3.35 m | 3.65 m x 3.35 m |
| Ground Level | Bathroom | 2.43 m | 1.82 m | 2.43 m x 1.82 m |
| Ground Level | Dining Room | 4.572 m | 3.96 m | 4.572 m x 3.96 m |
| Ground Level | Living Room | 4.572 m | 3.65 m | 4.572 m x 3.65 m |
| Ground Level | Den | 2.74 m | 3.65 m | 2.74 m x 3.65 m |
| Ground Level | Bedroom 3 | 3.65 m | 4.26 m | 3.65 m x 4.26 m |
Utilities
| Cable | Installed |
| Electricity | Installed |
| Sewer | Installed |
https://www.realtor.ca/real-estate/30482858/465-guy-street-ottawa-3503-castle-heights
Contact Us
Contact us for more information

The trademarks REALTOR®, REALTORS®, and the REALTOR® logo are controlled by The Canadian Real Estate Association (CREA) and identify real estate professionals who are members of CREA. The trademarks MLS®, Multiple Listing Service® and the associated logos are owned by The Canadian Real Estate Association (CREA) and identify the quality of services provided by real estate professionals who are members of CREA. The trademark DDF® is owned by The Canadian Real Estate Association (CREA) and identifies CREA's Data Distribution Facility (DDF®)
November 05 2026 04:33:16
Ottawa Real Estate Board
Royal LePage Integrity Realty