iftkhar Mirza

Properties in Ottawa

  • Home
  • Property Search
    • For Sale
    • For Rent
  • Neighborhoods
    • Barrhaven
    • Riverside South
    • Findlay Creek
    • Manotick
    • Kanata
    • Stittsville
    • Orleans
    • Lower Town
    • Cumberland
  • Useful Links
    • Buyers – Seller SAQs
    • Home Evaluation
    • Mortgage Calculator
    • CMHC insurance calculator
    • Closing Costs
    • Affordability Calculator
    • Mortgage Rate Comparison
    • Mortgage Specialist
    • Home Inspector
    • Solicitor’s Links
    • Essential Services
  • News
  • Contact Us
1 613 252 5511
iftkhar Mirza

Properties in Ottawa

  • Home
  • Property Search
    • For Sale
    • For Rent
  • Neighborhoods
    • Barrhaven
    • Riverside South
    • Findlay Creek
    • Manotick
    • Kanata
    • Stittsville
    • Orleans
    • Lower Town
    • Cumberland
  • Useful Links
    • Buyers – Seller SAQs
    • Home Evaluation
    • Mortgage Calculator
    • CMHC insurance calculator
    • Closing Costs
    • Affordability Calculator
    • Mortgage Rate Comparison
    • Mortgage Specialist
    • Home Inspector
    • Solicitor’s Links
    • Essential Services
  • News
  • Contact Us
1 613 252 5511
iftkhar Mirza

Properties in Ottawa

  • Home
  • Property Search
    • For Sale
    • For Rent
  • Neighborhoods
    • Barrhaven
    • Riverside South
    • Findlay Creek
    • Manotick
    • Kanata
    • Stittsville
    • Orleans
    • Lower Town
    • Cumberland
  • Useful Links
    • Buyers – Seller SAQs
    • Home Evaluation
    • Mortgage Calculator
    • CMHC insurance calculator
    • Closing Costs
    • Affordability Calculator
    • Mortgage Rate Comparison
    • Mortgage Specialist
    • Home Inspector
    • Solicitor’s Links
    • Essential Services
  • News
  • Contact Us
1 613 252 5511
My Favorites
  • « Go back

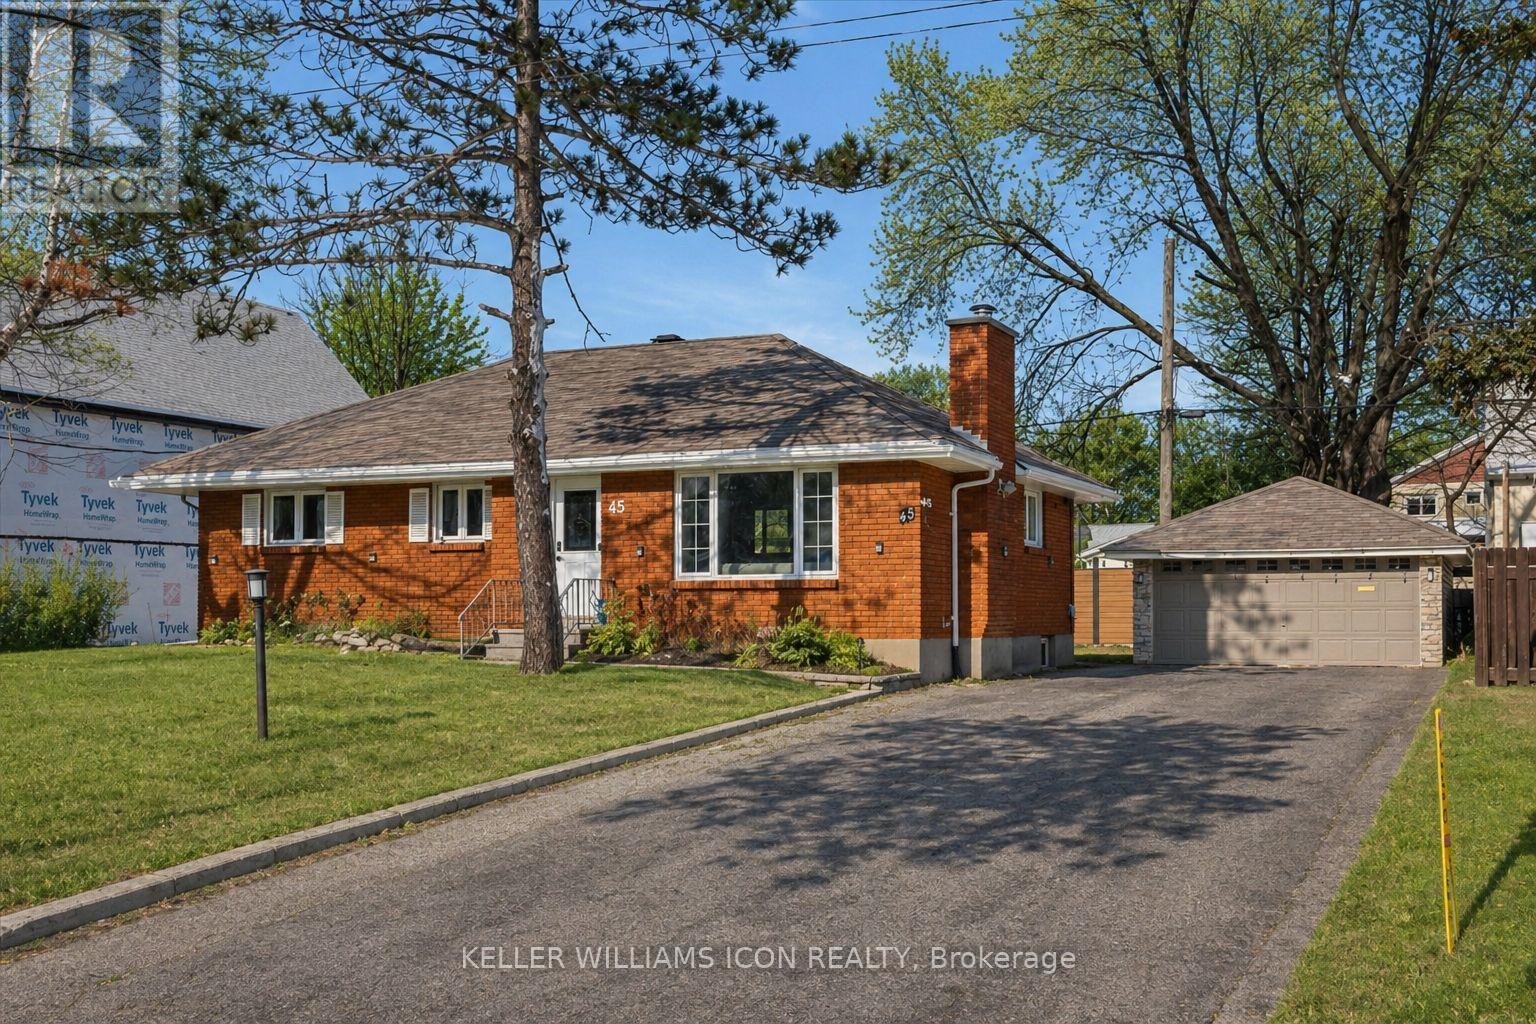
45 Epworth Avenue Ottawa, Ontario K2G 2L8
view favourites
  • 45 Epworth Avenue, Ottawa, Ontario  K2G 2L8 - Photo 1 - X13051100
  • 45 Epworth Avenue, Ottawa, Ontario  K2G 2L8 - Photo 2 - X13051100
  • 45 Epworth Avenue, Ottawa, Ontario  K2G 2L8 - Photo 3 - X13051100
  • 45 Epworth Avenue, Ottawa, Ontario  K2G 2L8 - Photo 4 - X13051100
  • 45 Epworth Avenue, Ottawa, Ontario  K2G 2L8 - Photo 5 - X13051100
  • 45 Epworth Avenue, Ottawa, Ontario  K2G 2L8 - Photo 6 - X13051100
  • 45 Epworth Avenue, Ottawa, Ontario  K2G 2L8 - Photo 7 - X13051100
  • 45 Epworth Avenue, Ottawa, Ontario  K2G 2L8 - Photo 8 - X13051100
  • 45 Epworth Avenue, Ottawa, Ontario  K2G 2L8 - Photo 9 - X13051100
  • 45 Epworth Avenue, Ottawa, Ontario  K2G 2L8 - Photo 10 - X13051100
  • 45 Epworth Avenue, Ottawa, Ontario  K2G 2L8 - Photo 11 - X13051100
  • 45 Epworth Avenue, Ottawa, Ontario  K2G 2L8 - Photo 12 - X13051100
  • 45 Epworth Avenue, Ottawa, Ontario  K2G 2L8 - Photo 13 - X13051100
  • 45 Epworth Avenue, Ottawa, Ontario  K2G 2L8 - Photo 14 - X13051100
  • 45 Epworth Avenue, Ottawa, Ontario  K2G 2L8 - Photo 15 - X13051100
  • 45 Epworth Avenue, Ottawa, Ontario  K2G 2L8 - Photo 16 - X13051100
  • 45 Epworth Avenue, Ottawa, Ontario  K2G 2L8 - Photo 17 - X13051100
  • 45 Epworth Avenue, Ottawa, Ontario  K2G 2L8 - Photo 18 - X13051100
  • 45 Epworth Avenue, Ottawa, Ontario  K2G 2L8 - Photo 19 - X13051100
  • 45 Epworth Avenue, Ottawa, Ontario  K2G 2L8 - Photo 20 - X13051100
  • 45 Epworth Avenue, Ottawa, Ontario  K2G 2L8 - Photo 21 - X13051100
  • 45 Epworth Avenue, Ottawa, Ontario  K2G 2L8 - Photo 22 - X13051100
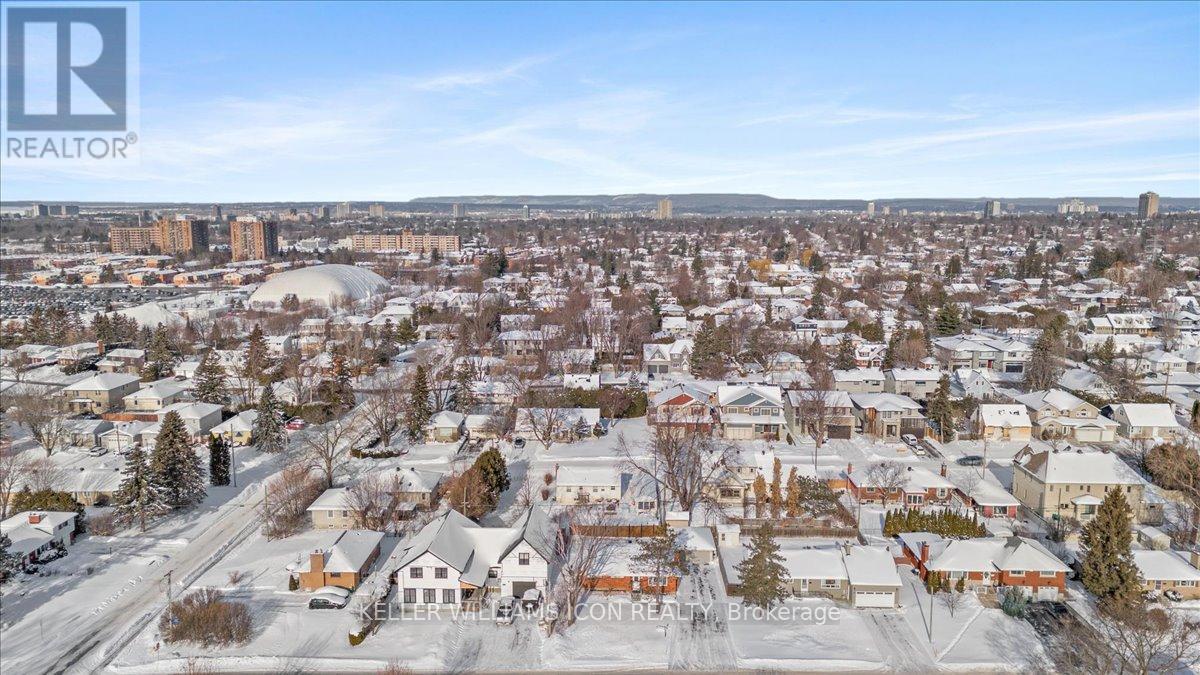
  • 45 Epworth Avenue, Ottawa, Ontario  K2G 2L8 - Photo 23 - X13051100
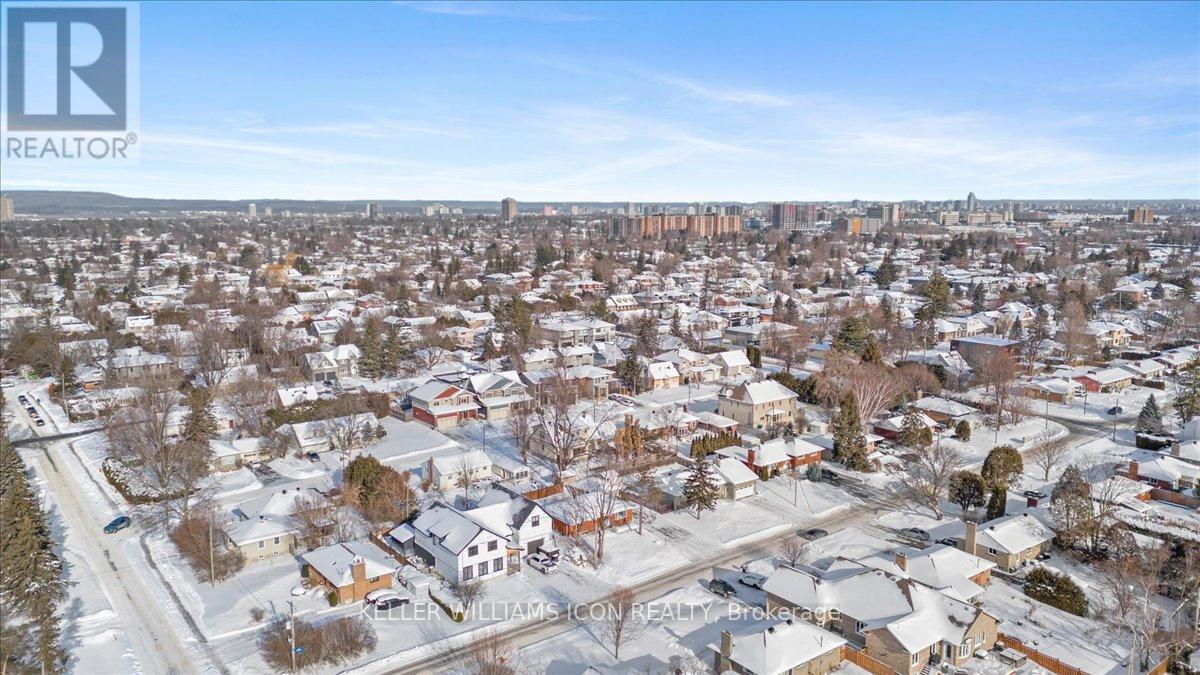
  • 45 Epworth Avenue, Ottawa, Ontario  K2G 2L8 - Photo 24 - X13051100

  • 45 Epworth Avenue, Ottawa, Ontario  K2G 2L8 - Photo 25 - X13051100
  • 45 Epworth Avenue, Ottawa, Ontario  K2G 2L8 - Photo 26 - X13051100
  • 45 Epworth Avenue, Ottawa, Ontario  K2G 2L8 - Photo 27 - X13051100
  • 45 Epworth Avenue, Ottawa, Ontario  K2G 2L8 - Photo 28 - X13051100
  • 45 Epworth Avenue, Ottawa, Ontario  K2G 2L8 - Photo 29 - X13051100
  • 45 Epworth Avenue, Ottawa, Ontario  K2G 2L8 - Photo 30 - X13051100
  • 45 Epworth Avenue, Ottawa, Ontario  K2G 2L8 - Photo 31 - X13051100
  • 45 Epworth Avenue, Ottawa, Ontario  K2G 2L8 - Photo 32 - X13051100
  • 45 Epworth Avenue, Ottawa, Ontario  K2G 2L8 - Photo 33 - X13051100
  • 45 Epworth Avenue, Ottawa, Ontario  K2G 2L8 - Photo 34 - X13051100
  • 45 Epworth Avenue, Ottawa, Ontario  K2G 2L8 - Photo 35 - X13051100
  • 45 Epworth Avenue, Ottawa, Ontario  K2G 2L8 - Photo 36 - X13051100
  • 45 Epworth Avenue, Ottawa, Ontario  K2G 2L8 - Photo 37 - X13051100
  • 45 Epworth Avenue, Ottawa, Ontario  K2G 2L8 - Photo 38 - X13051100
5 Bedroom 2 Bathroom 700 - 1,100 ft2
Bungalow Fireplace Central Air Conditioning Forced Air

$799,900

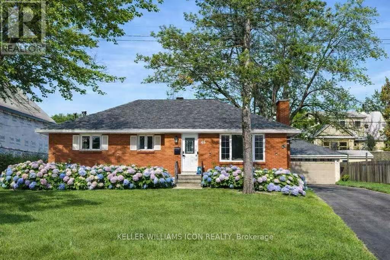
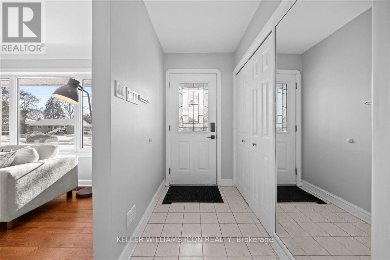
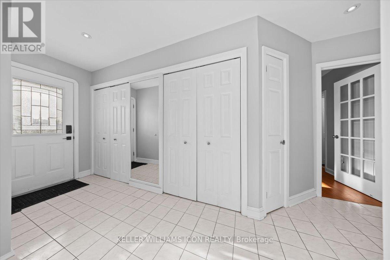
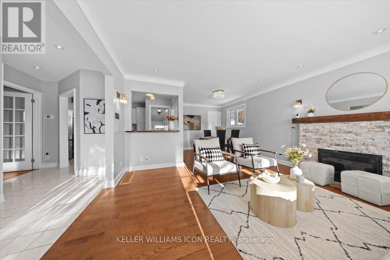
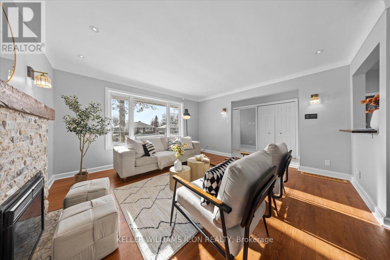
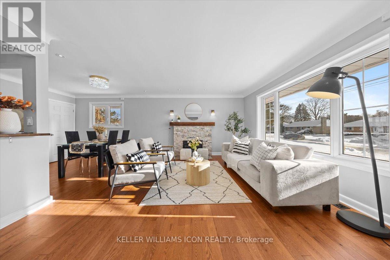
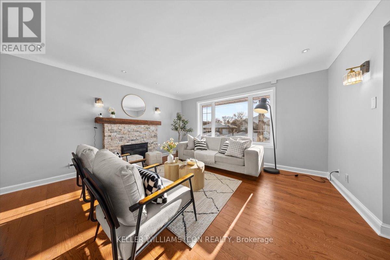
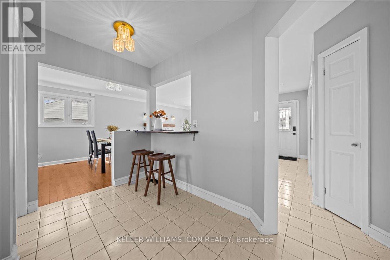
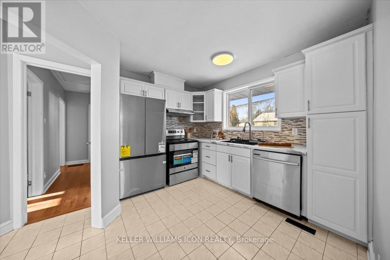
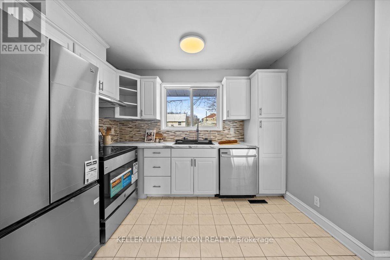
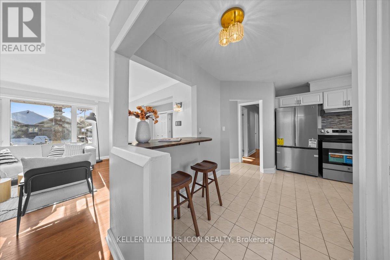
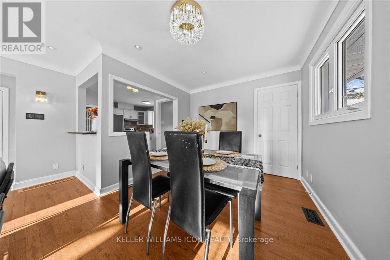
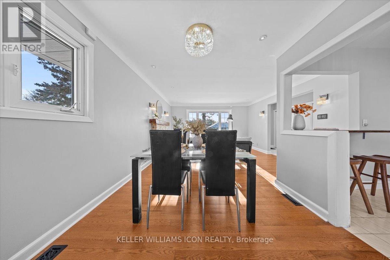
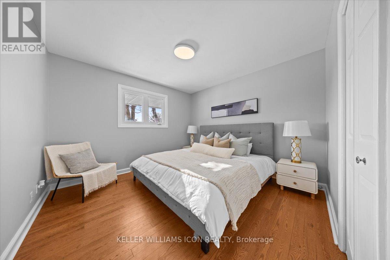
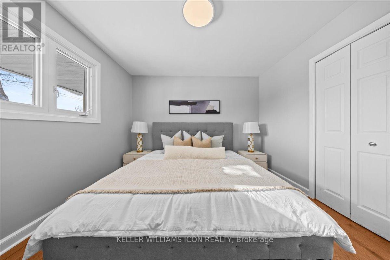
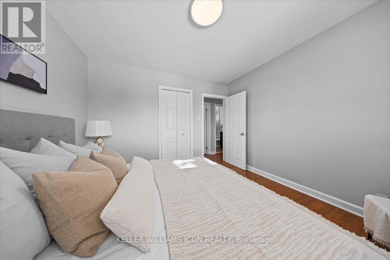
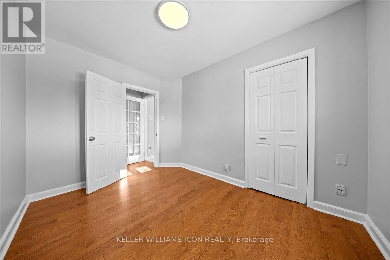
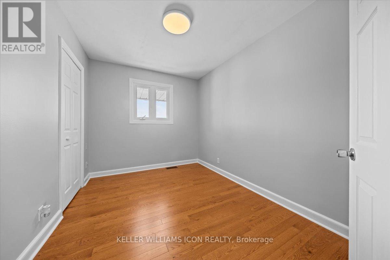
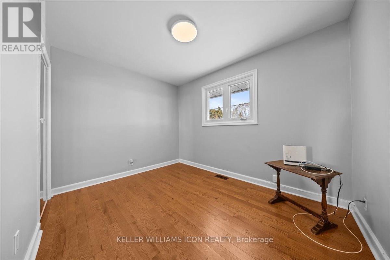
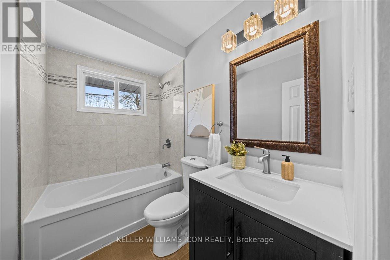
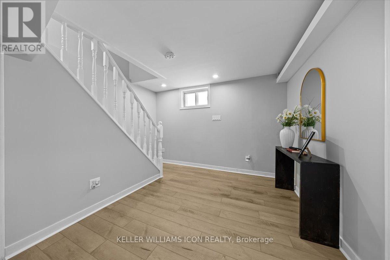
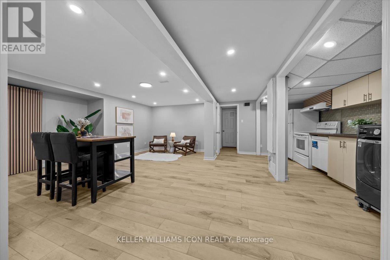
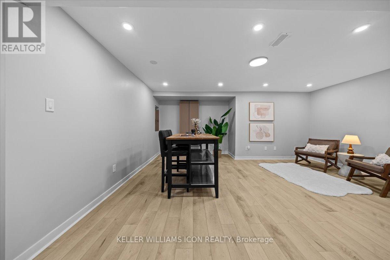
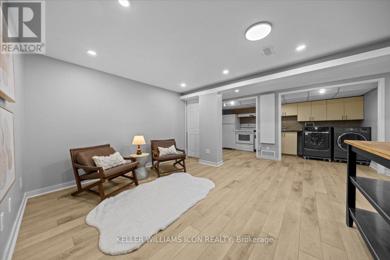
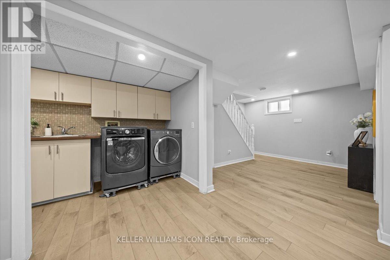
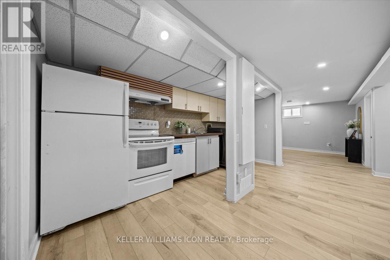
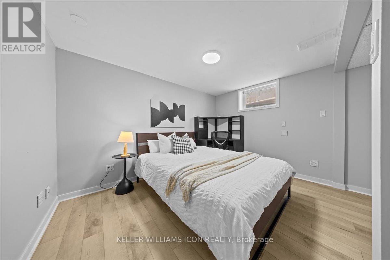
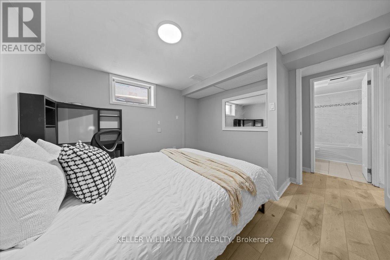
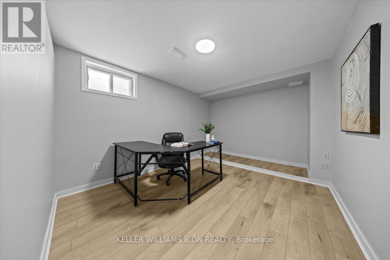
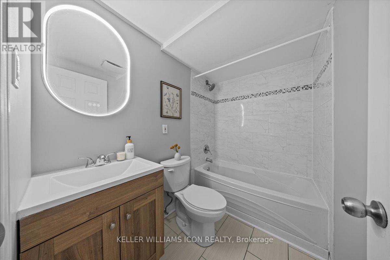
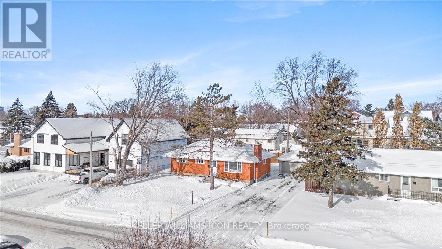
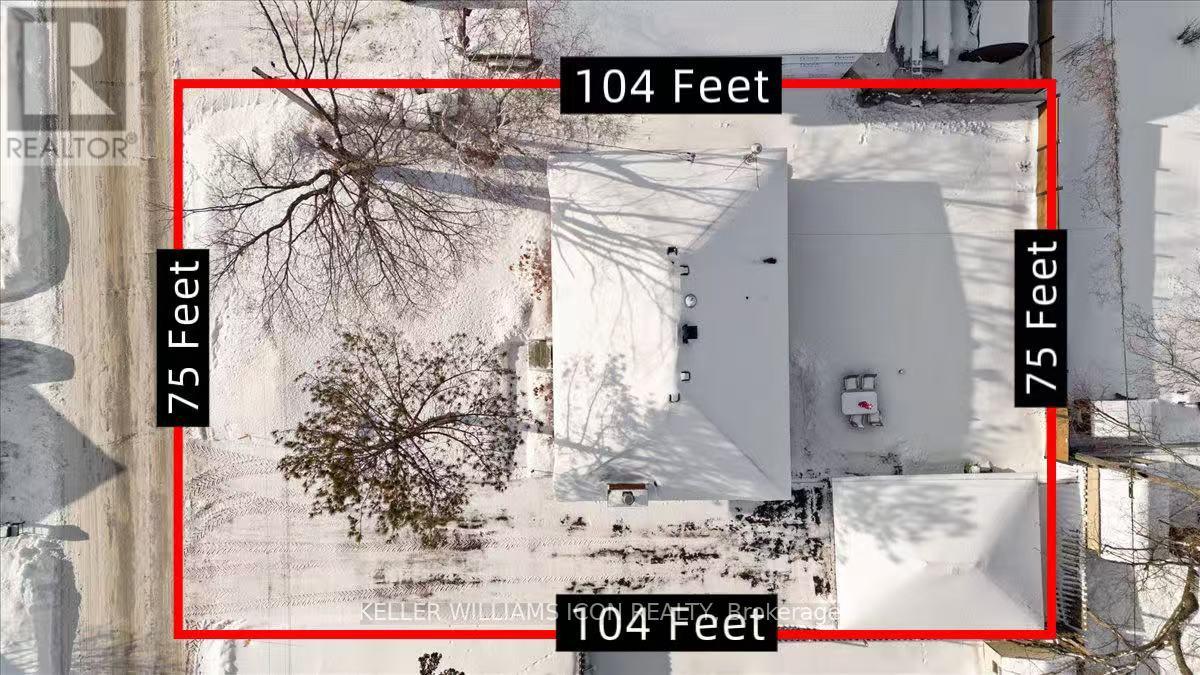
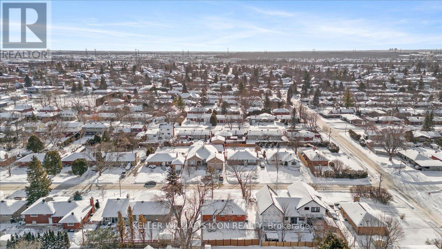
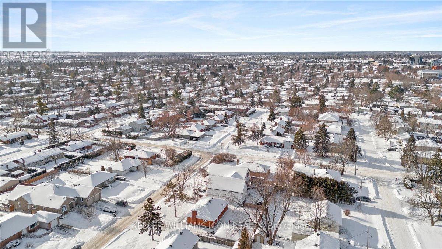
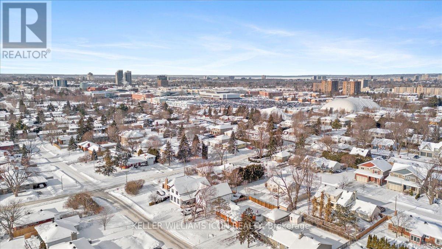
Priced to SELL! Welcome To 45 Epworth Avenue, A Bungalow With A Fully Finished Basement And Separate Entrance, Situated On A Generous 75' x 104' Lot In The Highly Sought-After Ottawa / Saint Claire Gardens. The Property Offers A Detached Garage And An Approx. 3,000 Sq. Ft. Extra-Long Driveway With Parking For Up To 10 Vehicles-A Rare Feature In This Central Location. With The City Of Ottawa's Updated Zoning By-law Anticipated In 2026, The Current N2E Zoning May Allow Future Low-Rise Residential Development Including Three-Storey Homes, Townhouse-Style Forms, Or Small Multi-Unit Residential Uses, Subject To City Approvals And Buyer Due Diligence, Presenting Long-Term Redevelopment Potential For Both End-Users And Investors. Prior To Listing, The Home Has Undergone Over $50,000 In Move-In-Ready Upgrades, Including A Renovated Kitchen, Both Upper And Lower Bathroom Renovations, Smooth Ceilings With Full Popcorn Removal, Updated LED And Pot Lighting, A New Roof, Premium WPC Backyard Fence, Driveway Sealing And Exterior Parging, Basement Vinyl Flooring And Drywall Ceiling, A New Sump Pump, And In 2026, Brand New Hardwood Flooring On The Main Level Along With A New Upstairs Refrigerator And Stove. Ideally Located Within Walking Distance To Algonquin College, Merivale Shopping, LRT Access, And The Baseline Major Transit Station, With Hospitals, Government Buildings, And Highway 417 All Within A 10-Minute Drive, This Well-Maintained Home Also Features An Open-Concept Main Level With Large Bay Windows, Three Bedrooms And A Full Bathroom, While The Finished Basement Includes A Full Kitchen, Second Full Bathroom, Two Bedrooms And A Living Area, Offering Excellent Flexibility For Multi-Generational Living Or Income-Supporting Use. (id:55689)

Open House

This property has open houses!

May
30
Saturday
Starts at:

9:00 am

Ends at:

2:30 pm

Property Details

MLS® Number X13051100
Property Type Single Family
Neigbourhood Ryan Farm
Community Name 7301 - Meadowlands/St. Claire Gardens
Features Carpet Free, Sump Pump
Parking Space Total 10

Building

Bathroom Total 2
Bedrooms Above Ground 5
Bedrooms Total 5
Amenities Fireplace(s)
Appliances Dishwasher, Dryer, Two Stoves, Washer, Two Refrigerators
Architectural Style Bungalow
Basement Development Finished
Basement Features Separate Entrance
Basement Type Full, N/a (finished), N/a
Construction Style Attachment Detached
Cooling Type Central Air Conditioning
Exterior Finish Brick
Fireplace Present Yes
Fireplace Total 1
Foundation Type Poured Concrete
Heating Fuel Natural Gas
Heating Type Forced Air
Stories Total 1
Size Interior 700 - 1,100 Ft2
Type House
Utility Water Municipal Water

Parking

Detached Garage
Garage

Land

Acreage No
Sewer Sanitary Sewer
Size Depth 104 Ft
Size Frontage 75 Ft
Size Irregular 75 X 104 Ft
Size Total Text 75 X 104 Ft
  • Aerial

https://www.realtor.ca/real-estate/29664786/45-epworth-avenue-ottawa-7301-meadowlandsst-claire-gardens

Contact Us

Contact us for more information

Sending
Generating Captcha

Your Favourites


No Favourites Found


Powered by: REALTOR.ca
This REALTOR.ca listing content is owned and licensed by REALTOR® members of The Canadian Real Estate Association

The trademarks REALTOR®, REALTORS®, and the REALTOR® logo are controlled by The Canadian Real Estate Association (CREA) and identify real estate professionals who are members of CREA. The trademarks MLS®, Multiple Listing Service® and the associated logos are owned by The Canadian Real Estate Association (CREA) and identify the quality of services provided by real estate professionals who are members of CREA. The trademark DDF® is owned by The Canadian Real Estate Association (CREA) and identifies CREA's Data Distribution Facility (DDF®)


May 29 2026 02:34:06

Ottawa Real Estate Board

Keller Williams Icon Realty

RealtyPress WordPress CREA DDF® Plugin

2912 Woodroffe Ave, Ottawa, ON, K2J 4P7

Phone : 1-613-216-1755
Cell : 1-613-252-5511

The listing data is provided under copyright by the Canadian Real Estate Association.

The trademarks REALTOR®, REALTORS®, and the REALTOR® logo are controlled by The Canadian Real Estate Association (CREA) and identify real estate professionals who are members of CREA. The trademarks MLS®, Multiple Listing Service® and the associated logos are owned by The Canadian Real Estate Association (CREA) and identify the quality of services provided by real estate professionals who are members of CREA. The trademark DDF® is owned by The Canadian Real Estate Association (CREA) and identifies CREA's Data Distribution Facility (DDF®)

Quick Links

  • Home
  • Property Search
  • Privacy Policy
  • Contact Us

Sign up For Our Newsletter

© 2026. All rights reserved.

|

Designed by Right Solutions

Owning a home is a keystone of wealth… both financial affluence and emotional security.

Suze Orman
May 30, 2026 Saturday!
iftkhar Mirza
  • Login
Forget Password?