iftkhar Mirza

Properties in Ottawa

  • Home
  • Property Search
    • For Sale
    • For Rent
  • Neighborhoods
    • Barrhaven
    • Riverside South
    • Findlay Creek
    • Manotick
    • Kanata
    • Stittsville
    • Orleans
    • Lower Town
    • Cumberland
  • Useful Links
    • Buyers – Seller SAQs
    • Home Evaluation
    • Mortgage Calculator
    • CMHC insurance calculator
    • Closing Costs
    • Affordability Calculator
    • Mortgage Rate Comparison
    • Mortgage Specialist
    • Home Inspector
    • Solicitor’s Links
    • Essential Services
  • News
  • Contact Us
1 613 252 5511
iftkhar Mirza

Properties in Ottawa

  • Home
  • Property Search
    • For Sale
    • For Rent
  • Neighborhoods
    • Barrhaven
    • Riverside South
    • Findlay Creek
    • Manotick
    • Kanata
    • Stittsville
    • Orleans
    • Lower Town
    • Cumberland
  • Useful Links
    • Buyers – Seller SAQs
    • Home Evaluation
    • Mortgage Calculator
    • CMHC insurance calculator
    • Closing Costs
    • Affordability Calculator
    • Mortgage Rate Comparison
    • Mortgage Specialist
    • Home Inspector
    • Solicitor’s Links
    • Essential Services
  • News
  • Contact Us
1 613 252 5511
iftkhar Mirza

Properties in Ottawa

  • Home
  • Property Search
    • For Sale
    • For Rent
  • Neighborhoods
    • Barrhaven
    • Riverside South
    • Findlay Creek
    • Manotick
    • Kanata
    • Stittsville
    • Orleans
    • Lower Town
    • Cumberland
  • Useful Links
    • Buyers – Seller SAQs
    • Home Evaluation
    • Mortgage Calculator
    • CMHC insurance calculator
    • Closing Costs
    • Affordability Calculator
    • Mortgage Rate Comparison
    • Mortgage Specialist
    • Home Inspector
    • Solicitor’s Links
    • Essential Services
  • News
  • Contact Us
1 613 252 5511
My Favorites
  • « Go back

44 Centrepointe Drive Ottawa, Ontario K2G 6J5
view favourites
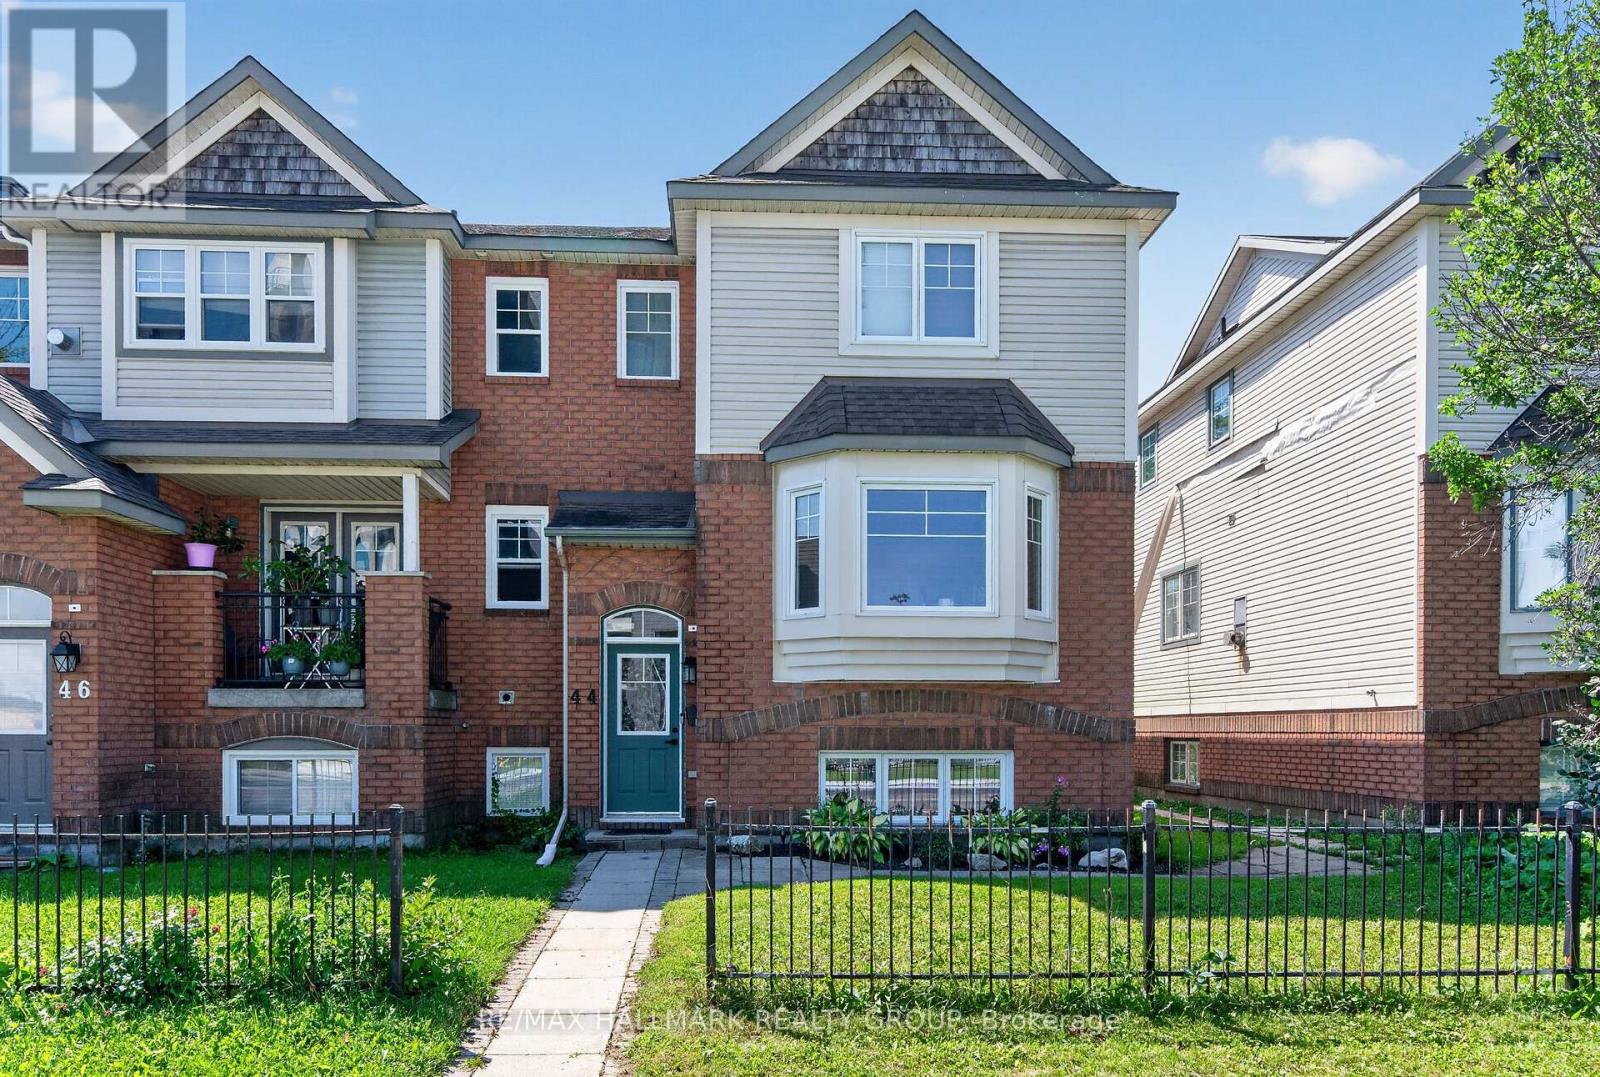
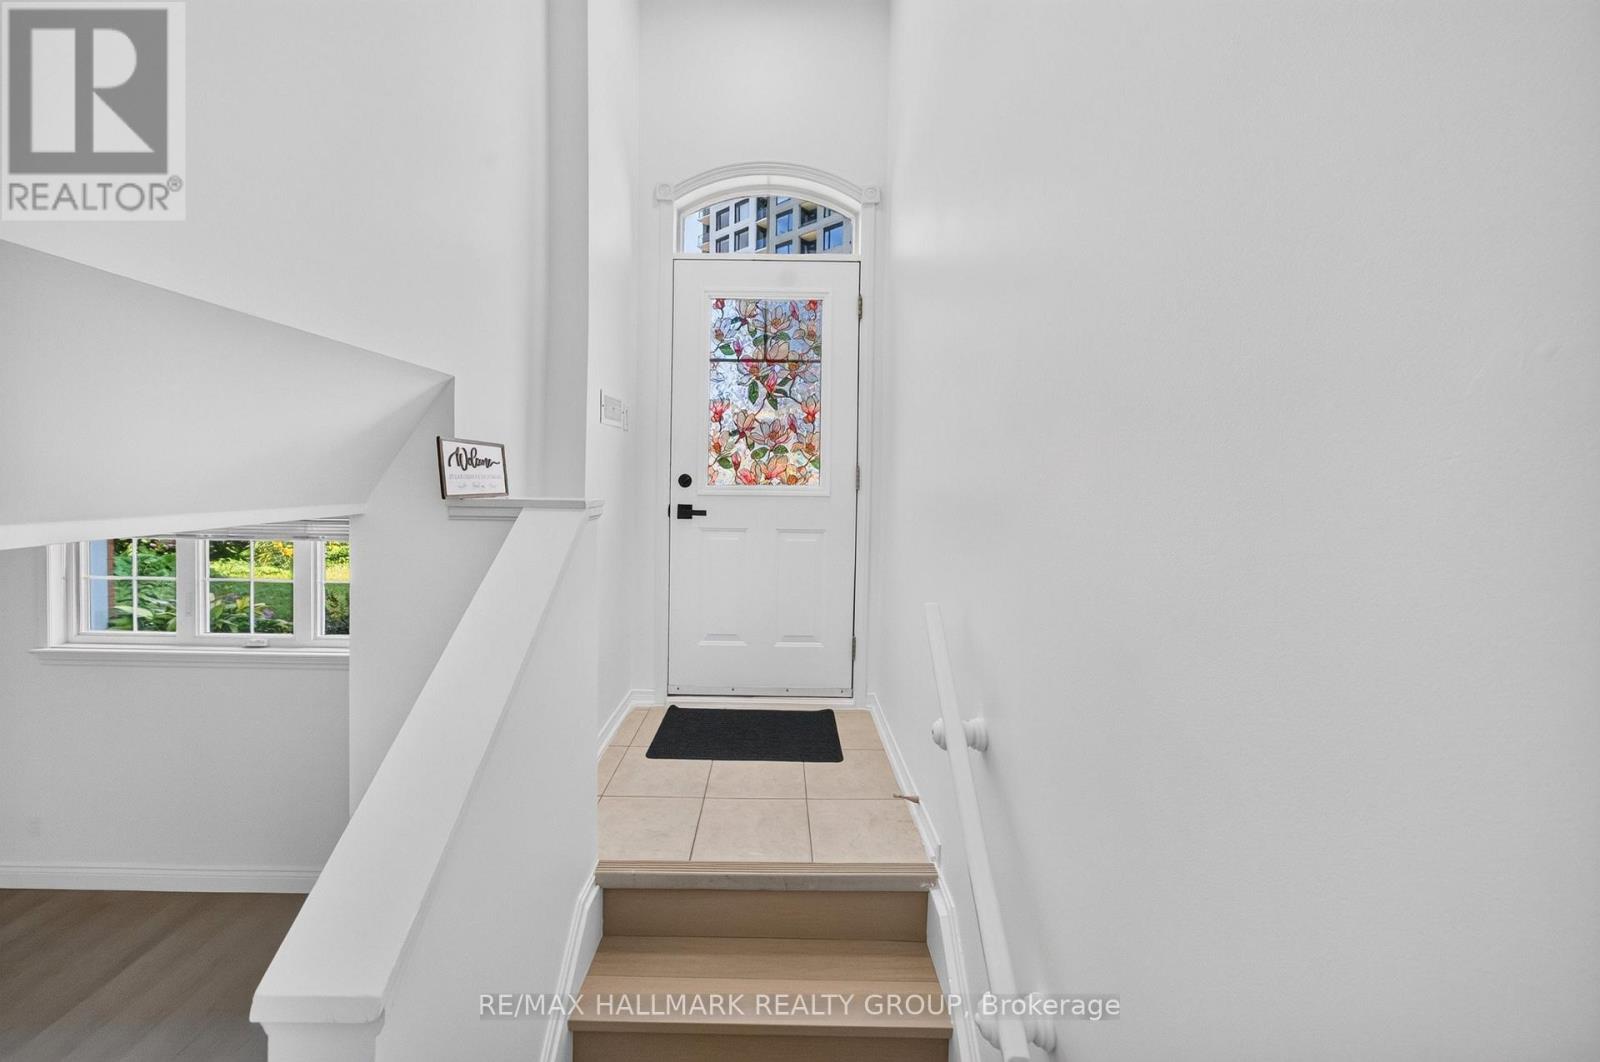
  • 44 Centrepointe Drive, Ottawa, Ontario  K2G 6J5 - Photo 1 - X13672874
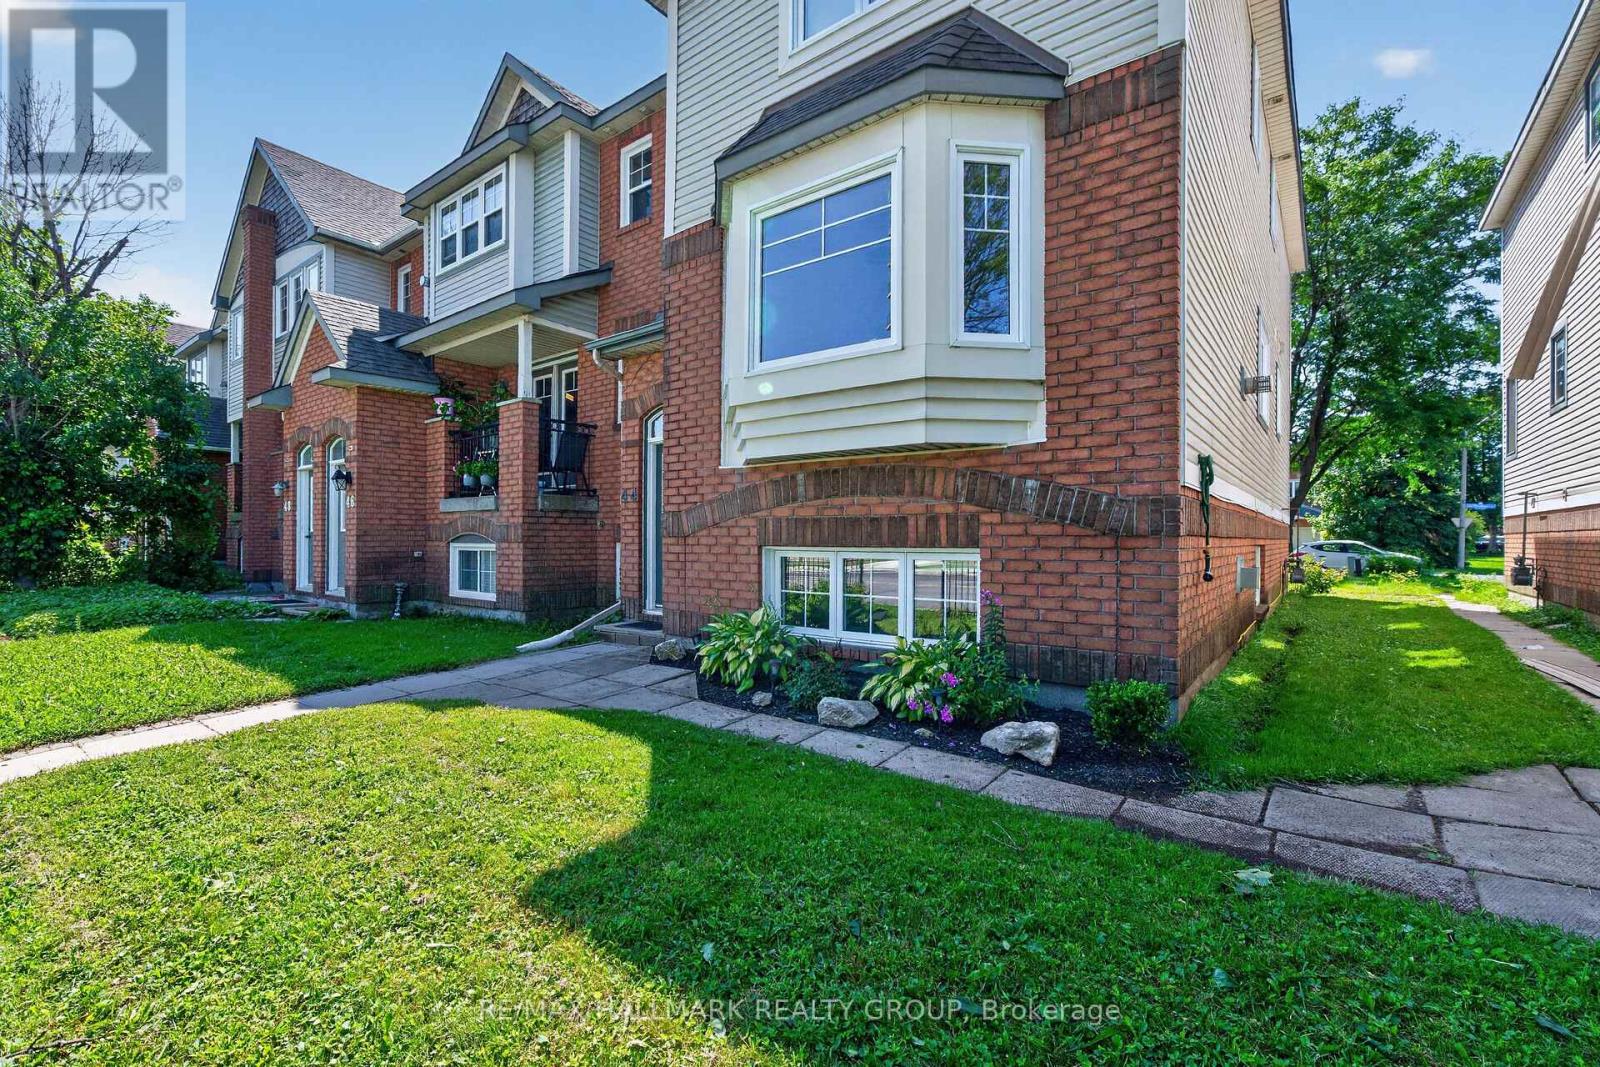
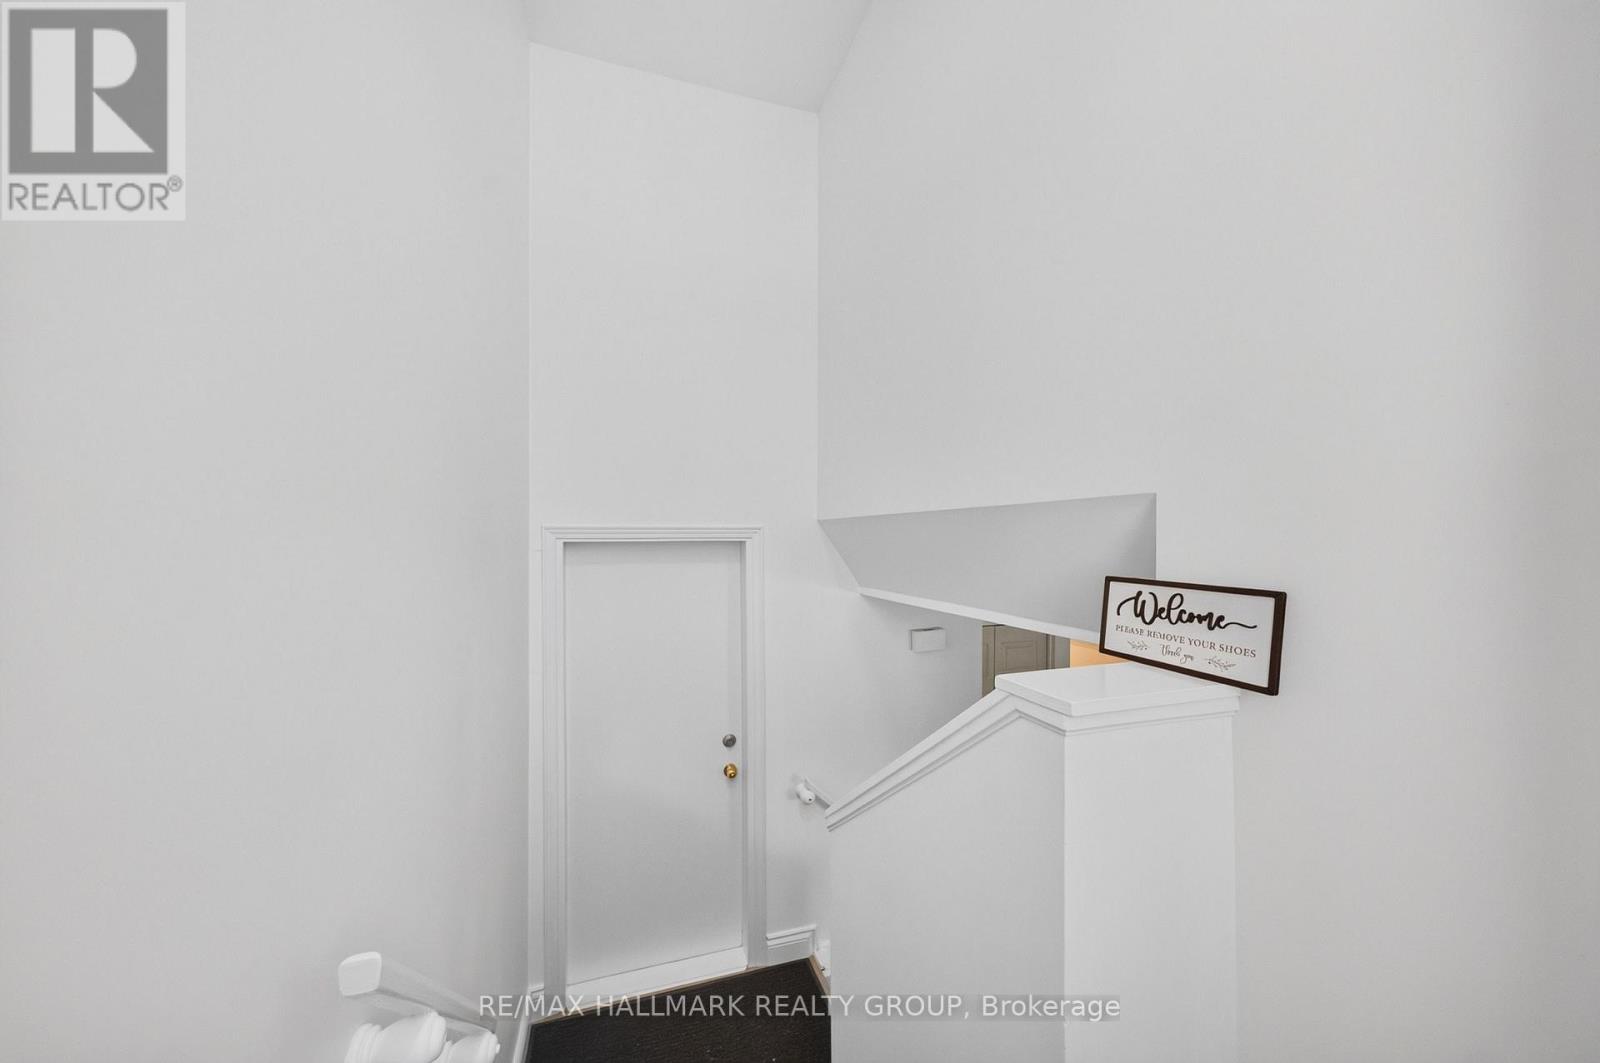
  • 44 Centrepointe Drive, Ottawa, Ontario  K2G 6J5 - Photo 2 - X13672874
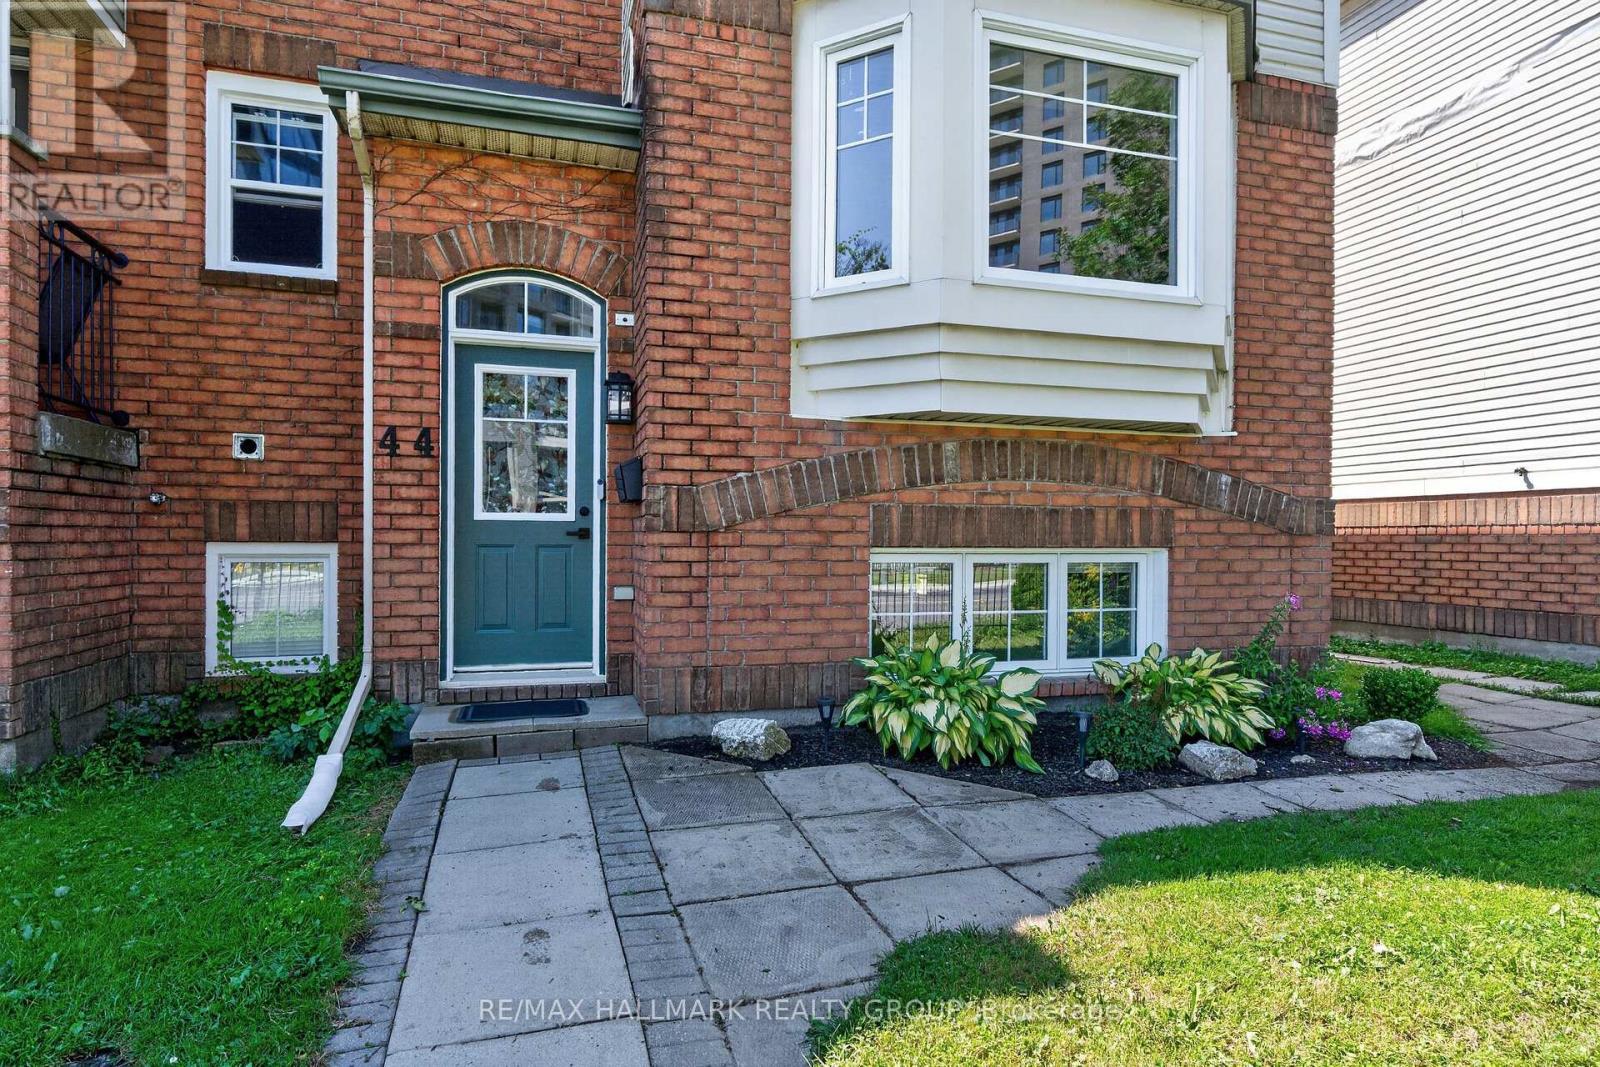
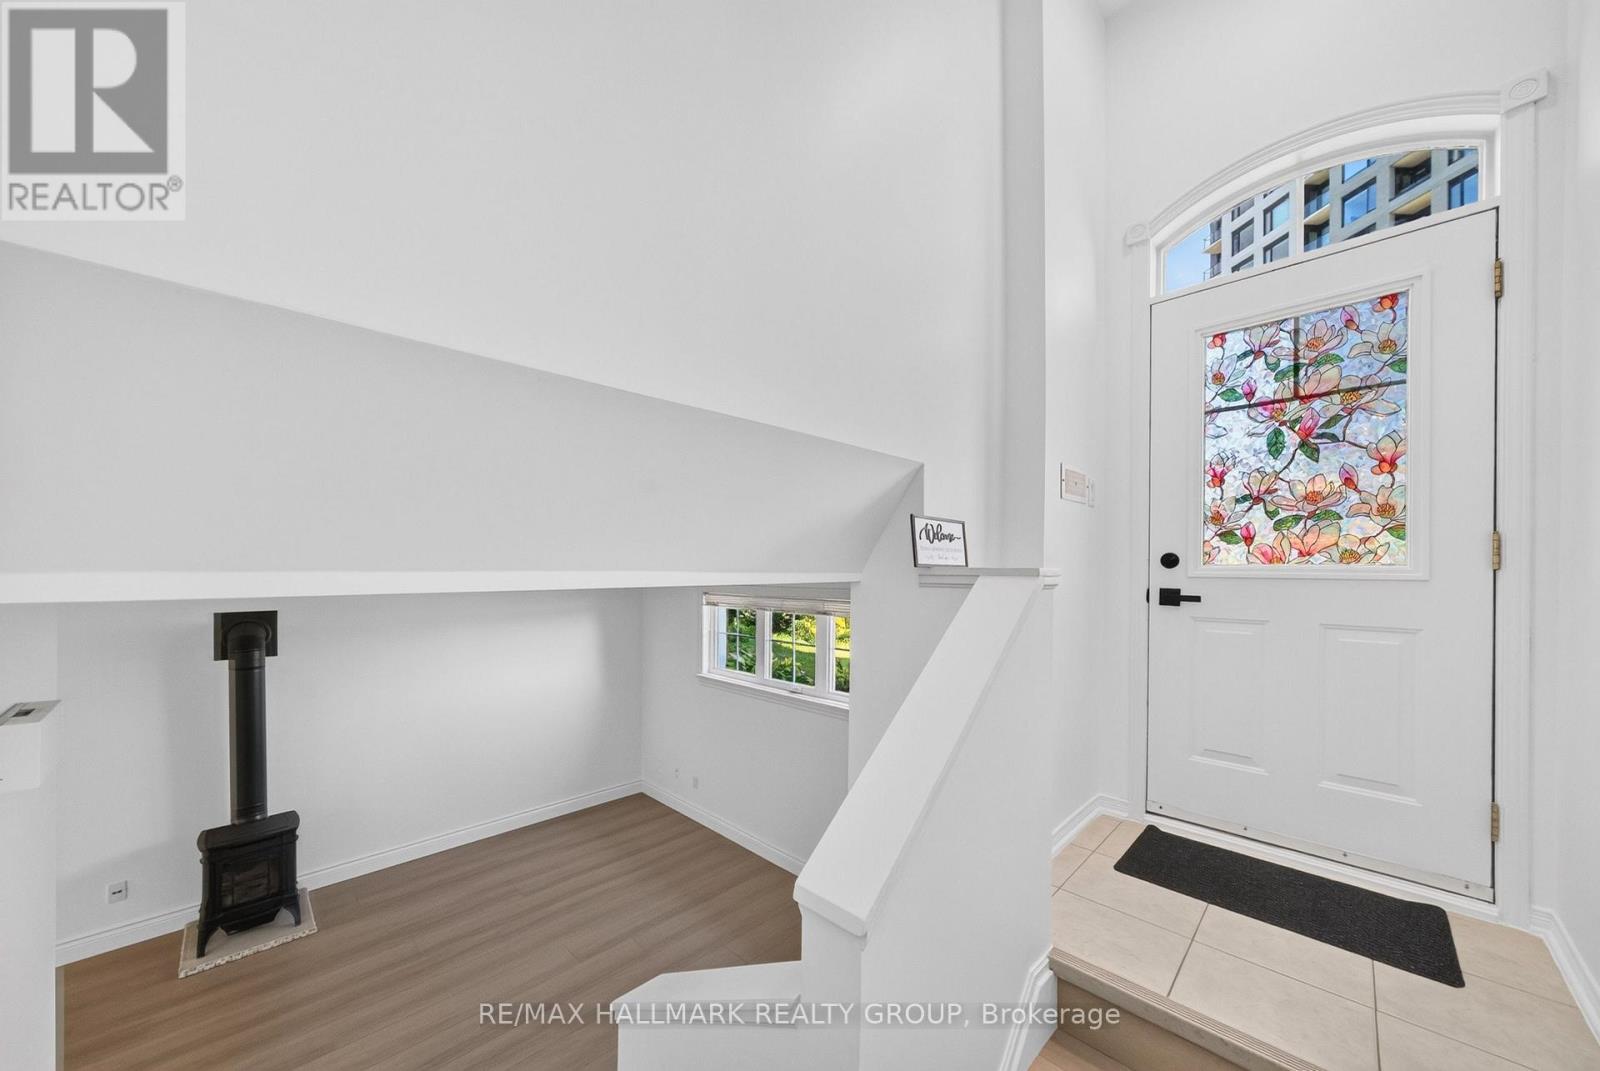
  • 44 Centrepointe Drive, Ottawa, Ontario  K2G 6J5 - Photo 3 - X13672874
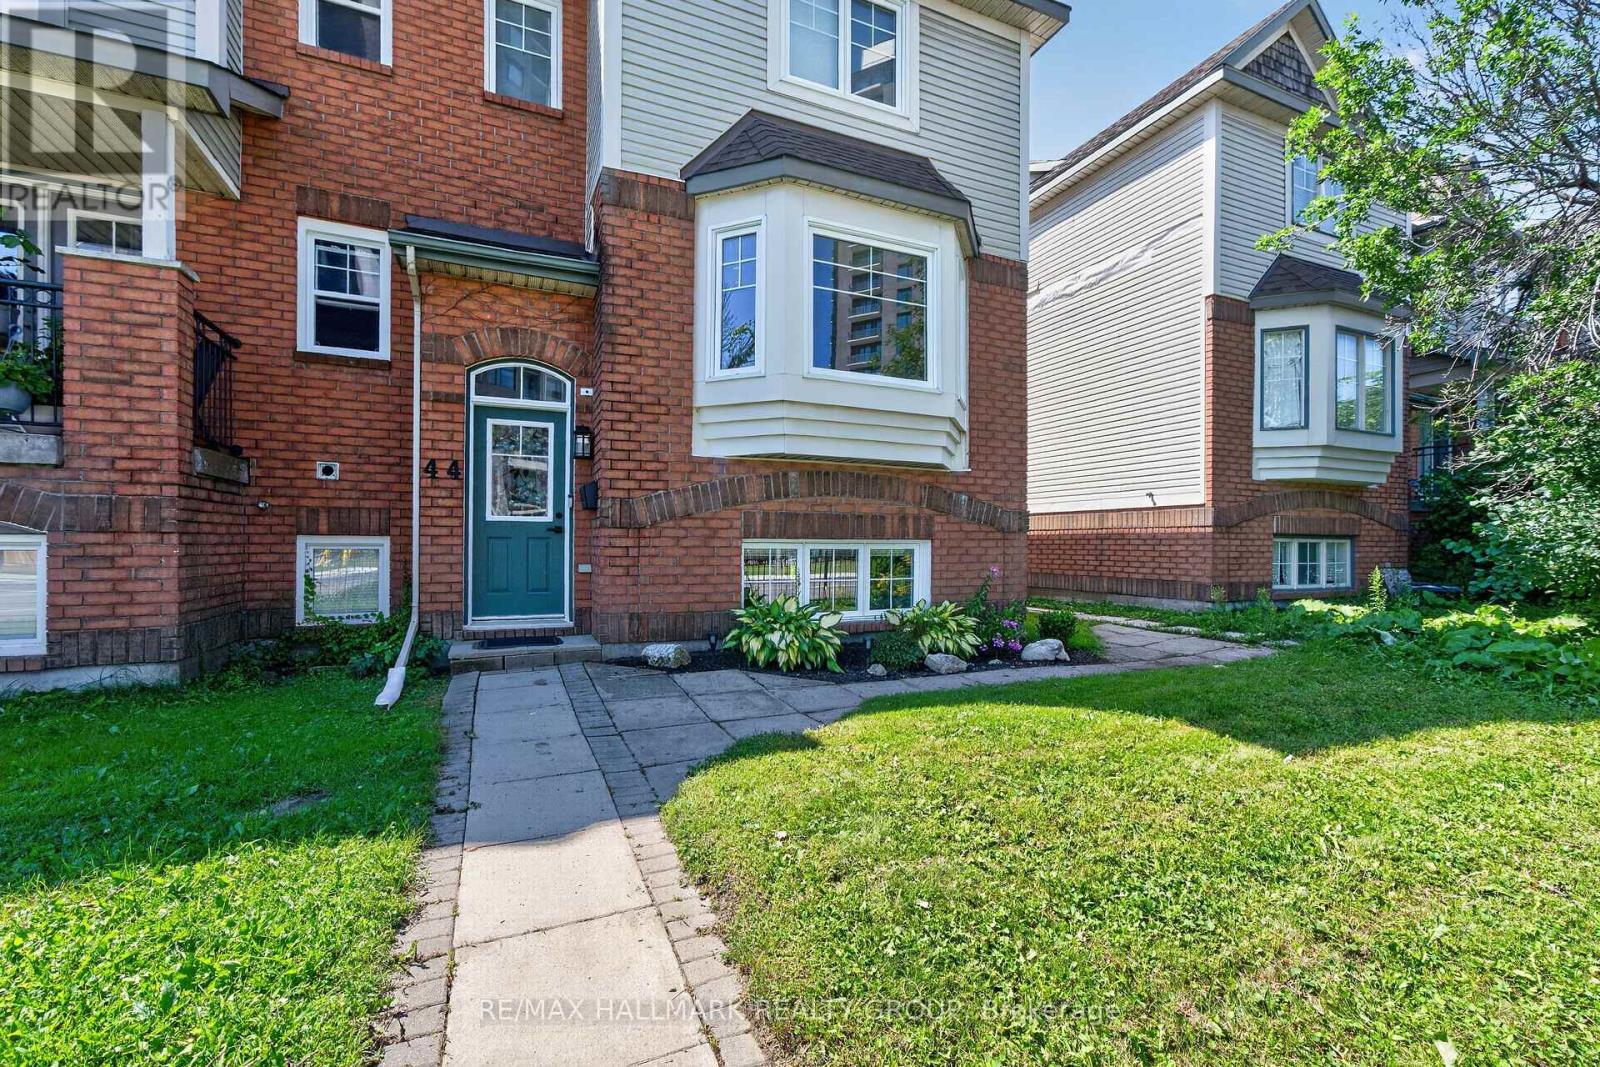
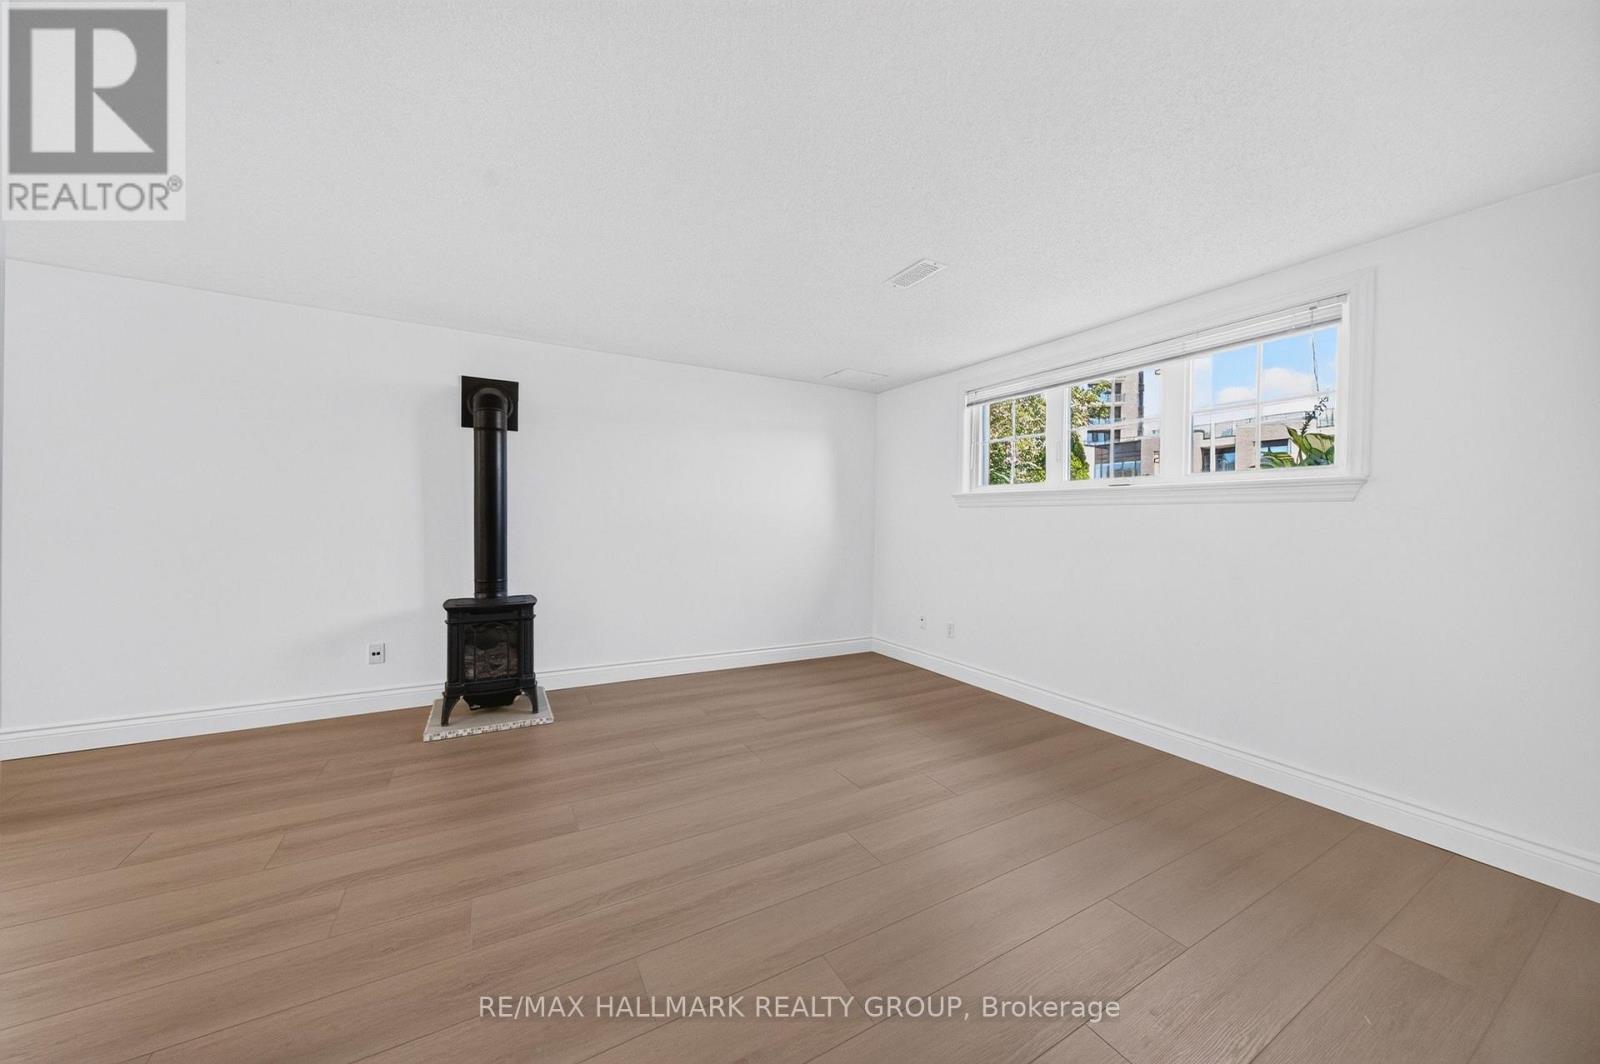
  • 44 Centrepointe Drive, Ottawa, Ontario  K2G 6J5 - Photo 4 - X13672874
  • 44 Centrepointe Drive, Ottawa, Ontario  K2G 6J5 - Photo 5 - X13672874
  • 44 Centrepointe Drive, Ottawa, Ontario  K2G 6J5 - Photo 6 - X13672874
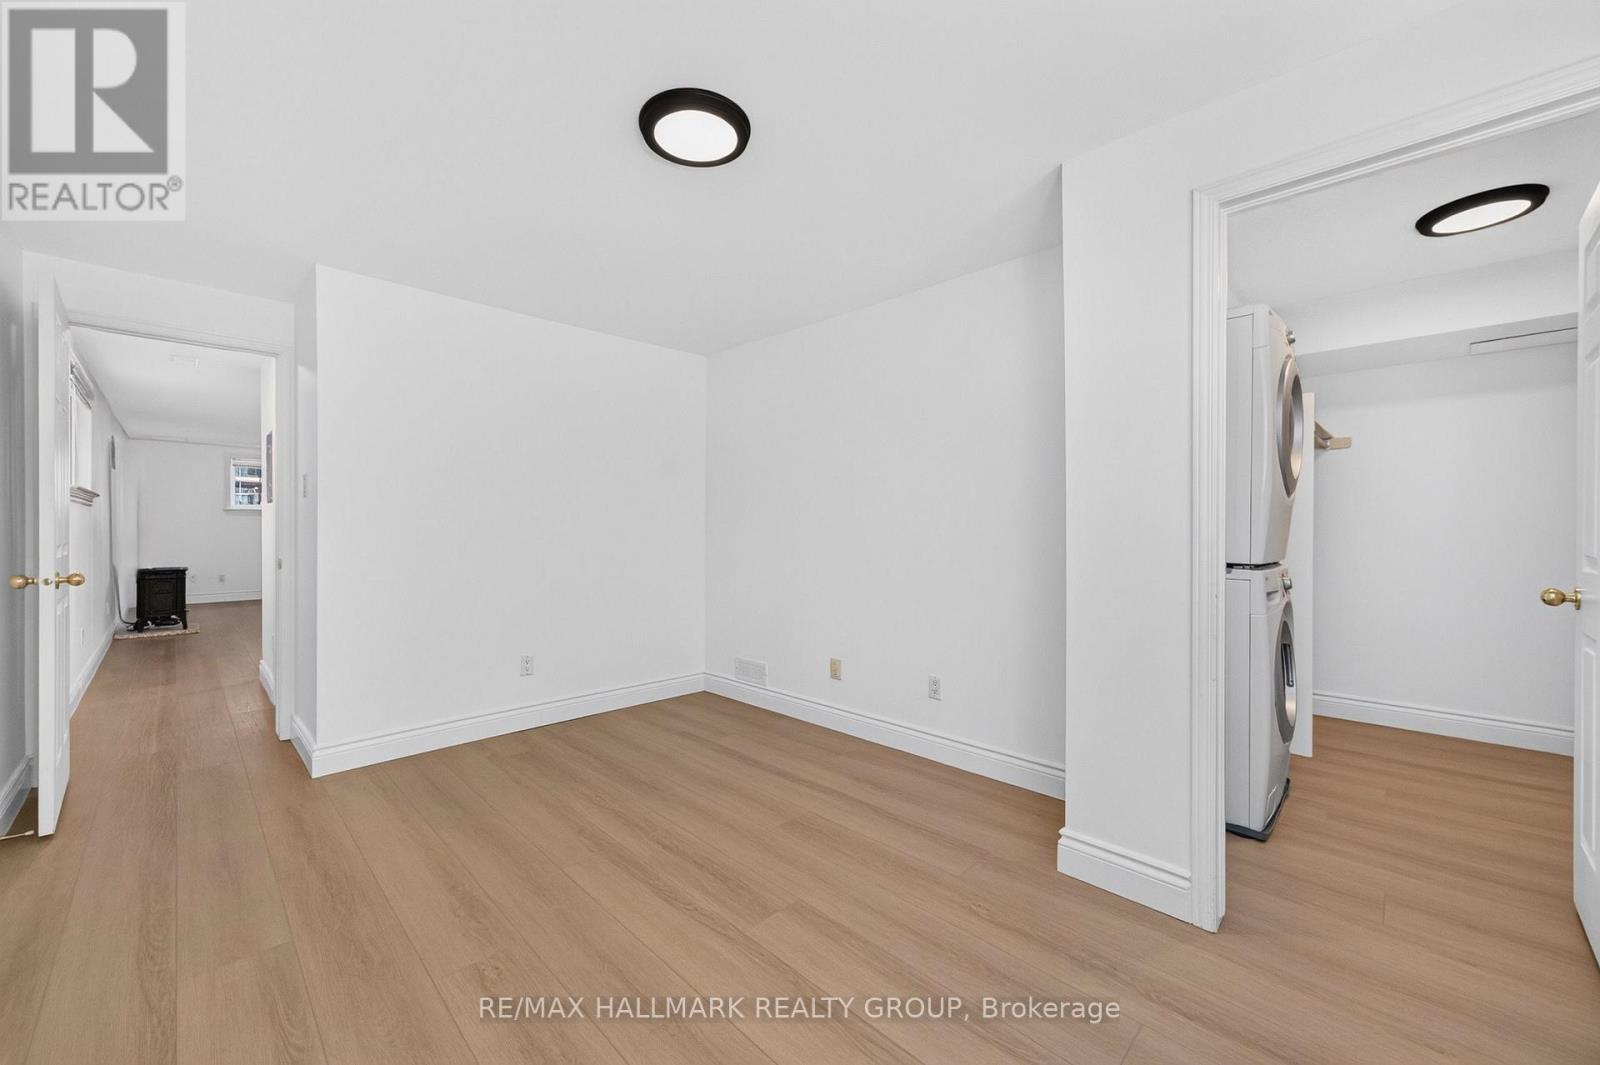
  • 44 Centrepointe Drive, Ottawa, Ontario  K2G 6J5 - Photo 7 - X13672874
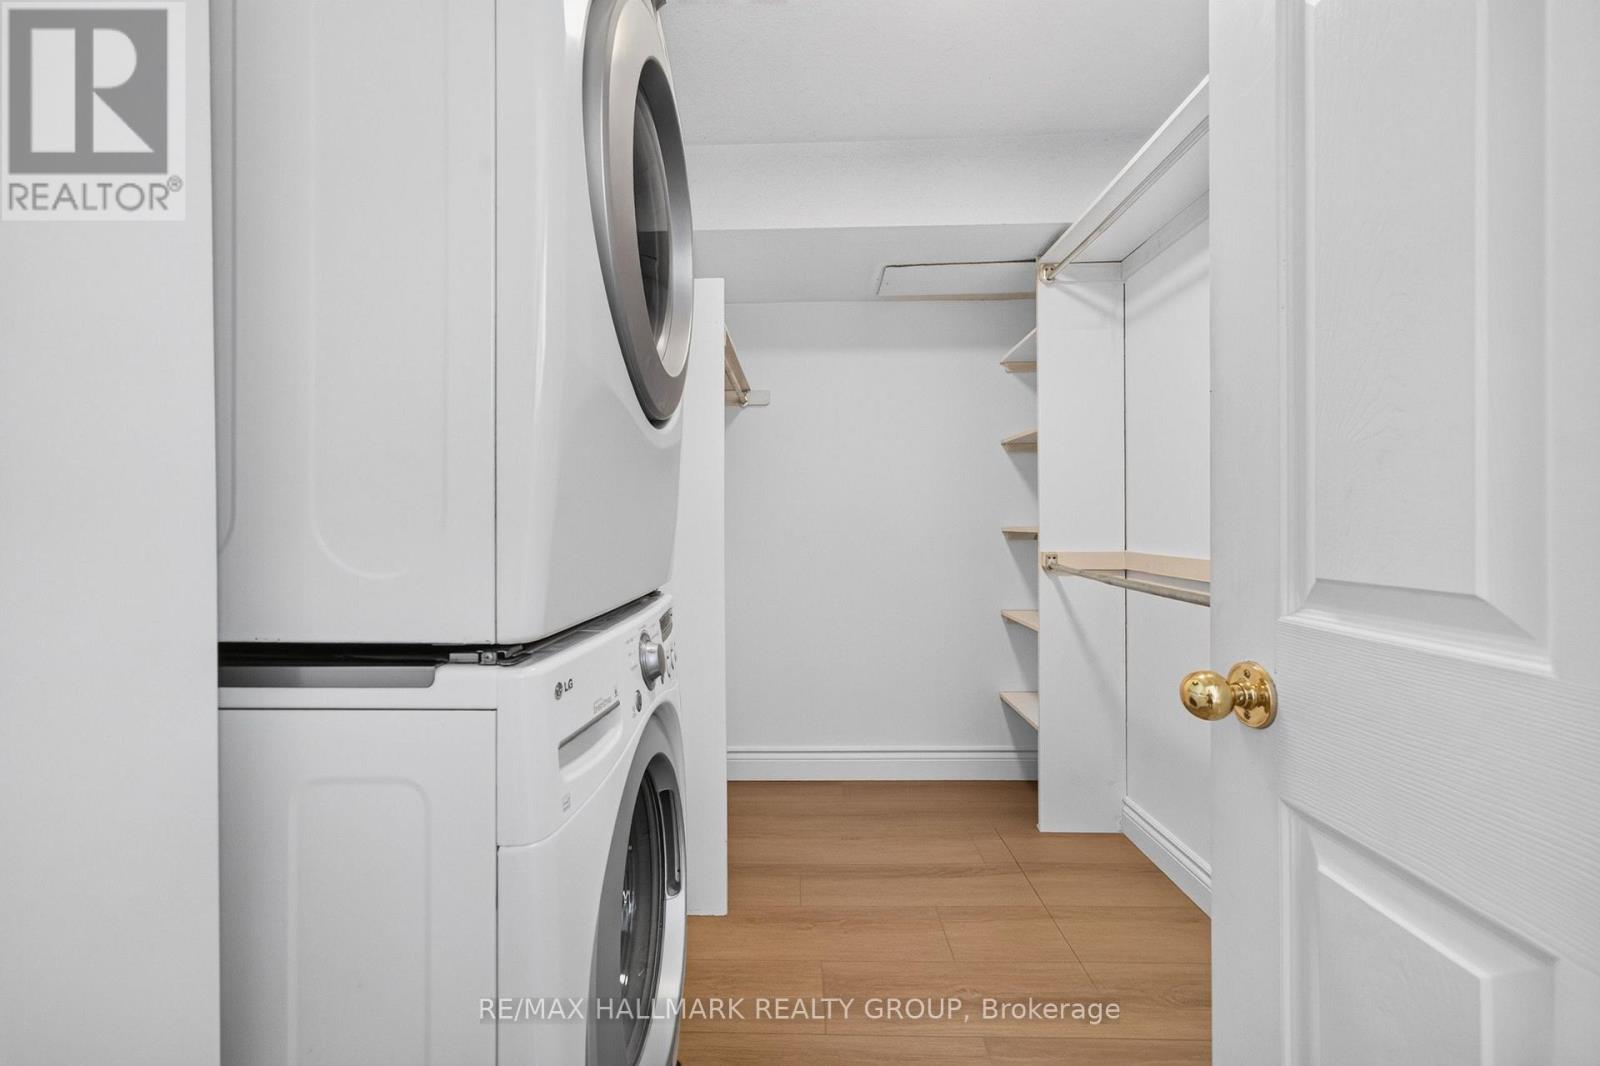
  • 44 Centrepointe Drive, Ottawa, Ontario  K2G 6J5 - Photo 8 - X13672874
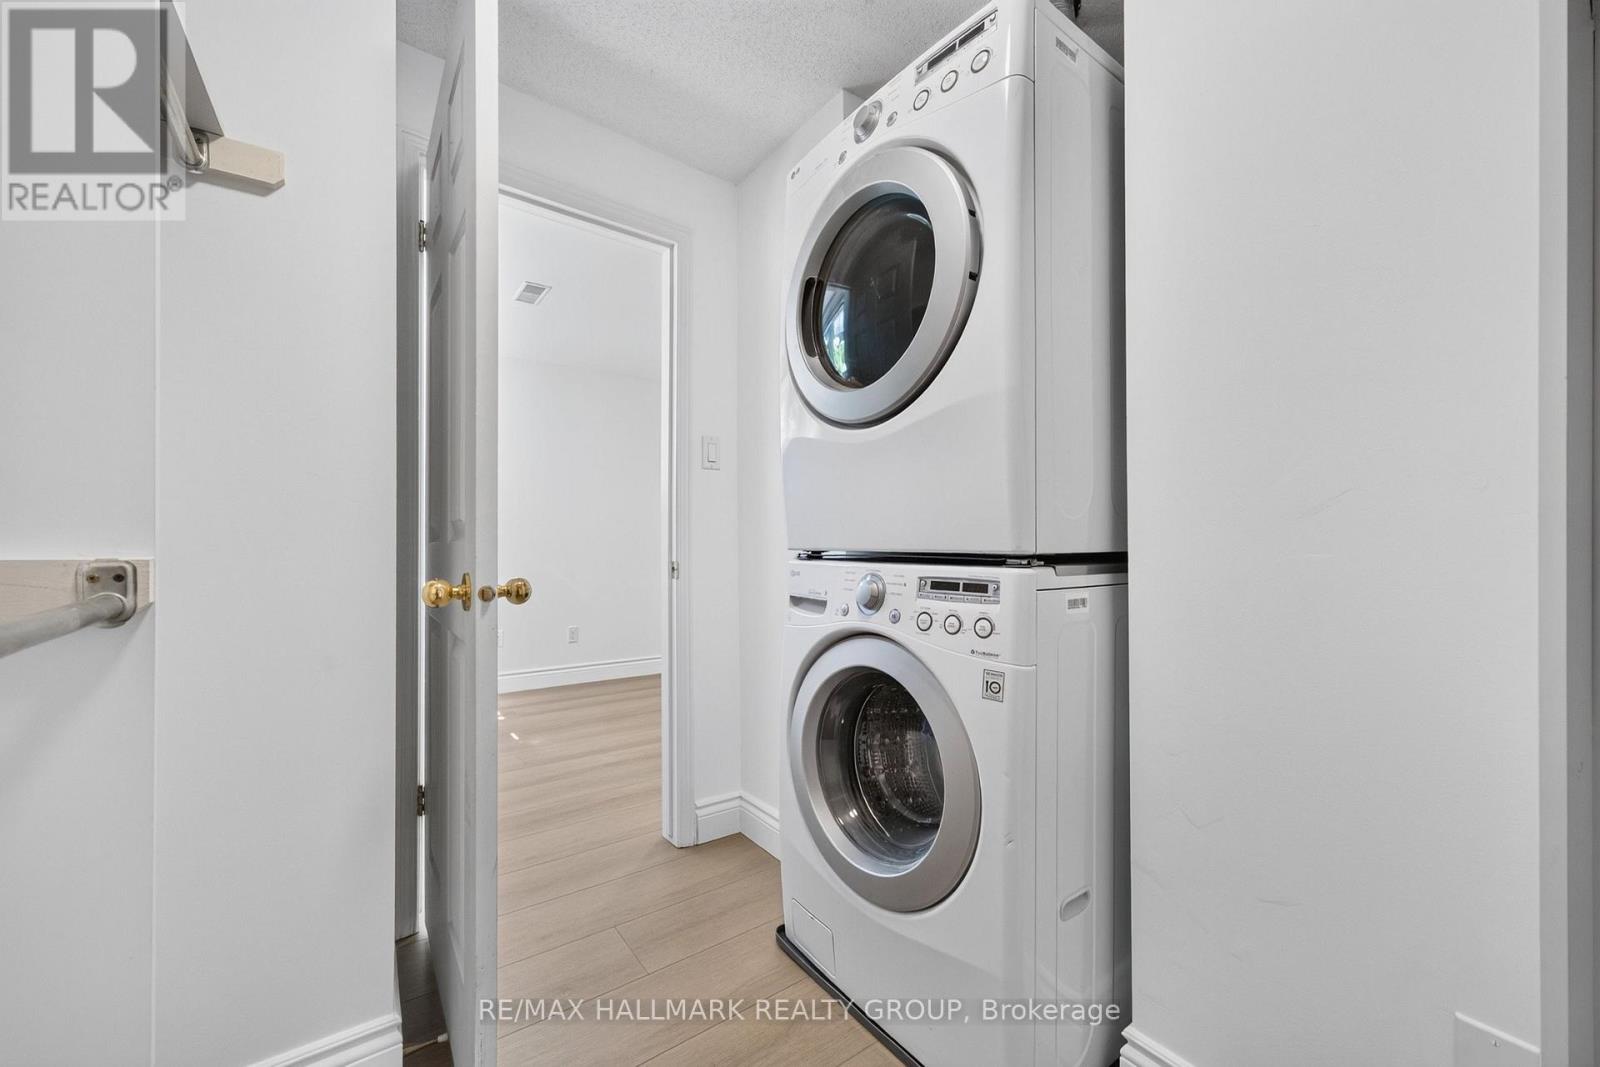
  • 44 Centrepointe Drive, Ottawa, Ontario  K2G 6J5 - Photo 9 - X13672874
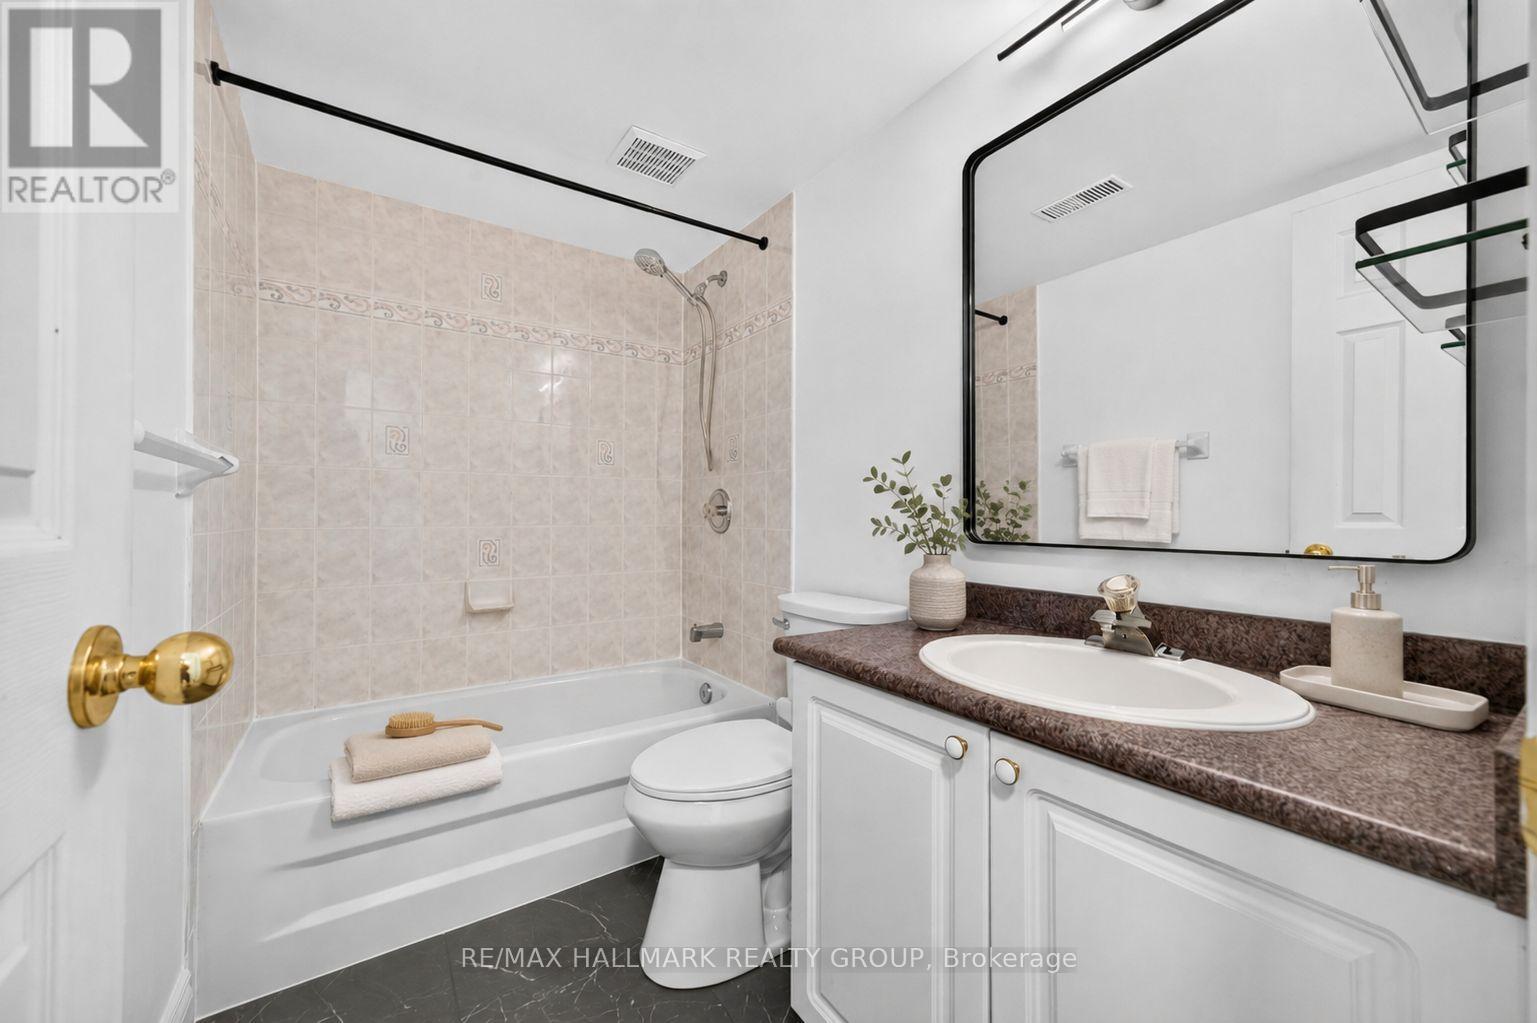
  • 44 Centrepointe Drive, Ottawa, Ontario  K2G 6J5 - Photo 10 - X13672874

  • 44 Centrepointe Drive, Ottawa, Ontario  K2G 6J5 - Photo 11 - X13672874
  • 44 Centrepointe Drive, Ottawa, Ontario  K2G 6J5 - Photo 12 - X13672874
  • 44 Centrepointe Drive, Ottawa, Ontario  K2G 6J5 - Photo 13 - X13672874
  • 44 Centrepointe Drive, Ottawa, Ontario  K2G 6J5 - Photo 14 - X13672874
  • 44 Centrepointe Drive, Ottawa, Ontario  K2G 6J5 - Photo 15 - X13672874
  • 44 Centrepointe Drive, Ottawa, Ontario  K2G 6J5 - Photo 16 - X13672874
  • 44 Centrepointe Drive, Ottawa, Ontario  K2G 6J5 - Photo 17 - X13672874
  • 44 Centrepointe Drive, Ottawa, Ontario  K2G 6J5 - Photo 18 - X13672874
  • 44 Centrepointe Drive, Ottawa, Ontario  K2G 6J5 - Photo 19 - X13672874
  • 44 Centrepointe Drive, Ottawa, Ontario  K2G 6J5 - Photo 20 - X13672874
  • 44 Centrepointe Drive, Ottawa, Ontario  K2G 6J5 - Photo 21 - X13672874
  • 44 Centrepointe Drive, Ottawa, Ontario  K2G 6J5 - Photo 22 - X13672874
  • 44 Centrepointe Drive, Ottawa, Ontario  K2G 6J5 - Photo 23 - X13672874
  • 44 Centrepointe Drive, Ottawa, Ontario  K2G 6J5 - Photo 24 - X13672874
1 Bedroom 1 Bathroom 0 - 699 sqft
Central Air Conditioning Forced Air Landscaped

$1,600 Monthly

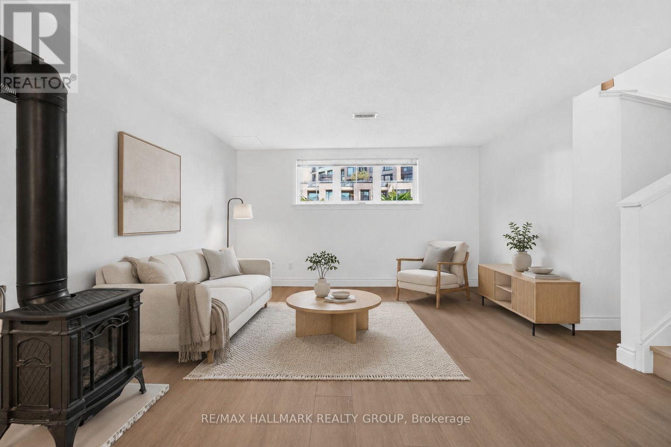
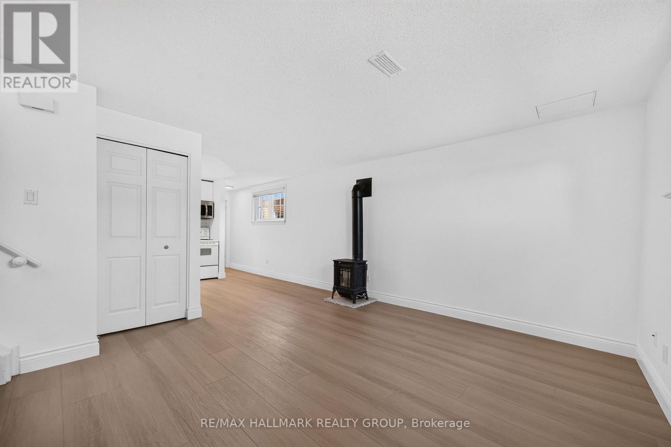
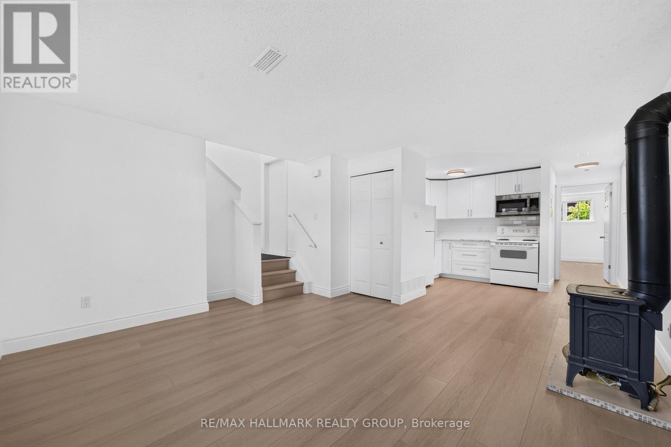
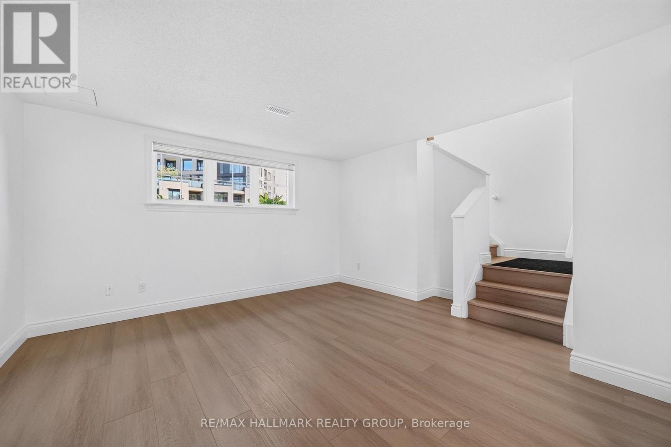
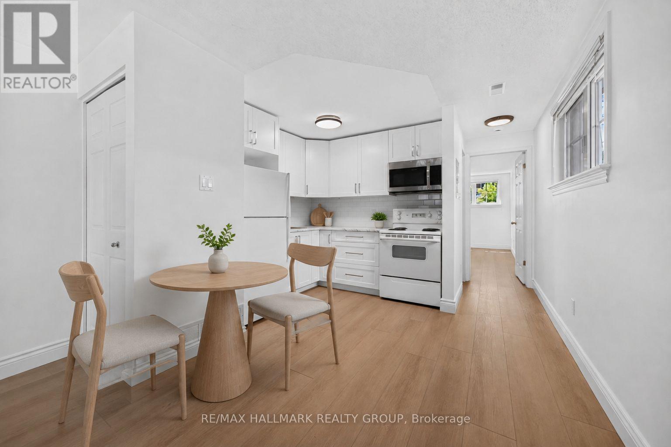
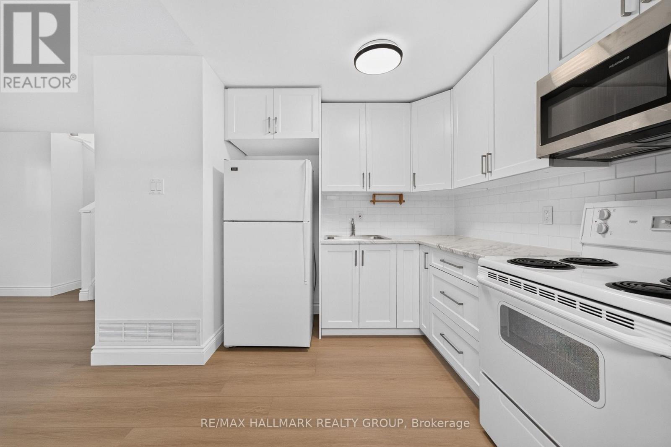
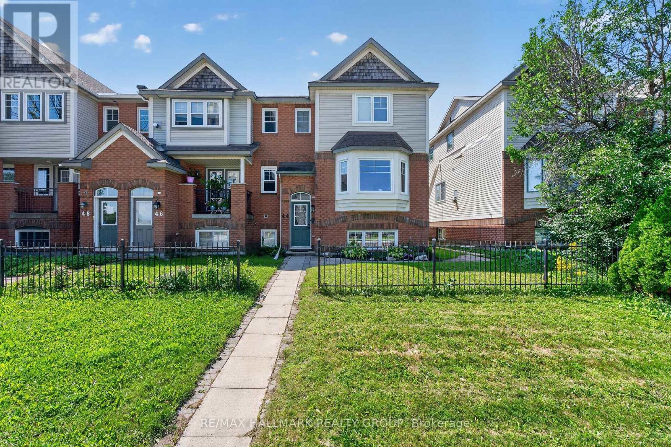
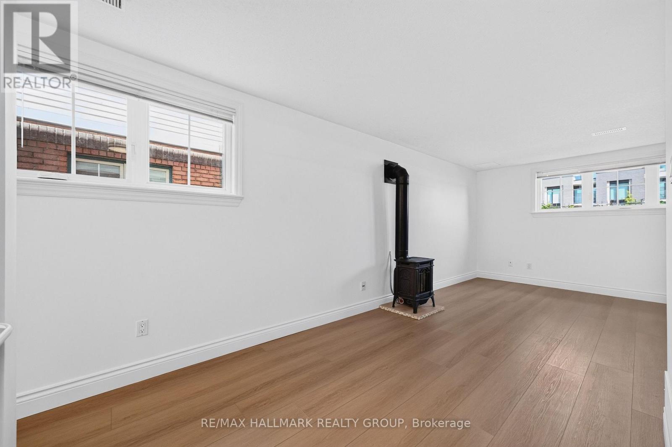
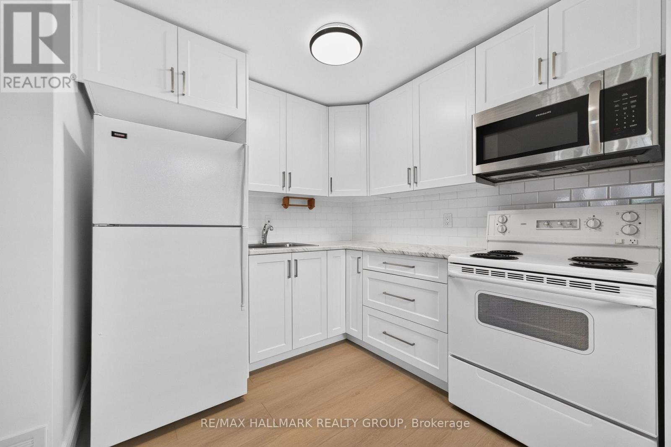
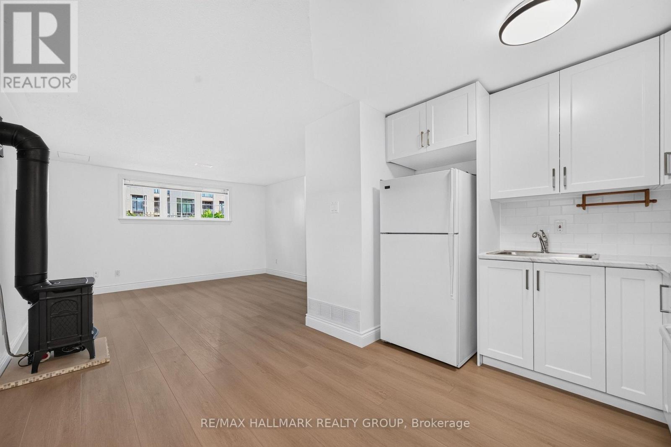
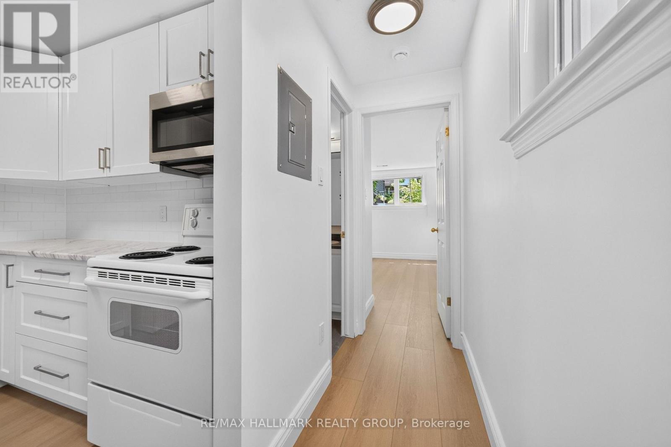
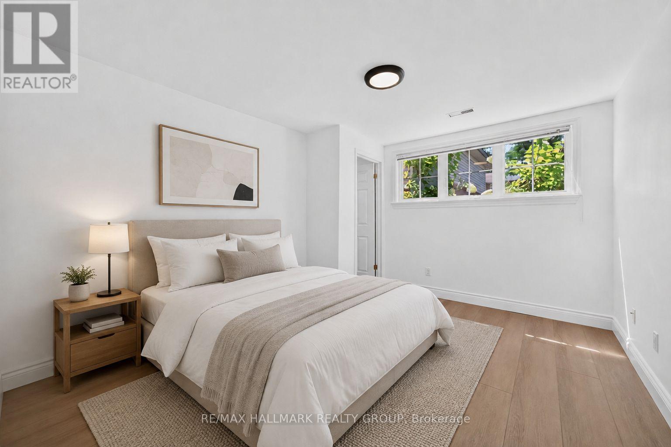
Welcome home to this fully renovated, bright and beautiful one bedroom suite in the heart of Centrepointe! Offering an excellent blend of comfort, style and convenience, this spacious home feels anything but like a typical unit. Large windows in both the living area and bedroom overlooking green gardens fill the space with natural light, while the open-concept layout creates a welcoming place to relax and entertain. The beautiful kitchen features crisp white cabinetry, modern hardware, tile backsplash and plenty of storage, all overlooking the generous living area. Truly a cooking enthusiast's dream! The spacious Primary Bedroom offers a rare walk-in closet for excellent storage space, and the convenience of in-suite laundry, making everyday living effortless! A beautifully updated bathroom completes this wonderful space. Situated in the highly desirable Centrepointe community, you are surrounded by parks, trails, recreation, transit and an incredible selection of everyday amenities. Centrepointe Park is just steps away, while Ben Franklin Place offers a library, skating rink and community amenities. Lace up your running shoes or hop on your bike and enjoy the extensive network of nearby trails. Grocery shopping and errands are wonderfully convenient, with Loblaws, Home Depot, LCBO, Pharmacy and a variety of shops and services all within easy reach. Algonquin College and Baseline transit are also close by, making this an ideal location for professionals. With the future LRT expansion expected to open in the near future, the neighbourhood is only becoming more connected. Commuters will appreciate the easy access to major routes, with the DND Carling Campus approximately 15 minutes away and The Civic Hospital approximately 10 minutes away by car. You can have the City at your fingertips! A thoughtfully renovated home in a truly convenient and established neighbourhood. Come fall in love today! (id:55689)

Property Details

MLS® Number X13672874
Property Type Single Family
Community Name 7607 - Centrepointe
Amenities Near By Park, Public Transit
Features Carpet Free, In Suite Laundry
View Type City View

Building

Bathroom Total 1
Bedrooms Below Ground 1
Bedrooms Total 1
Appliances Dryer, Hood Fan, Stove, Washer, Refrigerator
Basement Type None
Construction Style Attachment Attached
Cooling Type Central Air Conditioning
Exterior Finish Brick
Fire Protection Smoke Detectors
Foundation Type Concrete
Heating Fuel Natural Gas
Heating Type Forced Air
Size Interior 0 - 699 Sqft
Type Row / Townhouse
Utility Water Municipal Water

Parking

No Garage

Land

Acreage No
Land Amenities Park, Public Transit
Landscape Features Landscaped
Sewer Sanitary Sewer
Size Depth 111 Ft ,4 In
Size Frontage 25 Ft ,7 In
Size Irregular 25.6 X 111.4 Ft
Size Total Text 25.6 X 111.4 Ft

Rooms

LevelTypeLengthWidthDimensions
Lower Level Living Room 4.39 m 4.72 m 4.39 m x 4.72 m
Lower Level Kitchen 3.6 m 3.47 m 3.6 m x 3.47 m
Lower Level Primary Bedroom 3.27 m 4.63 m 3.27 m x 4.63 m
Lower Level Laundry Room 2.93 m 2.4 m 2.93 m x 2.4 m
Lower Level Bathroom 2.41 m 1.54 m 2.41 m x 1.54 m

Utilities

Cable Available
Electricity Installed
Sewer Installed
  • Aerial

https://www.realtor.ca/real-estate/30152801/44-centrepointe-drive-ottawa-7607-centrepointe

Contact Us

Contact us for more information

Sending
Generating Captcha

Your Favourites


No Favourites Found


Powered by: REALTOR.ca
This REALTOR.ca listing content is owned and licensed by REALTOR® members of The Canadian Real Estate Association

The trademarks REALTOR®, REALTORS®, and the REALTOR® logo are controlled by The Canadian Real Estate Association (CREA) and identify real estate professionals who are members of CREA. The trademarks MLS®, Multiple Listing Service® and the associated logos are owned by The Canadian Real Estate Association (CREA) and identify the quality of services provided by real estate professionals who are members of CREA. The trademark DDF® is owned by The Canadian Real Estate Association (CREA) and identifies CREA's Data Distribution Facility (DDF®)


August 13 2026 10:59:15

Ottawa Real Estate Board

RE/MAX Hallmark Realty Group

RealtyPress WordPress CREA DDF® Plugin

2912 Woodroffe Ave, Ottawa, ON, K2J 4P7

Phone : 1-613-216-1755
Cell : 1-613-252-5511

The listing data is provided under copyright by the Canadian Real Estate Association.

The trademarks REALTOR®, REALTORS®, and the REALTOR® logo are controlled by The Canadian Real Estate Association (CREA) and identify real estate professionals who are members of CREA. The trademarks MLS®, Multiple Listing Service® and the associated logos are owned by The Canadian Real Estate Association (CREA) and identify the quality of services provided by real estate professionals who are members of CREA. The trademark DDF® is owned by The Canadian Real Estate Association (CREA) and identifies CREA's Data Distribution Facility (DDF®)

Quick Links

  • Home
  • Property Search
  • Privacy Policy
  • Contact Us

Sign up For Our Newsletter

© 2026. All rights reserved.

|

Designed by Right Solutions

Owning a home is a keystone of wealth… both financial affluence and emotional security.

Suze Orman
August 14, 2026 Friday!
iftkhar Mirza
  • Login
Forget Password?