

437 Celtic Ridge Crescent Ottawa, Ontario K2W 0B1

$2,600 Monthly
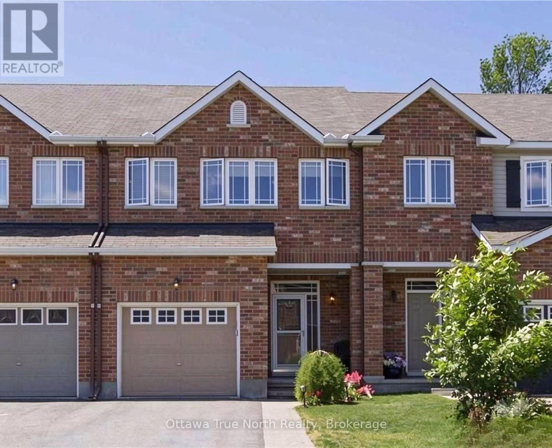
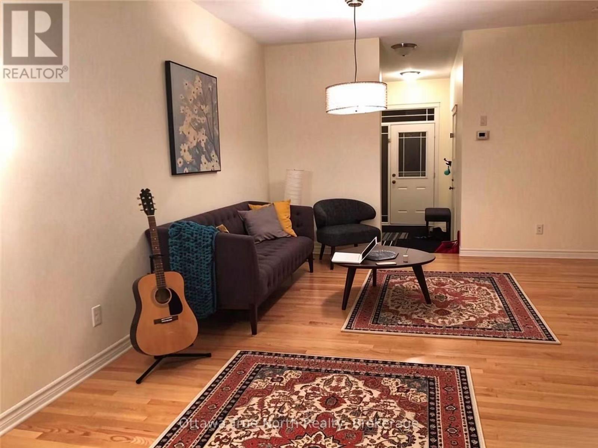
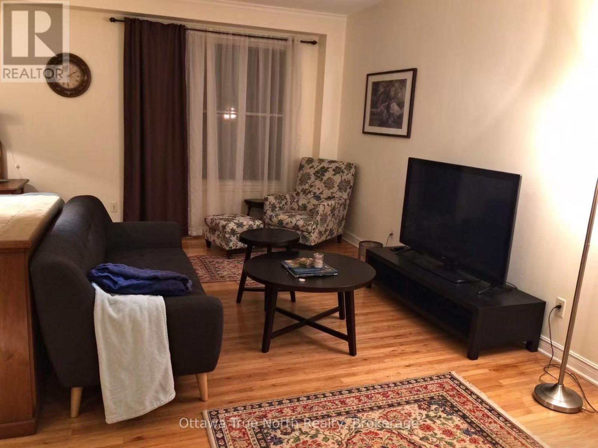
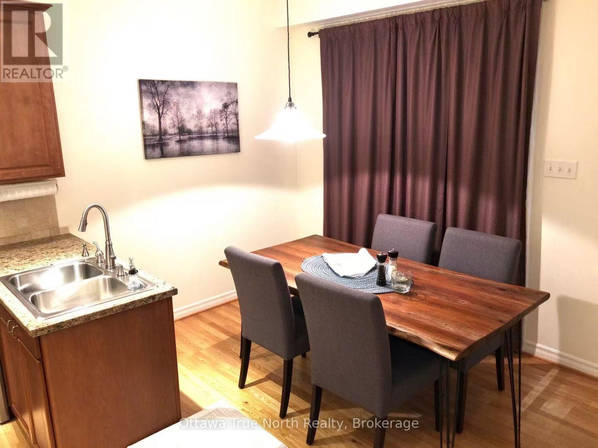
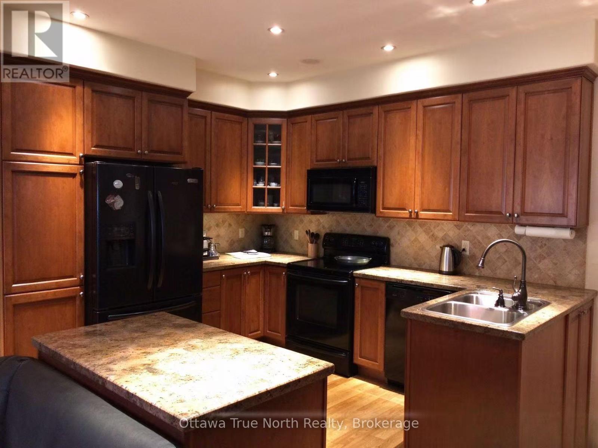
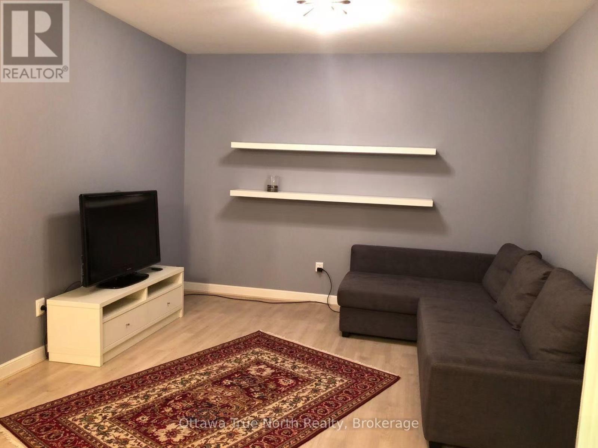
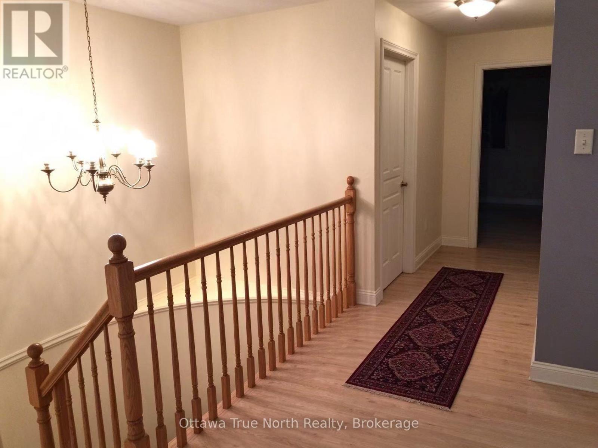
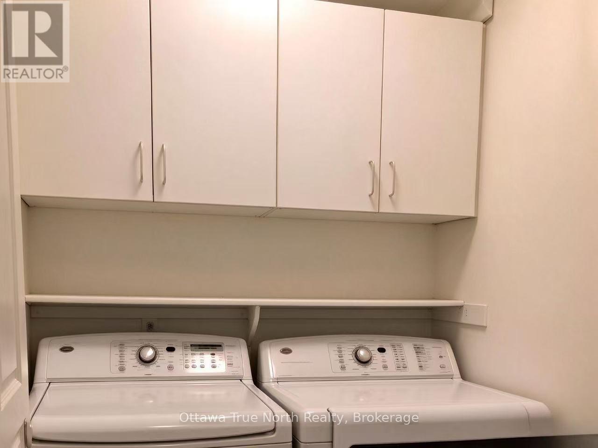
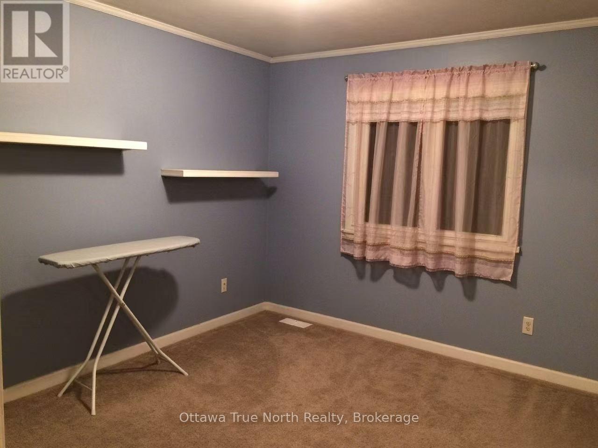
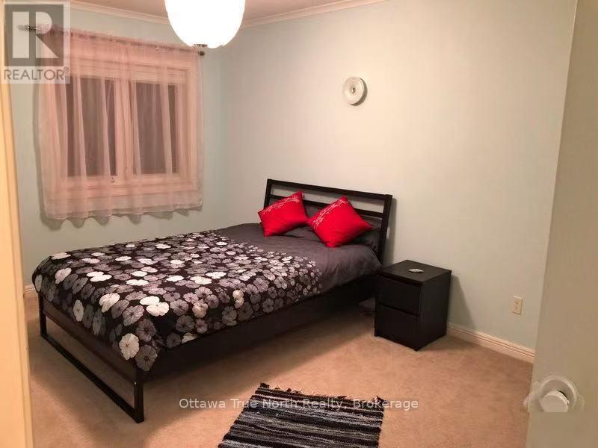
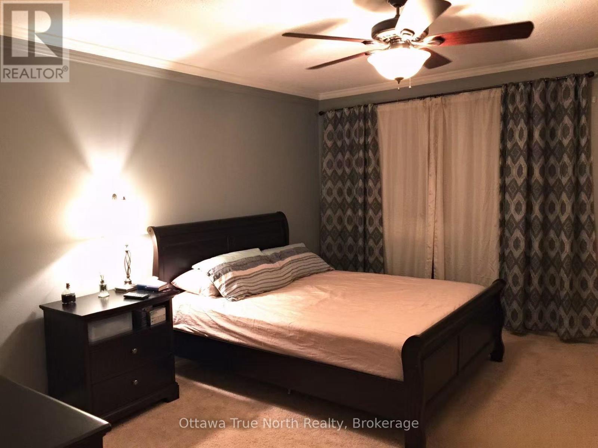
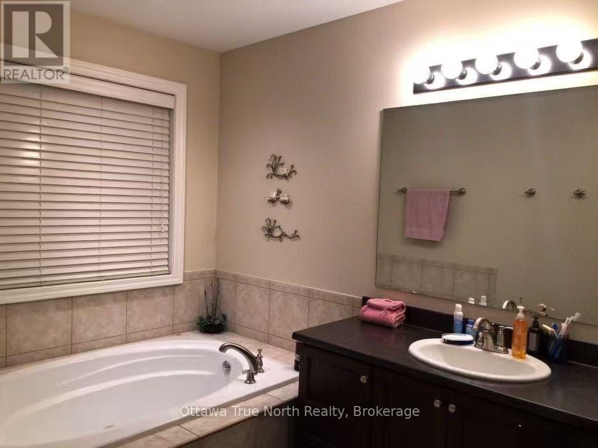
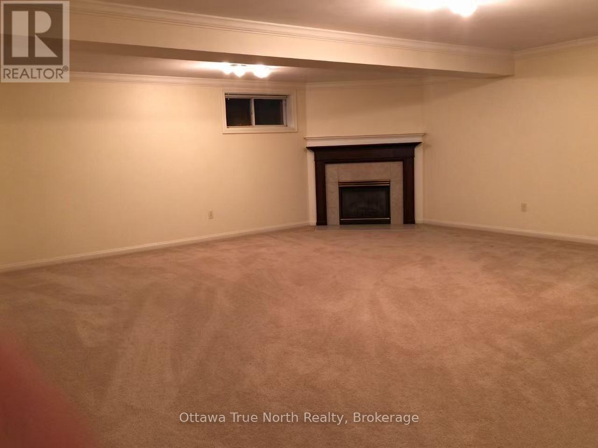
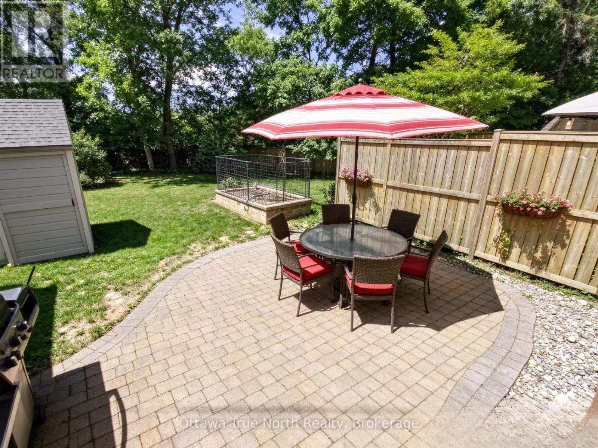
GREAT LOCATION! This Well-maintained, super clean, 3 bedroom plus Loft townhome is located at a quiet and family friendly Neighborhood! Close proximity to Kanata HighTech, DND Carling Campus, shopping, playground, golf course and schools. Open concept main floor with hardwood floor and 9' ceilings, Kitchen with plenty of cabinets, Large dinning room and living room! Loft on second floor can be used as a home office. 3 spacious bedrooms on second floor. LAUNDRY room on SECOND floor for convenience! Low level family room has gas fireplace, cozy spot in winter. Patio door in the kitchen opens to beautiful fenced backyard, interlock patio with BACK to GREEN SPACE for extra privacy! Oversized lot with long drive way for 2 cars! Landlord prefers no pets, no smoking. (id:55689)
Property Details
| MLS® Number | X14033772 |
| Property Type | Single Family |
| Community Name | 9008 - Kanata - Morgan's Grant/South March |
| Equipment Type | Water Heater |
| Parking Space Total | 3 |
| Rental Equipment Type | Water Heater |
Building
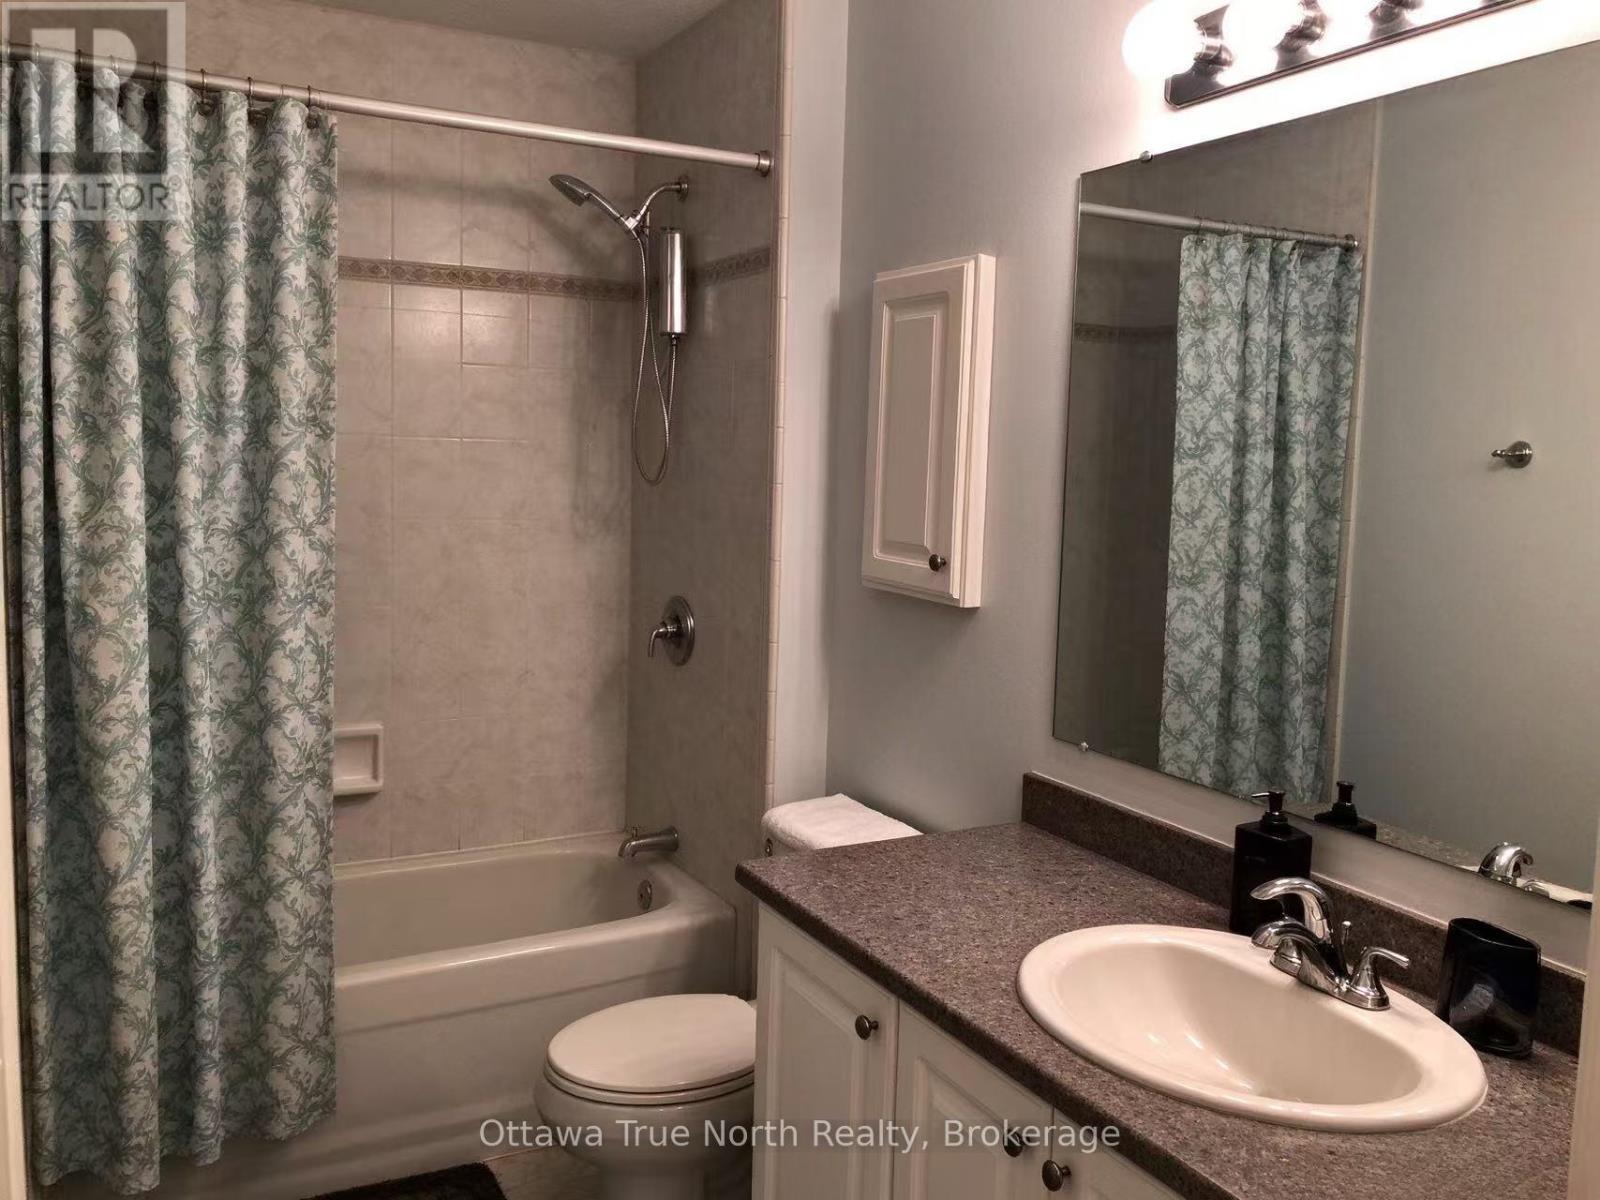
| Bathroom Total | 3 |
| Bedrooms Above Ground | 3 |
| Bedrooms Total | 3 |
| Age | 16 To 30 Years |
| Appliances | Dishwasher, Dryer, Hood Fan, Stove, Washer, Refrigerator |
| Basement Development | Finished |
| Basement Type | Full (finished) |
| Construction Style Attachment | Attached |
| Cooling Type | Central Air Conditioning |
| Exterior Finish | Brick |
| Fireplace Present | Yes |
| Foundation Type | Poured Concrete |
| Heating Fuel | Natural Gas |
| Heating Type | Forced Air |
| Stories Total | 2 |
| Size Interior | 1,500 - 2,000 Sqft |
| Type | Row / Townhouse |
| Utility Water | Municipal Water |
Parking
| Attached Garage | |
| Garage |
Land
| Acreage | No |
| Sewer | Sanitary Sewer |
| Size Frontage | 21 Ft ,4 In |
| Size Irregular | 21.4 Ft |
| Size Total Text | 21.4 Ft |
Rooms
| Level | Type | Length | Width | Dimensions |
|---|---|---|---|---|
| Second Level | Other | Measurements not available | ||
| Second Level | Loft | 4.52 m | 3.3 m | 4.52 m x 3.3 m |
| Second Level | Primary Bedroom | 4.67 m | 4.19 m | 4.67 m x 4.19 m |
| Second Level | Bedroom | 3.96 m | 3.04 m | 3.96 m x 3.04 m |
| Second Level | Bedroom | 3.45 m | 3.14 m | 3.45 m x 3.14 m |
| Second Level | Laundry Room | Measurements not available | ||
| Lower Level | Utility Room | Measurements not available | ||
| Lower Level | Family Room | 6.09 m | 5.63 m | 6.09 m x 5.63 m |
| Main Level | Living Room | 5.51 m | 3.12 m | 5.51 m x 3.12 m |
| Main Level | Dining Room | 4.34 m | 3.35 m | 4.34 m x 3.35 m |
| Main Level | Kitchen | 3.35 m | 3.04 m | 3.35 m x 3.04 m |
| Main Level | Dining Room | 3.04 m | 2.43 m | 3.04 m x 2.43 m |
Contact Us
Contact us for more information

The trademarks REALTOR®, REALTORS®, and the REALTOR® logo are controlled by The Canadian Real Estate Association (CREA) and identify real estate professionals who are members of CREA. The trademarks MLS®, Multiple Listing Service® and the associated logos are owned by The Canadian Real Estate Association (CREA) and identify the quality of services provided by real estate professionals who are members of CREA. The trademark DDF® is owned by The Canadian Real Estate Association (CREA) and identifies CREA's Data Distribution Facility (DDF®)
October 14 2026 09:03:33
Ottawa Real Estate Board
Ottawa True North Realty