iftkhar Mirza

Properties in Ottawa

  • Home
  • Property Search
    • For Sale
    • For Rent
  • Neighborhoods
    • Barrhaven
    • Riverside South
    • Findlay Creek
    • Manotick
    • Kanata
    • Stittsville
    • Orleans
    • Lower Town
    • Cumberland
  • Useful Links
    • Buyers – Seller SAQs
    • Home Evaluation
    • Mortgage Calculator
    • CMHC insurance calculator
    • Closing Costs
    • Affordability Calculator
    • Mortgage Rate Comparison
    • Mortgage Specialist
    • Home Inspector
    • Solicitor’s Links
    • Essential Services
  • News
  • Contact Us
1 613 252 5511
iftkhar Mirza

Properties in Ottawa

  • Home
  • Property Search
    • For Sale
    • For Rent
  • Neighborhoods
    • Barrhaven
    • Riverside South
    • Findlay Creek
    • Manotick
    • Kanata
    • Stittsville
    • Orleans
    • Lower Town
    • Cumberland
  • Useful Links
    • Buyers – Seller SAQs
    • Home Evaluation
    • Mortgage Calculator
    • CMHC insurance calculator
    • Closing Costs
    • Affordability Calculator
    • Mortgage Rate Comparison
    • Mortgage Specialist
    • Home Inspector
    • Solicitor’s Links
    • Essential Services
  • News
  • Contact Us
1 613 252 5511
iftkhar Mirza

Properties in Ottawa

  • Home
  • Property Search
    • For Sale
    • For Rent
  • Neighborhoods
    • Barrhaven
    • Riverside South
    • Findlay Creek
    • Manotick
    • Kanata
    • Stittsville
    • Orleans
    • Lower Town
    • Cumberland
  • Useful Links
    • Buyers – Seller SAQs
    • Home Evaluation
    • Mortgage Calculator
    • CMHC insurance calculator
    • Closing Costs
    • Affordability Calculator
    • Mortgage Rate Comparison
    • Mortgage Specialist
    • Home Inspector
    • Solicitor’s Links
    • Essential Services
  • News
  • Contact Us
1 613 252 5511
My Favorites
  • « Go back

431 Lockmaster Crescent Ottawa, Ontario K4M 1L8
view favourites
  • 431 Lockmaster Crescent, Ottawa, Ontario  K4M 1L8 - Photo 1 - X13677156
  • 431 Lockmaster Crescent, Ottawa, Ontario  K4M 1L8 - Photo 2 - X13677156
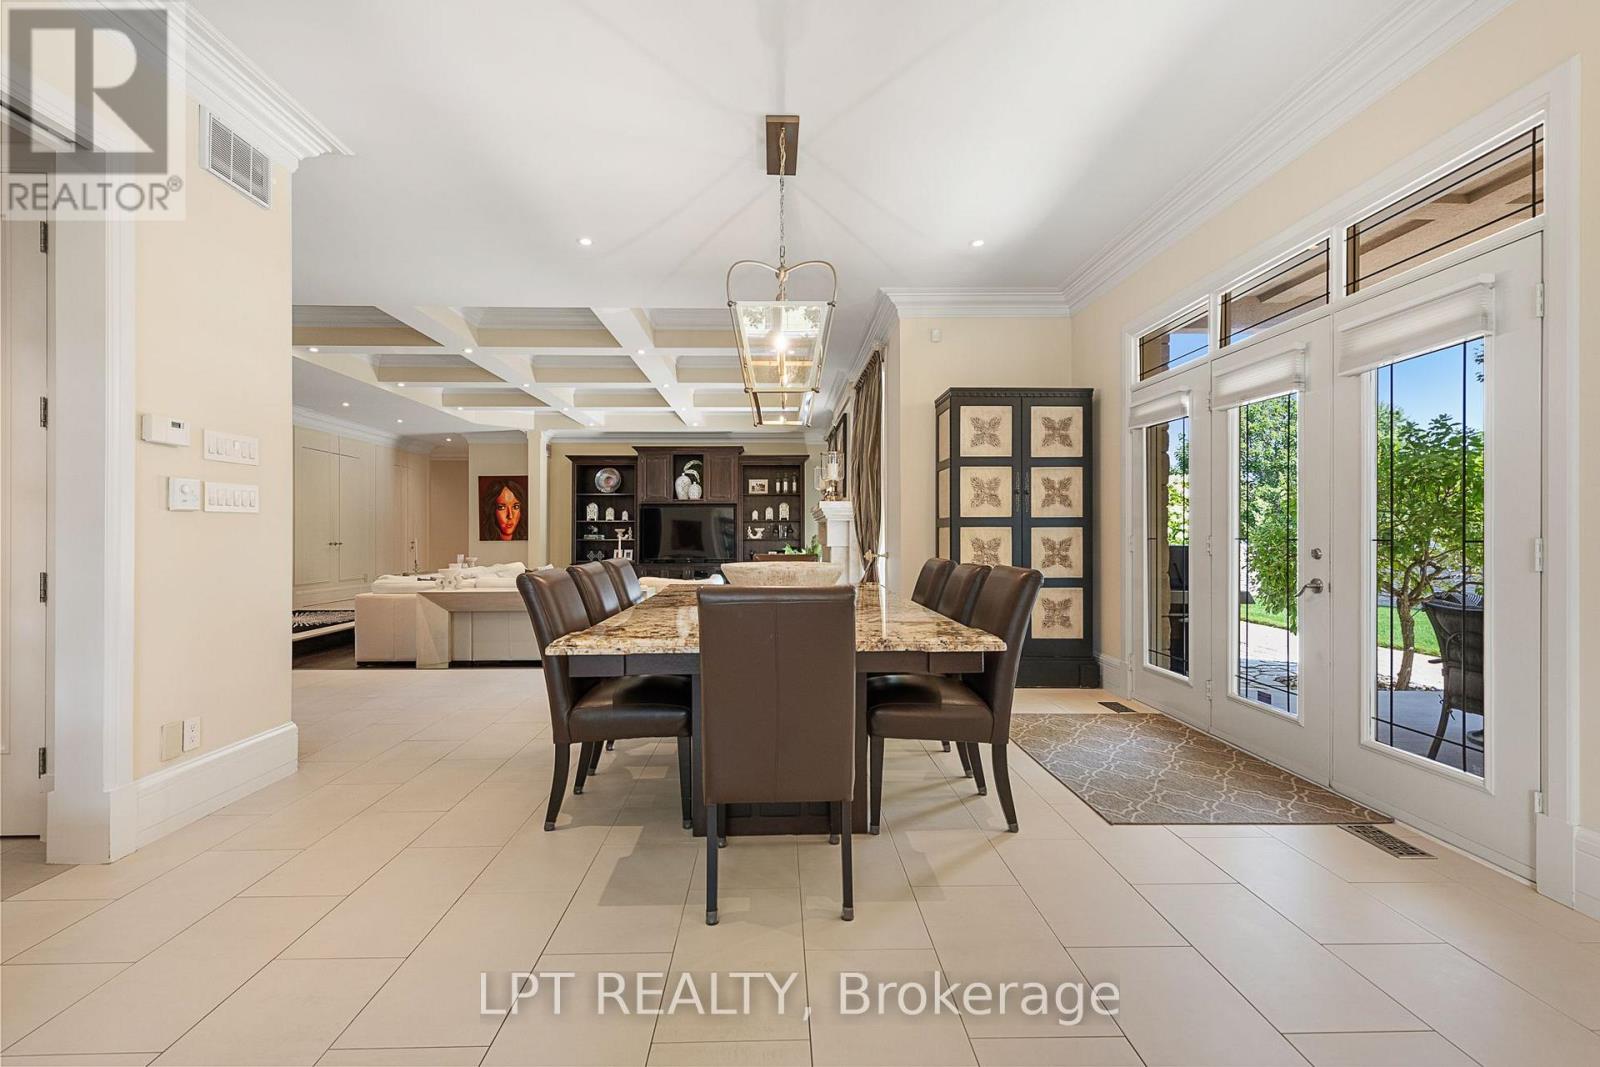
  • 431 Lockmaster Crescent, Ottawa, Ontario  K4M 1L8 - Photo 3 - X13677156
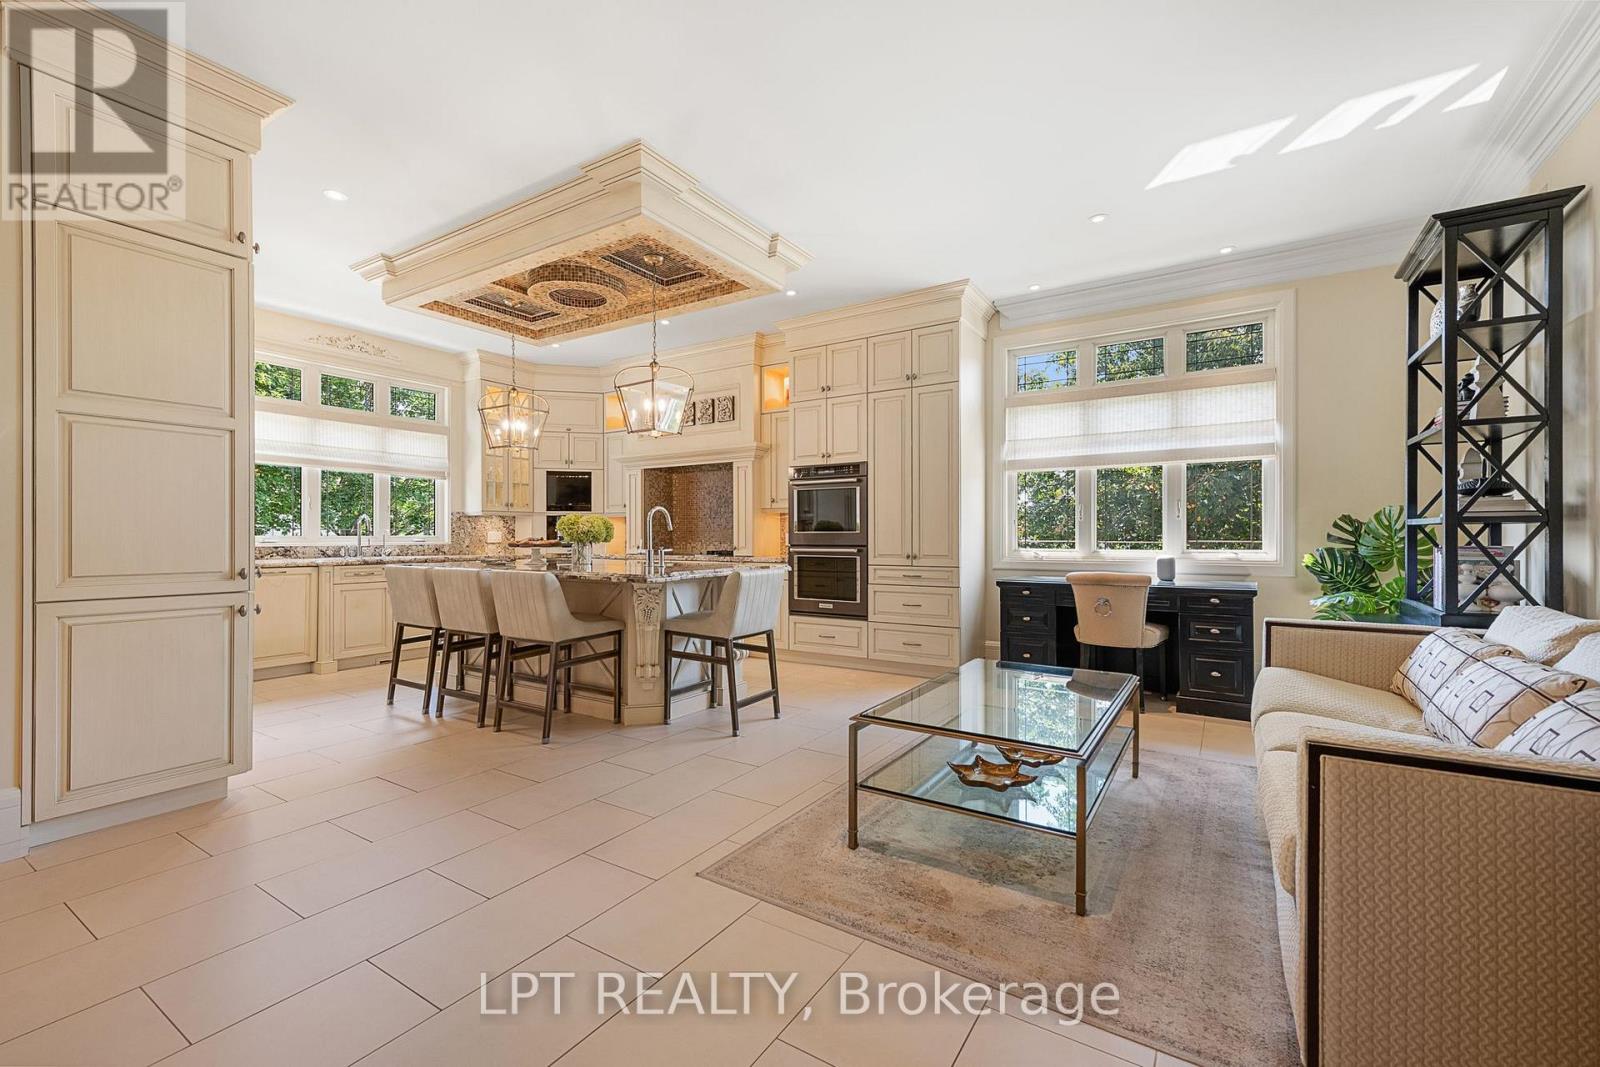
  • 431 Lockmaster Crescent, Ottawa, Ontario  K4M 1L8 - Photo 4 - X13677156
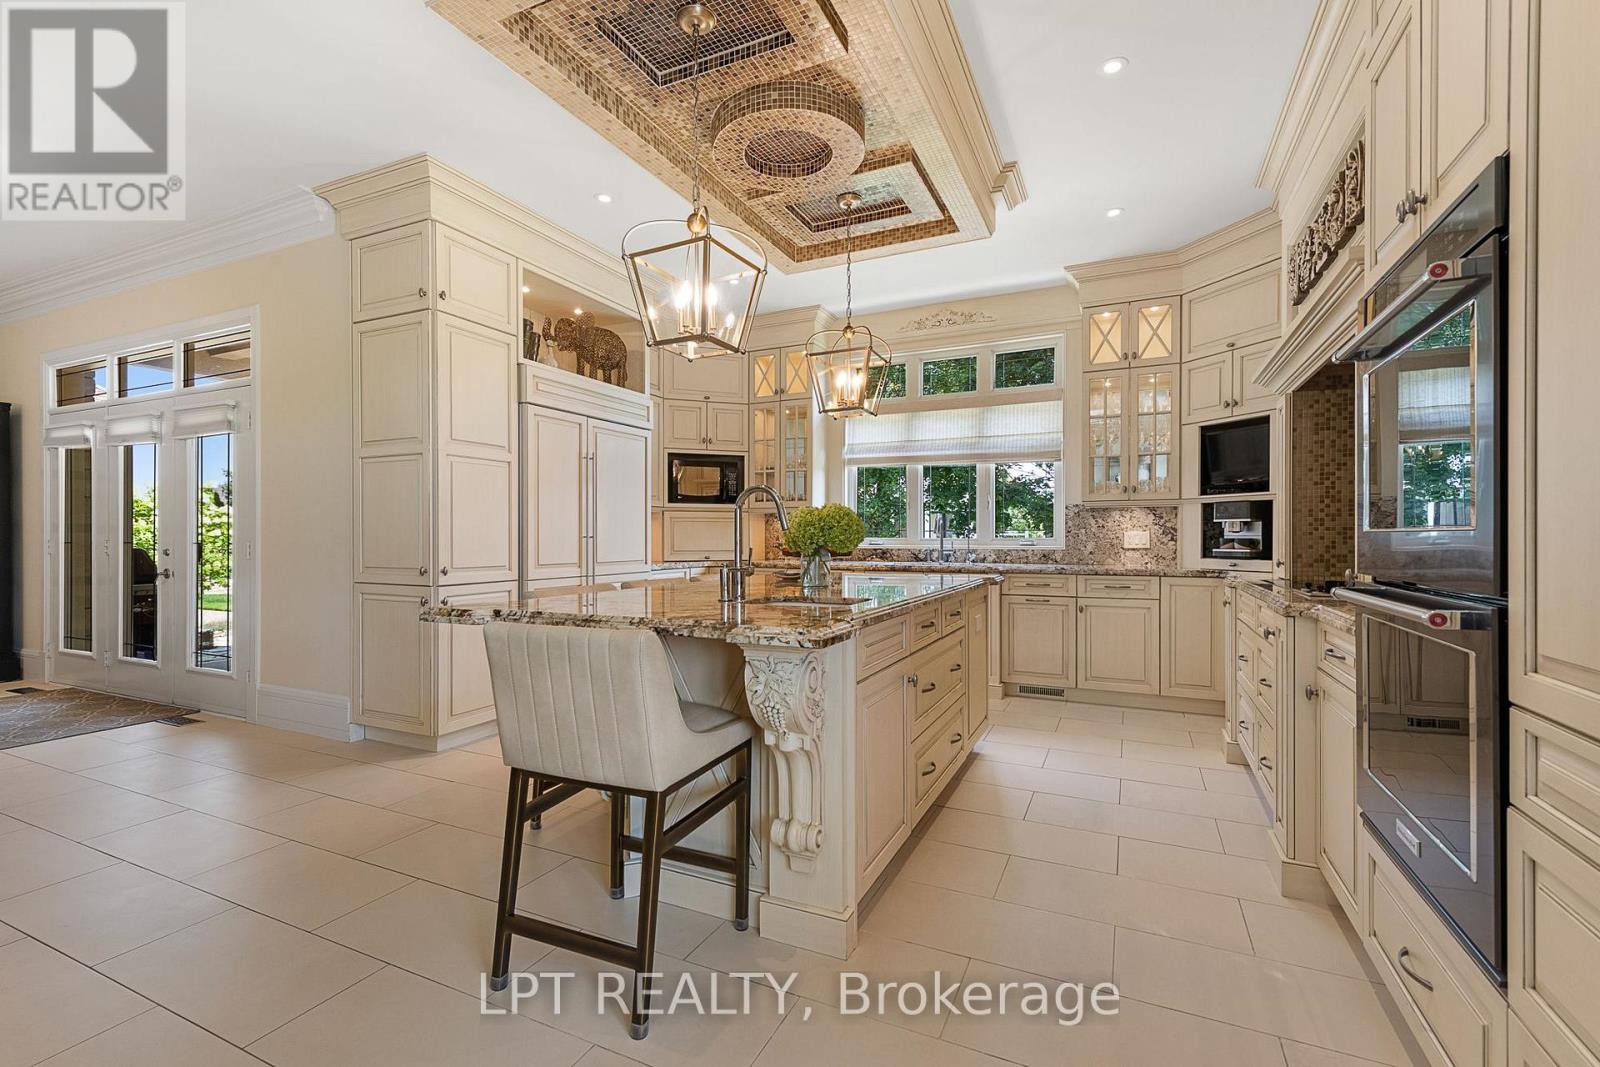
  • 431 Lockmaster Crescent, Ottawa, Ontario  K4M 1L8 - Photo 5 - X13677156
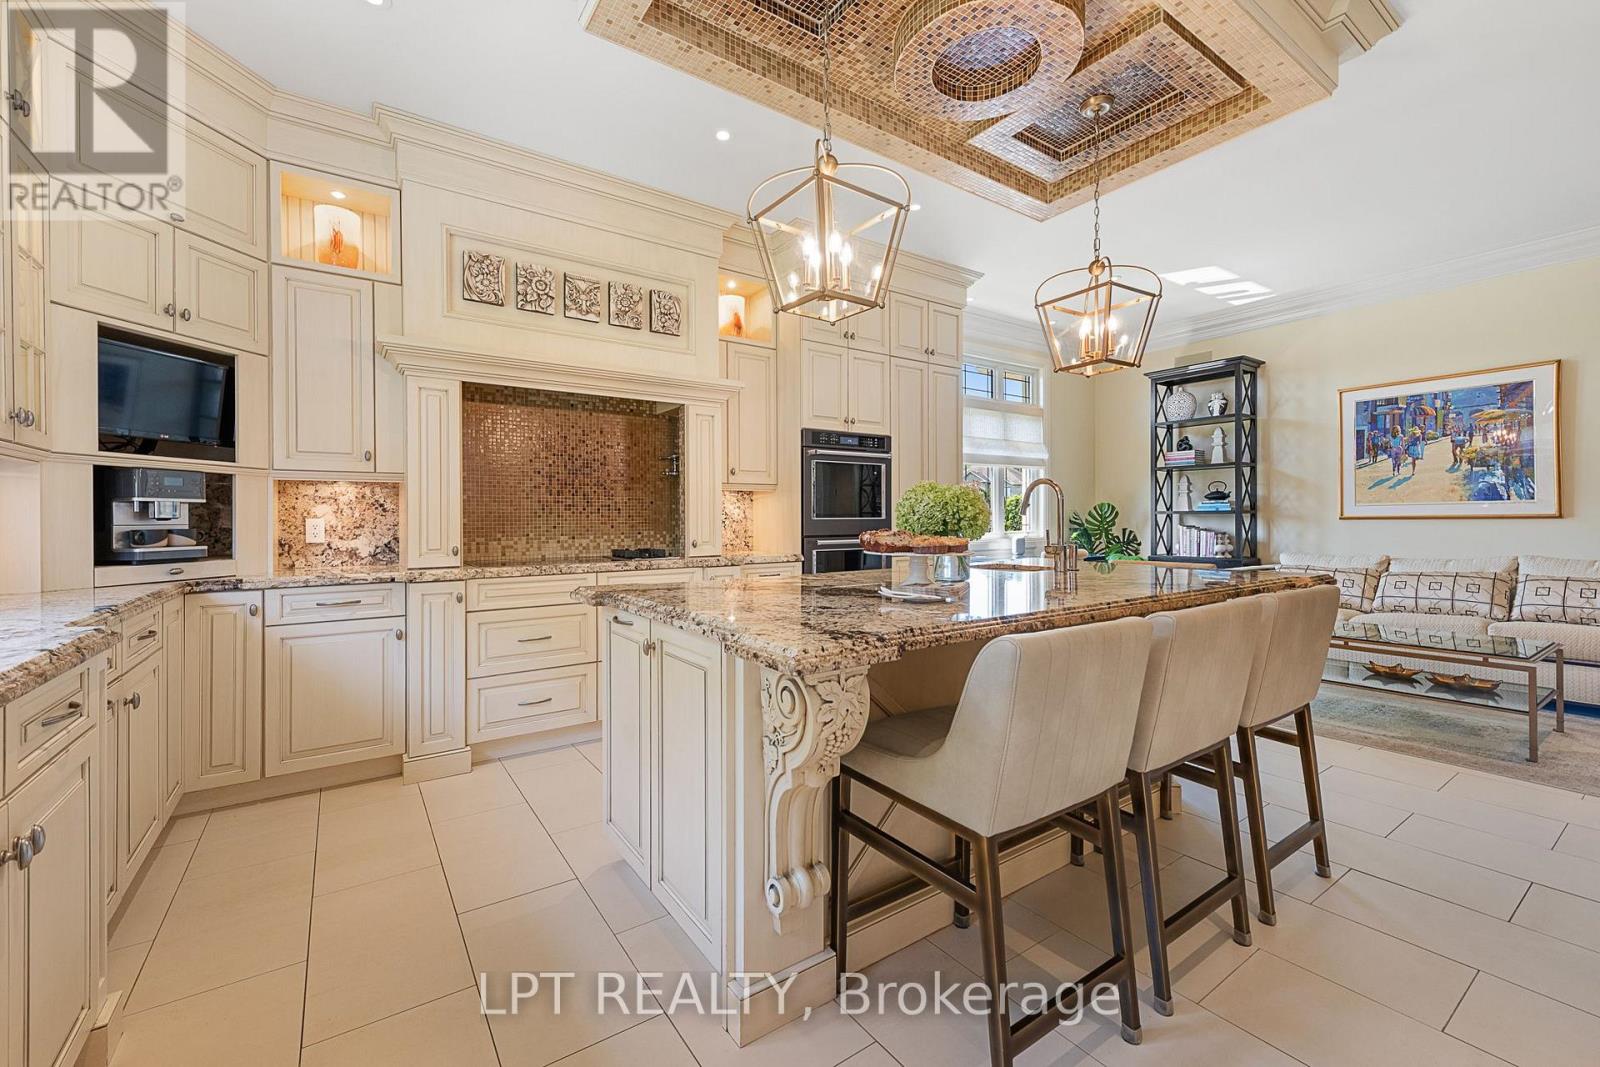
  • 431 Lockmaster Crescent, Ottawa, Ontario  K4M 1L8 - Photo 6 - X13677156
  • 431 Lockmaster Crescent, Ottawa, Ontario  K4M 1L8 - Photo 7 - X13677156
  • 431 Lockmaster Crescent, Ottawa, Ontario  K4M 1L8 - Photo 8 - X13677156
  • 431 Lockmaster Crescent, Ottawa, Ontario  K4M 1L8 - Photo 9 - X13677156
  • 431 Lockmaster Crescent, Ottawa, Ontario  K4M 1L8 - Photo 10 - X13677156
  • 431 Lockmaster Crescent, Ottawa, Ontario  K4M 1L8 - Photo 11 - X13677156
  • 431 Lockmaster Crescent, Ottawa, Ontario  K4M 1L8 - Photo 12 - X13677156
  • 431 Lockmaster Crescent, Ottawa, Ontario  K4M 1L8 - Photo 13 - X13677156
  • 431 Lockmaster Crescent, Ottawa, Ontario  K4M 1L8 - Photo 14 - X13677156
  • 431 Lockmaster Crescent, Ottawa, Ontario  K4M 1L8 - Photo 15 - X13677156
  • 431 Lockmaster Crescent, Ottawa, Ontario  K4M 1L8 - Photo 16 - X13677156
  • 431 Lockmaster Crescent, Ottawa, Ontario  K4M 1L8 - Photo 17 - X13677156
  • 431 Lockmaster Crescent, Ottawa, Ontario  K4M 1L8 - Photo 18 - X13677156
  • 431 Lockmaster Crescent, Ottawa, Ontario  K4M 1L8 - Photo 19 - X13677156
  • 431 Lockmaster Crescent, Ottawa, Ontario  K4M 1L8 - Photo 20 - X13677156
  • 431 Lockmaster Crescent, Ottawa, Ontario  K4M 1L8 - Photo 21 - X13677156
  • 431 Lockmaster Crescent, Ottawa, Ontario  K4M 1L8 - Photo 22 - X13677156
  • 431 Lockmaster Crescent, Ottawa, Ontario  K4M 1L8 - Photo 23 - X13677156
  • 431 Lockmaster Crescent, Ottawa, Ontario  K4M 1L8 - Photo 24 - X13677156
  • 431 Lockmaster Crescent, Ottawa, Ontario  K4M 1L8 - Photo 25 - X13677156
  • 431 Lockmaster Crescent, Ottawa, Ontario  K4M 1L8 - Photo 26 - X13677156
  • 431 Lockmaster Crescent, Ottawa, Ontario  K4M 1L8 - Photo 27 - X13677156
  • 431 Lockmaster Crescent, Ottawa, Ontario  K4M 1L8 - Photo 28 - X13677156
  • 431 Lockmaster Crescent, Ottawa, Ontario  K4M 1L8 - Photo 29 - X13677156
  • 431 Lockmaster Crescent, Ottawa, Ontario  K4M 1L8 - Photo 30 - X13677156
  • 431 Lockmaster Crescent, Ottawa, Ontario  K4M 1L8 - Photo 31 - X13677156
  • 431 Lockmaster Crescent, Ottawa, Ontario  K4M 1L8 - Photo 32 - X13677156
  • 431 Lockmaster Crescent, Ottawa, Ontario  K4M 1L8 - Photo 33 - X13677156
  • 431 Lockmaster Crescent, Ottawa, Ontario  K4M 1L8 - Photo 34 - X13677156
  • 431 Lockmaster Crescent, Ottawa, Ontario  K4M 1L8 - Photo 35 - X13677156
  • 431 Lockmaster Crescent, Ottawa, Ontario  K4M 1L8 - Photo 36 - X13677156
  • 431 Lockmaster Crescent, Ottawa, Ontario  K4M 1L8 - Photo 37 - X13677156
  • 431 Lockmaster Crescent, Ottawa, Ontario  K4M 1L8 - Photo 38 - X13677156
  • 431 Lockmaster Crescent, Ottawa, Ontario  K4M 1L8 - Photo 39 - X13677156
  • 431 Lockmaster Crescent, Ottawa, Ontario  K4M 1L8 - Photo 40 - X13677156
  • 431 Lockmaster Crescent, Ottawa, Ontario  K4M 1L8 - Photo 41 - X13677156
  • 431 Lockmaster Crescent, Ottawa, Ontario  K4M 1L8 - Photo 42 - X13677156
  • 431 Lockmaster Crescent, Ottawa, Ontario  K4M 1L8 - Photo 43 - X13677156
  • 431 Lockmaster Crescent, Ottawa, Ontario  K4M 1L8 - Photo 44 - X13677156
  • 431 Lockmaster Crescent, Ottawa, Ontario  K4M 1L8 - Photo 45 - X13677156
  • 431 Lockmaster Crescent, Ottawa, Ontario  K4M 1L8 - Photo 46 - X13677156
  • 431 Lockmaster Crescent, Ottawa, Ontario  K4M 1L8 - Photo 47 - X13677156
5 Bedroom 6 Bathroom 3,500 - 5,000 sqft
Bungalow Fireplace Central Air Conditioning, Air Exchanger Forced Air

$2,248,800

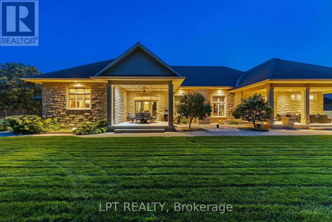
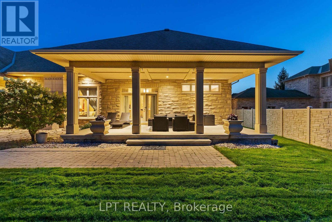
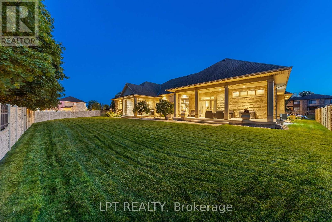
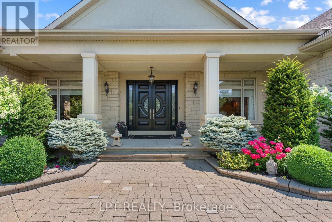
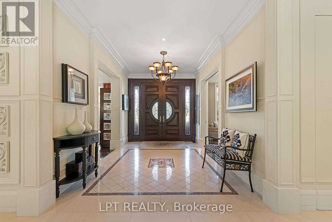
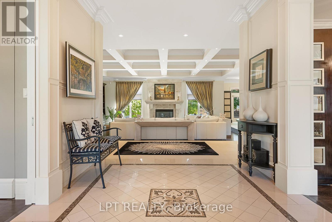
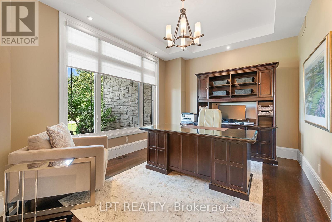
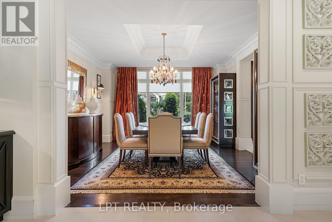
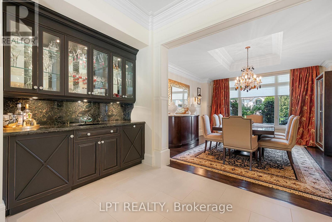
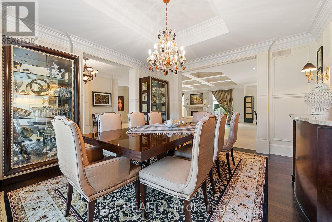
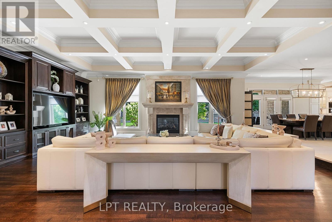
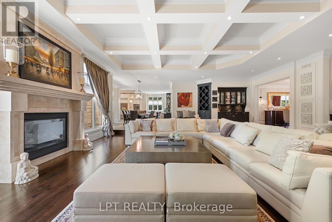
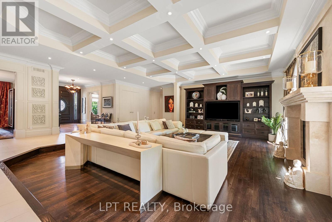
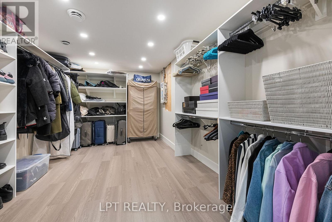
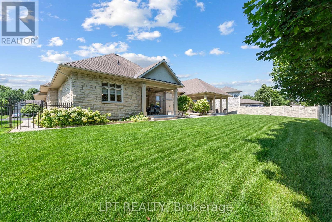
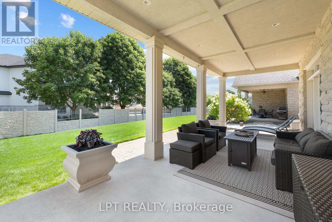
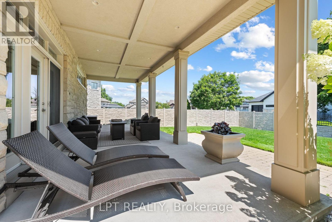
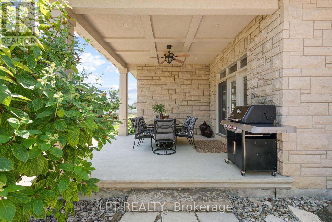
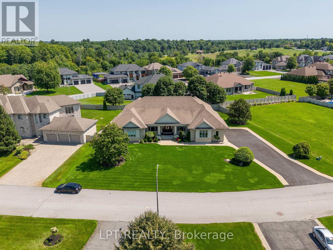
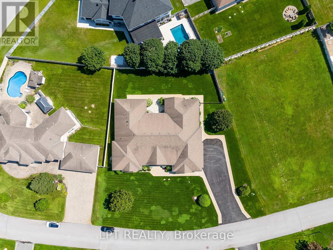
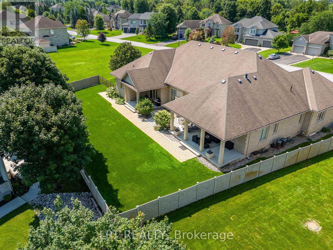
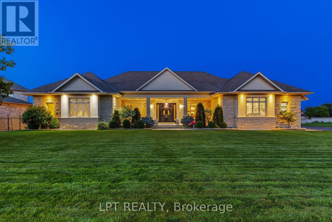
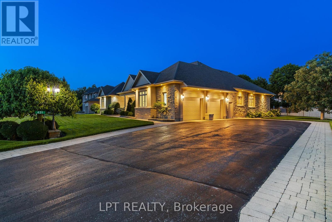
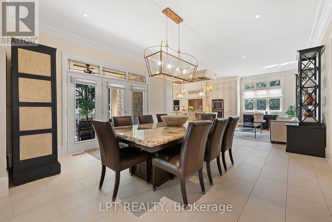
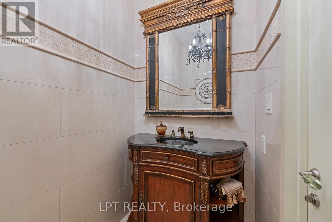
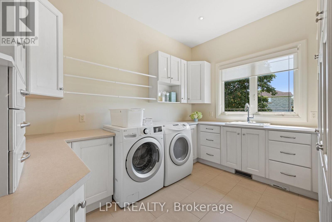
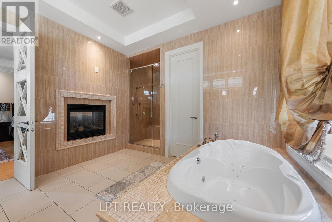
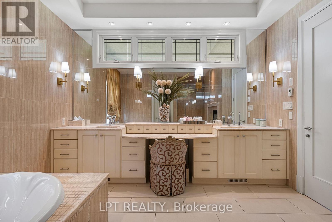
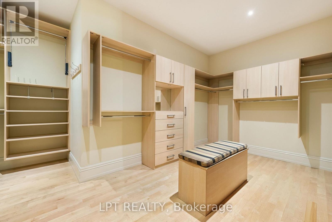
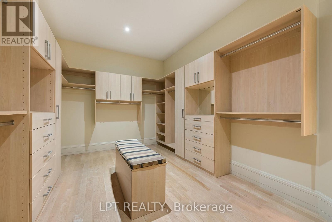
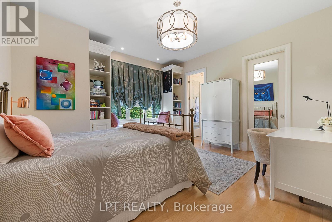
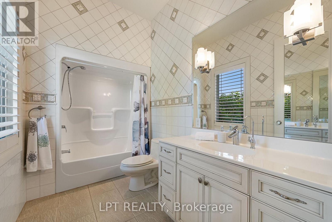
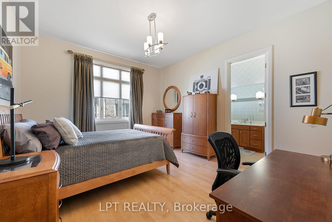
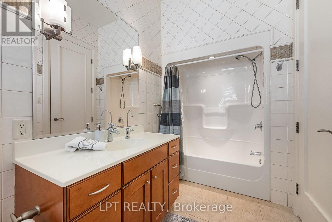
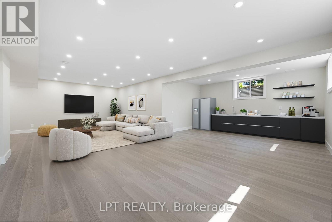
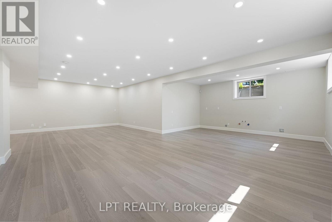
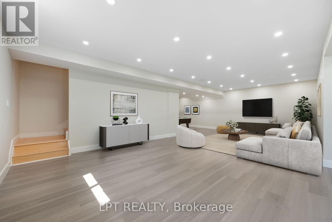
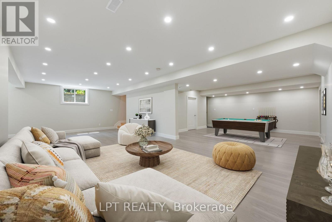
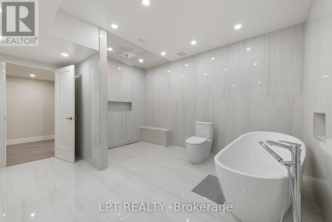
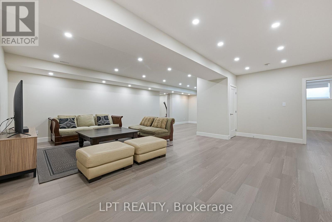
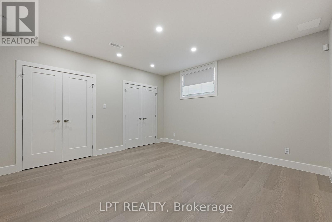
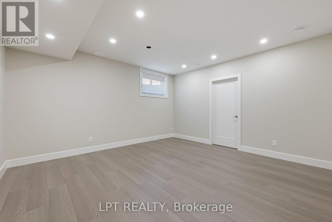
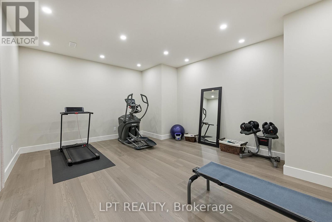
Stunning custom 5-bed, 6-bath bungalow located in the coveted Lockmaster subdivision!This home is full of sought-after features, showcased over 8,000sqft of living space.Custom solid doors and a covered porch invite you into a spacious foyer that feels like a 5 star hotel! The trim work, mouldings, wall features and 8ft doors are evident as soon as you walk in, continuing throughout the main floor.Office and formal dining room with a wet bar can be found at the front of the home.The sunken living room area is an absolute showstopper!Highlighted by a coffered ceiling and grounded by a custom fireplace, this room is the ideal area to host and hang out.The oversized kitchen area features an included custom 8 person table, a sitting area, and traditional finishes, including panelled appliances, a pot filler, double oven and ceiling details.There is also a secondary full bathroom off the mudroom, alongside the laundry area.The other wing of this property begins with ample hidden storage and a sleek powder room.The primary retreat is absolutely breathtaking! It features a recessed ceiling, a dream walk-in closet and access to a personal covered patio.The primary bathroom boasts a double sided fireplace, wall-to-wall tile, a custom vanity with a makeup area and a soaker tub. 2 other large bedrooms,each with an individual ensuite, complement the remainder of this floor. 3,800sqft of the lower level was recently finished and is just waiting for your personal touches! A full kitchen area has been roughed in (digitally illustrated as a full bar), making this an ideal place for a secondary suite, complete with direct garage access! The lower level features 2 bedrooms, a full five-piece bathroom, a gym area and 3 living spaces.The outdoor area has two full covered patios connected by a courtyard.This neighbourhood sits on the Barrhaven/Manotick boundary, providing options for schools and sports! Just steps away from the Manotick Village's restaurants, shops and more! (id:55689)

Property Details

MLS® Number X13677156
Property Type Single Family
Community Name 8002 - Manotick Village & Manotick Estates
Amenities Near By Park
Equipment Type Water Heater
Parking Space Total 8
Rental Equipment Type Water Heater

Building

Bathroom Total 6
Bedrooms Above Ground 3
Bedrooms Below Ground 2
Bedrooms Total 5
Amenities Fireplace(s)
Appliances Water Treatment, Garage Door Opener Remote(s), Central Vacuum, Dishwasher, Dryer, Oven, Stove, Washer, Refrigerator
Architectural Style Bungalow
Basement Development Finished
Basement Type Full (finished)
Construction Style Attachment Detached
Cooling Type Central Air Conditioning, Air Exchanger
Exterior Finish Stucco, Stone
Fireplace Present Yes
Fireplace Total 2
Foundation Type Concrete
Half Bath Total 1
Heating Fuel Natural Gas
Heating Type Forced Air
Stories Total 1
Size Interior 3,500 - 5,000 Sqft
Type House
Utility Power Generator
Utility Water Drilled Well

Parking

Attached Garage
Garage
Inside Entry

Land

Acreage No
Fence Type Fenced Yard
Land Amenities Park
Sewer Septic System
Size Depth 161 Ft ,6 In
Size Frontage 175 Ft ,3 In
Size Irregular 175.3 X 161.5 Ft
Size Total Text 175.3 X 161.5 Ft
Zoning Description Residential
  • Aerial

https://www.realtor.ca/real-estate/30157871/431-lockmaster-crescent-ottawa-8002-manotick-village-manotick-estates

Contact Us

Contact us for more information

Sending
Generating Captcha

Your Favourites


No Favourites Found


Powered by: REALTOR.ca
This REALTOR.ca listing content is owned and licensed by REALTOR® members of The Canadian Real Estate Association

The trademarks REALTOR®, REALTORS®, and the REALTOR® logo are controlled by The Canadian Real Estate Association (CREA) and identify real estate professionals who are members of CREA. The trademarks MLS®, Multiple Listing Service® and the associated logos are owned by The Canadian Real Estate Association (CREA) and identify the quality of services provided by real estate professionals who are members of CREA. The trademark DDF® is owned by The Canadian Real Estate Association (CREA) and identifies CREA's Data Distribution Facility (DDF®)


August 14 2026 06:53:14

Ottawa Real Estate Board

Lpt Realty

RealtyPress WordPress CREA DDF® Plugin

2912 Woodroffe Ave, Ottawa, ON, K2J 4P7

Phone : 1-613-216-1755
Cell : 1-613-252-5511

The listing data is provided under copyright by the Canadian Real Estate Association.

The trademarks REALTOR®, REALTORS®, and the REALTOR® logo are controlled by The Canadian Real Estate Association (CREA) and identify real estate professionals who are members of CREA. The trademarks MLS®, Multiple Listing Service® and the associated logos are owned by The Canadian Real Estate Association (CREA) and identify the quality of services provided by real estate professionals who are members of CREA. The trademark DDF® is owned by The Canadian Real Estate Association (CREA) and identifies CREA's Data Distribution Facility (DDF®)

Quick Links

  • Home
  • Property Search
  • Privacy Policy
  • Contact Us

Sign up For Our Newsletter

© 2026. All rights reserved.

|

Designed by Right Solutions

Owning a home is a keystone of wealth… both financial affluence and emotional security.

Suze Orman
August 18, 2026 Tuesday!
iftkhar Mirza
  • Login
Forget Password?