
Properties in Ottawa

Properties in Ottawa
Properties in Ottawa
42 Pickwick Drive Ottawa, Ontario K2J 3E7

$799,000
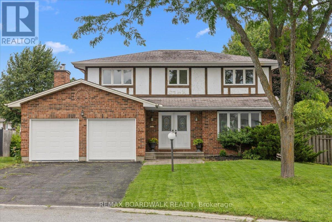
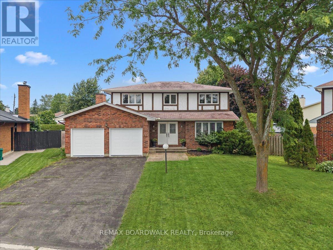
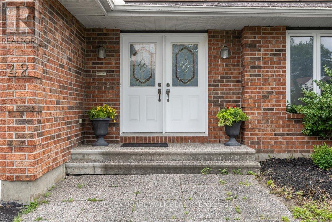
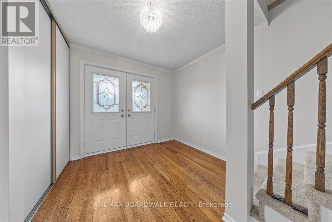
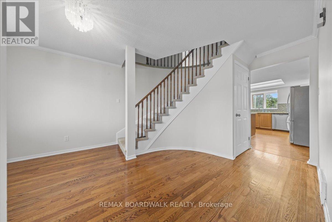
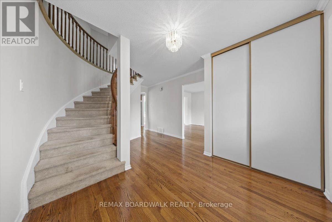
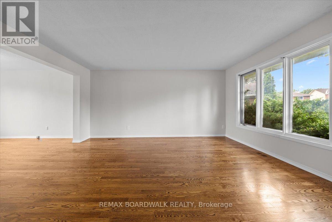
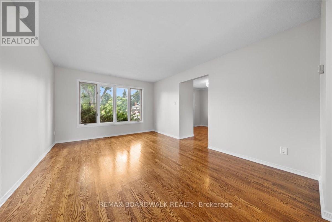
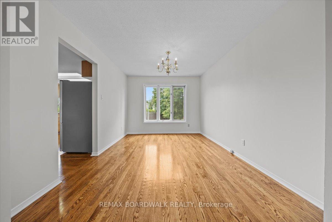
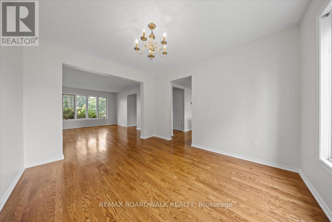
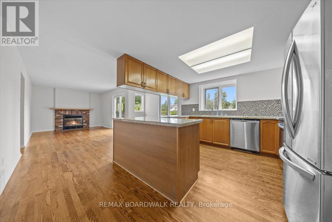
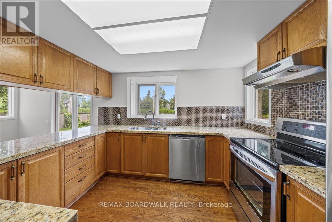
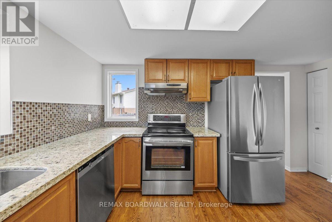
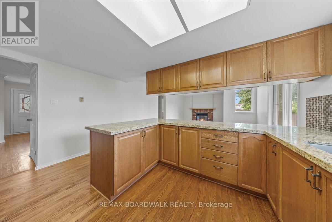
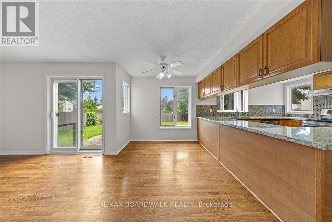
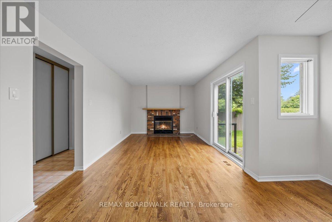
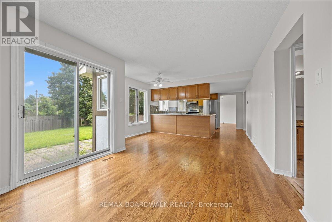
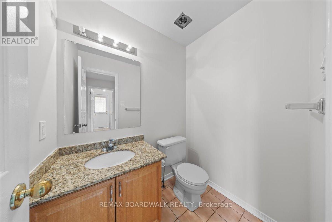
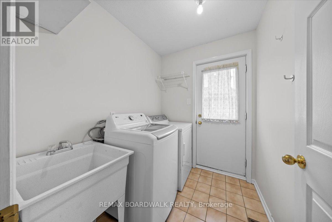
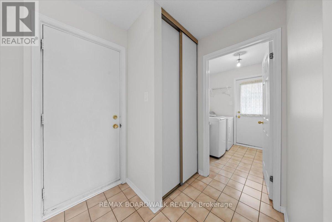
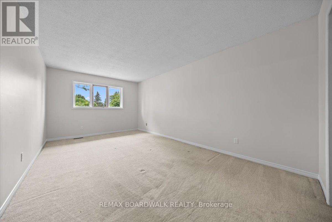
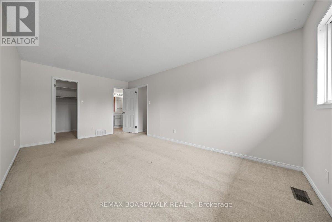
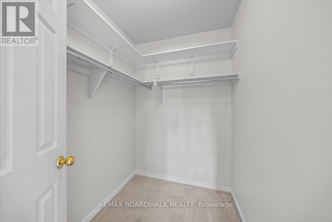
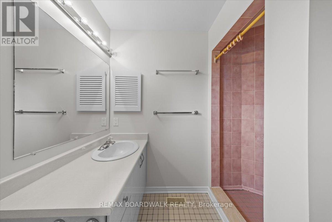
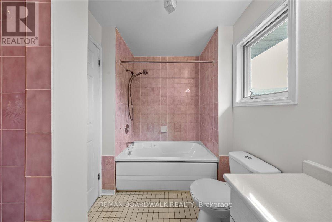
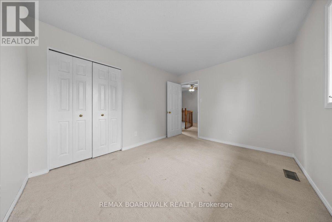
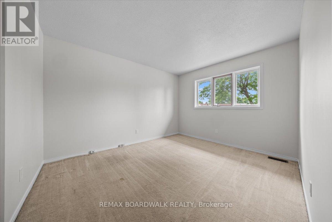
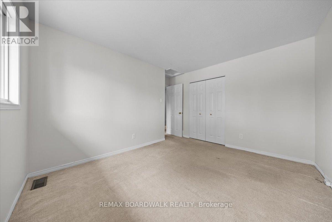
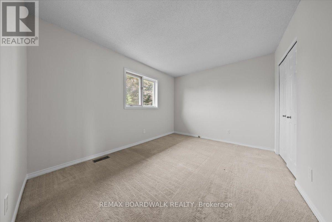
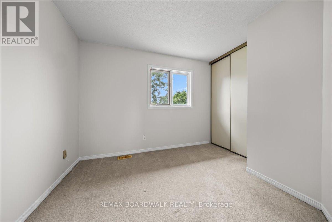
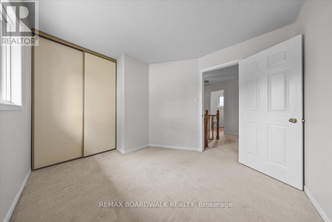
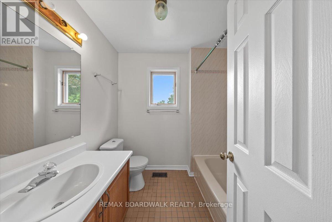
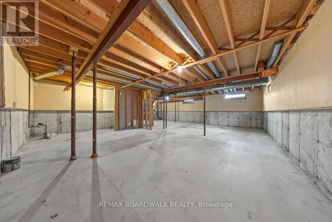
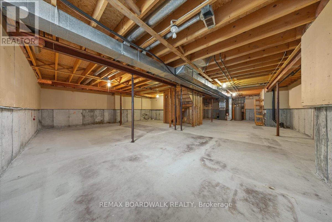
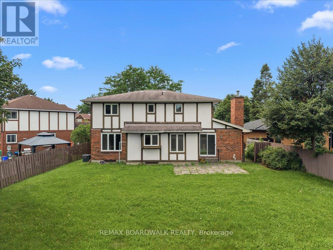
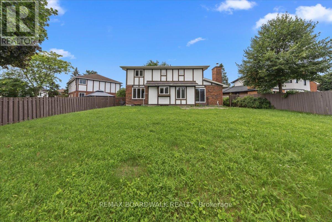
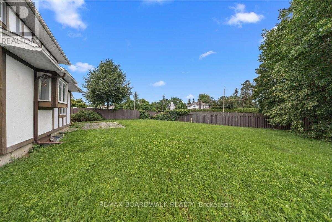
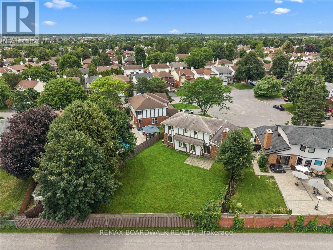
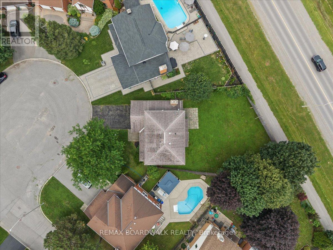
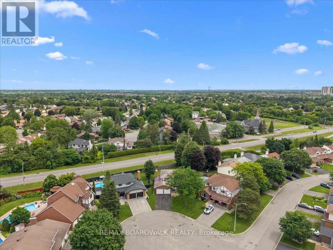
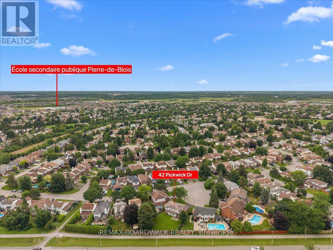
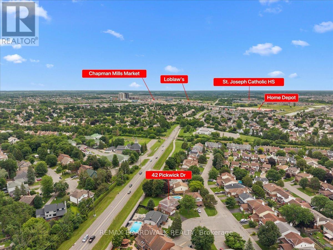
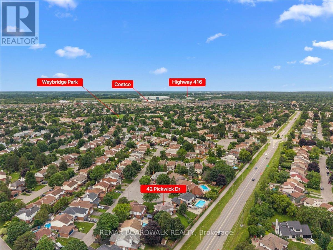
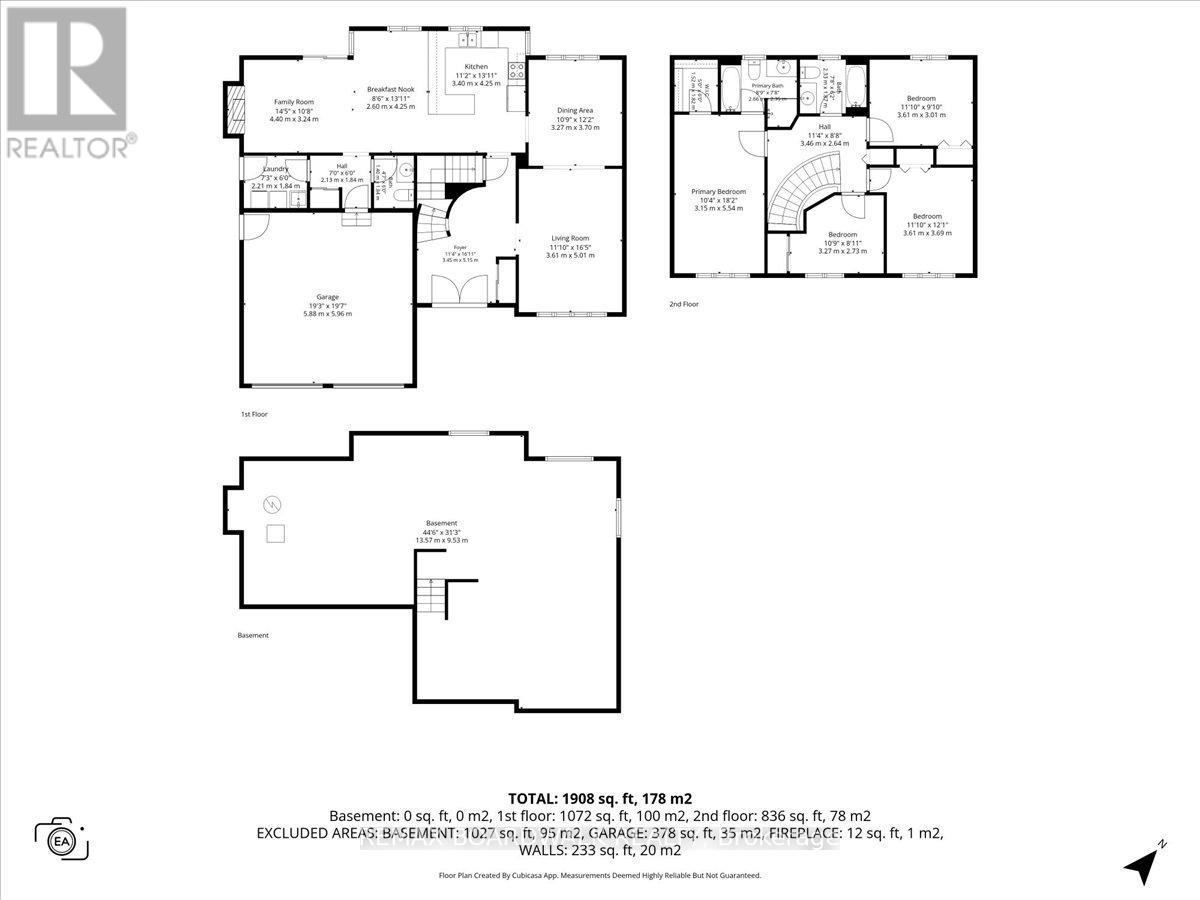
Welcome to 42 Pickwick, located on a quiet cul-de-sac in Old Barrhaven. This 4-bedroom, 3-bathroom Holitzner-built home has been cherished by its original owners for decades and is ready to welcome its next family. The main floor begins with a spacious foyer and elegant curved staircase, accented by solid hardwood flooring throughout. The bright, open-concept living and dining rooms span the front to the back of the home, allowing for an abundance of natural light. A generous eat-in kitchen overlooks the cozy family room with a gas fireplace and walkout to the backyard. The powder room and laundry room are conveniently tucked away near the garage entrance. Upstairs, the impressive primary suite features a walk-in closet and ensuite bath with incredible renovation potential. The remaining bedrooms are all generously sized with large windows. The unfinished basement awaits your vision and offers endless possibilities for future living space. Situated on a rarely offered, pool-sized, pie-shaped lot with no rear neighbours, this property offers exceptional privacy and incredible potential. Close to everyday amenities like the 416, Costco, Loblaws, Chapman mills market, Walter baker sports centre, Cedarhill golf club, restaurants, and a broad selection of schools (see attached). A list of all neighbourhood schools/amenities available up request (id:55689)
Property Details
| MLS® Number | X13556792 |
| Property Type | Single Family |
| Neigbourhood | Fraservale |
| Community Name | 7703 - Barrhaven - Cedargrove/Fraserdale |
| Parking Space Total | 4 |
Building
| Bathroom Total | 3 |
| Bedrooms Above Ground | 4 |
| Bedrooms Total | 4 |
| Amenities | Fireplace(s) |
| Appliances | Dishwasher, Dryer, Hood Fan, Stove, Washer, Refrigerator |
| Basement Development | Unfinished |
| Basement Type | N/a (unfinished) |
| Construction Style Attachment | Detached |
| Cooling Type | Central Air Conditioning |
| Exterior Finish | Brick, Stucco |
| Fireplace Present | Yes |
| Fireplace Total | 1 |
| Foundation Type | Poured Concrete |
| Half Bath Total | 1 |
| Heating Fuel | Natural Gas |
| Heating Type | Forced Air |
| Stories Total | 2 |
| Size Interior | 2,000 - 2,500 Ft2 |
| Type | House |
| Utility Water | Municipal Water |
Parking
| Attached Garage | |
| Garage |
Land
| Acreage | No |
| Sewer | Sanitary Sewer |
| Size Depth | 111 Ft ,6 In |
| Size Frontage | 49 Ft ,3 In |
| Size Irregular | 49.3 X 111.5 Ft |
| Size Total Text | 49.3 X 111.5 Ft |
Rooms
| Level | Type | Length | Width | Dimensions |
|---|---|---|---|---|
| Second Level | Primary Bedroom | 5.54 m | 3.15 m | 5.54 m x 3.15 m |
| Second Level | Bathroom | 2.66 m | 2.35 m | 2.66 m x 2.35 m |
| Second Level | Bedroom | 3.69 m | 3.61 m | 3.69 m x 3.61 m |
| Second Level | Bedroom | 3.27 m | 2.73 m | 3.27 m x 2.73 m |
| Second Level | Bathroom | 2.33 m | 1.87 m | 2.33 m x 1.87 m |
| Second Level | Bedroom | 3.61 m | 3.01 m | 3.61 m x 3.01 m |
| Main Level | Foyer | 5.15 m | 3.45 m | 5.15 m x 3.45 m |
| Main Level | Living Room | 5.01 m | 3.61 m | 5.01 m x 3.61 m |
| Main Level | Dining Room | 3.7 m | 3.27 m | 3.7 m x 3.27 m |
| Main Level | Kitchen | 4.25 m | 3.4 m | 4.25 m x 3.4 m |
| Main Level | Eating Area | 4.25 m | 2.6 m | 4.25 m x 2.6 m |
| Main Level | Family Room | 4.4 m | 3.24 m | 4.4 m x 3.24 m |
| Main Level | Bathroom | 1.84 m | 1.4 m | 1.84 m x 1.4 m |
| Main Level | Laundry Room | 2.21 m | 1.84 m | 2.21 m x 1.84 m |
Contact Us
Contact us for more information

The trademarks REALTOR®, REALTORS®, and the REALTOR® logo are controlled by The Canadian Real Estate Association (CREA) and identify real estate professionals who are members of CREA. The trademarks MLS®, Multiple Listing Service® and the associated logos are owned by The Canadian Real Estate Association (CREA) and identify the quality of services provided by real estate professionals who are members of CREA. The trademark DDF® is owned by The Canadian Real Estate Association (CREA) and identifies CREA's Data Distribution Facility (DDF®)
July 13 2026 04:33:41
Ottawa Real Estate Board
RE/MAX Boardwalk Realty