iftkhar Mirza
  • Home
  • Property Search
    • For Sale
    • For Rent
  • Neighborhoods
    • Barrhaven
    • Riverside South
    • Findlay Creek
    • Manotick
    • Kanata
    • Stittsville
    • Orleans
    • Lower Town
    • Cumberland
  • Useful Links
    • Buyers – Seller SAQs
    • Home Evaluation
    • Mortgage Calculator
    • CMHC insurance calculator
    • Closing Costs
    • Affordability Calculator
    • Mortgage Rate Comparison
    • Mortgage Specialist
    • Home Inspector
    • Solicitor’s Links
    • Essential Services
  • News
  • Contact Us
1 613 252 5511
iftkhar Mirza
  • Home
  • Property Search
    • For Sale
    • For Rent
  • Neighborhoods
    • Barrhaven
    • Riverside South
    • Findlay Creek
    • Manotick
    • Kanata
    • Stittsville
    • Orleans
    • Lower Town
    • Cumberland
  • Useful Links
    • Buyers – Seller SAQs
    • Home Evaluation
    • Mortgage Calculator
    • CMHC insurance calculator
    • Closing Costs
    • Affordability Calculator
    • Mortgage Rate Comparison
    • Mortgage Specialist
    • Home Inspector
    • Solicitor’s Links
    • Essential Services
  • News
  • Contact Us
1 613 252 5511
iftkhar Mirza
  • Home
  • Property Search
    • For Sale
    • For Rent
  • Neighborhoods
    • Barrhaven
    • Riverside South
    • Findlay Creek
    • Manotick
    • Kanata
    • Stittsville
    • Orleans
    • Lower Town
    • Cumberland
  • Useful Links
    • Buyers – Seller SAQs
    • Home Evaluation
    • Mortgage Calculator
    • CMHC insurance calculator
    • Closing Costs
    • Affordability Calculator
    • Mortgage Rate Comparison
    • Mortgage Specialist
    • Home Inspector
    • Solicitor’s Links
    • Essential Services
  • News
  • Contact Us
1 613 252 5511
My Favorites
  • « Go back

4166 County 34 Road South Glengarry, Ontario K0C 1L0
view favourites
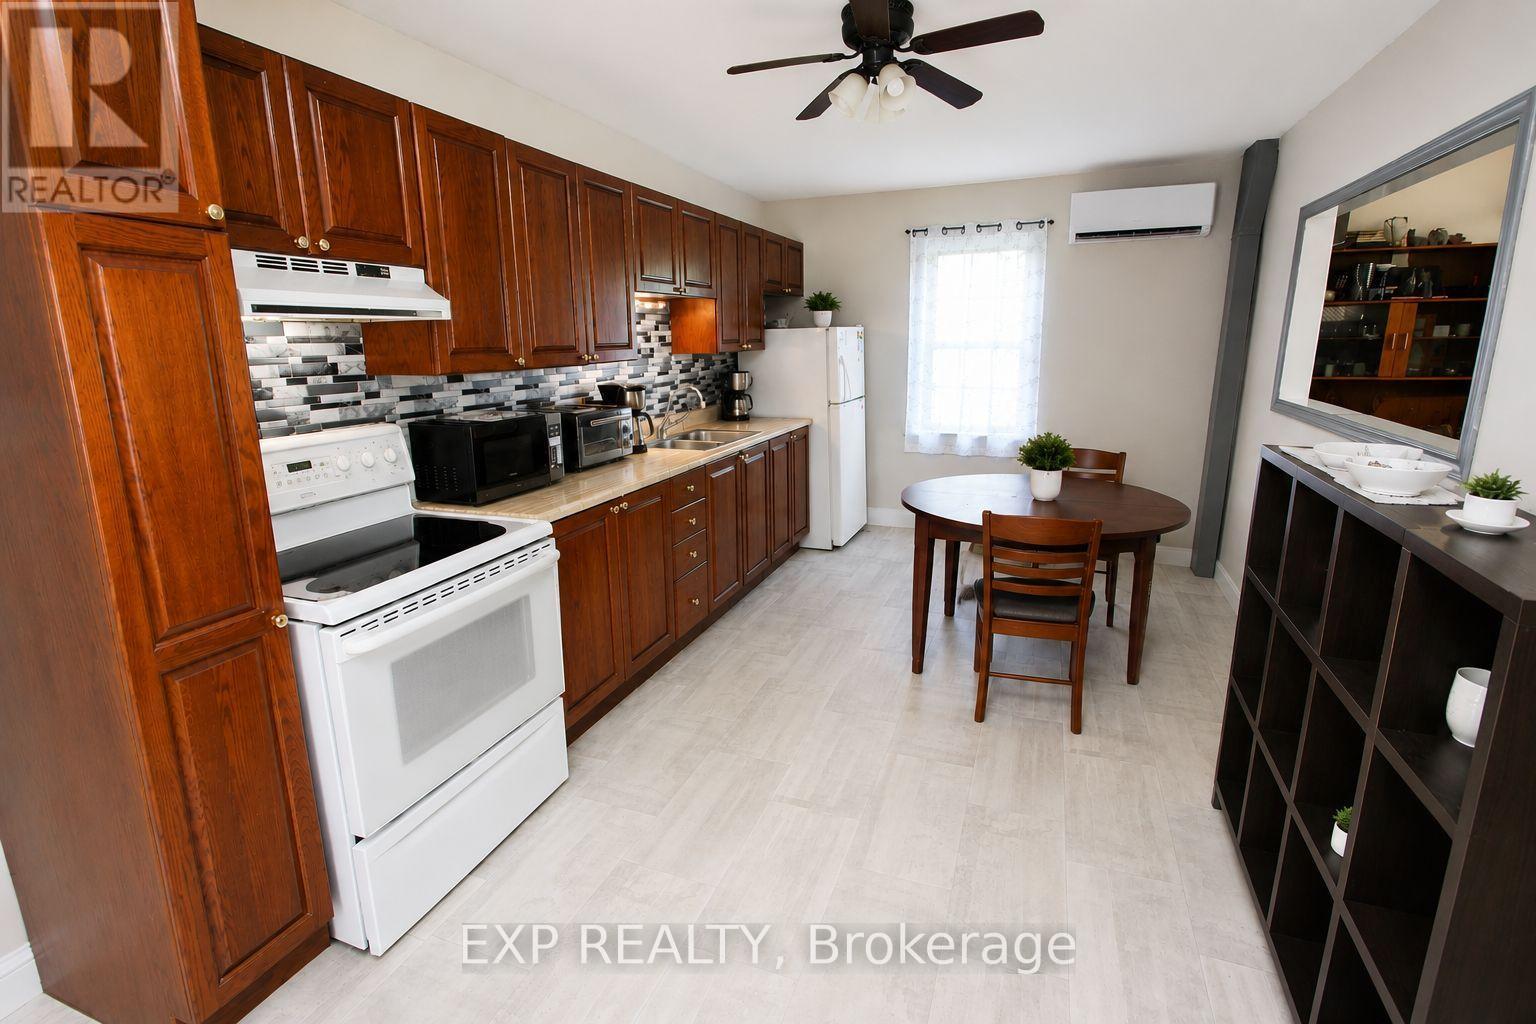
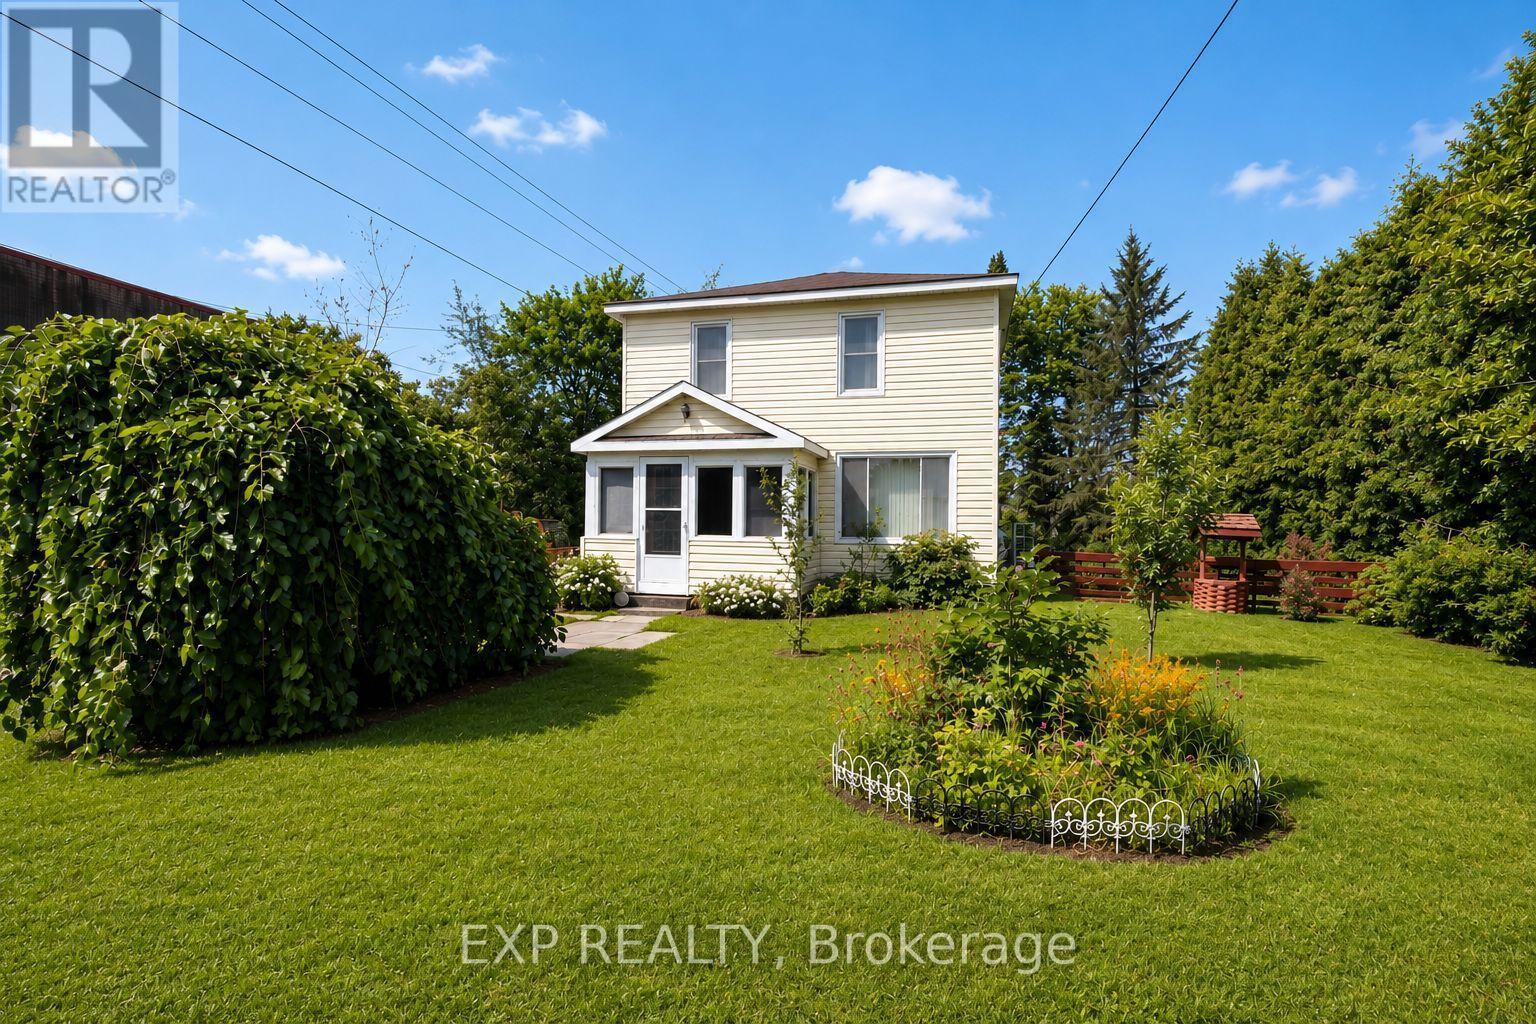
  • 4166 County 34 Road, South Glengarry, Ontario  K0C 1L0 - Photo 1 - X13579344
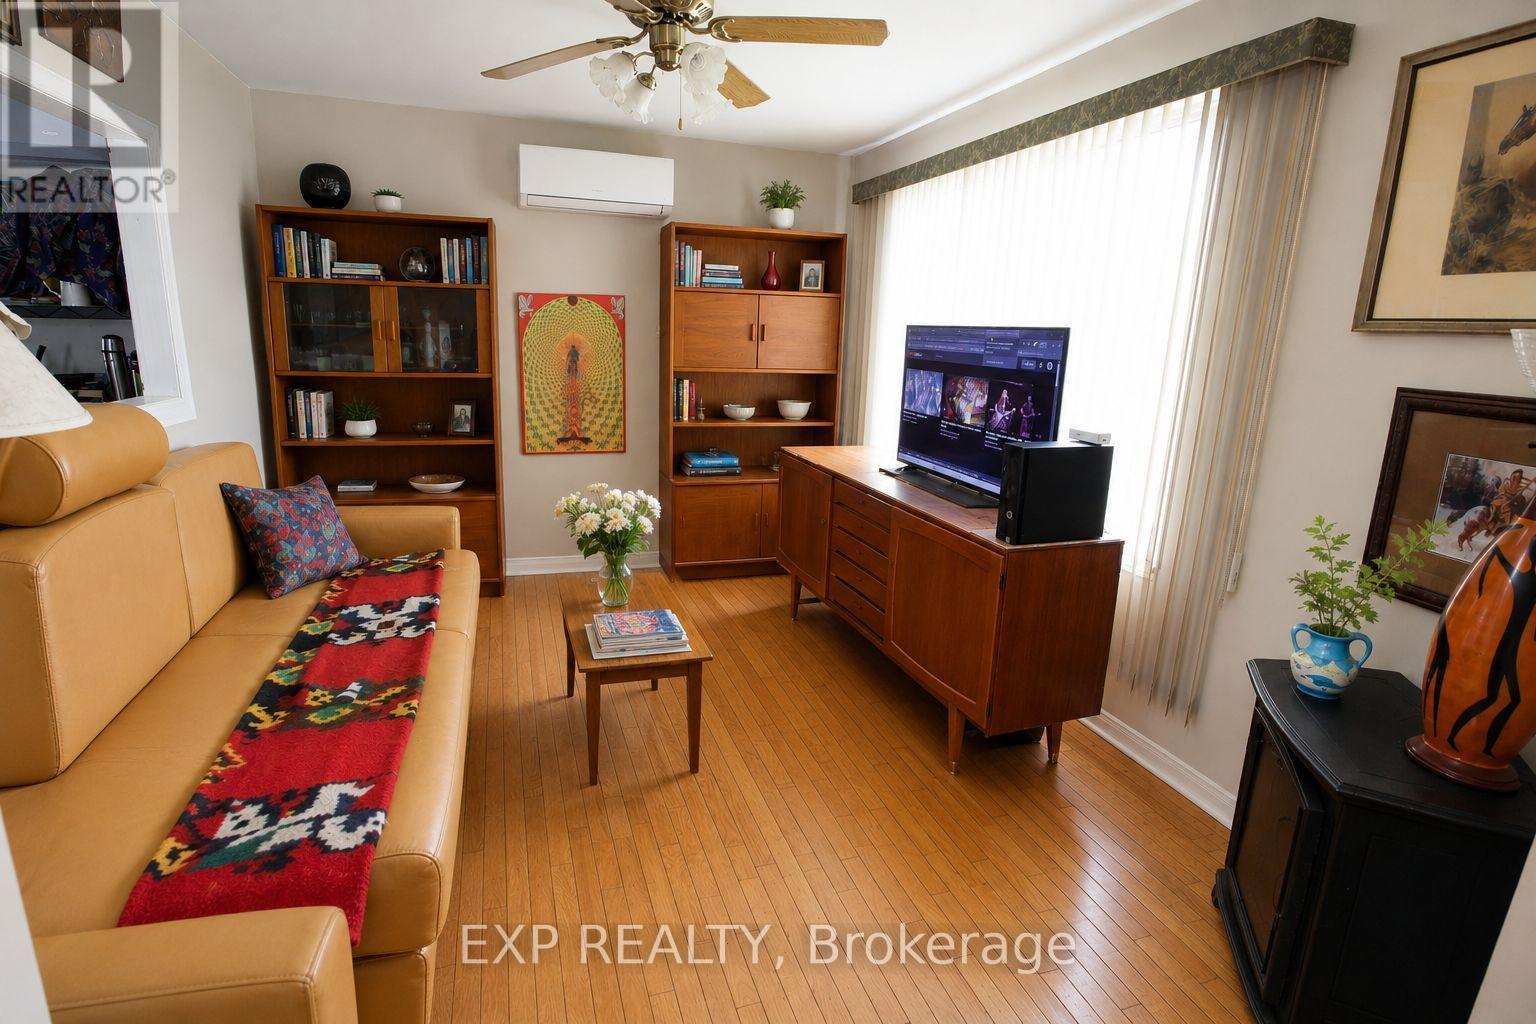
  • 4166 County 34 Road, South Glengarry, Ontario  K0C 1L0 - Photo 2 - X13579344
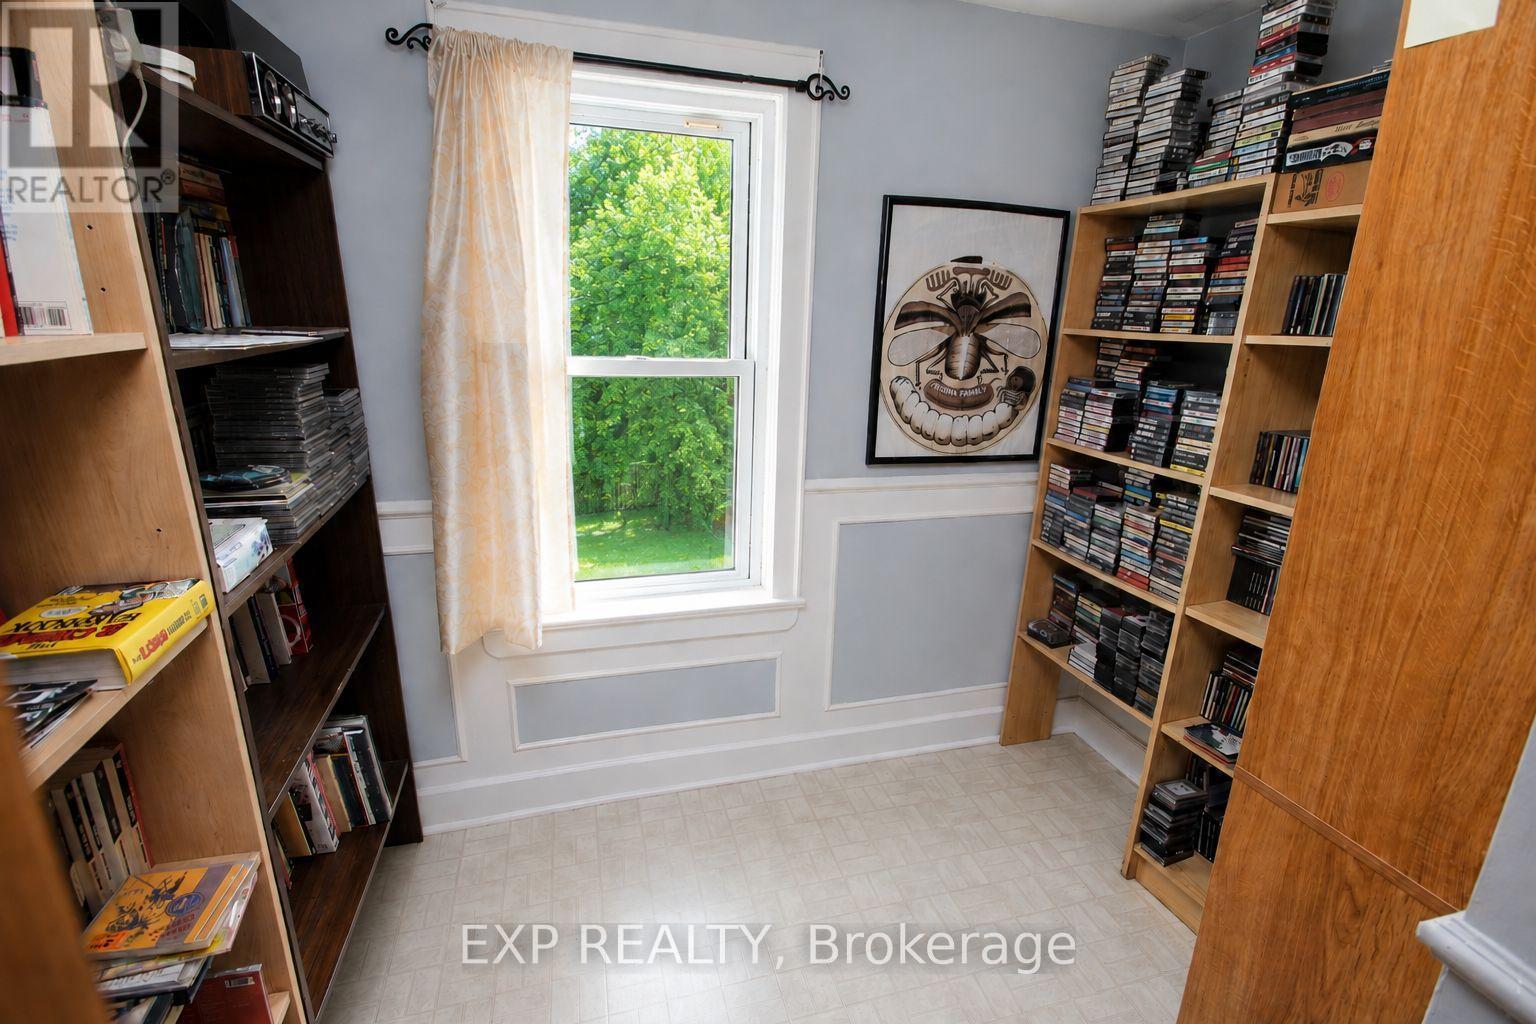
  • 4166 County 34 Road, South Glengarry, Ontario  K0C 1L0 - Photo 3 - X13579344
  • 4166 County 34 Road, South Glengarry, Ontario  K0C 1L0 - Photo 4 - X13579344
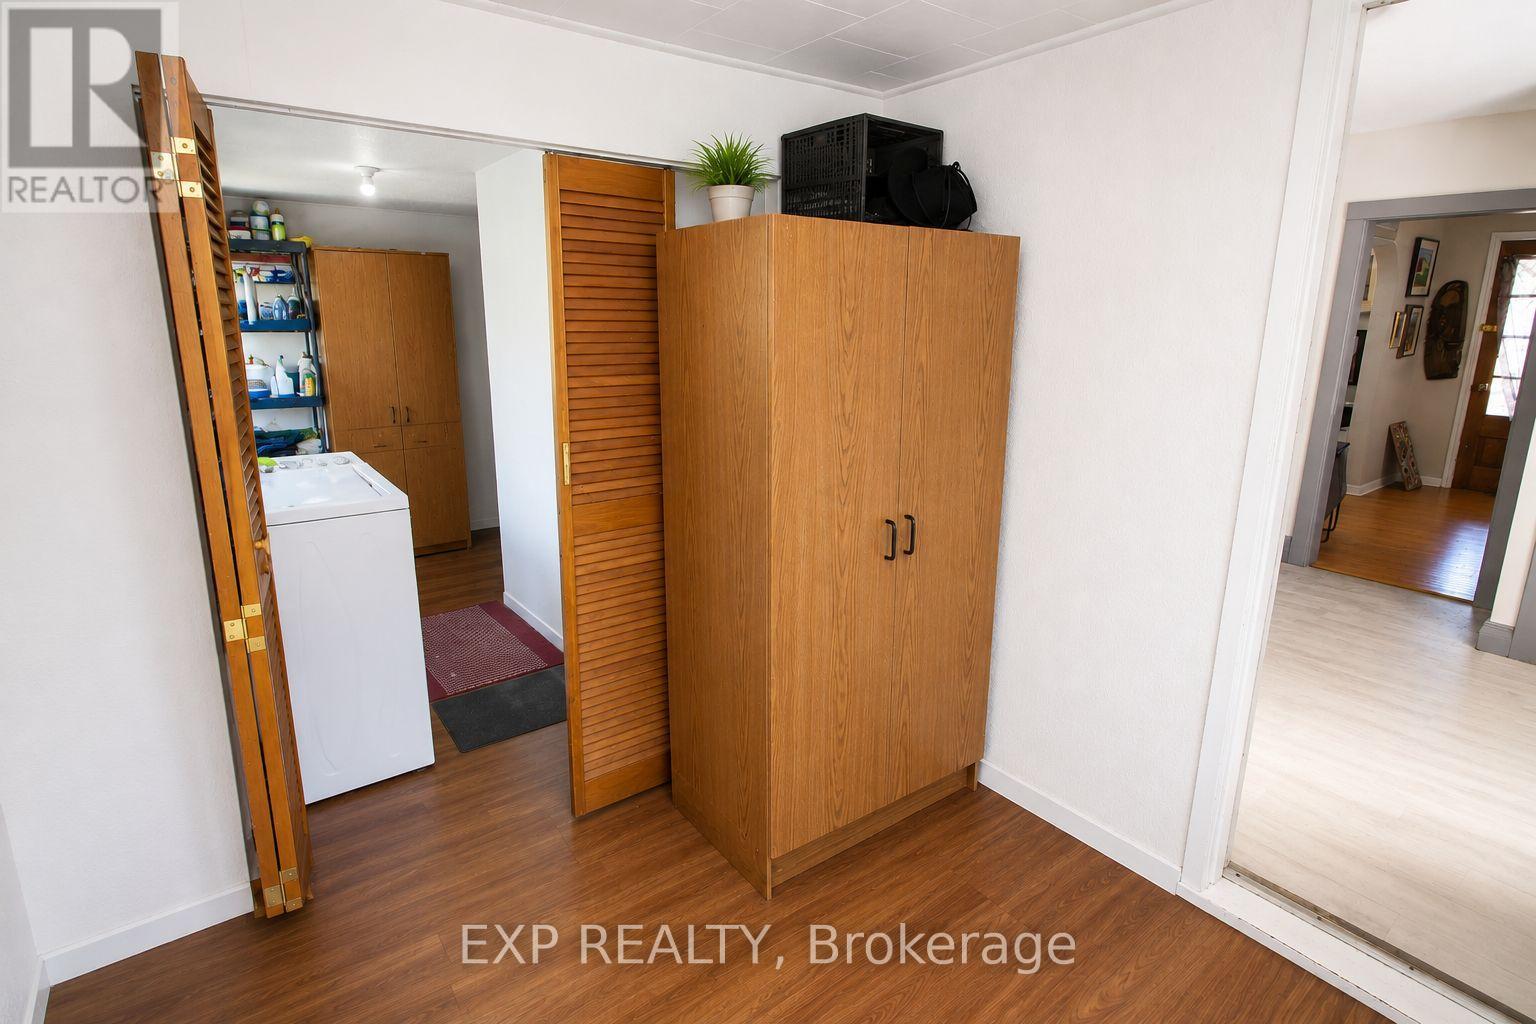
  • 4166 County 34 Road, South Glengarry, Ontario  K0C 1L0 - Photo 5 - X13579344
  • 4166 County 34 Road, South Glengarry, Ontario  K0C 1L0 - Photo 6 - X13579344
  • 4166 County 34 Road, South Glengarry, Ontario  K0C 1L0 - Photo 7 - X13579344
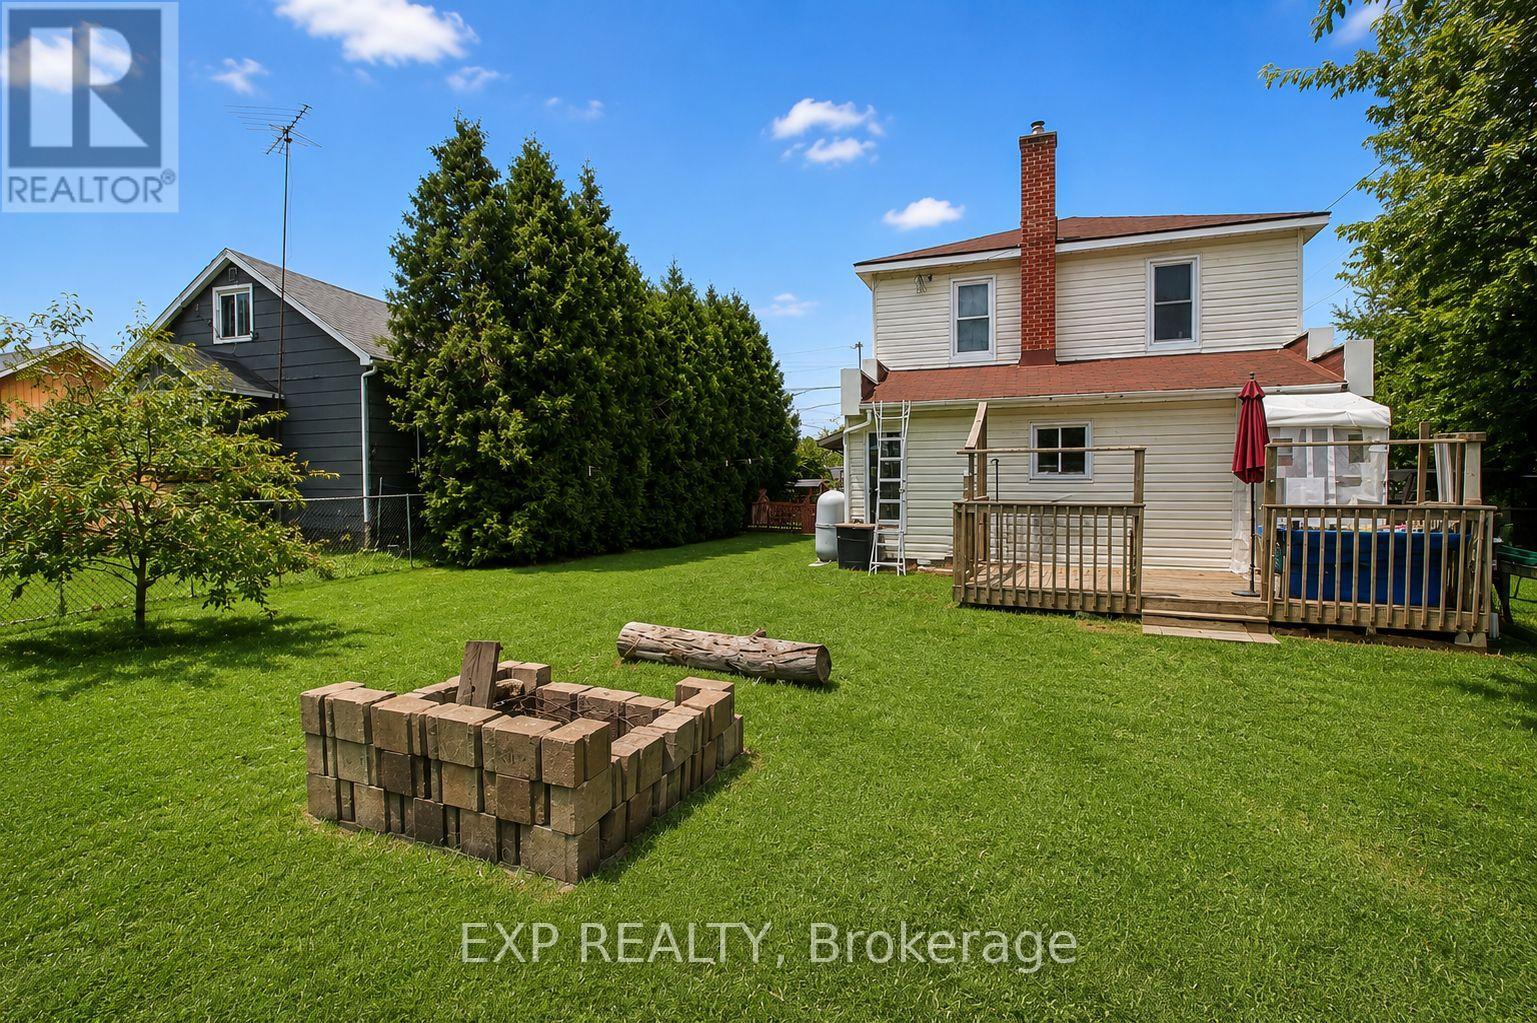
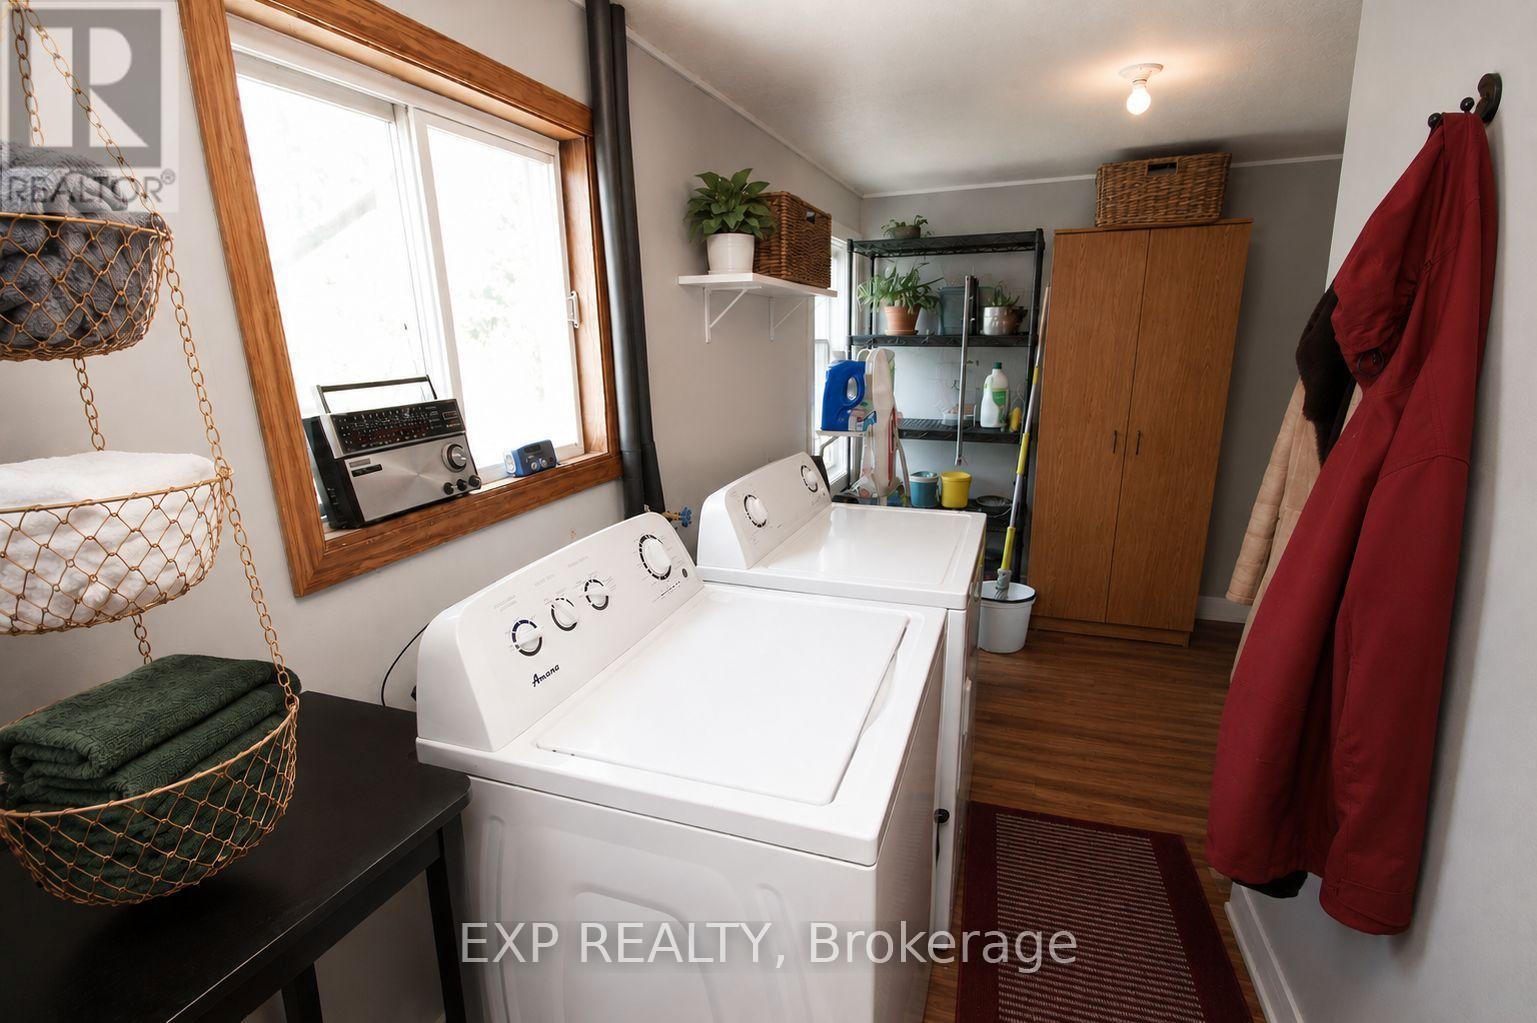
  • 4166 County 34 Road, South Glengarry, Ontario  K0C 1L0 - Photo 8 - X13579344

  • 4166 County 34 Road, South Glengarry, Ontario  K0C 1L0 - Photo 9 - X13579344
  • 4166 County 34 Road, South Glengarry, Ontario  K0C 1L0 - Photo 10 - X13579344
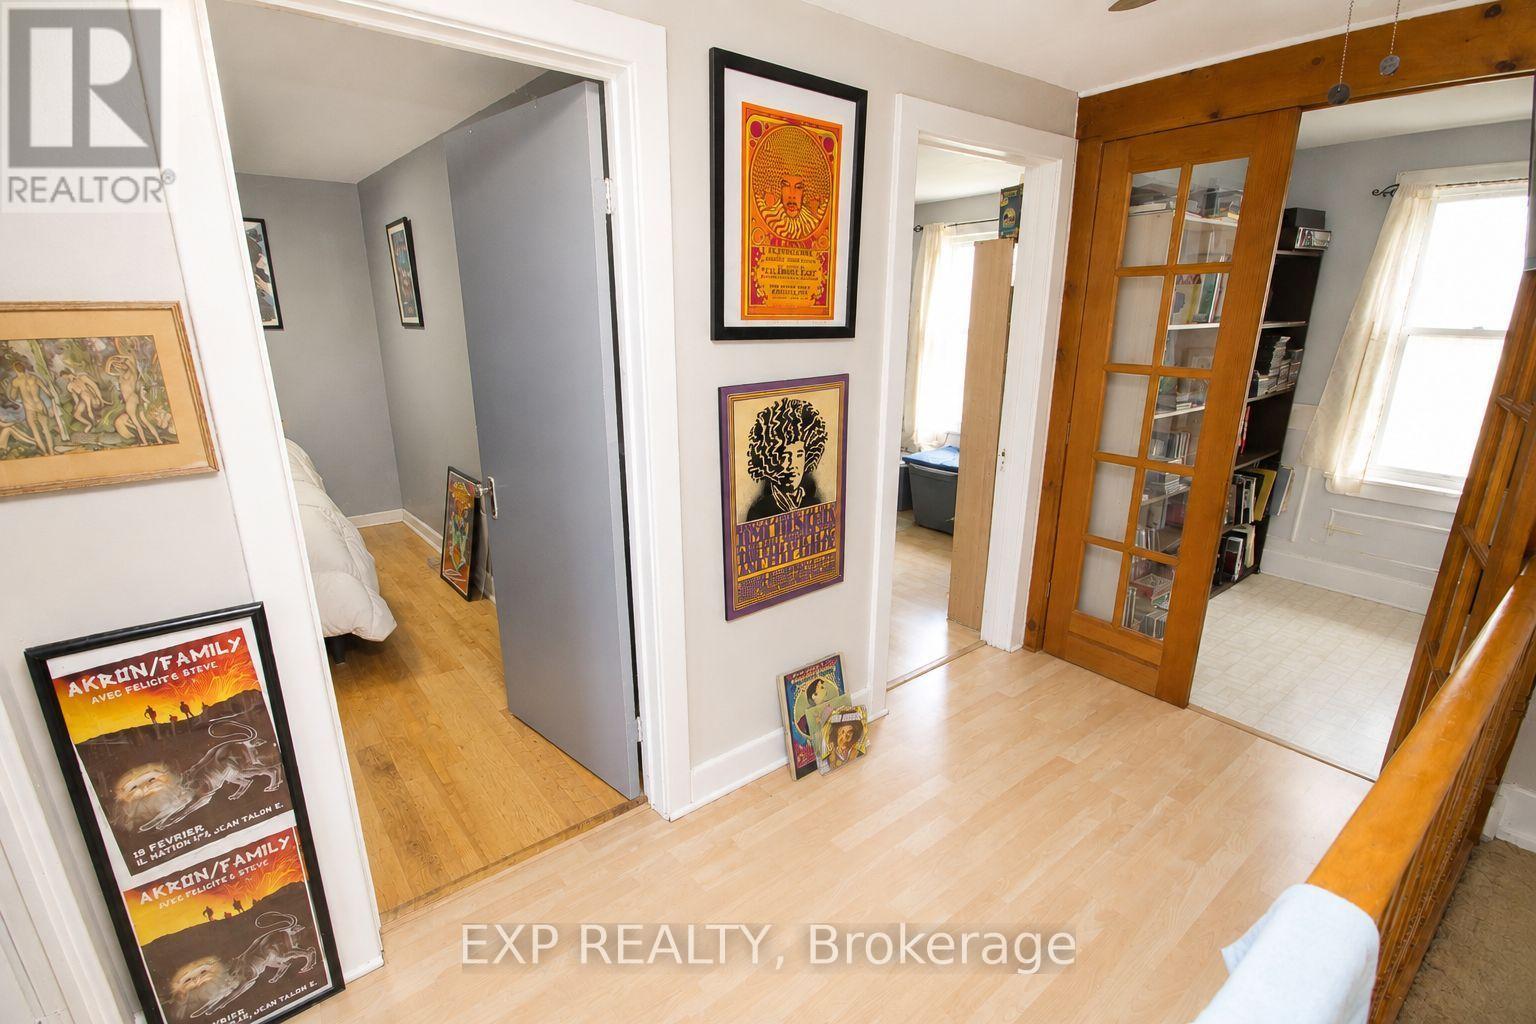
  • 4166 County 34 Road, South Glengarry, Ontario  K0C 1L0 - Photo 11 - X13579344
  • 4166 County 34 Road, South Glengarry, Ontario  K0C 1L0 - Photo 12 - X13579344
  • 4166 County 34 Road, South Glengarry, Ontario  K0C 1L0 - Photo 13 - X13579344
3 Bedroom 1 Bathroom 1,100 - 1,500 sqft
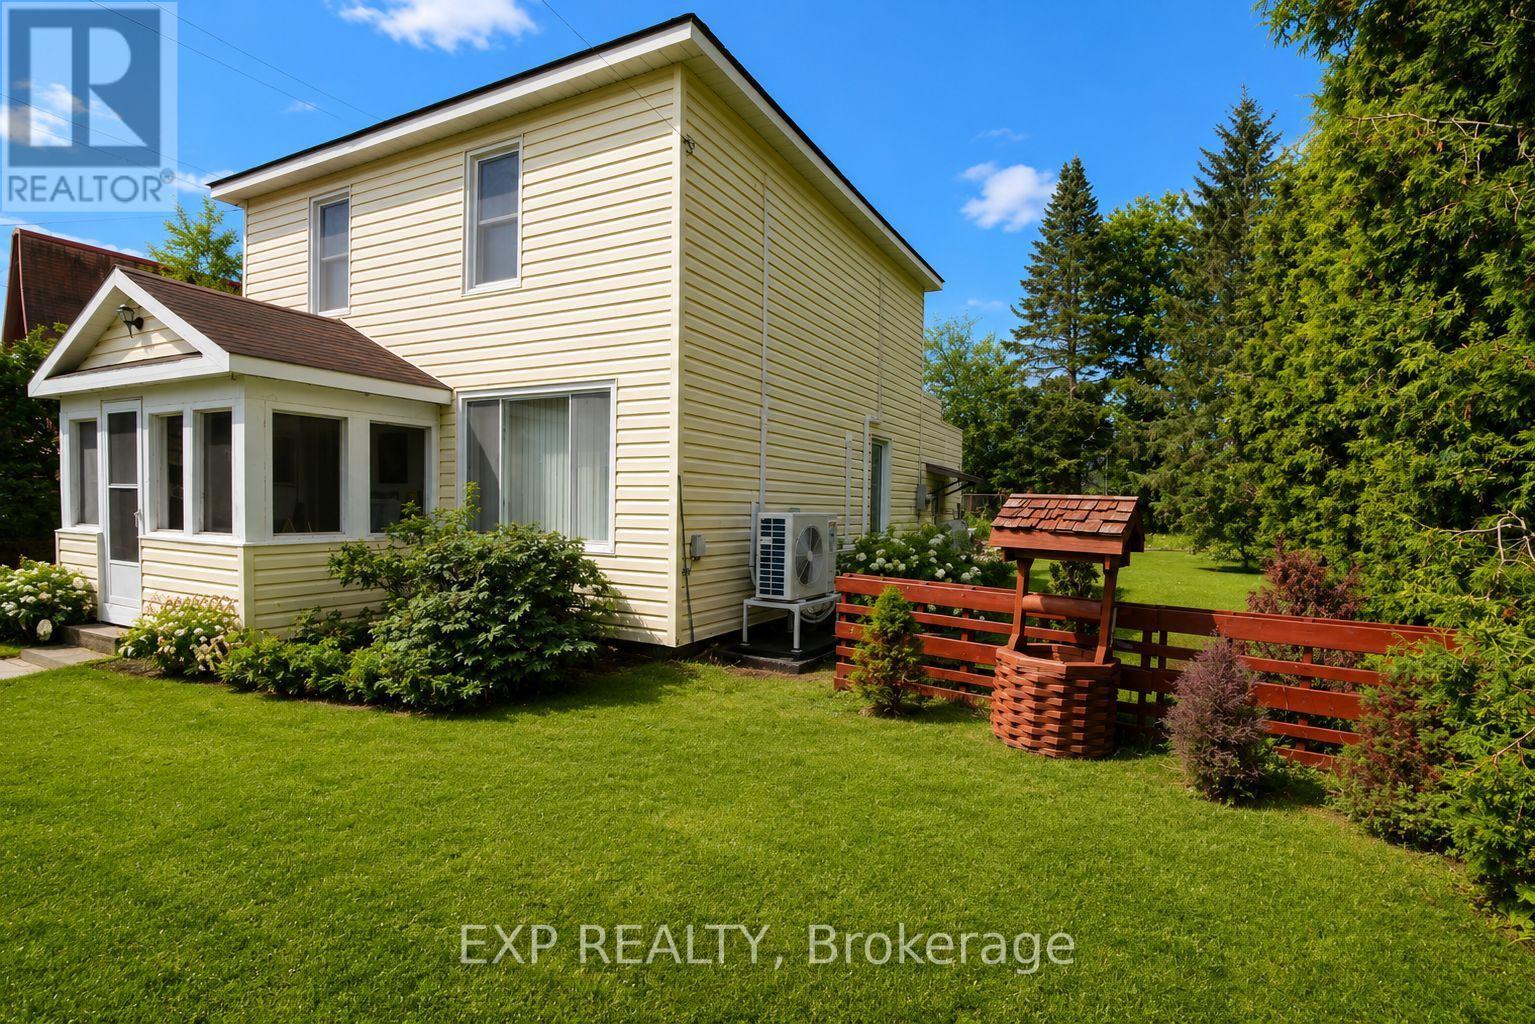
Wall Unit Heat Pump

$289,900

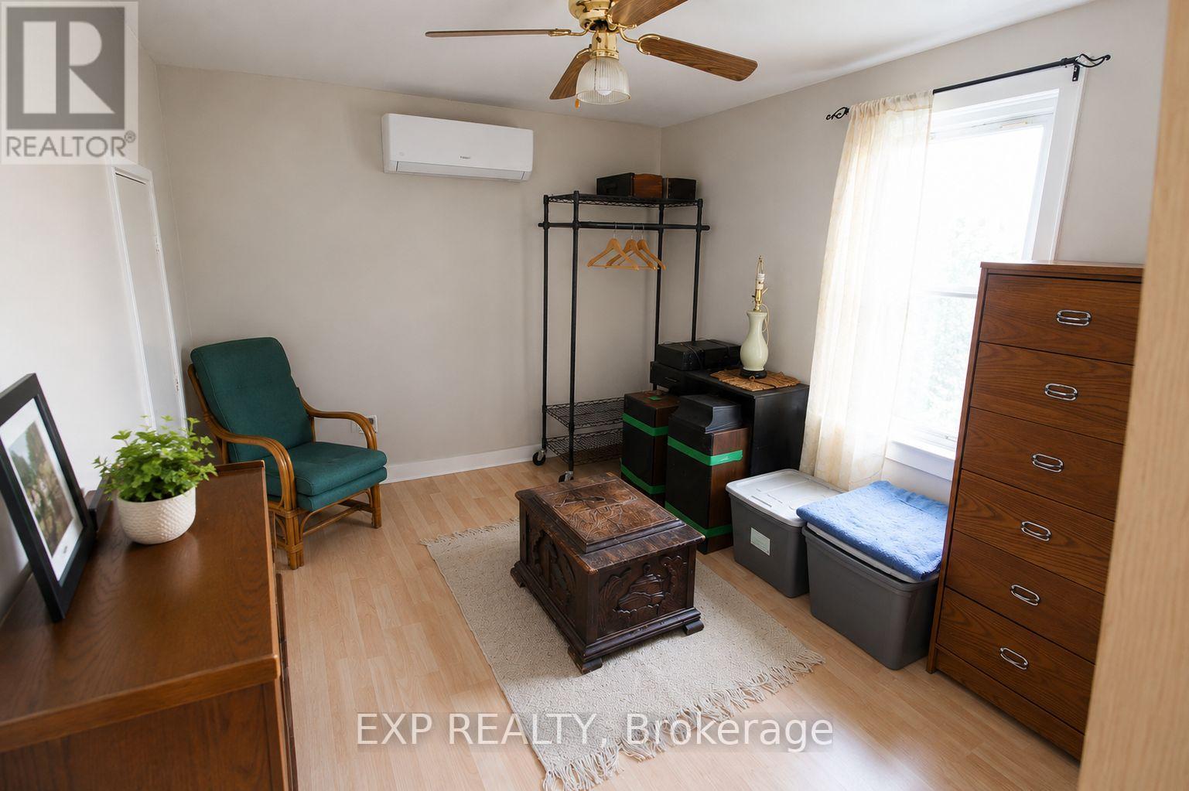
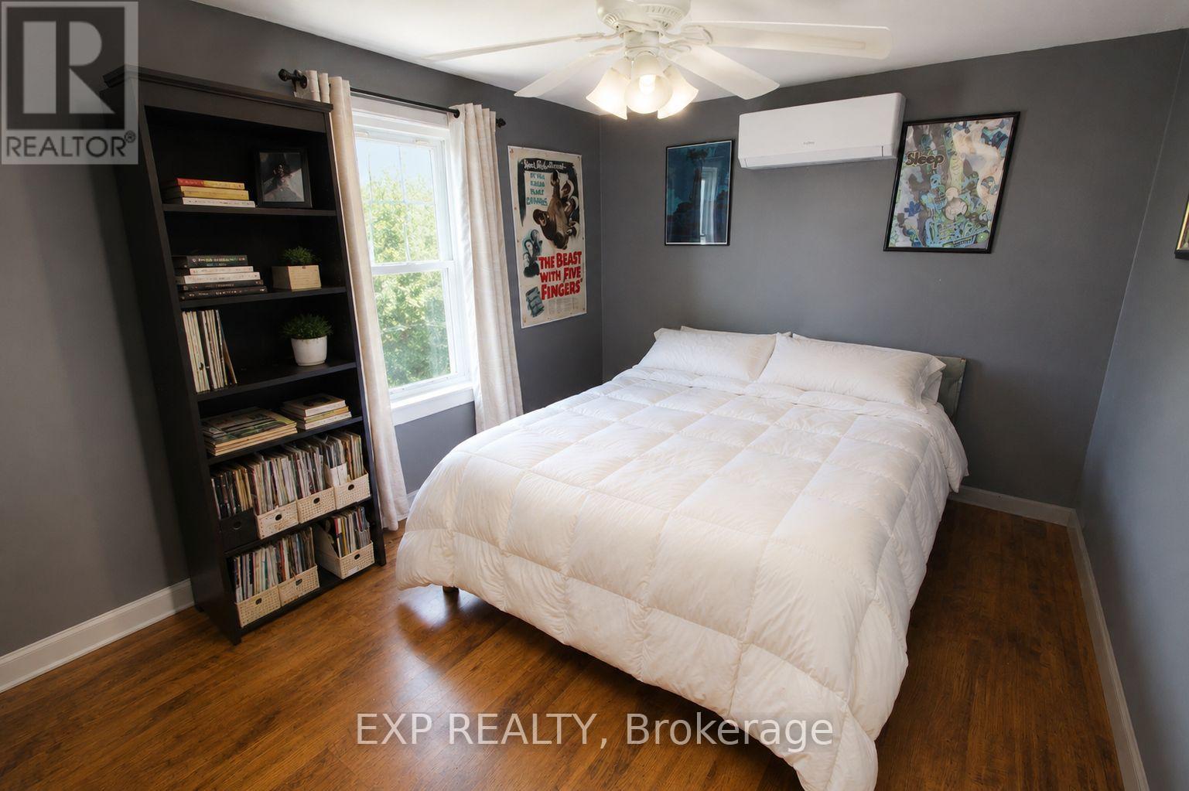
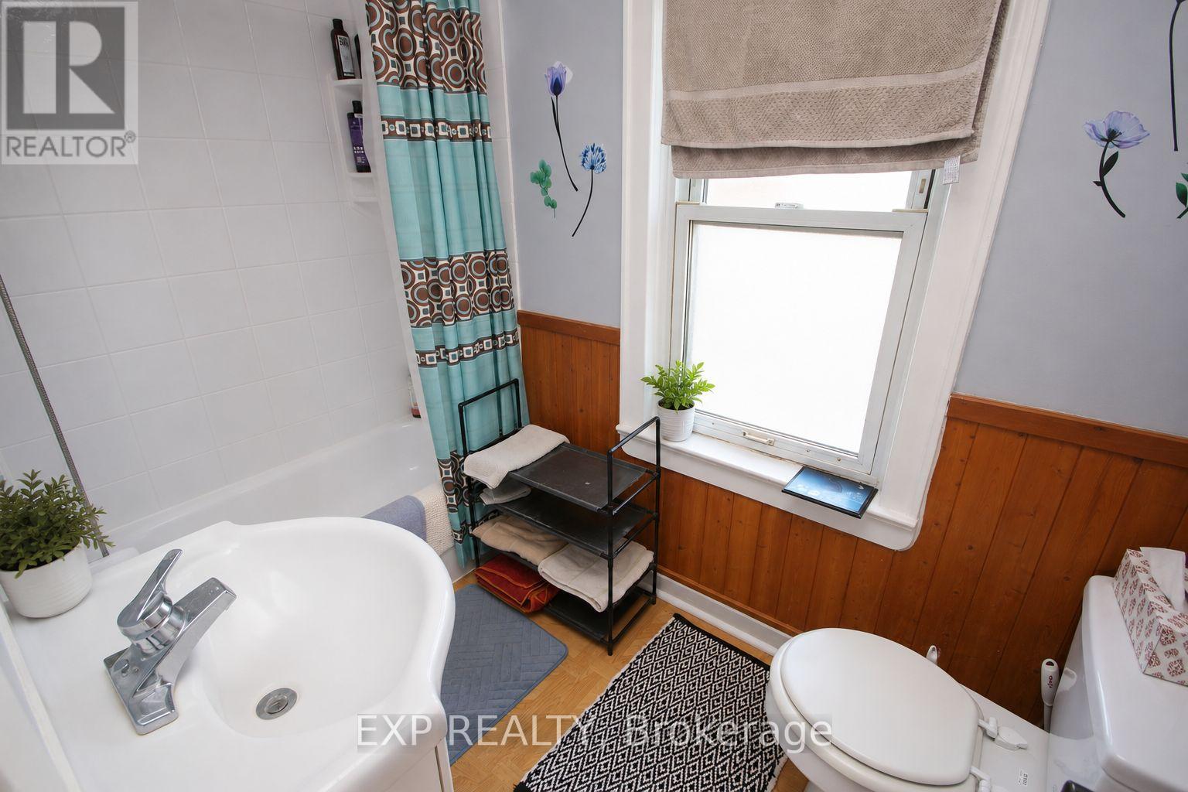
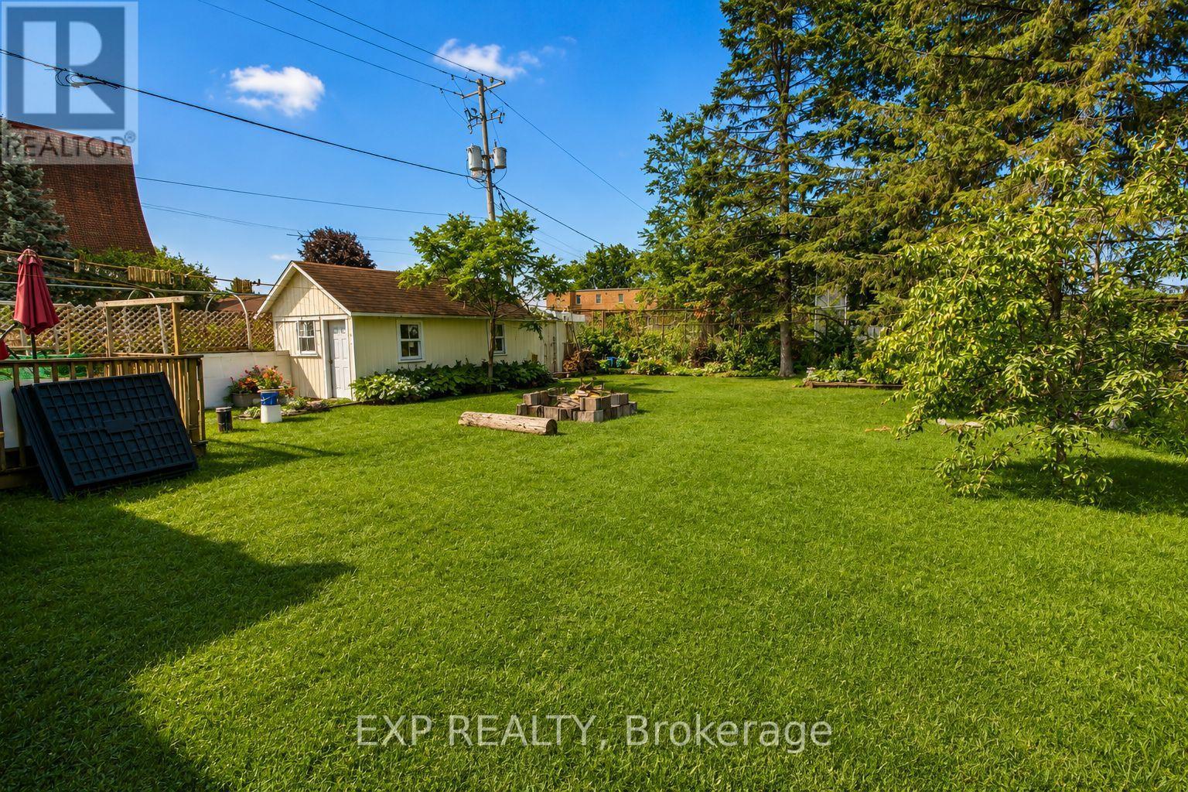
Welcome to this charming two-storey home in the welcoming community of Green Valley, an ideal opportunity for first-time buyers, young families, or investors. Offering 3 bedrooms and 1 bathroom, this well-maintained home features bright, comfortable living spaces and plenty of room to grow. The spacious kitchen is perfect for everyday living, while the enclosed front and back porches provide additional flexible space to enjoy throughout the seasons. A recently updated ductless heat pump (split-unit system) provides efficient heating and cooling for year-round comfort. Step outside to the fully fenced backyard, a wonderful space for children, pets, and outdoor entertaining. This bright backyard offers plenty of sunshine for gardening and outdoor enjoyment, complemented by attractive landscaping and mature apple and pear trees that provide fresh fruit right from your own yard each season. A detached garage provides excellent storage or workshop potential. Conveniently located just minutes from Alexandria, you'll enjoy easy access to shopping, schools, restaurants, healthcare, and everyday amenities while benefiting from the quieter pace of small-town living. Within walking distance of the local park and situated on school bus routes, this is a wonderful place to put down roots. Whether you're purchasing your first home, downsizing, or adding to your investment portfolio, this affordable property is full of charm and potential. Some photographs have been virtually decluttered to help illustrate the home's potential and presentation. Furnishings and personal items may differ from those shown in the images. (id:55689)

Property Details

MLS® Number X13579344
Property Type Single Family
Community Name 723 - South Glengarry (Charlottenburgh) Twp
Parking Space Total 5

Building

Bathroom Total 1
Bedrooms Above Ground 3
Bedrooms Total 3
Appliances Water Heater, Water Softener
Basement Type Crawl Space
Construction Style Attachment Detached
Cooling Type Wall Unit
Exterior Finish Vinyl Siding
Foundation Type Stone
Heating Fuel Electric
Heating Type Heat Pump
Stories Total 2
Size Interior 1,100 - 1,500 Sqft
Type House

Parking

Detached Garage
Garage

Land

Acreage No
Sewer Sanitary Sewer
Size Depth 121 Ft ,10 In
Size Frontage 60 Ft ,4 In
Size Irregular 60.4 X 121.9 Ft
Size Total Text 60.4 X 121.9 Ft

Rooms

LevelTypeLengthWidthDimensions
Second Level Primary Bedroom 2.9 m 3.7 m 2.9 m x 3.7 m
Second Level Bedroom 2.8 m 3.7 m 2.8 m x 3.7 m
Second Level Bedroom 2.5 m 1.6 m 2.5 m x 1.6 m
Second Level Bathroom 1.42 m 2.54 m 1.42 m x 2.54 m
Main Level Living Room 3.17 m 3.9 m 3.17 m x 3.9 m
Main Level Kitchen 3.17 m 6.4 m 3.17 m x 6.4 m
Main Level Laundry Room 2.28 m 6.47 m 2.28 m x 6.47 m
  • Aerial

https://www.realtor.ca/real-estate/30050668/4166-county-34-road-south-glengarry-723-south-glengarry-charlottenburgh-twp

Contact Us

Contact us for more information

Sending
Generating Captcha

Your Favourites


No Favourites Found


Powered by: REALTOR.ca
This REALTOR.ca listing content is owned and licensed by REALTOR® members of The Canadian Real Estate Association

The trademarks REALTOR®, REALTORS®, and the REALTOR® logo are controlled by The Canadian Real Estate Association (CREA) and identify real estate professionals who are members of CREA. The trademarks MLS®, Multiple Listing Service® and the associated logos are owned by The Canadian Real Estate Association (CREA) and identify the quality of services provided by real estate professionals who are members of CREA. The trademark DDF® is owned by The Canadian Real Estate Association (CREA) and identifies CREA's Data Distribution Facility (DDF®)


July 17 2026 10:52:41

Ottawa Real Estate Board

Exp Realty

RealtyPress WordPress CREA DDF® Plugin

2912 Woodroffe Ave, Ottawa, ON, K2J 4P7

Phone : 1-613-216-1755
Cell : 1-613-252-5511

The listing data is provided under copyright by the Canadian Real Estate Association.

The trademarks REALTOR®, REALTORS®, and the REALTOR® logo are controlled by The Canadian Real Estate Association (CREA) and identify real estate professionals who are members of CREA. The trademarks MLS®, Multiple Listing Service® and the associated logos are owned by The Canadian Real Estate Association (CREA) and identify the quality of services provided by real estate professionals who are members of CREA. The trademark DDF® is owned by The Canadian Real Estate Association (CREA) and identifies CREA's Data Distribution Facility (DDF®)

Quick Links

  • Home
  • Property Search
  • Privacy Policy
  • Contact Us

Sign up For Our Newsletter

© 2026. All rights reserved.

|

Designed by Right Solutions

Owning a home is a keystone of wealth… both financial affluence and emotional security.

Suze Orman
October 5, 2026 Monday!
iftkhar Mirza
  • Login
Forget Password?

OTP Verification

Please enter the 6-digit OTP sent to your email.

Time remaining: 05:00