iftkhar Mirza
  • Home
  • Property Search
    • For Sale
    • For Rent
  • Neighborhoods
    • Barrhaven
    • Riverside South
    • Findlay Creek
    • Manotick
    • Kanata
    • Stittsville
    • Orleans
    • Lower Town
    • Cumberland
  • Useful Links
    • Buyers – Seller SAQs
    • Home Evaluation
    • Mortgage Calculator
    • CMHC insurance calculator
    • Closing Costs
    • Affordability Calculator
    • Mortgage Rate Comparison
    • Mortgage Specialist
    • Home Inspector
    • Solicitor’s Links
    • Essential Services
  • News
  • Contact Us
1 613 252 5511
My Favorites
  • « Go back

407 - 179 Metcalfe Street Ottawa, Ontario K2P 0W1
view favourites
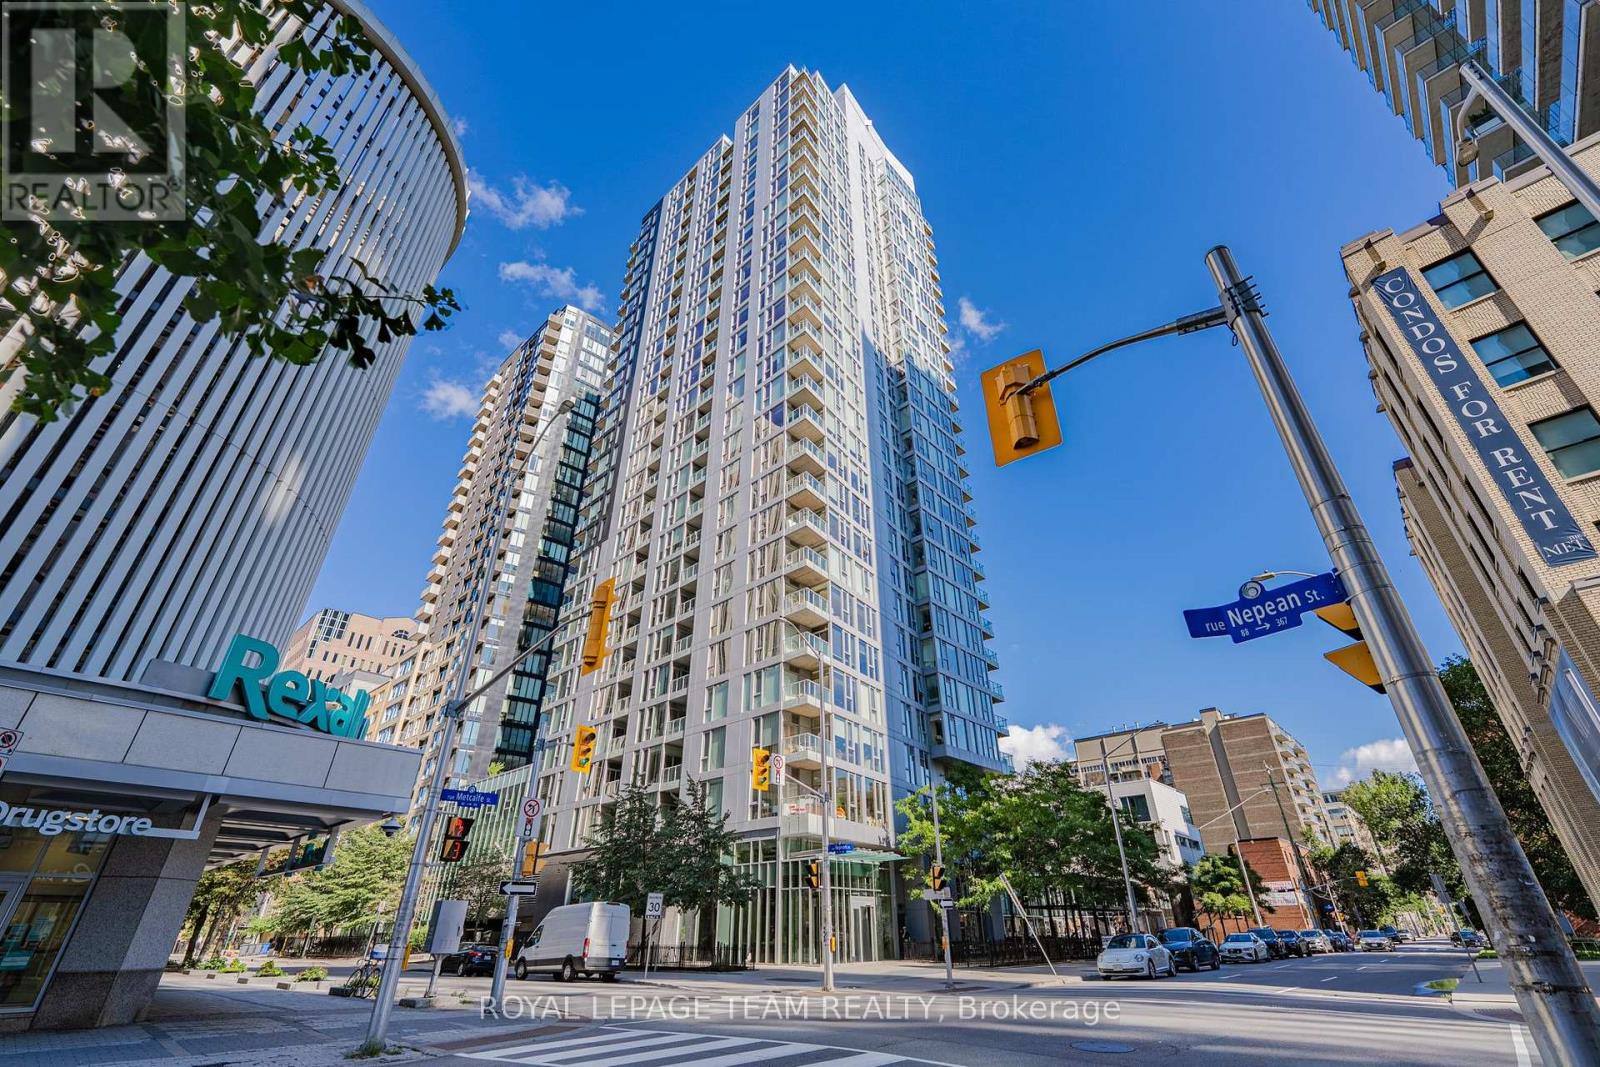
  • 407 - 179 Metcalfe Street, Ottawa, Ontario  K2P 0W1 - Photo 1 - X14085618
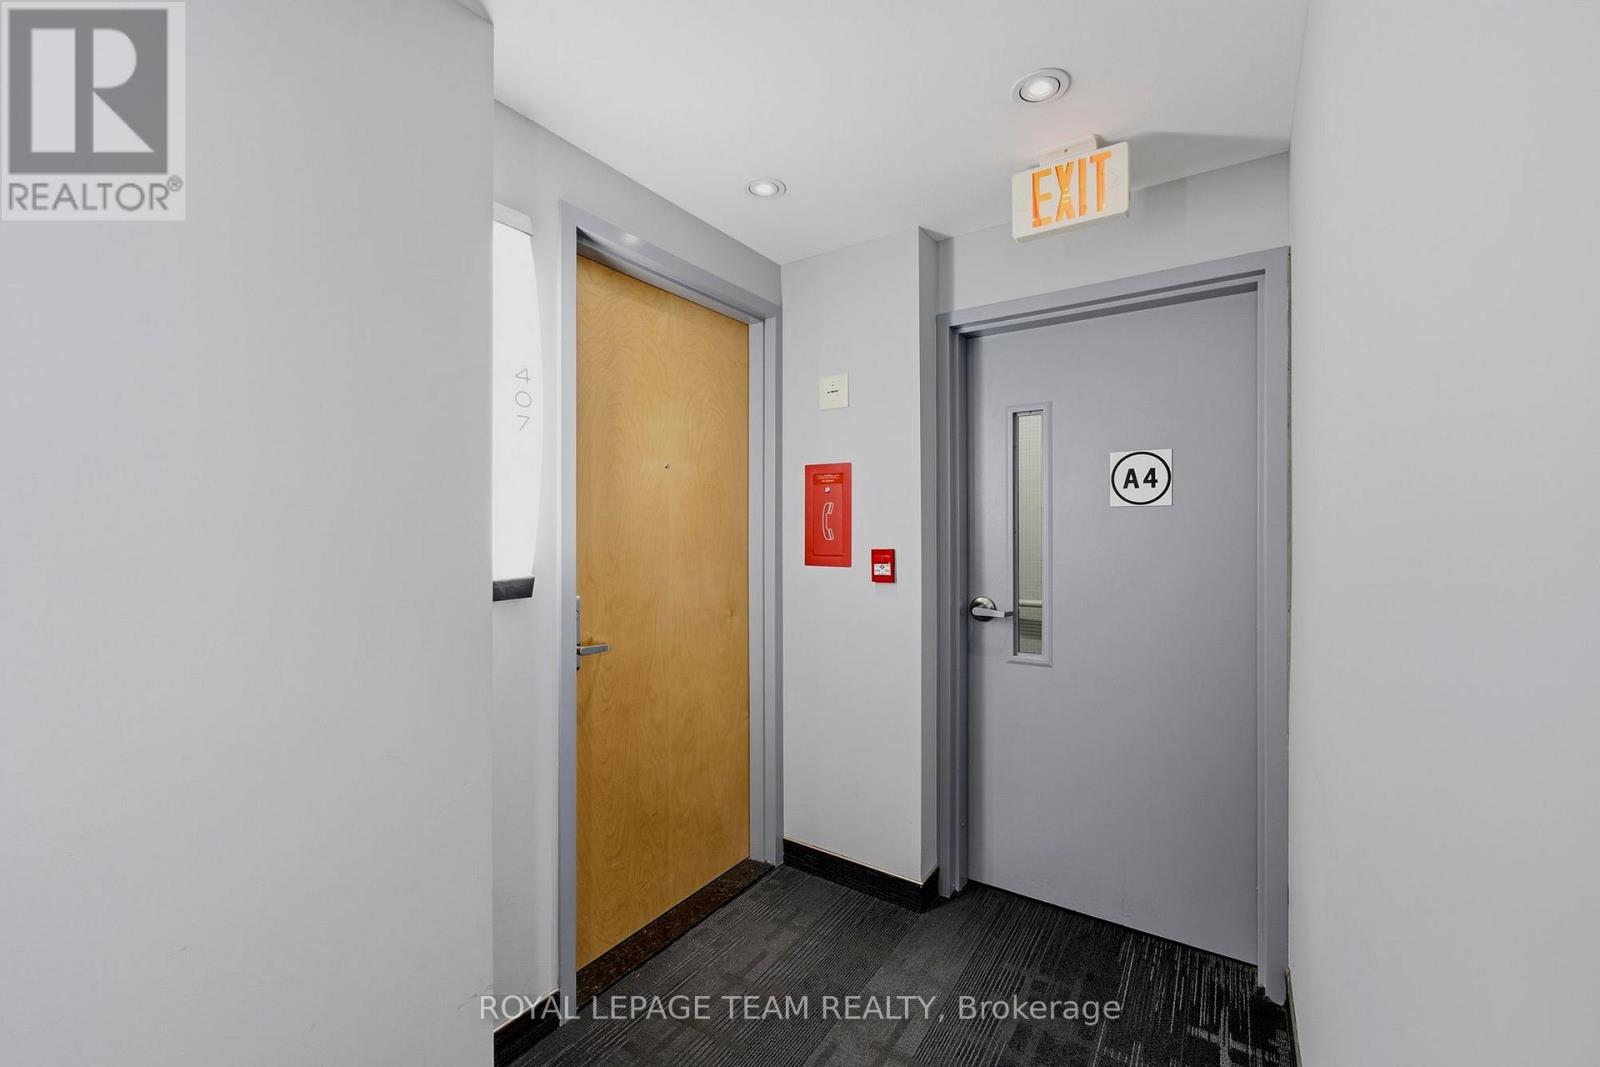
  • 407 - 179 Metcalfe Street, Ottawa, Ontario  K2P 0W1 - Photo 2 - X14085618
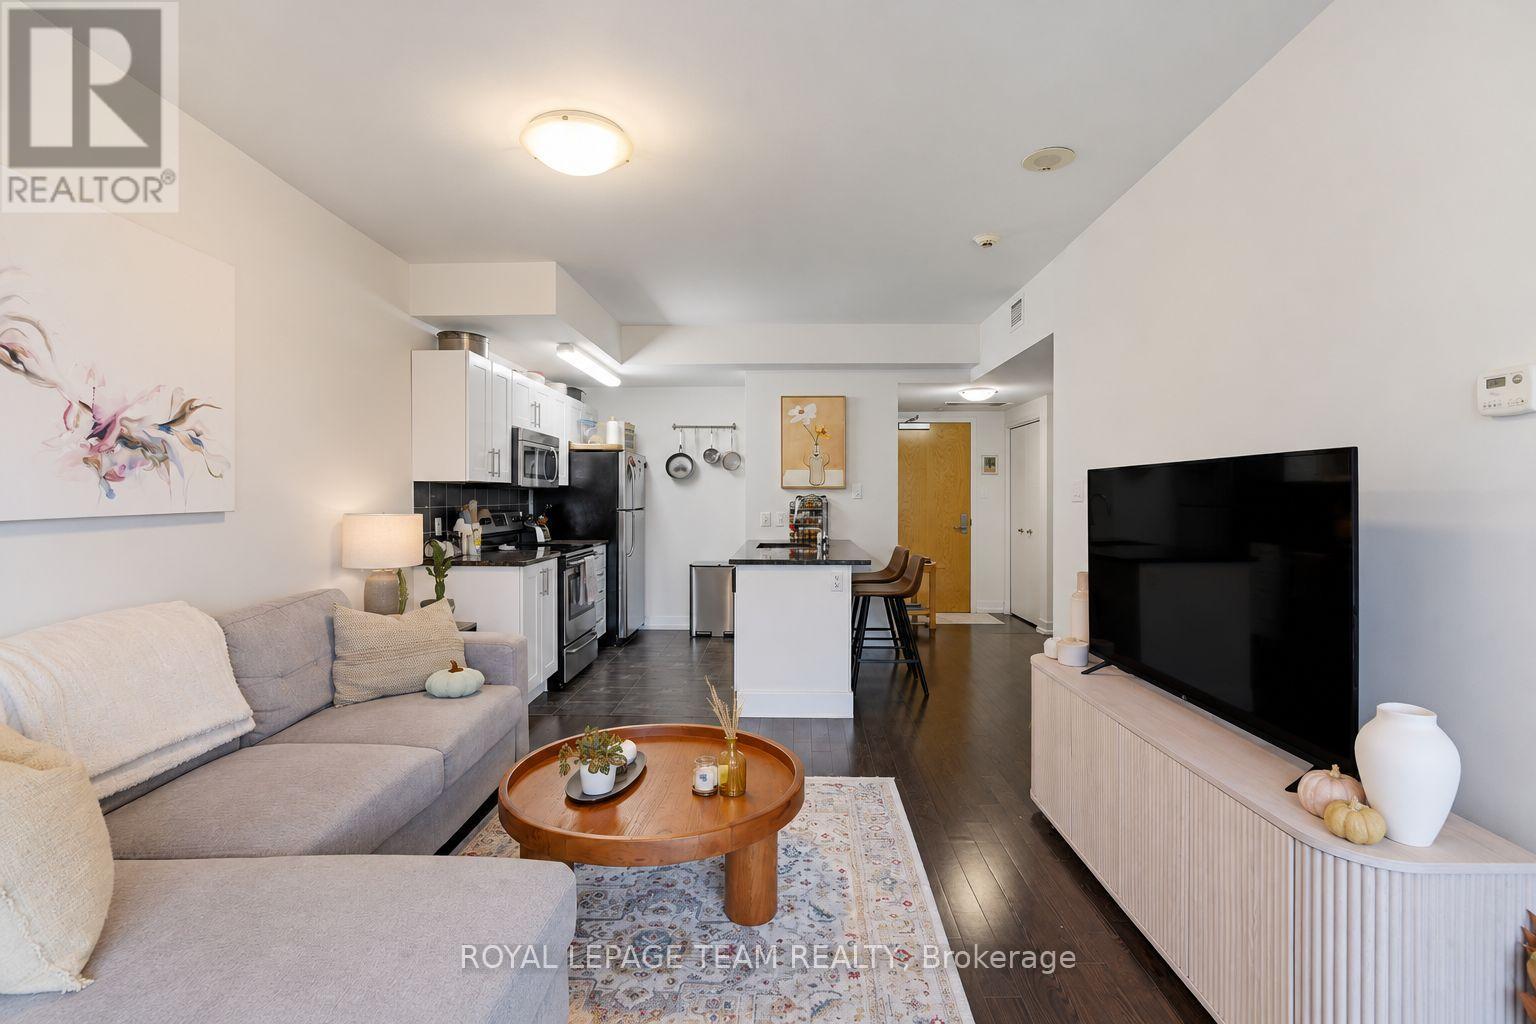
  • 407 - 179 Metcalfe Street, Ottawa, Ontario  K2P 0W1 - Photo 3 - X14085618
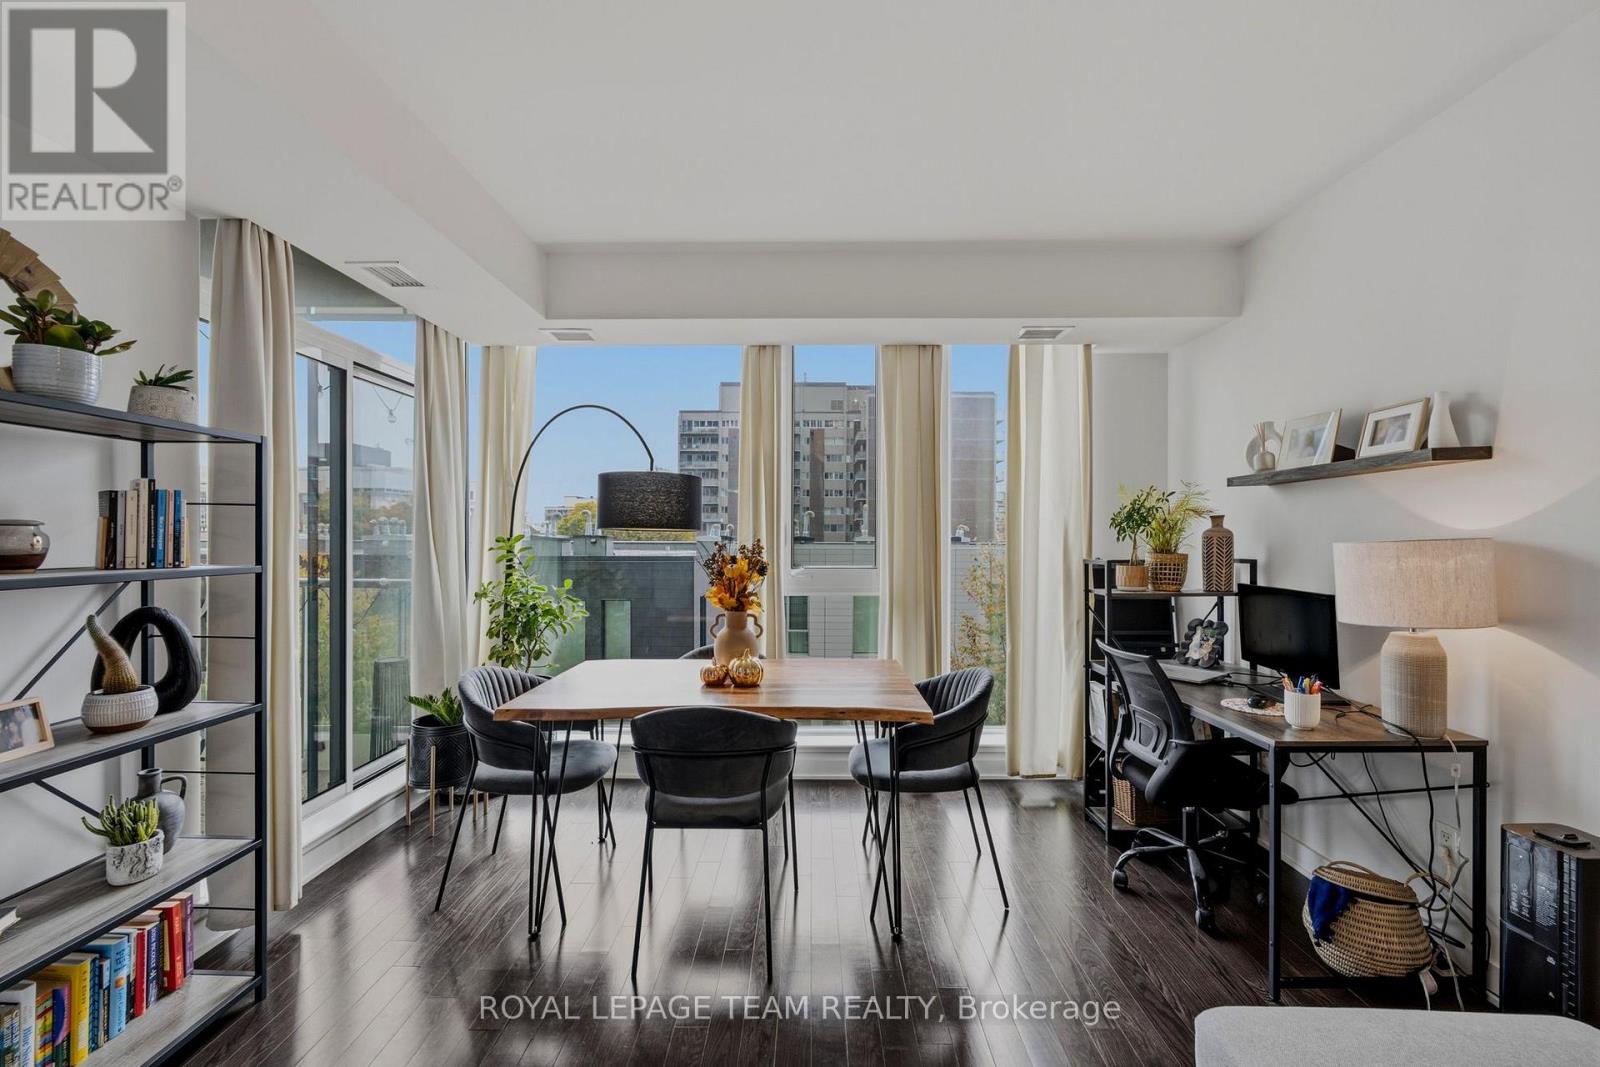
  • 407 - 179 Metcalfe Street, Ottawa, Ontario  K2P 0W1 - Photo 4 - X14085618
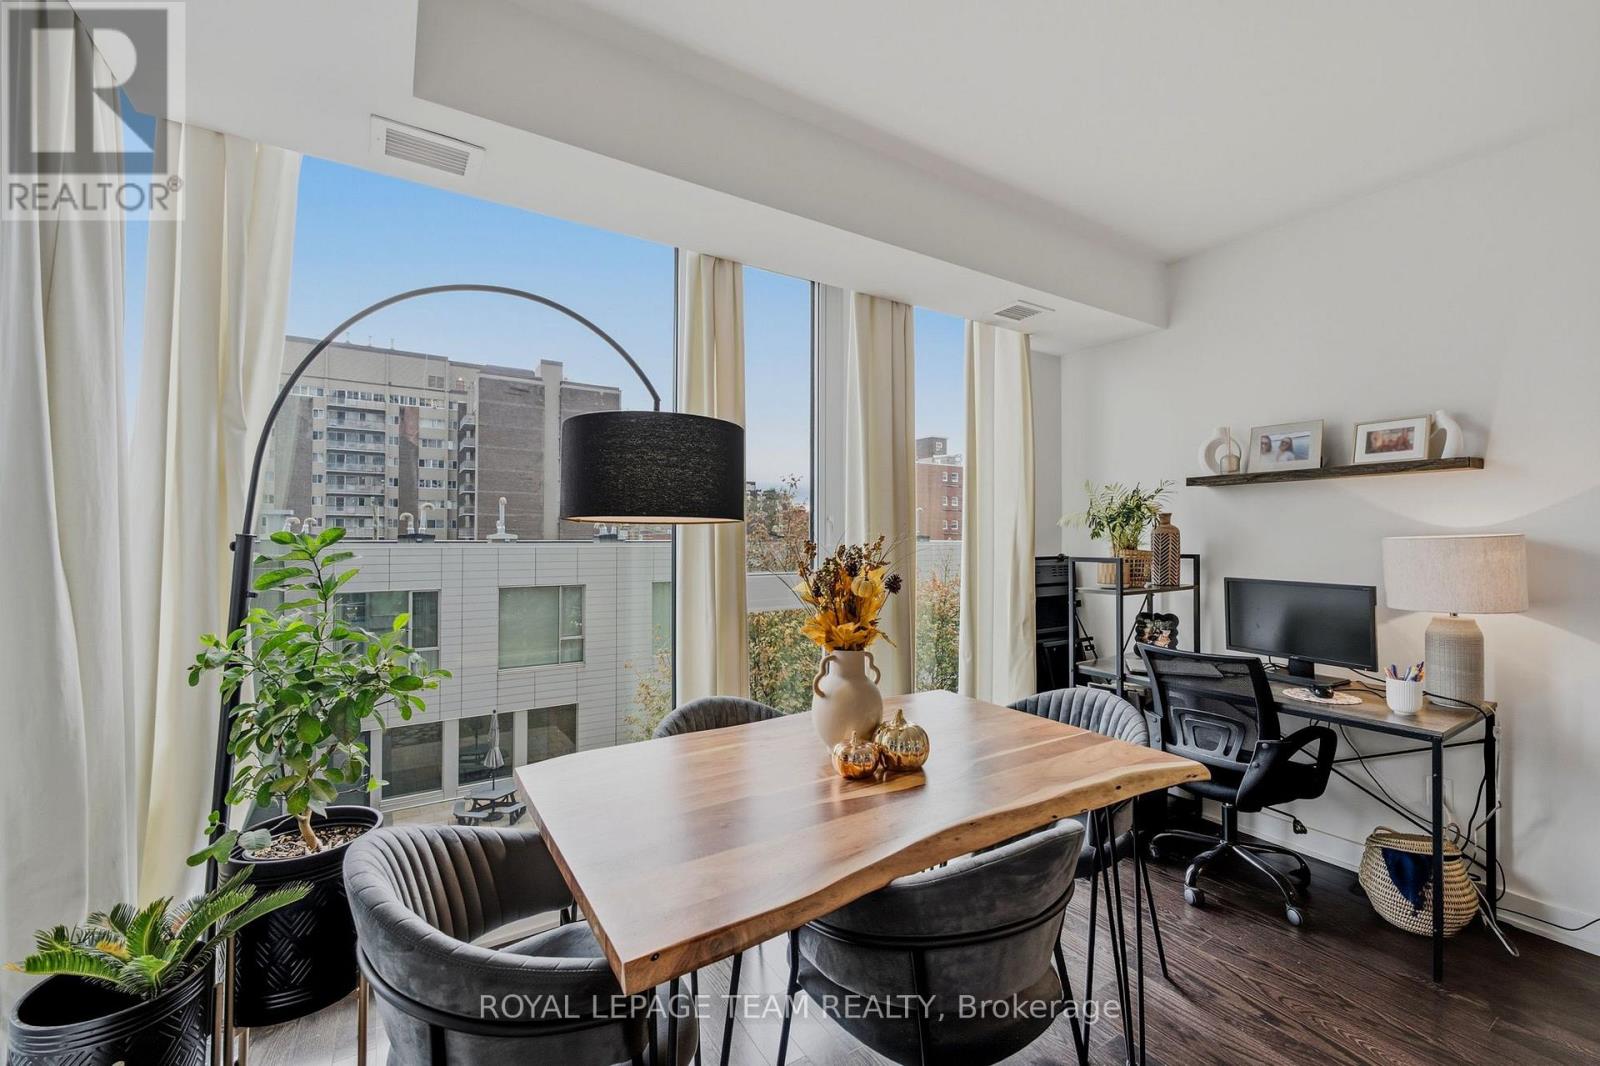
  • 407 - 179 Metcalfe Street, Ottawa, Ontario  K2P 0W1 - Photo 5 - X14085618
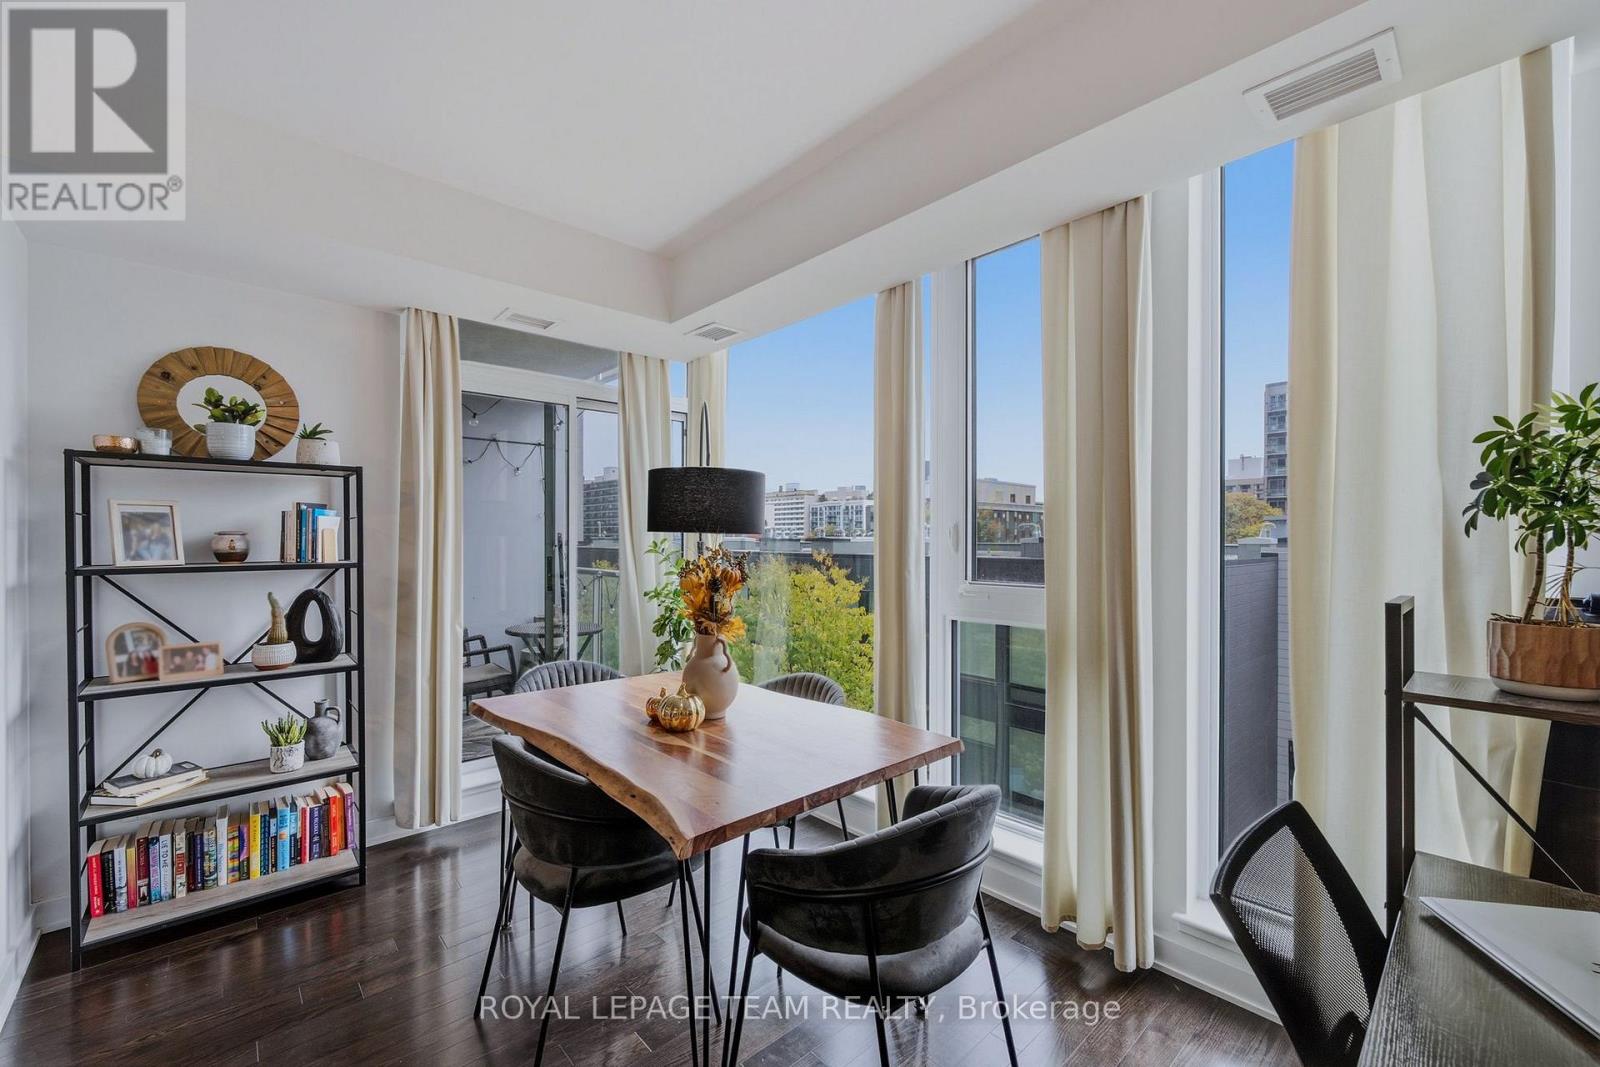
  • 407 - 179 Metcalfe Street, Ottawa, Ontario  K2P 0W1 - Photo 6 - X14085618
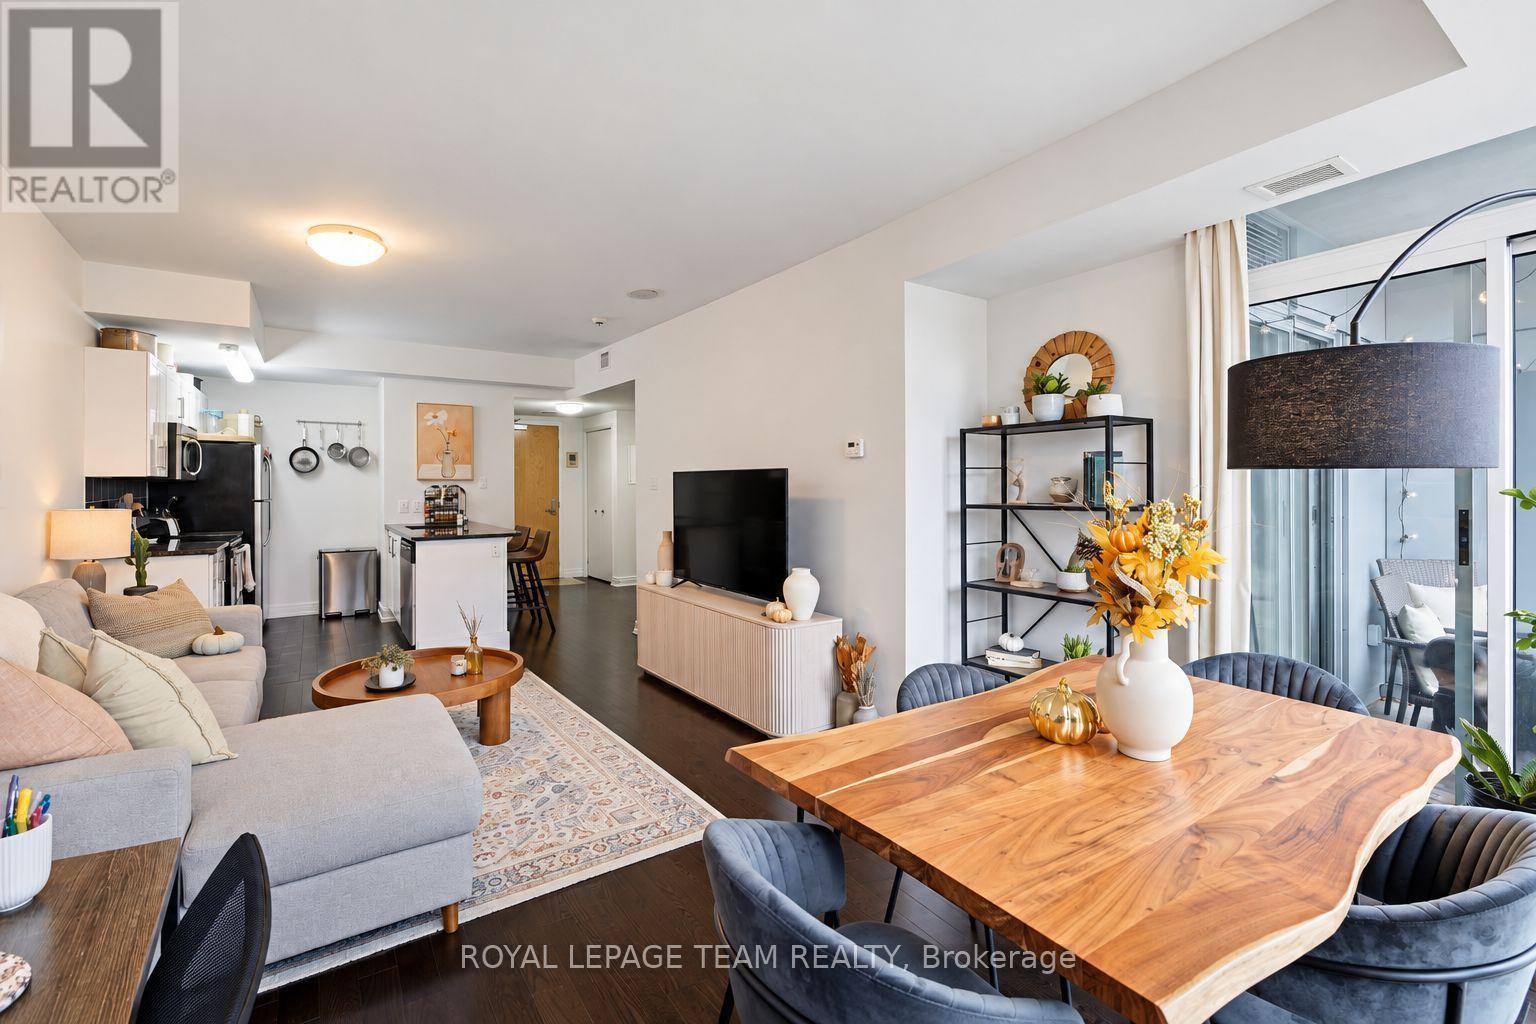
  • 407 - 179 Metcalfe Street, Ottawa, Ontario  K2P 0W1 - Photo 7 - X14085618
  • 407 - 179 Metcalfe Street, Ottawa, Ontario  K2P 0W1 - Photo 8 - X14085618
  • 407 - 179 Metcalfe Street, Ottawa, Ontario  K2P 0W1 - Photo 9 - X14085618
  • 407 - 179 Metcalfe Street, Ottawa, Ontario  K2P 0W1 - Photo 10 - X14085618
  • 407 - 179 Metcalfe Street, Ottawa, Ontario  K2P 0W1 - Photo 11 - X14085618
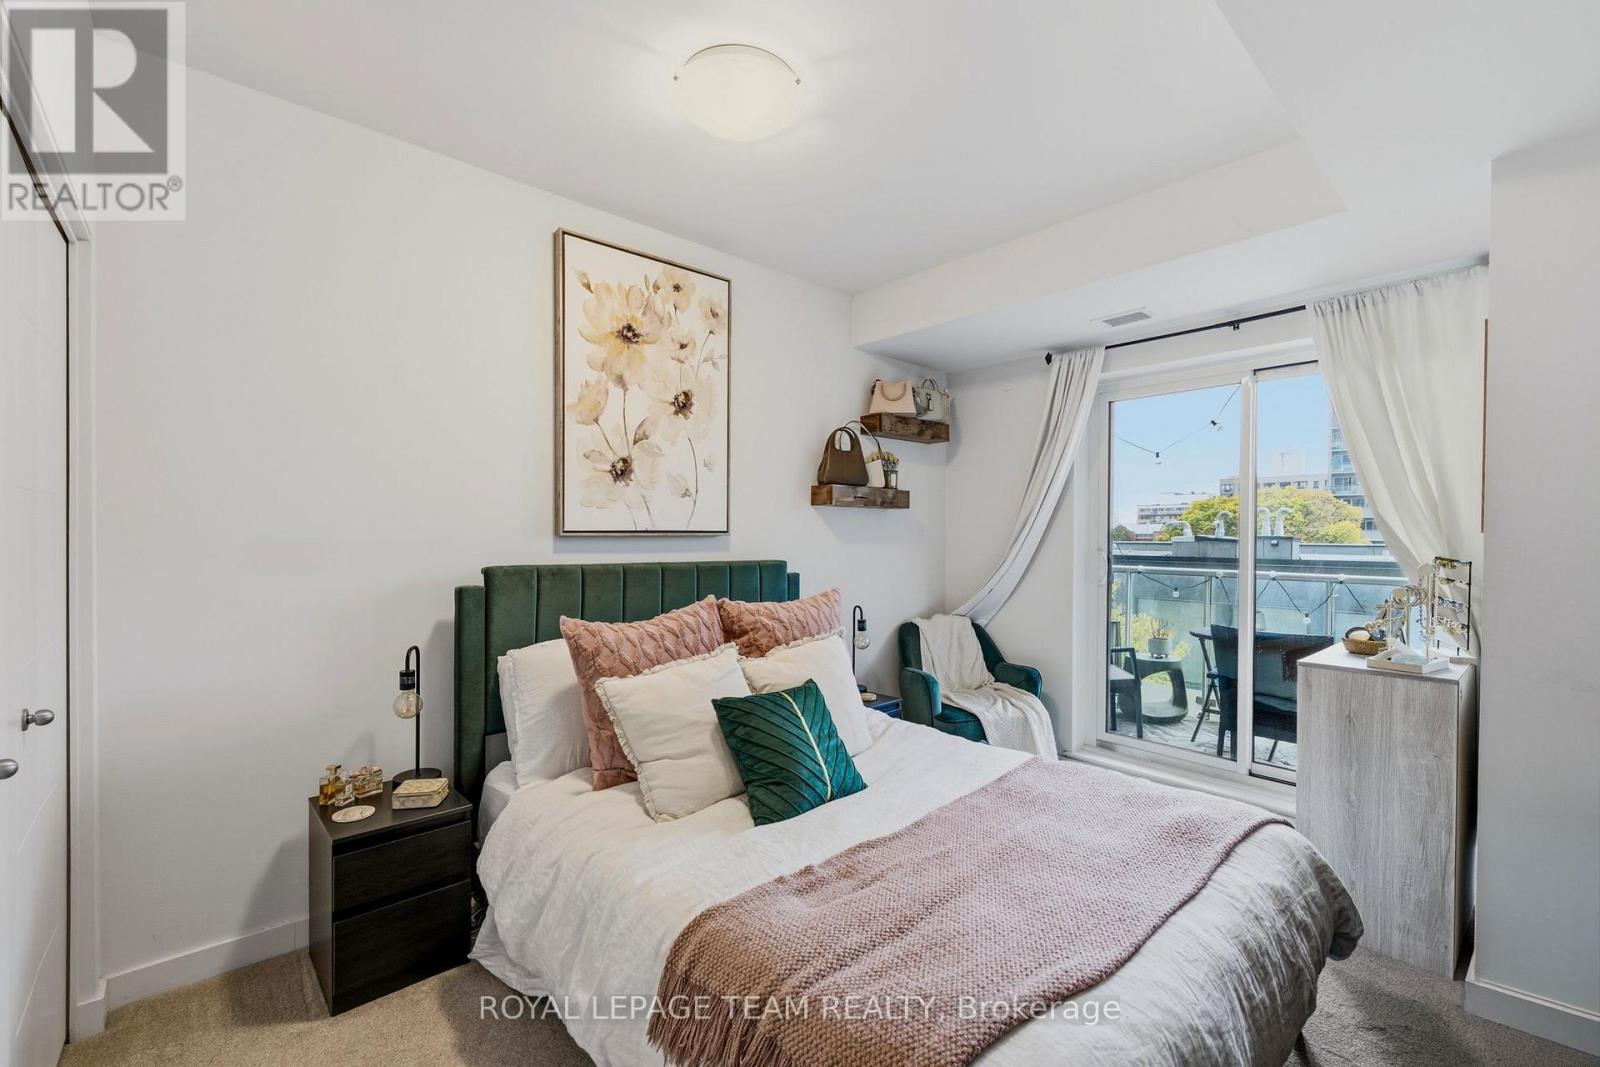
  • 407 - 179 Metcalfe Street, Ottawa, Ontario  K2P 0W1 - Photo 12 - X14085618
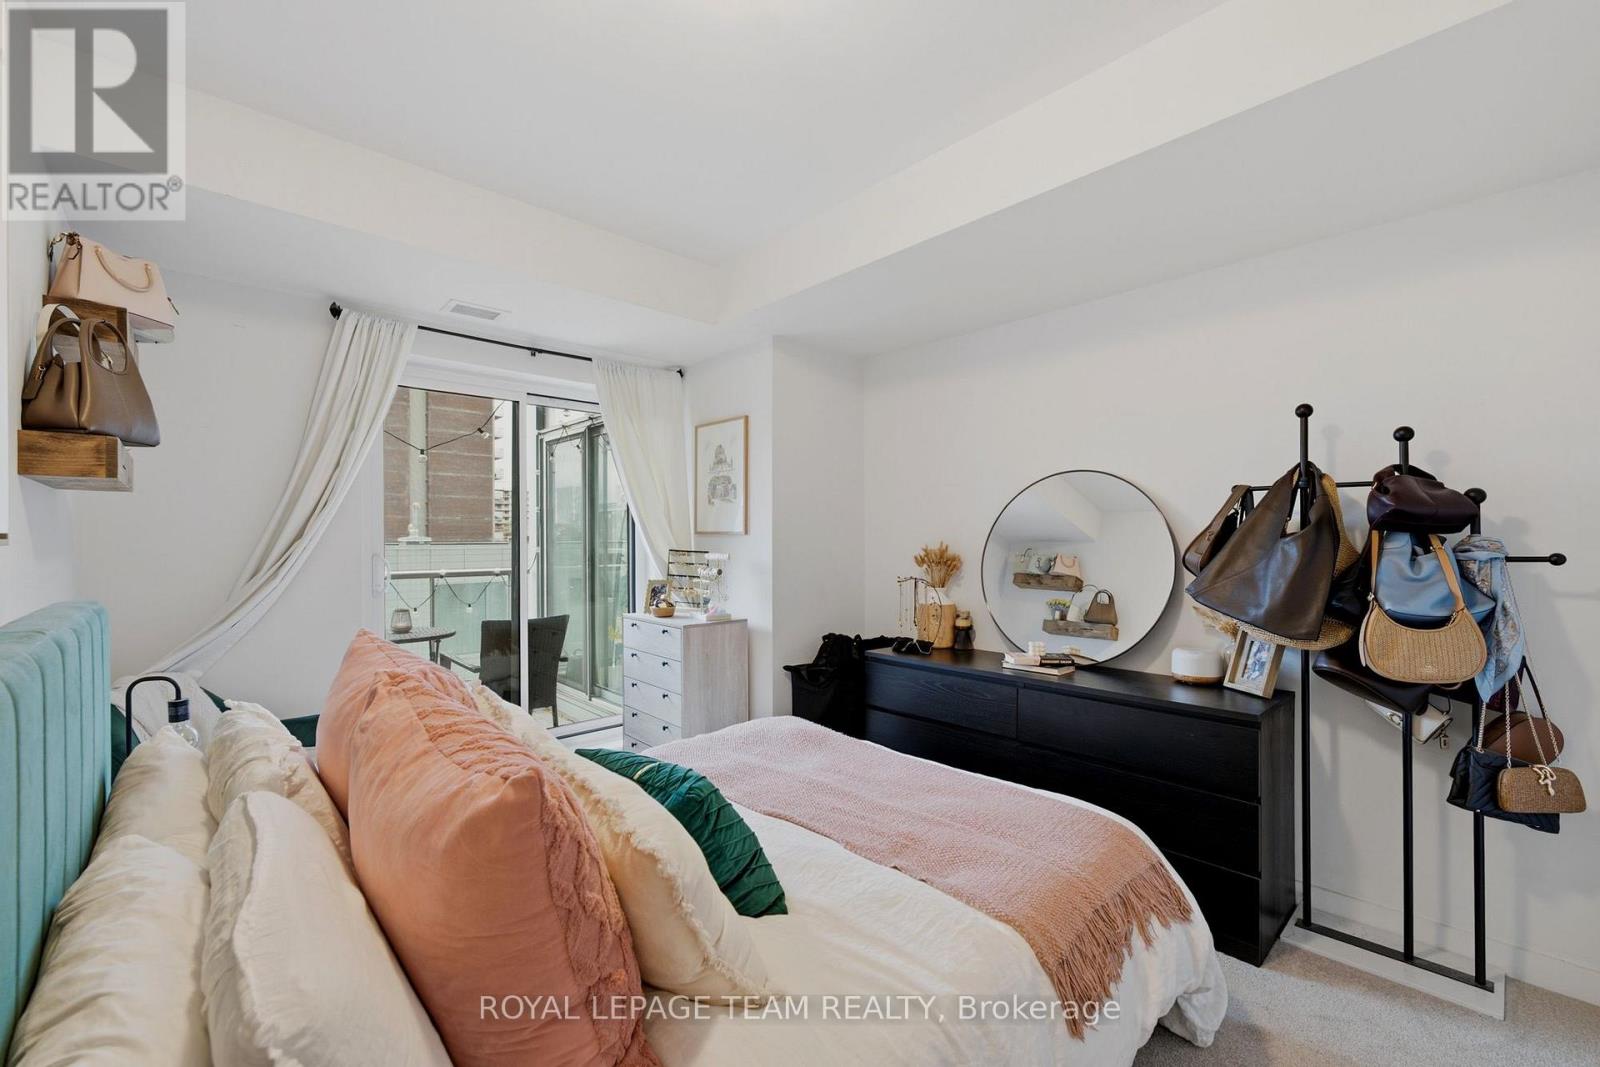
  • 407 - 179 Metcalfe Street, Ottawa, Ontario  K2P 0W1 - Photo 13 - X14085618
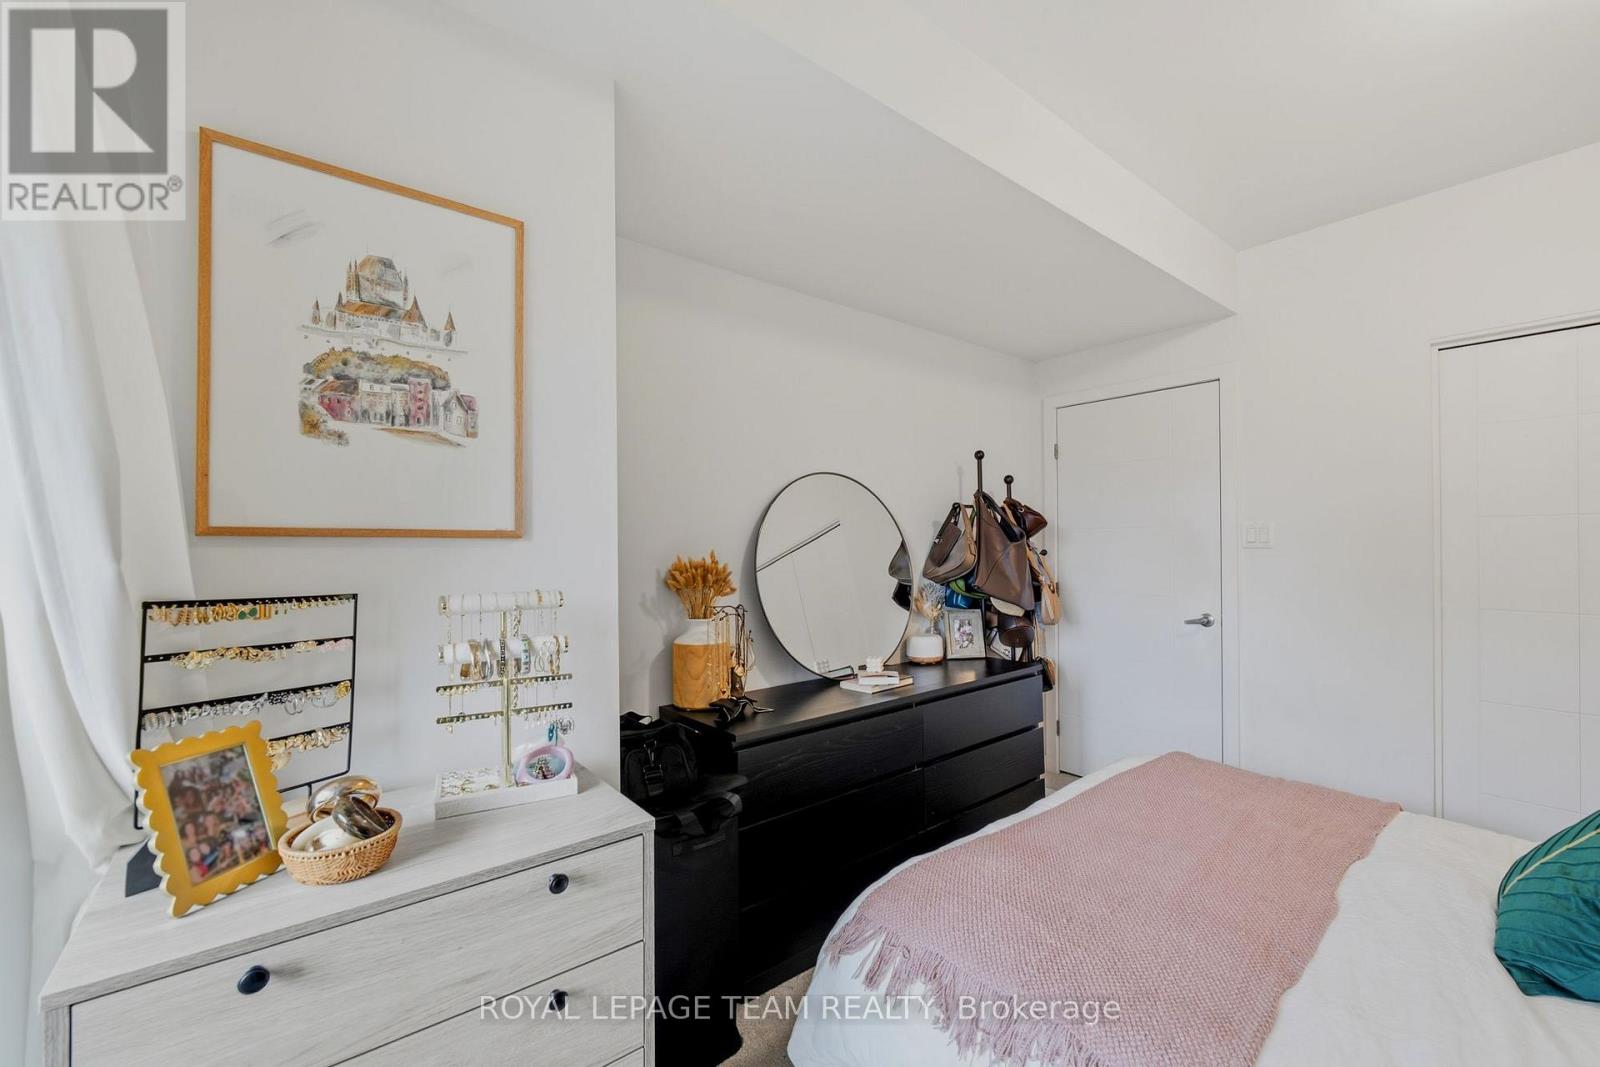
  • 407 - 179 Metcalfe Street, Ottawa, Ontario  K2P 0W1 - Photo 14 - X14085618
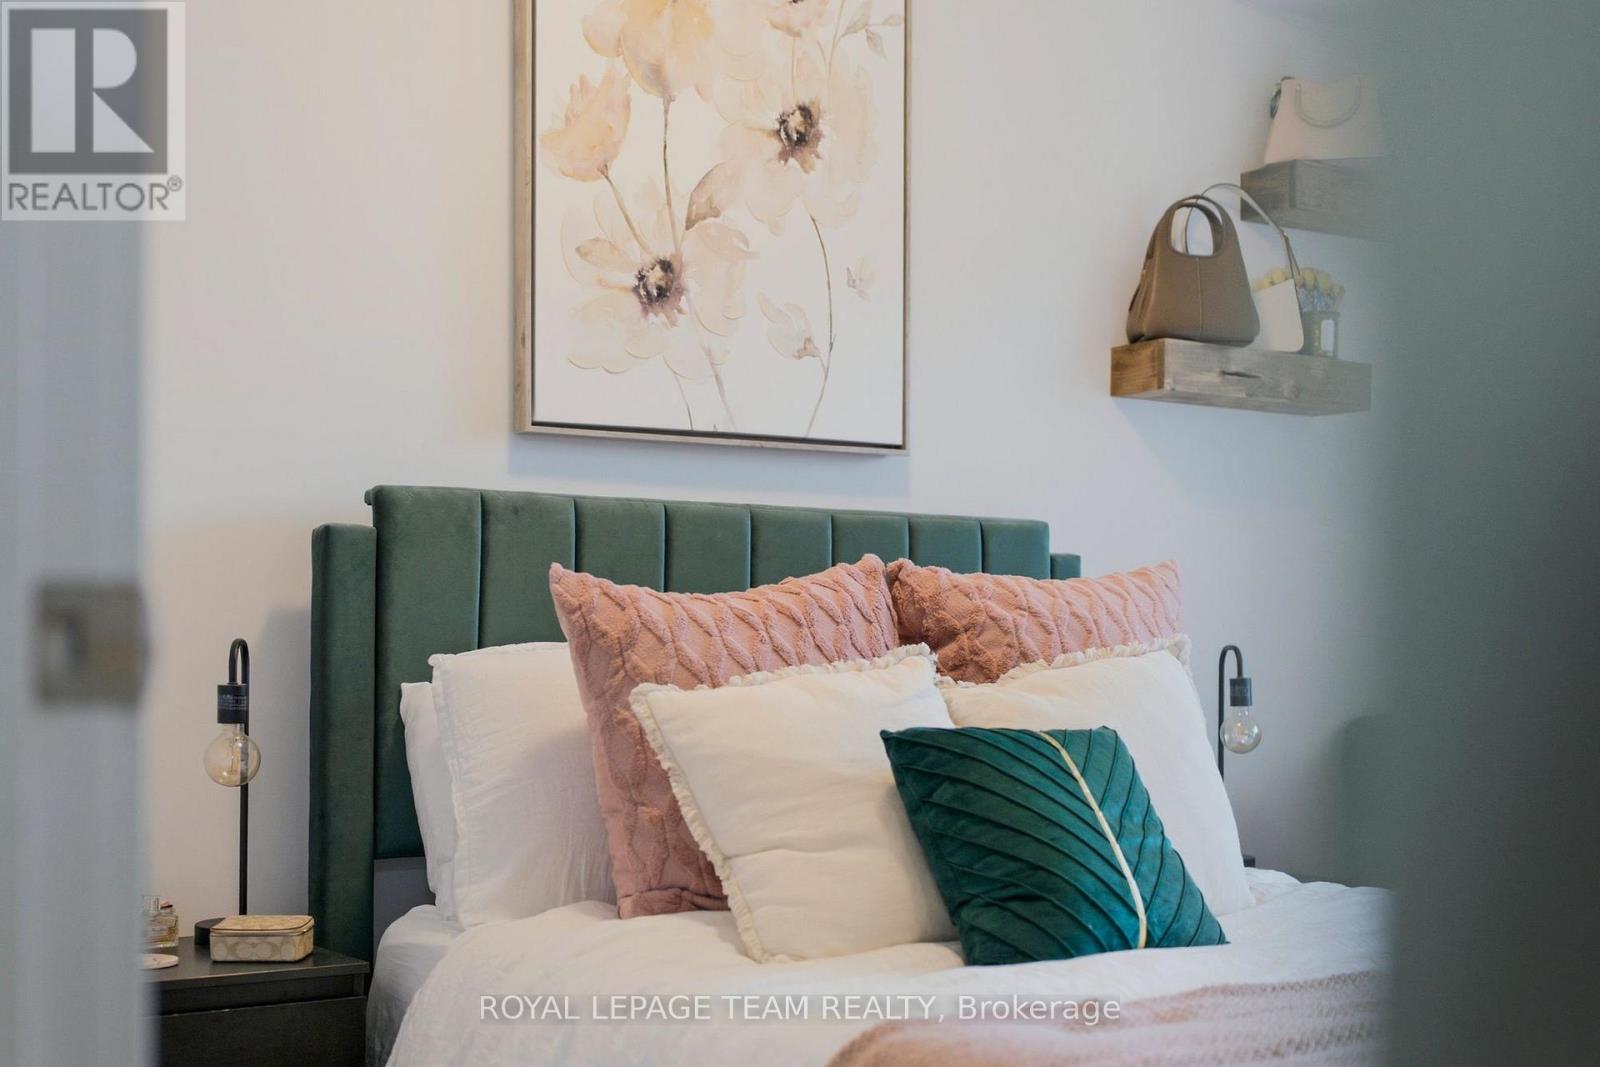
  • 407 - 179 Metcalfe Street, Ottawa, Ontario  K2P 0W1 - Photo 15 - X14085618
  • 407 - 179 Metcalfe Street, Ottawa, Ontario  K2P 0W1 - Photo 16 - X14085618
  • 407 - 179 Metcalfe Street, Ottawa, Ontario  K2P 0W1 - Photo 17 - X14085618
  • 407 - 179 Metcalfe Street, Ottawa, Ontario  K2P 0W1 - Photo 18 - X14085618
  • 407 - 179 Metcalfe Street, Ottawa, Ontario  K2P 0W1 - Photo 19 - X14085618
  • 407 - 179 Metcalfe Street, Ottawa, Ontario  K2P 0W1 - Photo 20 - X14085618
  • 407 - 179 Metcalfe Street, Ottawa, Ontario  K2P 0W1 - Photo 21 - X14085618
  • 407 - 179 Metcalfe Street, Ottawa, Ontario  K2P 0W1 - Photo 22 - X14085618
  • 407 - 179 Metcalfe Street, Ottawa, Ontario  K2P 0W1 - Photo 23 - X14085618
  • 407 - 179 Metcalfe Street, Ottawa, Ontario  K2P 0W1 - Photo 24 - X14085618
  • 407 - 179 Metcalfe Street, Ottawa, Ontario  K2P 0W1 - Photo 25 - X14085618
  • 407 - 179 Metcalfe Street, Ottawa, Ontario  K2P 0W1 - Photo 26 - X14085618
  • 407 - 179 Metcalfe Street, Ottawa, Ontario  K2P 0W1 - Photo 27 - X14085618
  • 407 - 179 Metcalfe Street, Ottawa, Ontario  K2P 0W1 - Photo 28 - X14085618
  • 407 - 179 Metcalfe Street, Ottawa, Ontario  K2P 0W1 - Photo 29 - X14085618
  • 407 - 179 Metcalfe Street, Ottawa, Ontario  K2P 0W1 - Photo 30 - X14085618
  • 407 - 179 Metcalfe Street, Ottawa, Ontario  K2P 0W1 - Photo 31 - X14085618
  • 407 - 179 Metcalfe Street, Ottawa, Ontario  K2P 0W1 - Photo 32 - X14085618
  • 407 - 179 Metcalfe Street, Ottawa, Ontario  K2P 0W1 - Photo 33 - X14085618
  • 407 - 179 Metcalfe Street, Ottawa, Ontario  K2P 0W1 - Photo 34 - X14085618
  • 407 - 179 Metcalfe Street, Ottawa, Ontario  K2P 0W1 - Photo 35 - X14085618
  • 407 - 179 Metcalfe Street, Ottawa, Ontario  K2P 0W1 - Photo 36 - X14085618
  • 407 - 179 Metcalfe Street, Ottawa, Ontario  K2P 0W1 - Photo 37 - X14085618
  • 407 - 179 Metcalfe Street, Ottawa, Ontario  K2P 0W1 - Photo 38 - X14085618
  • 407 - 179 Metcalfe Street, Ottawa, Ontario  K2P 0W1 - Photo 39 - X14085618
  • 407 - 179 Metcalfe Street, Ottawa, Ontario  K2P 0W1 - Photo 40 - X14085618
  • 407 - 179 Metcalfe Street, Ottawa, Ontario  K2P 0W1 - Photo 41 - X14085618
  • 407 - 179 Metcalfe Street, Ottawa, Ontario  K2P 0W1 - Photo 42 - X14085618
  • 407 - 179 Metcalfe Street, Ottawa, Ontario  K2P 0W1 - Photo 43 - X14085618
  • 407 - 179 Metcalfe Street, Ottawa, Ontario  K2P 0W1 - Photo 44 - X14085618
  • 407 - 179 Metcalfe Street, Ottawa, Ontario  K2P 0W1 - Photo 45 - X14085618
  • 407 - 179 Metcalfe Street, Ottawa, Ontario  K2P 0W1 - Photo 46 - X14085618
  • 407 - 179 Metcalfe Street, Ottawa, Ontario  K2P 0W1 - Photo 47 - X14085618
  • 407 - 179 Metcalfe Street, Ottawa, Ontario  K2P 0W1 - Photo 48 - X14085618
  • 407 - 179 Metcalfe Street, Ottawa, Ontario  K2P 0W1 - Photo 49 - X14085618
  • 407 - 179 Metcalfe Street, Ottawa, Ontario  K2P 0W1 - Photo 50 - X14085618
1 Bedroom 1 Bathroom 600 - 699 sqft
Central Air Conditioning Forced Air Landscaped

$450,000

Maintenance, Heat, Water, Insurance, Common Area Maintenance

$534.15 Monthly

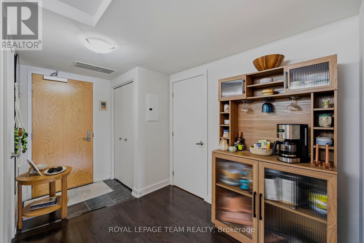
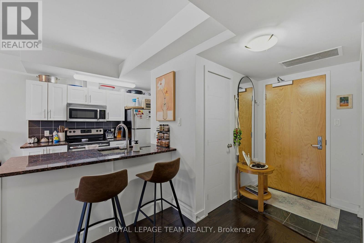
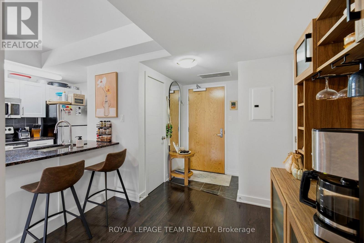
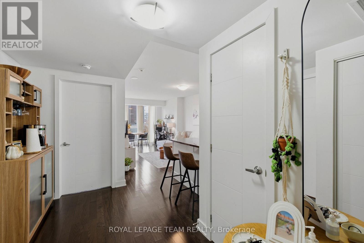
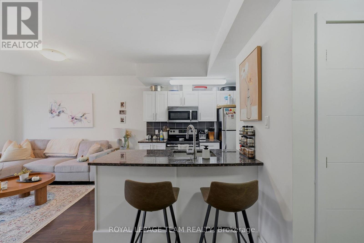
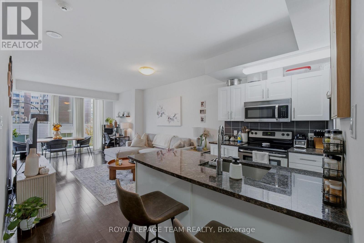
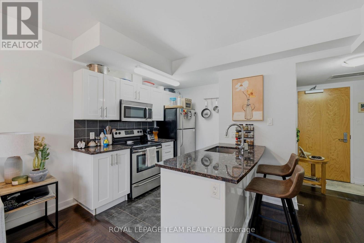
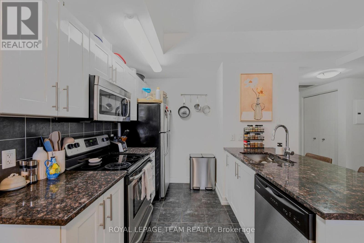
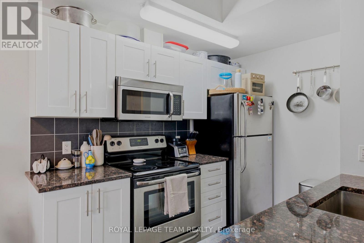
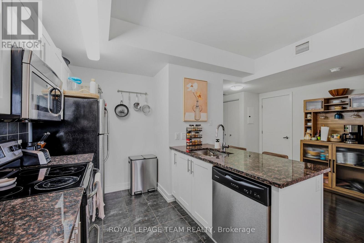
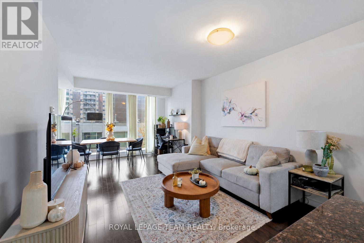
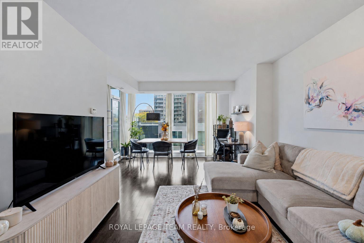
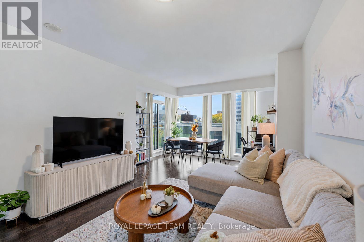
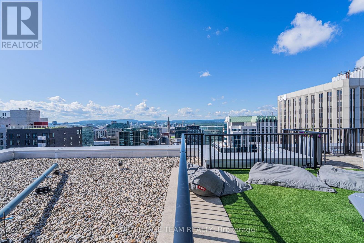
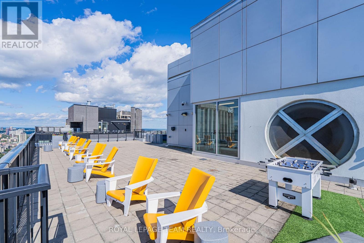
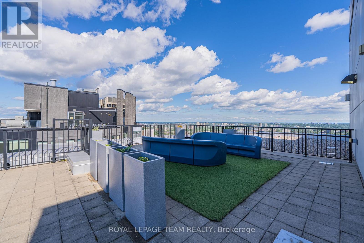
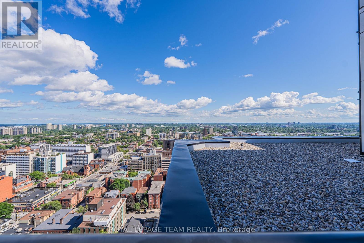
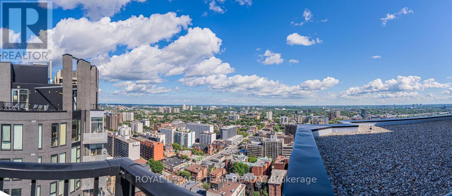
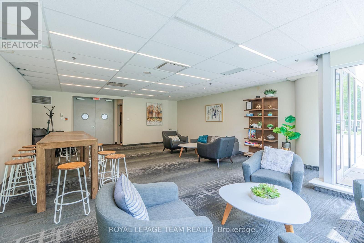
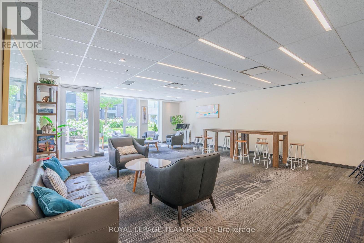
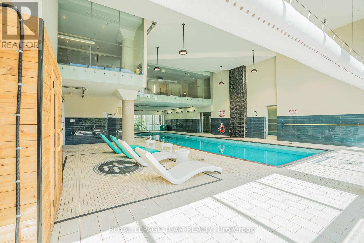
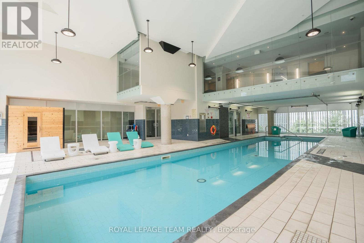
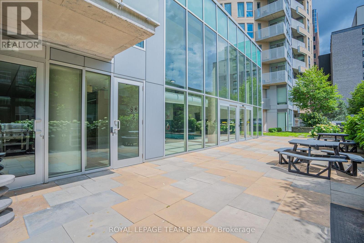
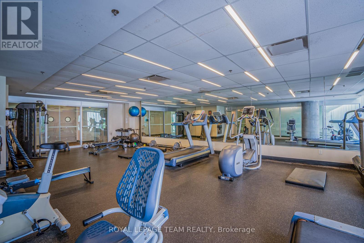
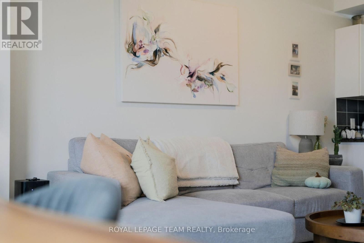
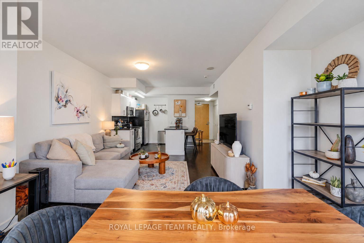
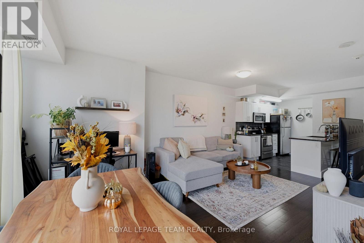
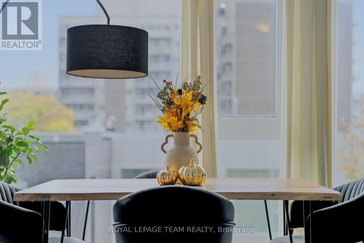
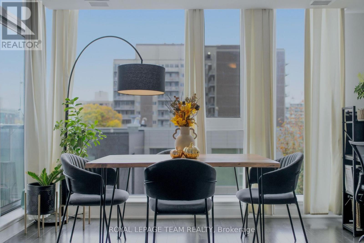
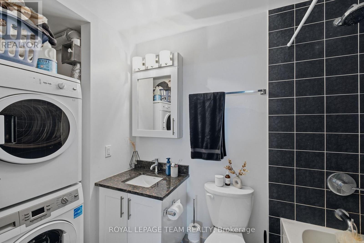
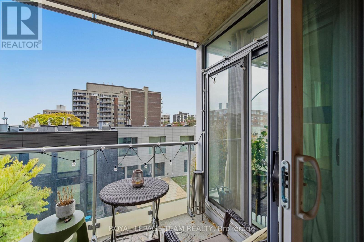
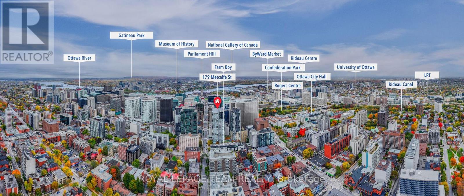
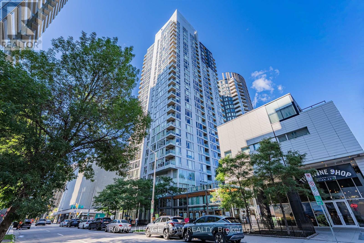
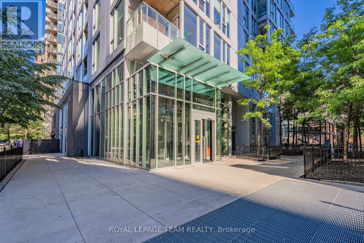
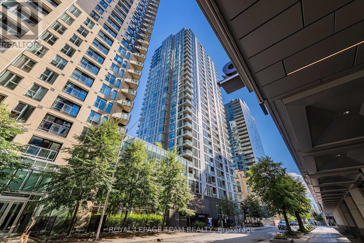
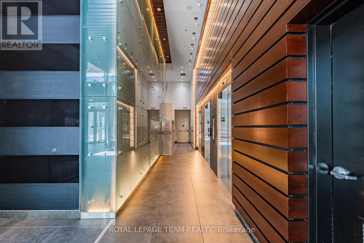
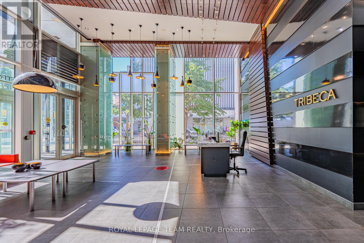
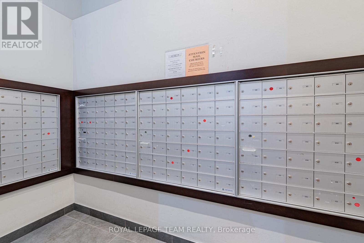
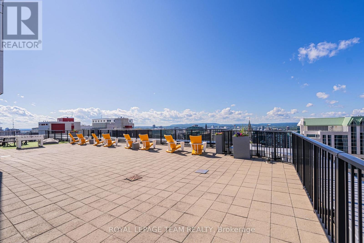
Experience the best of downtown Ottawa living in this bright, SOUTH-facing 1-bedroom condo, where a highly FUNCTIONAL layout makes every corner count. Set in a modern, amenity-rich building in the heart of Ottawa Centre, this inviting home combines natural light, everyday comfort and a truly walkable lifestyle. An underground parking space and a separate storage locker add valuable convenience in the downtown core. Step inside to a welcoming foyer that leads into an open-concept living and dining area, with generous windows bringing in sunshine and an easy flow that makes the space feel airy and comfortable. There's room to unwind, entertain or work from home, while the private balcony overlooks the courtyard. The practical kitchen features ample cabinetry, a breakfast bar and essential appliances, keeping cooking and casual dining simple. The comfortably sized bedroom provides a peaceful retreat, complemented by a full bathroom and the ease of in-suite laundry. Life beyond your front door is just as appealing: enjoy an indoor swimming pool, fitness centre, rooftop terrace with views of Parliament Hill, Gatineau Park and annual fireworks displays, outdoor patio, guest suites, meeting spaces and concierge service. Best of all, Farm Boy is located on the ground floor and accessible from inside the building, making groceries an effortless part of your routine. Step outside and discover why this location is so desirable. Stroll to Elgin Street's restaurants and cafés, Ottawa City Hall, Parliament Hill, the Rideau Canal, Confederation Park and the National Arts Centre. With shops, transit connections, parks and everyday essentials close at hand, you can spend less time commuting and more time enjoying the city. Whether you're looking for a stylish first home, a convenient downtown pied-à-terre or a smart addition to your real estate portfolio, this is an excellent opportunity to enjoy the energy of Ottawa from a comfortable home base. (id:55689)

Brochure
Photos
Map

Property Details

MLS® Number X14085618
Property Type Single Family
Community Name 4102 - Ottawa Centre
Community Features Pets Allowed With Restrictions
Features Balcony, In Suite Laundry, Guest Suite
Parking Space Total 1
View Type City View

Building

Bathroom Total 1
Bedrooms Above Ground 1
Bedrooms Total 1
Age 11 To 15 Years
Amenities Storage - Locker
Appliances Dishwasher, Dryer, Hood Fan, Microwave, Stove, Washer, Refrigerator
Basement Type None
Cooling Type Central Air Conditioning
Exterior Finish Brick
Fire Protection Controlled Entry
Heating Fuel Natural Gas
Heating Type Forced Air
Size Interior 600 - 699 Sqft
Type Apartment

Parking

Underground
Garage

Land

Acreage No
Landscape Features Landscaped

Rooms

LevelTypeLengthWidthDimensions
Main Level Living Room 5.61 m 3.91 m 5.61 m x 3.91 m
Main Level Bedroom 3.75 m 3.2 m 3.75 m x 3.2 m
Main Level Kitchen 2.74 m 2.59 m 2.74 m x 2.59 m
Main Level Foyer Measurements not available
Main Level Laundry Room Measurements not available
Main Level Bathroom Measurements not available
  • Aerial

https://www.realtor.ca/real-estate/30409969/407-179-metcalfe-street-ottawa-4102-ottawa-centre

Contact Us

Contact us for more information

Sending
Generating Captcha

Your Favourites


No Favourites Found


Powered by: REALTOR.ca
This REALTOR.ca listing content is owned and licensed by REALTOR® members of The Canadian Real Estate Association

The trademarks REALTOR®, REALTORS®, and the REALTOR® logo are controlled by The Canadian Real Estate Association (CREA) and identify real estate professionals who are members of CREA. The trademarks MLS®, Multiple Listing Service® and the associated logos are owned by The Canadian Real Estate Association (CREA) and identify the quality of services provided by real estate professionals who are members of CREA. The trademark DDF® is owned by The Canadian Real Estate Association (CREA) and identifies CREA's Data Distribution Facility (DDF®)


October 25 2026 04:23:05

Ottawa Real Estate Board

Royal LePage Team Realty

RealtyPress WordPress CREA DDF® Plugin

2912 Woodroffe Ave, Ottawa, ON, K2J 4P7

Phone : 1-613-216-1755
Cell : 1-613-252-5511

The listing data is provided under copyright by the Canadian Real Estate Association.

The trademarks REALTOR®, REALTORS®, and the REALTOR® logo are controlled by The Canadian Real Estate Association (CREA) and identify real estate professionals who are members of CREA. The trademarks MLS®, Multiple Listing Service® and the associated logos are owned by The Canadian Real Estate Association (CREA) and identify the quality of services provided by real estate professionals who are members of CREA. The trademark DDF® is owned by The Canadian Real Estate Association (CREA) and identifies CREA's Data Distribution Facility (DDF®)

Quick Links

  • Home
  • Property Search
  • Privacy Policy
  • Contact Us

Sign up For Our Newsletter

© 2026. All rights reserved.

|

Designed by Right Solutions

Owning a home is a keystone of wealth… both financial affluence and emotional security.

Suze Orman
October 27, 2026 Tuesday!
iftkhar Mirza
  • Login
Forget Password?

OTP Verification

Please enter the 6-digit OTP sent to your email.

Time remaining: 05:00