
Properties in Ottawa

Properties in Ottawa
Properties in Ottawa
4 Wellsmere Court Ottawa, Ontario K2E 8C2

$10,000 Monthly
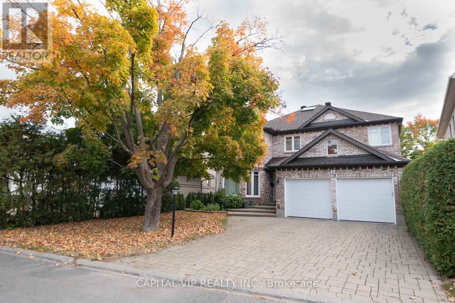
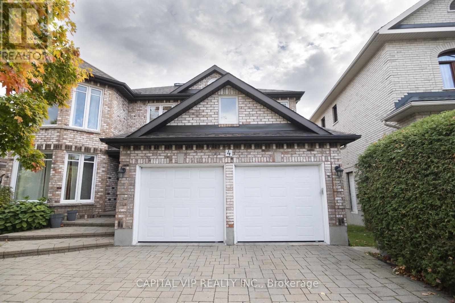
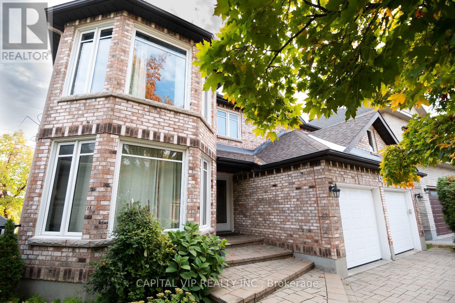
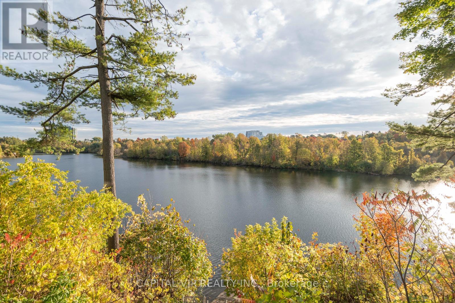
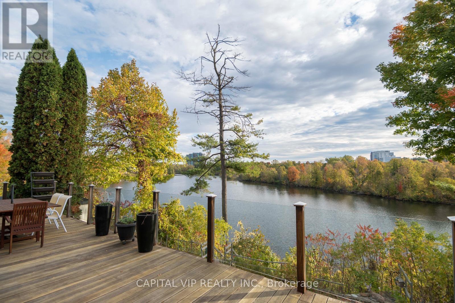
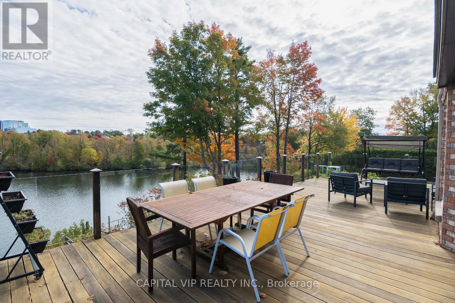
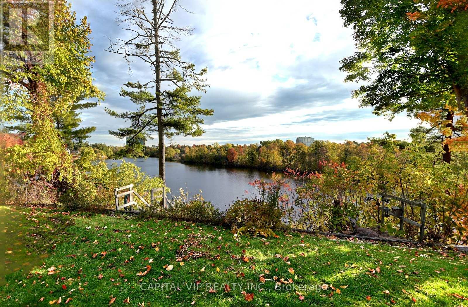
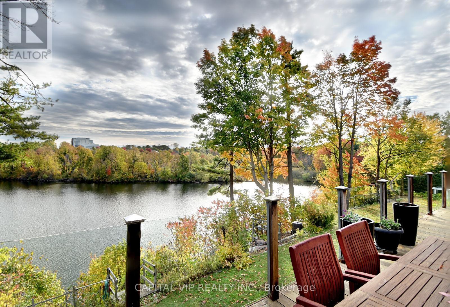
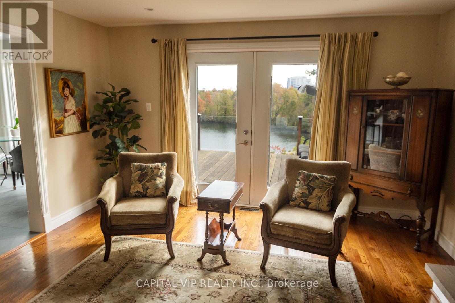
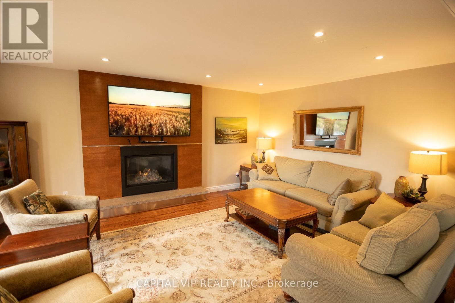
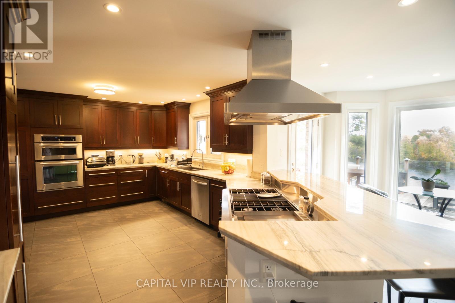
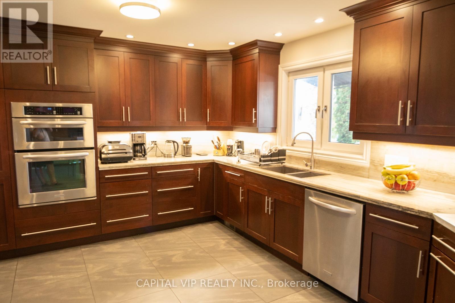
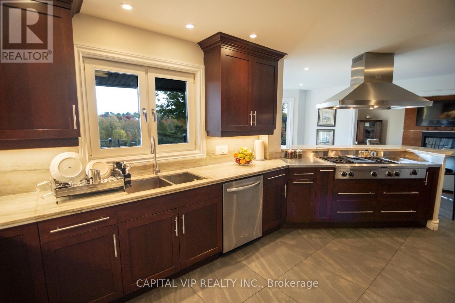
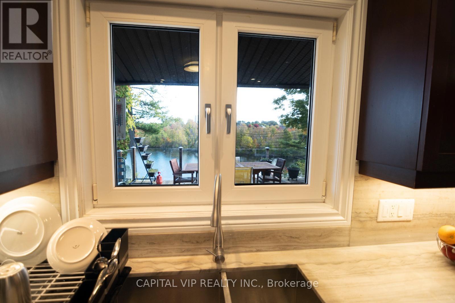
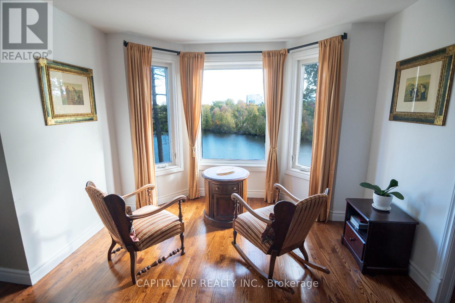
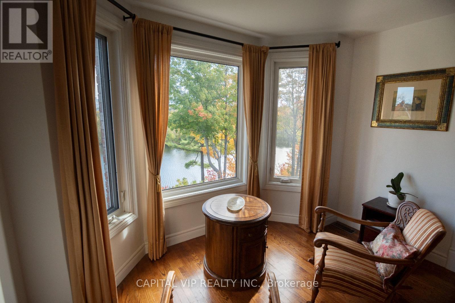
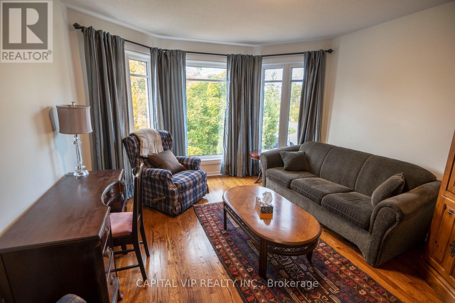
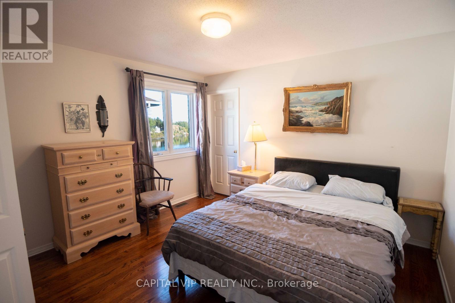
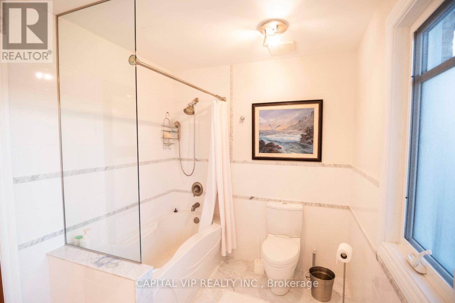
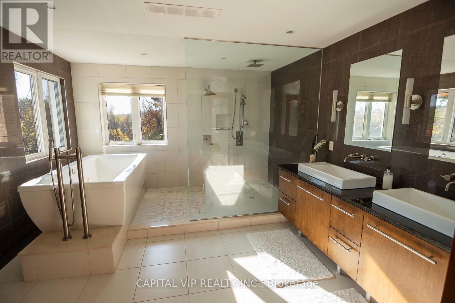
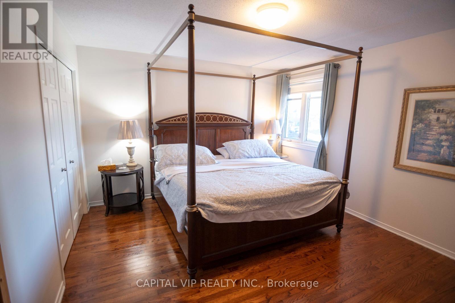
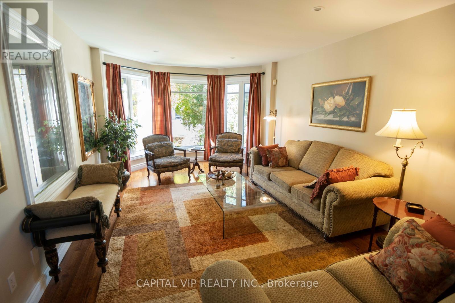
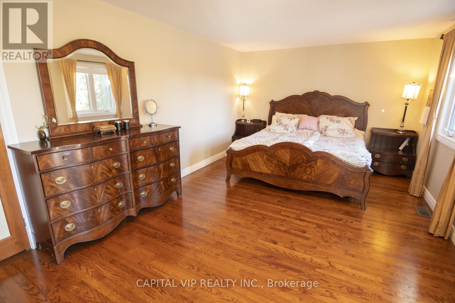
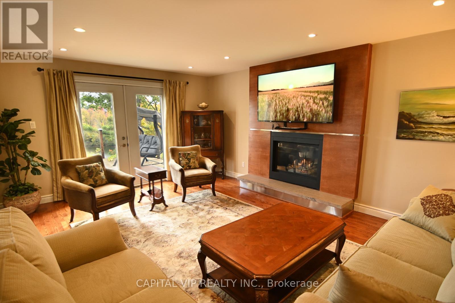
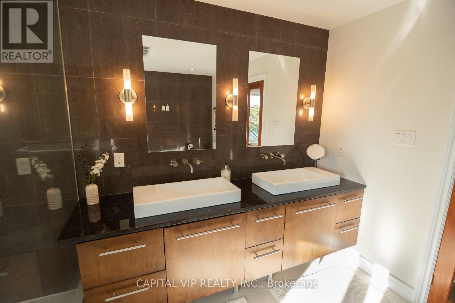
A truly special Rideau River waterfront residence offering panoramic water views, private river access, and nature inspired luxury in the city. The expansive deck provides generous space for outdoor dining and lounging, surrounded by mature trees, beautiful seasonal colours, and direct access down to the water. Enjoy sunrise views and a cottage like lifestyle while remaining close to downtown, the airport, shopping, restaurants, groceries, and everyday amenities. Offering approximately 4,800 square feet of finished living space, including the finished lower level, this exceptional home provides outstanding space, comfort, and flexibility. The main level features an enclosed front vestibule, hardwood floors, refined trim, a grand curved staircase, formal living and dining rooms with bay windows, and an inviting family room with fireplace and patio doors opening to the deck with beautiful river views. The gourmet kitchen offers stone countertops, rich wood cabinetry, stainless steel appliances, built in wall ovens, a professional style gas cooktop, an oversized hood fan, and generous counter space. The upper level offers a spacious landing and five exceptionally large bedrooms, including a river facing primary retreat with bay windows, walk in closet, and spa inspired ensuite. One additional bedroom has a private ensuite, another features dramatic bay windows, and a beautifully finished full bathroom with double vanity serves the remaining bedrooms. The walkout lower level continues the waterfront lifestyle with river views from the sitting area, dining area, and bedroom. It features a spacious recreation room, fireplace, kitchenette, bathroom, flexible bedroom space, patio doors to the backyard, garage access, and shared laundry. This level is ideal for extended family, older children, guests, or a home based office. A rare rental opportunity offering exceptional space, waterfront views, private river access, and a lifestyle that defines luxury living. (id:55689)
Property Details
| MLS® Number | X13507254 |
| Property Type | Single Family |
| Neigbourhood | Knoxdale-Merivale |
| Community Name | 7302 - Meadowlands/Crestview |
| Easement | Other |
| Parking Space Total | 6 |
| View Type | View Of Water, River View, Direct Water View |
| Water Front Type | Waterfront On River |
Building
| Bathroom Total | 5 |
| Bedrooms Above Ground | 5 |
| Bedrooms Total | 5 |
| Appliances | Garage Door Opener Remote(s) |
| Basement Development | Finished |
| Basement Features | Walk Out |
| Basement Type | N/a (finished), Full |
| Construction Style Attachment | Detached |
| Cooling Type | Central Air Conditioning |
| Exterior Finish | Brick |
| Fireplace Present | Yes |
| Foundation Type | Concrete |
| Half Bath Total | 1 |
| Heating Fuel | Natural Gas |
| Heating Type | Forced Air |
| Stories Total | 2 |
| Size Interior | 3,000 - 3,500 Sqft |
| Type | House |
| Utility Water | Municipal Water |
Parking
| Attached Garage | |
| Garage |
Land
| Access Type | Public Road, Private Docking |
| Acreage | No |
| Sewer | Sanitary Sewer |
| Size Depth | 166 Ft ,3 In |
| Size Frontage | 63 Ft |
| Size Irregular | 63 X 166.3 Ft |
| Size Total Text | 63 X 166.3 Ft |
Rooms
| Level | Type | Length | Width | Dimensions |
|---|---|---|---|---|
| Second Level | Bedroom 4 | 4.22 m | 3.66 m | 4.22 m x 3.66 m |
| Second Level | Bedroom 5 | 4.22 m | 3.66 m | 4.22 m x 3.66 m |
| Second Level | Primary Bedroom | 7.14 m | 5.61 m | 7.14 m x 5.61 m |
| Second Level | Bedroom 2 | 4.75 m | 3.56 m | 4.75 m x 3.56 m |
| Second Level | Bedroom 3 | 3.4 m | 3.38 m | 3.4 m x 3.38 m |
| Lower Level | Recreational, Games Room | 10.06 m | 7.32 m | 10.06 m x 7.32 m |
| Lower Level | Kitchen | 3.58 m | 2.44 m | 3.58 m x 2.44 m |
| Lower Level | Bedroom | 4.22 m | 3.66 m | 4.22 m x 3.66 m |
| Lower Level | Utility Room | 5.18 m | 3.25 m | 5.18 m x 3.25 m |
| Main Level | Living Room | 8.15 m | 3.58 m | 8.15 m x 3.58 m |
| Main Level | Dining Room | 3.58 m | 3.05 m | 3.58 m x 3.05 m |
| Main Level | Family Room | 5.66 m | 5.44 m | 5.66 m x 5.44 m |
| Main Level | Kitchen | 5.97 m | 3.71 m | 5.97 m x 3.71 m |
| Main Level | Eating Area | 5.03 m | 3.3 m | 5.03 m x 3.3 m |
| Main Level | Office | 4.14 m | 2.72 m | 4.14 m x 2.72 m |
| Main Level | Laundry Room | 2.44 m | 2.41 m | 2.44 m x 2.41 m |
https://www.realtor.ca/real-estate/29973315/4-wellsmere-court-ottawa-7302-meadowlandscrestview
Contact Us
Contact us for more information

The trademarks REALTOR®, REALTORS®, and the REALTOR® logo are controlled by The Canadian Real Estate Association (CREA) and identify real estate professionals who are members of CREA. The trademarks MLS®, Multiple Listing Service® and the associated logos are owned by The Canadian Real Estate Association (CREA) and identify the quality of services provided by real estate professionals who are members of CREA. The trademark DDF® is owned by The Canadian Real Estate Association (CREA) and identifies CREA's Data Distribution Facility (DDF®)
July 01 2026 03:35:34
Ottawa Real Estate Board
Capital Vip Realty Inc.