iftkhar Mirza
  • Home
  • Property Search
    • For Sale
    • For Rent
  • Neighborhoods
    • Barrhaven
    • Riverside South
    • Findlay Creek
    • Manotick
    • Kanata
    • Stittsville
    • Orleans
    • Lower Town
    • Cumberland
  • Useful Links
    • Buyers – Seller SAQs
    • Home Evaluation
    • Mortgage Calculator
    • CMHC insurance calculator
    • Closing Costs
    • Affordability Calculator
    • Mortgage Rate Comparison
    • Mortgage Specialist
    • Home Inspector
    • Solicitor’s Links
    • Essential Services
  • News
  • Contact Us
1 613 252 5511
iftkhar Mirza
  • Home
  • Property Search
    • For Sale
    • For Rent
  • Neighborhoods
    • Barrhaven
    • Riverside South
    • Findlay Creek
    • Manotick
    • Kanata
    • Stittsville
    • Orleans
    • Lower Town
    • Cumberland
  • Useful Links
    • Buyers – Seller SAQs
    • Home Evaluation
    • Mortgage Calculator
    • CMHC insurance calculator
    • Closing Costs
    • Affordability Calculator
    • Mortgage Rate Comparison
    • Mortgage Specialist
    • Home Inspector
    • Solicitor’s Links
    • Essential Services
  • News
  • Contact Us
1 613 252 5511
iftkhar Mirza
  • Home
  • Property Search
    • For Sale
    • For Rent
  • Neighborhoods
    • Barrhaven
    • Riverside South
    • Findlay Creek
    • Manotick
    • Kanata
    • Stittsville
    • Orleans
    • Lower Town
    • Cumberland
  • Useful Links
    • Buyers – Seller SAQs
    • Home Evaluation
    • Mortgage Calculator
    • CMHC insurance calculator
    • Closing Costs
    • Affordability Calculator
    • Mortgage Rate Comparison
    • Mortgage Specialist
    • Home Inspector
    • Solicitor’s Links
    • Essential Services
  • News
  • Contact Us
1 613 252 5511
My Favorites
  • « Go back

4/6 Sifton Road Front Of Yonge, Ontario K0E 1R0
view favourites
  • 4/6 Sifton Road, Front Of Yonge, Ontario  K0E 1R0 - Photo 1 - X14086826
  • 4/6 Sifton Road, Front Of Yonge, Ontario  K0E 1R0 - Photo 2 - X14086826
  • 4/6 Sifton Road, Front Of Yonge, Ontario  K0E 1R0 - Photo 3 - X14086826
  • 4/6 Sifton Road, Front Of Yonge, Ontario  K0E 1R0 - Photo 4 - X14086826
  • 4/6 Sifton Road, Front Of Yonge, Ontario  K0E 1R0 - Photo 5 - X14086826
  • 4/6 Sifton Road, Front Of Yonge, Ontario  K0E 1R0 - Photo 6 - X14086826
  • 4/6 Sifton Road, Front Of Yonge, Ontario  K0E 1R0 - Photo 7 - X14086826
  • 4/6 Sifton Road, Front Of Yonge, Ontario  K0E 1R0 - Photo 8 - X14086826
  • 4/6 Sifton Road, Front Of Yonge, Ontario  K0E 1R0 - Photo 9 - X14086826
  • 4/6 Sifton Road, Front Of Yonge, Ontario  K0E 1R0 - Photo 10 - X14086826
  • 4/6 Sifton Road, Front Of Yonge, Ontario  K0E 1R0 - Photo 11 - X14086826
  • 4/6 Sifton Road, Front Of Yonge, Ontario  K0E 1R0 - Photo 12 - X14086826
  • 4/6 Sifton Road, Front Of Yonge, Ontario  K0E 1R0 - Photo 13 - X14086826
  • 4/6 Sifton Road, Front Of Yonge, Ontario  K0E 1R0 - Photo 14 - X14086826
  • 4/6 Sifton Road, Front Of Yonge, Ontario  K0E 1R0 - Photo 15 - X14086826
  • 4/6 Sifton Road, Front Of Yonge, Ontario  K0E 1R0 - Photo 16 - X14086826
  • 4/6 Sifton Road, Front Of Yonge, Ontario  K0E 1R0 - Photo 17 - X14086826
  • 4/6 Sifton Road, Front Of Yonge, Ontario  K0E 1R0 - Photo 18 - X14086826
  • 4/6 Sifton Road, Front Of Yonge, Ontario  K0E 1R0 - Photo 19 - X14086826
  • 4/6 Sifton Road, Front Of Yonge, Ontario  K0E 1R0 - Photo 20 - X14086826
  • 4/6 Sifton Road, Front Of Yonge, Ontario  K0E 1R0 - Photo 21 - X14086826
  • 4/6 Sifton Road, Front Of Yonge, Ontario  K0E 1R0 - Photo 22 - X14086826
  • 4/6 Sifton Road, Front Of Yonge, Ontario  K0E 1R0 - Photo 23 - X14086826
  • 4/6 Sifton Road, Front Of Yonge, Ontario  K0E 1R0 - Photo 24 - X14086826
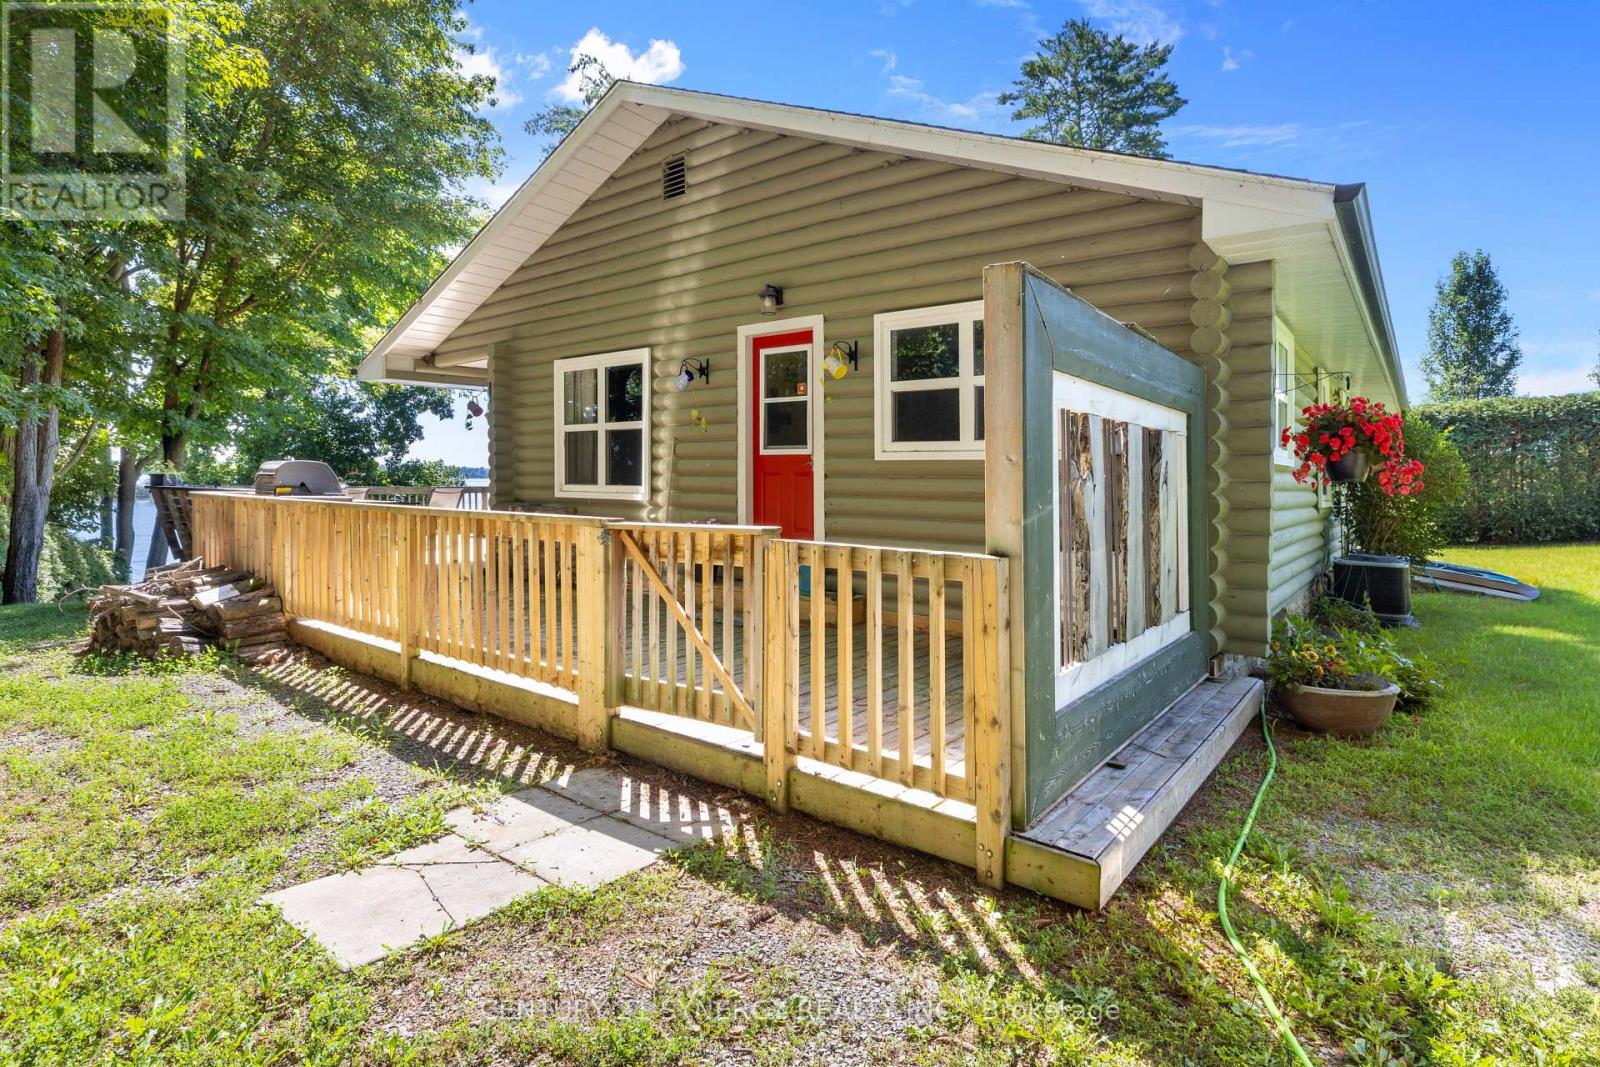
  • 4/6 Sifton Road, Front Of Yonge, Ontario  K0E 1R0 - Photo 25 - X14086826
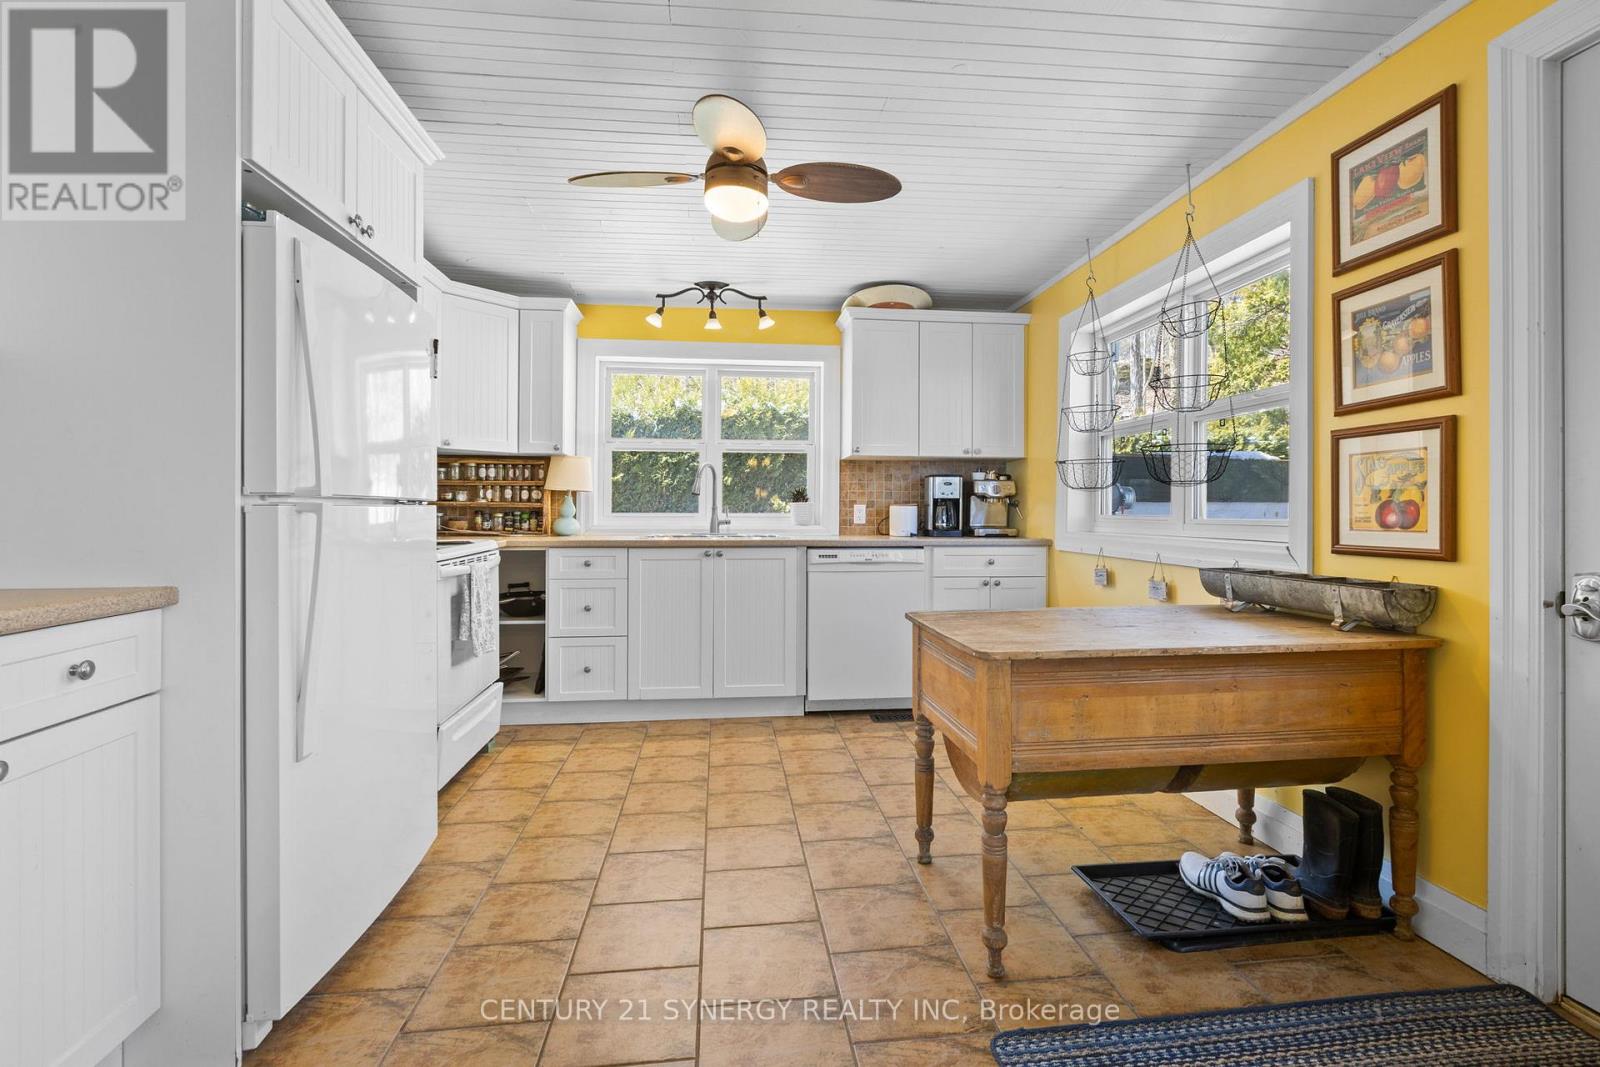
  • 4/6 Sifton Road, Front Of Yonge, Ontario  K0E 1R0 - Photo 26 - X14086826
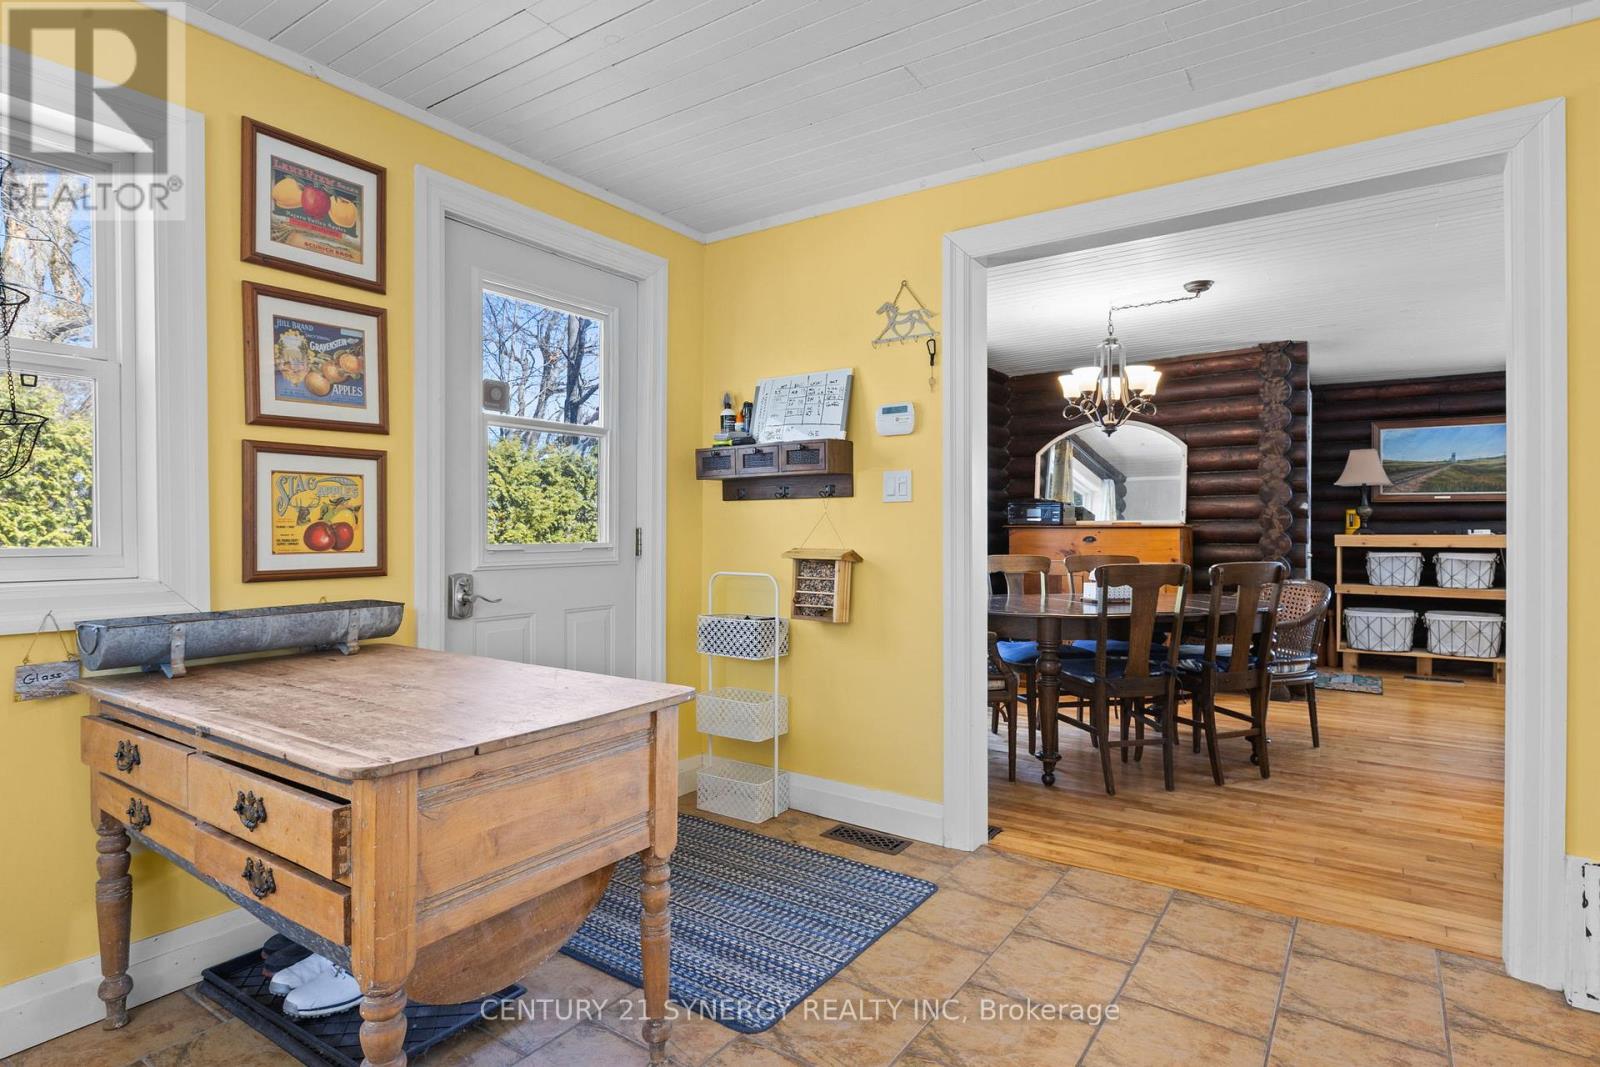
  • 4/6 Sifton Road, Front Of Yonge, Ontario  K0E 1R0 - Photo 27 - X14086826
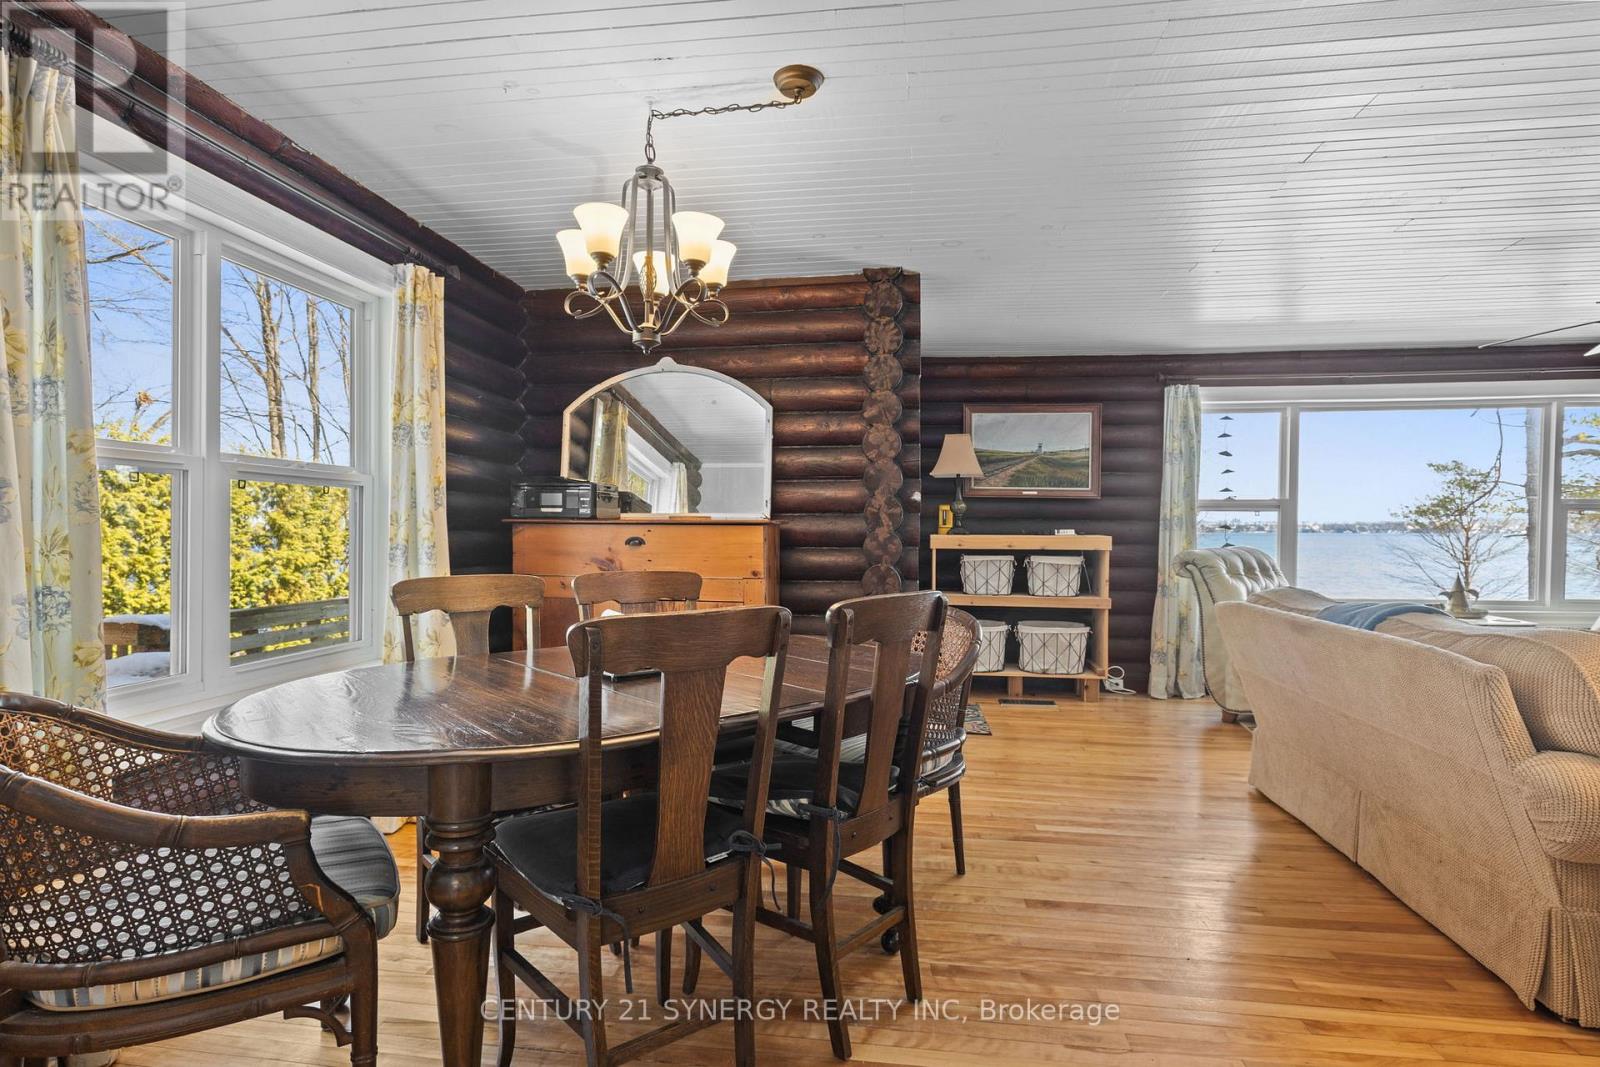
  • 4/6 Sifton Road, Front Of Yonge, Ontario  K0E 1R0 - Photo 28 - X14086826
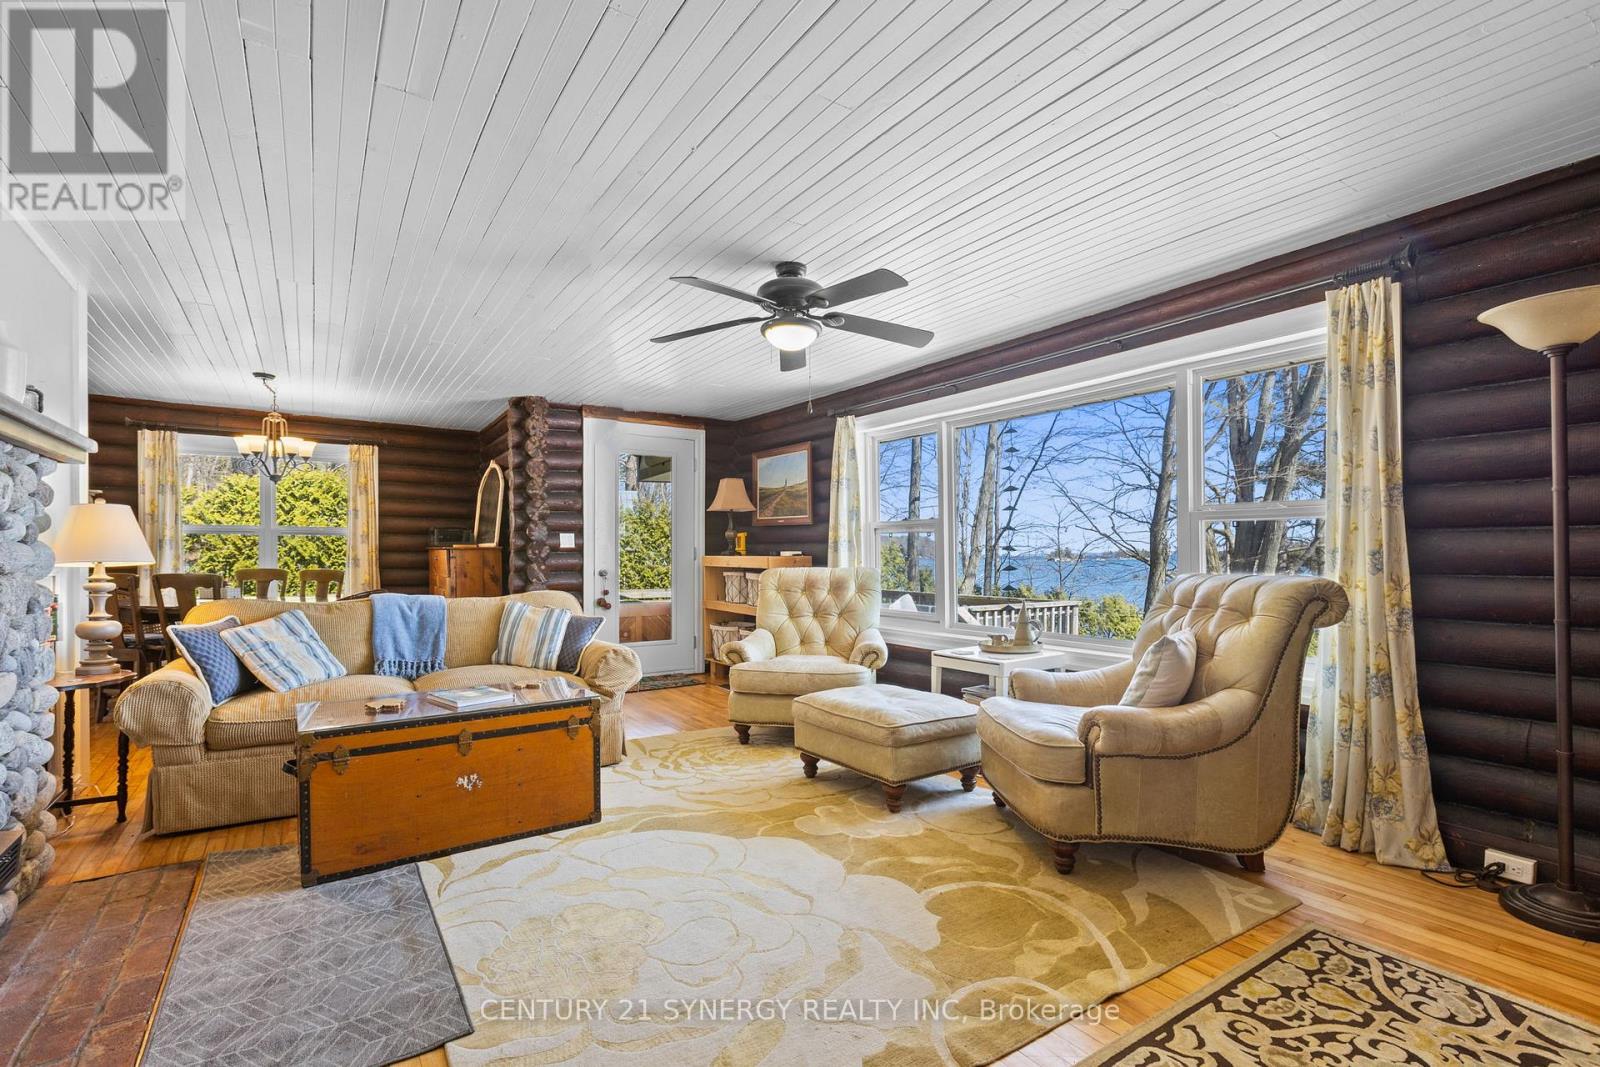
  • 4/6 Sifton Road, Front Of Yonge, Ontario  K0E 1R0 - Photo 29 - X14086826
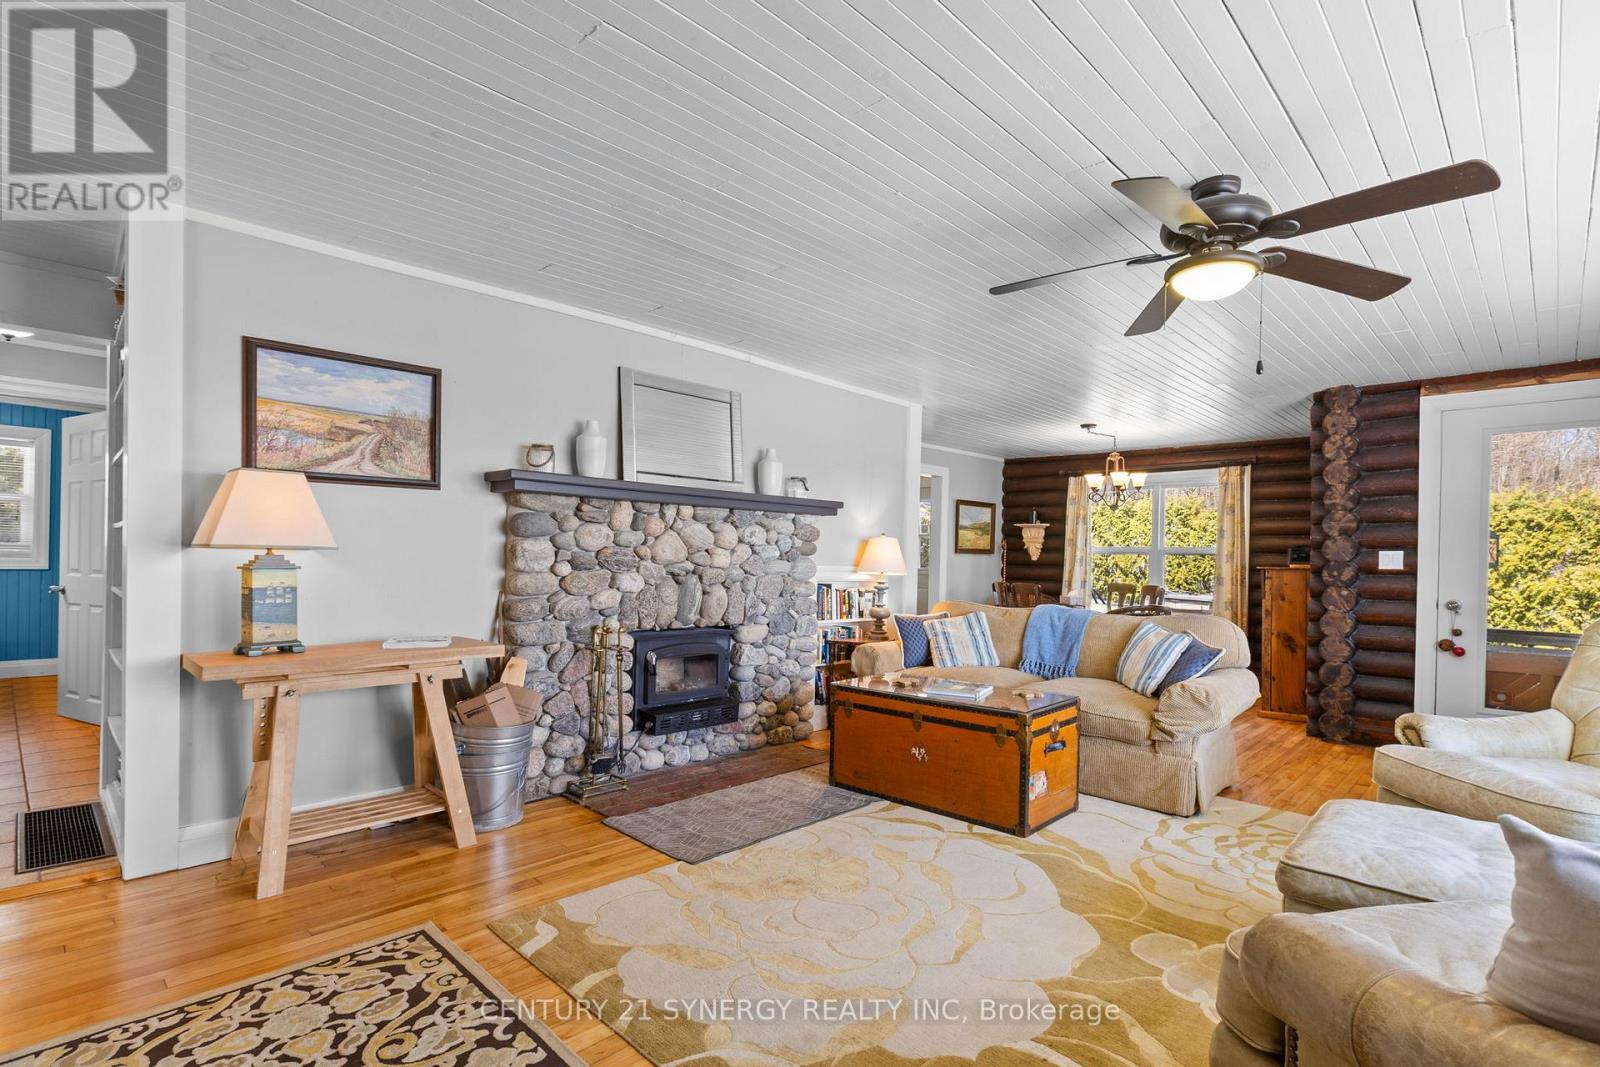
  • 4/6 Sifton Road, Front Of Yonge, Ontario  K0E 1R0 - Photo 30 - X14086826
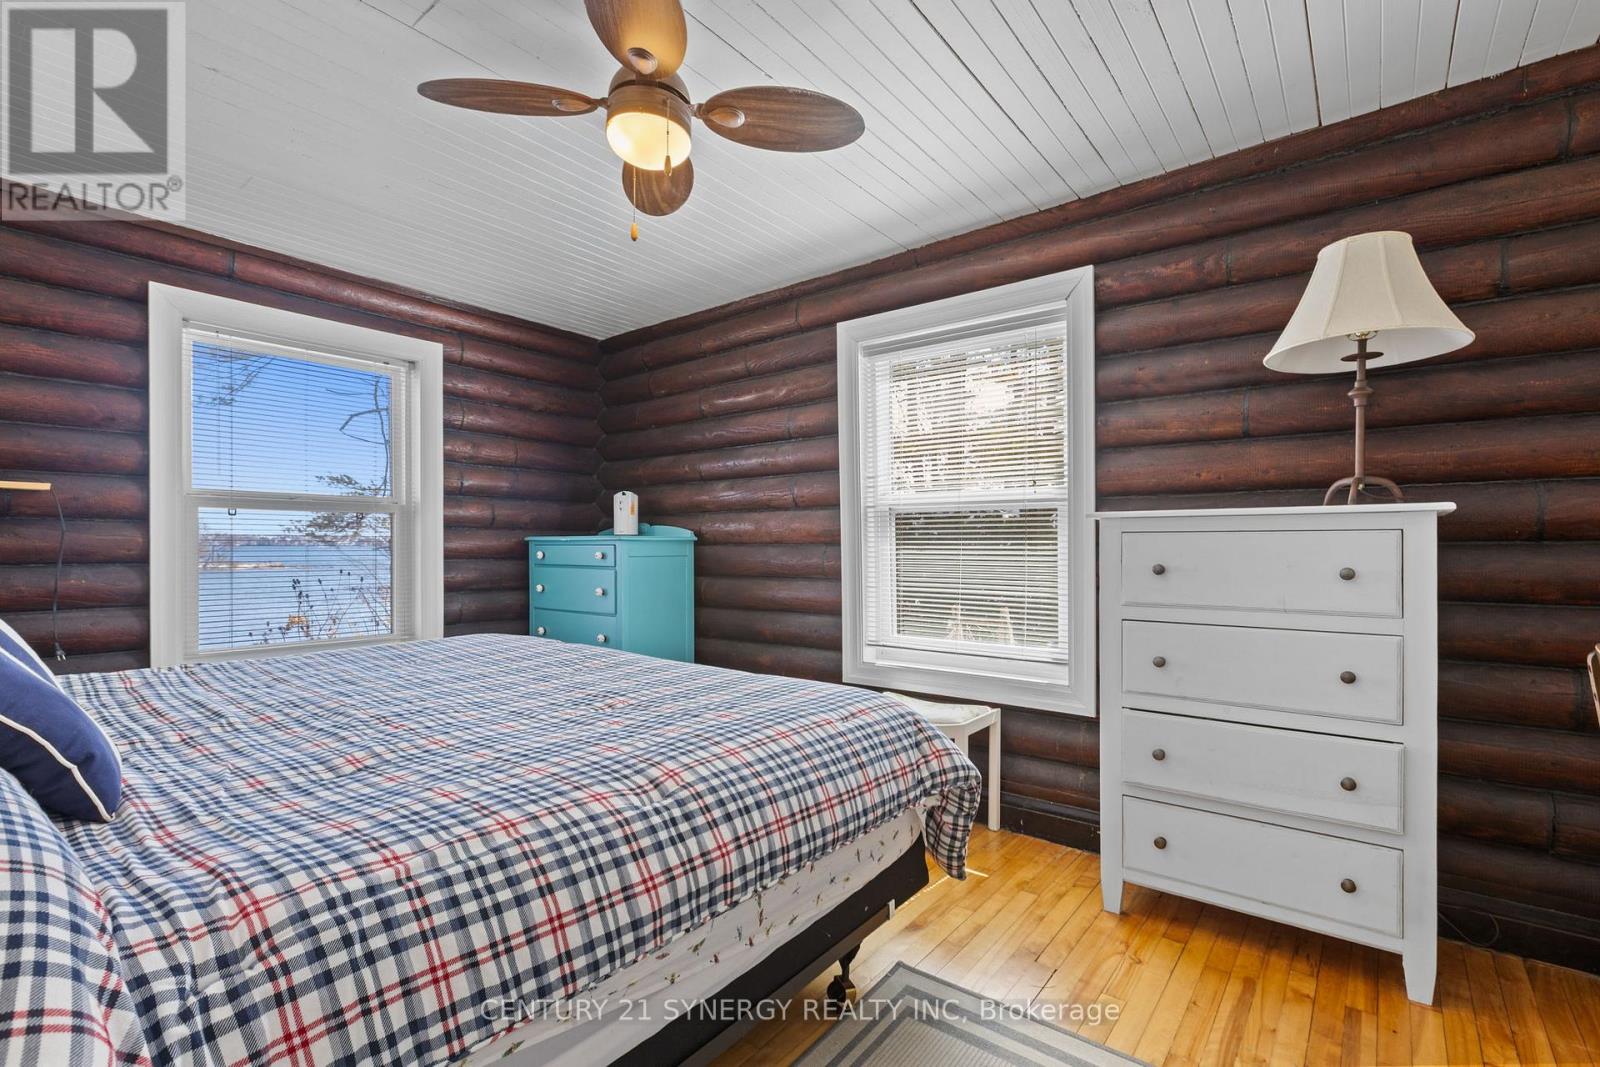
  • 4/6 Sifton Road, Front Of Yonge, Ontario  K0E 1R0 - Photo 31 - X14086826
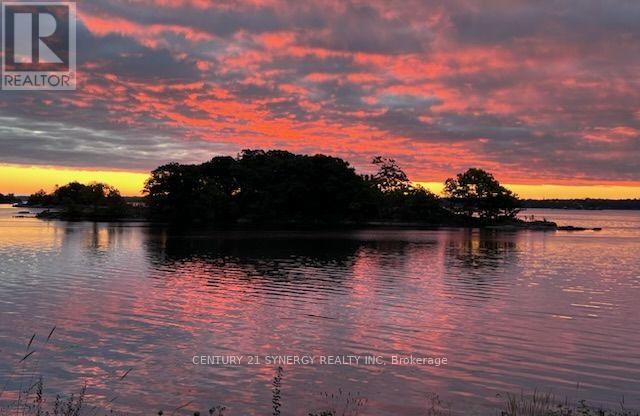
  • 4/6 Sifton Road, Front Of Yonge, Ontario  K0E 1R0 - Photo 32 - X14086826
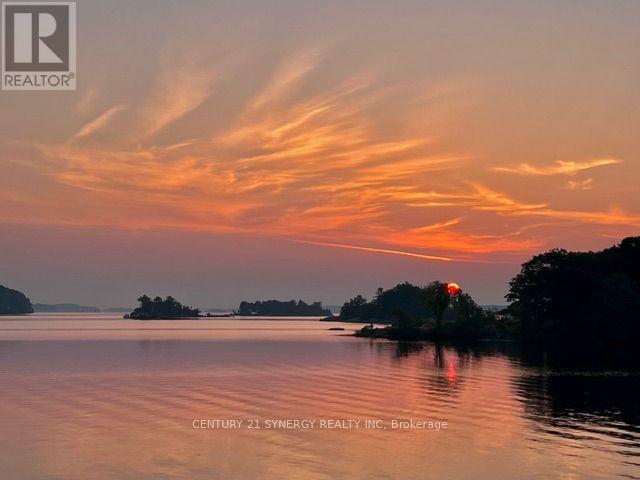
  • 4/6 Sifton Road, Front Of Yonge, Ontario  K0E 1R0 - Photo 33 - X14086826
  • 4/6 Sifton Road, Front Of Yonge, Ontario  K0E 1R0 - Photo 34 - X14086826
  • 4/6 Sifton Road, Front Of Yonge, Ontario  K0E 1R0 - Photo 35 - X14086826
  • 4/6 Sifton Road, Front Of Yonge, Ontario  K0E 1R0 - Photo 36 - X14086826
  • 4/6 Sifton Road, Front Of Yonge, Ontario  K0E 1R0 - Photo 37 - X14086826
  • 4/6 Sifton Road, Front Of Yonge, Ontario  K0E 1R0 - Photo 38 - X14086826
  • 4/6 Sifton Road, Front Of Yonge, Ontario  K0E 1R0 - Photo 39 - X14086826
  • 4/6 Sifton Road, Front Of Yonge, Ontario  K0E 1R0 - Photo 40 - X14086826
  • 4/6 Sifton Road, Front Of Yonge, Ontario  K0E 1R0 - Photo 41 - X14086826
  • 4/6 Sifton Road, Front Of Yonge, Ontario  K0E 1R0 - Photo 42 - X14086826
  • 4/6 Sifton Road, Front Of Yonge, Ontario  K0E 1R0 - Photo 43 - X14086826
  • 4/6 Sifton Road, Front Of Yonge, Ontario  K0E 1R0 - Photo 44 - X14086826
  • 4/6 Sifton Road, Front Of Yonge, Ontario  K0E 1R0 - Photo 45 - X14086826
  • 4/6 Sifton Road, Front Of Yonge, Ontario  K0E 1R0 - Photo 46 - X14086826
  • 4/6 Sifton Road, Front Of Yonge, Ontario  K0E 1R0 - Photo 47 - X14086826
  • 4/6 Sifton Road, Front Of Yonge, Ontario  K0E 1R0 - Photo 48 - X14086826
  • 4/6 Sifton Road, Front Of Yonge, Ontario  K0E 1R0 - Photo 49 - X14086826
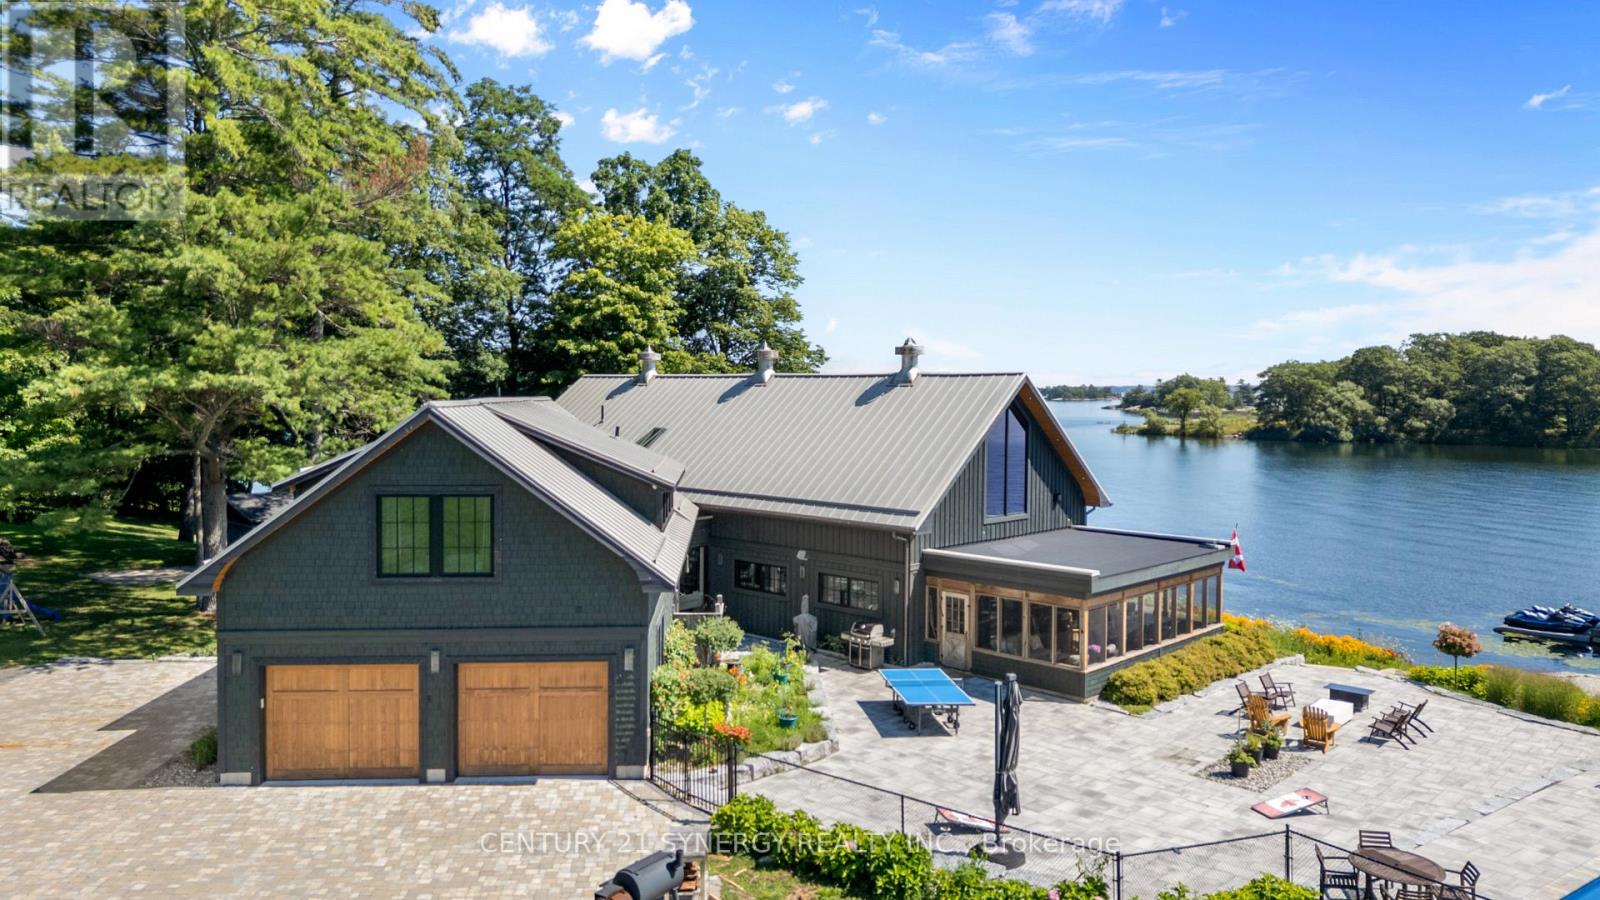
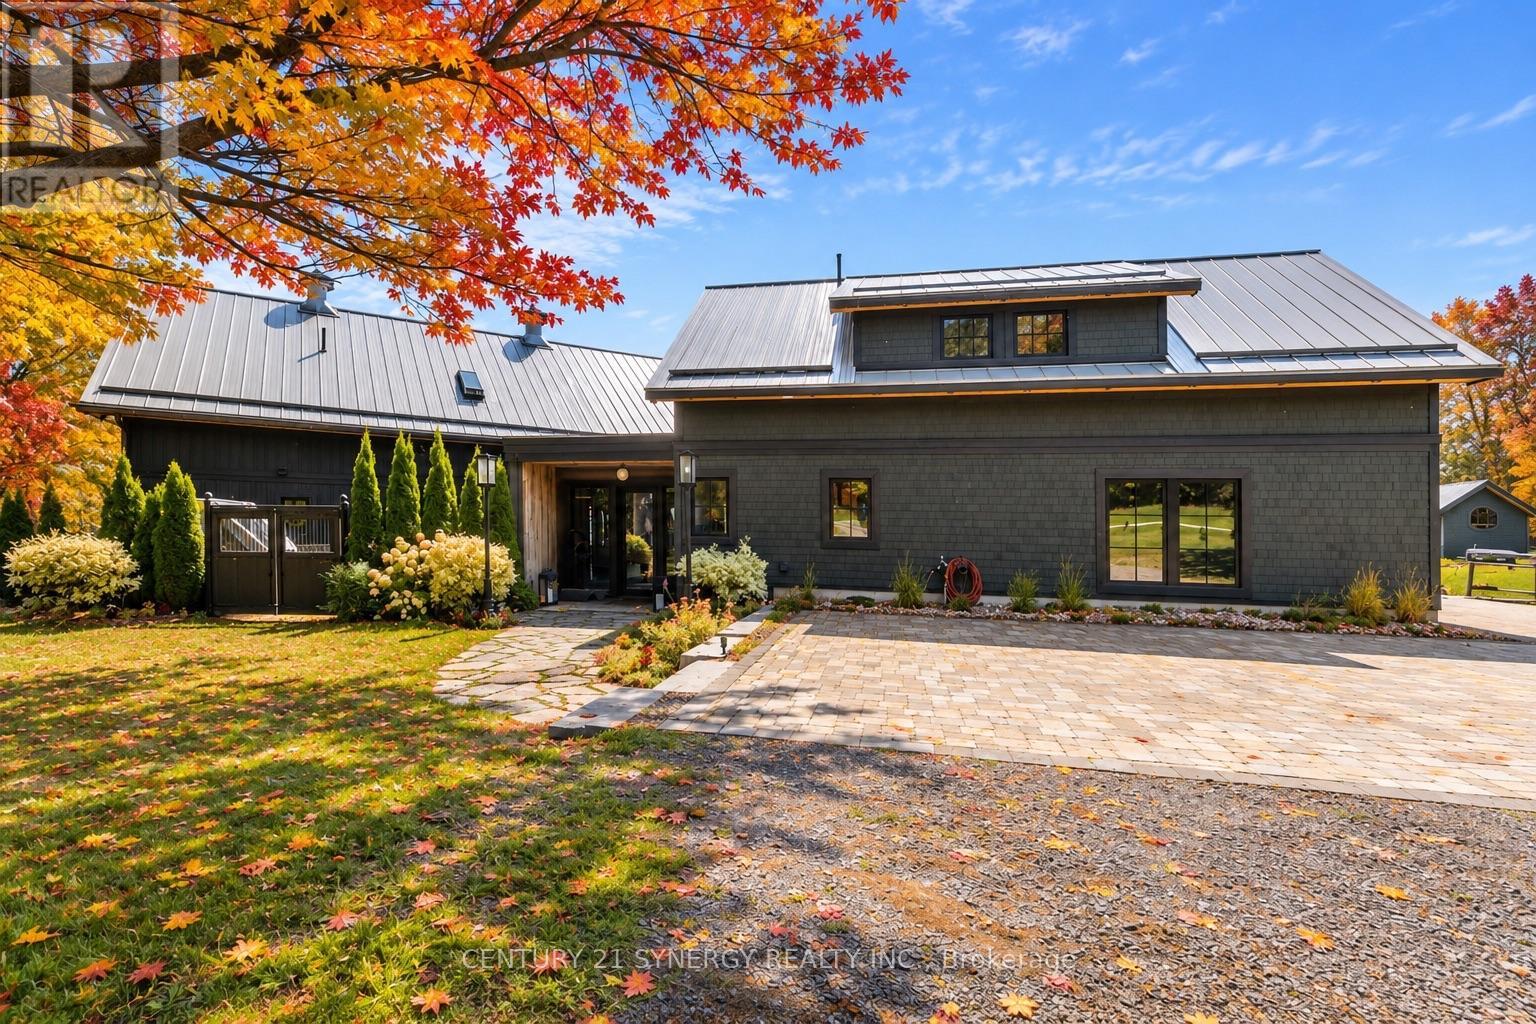
9 Bedroom 5 Bathroom 3,500 - 5,000 sqft
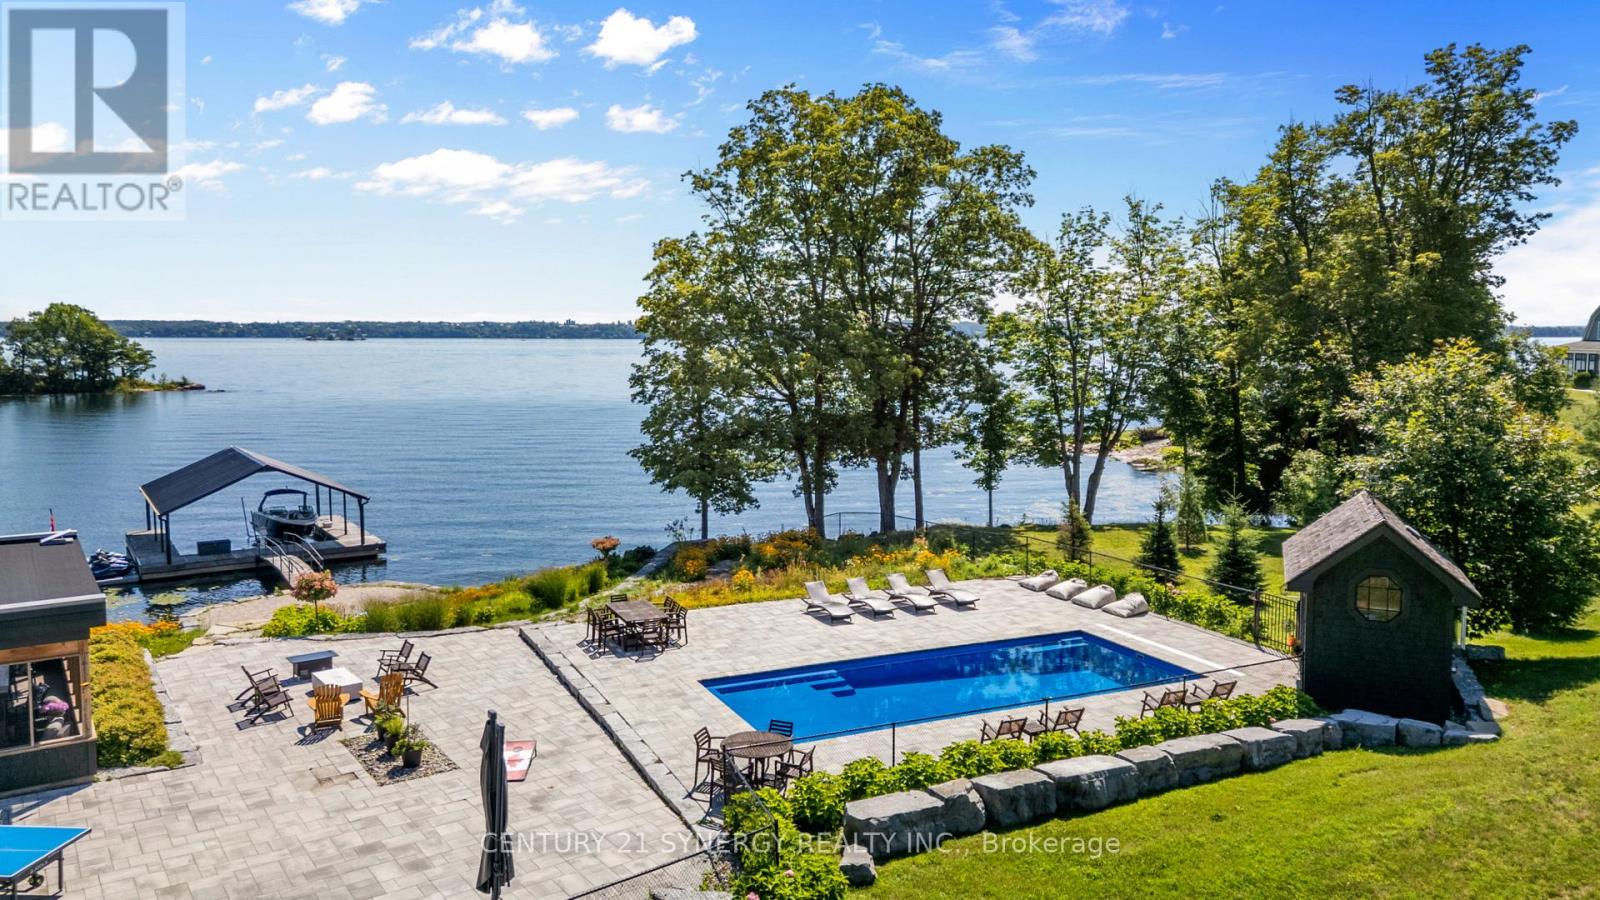
Fireplace Inground Pool Central Air Conditioning Forced Air, Other, Radiant Heat Waterfront On River Acreage Landscaped

$4,990,000

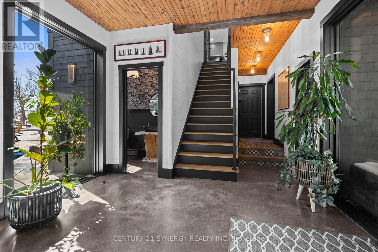
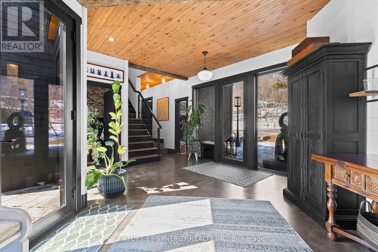
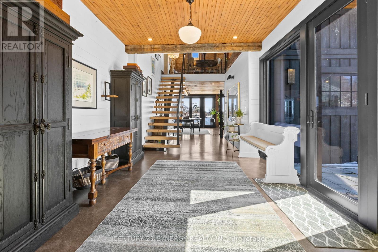
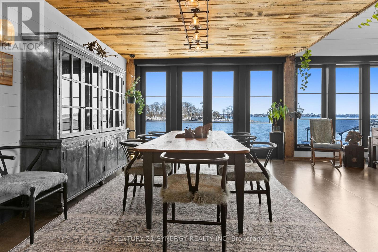
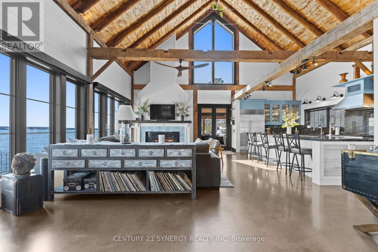
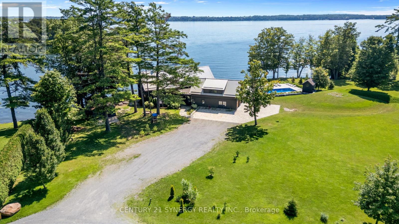
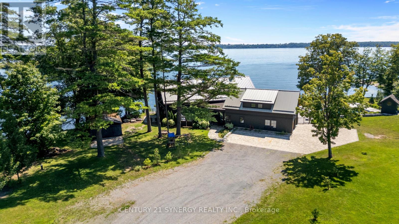
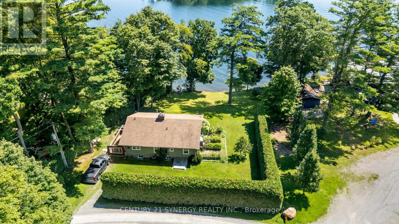
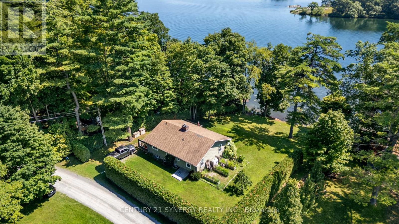
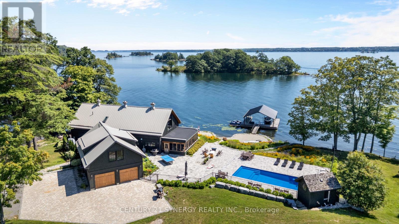
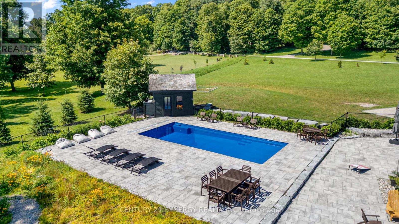
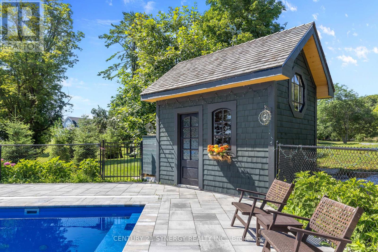
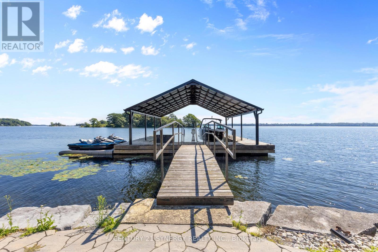
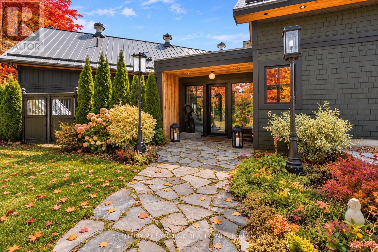
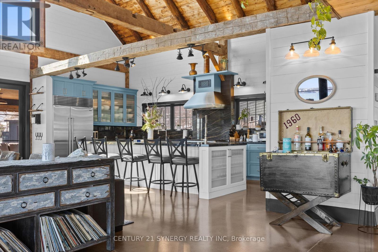
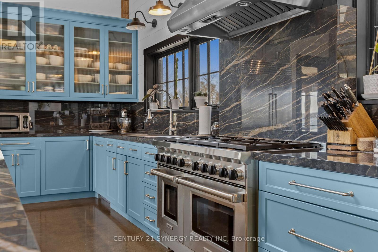
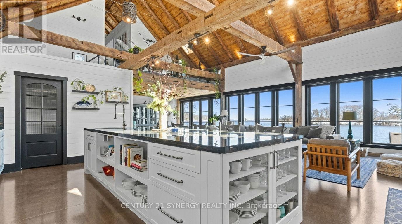
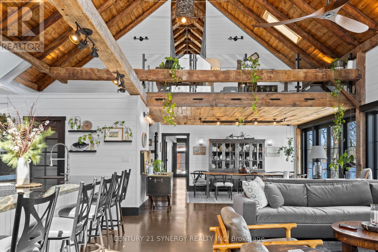
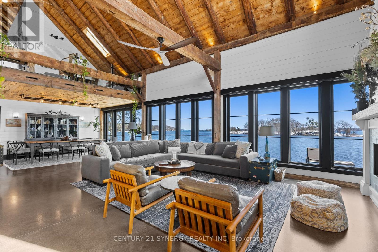
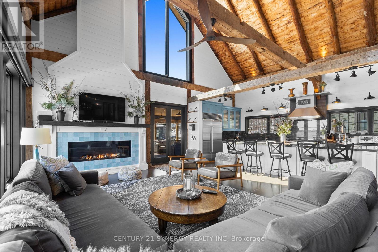
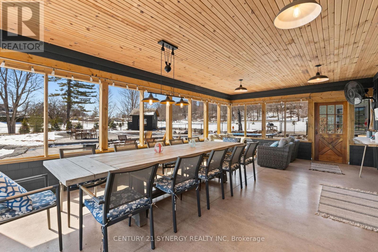
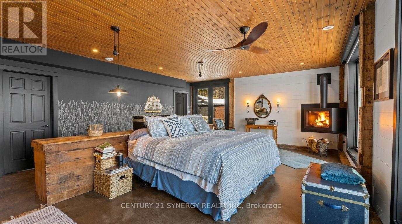
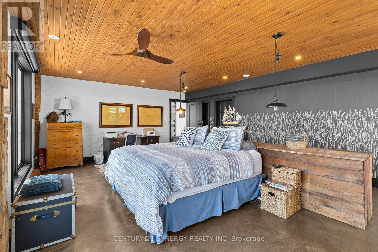
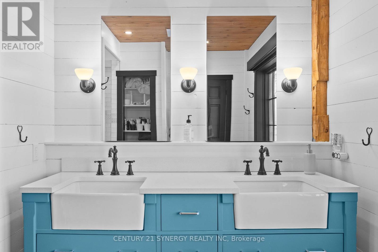
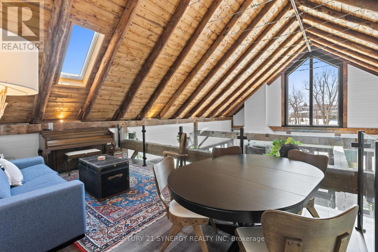
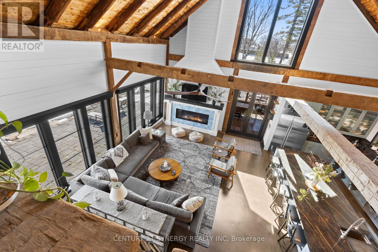
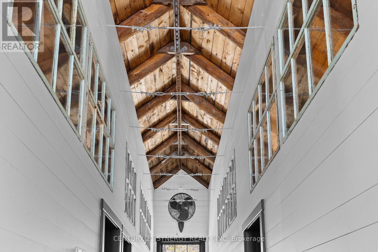
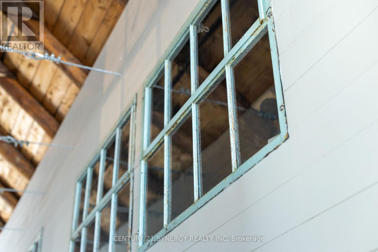
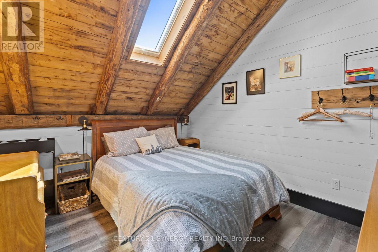
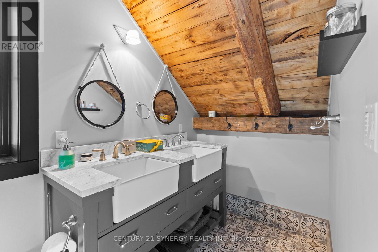
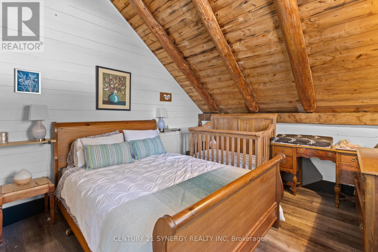
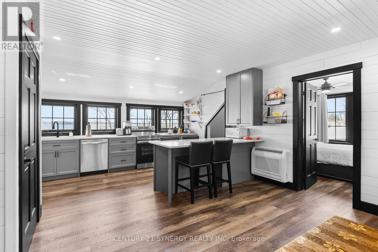
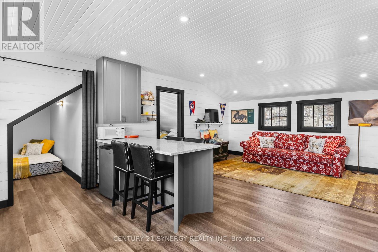
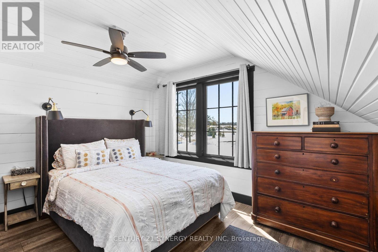
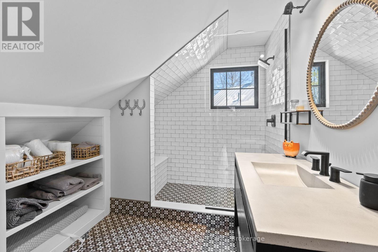
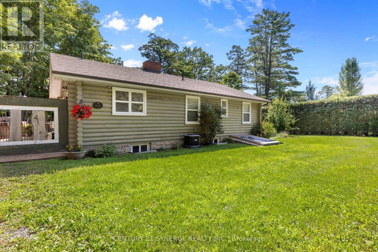
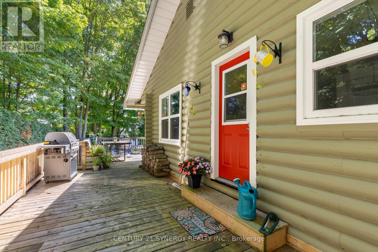
Rich in history & thoughtfully reimagined with preservation in mind, the 106-year-old horse stable showcases original 22-foot single-log roof trusses, repurposed stall windows, horse cross-tie poles, and curated period details such as 1920-40s wall/ceiling light fixtures. Owner is an interior designer & collaborated with Architectural Designer Mike Preston who has designed many prominent buildings in the 1000 Islands. Home was meticulously brought to life by local artisan builder Brian Wooding. The home is seamlessly updated for modern living & blends heritage charm with modern comfort. The new metal roof is adorned with the original 3 metal cupolas, and new copper eaves system. A custom light fixture crafted from the original 1920 hay trolley system anchors the home's character and up-lights the vintage wood ceiling & beams. Radiant floor heating spans both levels, central air in Great Room & split systems cool the home and self-contained apartment above the garage (ideal as nanny or in-law suite, or caregiver quarters). The heated double garage houses a large workshop and parking. A protected bay shielded by Princess Island and fed by Jones Creek is perfect for paddle boarding, kayaking, and excellent fishing. A separate log cabin at 4 Sifton Rd, built in 1972 & renovated in 2013, offers 3 more bedrooms, 1 bathroom, a wood-burning river-rock fireplace, updated windows & roof, and ample storage in the dry unfinished basement which has outside and inside access. A new propane furnace was added in 2024, & central air added in 2026. This cabin is ideal for housing guests/in-laws, caregiver, or nanny. With conservation-controlled zoning limiting future development, this is a truly private and irreplaceable private waterfront retreat. (id:55689)

Property Details

MLS® Number X14086826
Property Type Single Family
Community Name 822 - Front of Yonge Twp
Community Features Fishing
Easement Unknown
Equipment Type Propane Tank
Features Irregular Lot Size, Carpet Free, Guest Suite, In-law Suite
Parking Space Total 20
Pool Type Inground Pool
Rental Equipment Type Propane Tank
Structure Patio(s), Outbuilding, Workshop, Boathouse, Dock
View Type View, View Of Water, River View, Direct Water View
Water Front Name St. Lawrence River
Water Front Type Waterfront On River

Building

Bathroom Total 5
Bedrooms Above Ground 9
Bedrooms Total 9
Age 0 To 5 Years
Amenities Fireplace(s)
Appliances Garage Door Opener Remote(s), Water Treatment, Dishwasher, Dryer, Stove, Washer, Refrigerator
Basement Development Unfinished
Basement Type N/a (unfinished)
Construction Style Attachment Detached
Construction Style Other Seasonal
Cooling Type Central Air Conditioning
Exterior Finish Brick
Fireplace Present Yes
Fireplace Total 3
Foundation Type Poured Concrete
Half Bath Total 1
Heating Fuel Propane
Heating Type Forced Air, Other, Radiant Heat
Stories Total 2
Size Interior 3,500 - 5,000 Sqft
Type House

Parking

Detached Garage
Garage

Land

Access Type Private Road, Private Docking
Acreage Yes
Landscape Features Landscaped
Sewer Septic System
Size Depth 328 Ft ,2 In
Size Frontage 165 Ft ,4 In
Size Irregular 165.4 X 328.2 Ft
Size Total Text 165.4 X 328.2 Ft|2 - 4.99 Acres
Surface Water River/stream

Utilities

Cable Available
Wireless Available
  • Aerial

https://www.realtor.ca/real-estate/30410965/46-sifton-road-front-of-yonge-822-front-of-yonge-twp

Contact Us

Contact us for more information

Sending
Generating Captcha

Your Favourites


No Favourites Found


Powered by: REALTOR.ca
This REALTOR.ca listing content is owned and licensed by REALTOR® members of The Canadian Real Estate Association

The trademarks REALTOR®, REALTORS®, and the REALTOR® logo are controlled by The Canadian Real Estate Association (CREA) and identify real estate professionals who are members of CREA. The trademarks MLS®, Multiple Listing Service® and the associated logos are owned by The Canadian Real Estate Association (CREA) and identify the quality of services provided by real estate professionals who are members of CREA. The trademark DDF® is owned by The Canadian Real Estate Association (CREA) and identifies CREA's Data Distribution Facility (DDF®)


November 02 2026 03:49:09

Ottawa Real Estate Board

Century 21 Synergy Realty Inc.

RealtyPress WordPress CREA DDF® Plugin

2912 Woodroffe Ave, Ottawa, ON, K2J 4P7

Phone : 1-613-216-1755
Cell : 1-613-252-5511

The listing data is provided under copyright by the Canadian Real Estate Association.

The trademarks REALTOR®, REALTORS®, and the REALTOR® logo are controlled by The Canadian Real Estate Association (CREA) and identify real estate professionals who are members of CREA. The trademarks MLS®, Multiple Listing Service® and the associated logos are owned by The Canadian Real Estate Association (CREA) and identify the quality of services provided by real estate professionals who are members of CREA. The trademark DDF® is owned by The Canadian Real Estate Association (CREA) and identifies CREA's Data Distribution Facility (DDF®)

Quick Links

  • Home
  • Property Search
  • Privacy Policy
  • Contact Us

Sign up For Our Newsletter

© 2026. All rights reserved.

|

Designed by Right Solutions

Owning a home is a keystone of wealth… both financial affluence and emotional security.

Suze Orman
November 13, 2026 Friday!
iftkhar Mirza
  • Login
Forget Password?

OTP Verification

Please enter the 6-digit OTP sent to your email.

Time remaining: 05:00