iftkhar Mirza

Properties in Ottawa

  • Home
  • Property Search
    • For Sale
    • For Rent
  • Neighborhoods
    • Barrhaven
    • Riverside South
    • Findlay Creek
    • Manotick
    • Kanata
    • Stittsville
    • Orleans
    • Lower Town
    • Cumberland
  • Useful Links
    • Buyers – Seller SAQs
    • Home Evaluation
    • Mortgage Calculator
    • CMHC insurance calculator
    • Closing Costs
    • Affordability Calculator
    • Mortgage Rate Comparison
    • Mortgage Specialist
    • Home Inspector
    • Solicitor’s Links
    • Essential Services
  • News
  • Contact Us
1 613 252 5511
iftkhar Mirza

Properties in Ottawa

  • Home
  • Property Search
    • For Sale
    • For Rent
  • Neighborhoods
    • Barrhaven
    • Riverside South
    • Findlay Creek
    • Manotick
    • Kanata
    • Stittsville
    • Orleans
    • Lower Town
    • Cumberland
  • Useful Links
    • Buyers – Seller SAQs
    • Home Evaluation
    • Mortgage Calculator
    • CMHC insurance calculator
    • Closing Costs
    • Affordability Calculator
    • Mortgage Rate Comparison
    • Mortgage Specialist
    • Home Inspector
    • Solicitor’s Links
    • Essential Services
  • News
  • Contact Us
1 613 252 5511
iftkhar Mirza

Properties in Ottawa

  • Home
  • Property Search
    • For Sale
    • For Rent
  • Neighborhoods
    • Barrhaven
    • Riverside South
    • Findlay Creek
    • Manotick
    • Kanata
    • Stittsville
    • Orleans
    • Lower Town
    • Cumberland
  • Useful Links
    • Buyers – Seller SAQs
    • Home Evaluation
    • Mortgage Calculator
    • CMHC insurance calculator
    • Closing Costs
    • Affordability Calculator
    • Mortgage Rate Comparison
    • Mortgage Specialist
    • Home Inspector
    • Solicitor’s Links
    • Essential Services
  • News
  • Contact Us
1 613 252 5511
My Favorites
  • « Go back

38b - 782 St. Andre Drive Ottawa, Ontario K1C 4R7
view favourites
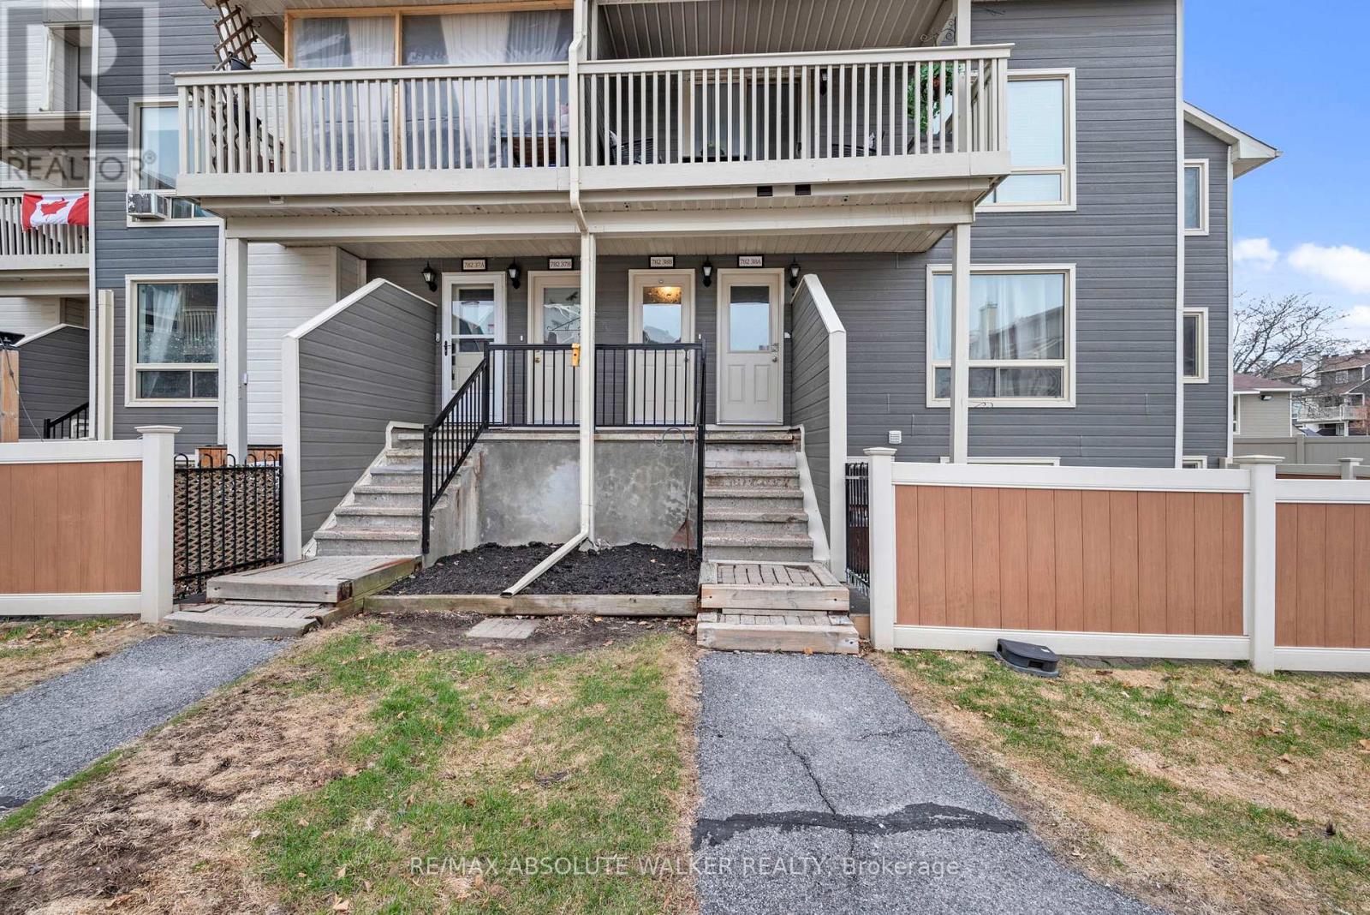
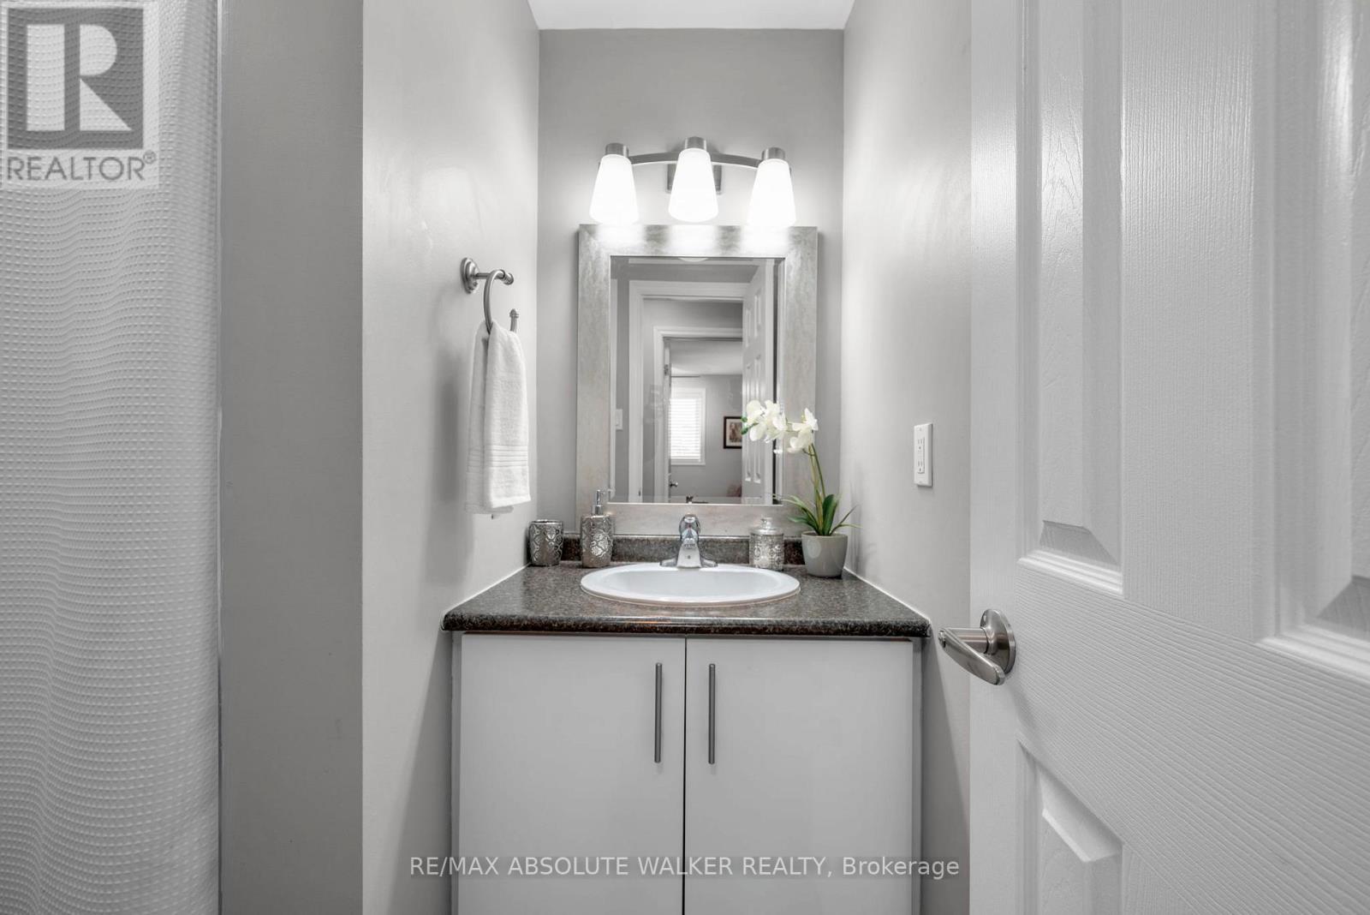
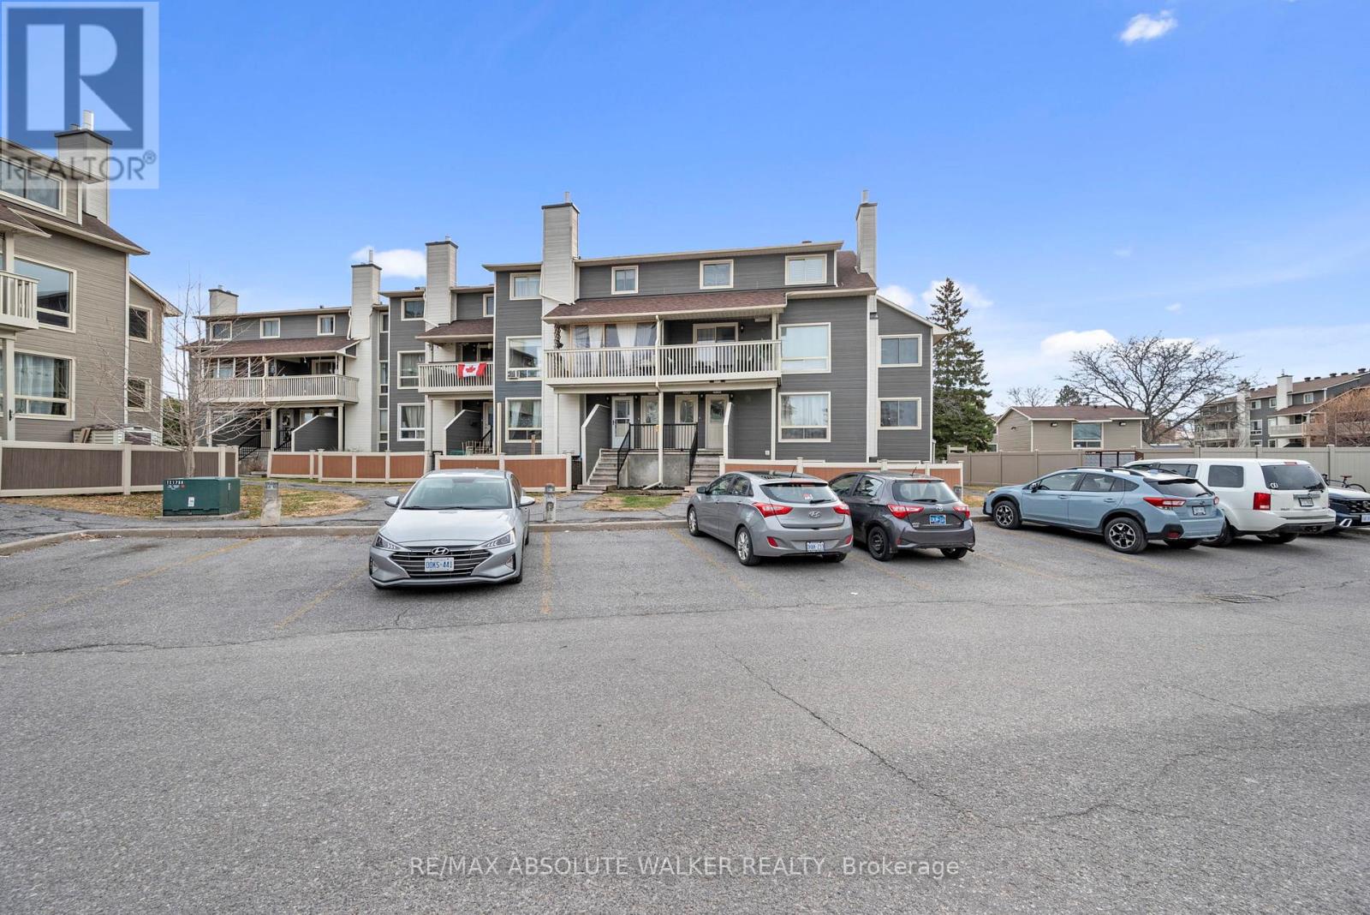
  • 38b - 782 St. Andre Drive, Ottawa, Ontario  K1C 4R7 - Photo 1 - X13039150
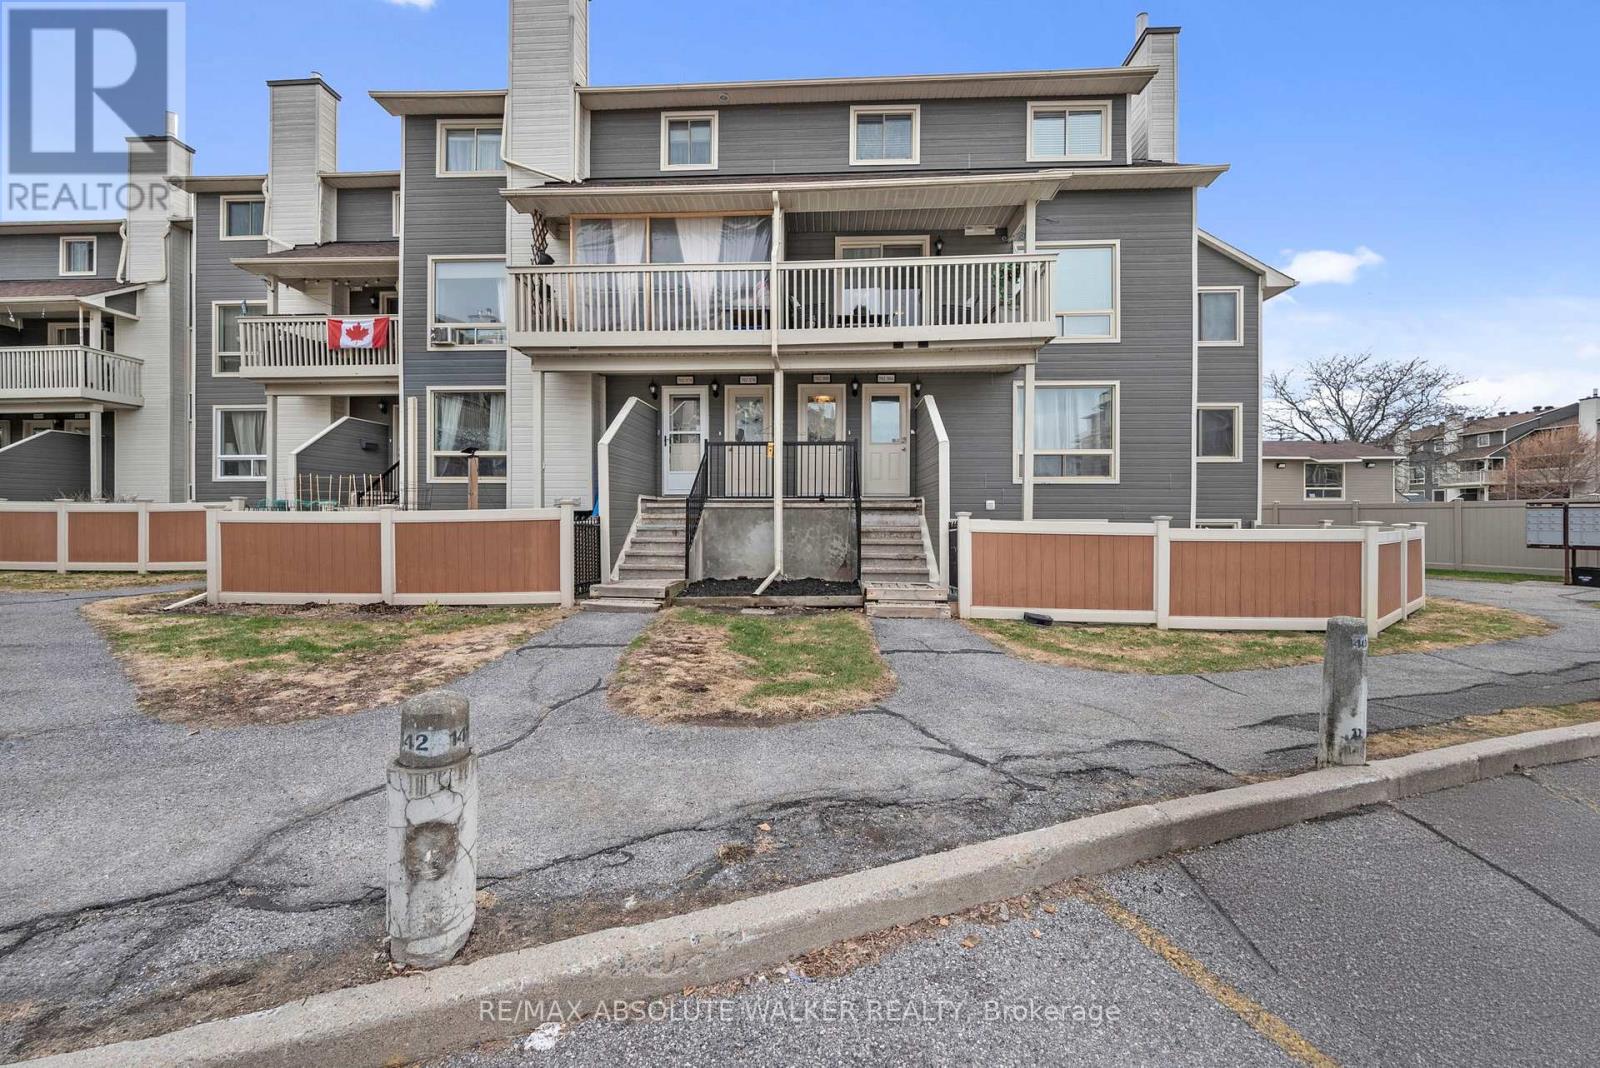
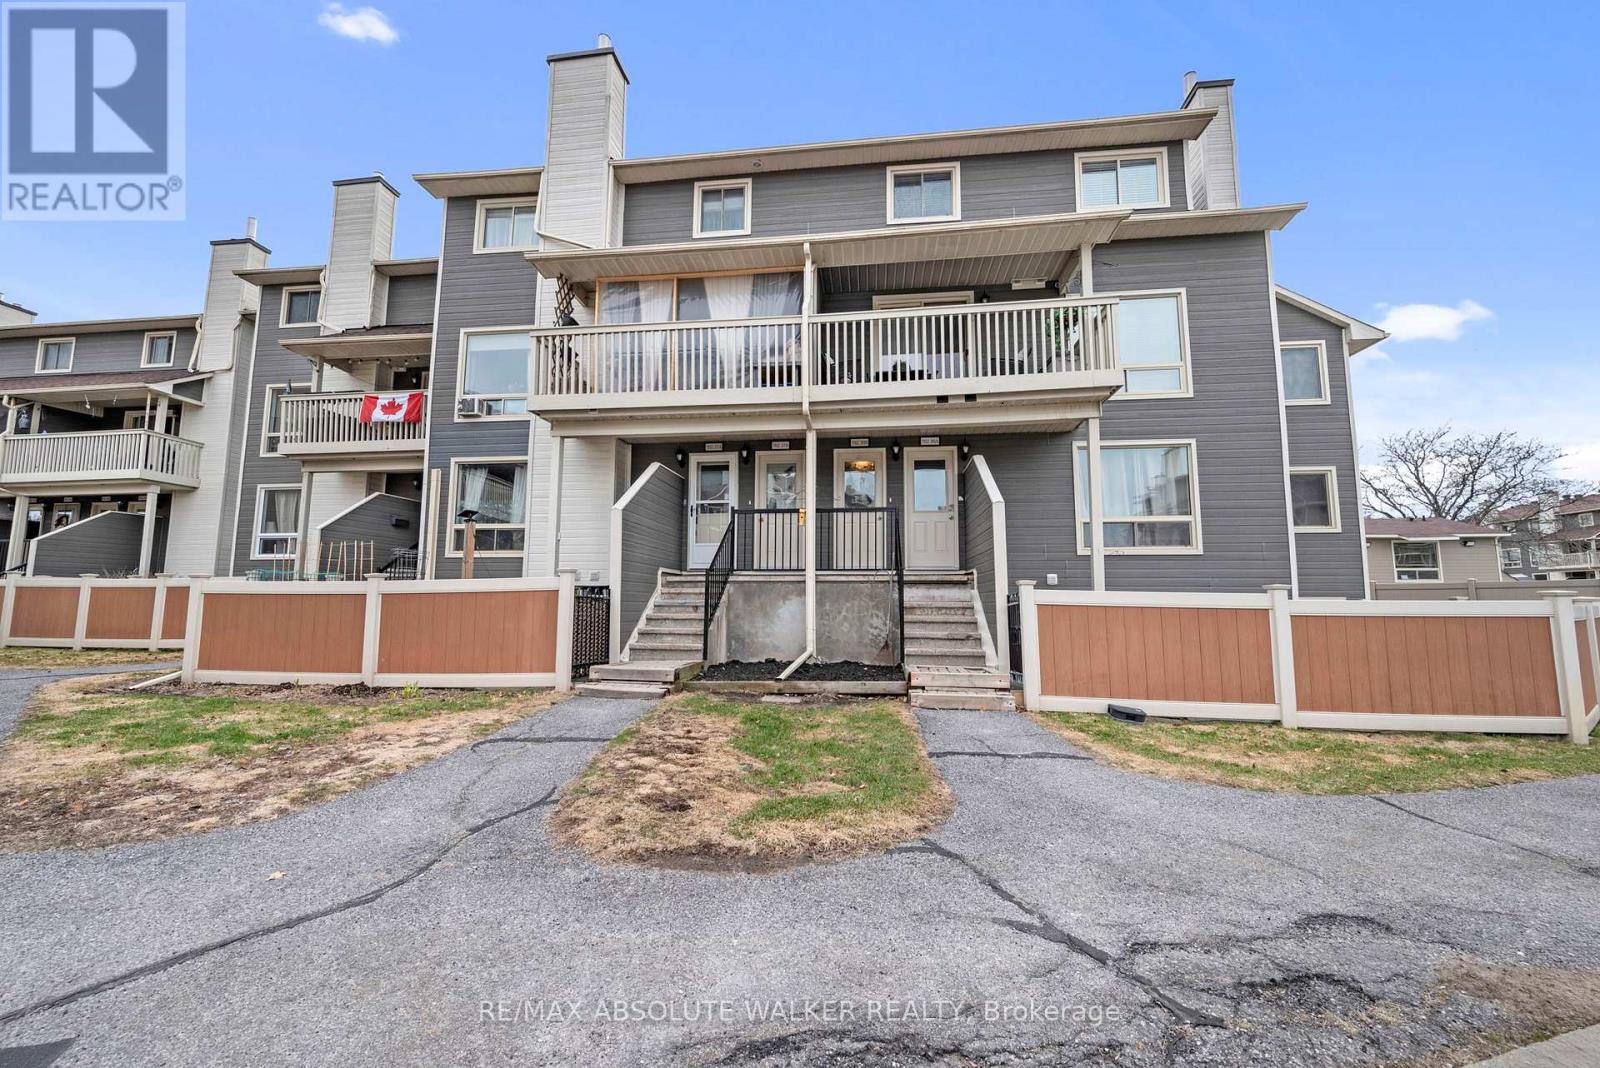
  • 38b - 782 St. Andre Drive, Ottawa, Ontario  K1C 4R7 - Photo 2 - X13039150
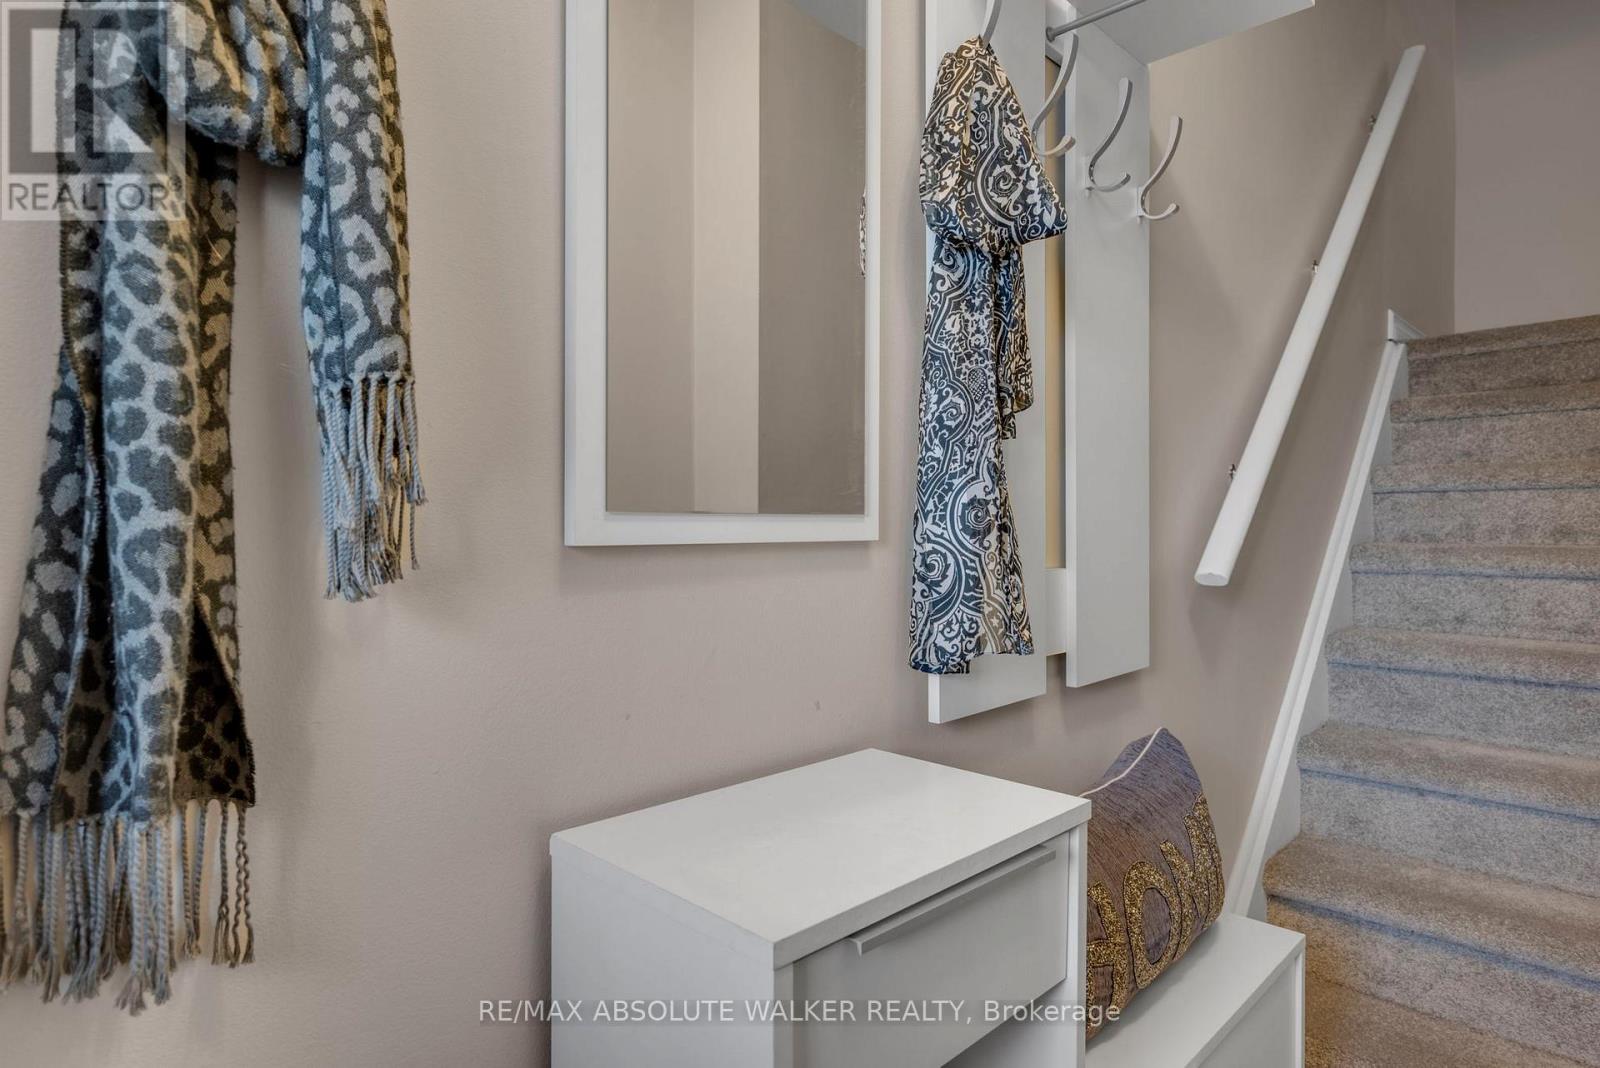
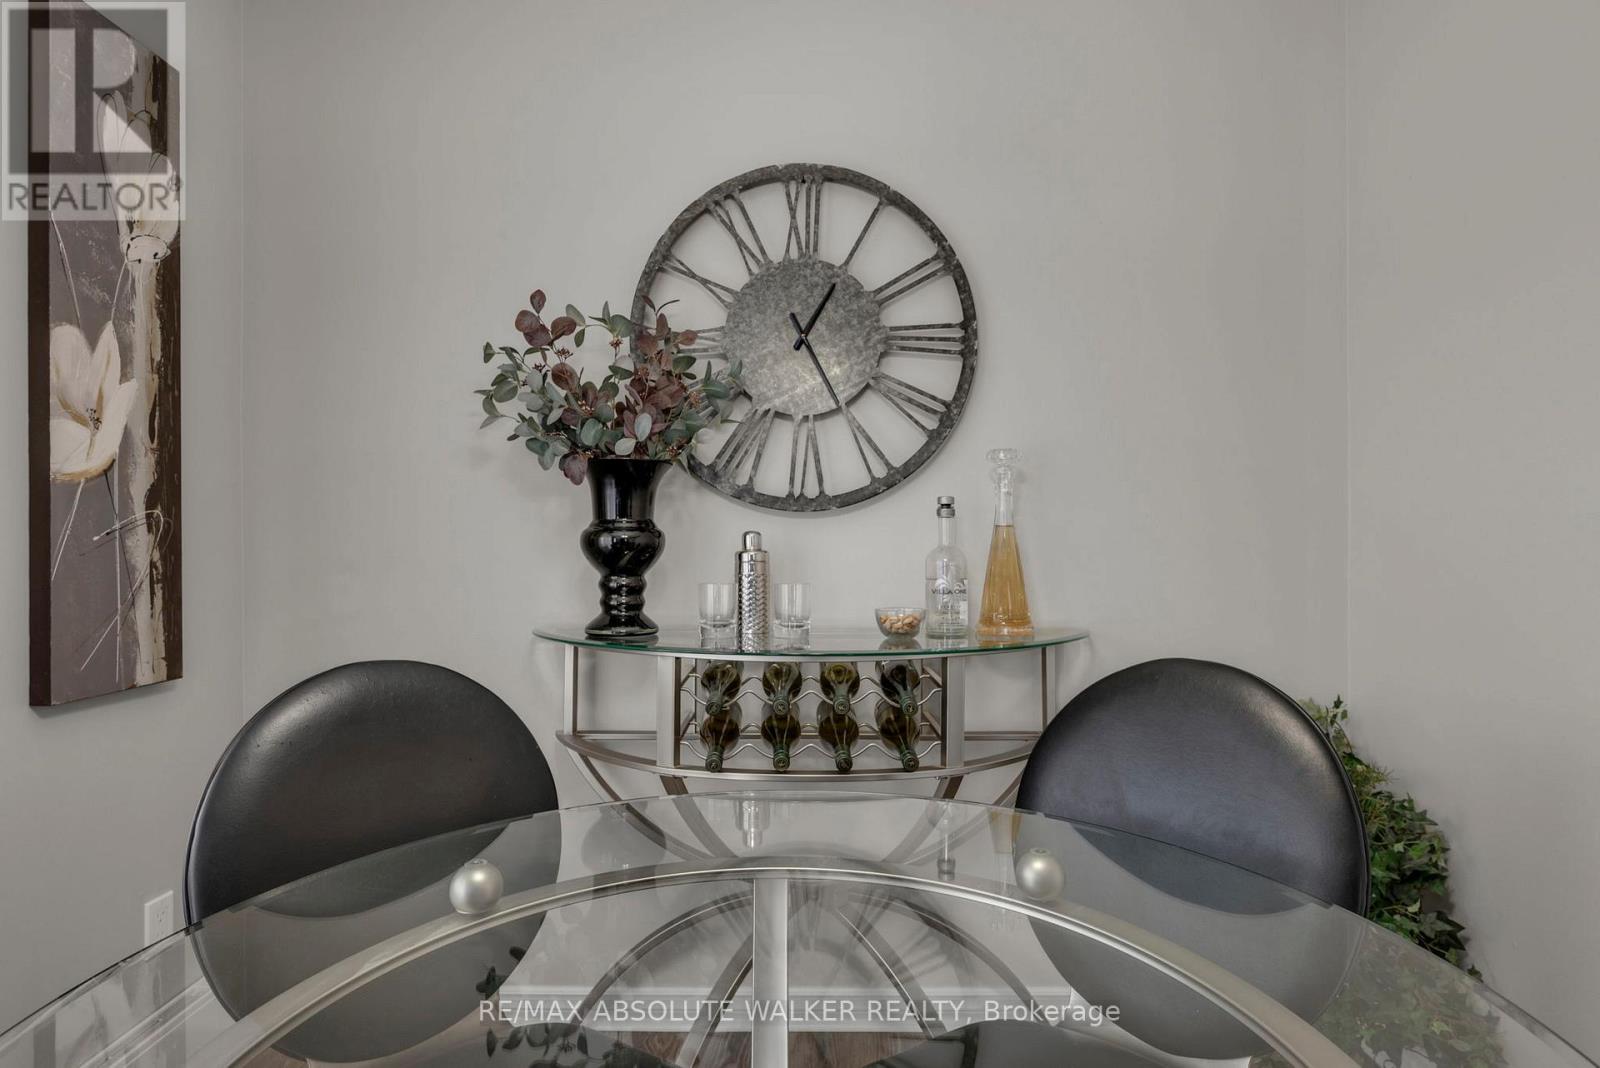
  • 38b - 782 St. Andre Drive, Ottawa, Ontario  K1C 4R7 - Photo 3 - X13039150
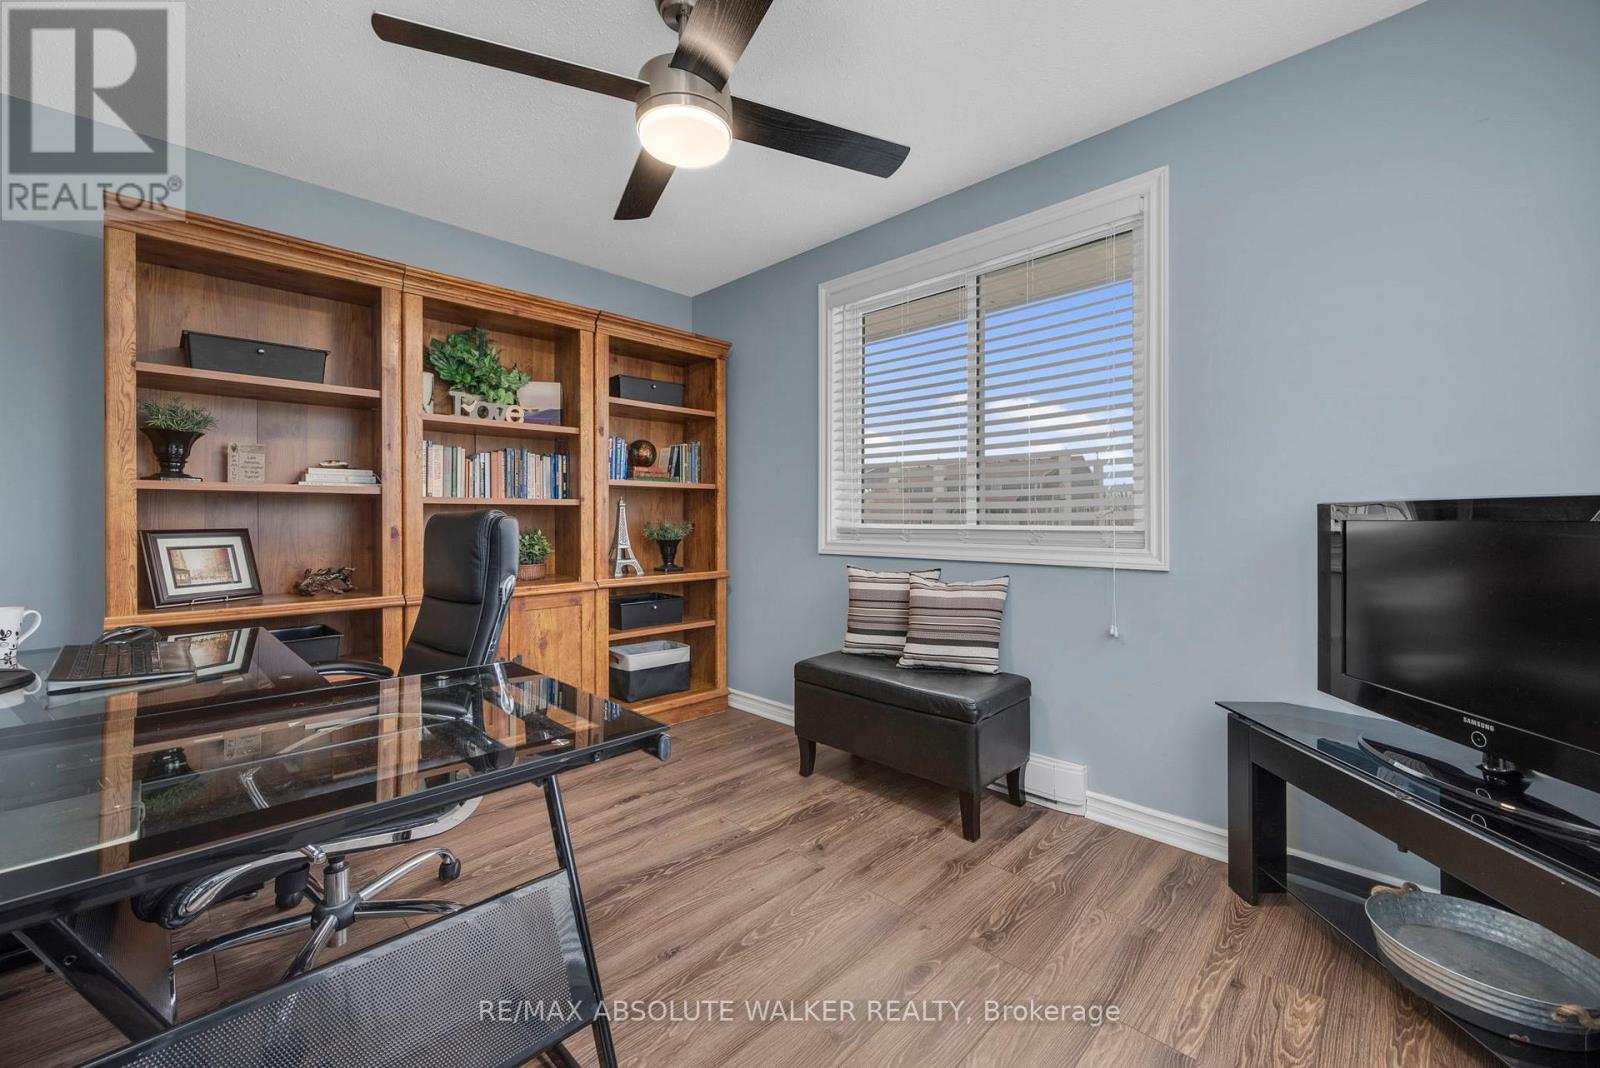
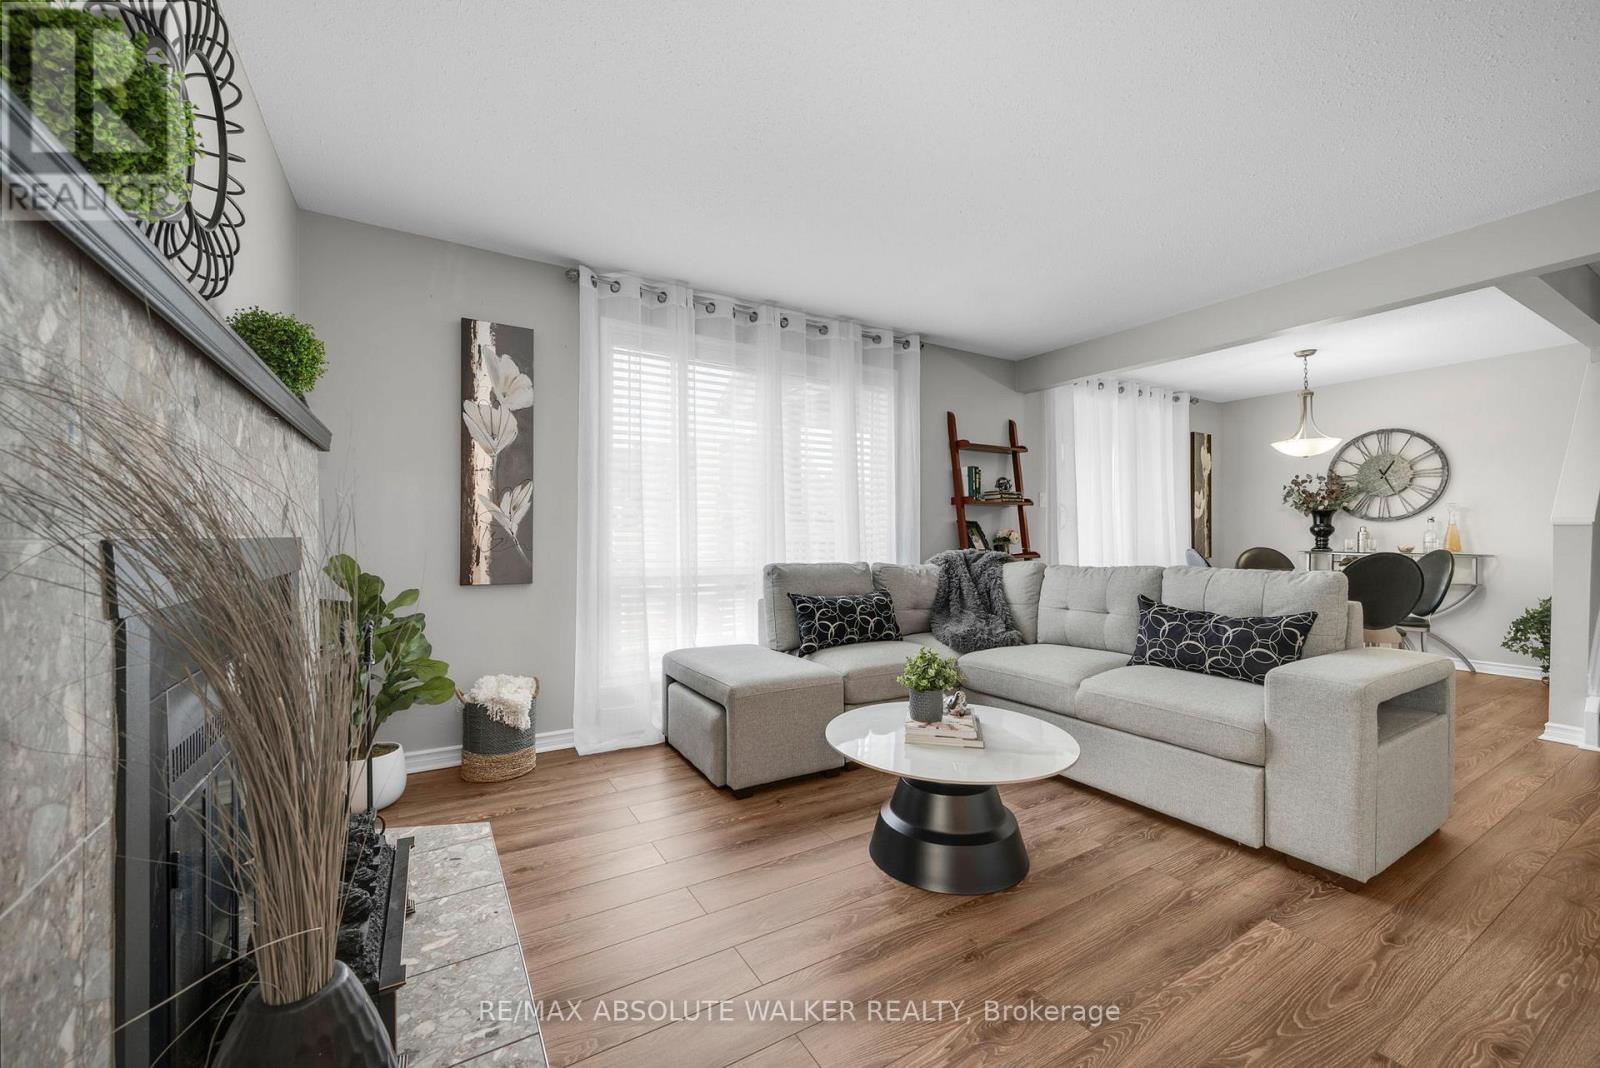
  • 38b - 782 St. Andre Drive, Ottawa, Ontario  K1C 4R7 - Photo 4 - X13039150
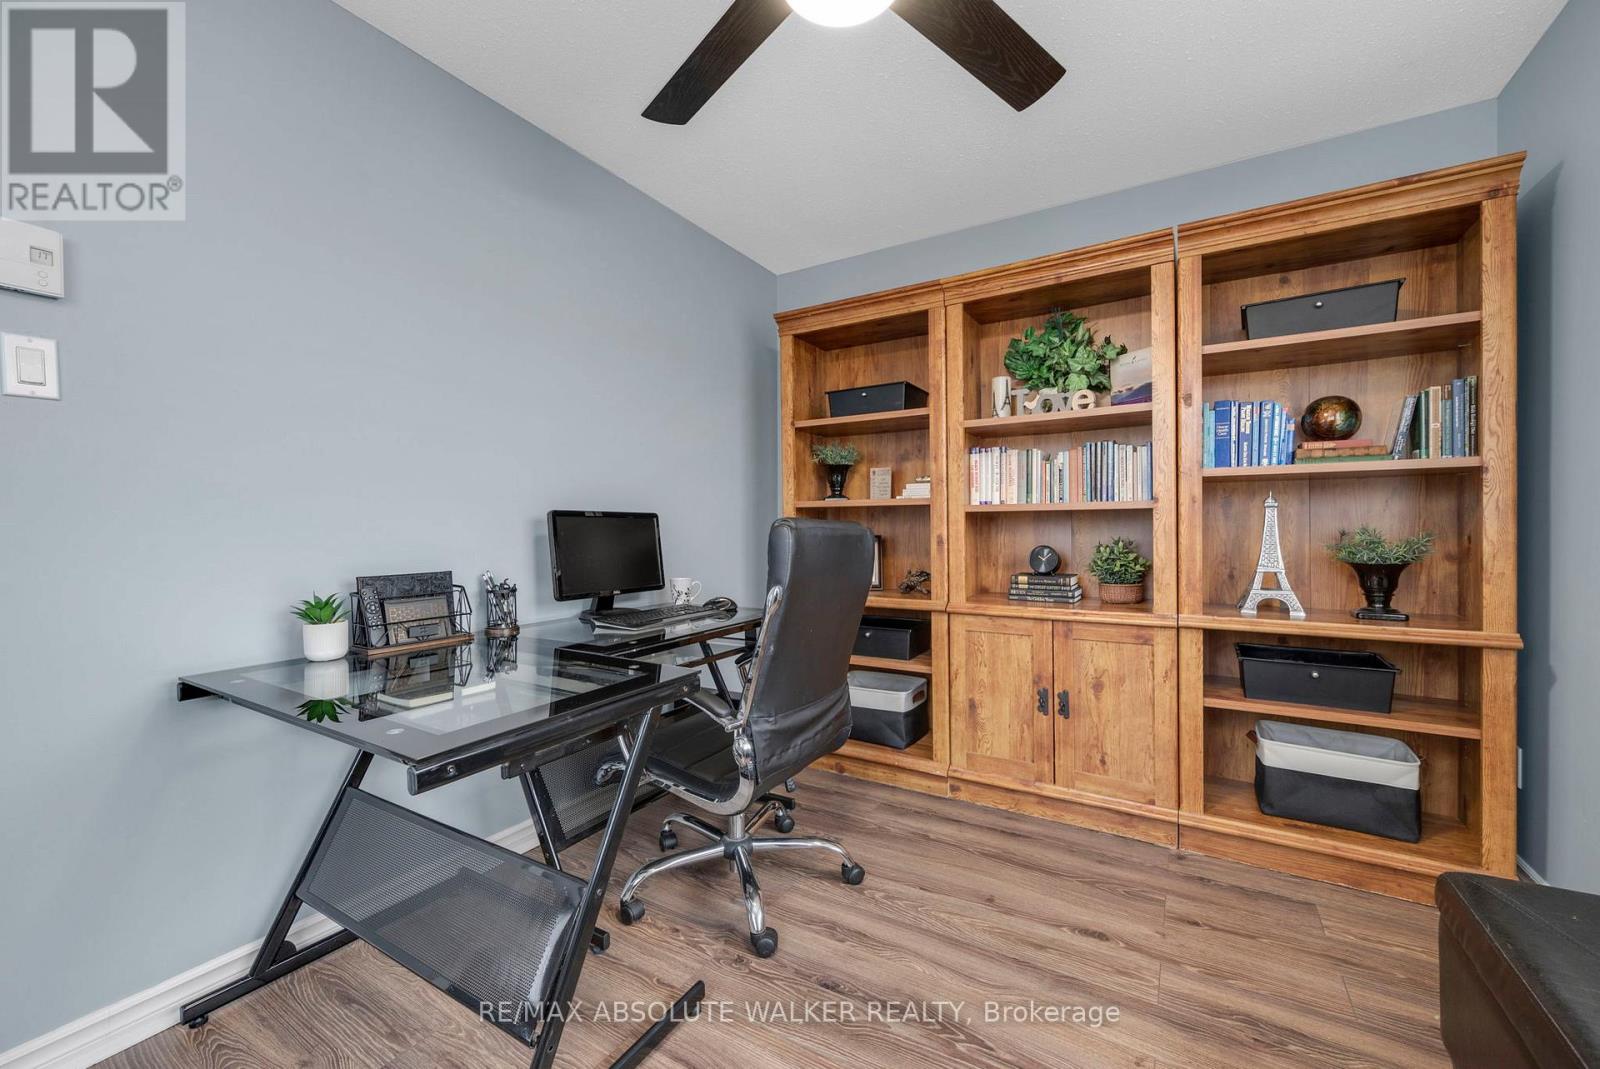
  • 38b - 782 St. Andre Drive, Ottawa, Ontario  K1C 4R7 - Photo 5 - X13039150
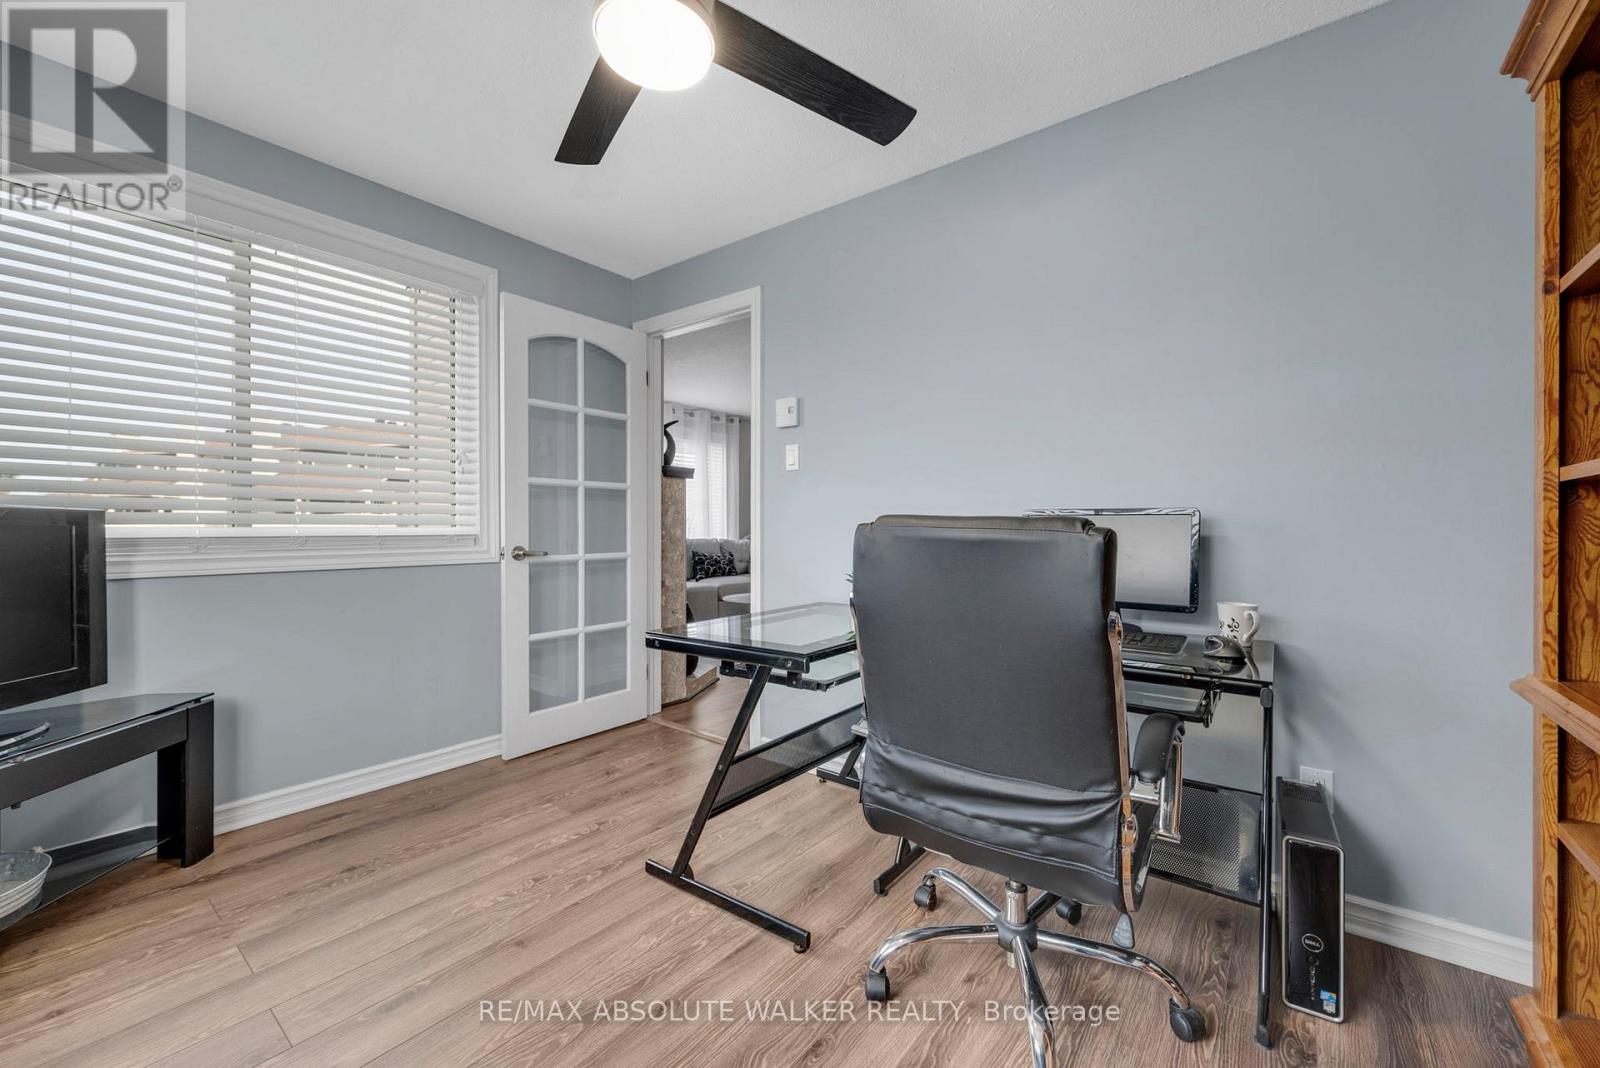
  • 38b - 782 St. Andre Drive, Ottawa, Ontario  K1C 4R7 - Photo 6 - X13039150
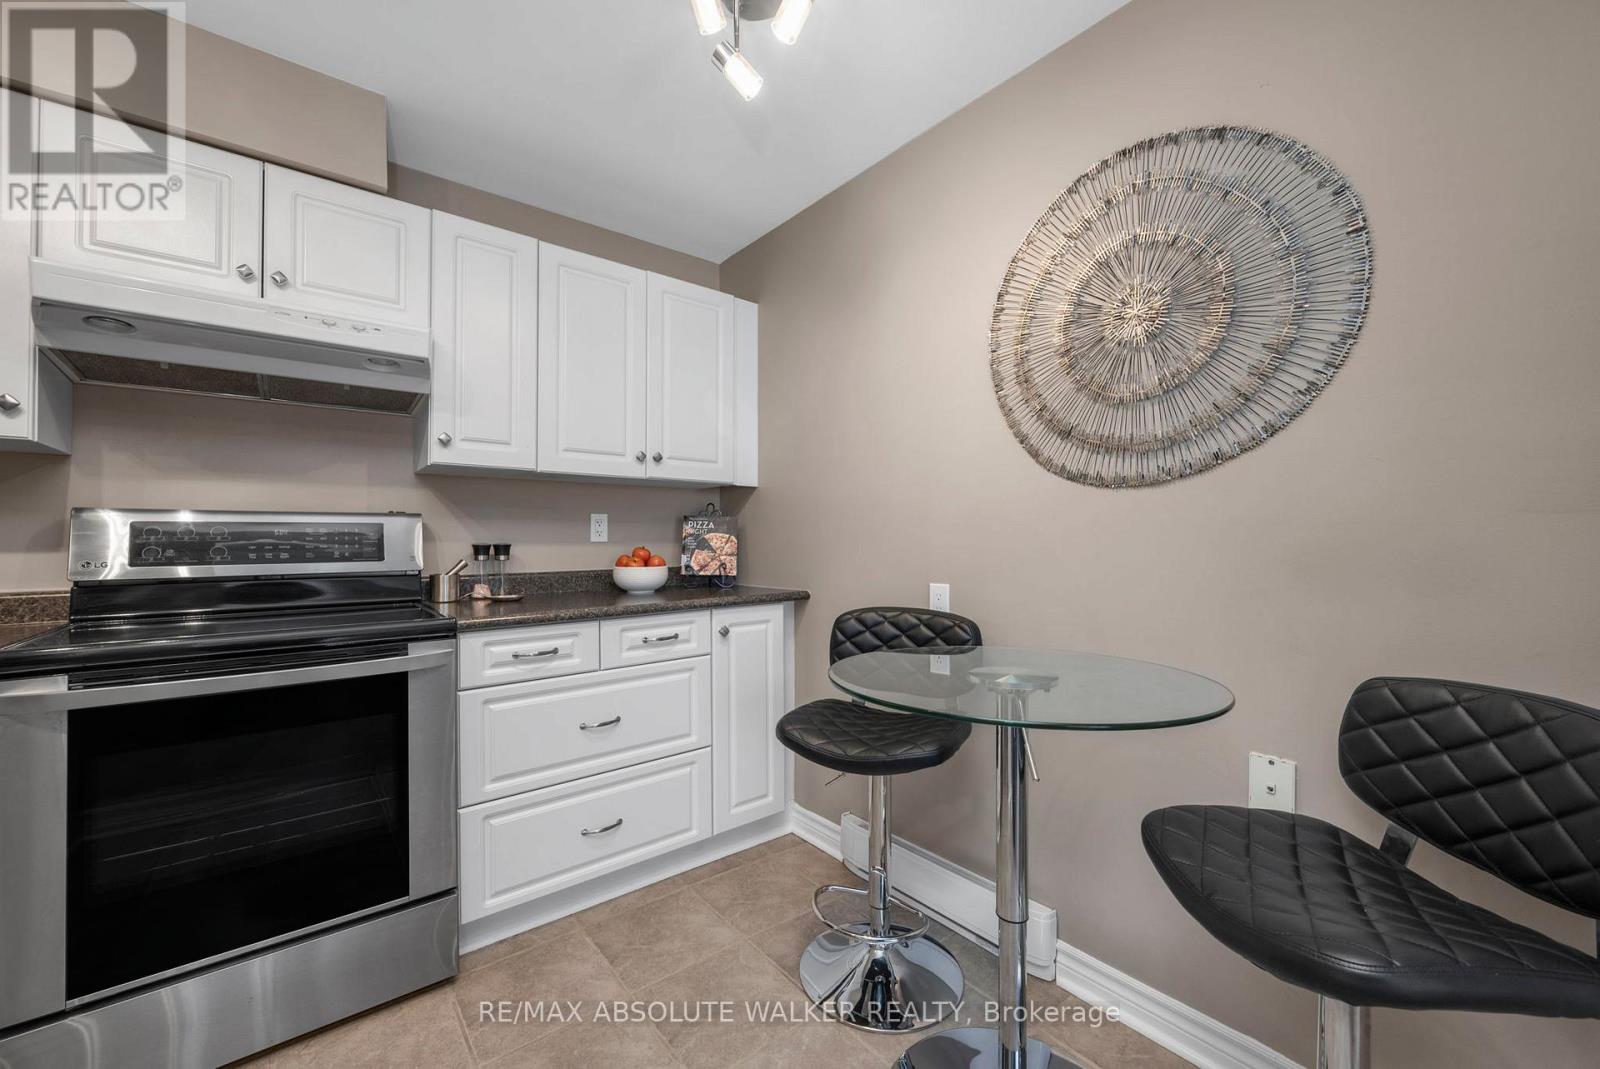
  • 38b - 782 St. Andre Drive, Ottawa, Ontario  K1C 4R7 - Photo 7 - X13039150
  • 38b - 782 St. Andre Drive, Ottawa, Ontario  K1C 4R7 - Photo 8 - X13039150
  • 38b - 782 St. Andre Drive, Ottawa, Ontario  K1C 4R7 - Photo 9 - X13039150
  • 38b - 782 St. Andre Drive, Ottawa, Ontario  K1C 4R7 - Photo 10 - X13039150
  • 38b - 782 St. Andre Drive, Ottawa, Ontario  K1C 4R7 - Photo 11 - X13039150
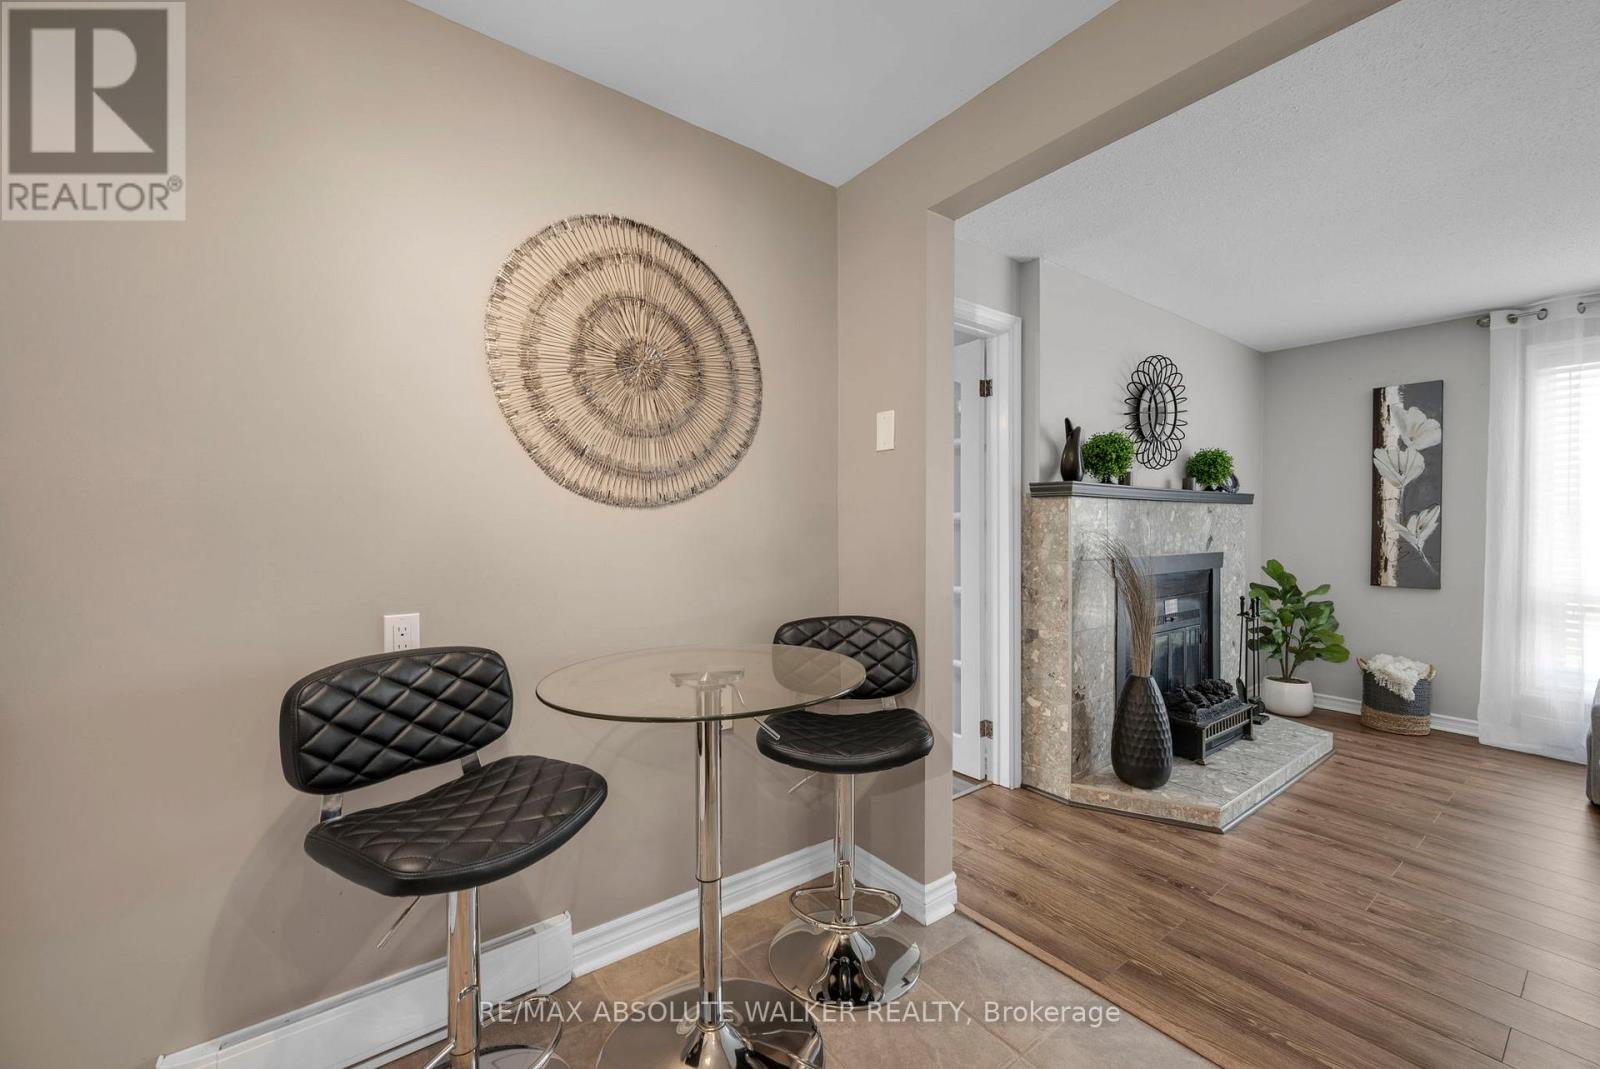
  • 38b - 782 St. Andre Drive, Ottawa, Ontario  K1C 4R7 - Photo 12 - X13039150
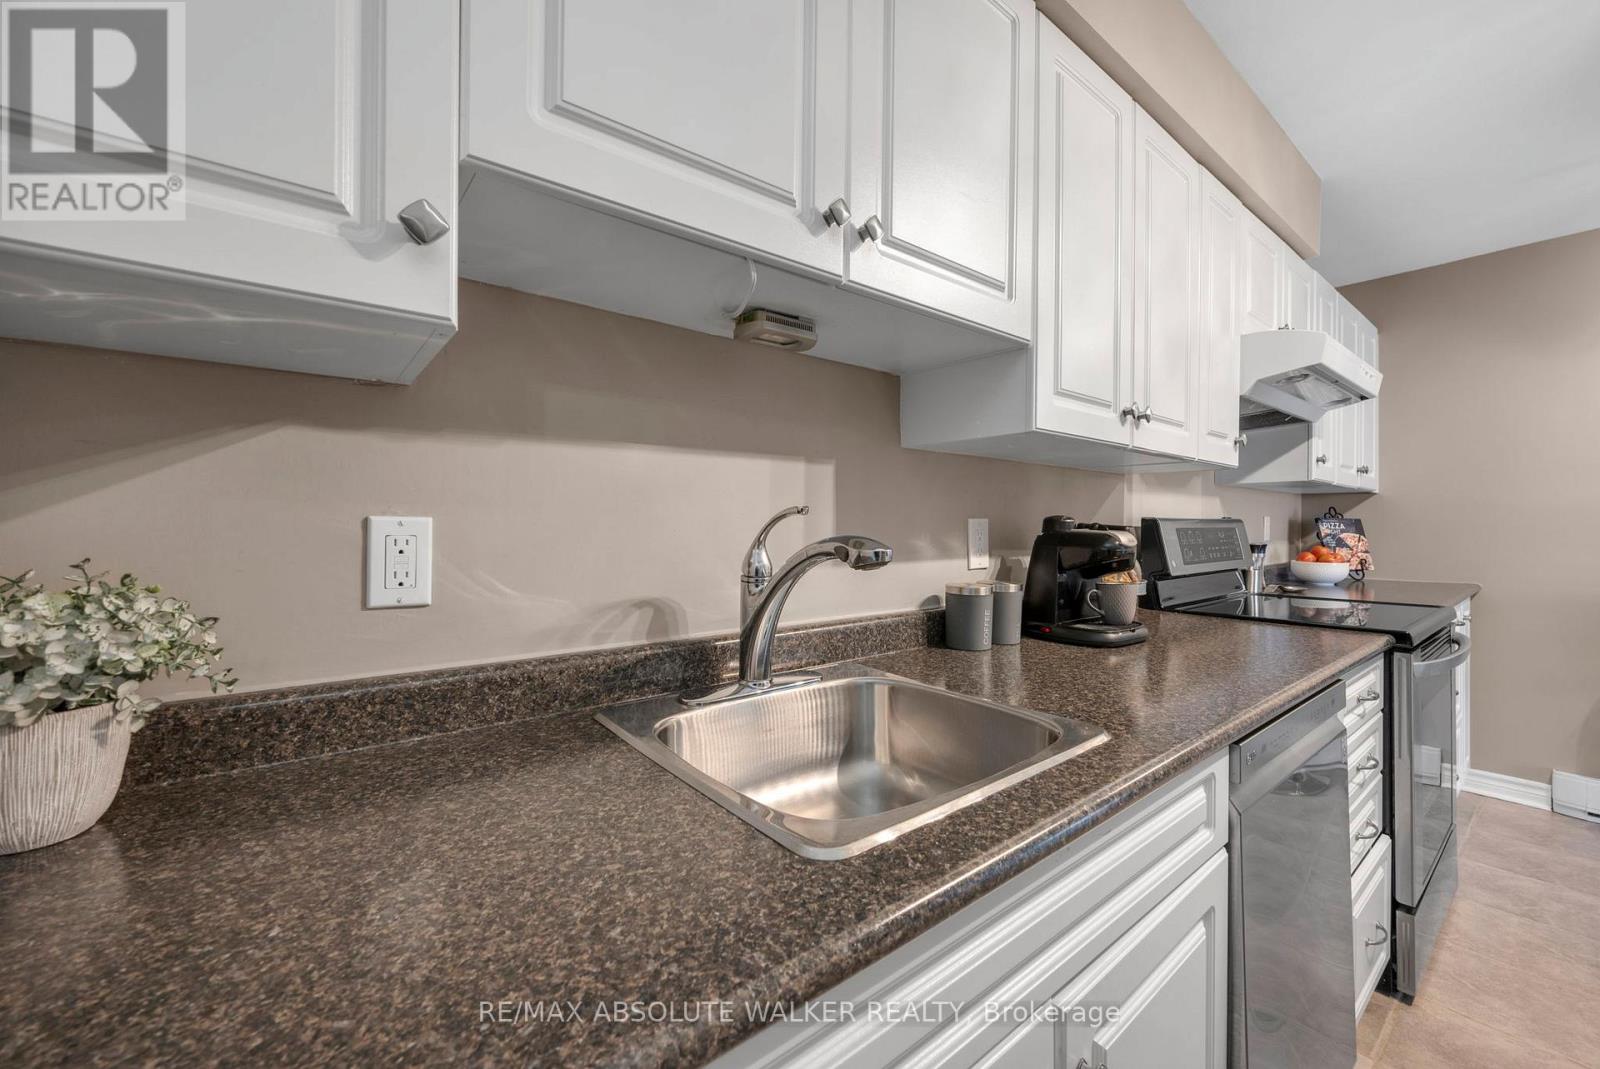
  • 38b - 782 St. Andre Drive, Ottawa, Ontario  K1C 4R7 - Photo 13 - X13039150
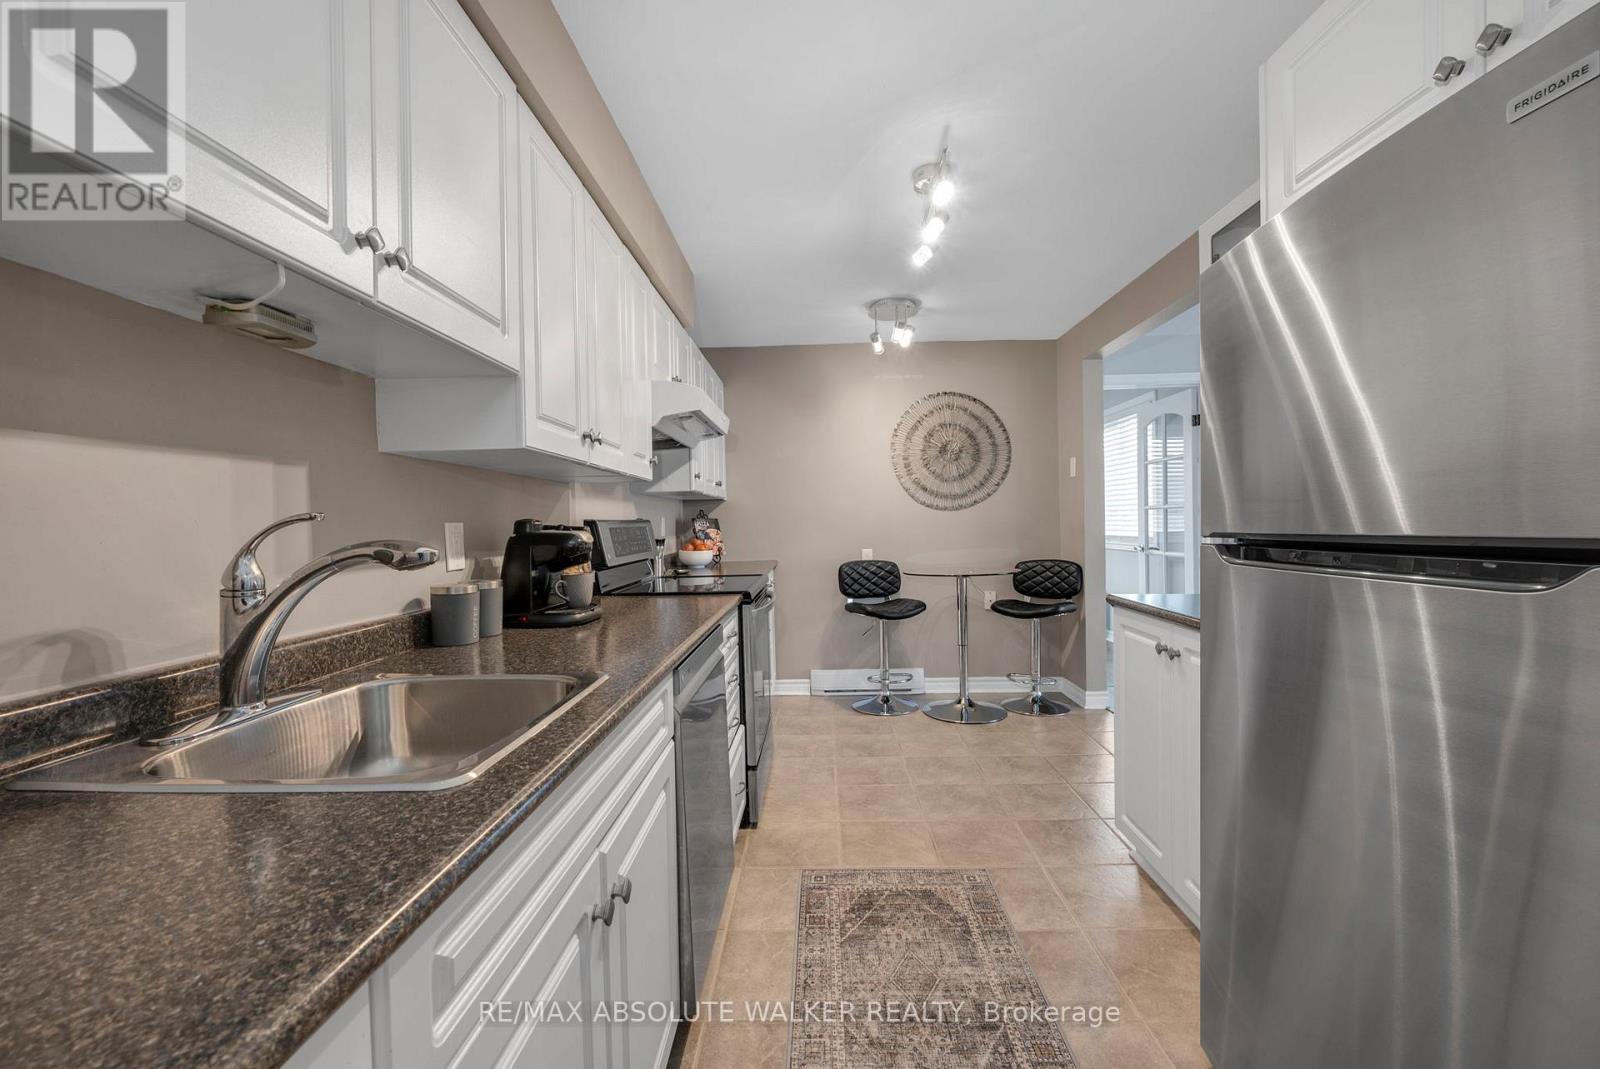
  • 38b - 782 St. Andre Drive, Ottawa, Ontario  K1C 4R7 - Photo 14 - X13039150
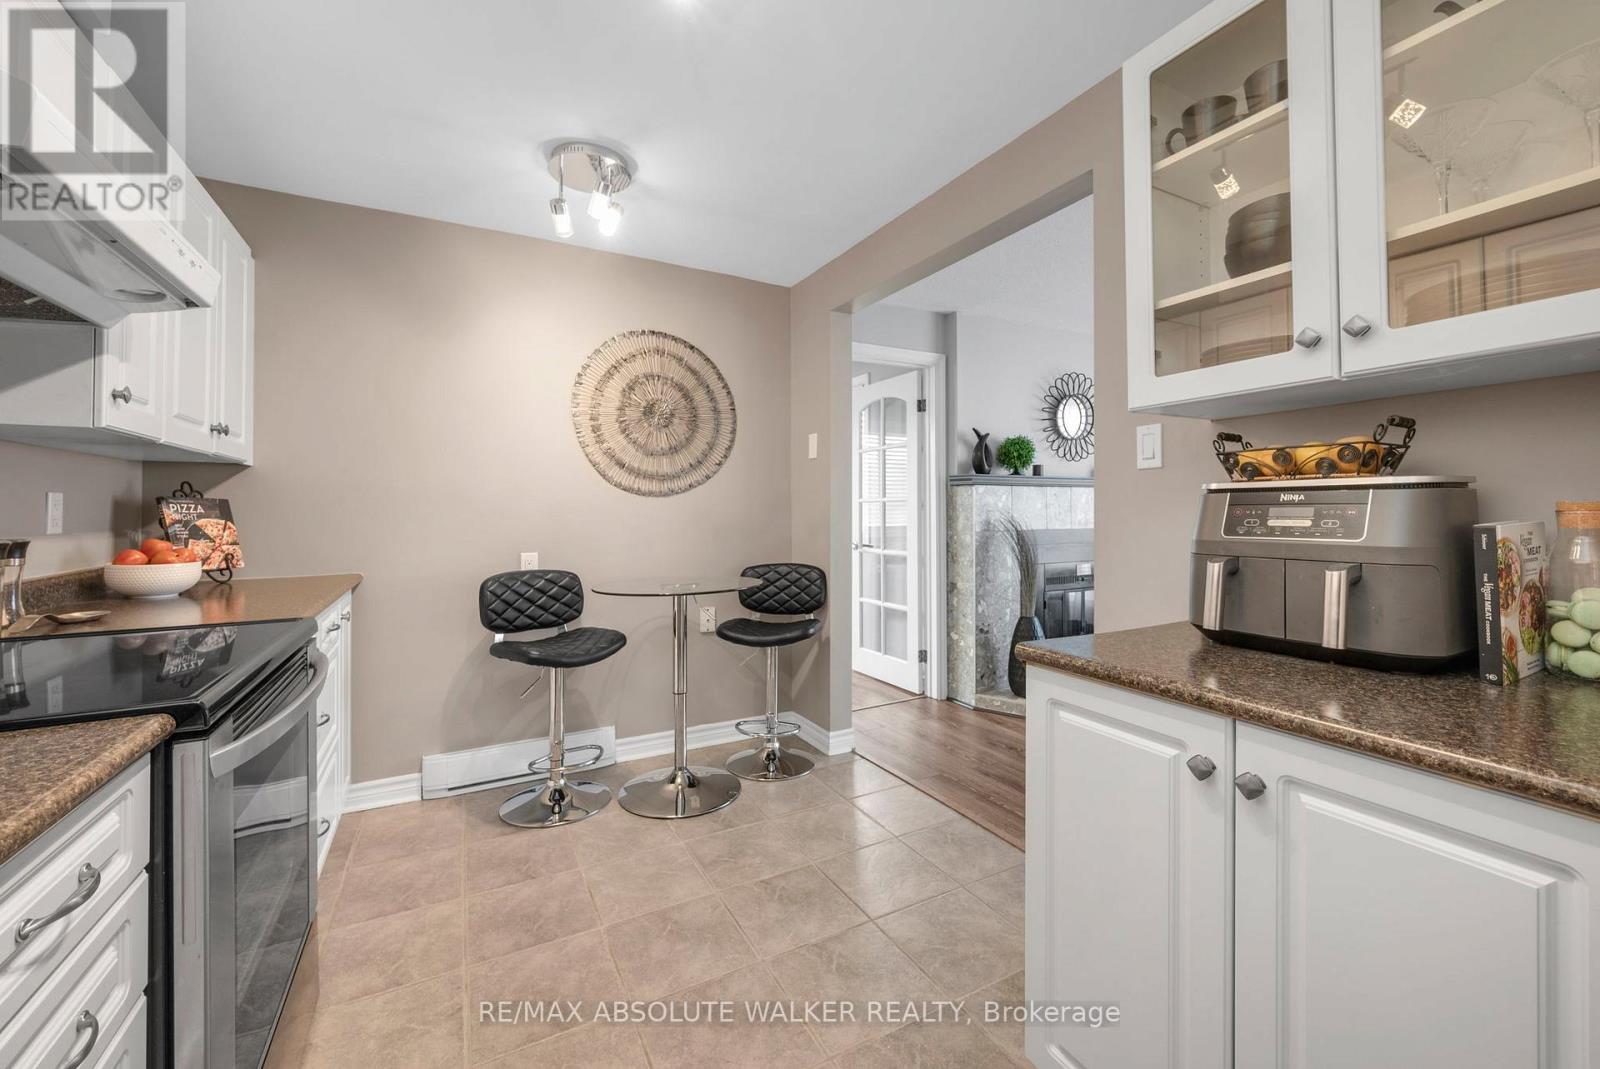
  • 38b - 782 St. Andre Drive, Ottawa, Ontario  K1C 4R7 - Photo 15 - X13039150
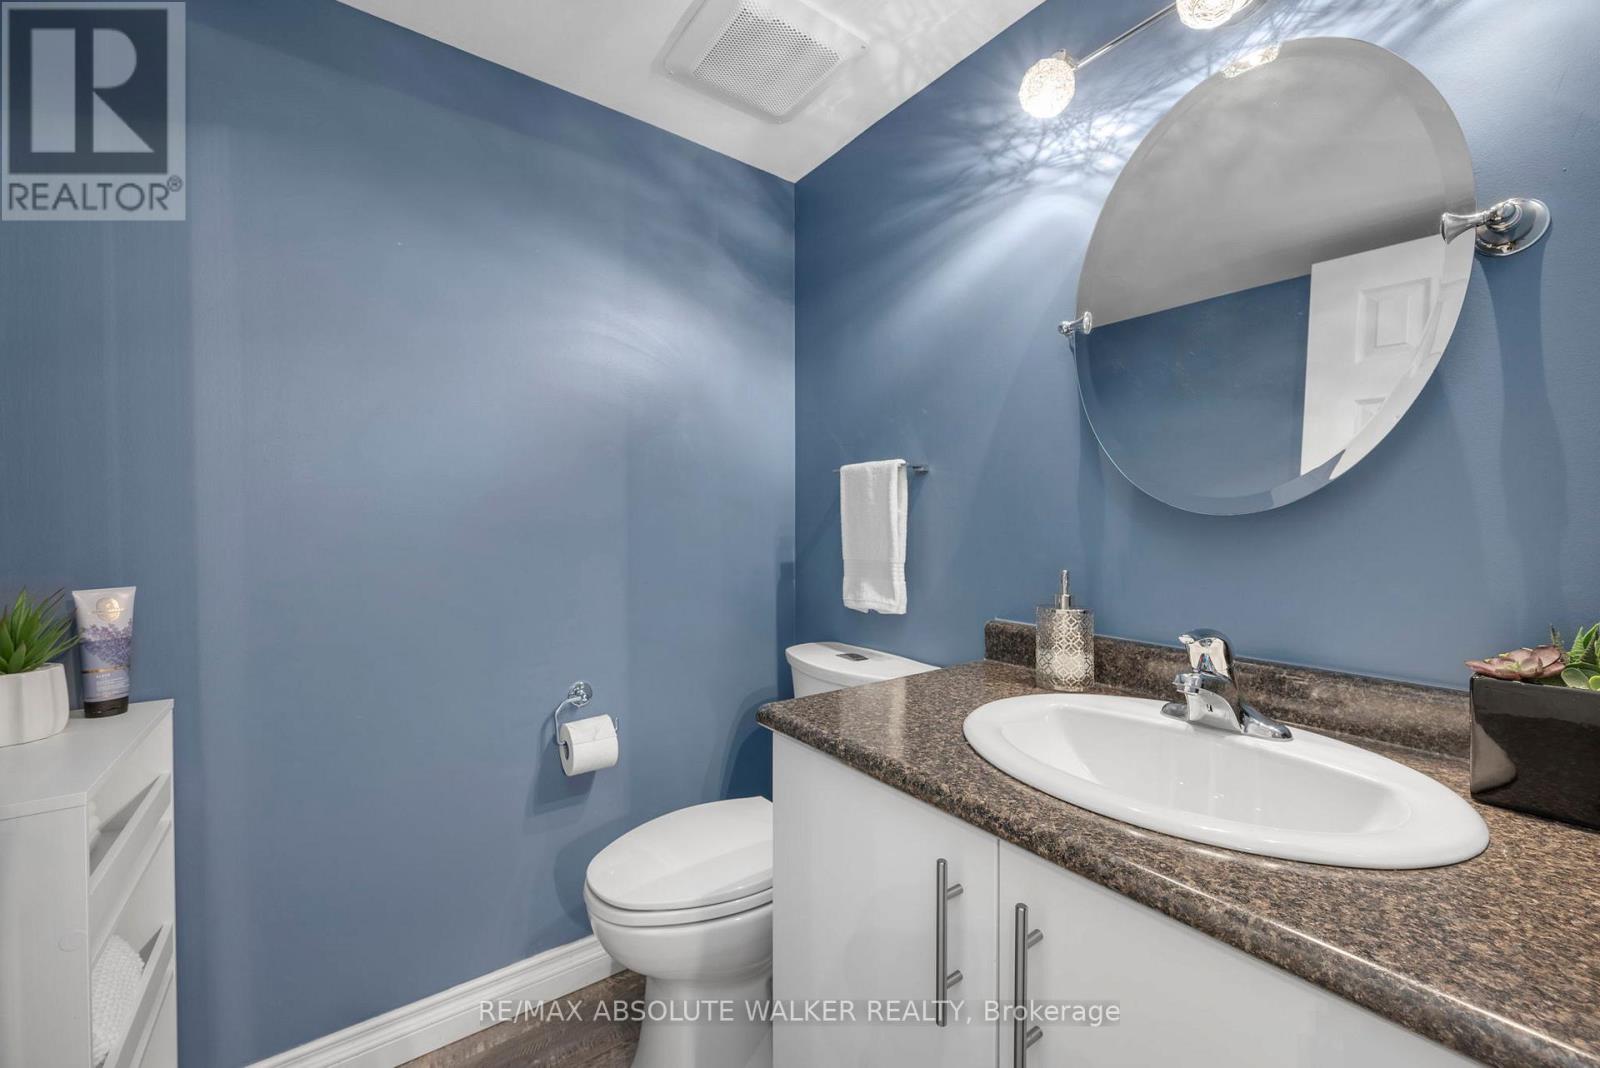
  • 38b - 782 St. Andre Drive, Ottawa, Ontario  K1C 4R7 - Photo 16 - X13039150
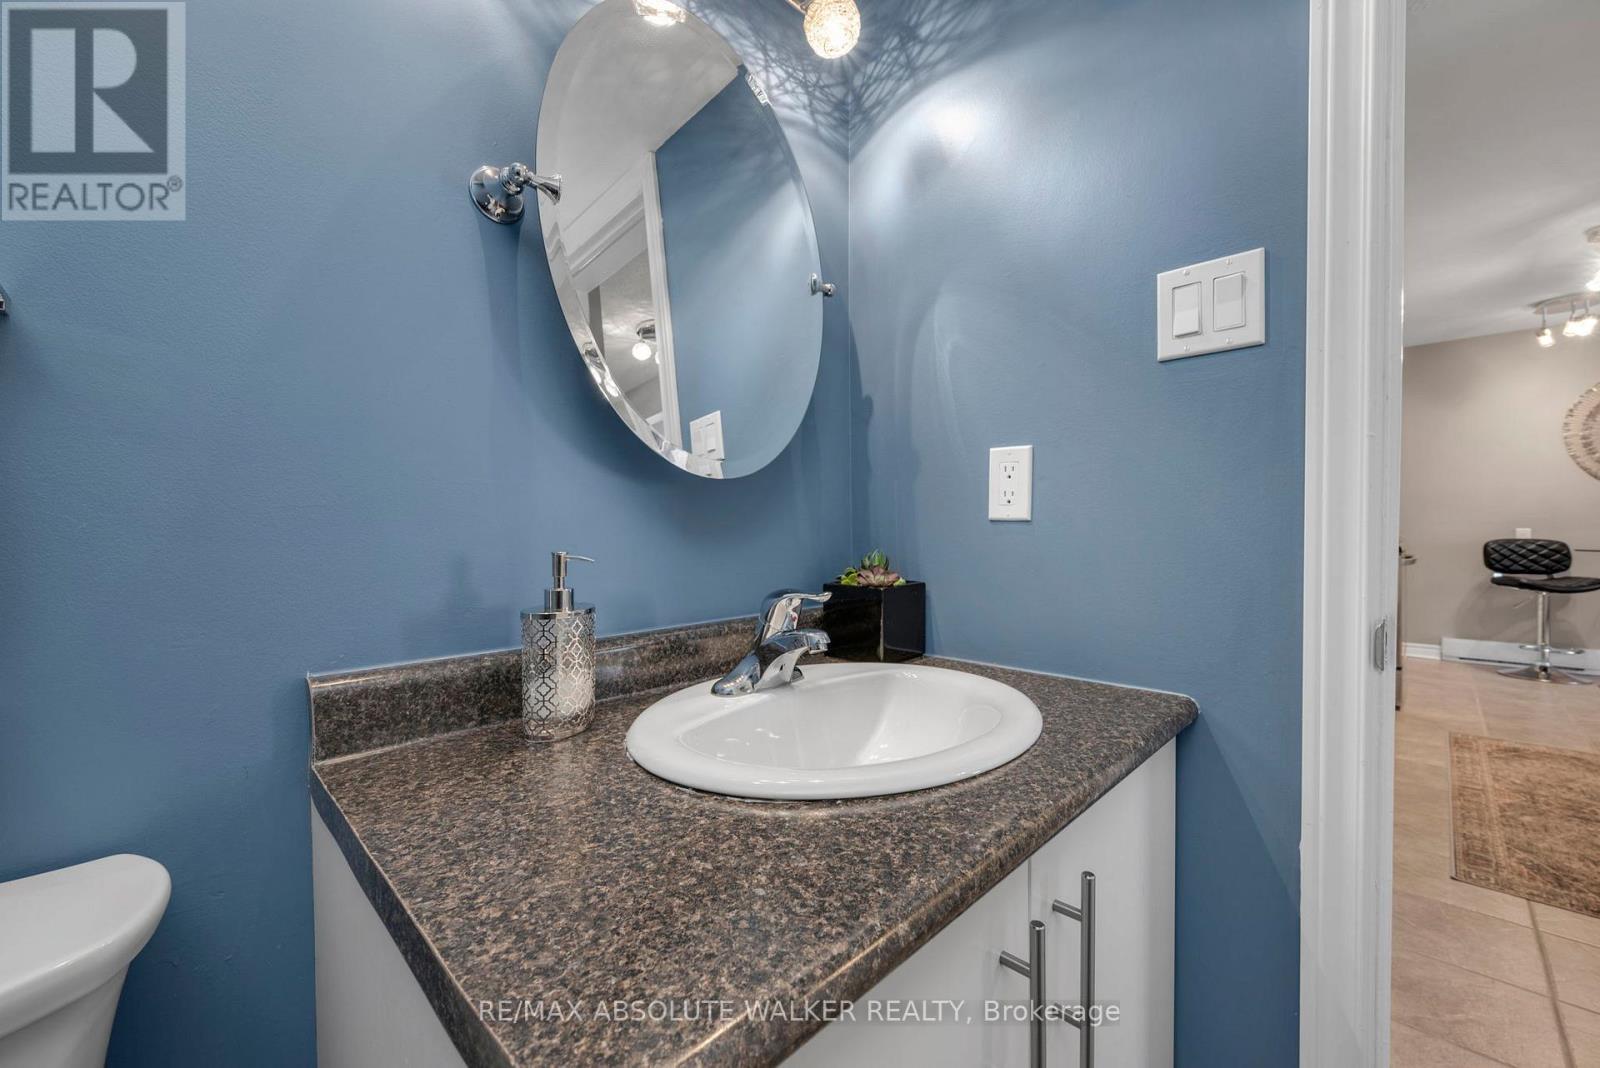
  • 38b - 782 St. Andre Drive, Ottawa, Ontario  K1C 4R7 - Photo 17 - X13039150
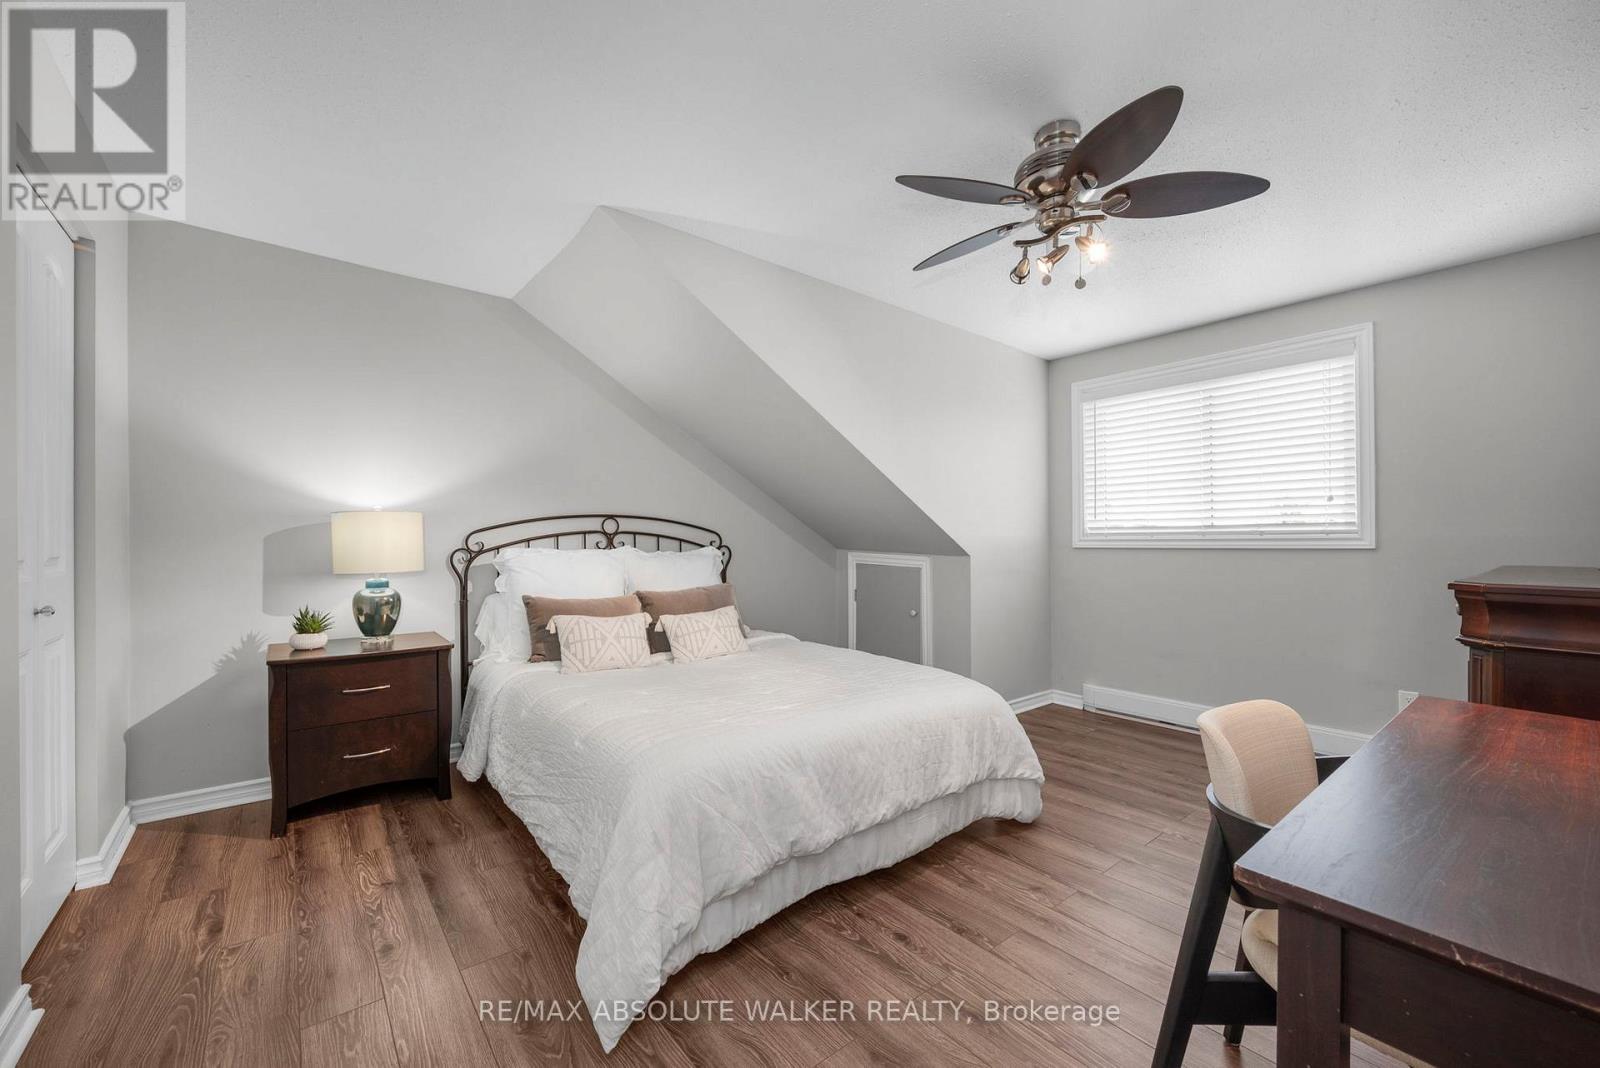
  • 38b - 782 St. Andre Drive, Ottawa, Ontario  K1C 4R7 - Photo 18 - X13039150
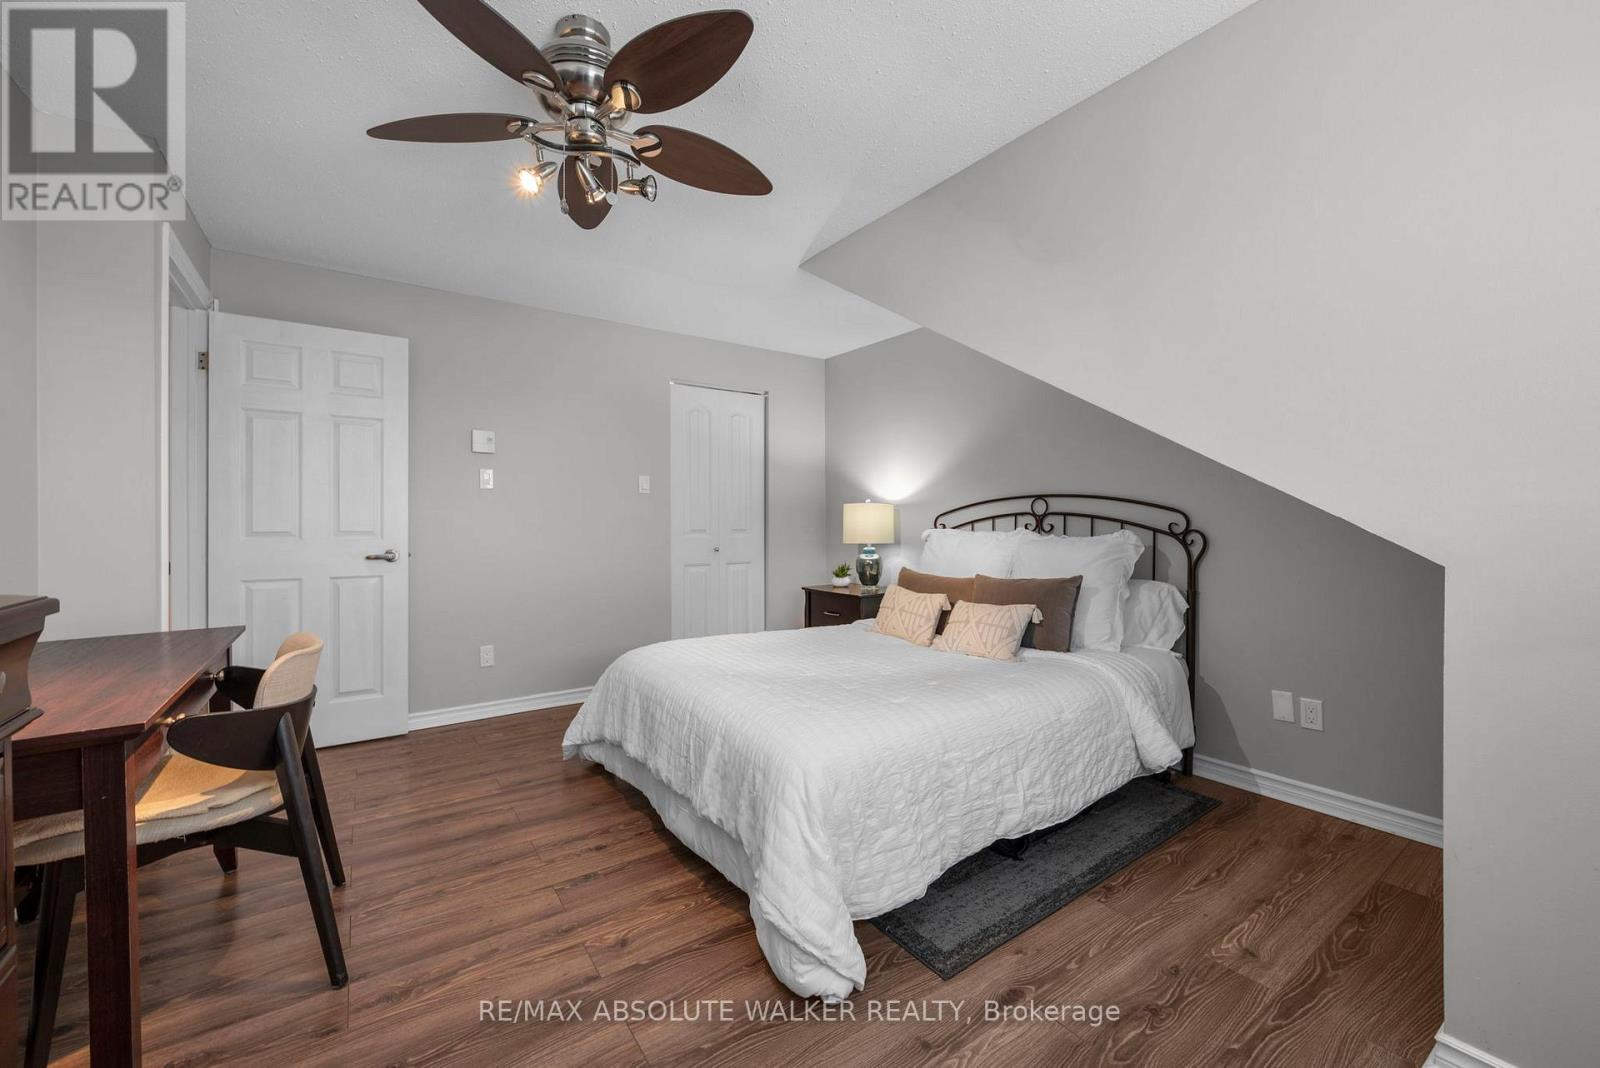
  • 38b - 782 St. Andre Drive, Ottawa, Ontario  K1C 4R7 - Photo 19 - X13039150
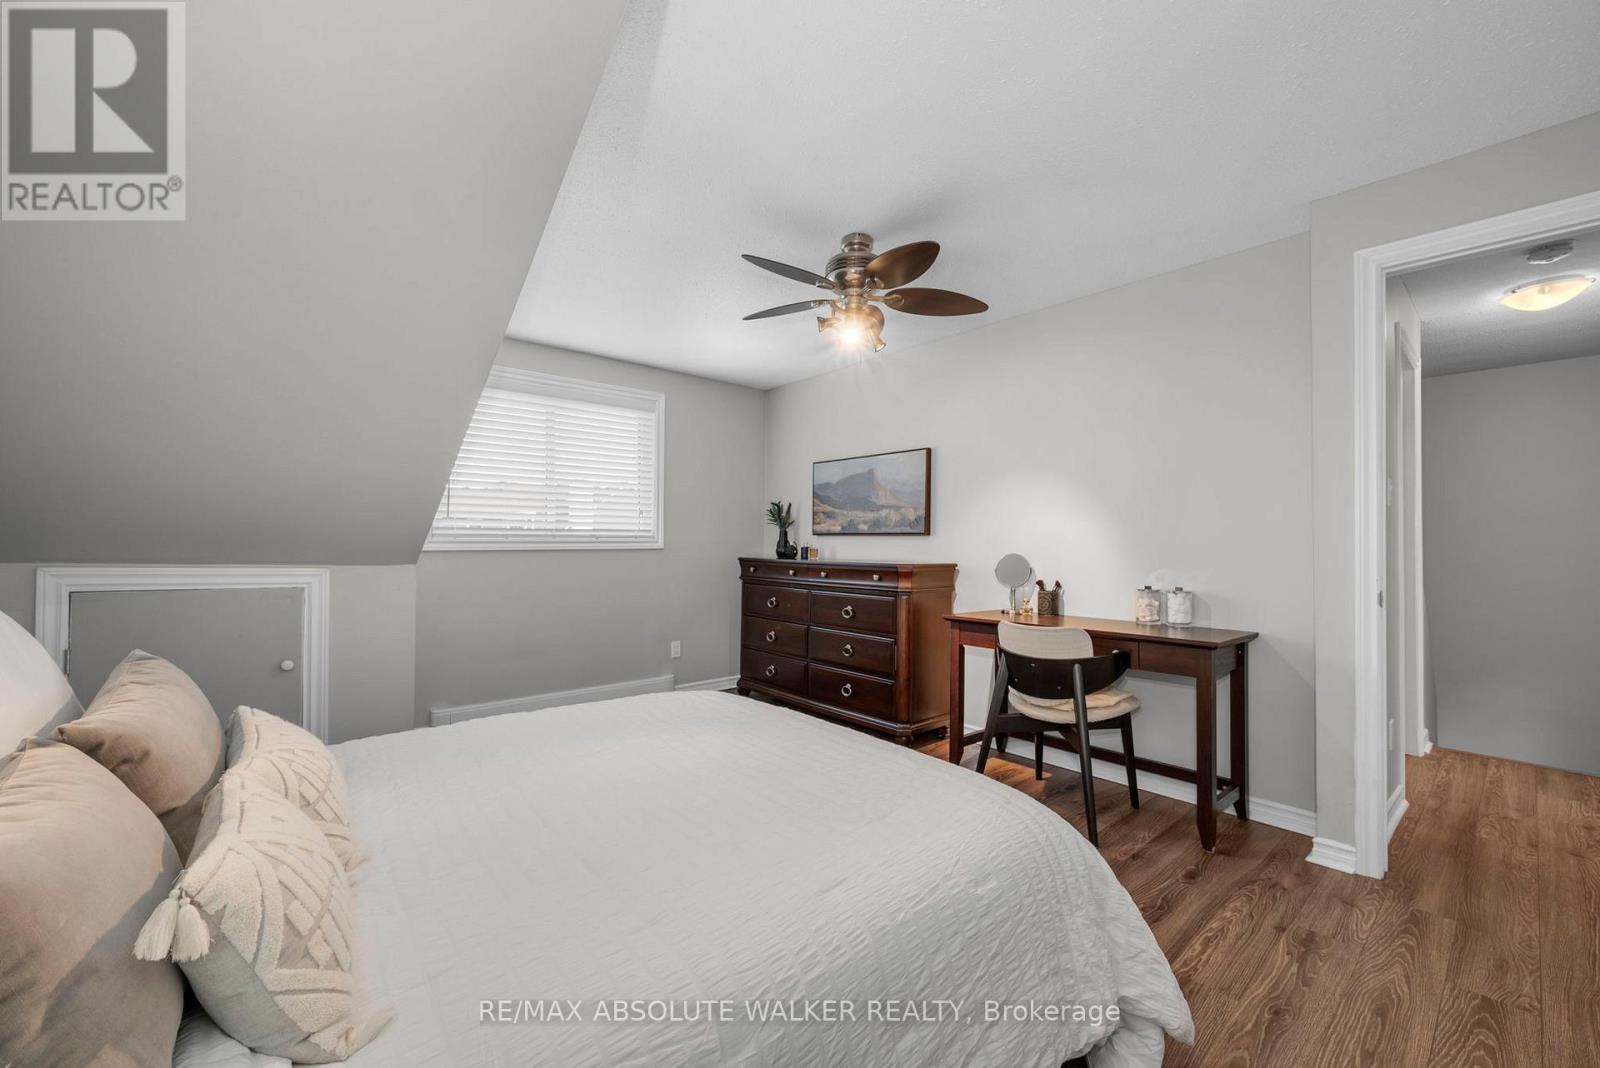
  • 38b - 782 St. Andre Drive, Ottawa, Ontario  K1C 4R7 - Photo 20 - X13039150
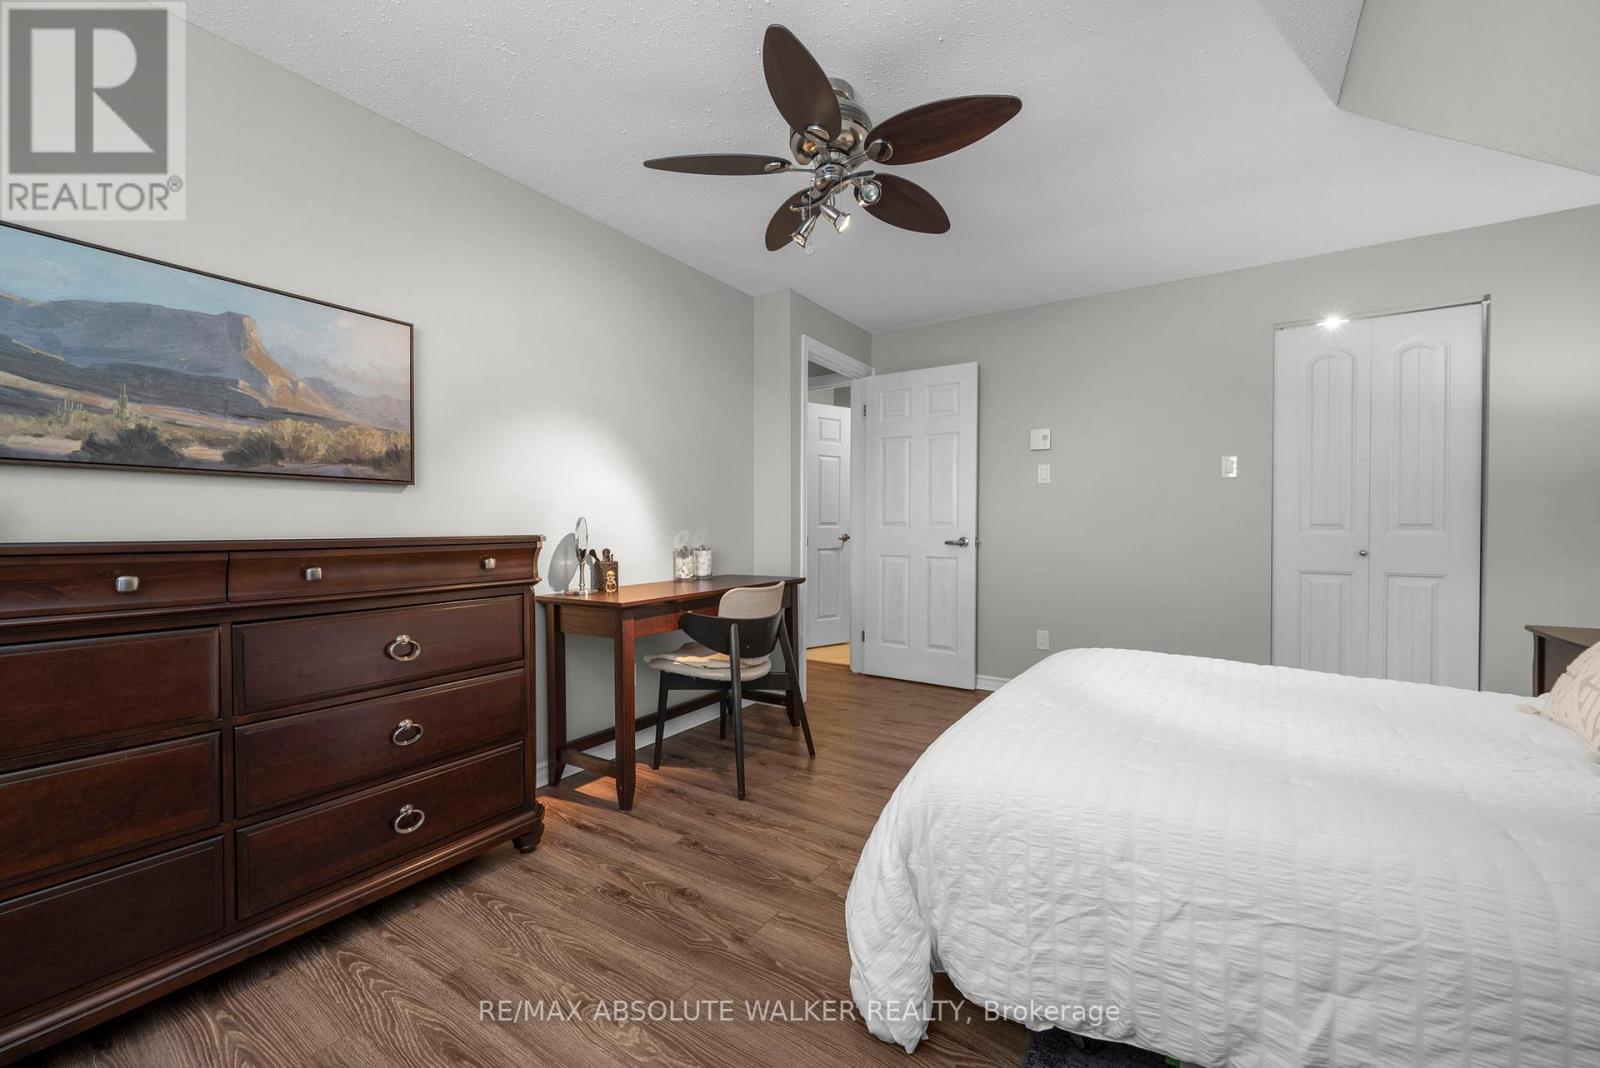
  • 38b - 782 St. Andre Drive, Ottawa, Ontario  K1C 4R7 - Photo 21 - X13039150
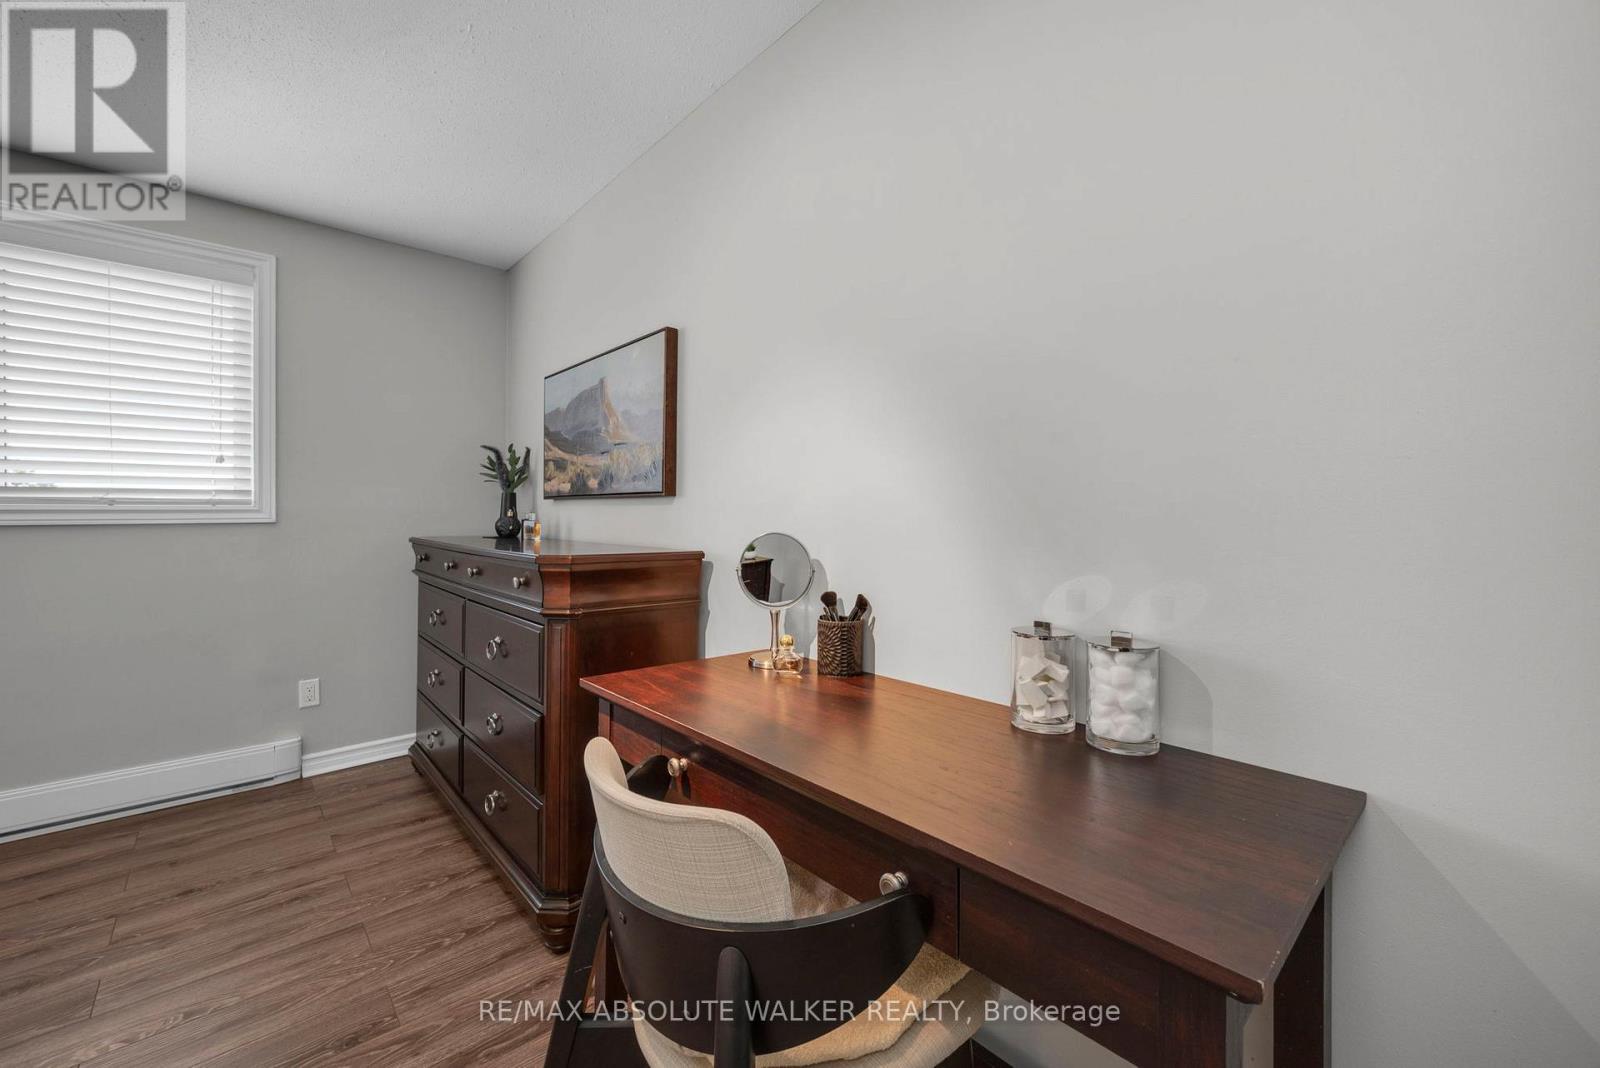
  • 38b - 782 St. Andre Drive, Ottawa, Ontario  K1C 4R7 - Photo 22 - X13039150
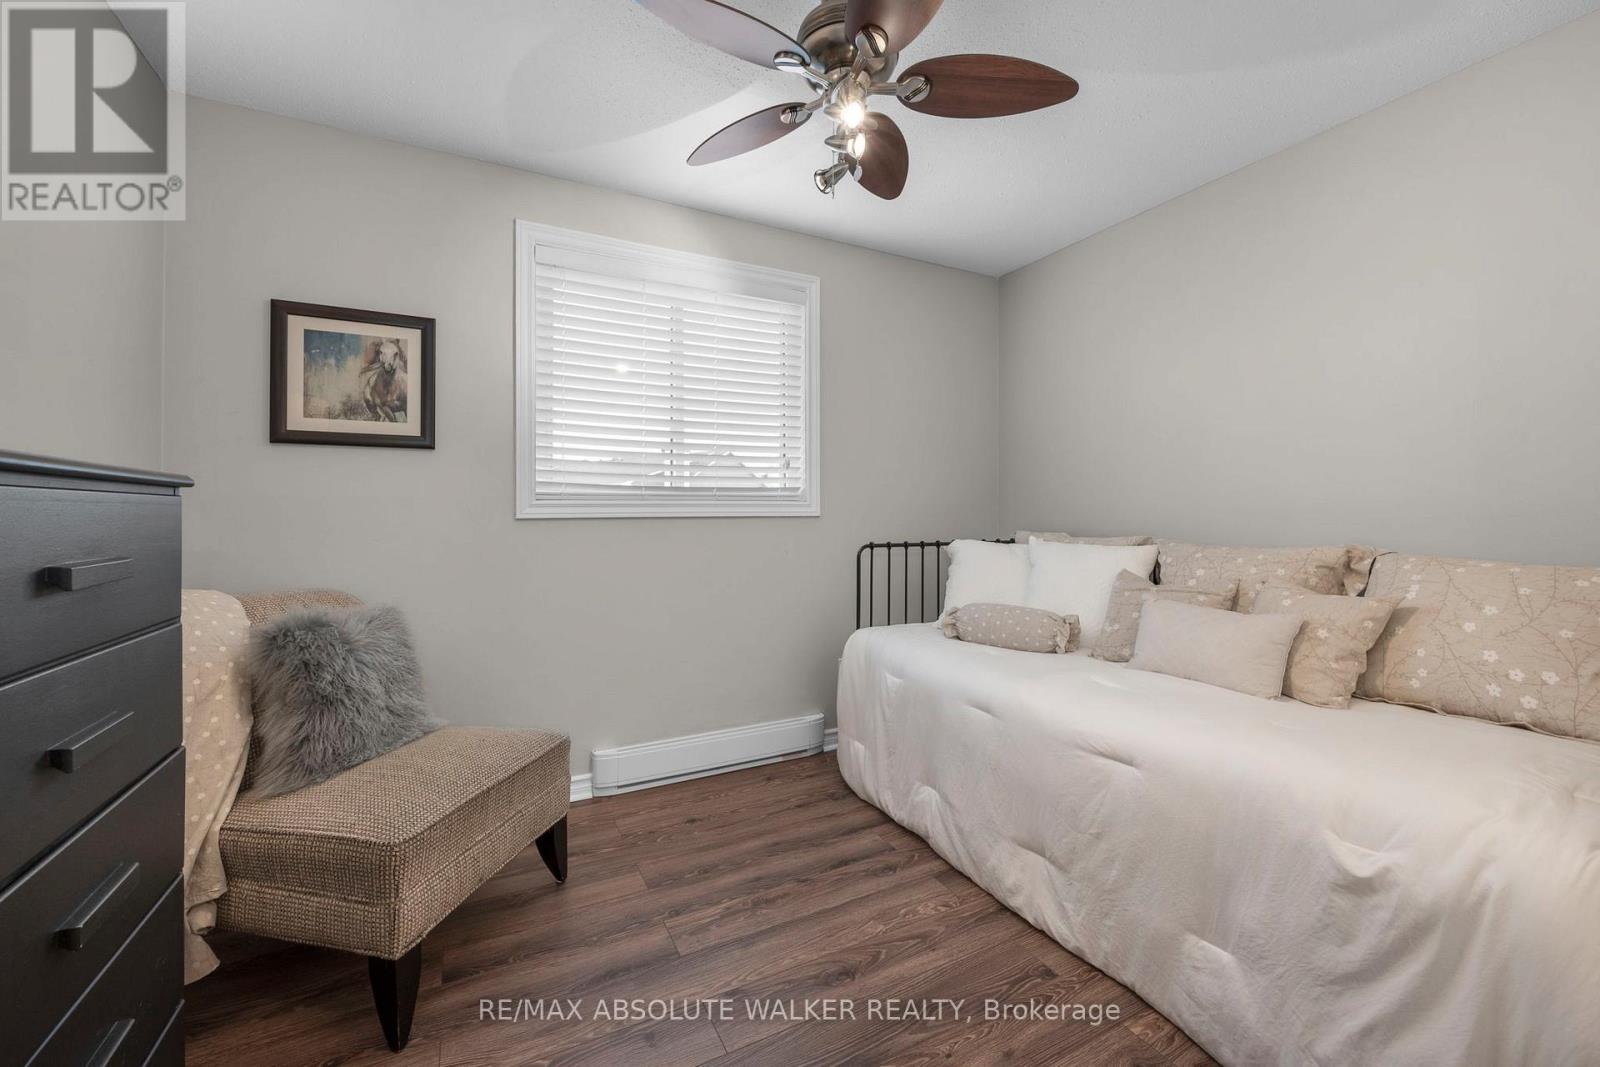
  • 38b - 782 St. Andre Drive, Ottawa, Ontario  K1C 4R7 - Photo 23 - X13039150
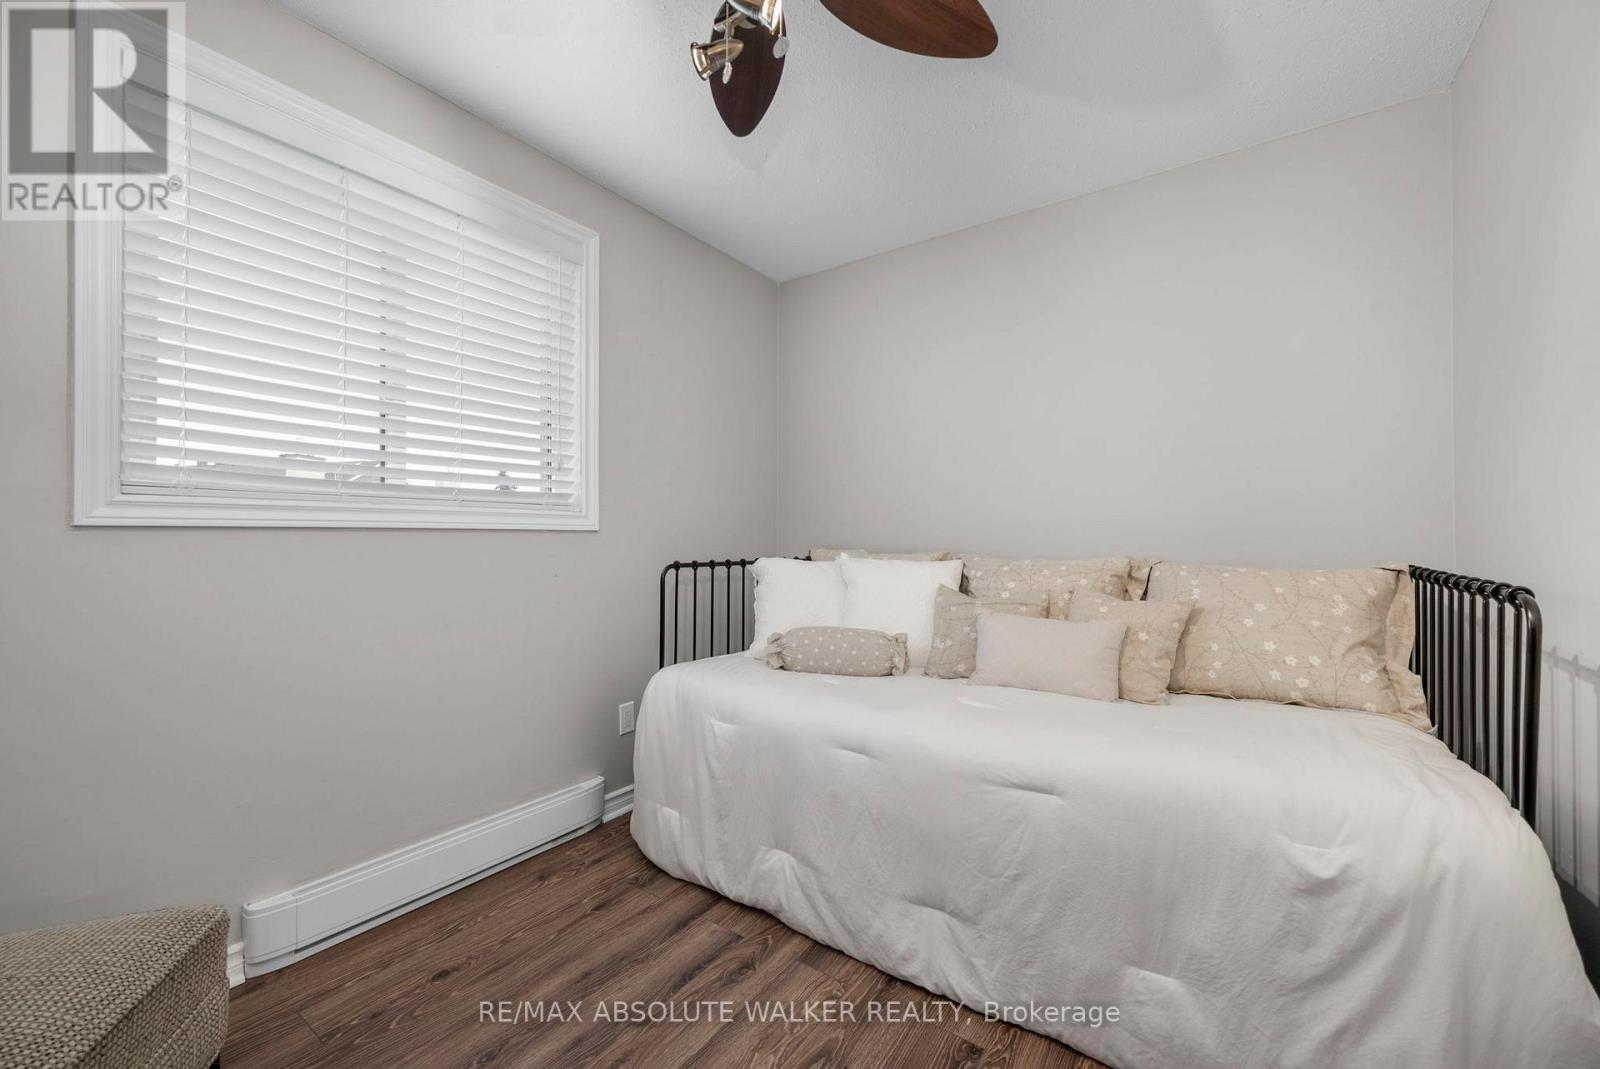
  • 38b - 782 St. Andre Drive, Ottawa, Ontario  K1C 4R7 - Photo 24 - X13039150
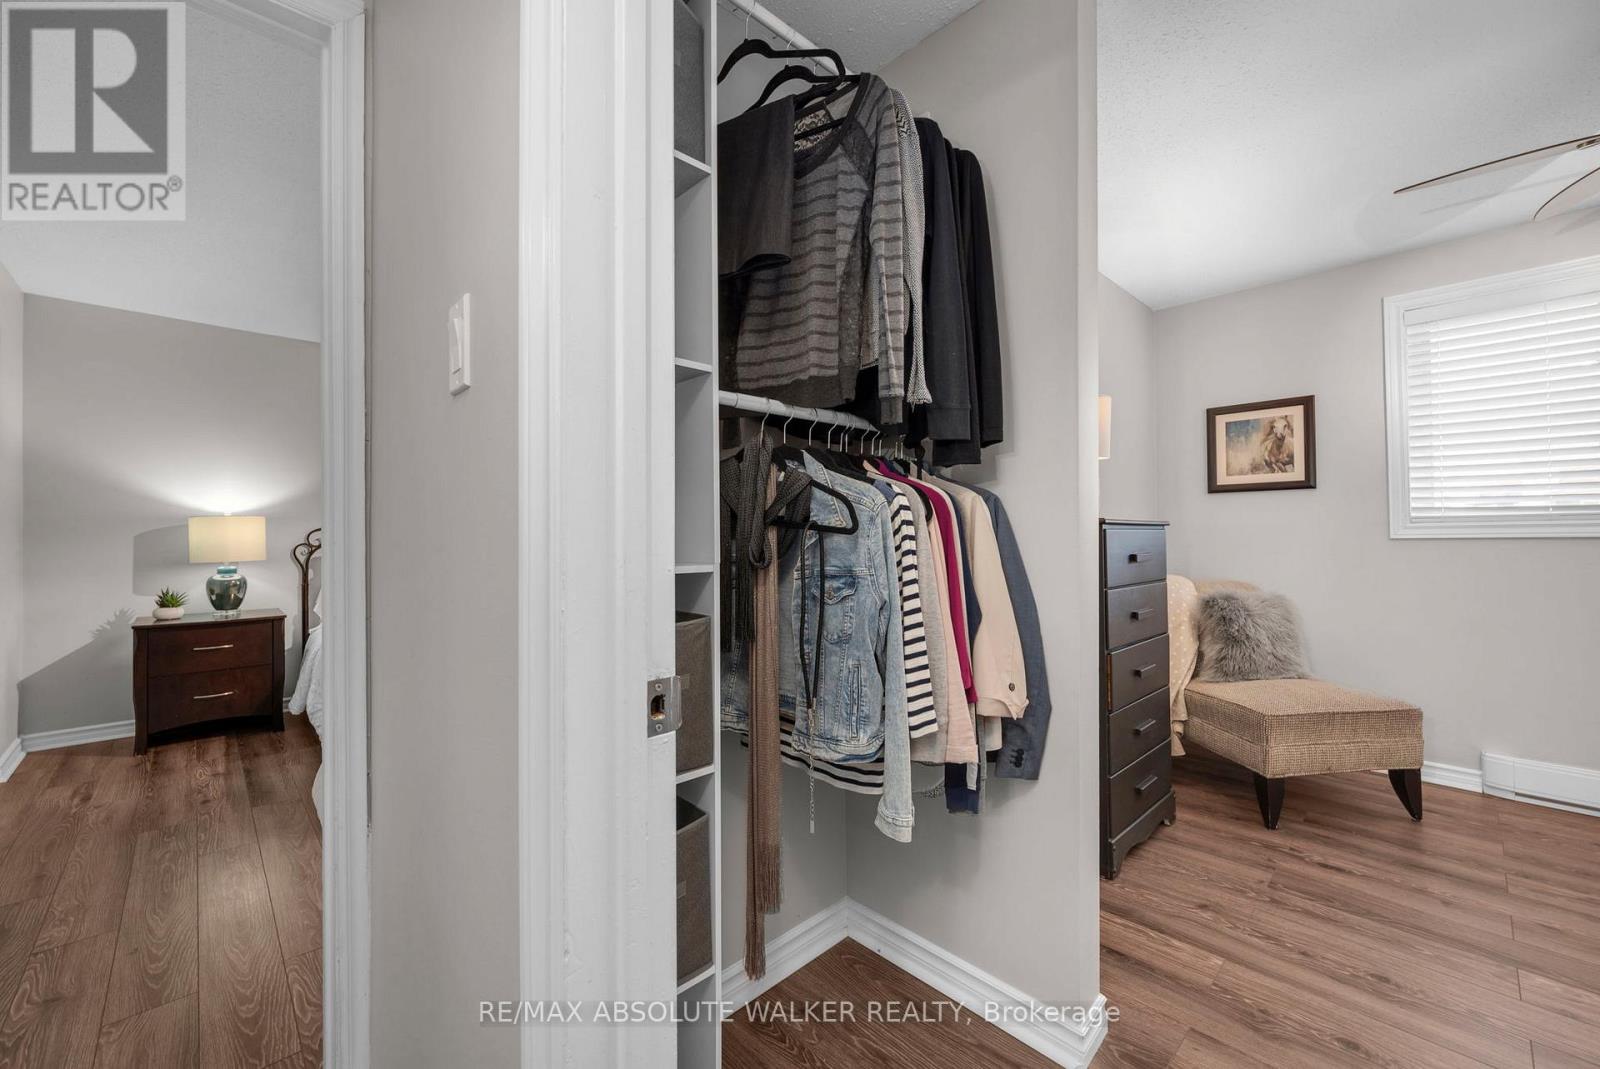
  • 38b - 782 St. Andre Drive, Ottawa, Ontario  K1C 4R7 - Photo 25 - X13039150
  • 38b - 782 St. Andre Drive, Ottawa, Ontario  K1C 4R7 - Photo 26 - X13039150
  • 38b - 782 St. Andre Drive, Ottawa, Ontario  K1C 4R7 - Photo 27 - X13039150
  • 38b - 782 St. Andre Drive, Ottawa, Ontario  K1C 4R7 - Photo 28 - X13039150
  • 38b - 782 St. Andre Drive, Ottawa, Ontario  K1C 4R7 - Photo 29 - X13039150
  • 38b - 782 St. Andre Drive, Ottawa, Ontario  K1C 4R7 - Photo 30 - X13039150
  • 38b - 782 St. Andre Drive, Ottawa, Ontario  K1C 4R7 - Photo 31 - X13039150
  • 38b - 782 St. Andre Drive, Ottawa, Ontario  K1C 4R7 - Photo 32 - X13039150
  • 38b - 782 St. Andre Drive, Ottawa, Ontario  K1C 4R7 - Photo 33 - X13039150
  • 38b - 782 St. Andre Drive, Ottawa, Ontario  K1C 4R7 - Photo 34 - X13039150
  • 38b - 782 St. Andre Drive, Ottawa, Ontario  K1C 4R7 - Photo 35 - X13039150
  • 38b - 782 St. Andre Drive, Ottawa, Ontario  K1C 4R7 - Photo 36 - X13039150
  • 38b - 782 St. Andre Drive, Ottawa, Ontario  K1C 4R7 - Photo 37 - X13039150
  • 38b - 782 St. Andre Drive, Ottawa, Ontario  K1C 4R7 - Photo 38 - X13039150
  • 38b - 782 St. Andre Drive, Ottawa, Ontario  K1C 4R7 - Photo 39 - X13039150
  • 38b - 782 St. Andre Drive, Ottawa, Ontario  K1C 4R7 - Photo 40 - X13039150
  • 38b - 782 St. Andre Drive, Ottawa, Ontario  K1C 4R7 - Photo 41 - X13039150
  • 38b - 782 St. Andre Drive, Ottawa, Ontario  K1C 4R7 - Photo 42 - X13039150
  • 38b - 782 St. Andre Drive, Ottawa, Ontario  K1C 4R7 - Photo 43 - X13039150
  • 38b - 782 St. Andre Drive, Ottawa, Ontario  K1C 4R7 - Photo 44 - X13039150
  • 38b - 782 St. Andre Drive, Ottawa, Ontario  K1C 4R7 - Photo 45 - X13039150
  • 38b - 782 St. Andre Drive, Ottawa, Ontario  K1C 4R7 - Photo 46 - X13039150
  • 38b - 782 St. Andre Drive, Ottawa, Ontario  K1C 4R7 - Photo 47 - X13039150
  • 38b - 782 St. Andre Drive, Ottawa, Ontario  K1C 4R7 - Photo 48 - X13039150
  • 38b - 782 St. Andre Drive, Ottawa, Ontario  K1C 4R7 - Photo 49 - X13039150
  • 38b - 782 St. Andre Drive, Ottawa, Ontario  K1C 4R7 - Photo 50 - X13039150
3 Bedroom 2 Bathroom 1,000 - 1,199 sqft
Fireplace None Baseboard Heaters

$369,900

Maintenance, Water, Insurance

$424.91 Monthly

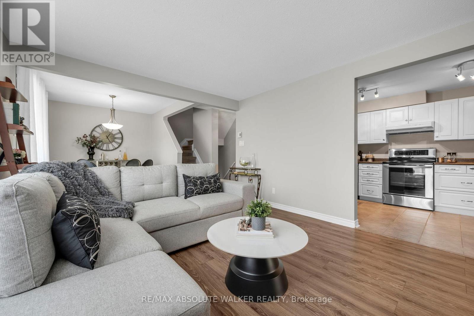
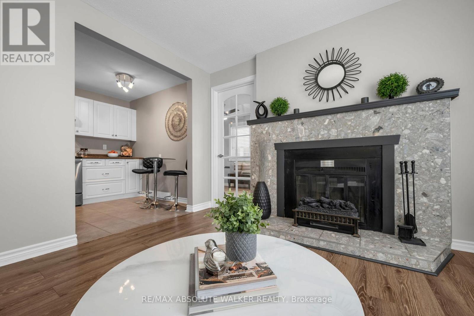
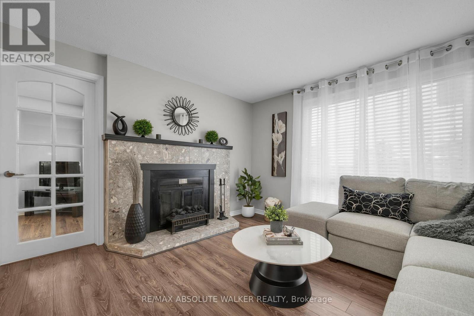
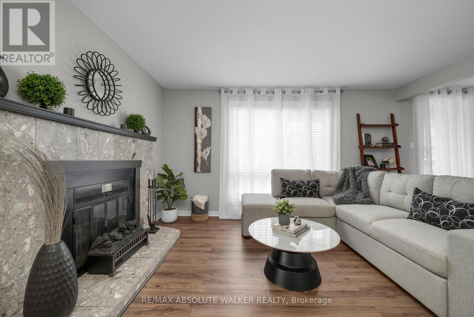
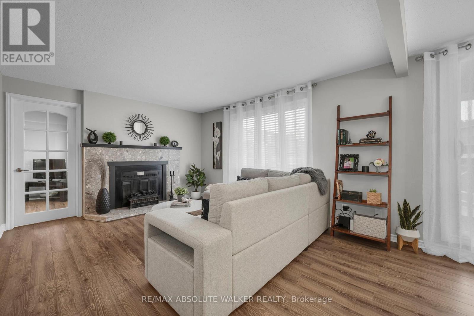
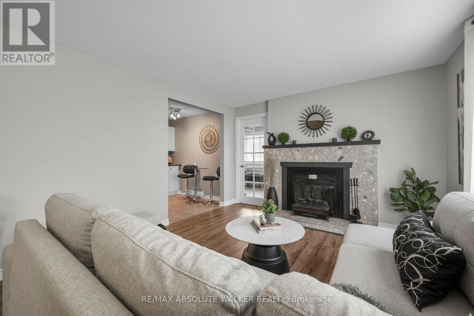
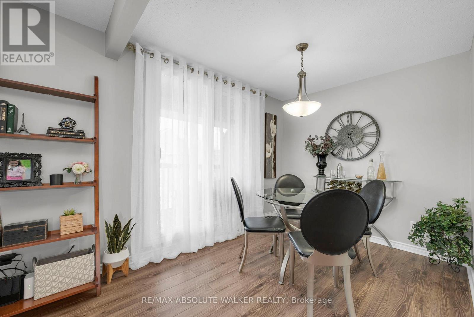
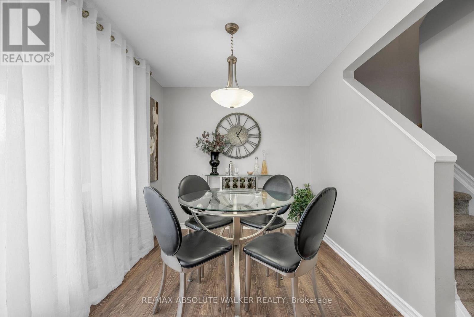
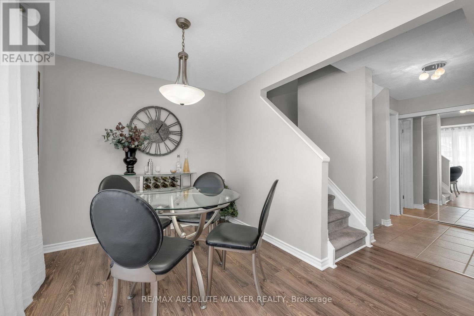
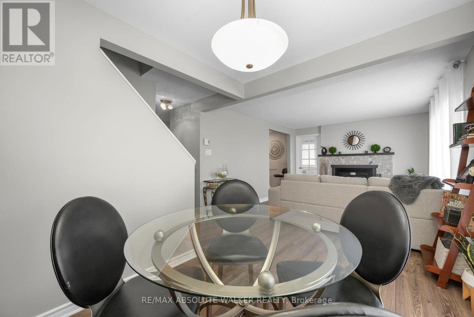
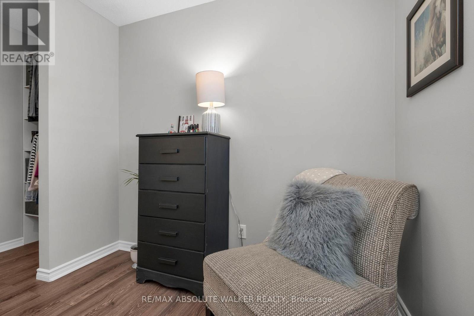
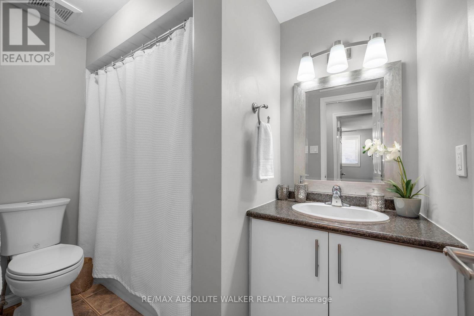
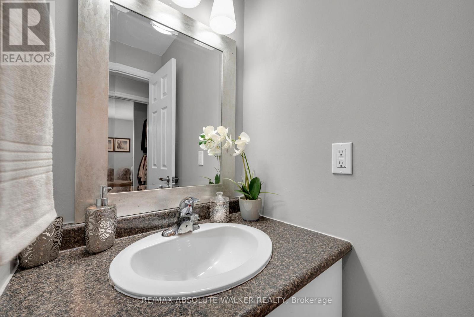
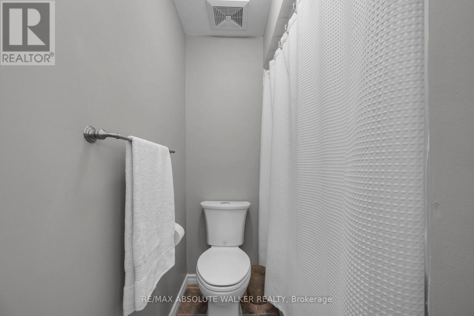
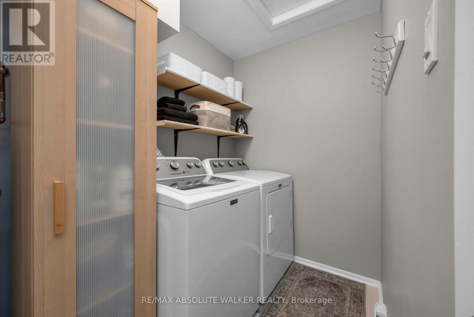
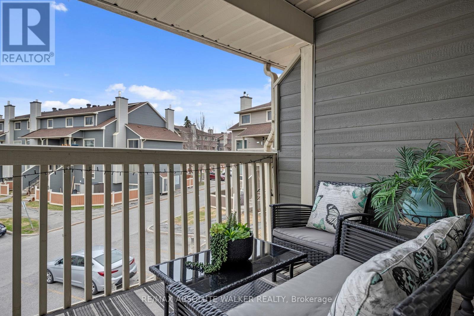
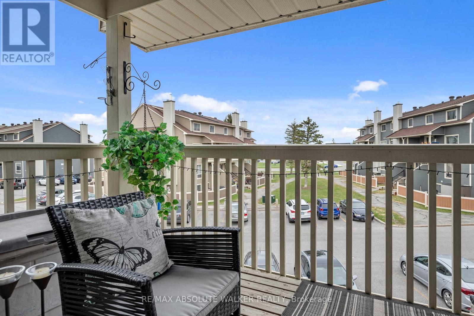

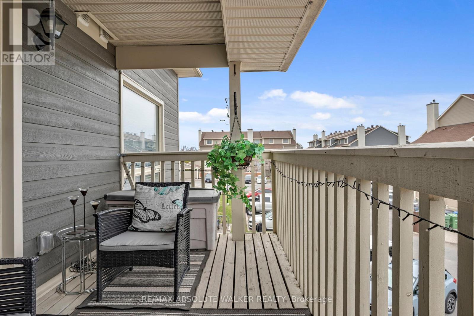
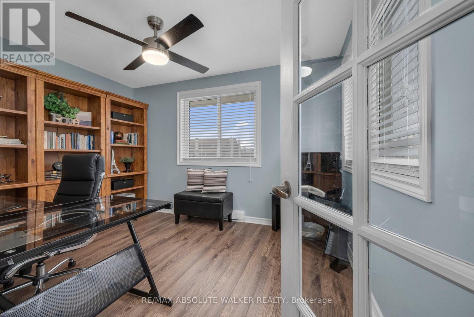
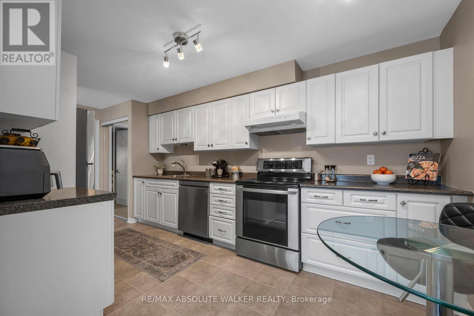
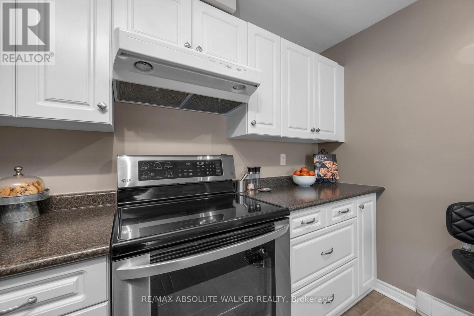
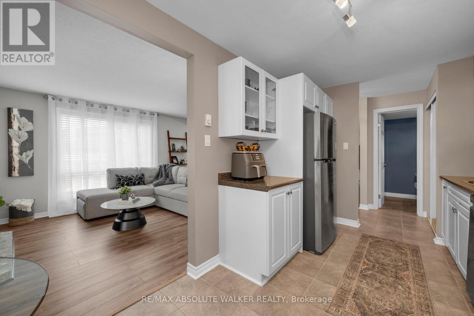
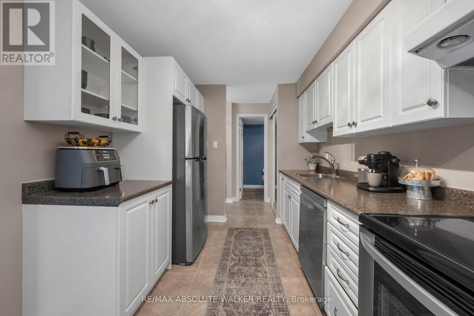
Welcome to 782 St. André Drive, Unit 38B where comfort, convenience, and connection to nature come together seamlessly. This three-bedroom offers exceptional versatility and opportunity. Tucked into a sought-after enclave just moments from the Ottawa River, this residence delivers a lifestyle that's truly hard to match. Step outside and you're instantly connected to an expansive network of NCC trails-ideal for cycling, cross-country skiing, or unwinding with scenic evening walks along the water as the sun sets. Nearby parks, pathways, and a splash pad create an ideal setting for families, while everyday essentials at Convent Glen Plaza are just a short stroll away. With quick access to major routes and Place d'Orléans, commuting is effortless. Inside, this home has been thoughtfully updated to enhance both style and efficiency. Modern laminate flooring flows throughout, complemented by a refreshed kitchen featuring updated countertops and appliances. Bathrooms have been tastefully renovated, while new interior doors, hardware, and professionally painted finishes create a cohesive, move-in-ready feel. Comfort has been carefully considered with upgraded energy-efficient baseboard heaters, updated electrical throughout, and ceiling fans added to key living spaces. Nearly every detail has been addressed, with approximately 90% of fixtures replaced, offering peace of mind and modern functionality. A private balcony extends your living space outdoors a quiet retreat to unwind and take in the surrounding greenery. Well cared for and extensively improved, this is an exceptional opportunity to enjoy low-maintenance living in one of Orléans' most desirable and connected communities. (id:55689)

Virtual Tour

Property Details

MLS® Number X13039150
Property Type Single Family
Community Name 2002 - Hiawatha Park/Convent Glen
Community Features Pets Allowed With Restrictions
Features Balcony
Parking Space Total 1

Building

Bathroom Total 2
Bedrooms Above Ground 3
Bedrooms Total 3
Appliances Blinds, Dishwasher, Dryer, Stove, Washer, Window Coverings, Refrigerator
Basement Type None
Cooling Type None
Fireplace Present Yes
Half Bath Total 1
Heating Fuel Electric
Heating Type Baseboard Heaters
Stories Total 2
Size Interior 1,000 - 1,199 Sqft
Type Row / Townhouse

Parking

No Garage

Land

Acreage No

Rooms

LevelTypeLengthWidthDimensions
Second Level Dining Room 2.84 m 2.48 m 2.84 m x 2.48 m
Second Level Kitchen 4.34 m 0.6 m 4.34 m x 0.6 m
Second Level Living Room 4.29 m 3.37 m 4.29 m x 3.37 m
Second Level Bedroom 3.58 m 2.79 m 3.58 m x 2.79 m
Third Level Primary Bedroom 4.57 m 3.78 m 4.57 m x 3.78 m
Third Level Bedroom 3.7 m 2.48 m 3.7 m x 2.48 m
  • Aerial

https://www.realtor.ca/real-estate/29651248/38b-782-st-andre-drive-ottawa-2002-hiawatha-parkconvent-glen

Contact Us

Contact us for more information

Sending
Generating Captcha

Your Favourites


No Favourites Found


Powered by: REALTOR.ca
This REALTOR.ca listing content is owned and licensed by REALTOR® members of The Canadian Real Estate Association

The trademarks REALTOR®, REALTORS®, and the REALTOR® logo are controlled by The Canadian Real Estate Association (CREA) and identify real estate professionals who are members of CREA. The trademarks MLS®, Multiple Listing Service® and the associated logos are owned by The Canadian Real Estate Association (CREA) and identify the quality of services provided by real estate professionals who are members of CREA. The trademark DDF® is owned by The Canadian Real Estate Association (CREA) and identifies CREA's Data Distribution Facility (DDF®)


July 01 2026 12:53:15

Ottawa Real Estate Board

RE/MAX Absolute Walker Realty

RealtyPress WordPress CREA DDF® Plugin

2912 Woodroffe Ave, Ottawa, ON, K2J 4P7

Phone : 1-613-216-1755
Cell : 1-613-252-5511

The listing data is provided under copyright by the Canadian Real Estate Association.

The trademarks REALTOR®, REALTORS®, and the REALTOR® logo are controlled by The Canadian Real Estate Association (CREA) and identify real estate professionals who are members of CREA. The trademarks MLS®, Multiple Listing Service® and the associated logos are owned by The Canadian Real Estate Association (CREA) and identify the quality of services provided by real estate professionals who are members of CREA. The trademark DDF® is owned by The Canadian Real Estate Association (CREA) and identifies CREA's Data Distribution Facility (DDF®)

Quick Links

  • Home
  • Property Search
  • Privacy Policy
  • Contact Us

Sign up For Our Newsletter

© 2026. All rights reserved.

|

Designed by Right Solutions

Owning a home is a keystone of wealth… both financial affluence and emotional security.

Suze Orman
August 20, 2026 Thursday!
iftkhar Mirza
  • Login
Forget Password?