iftkhar Mirza

Properties in Ottawa

  • Home
  • Property Search
    • For Sale
    • For Rent
  • Neighborhoods
    • Barrhaven
    • Riverside South
    • Findlay Creek
    • Manotick
    • Kanata
    • Stittsville
    • Orleans
    • Lower Town
    • Cumberland
  • Useful Links
    • Buyers – Seller SAQs
    • Home Evaluation
    • Mortgage Calculator
    • CMHC insurance calculator
    • Closing Costs
    • Affordability Calculator
    • Mortgage Rate Comparison
    • Mortgage Specialist
    • Home Inspector
    • Solicitor’s Links
    • Essential Services
  • News
  • Contact Us
1 613 252 5511
iftkhar Mirza

Properties in Ottawa

  • Home
  • Property Search
    • For Sale
    • For Rent
  • Neighborhoods
    • Barrhaven
    • Riverside South
    • Findlay Creek
    • Manotick
    • Kanata
    • Stittsville
    • Orleans
    • Lower Town
    • Cumberland
  • Useful Links
    • Buyers – Seller SAQs
    • Home Evaluation
    • Mortgage Calculator
    • CMHC insurance calculator
    • Closing Costs
    • Affordability Calculator
    • Mortgage Rate Comparison
    • Mortgage Specialist
    • Home Inspector
    • Solicitor’s Links
    • Essential Services
  • News
  • Contact Us
1 613 252 5511
iftkhar Mirza

Properties in Ottawa

  • Home
  • Property Search
    • For Sale
    • For Rent
  • Neighborhoods
    • Barrhaven
    • Riverside South
    • Findlay Creek
    • Manotick
    • Kanata
    • Stittsville
    • Orleans
    • Lower Town
    • Cumberland
  • Useful Links
    • Buyers – Seller SAQs
    • Home Evaluation
    • Mortgage Calculator
    • CMHC insurance calculator
    • Closing Costs
    • Affordability Calculator
    • Mortgage Rate Comparison
    • Mortgage Specialist
    • Home Inspector
    • Solicitor’s Links
    • Essential Services
  • News
  • Contact Us
1 613 252 5511
My Favorites
  • « Go back

3838 Kenyon Dam Road North Glengarry, Ontario K0C 1A0
view favourites
  • 3838 Kenyon Dam Road, North Glengarry, Ontario  K0C 1A0 - Photo 1 - X12864344
  • 3838 Kenyon Dam Road, North Glengarry, Ontario  K0C 1A0 - Photo 2 - X12864344
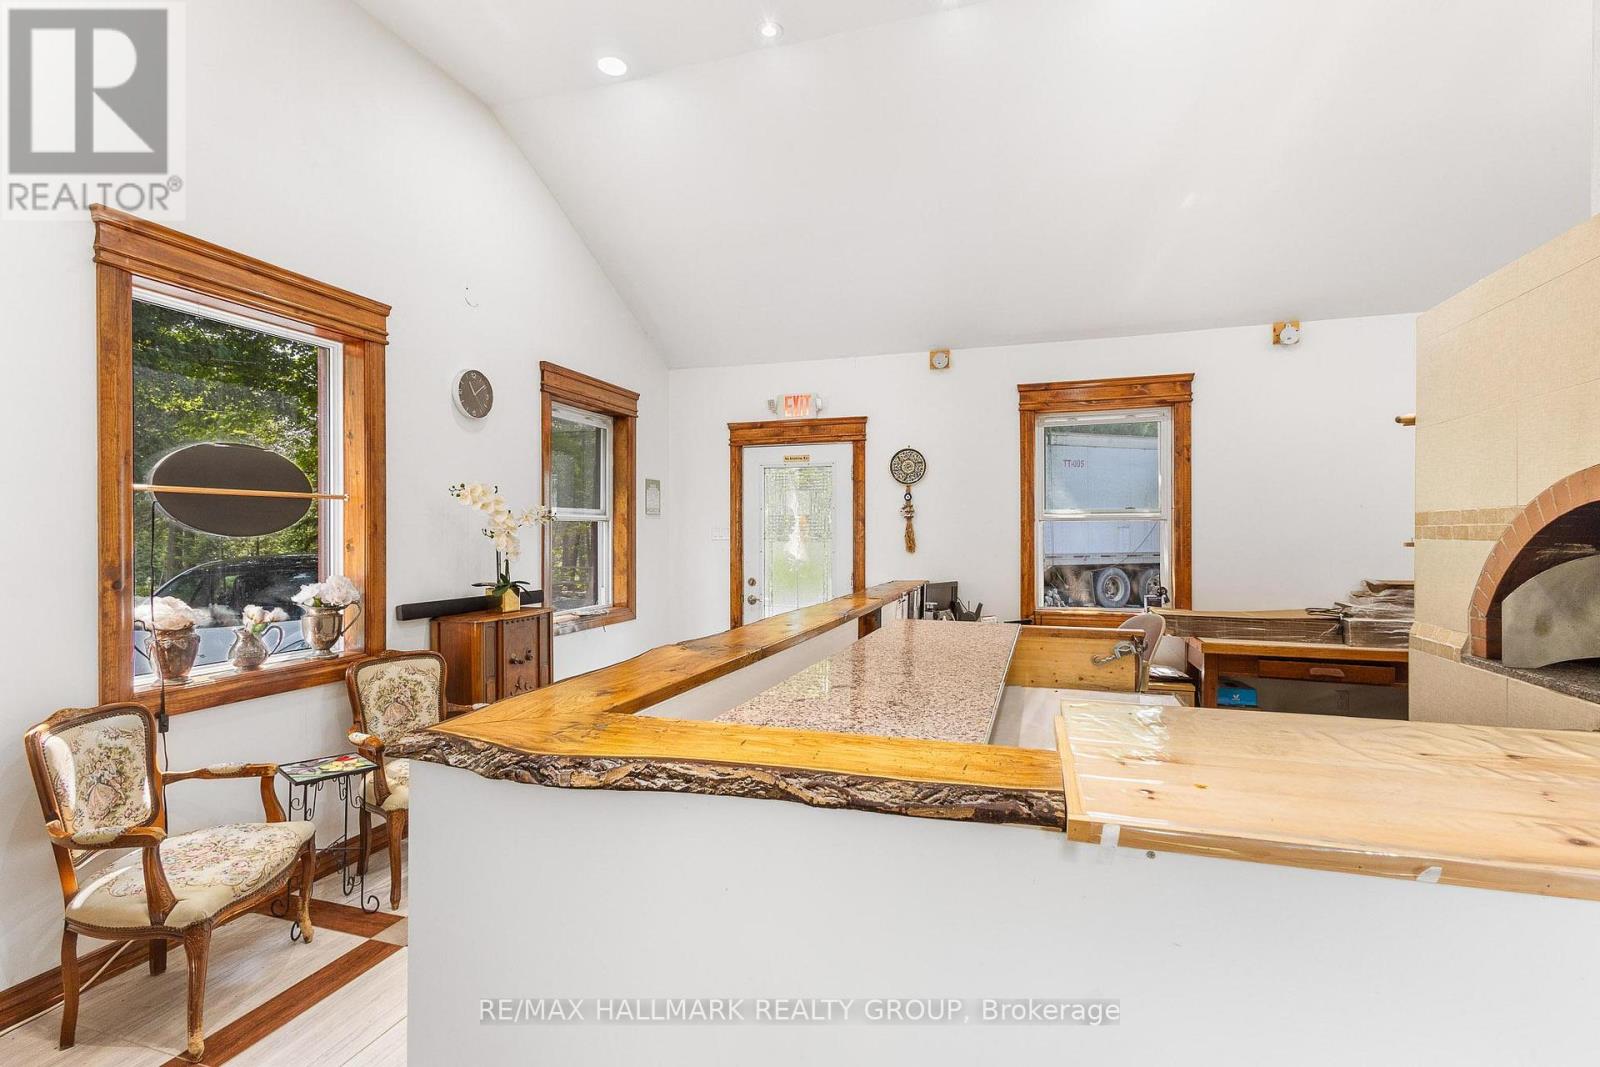
  • 3838 Kenyon Dam Road, North Glengarry, Ontario  K0C 1A0 - Photo 3 - X12864344
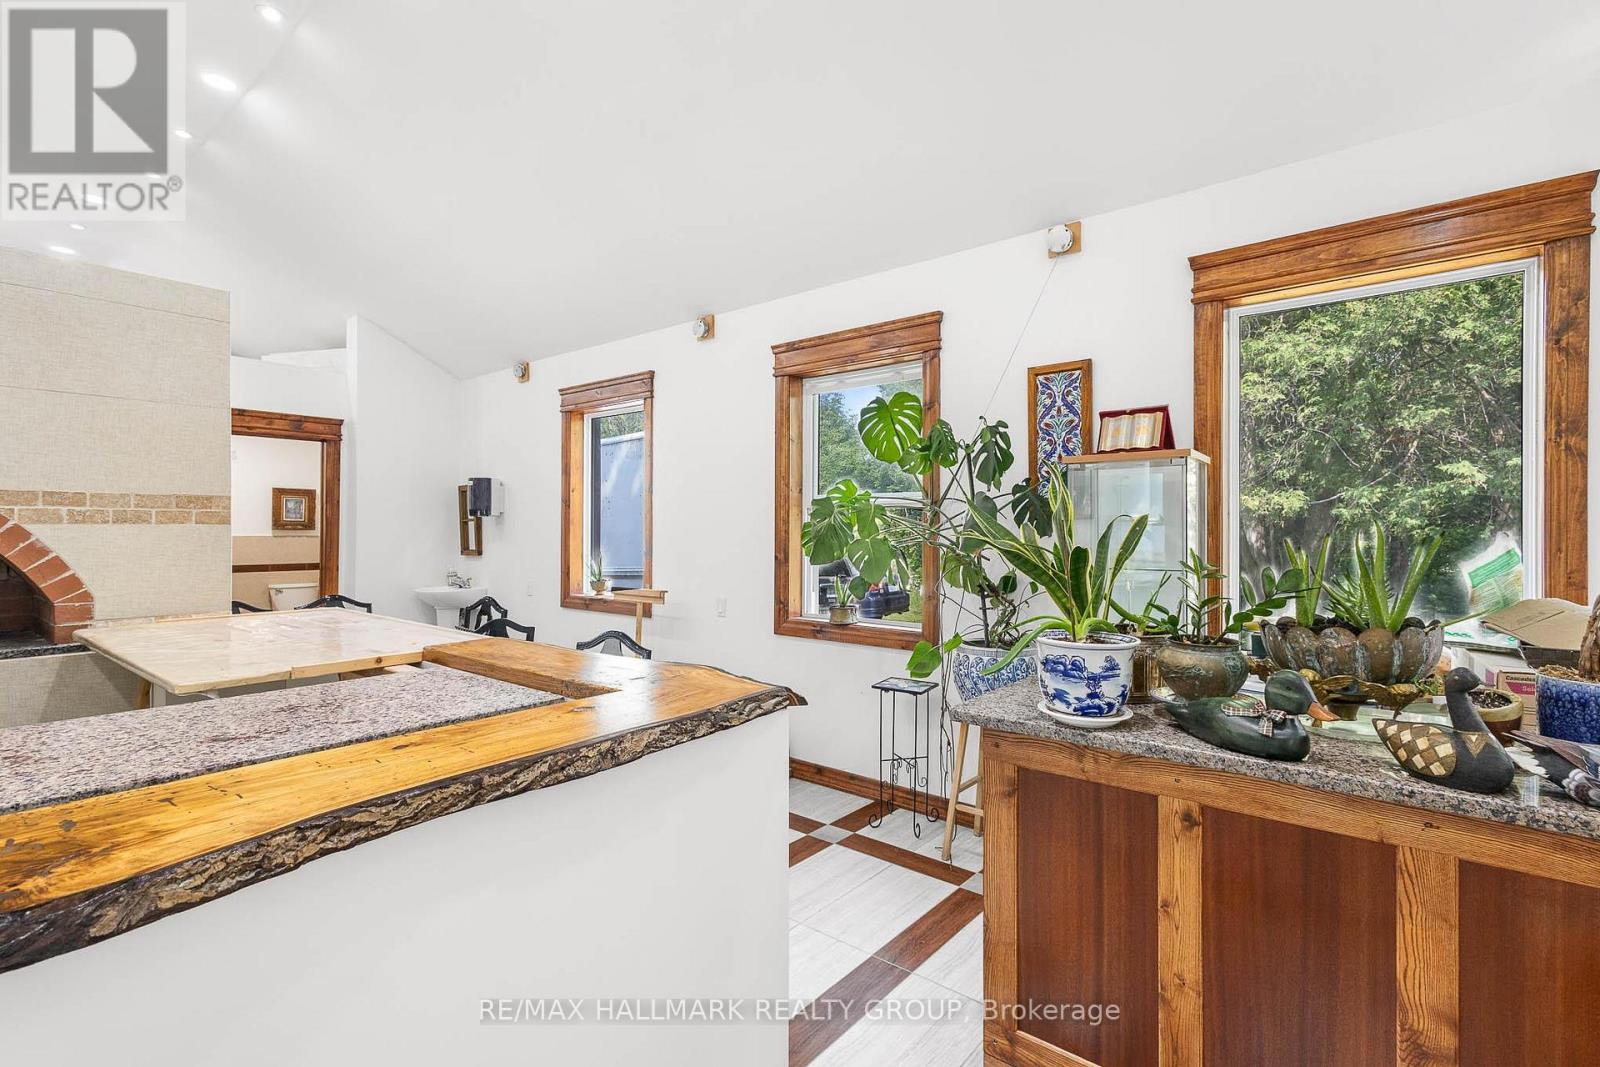
  • 3838 Kenyon Dam Road, North Glengarry, Ontario  K0C 1A0 - Photo 4 - X12864344
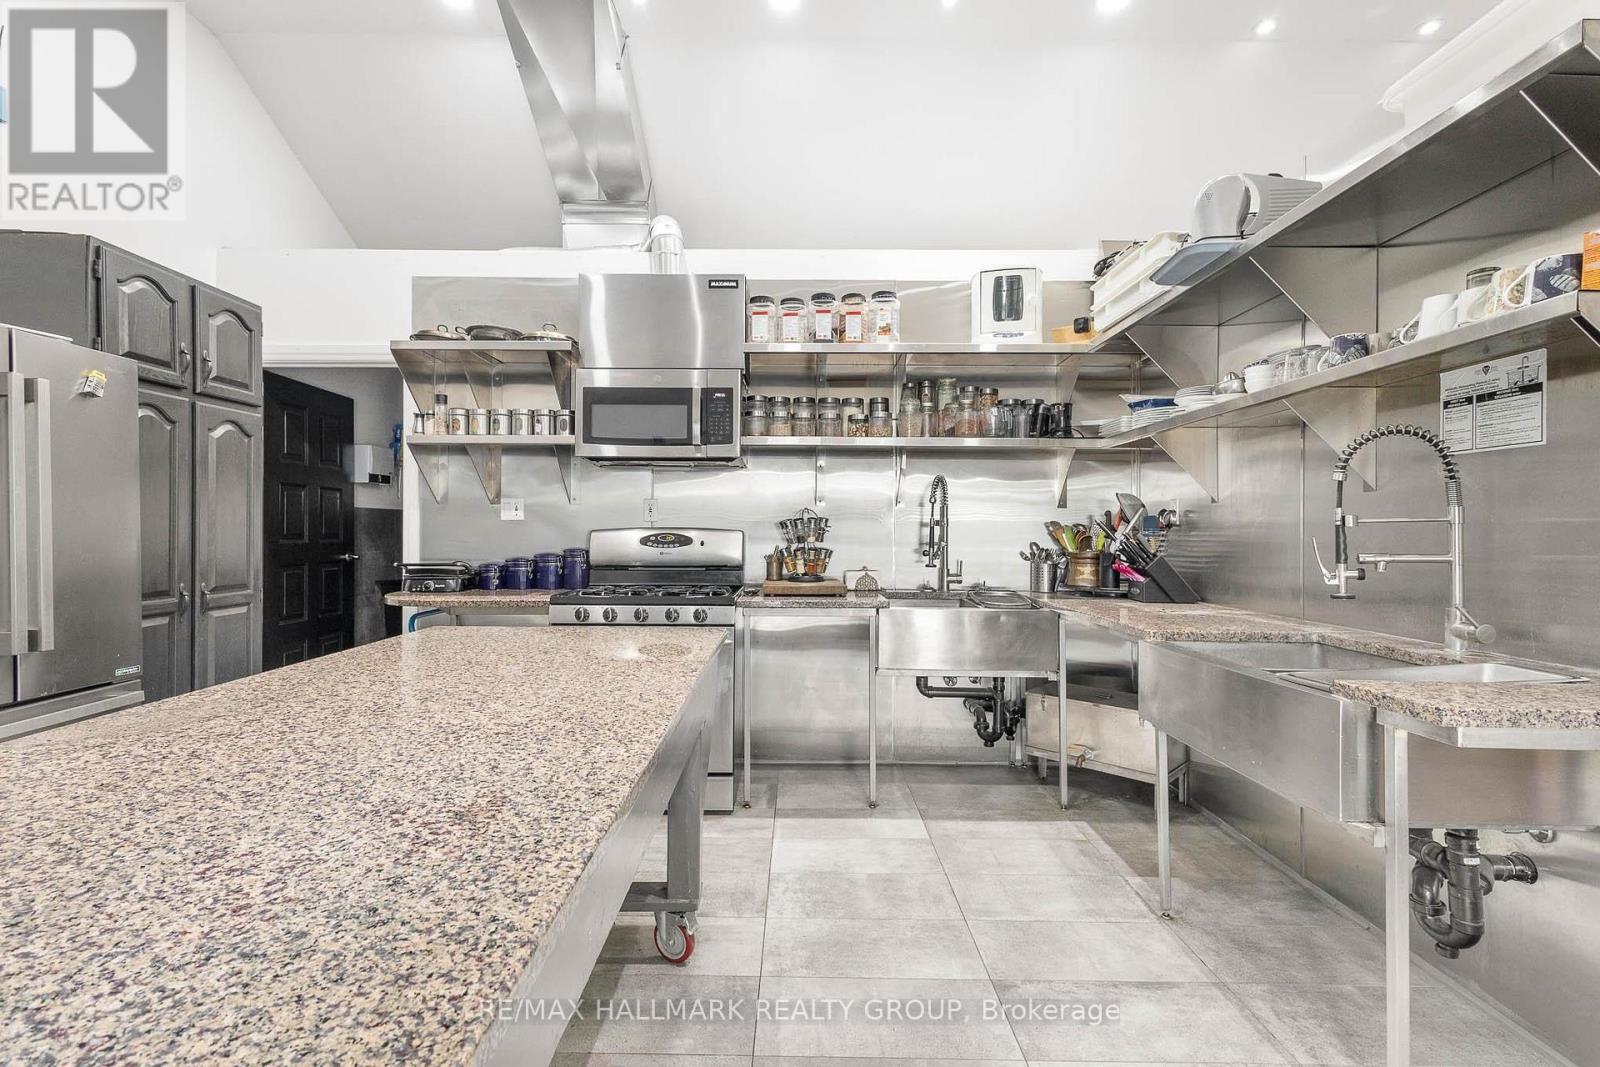
  • 3838 Kenyon Dam Road, North Glengarry, Ontario  K0C 1A0 - Photo 5 - X12864344

  • 3838 Kenyon Dam Road, North Glengarry, Ontario  K0C 1A0 - Photo 6 - X12864344
  • 3838 Kenyon Dam Road, North Glengarry, Ontario  K0C 1A0 - Photo 7 - X12864344
  • 3838 Kenyon Dam Road, North Glengarry, Ontario  K0C 1A0 - Photo 8 - X12864344
  • 3838 Kenyon Dam Road, North Glengarry, Ontario  K0C 1A0 - Photo 9 - X12864344
  • 3838 Kenyon Dam Road, North Glengarry, Ontario  K0C 1A0 - Photo 10 - X12864344

  • 3838 Kenyon Dam Road, North Glengarry, Ontario  K0C 1A0 - Photo 11 - X12864344
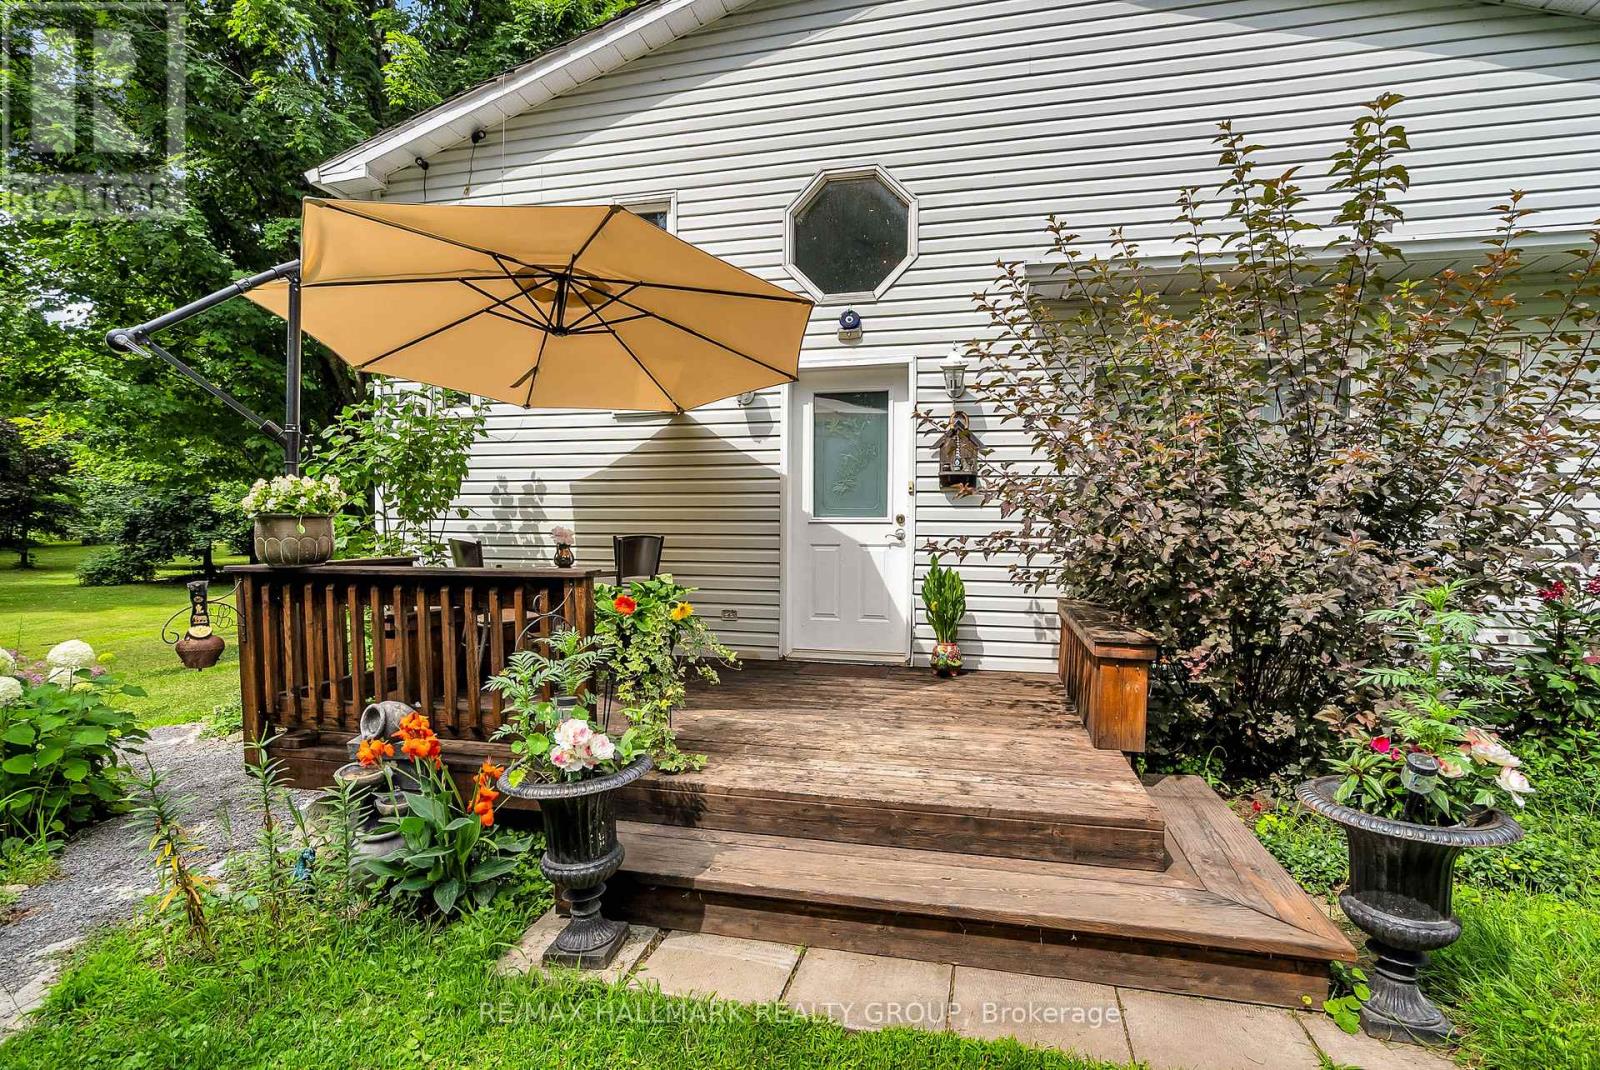
  • 3838 Kenyon Dam Road, North Glengarry, Ontario  K0C 1A0 - Photo 12 - X12864344
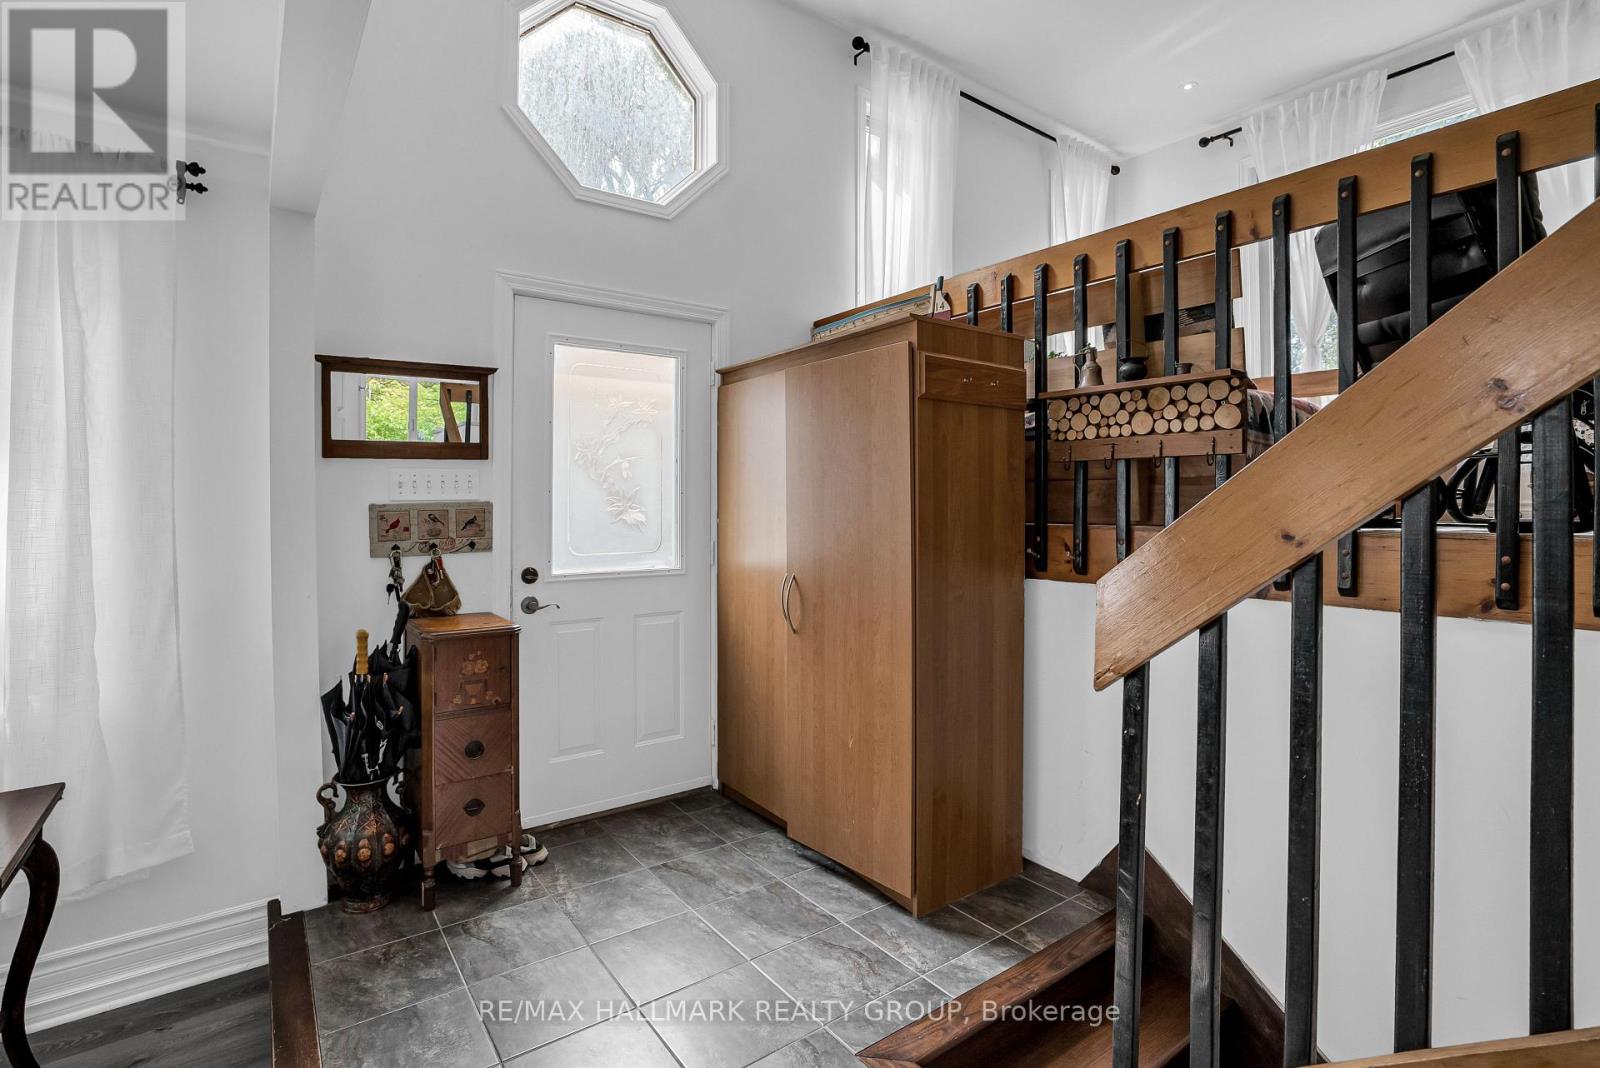
  • 3838 Kenyon Dam Road, North Glengarry, Ontario  K0C 1A0 - Photo 13 - X12864344
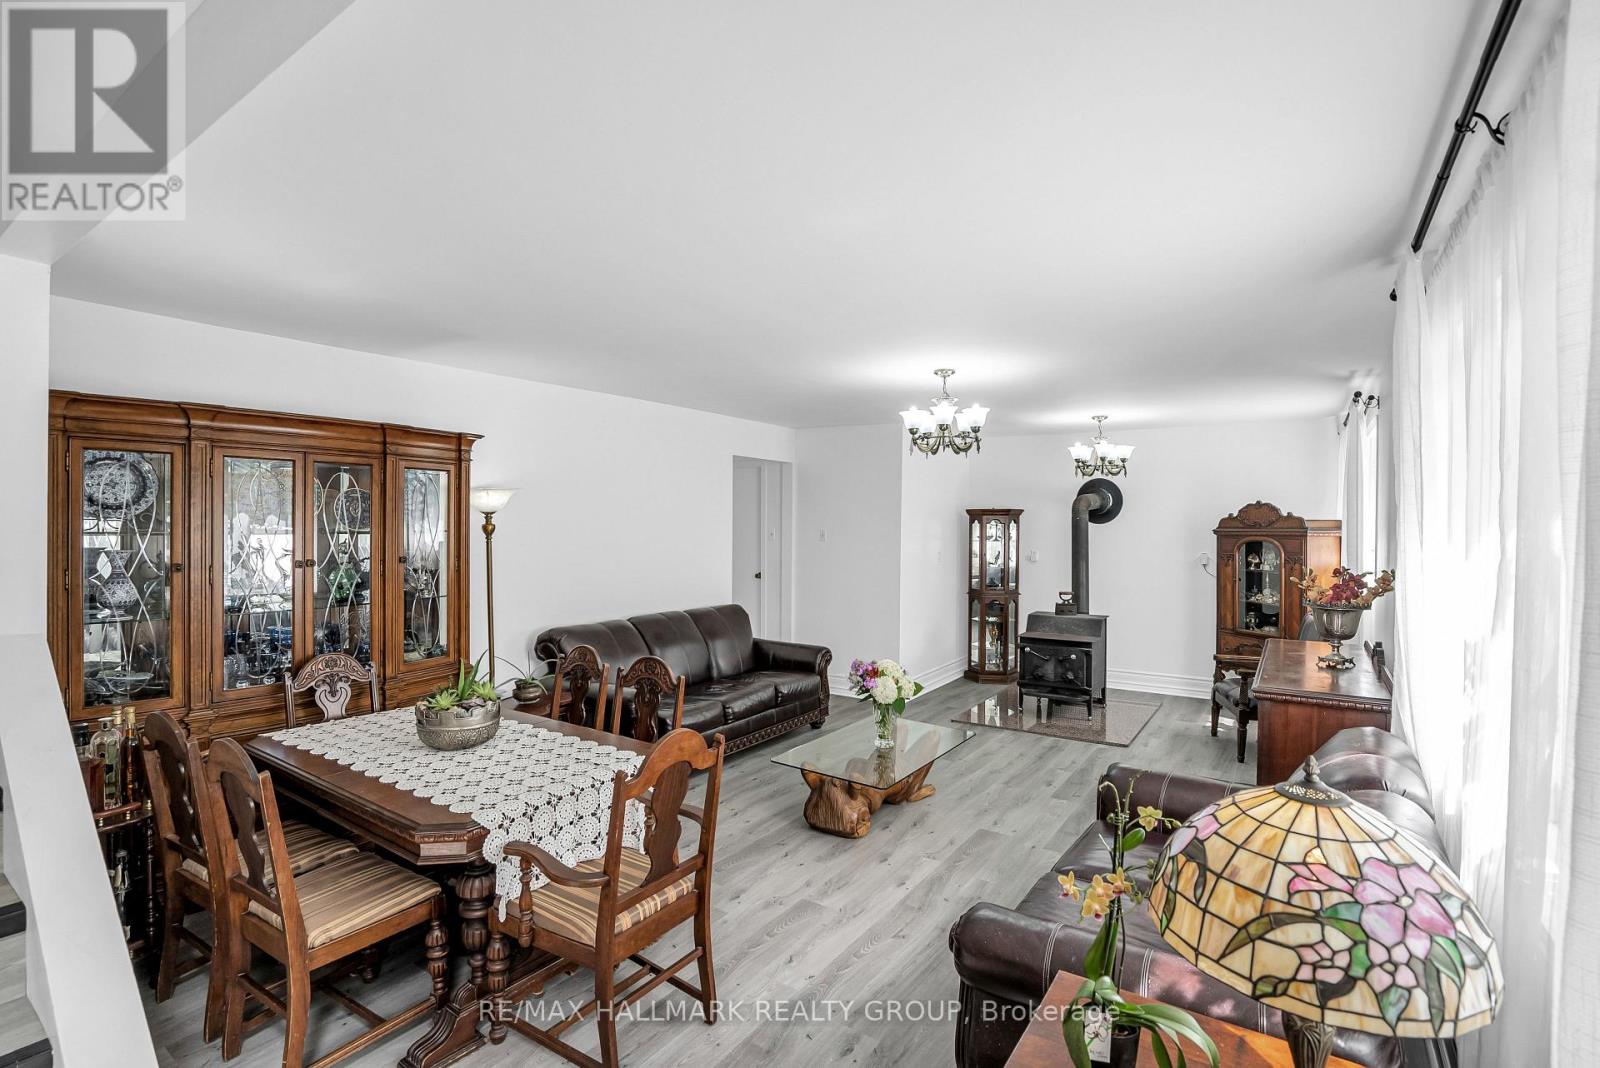
  • 3838 Kenyon Dam Road, North Glengarry, Ontario  K0C 1A0 - Photo 14 - X12864344
  • 3838 Kenyon Dam Road, North Glengarry, Ontario  K0C 1A0 - Photo 15 - X12864344
  • 3838 Kenyon Dam Road, North Glengarry, Ontario  K0C 1A0 - Photo 16 - X12864344
  • 3838 Kenyon Dam Road, North Glengarry, Ontario  K0C 1A0 - Photo 17 - X12864344
  • 3838 Kenyon Dam Road, North Glengarry, Ontario  K0C 1A0 - Photo 18 - X12864344
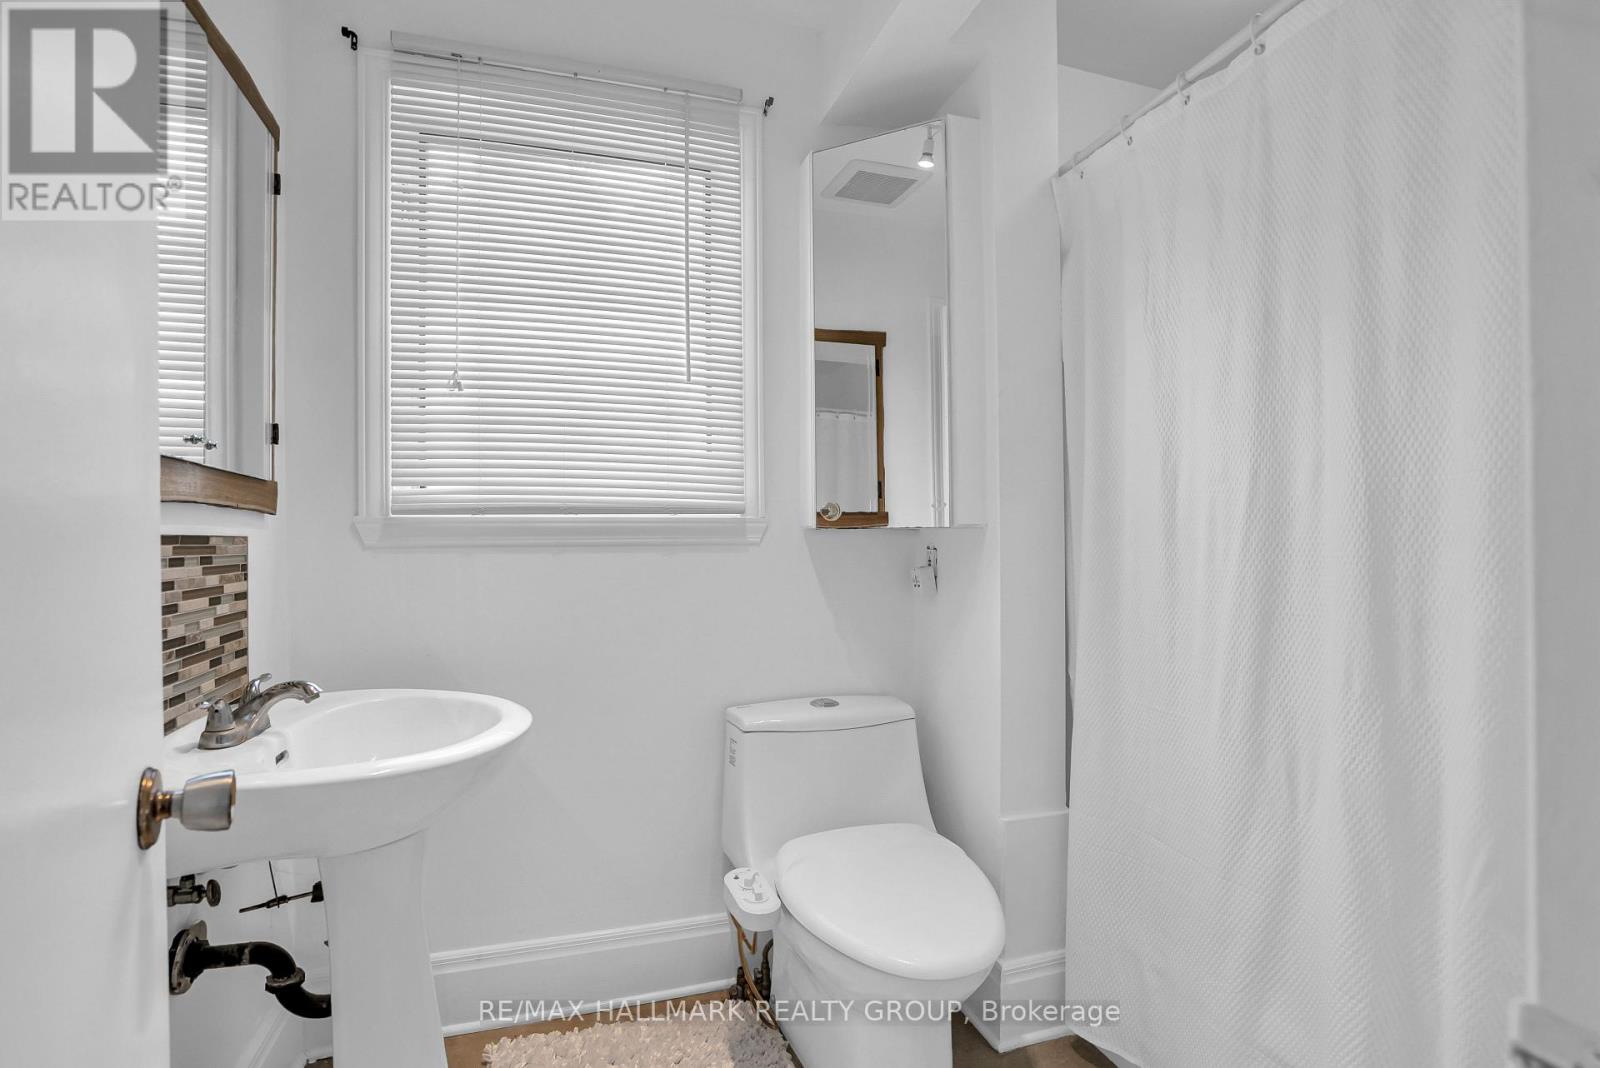
  • 3838 Kenyon Dam Road, North Glengarry, Ontario  K0C 1A0 - Photo 19 - X12864344
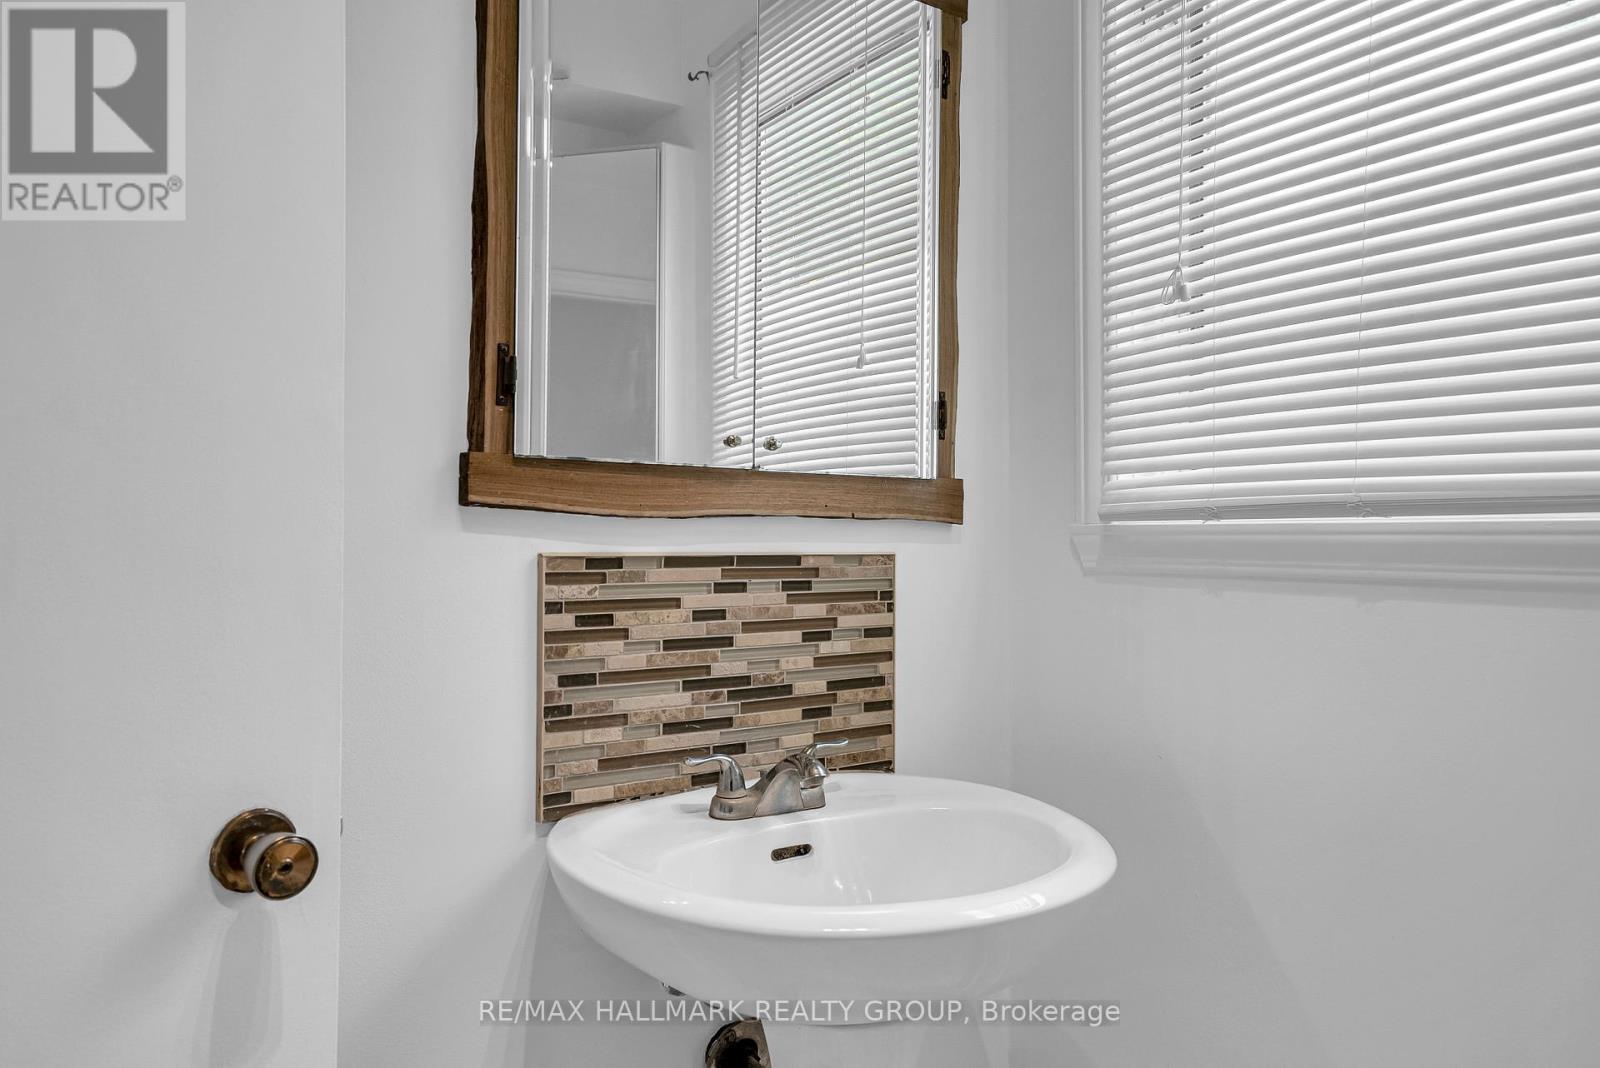
  • 3838 Kenyon Dam Road, North Glengarry, Ontario  K0C 1A0 - Photo 20 - X12864344
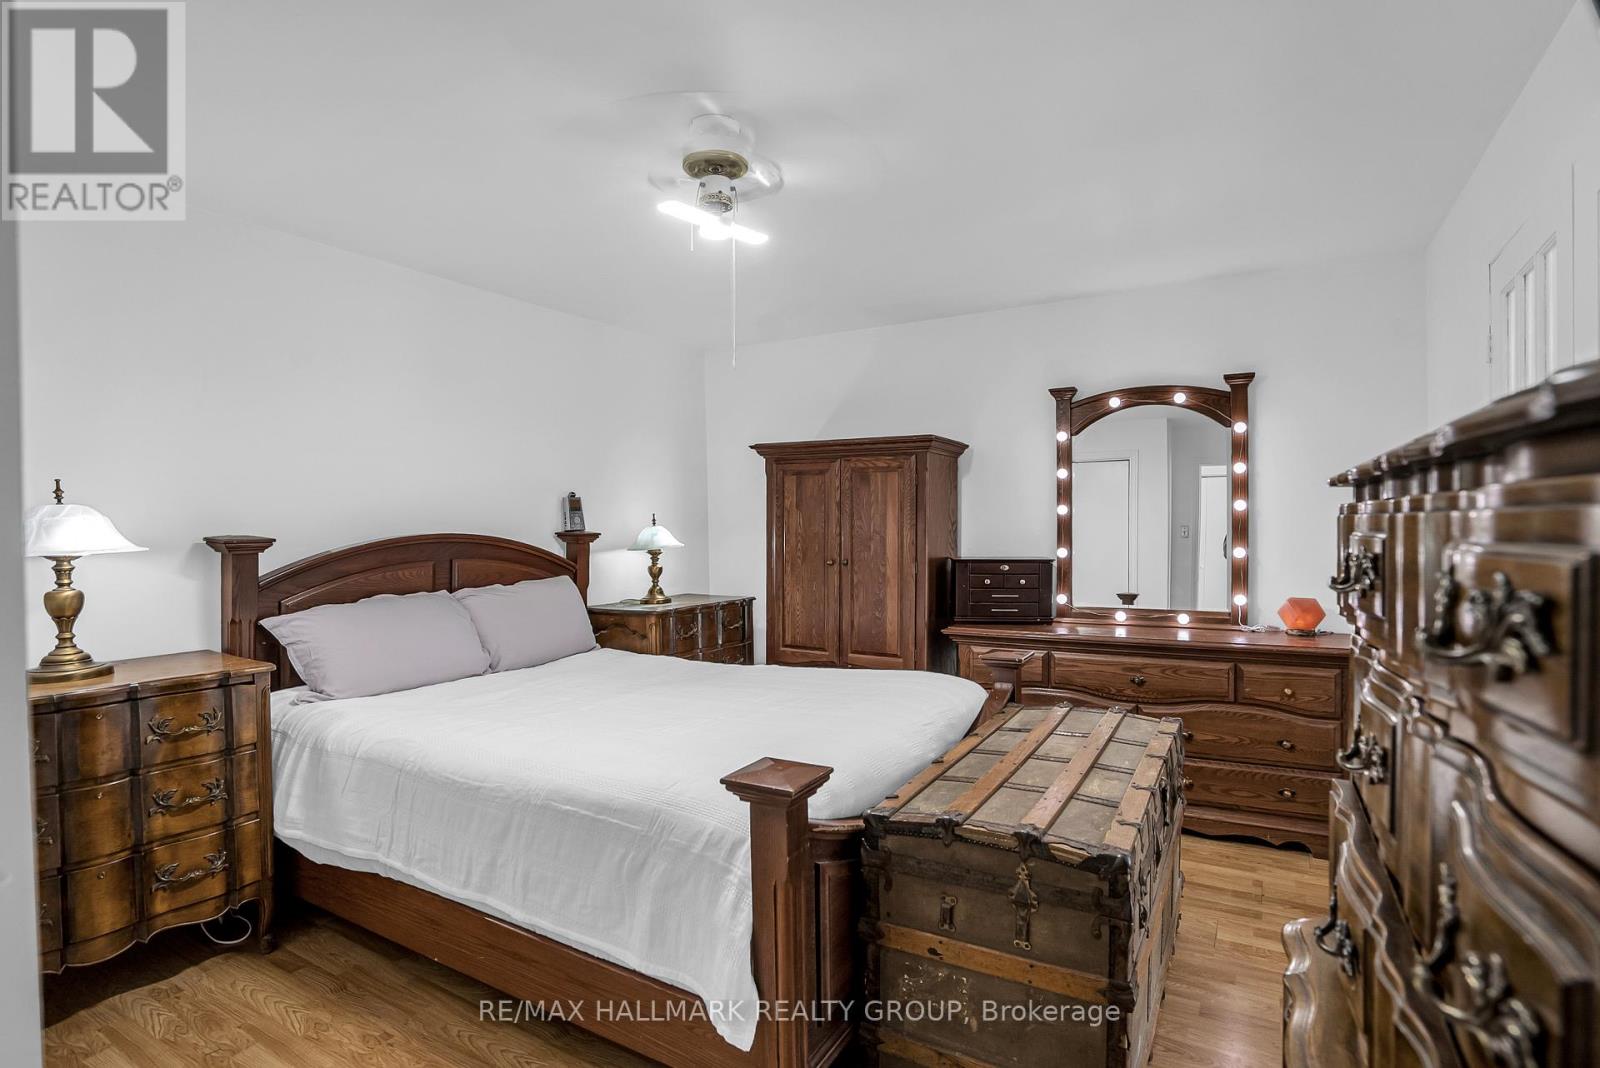
  • 3838 Kenyon Dam Road, North Glengarry, Ontario  K0C 1A0 - Photo 21 - X12864344
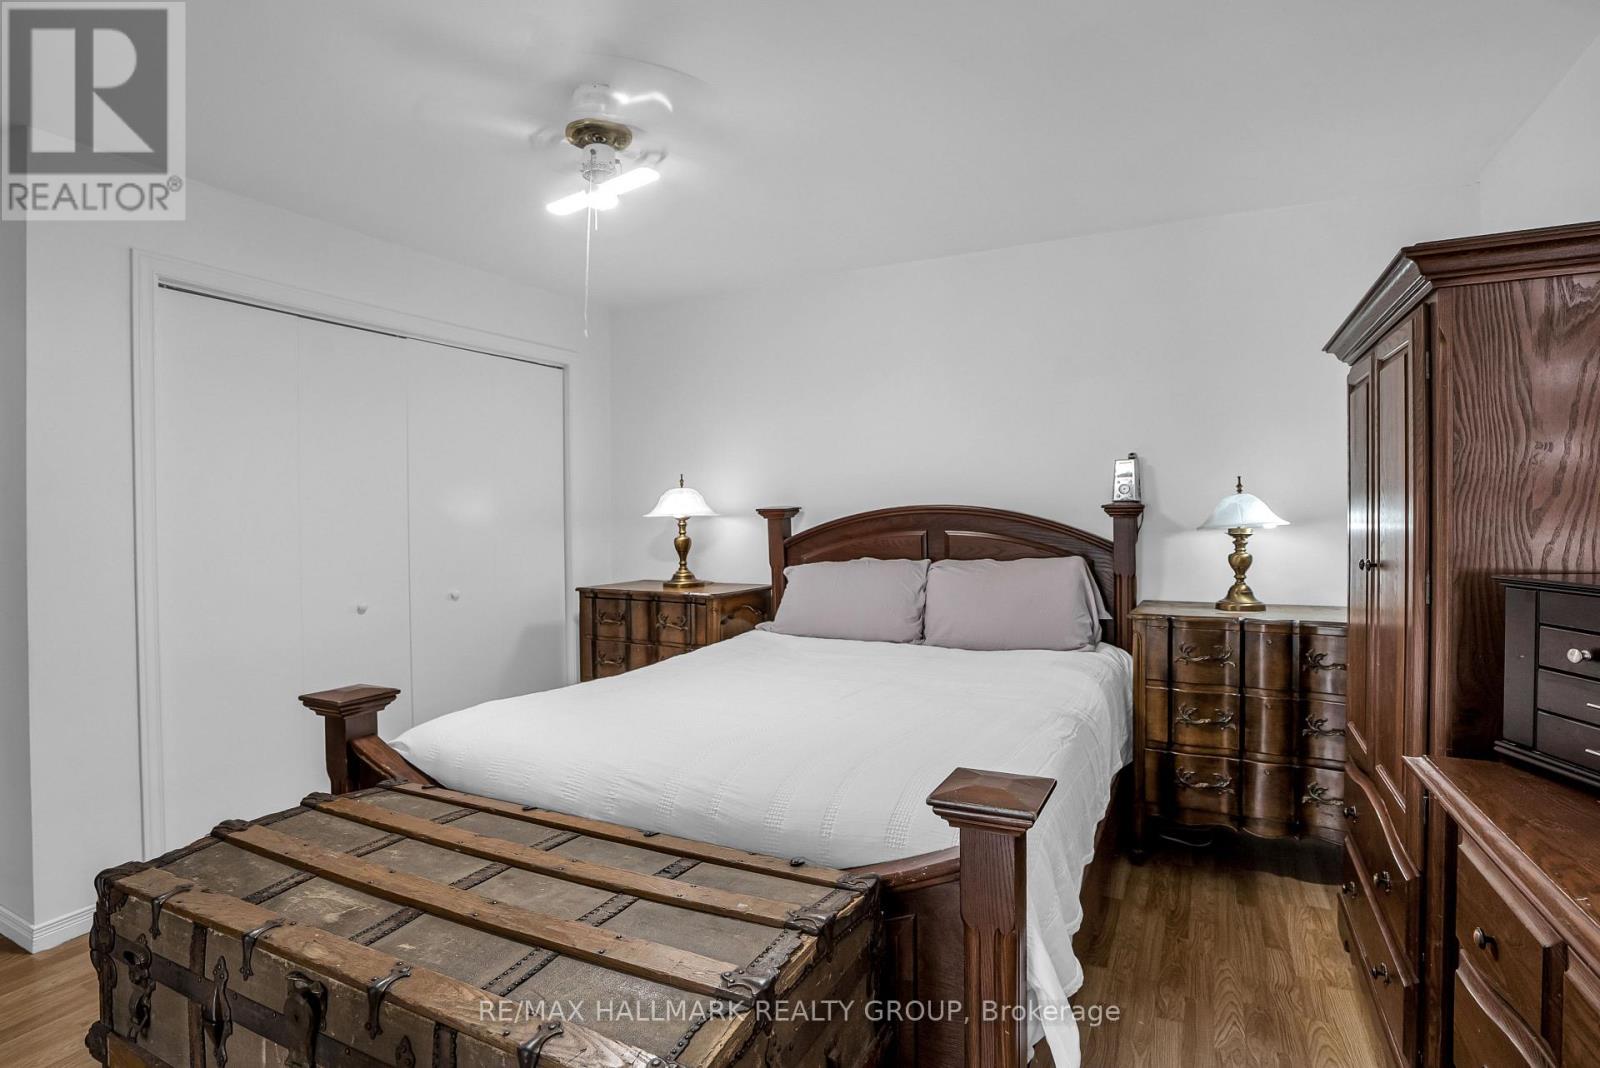
  • 3838 Kenyon Dam Road, North Glengarry, Ontario  K0C 1A0 - Photo 22 - X12864344
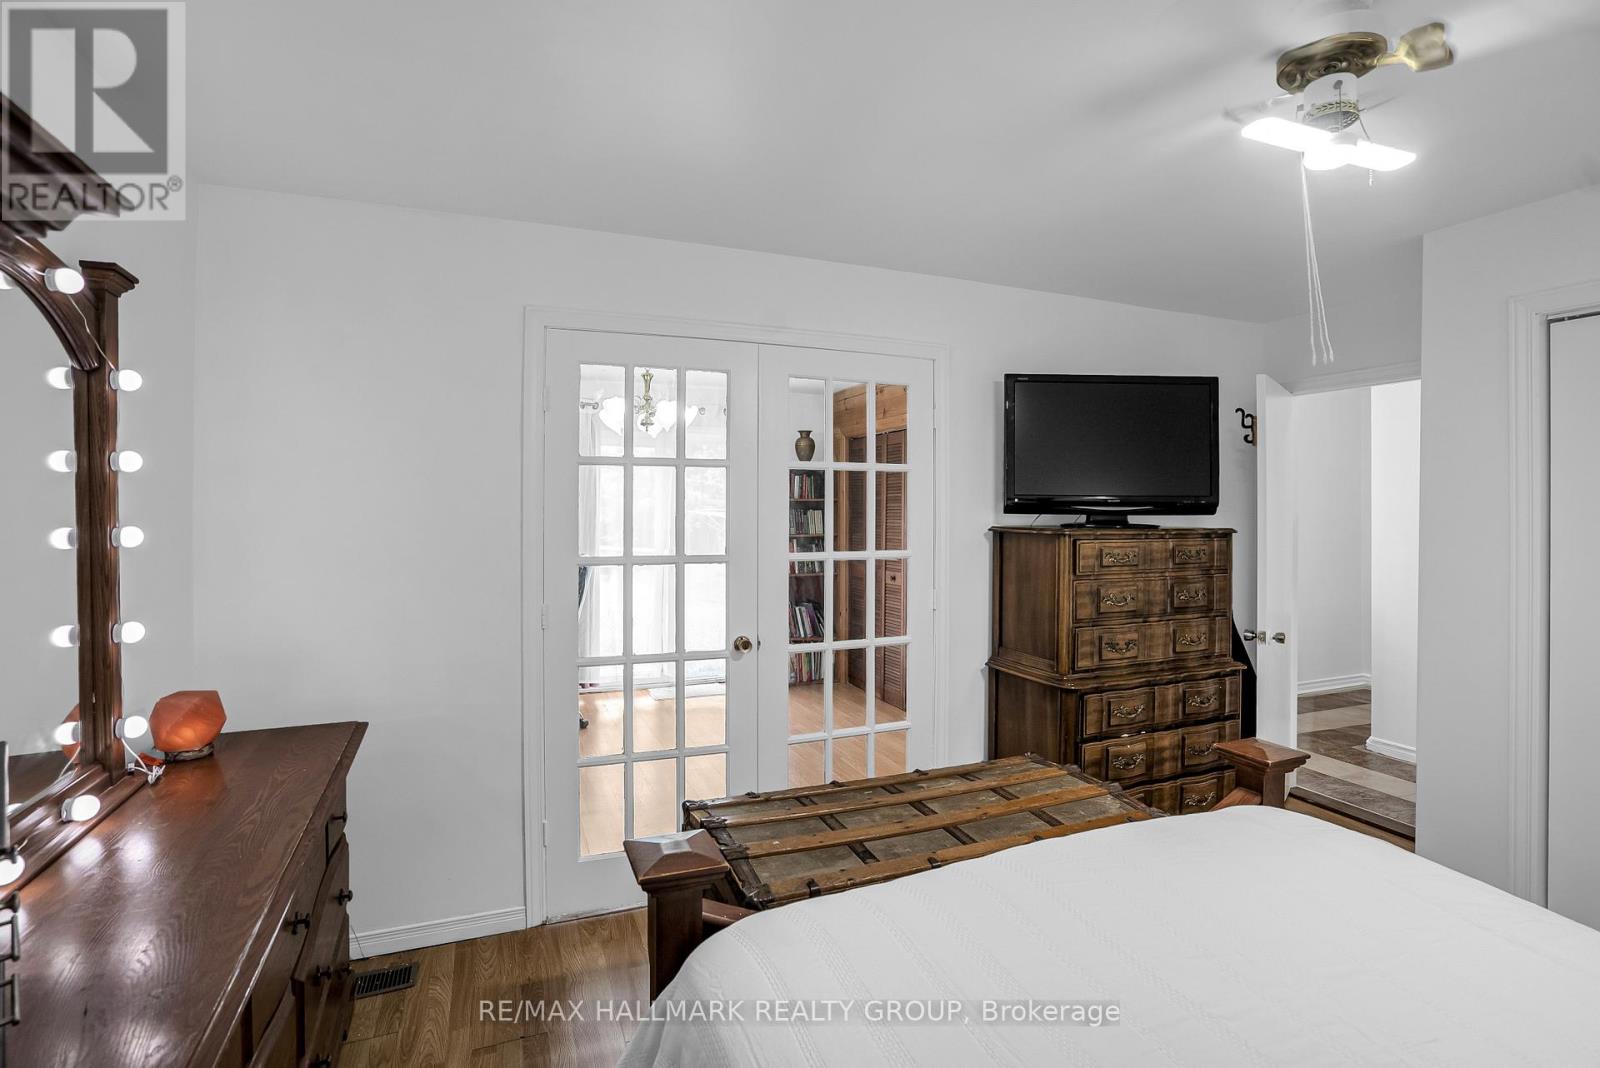
  • 3838 Kenyon Dam Road, North Glengarry, Ontario  K0C 1A0 - Photo 23 - X12864344
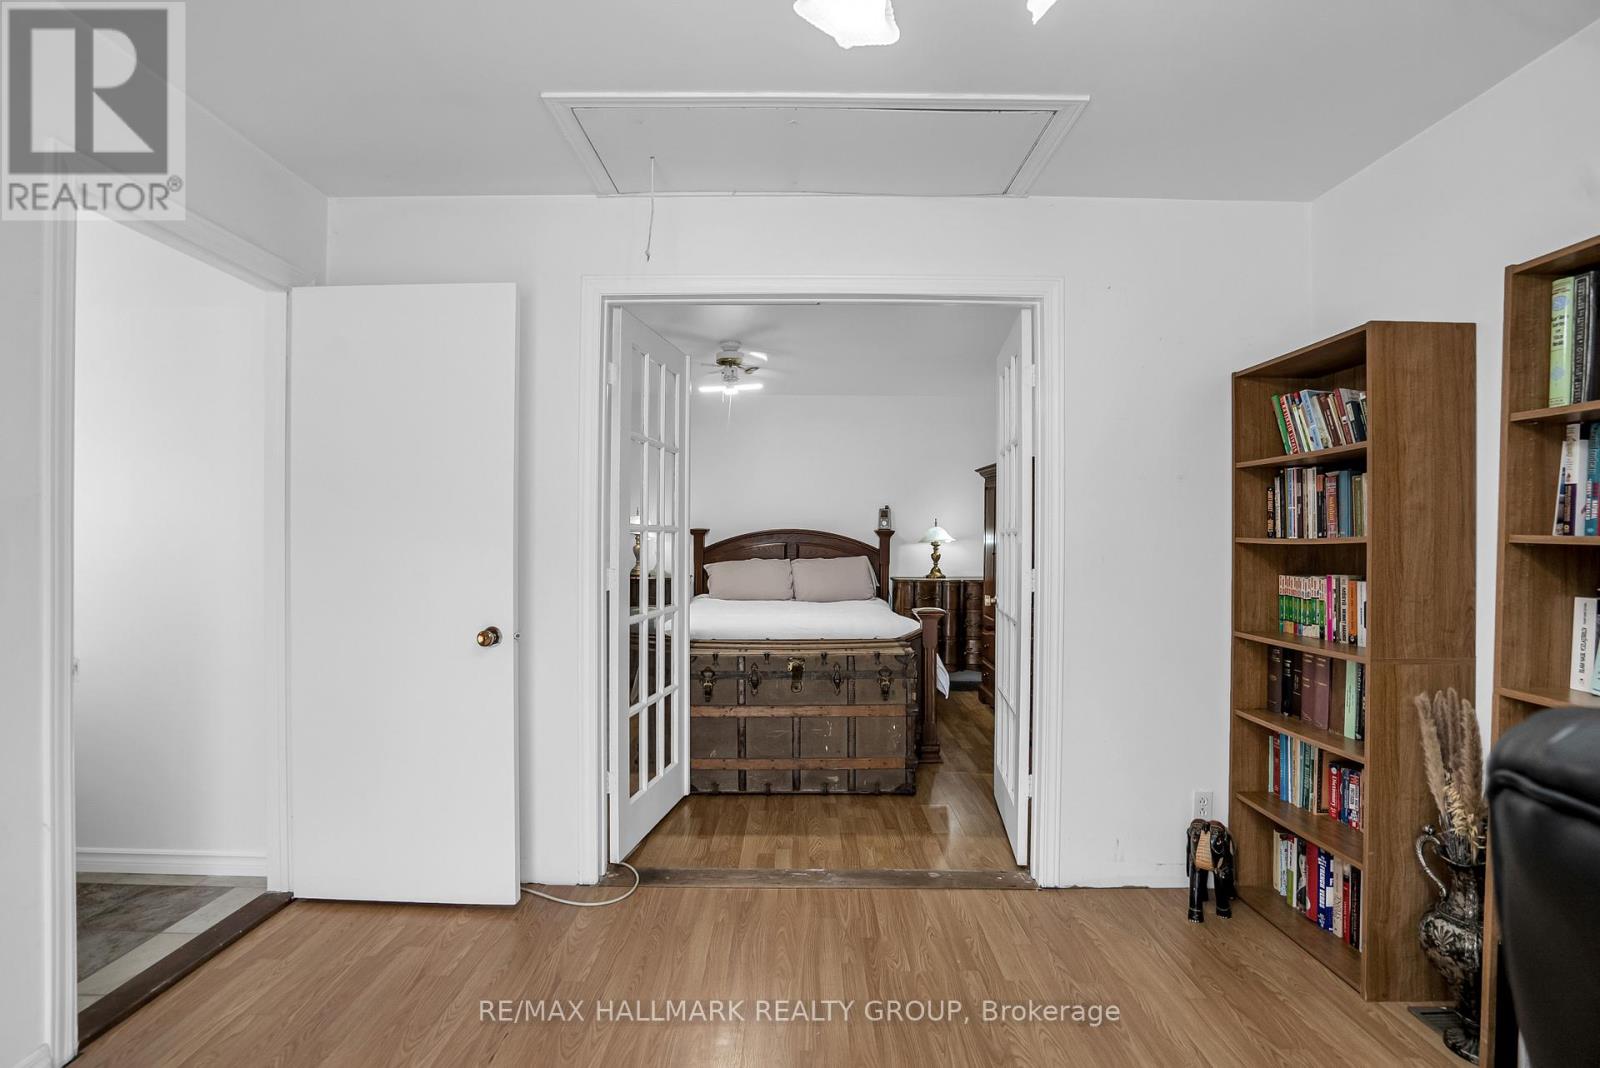
  • 3838 Kenyon Dam Road, North Glengarry, Ontario  K0C 1A0 - Photo 24 - X12864344
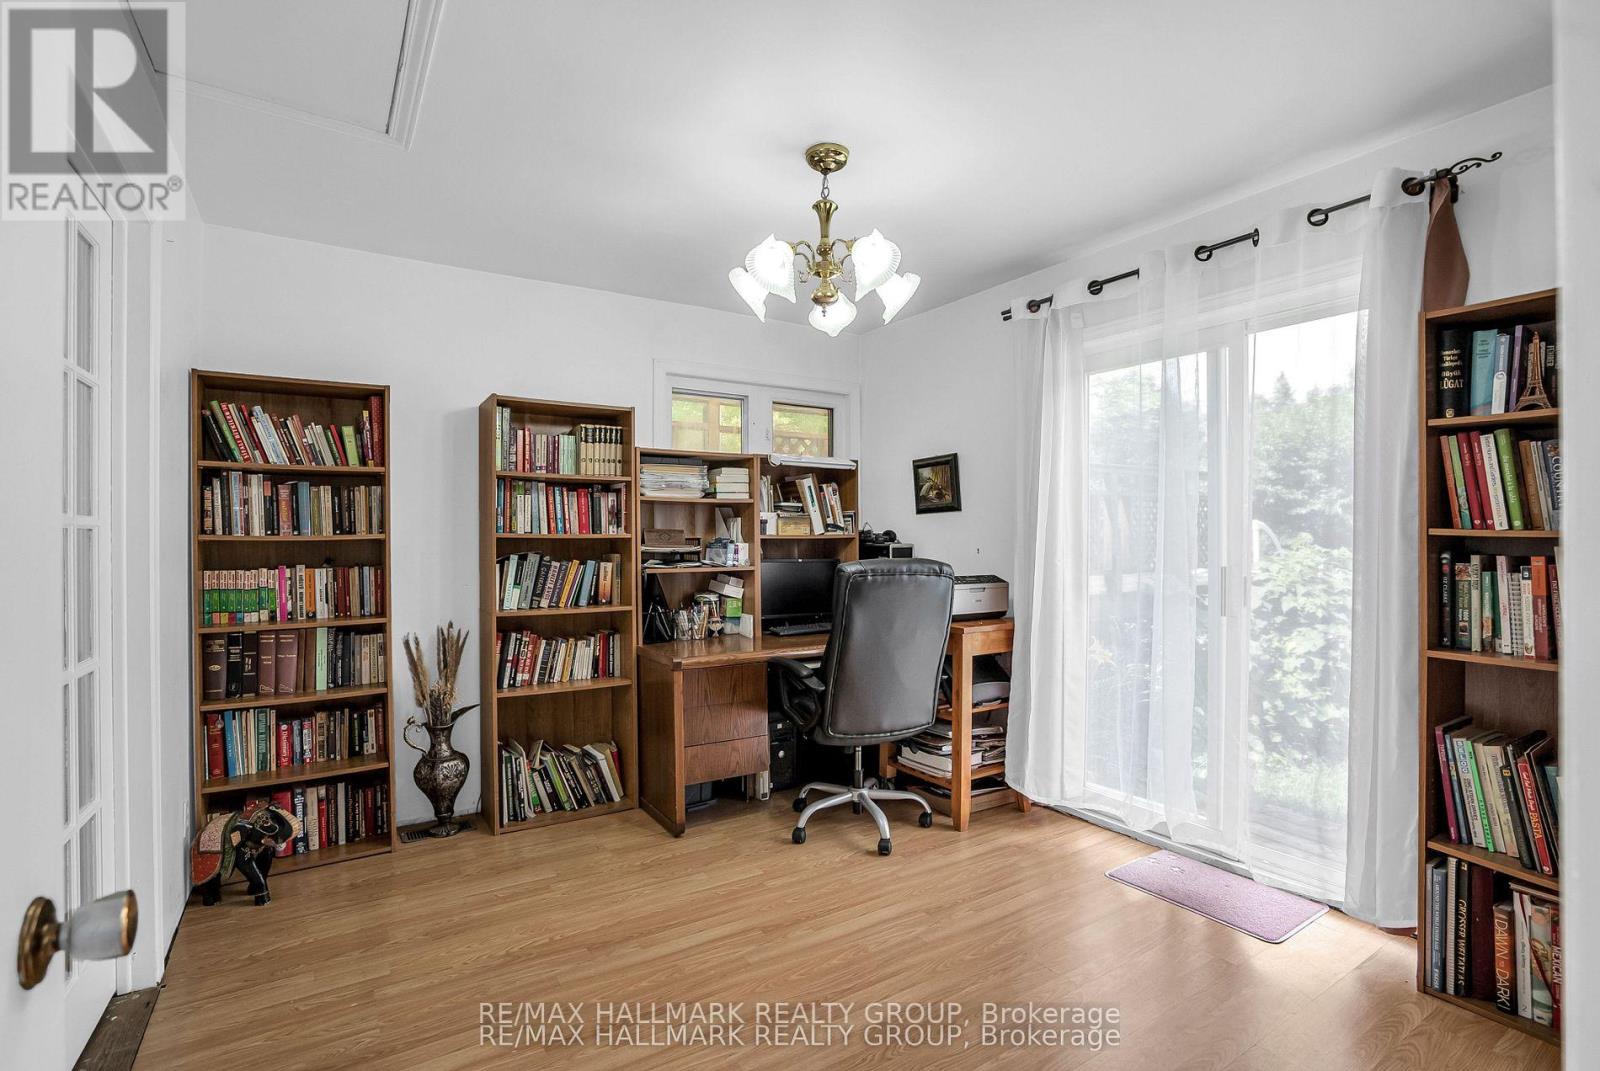
  • 3838 Kenyon Dam Road, North Glengarry, Ontario  K0C 1A0 - Photo 25 - X12864344
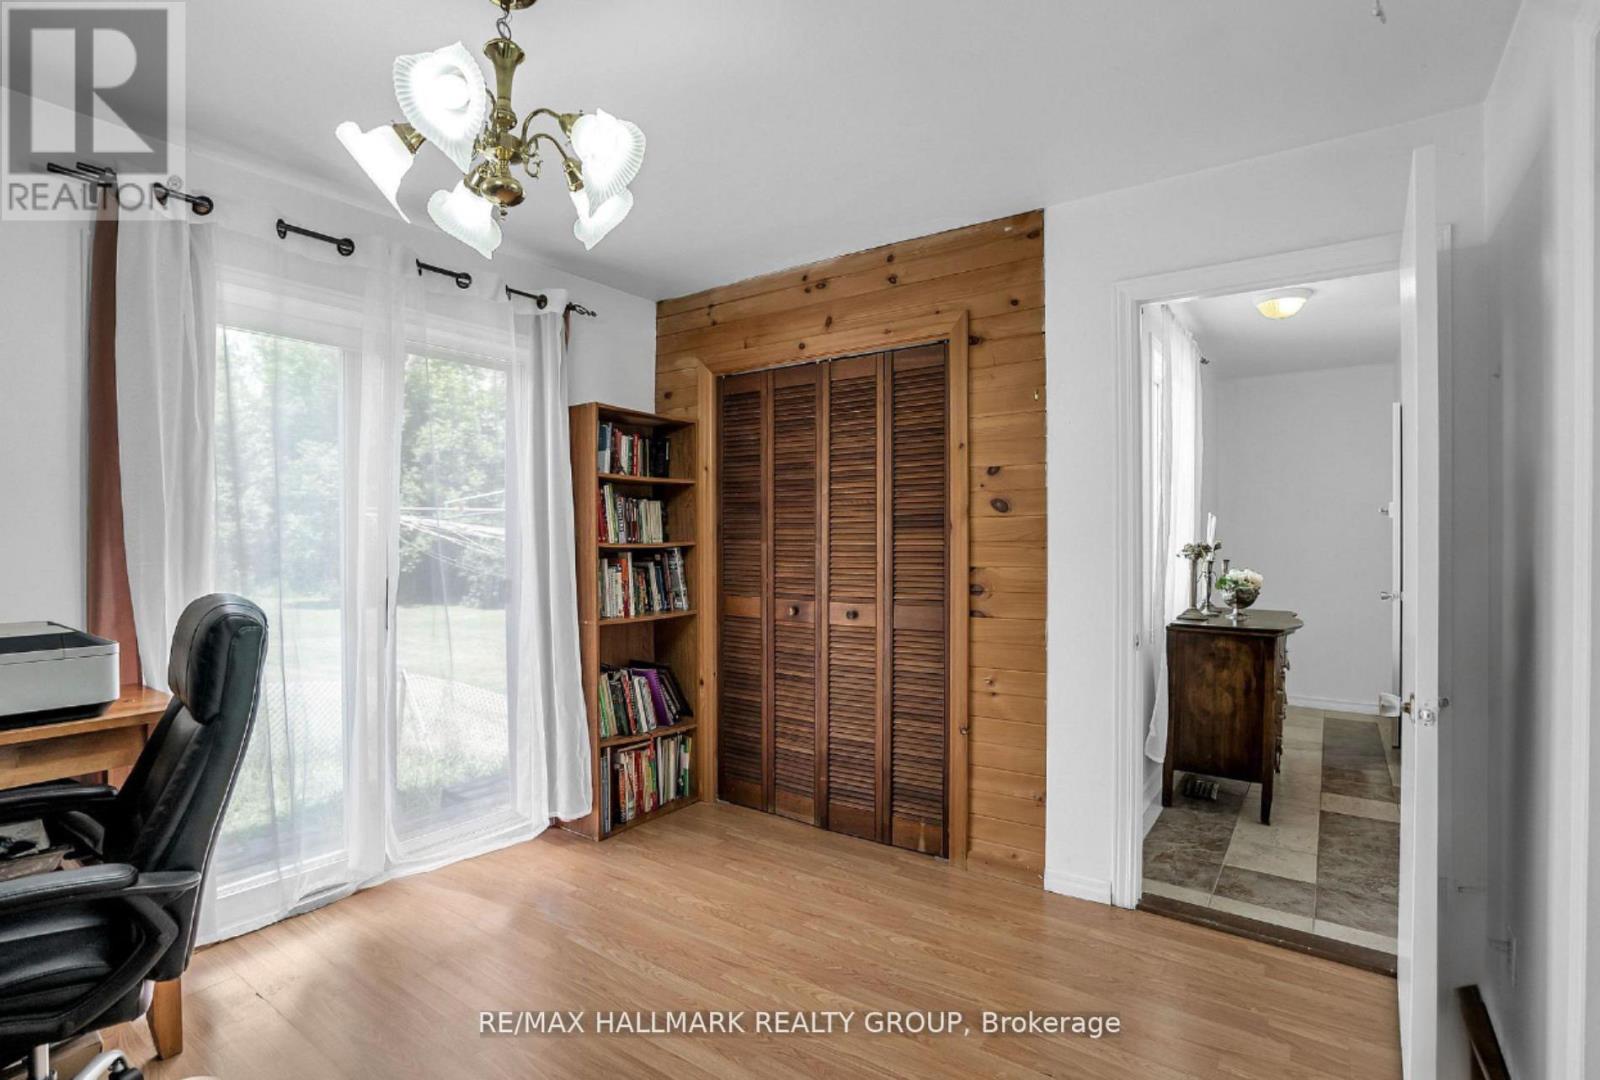
  • 3838 Kenyon Dam Road, North Glengarry, Ontario  K0C 1A0 - Photo 26 - X12864344
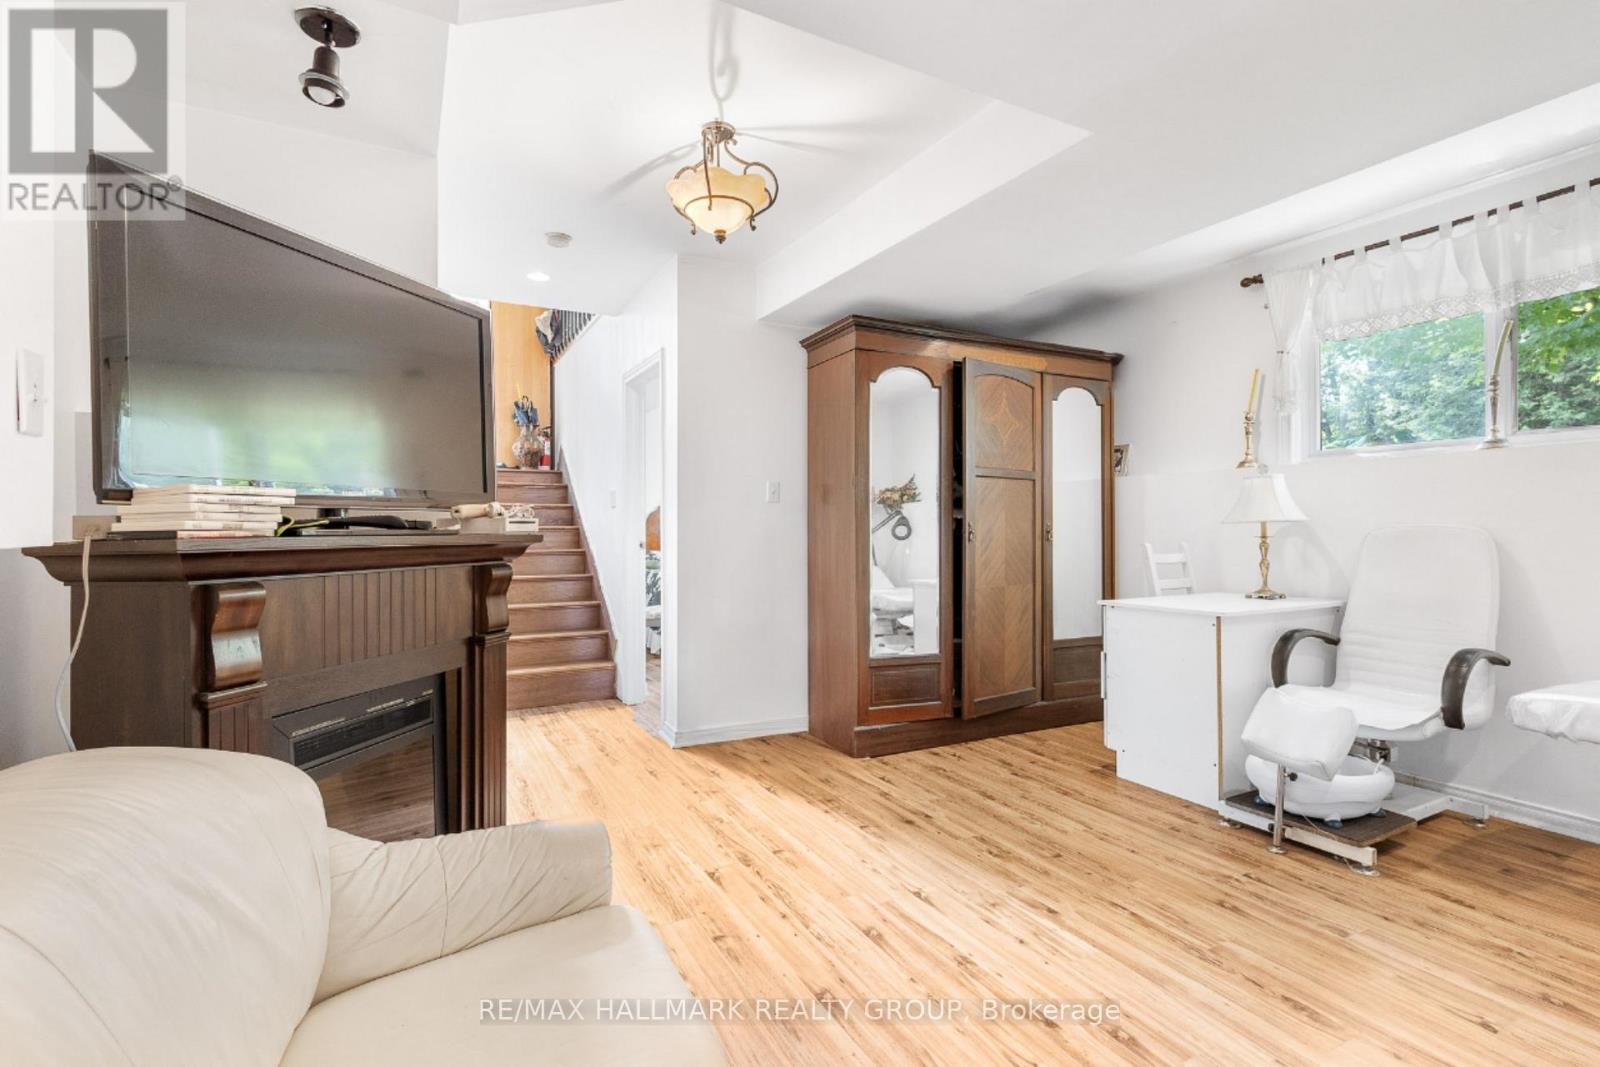
  • 3838 Kenyon Dam Road, North Glengarry, Ontario  K0C 1A0 - Photo 27 - X12864344
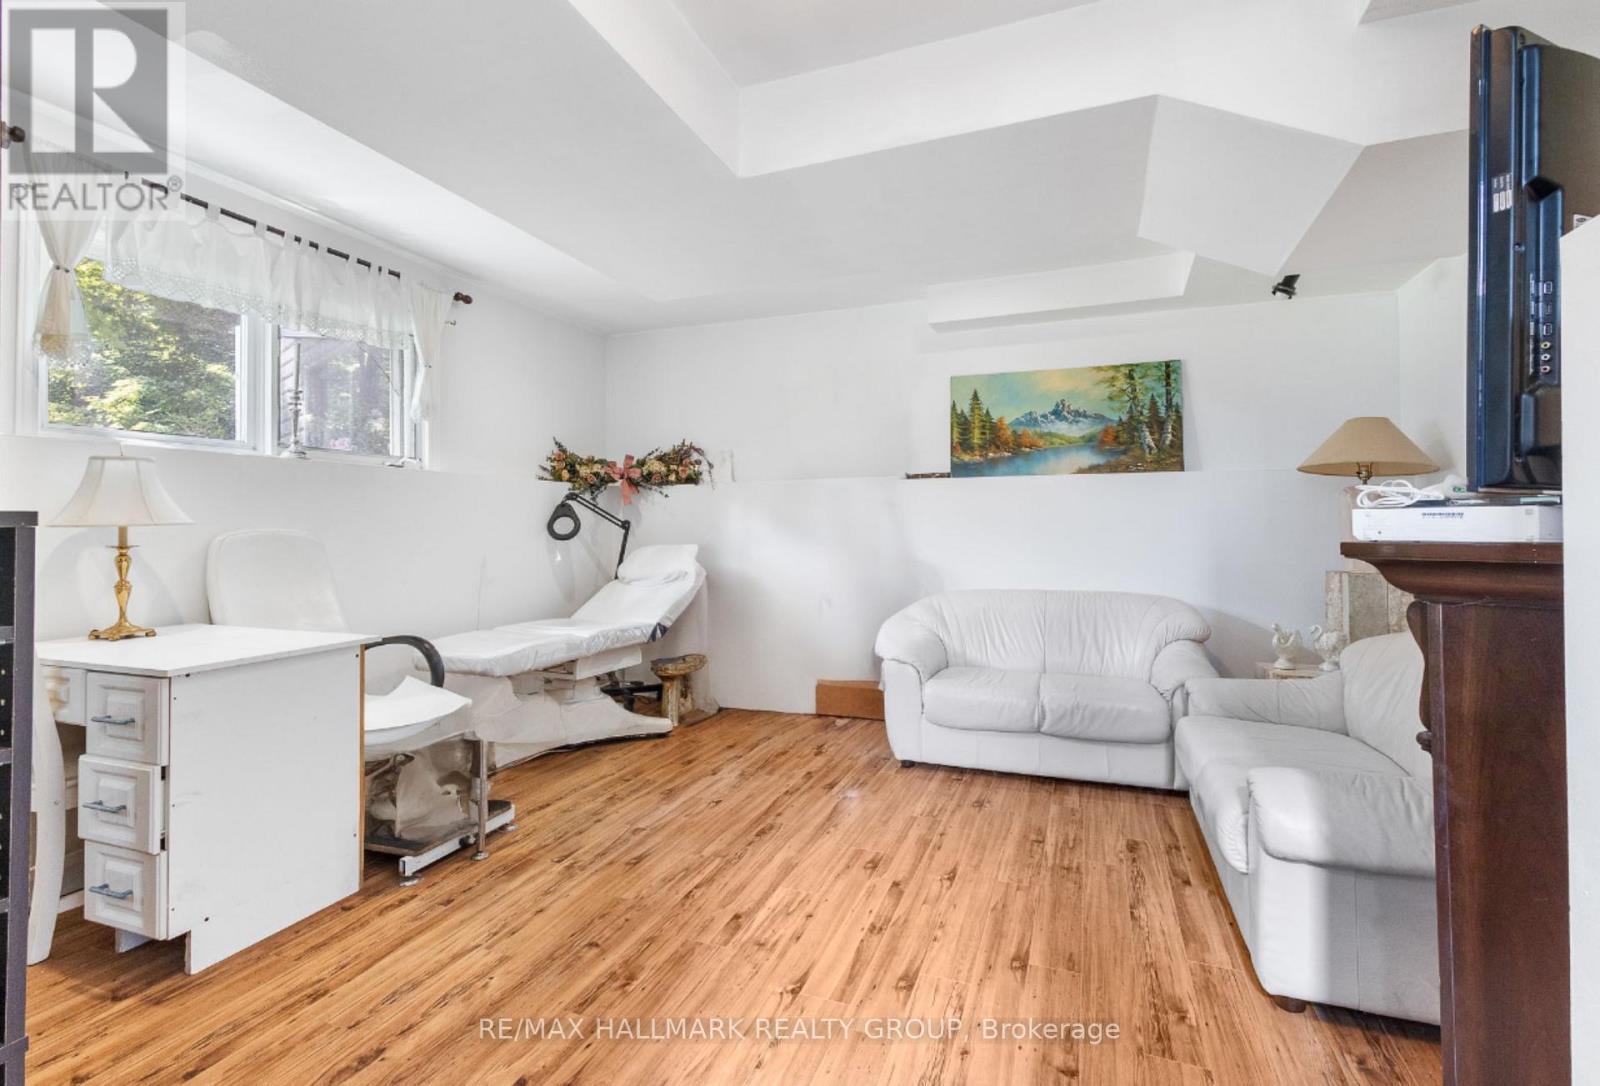
  • 3838 Kenyon Dam Road, North Glengarry, Ontario  K0C 1A0 - Photo 28 - X12864344
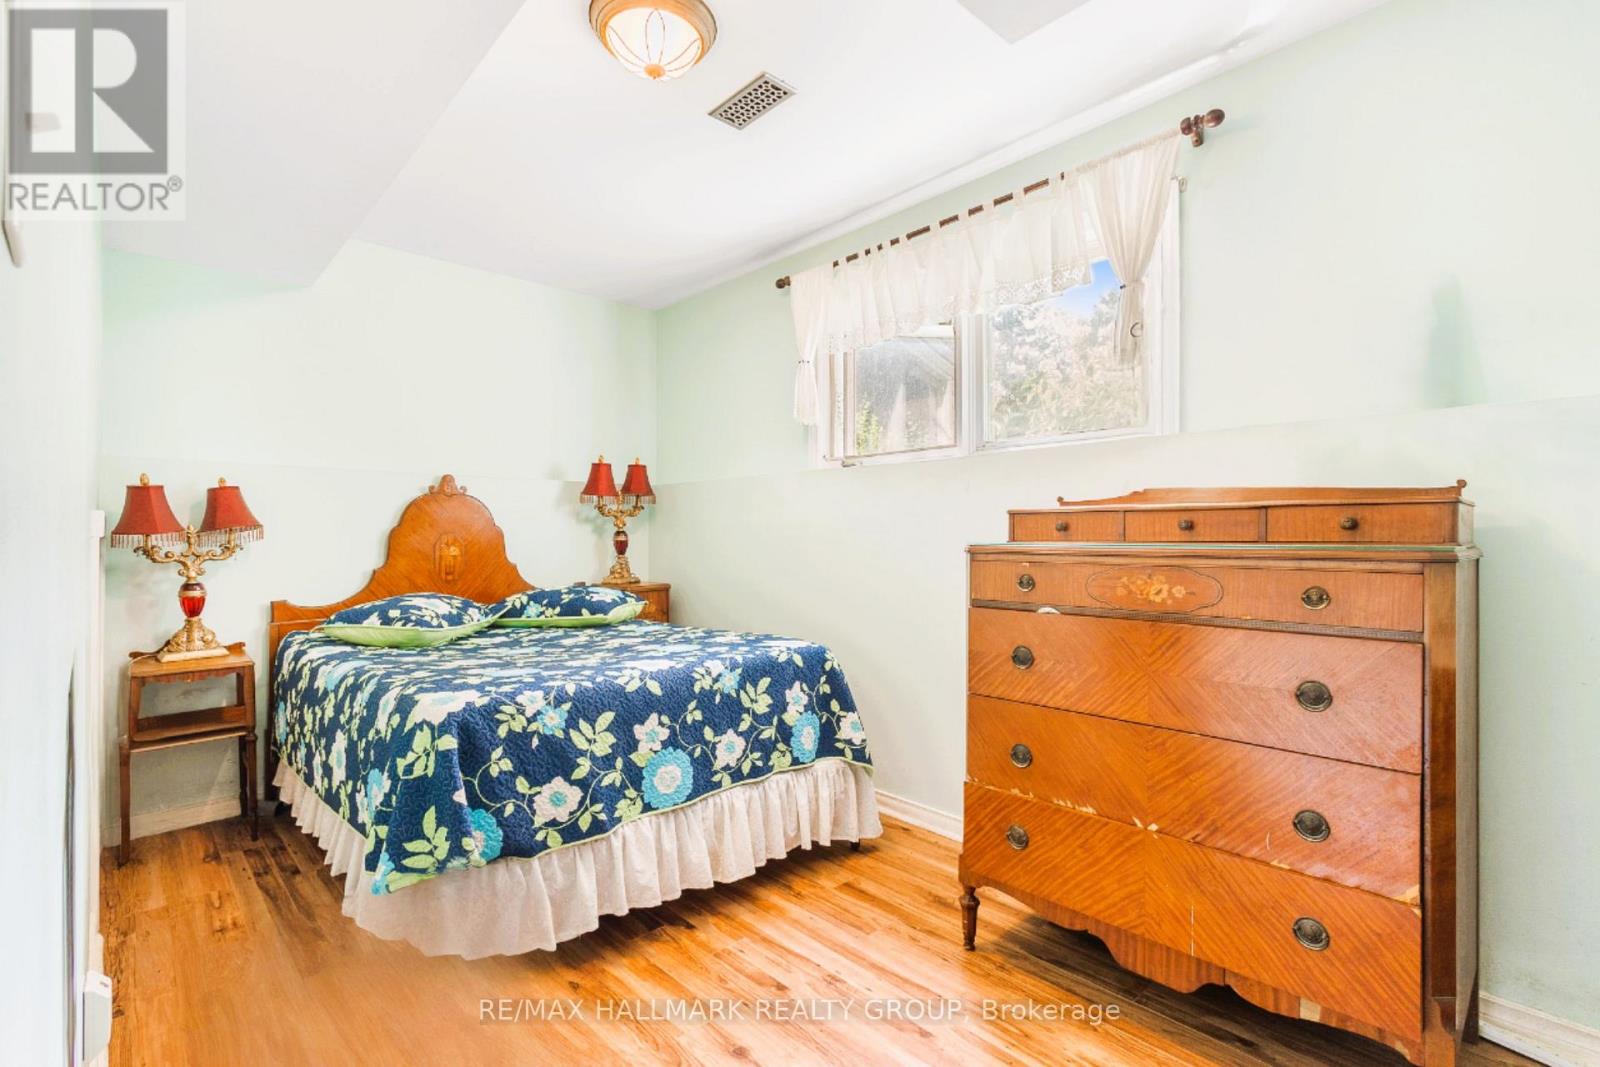
  • 3838 Kenyon Dam Road, North Glengarry, Ontario  K0C 1A0 - Photo 29 - X12864344
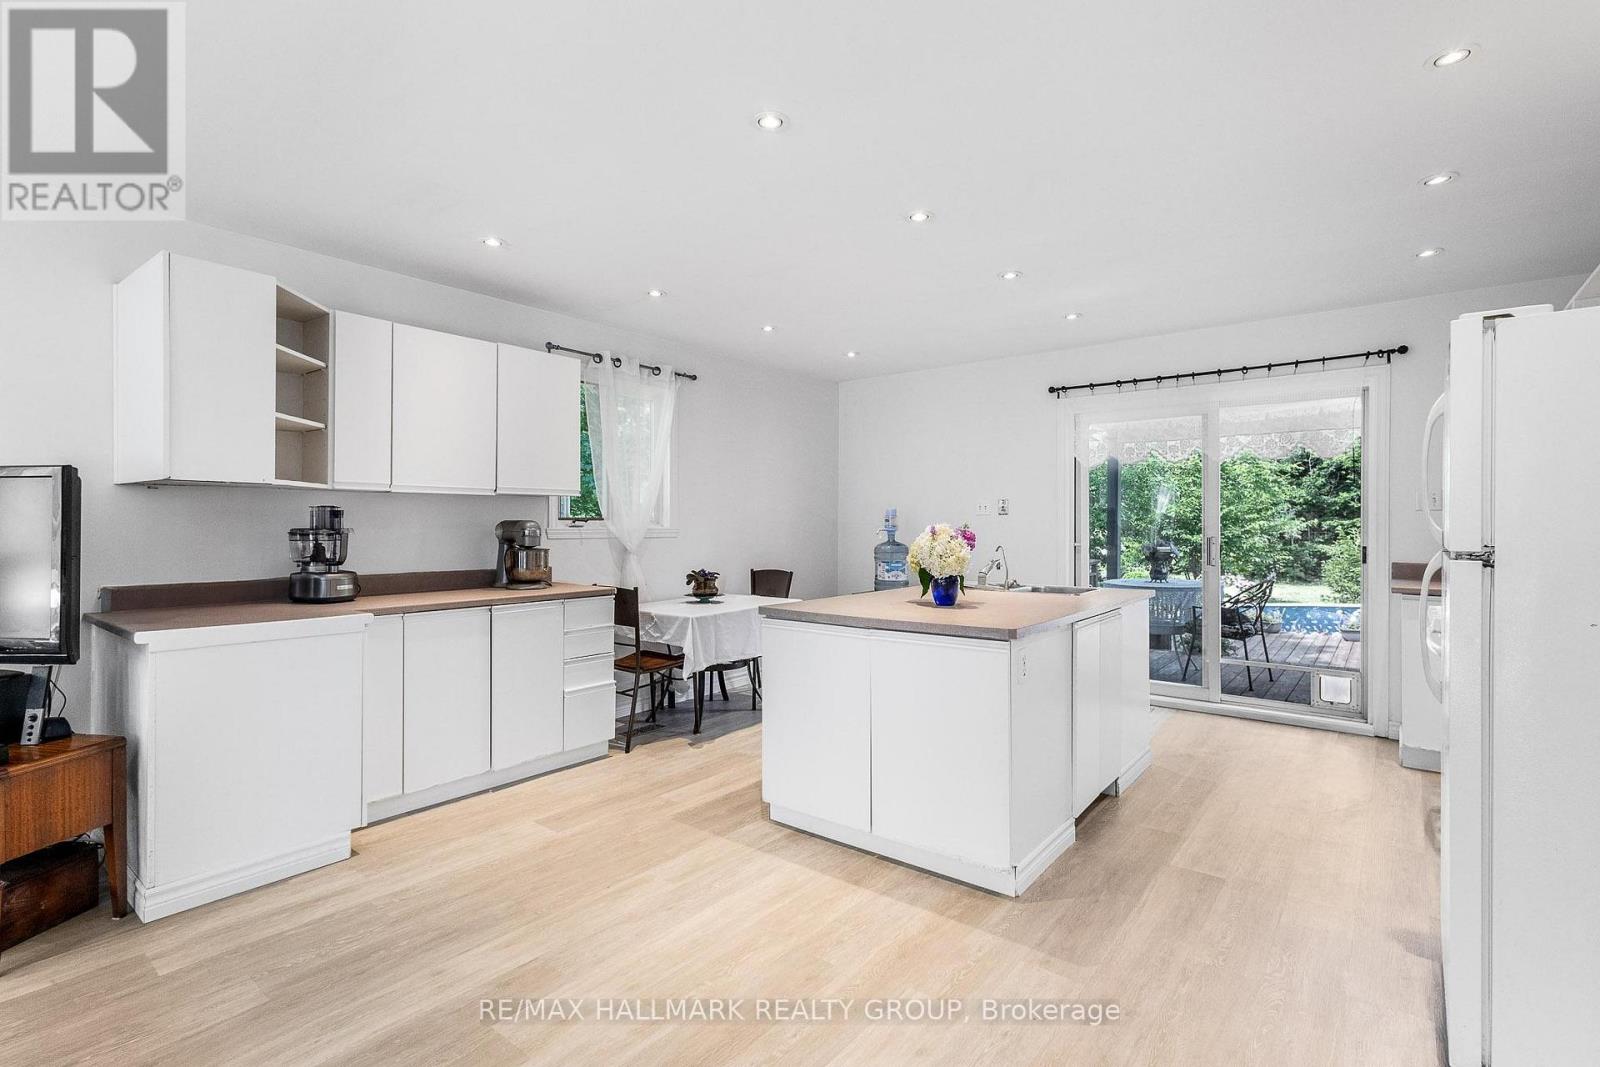
  • 3838 Kenyon Dam Road, North Glengarry, Ontario  K0C 1A0 - Photo 30 - X12864344
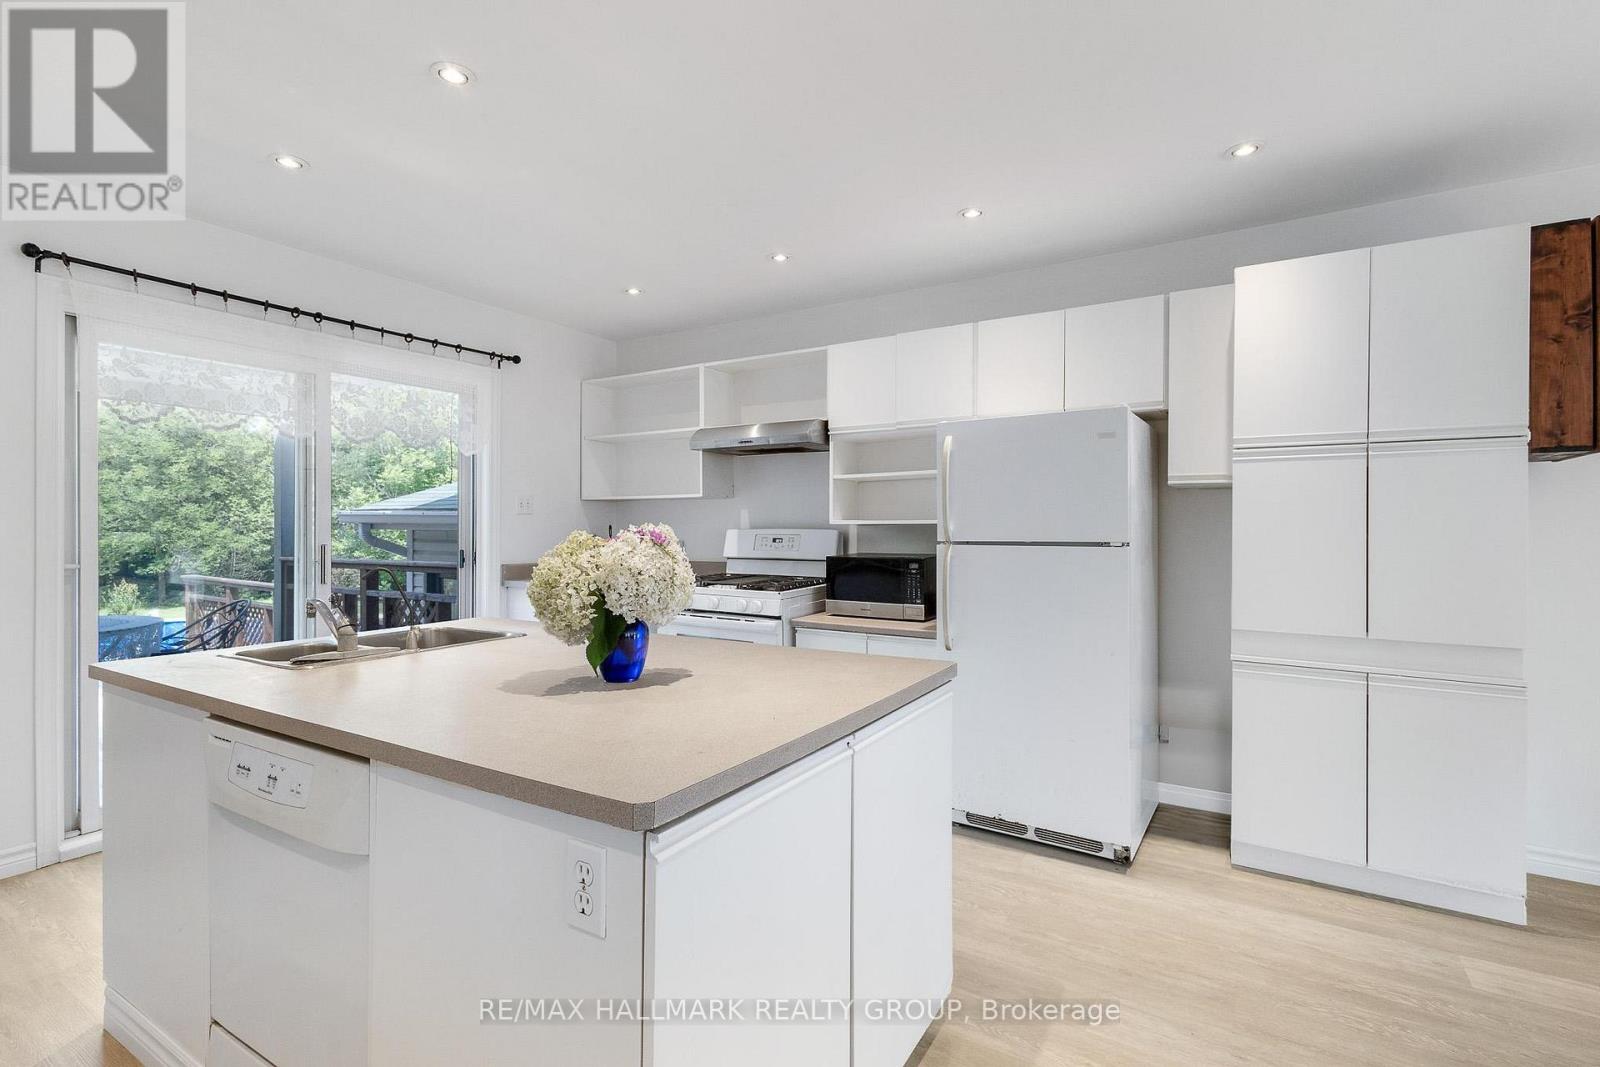
  • 3838 Kenyon Dam Road, North Glengarry, Ontario  K0C 1A0 - Photo 31 - X12864344
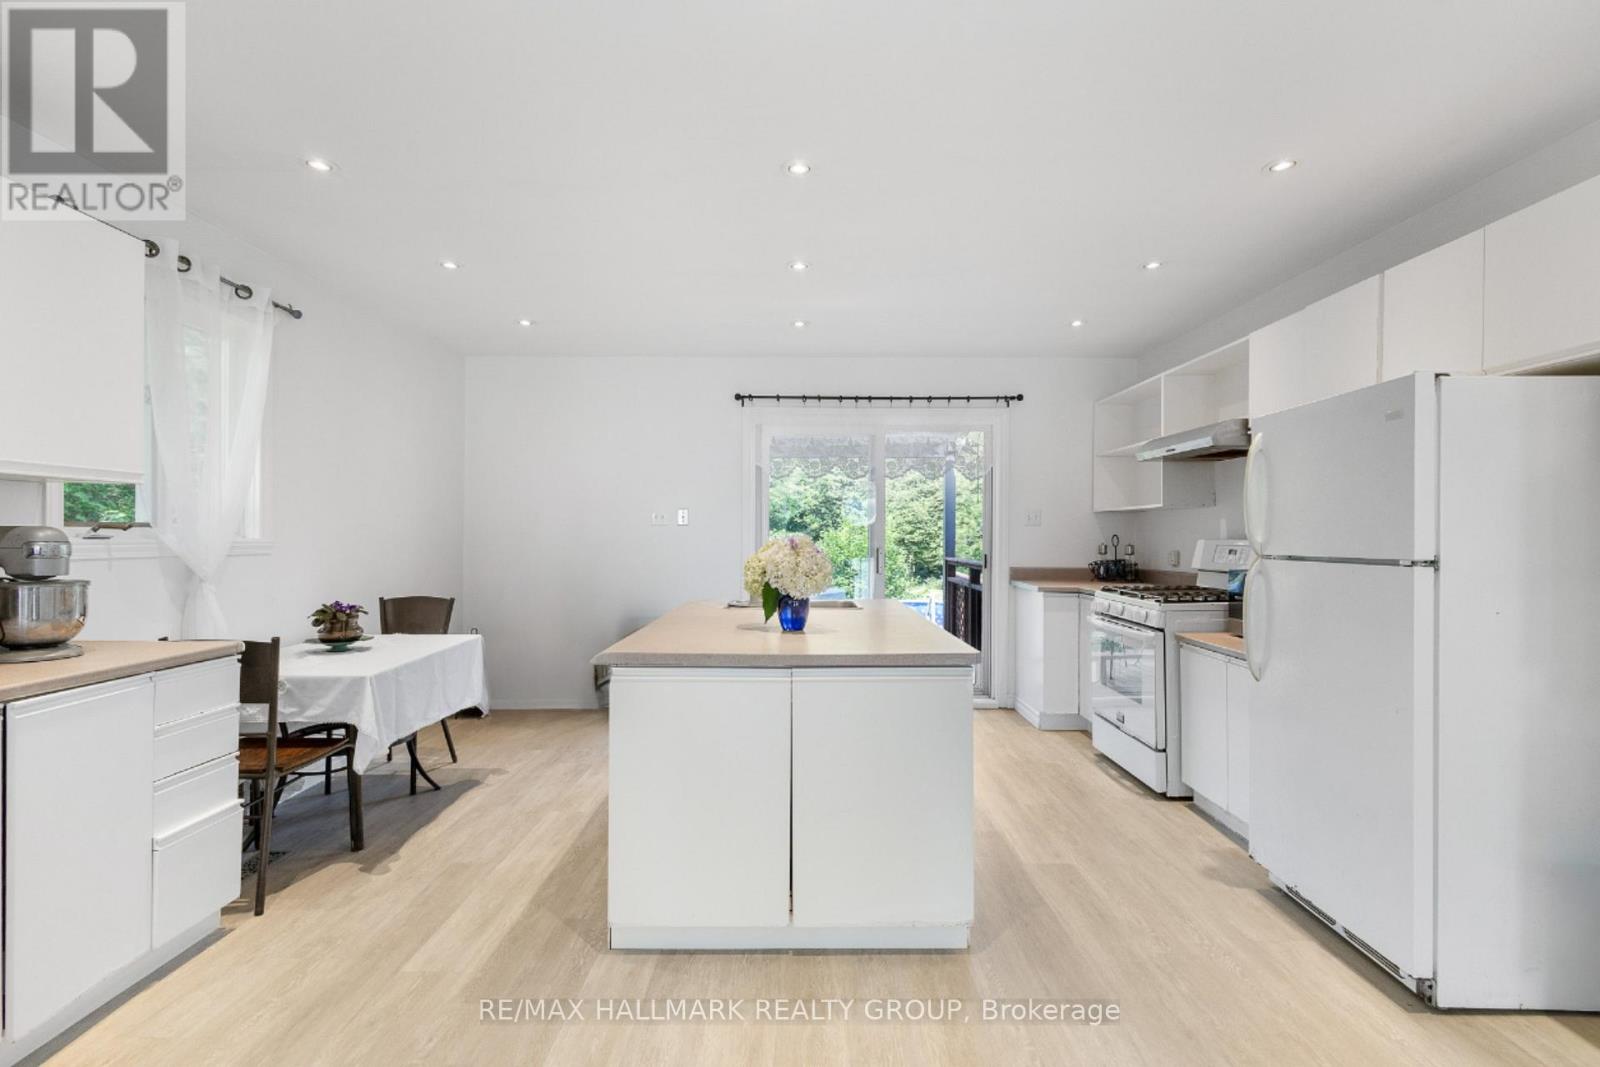
  • 3838 Kenyon Dam Road, North Glengarry, Ontario  K0C 1A0 - Photo 32 - X12864344
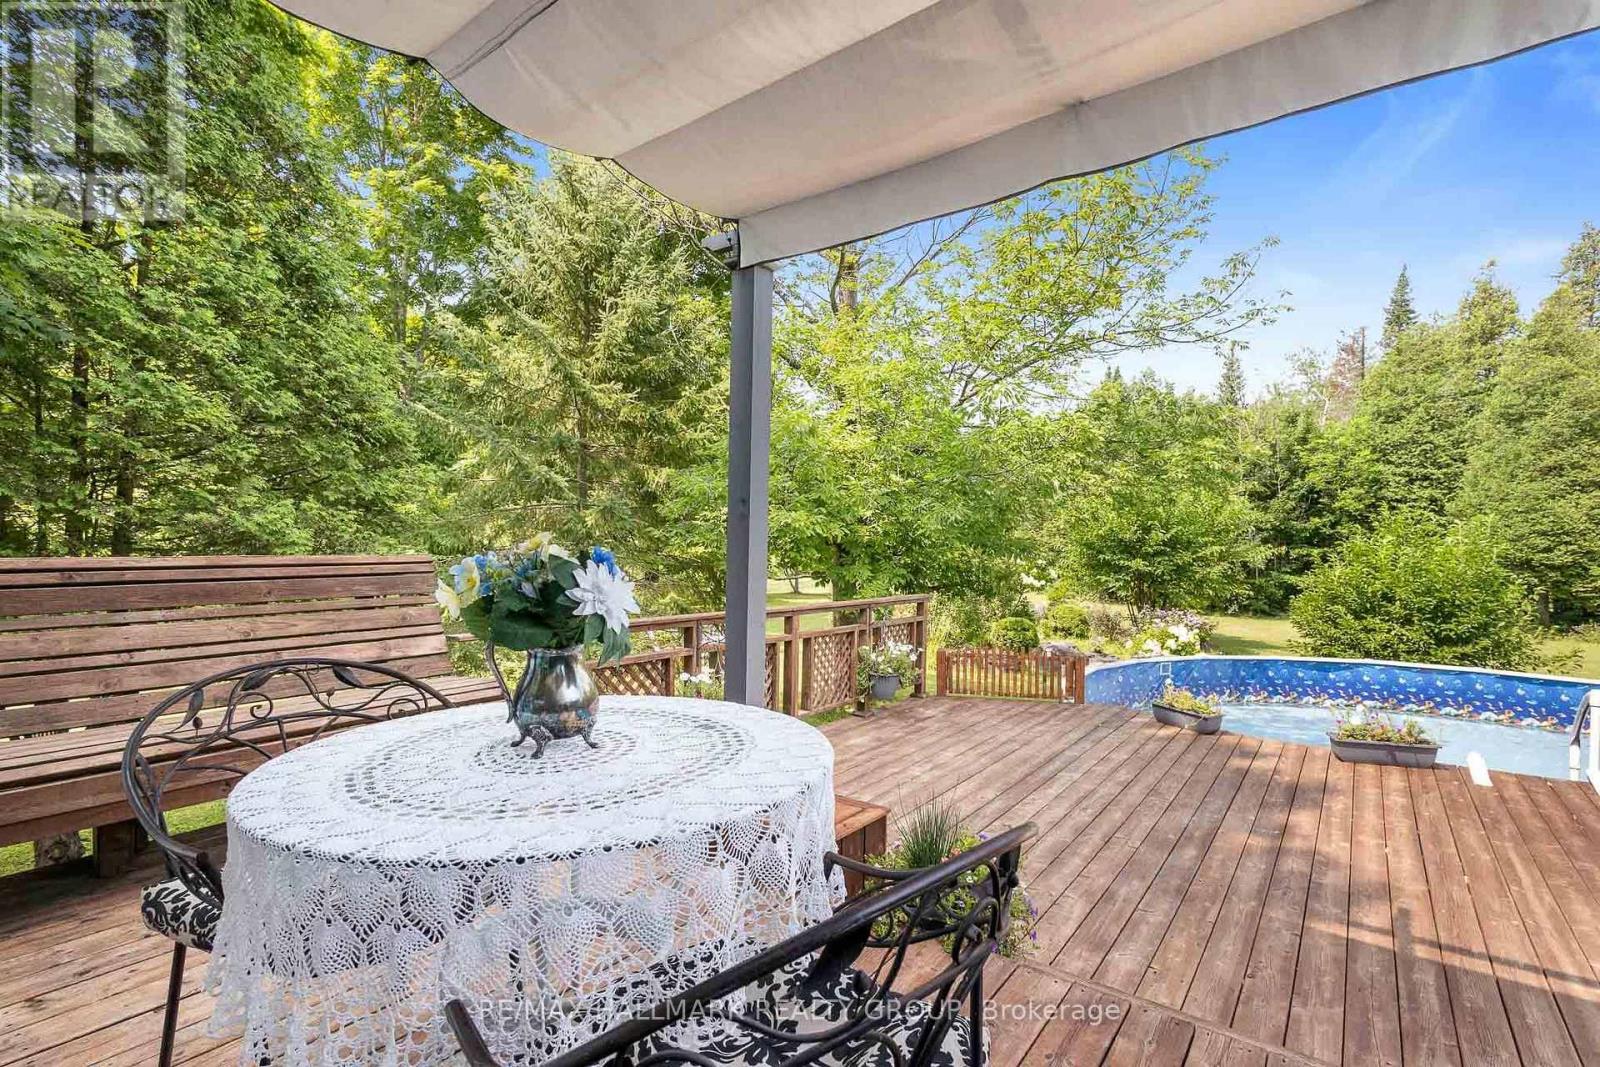
  • 3838 Kenyon Dam Road, North Glengarry, Ontario  K0C 1A0 - Photo 33 - X12864344
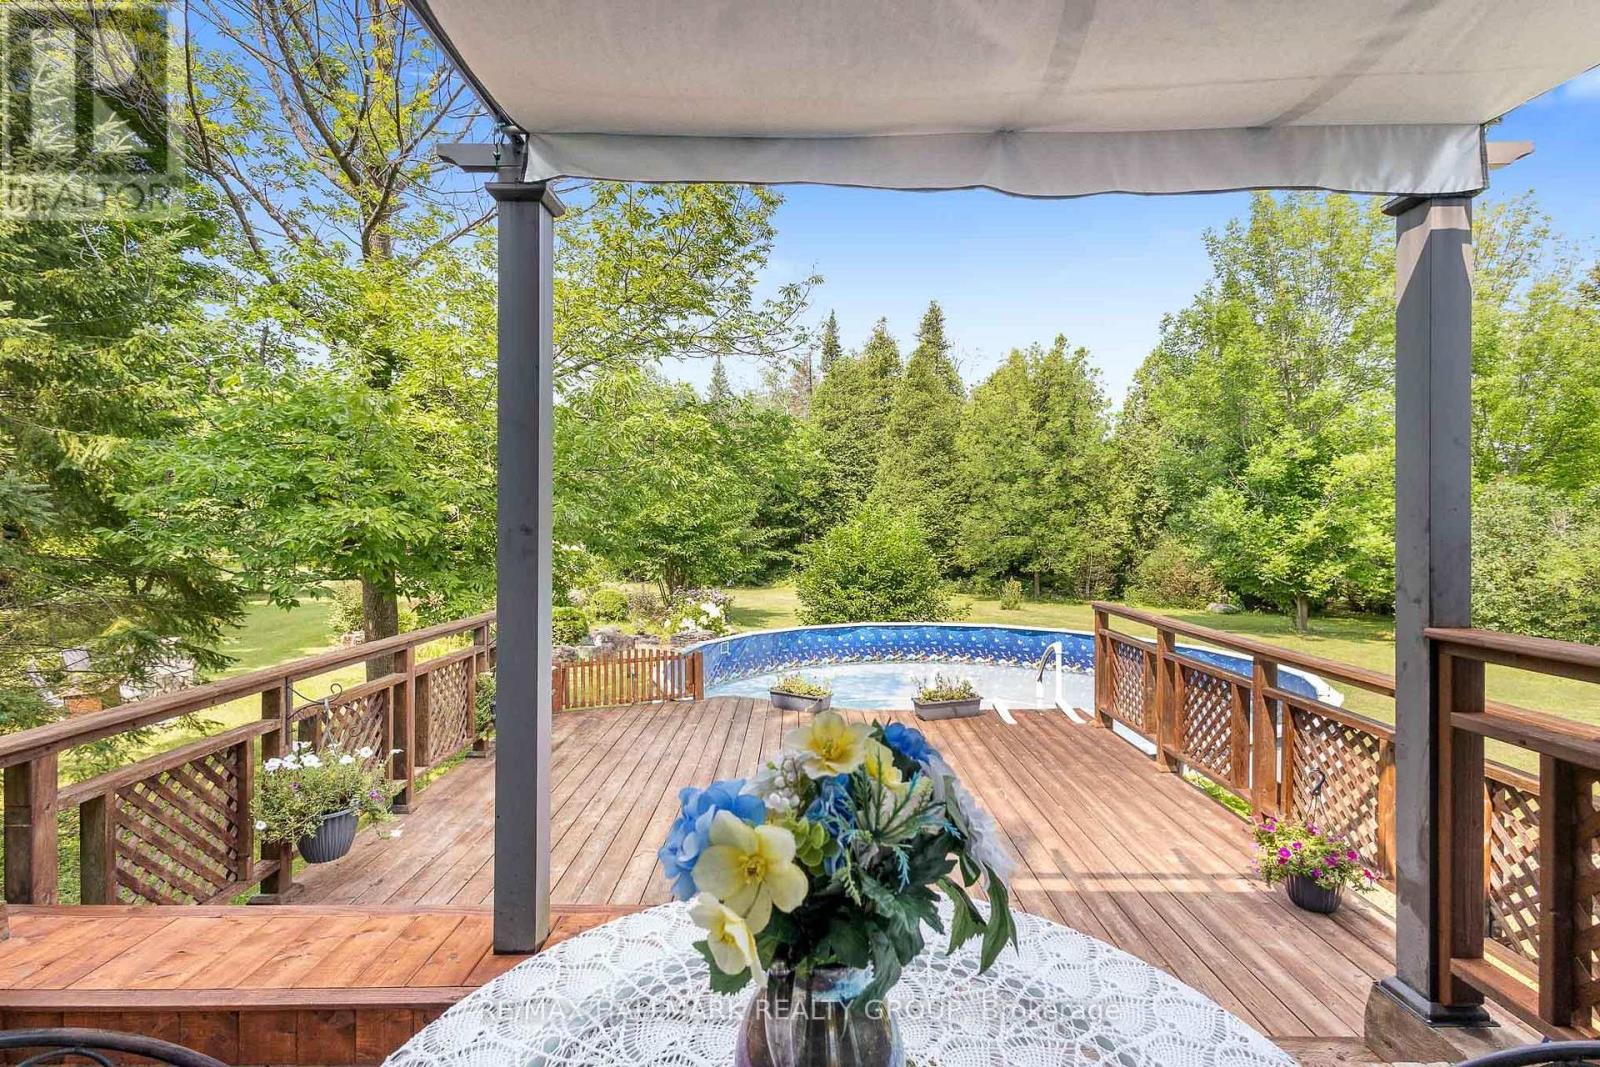
  • 3838 Kenyon Dam Road, North Glengarry, Ontario  K0C 1A0 - Photo 34 - X12864344
  • 3838 Kenyon Dam Road, North Glengarry, Ontario  K0C 1A0 - Photo 35 - X12864344
  • 3838 Kenyon Dam Road, North Glengarry, Ontario  K0C 1A0 - Photo 36 - X12864344
  • 3838 Kenyon Dam Road, North Glengarry, Ontario  K0C 1A0 - Photo 37 - X12864344
  • 3838 Kenyon Dam Road, North Glengarry, Ontario  K0C 1A0 - Photo 38 - X12864344
  • 3838 Kenyon Dam Road, North Glengarry, Ontario  K0C 1A0 - Photo 39 - X12864344
  • 3838 Kenyon Dam Road, North Glengarry, Ontario  K0C 1A0 - Photo 40 - X12864344
  • 3838 Kenyon Dam Road, North Glengarry, Ontario  K0C 1A0 - Photo 41 - X12864344
  • 3838 Kenyon Dam Road, North Glengarry, Ontario  K0C 1A0 - Photo 42 - X12864344
  • 3838 Kenyon Dam Road, North Glengarry, Ontario  K0C 1A0 - Photo 43 - X12864344
  • 3838 Kenyon Dam Road, North Glengarry, Ontario  K0C 1A0 - Photo 44 - X12864344
  • 3838 Kenyon Dam Road, North Glengarry, Ontario  K0C 1A0 - Photo 45 - X12864344
  • 3838 Kenyon Dam Road, North Glengarry, Ontario  K0C 1A0 - Photo 46 - X12864344
  • 3838 Kenyon Dam Road, North Glengarry, Ontario  K0C 1A0 - Photo 47 - X12864344
  • 3838 Kenyon Dam Road, North Glengarry, Ontario  K0C 1A0 - Photo 48 - X12864344
  • 3838 Kenyon Dam Road, North Glengarry, Ontario  K0C 1A0 - Photo 49 - X12864344
  • 3838 Kenyon Dam Road, North Glengarry, Ontario  K0C 1A0 - Photo 50 - X12864344
3 Bedroom 2 Bathroom 1,500 - 2,000 sqft
Fireplace Above Ground Pool None Forced Air Acreage Landscaped

$774,000

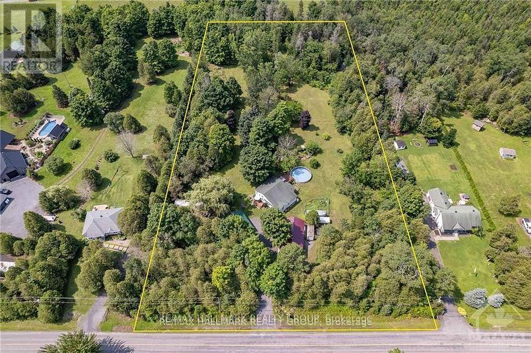
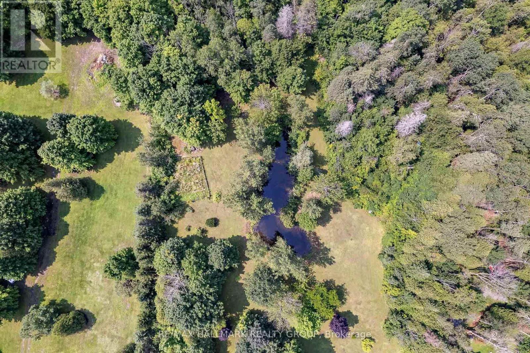
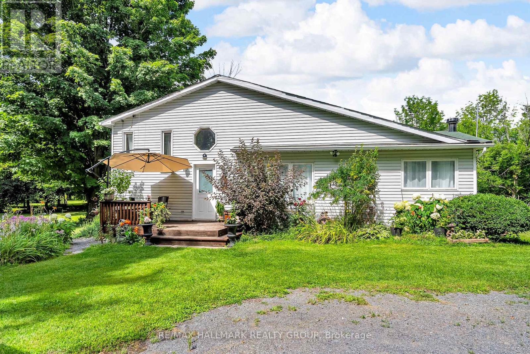
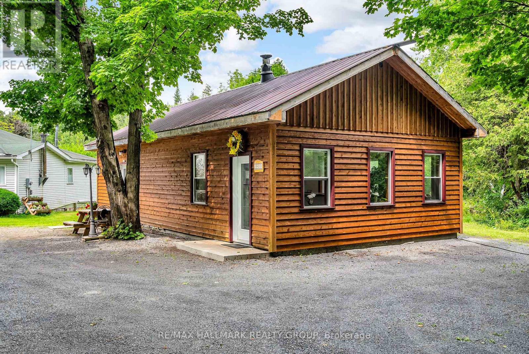
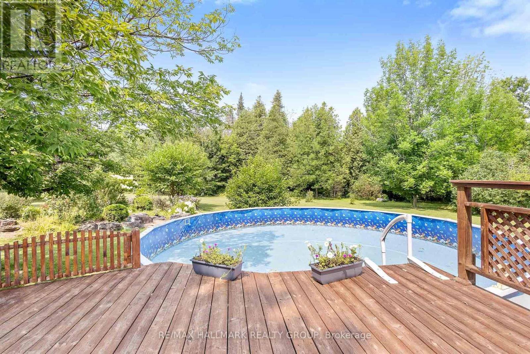
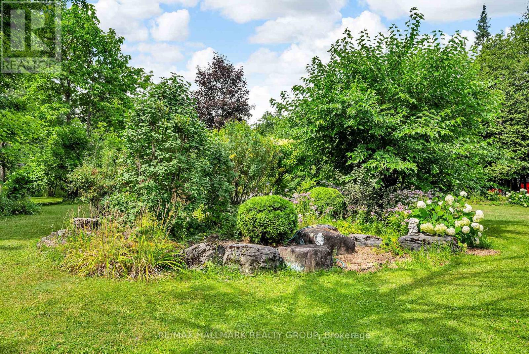
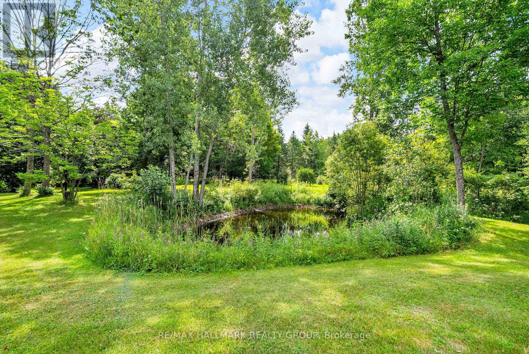
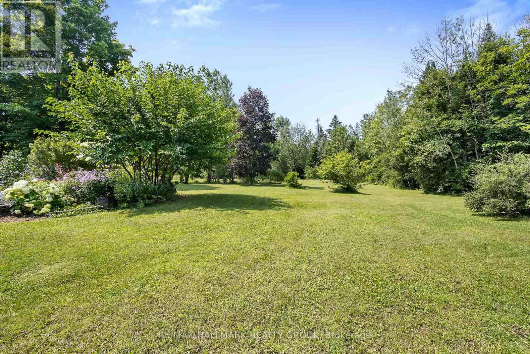
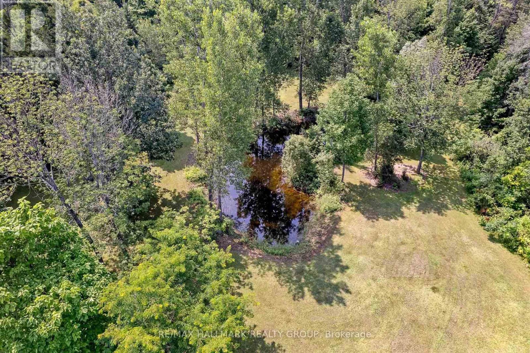
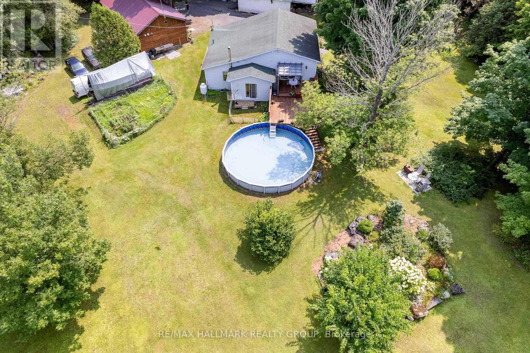
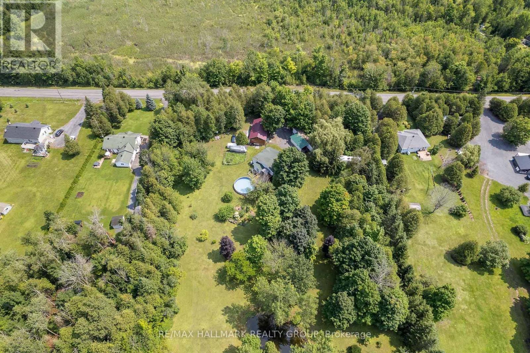
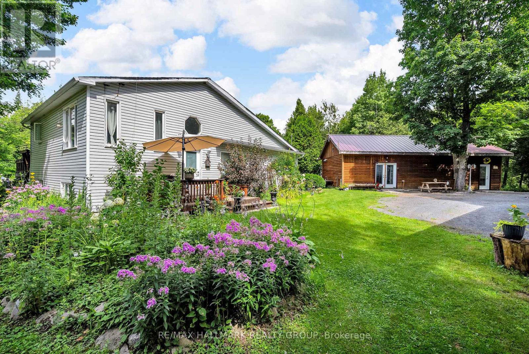
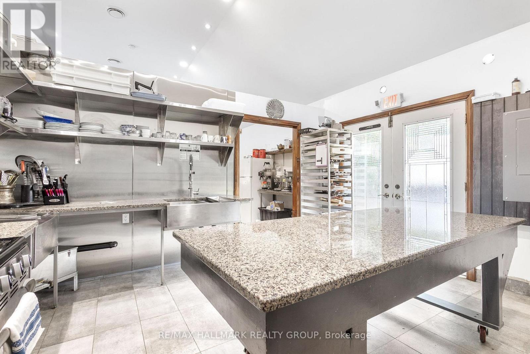
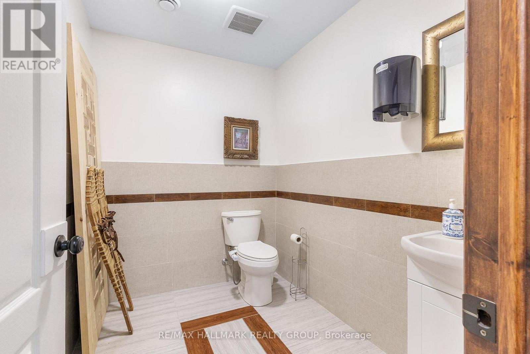
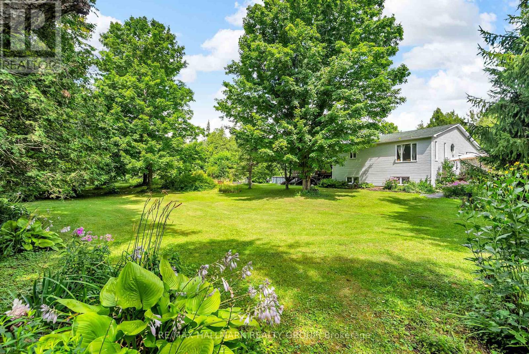
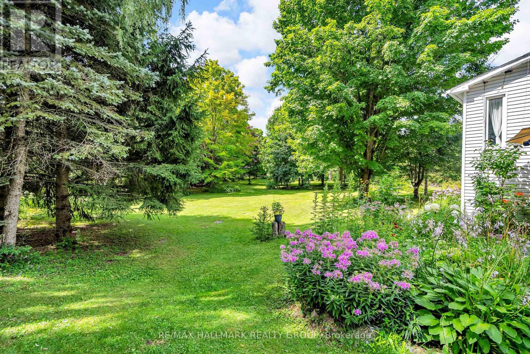
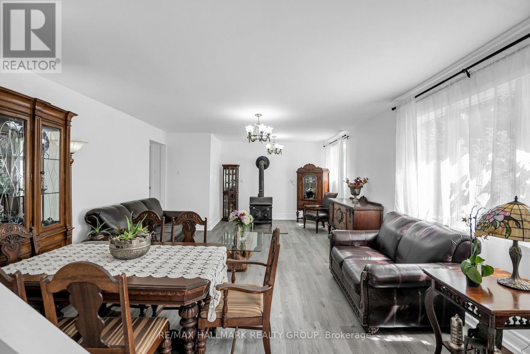
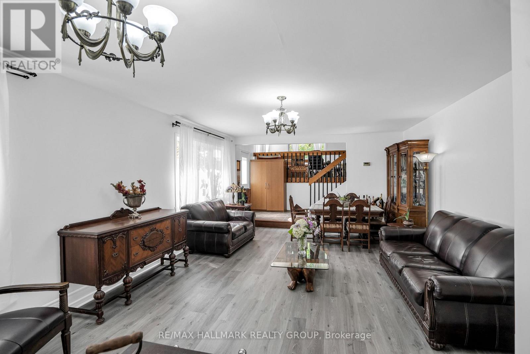
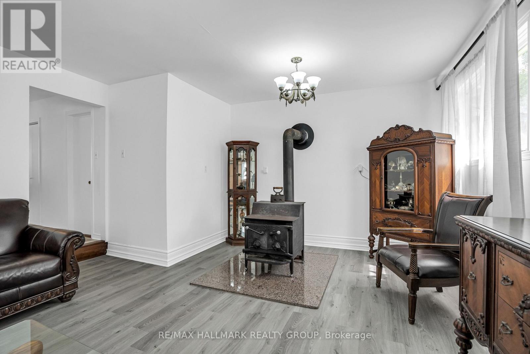
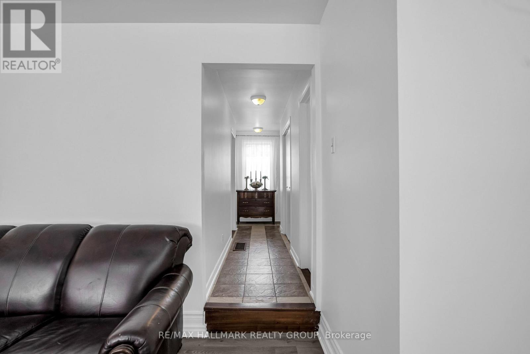
Welcome to 3838 Kenyon Dam Road, exceptional live/work or investment opportunity on 4.49 acres just minutes from Alexandria's core. Rare zoning allowing residential + commercial use. Located about an hour from both Ottawa and Montreal. Whether you're dreaming of a peaceful country residence, a thriving home-based business, or both, this property features two distinct buildings: a sidesplit bungalow residence and a separate commercial building housing a fully equipped SB10-compliant kitchen, newly constructed in 2022. Designed with energy efficiency and functionality in mind, it features a wood-fired oven, dedicated seating area, customer washroom, and all up-to-date permits. This turnkey space is ideal for launching or expanding a food-based business from a bakery, gourmet pizzeria to a sugar shack, catering service, or event-hosting venue. The bungalow boasts a spacious, open-concept kitchen that flows into a cozy dining and living area complete with a wood stove, offering 2+1 bedrooms, with potential to convert the downstairs living room into one more, making the space highly adaptable. Many upgrades in recent years, including a roof reshingled within the last six years (with a smaller section redone in 2024), brand-new flooring in 2025, newly painted, complete heating system conversion from oil to propane in 2023. A new, owned hot water tank was added in 2025, and the home is serviced by forced air. Outside, enjoy the updated 2022 patio and above-ground pool, surrounded by mature trees, perennial gardens, two vegetable plots, and a tranquil private pond. The expansive 4.49-acre property provides privacy, space, and future potential while remaining just minutes from town. With a separate commercial building and rare mixed-use zoning, few properties offer such a seamless combination of home, land, and ready-to-use commercial infrastructure all in one place. Don't miss this one of a kind opportunity to own a truly unique property & book your visit today! (id:55689)

Virtual Tour

Property Details

MLS® Number X12864344
Property Type Single Family
Community Name 720 - North Glengarry (Kenyon) Twp
Equipment Type Propane Tank
Features Flat Site, Lighting, Sump Pump
Parking Space Total 20
Pool Type Above Ground Pool
Rental Equipment Type Propane Tank
Structure Deck, Porch, Outbuilding

Building

Bathroom Total 2
Bedrooms Above Ground 2
Bedrooms Below Ground 1
Bedrooms Total 3
Amenities Fireplace(s)
Appliances Oven - Built-in, Water Softener, Water Heater, Dishwasher, Freezer, Hood Fan, Oven, Two Stoves, Two Refrigerators, Refrigerator
Basement Type Full
Construction Style Attachment Detached
Construction Style Split Level Sidesplit
Cooling Type None
Exterior Finish Wood, Vinyl Siding
Fireplace Present Yes
Fireplace Total 1
Foundation Type Block, Concrete
Half Bath Total 2
Heating Fuel Propane
Heating Type Forced Air
Size Interior 1,500 - 2,000 Sqft
Type House
Utility Water Drilled Well

Parking

No Garage

Land

Acreage Yes
Landscape Features Landscaped
Sewer Septic System
Size Depth 651 Ft
Size Frontage 300 Ft
Size Irregular 300 X 651 Ft ; 0
Size Total Text 300 X 651 Ft ; 0|2 - 4.99 Acres
Surface Water Lake/pond
Zoning Description Rr

Rooms


LevelTypeLengthWidthDimensions
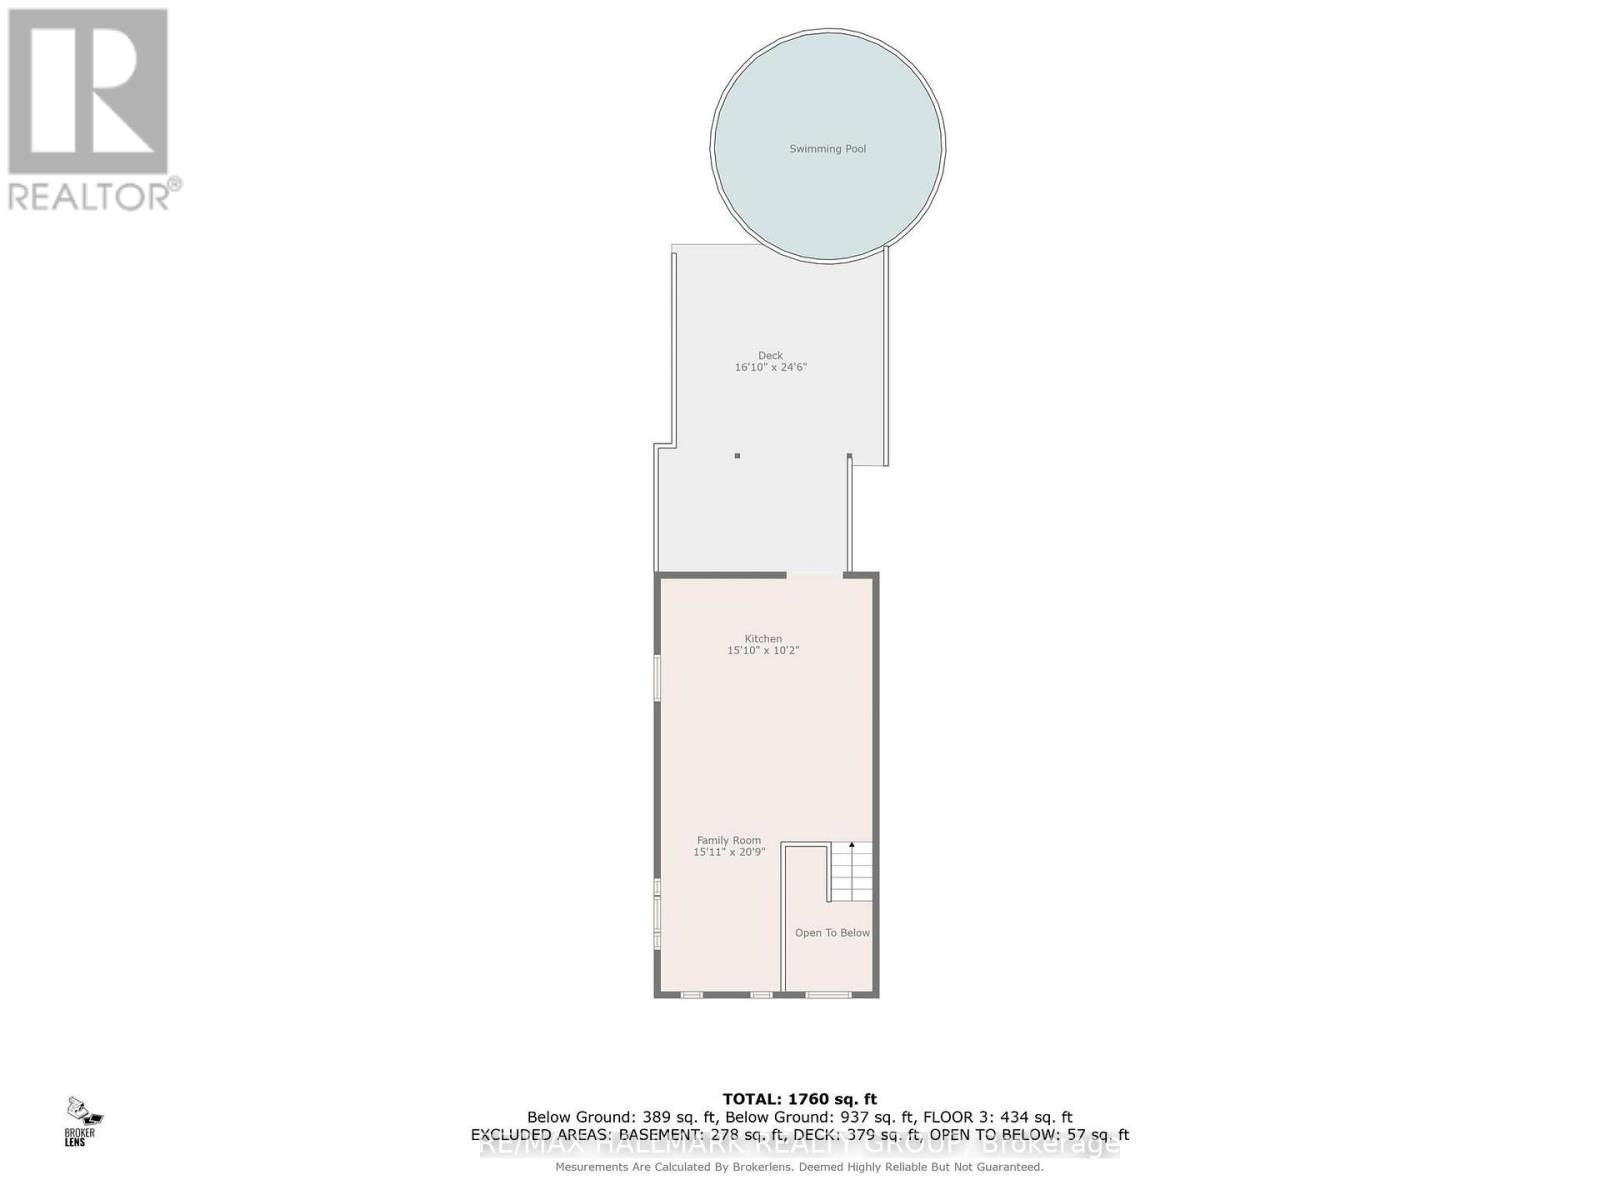
Second Level Family Room 4.85 m 6.32 m 4.85 m x 6.32 m
Second Level Kitchen 4.82 m 3.09 m 4.82 m x 3.09 m
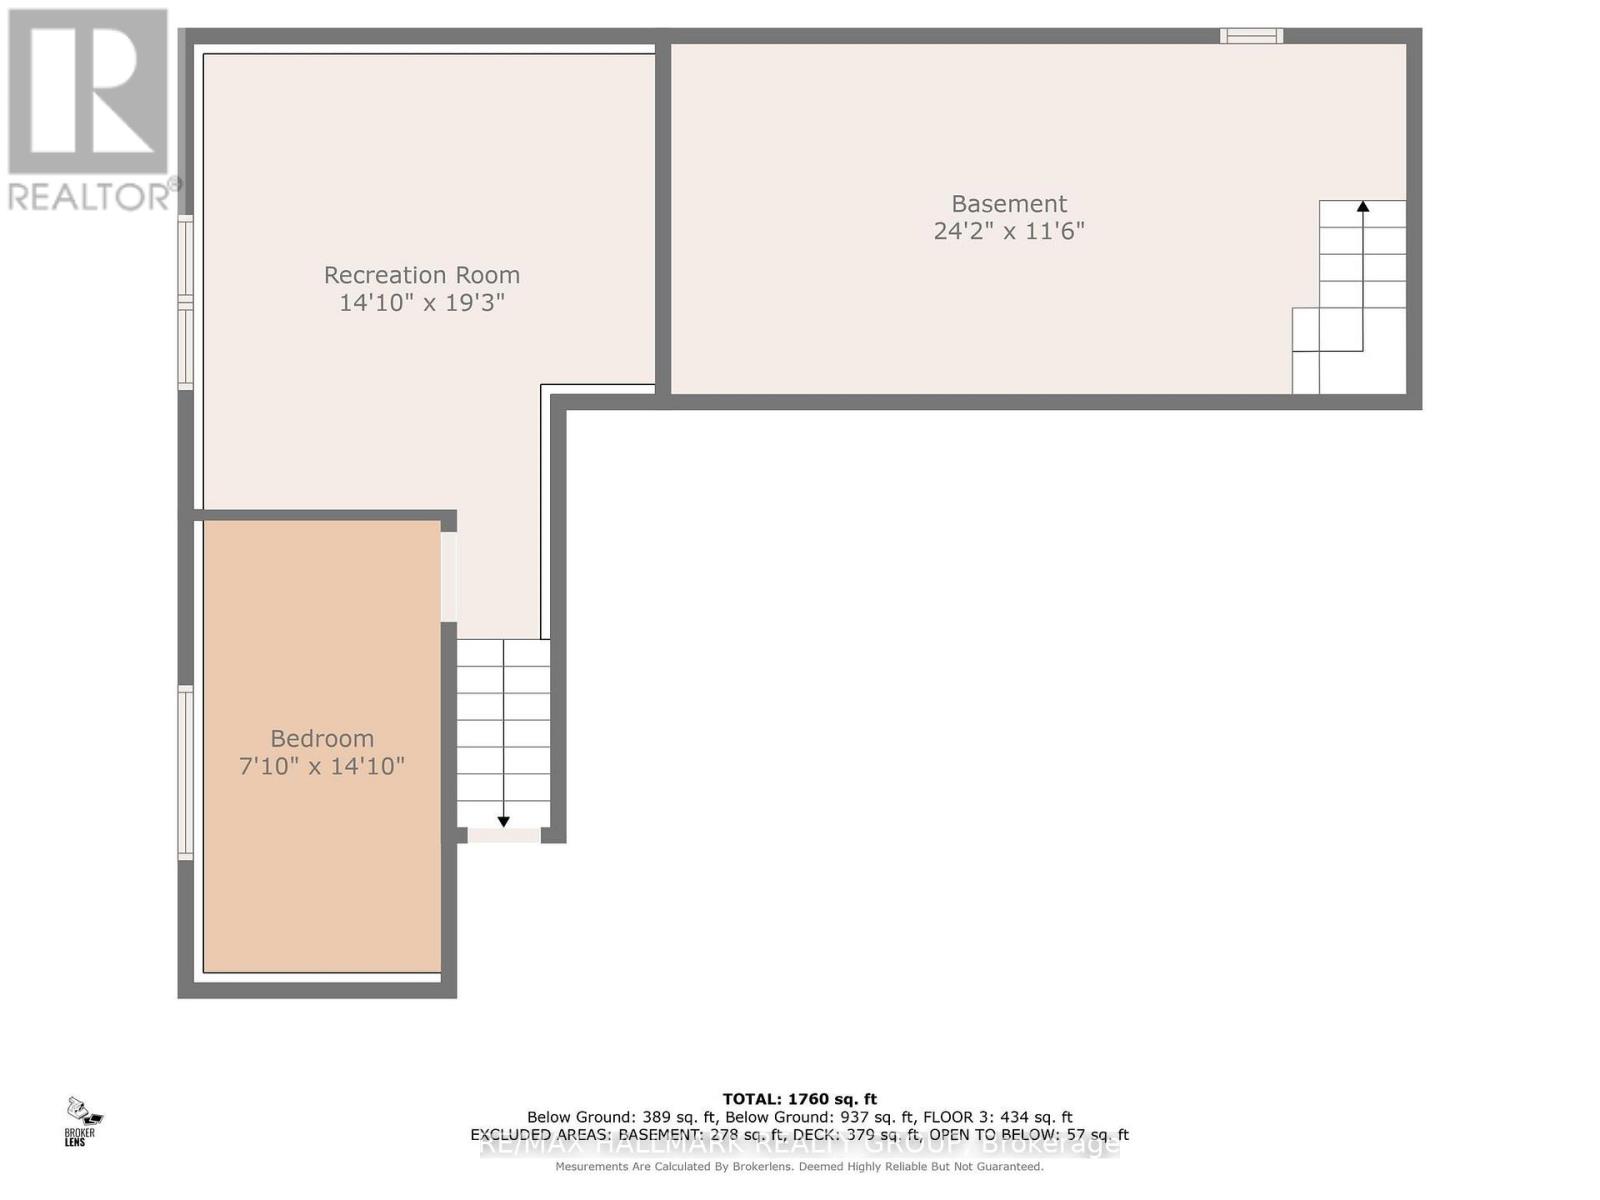
Basement Utility Room 7.36 m 3.5 m 7.36 m x 3.5 m
Lower Level Recreational, Games Room 4.52 m 5.86 m 4.52 m x 5.86 m
Lower Level Bedroom 2.38 m 4.52 m 2.38 m x 4.52 m
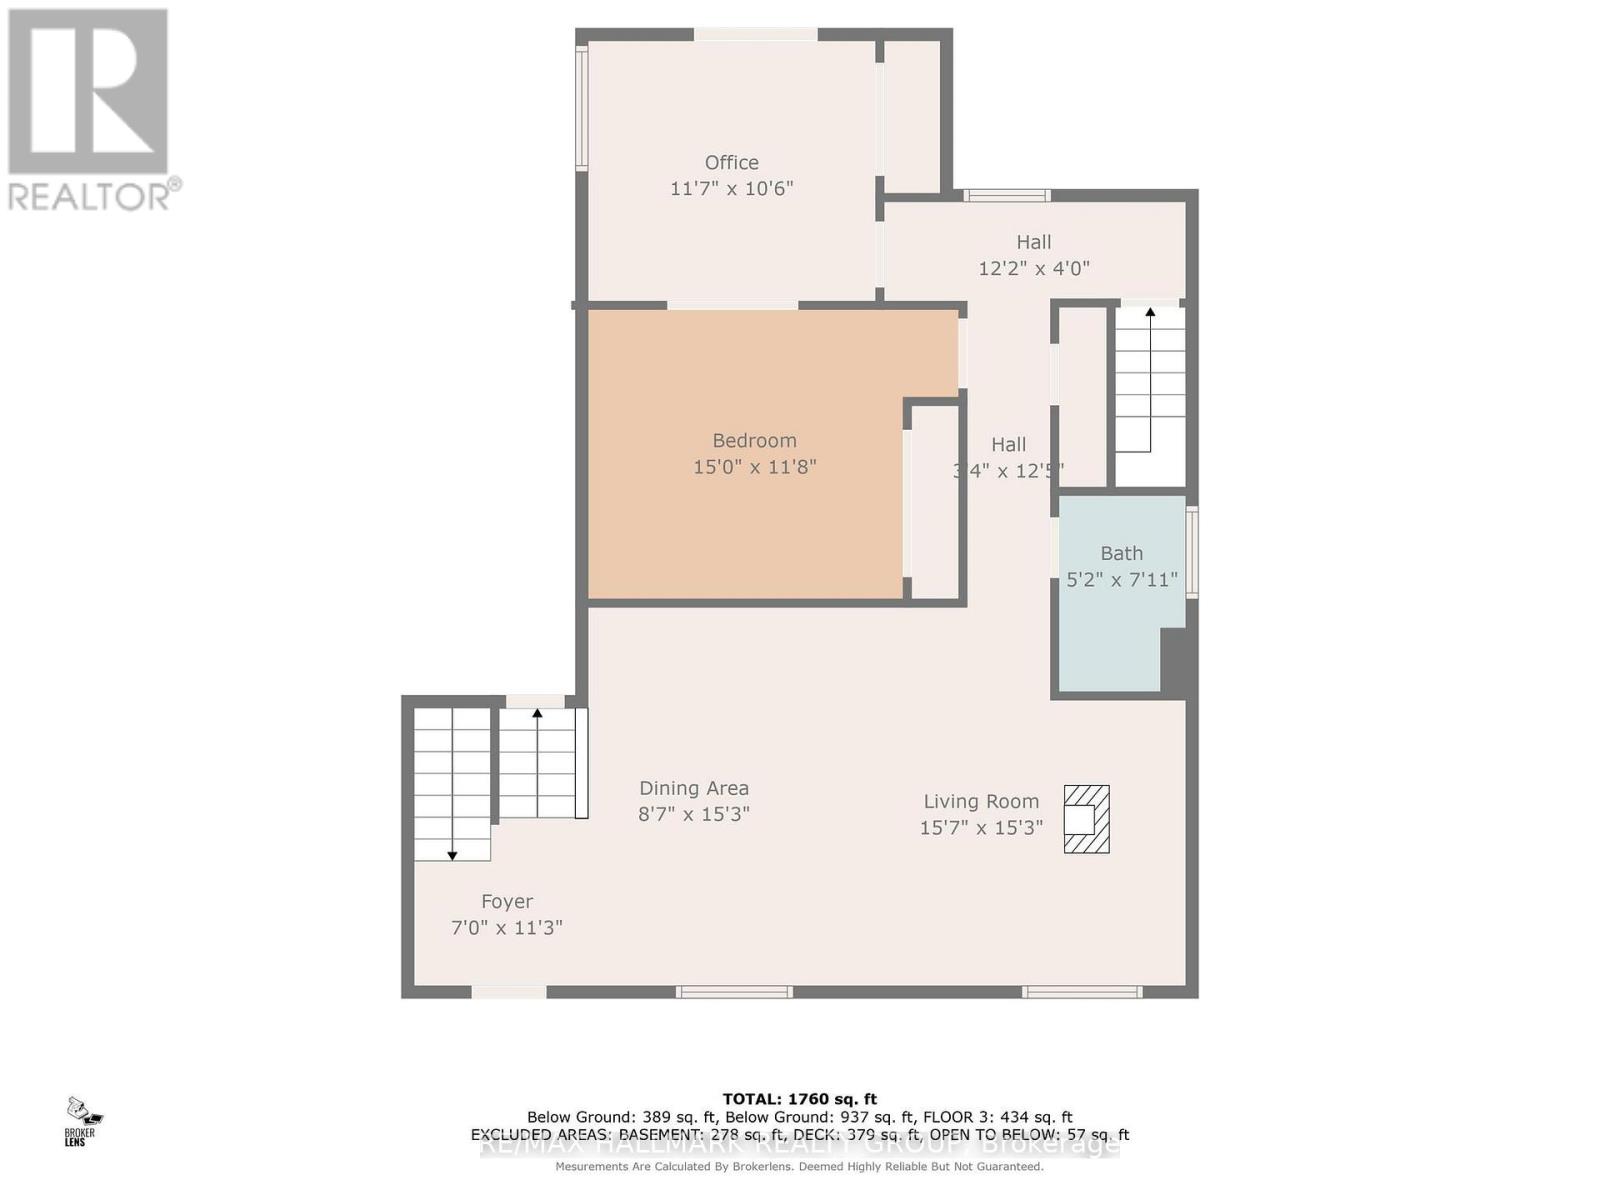
Main Level Foyer 2.13 m 3.42 m 2.13 m x 3.42 m
Main Level Living Room 2.61 m 4.64 m 2.61 m x 4.64 m
Main Level Living Room 4.74 m 4.64 m 4.74 m x 4.64 m
Main Level Bathroom 1.57 m 2.41 m 1.57 m x 2.41 m
Main Level Primary Bedroom 4.57 m 3.55 m 4.57 m x 3.55 m
Main Level Office 3.53 m 3.2 m 3.53 m x 3.2 m

Utilities

Cable Installed
Electricity Installed
Wireless Available
Electricity Connected Connected
  • Aerial

https://www.realtor.ca/real-estate/29448919/3838-kenyon-dam-road-north-glengarry-720-north-glengarry-kenyon-twp

Contact Us

Contact us for more information

Sending
Generating Captcha

Your Favourites


No Favourites Found


Powered by: REALTOR.ca
This REALTOR.ca listing content is owned and licensed by REALTOR® members of The Canadian Real Estate Association

The trademarks REALTOR®, REALTORS®, and the REALTOR® logo are controlled by The Canadian Real Estate Association (CREA) and identify real estate professionals who are members of CREA. The trademarks MLS®, Multiple Listing Service® and the associated logos are owned by The Canadian Real Estate Association (CREA) and identify the quality of services provided by real estate professionals who are members of CREA. The trademark DDF® is owned by The Canadian Real Estate Association (CREA) and identifies CREA's Data Distribution Facility (DDF®)


July 20 2026 11:52:05

Ottawa Real Estate Board

RE/MAX Hallmark Realty Group

RealtyPress WordPress CREA DDF® Plugin

2912 Woodroffe Ave, Ottawa, ON, K2J 4P7

Phone : 1-613-216-1755
Cell : 1-613-252-5511

The listing data is provided under copyright by the Canadian Real Estate Association.

The trademarks REALTOR®, REALTORS®, and the REALTOR® logo are controlled by The Canadian Real Estate Association (CREA) and identify real estate professionals who are members of CREA. The trademarks MLS®, Multiple Listing Service® and the associated logos are owned by The Canadian Real Estate Association (CREA) and identify the quality of services provided by real estate professionals who are members of CREA. The trademark DDF® is owned by The Canadian Real Estate Association (CREA) and identifies CREA's Data Distribution Facility (DDF®)

Quick Links

  • Home
  • Property Search
  • Privacy Policy
  • Contact Us

Sign up For Our Newsletter

© 2026. All rights reserved.

|

Designed by Right Solutions

Owning a home is a keystone of wealth… both financial affluence and emotional security.

Suze Orman
August 20, 2026 Thursday!
iftkhar Mirza
  • Login
Forget Password?