

381 Equinelle Drive North Grenville, Ontario K0G 1J0

$1,035,000
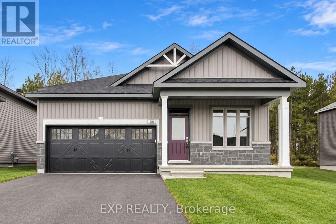
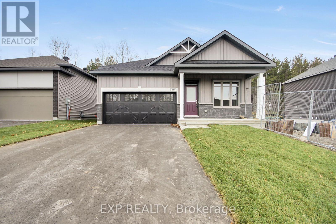
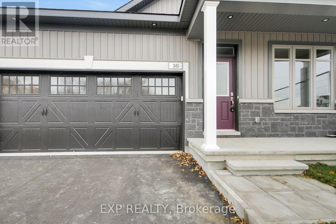
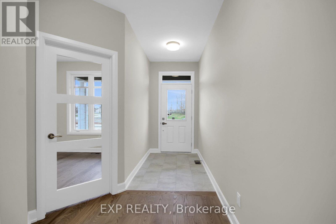
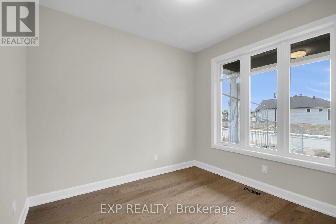
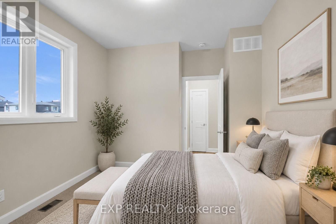
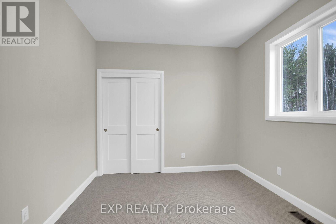
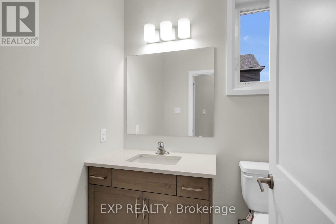
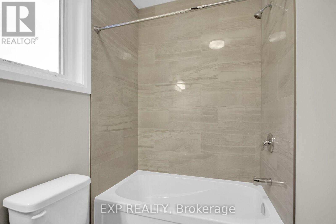
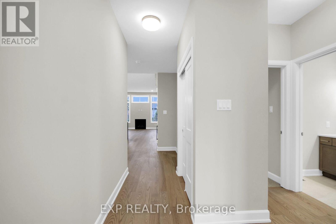
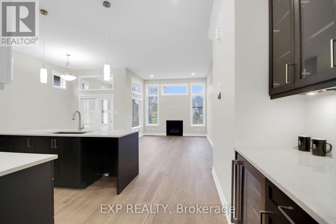
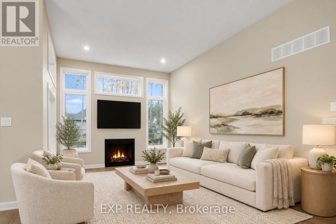
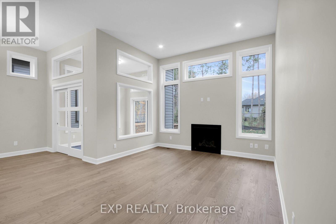
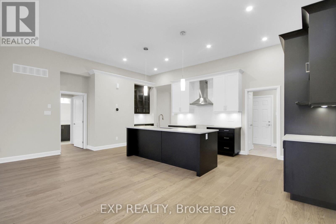
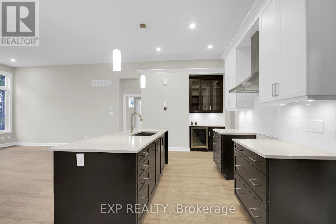
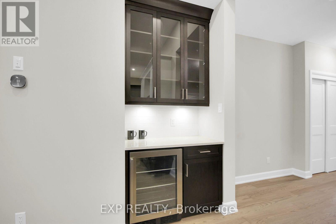
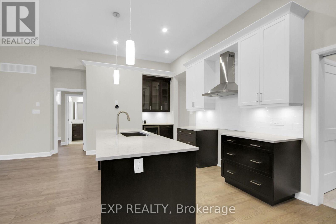
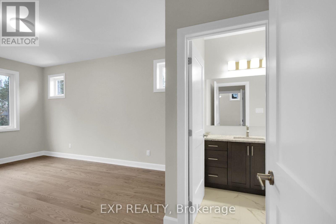
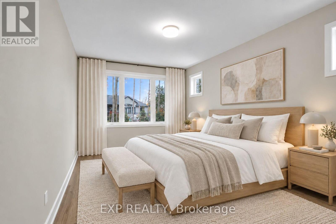
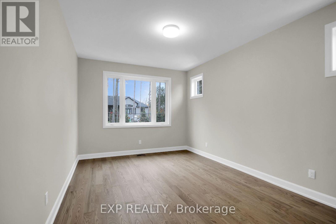
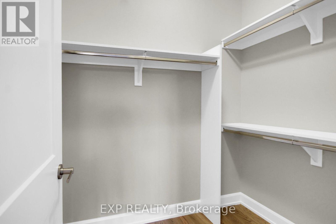
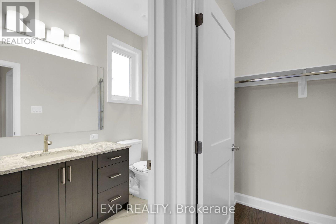
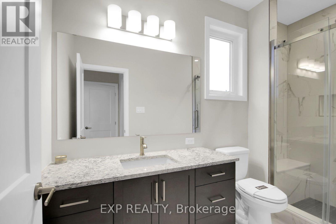
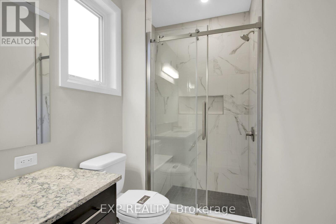
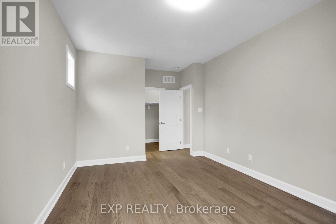
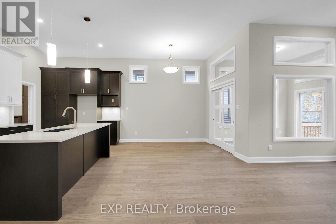
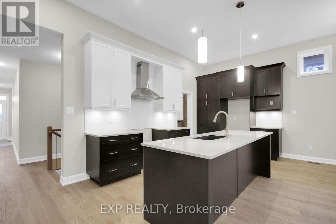
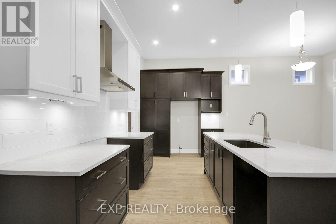
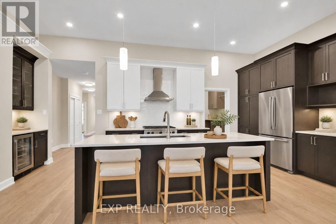
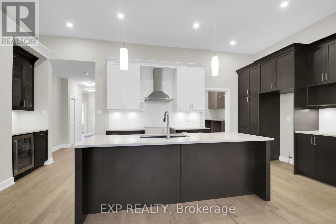
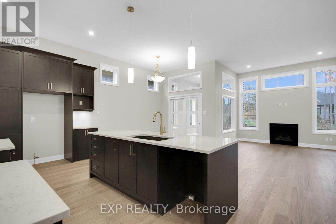
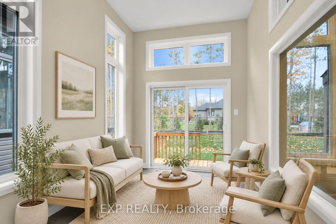
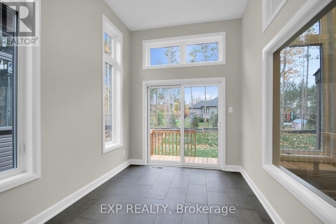
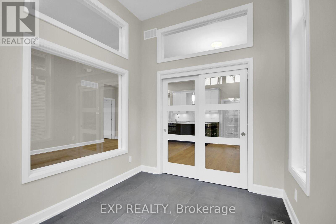
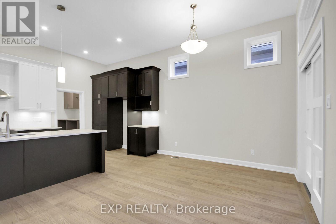
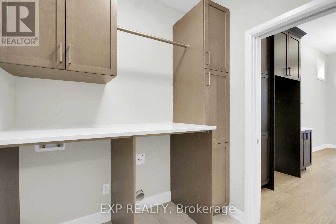
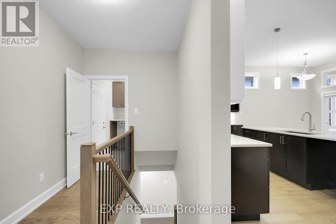
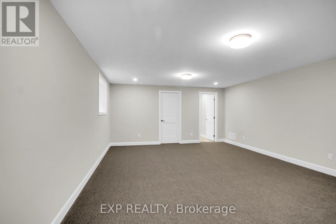
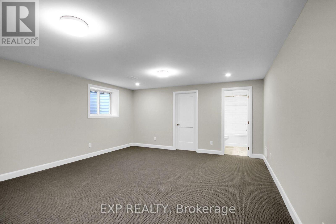
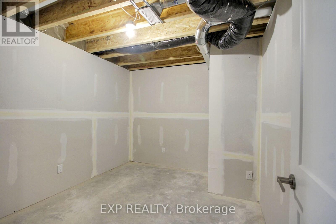
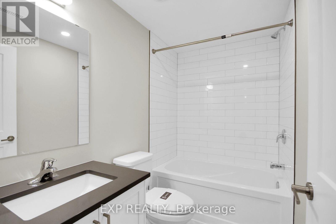
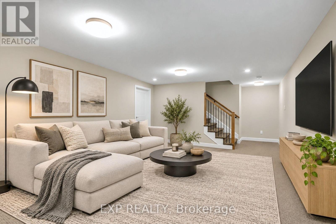
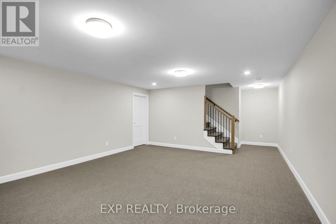
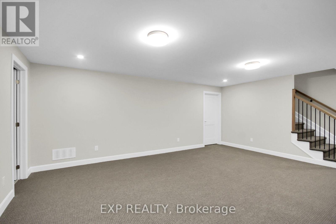
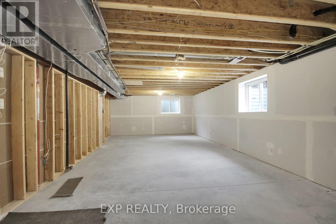
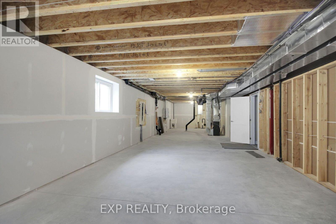
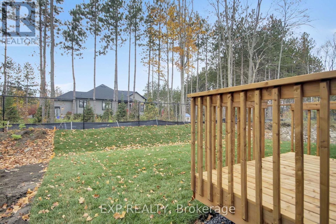
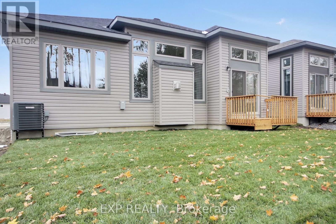
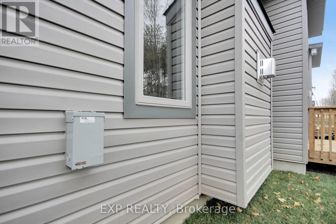
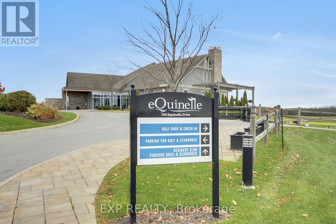
Welcome to luxury golf-course living in the prestigious Equinelle community! This brand-new, never-lived-in bungalow is packed with thoughtful, high-end upgrades. Greeted by a welcoming sunny front porch. The main level offers you a bright, East-facing den ideal for a home office, leading past a private guest bedroom and full 4 pc bath into the heart of the home. Rich, tastefully upgraded hardwood guides you into a true chef's kitchen, boasting extended-height cabinetry, coffee bar, pantry, and premium pot drawers for extra storage. The adjacent living area feels effortlessly open, anchored by a cozy gas fireplace and transom windows, dining room leads to sliding French doors opening up to a tranquil sunroom. Your primary retreat offers a peaceful escape, complete with a generous walk-in closet and a smart, low-maintenance ensuite featuring a beautiful shower with niche (no tub to clean). Thoughtfully designed for everyday living, the main floor also features a dedicated laundry room positioned directly next to the inside garage access. Downstairs, the finished recreation room and additional full bathroom stand ready for ultimate movie/game nights, while an expansive unfinished space with an extra window offers the perfect canvas for a huge workshop or additional bedroom. Also, an extra storage room. Complete with fully owned mechanical systems (Energy Star Furnace, HRV, and an A/C), an upgraded 200 AMP service, insulated garage doors, BBQ gas line, and outdoor wiring ready for a hot tub. Close to all Kemptville has to offer. This is a great, healthy, lifestyle - in the EQ community, come take a look. Move in ready. (id:55689)
Property Details
| MLS® Number | X14137440 |
| Property Type | Single Family |
| Community Name | 803 - North Grenville Twp (Kemptville South) |
| Amenities Near By | Golf Nearby, Hospital, Park |
| Equipment Type | Water Heater, Water Heater - Tankless |
| Parking Space Total | 4 |
| Rental Equipment Type | Water Heater, Water Heater - Tankless |
| Structure | Porch |
Building
| Bathroom Total | 3 |
| Bedrooms Above Ground | 2 |
| Bedrooms Total | 2 |
| Age | New Building |
| Amenities | Fireplace(s) |
| Appliances | Garage Door Opener Remote(s), Water Heater - Tankless, Hood Fan, Refrigerator |
| Architectural Style | Bungalow |
| Basement Development | Finished |
| Basement Type | N/a (finished) |
| Construction Style Attachment | Detached |
| Cooling Type | Central Air Conditioning |
| Exterior Finish | Stone, Vinyl Siding |
| Fireplace Present | Yes |
| Foundation Type | Poured Concrete |
| Heating Fuel | Natural Gas |
| Heating Type | Forced Air |
| Stories Total | 1 |
| Size Interior | 1,500 - 2,000 Sqft |
| Type | House |
| Utility Water | Municipal Water |
Parking
| Attached Garage | |
| Garage | |
| Inside Entry |
Land
| Acreage | No |
| Land Amenities | Golf Nearby, Hospital, Park |
| Sewer | Sanitary Sewer |
| Size Frontage | 42 Ft |
| Size Irregular | 42 Ft |
| Size Total Text | 42 Ft |
Rooms
| Level | Type | Length | Width | Dimensions |
|---|---|---|---|---|
| Lower Level | Recreational, Games Room | 4.72 m | 5.88 m | 4.72 m x 5.88 m |
| Main Level | Kitchen | 6.16 m | 2.74 m | 6.16 m x 2.74 m |
| Main Level | Dining Room | 2.74 m | 3.35 m | 2.74 m x 3.35 m |
| Main Level | Living Room | 3.69 m | 5.97 m | 3.69 m x 5.97 m |
| Main Level | Sunroom | 2.59 m | 3.33 m | 2.59 m x 3.33 m |
| Main Level | Primary Bedroom | 3.35 m | 4.66 m | 3.35 m x 4.66 m |
| Main Level | Bedroom 2 | 3.05 m | 3.05 m | 3.05 m x 3.05 m |
| Main Level | Den | 2.9 m | 3.05 m | 2.9 m x 3.05 m |
| Main Level | Laundry Room | Measurements not available |
Utilities
| Cable | Available |
| Electricity | Available |
Contact Us
Contact us for more information

The trademarks REALTOR®, REALTORS®, and the REALTOR® logo are controlled by The Canadian Real Estate Association (CREA) and identify real estate professionals who are members of CREA. The trademarks MLS®, Multiple Listing Service® and the associated logos are owned by The Canadian Real Estate Association (CREA) and identify the quality of services provided by real estate professionals who are members of CREA. The trademark DDF® is owned by The Canadian Real Estate Association (CREA) and identifies CREA's Data Distribution Facility (DDF®)
November 02 2026 04:52:53
Ottawa Real Estate Board
Exp Realty