iftkhar Mirza

Properties in Ottawa

  • Home
  • Property Search
    • For Sale
    • For Rent
  • Neighborhoods
    • Barrhaven
    • Riverside South
    • Findlay Creek
    • Manotick
    • Kanata
    • Stittsville
    • Orleans
    • Lower Town
    • Cumberland
  • Useful Links
    • Buyers – Seller SAQs
    • Home Evaluation
    • Mortgage Calculator
    • CMHC insurance calculator
    • Closing Costs
    • Affordability Calculator
    • Mortgage Rate Comparison
    • Mortgage Specialist
    • Home Inspector
    • Solicitor’s Links
    • Essential Services
  • News
  • Contact Us
1 613 252 5511
iftkhar Mirza

Properties in Ottawa

  • Home
  • Property Search
    • For Sale
    • For Rent
  • Neighborhoods
    • Barrhaven
    • Riverside South
    • Findlay Creek
    • Manotick
    • Kanata
    • Stittsville
    • Orleans
    • Lower Town
    • Cumberland
  • Useful Links
    • Buyers – Seller SAQs
    • Home Evaluation
    • Mortgage Calculator
    • CMHC insurance calculator
    • Closing Costs
    • Affordability Calculator
    • Mortgage Rate Comparison
    • Mortgage Specialist
    • Home Inspector
    • Solicitor’s Links
    • Essential Services
  • News
  • Contact Us
1 613 252 5511
iftkhar Mirza

Properties in Ottawa

  • Home
  • Property Search
    • For Sale
    • For Rent
  • Neighborhoods
    • Barrhaven
    • Riverside South
    • Findlay Creek
    • Manotick
    • Kanata
    • Stittsville
    • Orleans
    • Lower Town
    • Cumberland
  • Useful Links
    • Buyers – Seller SAQs
    • Home Evaluation
    • Mortgage Calculator
    • CMHC insurance calculator
    • Closing Costs
    • Affordability Calculator
    • Mortgage Rate Comparison
    • Mortgage Specialist
    • Home Inspector
    • Solicitor’s Links
    • Essential Services
  • News
  • Contact Us
1 613 252 5511
My Favorites
  • « Go back

38 Mudminnow Crescent Ottawa, Ontario K4A 5H8
view favourites
  • 38 Mudminnow Crescent, Ottawa, Ontario  K4A 5H8 - Photo 1 - X13648090
  • 38 Mudminnow Crescent, Ottawa, Ontario  K4A 5H8 - Photo 2 - X13648090
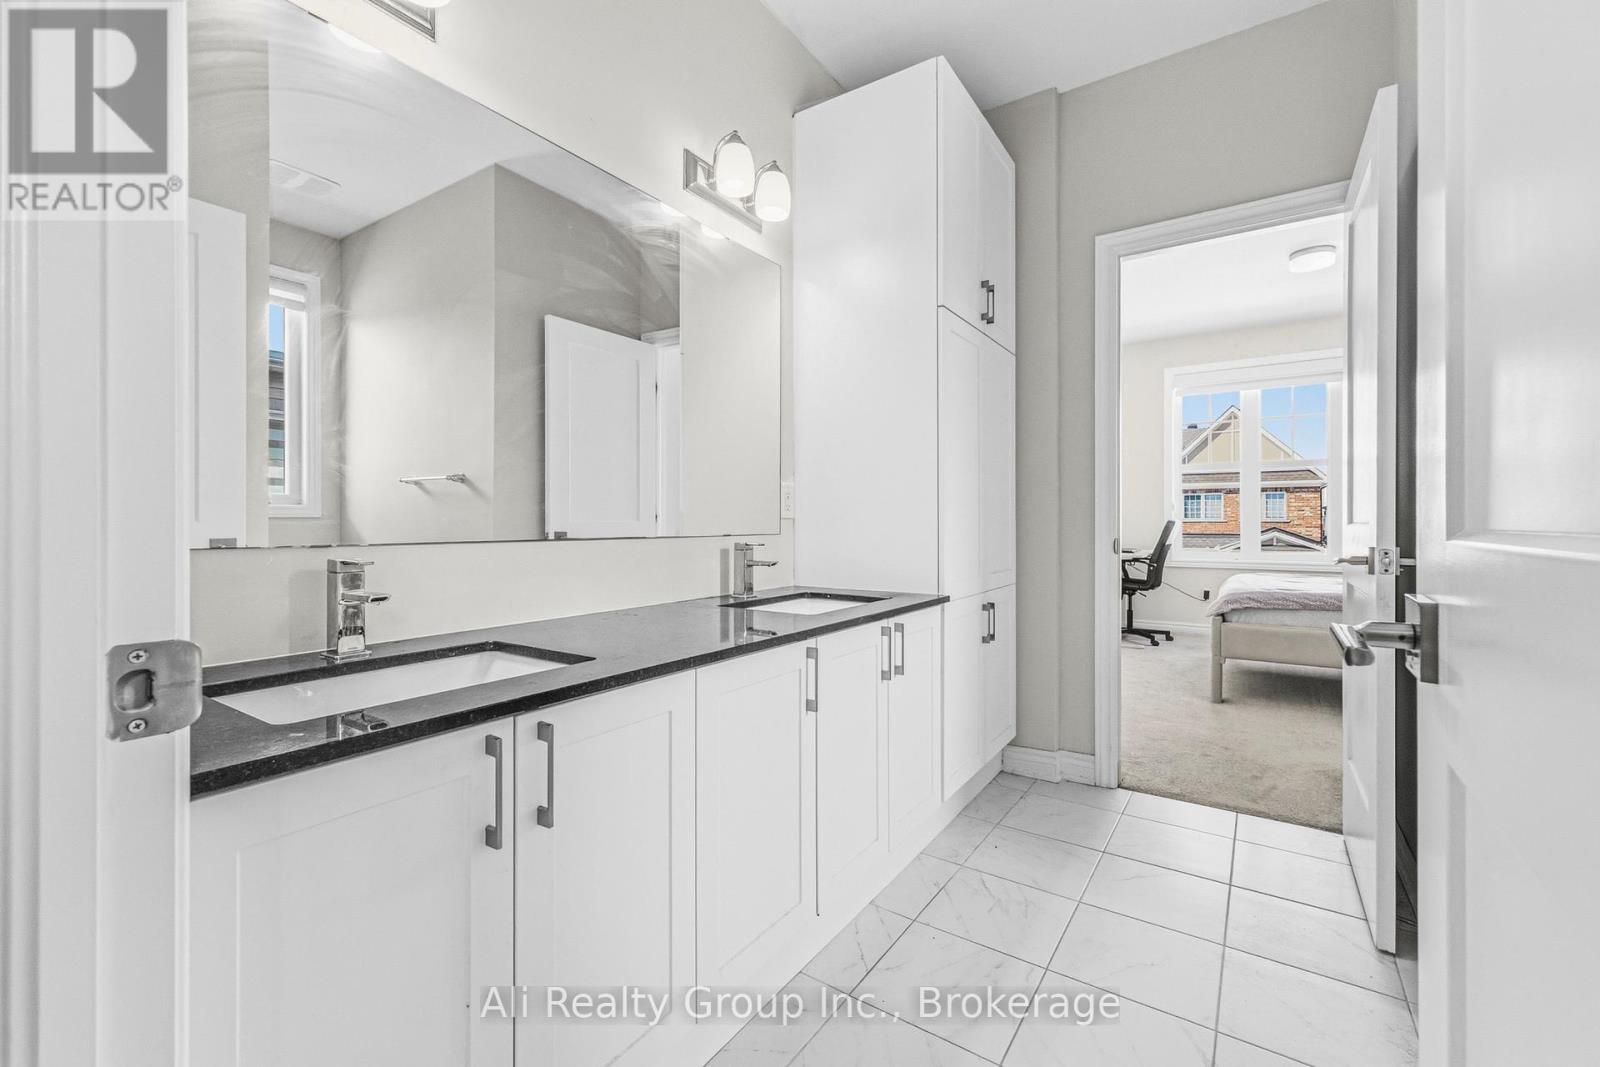
  • 38 Mudminnow Crescent, Ottawa, Ontario  K4A 5H8 - Photo 3 - X13648090
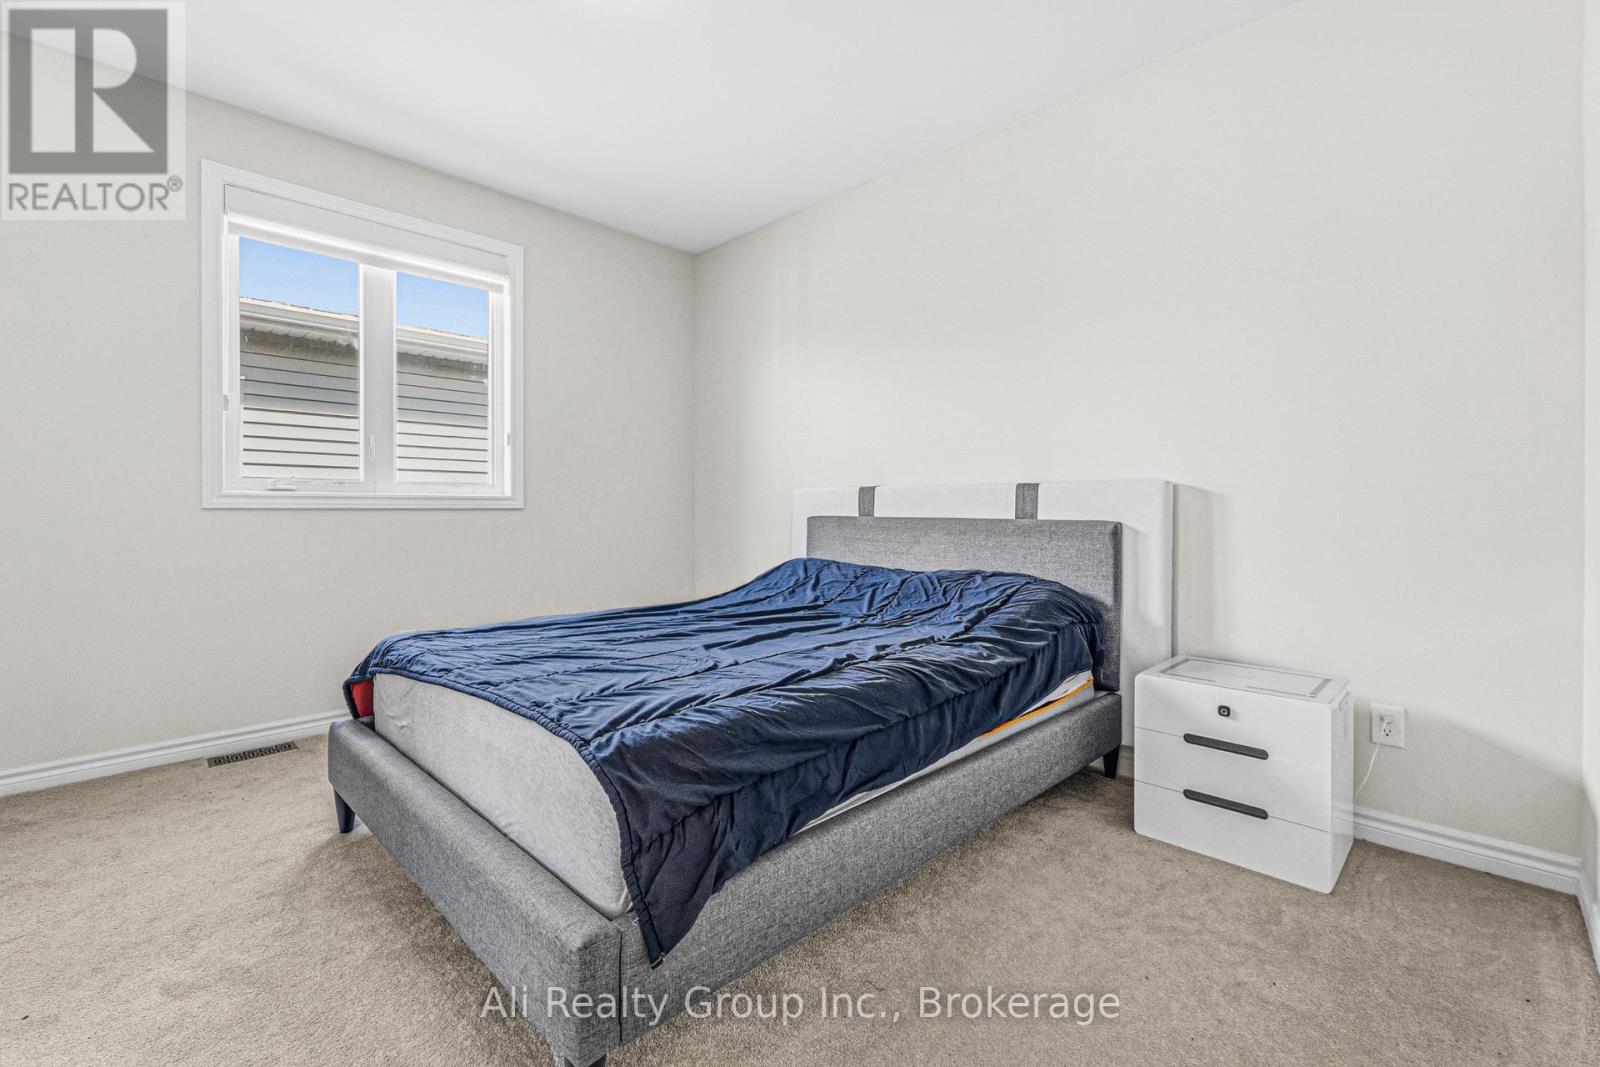
  • 38 Mudminnow Crescent, Ottawa, Ontario  K4A 5H8 - Photo 4 - X13648090
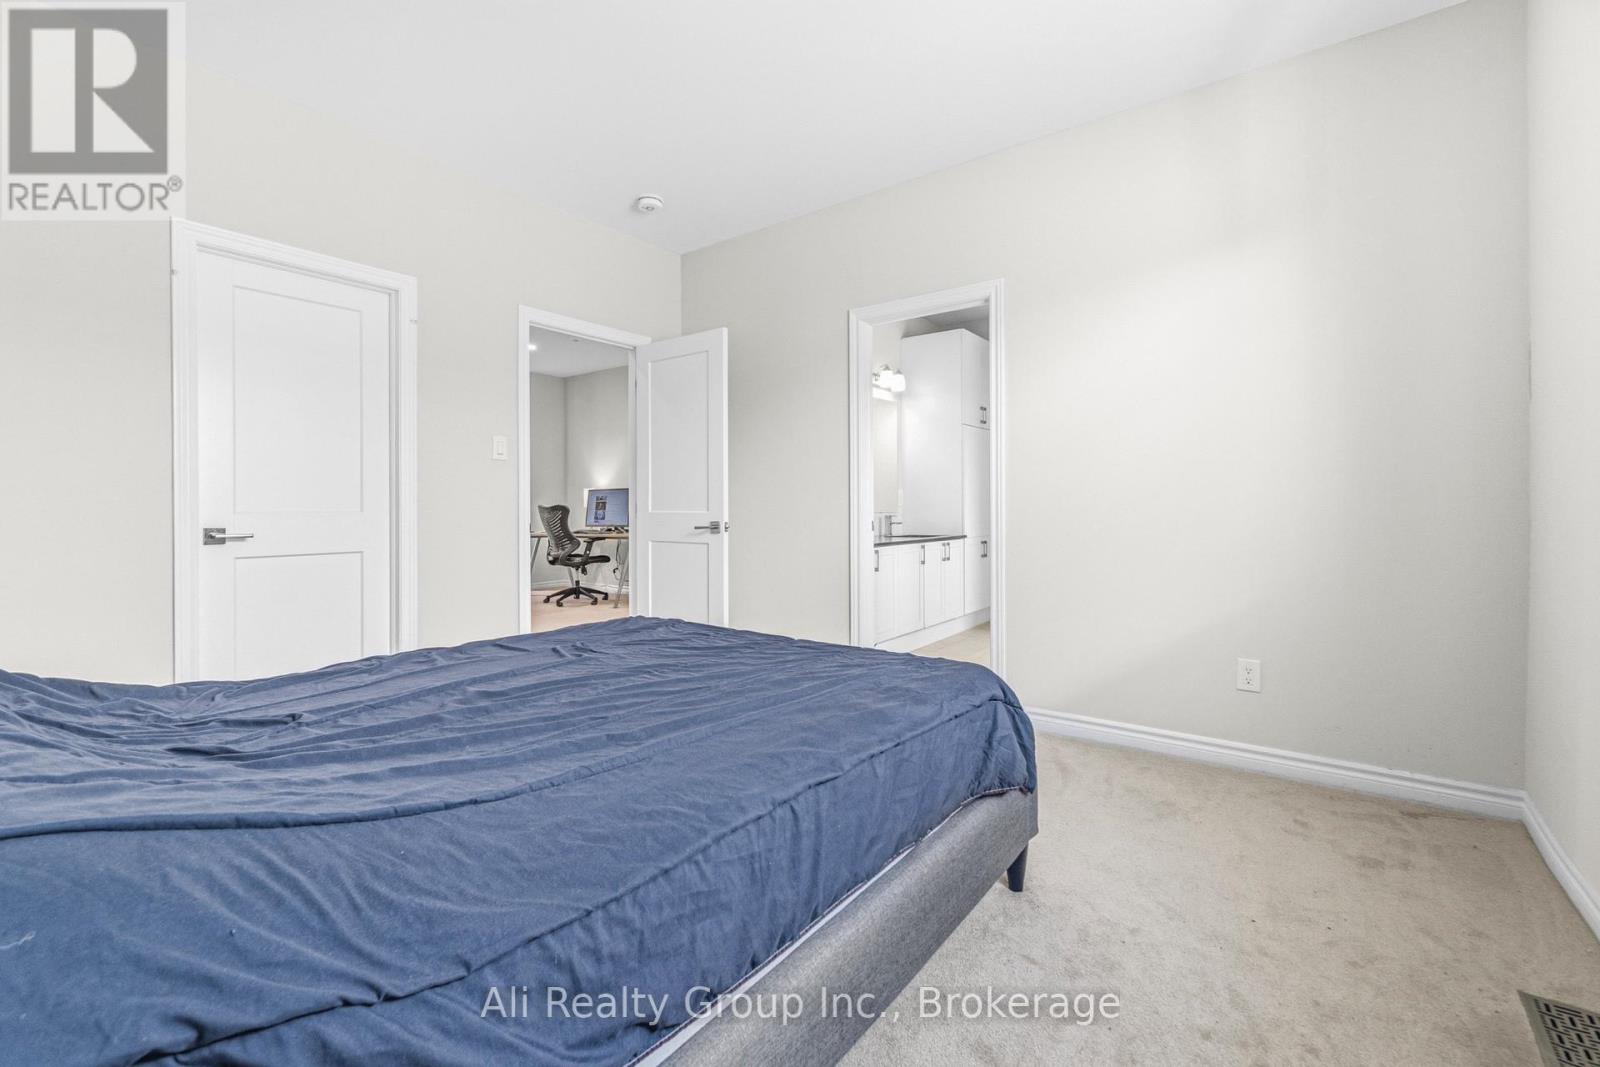
  • 38 Mudminnow Crescent, Ottawa, Ontario  K4A 5H8 - Photo 5 - X13648090
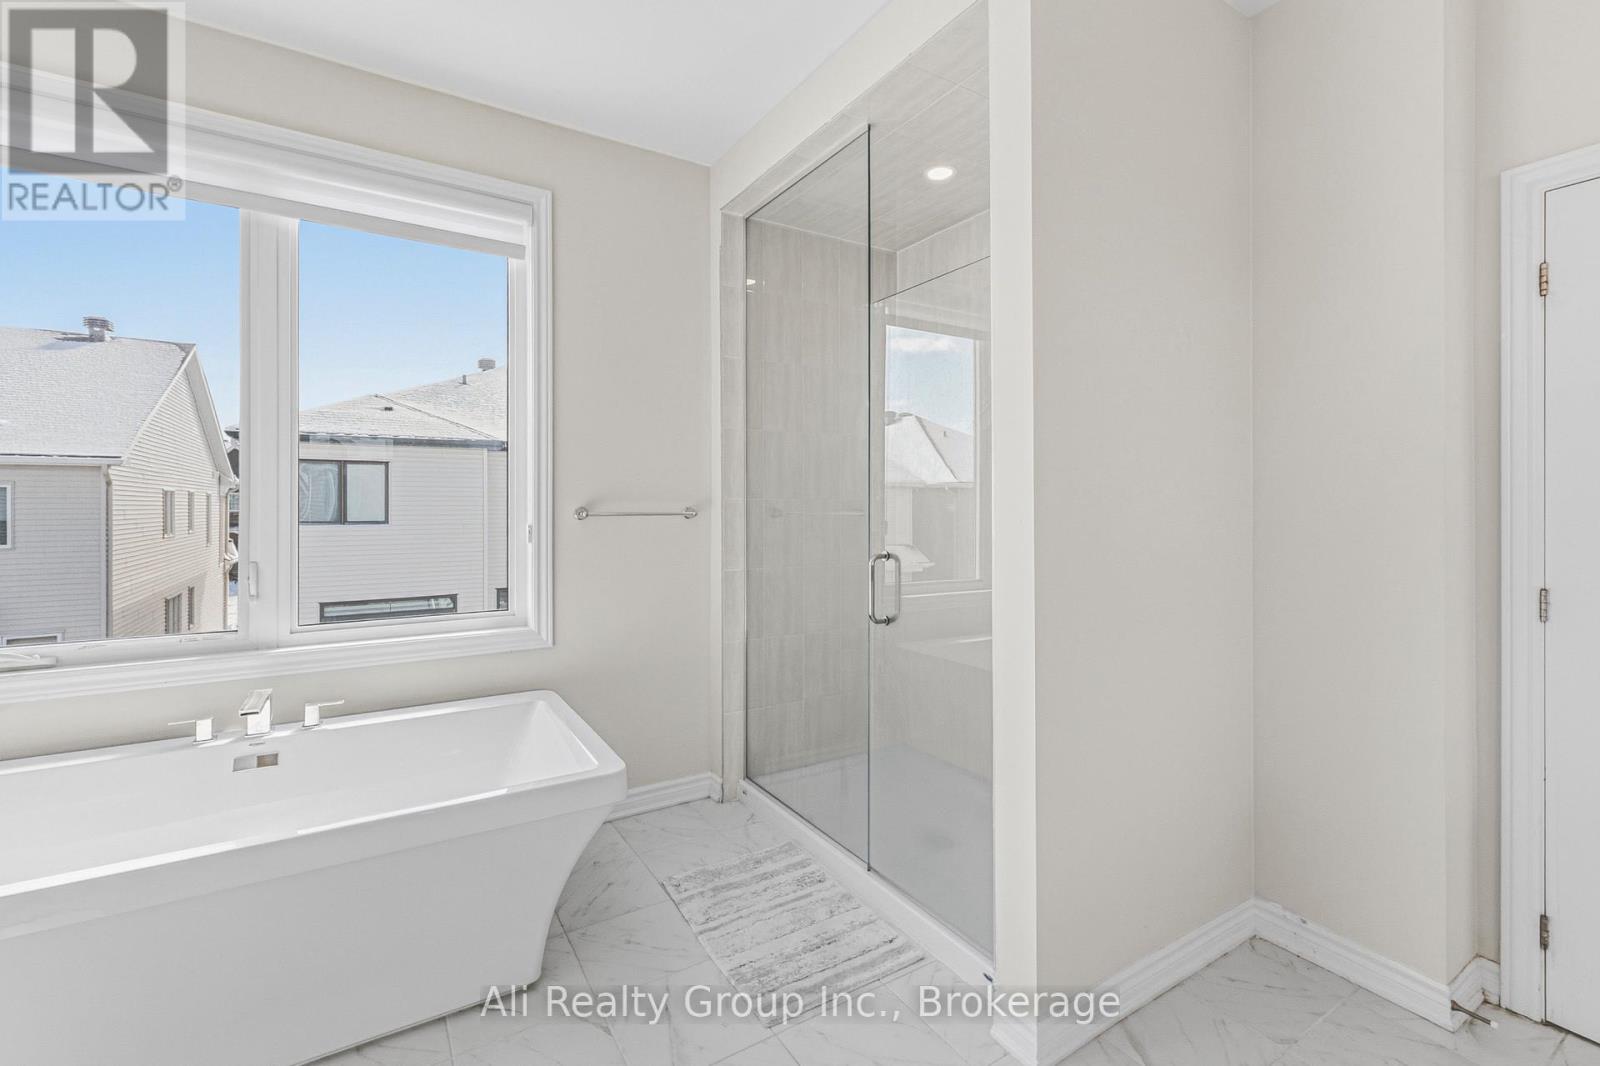
  • 38 Mudminnow Crescent, Ottawa, Ontario  K4A 5H8 - Photo 6 - X13648090
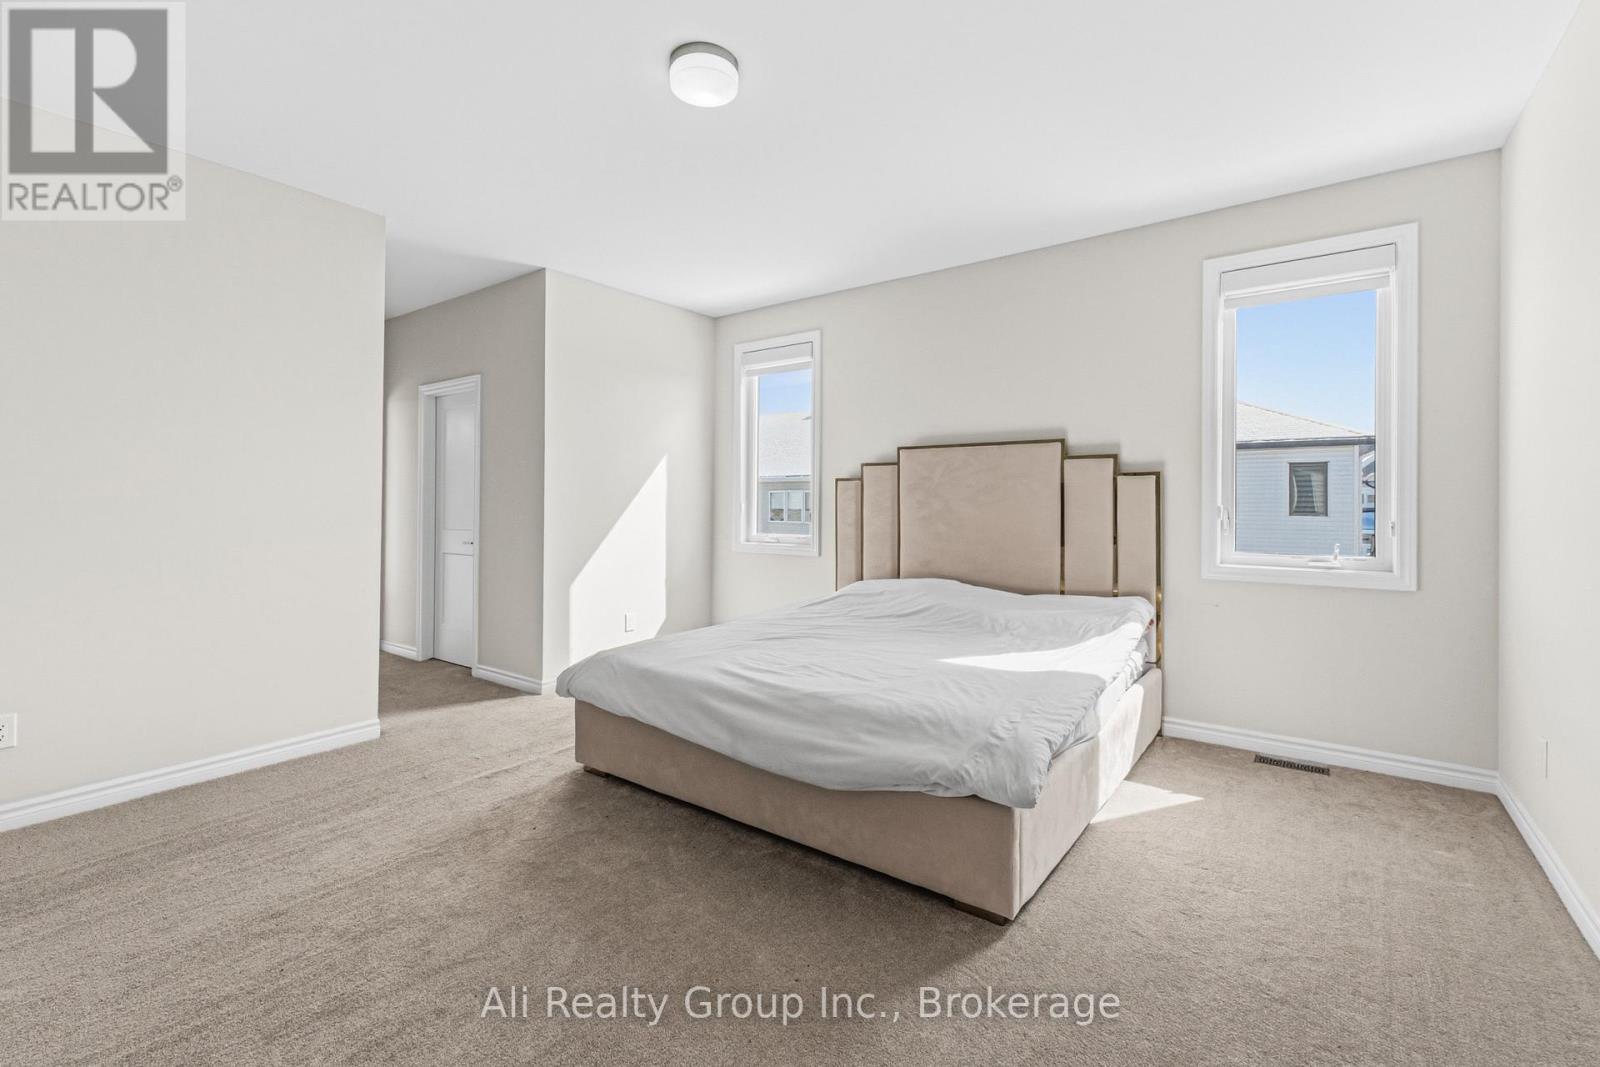
  • 38 Mudminnow Crescent, Ottawa, Ontario  K4A 5H8 - Photo 7 - X13648090
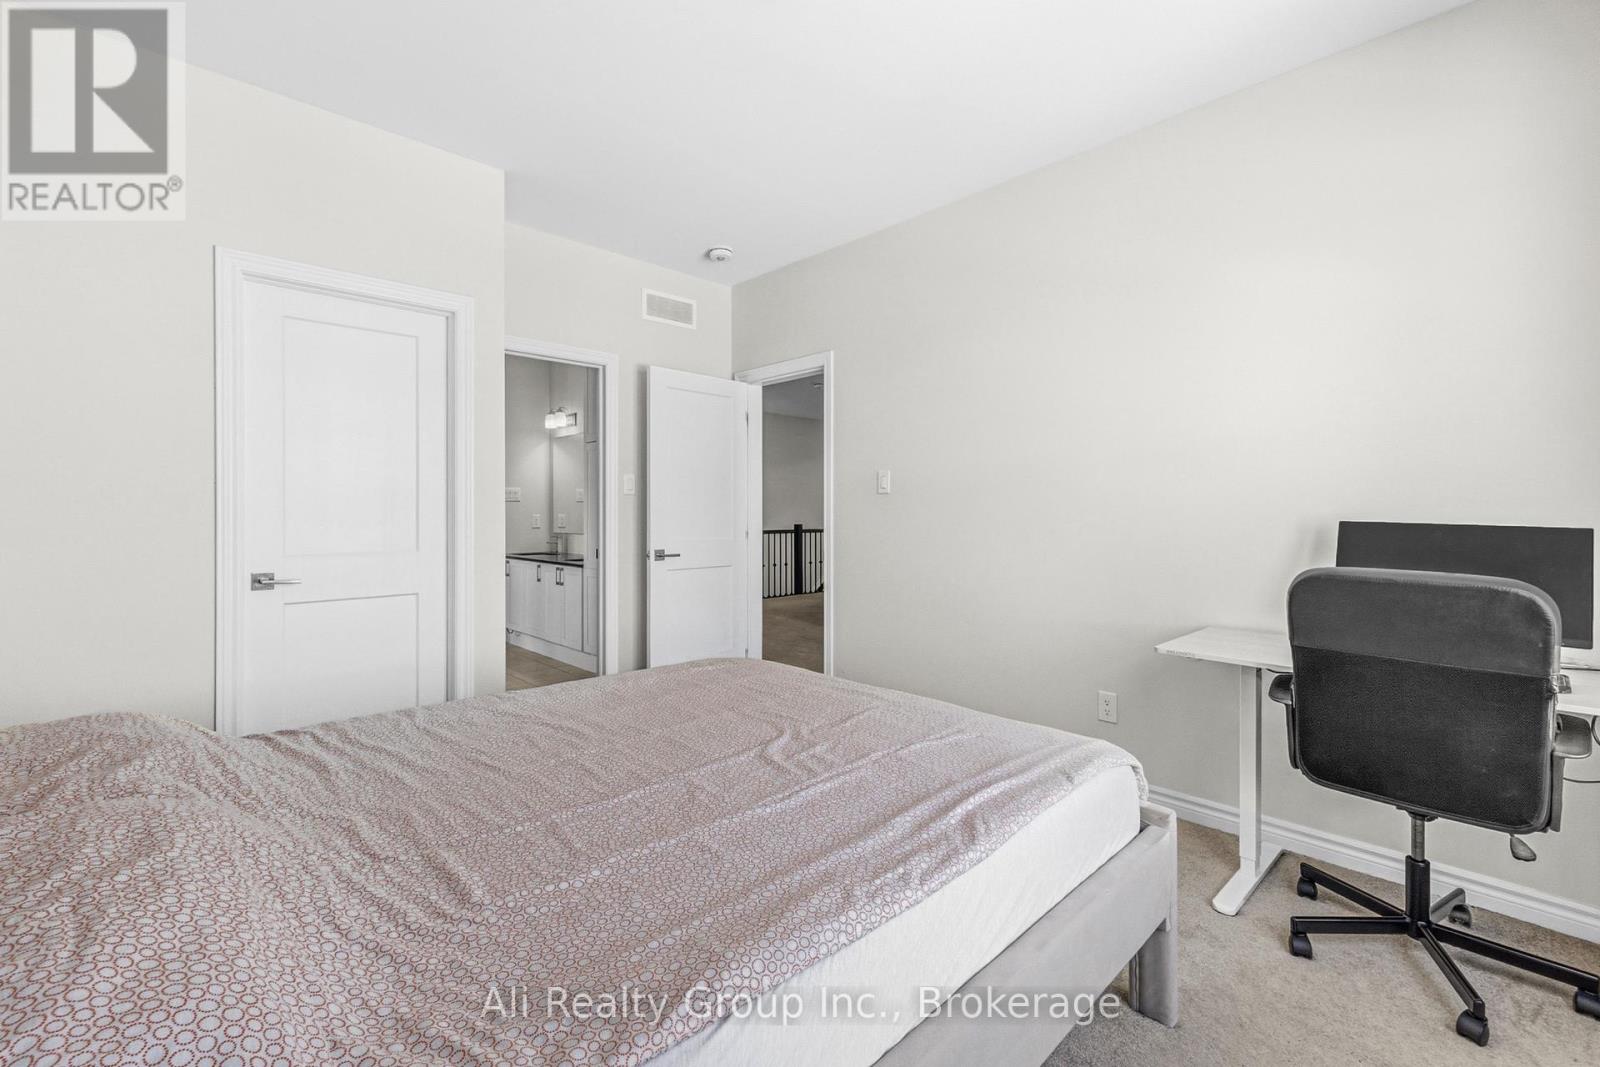
  • 38 Mudminnow Crescent, Ottawa, Ontario  K4A 5H8 - Photo 8 - X13648090
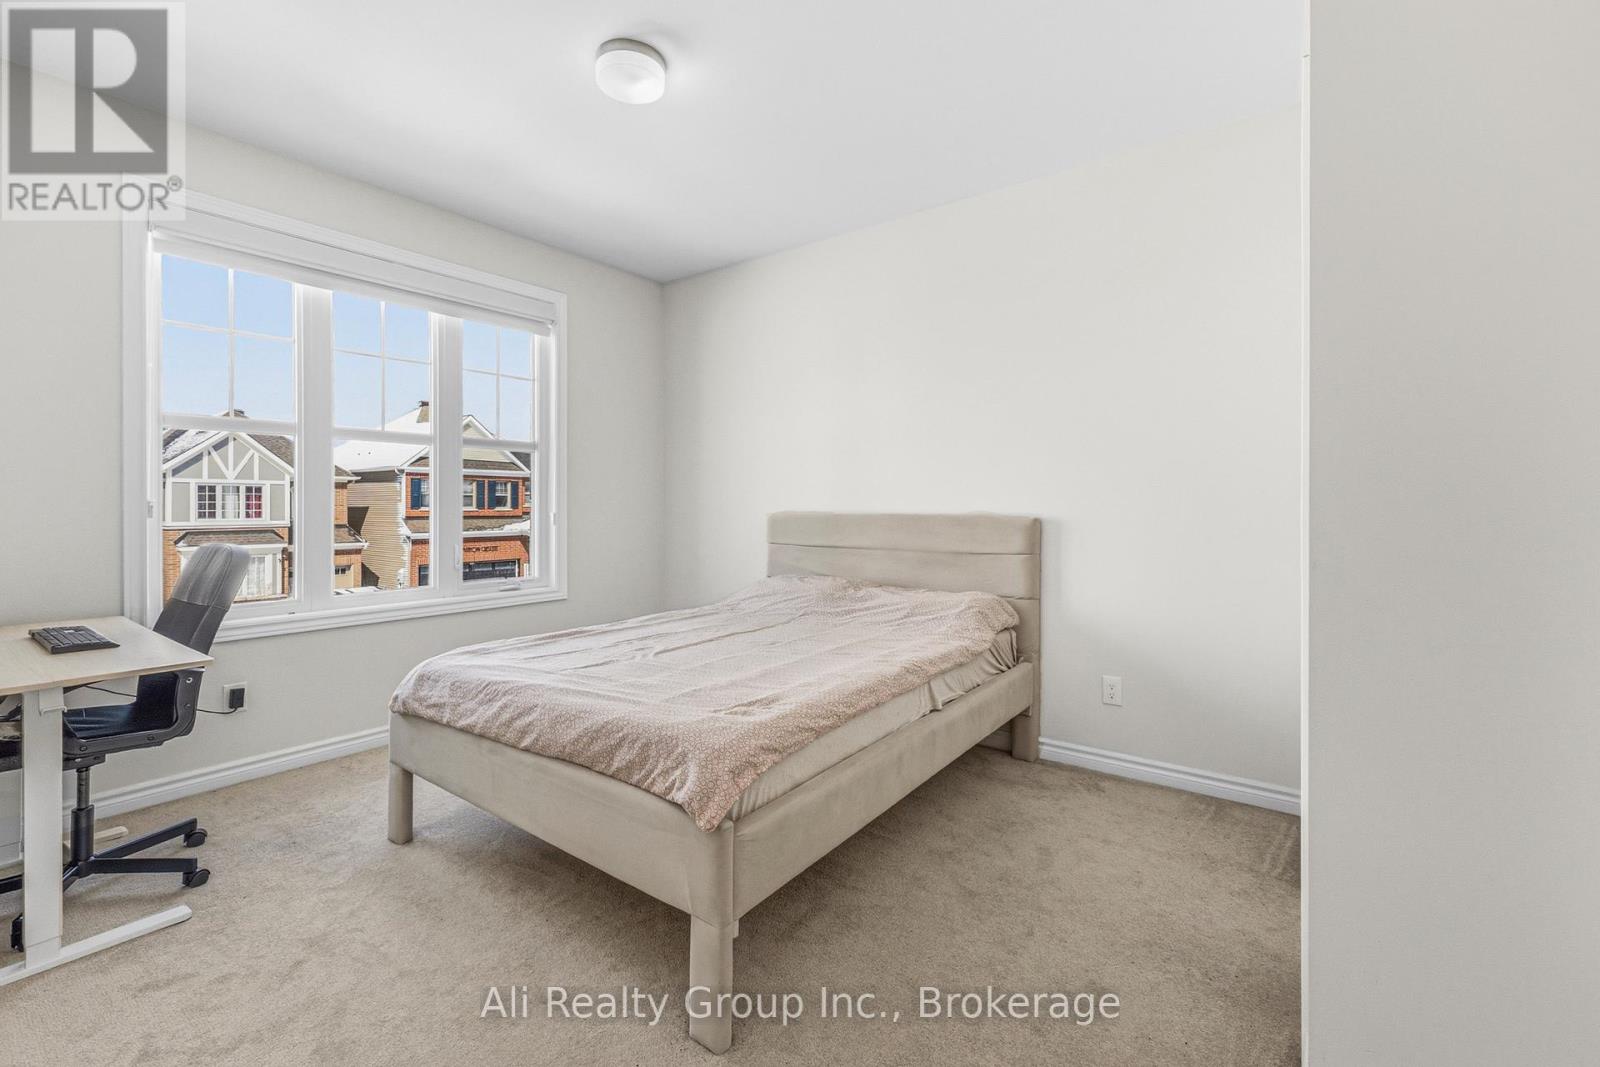
  • 38 Mudminnow Crescent, Ottawa, Ontario  K4A 5H8 - Photo 9 - X13648090
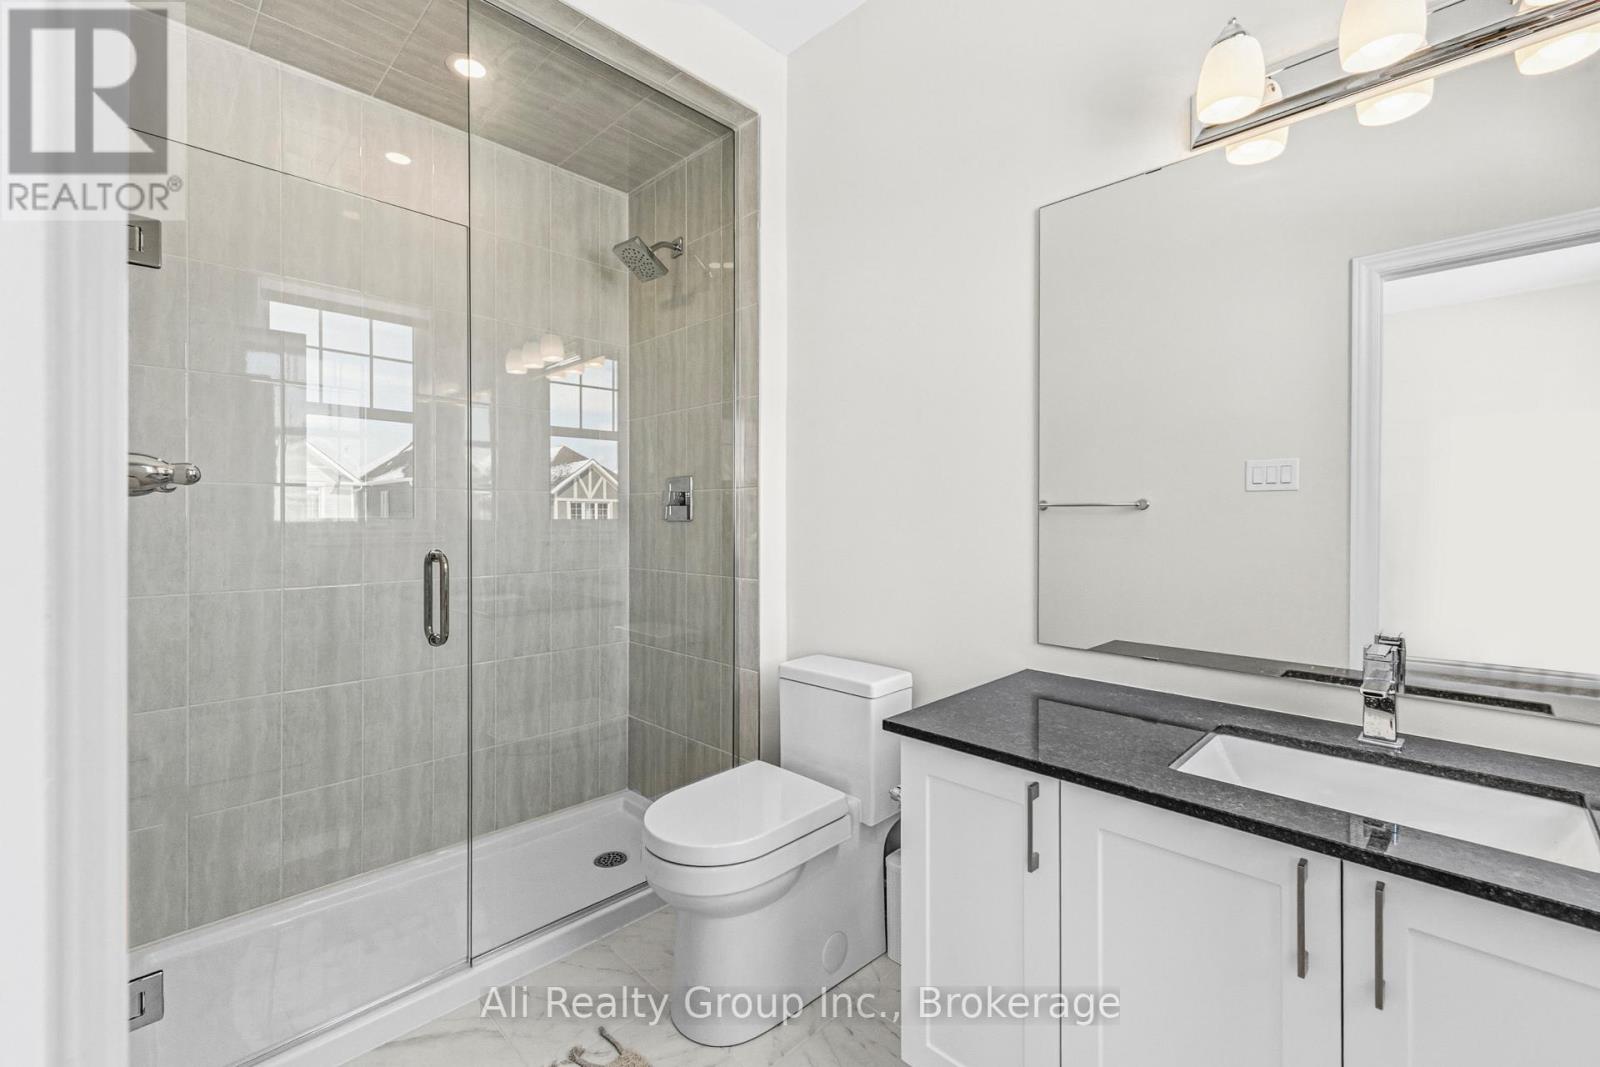
  • 38 Mudminnow Crescent, Ottawa, Ontario  K4A 5H8 - Photo 10 - X13648090
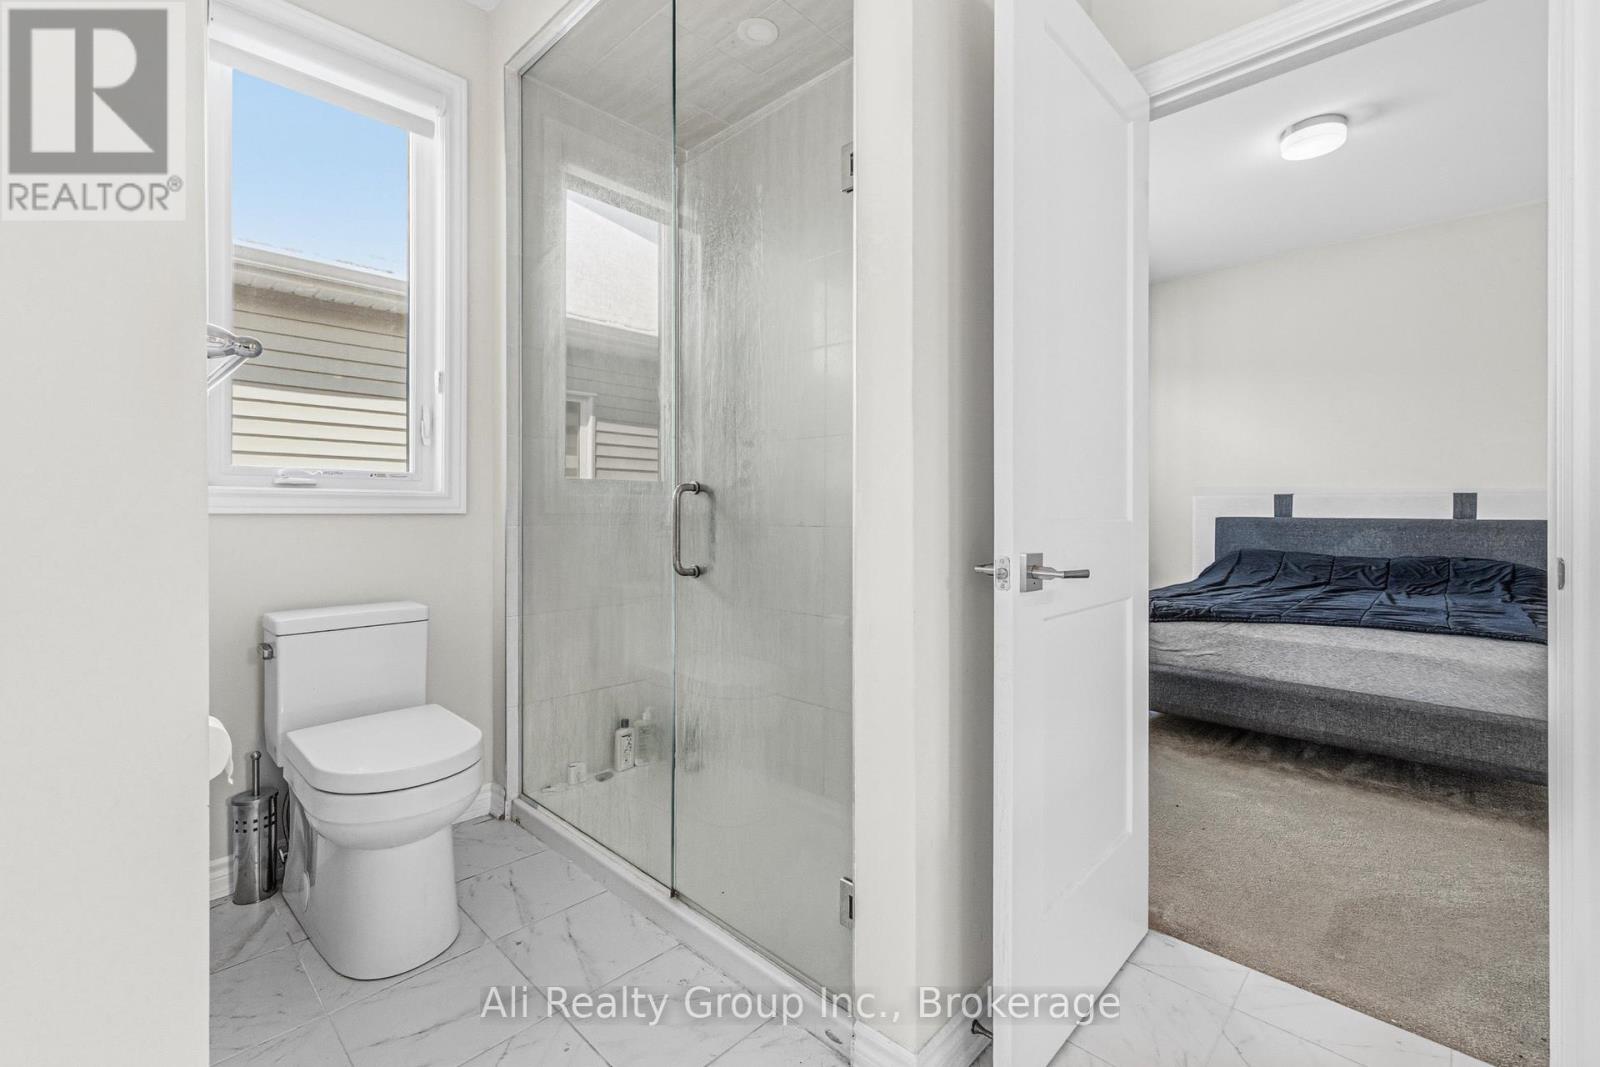
  • 38 Mudminnow Crescent, Ottawa, Ontario  K4A 5H8 - Photo 11 - X13648090
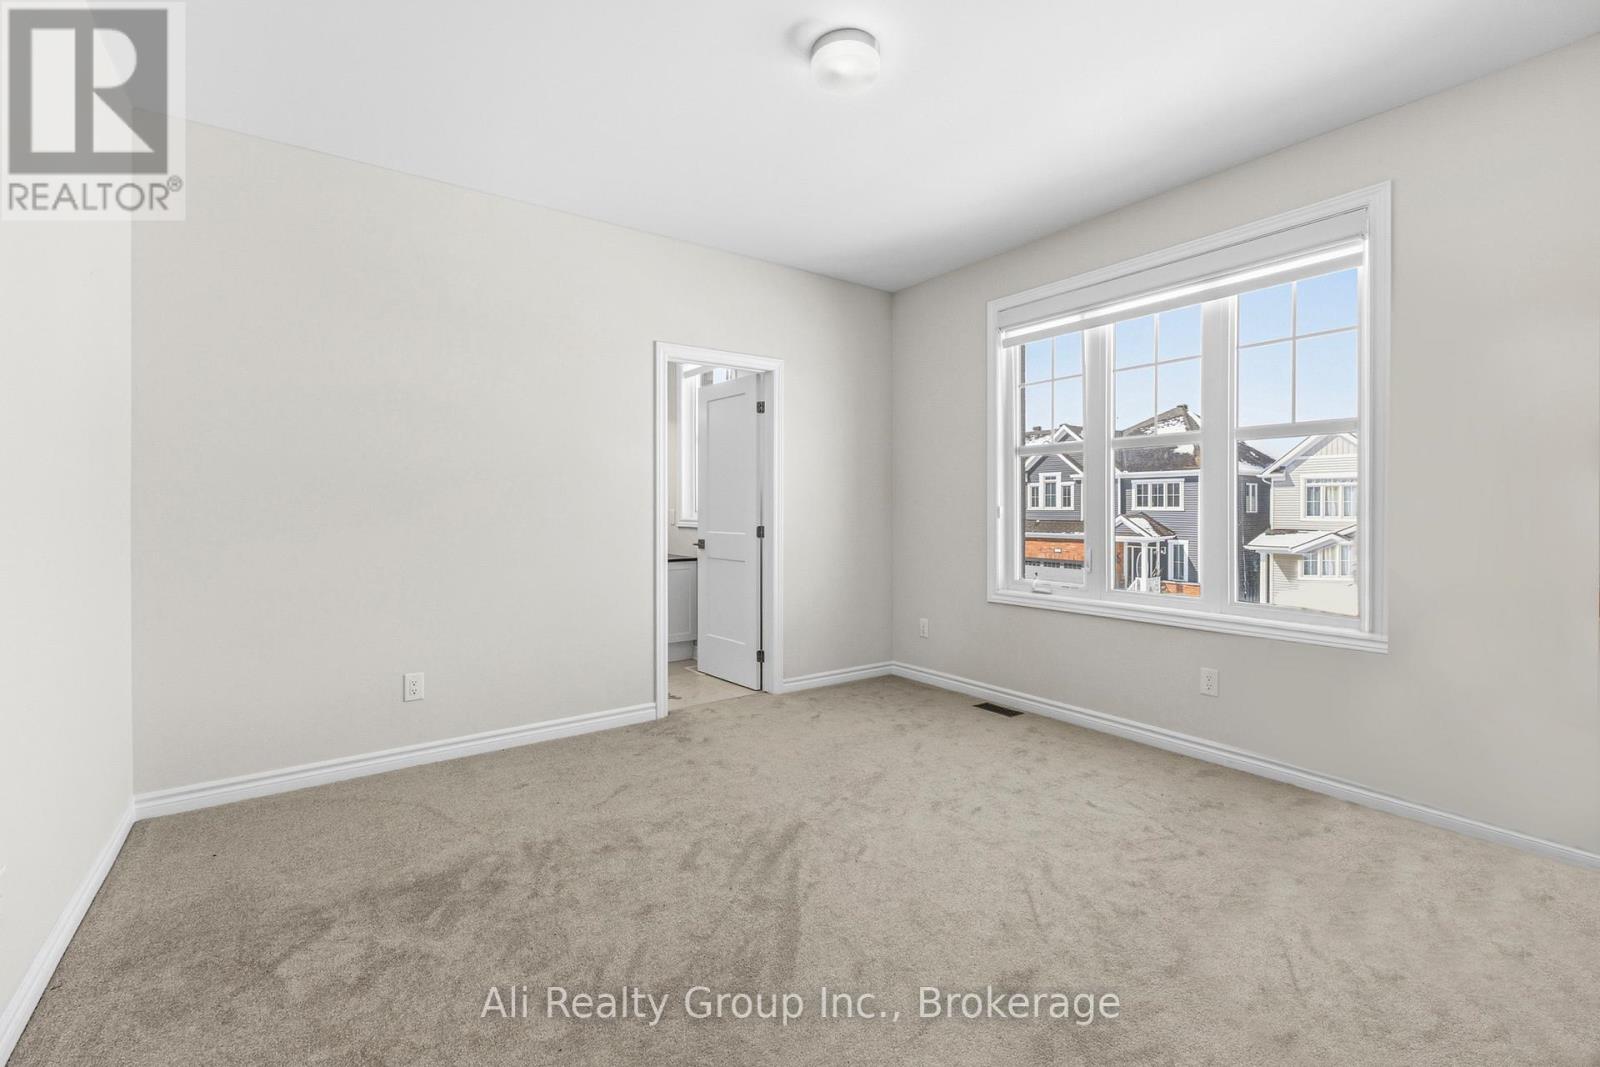
  • 38 Mudminnow Crescent, Ottawa, Ontario  K4A 5H8 - Photo 12 - X13648090
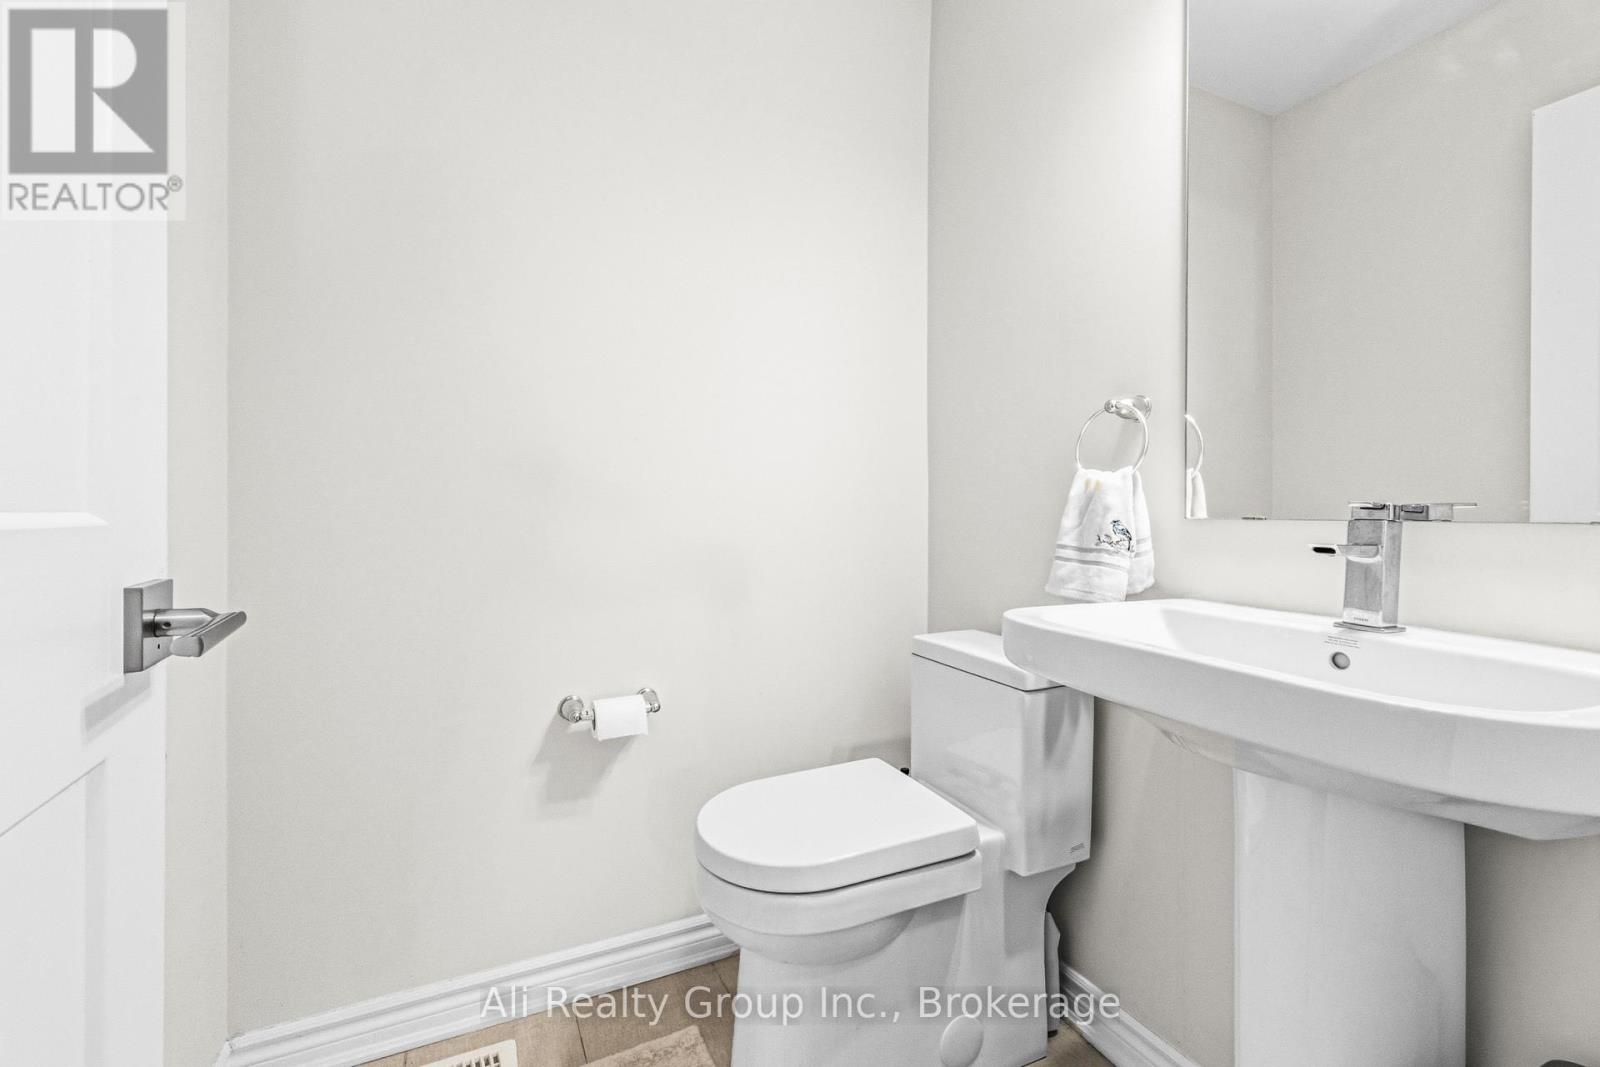
  • 38 Mudminnow Crescent, Ottawa, Ontario  K4A 5H8 - Photo 13 - X13648090
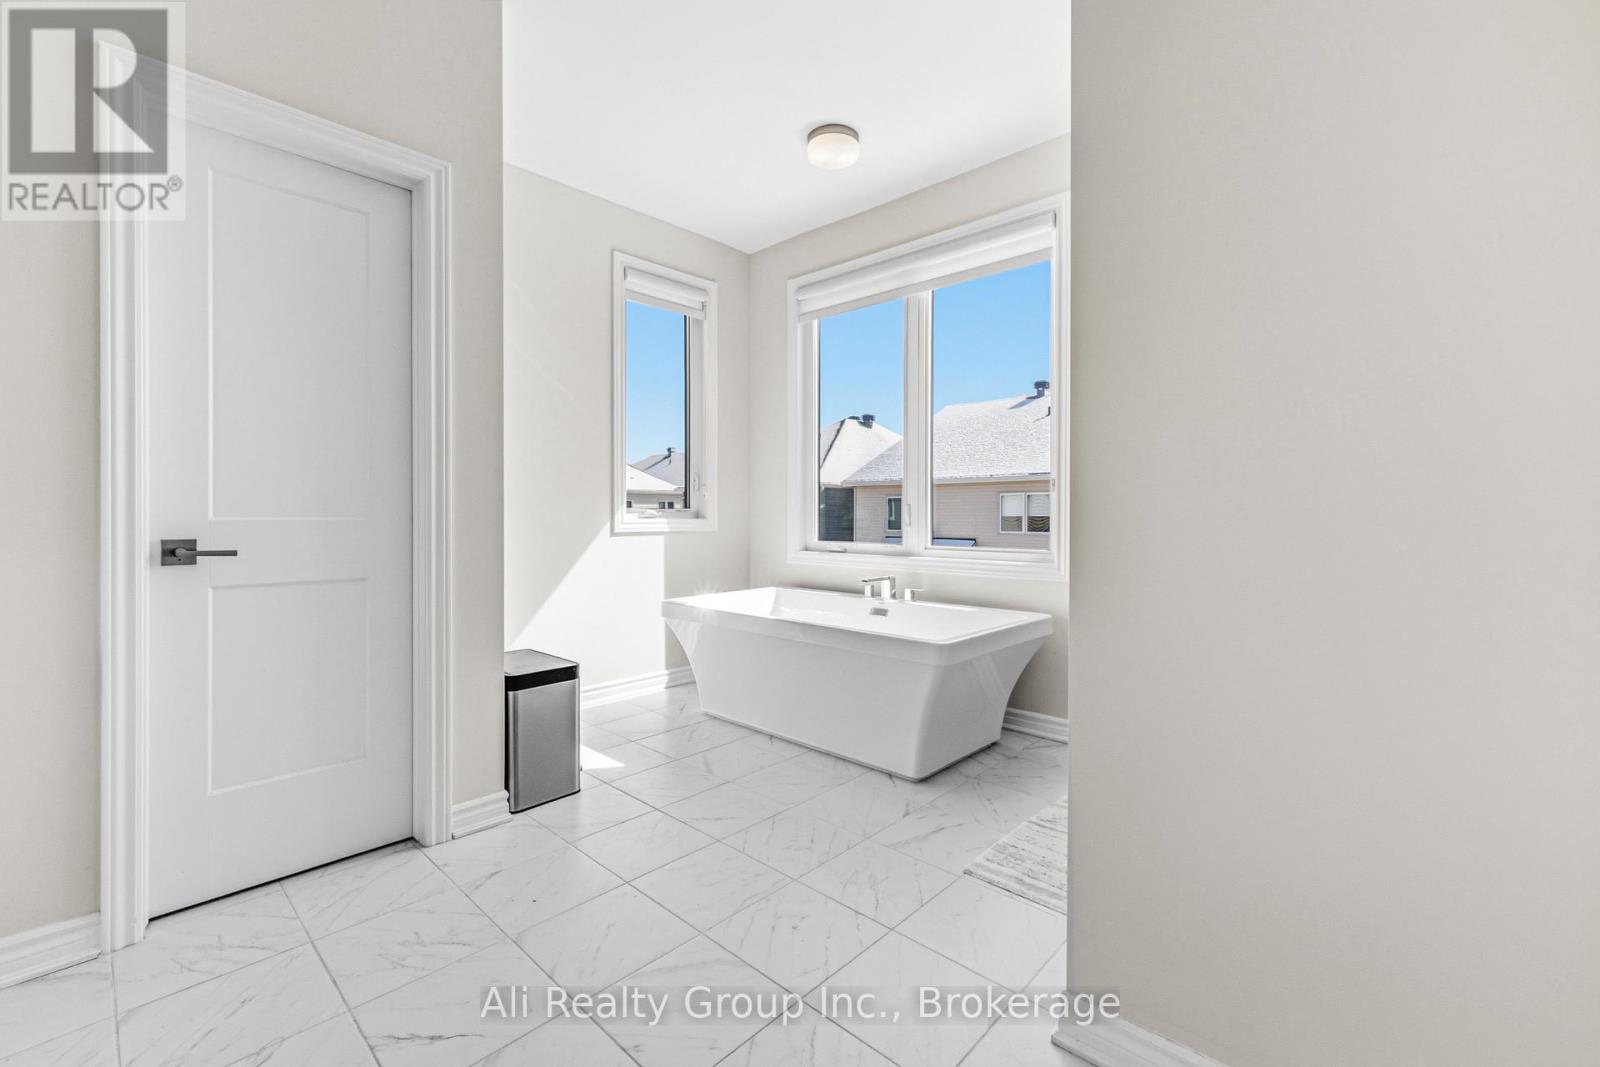
  • 38 Mudminnow Crescent, Ottawa, Ontario  K4A 5H8 - Photo 14 - X13648090
  • 38 Mudminnow Crescent, Ottawa, Ontario  K4A 5H8 - Photo 15 - X13648090
  • 38 Mudminnow Crescent, Ottawa, Ontario  K4A 5H8 - Photo 16 - X13648090
  • 38 Mudminnow Crescent, Ottawa, Ontario  K4A 5H8 - Photo 17 - X13648090
  • 38 Mudminnow Crescent, Ottawa, Ontario  K4A 5H8 - Photo 18 - X13648090
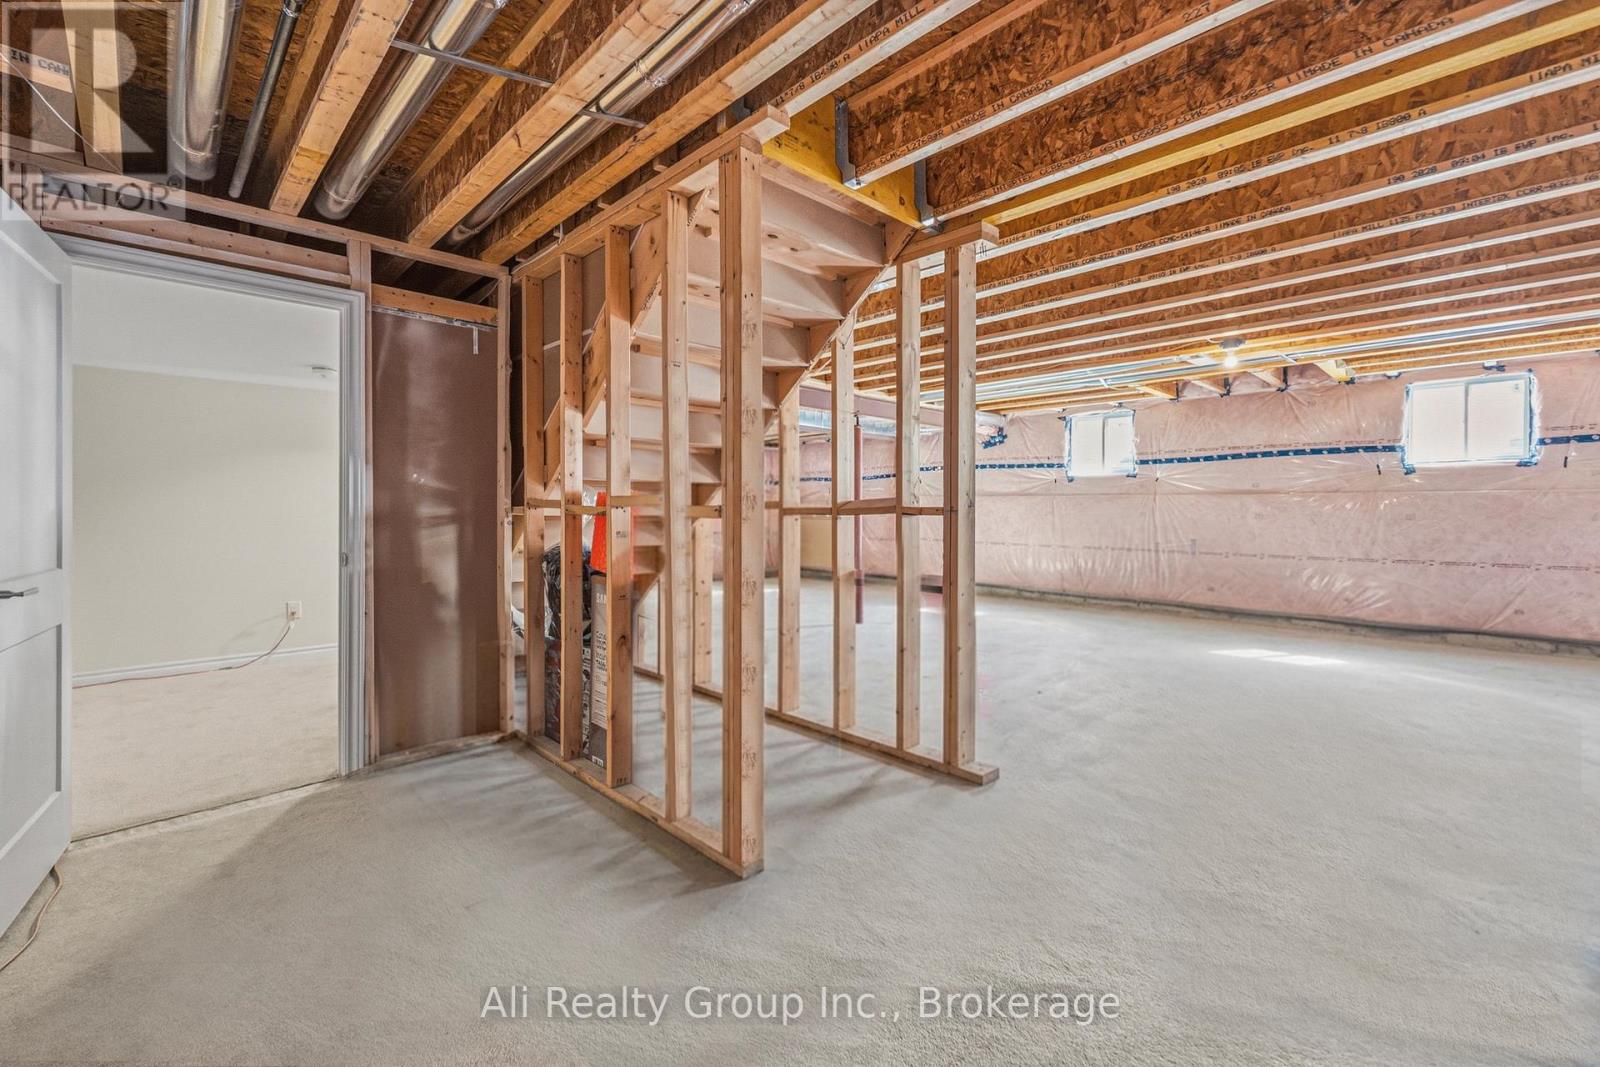
  • 38 Mudminnow Crescent, Ottawa, Ontario  K4A 5H8 - Photo 19 - X13648090
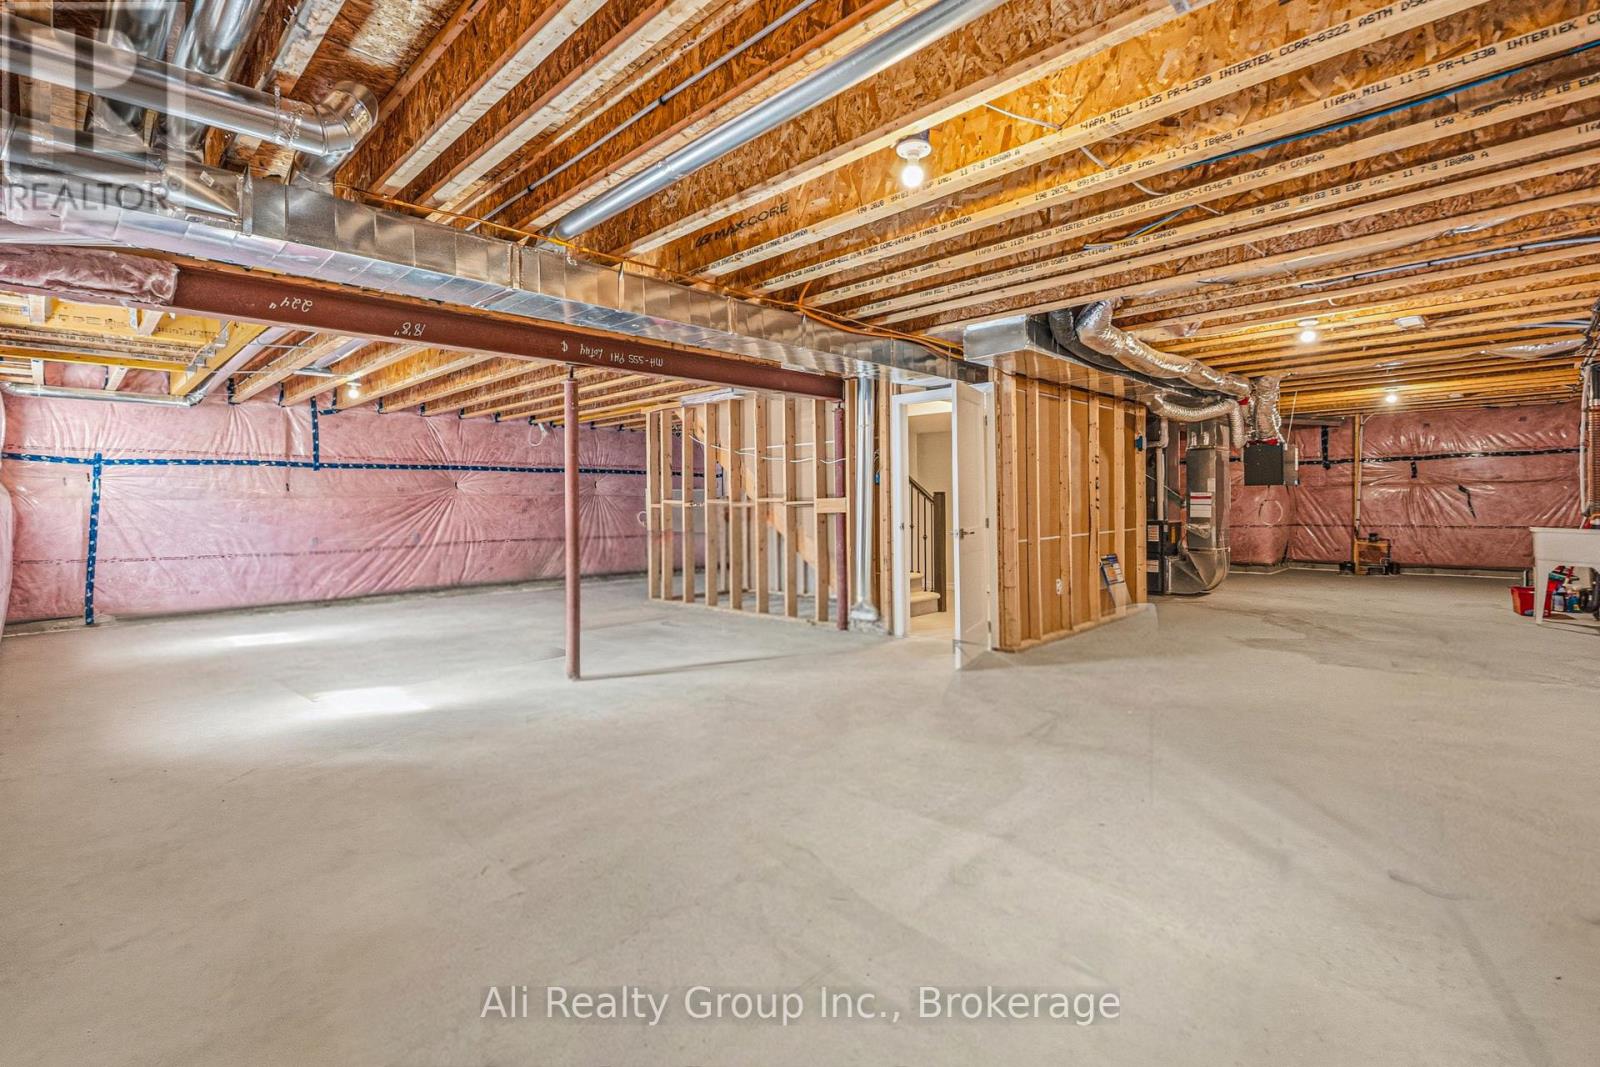
  • 38 Mudminnow Crescent, Ottawa, Ontario  K4A 5H8 - Photo 20 - X13648090
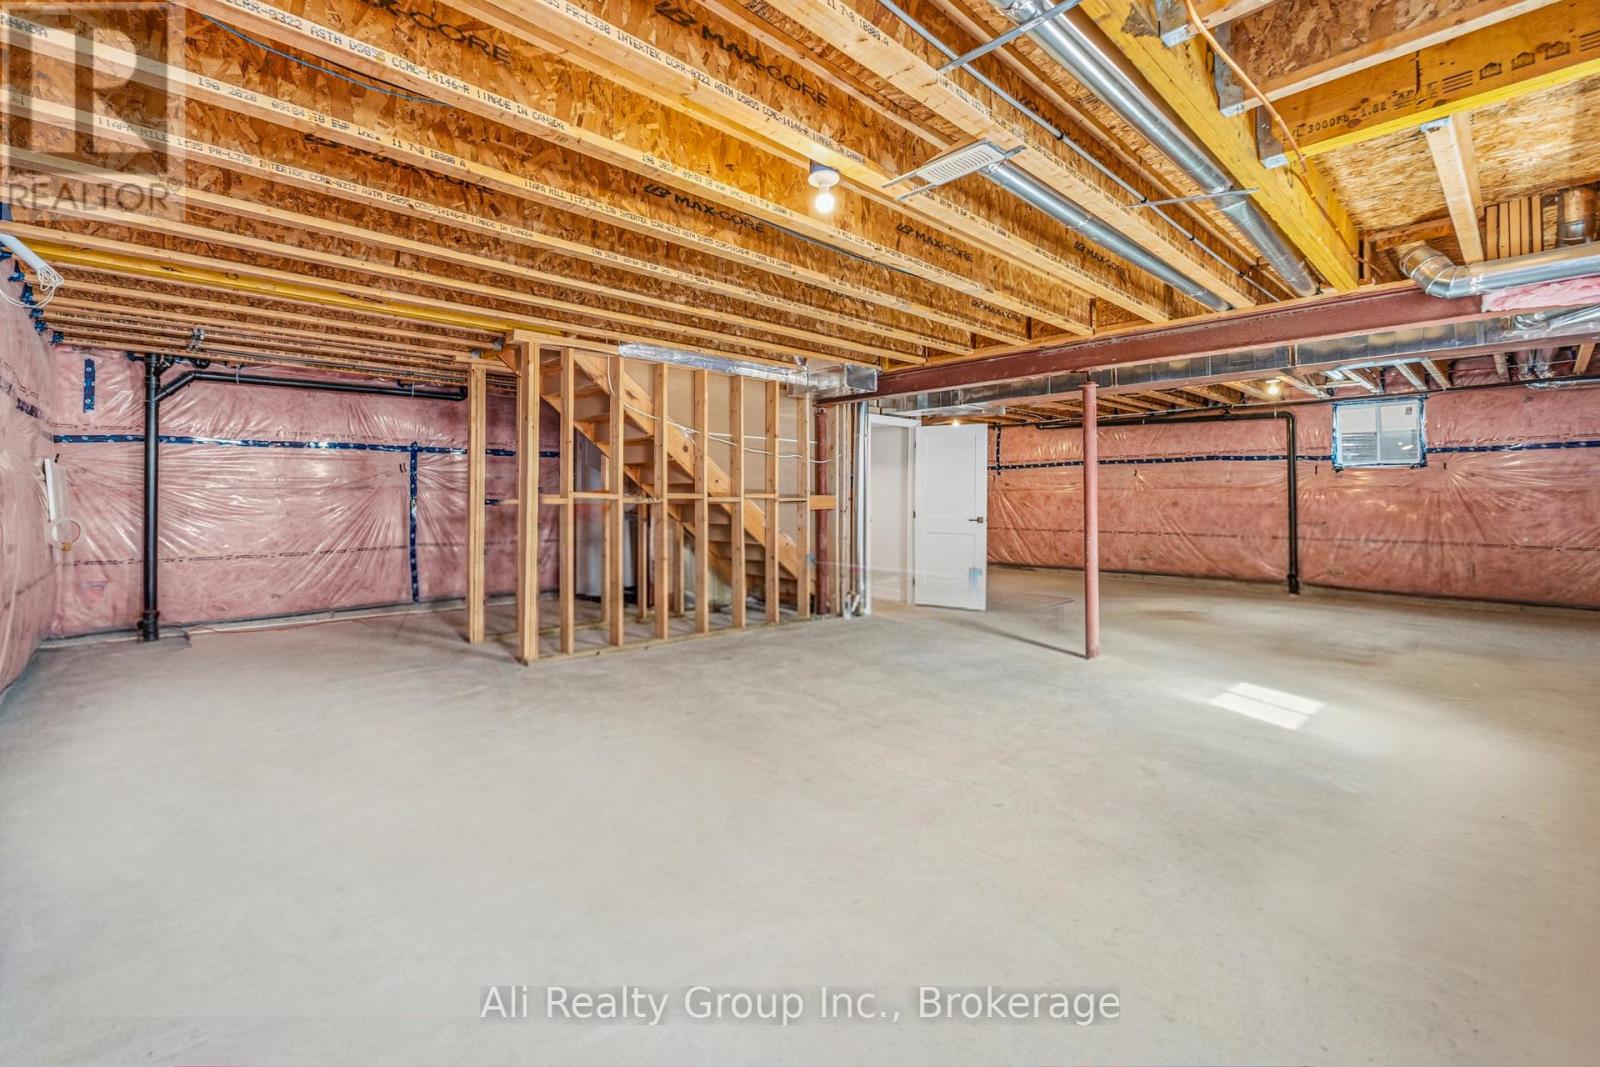
  • 38 Mudminnow Crescent, Ottawa, Ontario  K4A 5H8 - Photo 21 - X13648090
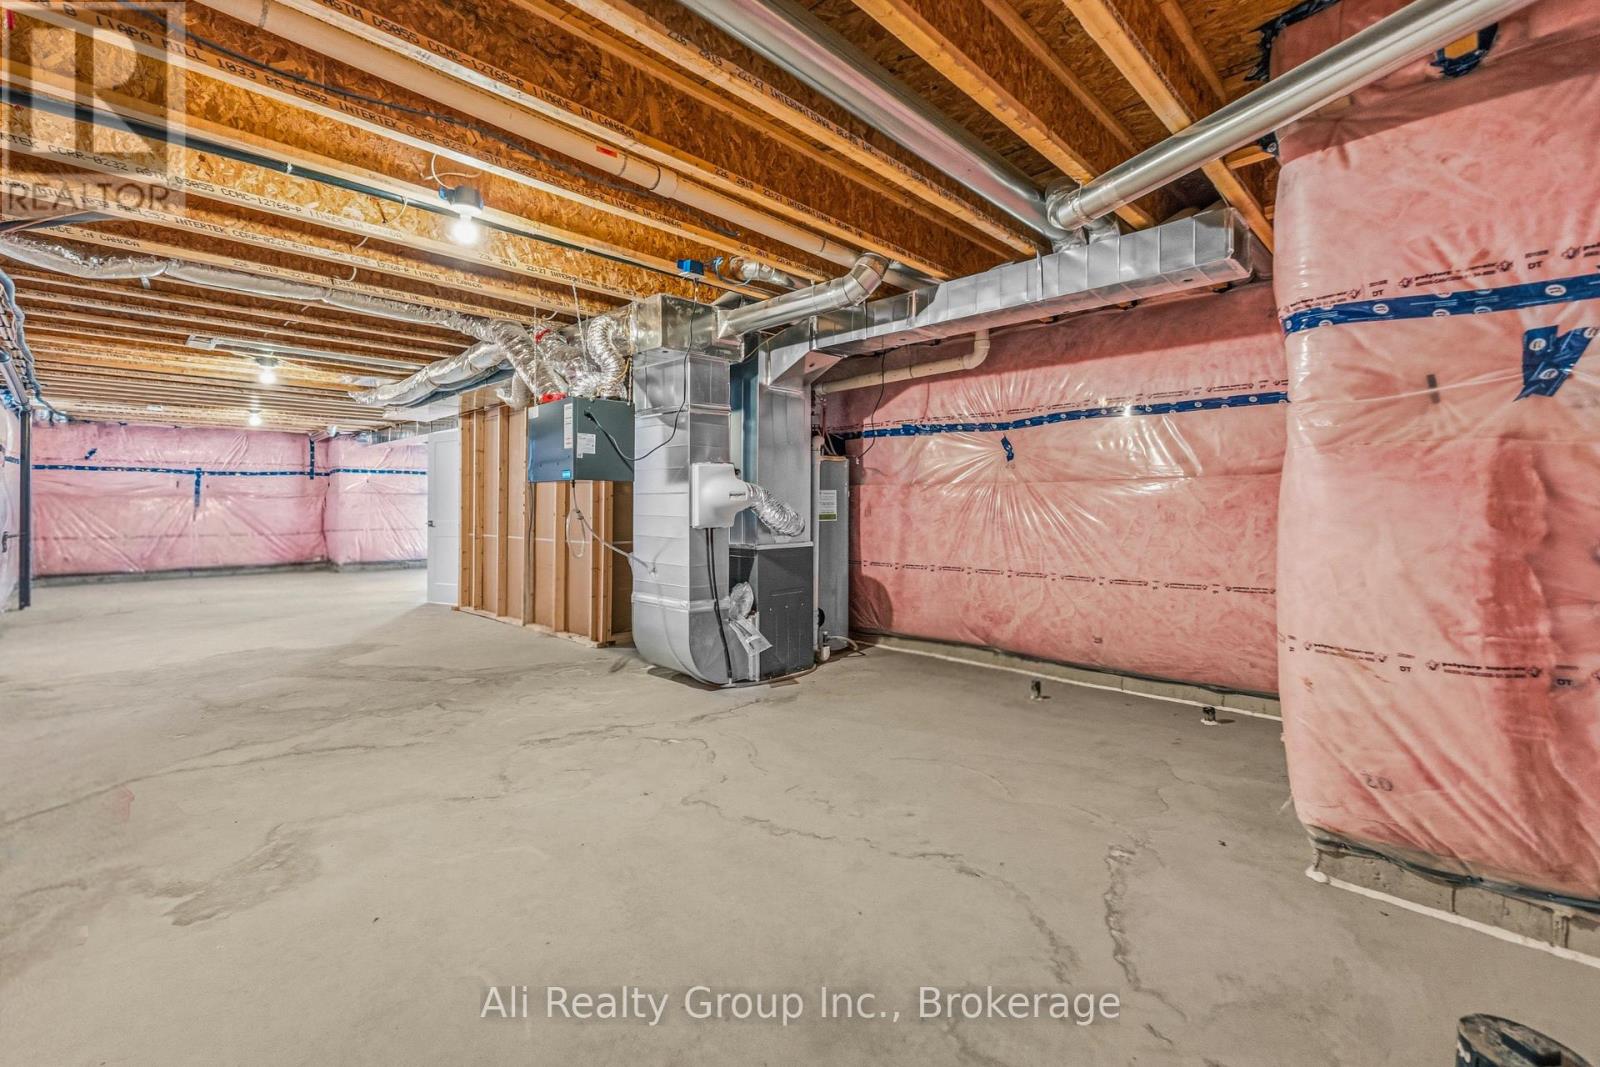
  • 38 Mudminnow Crescent, Ottawa, Ontario  K4A 5H8 - Photo 22 - X13648090
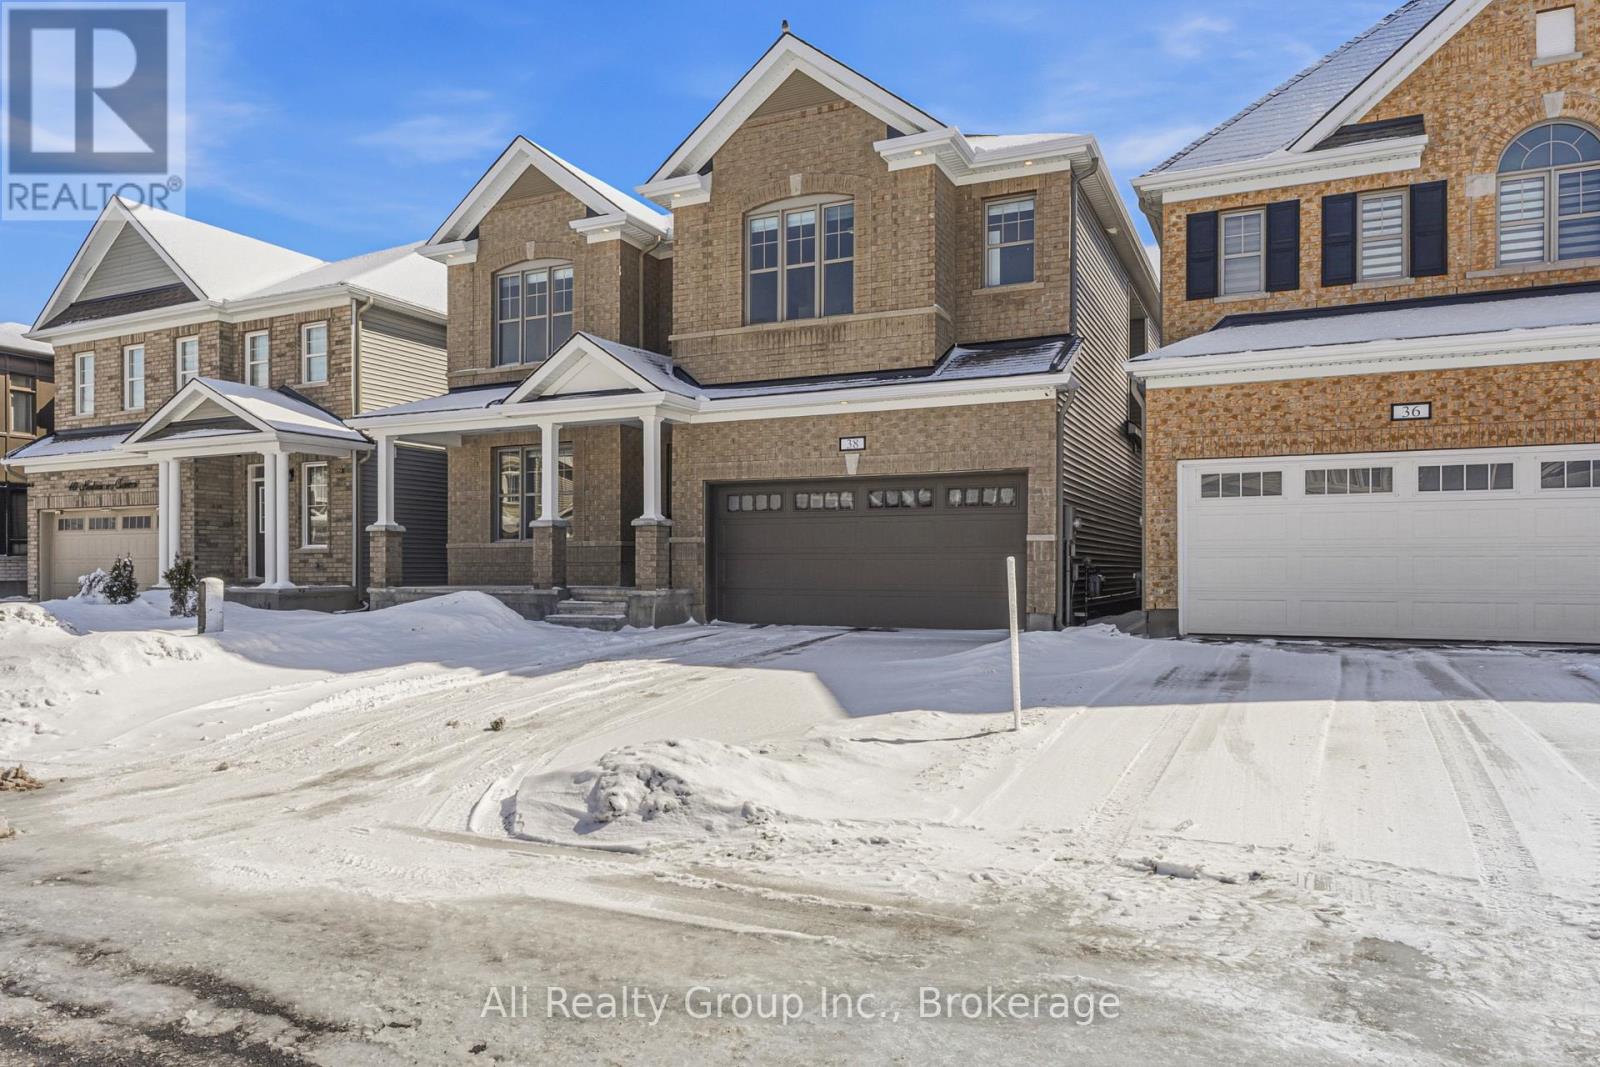
  • 38 Mudminnow Crescent, Ottawa, Ontario  K4A 5H8 - Photo 23 - X13648090
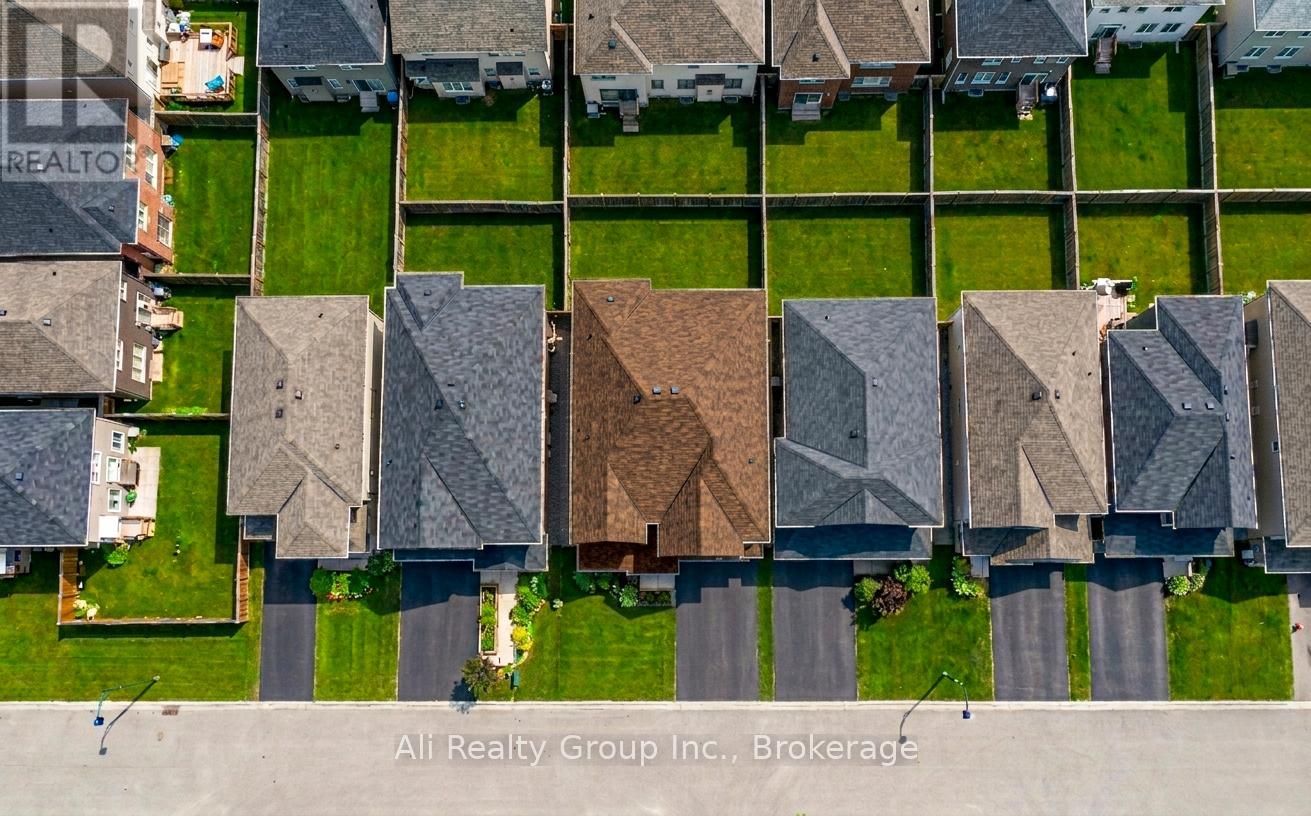
  • 38 Mudminnow Crescent, Ottawa, Ontario  K4A 5H8 - Photo 24 - X13648090

  • 38 Mudminnow Crescent, Ottawa, Ontario  K4A 5H8 - Photo 25 - X13648090
  • 38 Mudminnow Crescent, Ottawa, Ontario  K4A 5H8 - Photo 26 - X13648090
  • 38 Mudminnow Crescent, Ottawa, Ontario  K4A 5H8 - Photo 27 - X13648090
  • 38 Mudminnow Crescent, Ottawa, Ontario  K4A 5H8 - Photo 28 - X13648090
  • 38 Mudminnow Crescent, Ottawa, Ontario  K4A 5H8 - Photo 29 - X13648090
  • 38 Mudminnow Crescent, Ottawa, Ontario  K4A 5H8 - Photo 30 - X13648090
  • 38 Mudminnow Crescent, Ottawa, Ontario  K4A 5H8 - Photo 31 - X13648090
  • 38 Mudminnow Crescent, Ottawa, Ontario  K4A 5H8 - Photo 32 - X13648090
  • 38 Mudminnow Crescent, Ottawa, Ontario  K4A 5H8 - Photo 33 - X13648090
  • 38 Mudminnow Crescent, Ottawa, Ontario  K4A 5H8 - Photo 34 - X13648090
  • 38 Mudminnow Crescent, Ottawa, Ontario  K4A 5H8 - Photo 35 - X13648090
  • 38 Mudminnow Crescent, Ottawa, Ontario  K4A 5H8 - Photo 36 - X13648090
  • 38 Mudminnow Crescent, Ottawa, Ontario  K4A 5H8 - Photo 37 - X13648090
  • 38 Mudminnow Crescent, Ottawa, Ontario  K4A 5H8 - Photo 38 - X13648090
4 Bedroom 4 Bathroom 3,000 - 3,500 sqft
Fireplace Central Air Conditioning Forced Air

$1,289,999

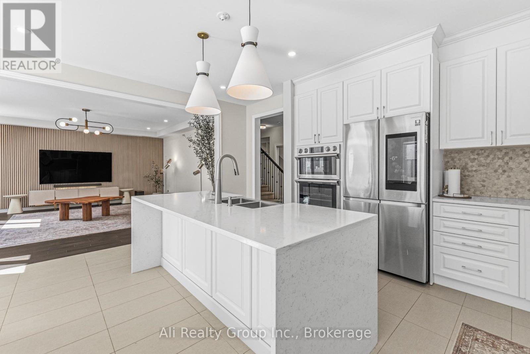
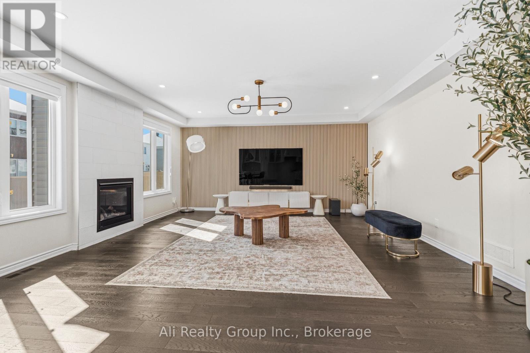
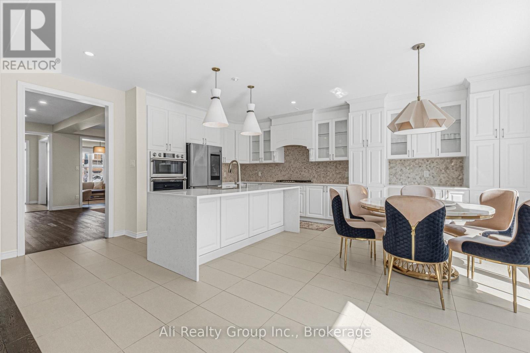
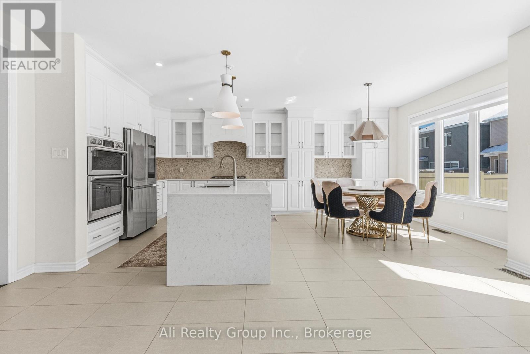
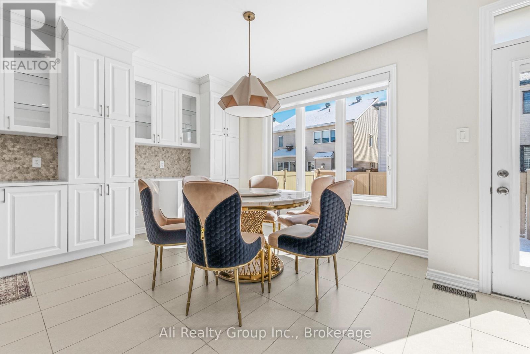
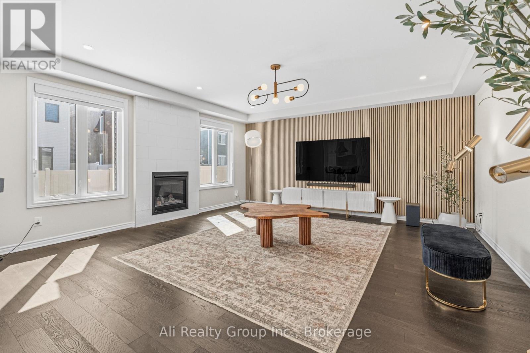
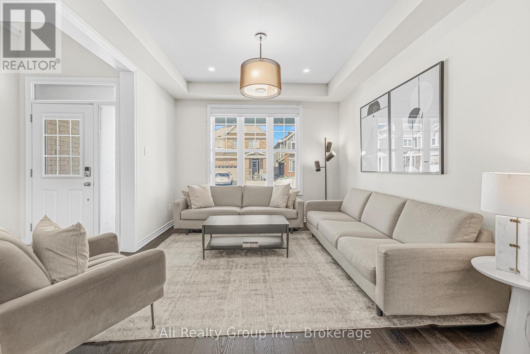
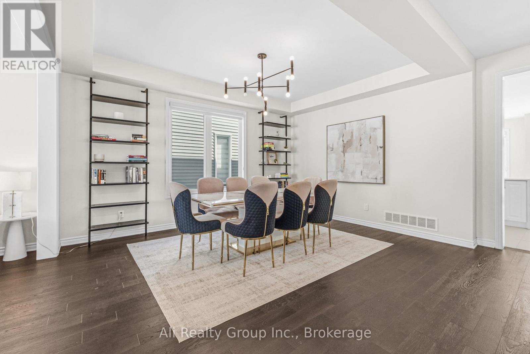
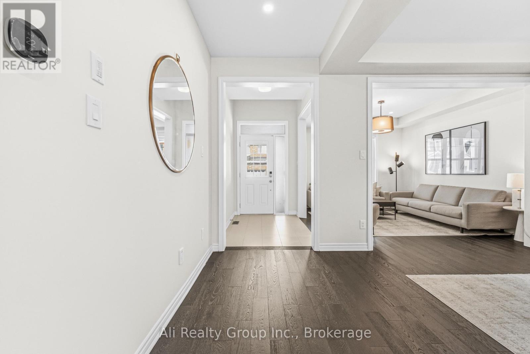
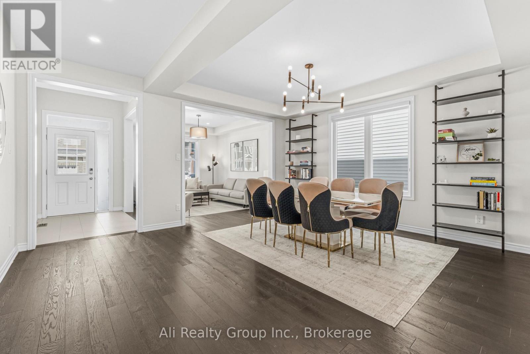
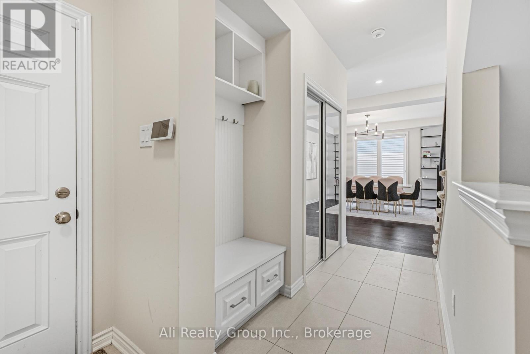
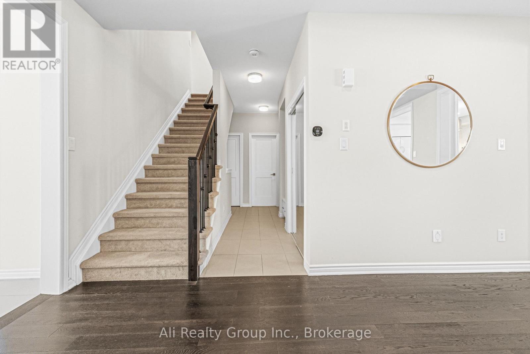
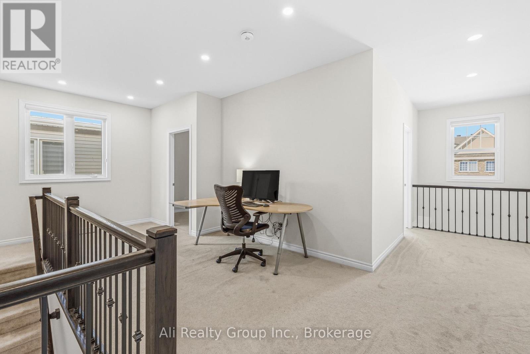
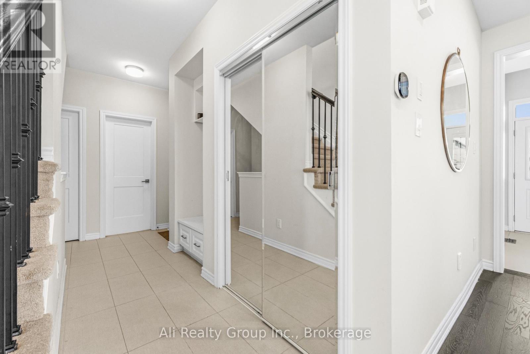
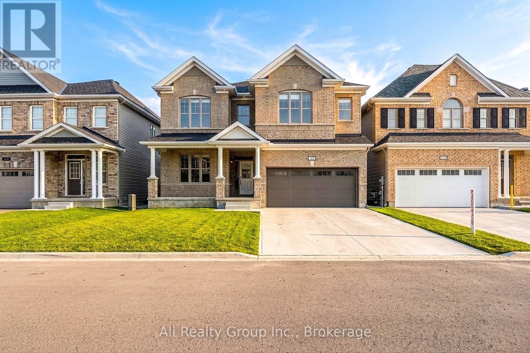
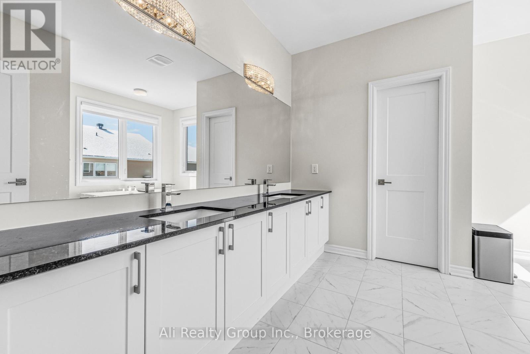
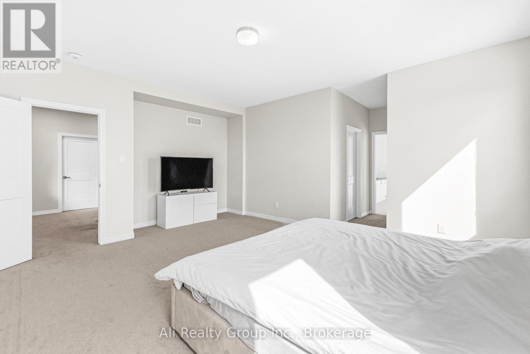
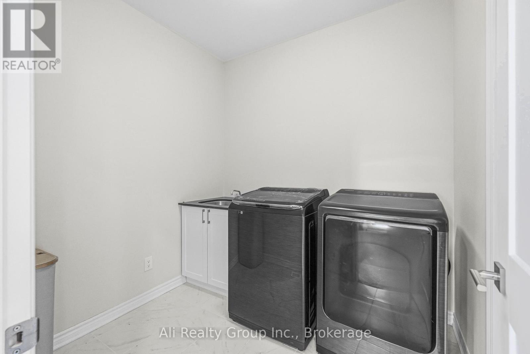
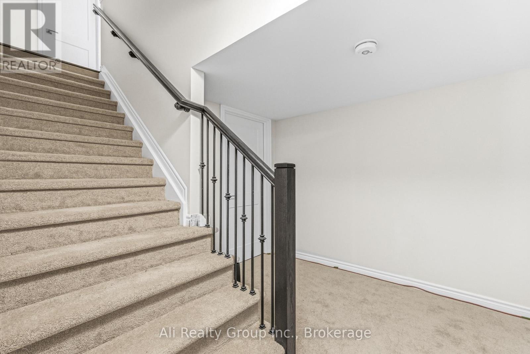
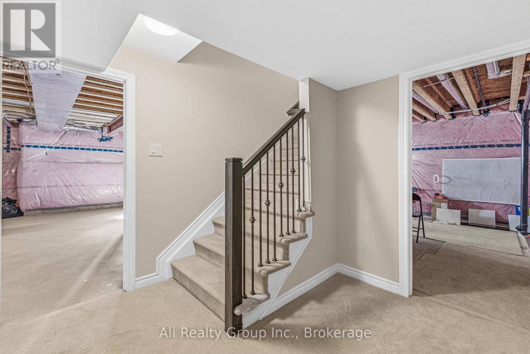
More than $250,000 in builder selections and upgrades went into this 2021 Mattamy Walnut-but what makes this home different is where that investment went. Start with the rare "Double 9": 9-ft smooth ceilings on BOTH the main and second levels, a structural choice that gives the entire home a sense of scale you simply can't add later. On the main floor, hardwood, upgraded oak railings and extensive pot lighting set the tone, while the kitchen becomes the centrepiece with floor-to-ceiling soft-close cabinetry, glass-front displays, quartz surfaces, an oversized island, custom enclosed hood fan, gas cooktop and dedicated wall oven/microwave station. The Great Room carries its own presence with a tiled fireplace and full-width slat media wall. Upstairs, the loft is more than bonus square footage-it's a second living room, office or play space without sacrificing a bedroom. The primary features TWO walk-in closets and a 5-piece ensuite with glass shower and separate soaker tub, complemented by an upgraded Jack-and-Jill bath and second-floor laundry. Even the unfinished basement was considered from the start, with deeper windows, a finished staircase and bathroom + laundry rough-ins ready for its next chapter. Outside, a double garage, fenced yard, exterior pot lights and eavestroughs complete the package, with dual-layer privacy blinds already installed throughout. Parks, schools, transit and everyday shopping are all close by in Avalon West. There will always be finishes a buyer may want to personalize. But ceiling heights, structural selections and a layout this well equipped are a different story. Those decisions were made when it mattered-and that's what sets this home apart. (id:55689)

Property Details

MLS® Number X13648090
Property Type Single Family
Neigbourhood Avalon
Community Name 1117 - Avalon West
Equipment Type Water Heater
Parking Space Total 46
Rental Equipment Type Water Heater

Building

Bathroom Total 4
Bedrooms Above Ground 4
Bedrooms Total 4
Amenities Fireplace(s)
Appliances Dishwasher, Stove, Refrigerator
Basement Development Unfinished
Basement Type N/a (unfinished)
Construction Style Attachment Detached
Cooling Type Central Air Conditioning
Exterior Finish Brick Veneer, Vinyl Siding
Fireplace Present Yes
Fireplace Total 1
Foundation Type Poured Concrete
Half Bath Total 1
Heating Fuel Natural Gas
Heating Type Forced Air
Stories Total 2
Size Interior 3,000 - 3,500 Sqft
Type House
Utility Water Municipal Water

Parking

Attached Garage
Garage

Land

Acreage No
Sewer Sanitary Sewer
Size Depth 90 Ft ,9 In
Size Frontage 42 Ft ,10 In
Size Irregular 42.9 X 90.8 Ft
Size Total Text 42.9 X 90.8 Ft
  • Aerial

https://www.realtor.ca/real-estate/30125972/38-mudminnow-crescent-ottawa-1117-avalon-west

Contact Us

Contact us for more information

Sending
Generating Captcha

Your Favourites


No Favourites Found


Powered by: REALTOR.ca
This REALTOR.ca listing content is owned and licensed by REALTOR® members of The Canadian Real Estate Association

The trademarks REALTOR®, REALTORS®, and the REALTOR® logo are controlled by The Canadian Real Estate Association (CREA) and identify real estate professionals who are members of CREA. The trademarks MLS®, Multiple Listing Service® and the associated logos are owned by The Canadian Real Estate Association (CREA) and identify the quality of services provided by real estate professionals who are members of CREA. The trademark DDF® is owned by The Canadian Real Estate Association (CREA) and identifies CREA's Data Distribution Facility (DDF®)


August 07 2026 01:52:51

Ottawa Real Estate Board

Ali Realty Group Inc.

RealtyPress WordPress CREA DDF® Plugin

2912 Woodroffe Ave, Ottawa, ON, K2J 4P7

Phone : 1-613-216-1755
Cell : 1-613-252-5511

The listing data is provided under copyright by the Canadian Real Estate Association.

The trademarks REALTOR®, REALTORS®, and the REALTOR® logo are controlled by The Canadian Real Estate Association (CREA) and identify real estate professionals who are members of CREA. The trademarks MLS®, Multiple Listing Service® and the associated logos are owned by The Canadian Real Estate Association (CREA) and identify the quality of services provided by real estate professionals who are members of CREA. The trademark DDF® is owned by The Canadian Real Estate Association (CREA) and identifies CREA's Data Distribution Facility (DDF®)

Quick Links

  • Home
  • Property Search
  • Privacy Policy
  • Contact Us

Sign up For Our Newsletter

© 2026. All rights reserved.

|

Designed by Right Solutions

Owning a home is a keystone of wealth… both financial affluence and emotional security.

Suze Orman
August 18, 2026 Tuesday!
iftkhar Mirza
  • Login
Forget Password?