iftkhar Mirza

Properties in Ottawa

  • Home
  • Property Search
    • For Sale
    • For Rent
  • Neighborhoods
    • Barrhaven
    • Riverside South
    • Findlay Creek
    • Manotick
    • Kanata
    • Stittsville
    • Orleans
    • Lower Town
    • Cumberland
  • Useful Links
    • Buyers – Seller SAQs
    • Home Evaluation
    • Mortgage Calculator
    • CMHC insurance calculator
    • Closing Costs
    • Affordability Calculator
    • Mortgage Rate Comparison
    • Mortgage Specialist
    • Home Inspector
    • Solicitor’s Links
    • Essential Services
  • News
  • Contact Us
1 613 252 5511
iftkhar Mirza

Properties in Ottawa

  • Home
  • Property Search
    • For Sale
    • For Rent
  • Neighborhoods
    • Barrhaven
    • Riverside South
    • Findlay Creek
    • Manotick
    • Kanata
    • Stittsville
    • Orleans
    • Lower Town
    • Cumberland
  • Useful Links
    • Buyers – Seller SAQs
    • Home Evaluation
    • Mortgage Calculator
    • CMHC insurance calculator
    • Closing Costs
    • Affordability Calculator
    • Mortgage Rate Comparison
    • Mortgage Specialist
    • Home Inspector
    • Solicitor’s Links
    • Essential Services
  • News
  • Contact Us
1 613 252 5511
iftkhar Mirza

Properties in Ottawa

  • Home
  • Property Search
    • For Sale
    • For Rent
  • Neighborhoods
    • Barrhaven
    • Riverside South
    • Findlay Creek
    • Manotick
    • Kanata
    • Stittsville
    • Orleans
    • Lower Town
    • Cumberland
  • Useful Links
    • Buyers – Seller SAQs
    • Home Evaluation
    • Mortgage Calculator
    • CMHC insurance calculator
    • Closing Costs
    • Affordability Calculator
    • Mortgage Rate Comparison
    • Mortgage Specialist
    • Home Inspector
    • Solicitor’s Links
    • Essential Services
  • News
  • Contact Us
1 613 252 5511
My Favorites
  • « Go back

38 Melrose Avenue Ottawa, Ontario K1Y 1T9
view favourites
  • 38 Melrose Avenue, Ottawa, Ontario  K1Y 1T9 - Photo 1 - X13668518
  • 38 Melrose Avenue, Ottawa, Ontario  K1Y 1T9 - Photo 2 - X13668518
  • 38 Melrose Avenue, Ottawa, Ontario  K1Y 1T9 - Photo 3 - X13668518
  • 38 Melrose Avenue, Ottawa, Ontario  K1Y 1T9 - Photo 4 - X13668518
  • 38 Melrose Avenue, Ottawa, Ontario  K1Y 1T9 - Photo 5 - X13668518
  • 38 Melrose Avenue, Ottawa, Ontario  K1Y 1T9 - Photo 6 - X13668518
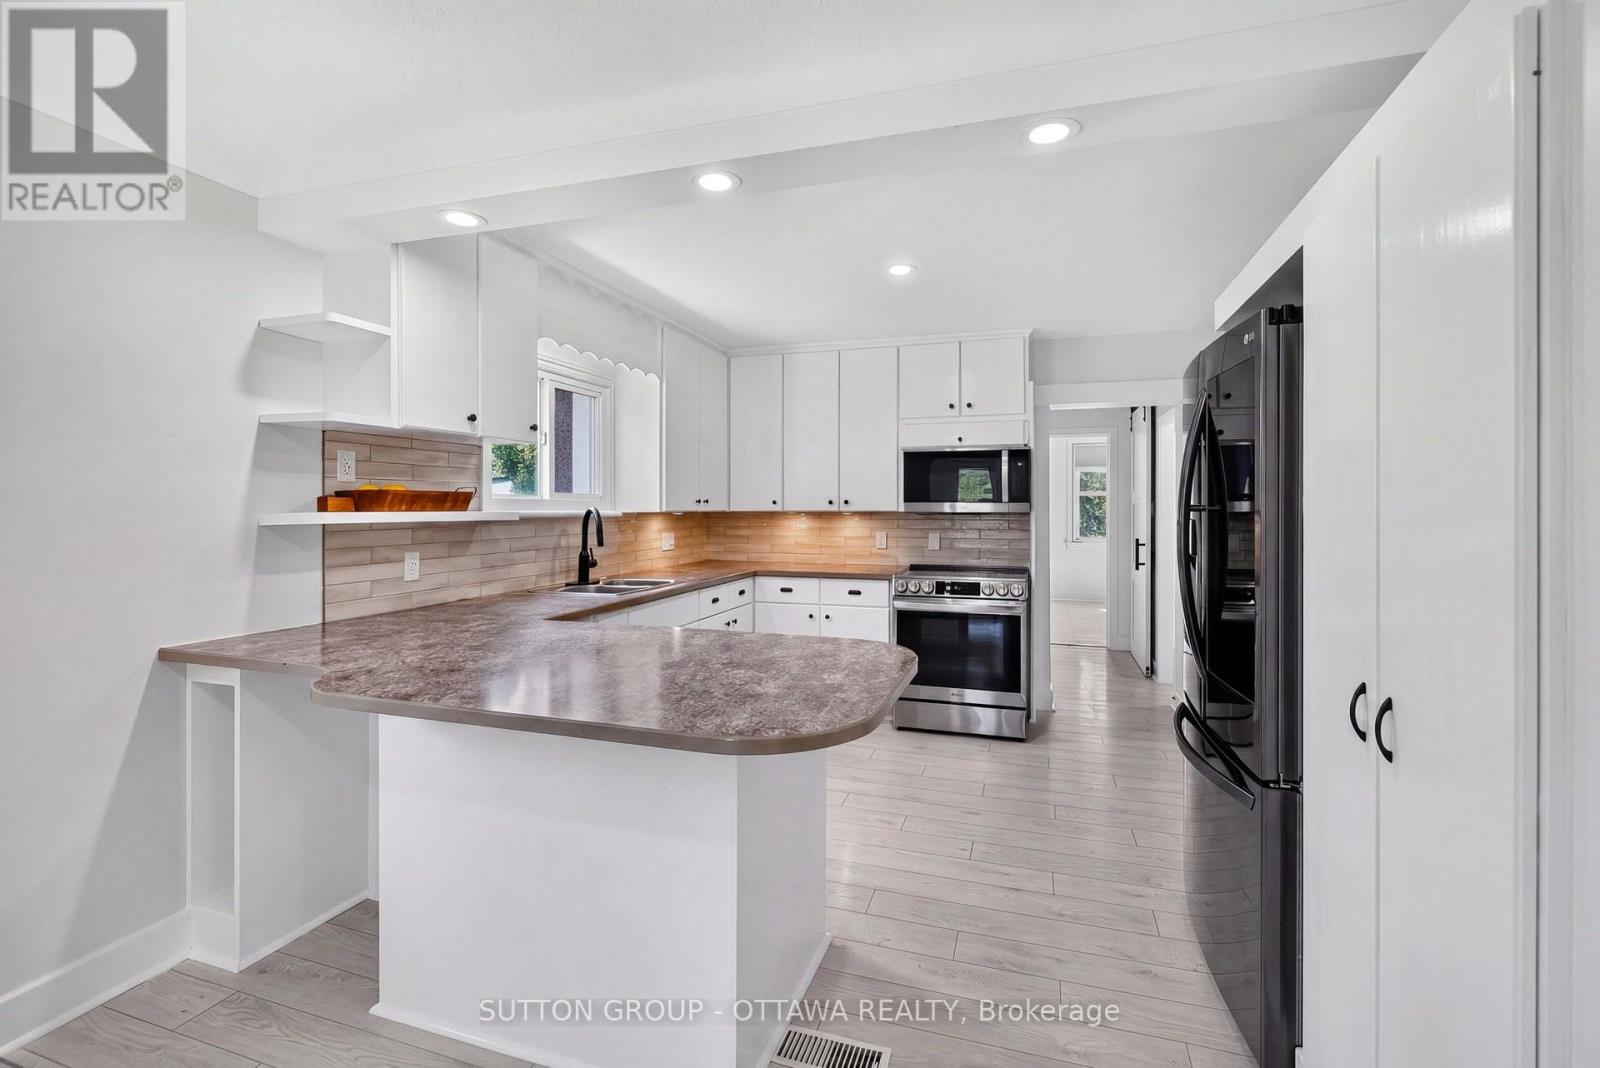
  • 38 Melrose Avenue, Ottawa, Ontario  K1Y 1T9 - Photo 7 - X13668518
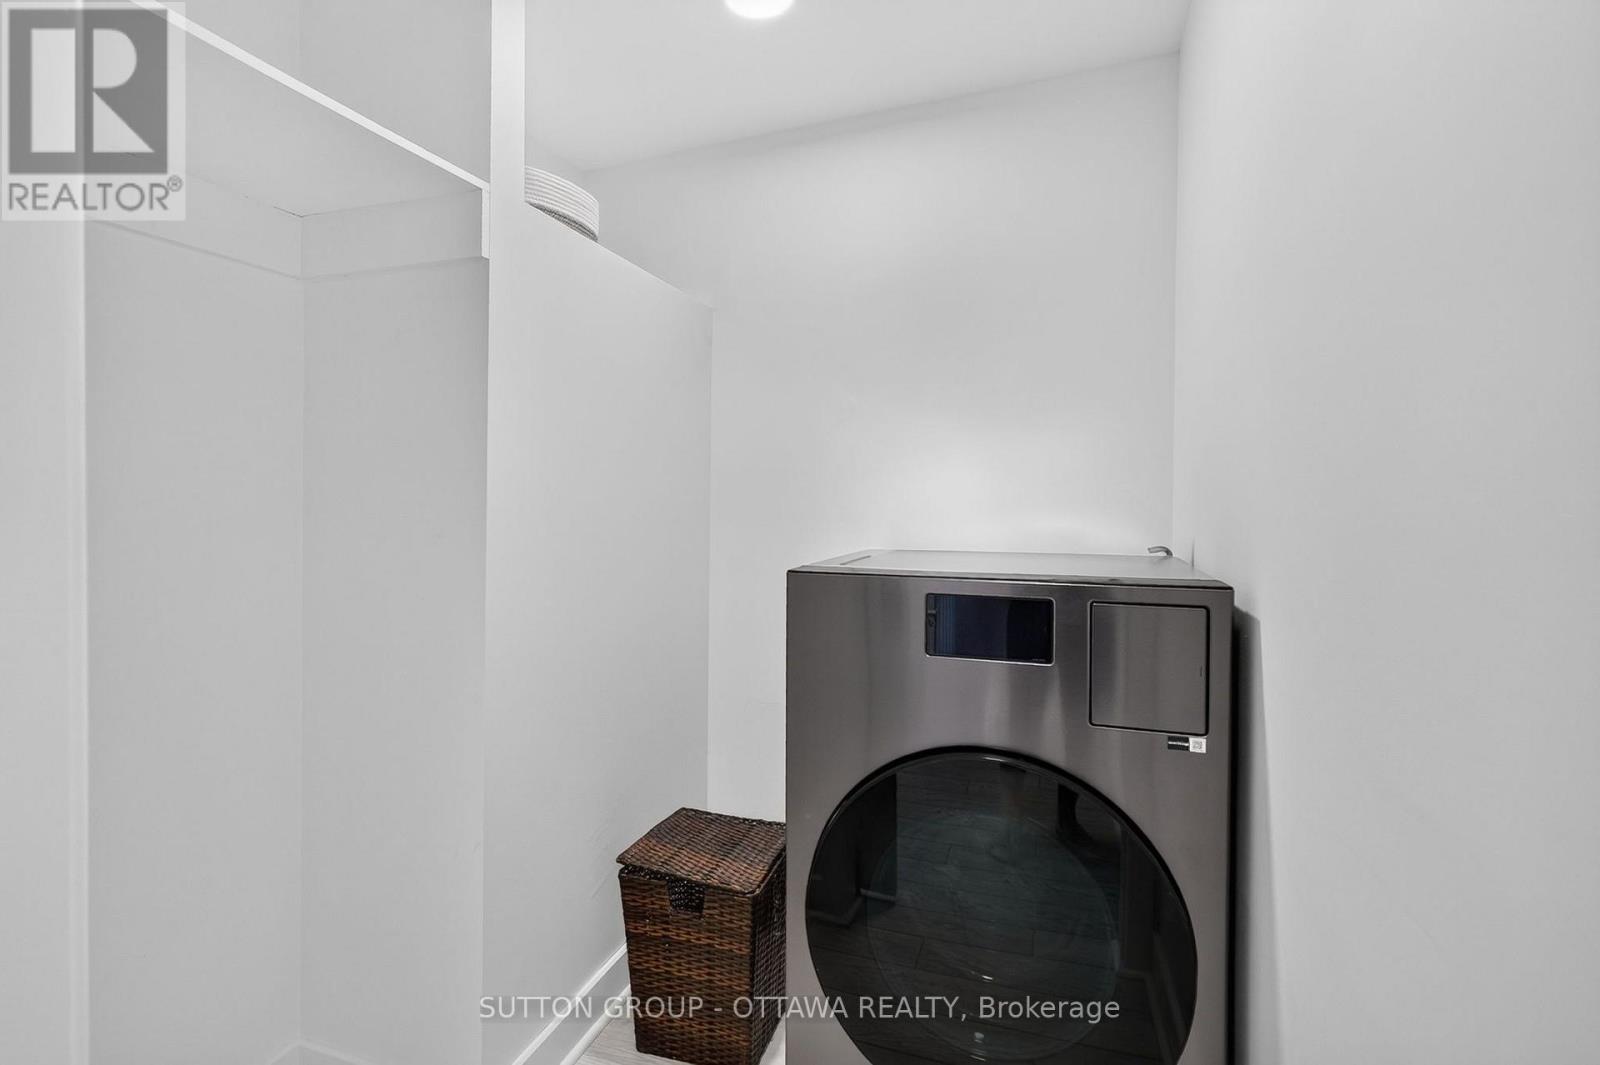
  • 38 Melrose Avenue, Ottawa, Ontario  K1Y 1T9 - Photo 8 - X13668518
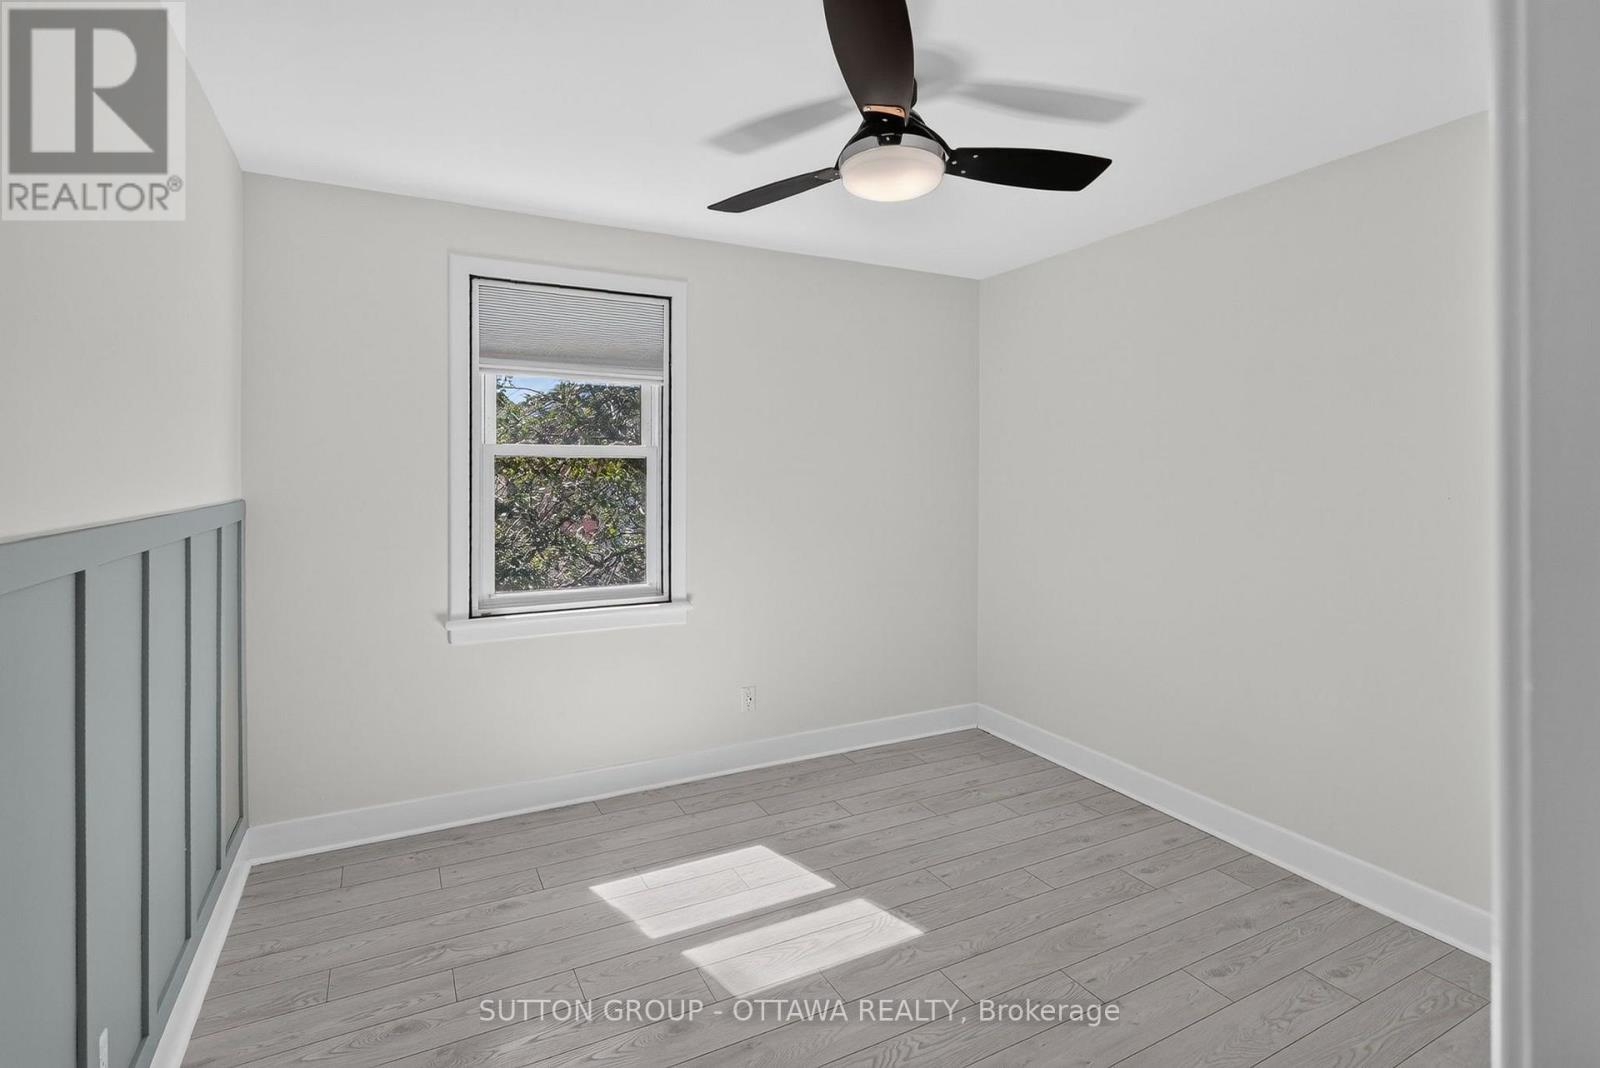
  • 38 Melrose Avenue, Ottawa, Ontario  K1Y 1T9 - Photo 9 - X13668518
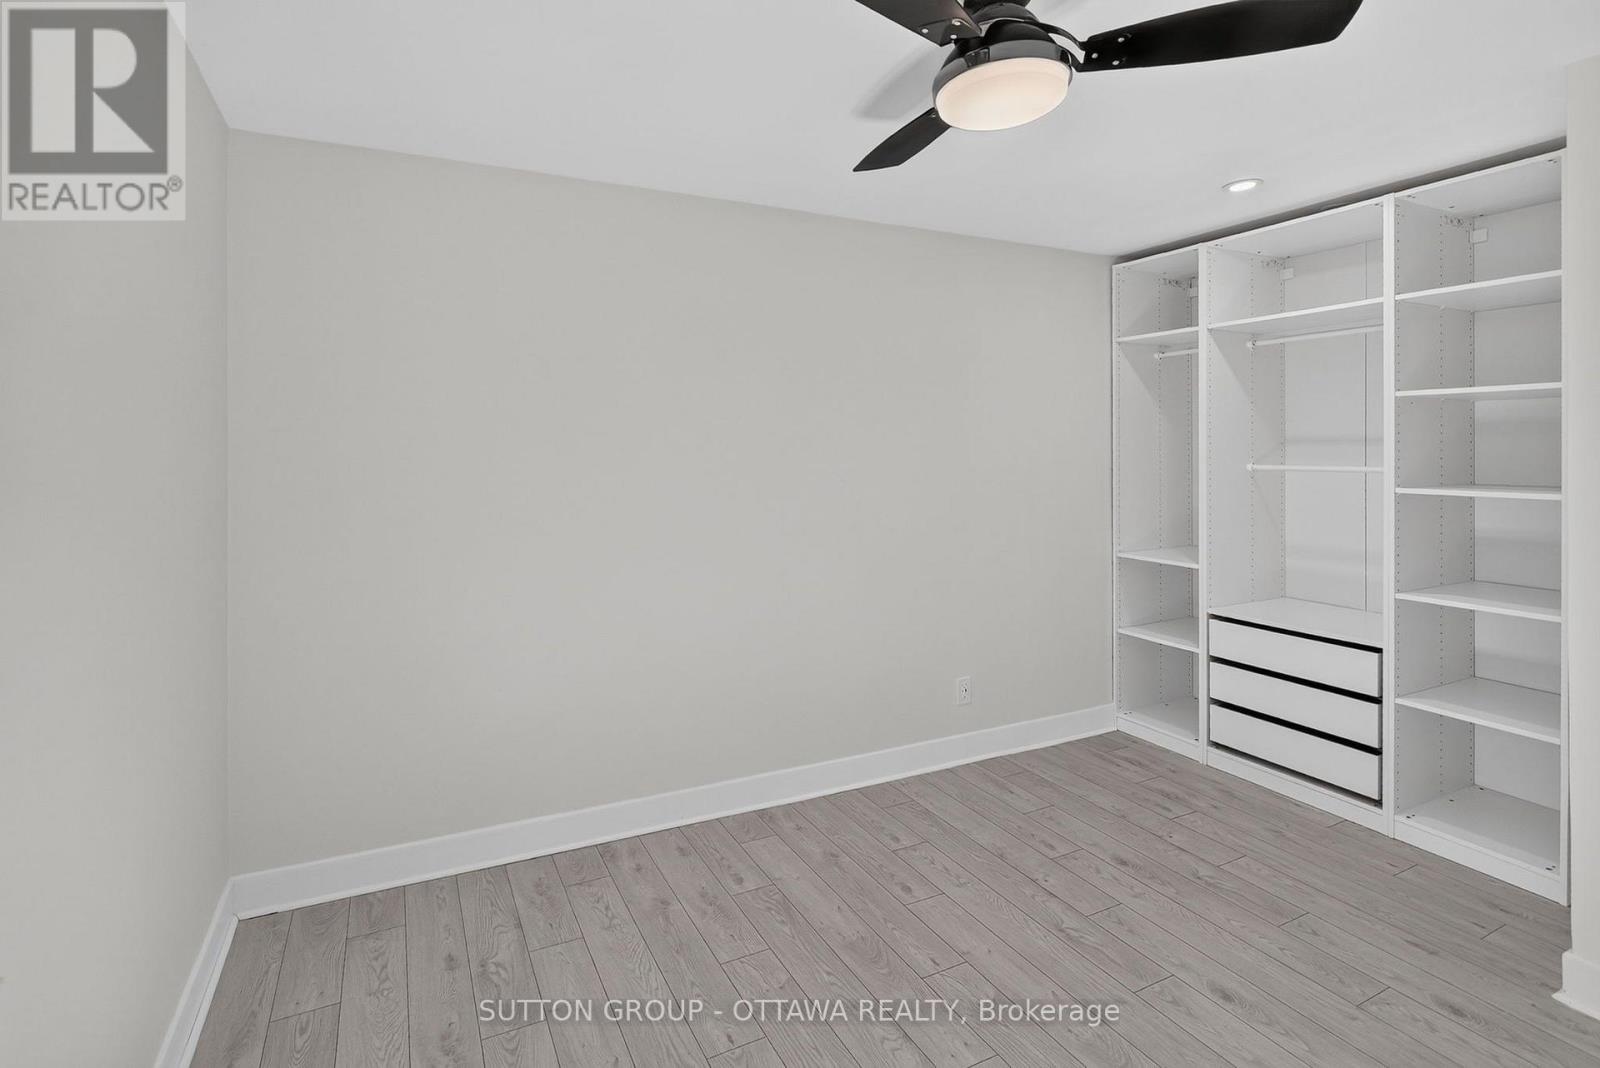
  • 38 Melrose Avenue, Ottawa, Ontario  K1Y 1T9 - Photo 10 - X13668518
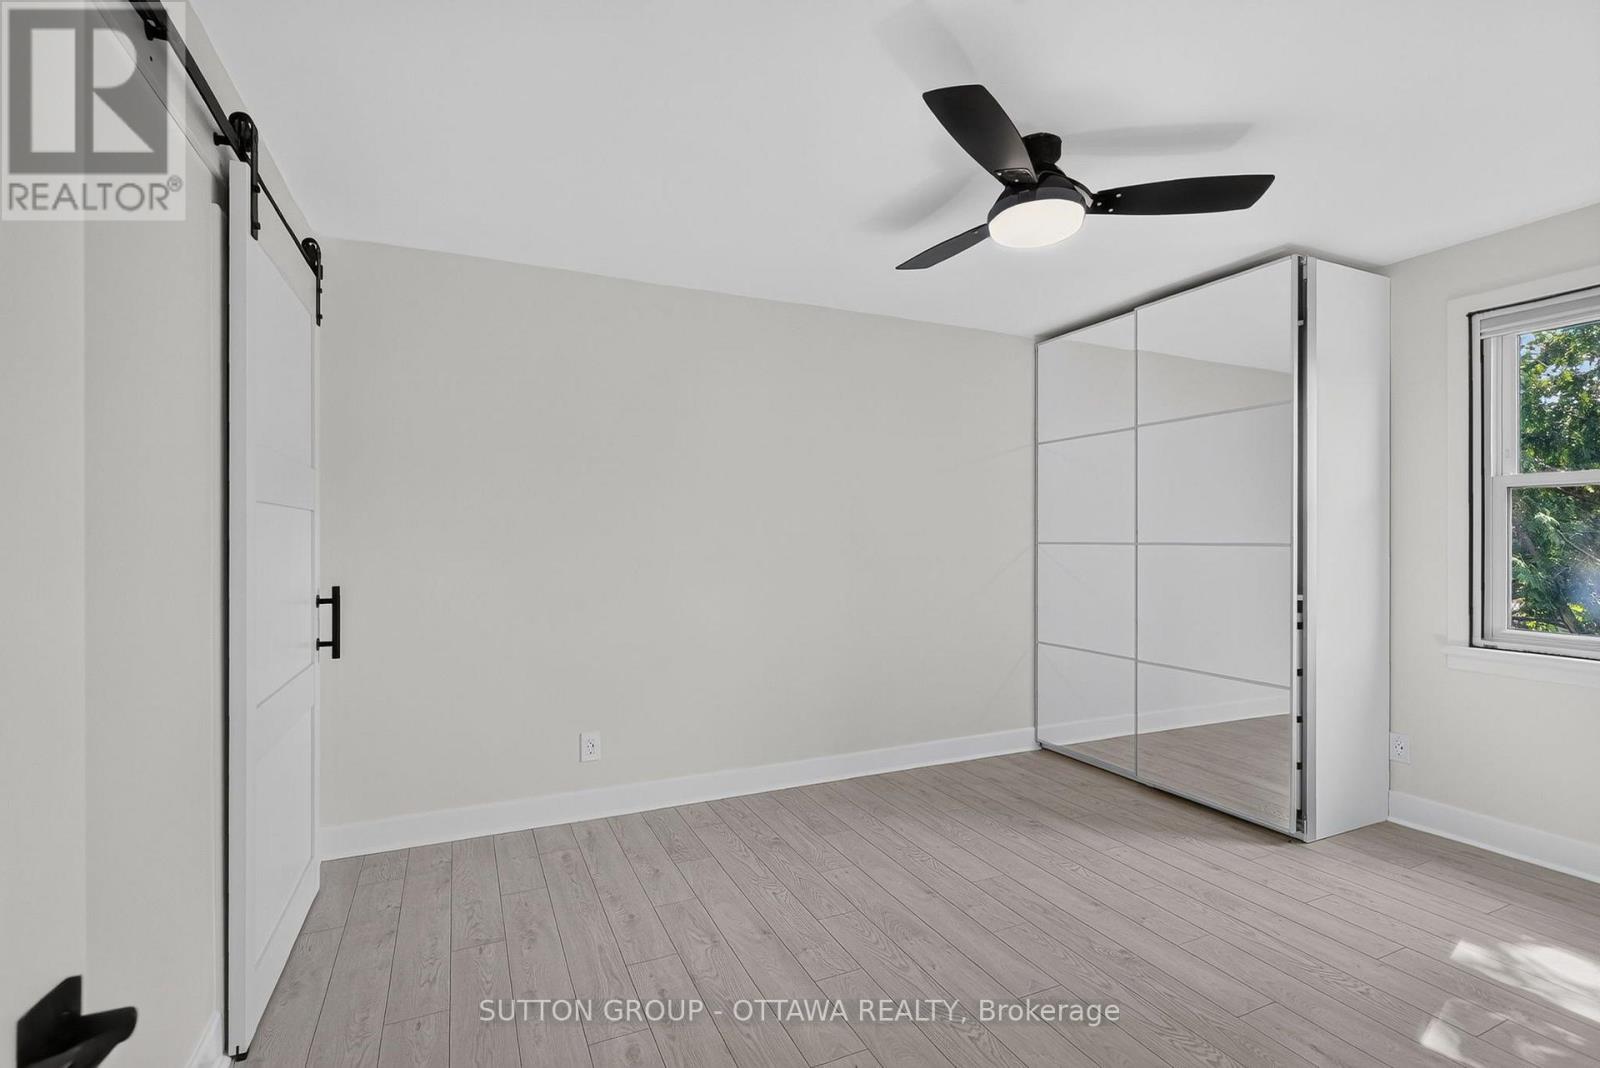
  • 38 Melrose Avenue, Ottawa, Ontario  K1Y 1T9 - Photo 11 - X13668518
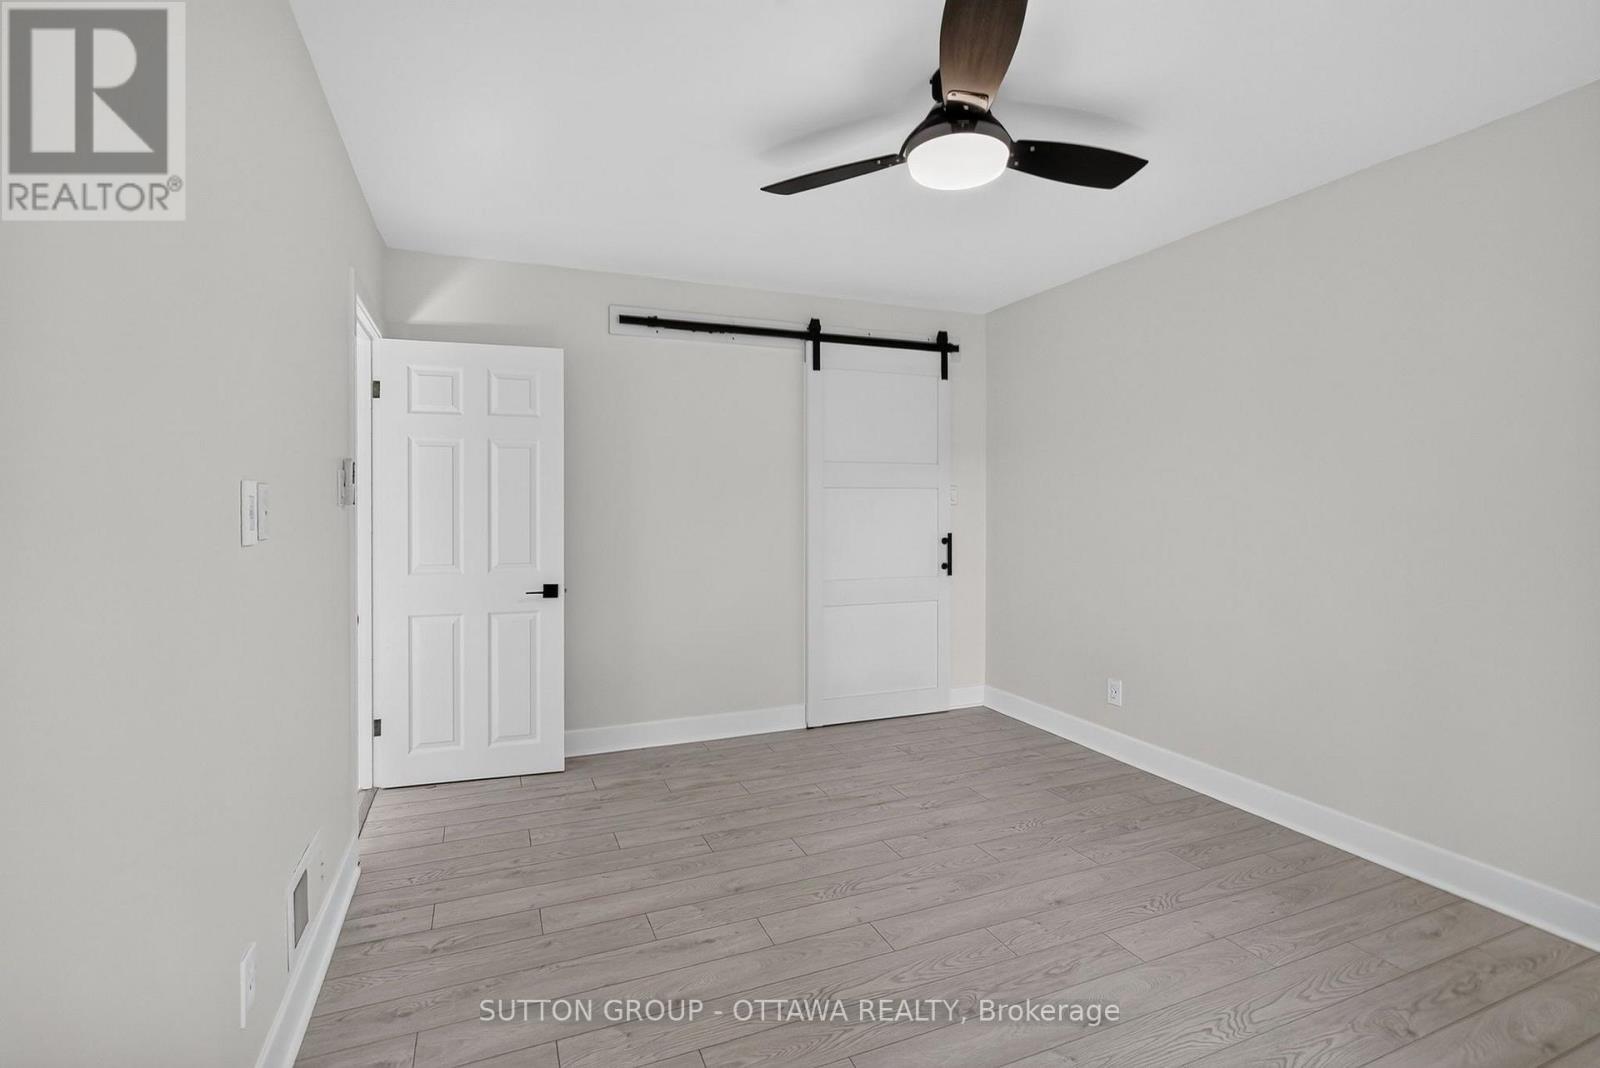
  • 38 Melrose Avenue, Ottawa, Ontario  K1Y 1T9 - Photo 12 - X13668518
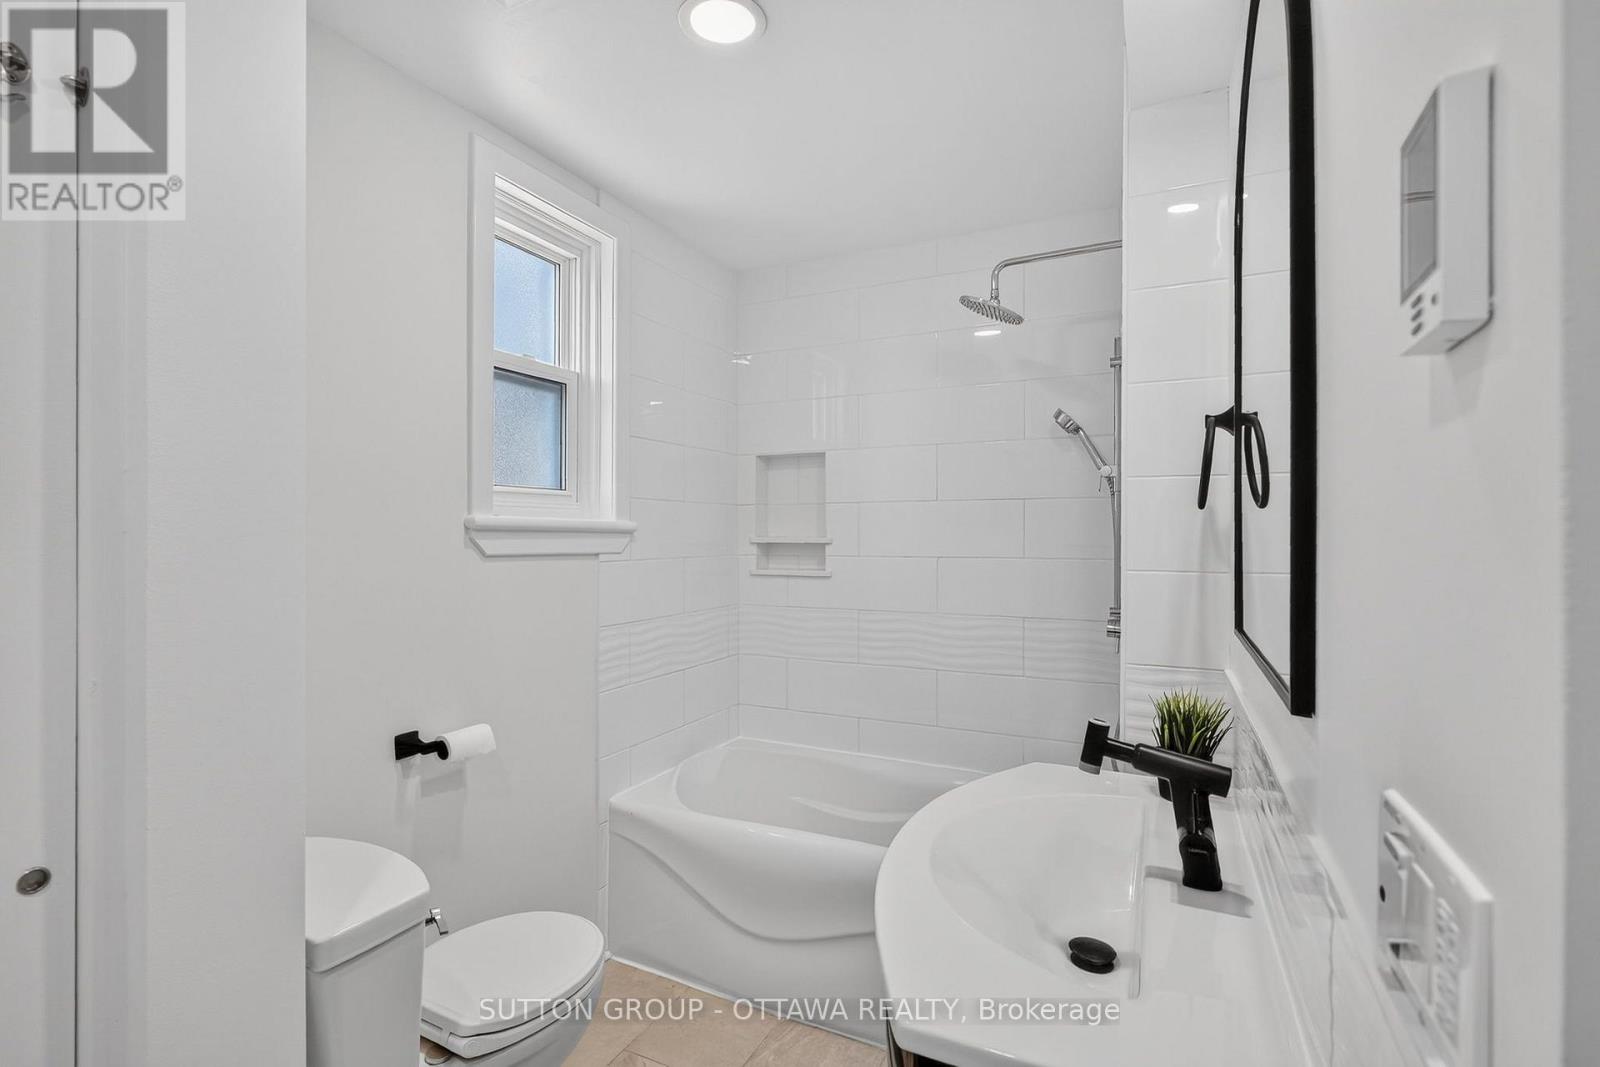
  • 38 Melrose Avenue, Ottawa, Ontario  K1Y 1T9 - Photo 13 - X13668518
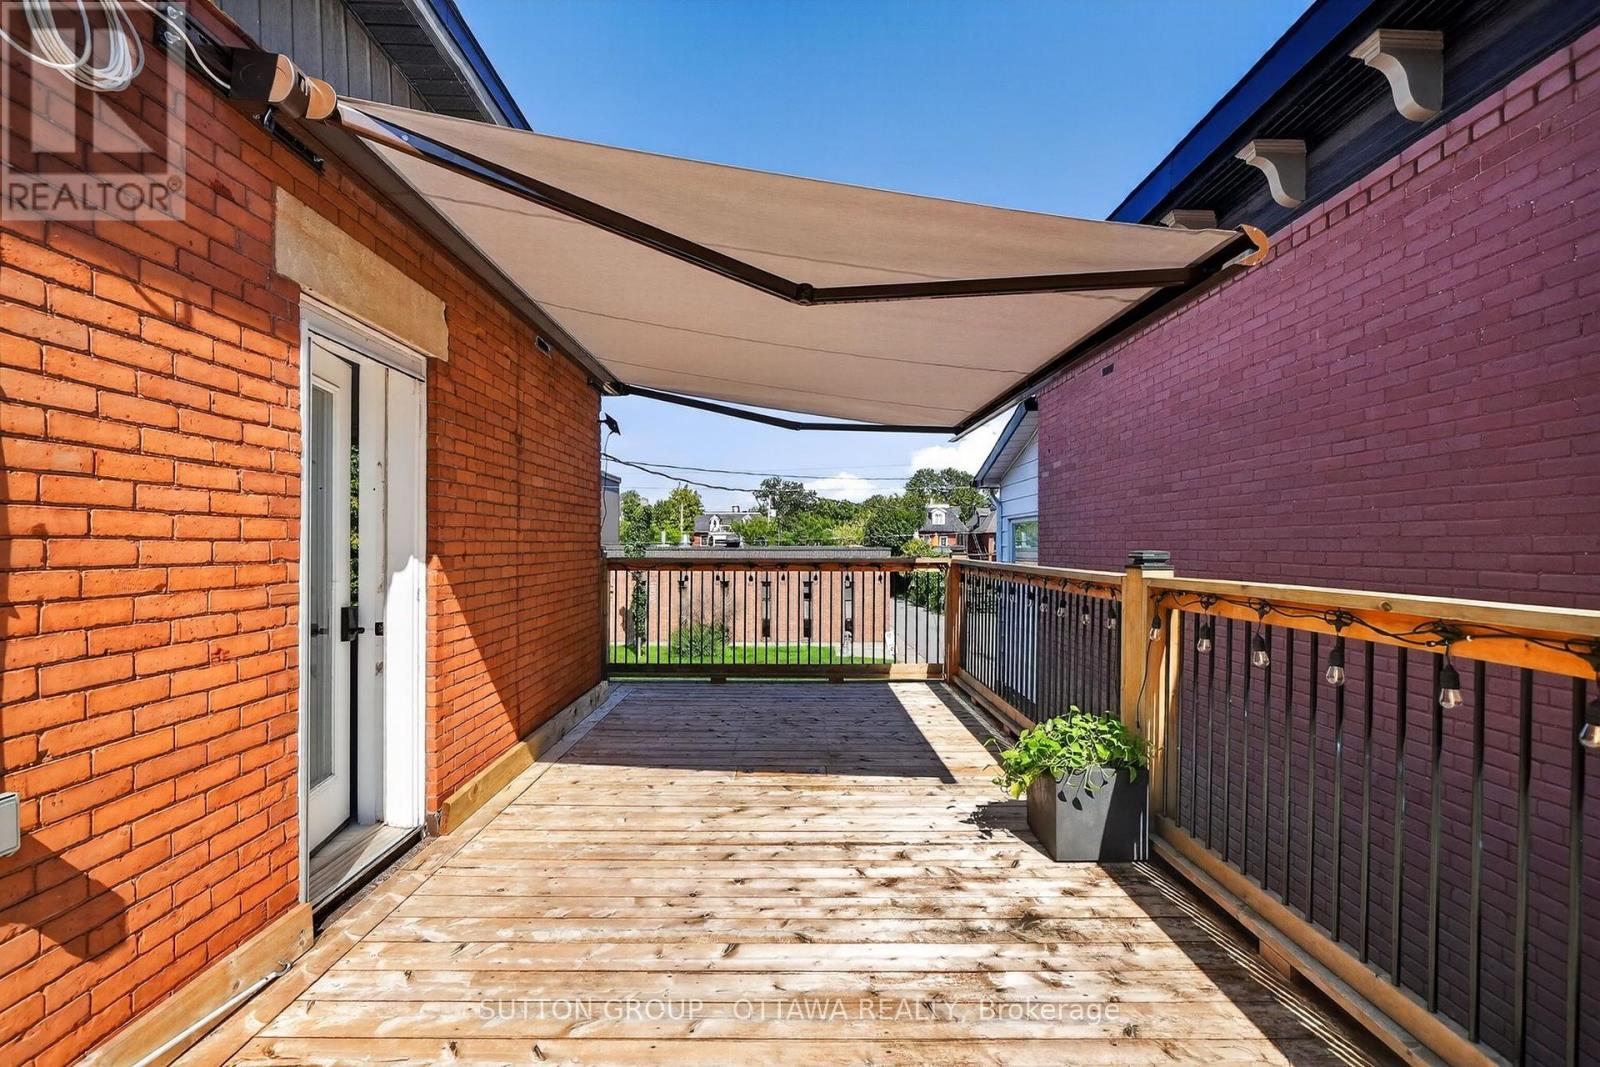
  • 38 Melrose Avenue, Ottawa, Ontario  K1Y 1T9 - Photo 14 - X13668518
  • 38 Melrose Avenue, Ottawa, Ontario  K1Y 1T9 - Photo 15 - X13668518
  • 38 Melrose Avenue, Ottawa, Ontario  K1Y 1T9 - Photo 16 - X13668518
  • 38 Melrose Avenue, Ottawa, Ontario  K1Y 1T9 - Photo 17 - X13668518
  • 38 Melrose Avenue, Ottawa, Ontario  K1Y 1T9 - Photo 18 - X13668518
  • 38 Melrose Avenue, Ottawa, Ontario  K1Y 1T9 - Photo 19 - X13668518
  • 38 Melrose Avenue, Ottawa, Ontario  K1Y 1T9 - Photo 20 - X13668518
  • 38 Melrose Avenue, Ottawa, Ontario  K1Y 1T9 - Photo 21 - X13668518
  • 38 Melrose Avenue, Ottawa, Ontario  K1Y 1T9 - Photo 22 - X13668518
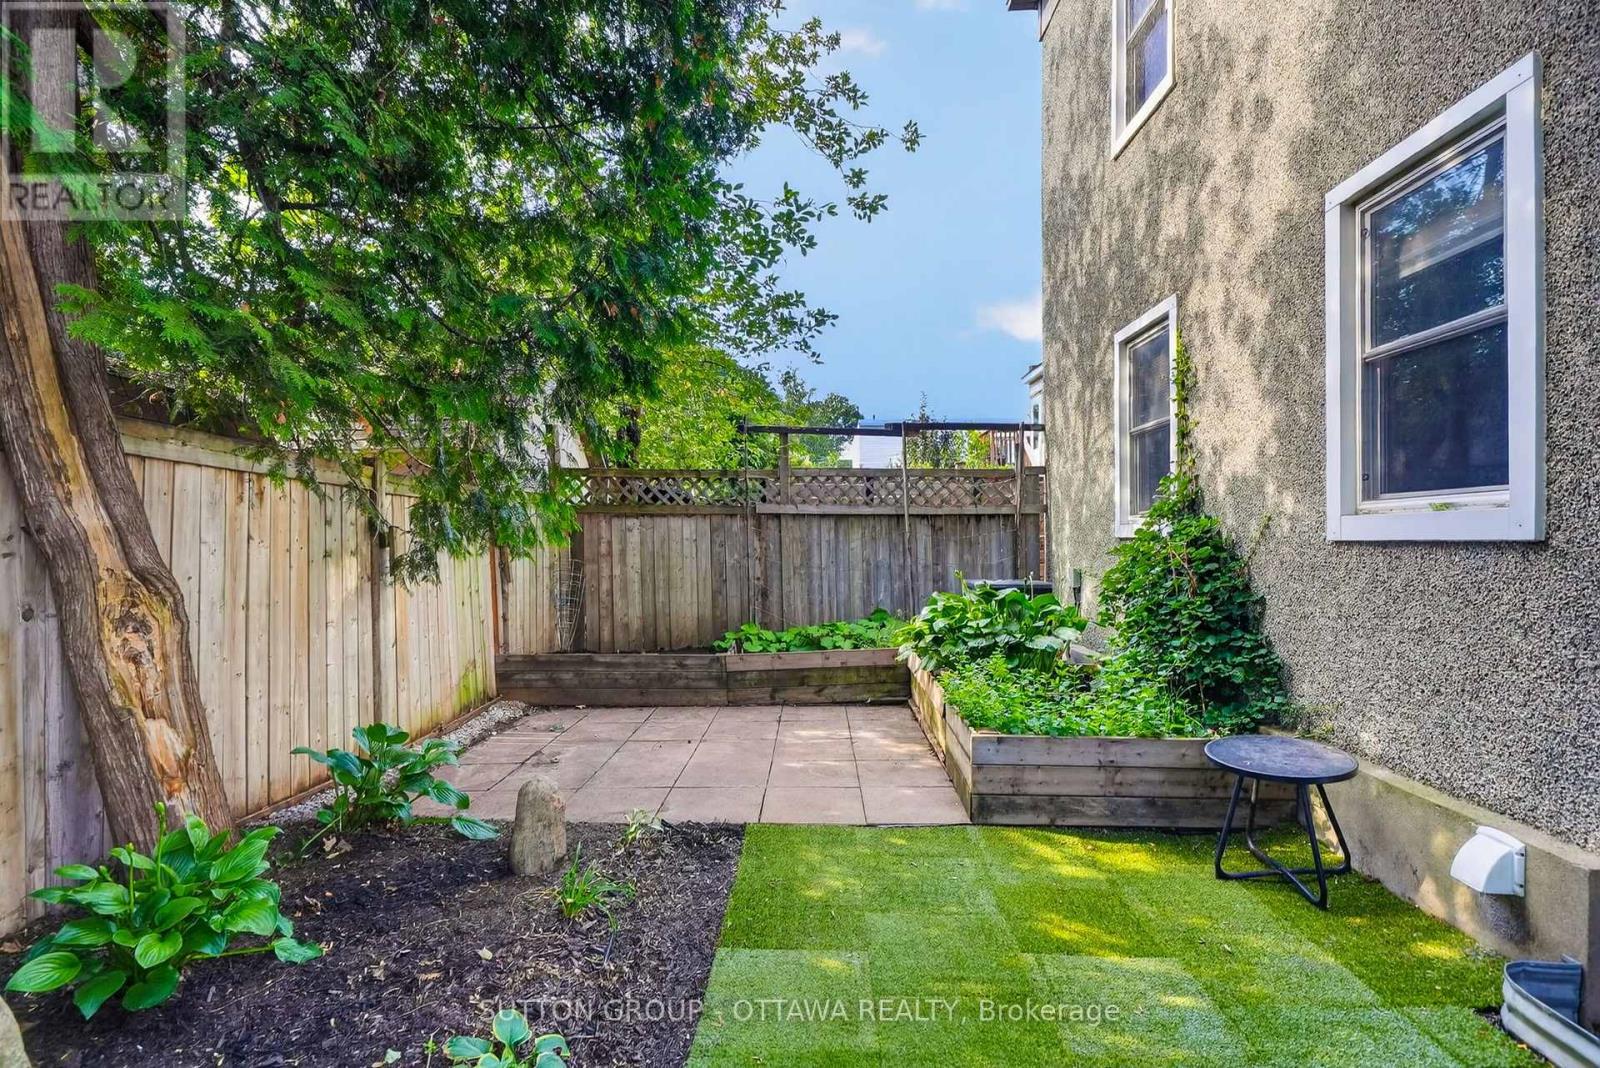
  • 38 Melrose Avenue, Ottawa, Ontario  K1Y 1T9 - Photo 23 - X13668518
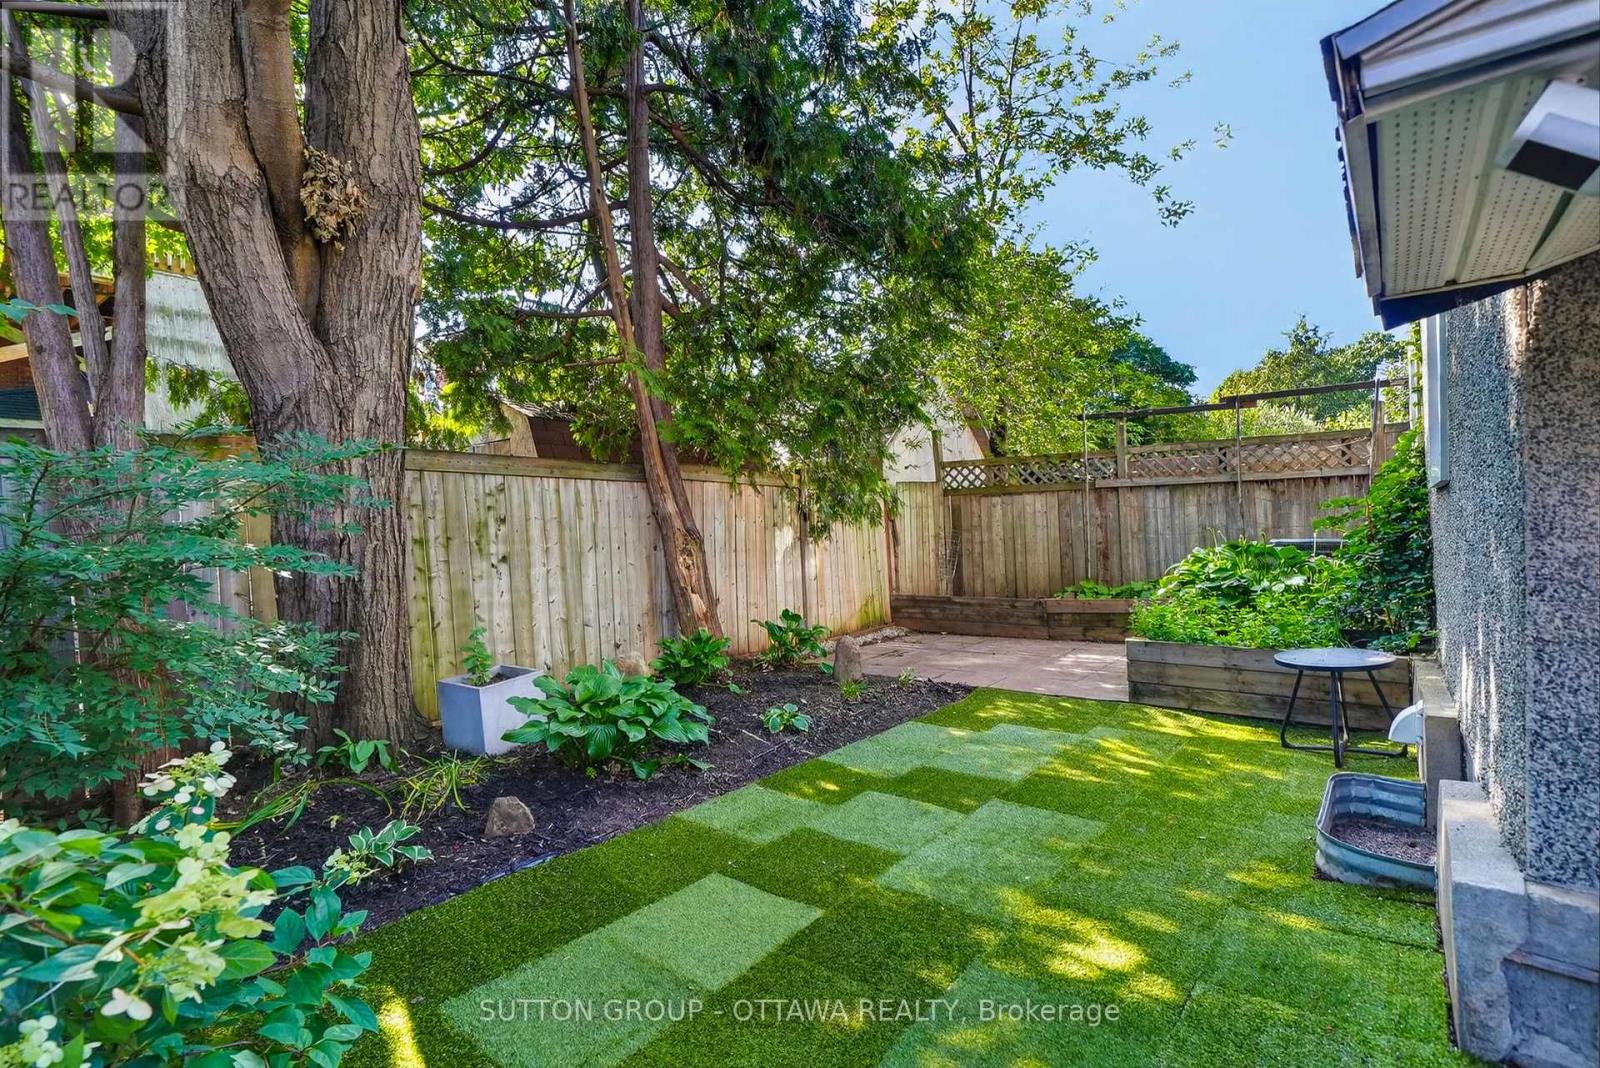
  • 38 Melrose Avenue, Ottawa, Ontario  K1Y 1T9 - Photo 24 - X13668518
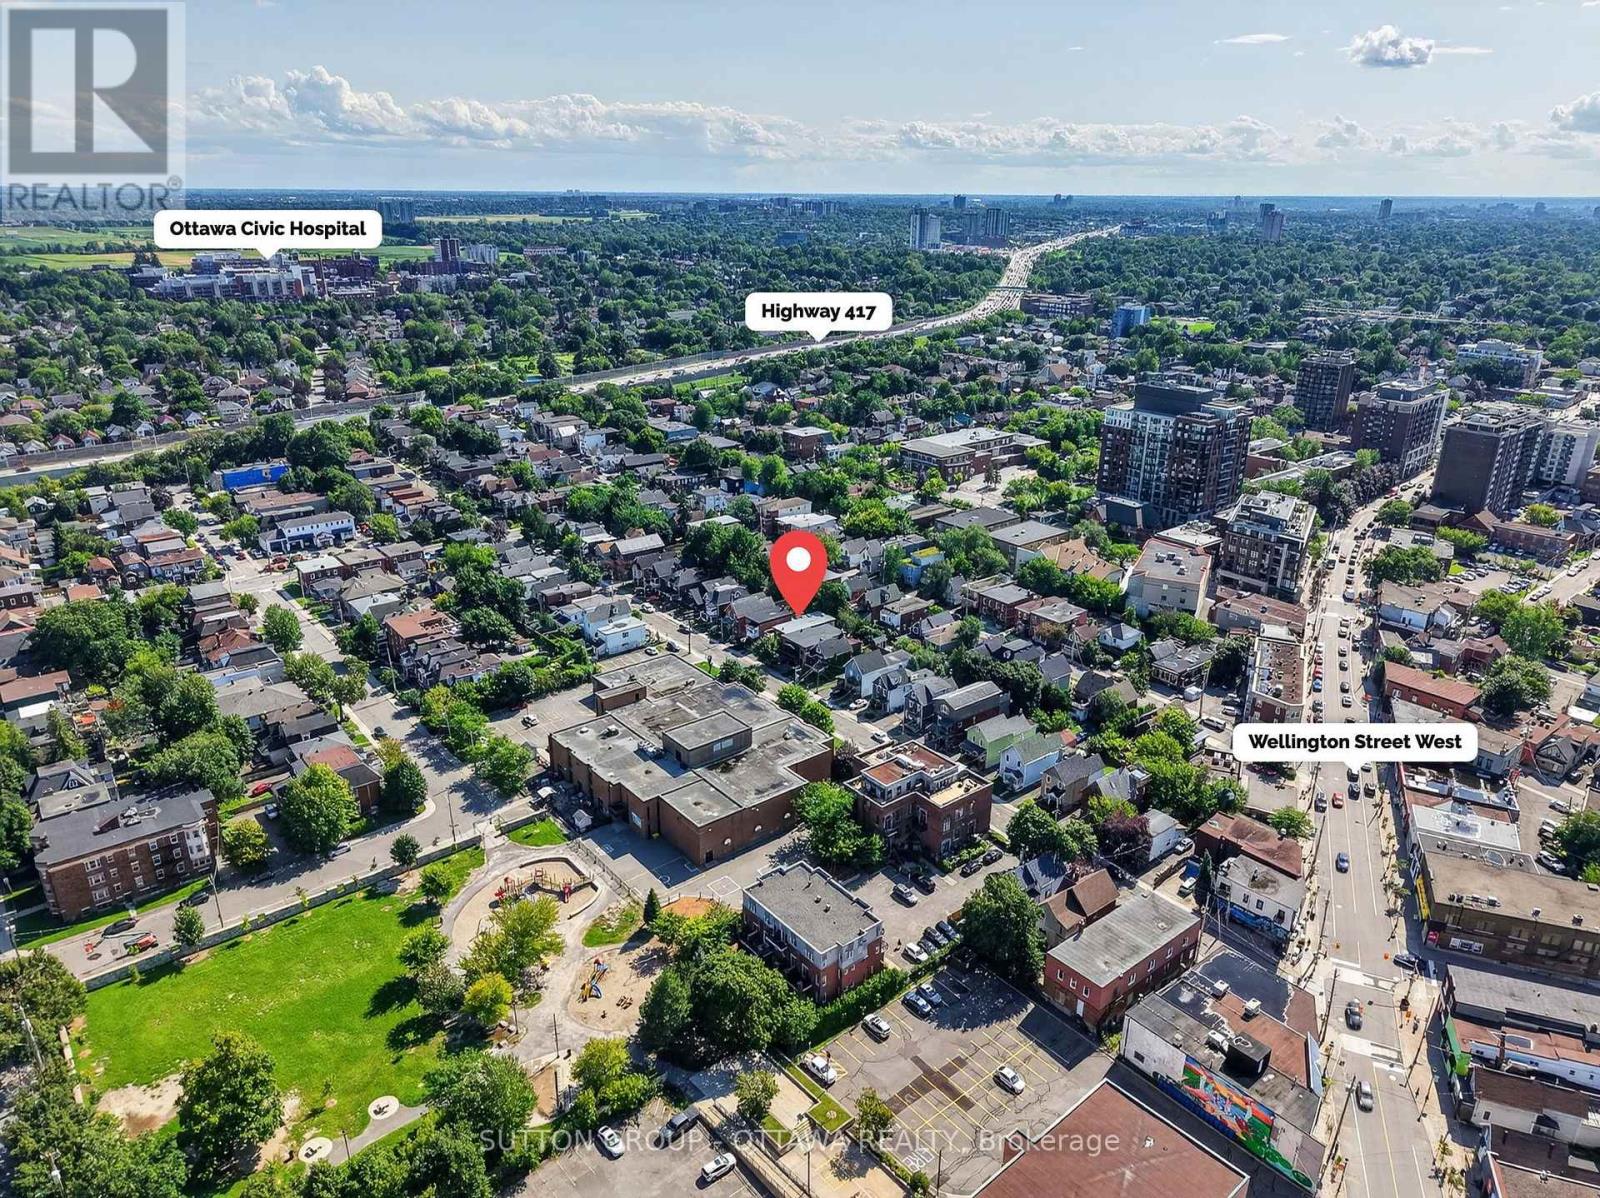
  • 38 Melrose Avenue, Ottawa, Ontario  K1Y 1T9 - Photo 25 - X13668518
  • 38 Melrose Avenue, Ottawa, Ontario  K1Y 1T9 - Photo 26 - X13668518
  • 38 Melrose Avenue, Ottawa, Ontario  K1Y 1T9 - Photo 27 - X13668518
  • 38 Melrose Avenue, Ottawa, Ontario  K1Y 1T9 - Photo 28 - X13668518
  • 38 Melrose Avenue, Ottawa, Ontario  K1Y 1T9 - Photo 29 - X13668518
  • 38 Melrose Avenue, Ottawa, Ontario  K1Y 1T9 - Photo 30 - X13668518
  • 38 Melrose Avenue, Ottawa, Ontario  K1Y 1T9 - Photo 31 - X13668518
  • 38 Melrose Avenue, Ottawa, Ontario  K1Y 1T9 - Photo 32 - X13668518
  • 38 Melrose Avenue, Ottawa, Ontario  K1Y 1T9 - Photo 33 - X13668518
  • 38 Melrose Avenue, Ottawa, Ontario  K1Y 1T9 - Photo 34 - X13668518
  • 38 Melrose Avenue, Ottawa, Ontario  K1Y 1T9 - Photo 35 - X13668518
  • 38 Melrose Avenue, Ottawa, Ontario  K1Y 1T9 - Photo 36 - X13668518
  • 38 Melrose Avenue, Ottawa, Ontario  K1Y 1T9 - Photo 37 - X13668518
  • 38 Melrose Avenue, Ottawa, Ontario  K1Y 1T9 - Photo 38 - X13668518
  • 38 Melrose Avenue, Ottawa, Ontario  K1Y 1T9 - Photo 39 - X13668518
  • 38 Melrose Avenue, Ottawa, Ontario  K1Y 1T9 - Photo 40 - X13668518
  • 38 Melrose Avenue, Ottawa, Ontario  K1Y 1T9 - Photo 41 - X13668518
  • 38 Melrose Avenue, Ottawa, Ontario  K1Y 1T9 - Photo 42 - X13668518
  • 38 Melrose Avenue, Ottawa, Ontario  K1Y 1T9 - Photo 43 - X13668518
5 Bedroom 4 Bathroom 1,500 - 2,000 sqft
Central Air Conditioning Forced Air Landscaped

$1,198,000

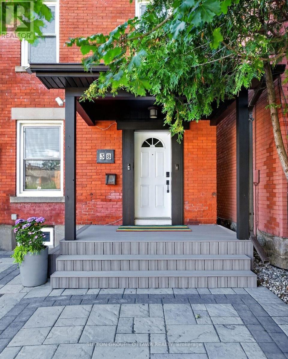
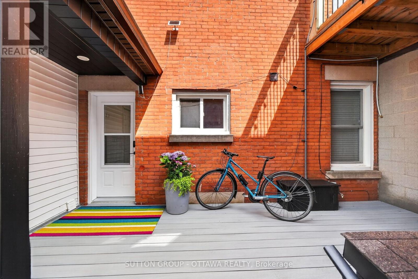
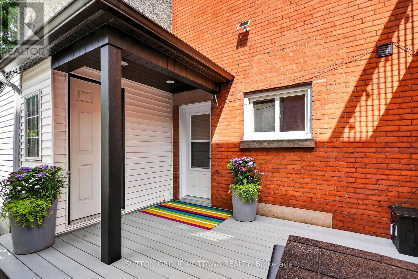
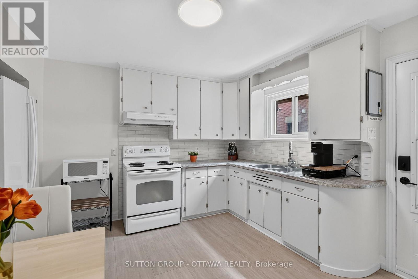
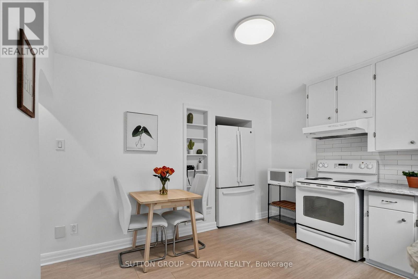
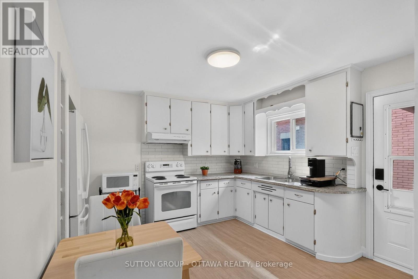
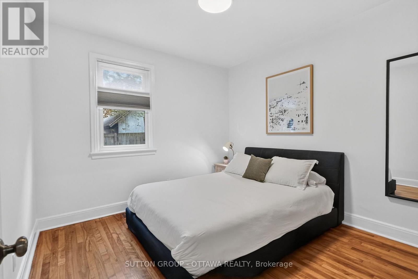
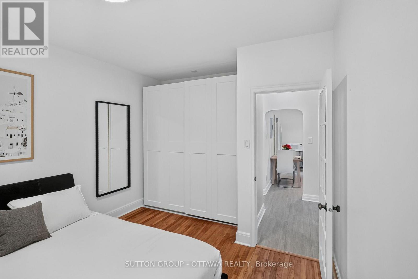
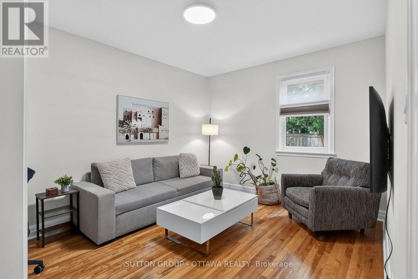
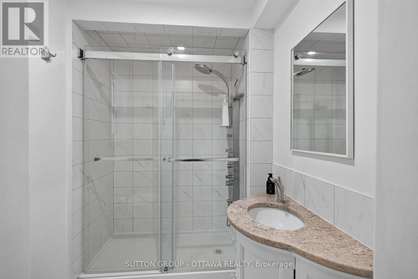
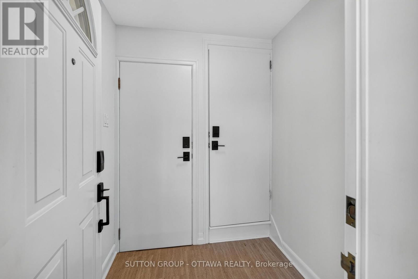
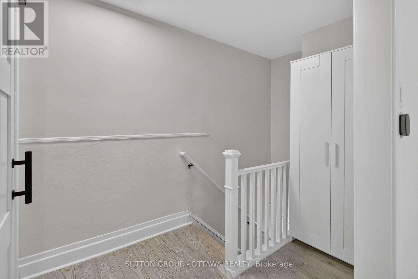
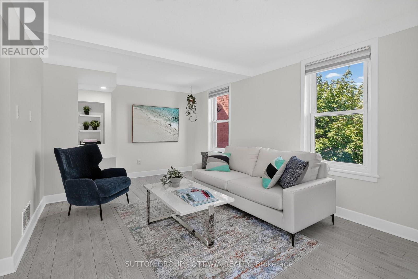
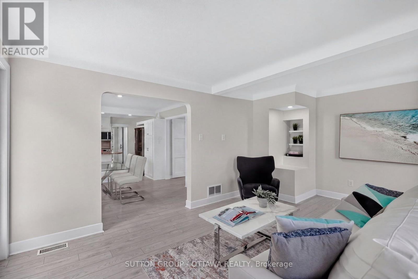
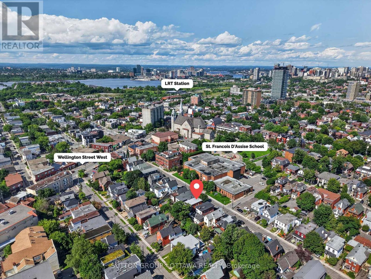
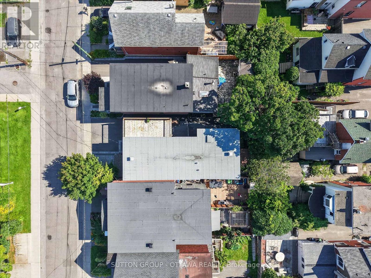
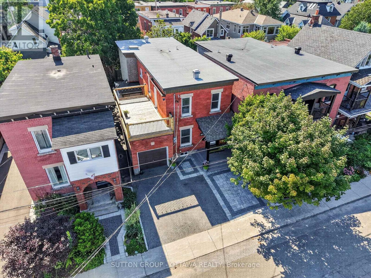
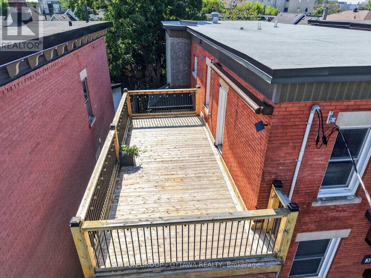
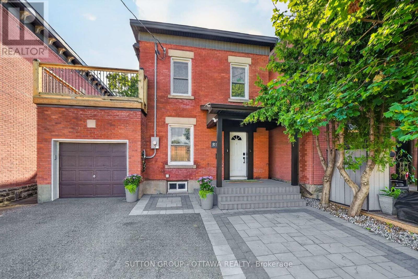
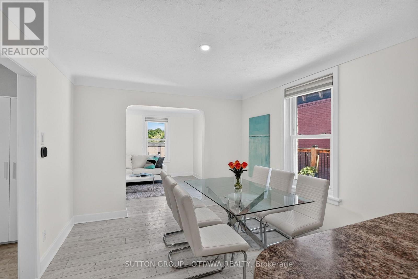
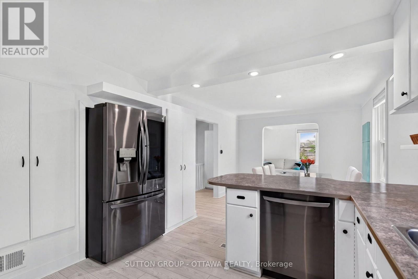
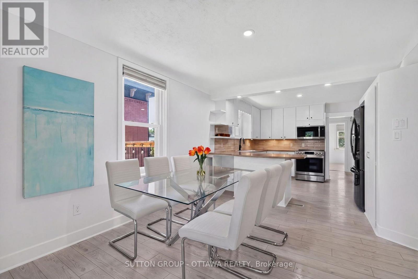
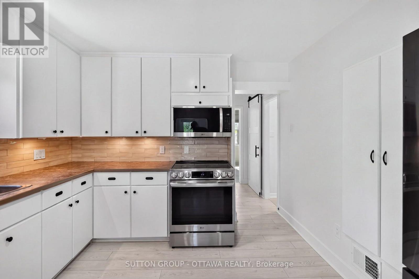
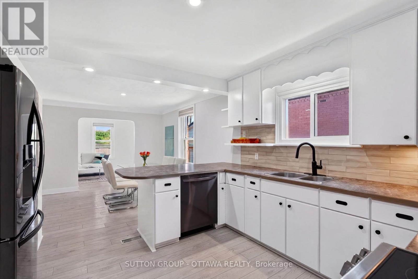
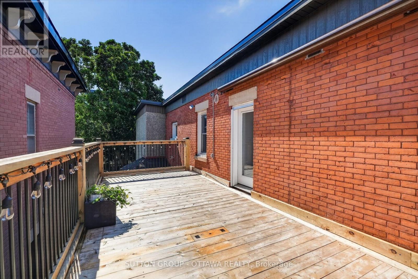
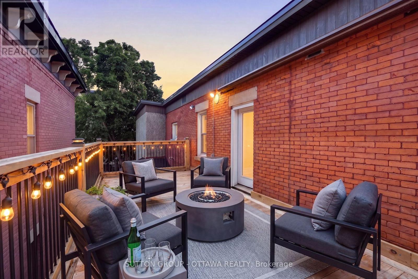
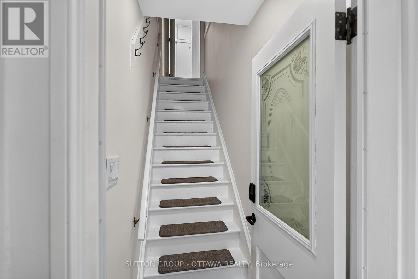
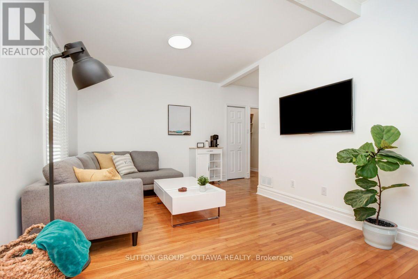
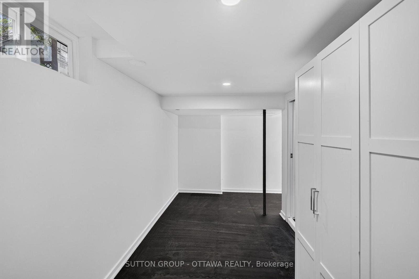
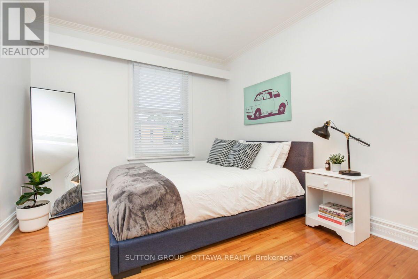
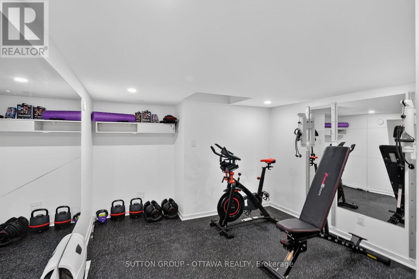
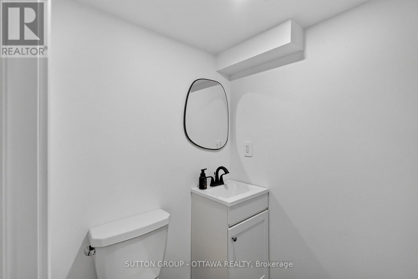
Welcome to Your Dream Investment in Wellington Village! This property has stunning curb appeal, a lovely interlock sitting area that the main floor studio can enjoy. A double lane and attached garage is a bonus, to say the least! All doors, locks, entries are smart operated and this makes everything convenient. The front deck has a nice covered area and when you enter you are faced with 2 entry points. The stairs off to the right take you up to a lovely 2 bedroom flat. Amazing natural light, beautiful windows, upper deck, open concept kitchen living and dining. This entire property has loads of modern upgrades! This unit has a second entry point off the back and this leads to a lower office or gym area, with a powder room. & seven foot ceilings, a rarity in the area. Did I mention the workbench and tons of storage? Brand new 200 amp service and plumbing throughout give you peace of mind. Experience quiet time with soundproofing between floors, ensuring privacy for each unit.Three new decks and a double-lane interlock pad create perfect outdoor spaces for relaxation or entertaining.This exceptional legal duplex, featuring three self-contained units, ideal for both living and investment opportunities. Nestled in a vibrant, close-knit community, you'll find amazing schools, charming cafés, delightful restaurants, unique shops, and beautiful parks-all just a stroll away. Living here offers a wonderful sense of belonging and connection.Airbnb Success! A proven track record as a healthy Airbnb for the past four to five years, making it a lucrative investment. Smart Home Features offer modern living with smart home technology.This maintenance-free property is perfect for those looking to live in one unit and rent out the others. With numerous upgrades and a prime location in a community that truly feels like home, it's a must-see!Come explore the potential of this remarkable property. Schedule your visit today! (id:55689)

Property Details

MLS® Number X13668518
Property Type Multi-family
Community Name 4203 - Hintonburg
Amenities Near By Park
Features Lighting, Paved Yard, Carpet Free, Guest Suite, In-law Suite
Parking Space Total 3
Structure Deck, Patio(s)

Building

Bathroom Total 4
Bedrooms Above Ground 5
Bedrooms Total 5
Age 100+ Years
Amenities Separate Heating Controls
Appliances Water Heater, Garage Door Opener Remote(s), Central Vacuum, Water Heater - Tankless, Water Meter
Basement Development Unfinished
Basement Type Full (unfinished)
Construction Status Insulation Upgraded
Cooling Type Central Air Conditioning
Exterior Finish Brick
Fire Protection Controlled Entry, Alarm System, Smoke Detectors
Foundation Type Concrete, Stone
Heating Fuel Natural Gas
Heating Type Forced Air
Stories Total 2
Size Interior 1,500 - 2,000 Sqft
Type Duplex
Utility Water Municipal Water

Parking

Attached Garage
Garage

Land

Acreage No
Land Amenities Park
Landscape Features Landscaped
Sewer Sanitary Sewer
Size Depth 83 Ft
Size Frontage 33 Ft
Size Irregular 33 X 83 Ft ; 0
Size Total Text 33 X 83 Ft ; 0
Zoning Description Residential
  • Aerial

https://www.realtor.ca/real-estate/30148128/38-melrose-avenue-ottawa-4203-hintonburg

Contact Us

Contact us for more information

Sending
Generating Captcha

Your Favourites


No Favourites Found


Powered by: REALTOR.ca
This REALTOR.ca listing content is owned and licensed by REALTOR® members of The Canadian Real Estate Association

The trademarks REALTOR®, REALTORS®, and the REALTOR® logo are controlled by The Canadian Real Estate Association (CREA) and identify real estate professionals who are members of CREA. The trademarks MLS®, Multiple Listing Service® and the associated logos are owned by The Canadian Real Estate Association (CREA) and identify the quality of services provided by real estate professionals who are members of CREA. The trademark DDF® is owned by The Canadian Real Estate Association (CREA) and identifies CREA's Data Distribution Facility (DDF®)


August 12 2026 08:53:16

Ottawa Real Estate Board

Sutton Group - Ottawa Realty

RealtyPress WordPress CREA DDF® Plugin

2912 Woodroffe Ave, Ottawa, ON, K2J 4P7

Phone : 1-613-216-1755
Cell : 1-613-252-5511

The listing data is provided under copyright by the Canadian Real Estate Association.

The trademarks REALTOR®, REALTORS®, and the REALTOR® logo are controlled by The Canadian Real Estate Association (CREA) and identify real estate professionals who are members of CREA. The trademarks MLS®, Multiple Listing Service® and the associated logos are owned by The Canadian Real Estate Association (CREA) and identify the quality of services provided by real estate professionals who are members of CREA. The trademark DDF® is owned by The Canadian Real Estate Association (CREA) and identifies CREA's Data Distribution Facility (DDF®)

Quick Links

  • Home
  • Property Search
  • Privacy Policy
  • Contact Us

Sign up For Our Newsletter

© 2026. All rights reserved.

|

Designed by Right Solutions

Owning a home is a keystone of wealth… both financial affluence and emotional security.

Suze Orman
August 15, 2026 Saturday!
iftkhar Mirza
  • Login
Forget Password?