

379 Madison Avenue Ottawa, Ontario K2A 0B6

$3,200 Monthly
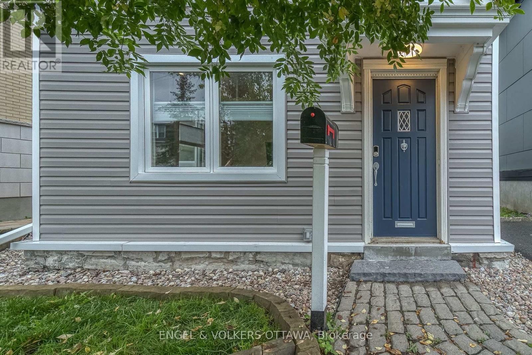
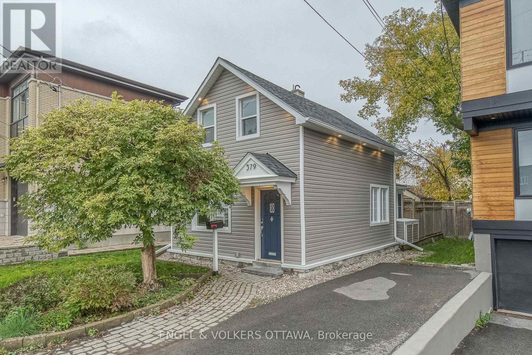
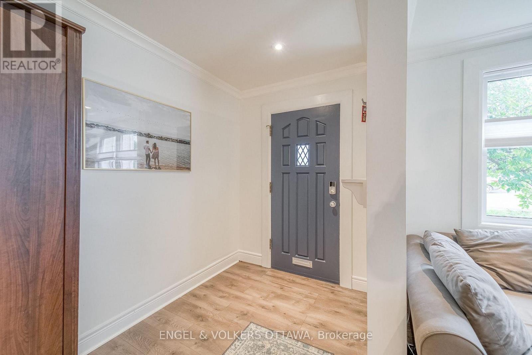
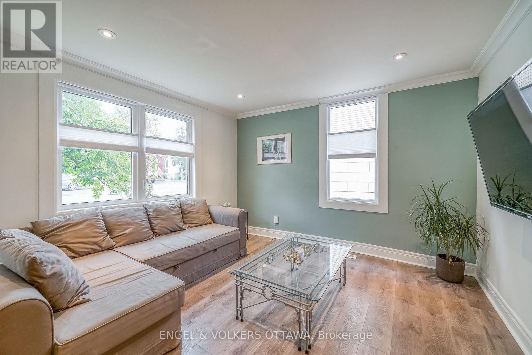
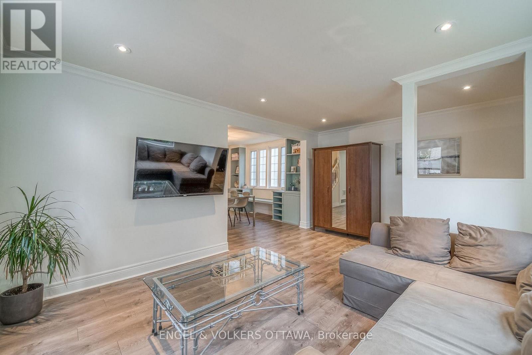
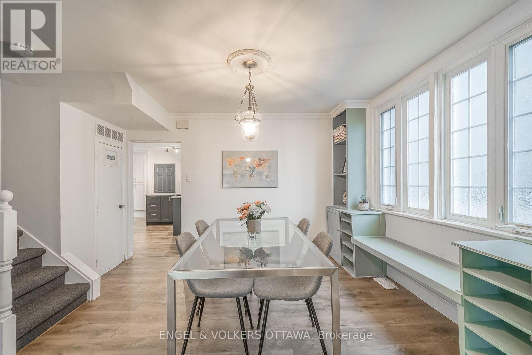
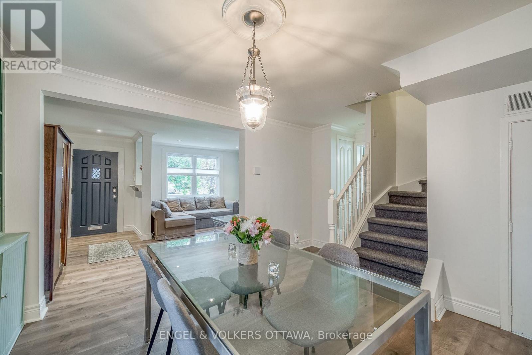
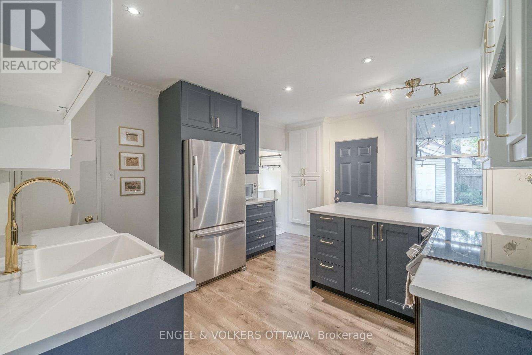
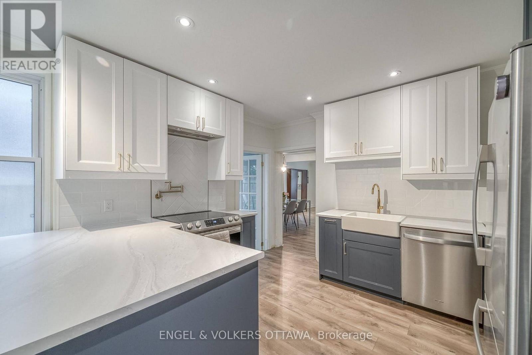
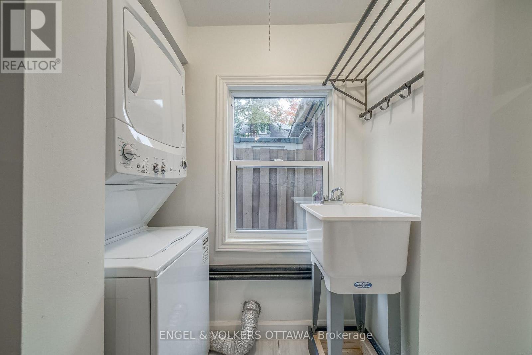
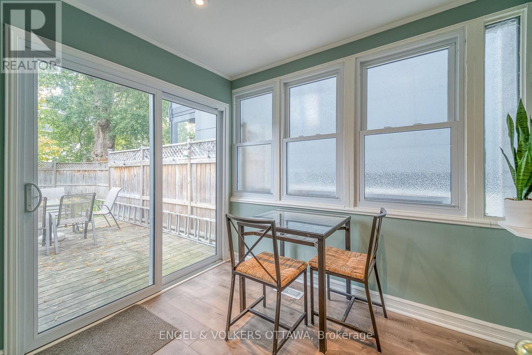
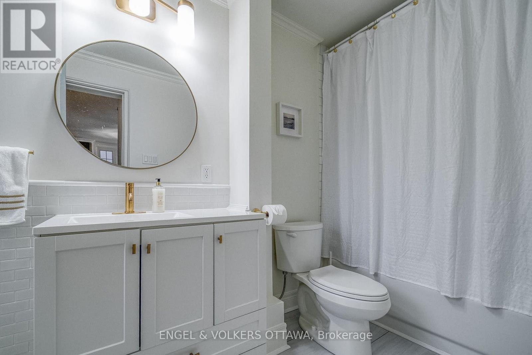
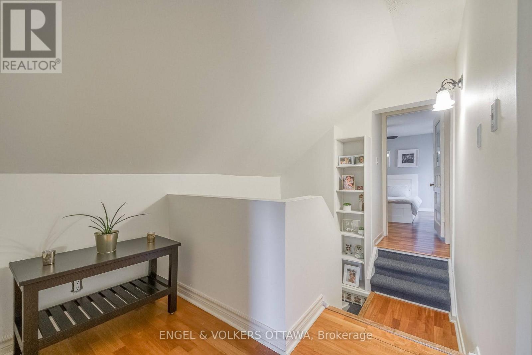
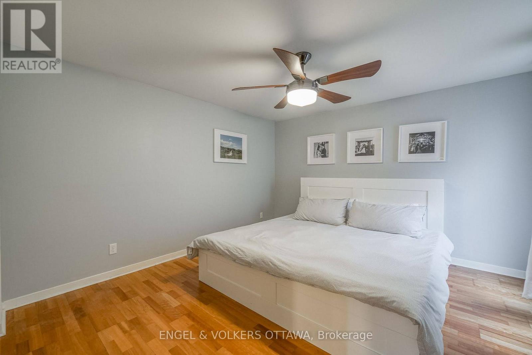
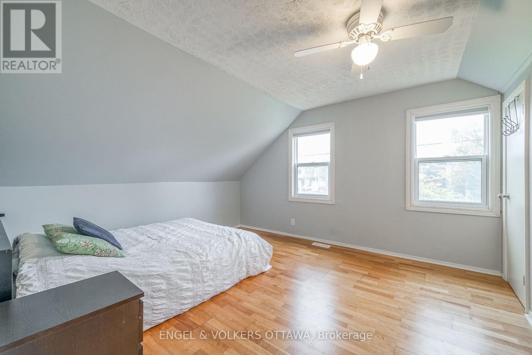
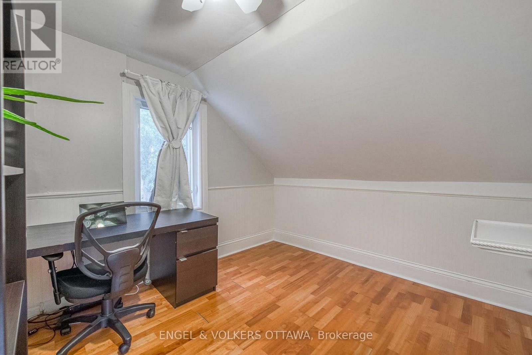
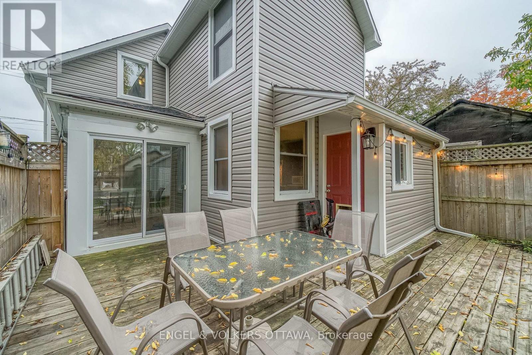
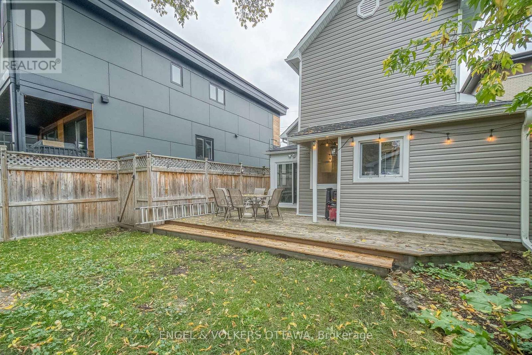
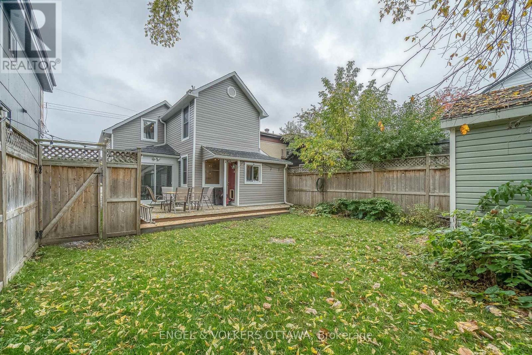
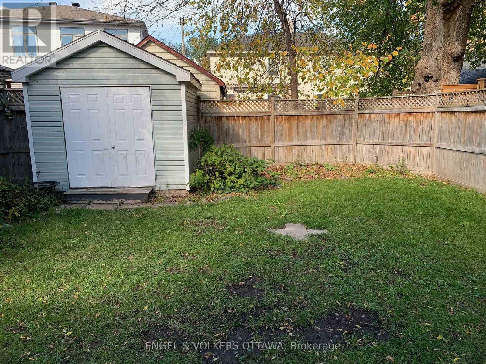
An exceptional opportunity to enjoy a true single-family home in one of Ottawa's most sought-after neighbourhoods, at a price point rarely found in Westboro. This inviting home offers comfortable family living, generous entertaining space and an outstanding location. The open-concept living and dining rooms create an easy flow for everyday living and gatherings, while the oversized, open kitchen offers generous cabinetry and counter space. All kitchen appliances, except the refrigerator, were replaced in 2020.An adjoining den, office or sitting room overlooks the large, private, fenced backyard and spacious deck, creating an ideal setting for relaxing, entertaining and family enjoyment. A large shed provides valuable additional storage for bikes, gardening equipment and outdoor gear. A full bathroom on the main floor adds convenience for family living and guests. Upstairs, three well-proportioned bedrooms offer natural light, comfortable accommodations and flexibility to suit your needs. The location is truly exceptional. Walk or bike to everything Westboro Village has to offer, including restaurants, cafés, yoga and fitness studios, schools, local shops and the farmers' market. Enjoy convenient access to Westboro and Kichi Zibi LRT, the Ottawa River, newly revitalized Westboro Beach, the Ottawa River Parkway and extensive cycling, cross-country skiing and recreational pathways.A wonderful opportunity to enjoy the space, privacy and lifestyle of a single-family home with a great backyard in the heart of Westboro. Available for sale MLS X13675294. Valid credit check, proof of income, references mandatory. Immediate possession available. (id:55689)
Property Details
| MLS® Number | X14096104 |
| Property Type | Single Family |
| Neigbourhood | Westboro Beach |
| Community Name | 5102 - Westboro West |
| Parking Space Total | 2 |
| Structure | Shed |
Building
| Bathroom Total | 1 |
| Bedrooms Above Ground | 3 |
| Bedrooms Total | 3 |
| Age | 100+ Years |
| Appliances | Dishwasher, Dryer, Stove, Washer, Refrigerator |
| Basement Type | Crawl Space |
| Construction Style Attachment | Detached |
| Cooling Type | Central Air Conditioning |
| Exterior Finish | Vinyl Siding |
| Foundation Type | Slab |
| Heating Fuel | Natural Gas |
| Heating Type | Forced Air |
| Stories Total | 2 |
| Size Interior | 1,100 - 1,500 Sqft |
| Type | House |
| Utility Water | Municipal Water |
Parking
| No Garage |
Land
| Acreage | No |
| Sewer | Sanitary Sewer |
| Size Depth | 99 Ft |
| Size Frontage | 33 Ft |
| Size Irregular | 33 X 99 Ft |
| Size Total Text | 33 X 99 Ft |
Rooms
| Level | Type | Length | Width | Dimensions |
|---|---|---|---|---|
| Second Level | Primary Bedroom | 4.42 m | 3.6 m | 4.42 m x 3.6 m |
| Second Level | Other | 1.14 m | 1.14 m | 1.14 m x 1.14 m |
| Second Level | Bedroom | 46.35 m | 3.75 m | 46.35 m x 3.75 m |
| Second Level | Bedroom 2 | 2.97 m | 3.4 m | 2.97 m x 3.4 m |
| Main Level | Foyer | 1.67 m | 1.27 m | 1.67 m x 1.27 m |
| Main Level | Bathroom | 1.49 m | 3.45 m | 1.49 m x 3.45 m |
| Main Level | Living Room | 5.2 m | 3.6 m | 5.2 m x 3.6 m |
| Main Level | Dining Room | 3.78 m | 3.4 m | 3.78 m x 3.4 m |
| Main Level | Office | 2.18 m | 2.54 m | 2.18 m x 2.54 m |
| Main Level | Kitchen | 3.68 m | 4.64 m | 3.68 m x 4.64 m |
| Main Level | Utility Room | 0.86 m | 2.64 m | 0.86 m x 2.64 m |
| Main Level | Laundry Room | 0.86 m | 1.85 m | 0.86 m x 1.85 m |
| Main Level | Other | 2.99 m | 1.21 m | 2.99 m x 1.21 m |
Utilities
| Cable | Available |
| Electricity | Available |
| Sewer | Installed |
https://www.realtor.ca/real-estate/30421184/379-madison-avenue-ottawa-5102-westboro-west
Contact Us
Contact us for more information

The trademarks REALTOR®, REALTORS®, and the REALTOR® logo are controlled by The Canadian Real Estate Association (CREA) and identify real estate professionals who are members of CREA. The trademarks MLS®, Multiple Listing Service® and the associated logos are owned by The Canadian Real Estate Association (CREA) and identify the quality of services provided by real estate professionals who are members of CREA. The trademark DDF® is owned by The Canadian Real Estate Association (CREA) and identifies CREA's Data Distribution Facility (DDF®)
October 20 2026 12:53:21
Ottawa Real Estate Board
Engel & Volkers Ottawa