
Properties in Ottawa

Properties in Ottawa
Properties in Ottawa
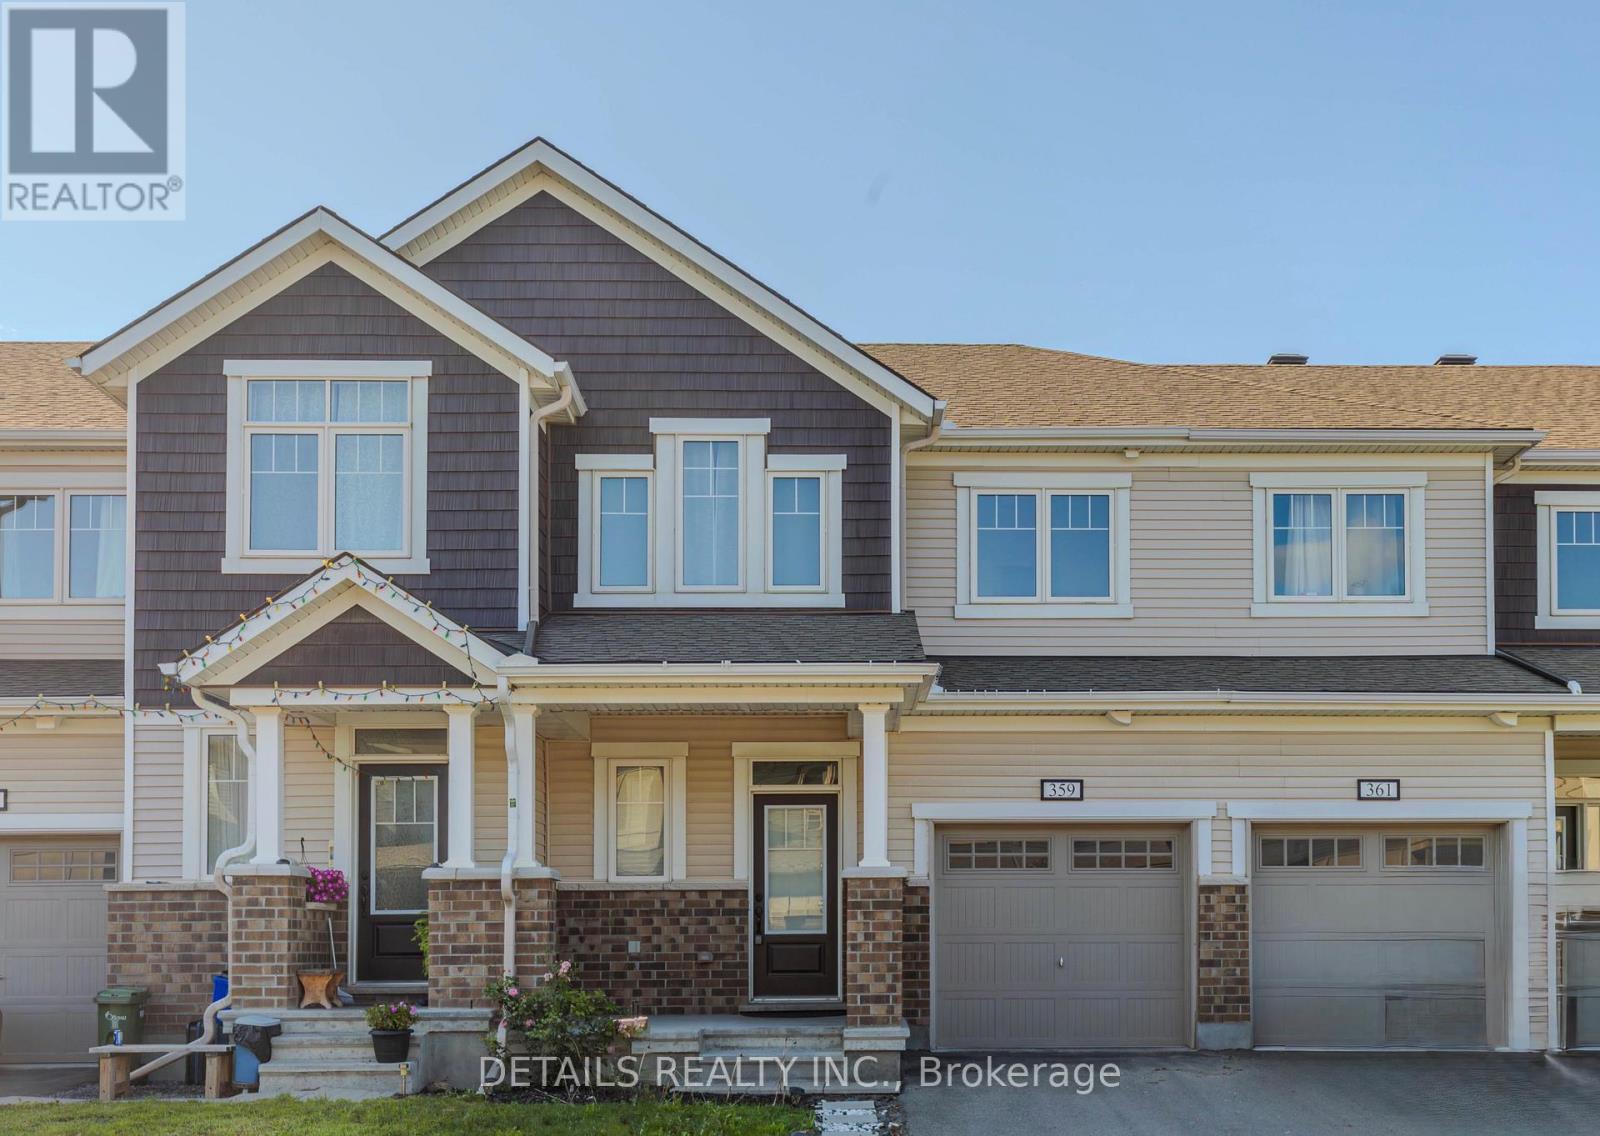
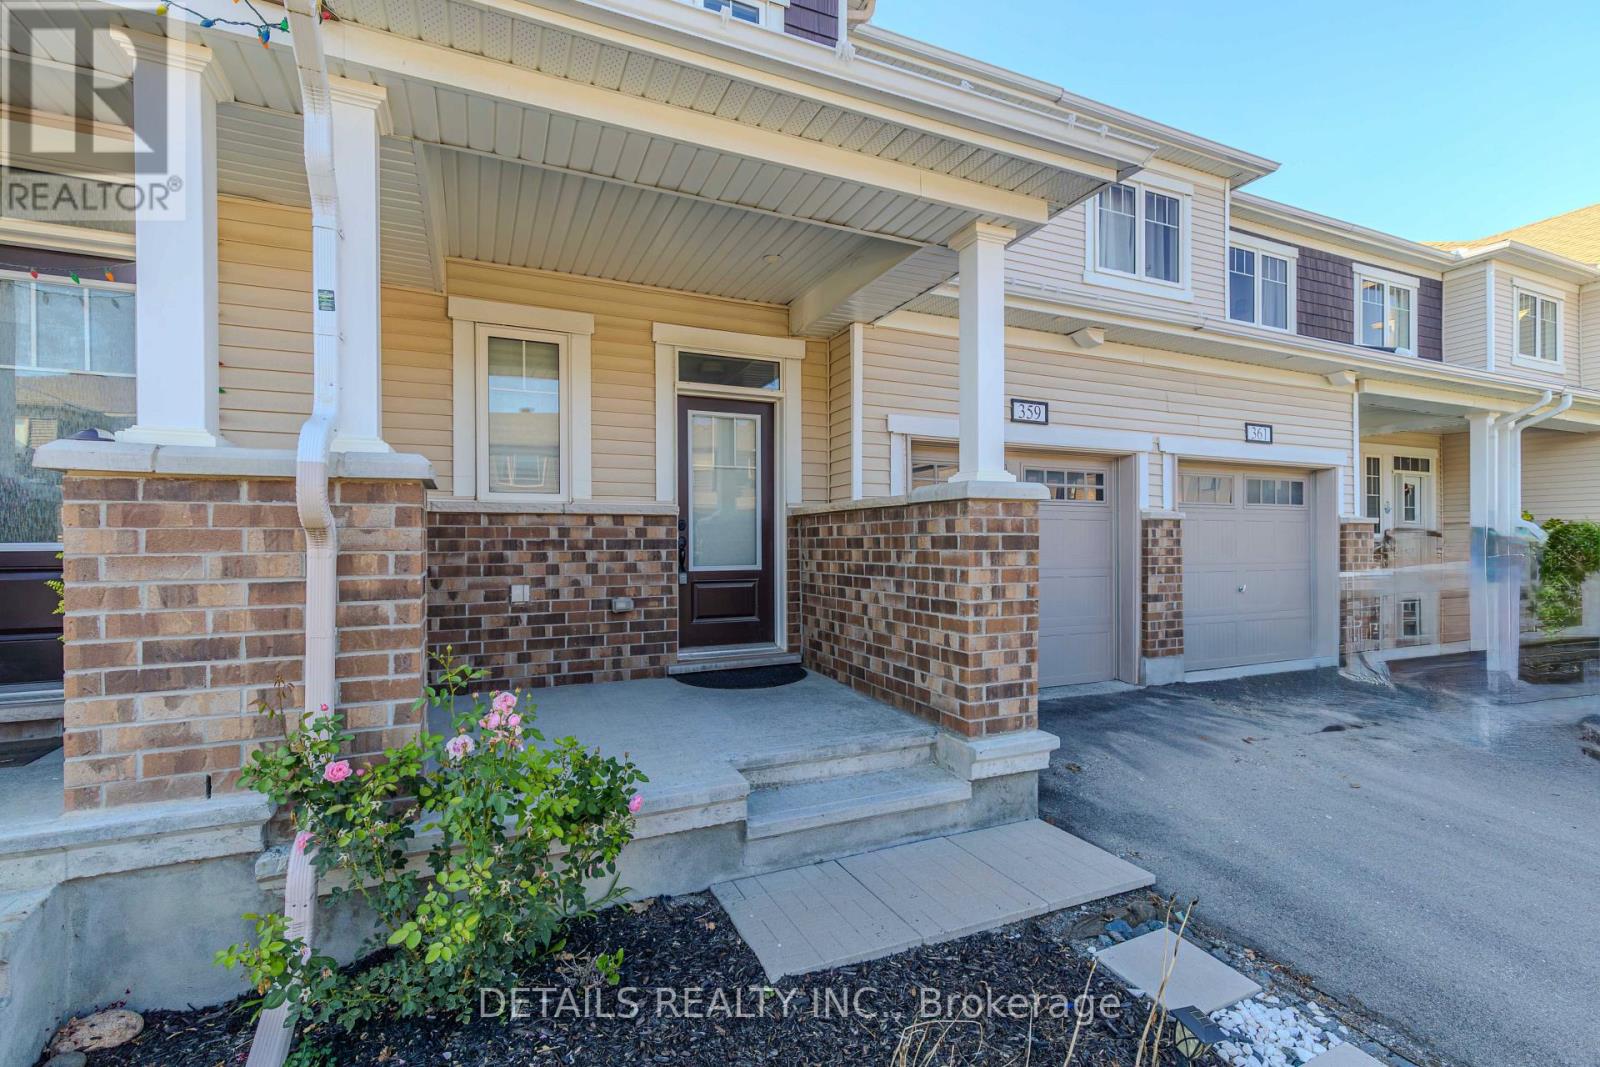
359 Crossway Terrace Ottawa, Ontario K2S 2Z3

$2,650 Monthly
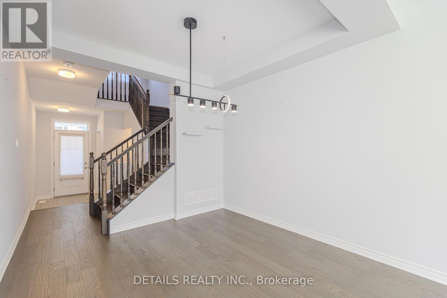
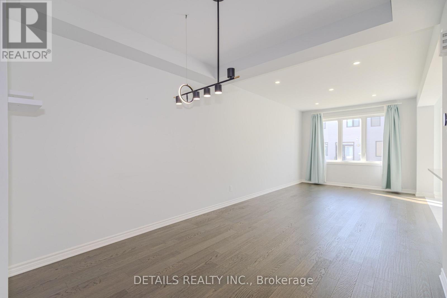
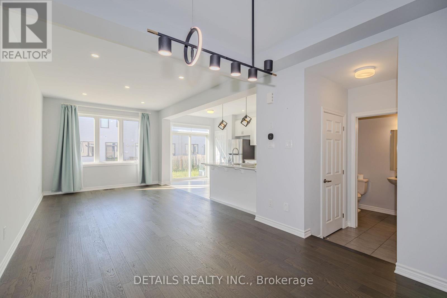
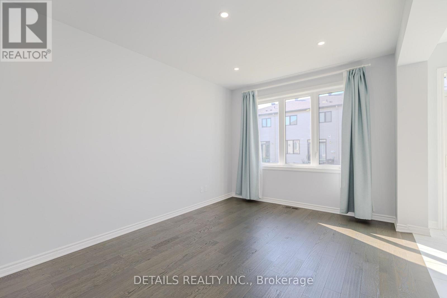
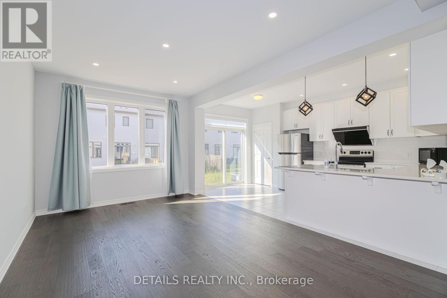
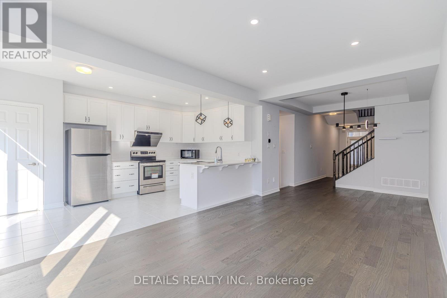
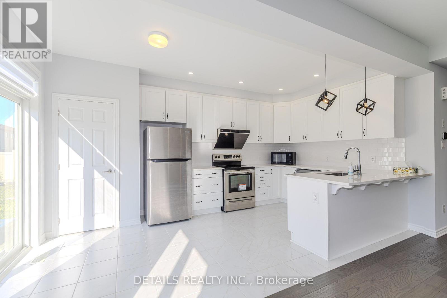
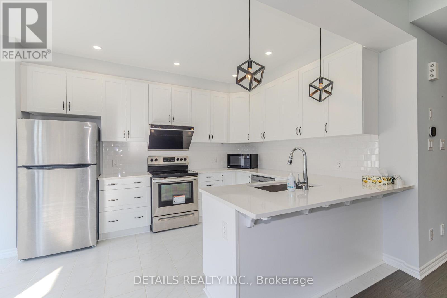
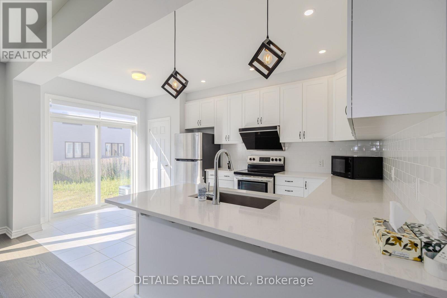
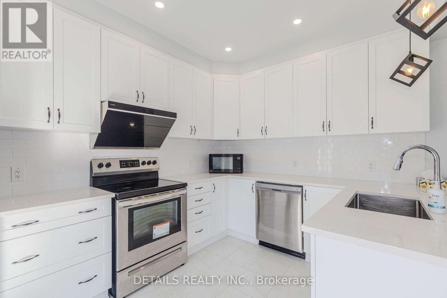
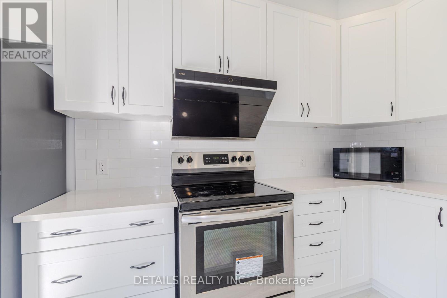
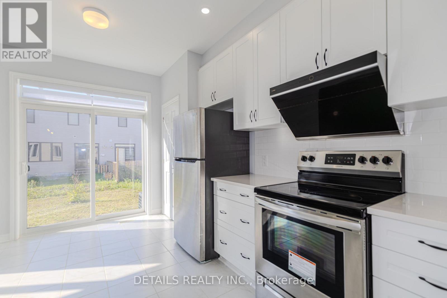
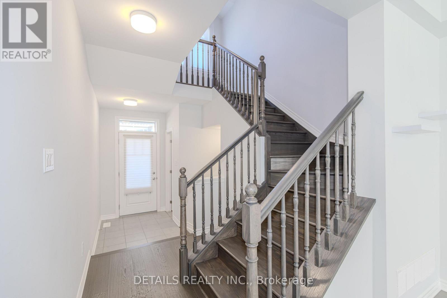
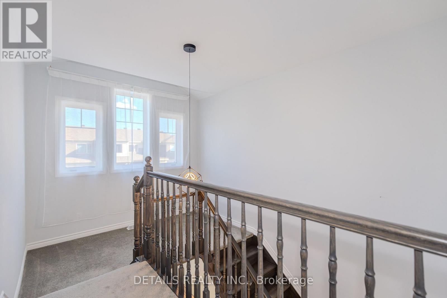
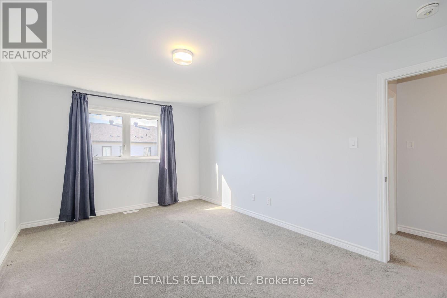
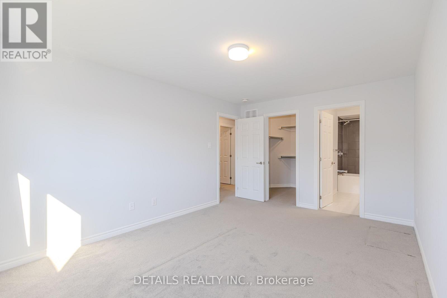
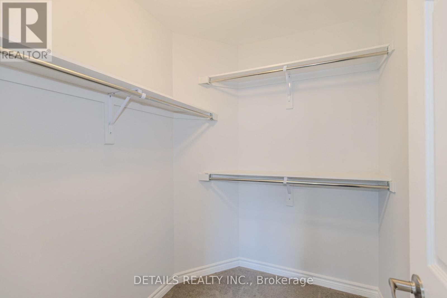
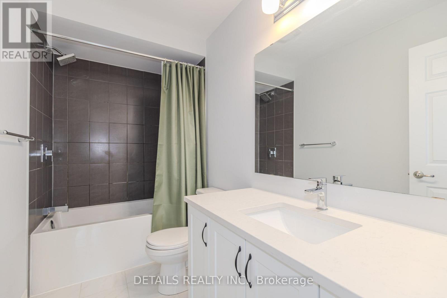
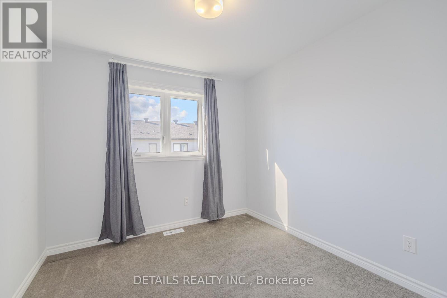
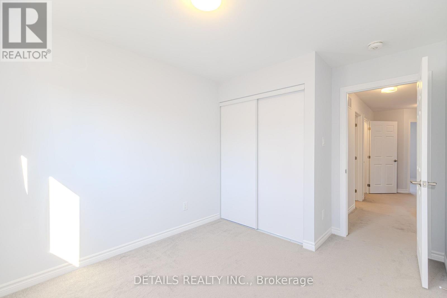
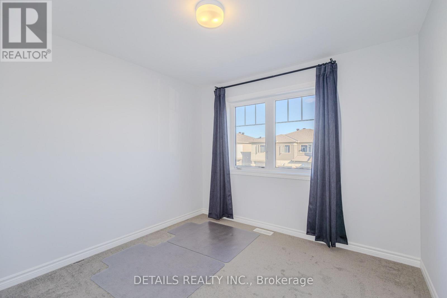
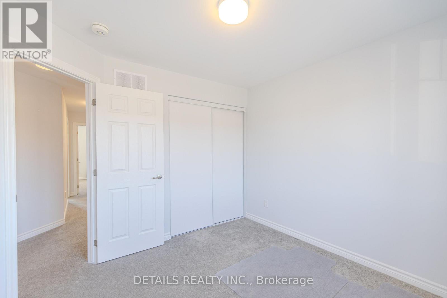
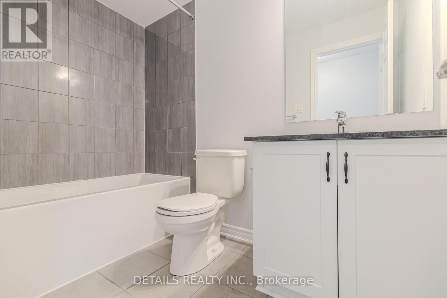
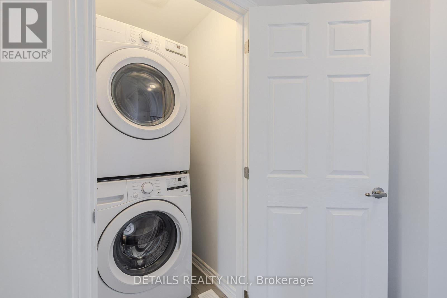
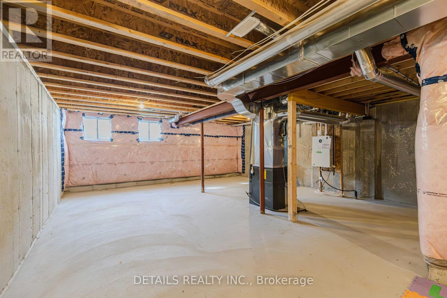
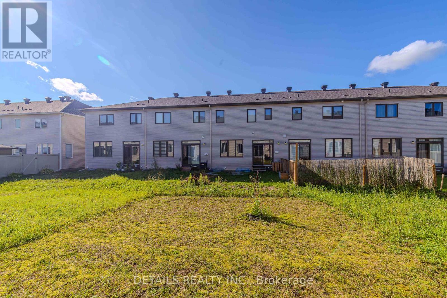
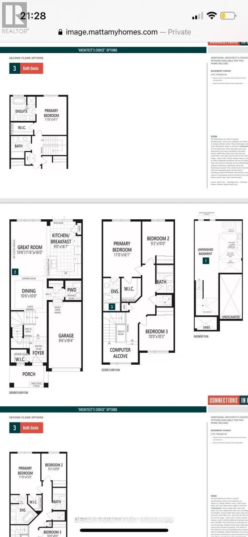
Welcome to this well maintained and beautifully upgraded 3 bedroom and 2,5 bathroom townhouse in in the much sought-after new Kanata Connections Community. The main floor features 9' ceiling, portlights in great room, a spacious layout with a dedicated dining area, and a modern kitchen with stainless steel appliances, while sliding glass doors lead to a generous backyard ideal for relaxing or entertaining. Elegant Hardwood stairs lead to the second level, you will see a spacious primary bedroom with a walk in closet and ensuite, another 2 gorgeous size bedrooms with a full bathroom. A convenient laundry room and a computer alcove completed this level. Lots of storage space in the basement. Minutes to Tanger Outlets, parks, schools, 417-highway access, Costco, Movati gym, and much more! Offers a great lifestyle where you can live, work and play just around the corner. No pet and No Smoking. Move in ready! (id:55689)
Property Details
| MLS® Number | X13679192 |
| Property Type | Single Family |
| Community Name | 8211 - Stittsville (North) |
| Equipment Type | Water Heater |
| Features | In Suite Laundry |
| Parking Space Total | 3 |
| Rental Equipment Type | Water Heater |
Building
| Bathroom Total | 3 |
| Bedrooms Above Ground | 3 |
| Bedrooms Total | 3 |
| Age | 0 To 5 Years |
| Appliances | Dishwasher, Dryer, Hood Fan, Microwave, Stove, Washer, Refrigerator |
| Basement Development | Unfinished |
| Basement Type | Full (unfinished) |
| Construction Style Attachment | Attached |
| Cooling Type | Central Air Conditioning |
| Exterior Finish | Brick, Vinyl Siding |
| Fireplace Present | Yes |
| Foundation Type | Concrete |
| Half Bath Total | 1 |
| Heating Fuel | Natural Gas |
| Heating Type | Forced Air |
| Stories Total | 2 |
| Size Interior | 1,500 - 2,000 Sqft |
| Type | Row / Townhouse |
| Utility Water | Municipal Water |
Parking
| Attached Garage | |
| Garage |
Land
| Acreage | No |
| Sewer | Sanitary Sewer |
| Size Depth | 88 Ft ,7 In |
| Size Frontage | 21 Ft ,3 In |
| Size Irregular | 21.3 X 88.6 Ft |
| Size Total Text | 21.3 X 88.6 Ft |
Rooms
| Level | Type | Length | Width | Dimensions |
|---|---|---|---|---|
| Second Level | Bathroom | Measurements not available | ||
| Second Level | Primary Bedroom | 3.35 m | 4.9 m | 3.35 m x 4.9 m |
| Second Level | Bedroom 2 | 2.79 m | 3.05 m | 2.79 m x 3.05 m |
| Second Level | Bedroom 3 | 3.05 m | 3.12 m | 3.05 m x 3.12 m |
| Second Level | Laundry Room | Measurements not available | ||
| Second Level | Loft | Measurements not available | ||
| Second Level | Bathroom | Measurements not available | ||
| Main Level | Dining Room | 3.2 m | 3.05 m | 3.2 m x 3.05 m |
| Main Level | Great Room | 3.2 m | 4.88 m | 3.2 m x 4.88 m |
| Main Level | Kitchen | 2.74 m | 5.06 m | 2.74 m x 5.06 m |
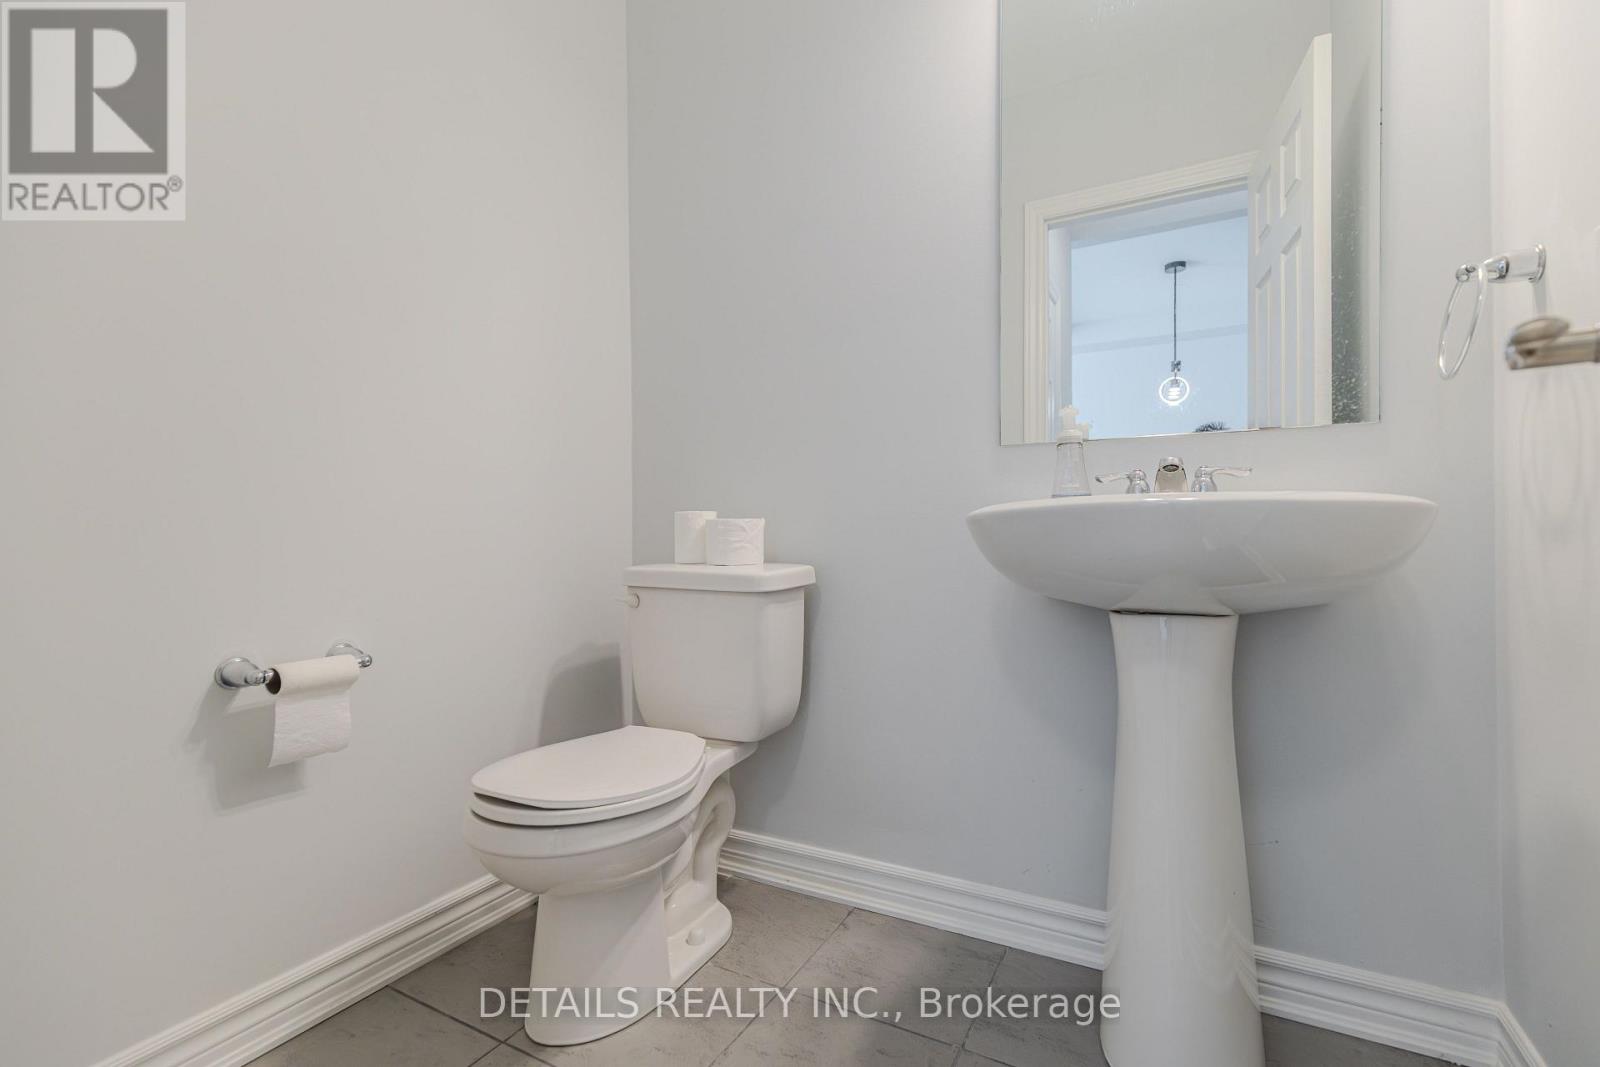
| Main Level | Partial Bathroom | Measurements not available |
https://www.realtor.ca/real-estate/30160179/359-crossway-terrace-ottawa-8211-stittsville-north
Contact Us
Contact us for more information

The trademarks REALTOR®, REALTORS®, and the REALTOR® logo are controlled by The Canadian Real Estate Association (CREA) and identify real estate professionals who are members of CREA. The trademarks MLS®, Multiple Listing Service® and the associated logos are owned by The Canadian Real Estate Association (CREA) and identify the quality of services provided by real estate professionals who are members of CREA. The trademark DDF® is owned by The Canadian Real Estate Association (CREA) and identifies CREA's Data Distribution Facility (DDF®)
August 16 2026 09:22:43
Ottawa Real Estate Board
Details Realty Inc.