

356 Riverwood Drive Ottawa, Ontario K0A 3M0

$574,900
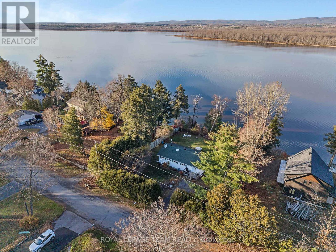
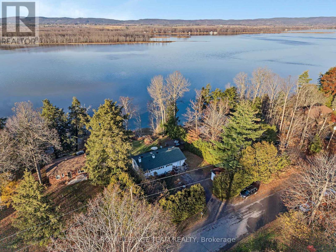
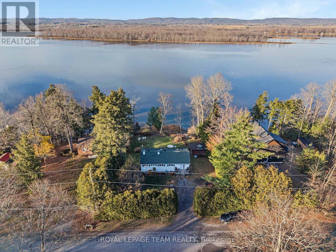
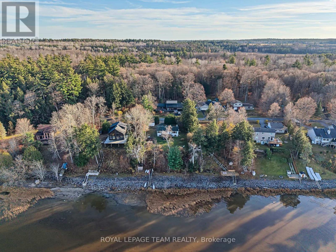
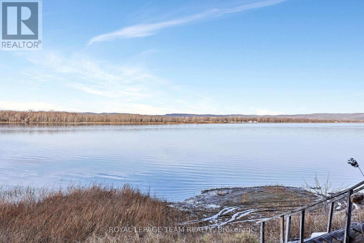
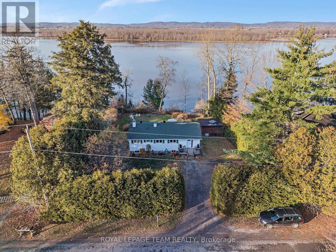
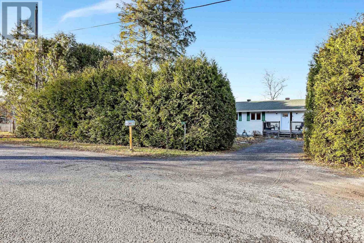
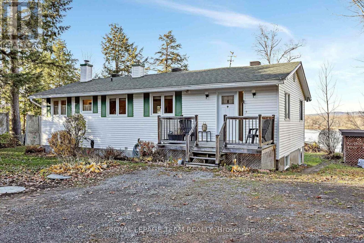
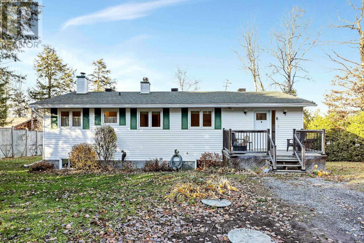
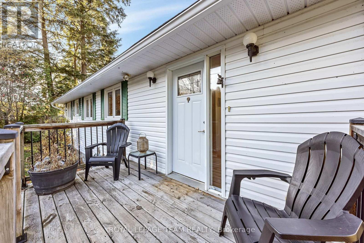
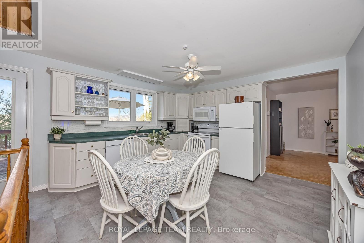
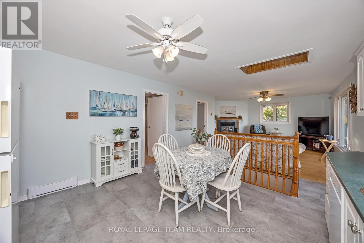
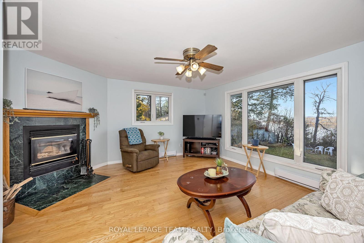
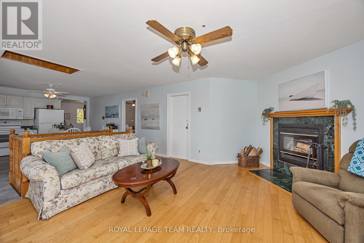
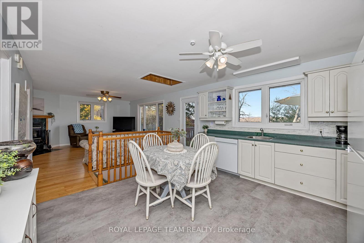
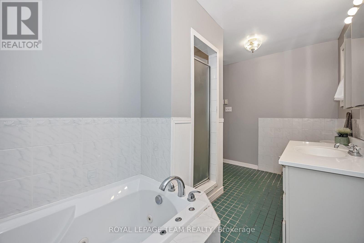
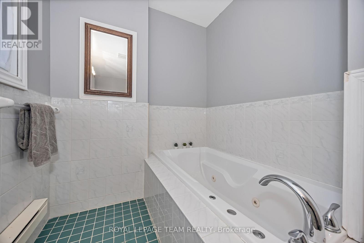
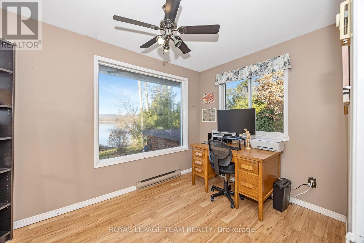
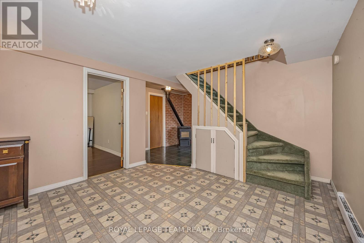
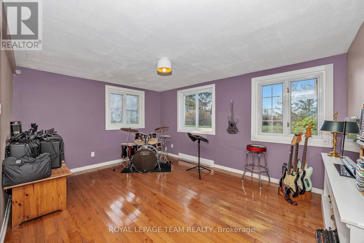
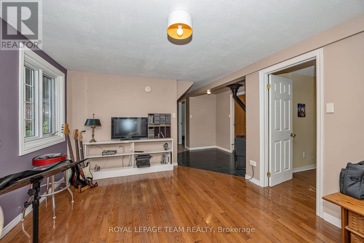
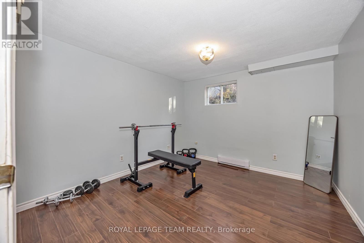
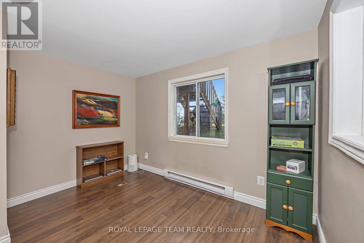
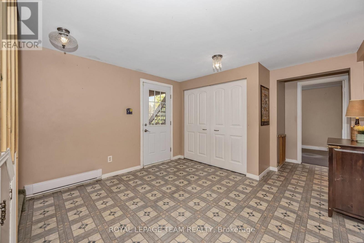
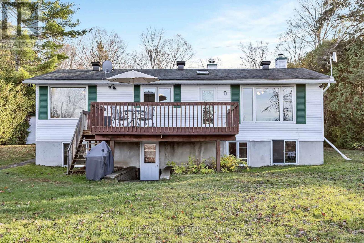
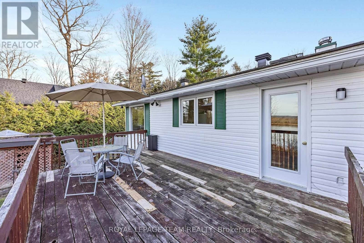
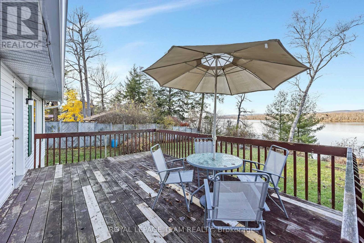
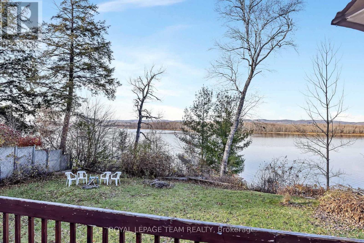
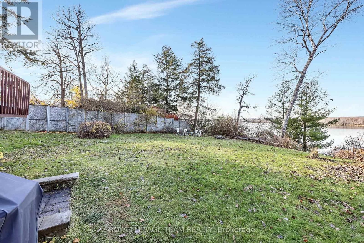
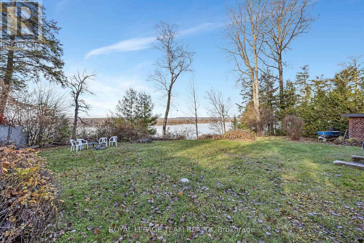
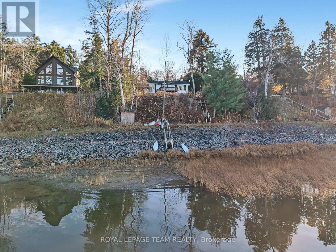
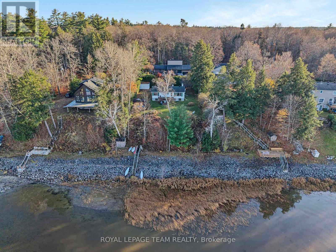
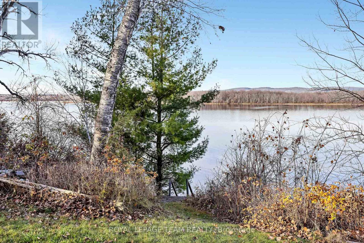
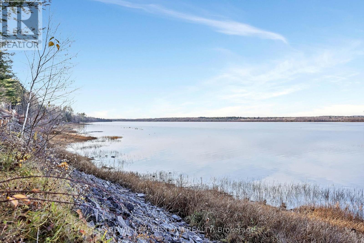
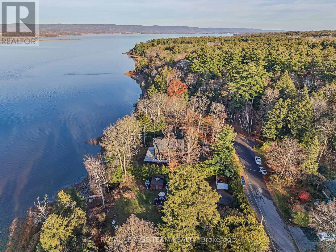
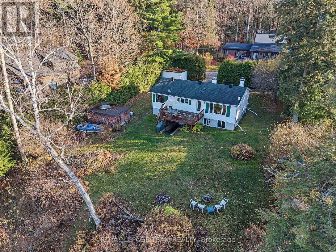
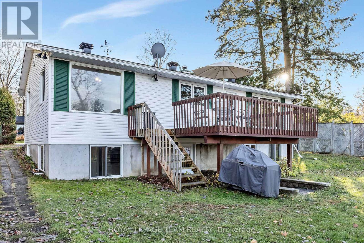
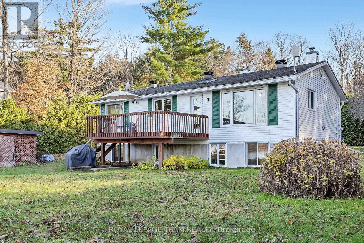
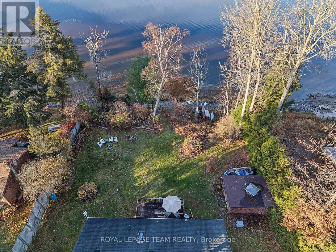
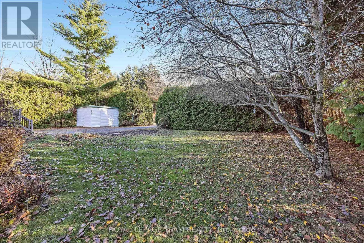
Discover the potential of waterfront living in Maclaren's Landing! Set high and dry, this 2+3 bedroom, 2 bathroom home features a walk-out lower level and is just steps from the water, with an 8-foot aluminum dock to enjoy the waterfront. A kitchen skylight brings in natural light, while front and back decks/porches offer inviting spaces to relax outdoors. Privacy hedges, a spruce tree and an apple tree enhance the setting, complemented by a garden area, storage shed and an additional shed for wood storage. With plenty of space and potential to make it your own, this property offers a wonderful opportunity to create your waterfront retreat. BONUS: Access to a private sandy community beach in Maclaren's Landing for a small annual fee of $60.00 (id:55689)
Property Details
| MLS® Number | X14152372 |
| Property Type | Single Family |
| Community Name | 9302 - Woodlawn/Maclarens Landing/Kilmaurs |
| Easement | Unknown |
| Equipment Type | Water Heater - Electric, Water Heater |
| Features | Sloping, Carpet Free, Sump Pump |
| Parking Space Total | 4 |
| Rental Equipment Type | Water Heater - Electric, Water Heater |
| Structure | Shed |
| View Type | River View, Direct Water View |
| Water Front Name | Ottawa River |
| Water Front Type | Waterfront On River |
Building
| Bathroom Total | 2 |
| Bedrooms Above Ground | 2 |
| Bedrooms Below Ground | 3 |
| Bedrooms Total | 5 |
| Age | 31 To 50 Years |
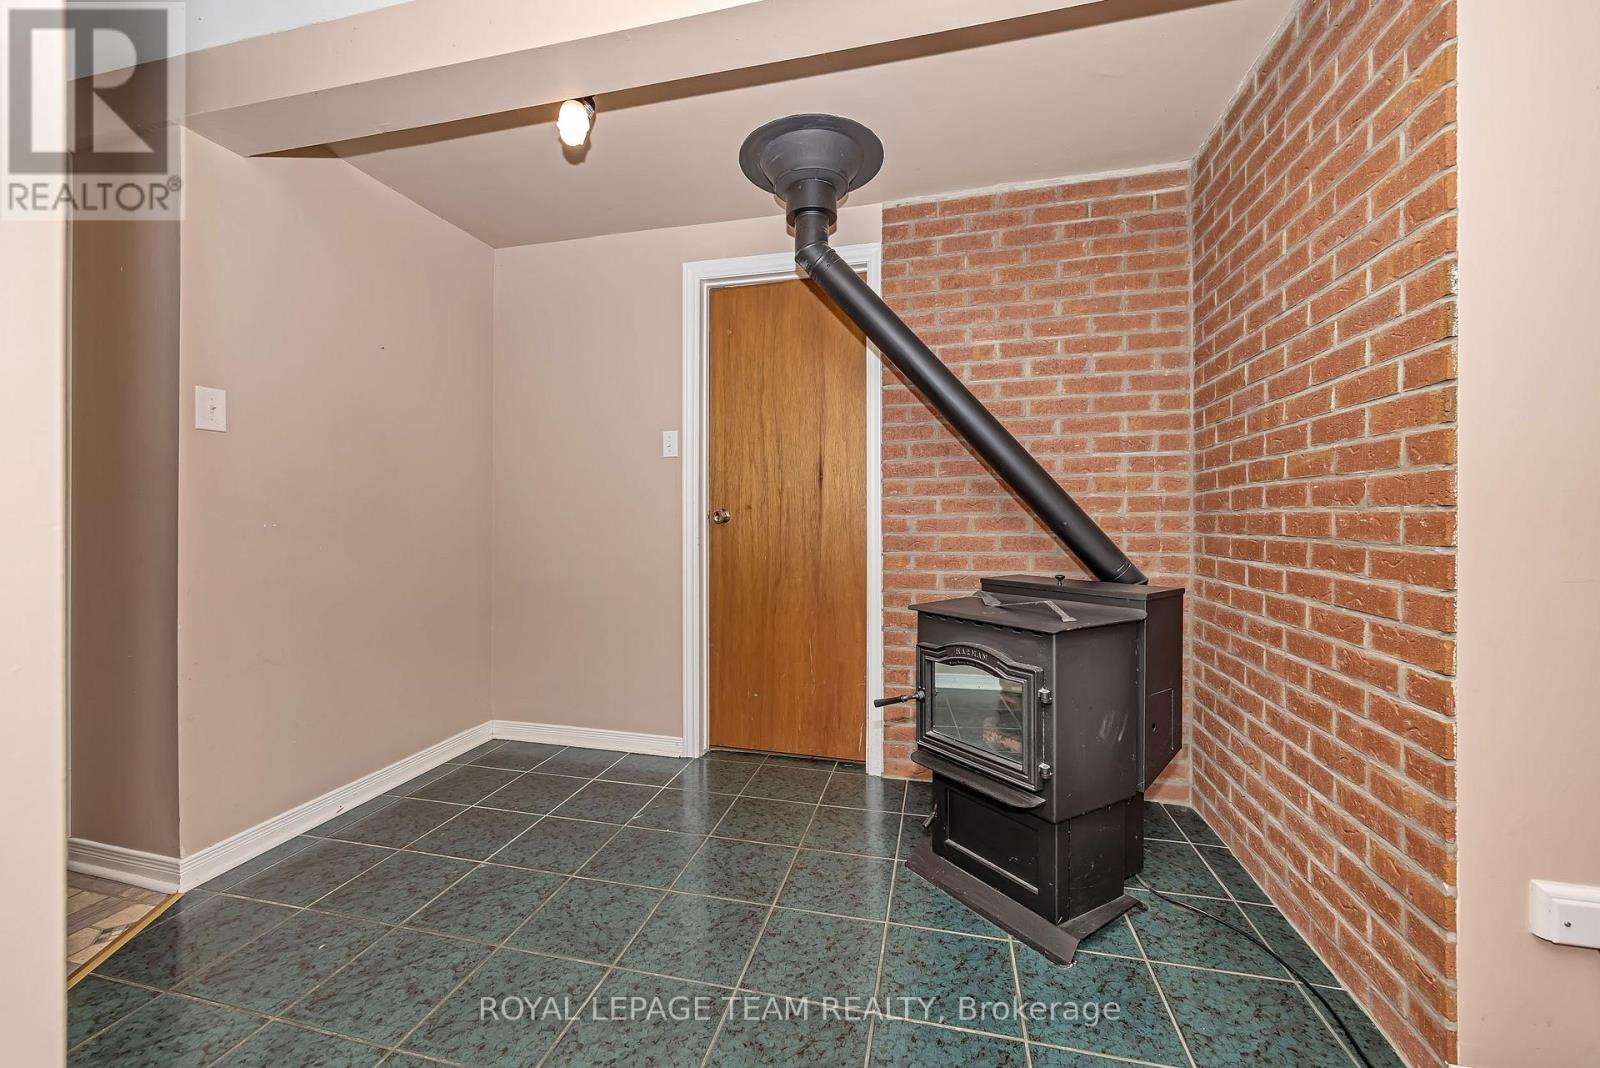
| Amenities | Fireplace(s) |
| Appliances | Water Softener, Water Heater, Dishwasher, Dryer, Freezer, Hood Fan, Microwave, Stove, Washer, Water Treatment, Refrigerator |
| Architectural Style | Bungalow |
| Basement Development | Finished |
| Basement Features | Walk Out |
| Basement Type | N/a (finished), N/a |
| Construction Style Attachment | Detached |
| Cooling Type | Window Air Conditioner |
| Exterior Finish | Vinyl Siding |
| Fireplace Fuel | Pellet |
| Fireplace Present | Yes |
| Fireplace Total | 2 |
| Fireplace Type | Stove |
| Flooring Type | Hardwood |
| Foundation Type | Wood |
| Half Bath Total | 1 |
| Heating Fuel | Electric |
| Heating Type | Baseboard Heaters |
| Stories Total | 1 |
| Size Interior | 700 - 1,100 Sqft |
| Type | House |
Parking
| No Garage |
Land
| Access Type | Public Road, Private Docking |
| Acreage | No |
| Sewer | Septic System |
| Size Depth | 180 Ft |
| Size Frontage | 100 Ft |
| Size Irregular | 100 X 180 Ft |
| Size Total Text | 100 X 180 Ft |
| Zoning Description | 2 |
Rooms
| Level | Type | Length | Width | Dimensions |
|---|---|---|---|---|
| Lower Level | Workshop | 3.458 m | 2.703 m | 3.458 m x 2.703 m |
| Lower Level | Bathroom | 2.914 m | 2.202 m | 2.914 m x 2.202 m |
| Lower Level | Recreational, Games Room | 4.553 m | 2.687 m | 4.553 m x 2.687 m |
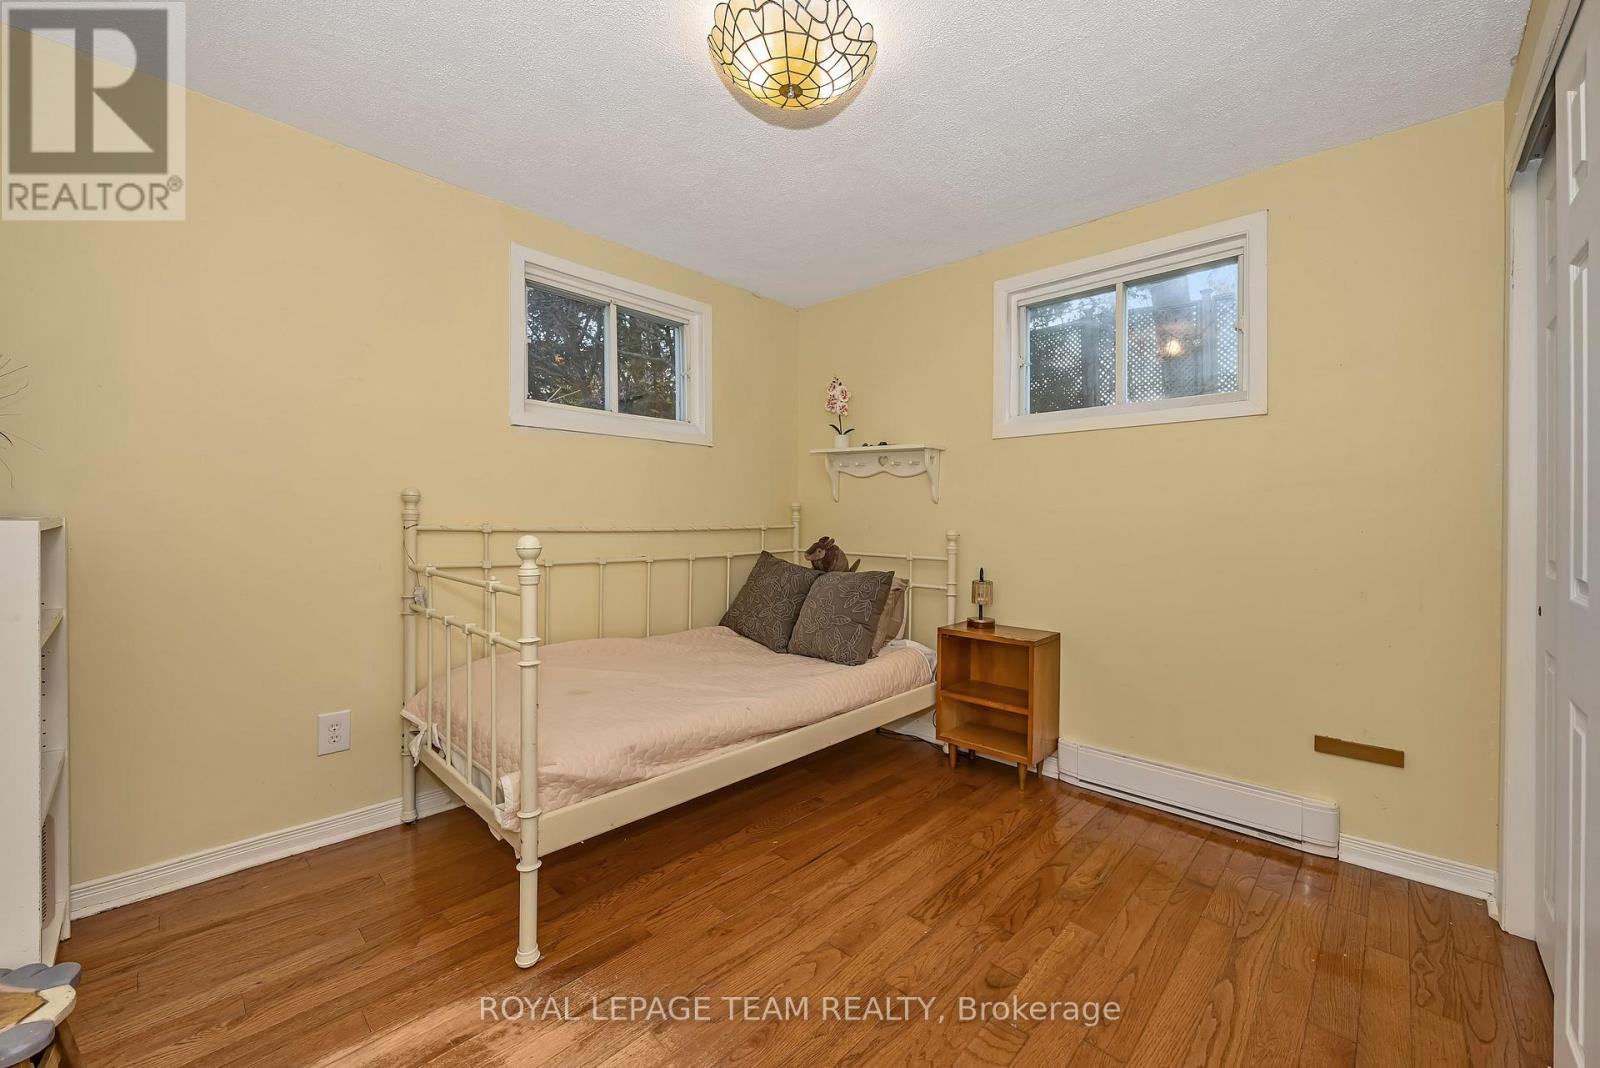
| Lower Level | Bedroom 3 | 3.431 m | 3.107 m | 3.431 m x 3.107 m |
| Lower Level | Bedroom 4 | 3.426 m | 3.2 m | 3.426 m x 3.2 m |
| Lower Level | Bedroom 5 | 3.876 m | 3.47 m | 3.876 m x 3.47 m |
| Lower Level | Mud Room | 3.528 m | 3.153 m | 3.528 m x 3.153 m |
| Main Level | Living Room | 4.639 m | 4.043 m | 4.639 m x 4.043 m |
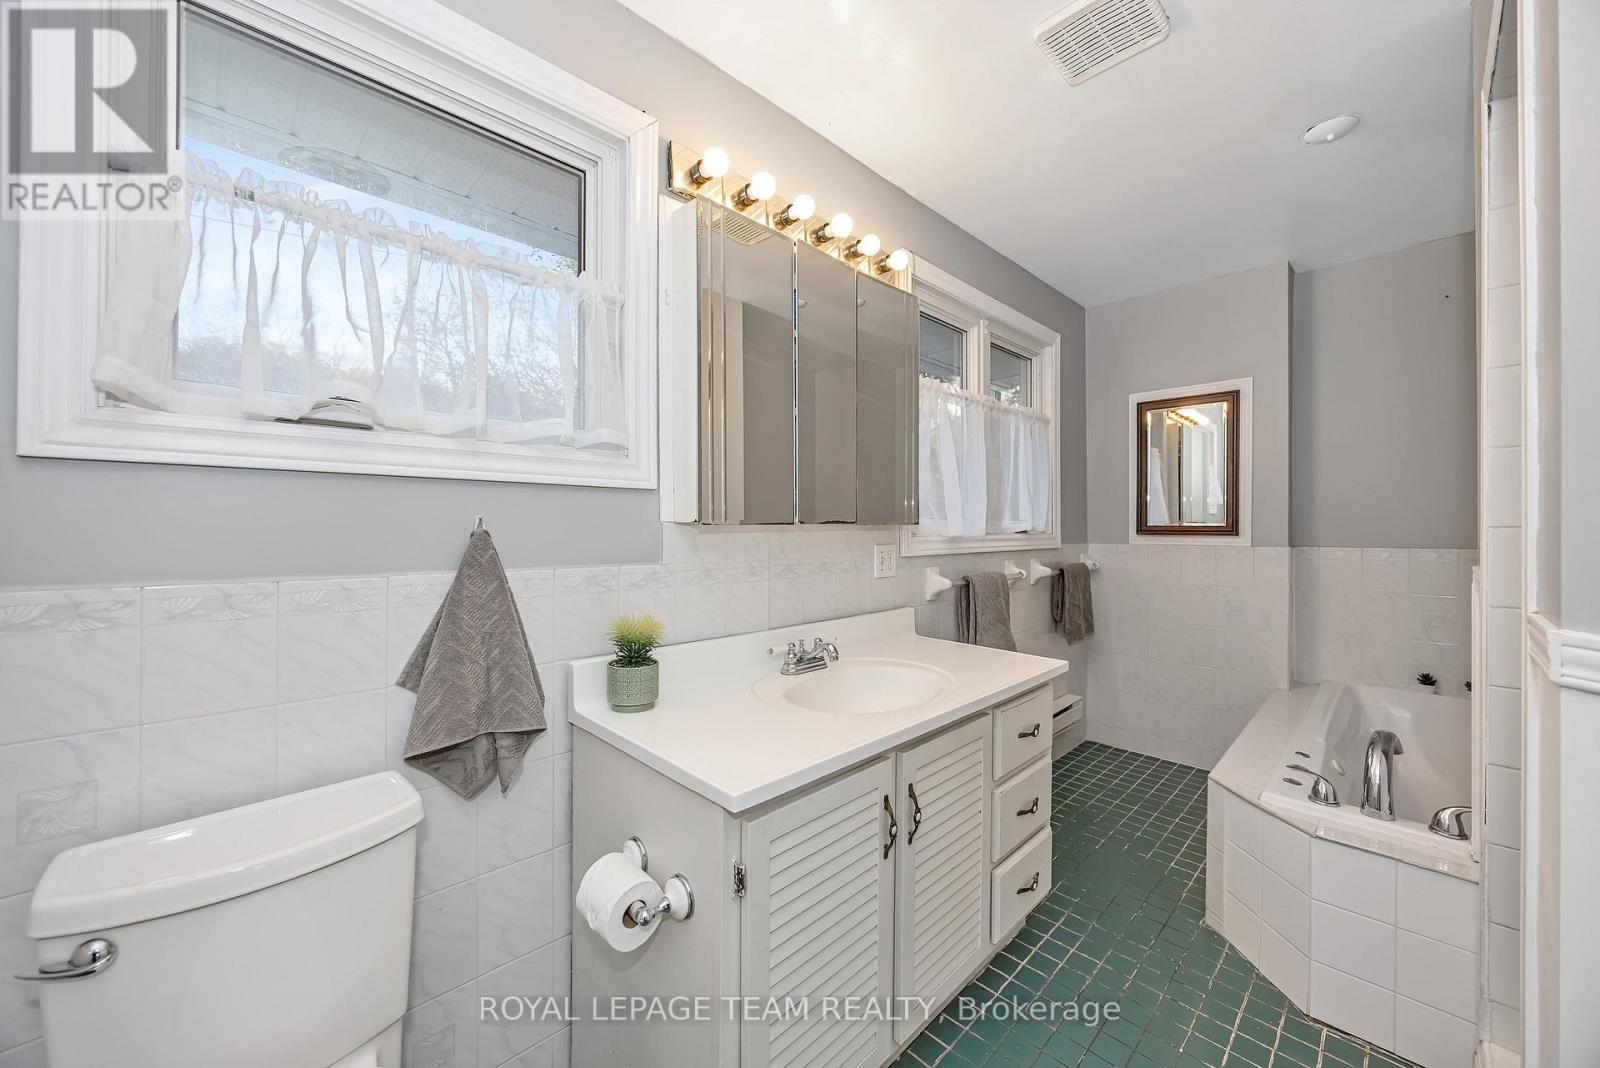
| Main Level | Bathroom | 4.227 m | 1.881 m | 4.227 m x 1.881 m |
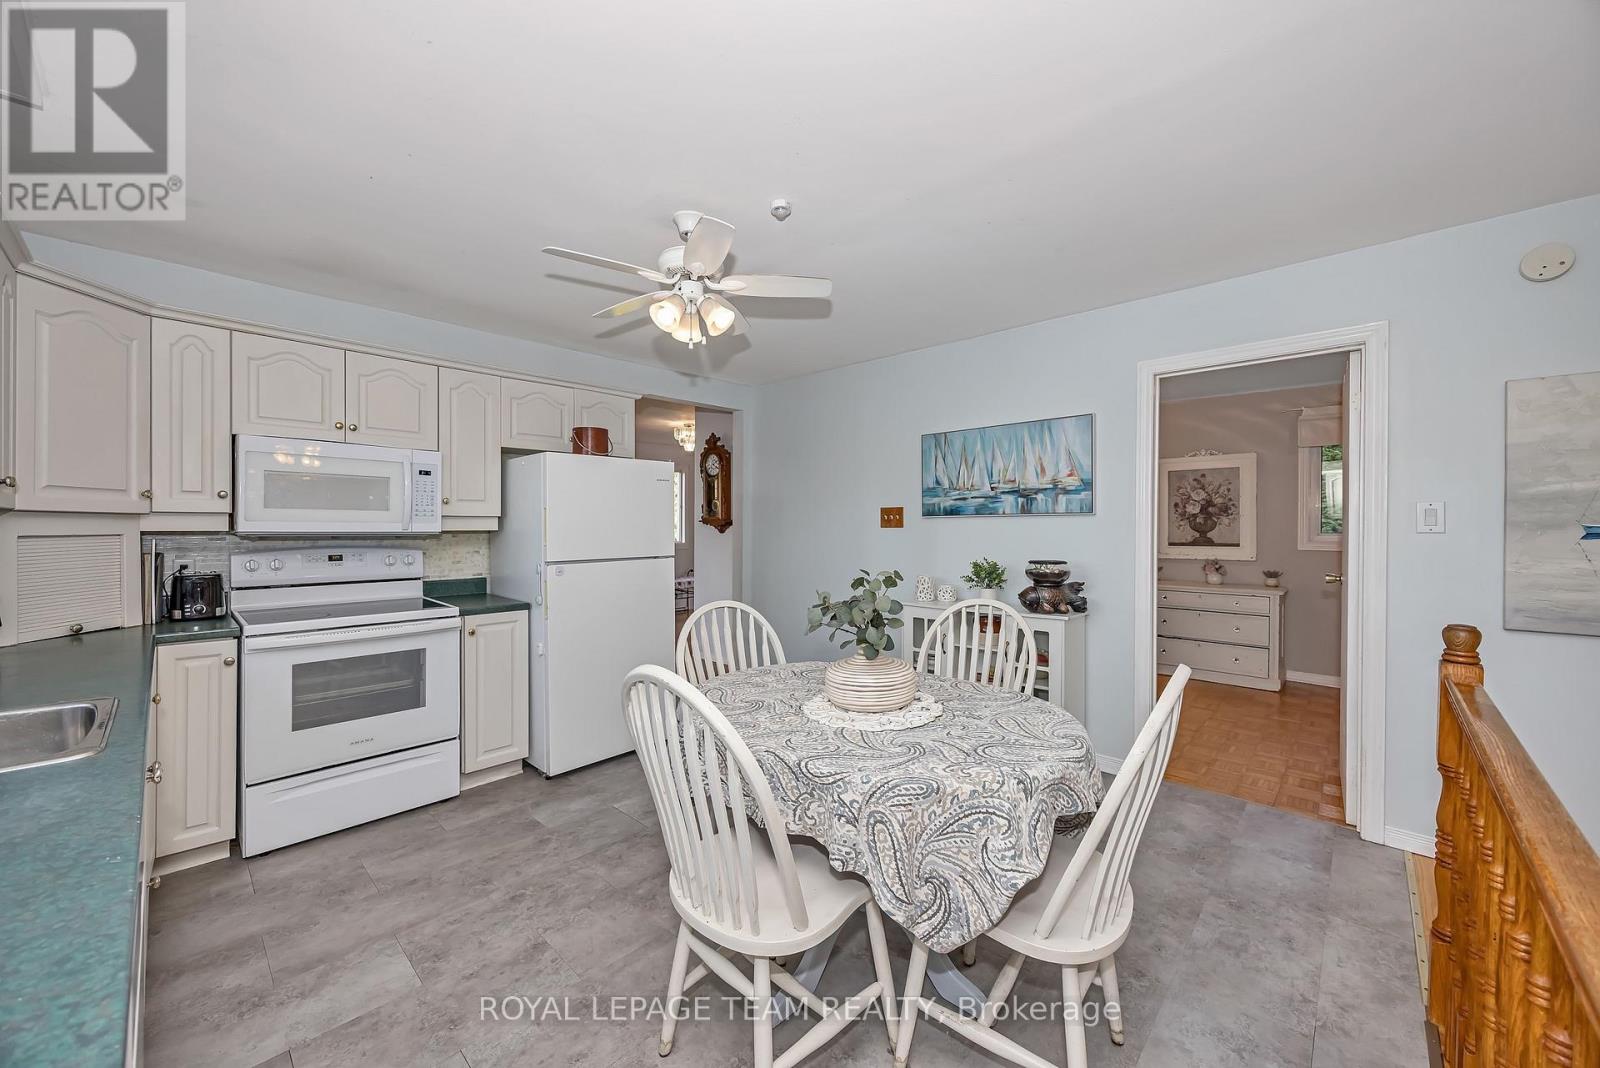
| Main Level | Kitchen | 4.043 m | 3.917 m | 4.043 m x 3.917 m |
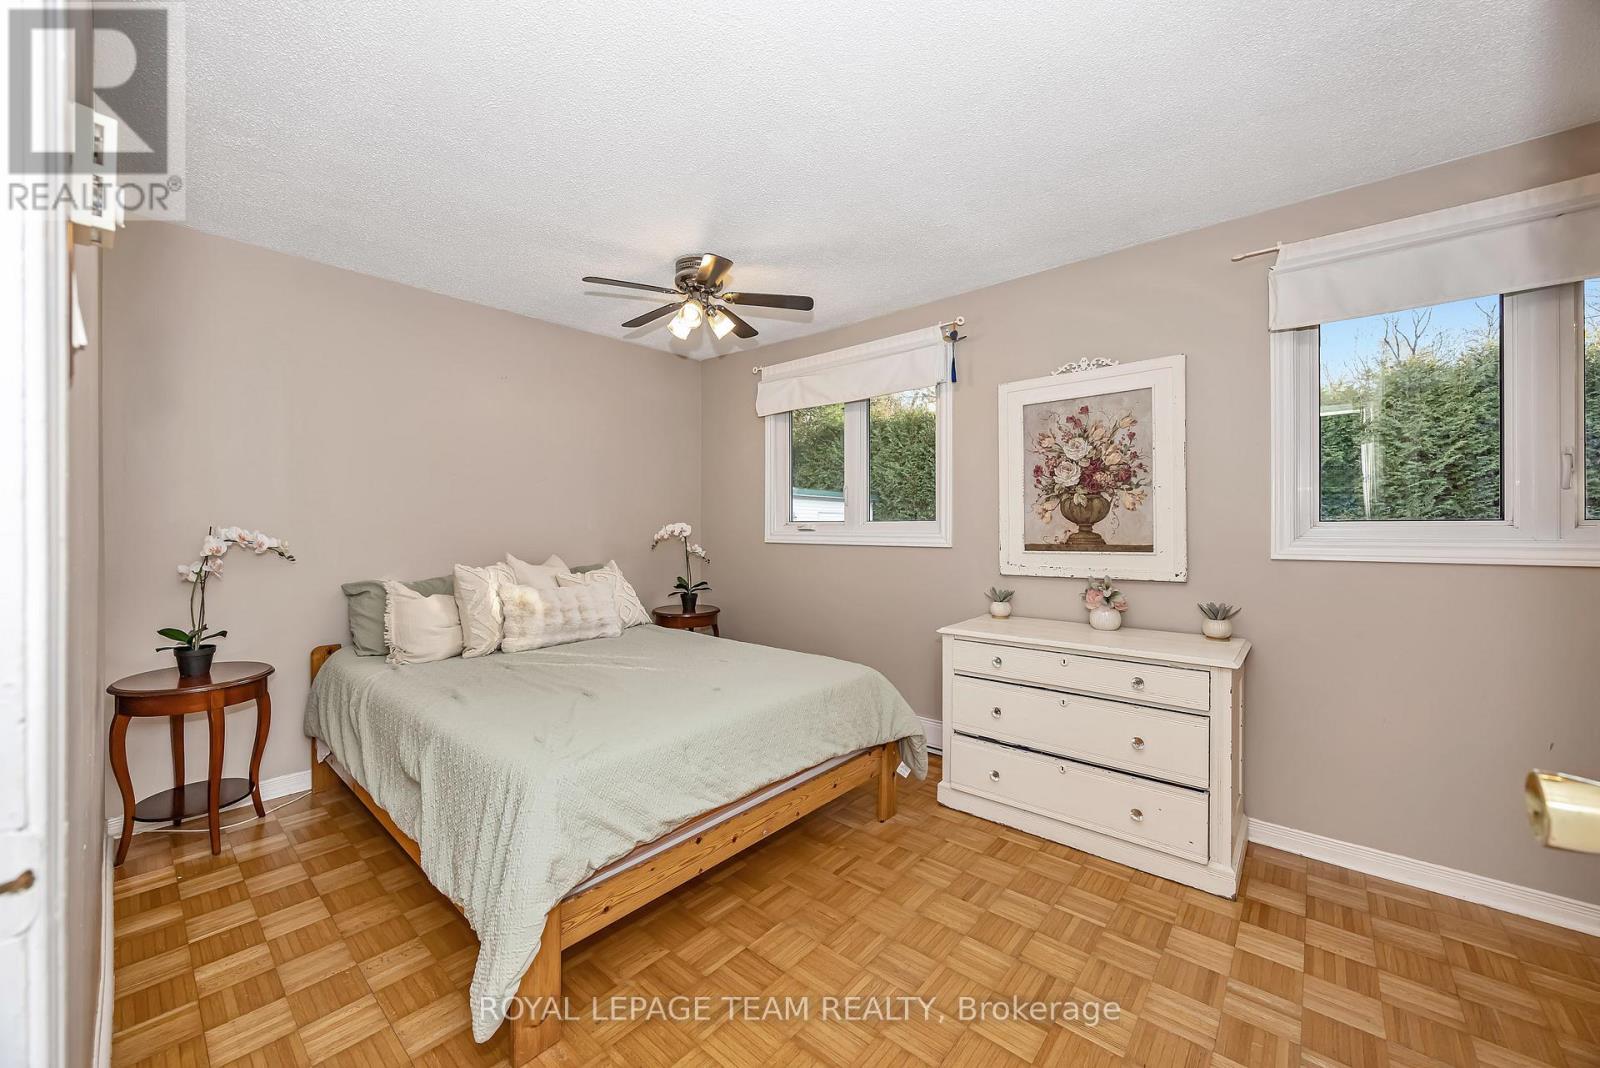
| Main Level | Primary Bedroom | 4.685 m | 2.938 m | 4.685 m x 2.938 m |
| Main Level | Bedroom 2 | 3.524 m | 2.396 m | 3.524 m x 2.396 m |
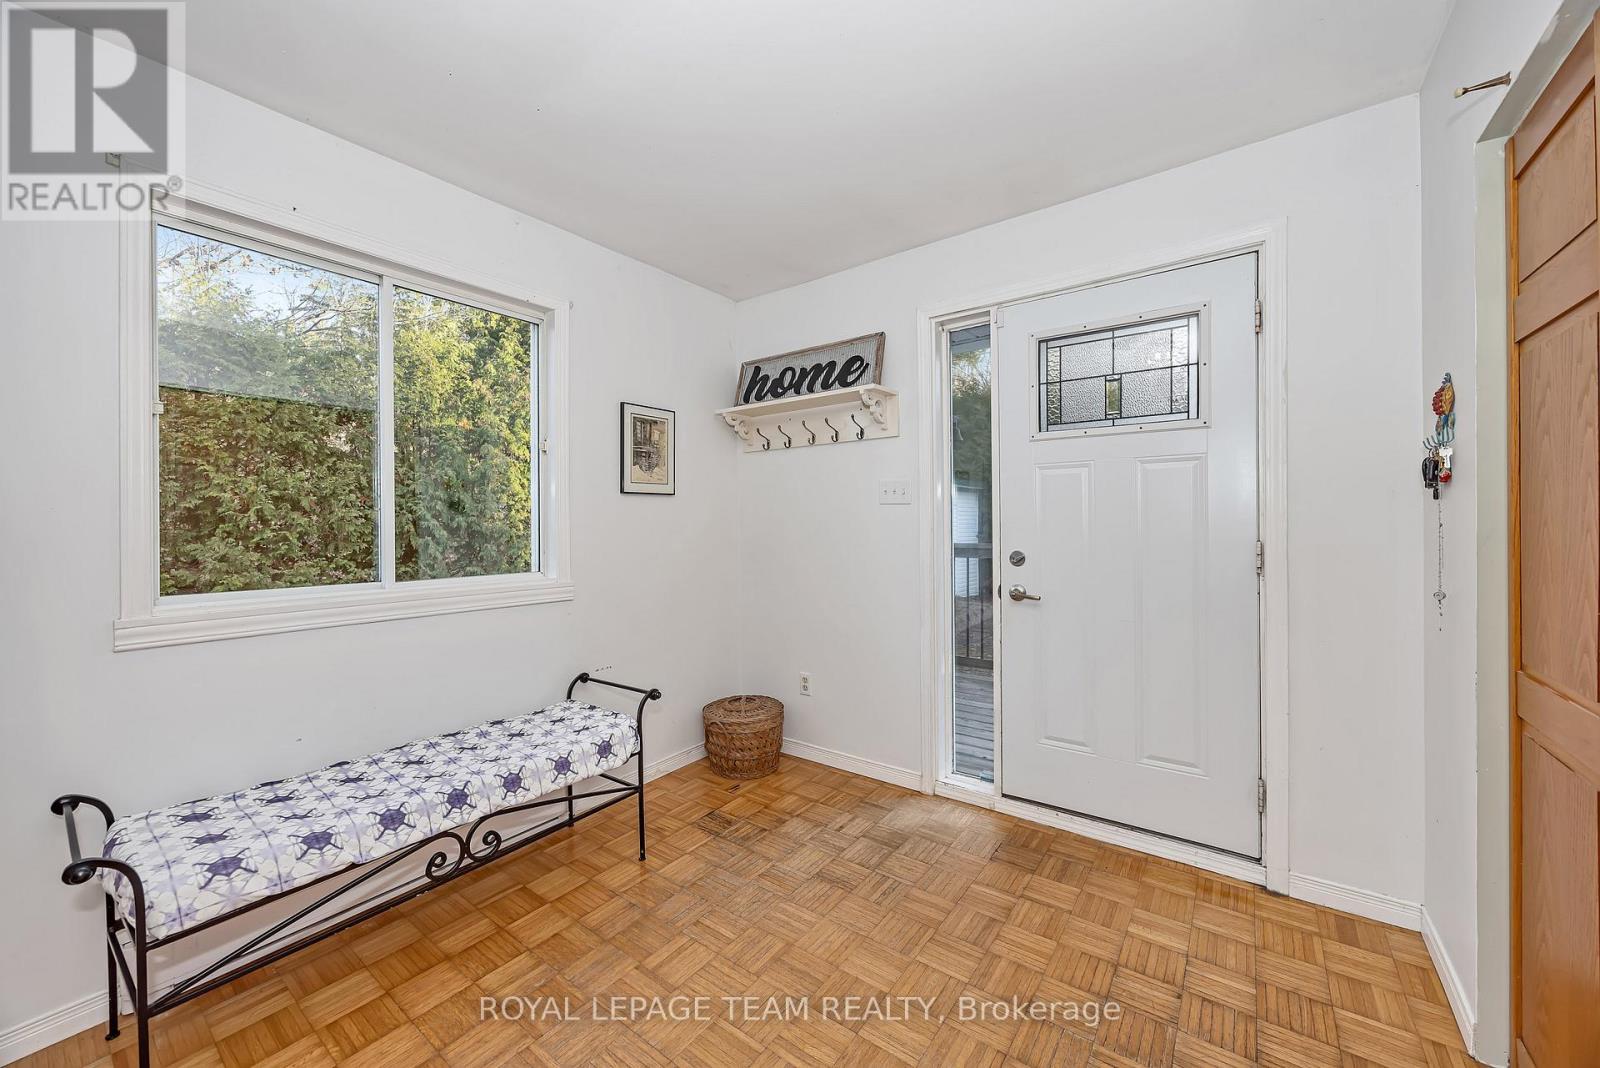
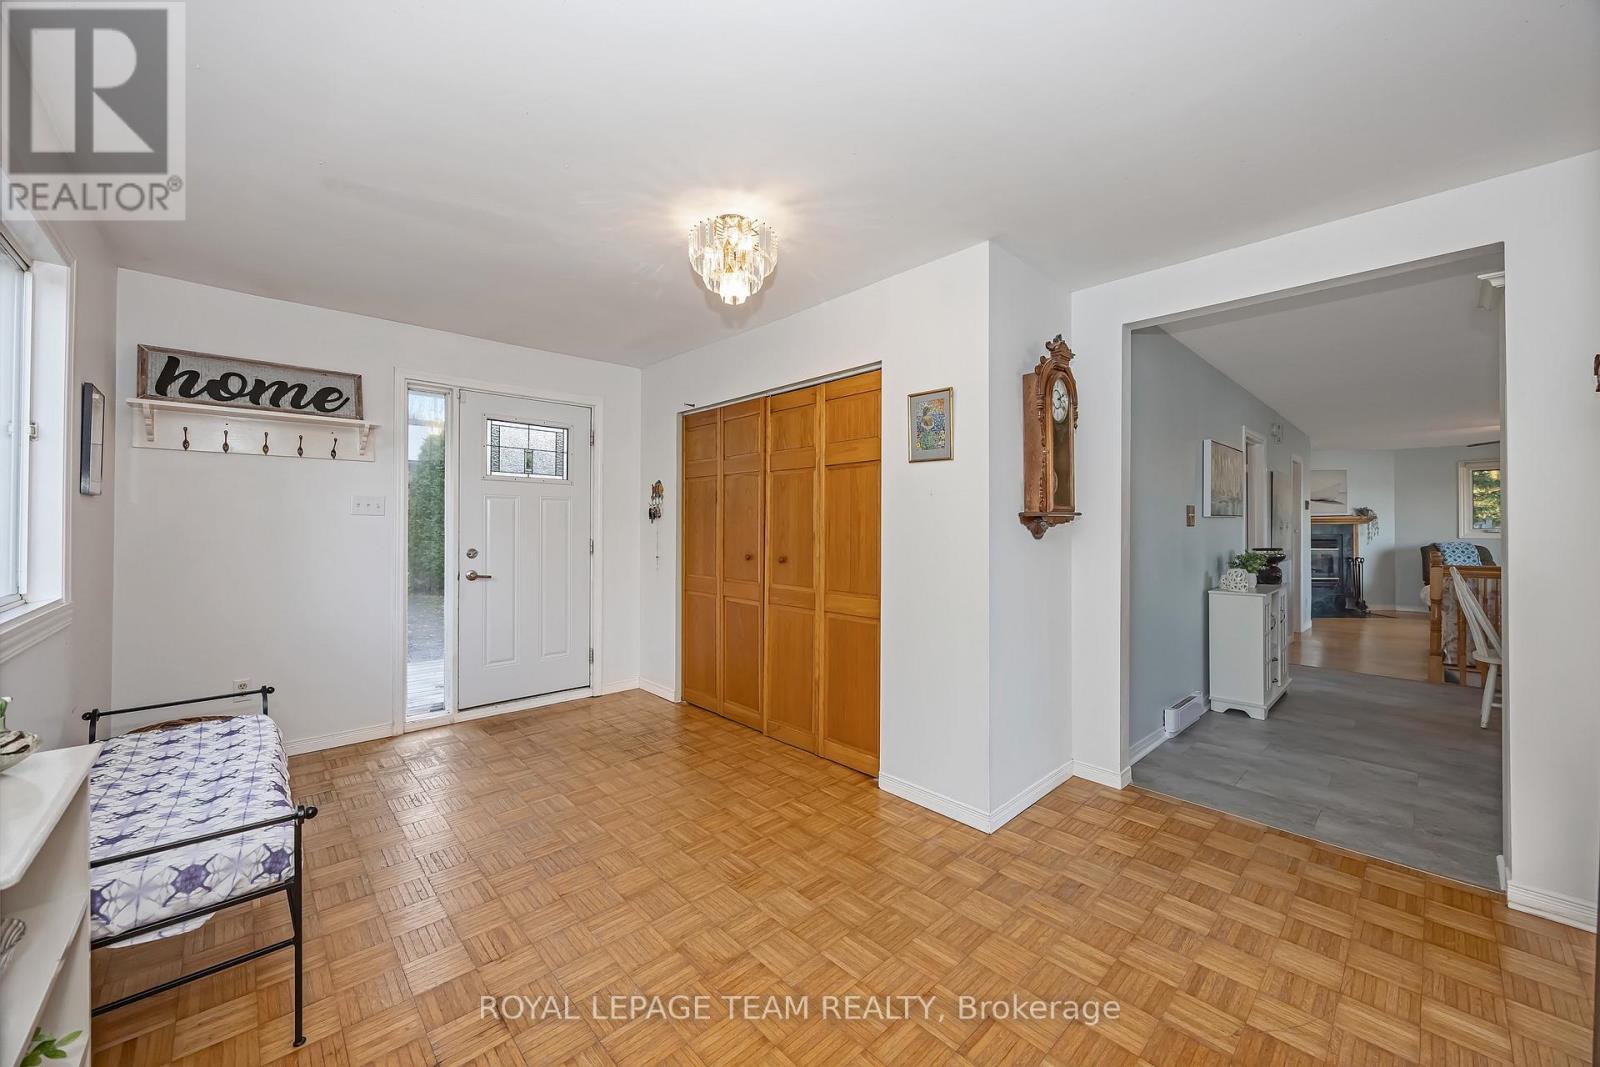
| Main Level | Foyer | 4.647 m | 2.687 m | 4.647 m x 2.687 m |
Utilities
| Cable | Installed |
| Electricity | Installed |
Contact Us
Contact us for more information

The trademarks REALTOR®, REALTORS®, and the REALTOR® logo are controlled by The Canadian Real Estate Association (CREA) and identify real estate professionals who are members of CREA. The trademarks MLS®, Multiple Listing Service® and the associated logos are owned by The Canadian Real Estate Association (CREA) and identify the quality of services provided by real estate professionals who are members of CREA. The trademark DDF® is owned by The Canadian Real Estate Association (CREA) and identifies CREA's Data Distribution Facility (DDF®)
November 09 2026 05:23:56
Ottawa Real Estate Board
Royal LePage Team Realty