iftkhar Mirza
  • Home
  • Property Search
    • For Sale
    • For Rent
  • Neighborhoods
    • Barrhaven
    • Riverside South
    • Findlay Creek
    • Manotick
    • Kanata
    • Stittsville
    • Orleans
    • Lower Town
    • Cumberland
  • Useful Links
    • Buyers – Seller SAQs
    • Home Evaluation
    • Mortgage Calculator
    • CMHC insurance calculator
    • Closing Costs
    • Affordability Calculator
    • Mortgage Rate Comparison
    • Mortgage Specialist
    • Home Inspector
    • Solicitor’s Links
    • Essential Services
  • News
  • Contact Us
1 613 252 5511
My Favorites
  • « Go back

330 Stargrass Private Ottawa, Ontario K2J 6R8
view favourites
  • 330 Stargrass Private, Ottawa, Ontario  K2J 6R8 - Photo 1 - X13874502
  • 330 Stargrass Private, Ottawa, Ontario  K2J 6R8 - Photo 2 - X13874502
  • 330 Stargrass Private, Ottawa, Ontario  K2J 6R8 - Photo 3 - X13874502
  • 330 Stargrass Private, Ottawa, Ontario  K2J 6R8 - Photo 4 - X13874502

  • 330 Stargrass Private, Ottawa, Ontario  K2J 6R8 - Photo 5 - X13874502
  • 330 Stargrass Private, Ottawa, Ontario  K2J 6R8 - Photo 6 - X13874502
  • 330 Stargrass Private, Ottawa, Ontario  K2J 6R8 - Photo 7 - X13874502
  • 330 Stargrass Private, Ottawa, Ontario  K2J 6R8 - Photo 8 - X13874502
  • 330 Stargrass Private, Ottawa, Ontario  K2J 6R8 - Photo 9 - X13874502
  • 330 Stargrass Private, Ottawa, Ontario  K2J 6R8 - Photo 10 - X13874502
  • 330 Stargrass Private, Ottawa, Ontario  K2J 6R8 - Photo 11 - X13874502
  • 330 Stargrass Private, Ottawa, Ontario  K2J 6R8 - Photo 12 - X13874502
  • 330 Stargrass Private, Ottawa, Ontario  K2J 6R8 - Photo 13 - X13874502
  • 330 Stargrass Private, Ottawa, Ontario  K2J 6R8 - Photo 14 - X13874502
  • 330 Stargrass Private, Ottawa, Ontario  K2J 6R8 - Photo 15 - X13874502
  • 330 Stargrass Private, Ottawa, Ontario  K2J 6R8 - Photo 16 - X13874502
  • 330 Stargrass Private, Ottawa, Ontario  K2J 6R8 - Photo 17 - X13874502
  • 330 Stargrass Private, Ottawa, Ontario  K2J 6R8 - Photo 18 - X13874502
2 Bedroom 2 Bathroom 800 - 899 sqft
Central Air Conditioning Forced Air

$2,050 Monthly

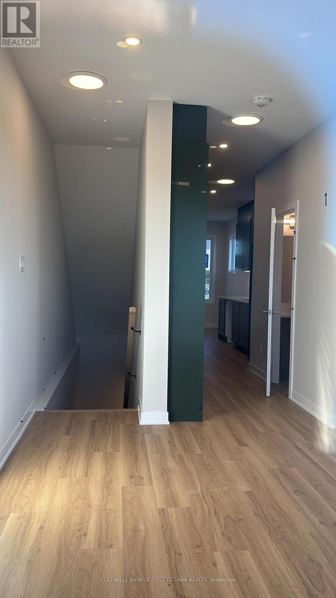
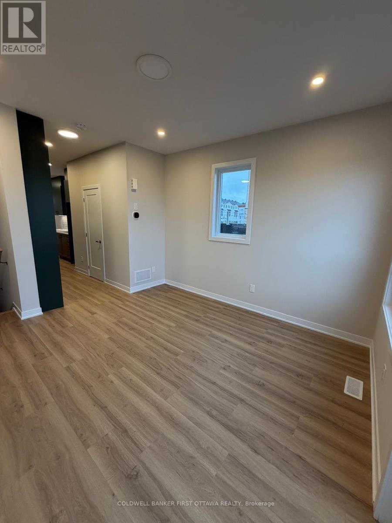
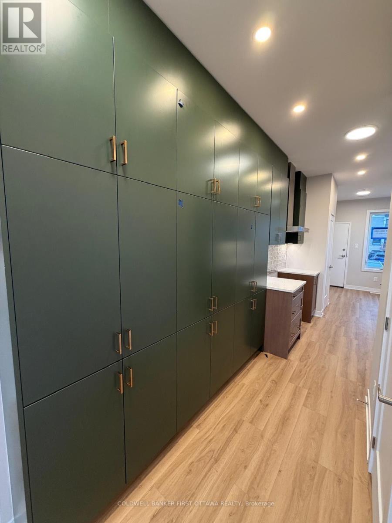
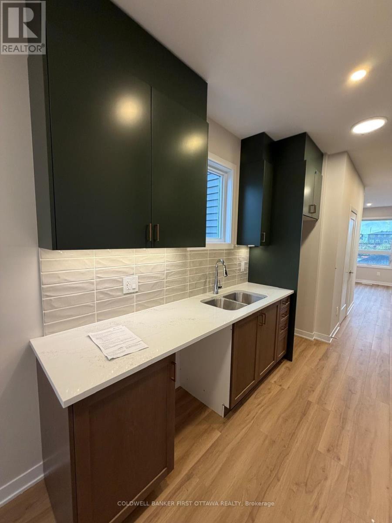
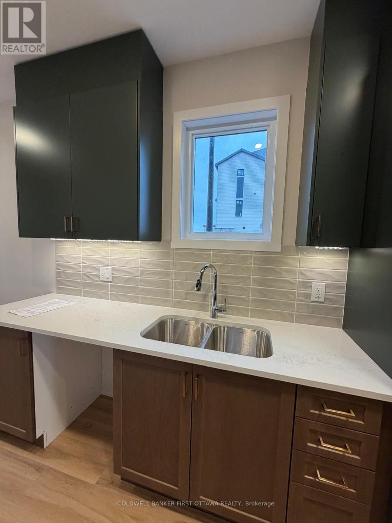
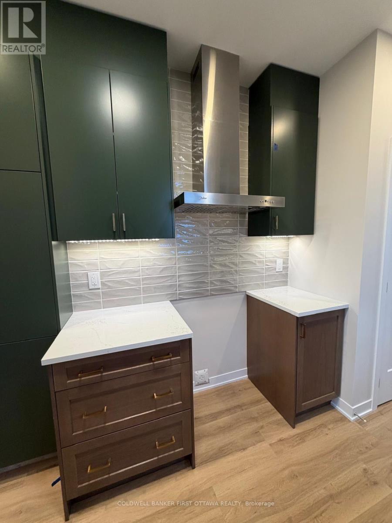
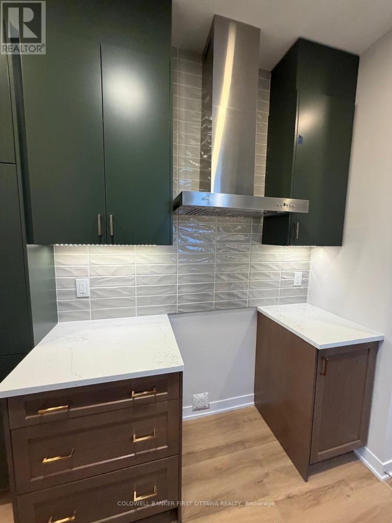
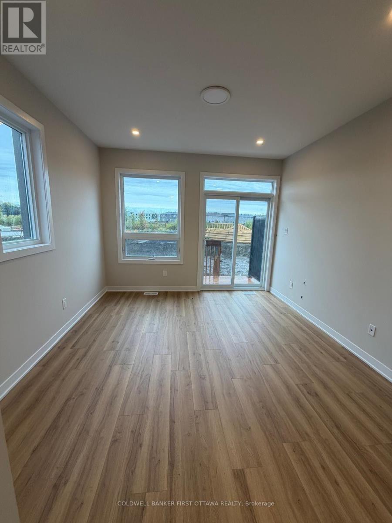
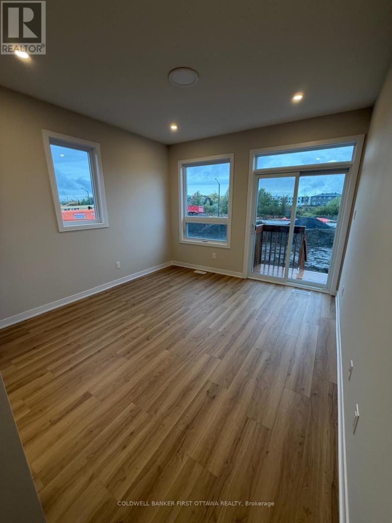
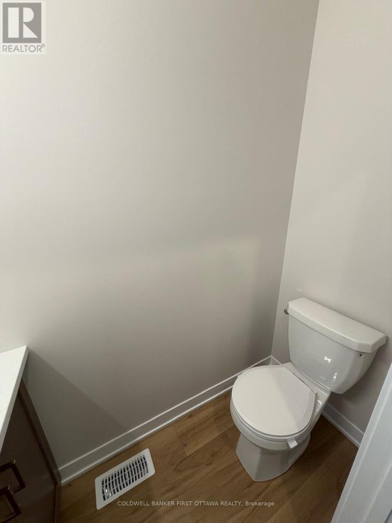
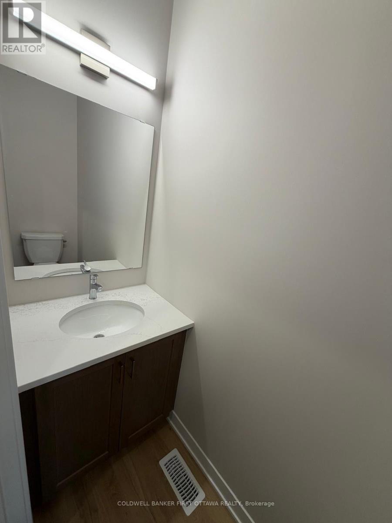
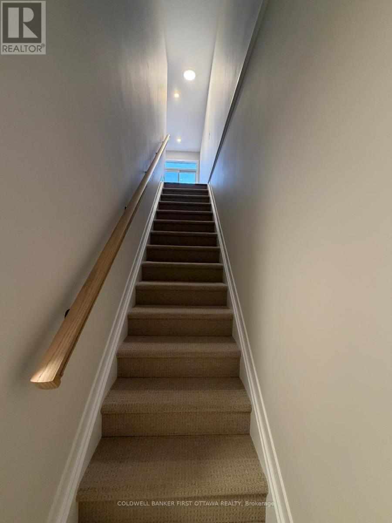
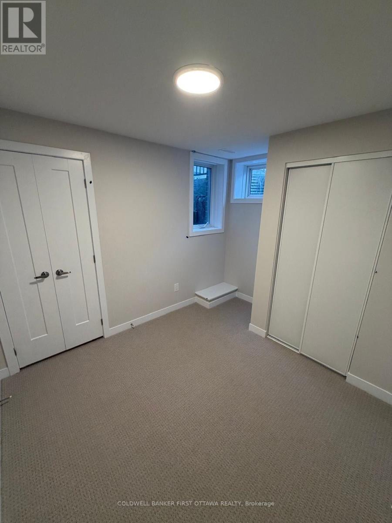
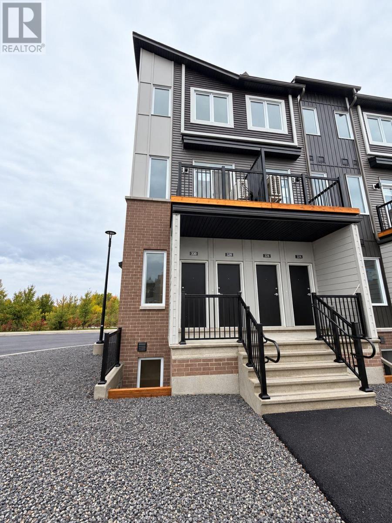
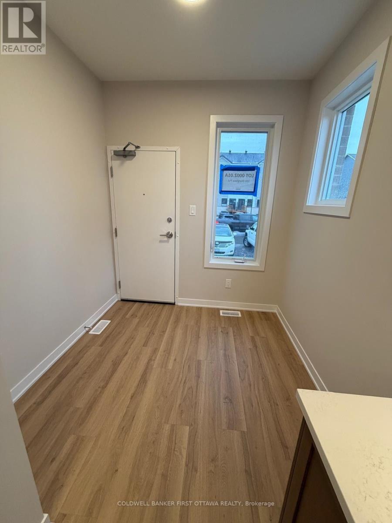
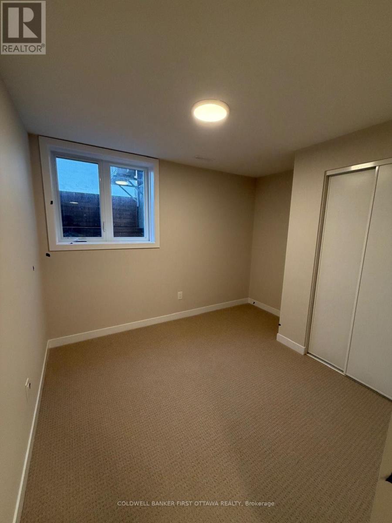
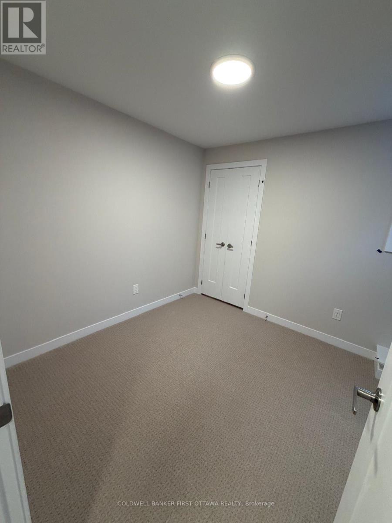
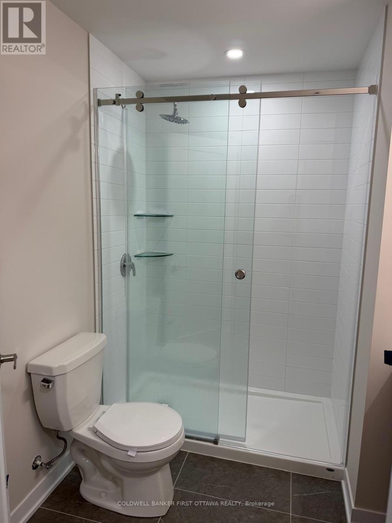
Welcome to 330 Stargrass Private, a BRAND-NEW end unit home built in 2026 by Caivan. IMMEDIATE OCCUPANCY AVAILABLE! Thoughtfully designed with an impressive selection of upgrades, this home offers a level of style & finish that you won't find in every new build! Step inside and you'll immediately notice the stunning custom kitchen featuring rich forest-green cabinetry, under cabinet lighting, elegant gold hardware, quartz countertops, modern pot lights, and plenty of space for everyday living. Beautiful luxury vinyl flooring flows throughout, complemented by an abundance of pot lights that create a bright and modern atmosphere. There is no shortage of upgrades, you can be the very first to enjoy every finish and feature. The lower level features two bedrooms, ample storage space, & a stylish 3 piece washroom. As an end unit, the home also provides added privacy, along with the convenience of parking directly outside of your unit. Located in one of Barrhaven's most desirable communities, you'll be close to schools, parks, recreation, public transit, and more. If you are looking for a stylish and low-maintenance home, this one checks all the boxes! Prospective tenants to provide completed rental application and recent Equifax/credit report with offer to lease. (id:55689)

Property Details

MLS® Number X13874502
Property Type Single Family
Community Name 7704 - Barrhaven - Heritage Park
Amenities Near By Public Transit, Park, Schools
Community Features Pets Allowed With Restrictions, Community Centre
Equipment Type Water Heater
Features Carpet Free
Parking Space Total 1
Rental Equipment Type Water Heater
Structure Deck, Porch

Building

Bathroom Total 2
Bedrooms Above Ground 2
Bedrooms Total 2
Age New Building
Appliances Dishwasher, Dryer, Hood Fan, Stove, Washer, Refrigerator
Basement Development Finished
Basement Type N/a (finished)
Cooling Type Central Air Conditioning
Exterior Finish Brick, Vinyl Siding
Half Bath Total 1
Heating Fuel Natural Gas
Heating Type Forced Air
Stories Total 2
Size Interior 800 - 899 Sqft
Type Row / Townhouse

Parking

No Garage

Land

Acreage No
Land Amenities Public Transit, Park, Schools
  • Aerial

https://www.realtor.ca/real-estate/30378701/330-stargrass-private-ottawa-7704-barrhaven-heritage-park

Contact Us

Contact us for more information

Sending
Generating Captcha

Your Favourites


No Favourites Found


Powered by: REALTOR.ca
This REALTOR.ca listing content is owned and licensed by REALTOR® members of The Canadian Real Estate Association

The trademarks REALTOR®, REALTORS®, and the REALTOR® logo are controlled by The Canadian Real Estate Association (CREA) and identify real estate professionals who are members of CREA. The trademarks MLS®, Multiple Listing Service® and the associated logos are owned by The Canadian Real Estate Association (CREA) and identify the quality of services provided by real estate professionals who are members of CREA. The trademark DDF® is owned by The Canadian Real Estate Association (CREA) and identifies CREA's Data Distribution Facility (DDF®)


October 25 2026 03:32:19

Ottawa Real Estate Board

Coldwell Banker First Ottawa Realty

RealtyPress WordPress CREA DDF® Plugin

2912 Woodroffe Ave, Ottawa, ON, K2J 4P7

Phone : 1-613-216-1755
Cell : 1-613-252-5511

The listing data is provided under copyright by the Canadian Real Estate Association.

The trademarks REALTOR®, REALTORS®, and the REALTOR® logo are controlled by The Canadian Real Estate Association (CREA) and identify real estate professionals who are members of CREA. The trademarks MLS®, Multiple Listing Service® and the associated logos are owned by The Canadian Real Estate Association (CREA) and identify the quality of services provided by real estate professionals who are members of CREA. The trademark DDF® is owned by The Canadian Real Estate Association (CREA) and identifies CREA's Data Distribution Facility (DDF®)

Quick Links

  • Home
  • Property Search
  • Privacy Policy
  • Contact Us

Sign up For Our Newsletter

© 2026. All rights reserved.

|

Designed by Right Solutions

Owning a home is a keystone of wealth… both financial affluence and emotional security.

Suze Orman
October 27, 2026 Tuesday!
iftkhar Mirza
  • Login
Forget Password?

OTP Verification

Please enter the 6-digit OTP sent to your email.

Time remaining: 05:00