iftkhar Mirza

Properties in Ottawa

  • Home
  • Property Search
    • For Sale
    • For Rent
  • Neighborhoods
    • Barrhaven
    • Riverside South
    • Findlay Creek
    • Manotick
    • Kanata
    • Stittsville
    • Orleans
    • Lower Town
    • Cumberland
  • Useful Links
    • Buyers – Seller SAQs
    • Home Evaluation
    • Mortgage Calculator
    • CMHC insurance calculator
    • Closing Costs
    • Affordability Calculator
    • Mortgage Rate Comparison
    • Mortgage Specialist
    • Home Inspector
    • Solicitor’s Links
    • Essential Services
  • News
  • Contact Us
1 613 252 5511
iftkhar Mirza

Properties in Ottawa

  • Home
  • Property Search
    • For Sale
    • For Rent
  • Neighborhoods
    • Barrhaven
    • Riverside South
    • Findlay Creek
    • Manotick
    • Kanata
    • Stittsville
    • Orleans
    • Lower Town
    • Cumberland
  • Useful Links
    • Buyers – Seller SAQs
    • Home Evaluation
    • Mortgage Calculator
    • CMHC insurance calculator
    • Closing Costs
    • Affordability Calculator
    • Mortgage Rate Comparison
    • Mortgage Specialist
    • Home Inspector
    • Solicitor’s Links
    • Essential Services
  • News
  • Contact Us
1 613 252 5511
iftkhar Mirza

Properties in Ottawa

  • Home
  • Property Search
    • For Sale
    • For Rent
  • Neighborhoods
    • Barrhaven
    • Riverside South
    • Findlay Creek
    • Manotick
    • Kanata
    • Stittsville
    • Orleans
    • Lower Town
    • Cumberland
  • Useful Links
    • Buyers – Seller SAQs
    • Home Evaluation
    • Mortgage Calculator
    • CMHC insurance calculator
    • Closing Costs
    • Affordability Calculator
    • Mortgage Rate Comparison
    • Mortgage Specialist
    • Home Inspector
    • Solicitor’s Links
    • Essential Services
  • News
  • Contact Us
1 613 252 5511
My Favorites
  • « Go back

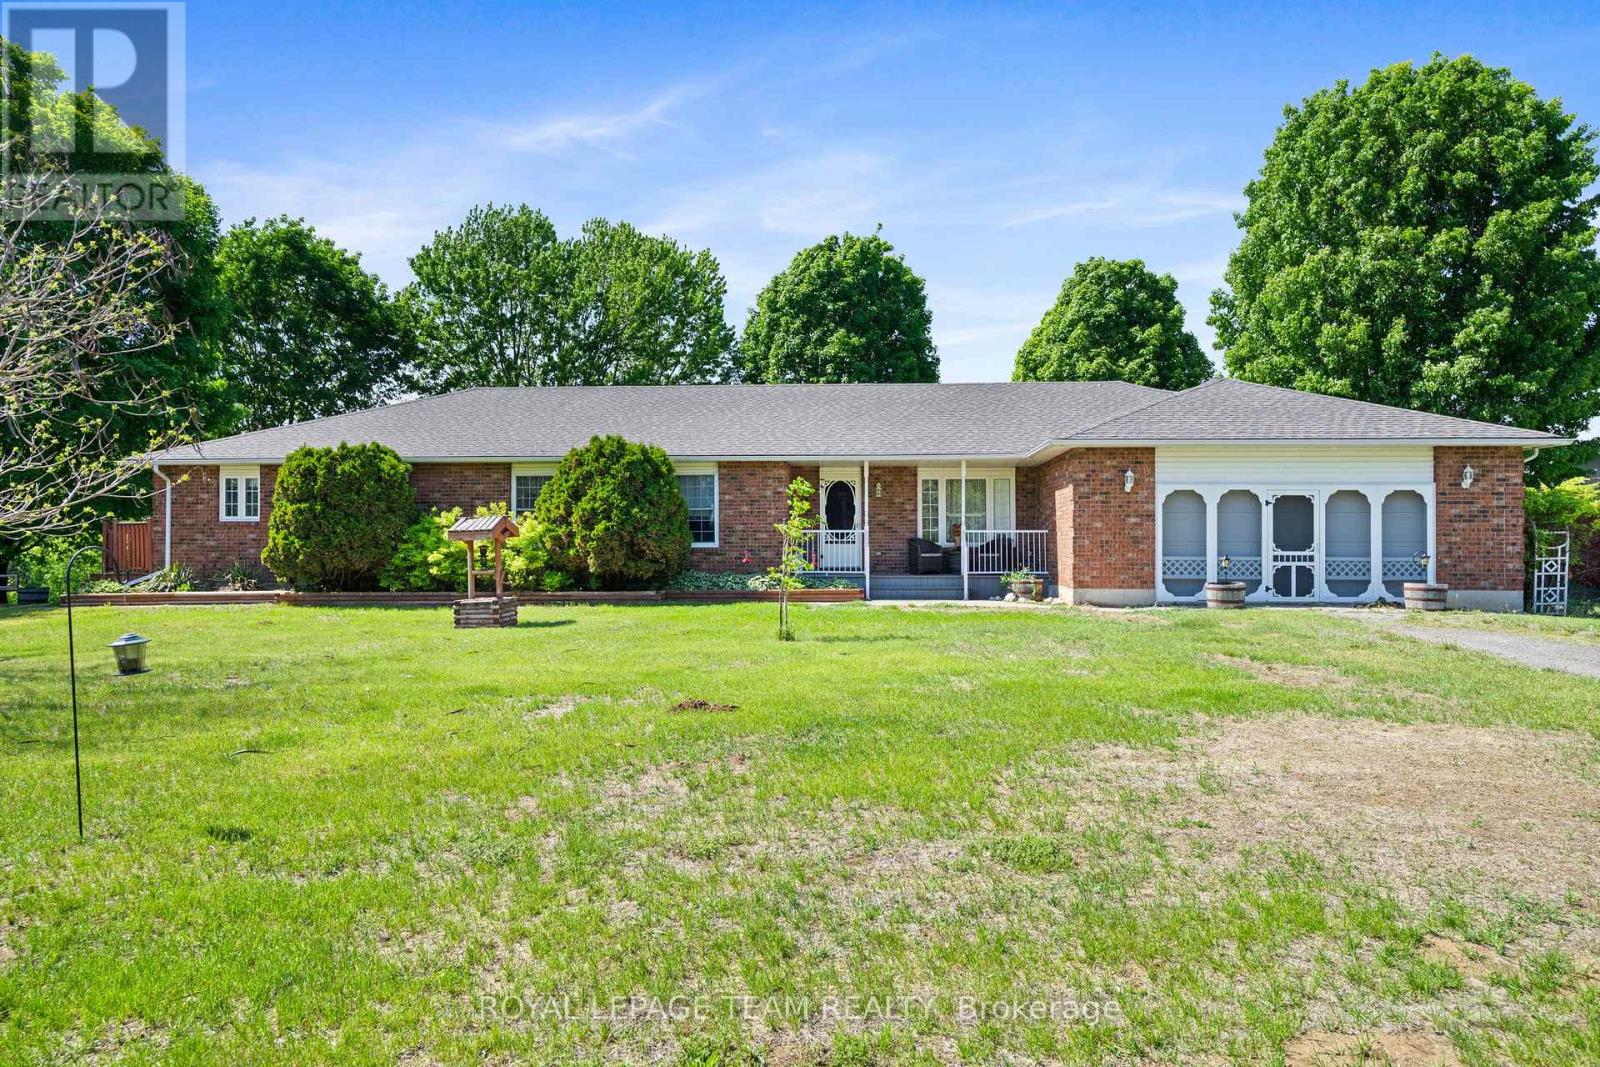
3245 Wallace Road North Dundas, Ontario K0E 1S0
view favourites
  • 3245 Wallace Road, North Dundas, Ontario  K0E 1S0 - Photo 1 - X13222124
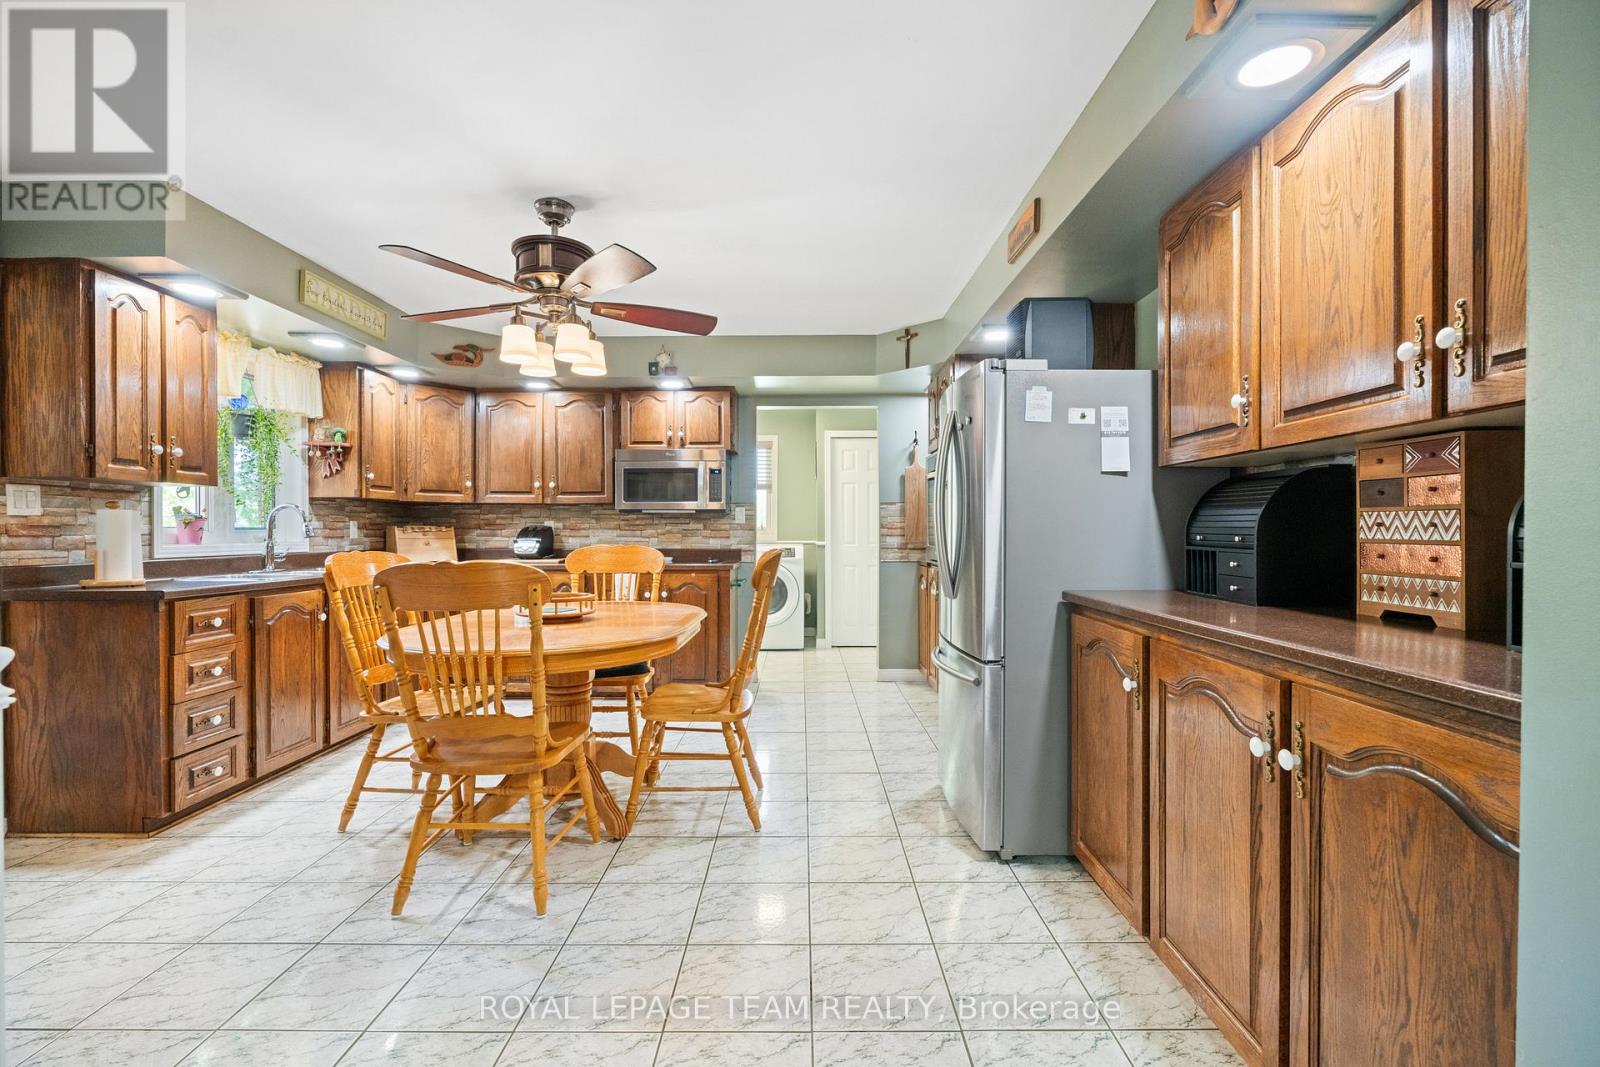
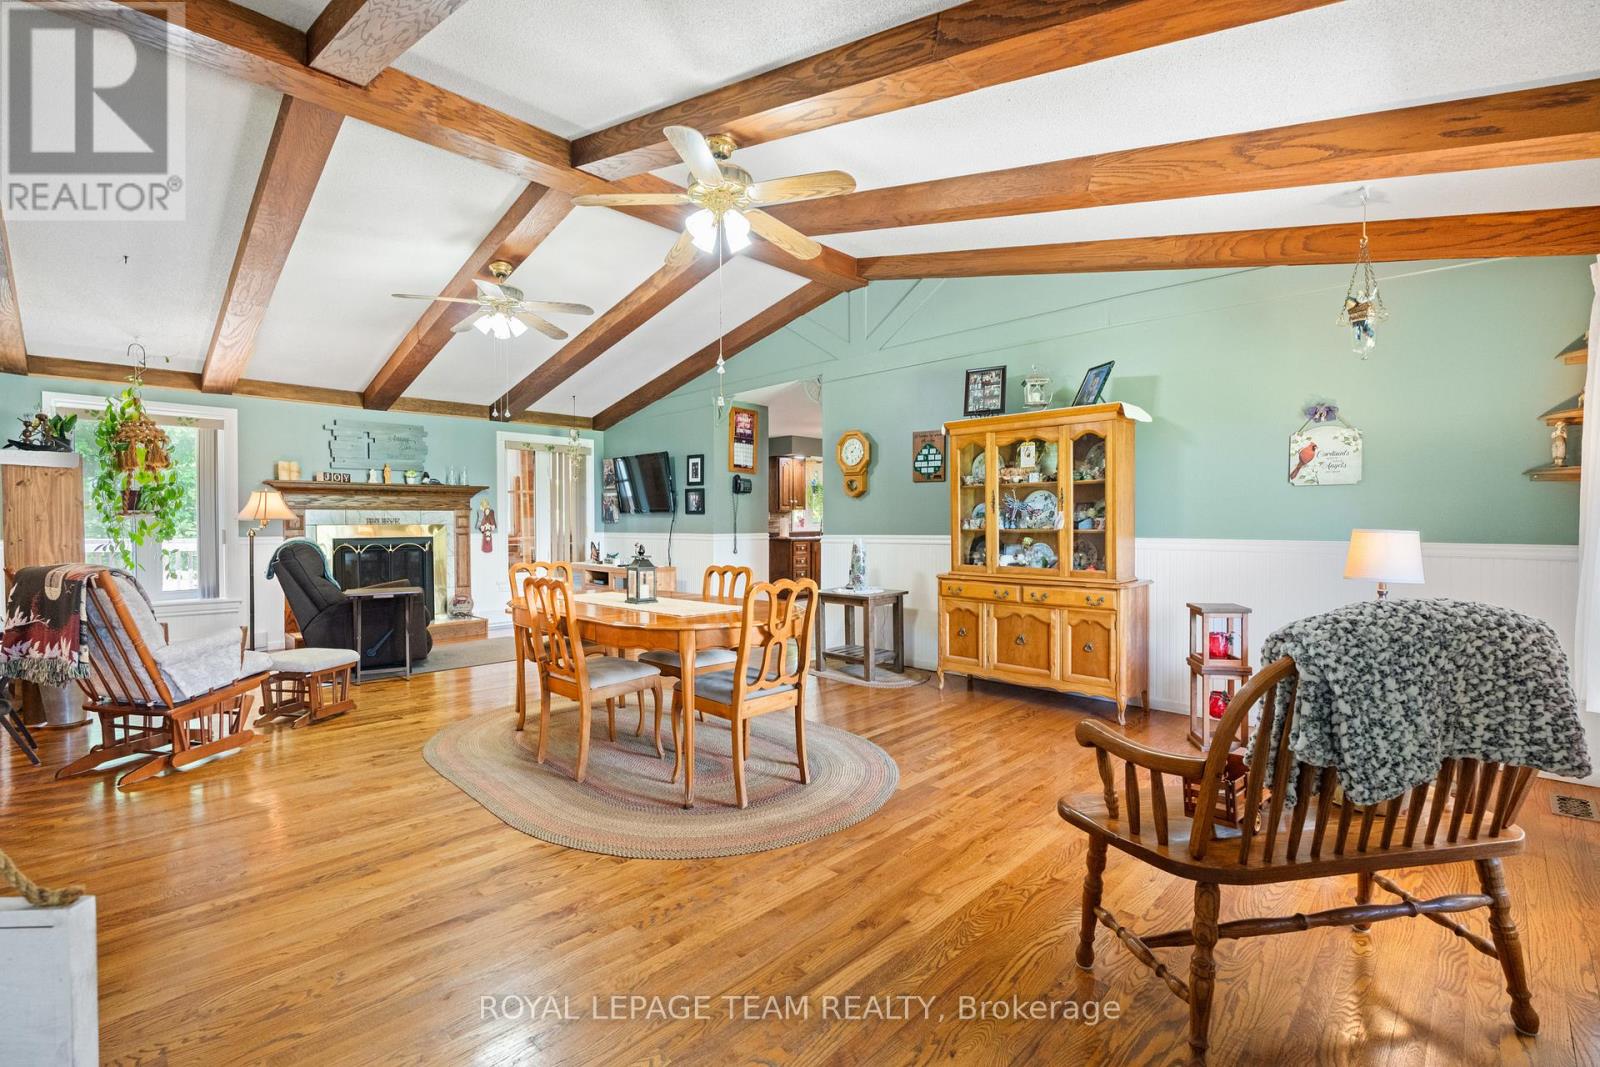
  • 3245 Wallace Road, North Dundas, Ontario  K0E 1S0 - Photo 2 - X13222124
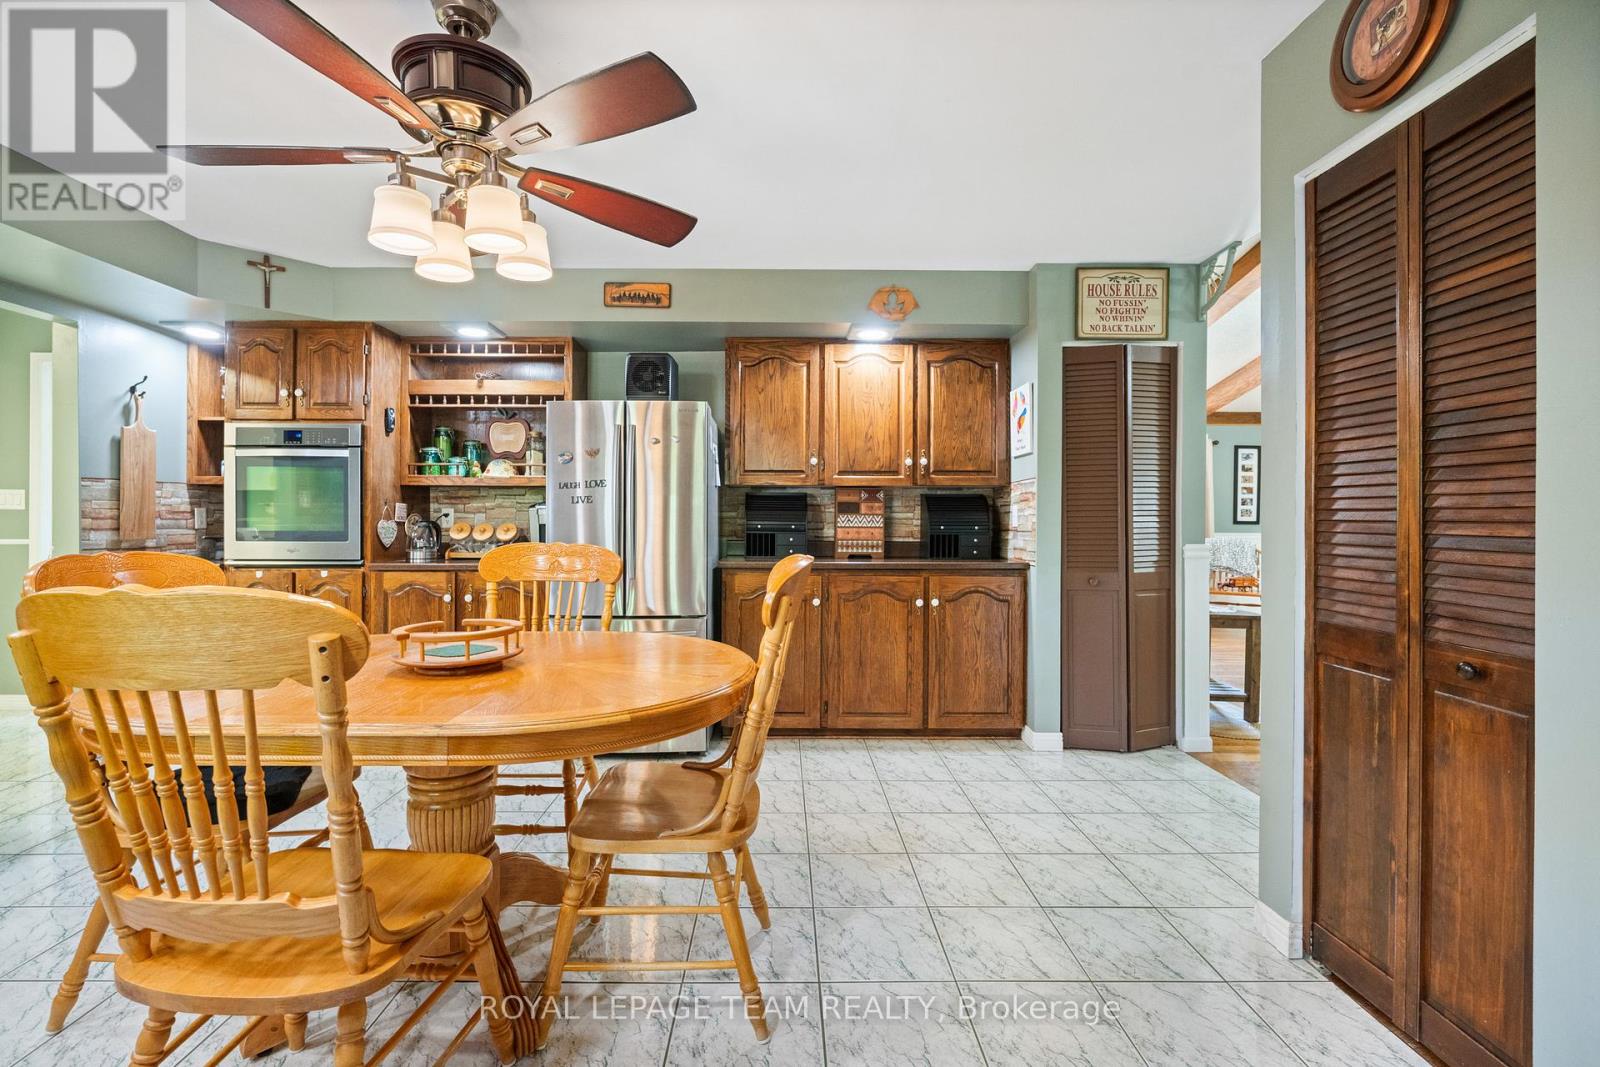
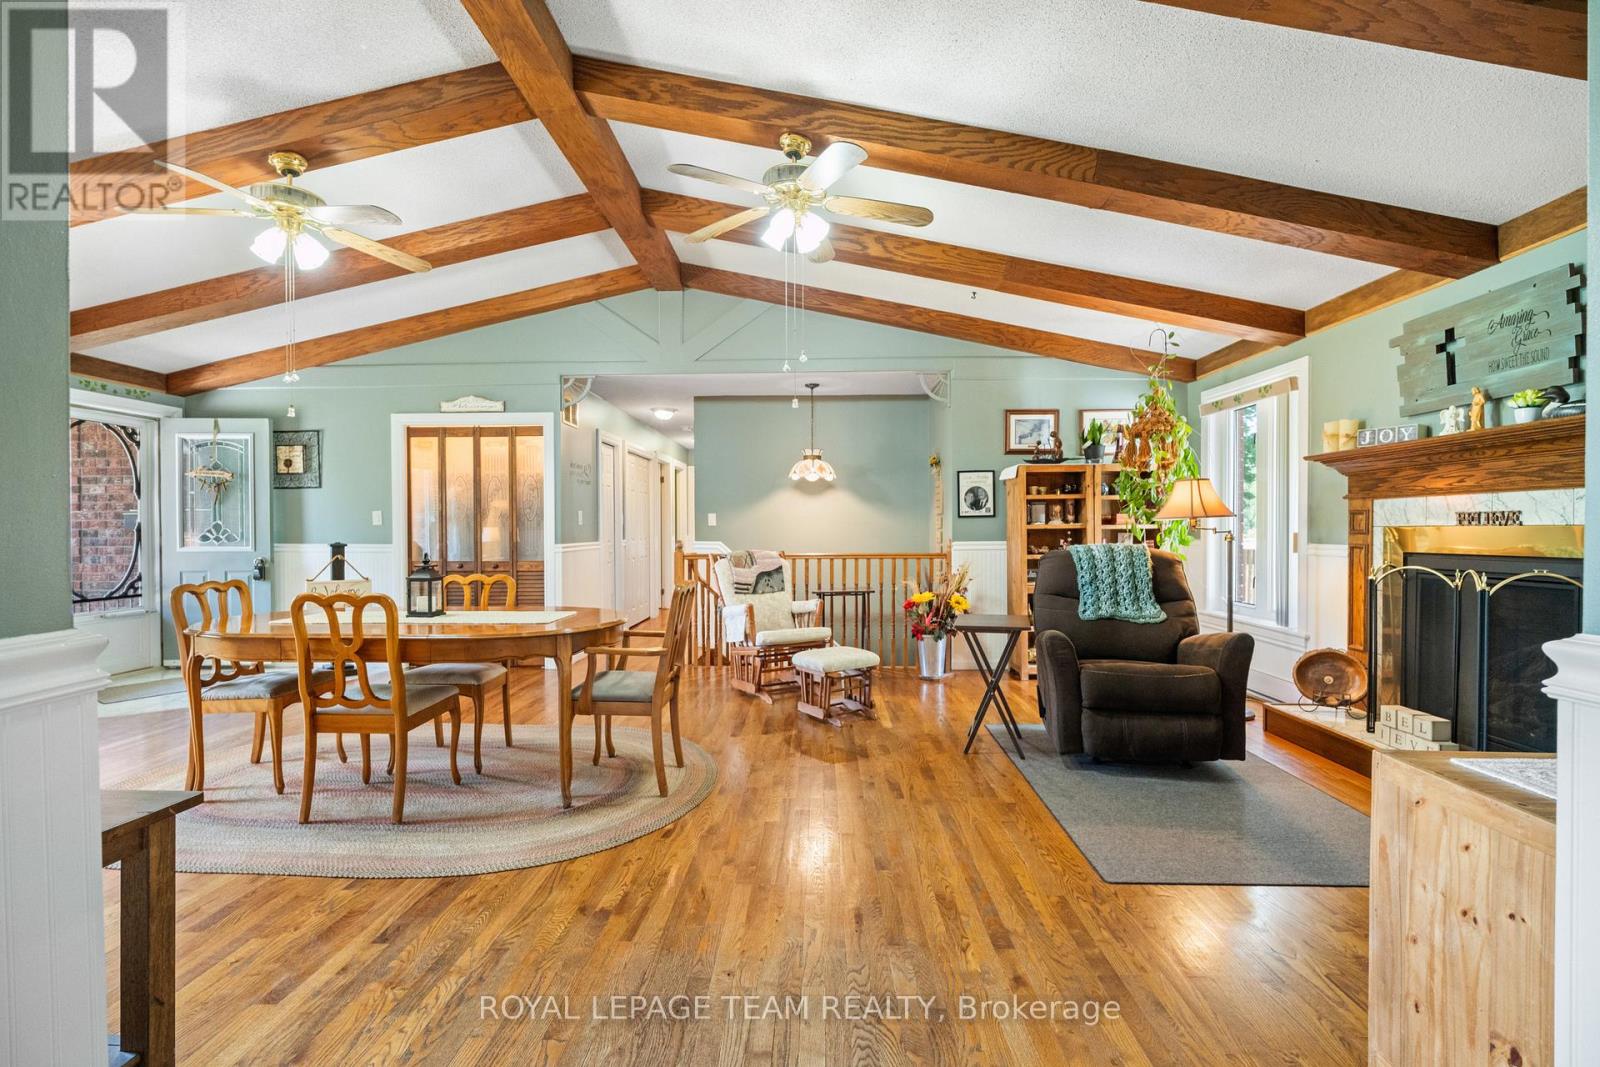
  • 3245 Wallace Road, North Dundas, Ontario  K0E 1S0 - Photo 3 - X13222124
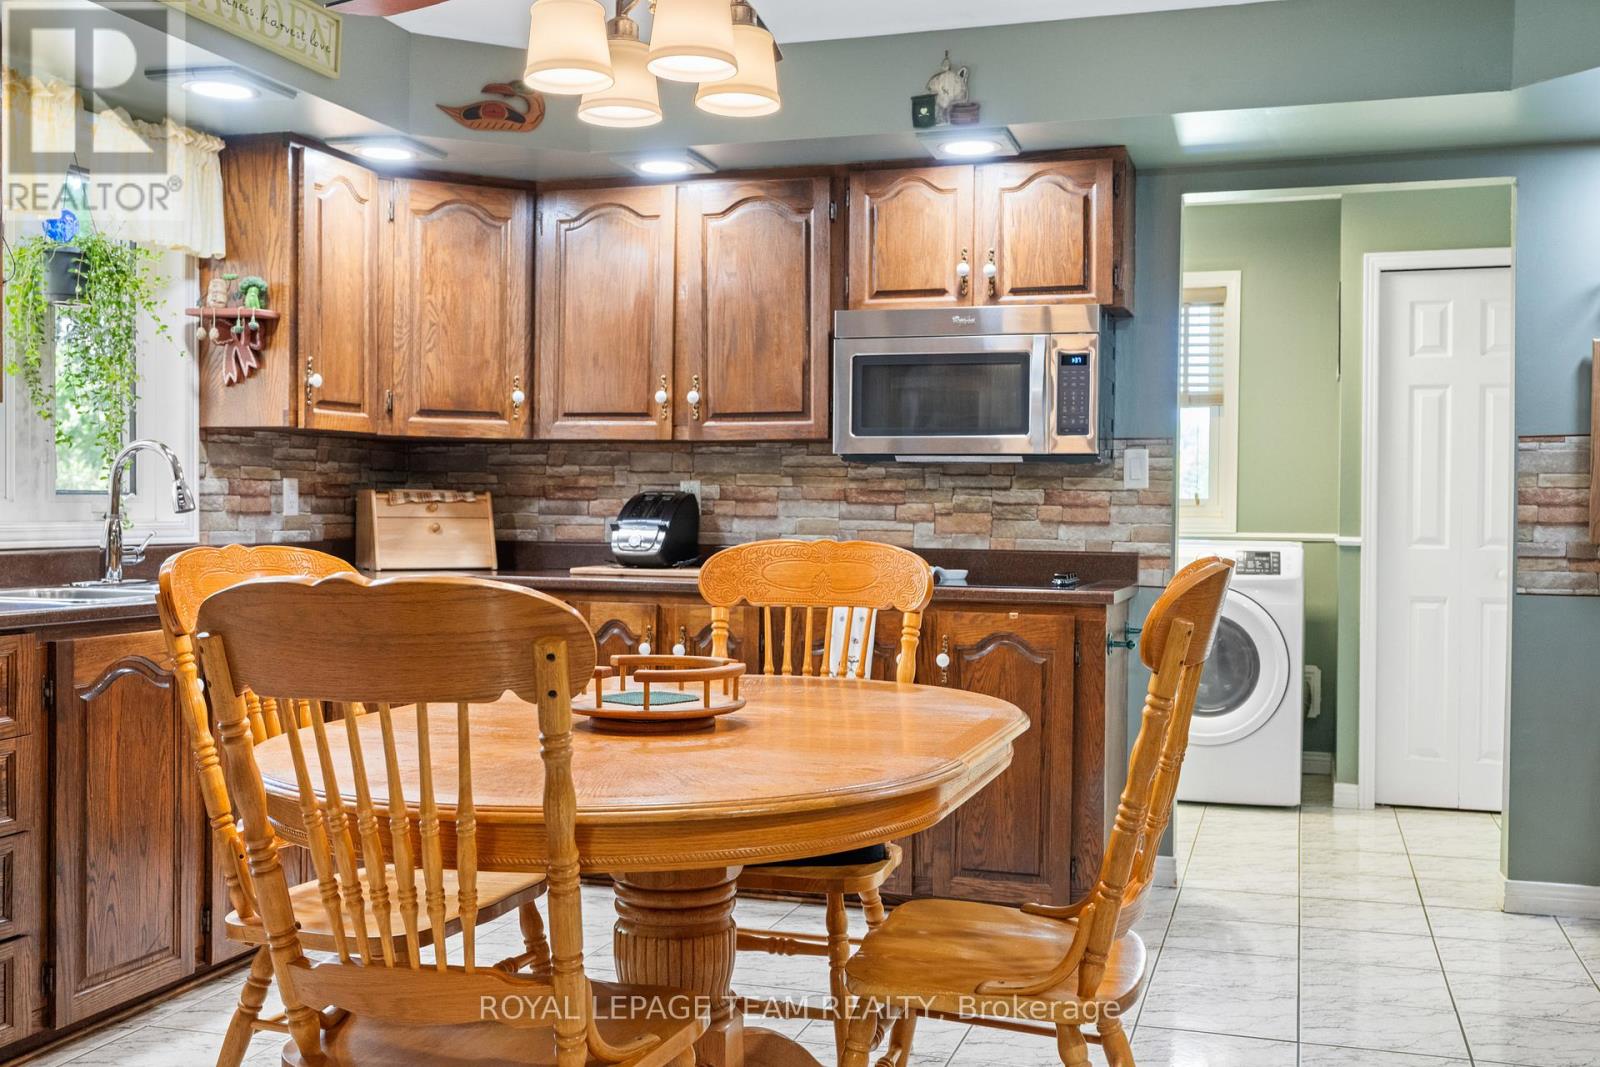
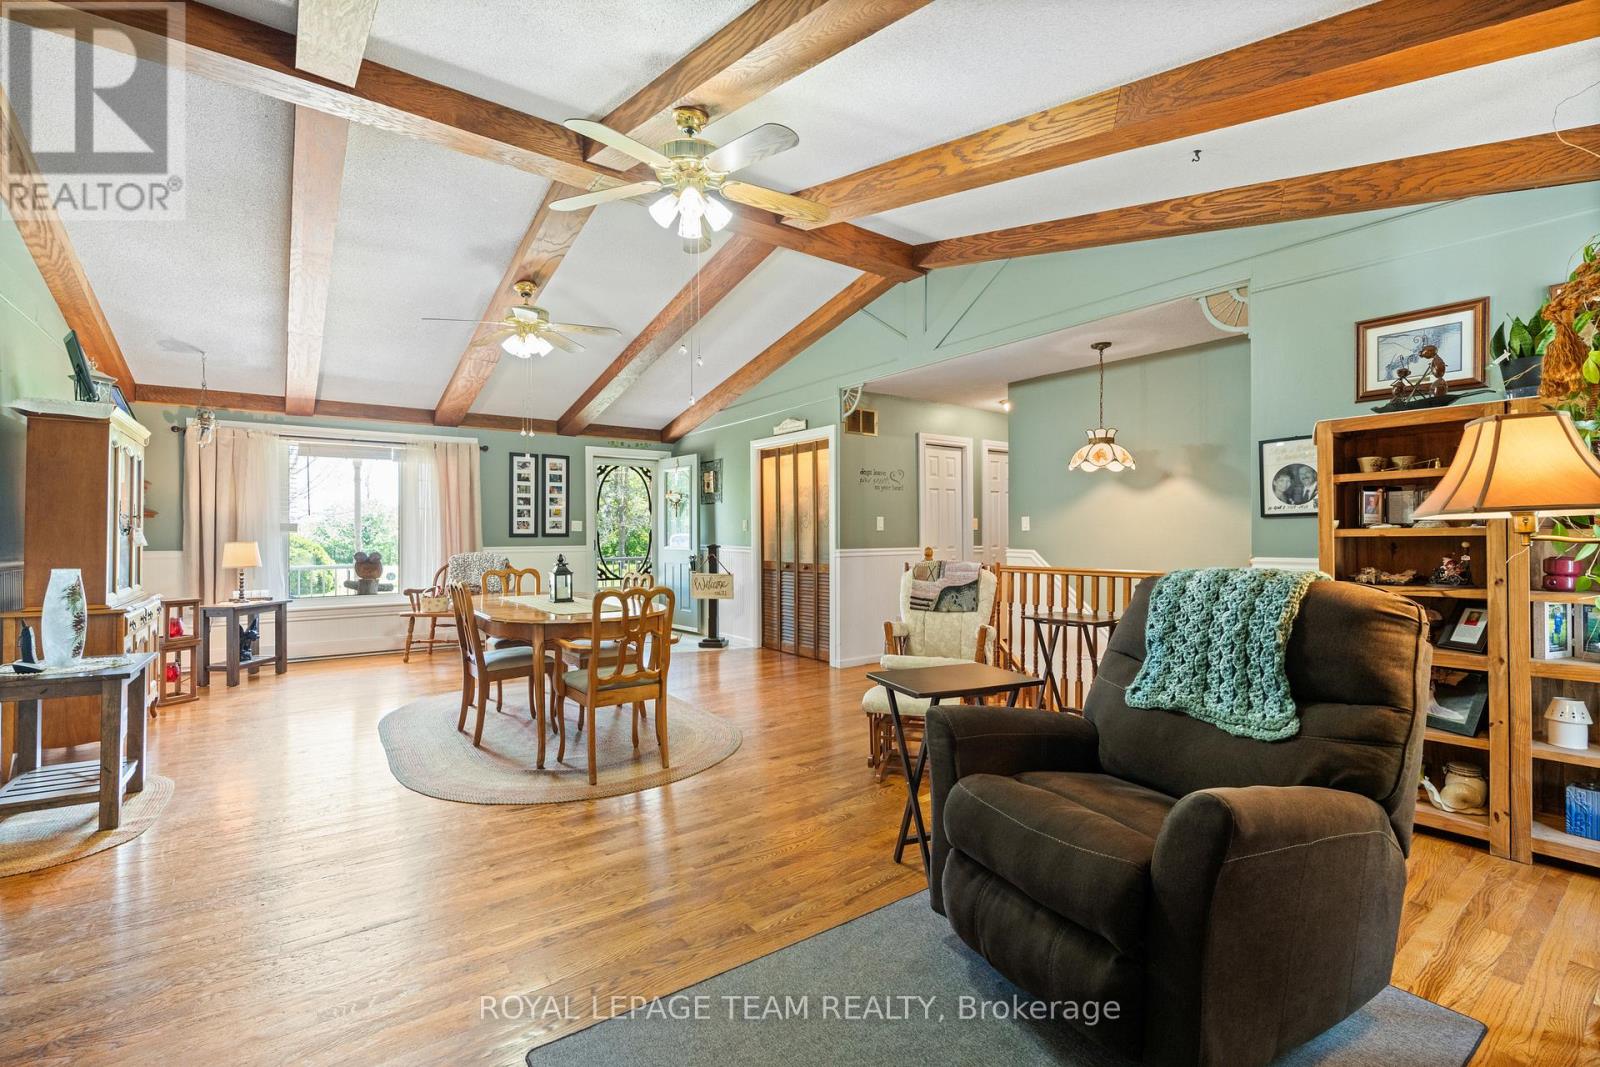
  • 3245 Wallace Road, North Dundas, Ontario  K0E 1S0 - Photo 4 - X13222124
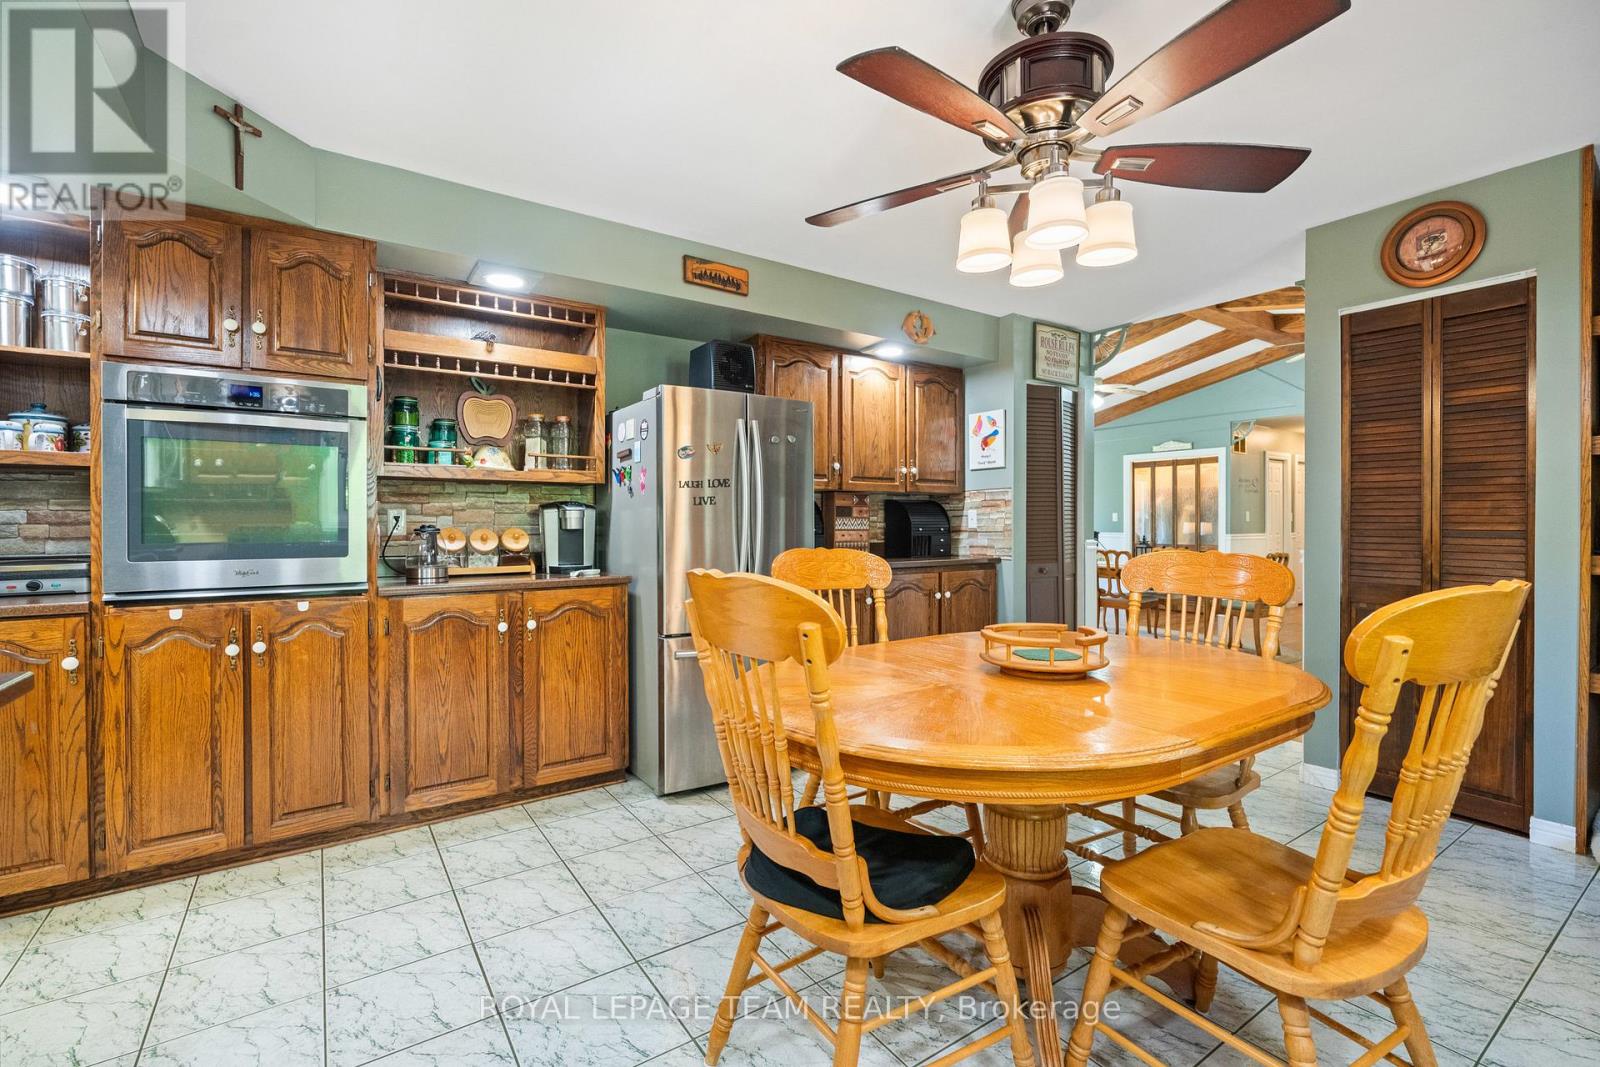
  • 3245 Wallace Road, North Dundas, Ontario  K0E 1S0 - Photo 5 - X13222124
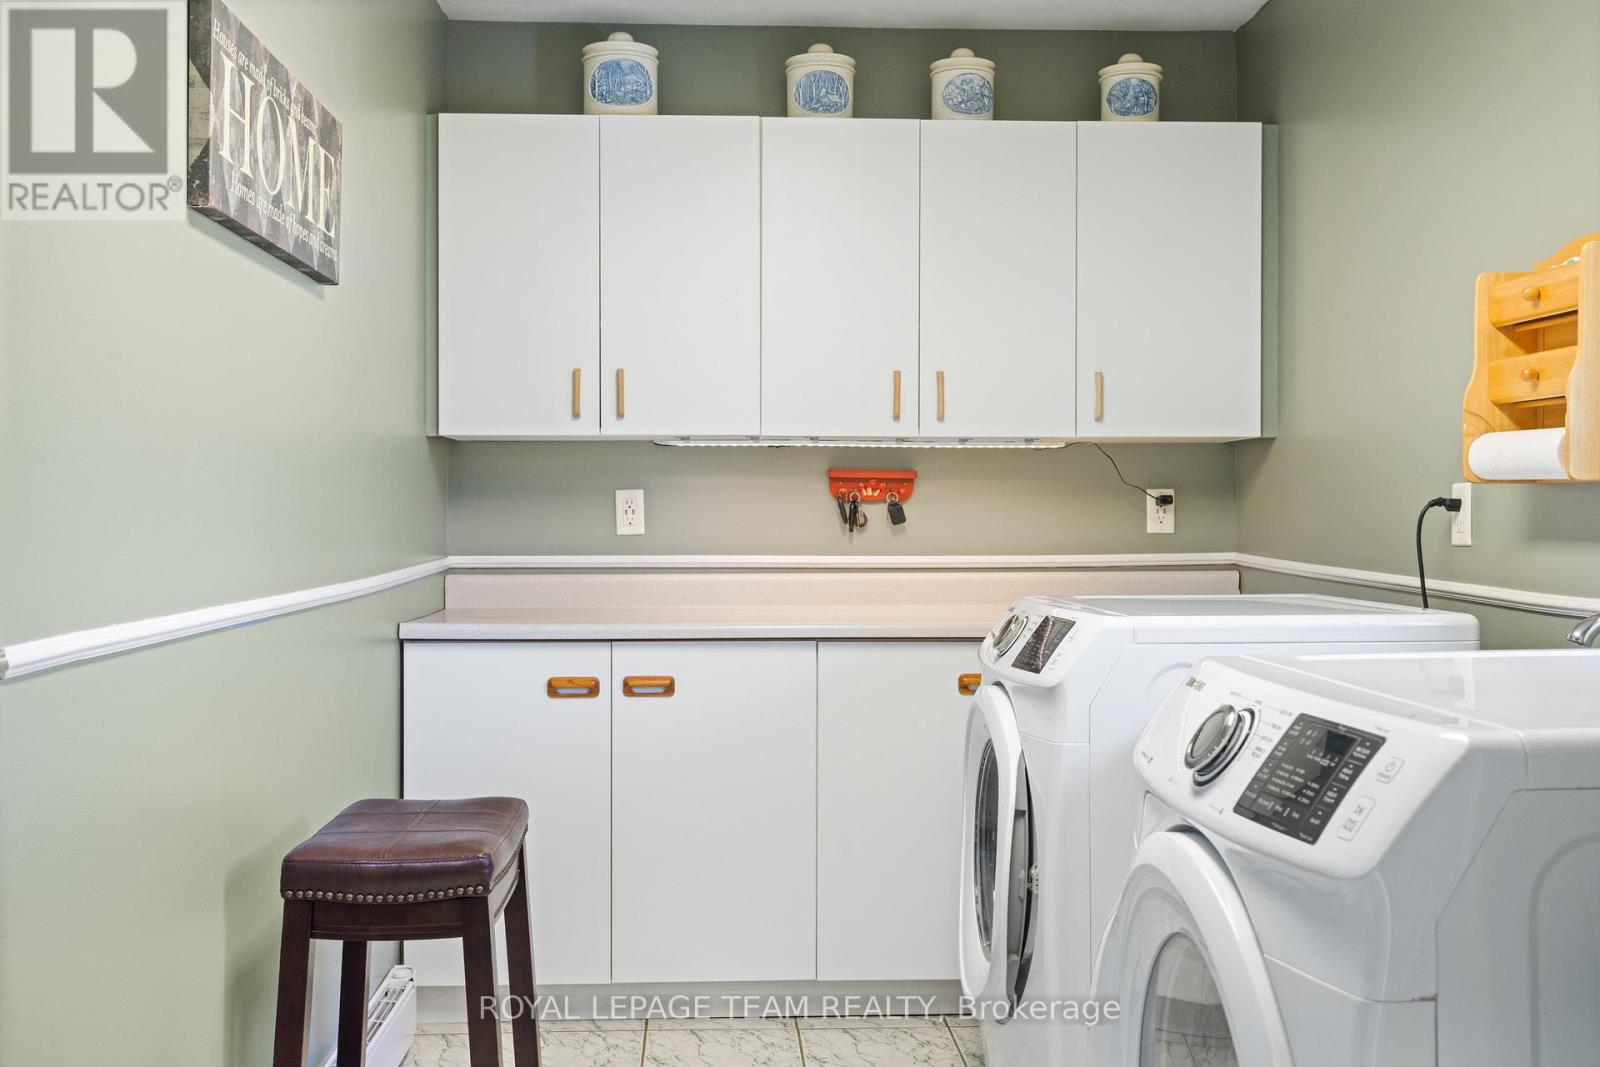
  • 3245 Wallace Road, North Dundas, Ontario  K0E 1S0 - Photo 6 - X13222124
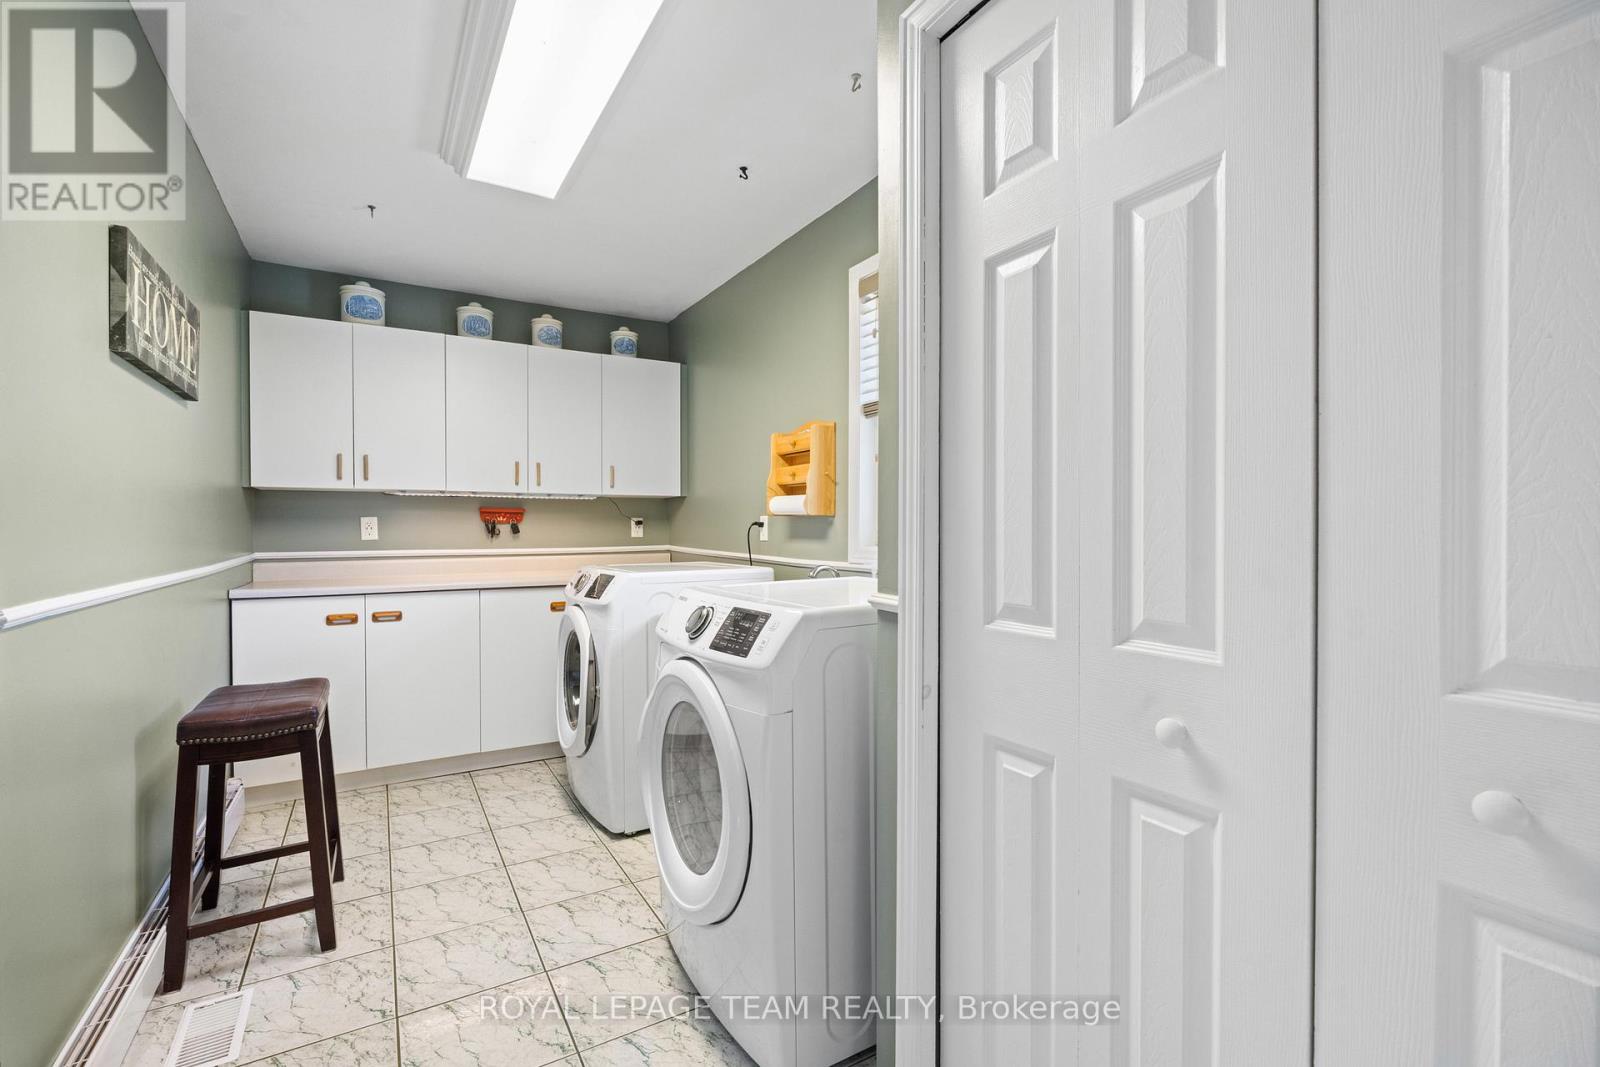
  • 3245 Wallace Road, North Dundas, Ontario  K0E 1S0 - Photo 7 - X13222124
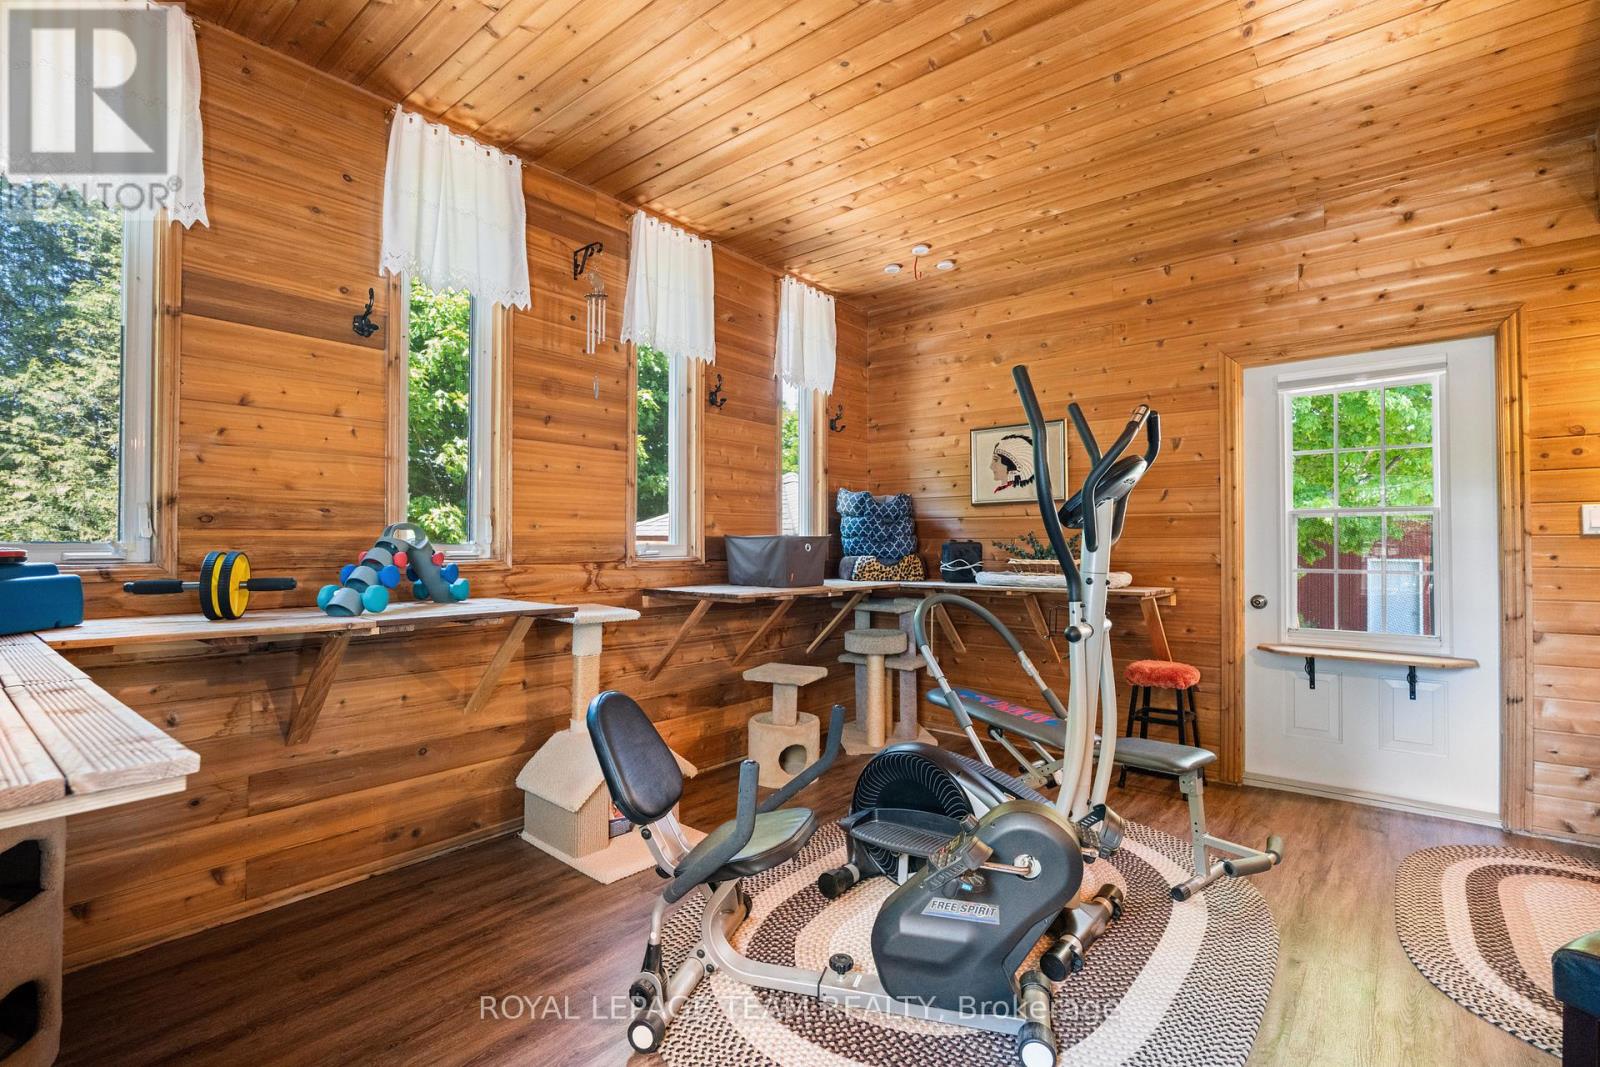
  • 3245 Wallace Road, North Dundas, Ontario  K0E 1S0 - Photo 8 - X13222124
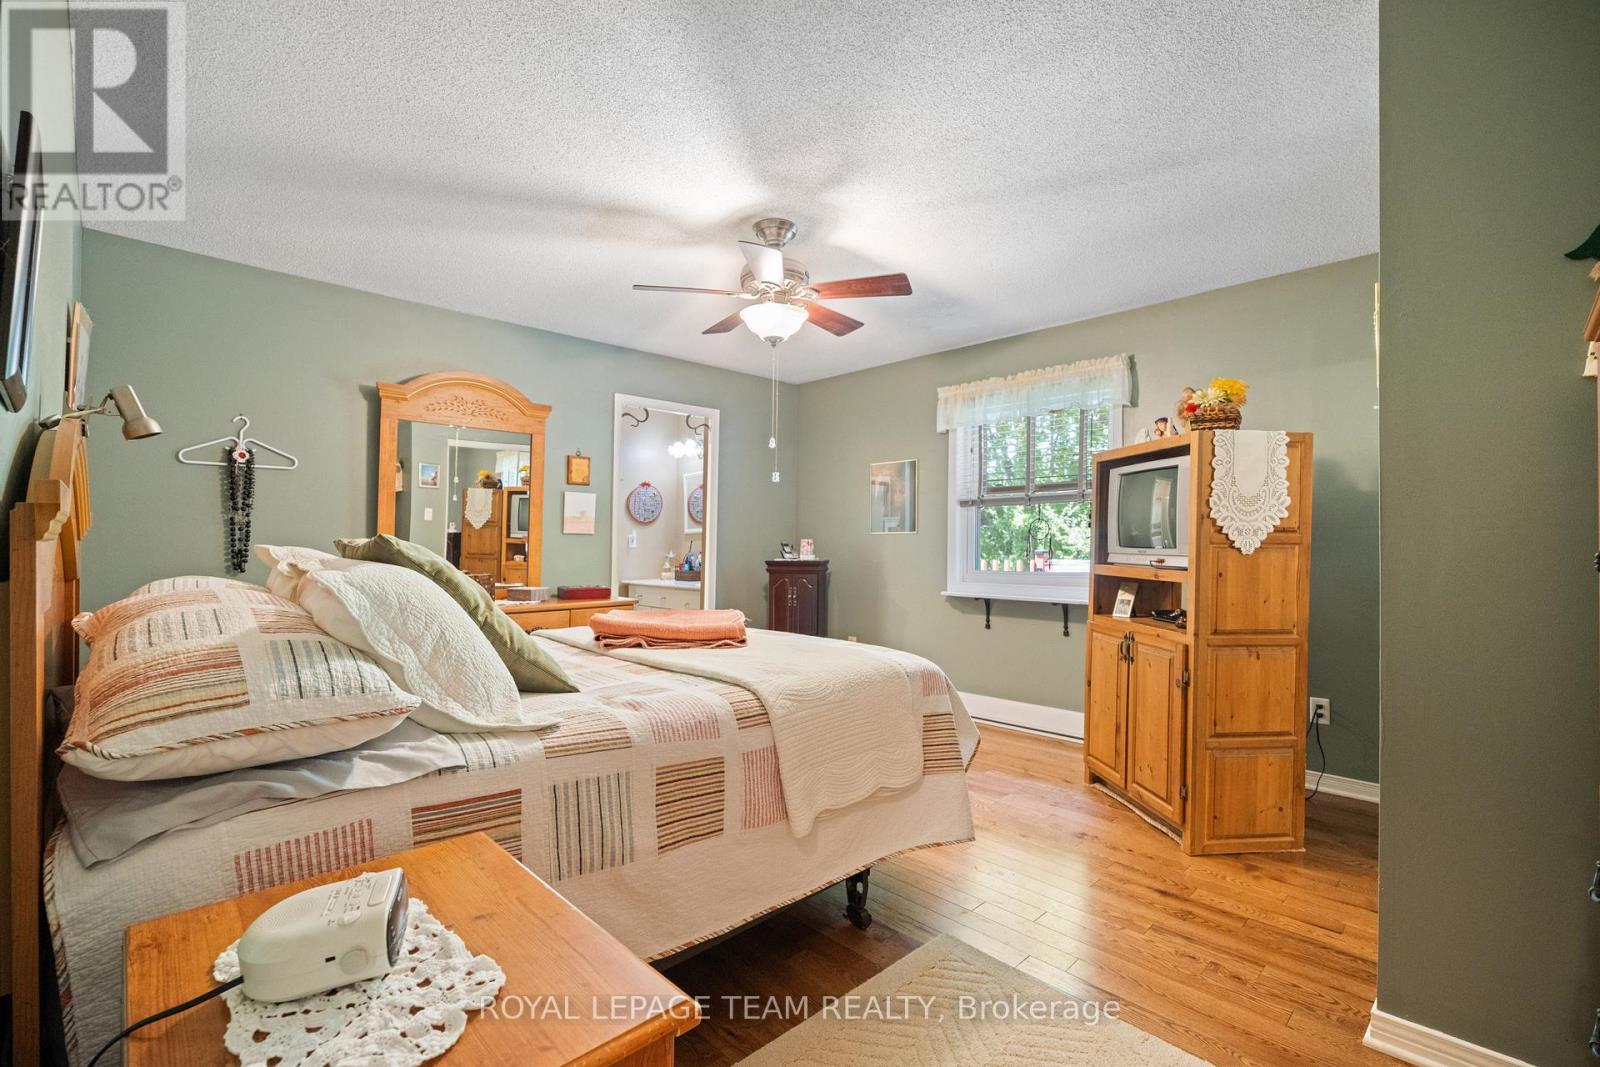
  • 3245 Wallace Road, North Dundas, Ontario  K0E 1S0 - Photo 9 - X13222124
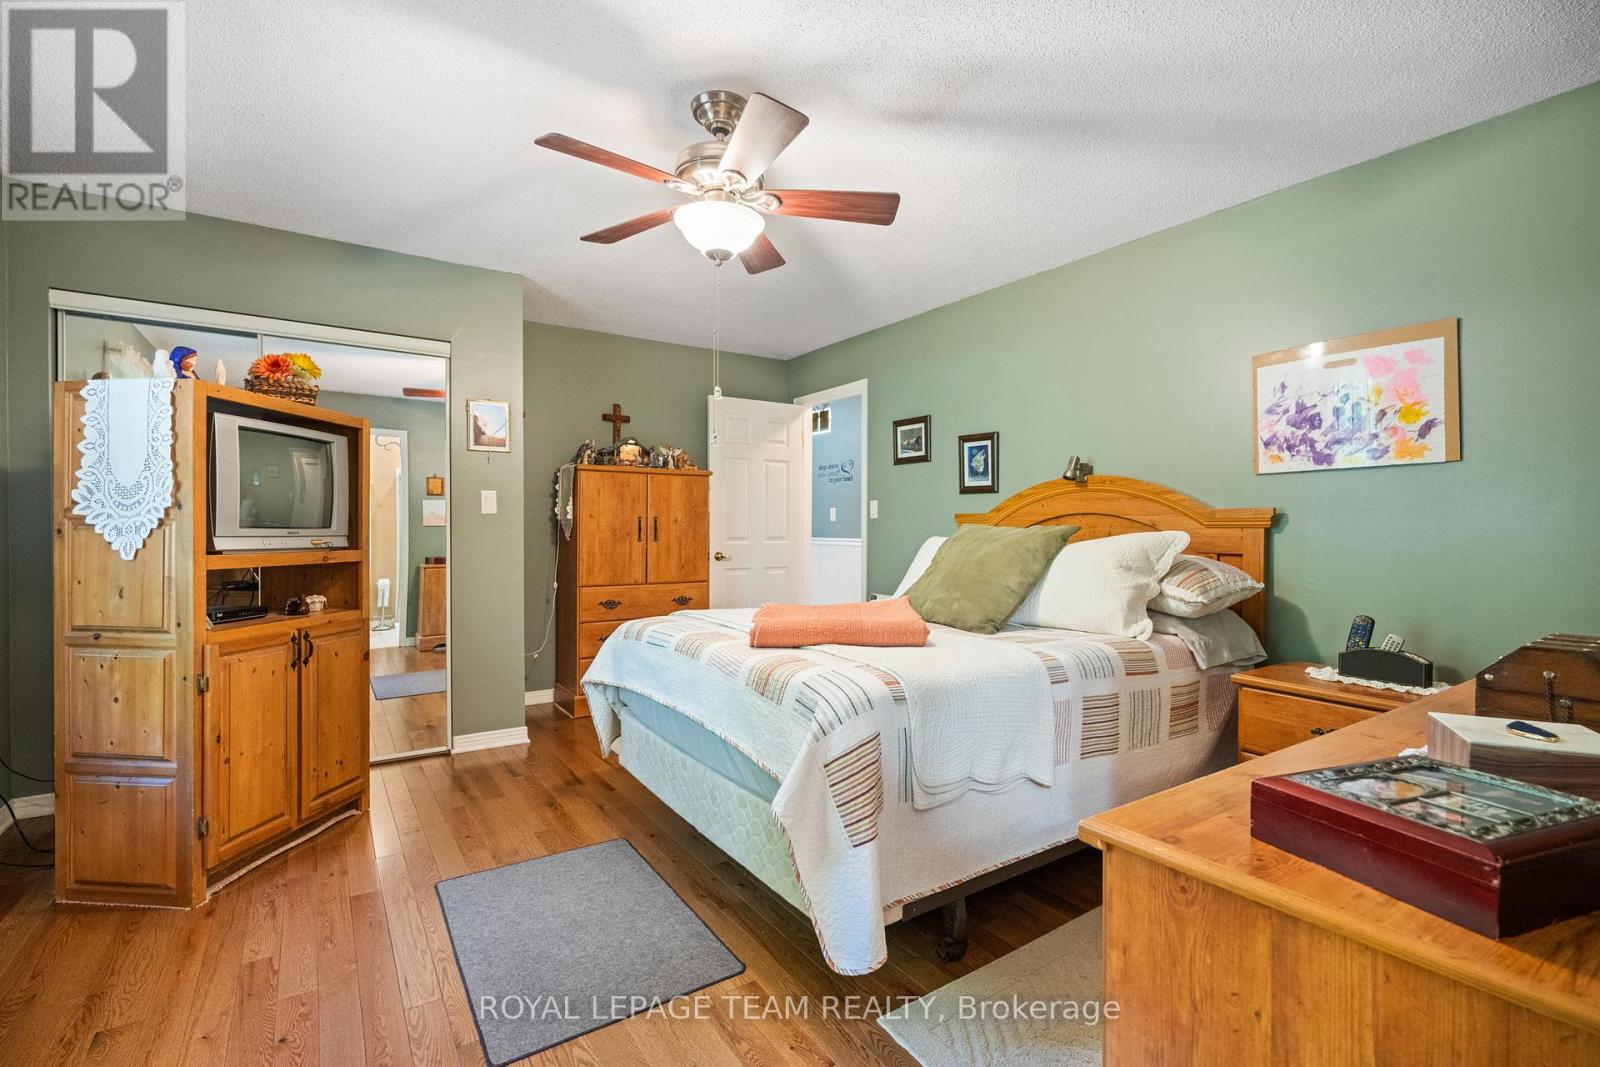
  • 3245 Wallace Road, North Dundas, Ontario  K0E 1S0 - Photo 10 - X13222124
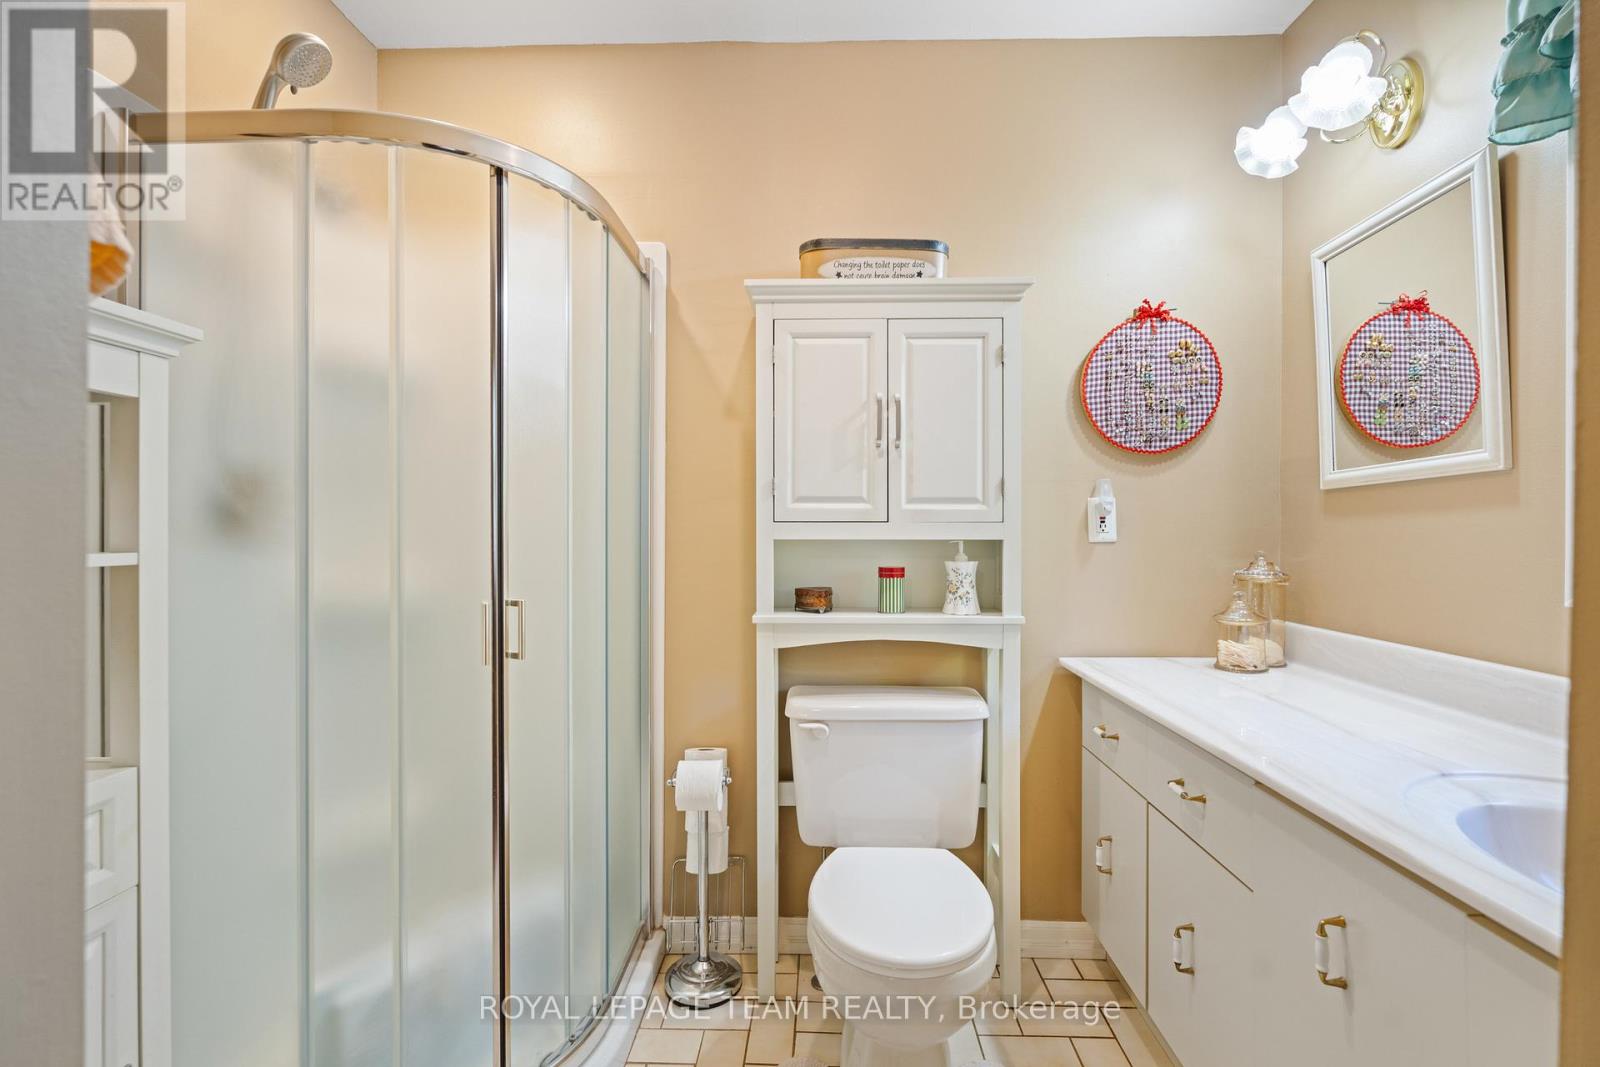
  • 3245 Wallace Road, North Dundas, Ontario  K0E 1S0 - Photo 11 - X13222124
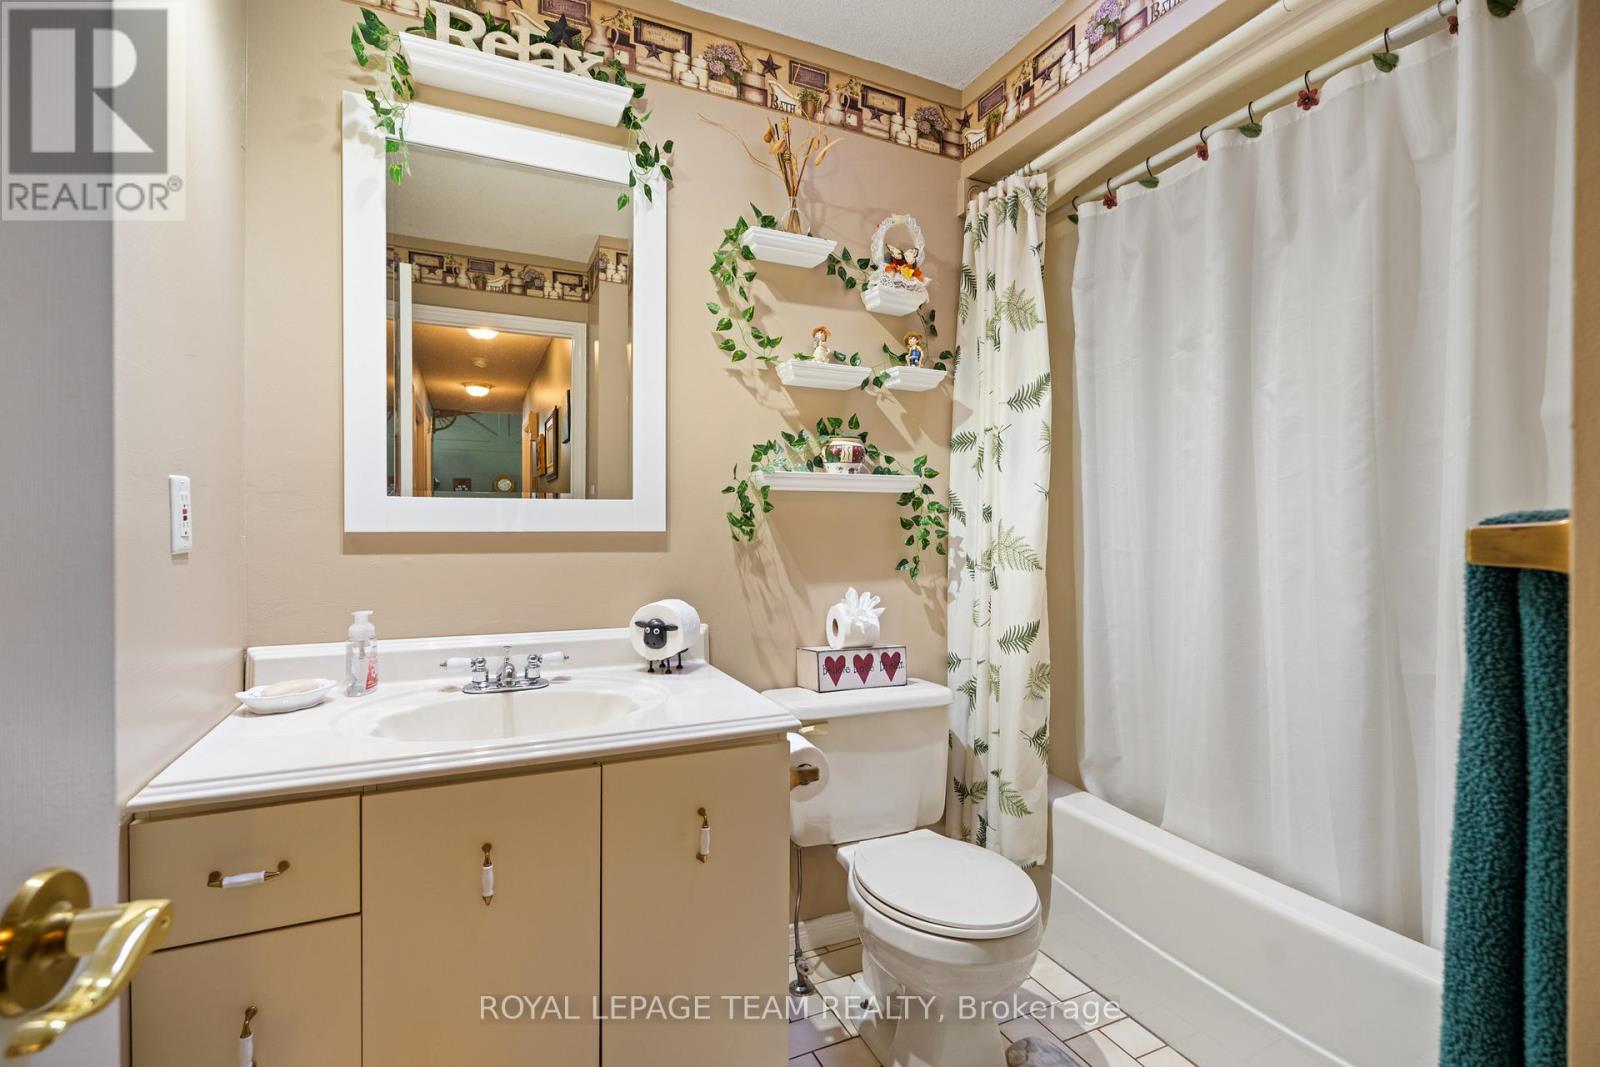
  • 3245 Wallace Road, North Dundas, Ontario  K0E 1S0 - Photo 12 - X13222124
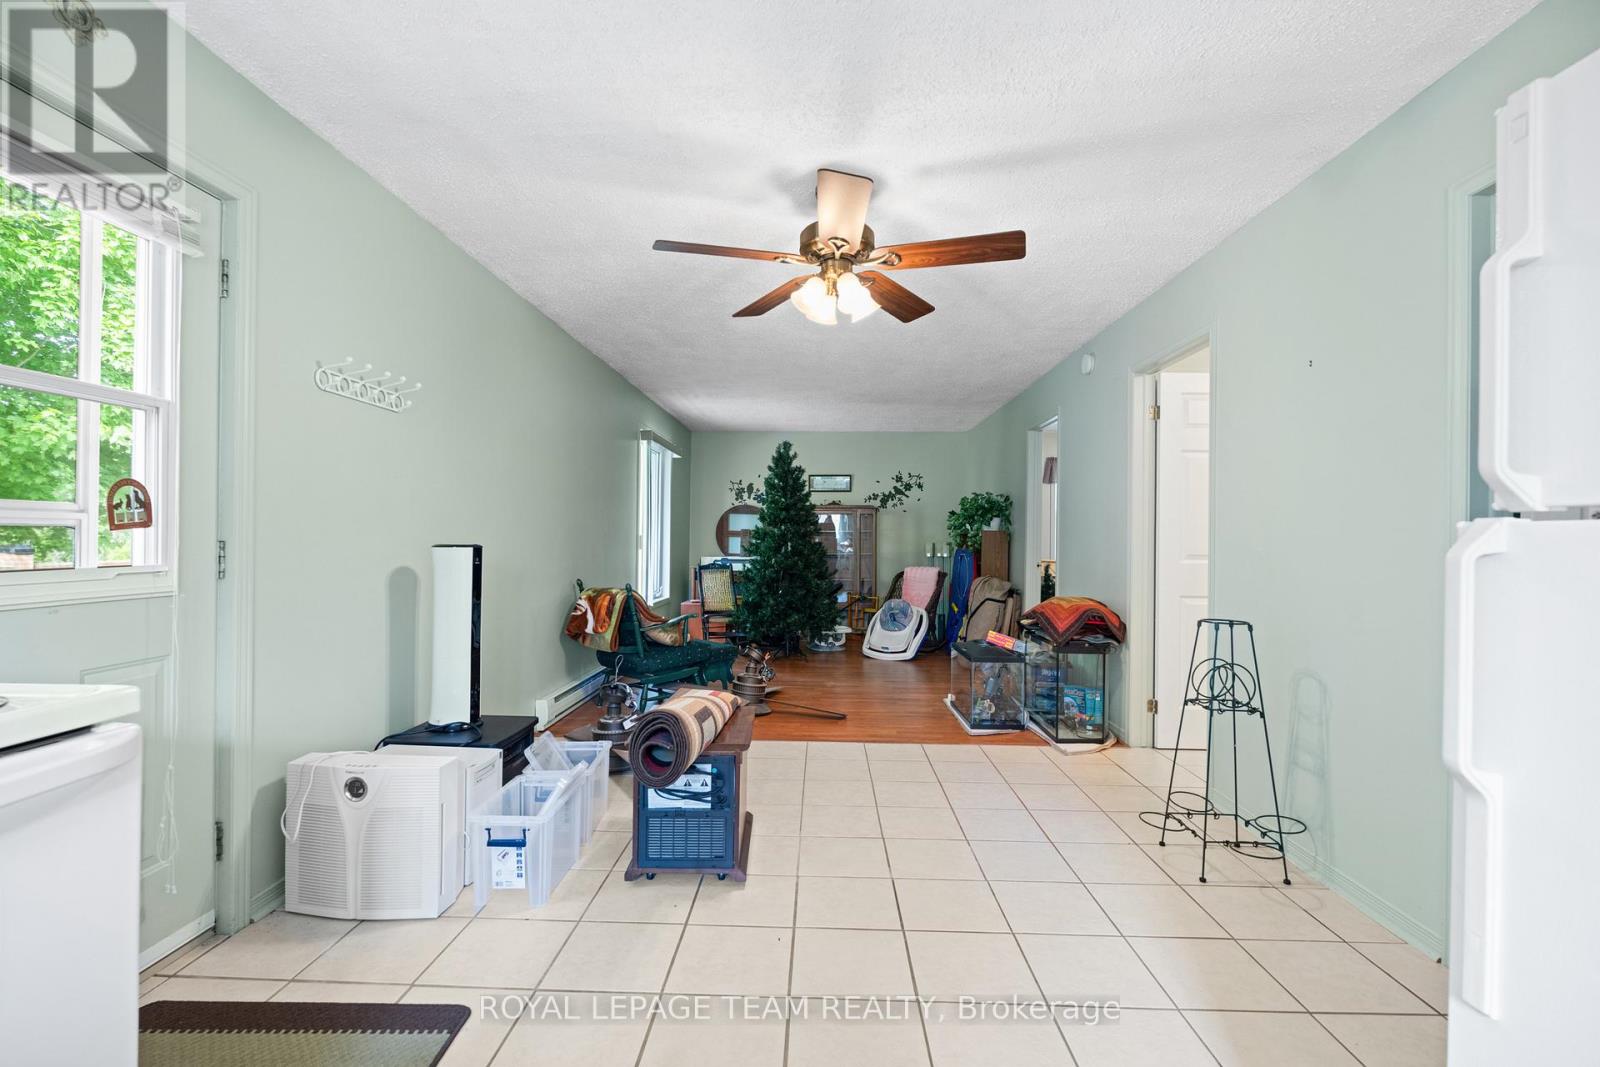
  • 3245 Wallace Road, North Dundas, Ontario  K0E 1S0 - Photo 13 - X13222124
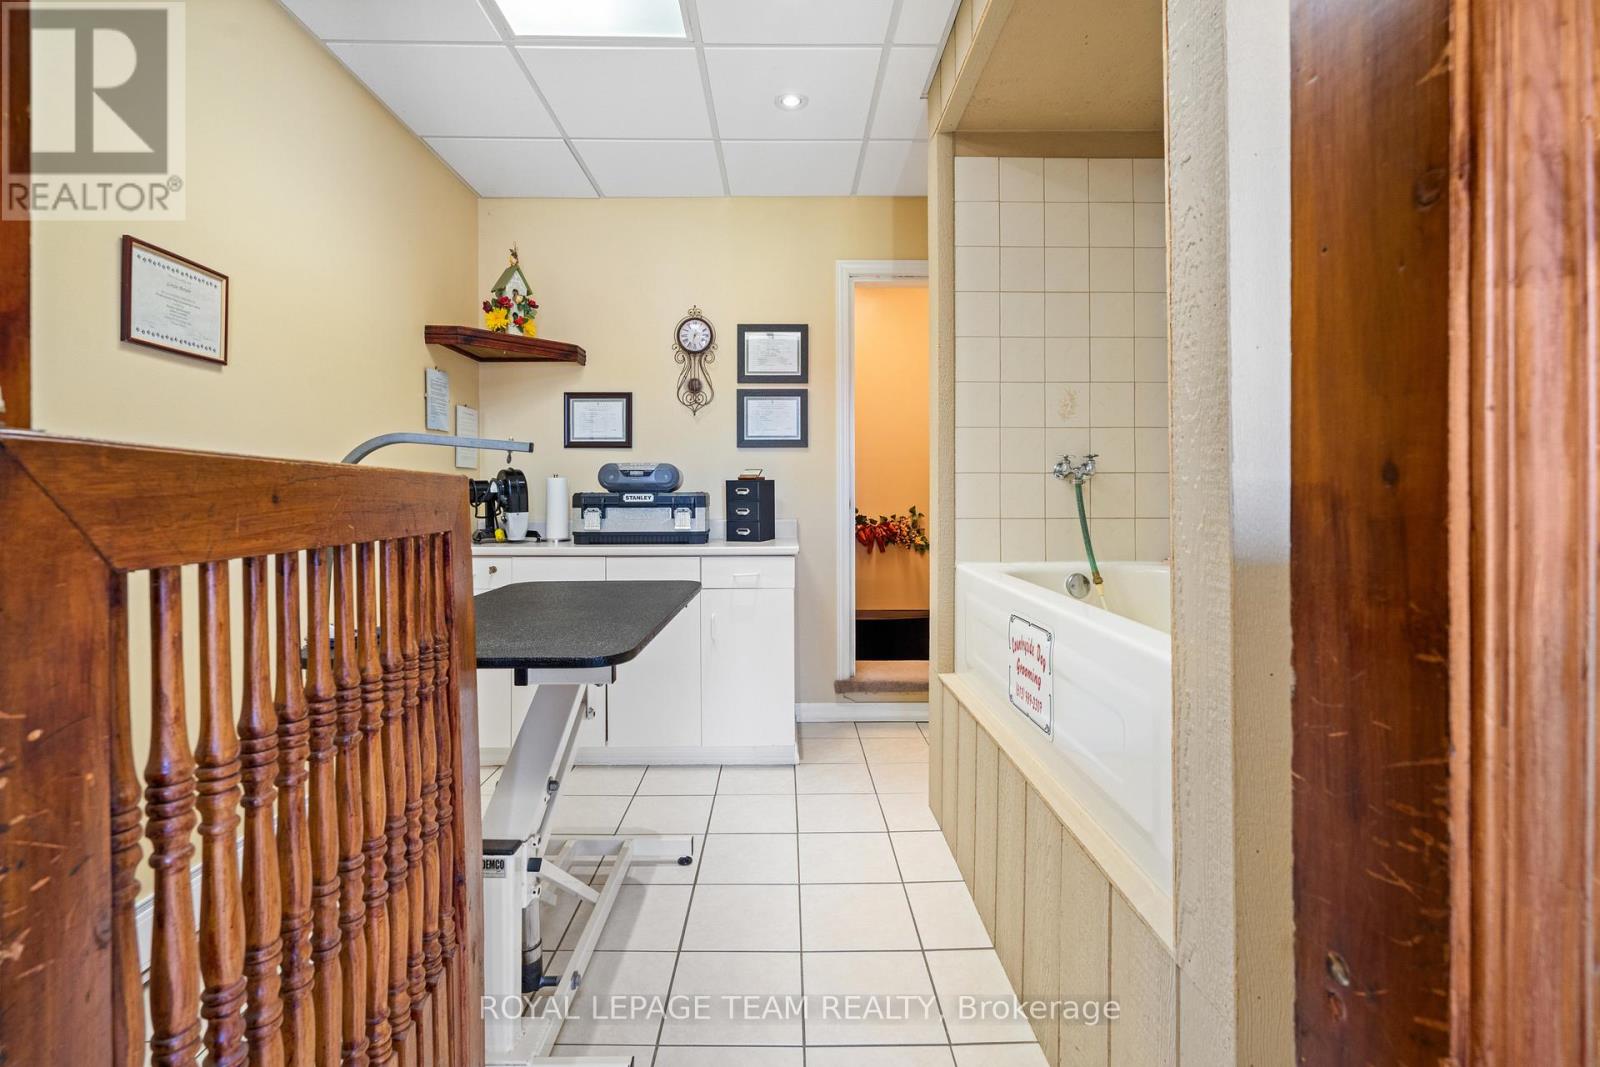
  • 3245 Wallace Road, North Dundas, Ontario  K0E 1S0 - Photo 14 - X13222124
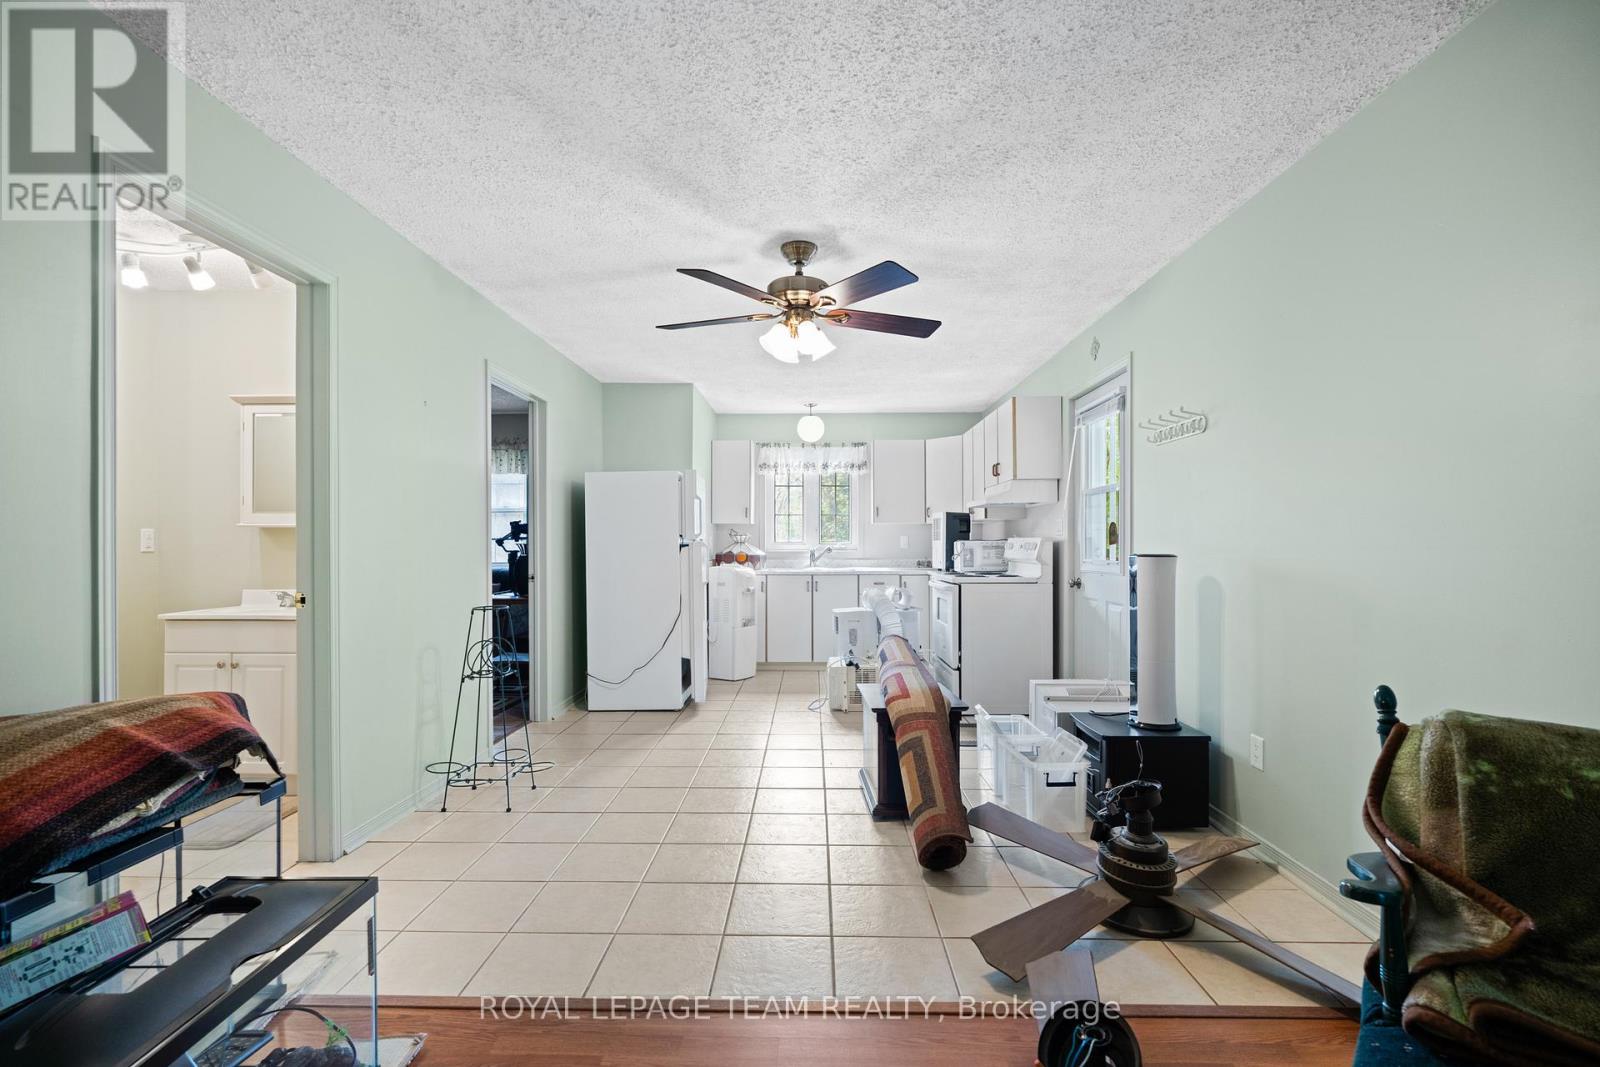
  • 3245 Wallace Road, North Dundas, Ontario  K0E 1S0 - Photo 15 - X13222124
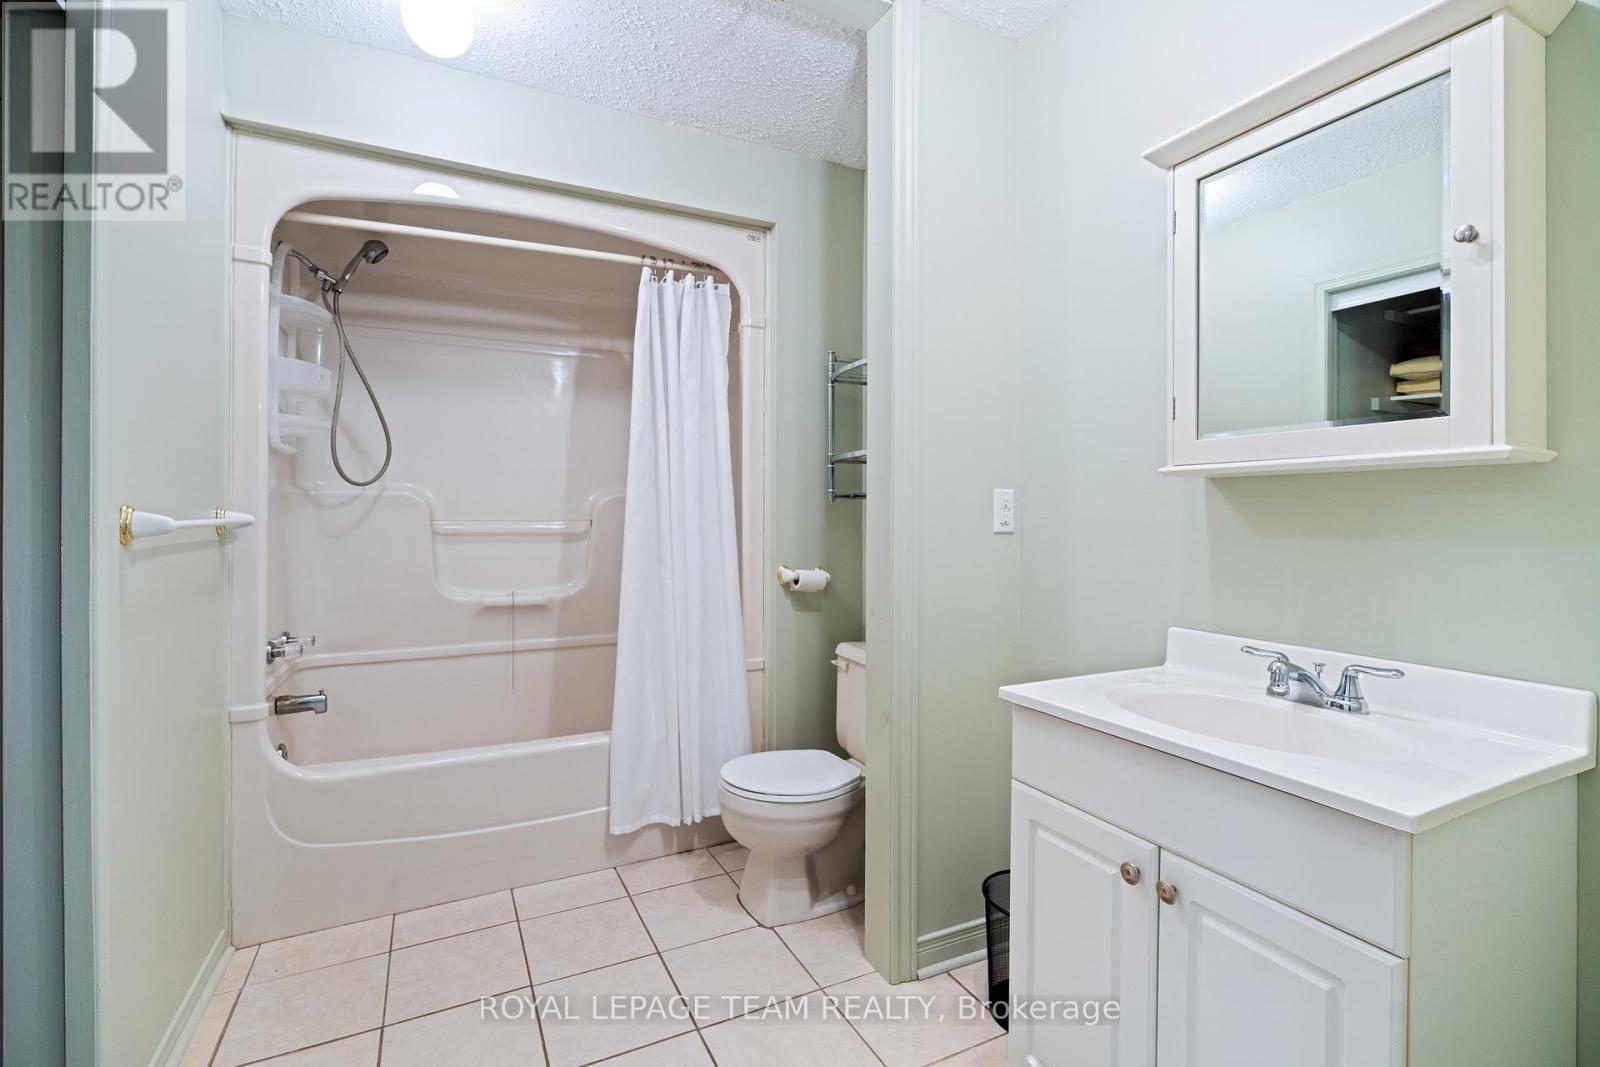
  • 3245 Wallace Road, North Dundas, Ontario  K0E 1S0 - Photo 16 - X13222124
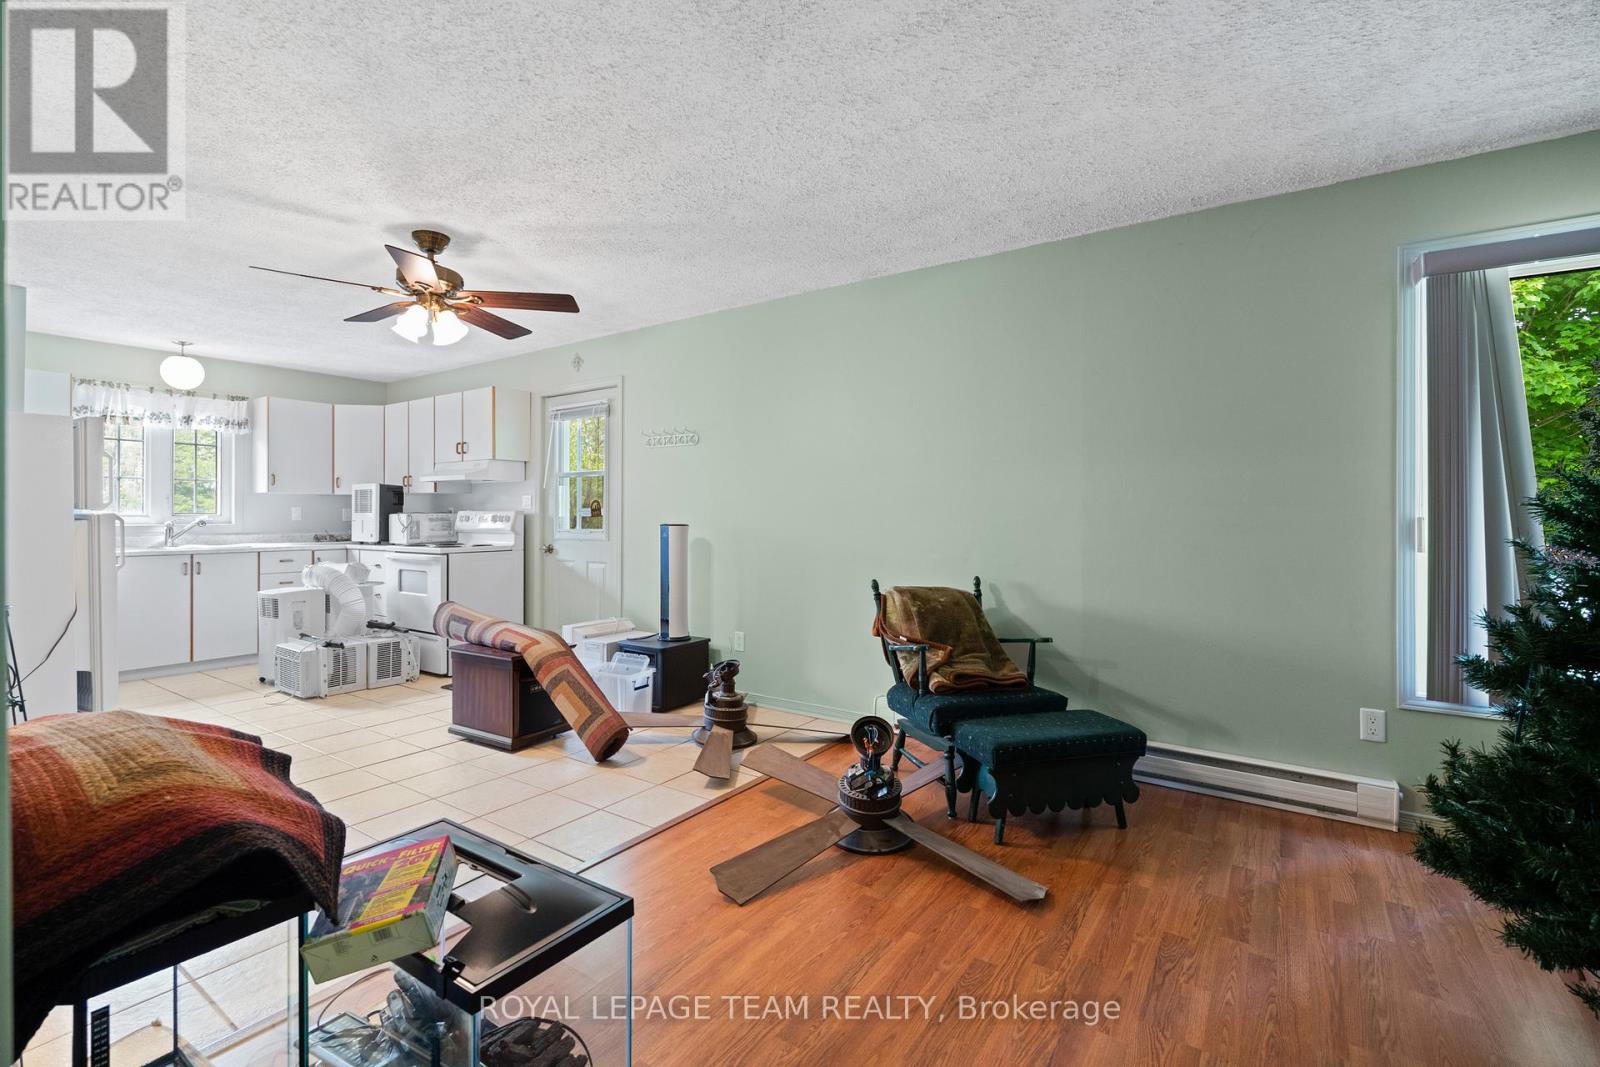
  • 3245 Wallace Road, North Dundas, Ontario  K0E 1S0 - Photo 17 - X13222124
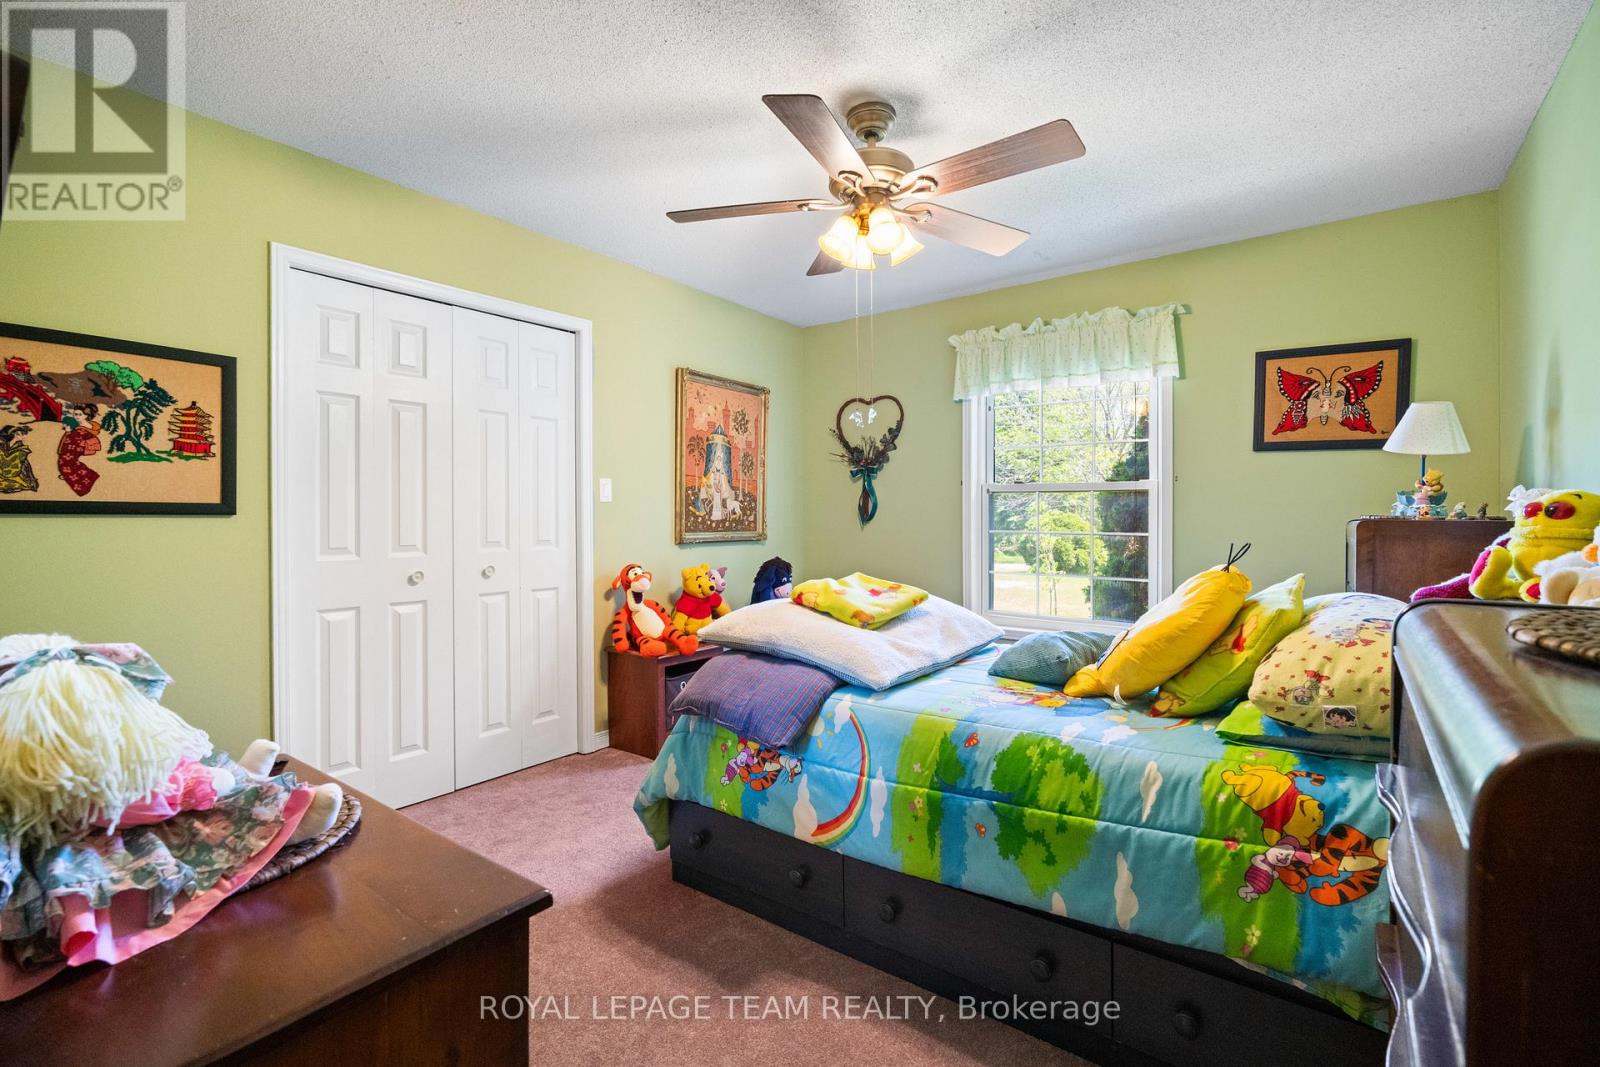
  • 3245 Wallace Road, North Dundas, Ontario  K0E 1S0 - Photo 18 - X13222124
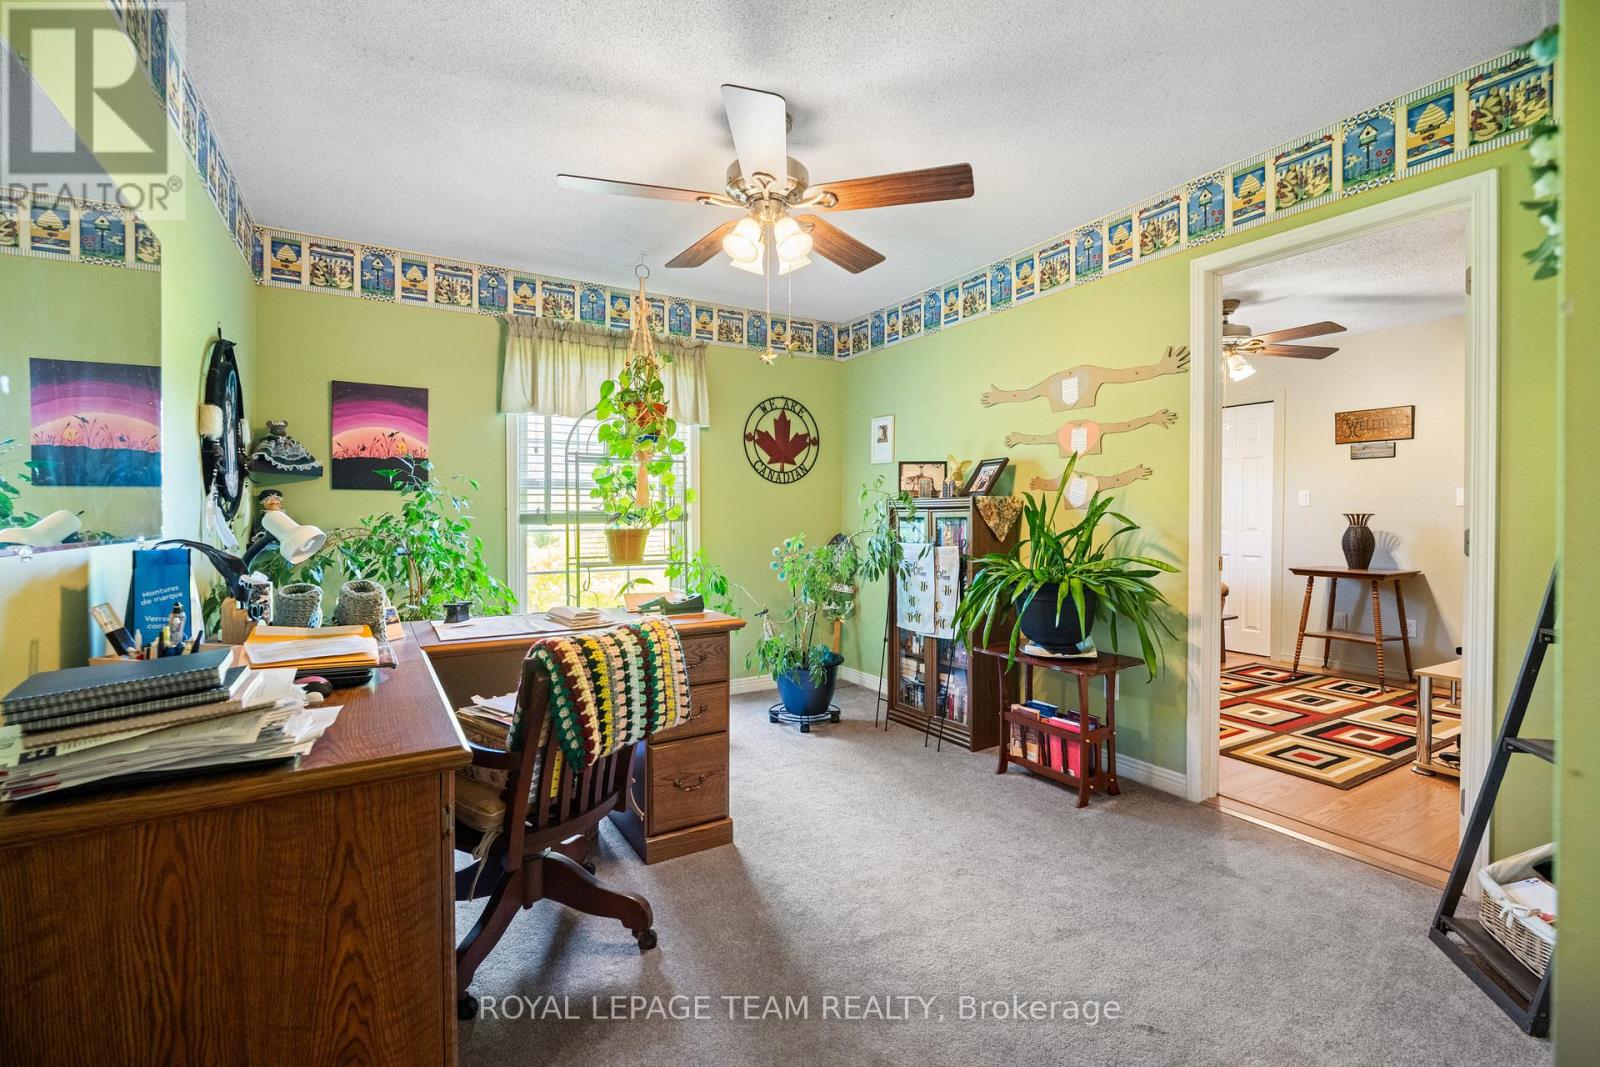
  • 3245 Wallace Road, North Dundas, Ontario  K0E 1S0 - Photo 19 - X13222124
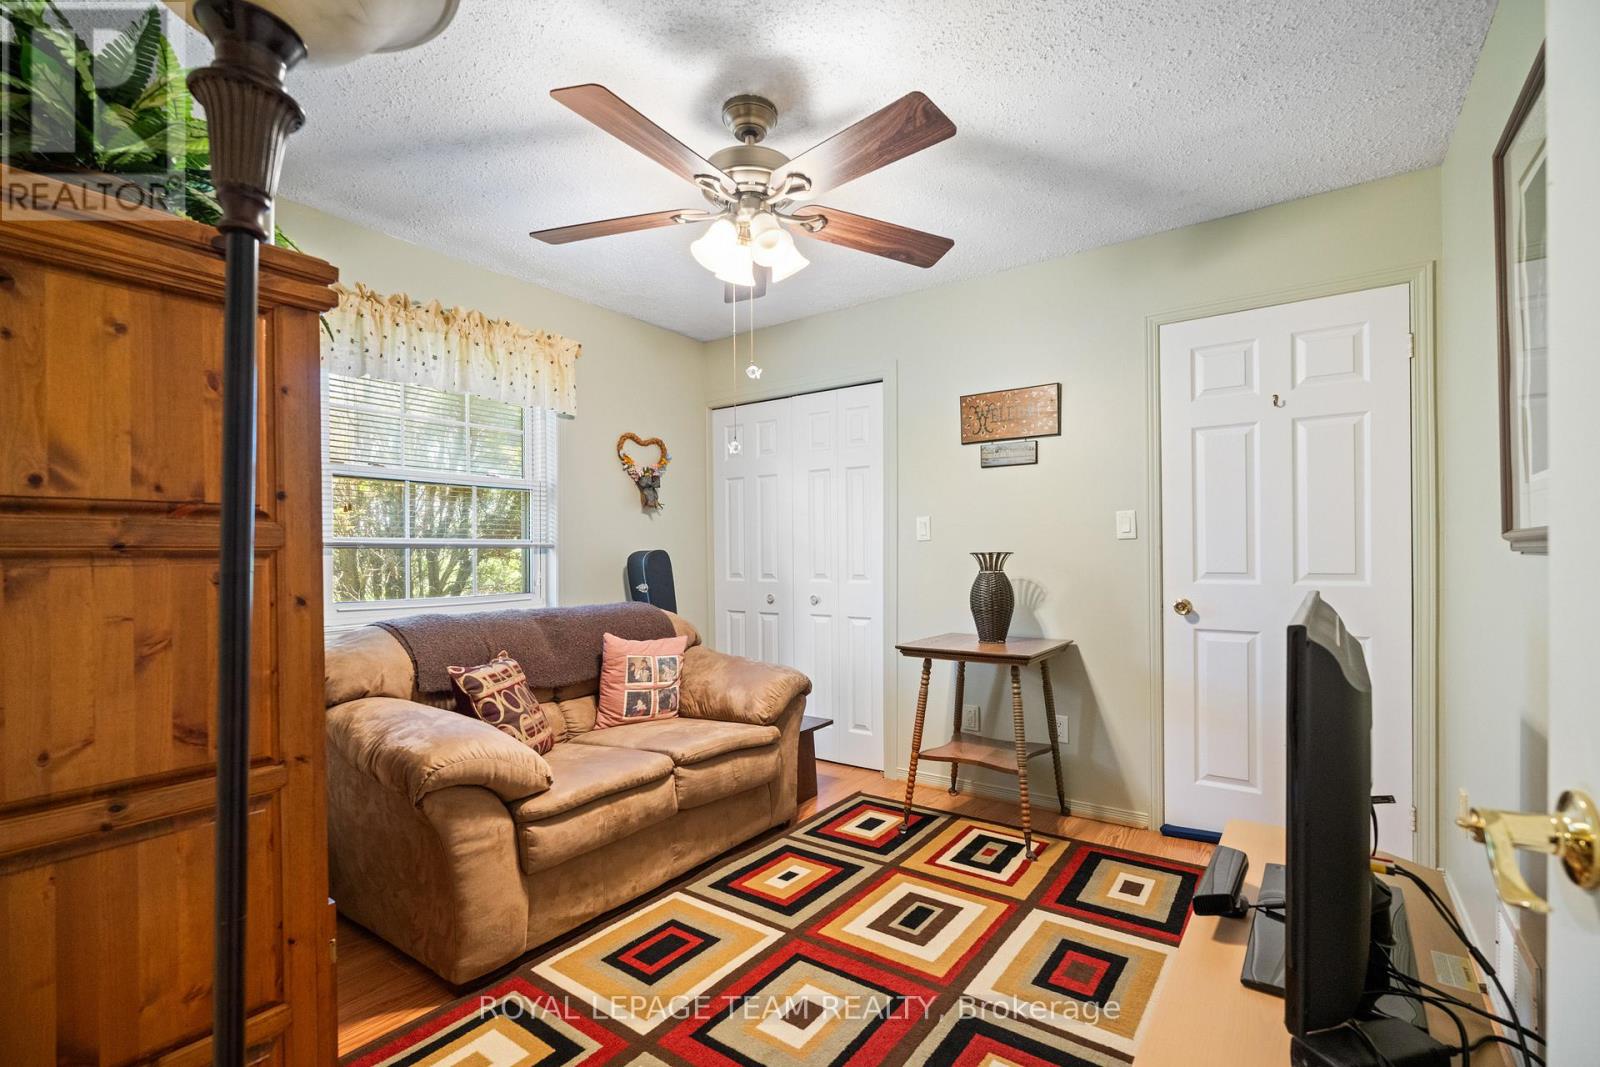
  • 3245 Wallace Road, North Dundas, Ontario  K0E 1S0 - Photo 20 - X13222124
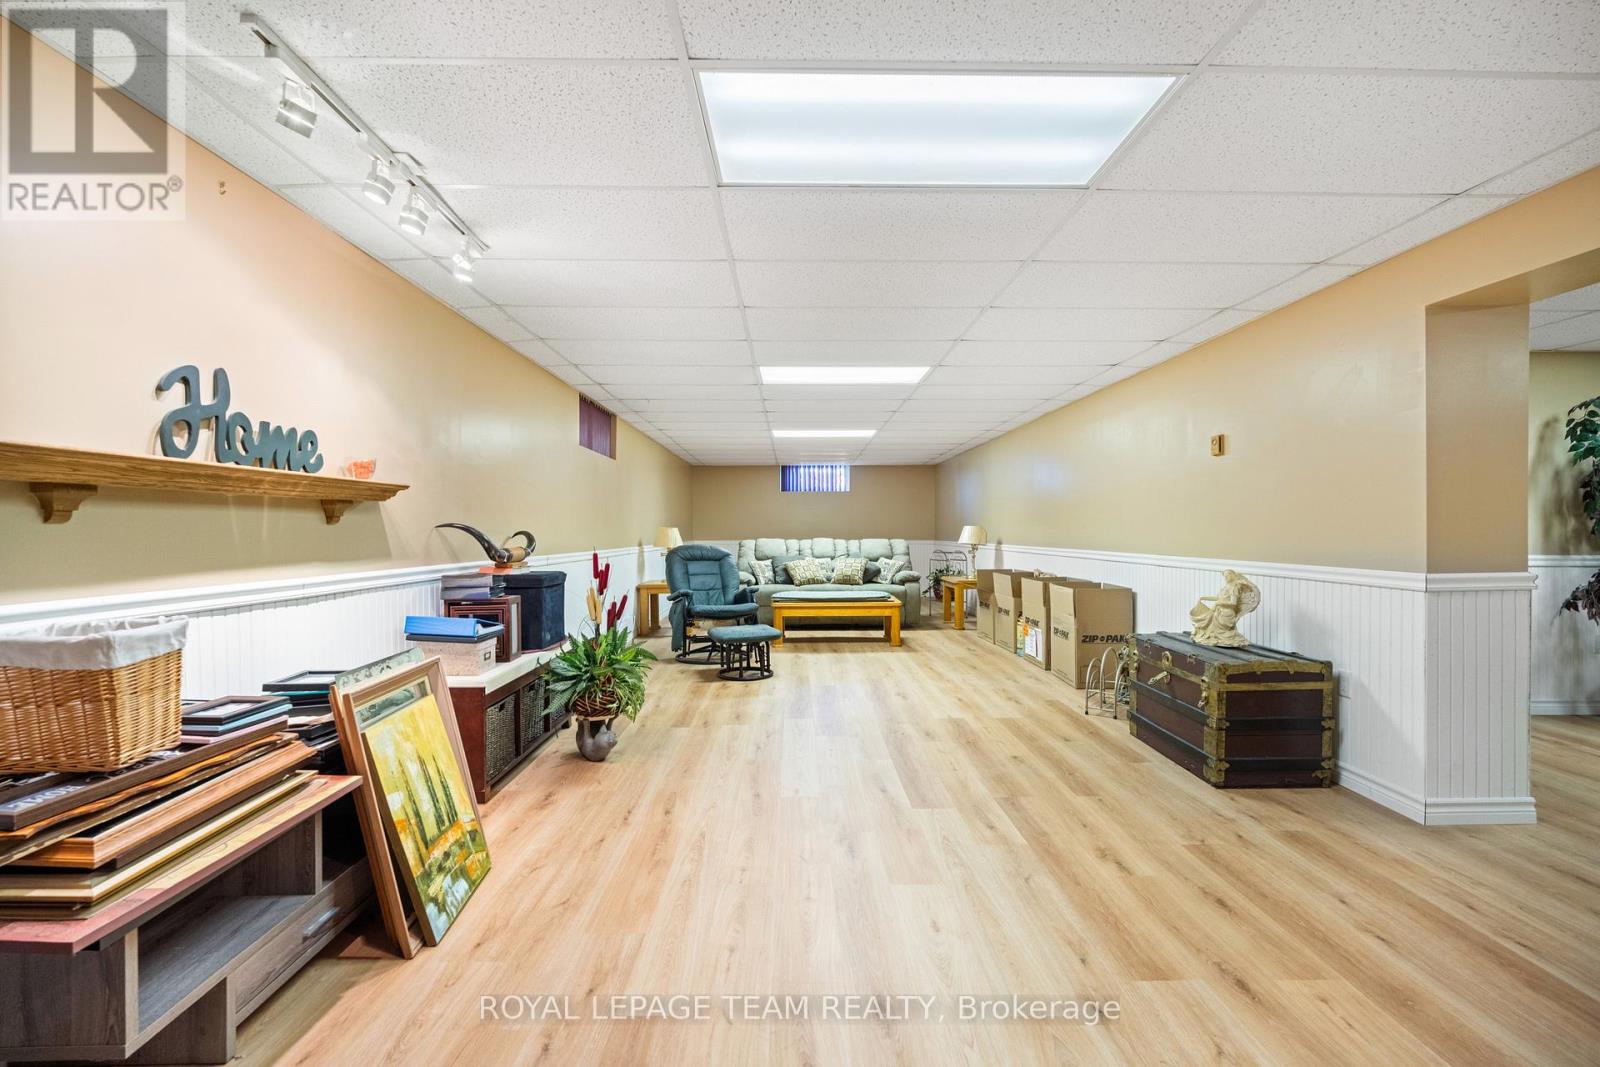
  • 3245 Wallace Road, North Dundas, Ontario  K0E 1S0 - Photo 21 - X13222124
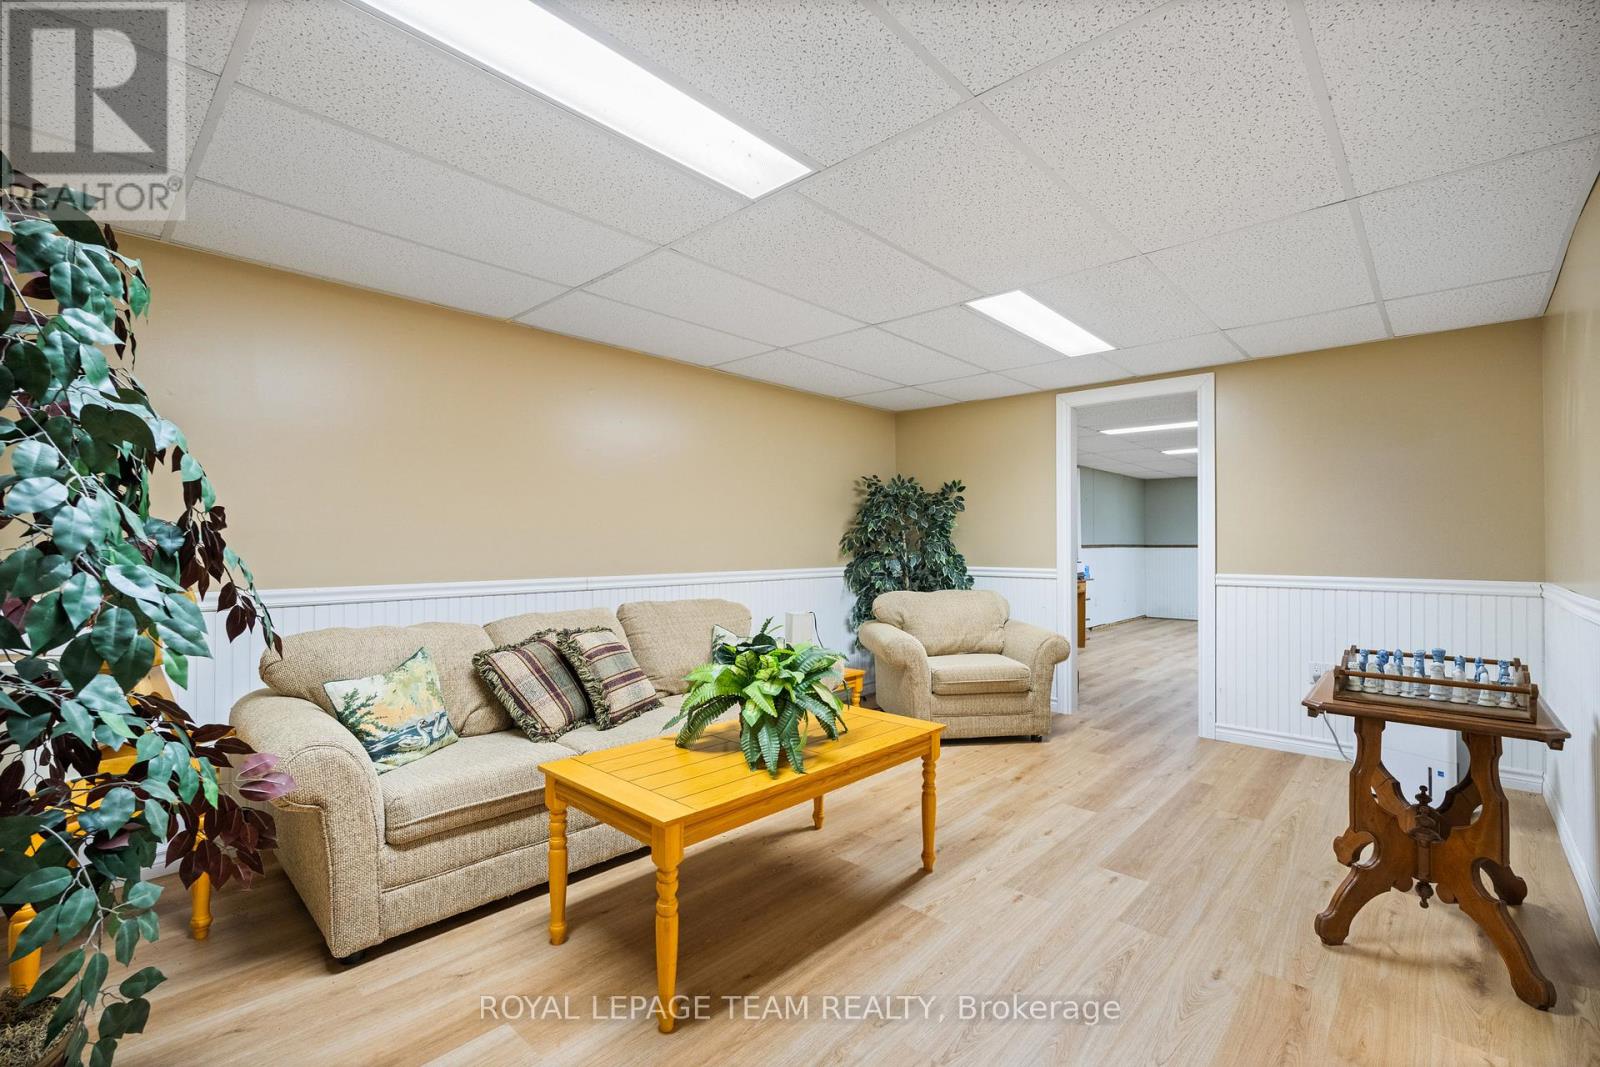
  • 3245 Wallace Road, North Dundas, Ontario  K0E 1S0 - Photo 22 - X13222124
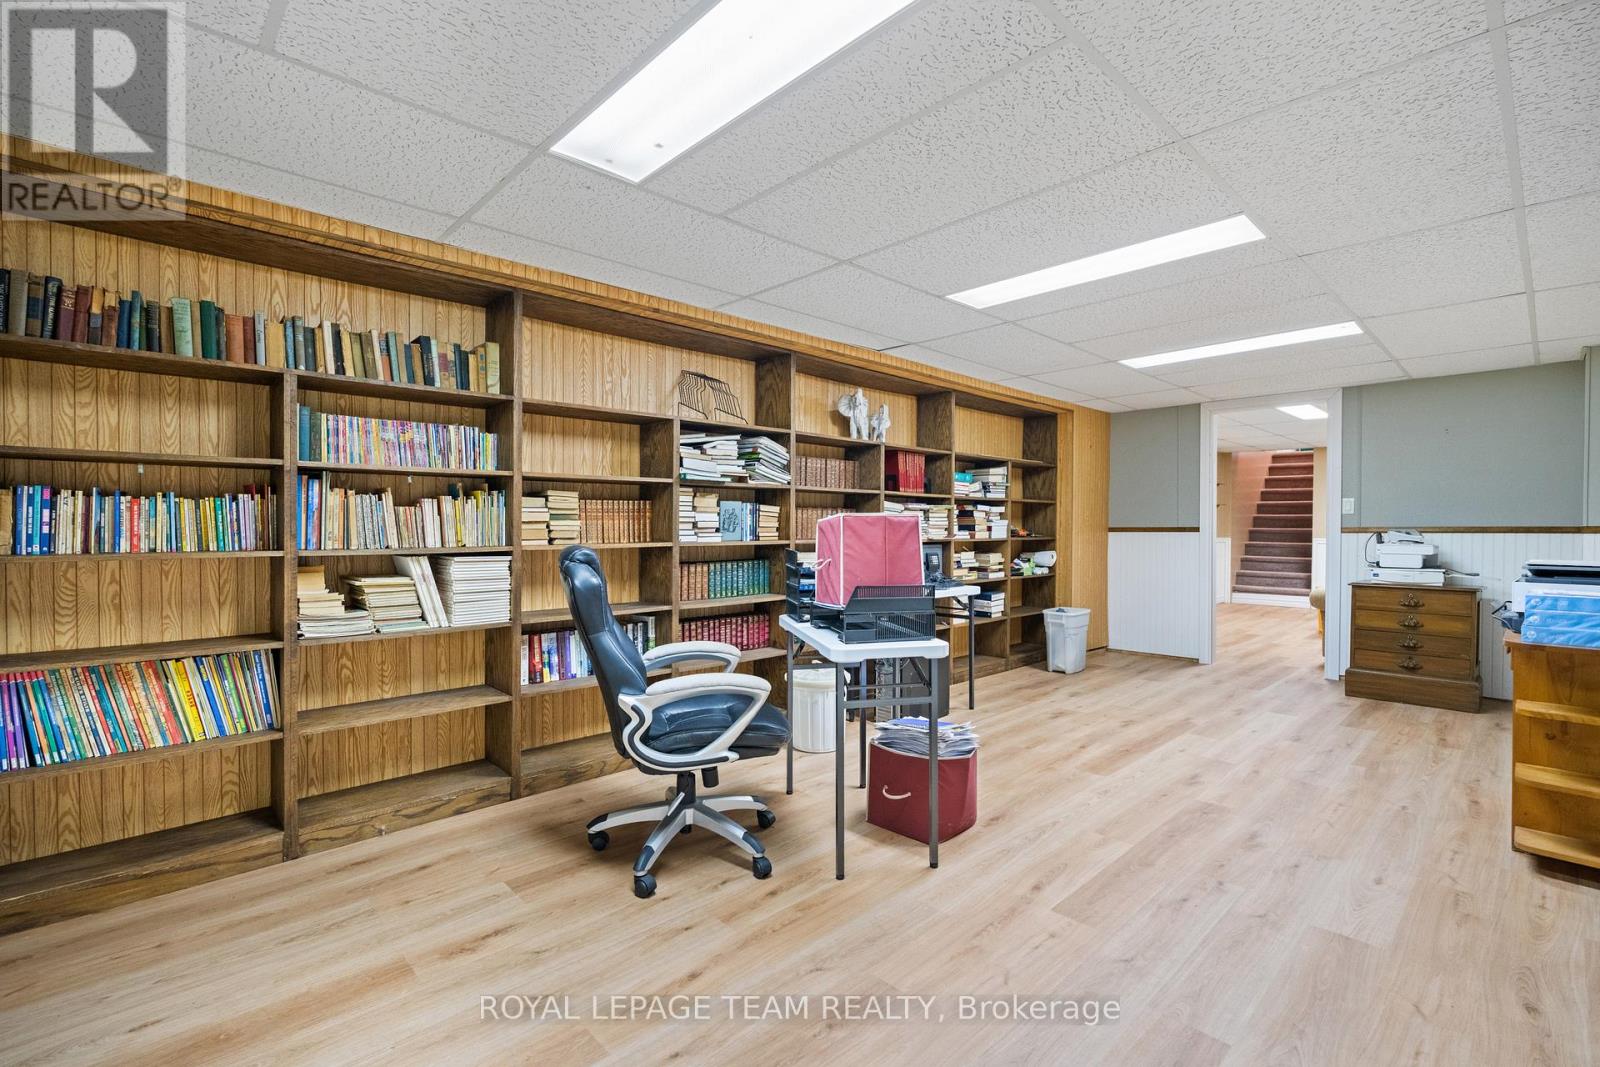
  • 3245 Wallace Road, North Dundas, Ontario  K0E 1S0 - Photo 23 - X13222124
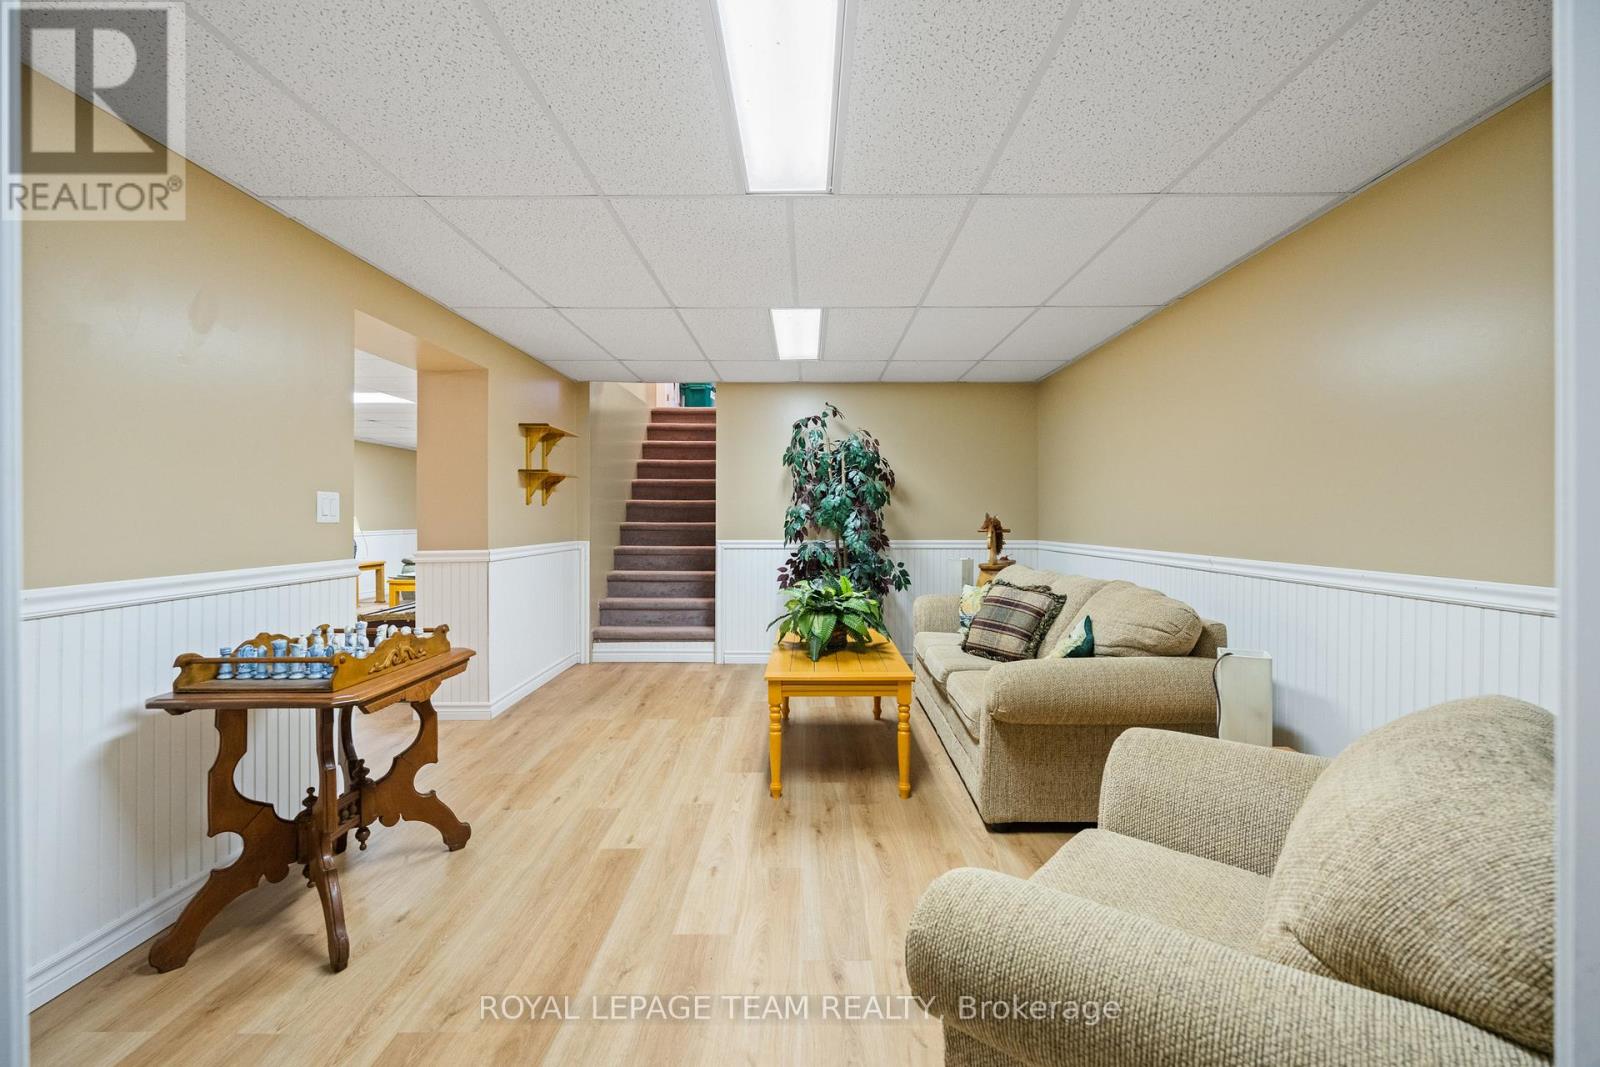
  • 3245 Wallace Road, North Dundas, Ontario  K0E 1S0 - Photo 24 - X13222124
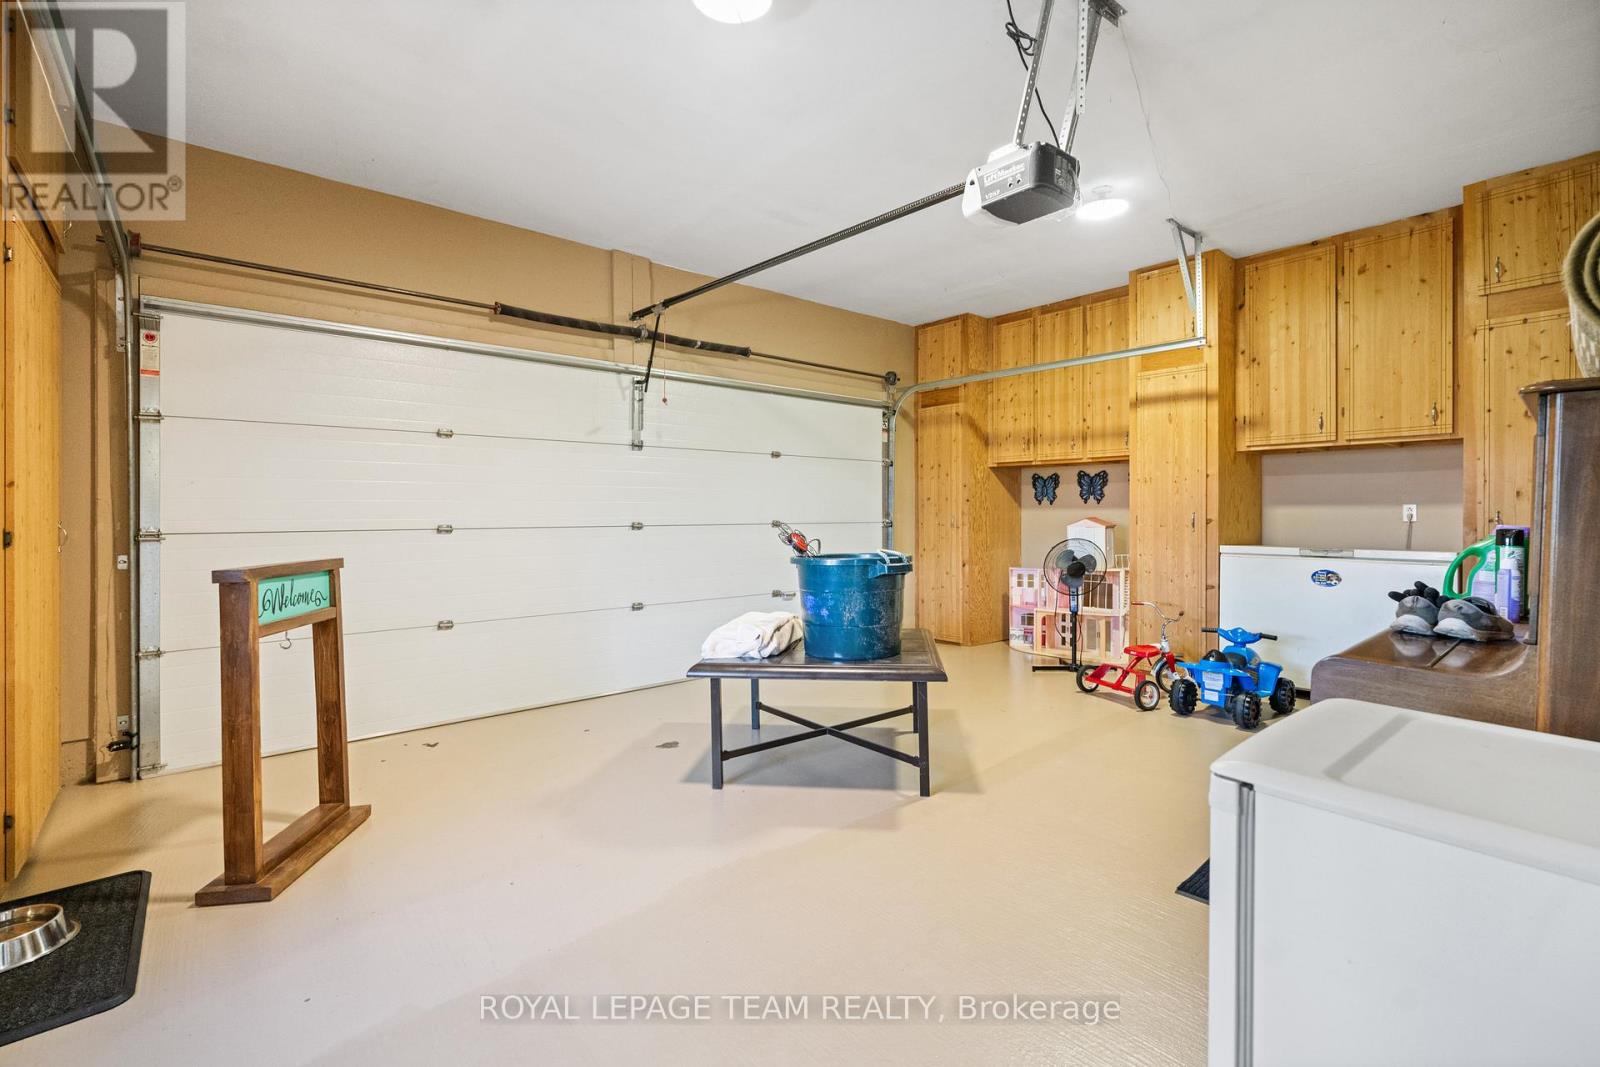
  • 3245 Wallace Road, North Dundas, Ontario  K0E 1S0 - Photo 25 - X13222124
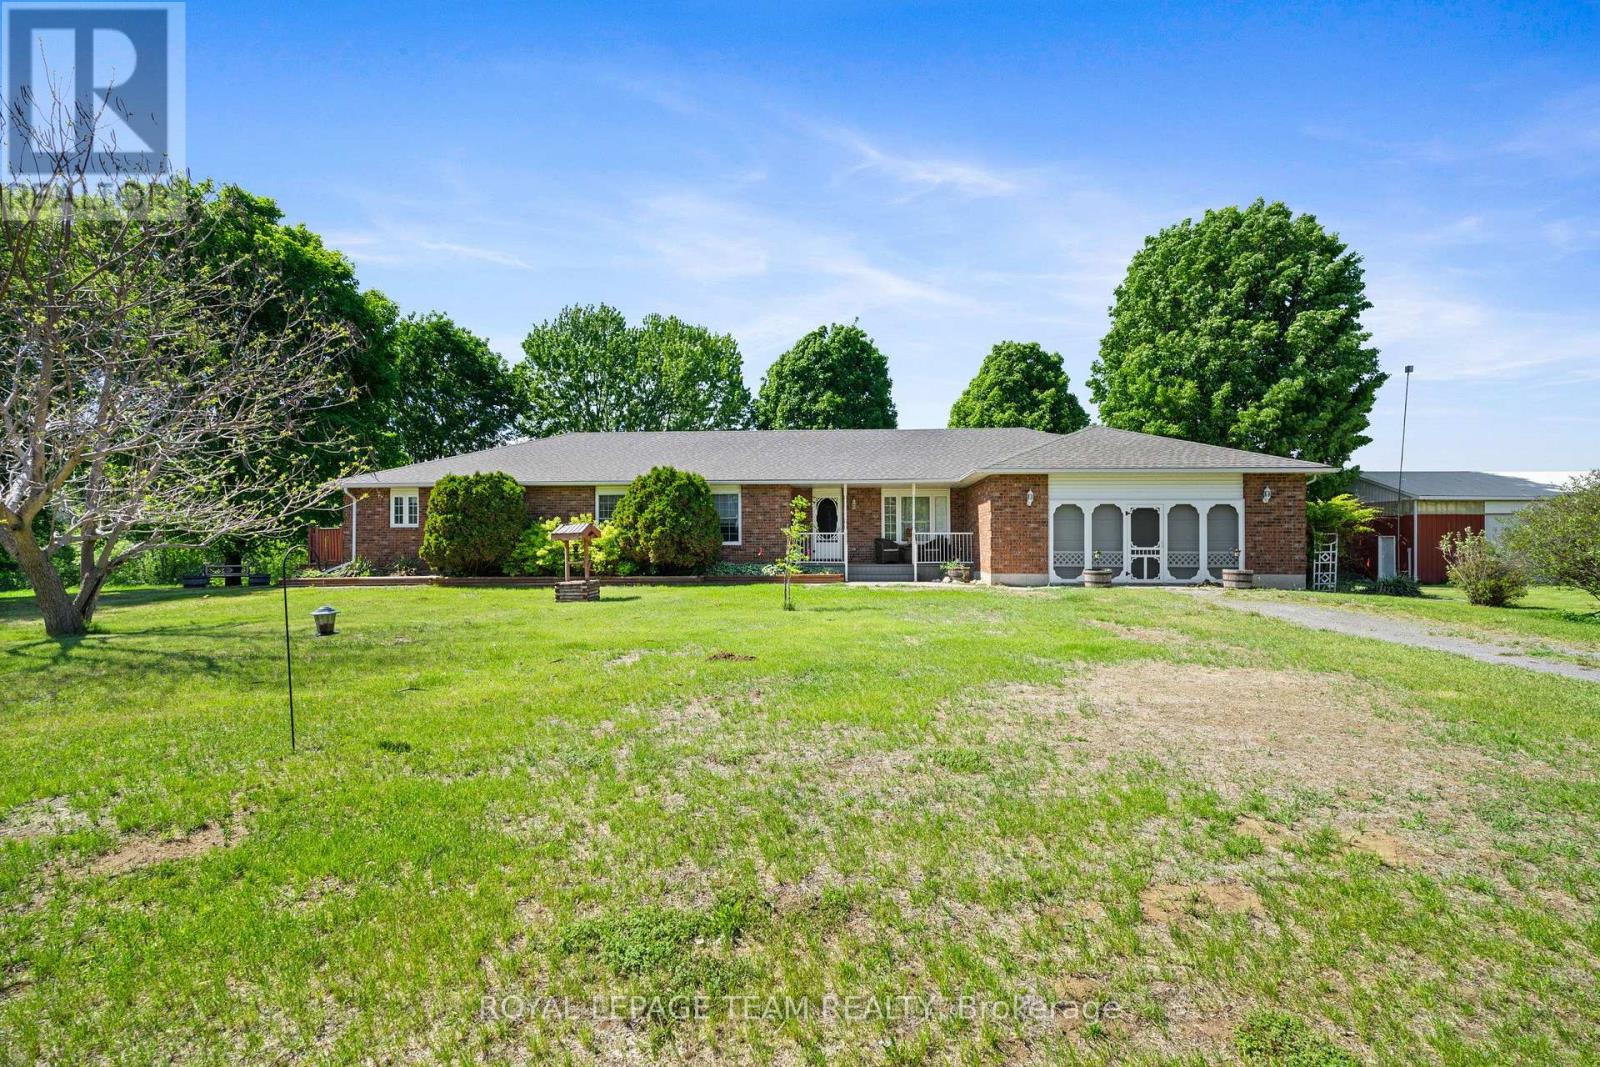
  • 3245 Wallace Road, North Dundas, Ontario  K0E 1S0 - Photo 26 - X13222124
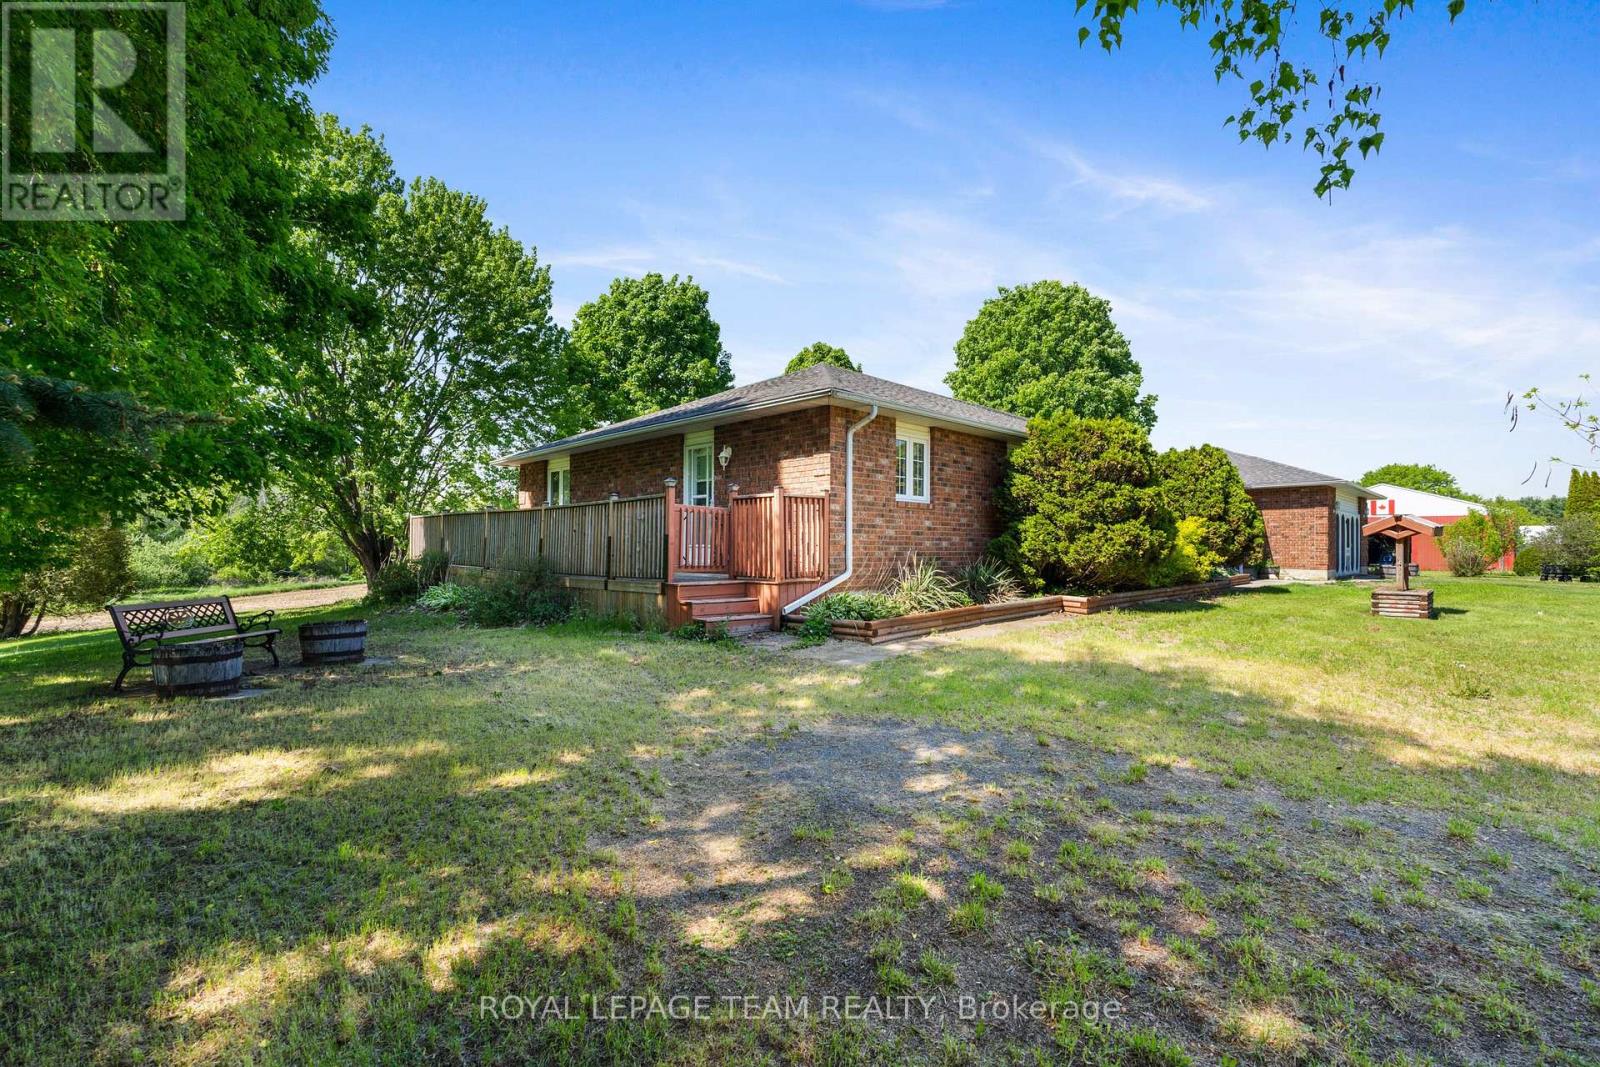
  • 3245 Wallace Road, North Dundas, Ontario  K0E 1S0 - Photo 27 - X13222124
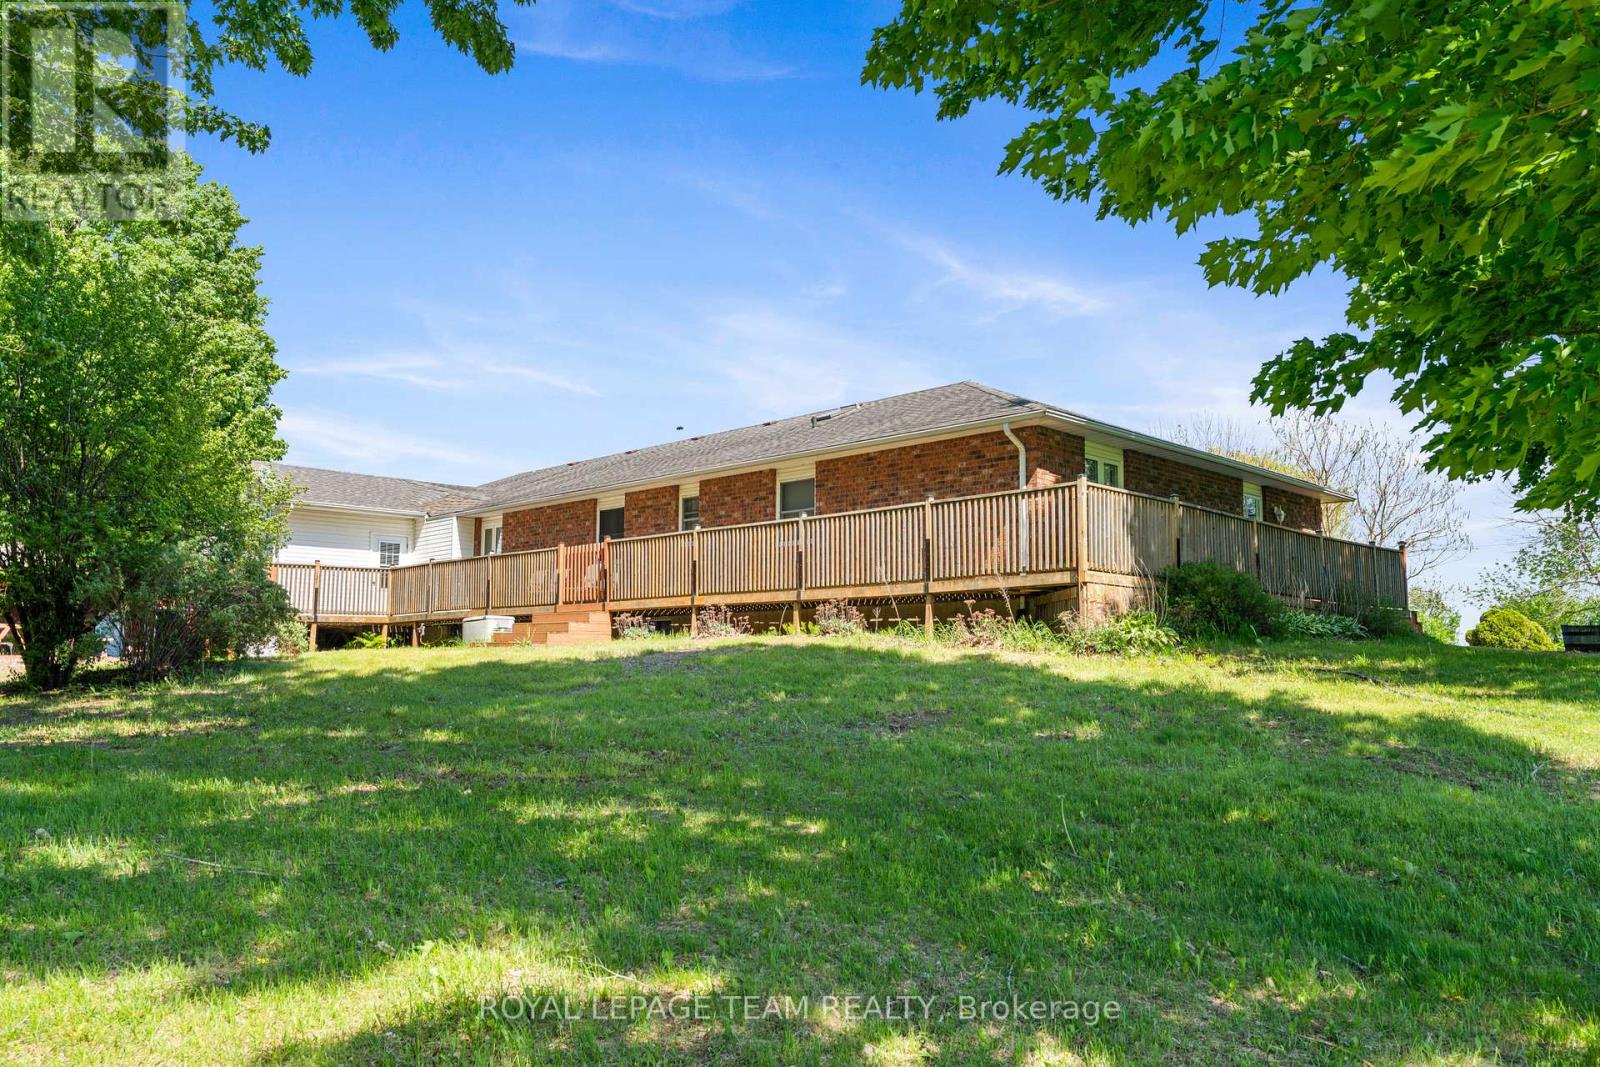
  • 3245 Wallace Road, North Dundas, Ontario  K0E 1S0 - Photo 28 - X13222124
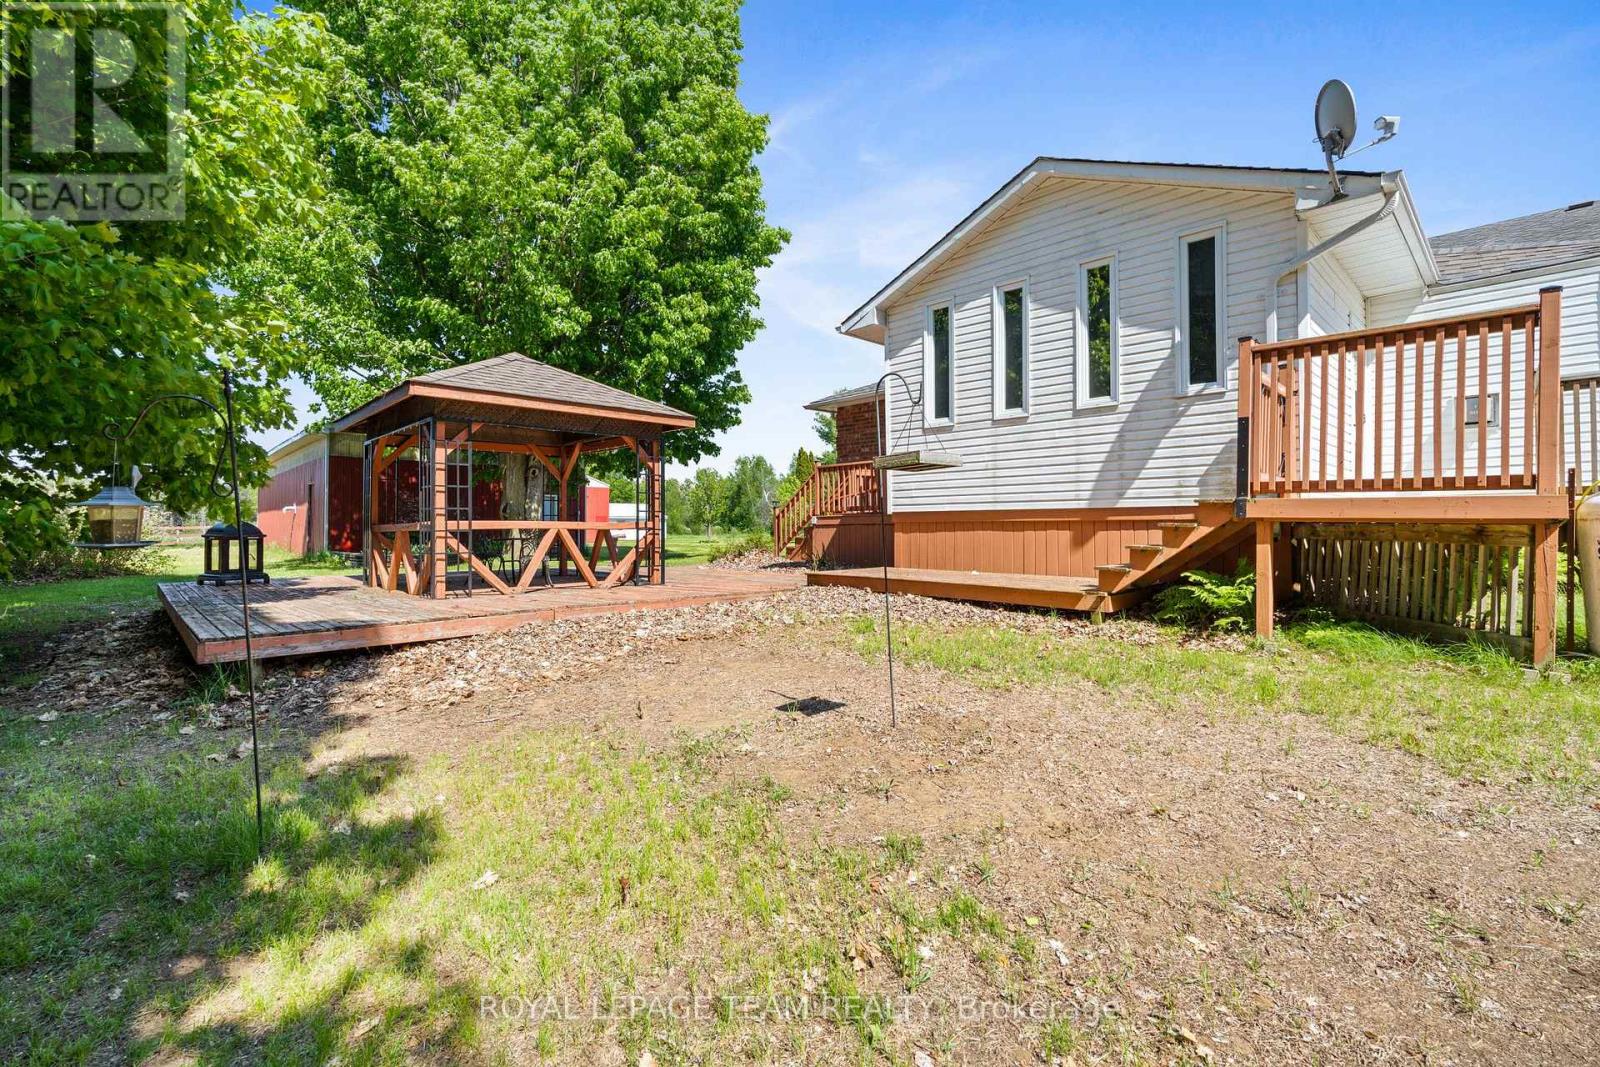
  • 3245 Wallace Road, North Dundas, Ontario  K0E 1S0 - Photo 29 - X13222124
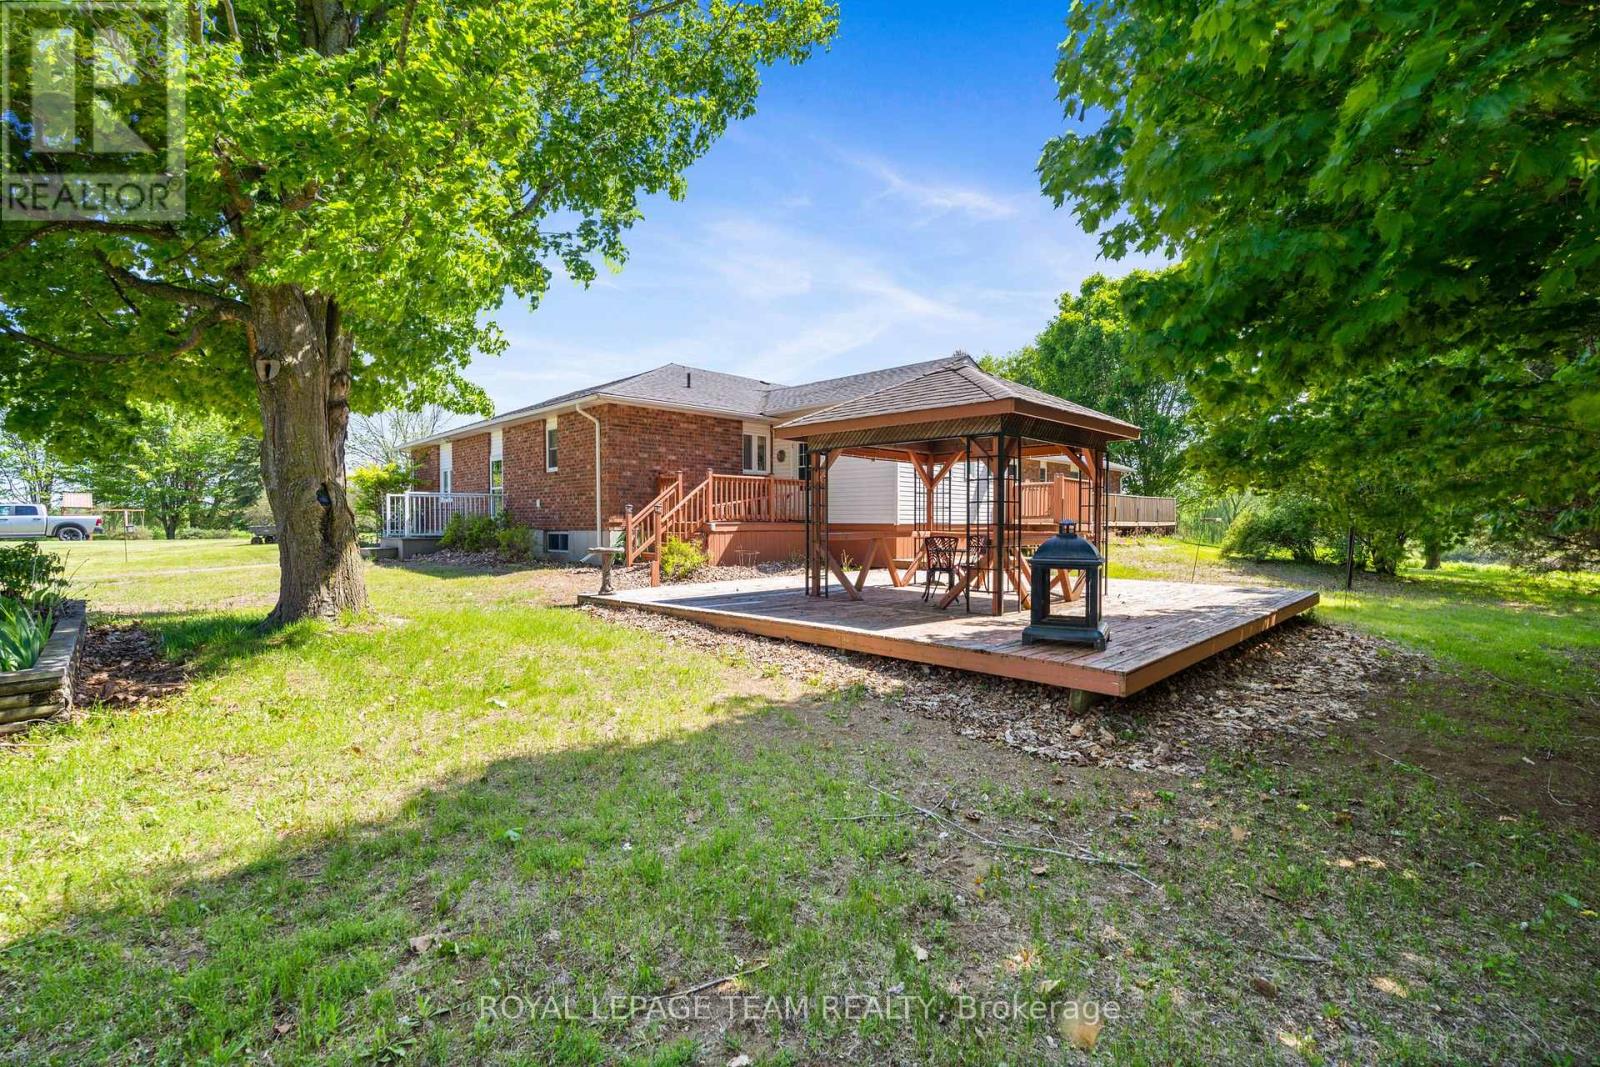
  • 3245 Wallace Road, North Dundas, Ontario  K0E 1S0 - Photo 30 - X13222124
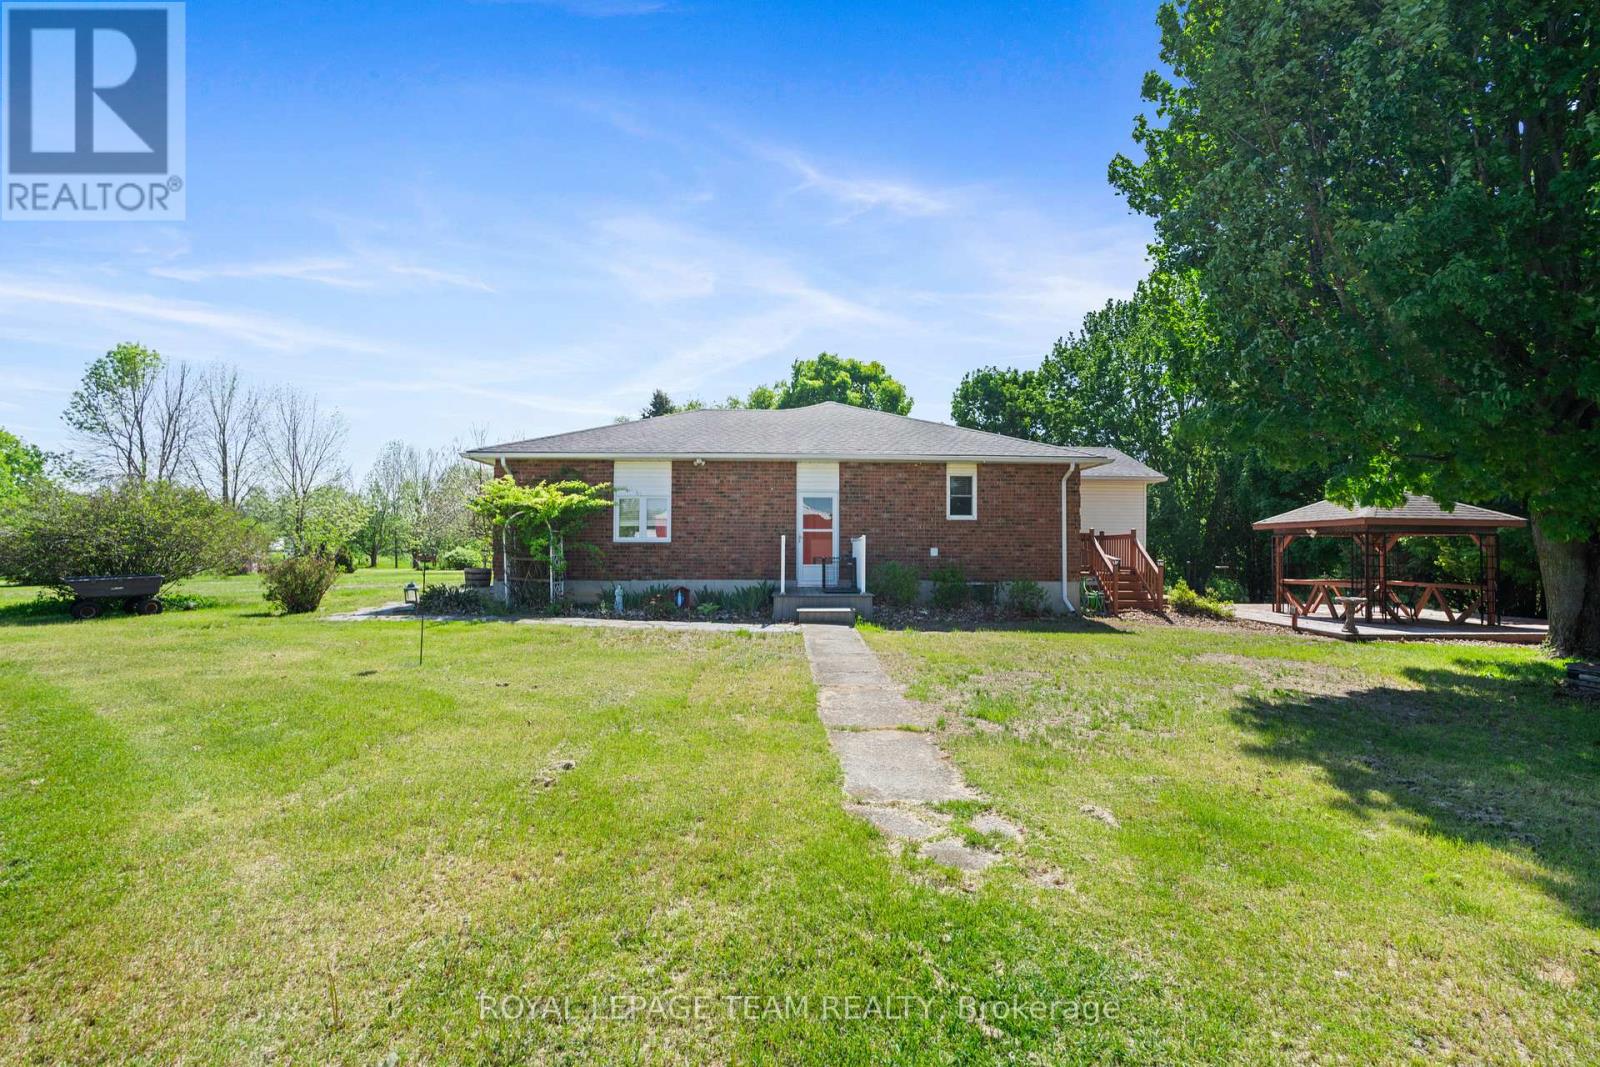
  • 3245 Wallace Road, North Dundas, Ontario  K0E 1S0 - Photo 31 - X13222124
  • 3245 Wallace Road, North Dundas, Ontario  K0E 1S0 - Photo 32 - X13222124
  • 3245 Wallace Road, North Dundas, Ontario  K0E 1S0 - Photo 33 - X13222124
  • 3245 Wallace Road, North Dundas, Ontario  K0E 1S0 - Photo 34 - X13222124
  • 3245 Wallace Road, North Dundas, Ontario  K0E 1S0 - Photo 35 - X13222124
  • 3245 Wallace Road, North Dundas, Ontario  K0E 1S0 - Photo 36 - X13222124
  • 3245 Wallace Road, North Dundas, Ontario  K0E 1S0 - Photo 37 - X13222124
  • 3245 Wallace Road, North Dundas, Ontario  K0E 1S0 - Photo 38 - X13222124
  • 3245 Wallace Road, North Dundas, Ontario  K0E 1S0 - Photo 39 - X13222124
  • 3245 Wallace Road, North Dundas, Ontario  K0E 1S0 - Photo 40 - X13222124
  • 3245 Wallace Road, North Dundas, Ontario  K0E 1S0 - Photo 41 - X13222124
  • 3245 Wallace Road, North Dundas, Ontario  K0E 1S0 - Photo 42 - X13222124
  • 3245 Wallace Road, North Dundas, Ontario  K0E 1S0 - Photo 43 - X13222124
  • 3245 Wallace Road, North Dundas, Ontario  K0E 1S0 - Photo 44 - X13222124
  • 3245 Wallace Road, North Dundas, Ontario  K0E 1S0 - Photo 45 - X13222124
  • 3245 Wallace Road, North Dundas, Ontario  K0E 1S0 - Photo 46 - X13222124
  • 3245 Wallace Road, North Dundas, Ontario  K0E 1S0 - Photo 47 - X13222124
  • 3245 Wallace Road, North Dundas, Ontario  K0E 1S0 - Photo 48 - X13222124
  • 3245 Wallace Road, North Dundas, Ontario  K0E 1S0 - Photo 49 - X13222124
  • 3245 Wallace Road, North Dundas, Ontario  K0E 1S0 - Photo 50 - X13222124
4 Bedroom 3 Bathroom 2,500 - 3,000 sqft
Bungalow Fireplace Window Air Conditioner Baseboard Heaters Waterfront On River Acreage

$1,450,000

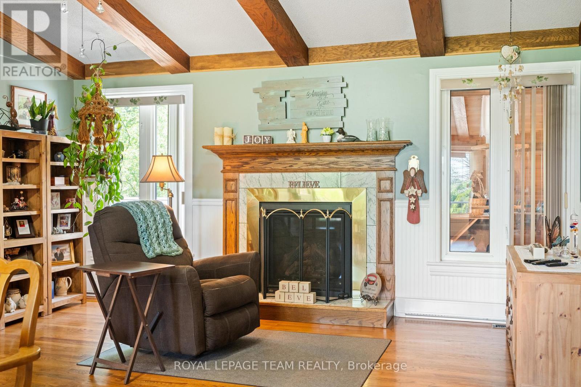
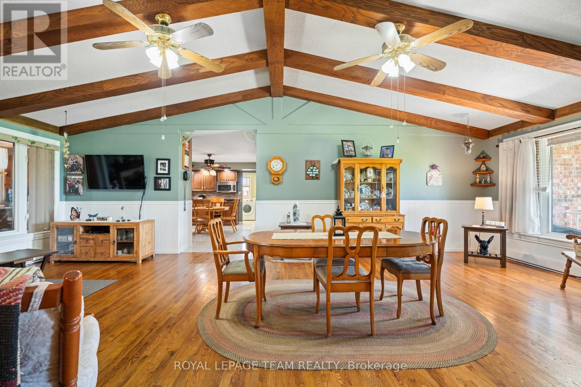
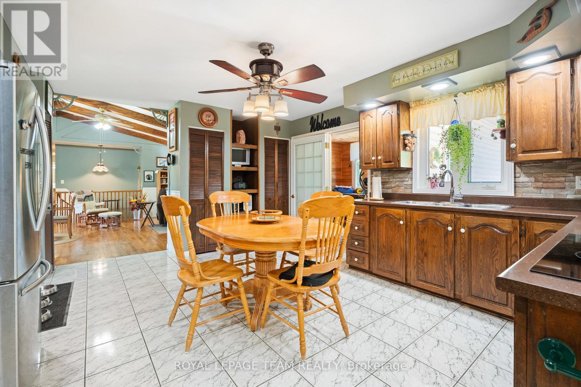
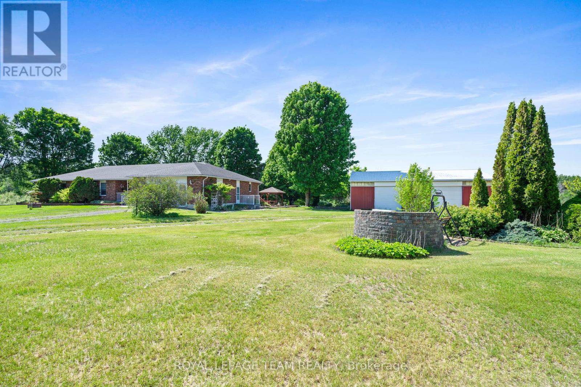
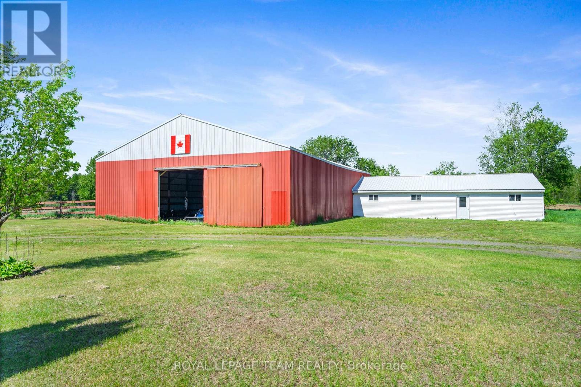
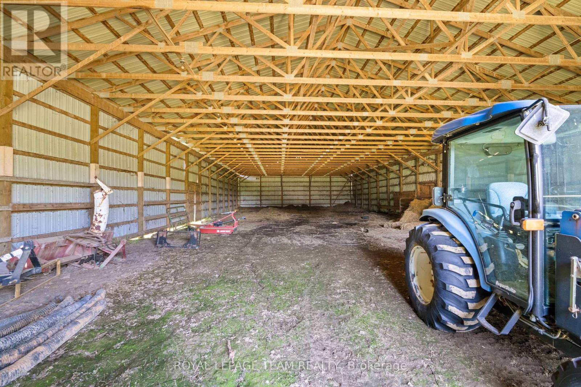
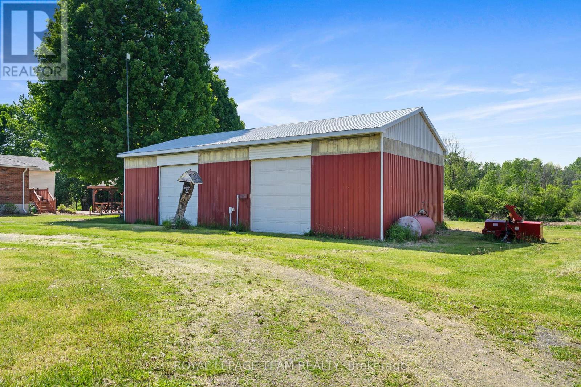
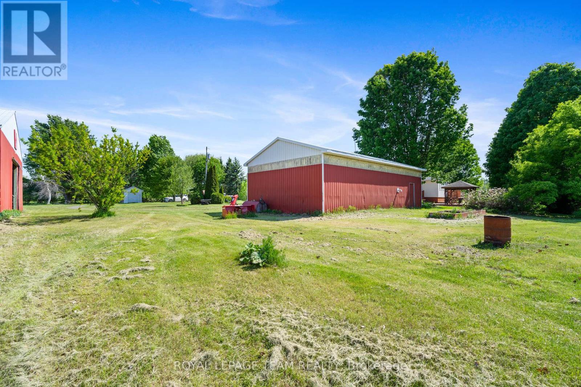
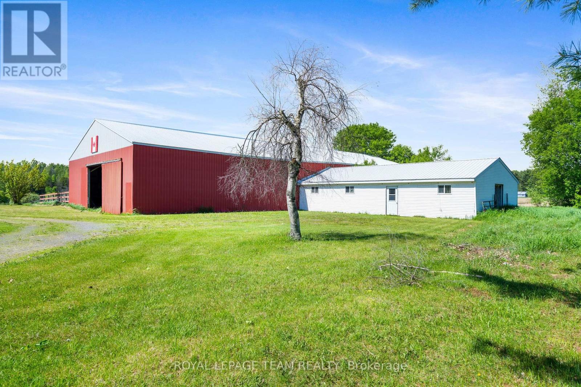
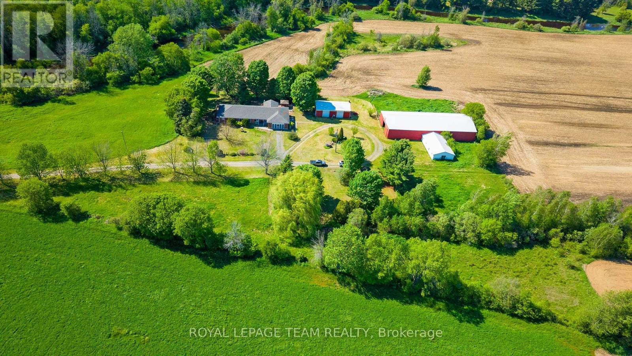
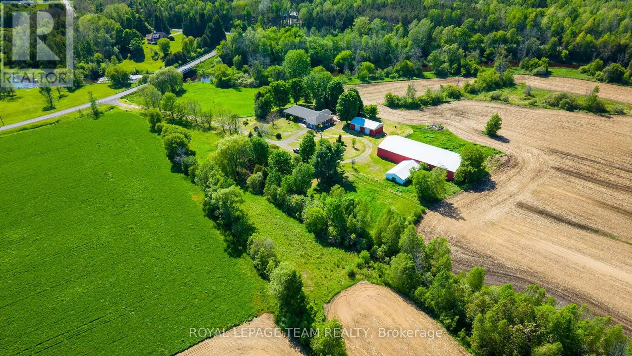
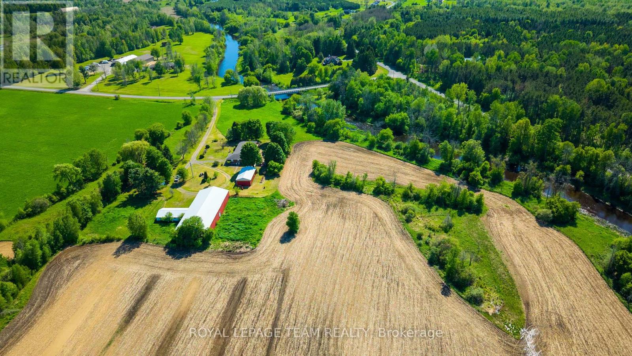
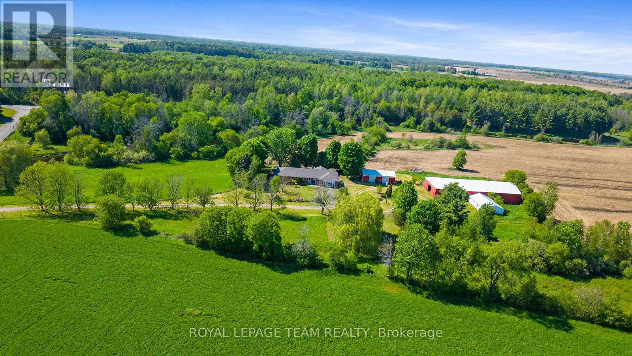
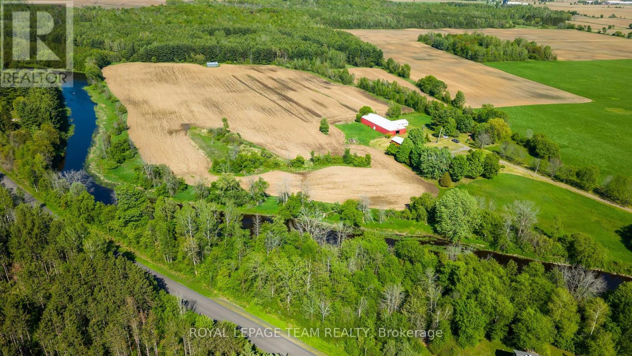
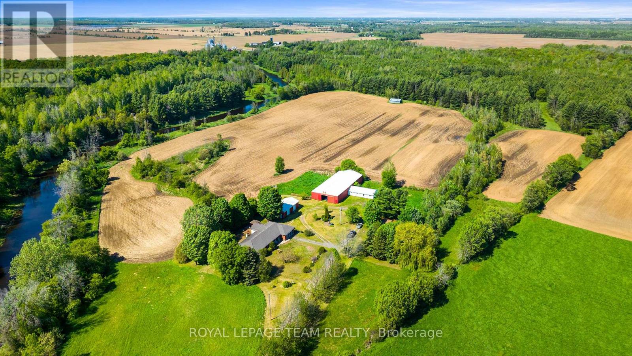
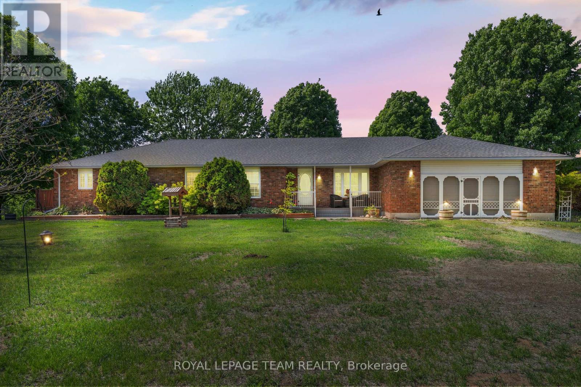
This expansive 59.4-acre country estate sits along the banks of the Nation River in South Mountain offers unparalleled versatility for equestrian enthusiasts, entrepreneurs, and multi-generational families. The main residence with guest wing features four bedrooms, three full bathrooms. The guest wing is equipped with its own kitchen and living space. Hardwood floors and a propane fireplace define the main level, while the basement was beautifully finished in 2024 with two separate entrances from the main level. This property is perfect for business or hobby farming, the acreage includes a 50x120 indoor riding arena, a six-stall horse barn, and a 25x50 insulated shop and its own 200-amp service. A former dog grooming space adds home business potential. Essential mechanicals include a 20kW backup generator, a 2020 roof with 40-year shingles, and two drilled wells. Enjoy ultimate privacy and functionality in this premier rural property. (id:55689)

Virtual Tour

Property Details

MLS® Number X13222124
Property Type Agriculture
Community Name 708 - North Dundas (Mountain) Twp
Easement Unknown, None
Equipment Type Propane Tank
Farm Type Farm
Features Irregular Lot Size, Guest Suite
Parking Space Total 20
Rental Equipment Type Propane Tank
Structure Barn, Drive Shed, Outbuilding, Paddocks/corralls
View Type Direct Water View
Water Front Type Waterfront On River

Building

Bathroom Total 3
Bedrooms Above Ground 4
Bedrooms Total 4
Age 31 To 50 Years
Amenities Fireplace(s)
Appliances Oven - Built-in, Range, Water Heater, Blinds, Cooktop, Freezer, Hood Fan, Microwave, Oven, Stove, Water Softener, Refrigerator
Architectural Style Bungalow
Basement Development Finished,other, See Remarks
Basement Type Full, N/a (finished), N/a (other, See Remarks)
Cooling Type Window Air Conditioner
Exterior Finish Brick
Fireplace Present Yes
Fireplace Total 1
Foundation Type Poured Concrete
Heating Fuel Electric, Propane
Heating Type Baseboard Heaters
Stories Total 1
Size Interior 2,500 - 3,000 Sqft

Parking

Attached Garage
Garage

Land

Access Type Public Road
Acreage Yes
Sewer Septic System
Size Frontage 122 Ft ,1 In
Size Irregular 122.1 Ft
Size Total Text 122.1 Ft|50 - 100 Acres
Zoning Description Ru

Rooms

LevelTypeLengthWidthDimensions
Basement Recreational, Games Room 14.53 m 4.36 m 14.53 m x 4.36 m
Basement Library 7.03 m 3.51 m 7.03 m x 3.51 m
Basement Sitting Room 5.17 m 3.51 m 5.17 m x 3.51 m
Basement Other 5.54 m 4.36 m 5.54 m x 4.36 m
Basement Utility Room 6.6 m 1.58 m 6.6 m x 1.58 m
Main Level Living Room 5.01 m 8.06 m 5.01 m x 8.06 m
Main Level Sitting Room 4.55 m 3.73 m 4.55 m x 3.73 m
Main Level Laundry Room 2.14 m 4.36 m 2.14 m x 4.36 m
Main Level Kitchen 5.43 m 4.36 m 5.43 m x 4.36 m
Main Level Mud Room 2.23 m 2.85 m 2.23 m x 2.85 m
Main Level Exercise Room 7.52 m 4.59 m 7.52 m x 4.59 m
Main Level Primary Bedroom 4.59 m 3.99 m 4.59 m x 3.99 m
Main Level Bedroom 2 3.4 m 4.68 m 3.4 m x 4.68 m
Main Level Bedroom 3 3.1 m 4.68 m 3.1 m x 4.68 m
Main Level Den 3.25 m 3.4 m 3.25 m x 3.4 m
Main Level Bathroom 1.65 m 2.4 m 1.65 m x 2.4 m

Utilities

Electricity Installed
  • Aerial

https://www.realtor.ca/real-estate/29833206/3245-wallace-road-north-dundas-708-north-dundas-mountain-twp

Contact Us

Contact us for more information

Sending
Generating Captcha

Your Favourites


No Favourites Found


Powered by: REALTOR.ca
This REALTOR.ca listing content is owned and licensed by REALTOR® members of The Canadian Real Estate Association

The trademarks REALTOR®, REALTORS®, and the REALTOR® logo are controlled by The Canadian Real Estate Association (CREA) and identify real estate professionals who are members of CREA. The trademarks MLS®, Multiple Listing Service® and the associated logos are owned by The Canadian Real Estate Association (CREA) and identify the quality of services provided by real estate professionals who are members of CREA. The trademark DDF® is owned by The Canadian Real Estate Association (CREA) and identifies CREA's Data Distribution Facility (DDF®)


July 12 2026 01:51:38

Ottawa Real Estate Board

Royal LePage Team Realty

RealtyPress WordPress CREA DDF® Plugin

2912 Woodroffe Ave, Ottawa, ON, K2J 4P7

Phone : 1-613-216-1755
Cell : 1-613-252-5511

The listing data is provided under copyright by the Canadian Real Estate Association.

The trademarks REALTOR®, REALTORS®, and the REALTOR® logo are controlled by The Canadian Real Estate Association (CREA) and identify real estate professionals who are members of CREA. The trademarks MLS®, Multiple Listing Service® and the associated logos are owned by The Canadian Real Estate Association (CREA) and identify the quality of services provided by real estate professionals who are members of CREA. The trademark DDF® is owned by The Canadian Real Estate Association (CREA) and identifies CREA's Data Distribution Facility (DDF®)

Quick Links

  • Home
  • Property Search
  • Privacy Policy
  • Contact Us

Sign up For Our Newsletter

© 2026. All rights reserved.

|

Designed by Right Solutions

Owning a home is a keystone of wealth… both financial affluence and emotional security.

Suze Orman
August 23, 2026 Sunday!
iftkhar Mirza
  • Login
Forget Password?