iftkhar Mirza
  • Home
  • Property Search
    • For Sale
    • For Rent
  • Neighborhoods
    • Barrhaven
    • Riverside South
    • Findlay Creek
    • Manotick
    • Kanata
    • Stittsville
    • Orleans
    • Lower Town
    • Cumberland
  • Useful Links
    • Buyers – Seller SAQs
    • Home Evaluation
    • Mortgage Calculator
    • CMHC insurance calculator
    • Closing Costs
    • Affordability Calculator
    • Mortgage Rate Comparison
    • Mortgage Specialist
    • Home Inspector
    • Solicitor’s Links
    • Essential Services
  • News
  • Contact Us
1 613 252 5511
iftkhar Mirza
  • Home
  • Property Search
    • For Sale
    • For Rent
  • Neighborhoods
    • Barrhaven
    • Riverside South
    • Findlay Creek
    • Manotick
    • Kanata
    • Stittsville
    • Orleans
    • Lower Town
    • Cumberland
  • Useful Links
    • Buyers – Seller SAQs
    • Home Evaluation
    • Mortgage Calculator
    • CMHC insurance calculator
    • Closing Costs
    • Affordability Calculator
    • Mortgage Rate Comparison
    • Mortgage Specialist
    • Home Inspector
    • Solicitor’s Links
    • Essential Services
  • News
  • Contact Us
1 613 252 5511
iftkhar Mirza
  • Home
  • Property Search
    • For Sale
    • For Rent
  • Neighborhoods
    • Barrhaven
    • Riverside South
    • Findlay Creek
    • Manotick
    • Kanata
    • Stittsville
    • Orleans
    • Lower Town
    • Cumberland
  • Useful Links
    • Buyers – Seller SAQs
    • Home Evaluation
    • Mortgage Calculator
    • CMHC insurance calculator
    • Closing Costs
    • Affordability Calculator
    • Mortgage Rate Comparison
    • Mortgage Specialist
    • Home Inspector
    • Solicitor’s Links
    • Essential Services
  • News
  • Contact Us
1 613 252 5511
My Favorites
  • « Go back

322 Cosanti Drive Ottawa, Ontario K2S 2W6
view favourites
  • 322 Cosanti Drive, Ottawa, Ontario  K2S 2W6 - Photo 1 - X13874450
  • 322 Cosanti Drive, Ottawa, Ontario  K2S 2W6 - Photo 2 - X13874450
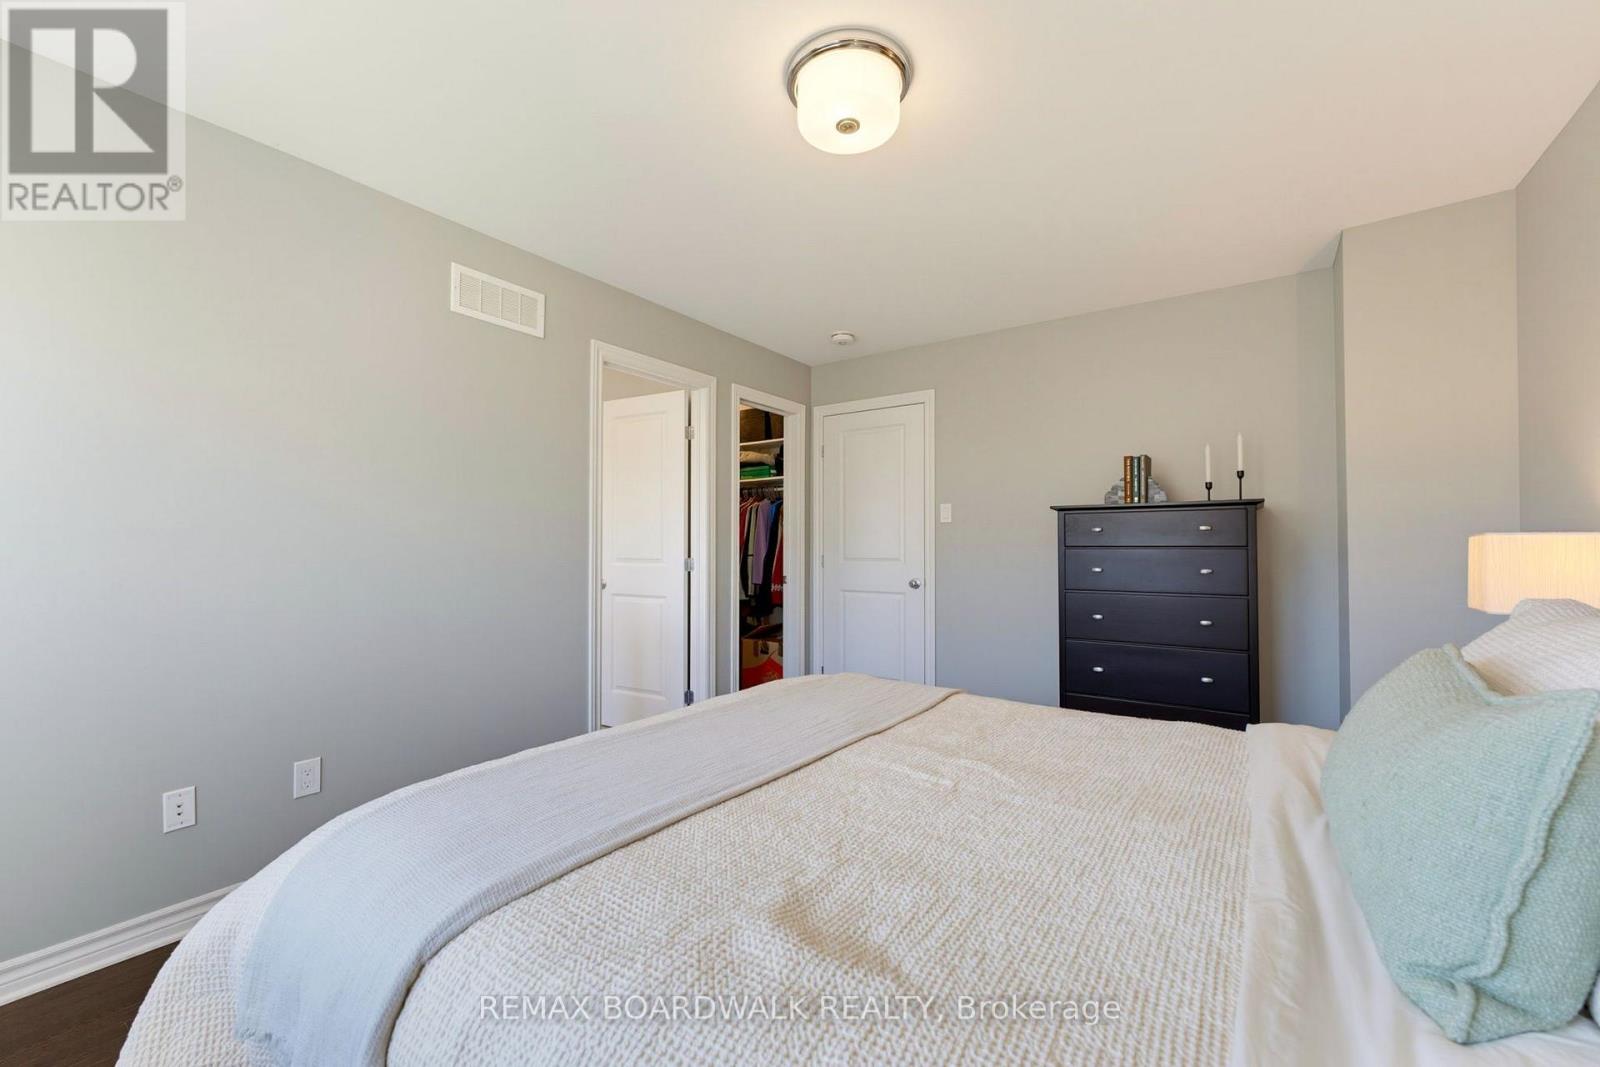
  • 322 Cosanti Drive, Ottawa, Ontario  K2S 2W6 - Photo 3 - X13874450
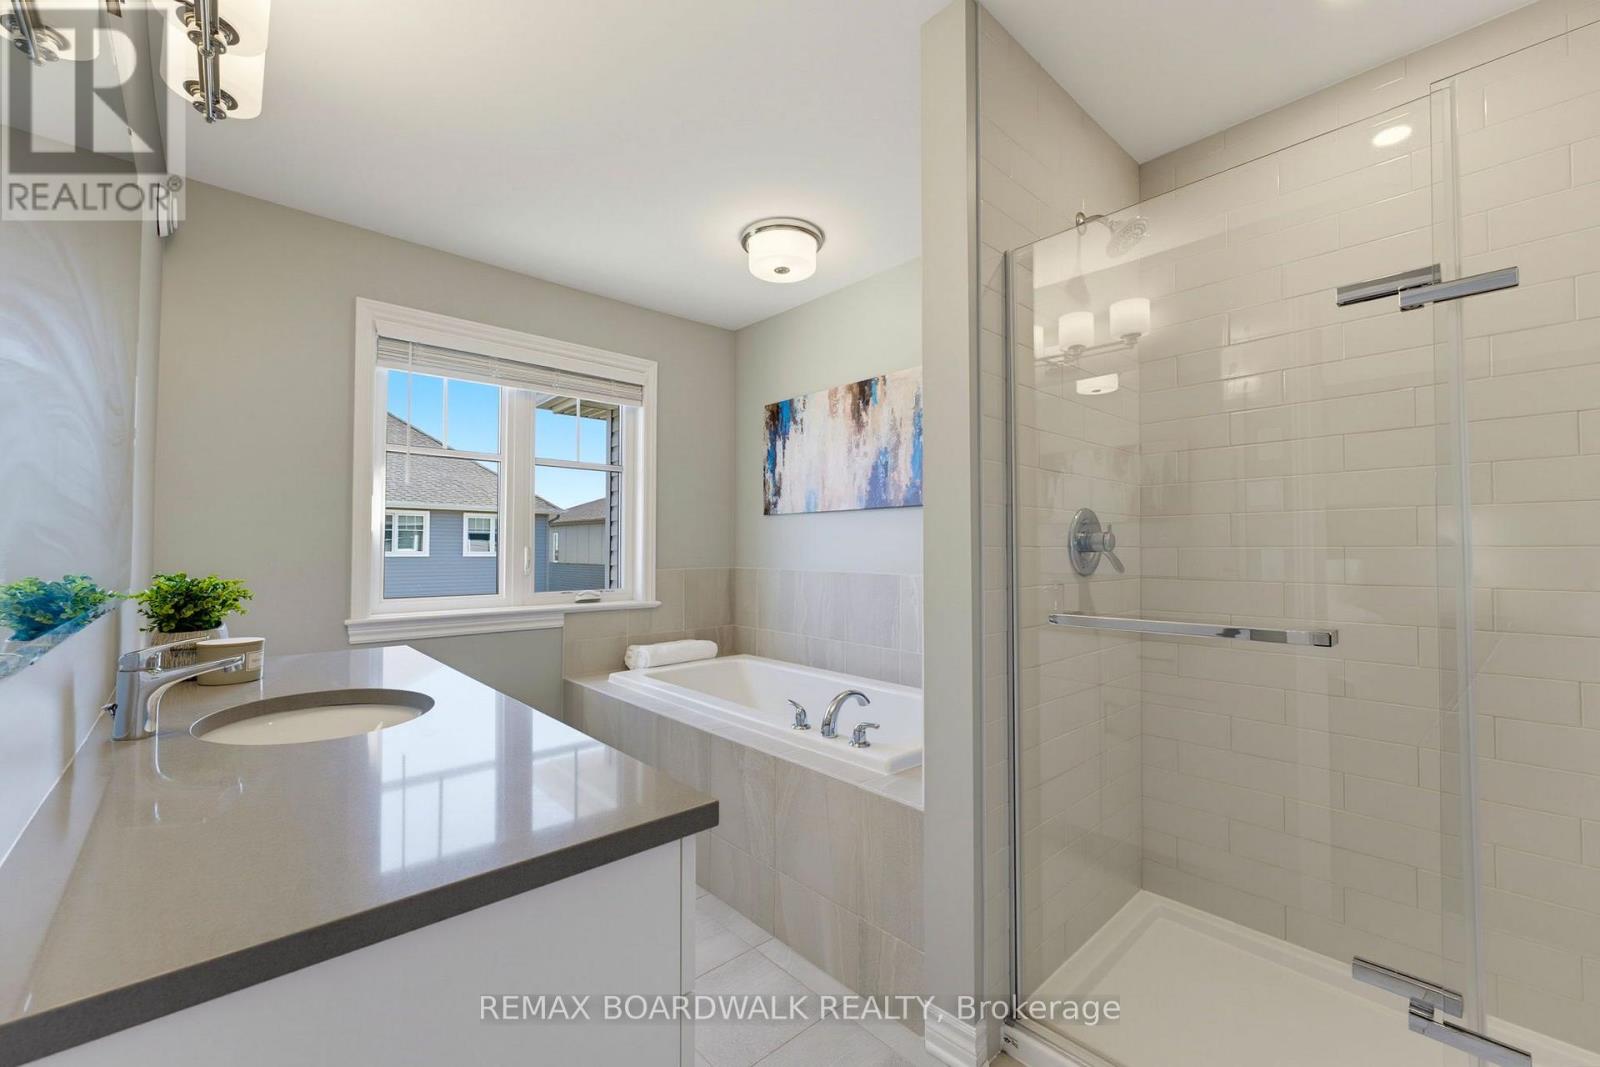
  • 322 Cosanti Drive, Ottawa, Ontario  K2S 2W6 - Photo 4 - X13874450
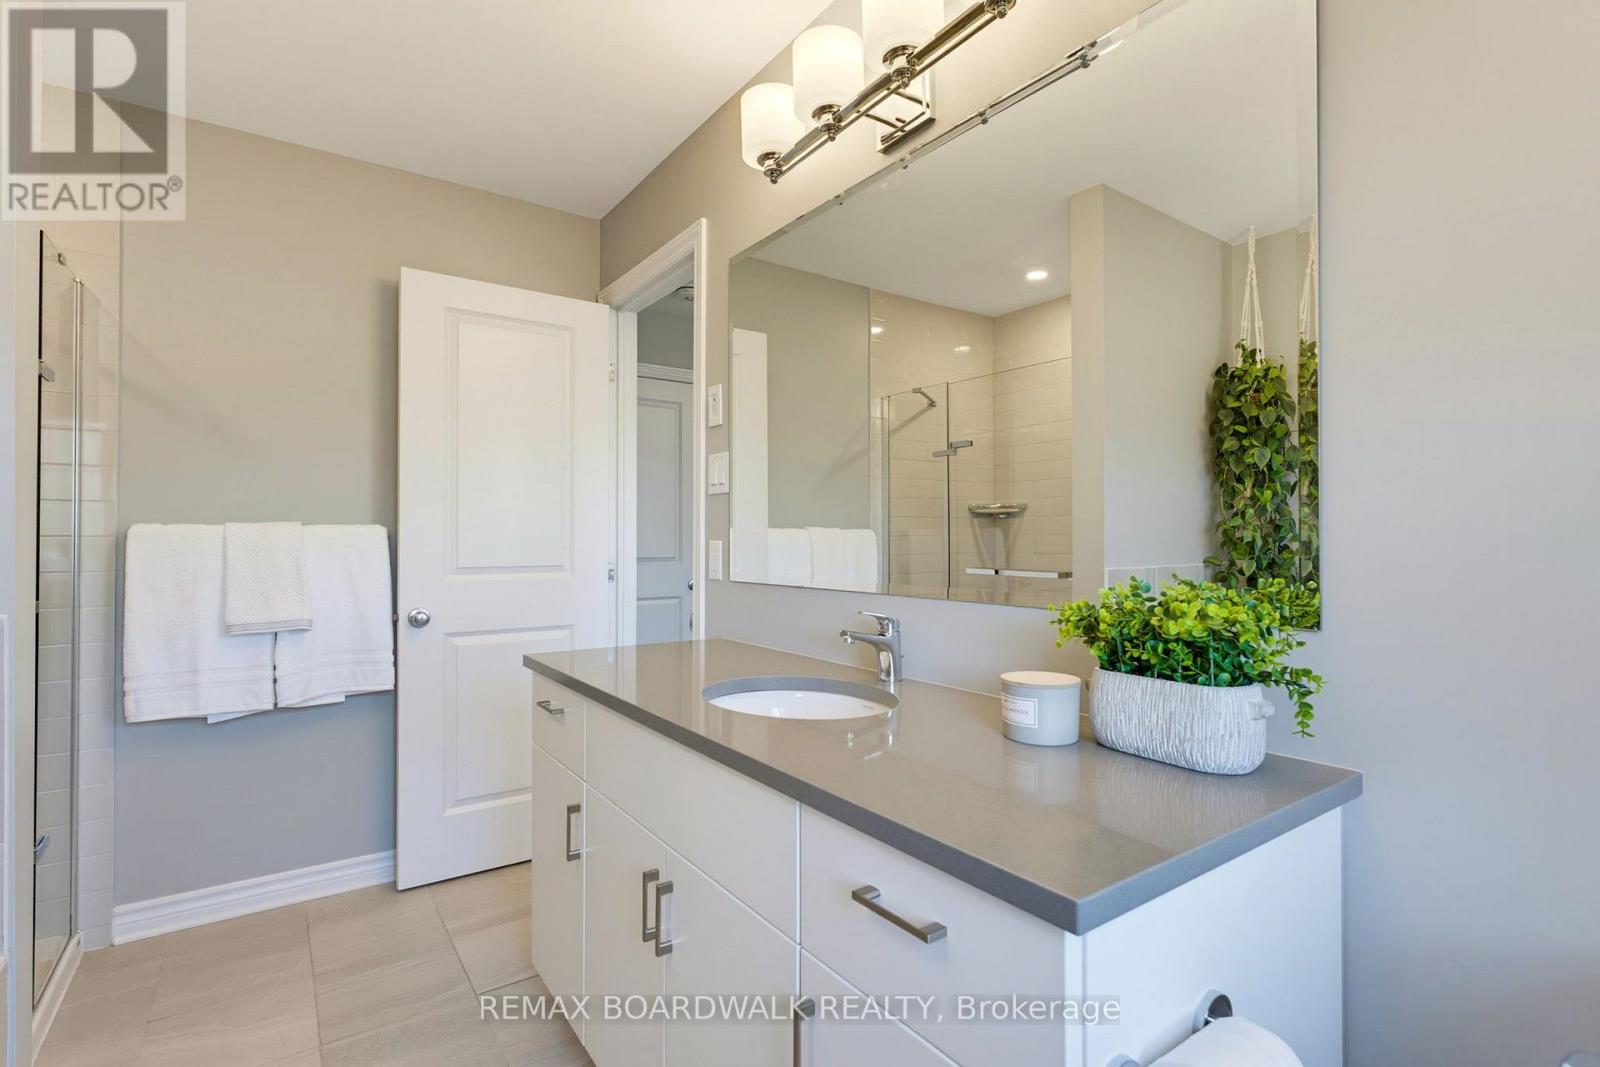
  • 322 Cosanti Drive, Ottawa, Ontario  K2S 2W6 - Photo 5 - X13874450
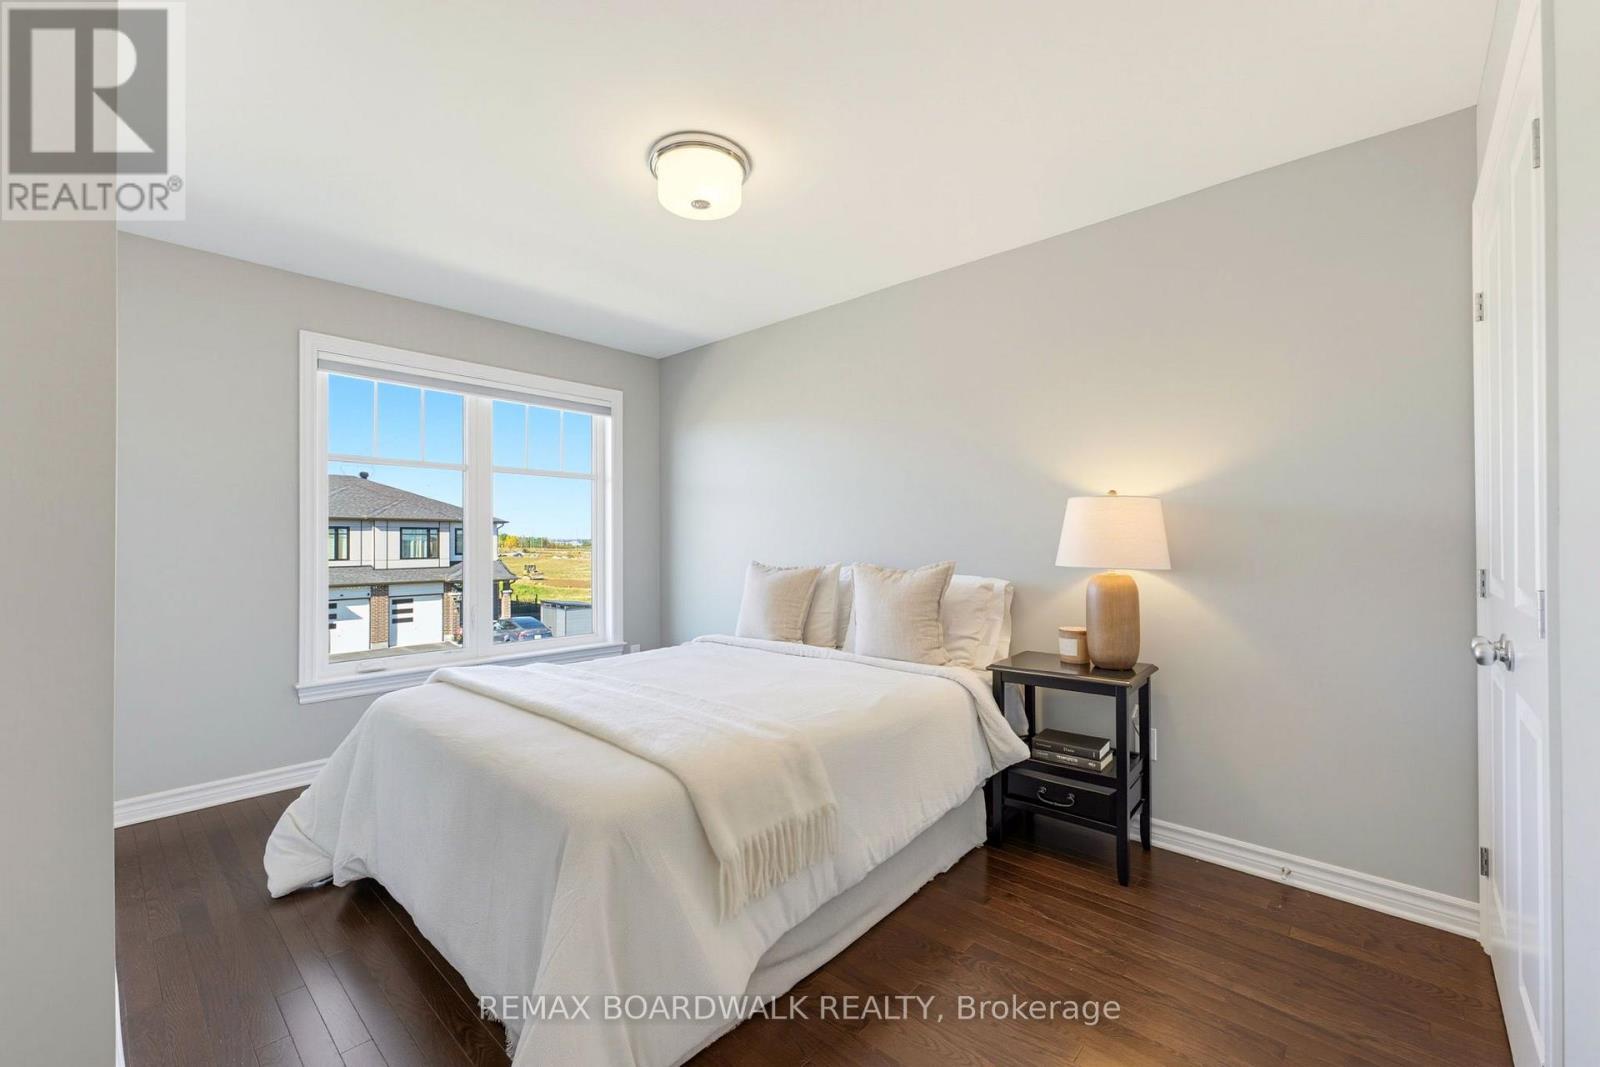
  • 322 Cosanti Drive, Ottawa, Ontario  K2S 2W6 - Photo 6 - X13874450
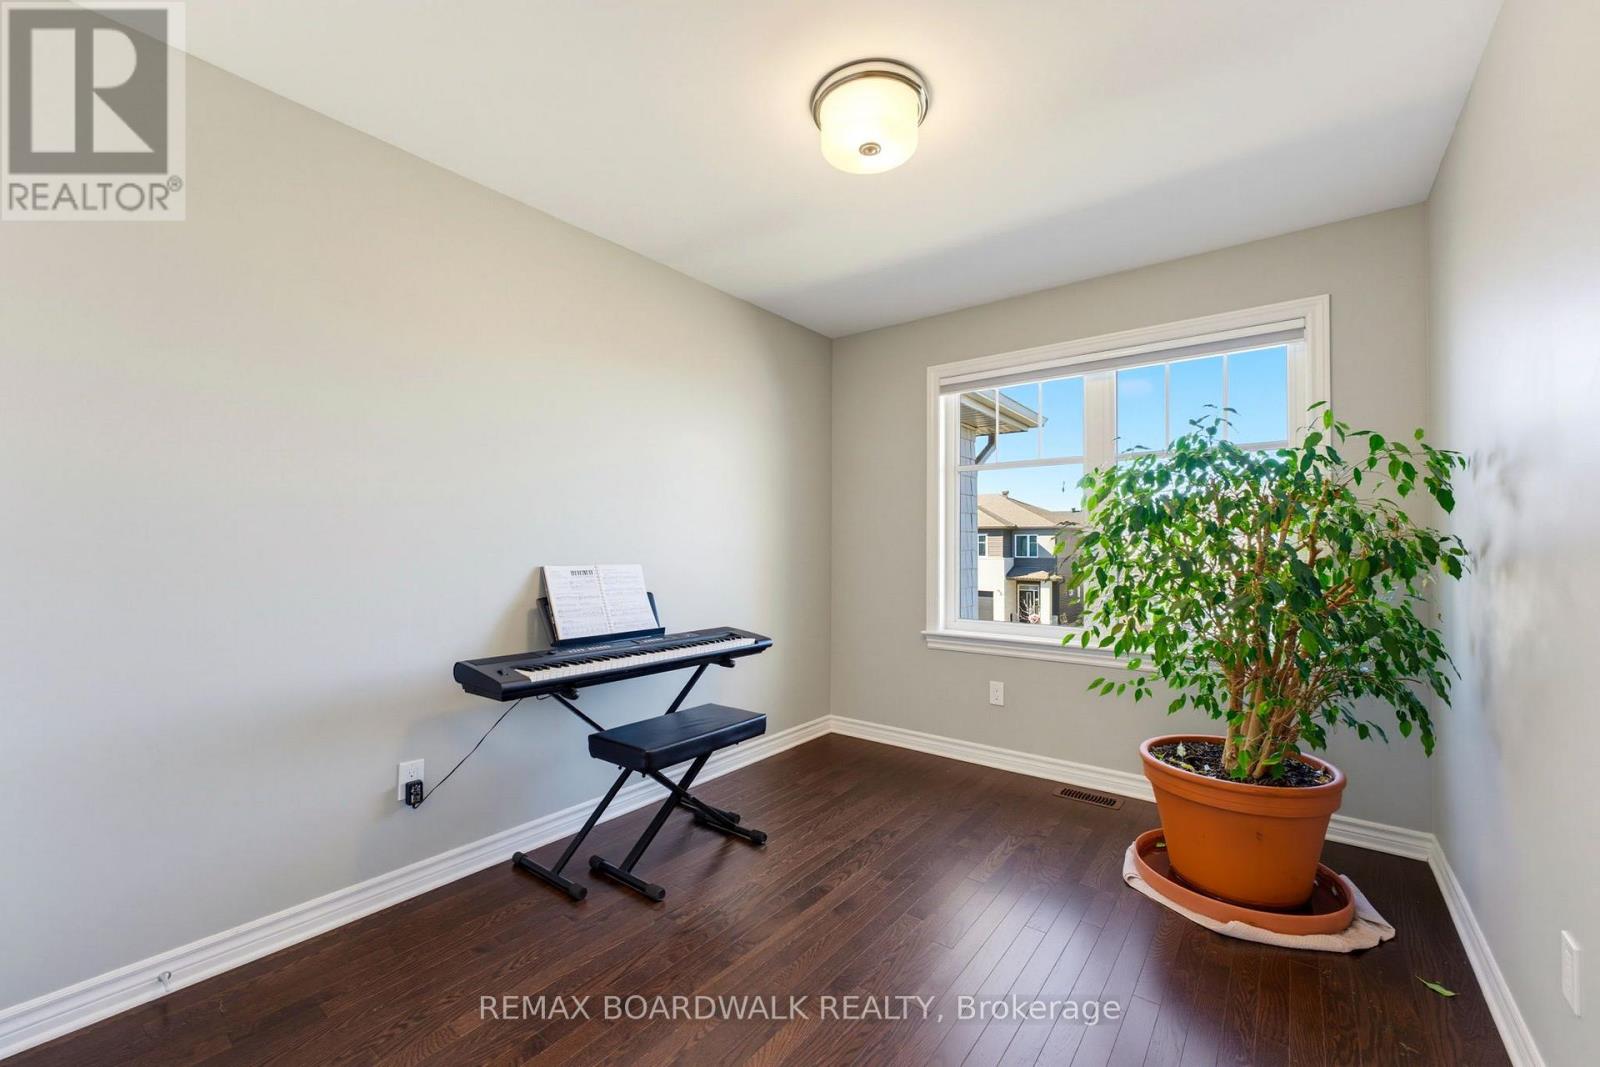
  • 322 Cosanti Drive, Ottawa, Ontario  K2S 2W6 - Photo 7 - X13874450
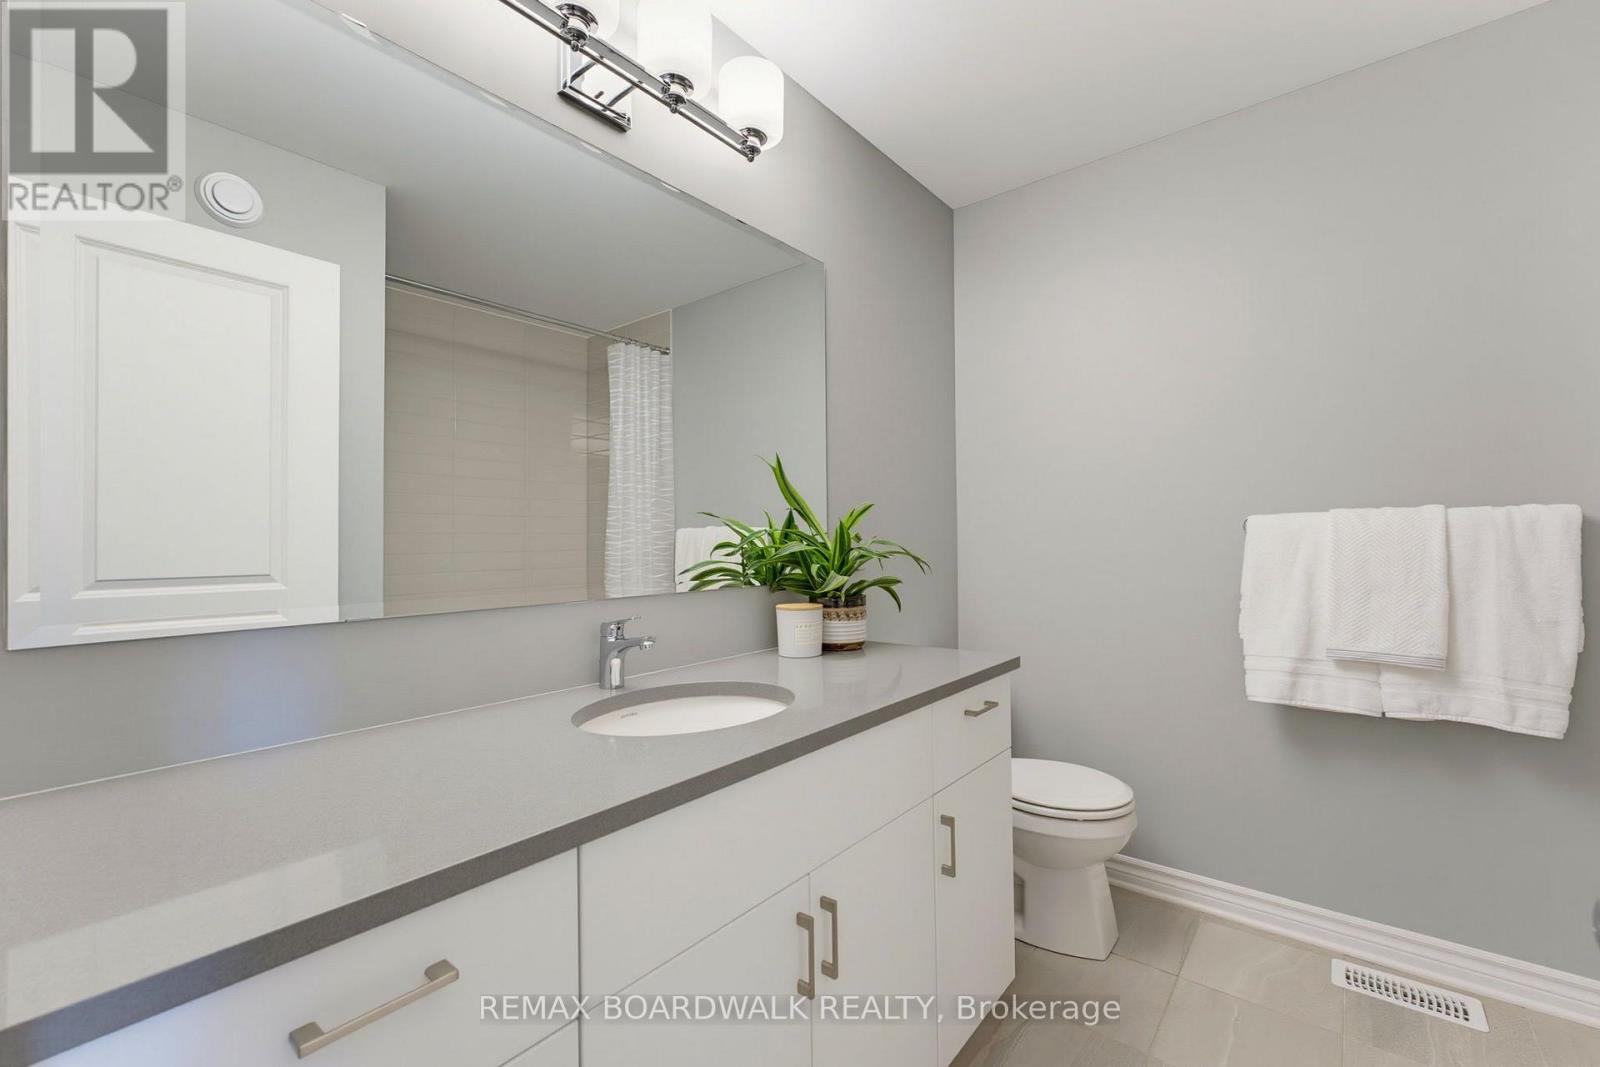
  • 322 Cosanti Drive, Ottawa, Ontario  K2S 2W6 - Photo 8 - X13874450
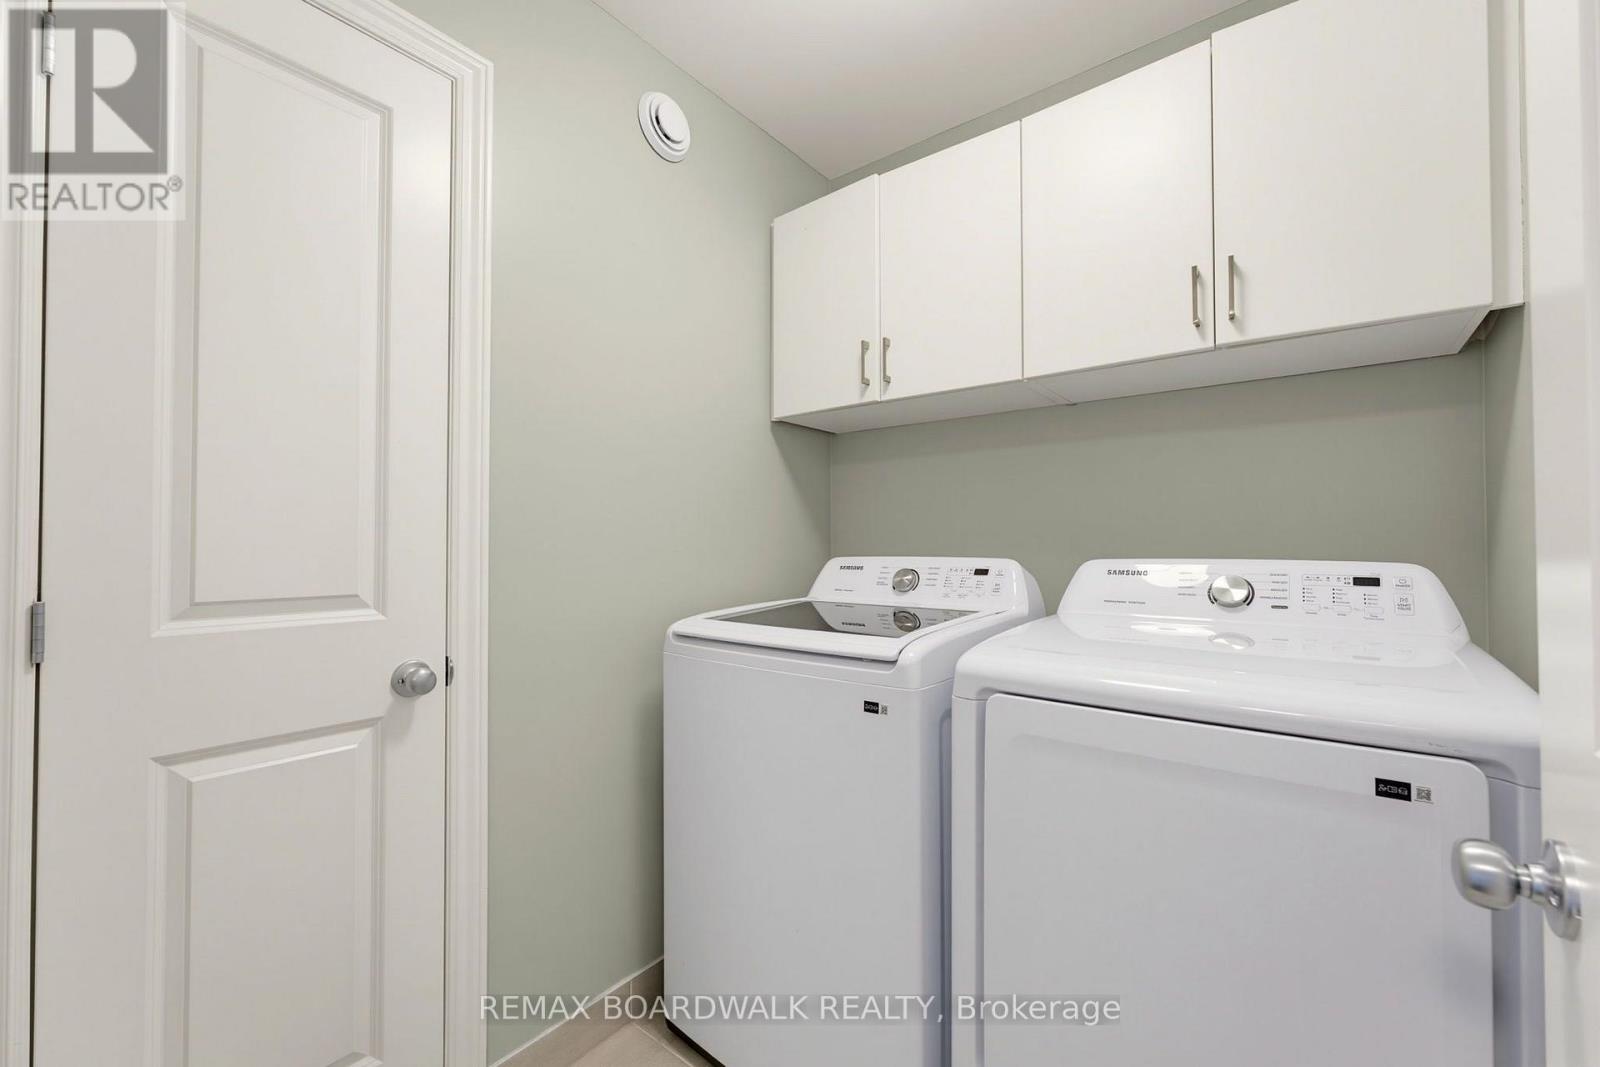
  • 322 Cosanti Drive, Ottawa, Ontario  K2S 2W6 - Photo 9 - X13874450
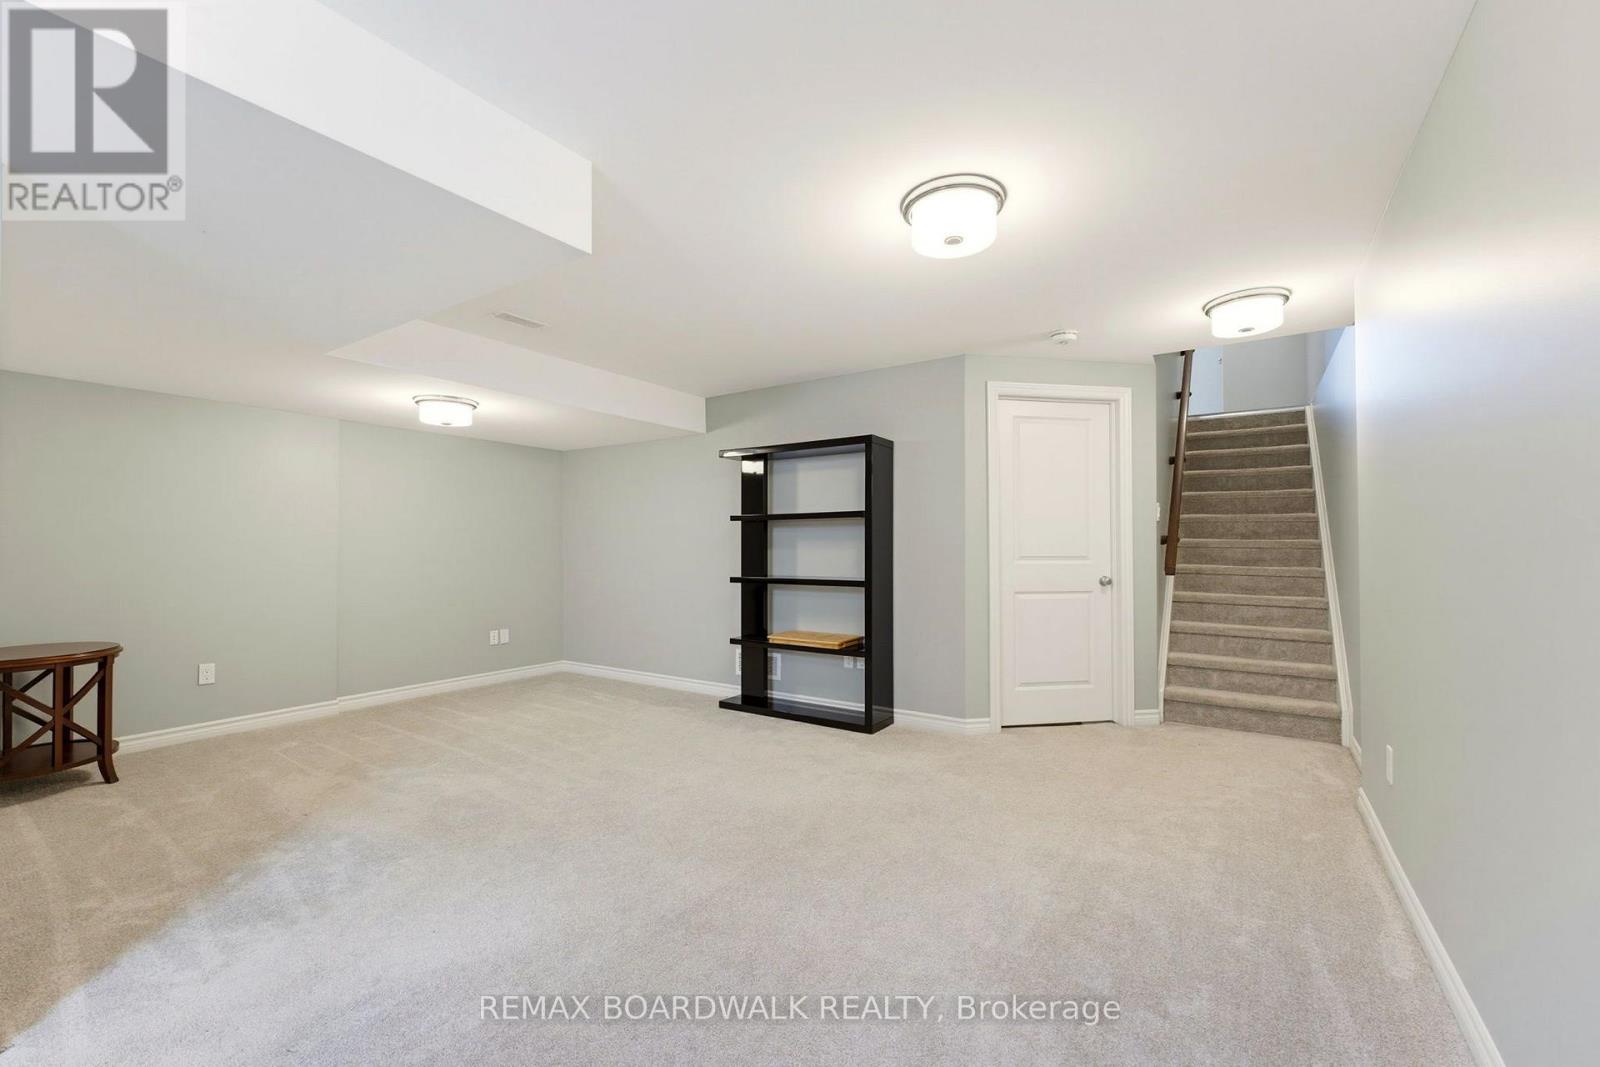
  • 322 Cosanti Drive, Ottawa, Ontario  K2S 2W6 - Photo 10 - X13874450
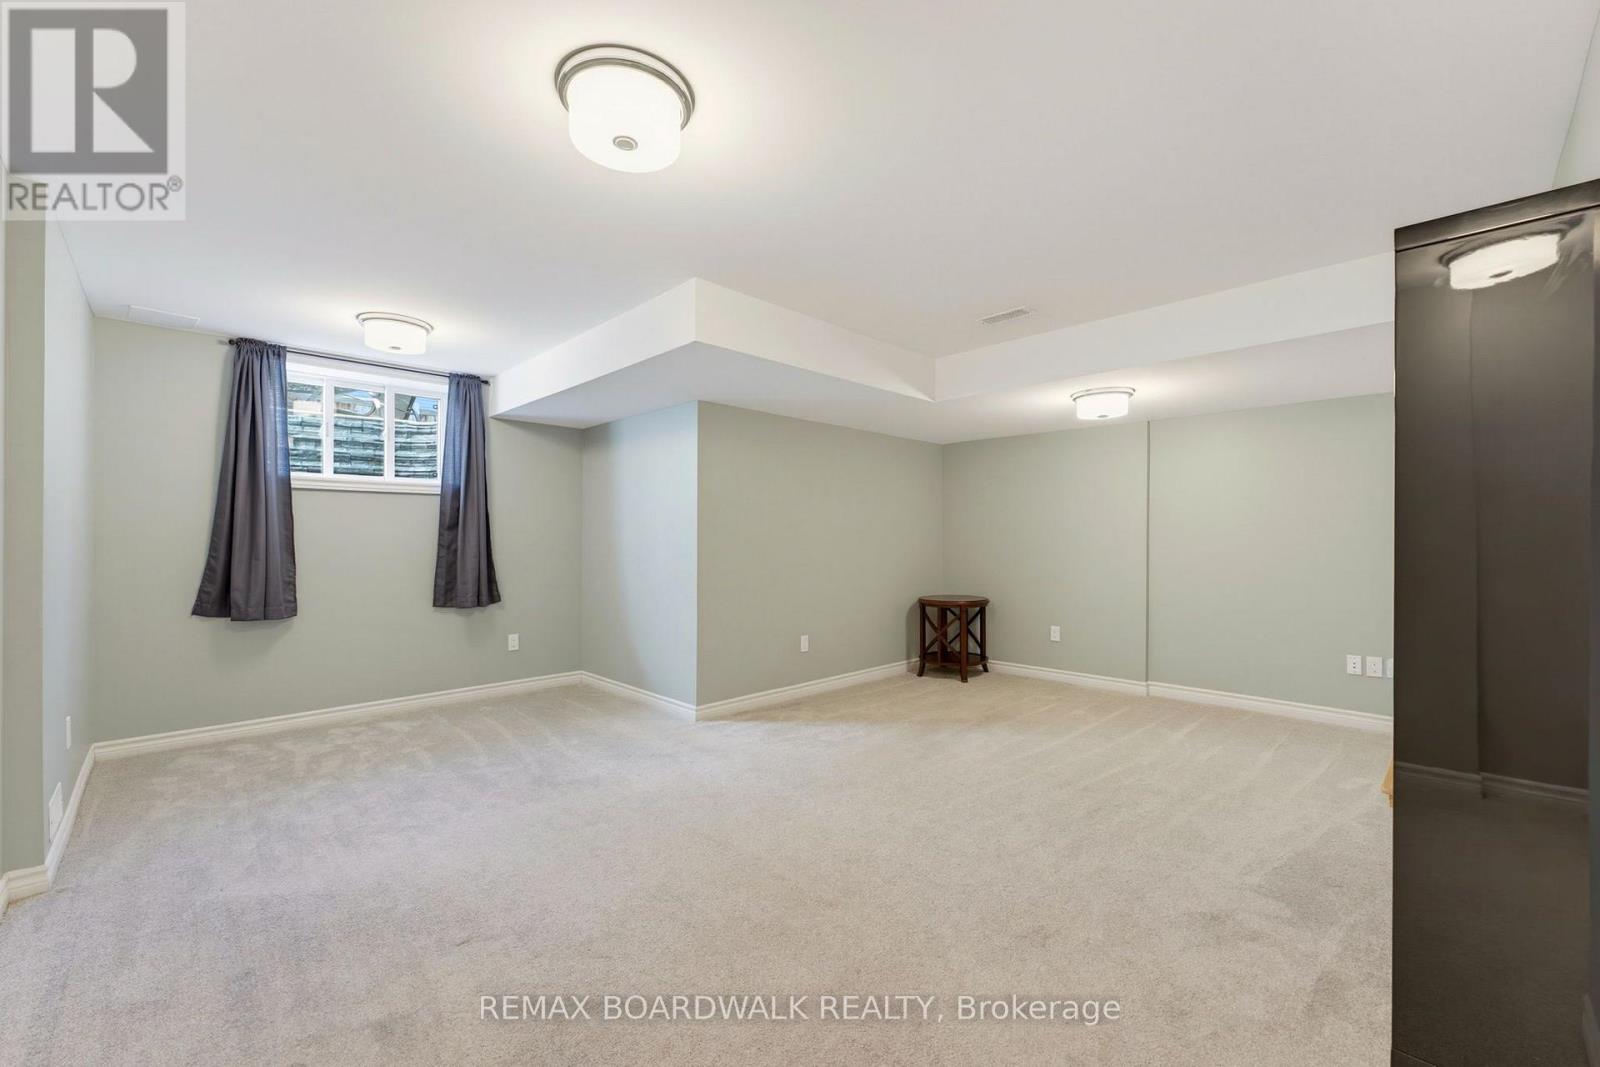
  • 322 Cosanti Drive, Ottawa, Ontario  K2S 2W6 - Photo 11 - X13874450
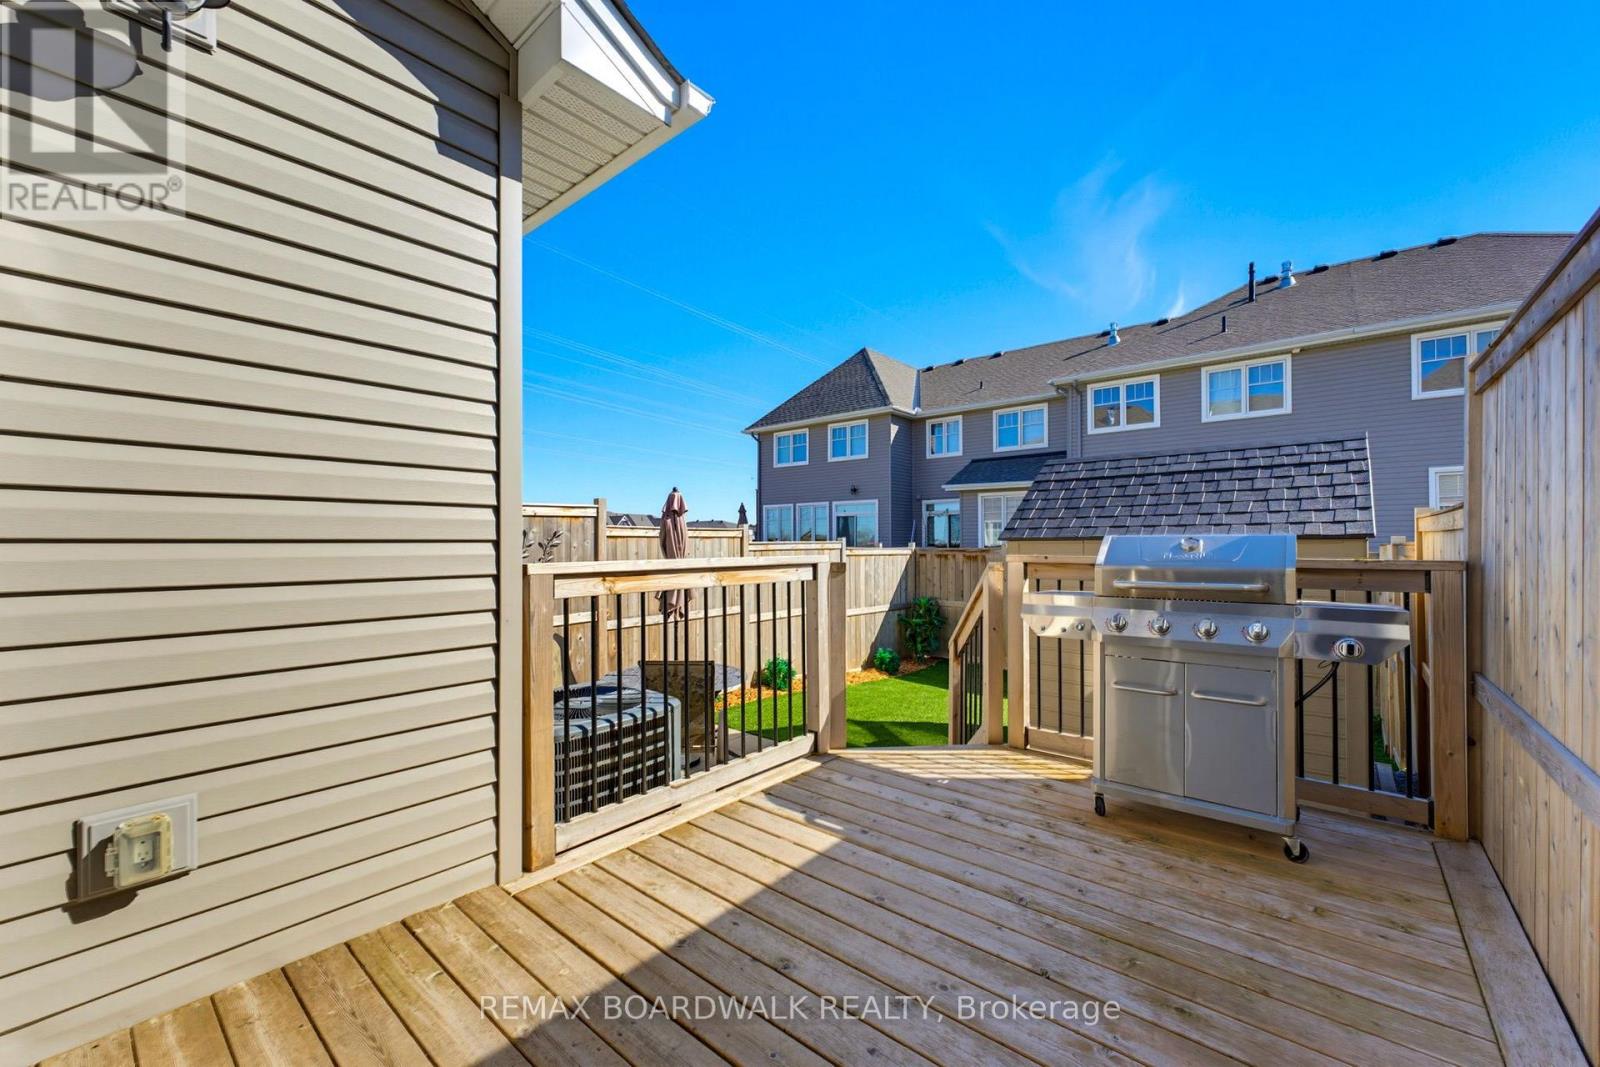
  • 322 Cosanti Drive, Ottawa, Ontario  K2S 2W6 - Photo 12 - X13874450
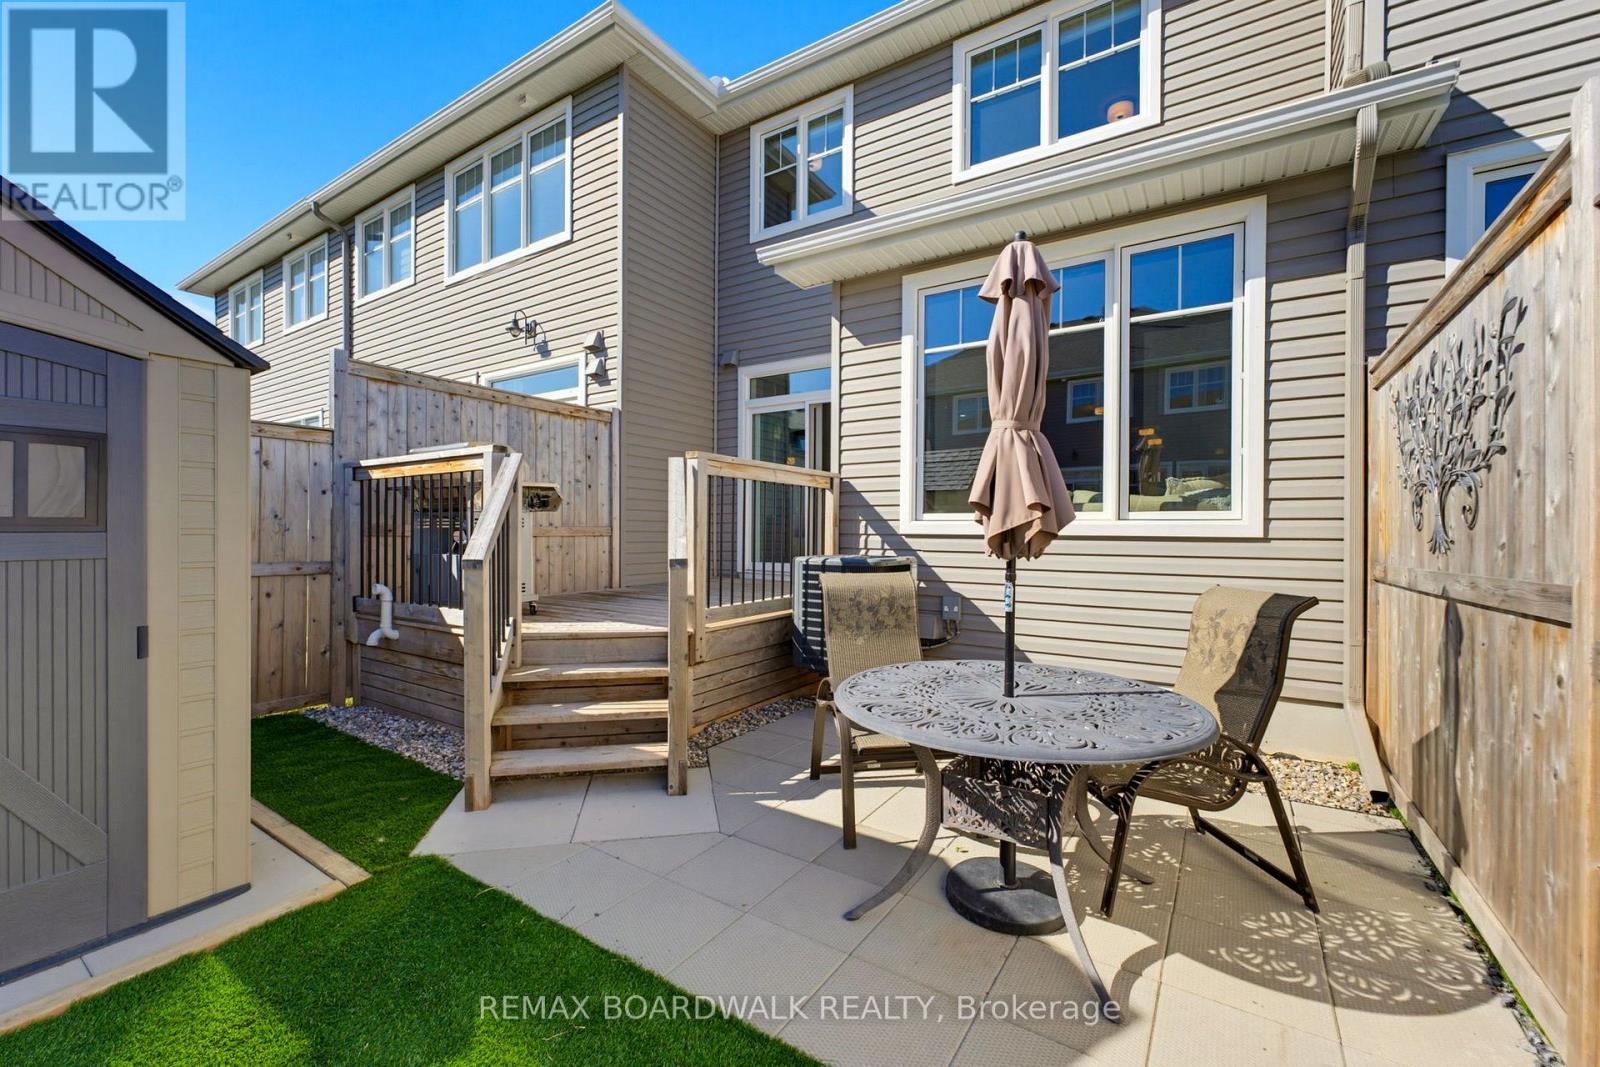
  • 322 Cosanti Drive, Ottawa, Ontario  K2S 2W6 - Photo 13 - X13874450
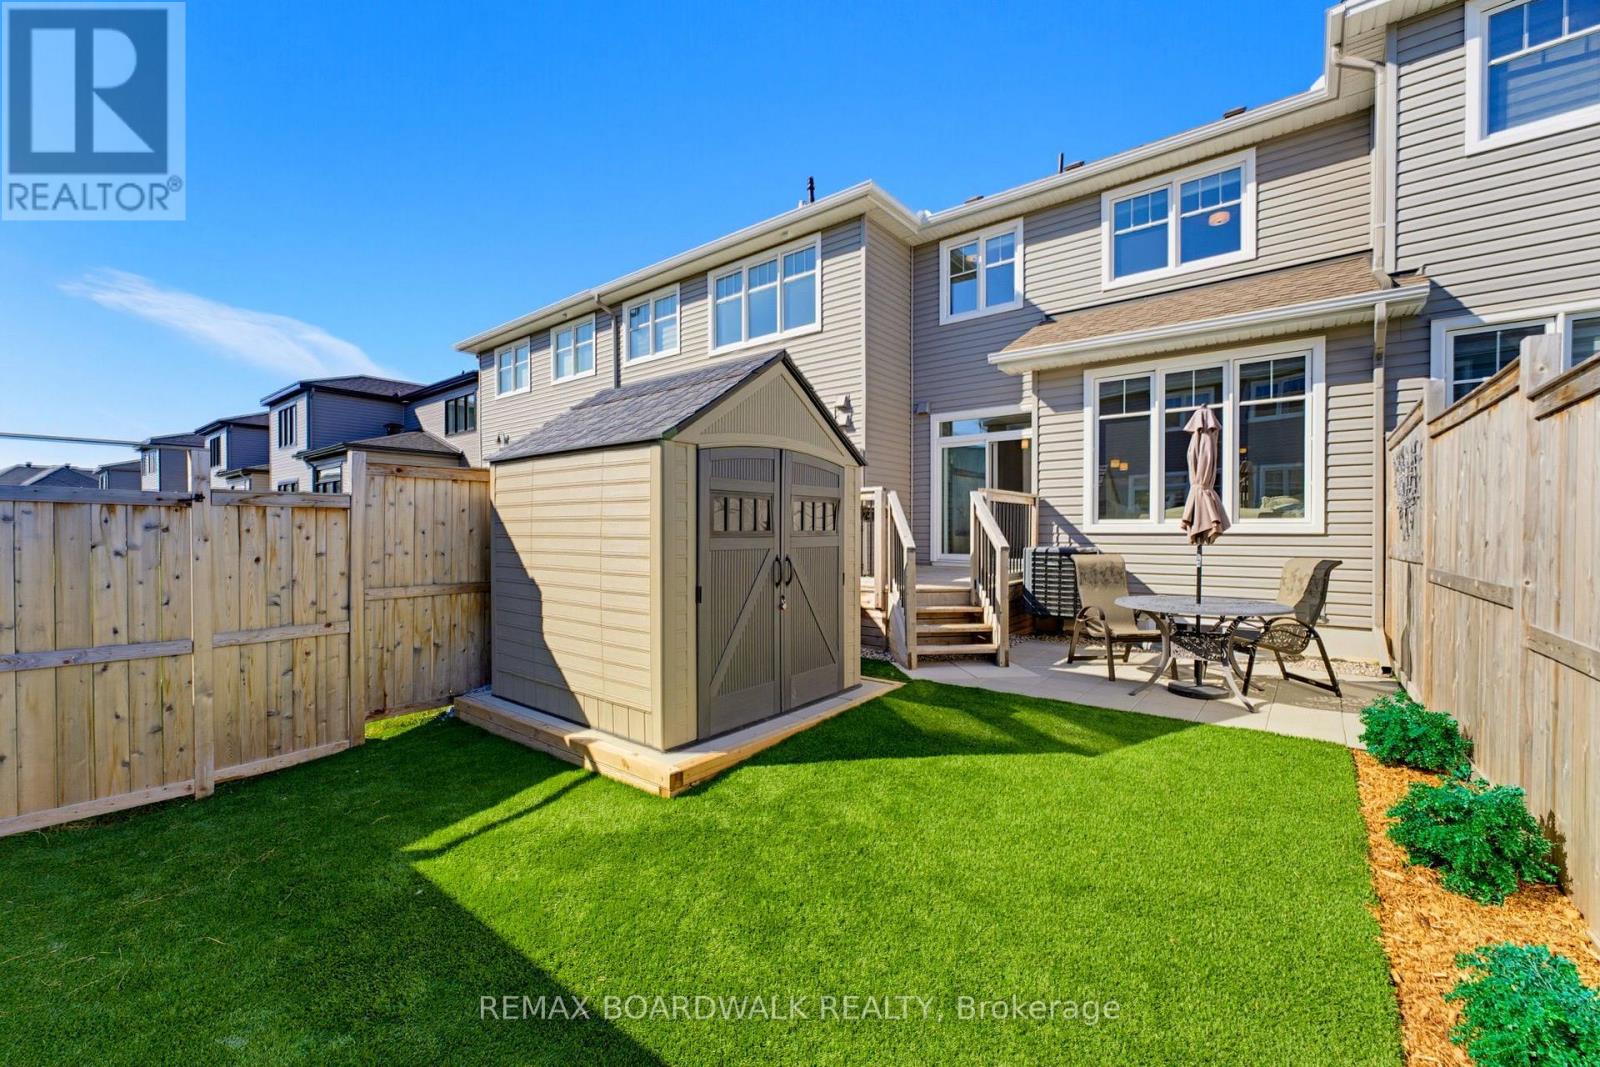
  • 322 Cosanti Drive, Ottawa, Ontario  K2S 2W6 - Photo 14 - X13874450
  • 322 Cosanti Drive, Ottawa, Ontario  K2S 2W6 - Photo 15 - X13874450
  • 322 Cosanti Drive, Ottawa, Ontario  K2S 2W6 - Photo 16 - X13874450
  • 322 Cosanti Drive, Ottawa, Ontario  K2S 2W6 - Photo 17 - X13874450
  • 322 Cosanti Drive, Ottawa, Ontario  K2S 2W6 - Photo 18 - X13874450
  • 322 Cosanti Drive, Ottawa, Ontario  K2S 2W6 - Photo 19 - X13874450
  • 322 Cosanti Drive, Ottawa, Ontario  K2S 2W6 - Photo 20 - X13874450

  • 322 Cosanti Drive, Ottawa, Ontario  K2S 2W6 - Photo 21 - X13874450
  • 322 Cosanti Drive, Ottawa, Ontario  K2S 2W6 - Photo 22 - X13874450
  • 322 Cosanti Drive, Ottawa, Ontario  K2S 2W6 - Photo 23 - X13874450
  • 322 Cosanti Drive, Ottawa, Ontario  K2S 2W6 - Photo 24 - X13874450
  • 322 Cosanti Drive, Ottawa, Ontario  K2S 2W6 - Photo 25 - X13874450
  • 322 Cosanti Drive, Ottawa, Ontario  K2S 2W6 - Photo 26 - X13874450
  • 322 Cosanti Drive, Ottawa, Ontario  K2S 2W6 - Photo 27 - X13874450
  • 322 Cosanti Drive, Ottawa, Ontario  K2S 2W6 - Photo 28 - X13874450
  • 322 Cosanti Drive, Ottawa, Ontario  K2S 2W6 - Photo 29 - X13874450
  • 322 Cosanti Drive, Ottawa, Ontario  K2S 2W6 - Photo 30 - X13874450
  • 322 Cosanti Drive, Ottawa, Ontario  K2S 2W6 - Photo 31 - X13874450
  • 322 Cosanti Drive, Ottawa, Ontario  K2S 2W6 - Photo 32 - X13874450
  • 322 Cosanti Drive, Ottawa, Ontario  K2S 2W6 - Photo 33 - X13874450
  • 322 Cosanti Drive, Ottawa, Ontario  K2S 2W6 - Photo 34 - X13874450
3 Bedroom 3 Bathroom 1,500 - 2,000 sqft
Fireplace Central Air Conditioning Forced Air Landscaped

$634,900

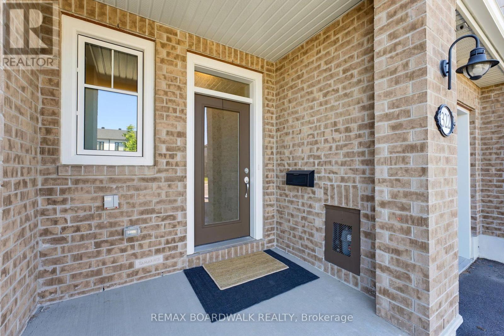
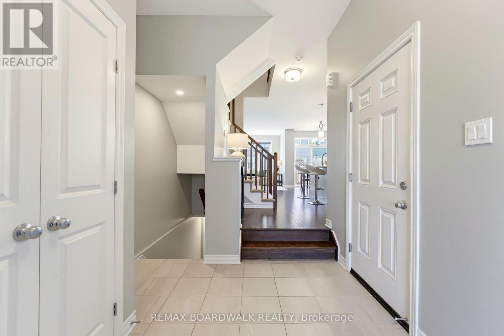
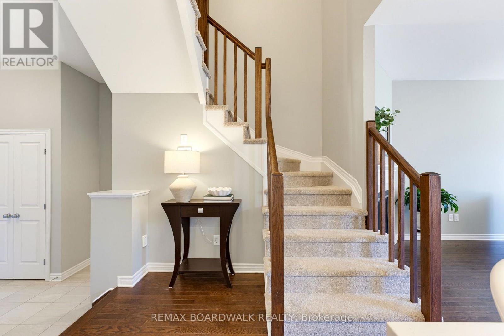
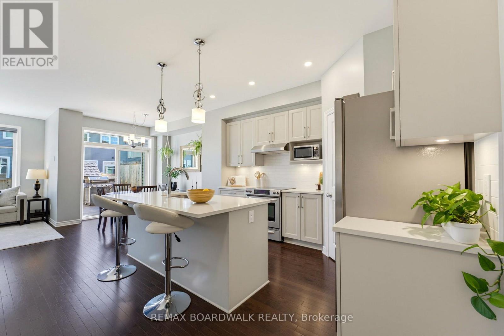
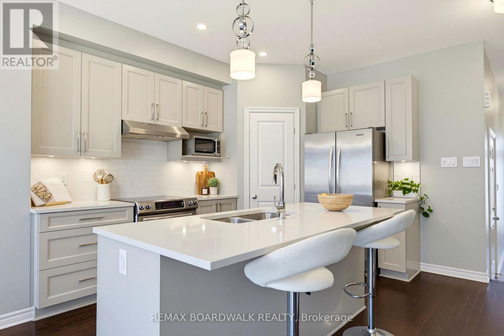
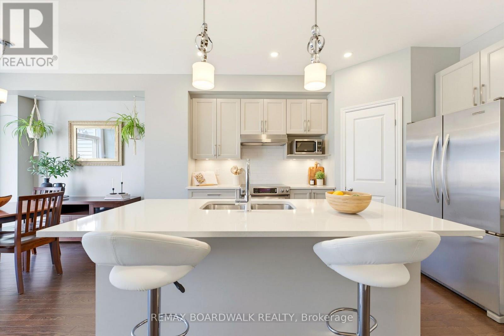
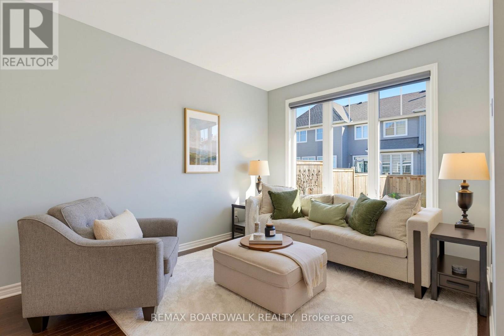
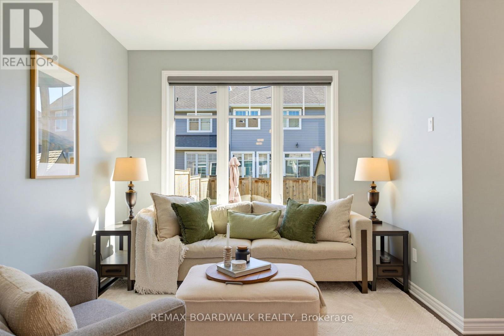
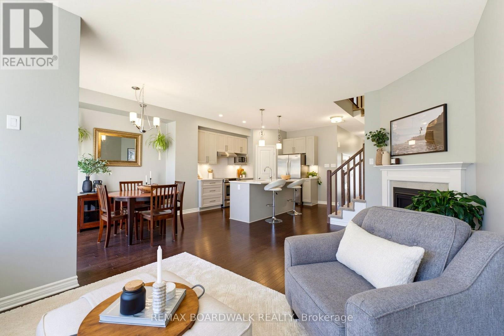
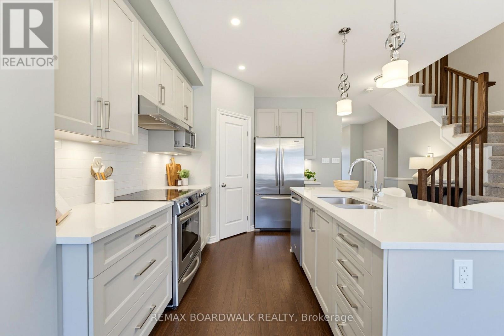
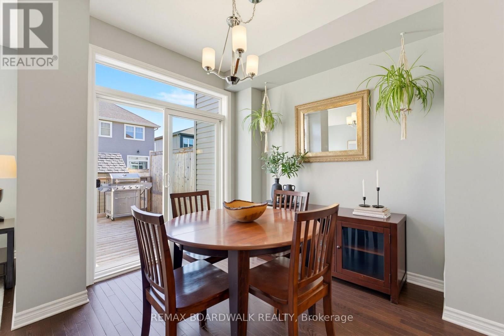
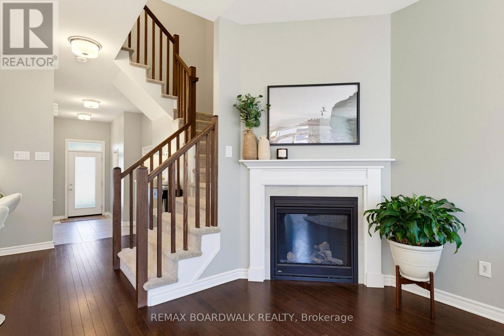
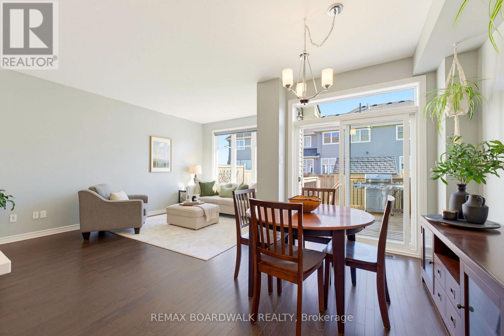
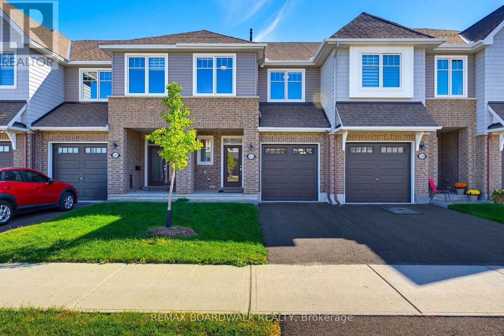
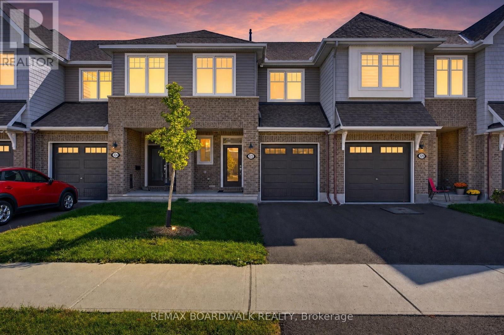
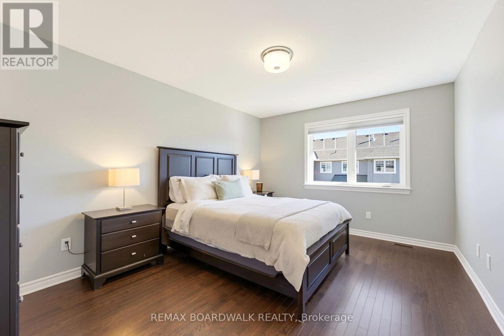
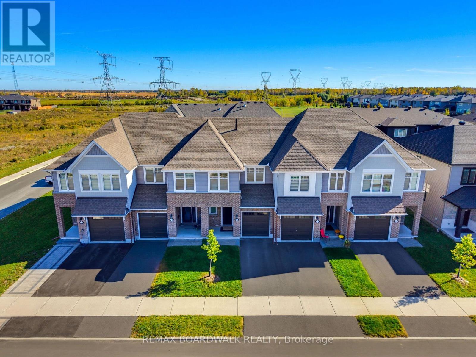
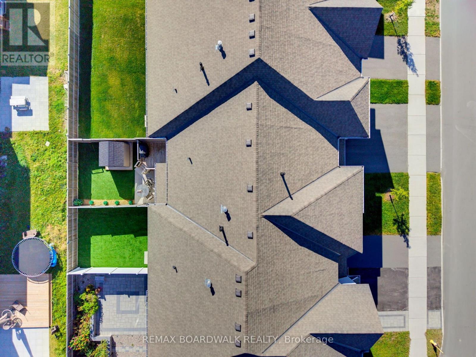
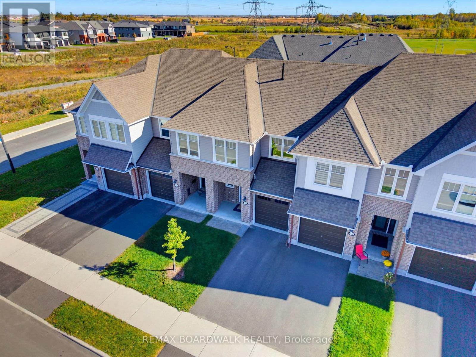
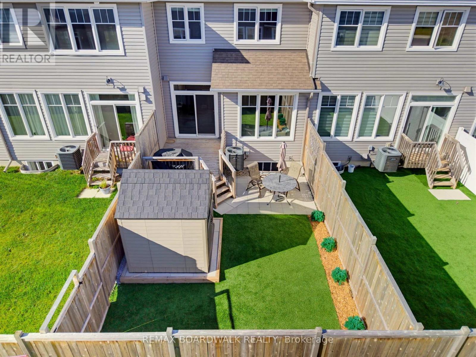
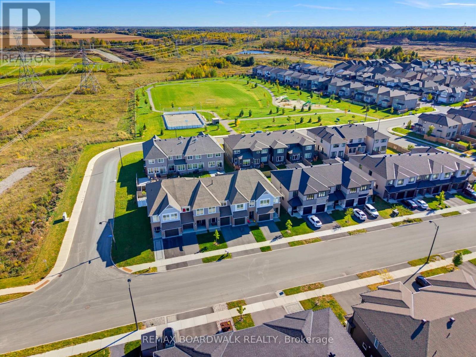
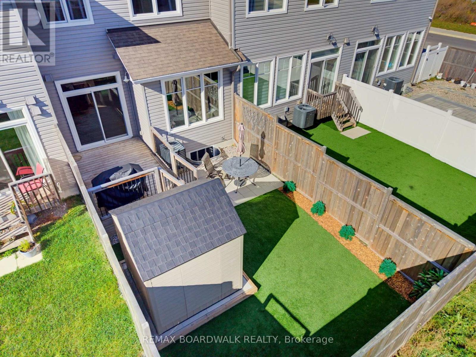
Open House Sunday November 8, 2-4pm. Welcome to 322 Cosanti Drive, a beautifully-finished freehold townhome in the sought-after community of Edenwylde in Stittsville. From the welcoming covered front porch, step inside to a bright, open-concept main floor with rich hardwood flooring and a layout designed for both everyday living and entertaining. At the heart of the home is a gorgeous kitchen featuring light cabinetry, quartz countertops, stainless steel appliances and a walk-in pantry, all opening seamlessly to the spacious family room with a cozy natural gas fireplace. Upstairs, you'll find even more upgraded hardwood flooring, three generous bedrooms, two full bathrooms and the convenience of second-floor laundry. The primary suite offers a large walk-in closet and a private four-piece ensuite bath, while the additional bedrooms provide plenty of natural light and closet space. The fully-finished basement adds even more versatile living space, perfect for a family room, home office, gym or play area. Outside, the all-day bright south-facing backyard has been designed for maximum enjoyment with virtually no maintenance. An expansive deck offers plenty of room for dining and BBQ's, while pristine artificial turf keeps the yard looking great without the weekend upkeep! A large storage shed provides additional space for seasonal gear. Beautifully maintained, thoughtfully finished and move-in ready, this is a home designed to make everyday living easy. Come see it for yourself. (id:55689)

Photos

Property Details

MLS® Number X13874450
Property Type Single Family
Community Name 8207 - Remainder of Stittsville & Area
Amenities Near By Public Transit
Equipment Type Water Heater, Water Heater - Tankless
Parking Space Total 2
Rental Equipment Type Water Heater, Water Heater - Tankless
Structure Deck, Porch, Shed

Building

Bathroom Total 3
Bedrooms Above Ground 3
Bedrooms Total 3
Amenities Fireplace(s)
Appliances Garage Door Opener Remote(s), Water Heater - Tankless, Dishwasher, Dryer, Garage Door Opener, Hood Fan, Stove, Washer, Window Coverings, Refrigerator
Basement Development Finished
Basement Type Full (finished)
Construction Style Attachment Attached
Cooling Type Central Air Conditioning
Exterior Finish Brick, Vinyl Siding
Fireplace Present Yes
Fireplace Total 1
Foundation Type Poured Concrete
Half Bath Total 1
Heating Fuel Natural Gas
Heating Type Forced Air
Stories Total 2
Size Interior 1,500 - 2,000 Sqft
Type Row / Townhouse
Utility Water Municipal Water

Parking

Attached Garage
Garage

Land

Acreage No
Fence Type Fenced Yard
Land Amenities Public Transit
Landscape Features Landscaped
Sewer Sanitary Sewer
Size Depth 98 Ft ,4 In
Size Frontage 20 Ft
Size Irregular 20 X 98.4 Ft
Size Total Text 20 X 98.4 Ft
Zoning Description Residential

Rooms

LevelTypeLengthWidthDimensions
Second Level Primary Bedroom 4.41 m 3.36 m 4.41 m x 3.36 m
Second Level Bathroom 3.44 m 2.37 m 3.44 m x 2.37 m
Second Level Bedroom 2 3.97 m 3.05 m 3.97 m x 3.05 m
Second Level Bedroom 3 3.46 m 2.68 m 3.46 m x 2.68 m
Second Level Bathroom 2.52 m 2.4 m 2.52 m x 2.4 m
Second Level Laundry Room 1.83 m 1.58 m 1.83 m x 1.58 m
Basement Recreational, Games Room 5.6 m 3.66 m 5.6 m x 3.66 m
Basement Utility Room 4.88 m 2.89 m 4.88 m x 2.89 m
Basement Other 4.72 m 2.25 m 4.72 m x 2.25 m
Main Level Partial Bathroom 2.1 m 1.05 m 2.1 m x 1.05 m
Main Level Foyer 4.47 m 1.48 m 4.47 m x 1.48 m
Main Level Kitchen 6.6 m 2.8 m 6.6 m x 2.8 m
Main Level Family Room 5.94 m 3.13 m 5.94 m x 3.13 m
  • Aerial

https://www.realtor.ca/real-estate/30378470/322-cosanti-drive-ottawa-8207-remainder-of-stittsville-area

Contact Us

Contact us for more information

Sending
Generating Captcha

Your Favourites


No Favourites Found


Powered by: REALTOR.ca
This REALTOR.ca listing content is owned and licensed by REALTOR® members of The Canadian Real Estate Association

The trademarks REALTOR®, REALTORS®, and the REALTOR® logo are controlled by The Canadian Real Estate Association (CREA) and identify real estate professionals who are members of CREA. The trademarks MLS®, Multiple Listing Service® and the associated logos are owned by The Canadian Real Estate Association (CREA) and identify the quality of services provided by real estate professionals who are members of CREA. The trademark DDF® is owned by The Canadian Real Estate Association (CREA) and identifies CREA's Data Distribution Facility (DDF®)


November 09 2026 05:22:30

Ottawa Real Estate Board

RE/MAX Boardwalk Realty

RealtyPress WordPress CREA DDF® Plugin

2912 Woodroffe Ave, Ottawa, ON, K2J 4P7

Phone : 1-613-216-1755
Cell : 1-613-252-5511

The listing data is provided under copyright by the Canadian Real Estate Association.

The trademarks REALTOR®, REALTORS®, and the REALTOR® logo are controlled by The Canadian Real Estate Association (CREA) and identify real estate professionals who are members of CREA. The trademarks MLS®, Multiple Listing Service® and the associated logos are owned by The Canadian Real Estate Association (CREA) and identify the quality of services provided by real estate professionals who are members of CREA. The trademark DDF® is owned by The Canadian Real Estate Association (CREA) and identifies CREA's Data Distribution Facility (DDF®)

Quick Links

  • Home
  • Property Search
  • Privacy Policy
  • Contact Us

Sign up For Our Newsletter

© 2026. All rights reserved.

|

Designed by Right Solutions

Owning a home is a keystone of wealth… both financial affluence and emotional security.

Suze Orman
November 10, 2026 Tuesday!
iftkhar Mirza
  • Login
Forget Password?

OTP Verification

Please enter the 6-digit OTP sent to your email.

Time remaining: 05:00