

3207 Harvester Crescent North Grenville, Ontario K0G 1J0

$849,900
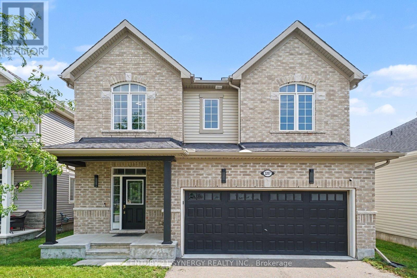
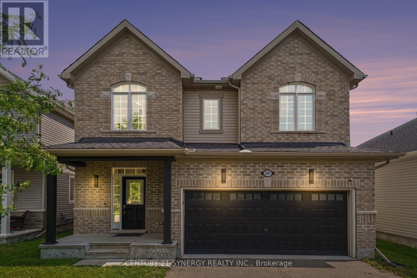
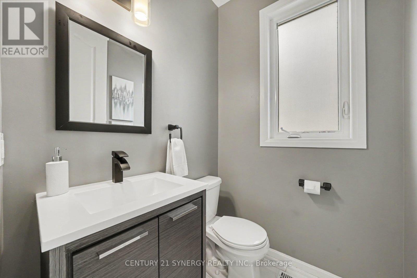
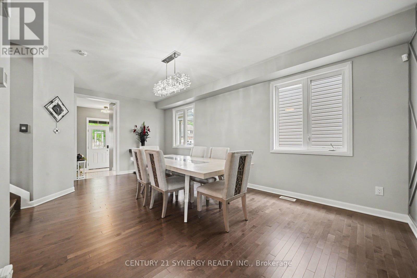
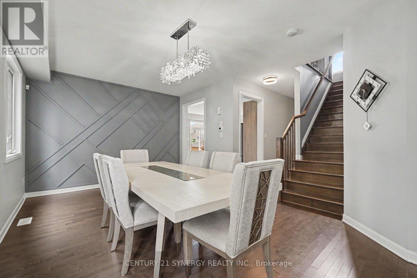
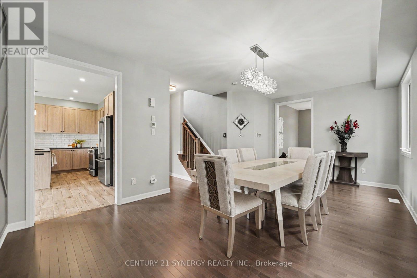
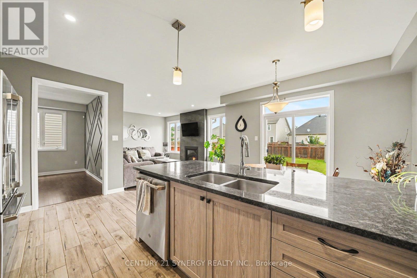
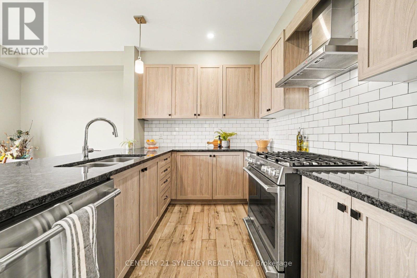
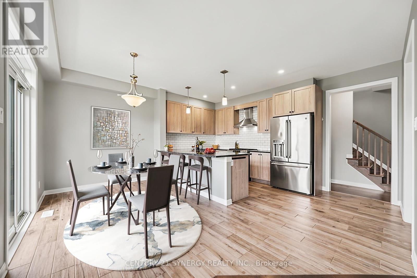
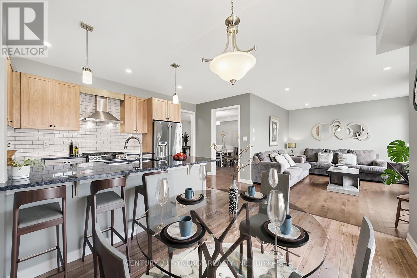
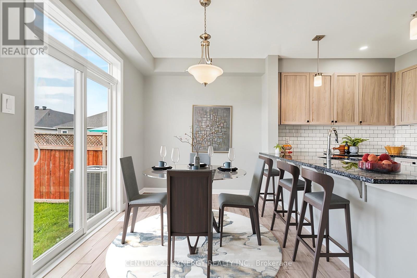
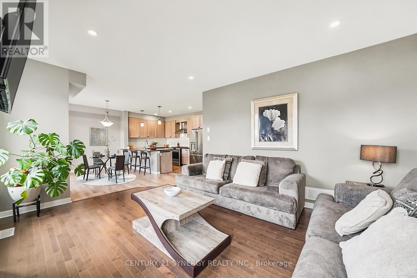
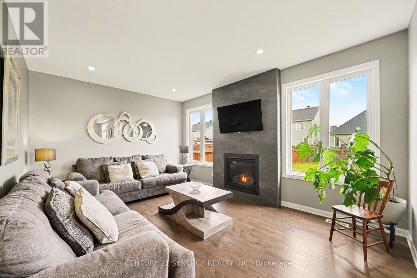
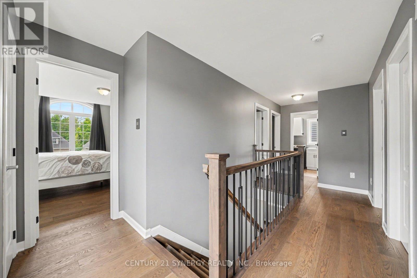
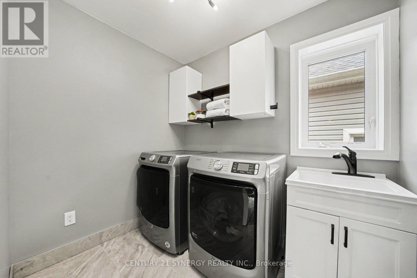
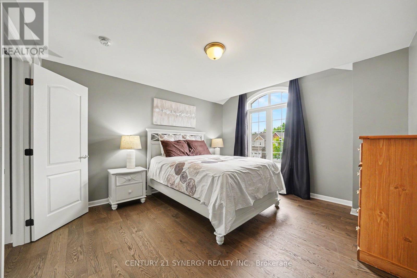
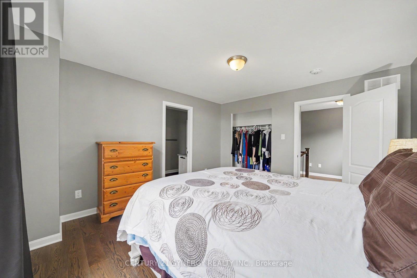
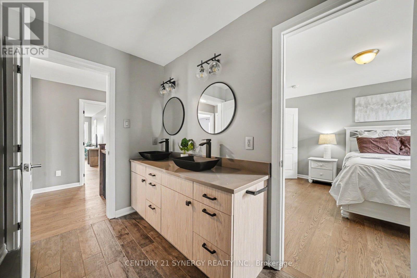
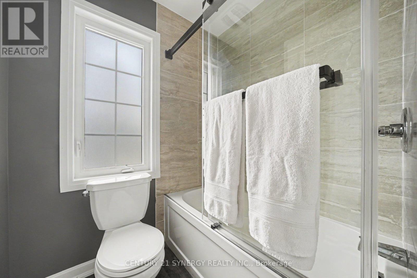
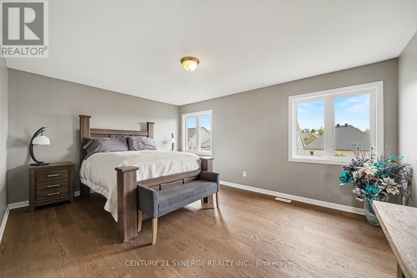
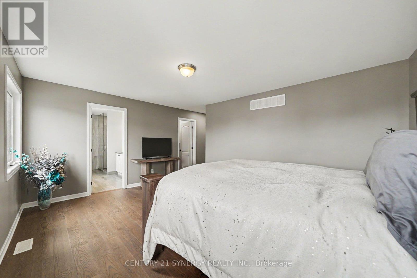
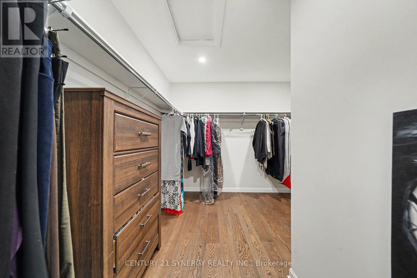
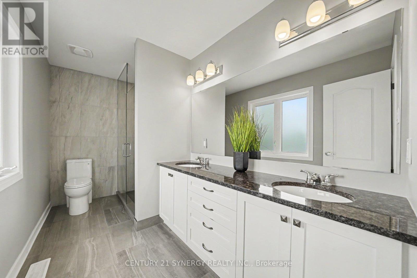
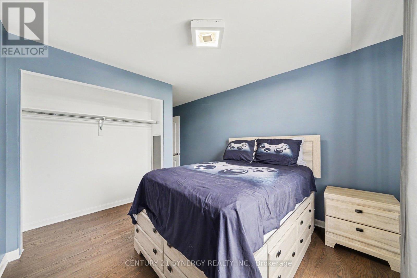
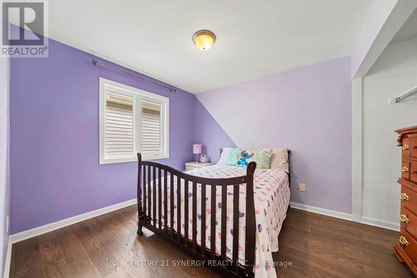
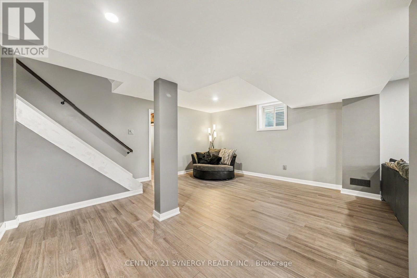
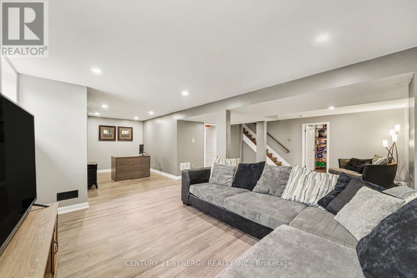
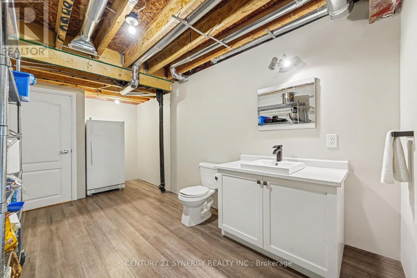
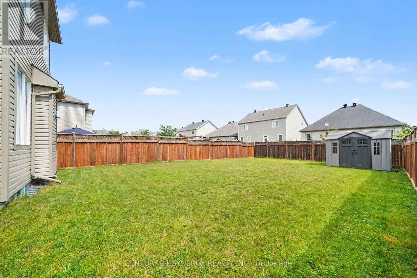
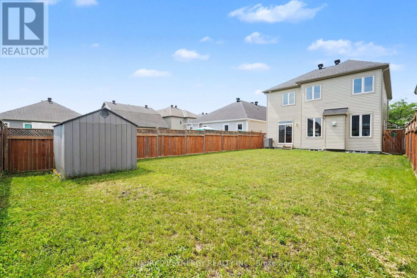
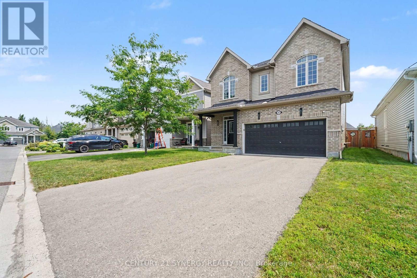
"The Aspen" by Glenview Homes, where modern updates meet family-friendly living in one of Kemptville's most desirable neighbourhoods. This beautifully refreshed 2-storey home offers 4 bedrooms, 4 bathrooms, and a functional layout designed for everyday comfort. The main floor features a bright, open-concept living space complete with a cozy gas fireplace, a convenient 2-piece powder room, and direct access to the attached double-car garage. The kitchen is both stylish and functional, showcasing granite countertops, stainless steel appliances, and a gas stove, making it the perfect space for everyday living and entertaining. Throughout the home, you'll find all-new flooring, with all carpet removed, along with the removal of outdated stucco ceilings, creating a clean, modern feel from top to bottom. Upstairs, the spacious primary suite features a spacious walk-in closet and a well-appointed 4-piece ensuite with a double vanity and stand-up shower. Three additional bedrooms are complemented by a stylish 5-piece main bathroom featuring a custom double vanity, making busy mornings a breeze. The finished basement offers additional living space, an existing 2-piece bathroom, and a rough-in for a future shower, providing excellent potential to create a full bathroom and further expand the home's functionality. Step outside to enjoy the fully fenced backyard, perfect for children, pets, entertaining, or relaxing in your own private outdoor space. Ideally located on a quiet crescent just minutes from the heart of Kemptville, you'll enjoy easy access to schools, parks, shopping, restaurants, and everyday amenities. Nearby walking trails and the neighbourhood's outdoor community pool, just steps from your front door. Make it easy to enjoy an active lifestyle and everything the area has to offer. This move-in-ready home combines thoughtful updates, generous living space, and an unbeatable location, ready to welcome its next owners! (id:55689)
Property Details
| MLS® Number | X13571780 |
| Property Type | Single Family |
| Community Name | 801 - Kemptville |
| Amenities Near By | Golf Nearby, Hospital, Schools |
| Community Features | School Bus |
| Equipment Type | Water Heater - Tankless, Water Heater, Water Softener |
| Features | Lighting |
| Parking Space Total | 4 |
| Rental Equipment Type | Water Heater - Tankless, Water Heater, Water Softener |
Building
| Bathroom Total | 4 |
| Bedrooms Above Ground | 4 |
| Bedrooms Total | 4 |
| Amenities | Fireplace(s) |
| Appliances | Garage Door Opener Remote(s), Central Vacuum, Water Softener, Water Treatment, Dishwasher, Dryer, Garage Door Opener, Hood Fan, Alarm System, Stove, Washer, Window Coverings, Refrigerator |
| Basement Development | Finished |
| Basement Type | Full (finished) |
| Construction Style Attachment | Detached |
| Cooling Type | Central Air Conditioning |
| Exterior Finish | Vinyl Siding, Brick |
| Fire Protection | Smoke Detectors, Alarm System, Security System |
| Fireplace Present | Yes |
| Foundation Type | Concrete |
| Half Bath Total | 2 |
| Heating Fuel | Natural Gas |
| Heating Type | Forced Air |
| Stories Total | 2 |
| Size Interior | 2,000 - 2,500 Sqft |
| Type | House |
| Utility Water | Municipal Water |
Parking
| Attached Garage | |
| Garage | |
| Covered |
Land
| Acreage | No |
| Land Amenities | Golf Nearby, Hospital, Schools |
| Landscape Features | Landscaped |
| Sewer | Sanitary Sewer |
| Size Depth | 131.62 M |
| Size Frontage | 38.26 M |
| Size Irregular | 38.3 X 131.6 M |
| Size Total Text | 38.3 X 131.6 M |
Rooms
| Level | Type | Length | Width | Dimensions |
|---|---|---|---|---|
| Second Level | Bedroom 3 | 3.05 m | 3.05 m | 3.05 m x 3.05 m |
| Second Level | Primary Bedroom | 4.95 m | 6.21 m | 4.95 m x 6.21 m |
| Second Level | Bathroom | 3.71 m | 1.81 m | 3.71 m x 1.81 m |
| Second Level | Bedroom | 3.65 m | 4.02 m | 3.65 m x 4.02 m |
| Second Level | Bathroom | 4.34 m | 3.86 m | 4.34 m x 3.86 m |
| Second Level | Bedroom 2 | 3 m | 4.78 m | 3 m x 4.78 m |
| Second Level | Laundry Room | 1.84 m | 2.36 m | 1.84 m x 2.36 m |
| Basement | Recreational, Games Room | 8.27 m | 8.04 m | 8.27 m x 8.04 m |
| Basement | Bathroom | 3.02 m | 4.78 m | 3.02 m x 4.78 m |
| Basement | Utility Room | 3.86 m | 4.48 m | 3.86 m x 4.48 m |
| Main Level | Foyer | 2.83 m | 2.73 m | 2.83 m x 2.73 m |
| Main Level | Bathroom | 1.83 m | 1.46 m | 1.83 m x 1.46 m |
| Main Level | Dining Room | 5.88 m | 6.58 m | 5.88 m x 6.58 m |
| Main Level | Kitchen | 4.79 m | 2.8 m | 4.79 m x 2.8 m |
| Main Level | Dining Room | 4.33 m | 2.4 m | 4.33 m x 2.4 m |
| Main Level | Living Room | 4.94 m | 3.84 m | 4.94 m x 3.84 m |
https://www.realtor.ca/real-estate/30042160/3207-harvester-crescent-north-grenville-801-kemptville
Contact Us
Contact us for more information

The trademarks REALTOR®, REALTORS®, and the REALTOR® logo are controlled by The Canadian Real Estate Association (CREA) and identify real estate professionals who are members of CREA. The trademarks MLS®, Multiple Listing Service® and the associated logos are owned by The Canadian Real Estate Association (CREA) and identify the quality of services provided by real estate professionals who are members of CREA. The trademark DDF® is owned by The Canadian Real Estate Association (CREA) and identifies CREA's Data Distribution Facility (DDF®)
July 19 2026 01:19:11
Ottawa Real Estate Board
Century 21 Synergy Realty Inc.